Villa for sale at SCHOORL with reference 19111985207
J.A. Rädeckerweg 2, 1871 CJ SCHOORL—Ref. RA100062

Detached living in a lovely spot in Schoorl
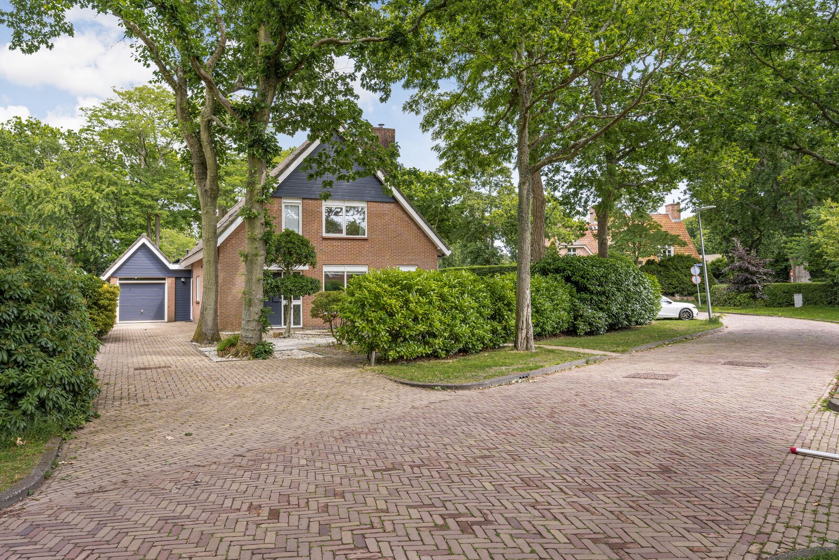
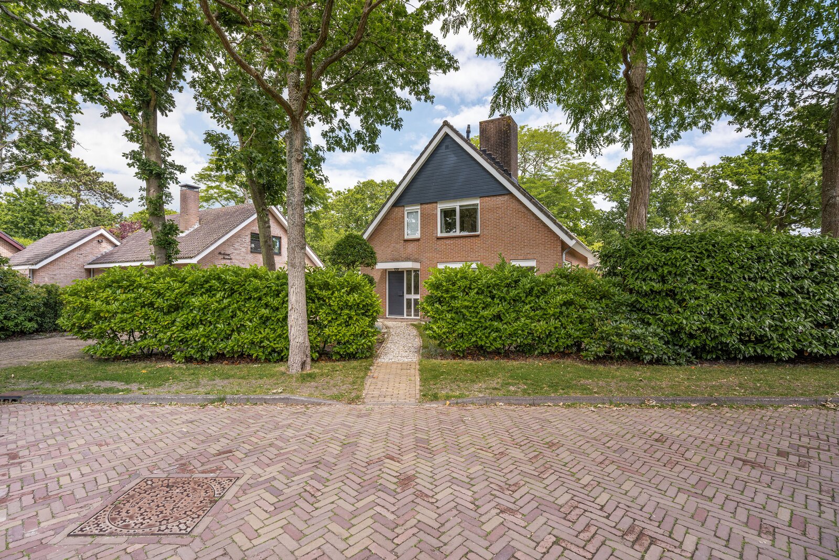
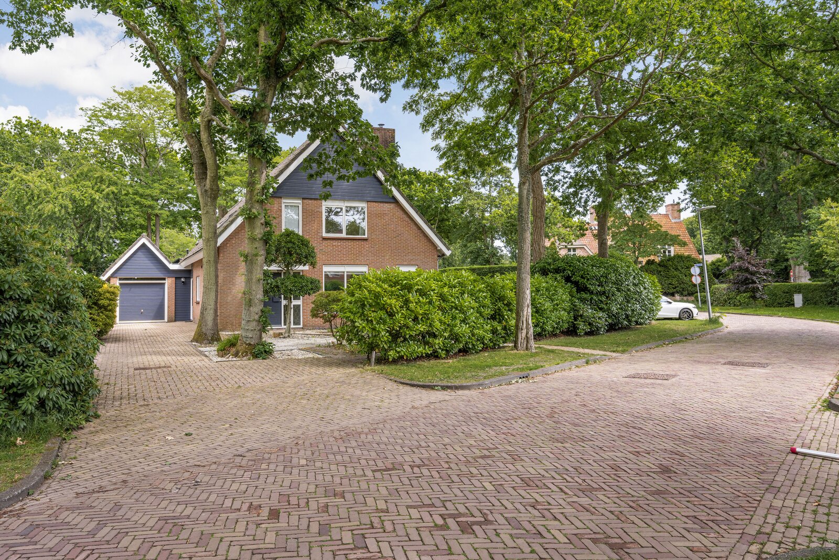
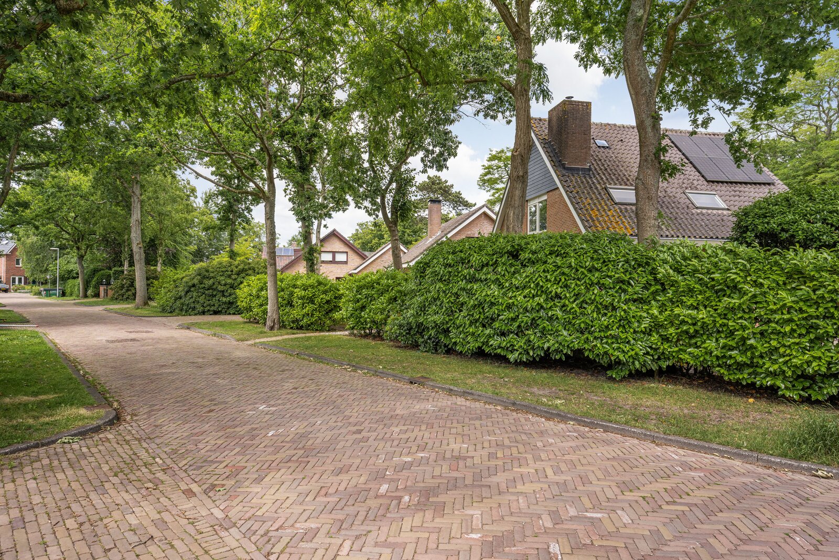
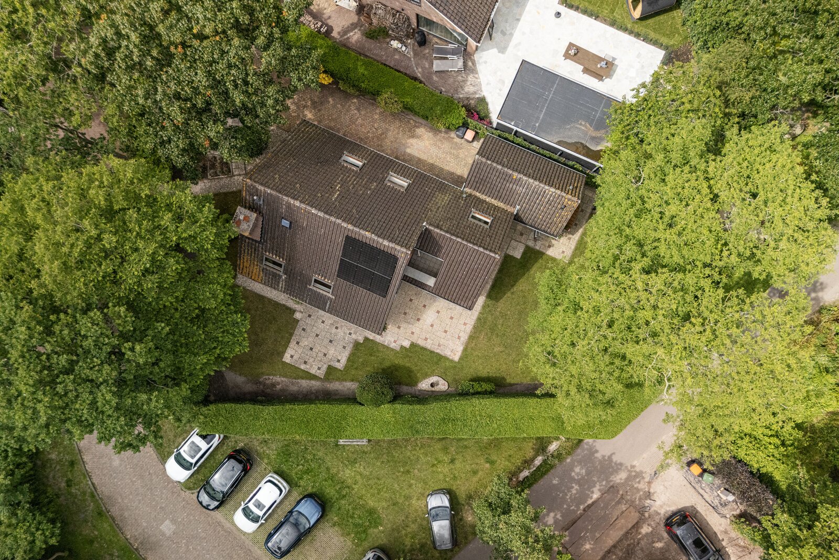
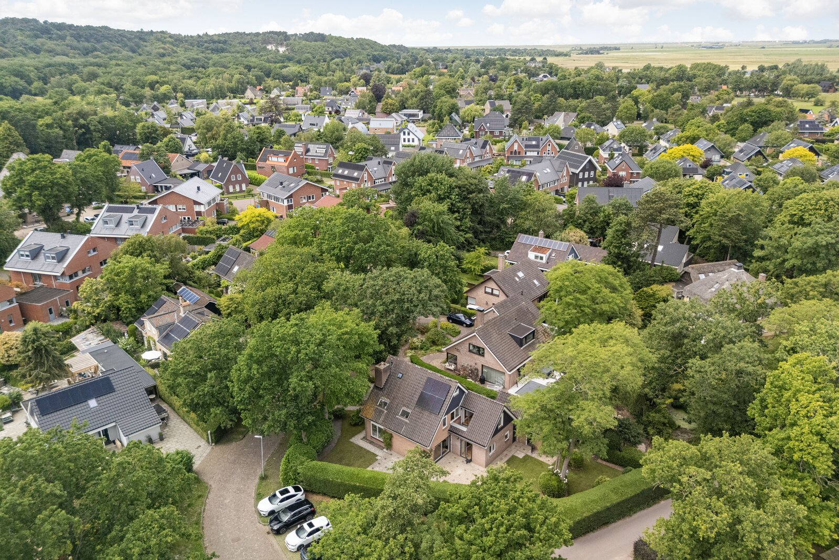
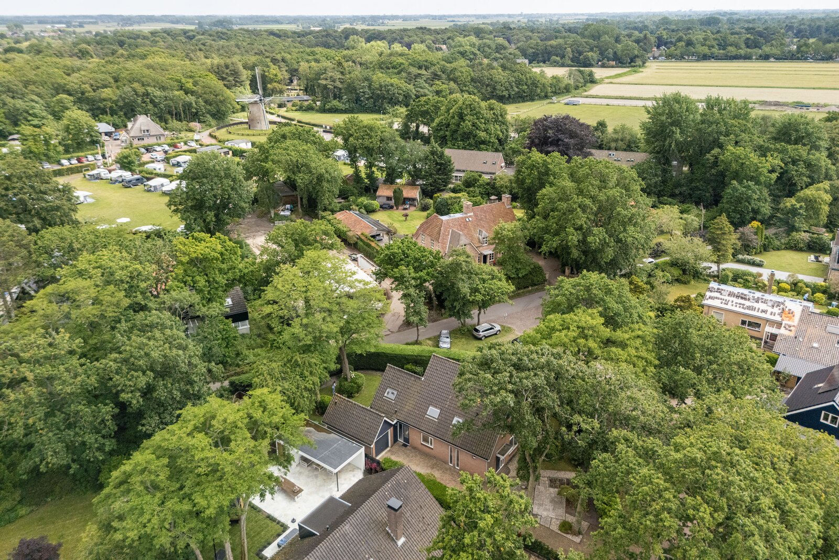
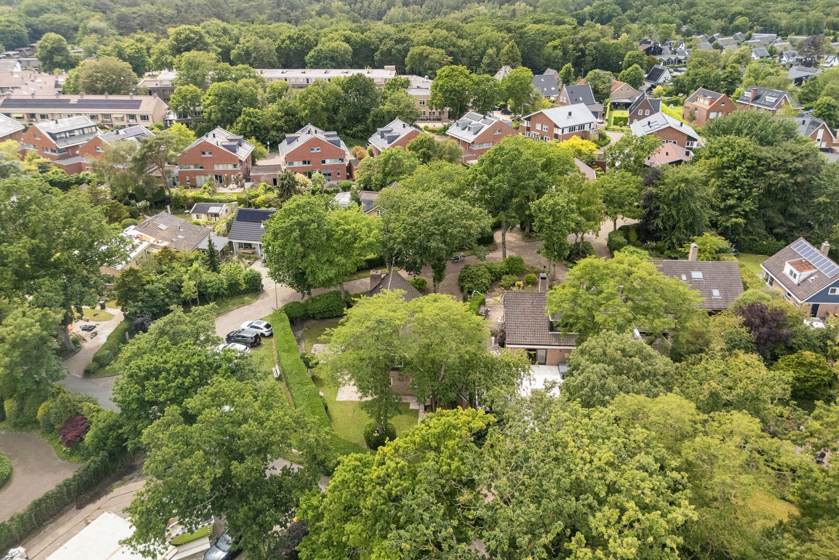
In a quiet location, a short distance from the lively centre of Schoorl, stands this surprisingly spacious detached house with a garage on a generous plot of 709 m². The house was built in 1983 and was extended at the rear in 1993, both on the ground floor and on the upper floors. This has created a wonderfully spacious family home featuring, amongst other things, a spacious kitchen-diner, a practical utility room and no fewer than five bedrooms, with the option to easily create a sixth bedroom.
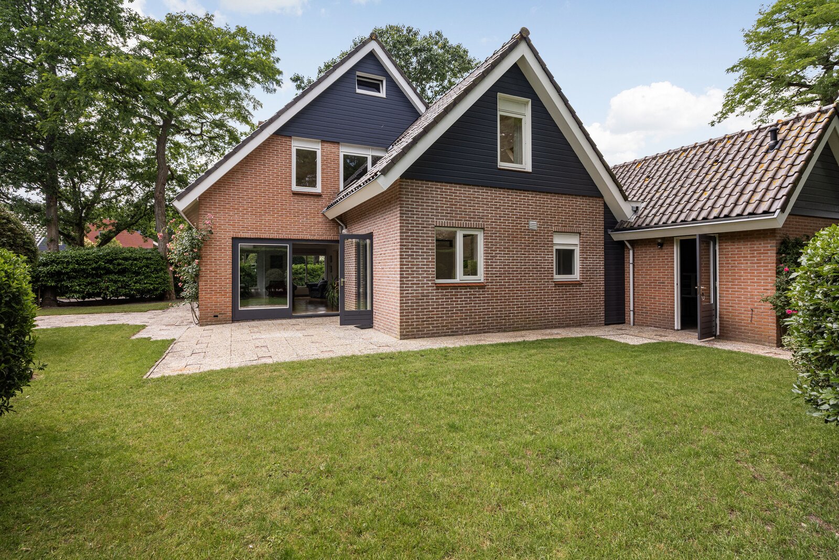
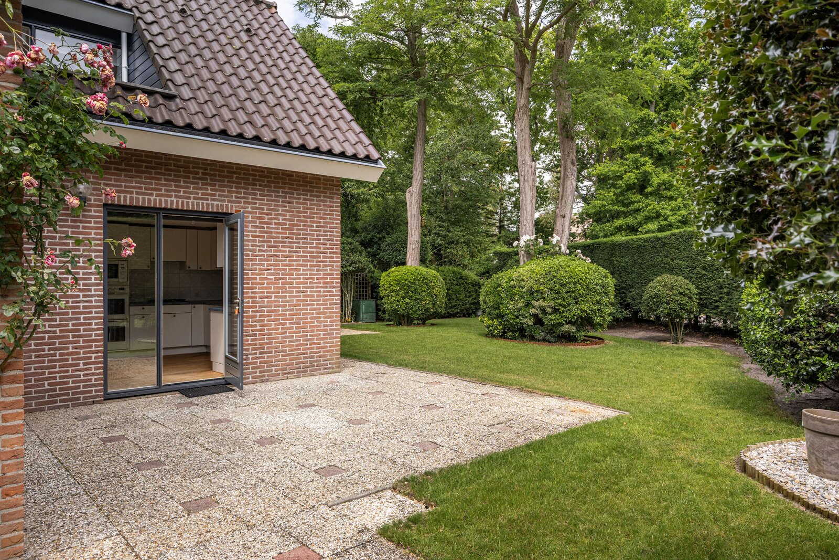
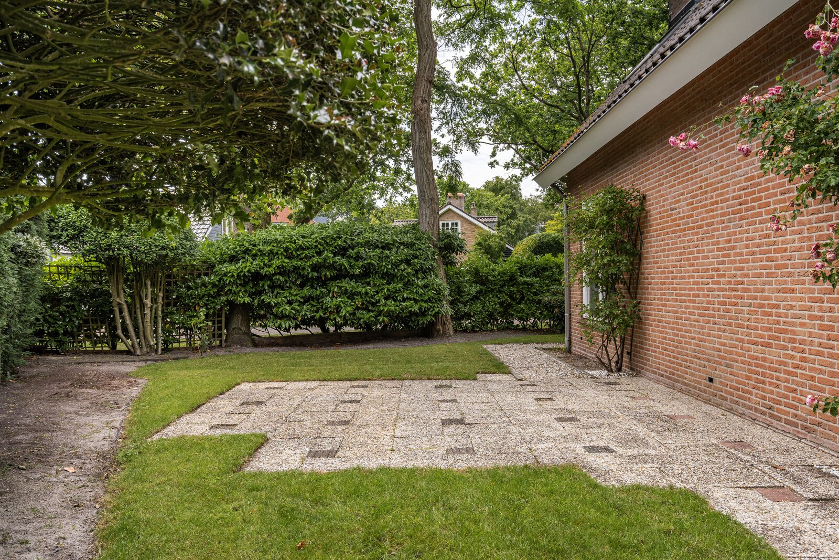
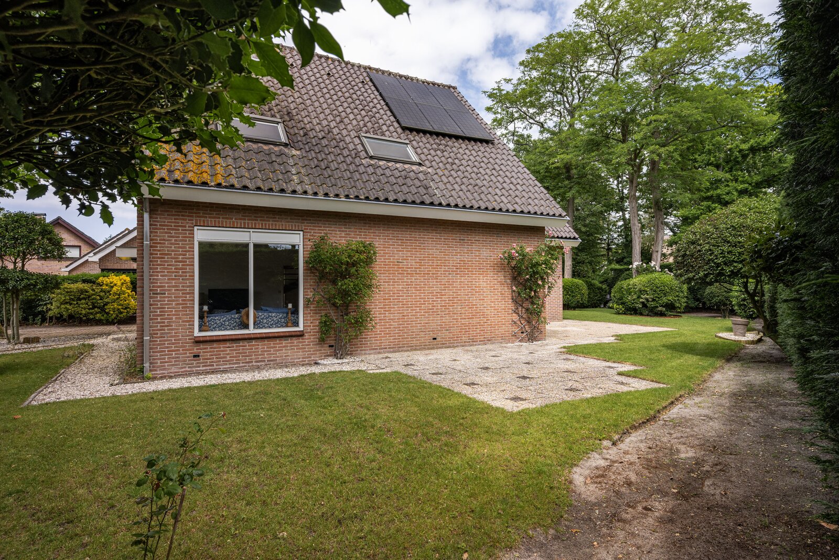
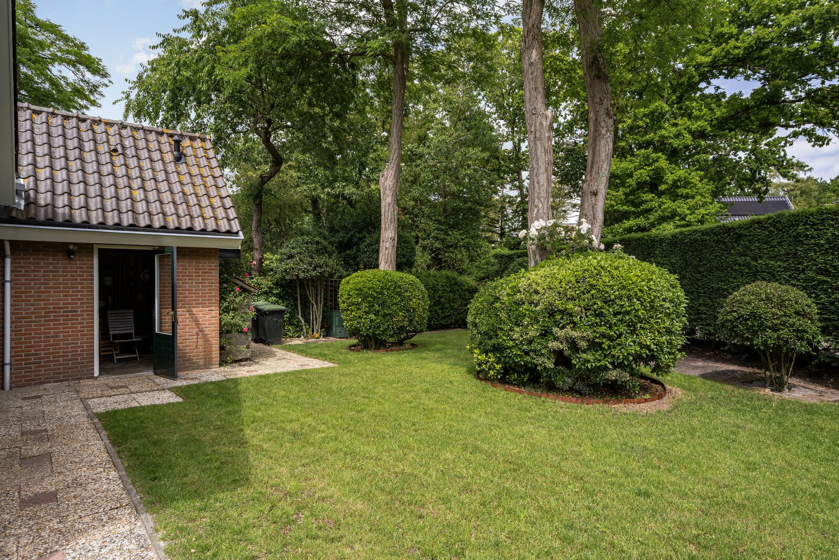
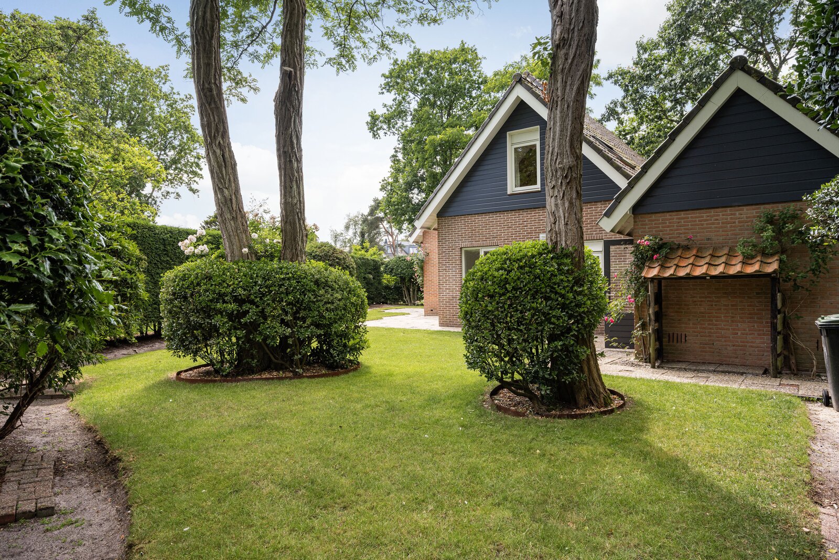
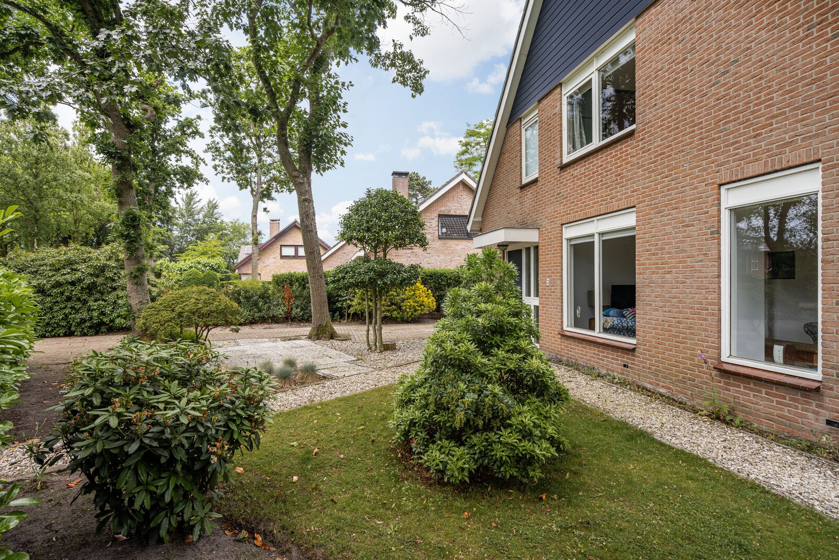
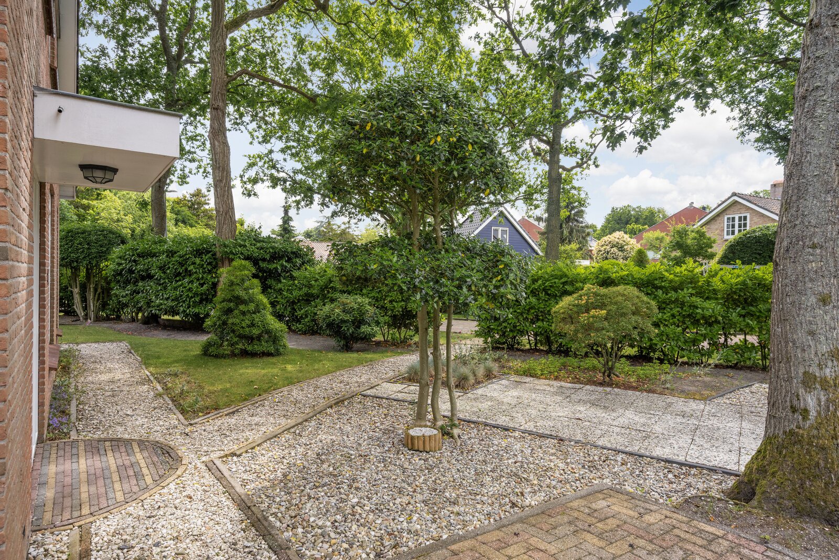
The property is surrounded by a garden offering plenty of privacy. Thanks to the tall hedges, mature oak trees and several sun terraces, you can enjoy peace, space and the outdoors here at any time of day. Furthermore, there is ample parking on the property.
Layout
Ground floor
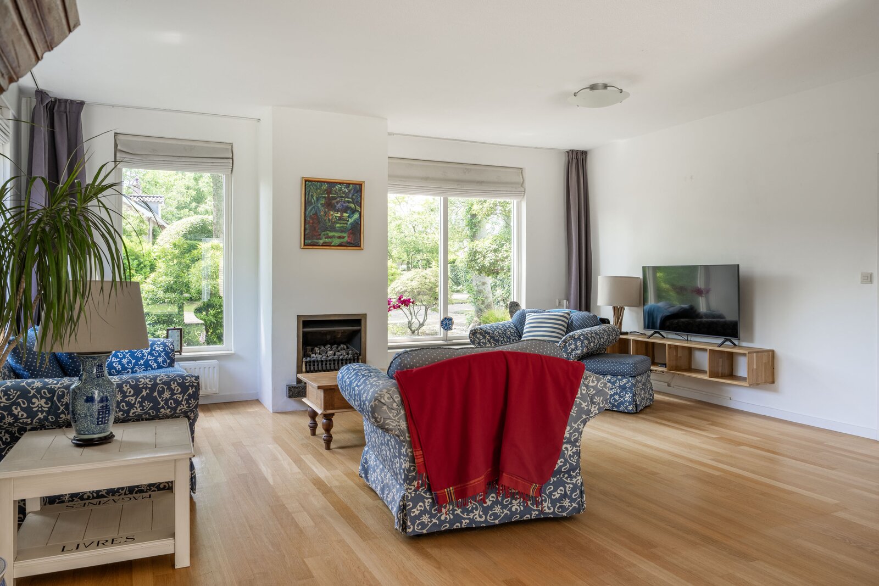
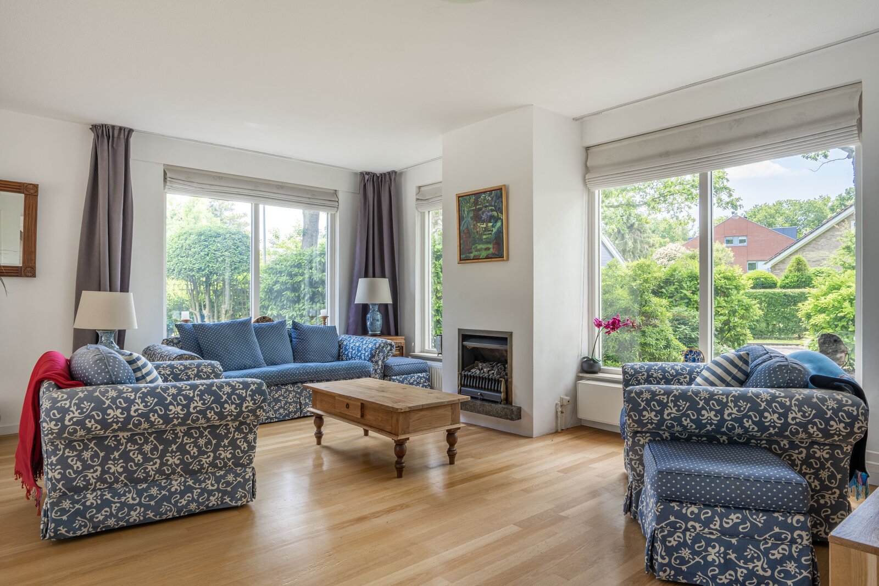
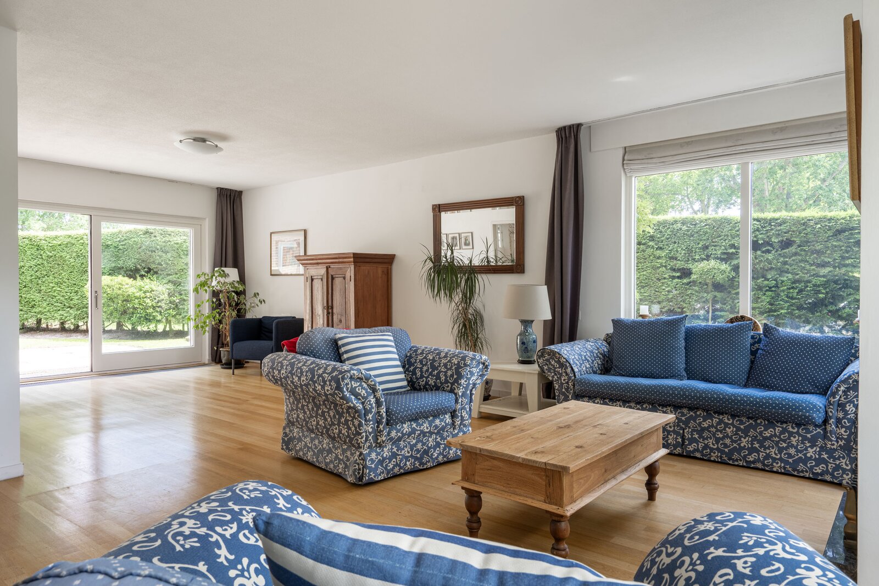
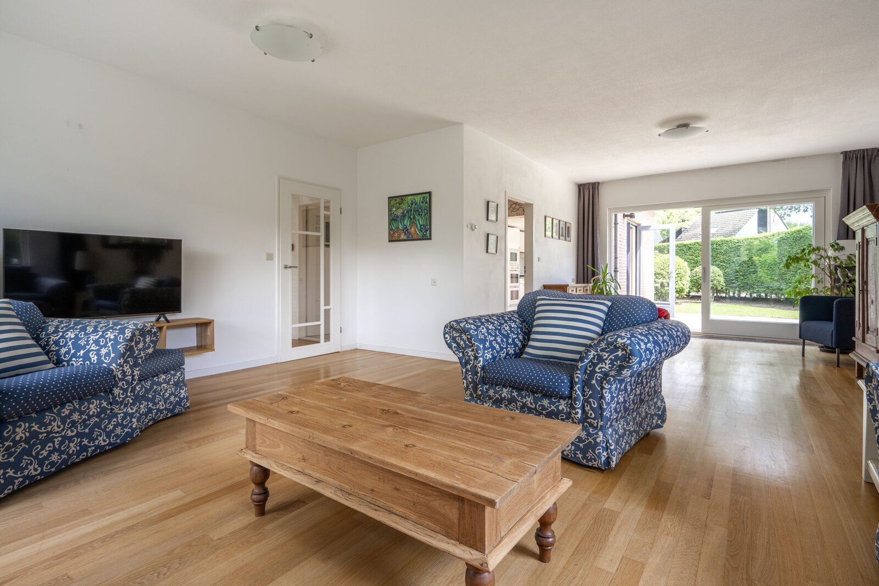
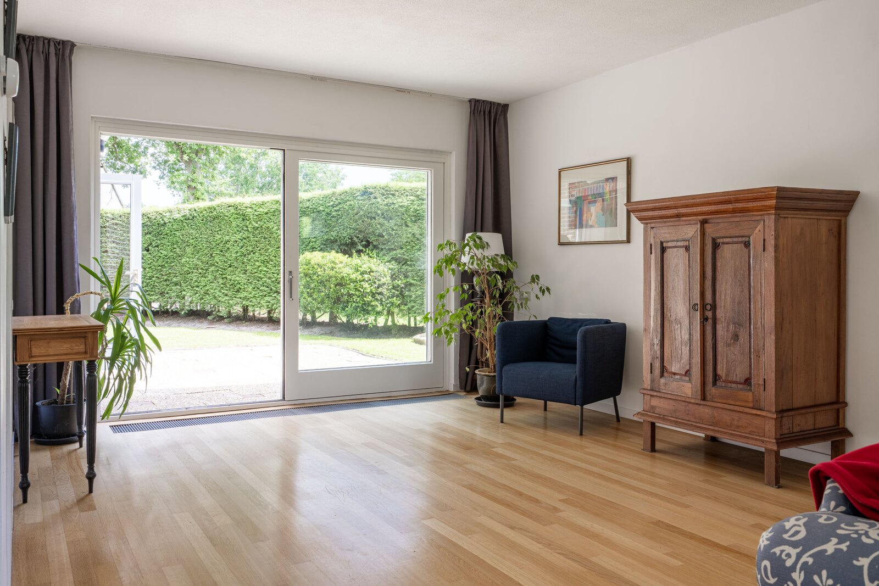
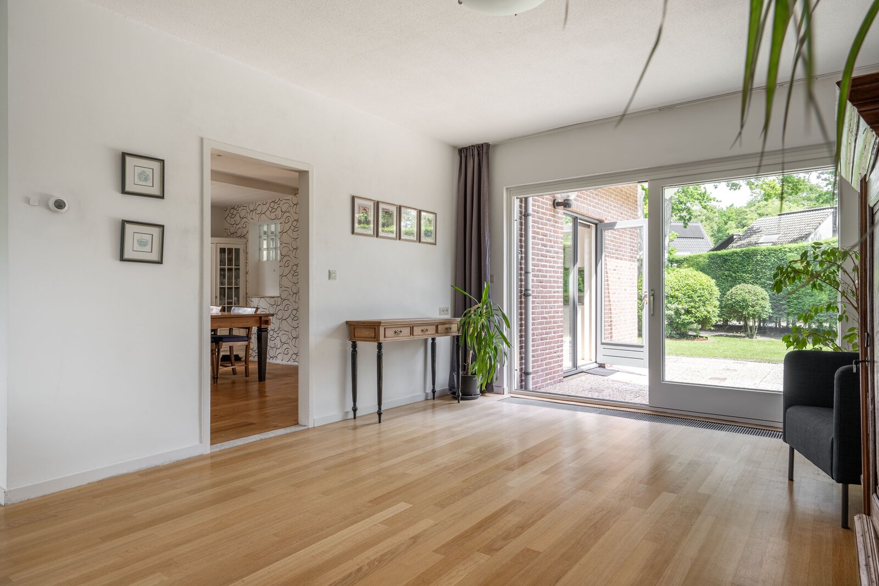
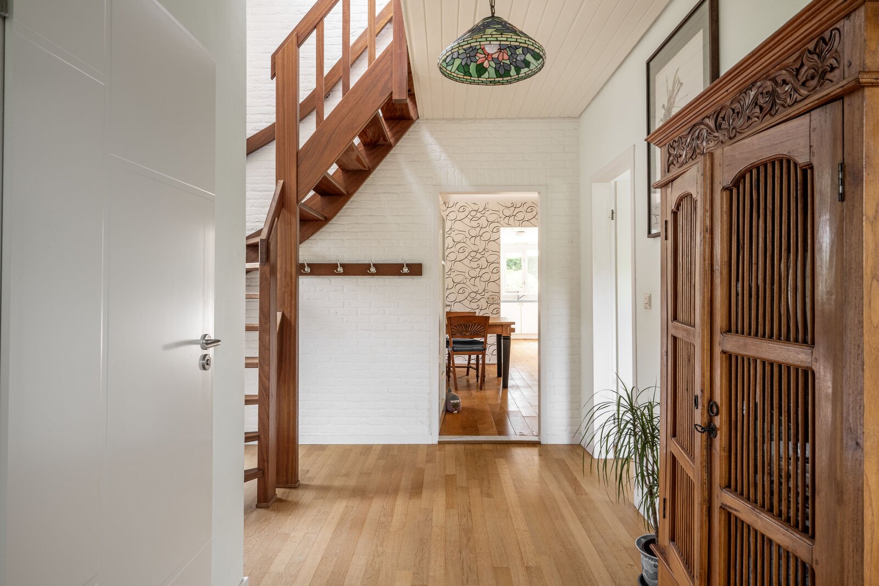
The spacious entrance hall leads into a light-filled hallway with a meter cupboard, a toilet and a staircase to the first floor. From the hallway, you can access the living room and the kitchen-diner. The cosy living room is wonderfully light thanks to the numerous windows, which offer a beautiful view of the green garden surrounding the property. The parquet flooring and the open fireplace provide extra warmth and atmosphere, whilst the generous sliding doors give direct access to the sunny terraces and the beautifully landscaped back garden.
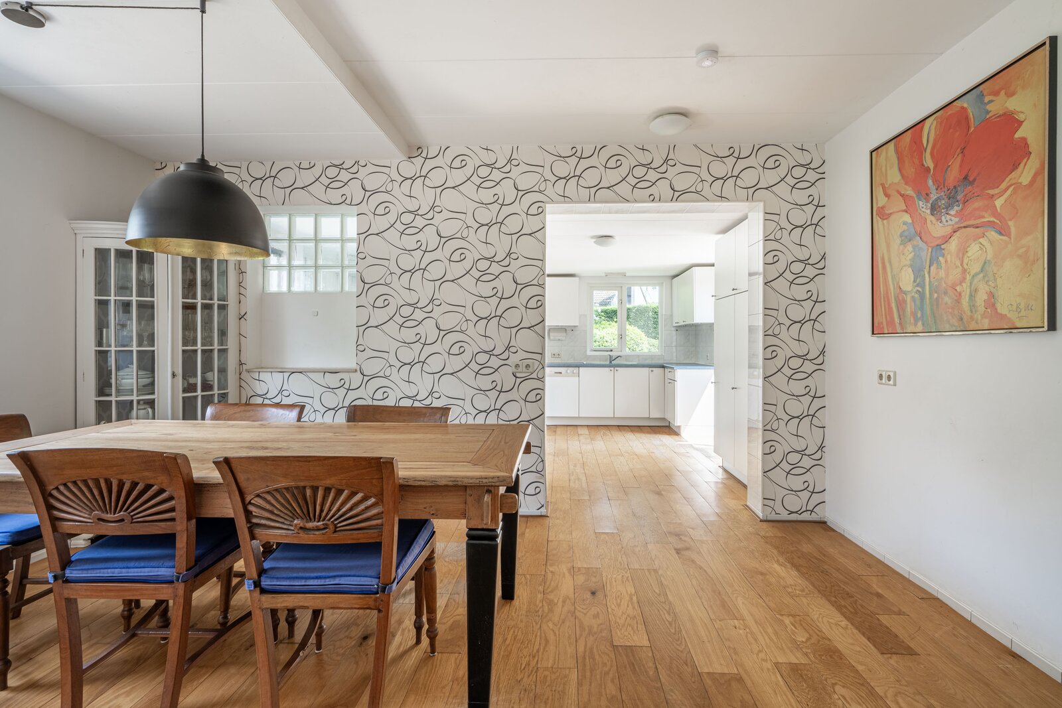
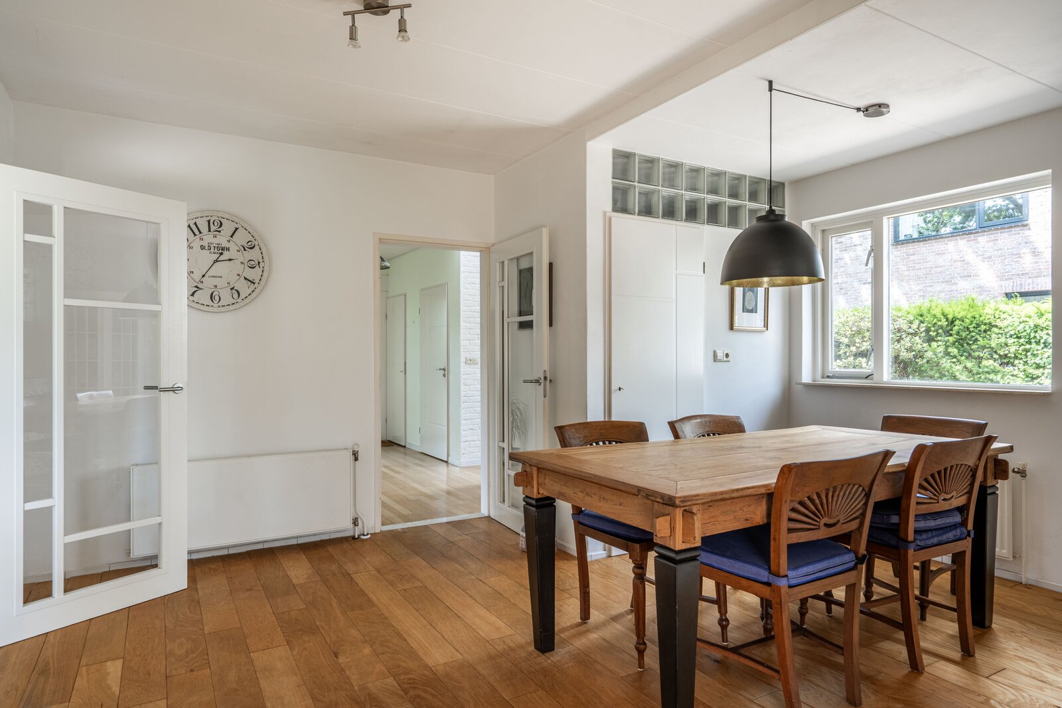
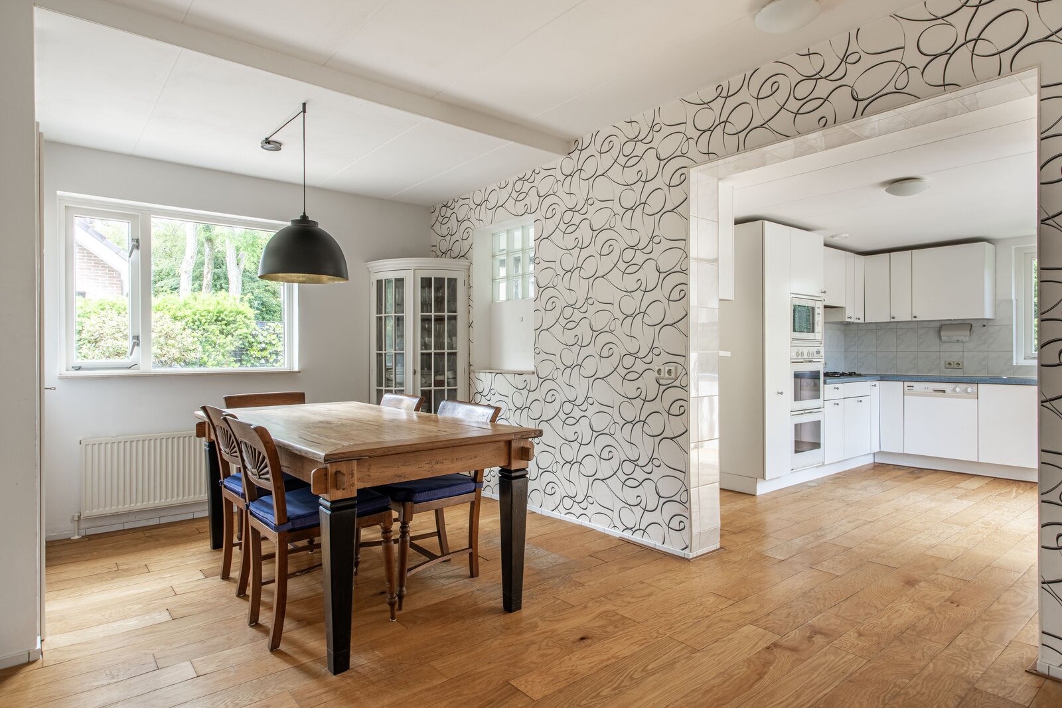
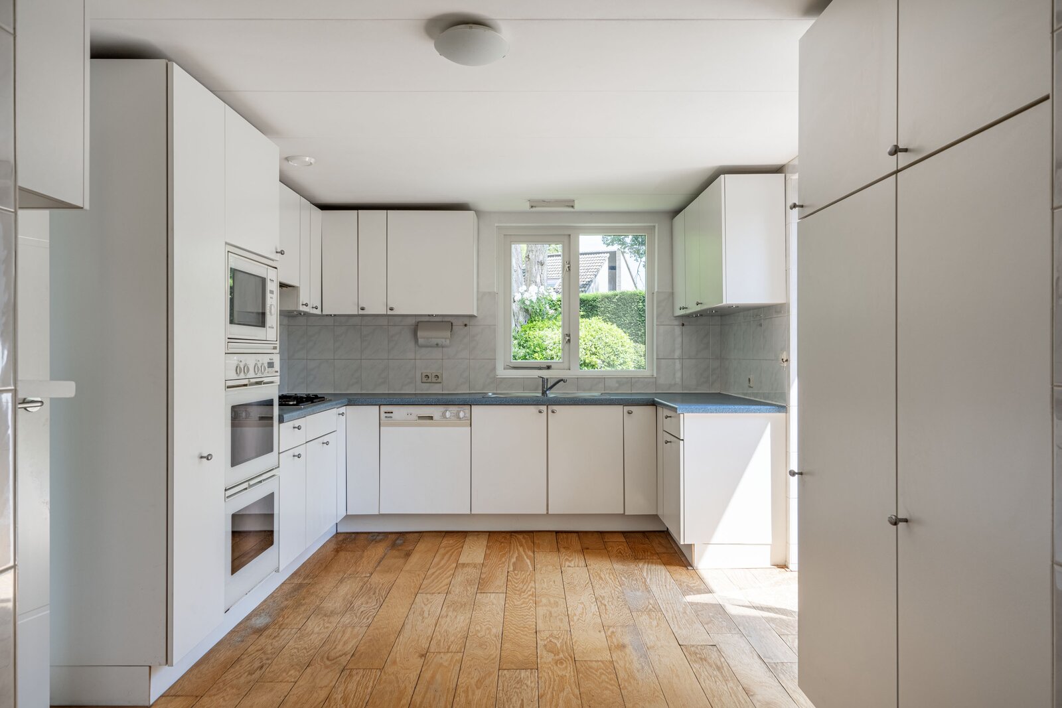
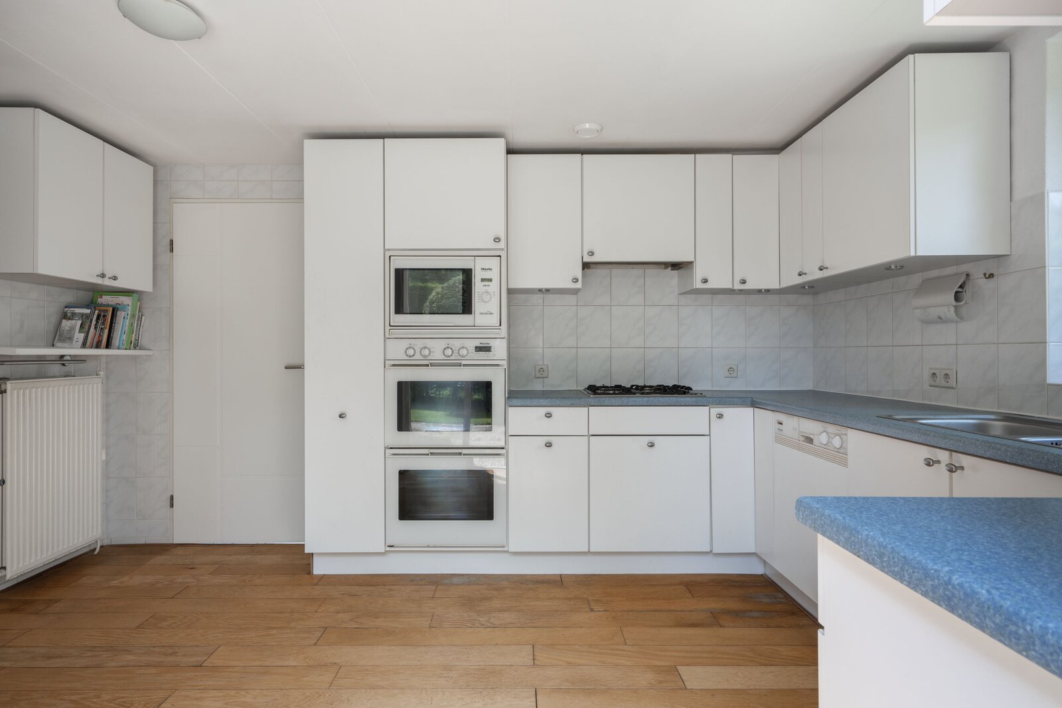
Adjoining this is the spacious kitchen-diner with an additional dining area where a large dining table can easily be placed. This is where the family naturally gathers for long dinners or cosy evenings with family and friends. The kitchen is finished in a light colour scheme and fitted with various built-in appliances. Both the garden and the practical utility room are accessible from the kitchen.
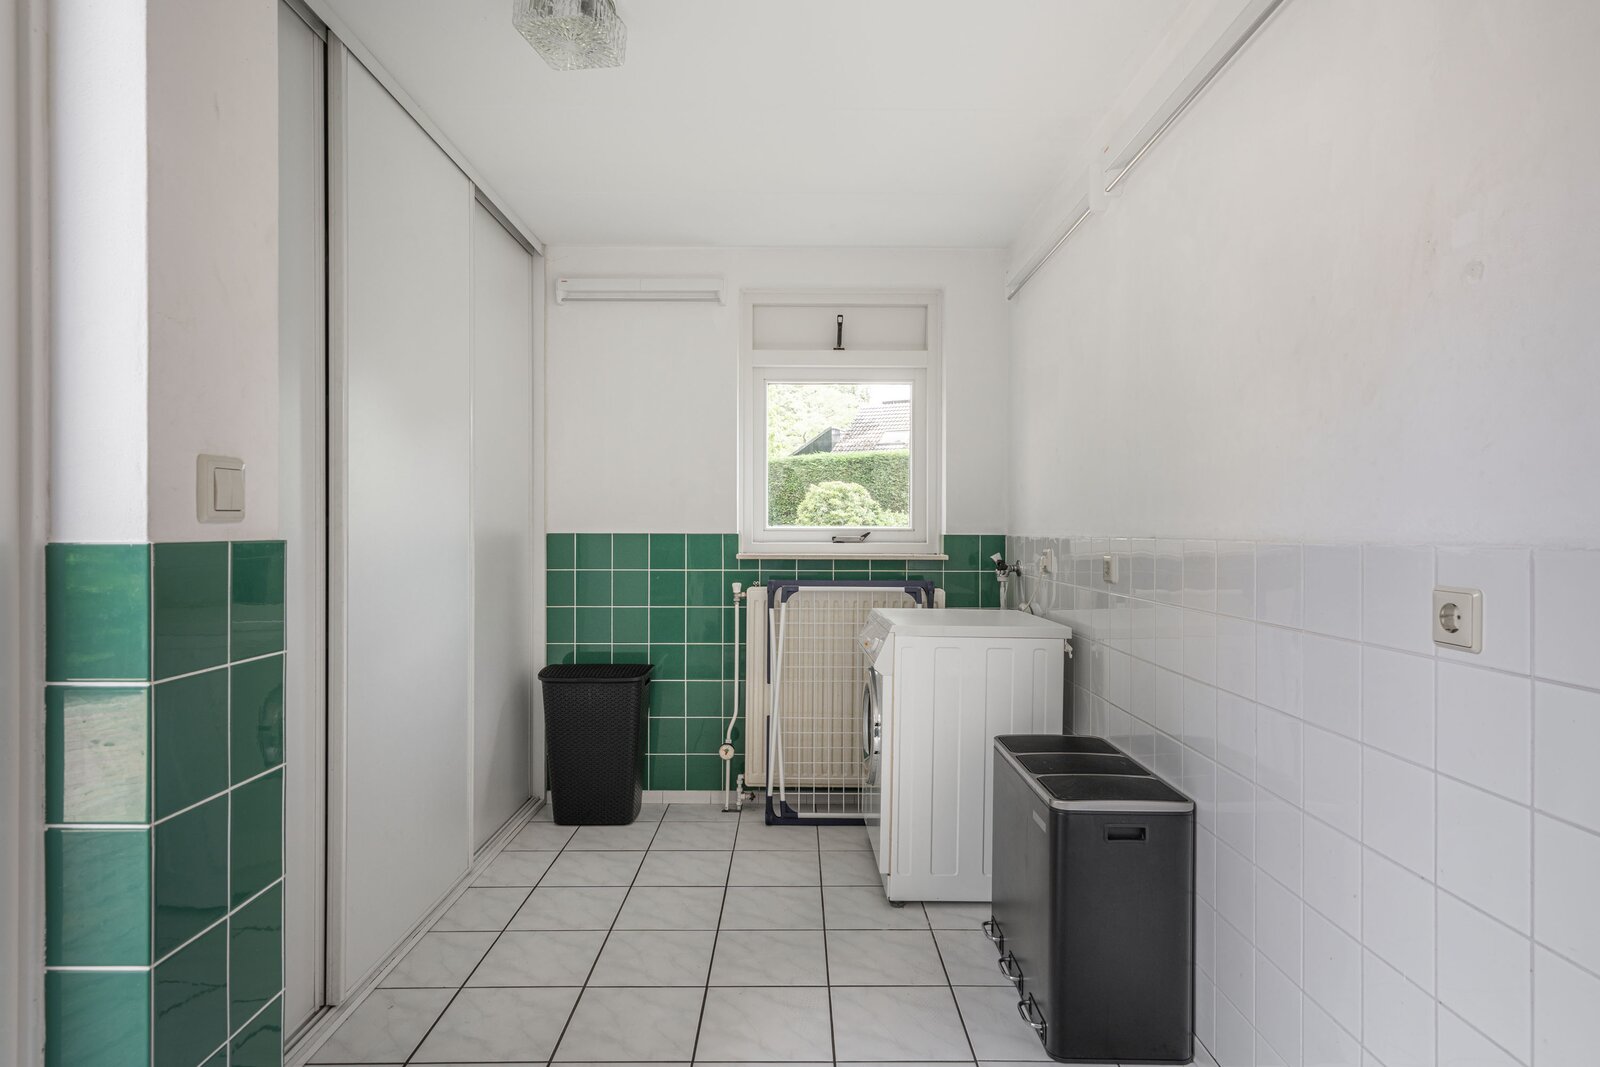
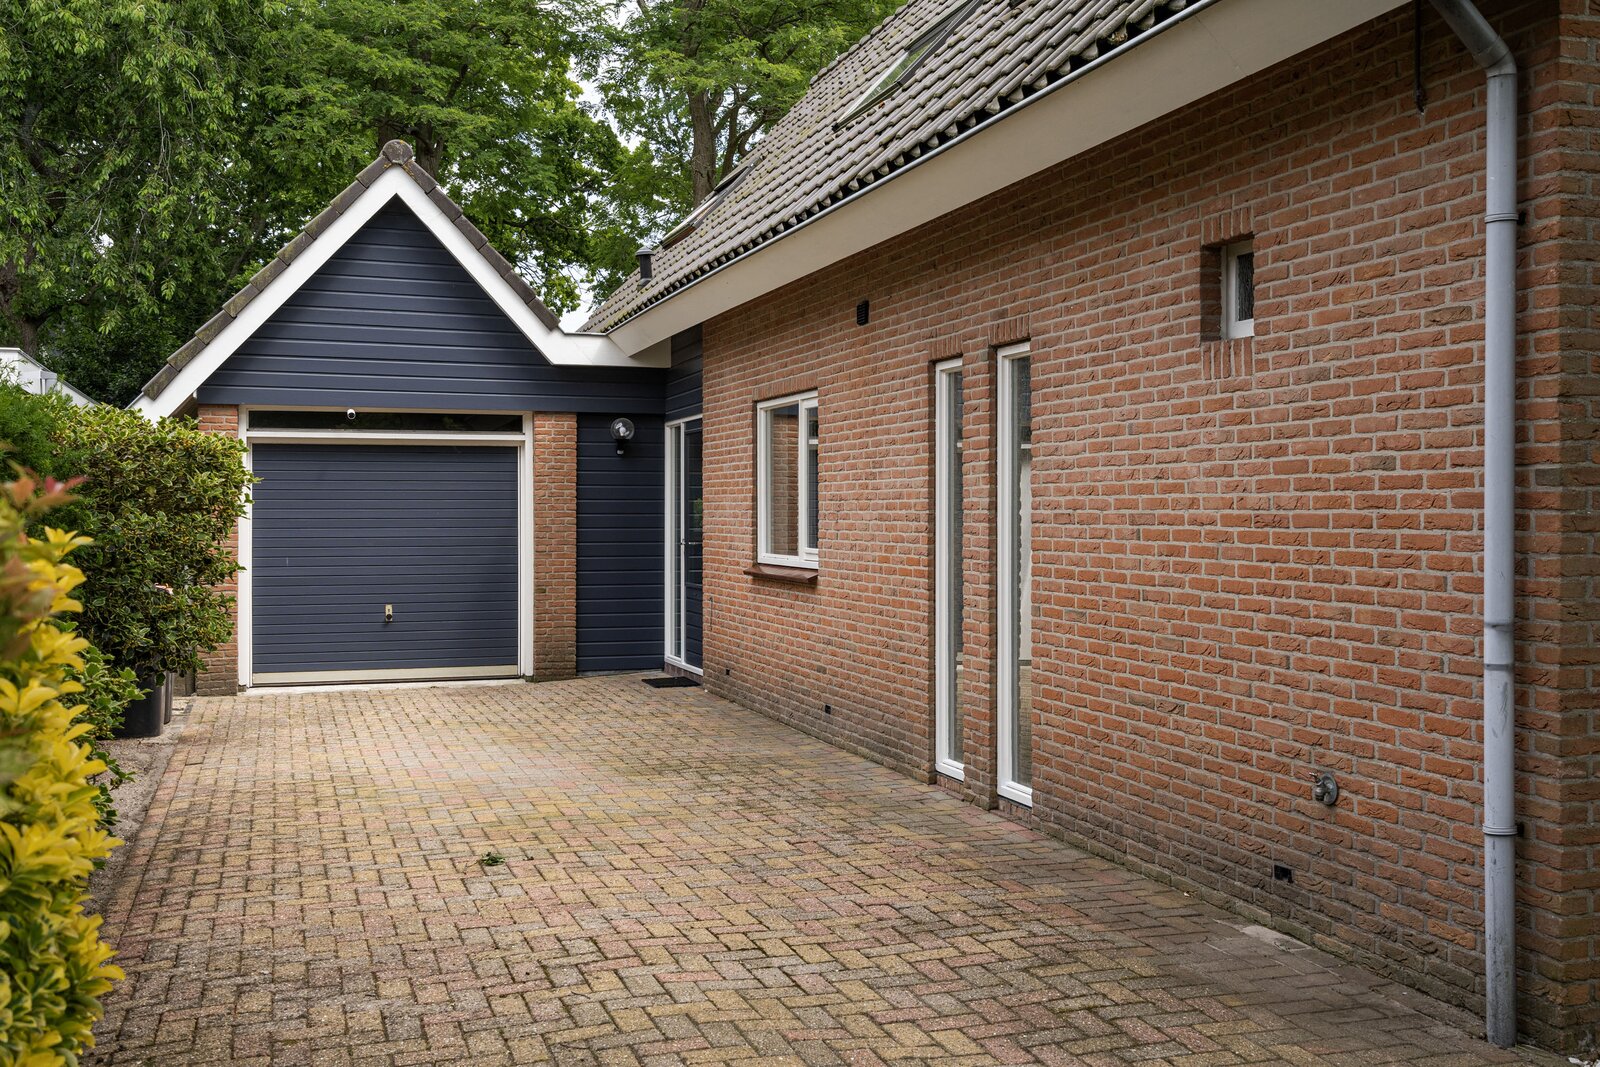
The spacious utility room accommodates the washing machine and tumble dryer and has its own external door leading to the driveway. From here, you can also access the attached garage, measuring approximately 5.84 x 3.02 metres, which is fitted with electricity and a water connection.
First floor
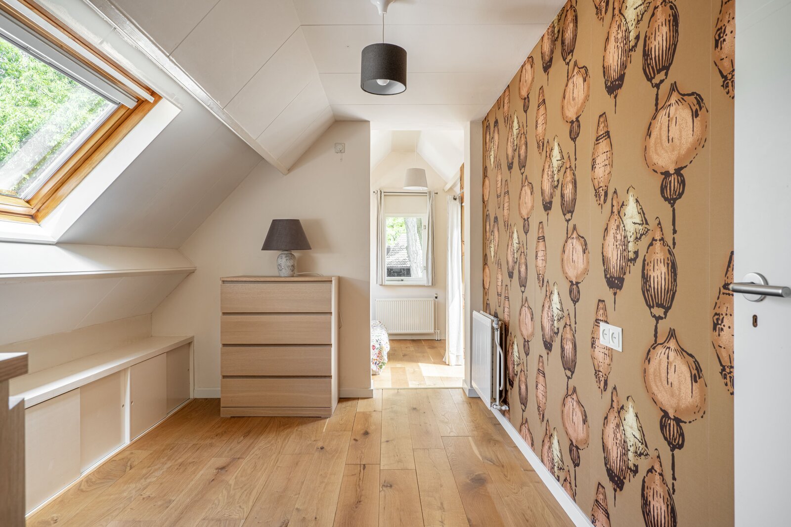
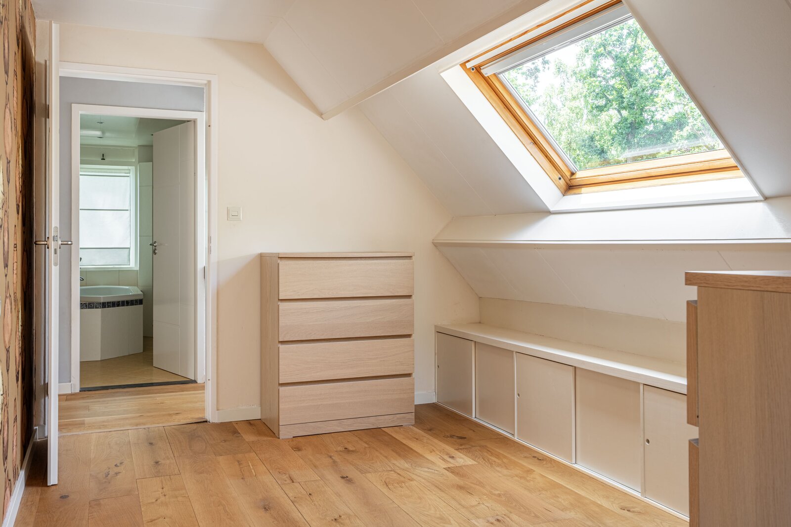
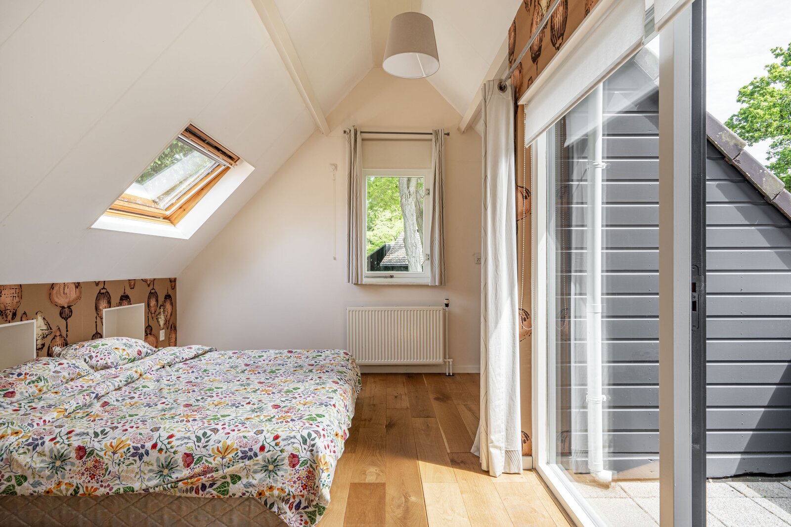
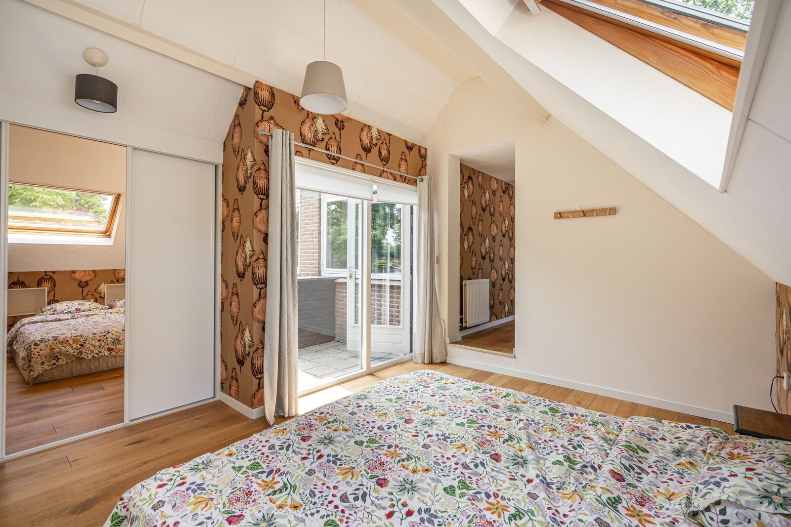
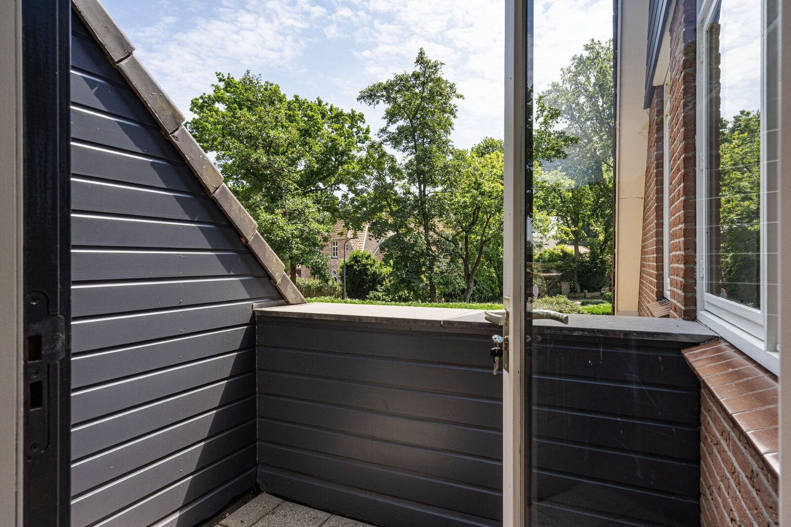
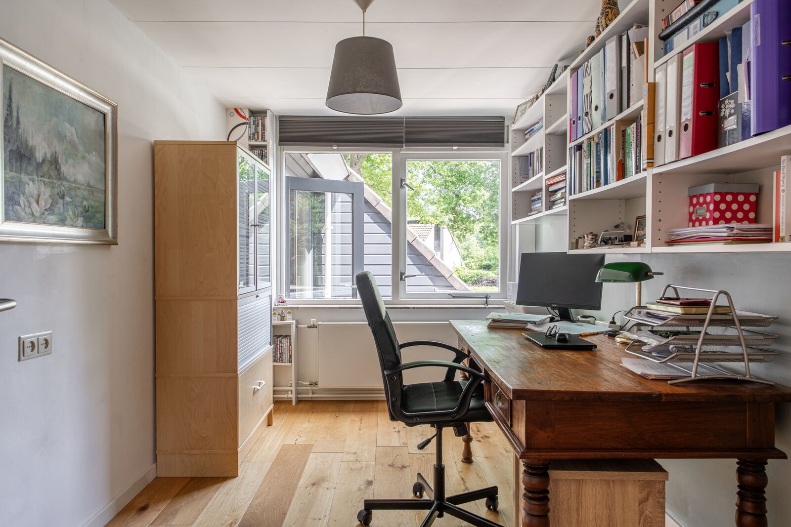
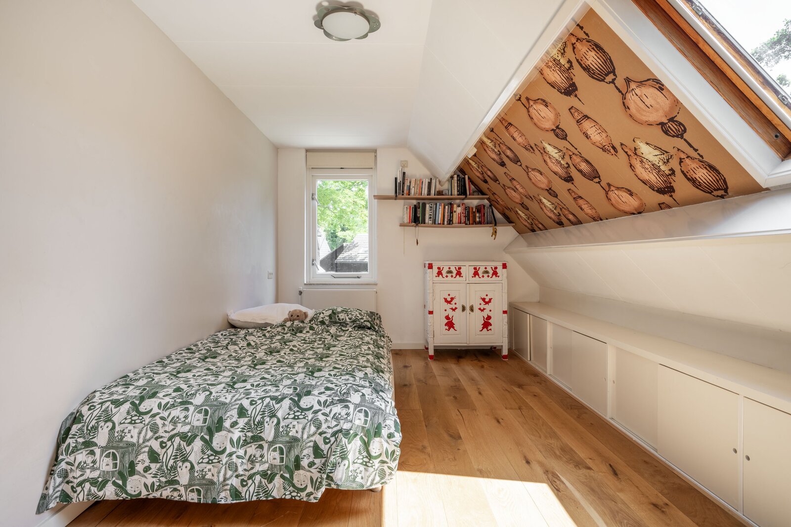
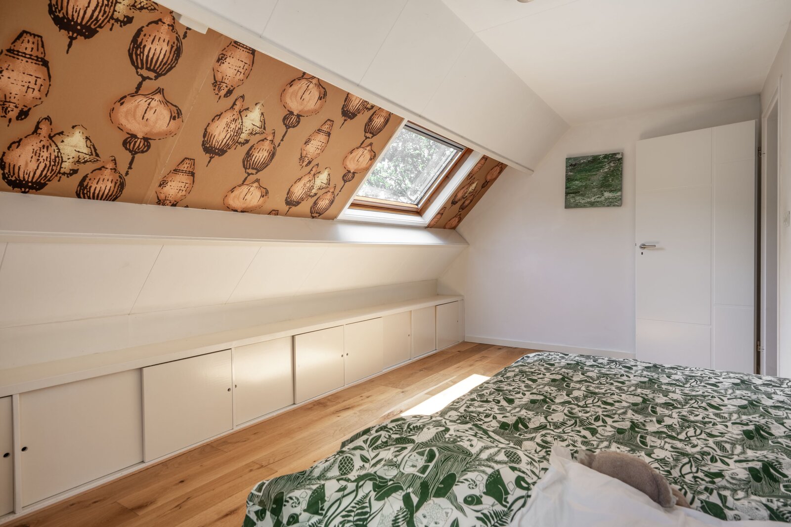
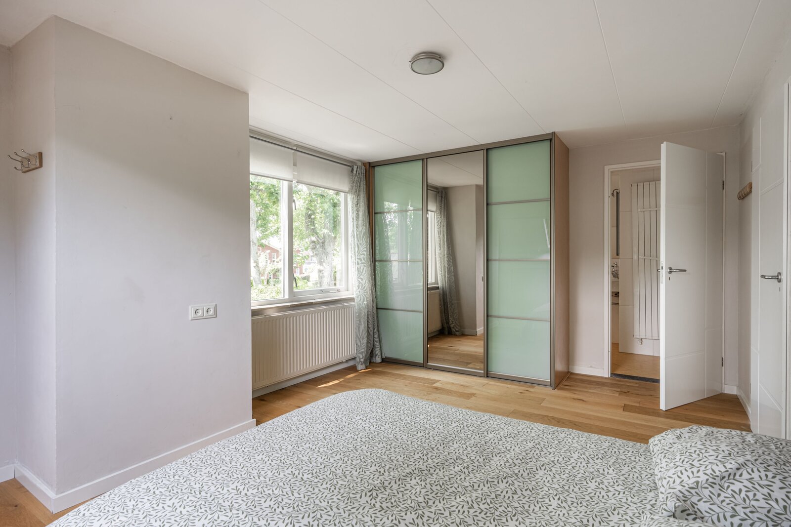
The first floor comprises no fewer than five spacious bedrooms. The rear bedroom, built in 1993, has its own balcony. Thanks to the numerous Velux skylights, all rooms are pleasantly light. Several bedrooms also feature practical fitted wardrobes.
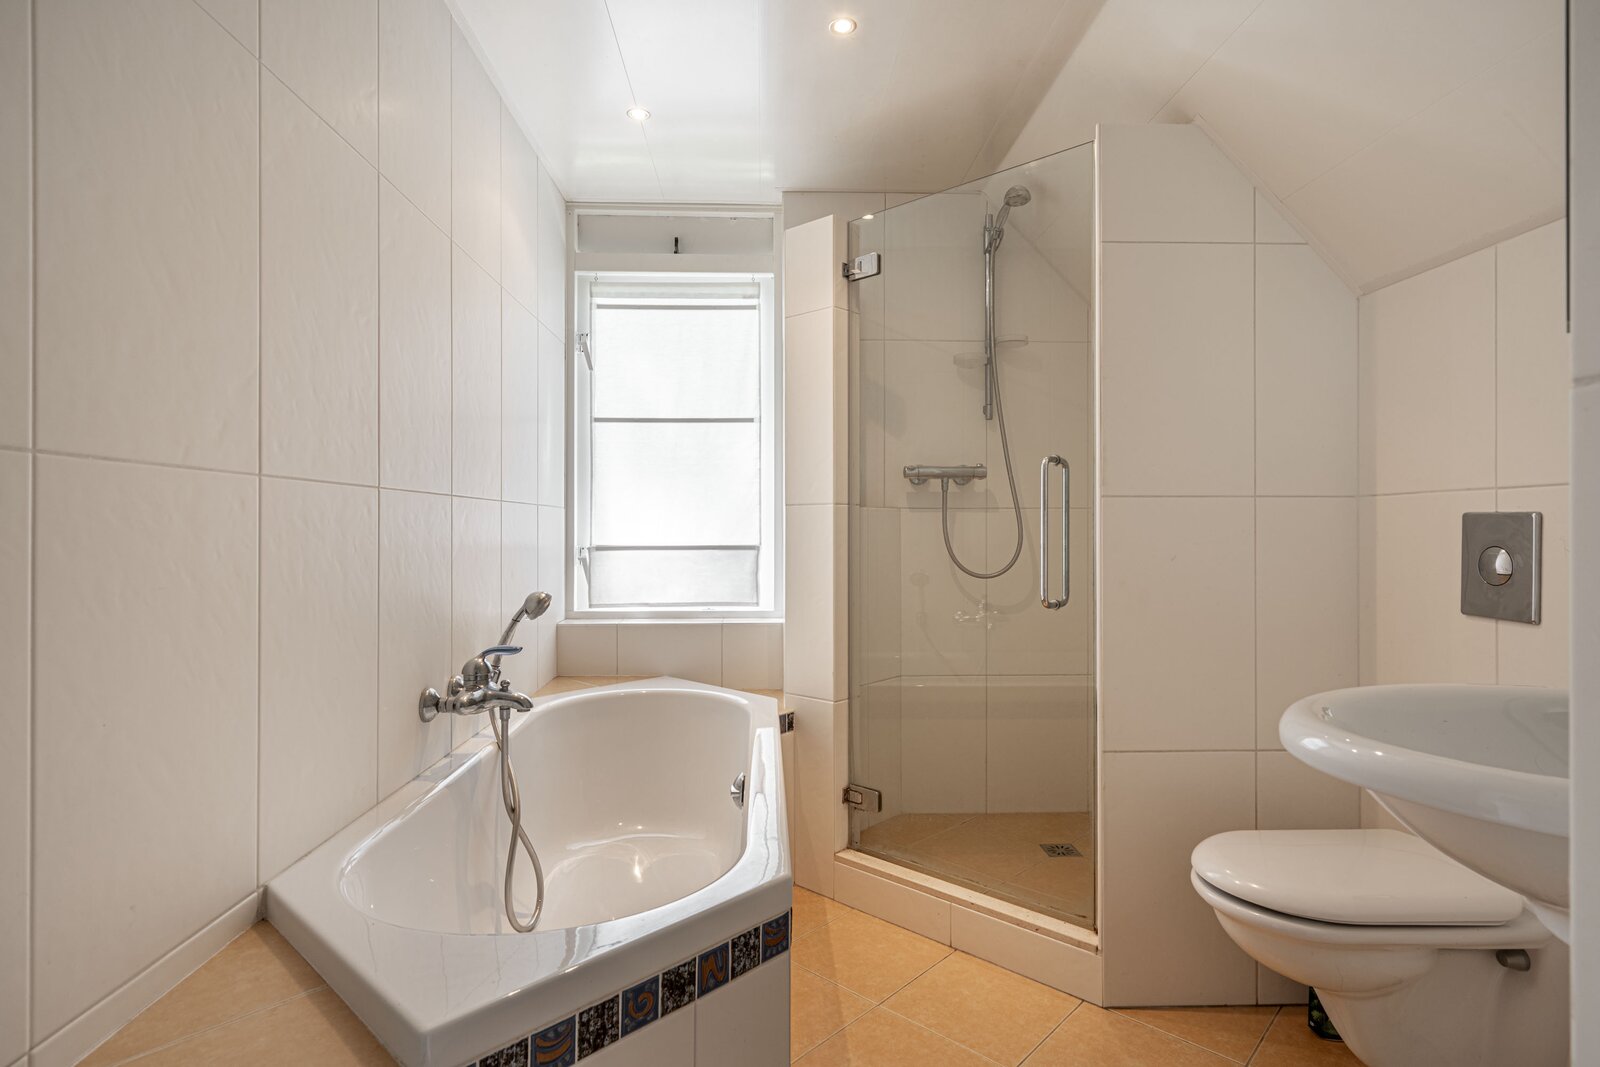
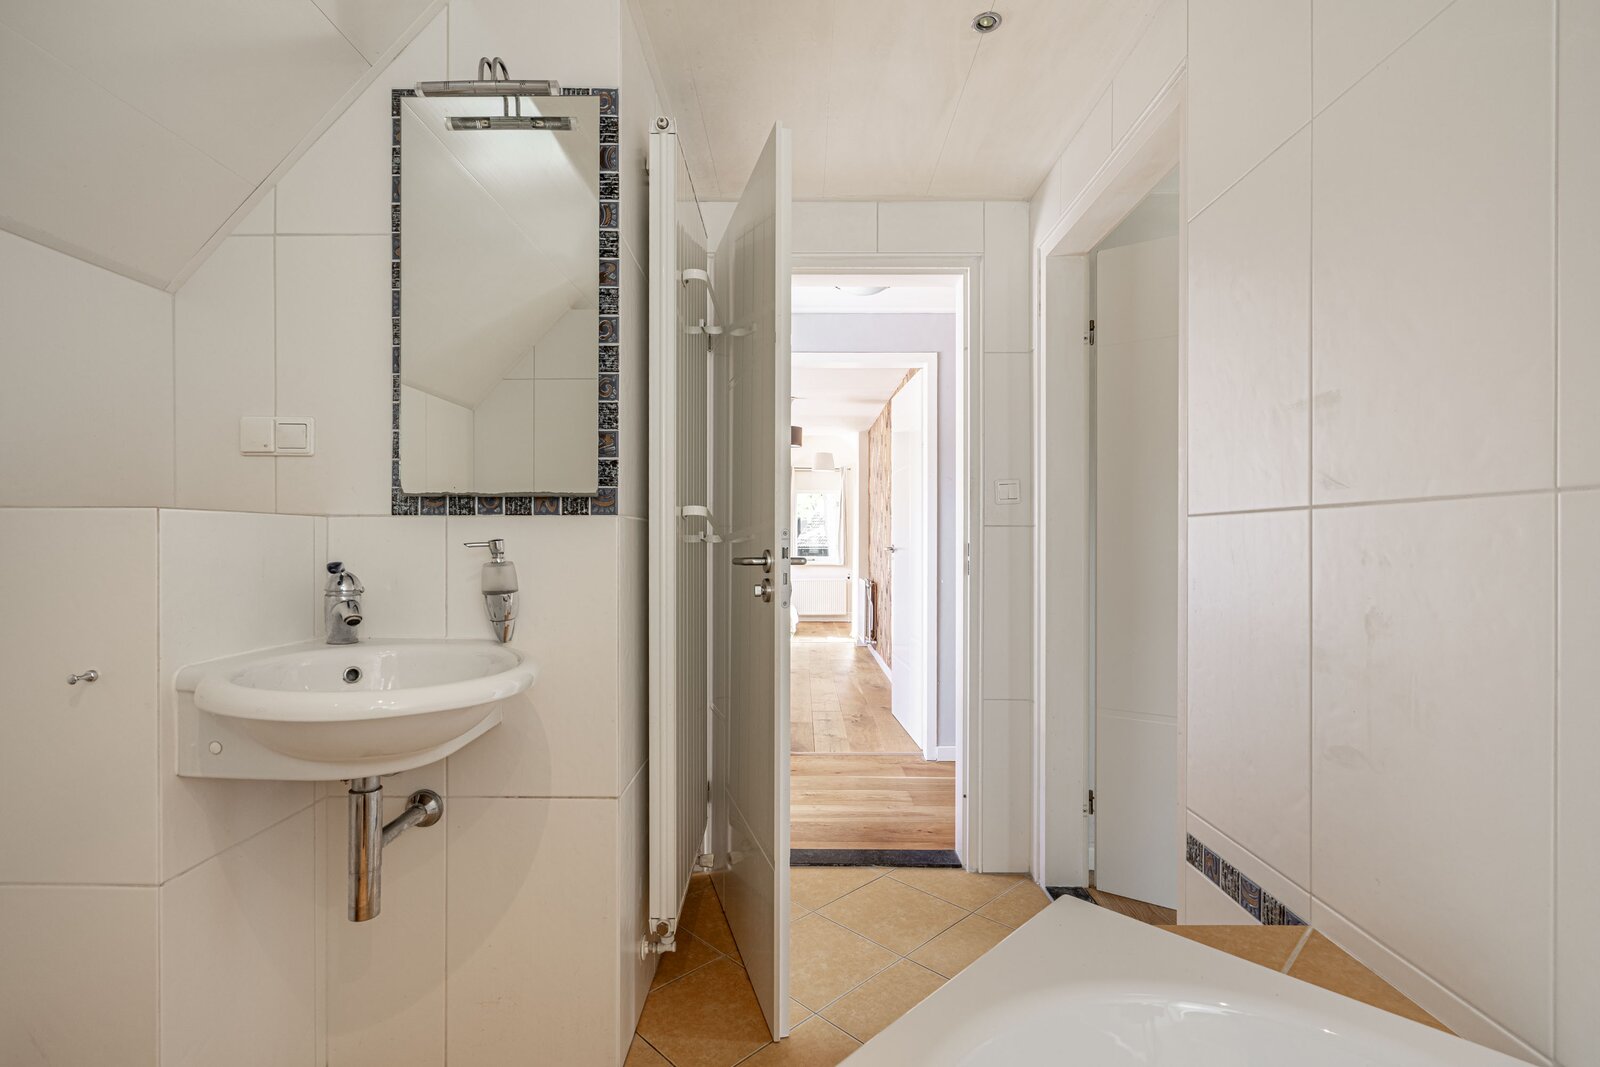
The spacious bedroom at the front has direct access to the bathroom, which is also accessible from the landing. The fully fitted bathroom features a bath, shower, toilet and washbasin unit.
From the landing, a Vlizotrap ladder leads up to the spacious attic.
Attic
The spacious attic offers plenty of storage space and also provides the potential to create a sixth bedroom, a hobby room or a workspace. The Remeha central heating combi boiler (2013) is also located here.
Outdoor living
The garden surrounding the property forms a delightful green oasis. Thanks to the mature planting, tall hedges and several sun terraces, you can enjoy optimal privacy here and find a spot in the sun or shade at any time of day. The spacious driveway offers ample space for several cars.
Key features
-Detached house with garage.
-Built in 1983, with extensions added in 1993 on both the ground floor and first floor.
-Plot: 709 m², Volume: 784 m³.
-Five bedrooms with the potential for a sixth bedroom.
-Spacious kitchen-diner and practical utility room.
-Garage fitted with electricity and water.
-Six solar panels.
-Energy rating: B.
-Insulated crawl space.
-On-site parking.
-Quiet location a short distance from the centre of Schoorl, the vast dunes, woods and the beach.
A surprisingly spacious family home in an excellent location, where peace, space and comfort come together. A property you simply must experience from the inside.
Viewing by arrangement.
In a quiet location, a short distance from the lively centre of Schoorl, stands this surprisingly spacious detached house with a garage on a generous plot of 709 m². The house was built in 1983 and was extended at the rear in 1993, both on the ground floor and on the upper floors. This has created a wonderfully spacious family home featuring, amongst other things, a spacious kitchen-diner, a practical utility room and no fewer than five bedrooms, with the option to easily create a sixth bedroom.
The property is surrounded by a garden offering plenty of privacy. Thanks to the tall hedges, mature oak trees and several sun terraces, you can enjoy peace, space and the outdoors here at any time of day. Furthermore, there is ample parking on the property.
Layout
Ground floor
The spacious entrance hall leads into a light-filled hallway with a meter cupboard, a toilet and a staircase to the first floor. From the hallway, you can access the living room and the kitchen-diner. The cosy living room is wonderfully light thanks to the numerous windows, which offer a beautiful view of the green garden surrounding the property. The parquet flooring and the open fireplace provide extra warmth and atmosphere, whilst the generous sliding doors give direct access to the sunny terraces and the beautifully landscaped back garden.
Adjoining this is the spacious kitchen-diner with an additional dining area where a large dining table can easily be placed. This is where the family naturally gathers for long dinners or cosy evenings with family and friends. The kitchen is finished in a light colour scheme and fitted with various built-in appliances. Both the garden and the practical utility room are accessible from the kitchen.
The spacious utility room accommodates the washing machine and tumble dryer and has its own external door leading to the driveway. From here, you can also access the attached garage, measuring approximately 5.84 x 3.02 metres, which is fitted with electricity and a water connection.
First floor
The first floor comprises no fewer than five spacious bedrooms. The rear bedroom, built in 1993, has its own balcony. Thanks to the numerous Velux skylights, all rooms are pleasantly light. Several bedrooms also feature practical fitted wardrobes.
The spacious bedroom at the front has direct access to the bathroom, which is also accessible from the landing. The fully fitted bathroom features a bath, shower, toilet and washbasin unit.
From the landing, a Vlizotrap ladder leads up to the spacious attic.
Attic
The spacious attic offers plenty of storage space and also provides the potential to create a sixth bedroom, a hobby room or a workspace. The Remeha central heating combi boiler (2013) is also located here.
Outdoor living
The garden surrounding the property forms a delightful green oasis. Thanks to the mature planting, tall hedges and several sun terraces, you can enjoy optimal privacy here and find a spot in the sun or shade at any time of day. The spacious driveway offers ample space for several cars.
Key features
-Detached house with garage.
-Built in 1983, with extensions added in 1993 on both the ground floor and first floor.
-Plot: 709 m², Volume: 784 m³.
-Five bedrooms with the potential for a sixth bedroom.
-Spacious kitchen-diner and practical utility room.
-Garage fitted with electricity and water.
-Six solar panels.
-Energy rating: B.
-Insulated crawl space.
-On-site parking.
-Quiet location a short distance from the centre of Schoorl, the vast dunes, woods and the beach.
A surprisingly spacious family home in an excellent location, where peace, space and comfort come together. A property you simply must experience from the inside.
Viewing by arrangement.
| Property ID | RA100062 |
|---|---|
| Asking price | € 1.195.000 k.k. |
| Type of house | Villa |
| Living area | 178 m² |
| Lot surface area | 709 m² |
| Year of construction | 1980 |
| Renovation year | - |
| Bedrooms | 5 |
| Bathrooms | 1 |
| Garages | 1 |
| Energielabel | B |
Premium broker
Duynstreek Makelaars Nachtegalenlaantje 18, 1861 CB Bergen
- Telephone:+31.072.20.20.125
- EMAIL:info@duynstreek.nl
- Website:www.duynstreek.nl
- Monday - FridayOpen from 09.00 - 17.00
- Saturday - SundayClosed