Apartment for sale at HARDERWIJK with reference 19112447449
Breezand 58, 3846 JK HARDERWIJK—Ref. NY100583
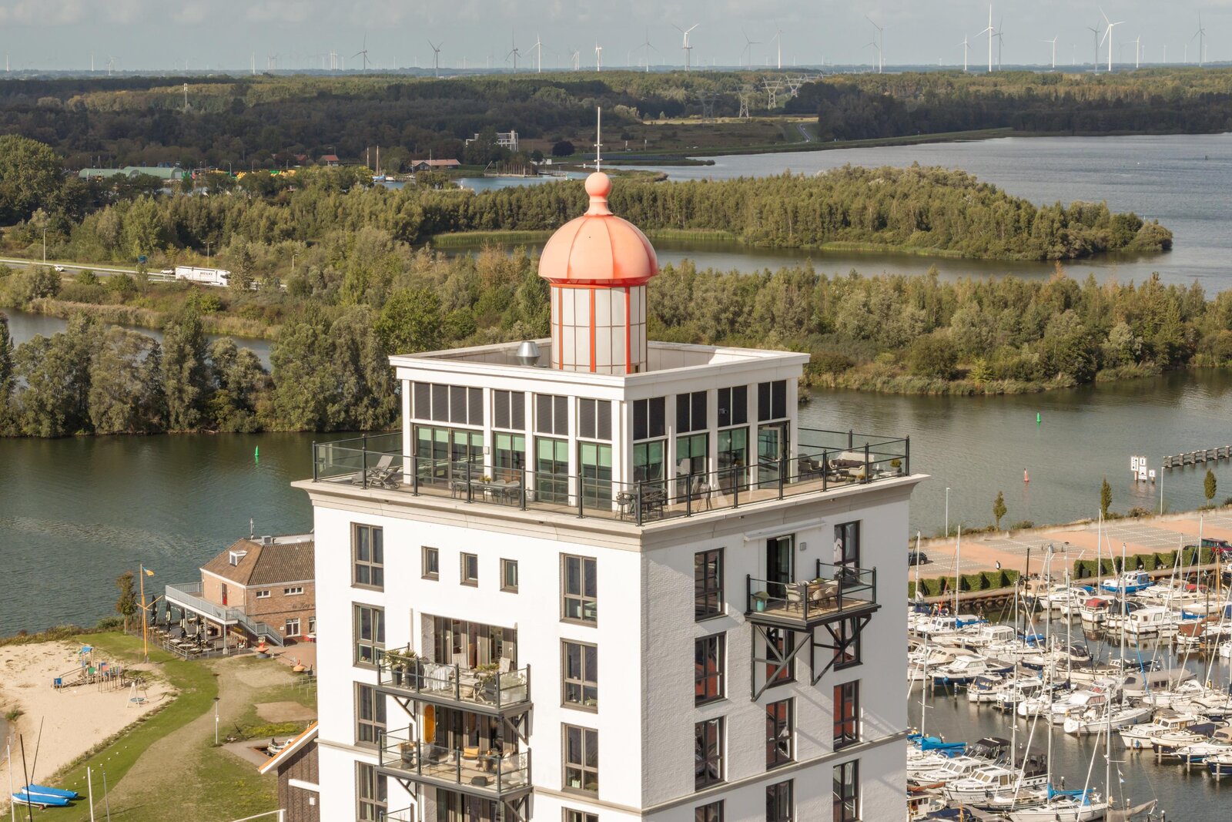
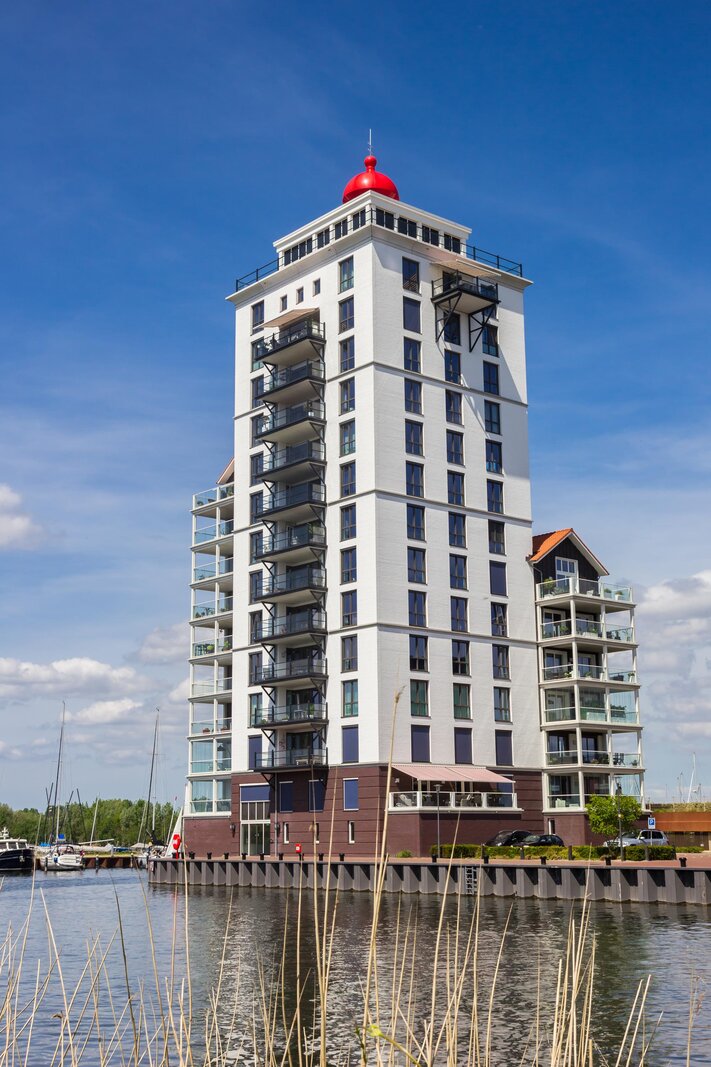
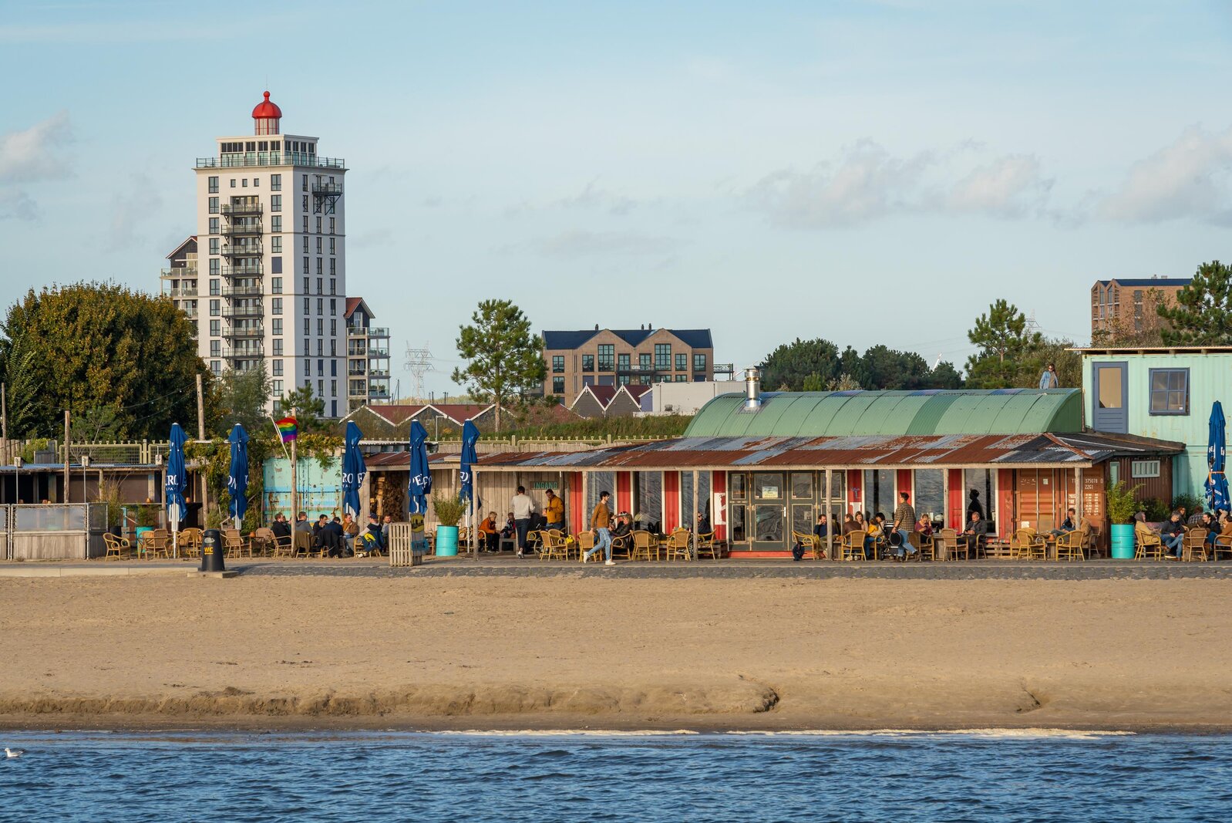
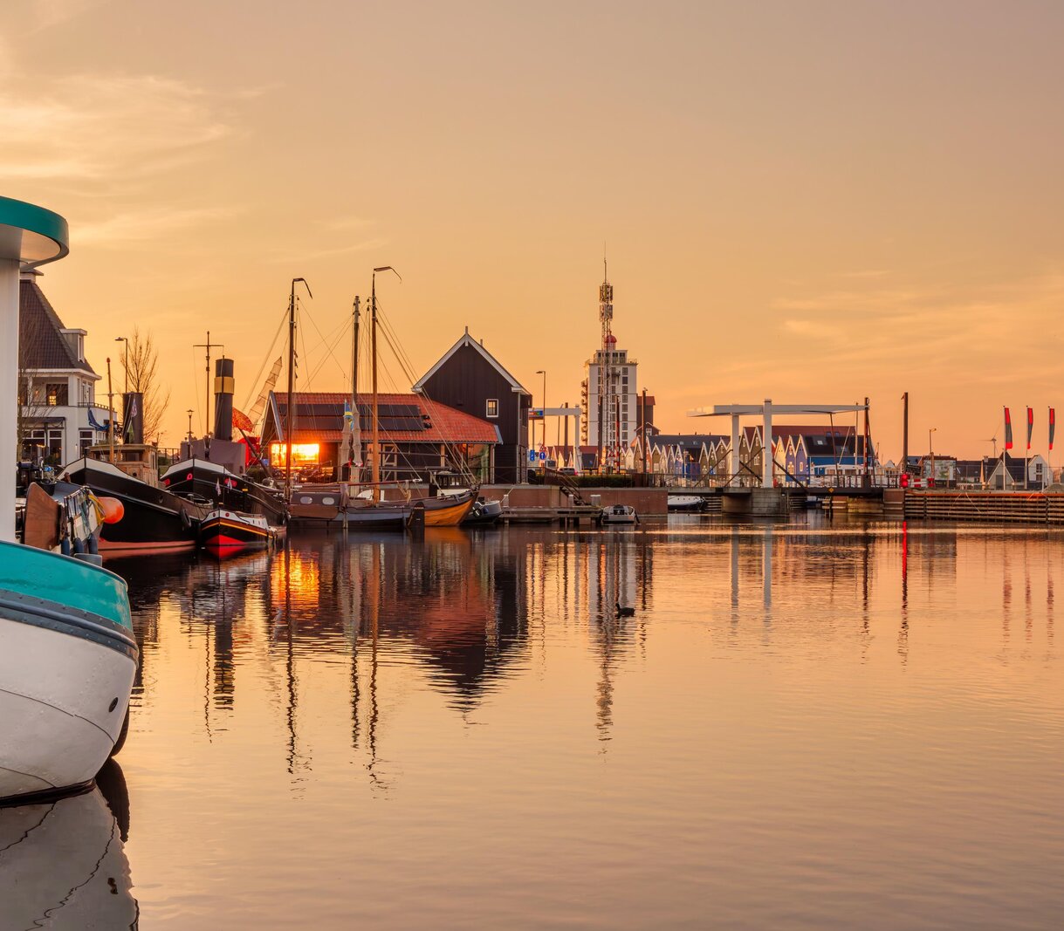

Trophy Penthouse Occupying the Top Two Floors of De Vuurtoren
DEscriptION
225 m² of living space, 102 m² of outdoor space, a double-height ceiling exceeding six metres, a 360° rooftop terrace and panoramic views across the water, the city and the Veluwe.
Above Harderwijk, a different perspective on living begins.
Some homes are exceptional because of their finishes, others because of their location. This penthouse brings both together in a way that is rarely encountered. Its distinctive character even earned it a feature on BinnensteBuiten, the lifestyle programme broadcast by KRO-NCRV, in 2021.
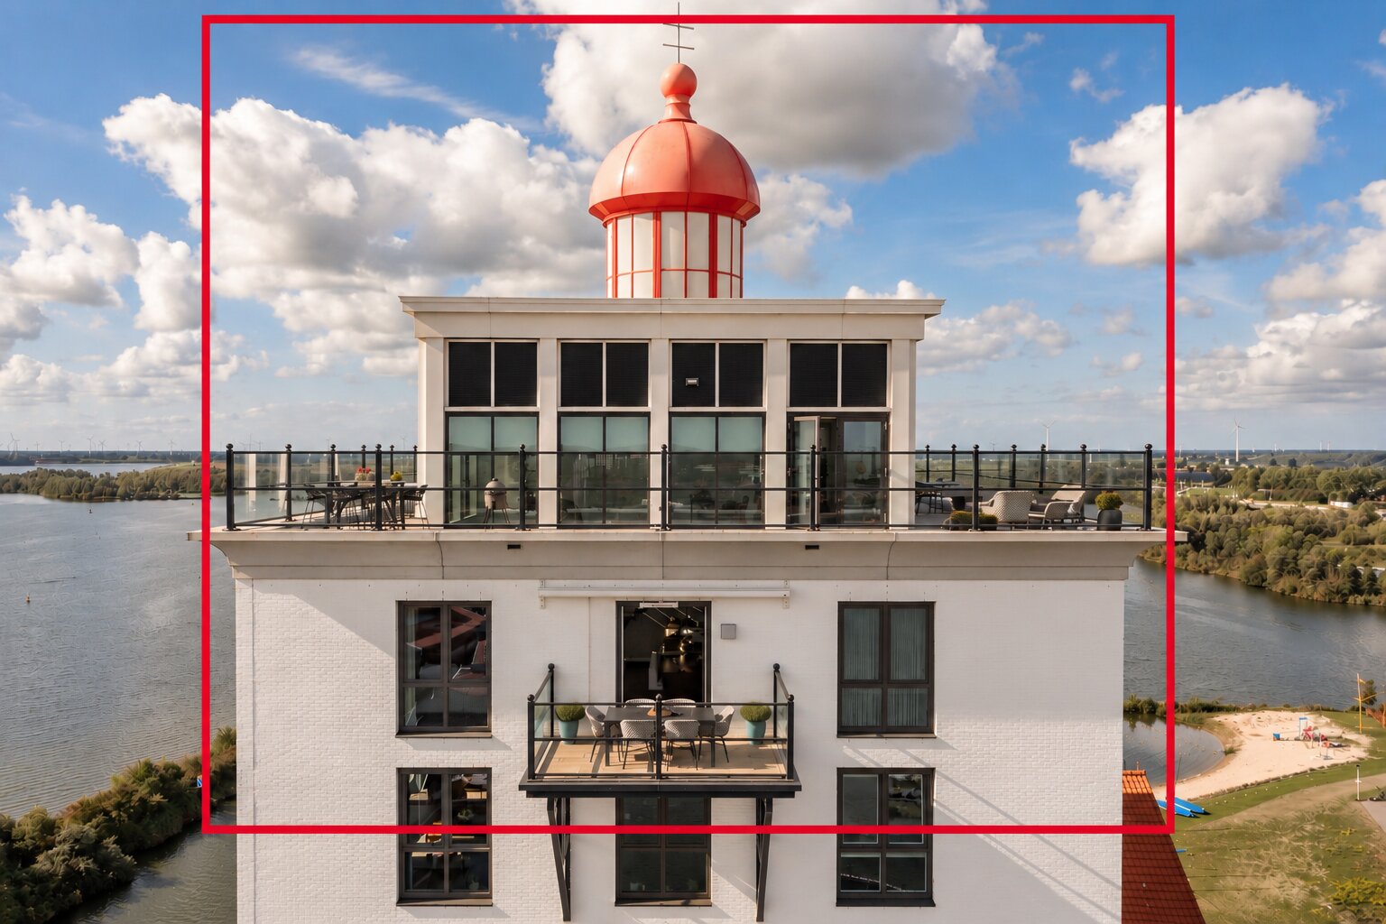
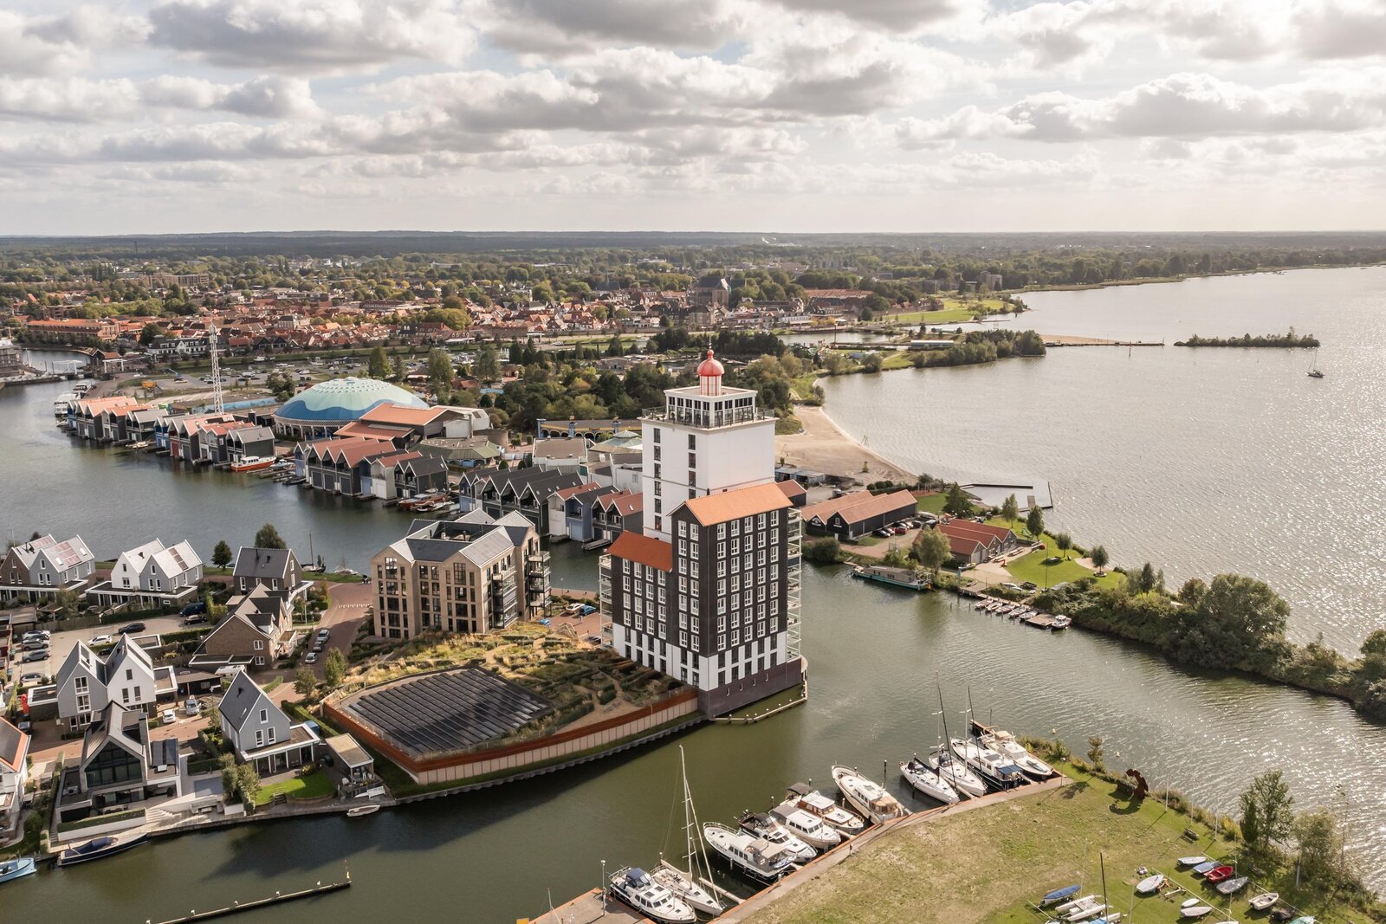
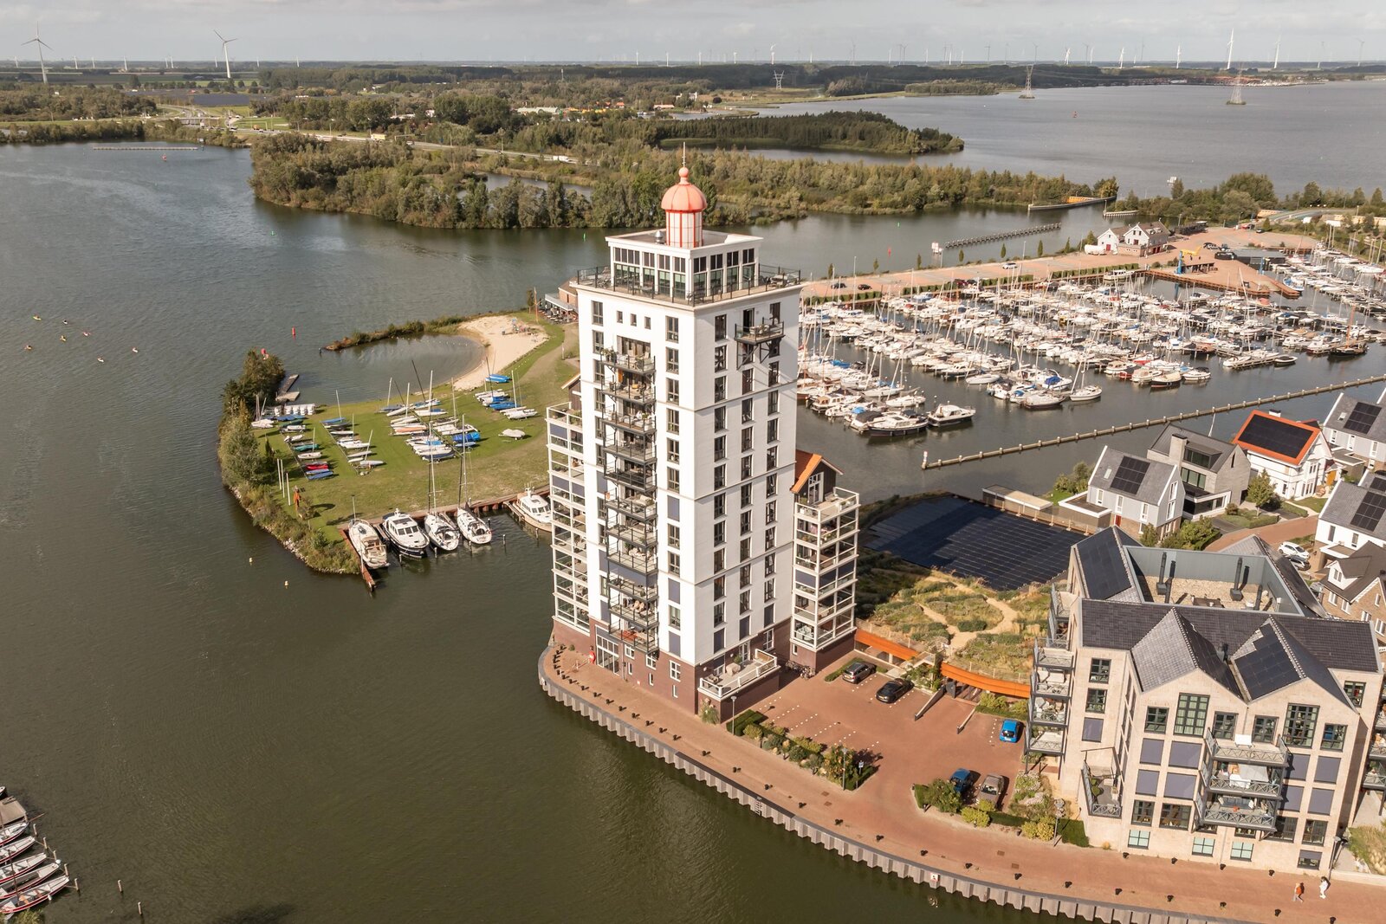
Welcome to the top of De Vuurtoren, the tallest building in the region and a striking landmark on the Harderwijk skyline. Occupying the 13th and 14th floors, this extraordinary duplex penthouse offers approximately 225 m² of living space and 102 m² of outdoor space.
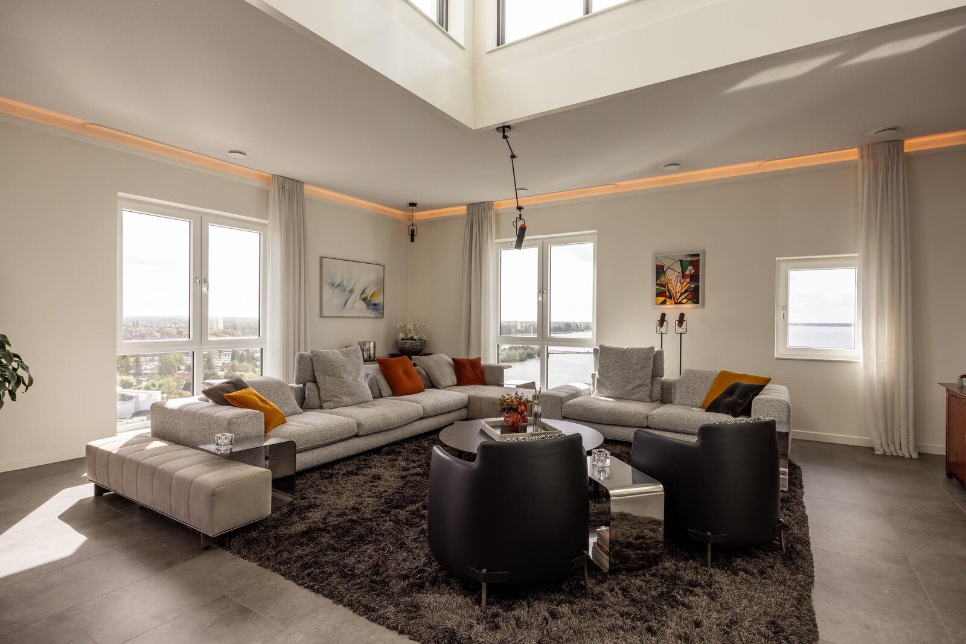
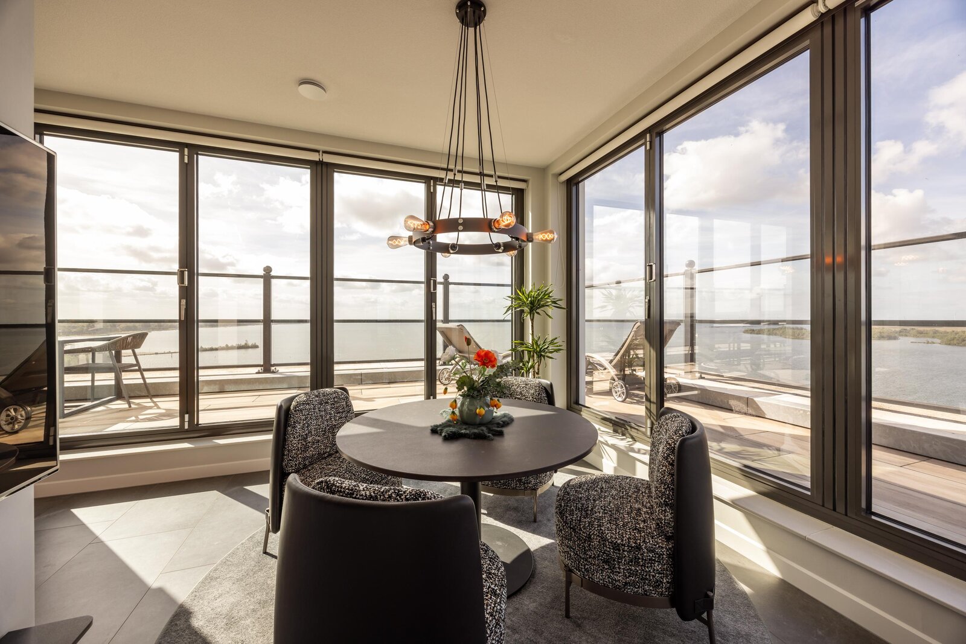
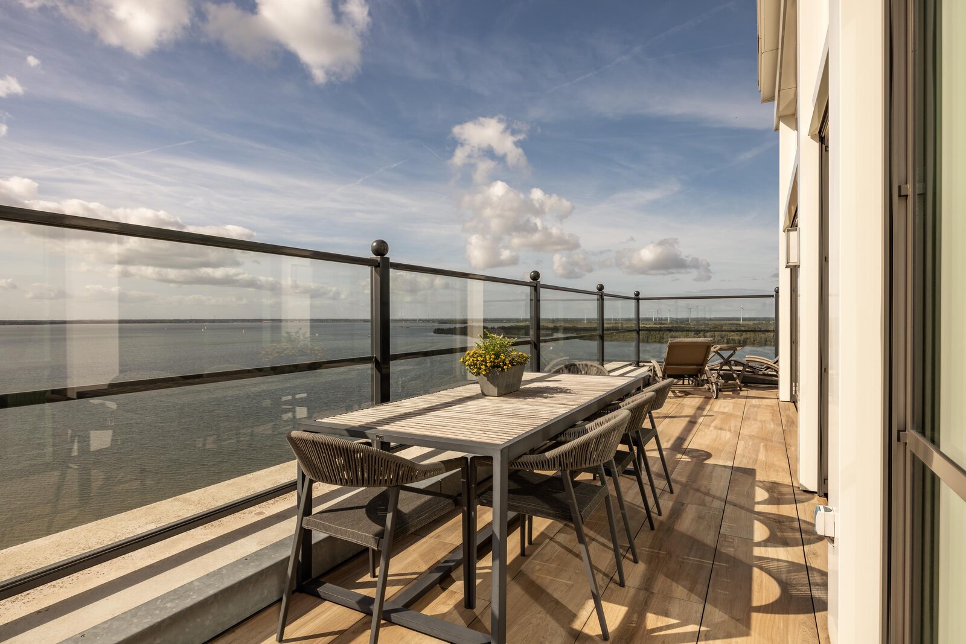
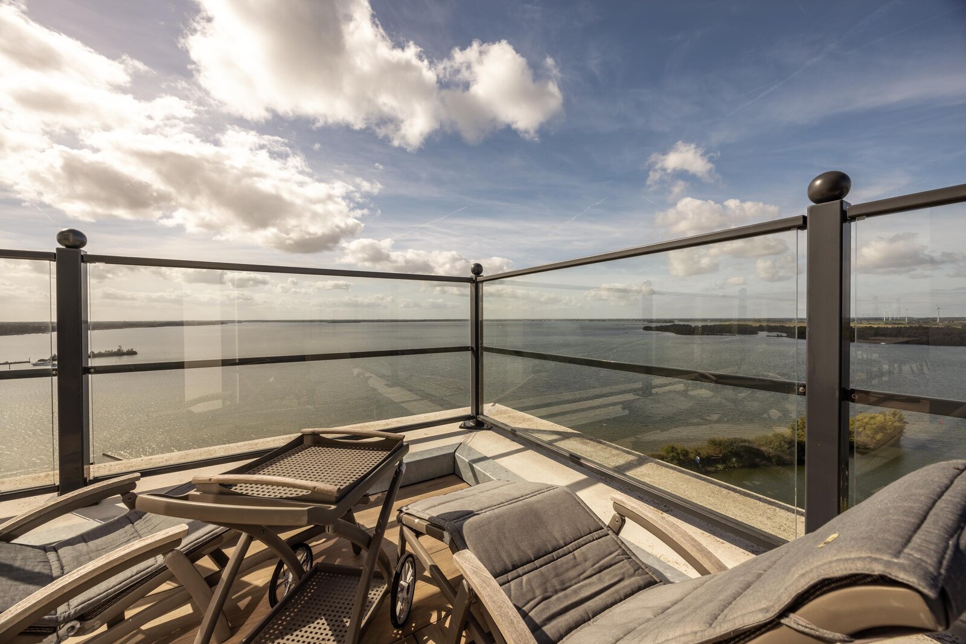
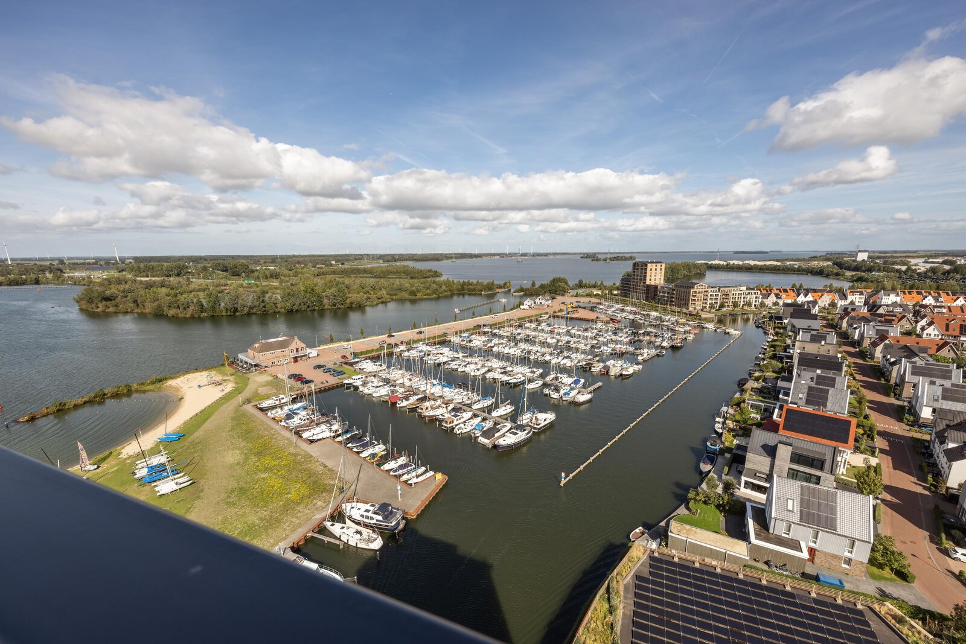
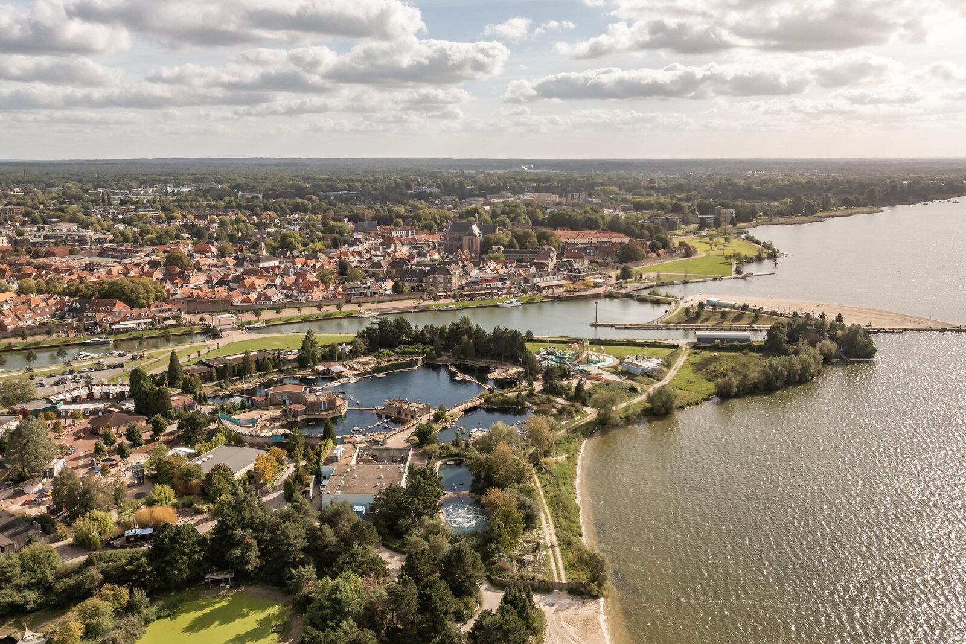
From almost every room, uninterrupted views extend across the Wolderwijd, Lake Veluwe, Harderwijk's historic town centre, the marinas and the expansive natural landscapes of the Veluwe. A panorama that continuously transforms with the changing daylight, weather and seasons.
The residence combines a spacious main living floor with three bedrooms and two bathrooms, alongside a second multifunctional living area and a wraparound rooftop terrace. Floor-to-ceiling windows, a spectacular double-height ceiling exceeding six metres and seamless connections between indoor and outdoor spaces create an exceptional living experience defined by natural light, space, tranquillity and privacy.
KEY FEATURES
Duplex trophy penthouse occupying the 13th and 14th floors
Approximately 225 m² of living space and a volume of 909 m³
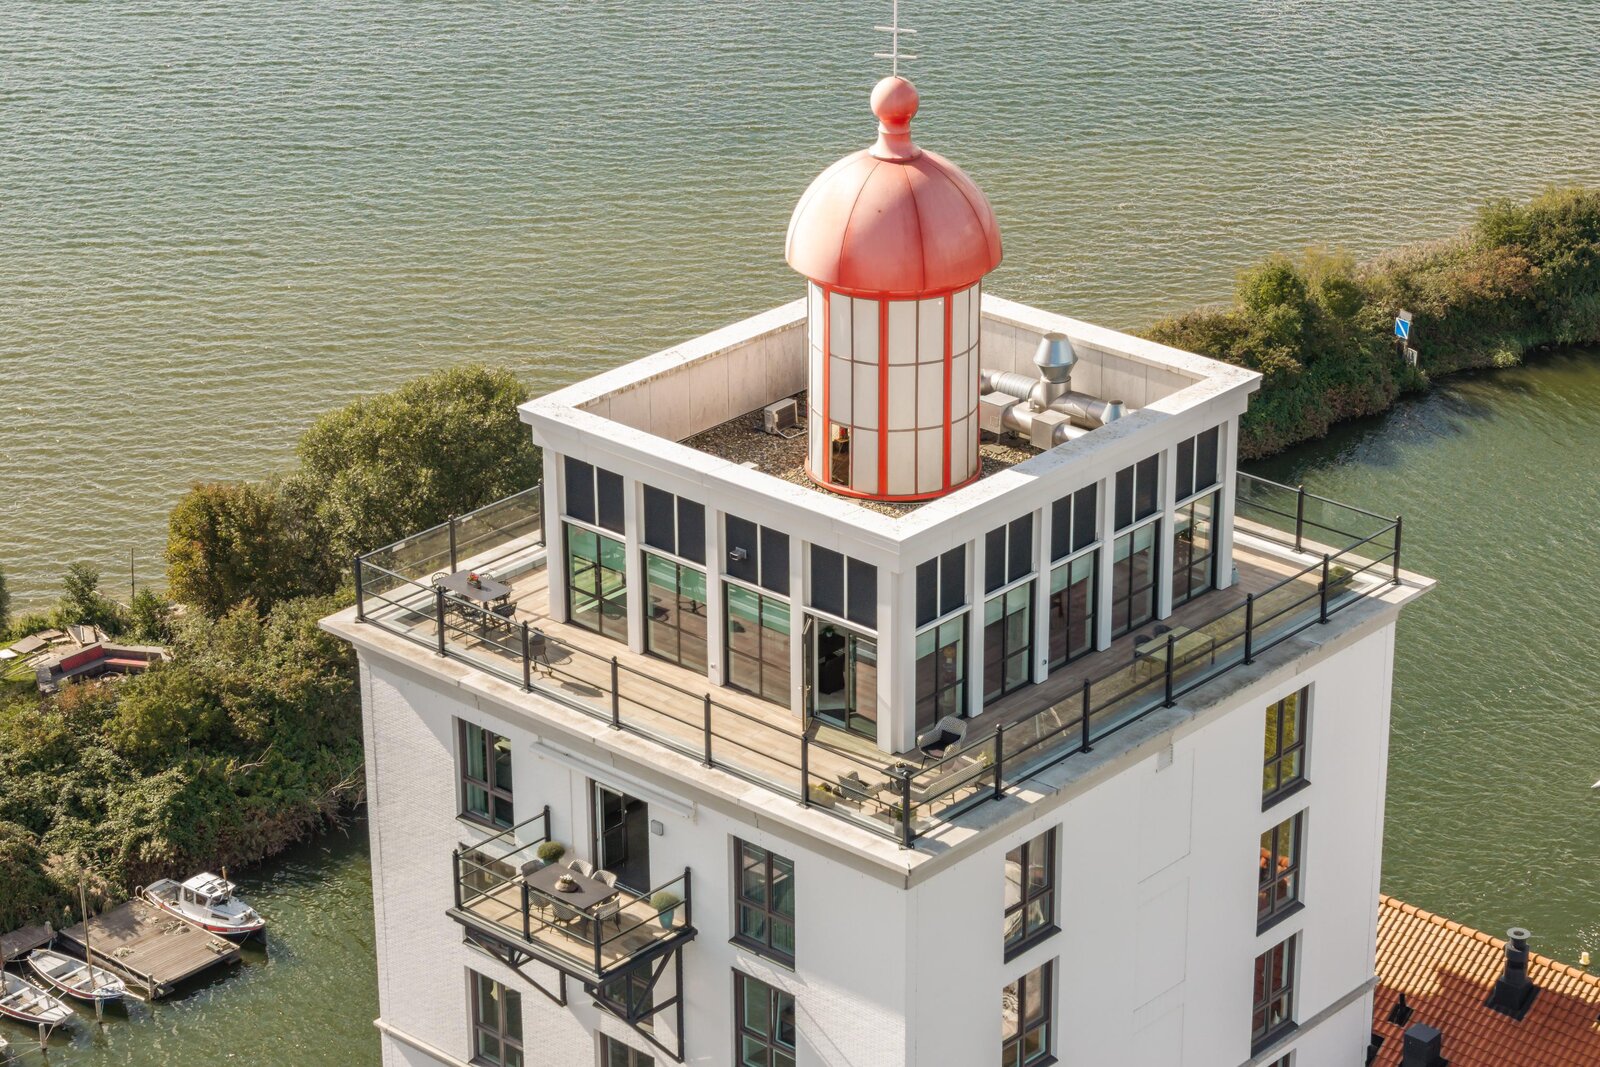
Approximately 102 m² of outdoor space, including a balcony and wraparound rooftop terrace
Uninterrupted panoramic views of the Wolderwijd, Lake Veluwe, Harderwijk and the Veluwe
Living room of approximately 83 m² with a double-height ceiling exceeding six metres
Three bedrooms, two bathrooms and two separate toilets
Two generous living areas, each with its own kitchen facilities
Two private parking spaces with a dedicated electric vehicle charging facility
Energy label A and thirteen privately owned solar panels
PROPERTY LAYOUT
13th Floor – Living, Entertaining and Relaxation (approximately 150 m²)
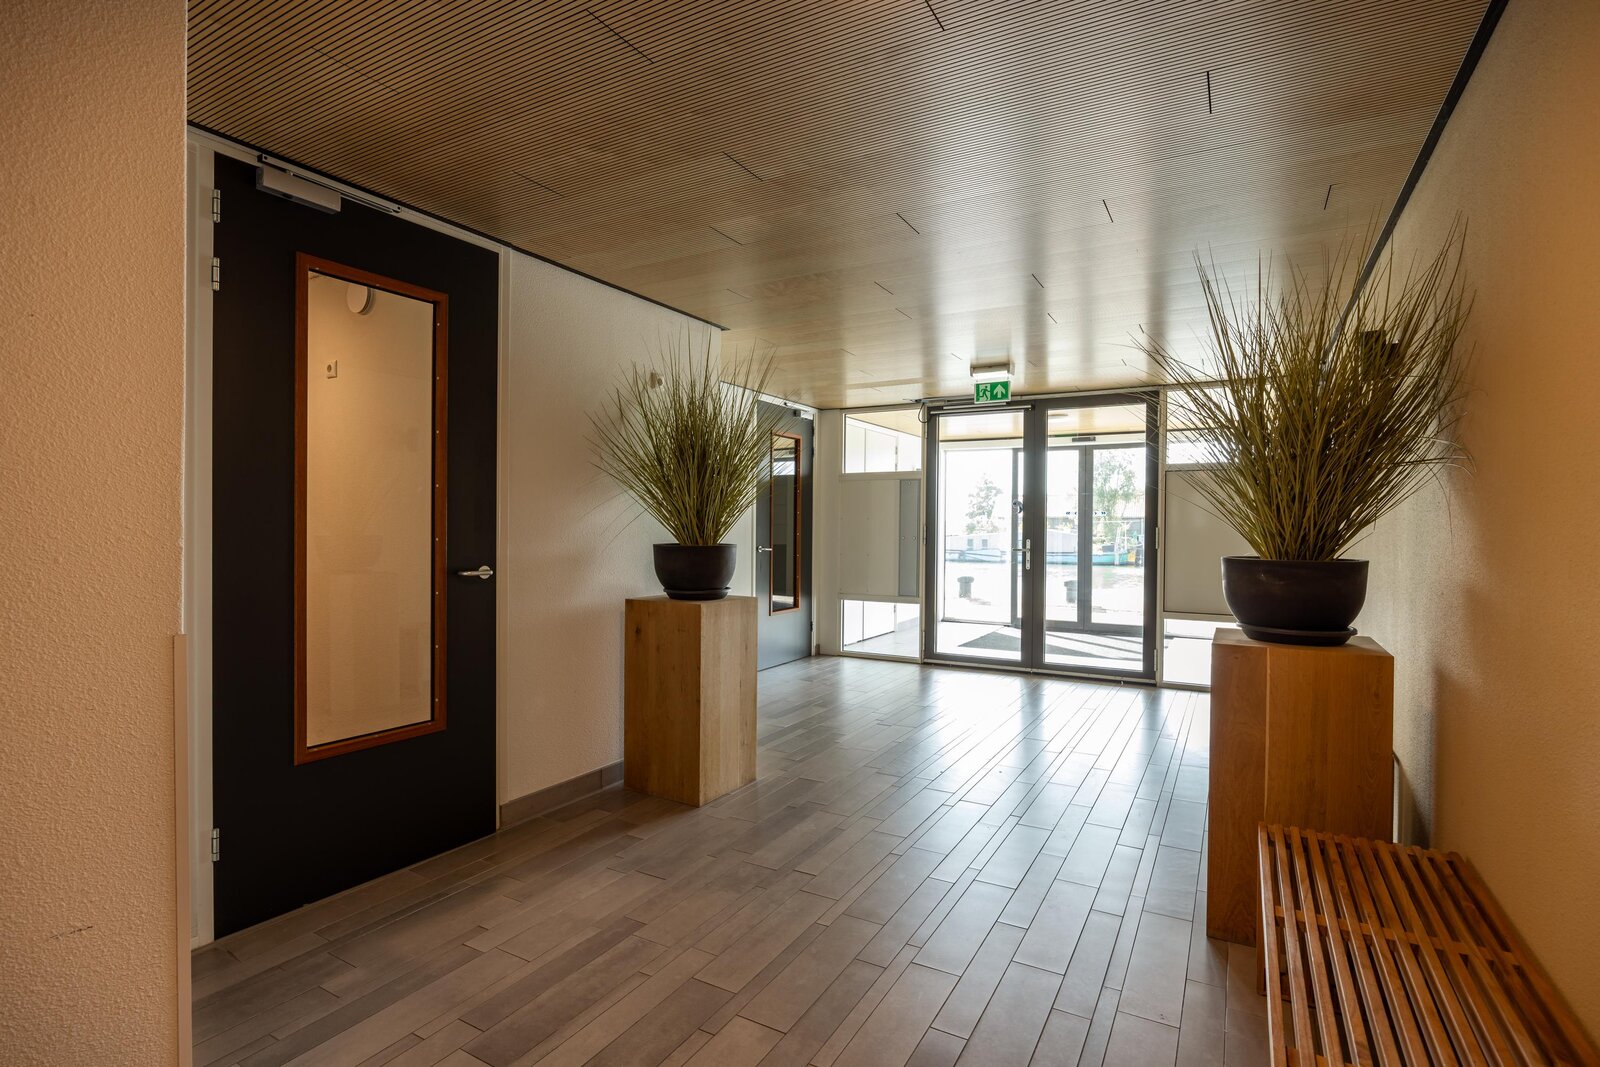
A private entrance lobby leads into the spacious hallway with a cloakroom, storage space and separate toilet. From here, the residence opens into the impressive central living area.
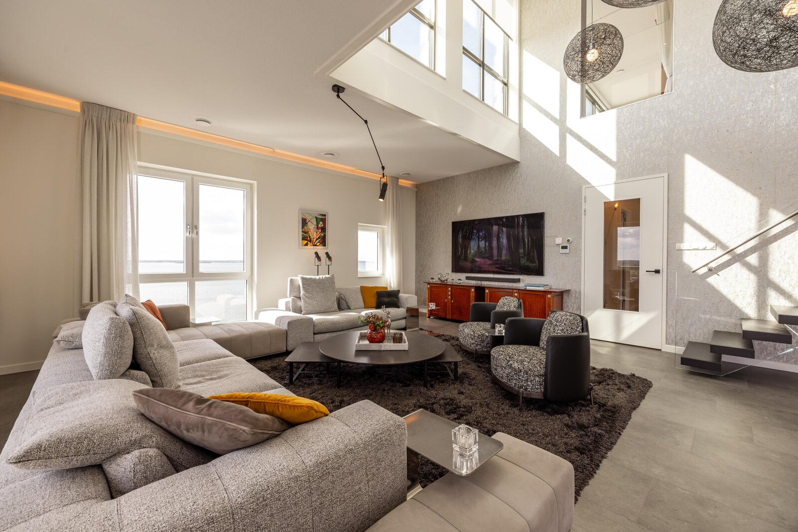
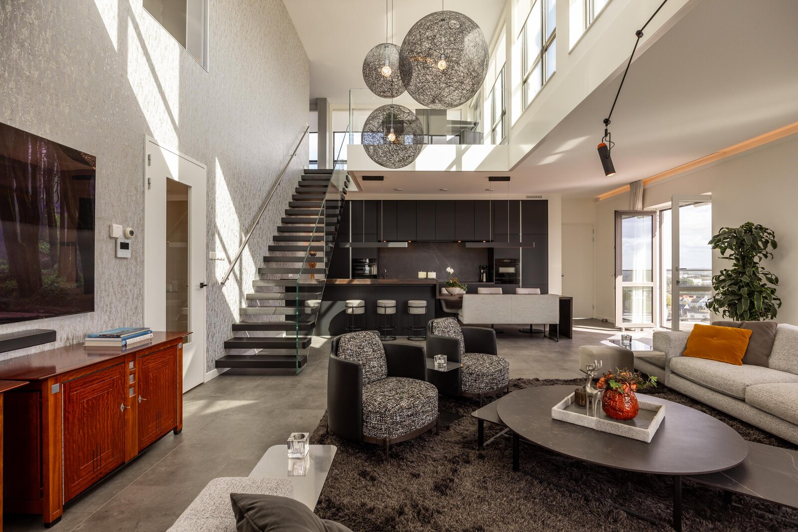
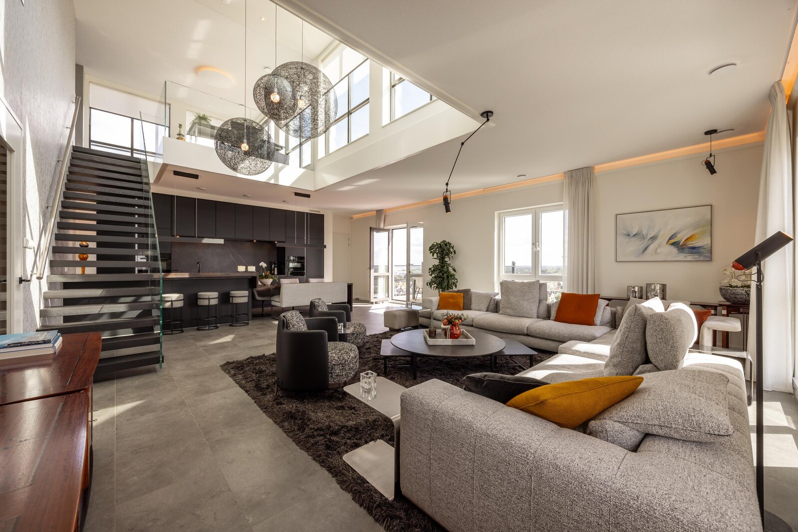
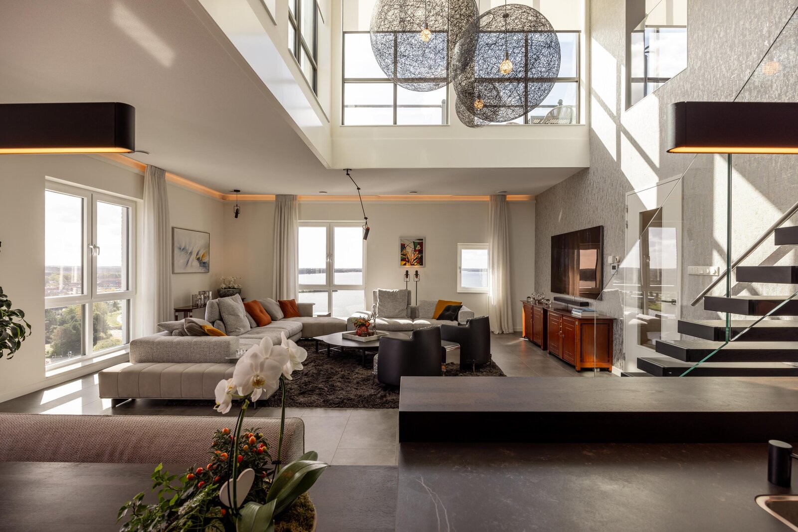
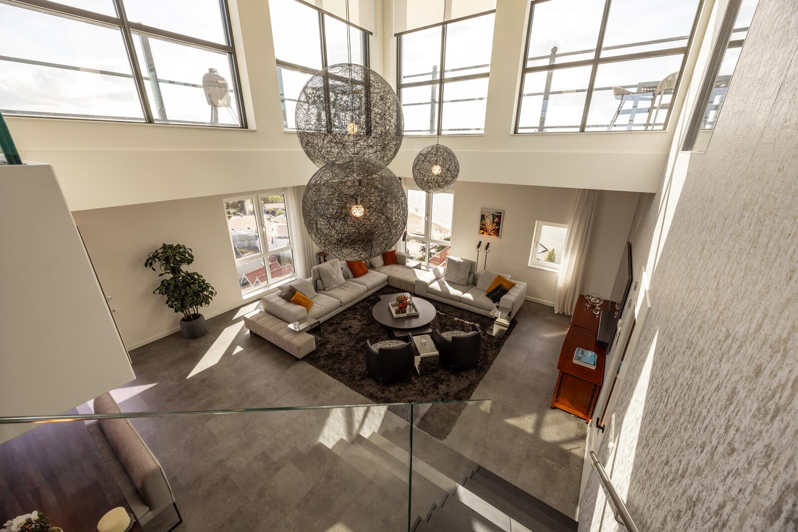
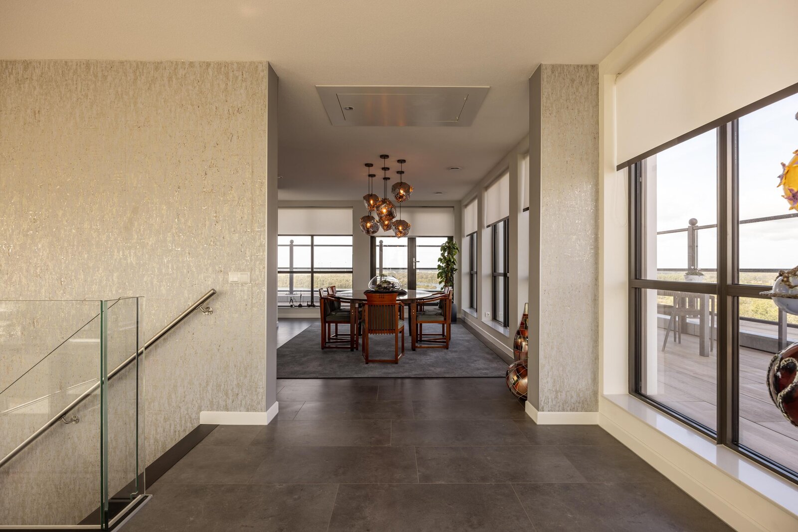
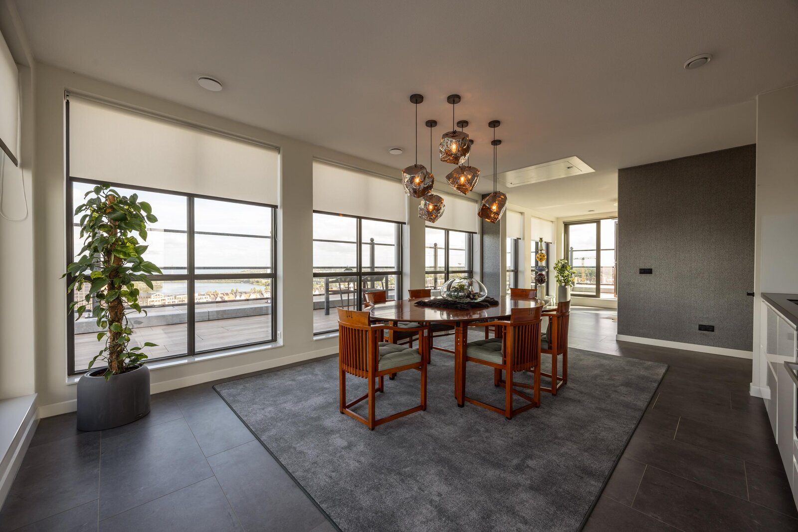
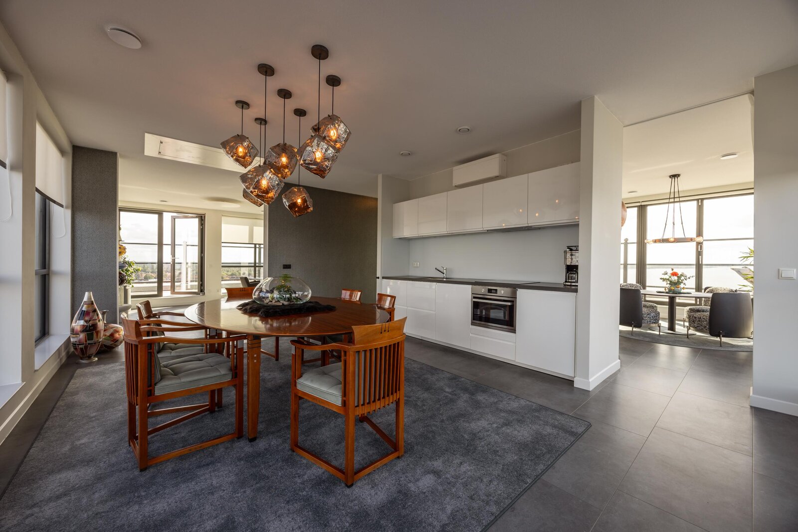
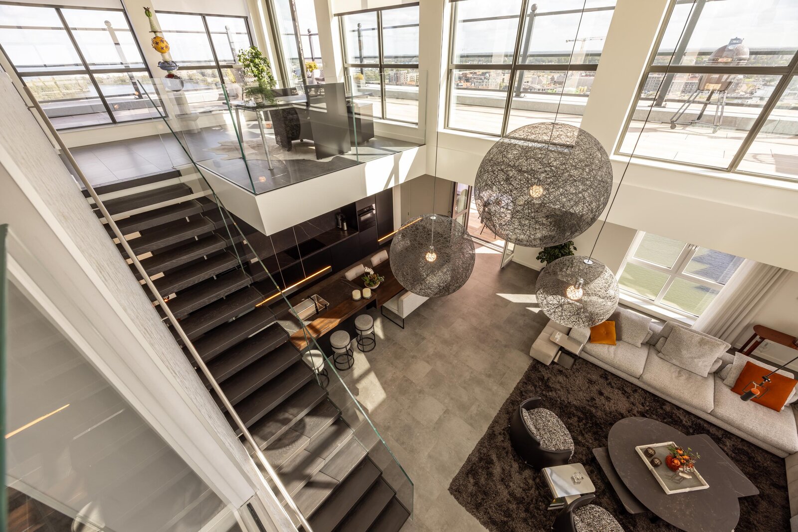
The living room, measuring approximately 83 m², forms the heart of the penthouse. The spectacular double-height ceiling, rising more than six metres, and expansive floor-to-ceiling windows create an extraordinary sense of scale. Natural light flows deep into the interior, while the panoramic surroundings remain an integral part of the living experience from almost every position.
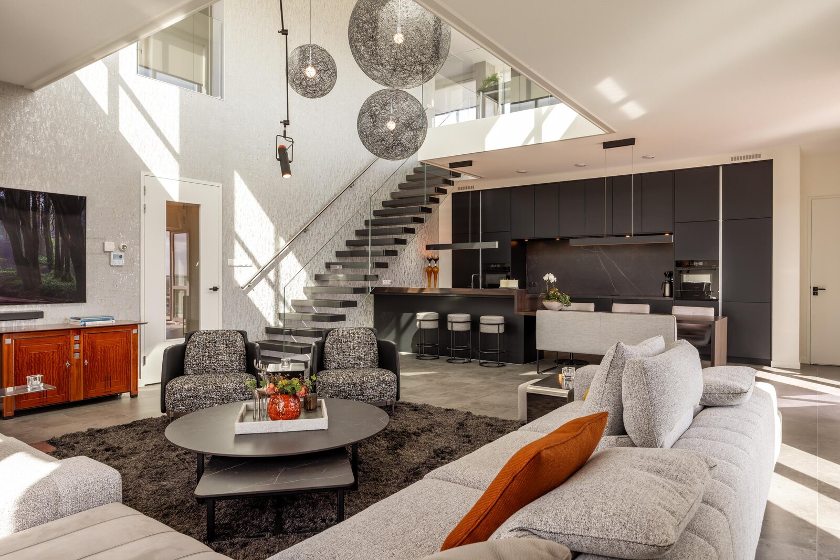
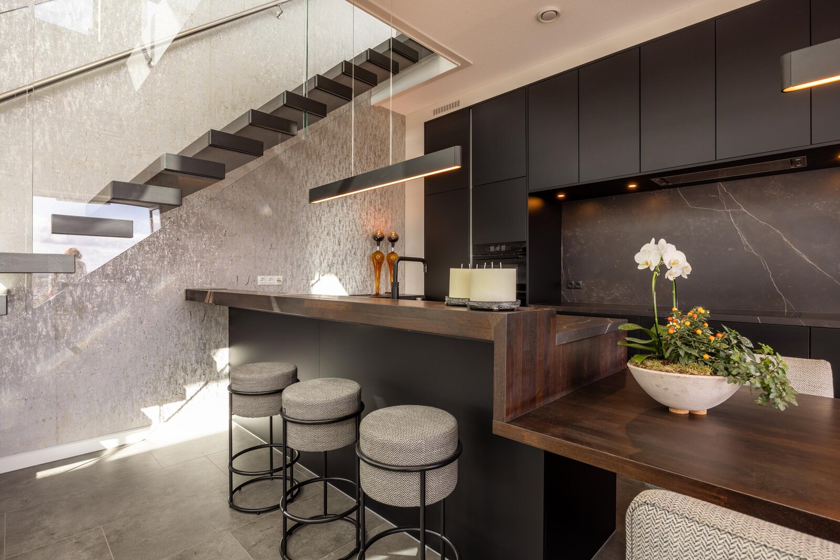
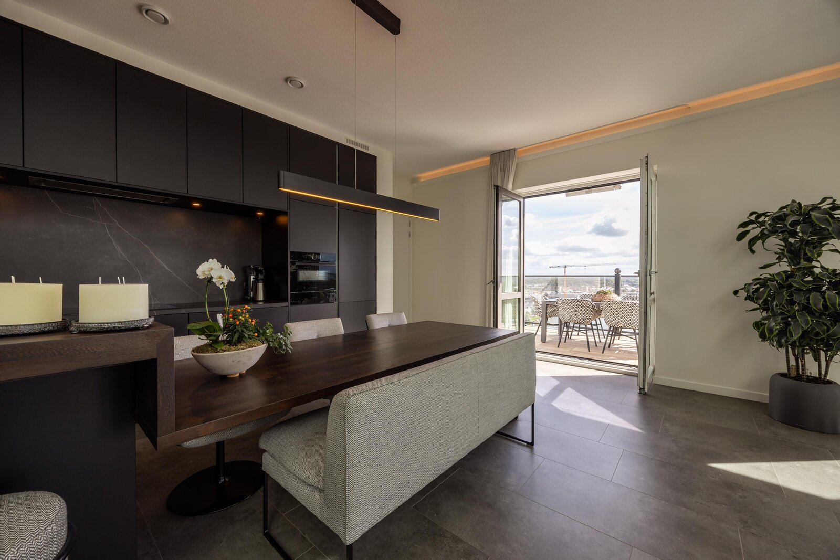
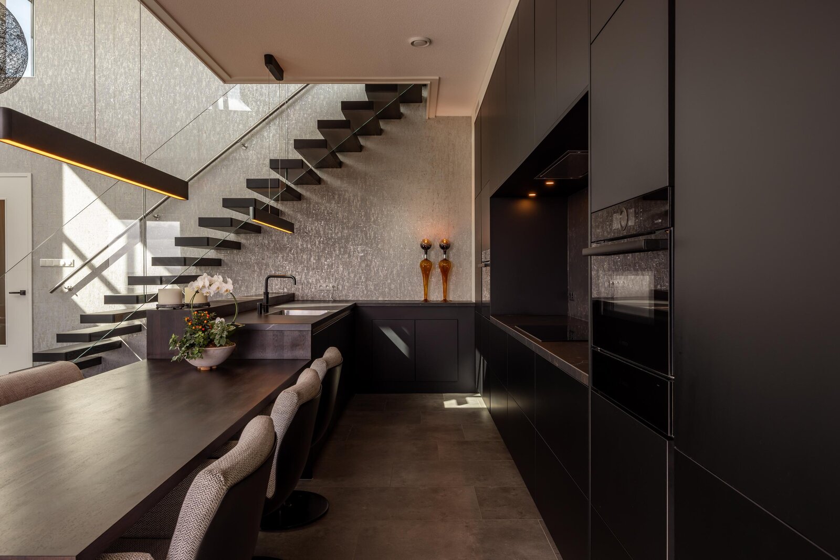
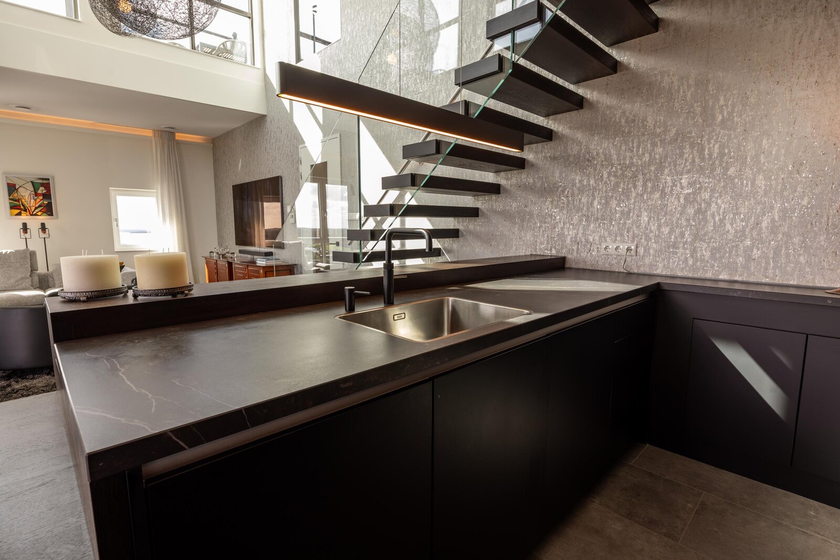
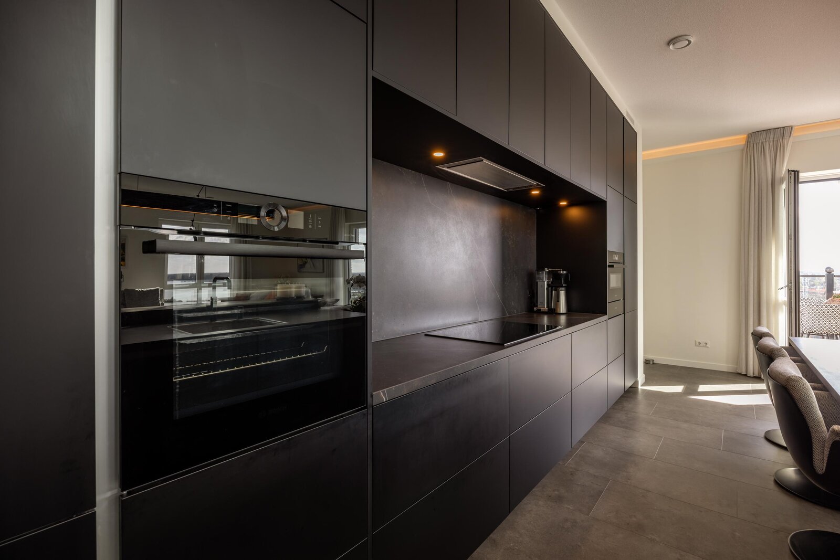
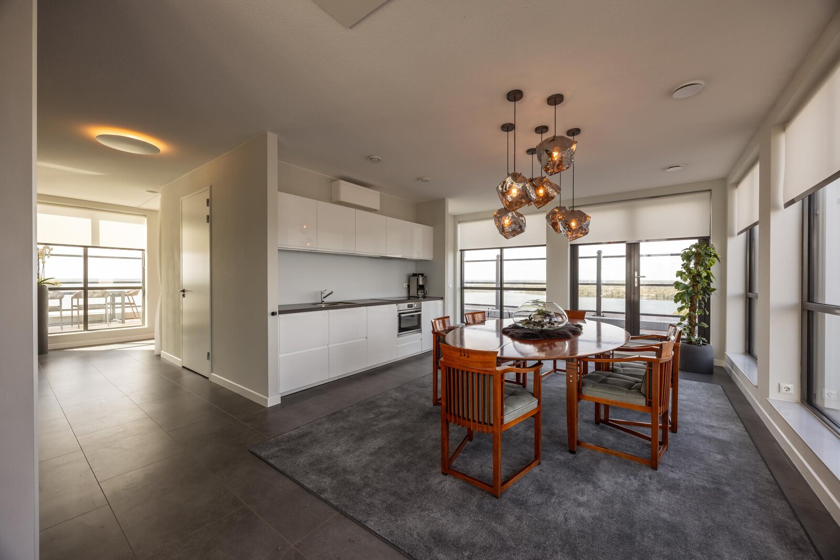
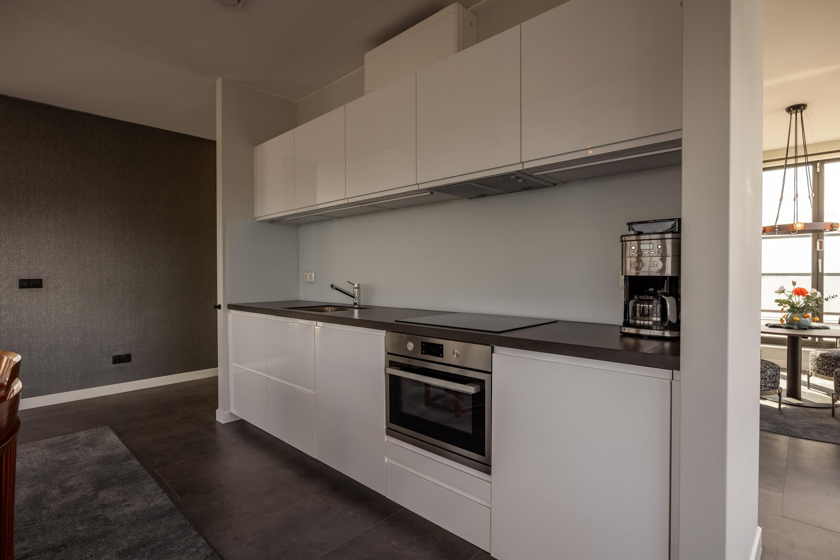
The open-plan Poggenpohl kitchen integrates seamlessly with the living area. A built-in bar and bespoke dining table crafted from wenge wood introduce warmth to the contemporary architecture, creating an inviting space for cooking, dining and entertaining.
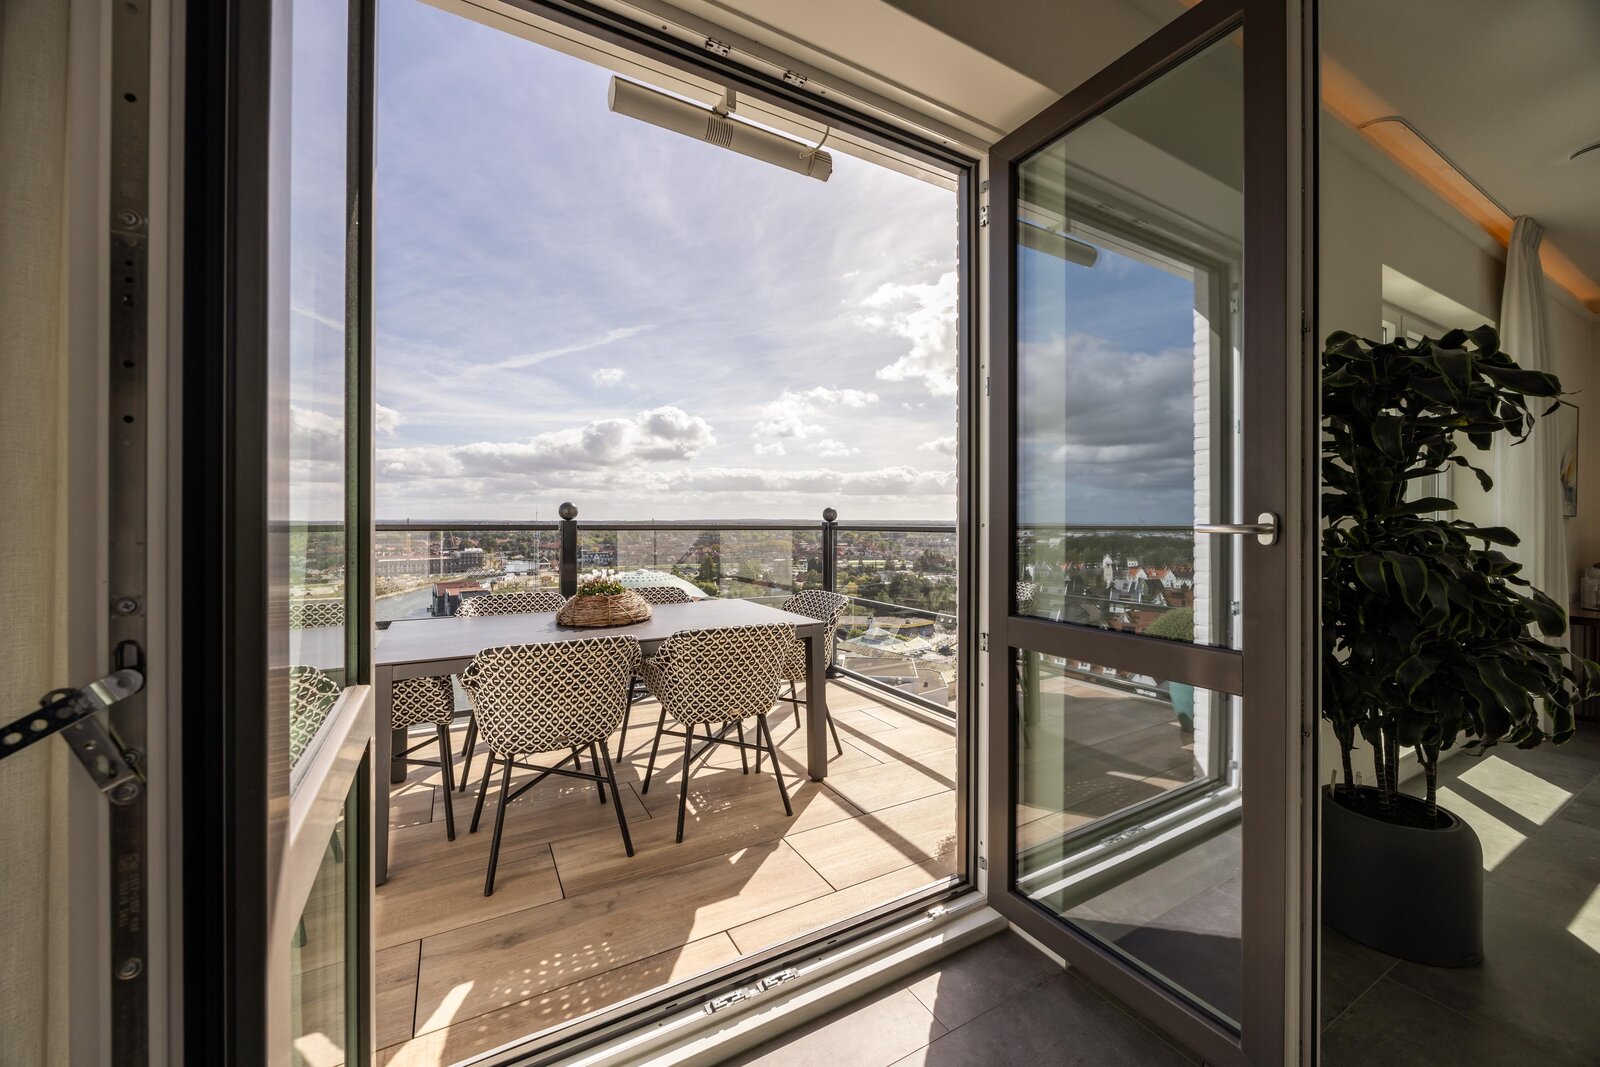
The kitchen is fully equipped with an induction hob, extractor hood with plasma air purification, steam oven, combination microwave oven, warming drawer, Quooker boiling-water tap, refrigerator, freezer and dishwasher. High-quality wall finishes lend each space its own distinctive character, complementing the open architecture without distracting from the exceptional views. Double French doors open onto the southeast-facing balcony, where direct sunlight can be enjoyed from the morning until late afternoon. Equipped with outdoor lighting, electric sunshades and terrace heating, the balcony provides a comfortable setting for breakfast, coffee or lunch.
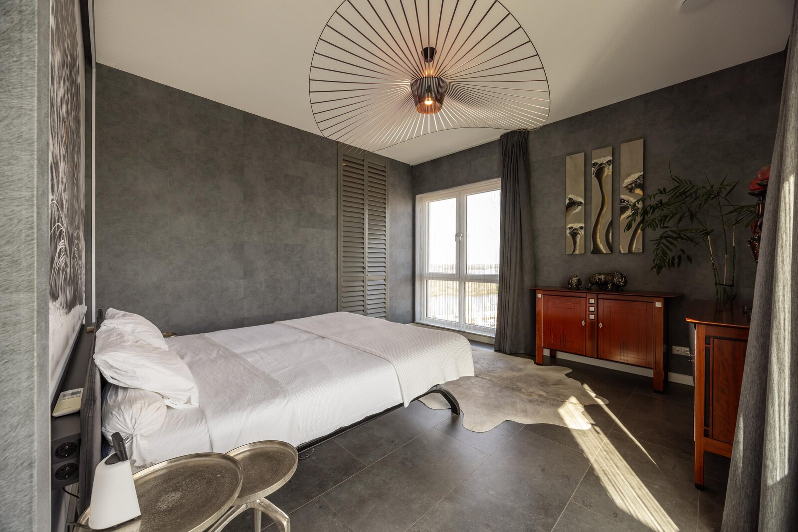
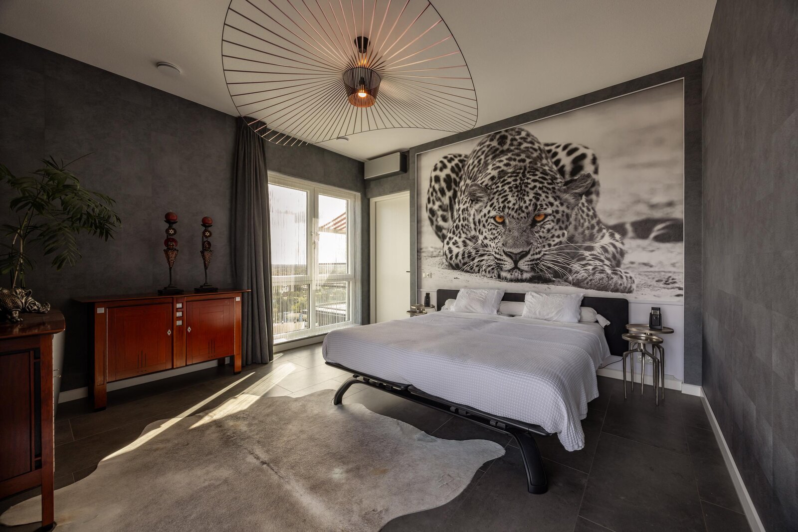
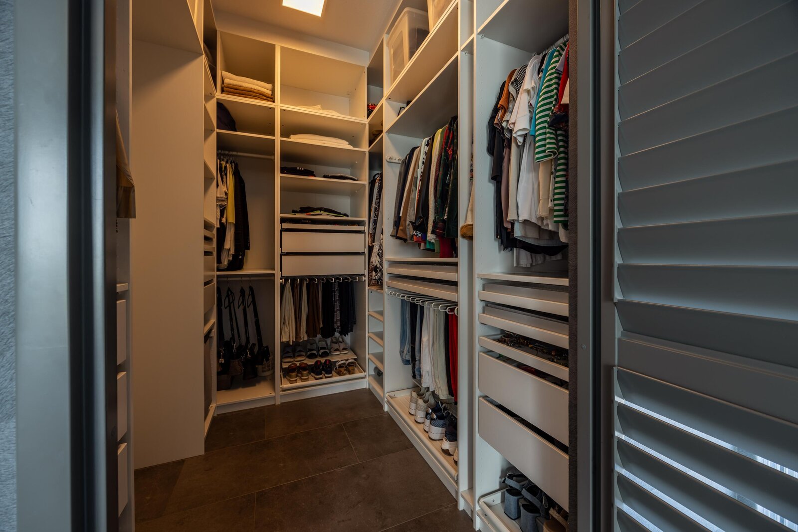
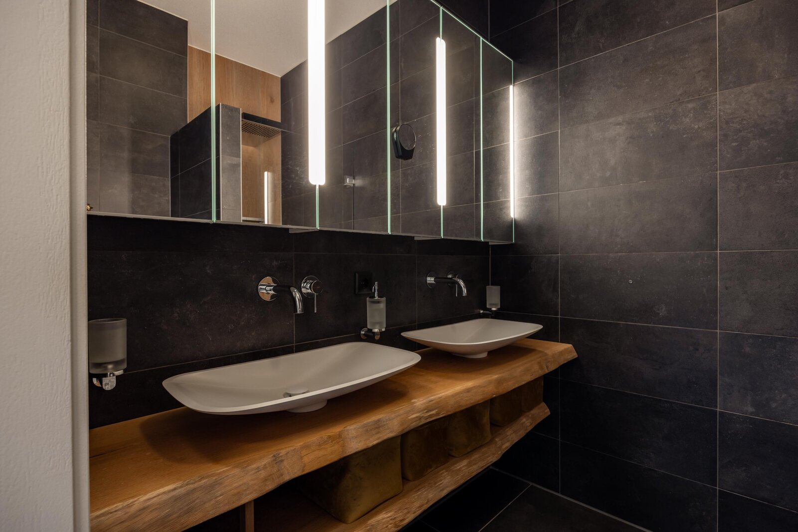
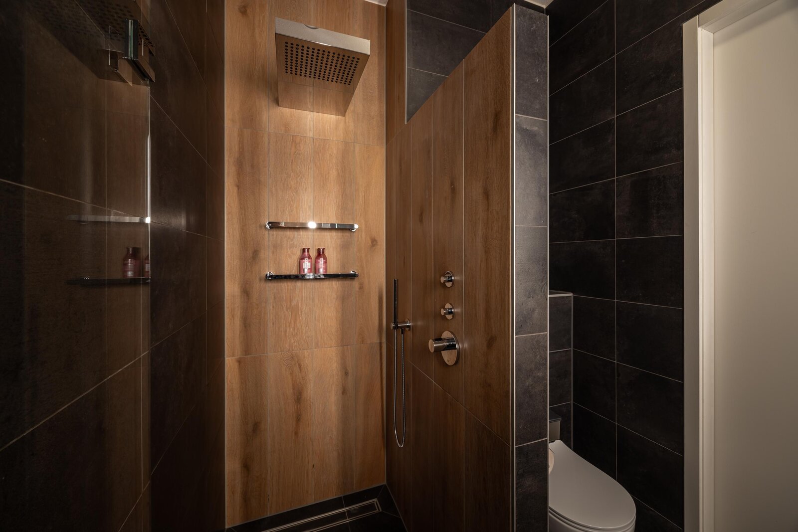
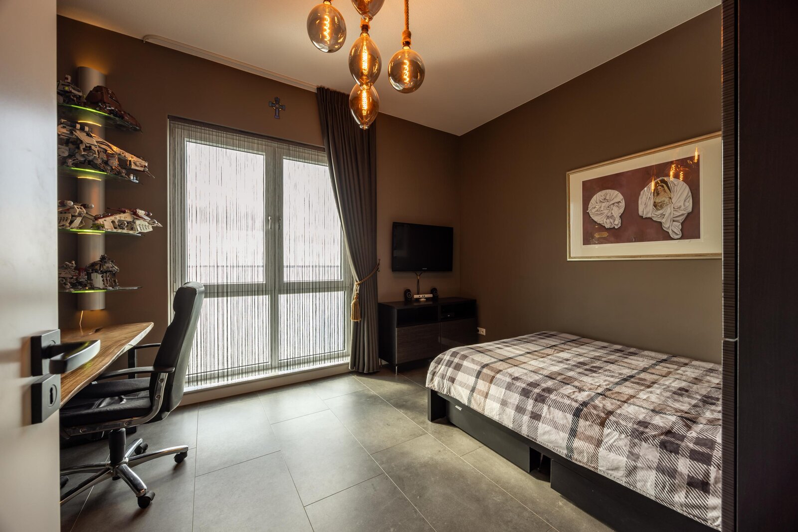
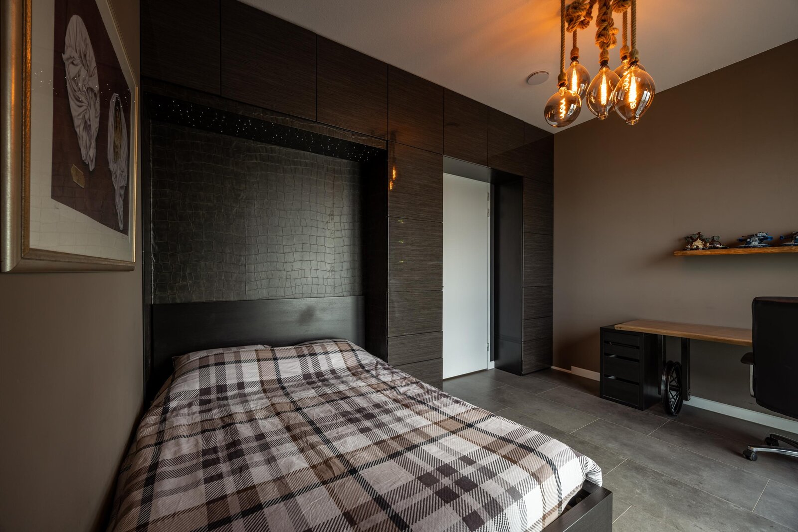
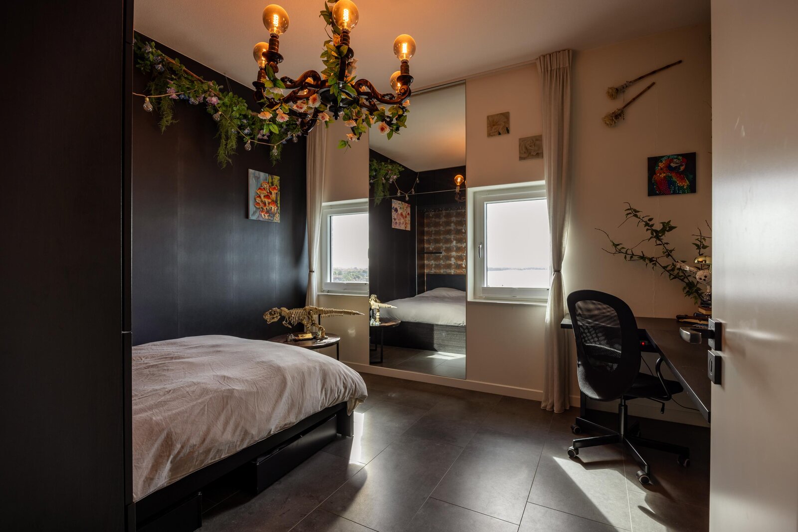
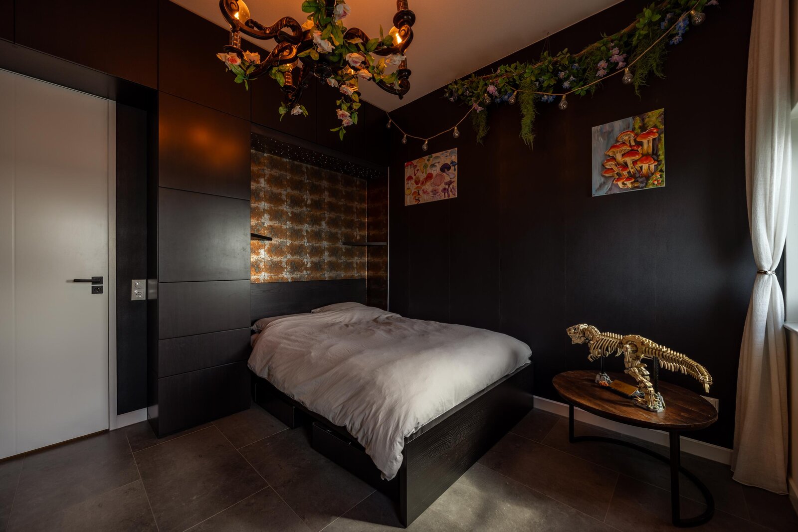
This level accommodates three generously proportioned bedrooms, each featuring bespoke fitted wardrobes. The spacious principal suite includes luxurious walk-in wardrobes and a private en-suite bathroom, creating a peaceful and comfortable retreat. The two additional bedrooms are equally well suited as guest bedrooms, children's rooms or home offices.
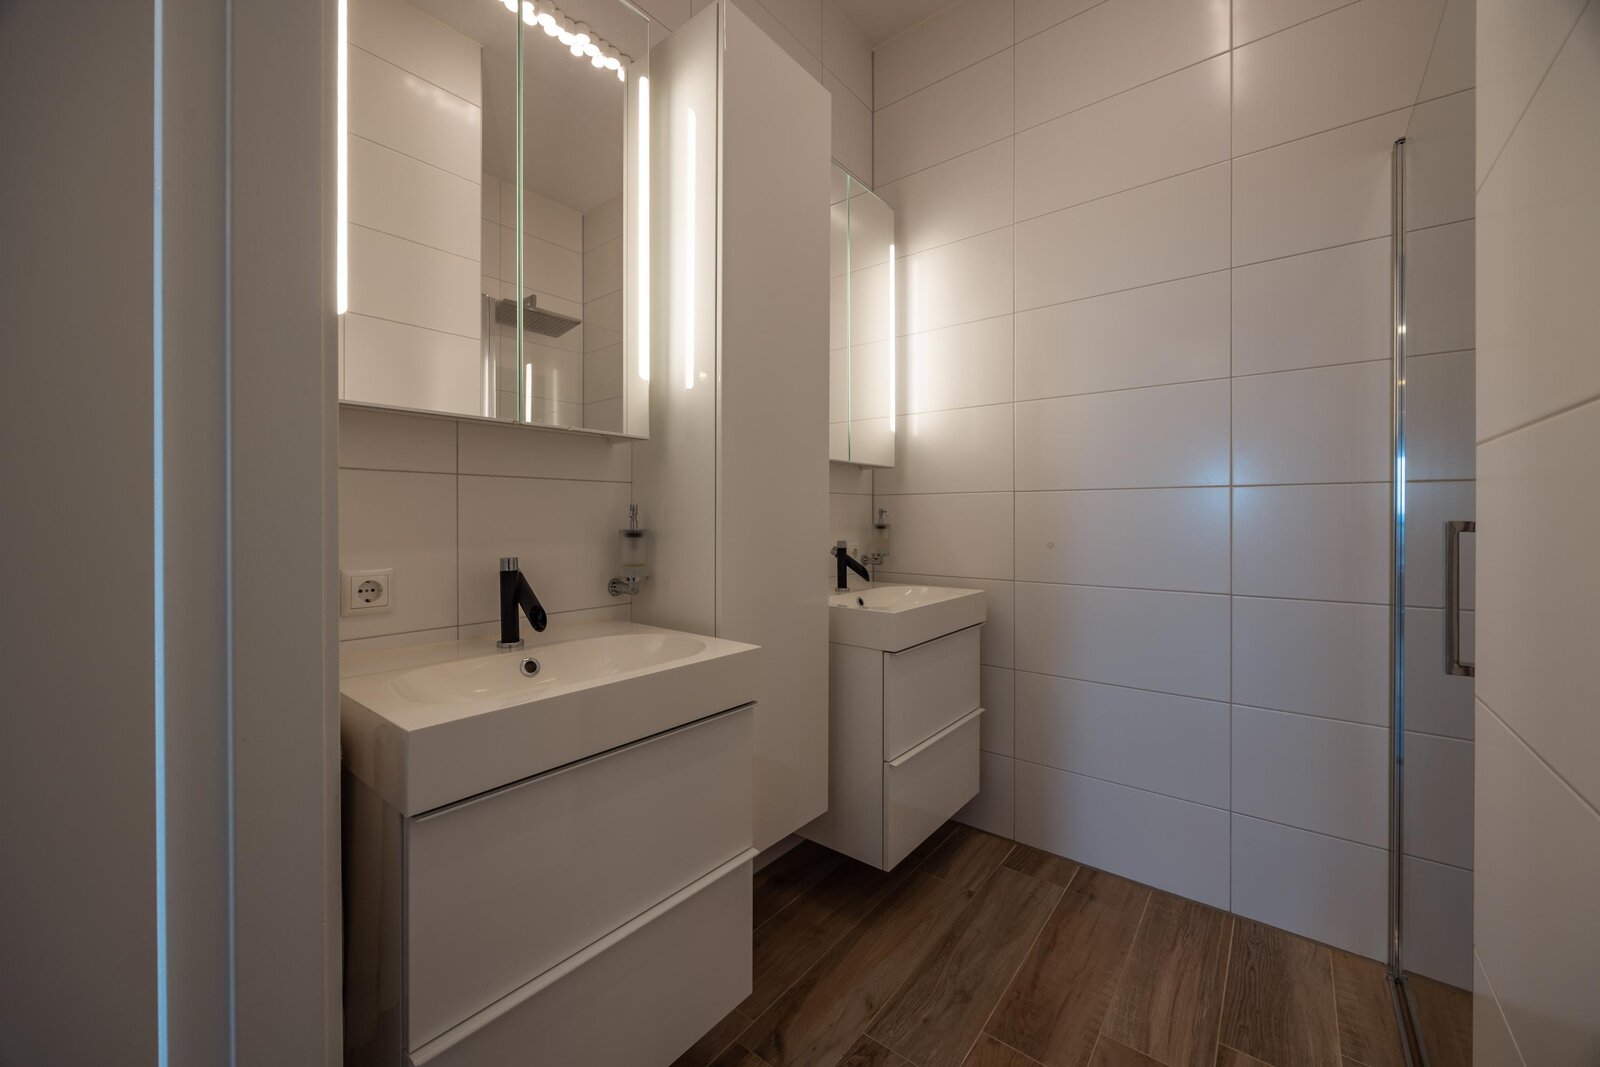
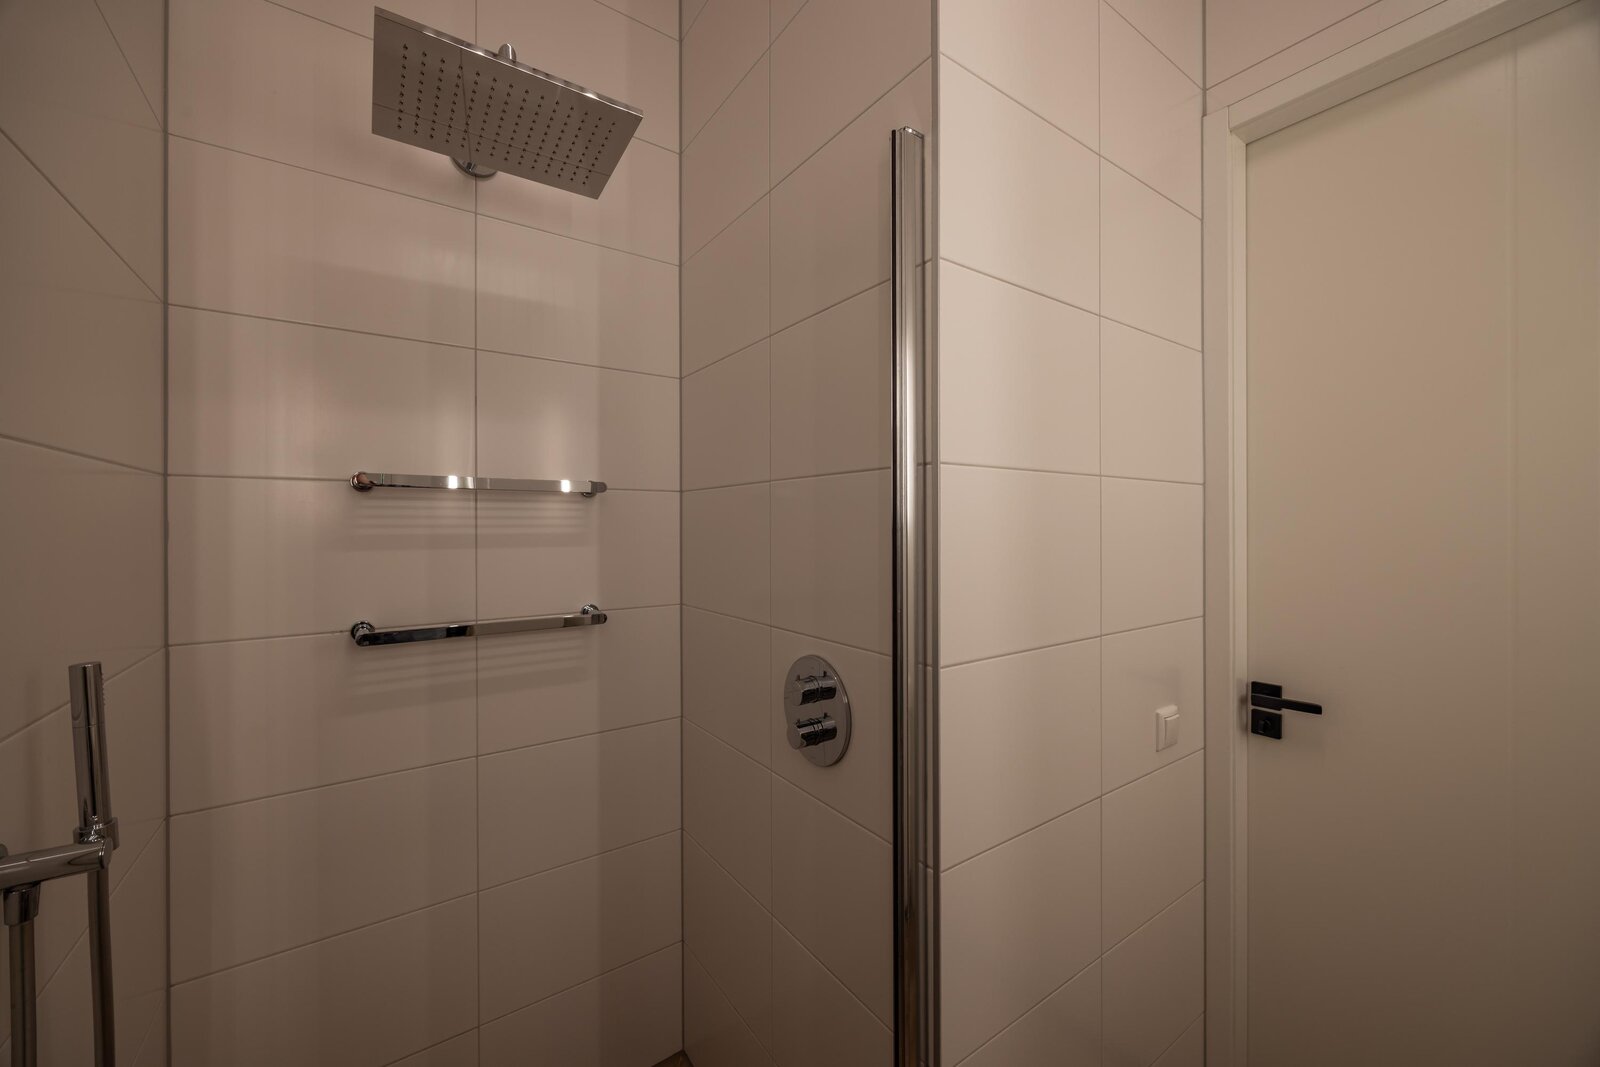
A second fully equipped bathroom, together with a practical laundry and utility room, completes this floor.
14th Floor – A Panoramic Living Experience (approximately 75 m²)
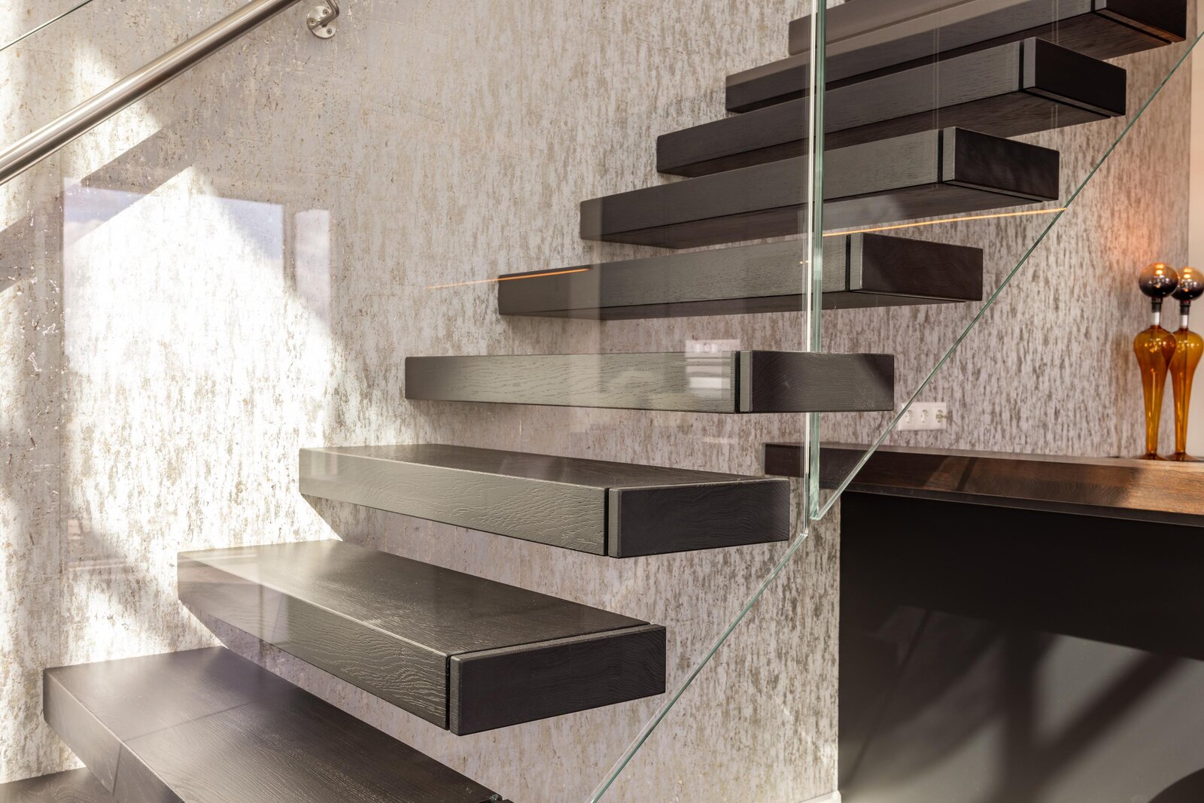
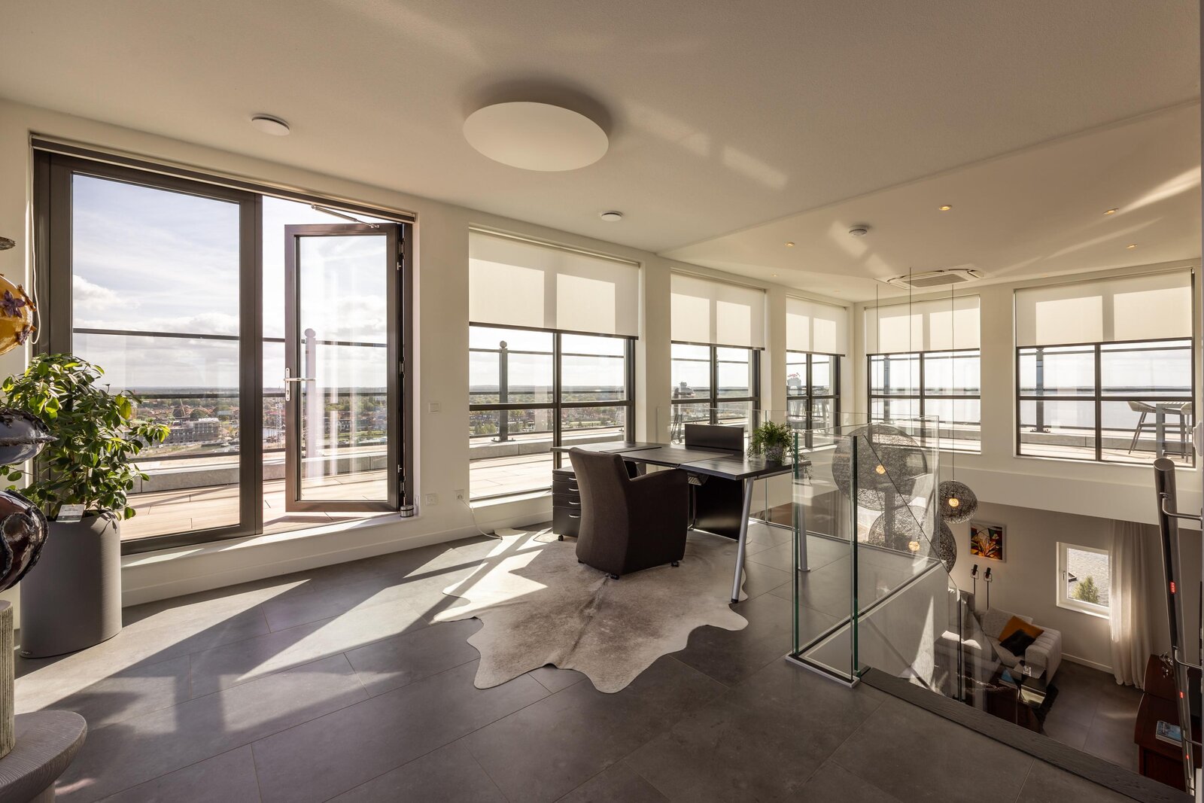
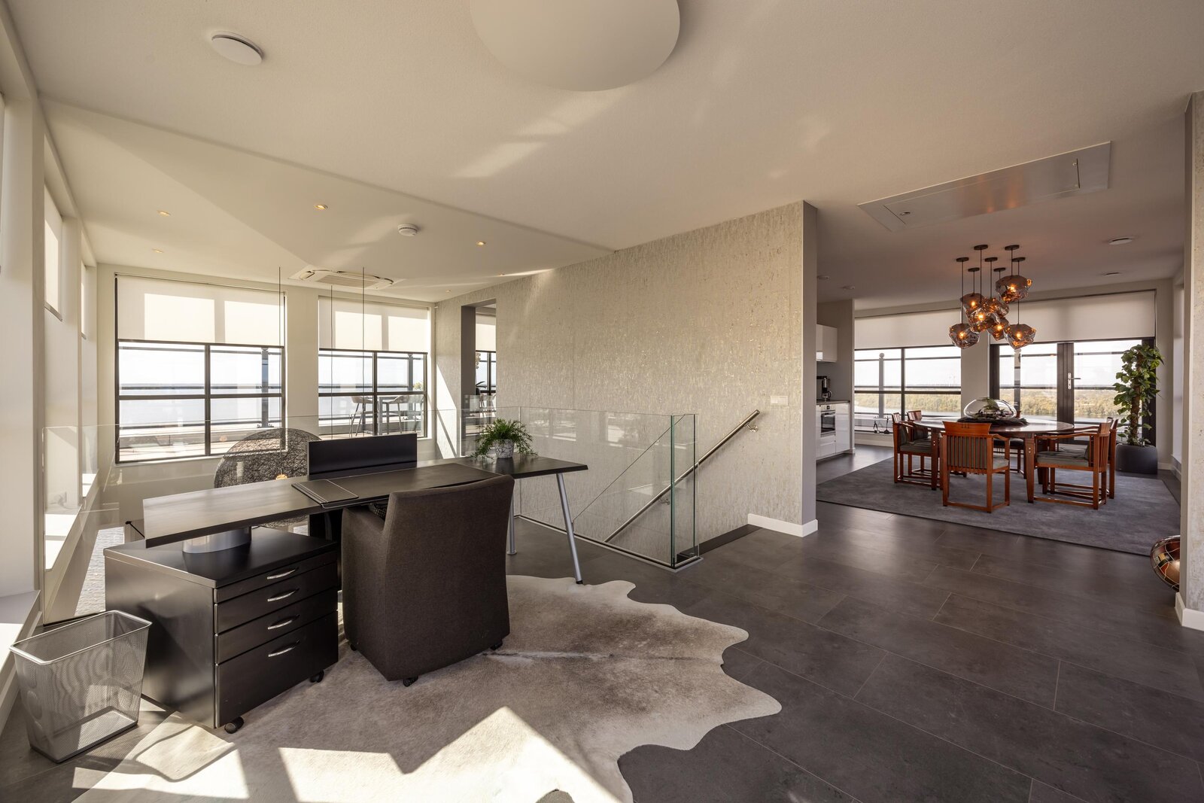
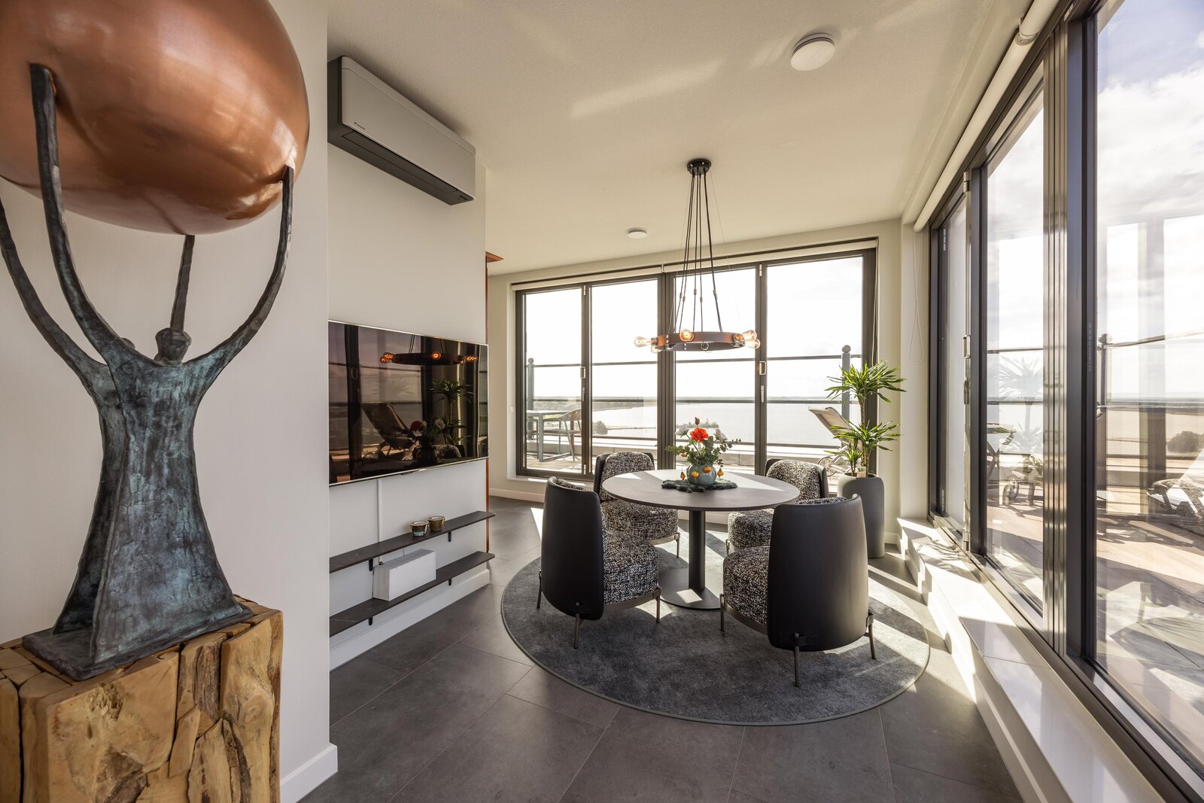
A handcrafted floating staircase forms a striking architectural feature and leads to the uppermost level. Here, a second living area of approximately 75 m² offers an exceptional sense of openness, with almost full-height glass façades providing continuously changing views throughout the day.
The open-plan space is arranged into several distinct zones and can be adapted to suit individual preferences. Whether used as a lounge, dining and entertaining area, home office, library, art studio, music room or a setting for a private collection, the possibilities are extensive. Multiple functions can be accommodated simultaneously without compromising the openness of the interior.
The double-height void maintains a visual connection with the living room below, allowing the remarkable ceiling height, abundant natural light and panoramic views to be experienced across both levels.
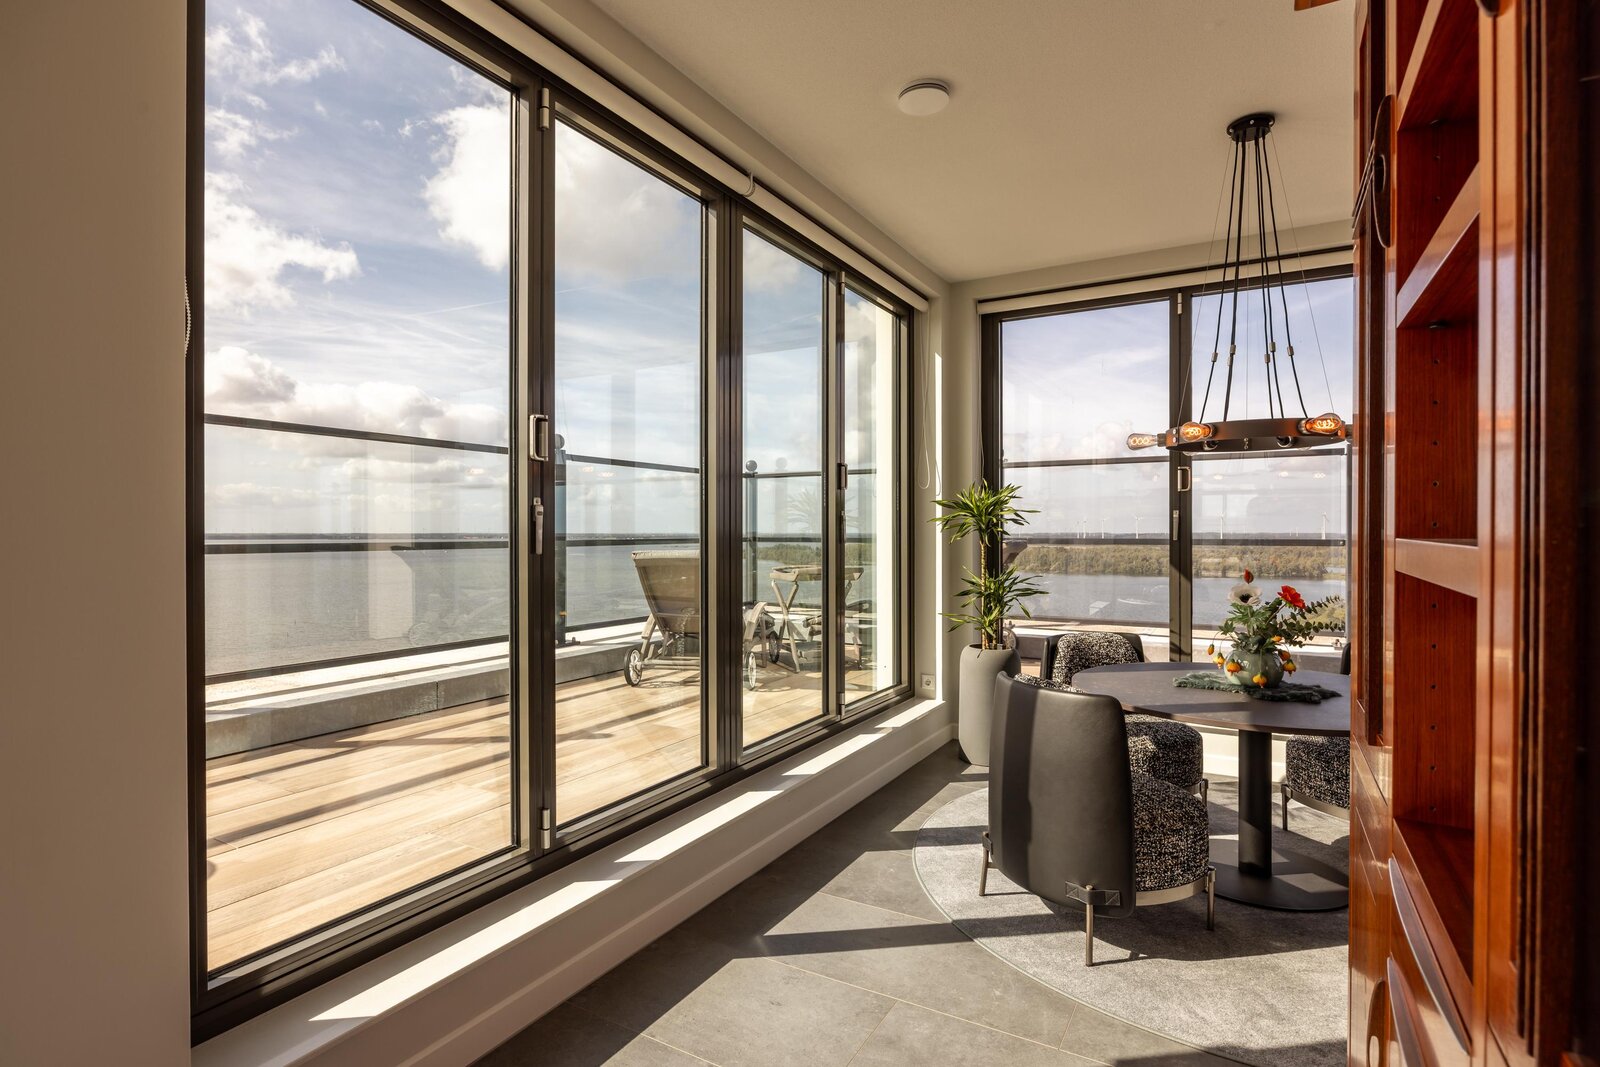
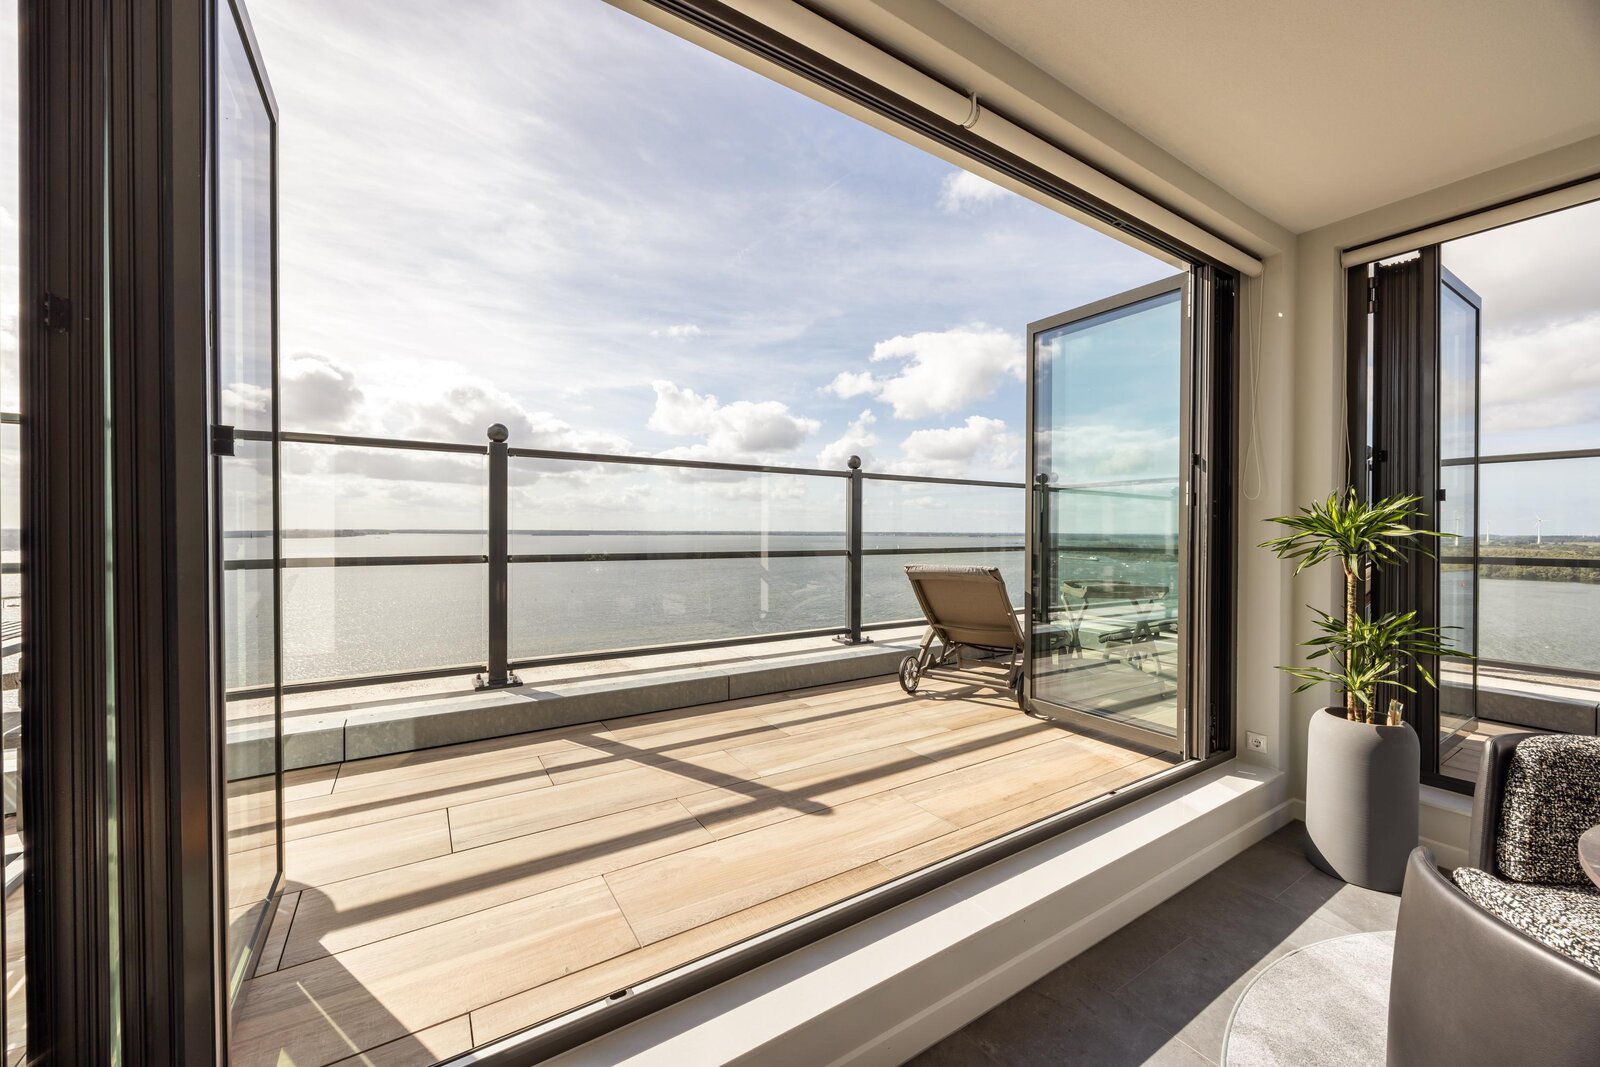
At the southwest corner, two glass folding walls positioned at right angles can be fully opened, creating a seamless transition between the interior and the rooftop terrace. Part of the upper floor is transformed into a sheltered veranda approximately 45 metres above ground level, offering uninterrupted views towards the setting sun and the water beyond.
The rooftop terrace can also be accessed through double French doors on the southeast and northwest sides.
A private pantry and separate toilet make this level particularly well suited for extended stays, working from home and entertaining guests. The pantry is equipped with an induction hob, extractor hood, combination microwave oven, refrigerator and dishwasher.
WRAPAROUND OUTDOOR SPACE
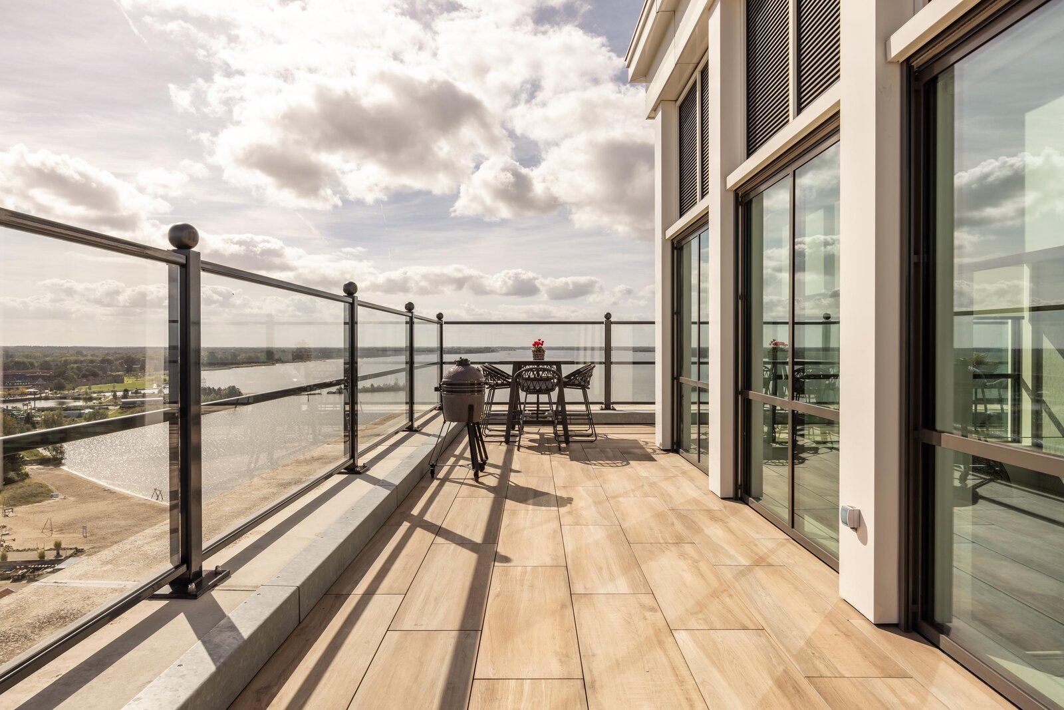
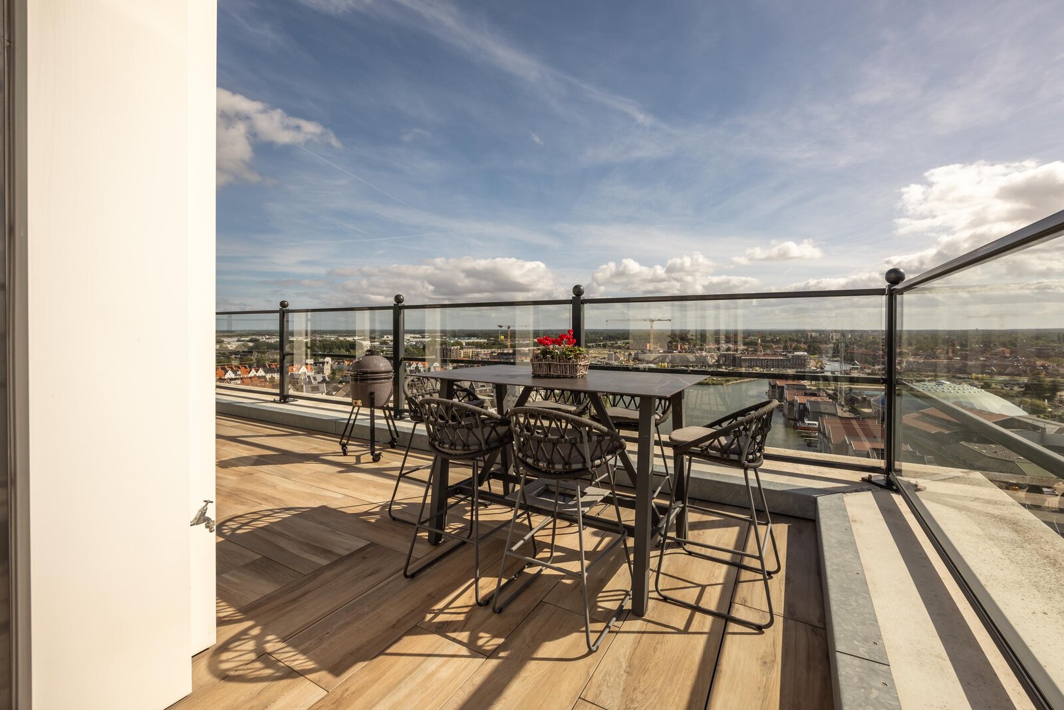
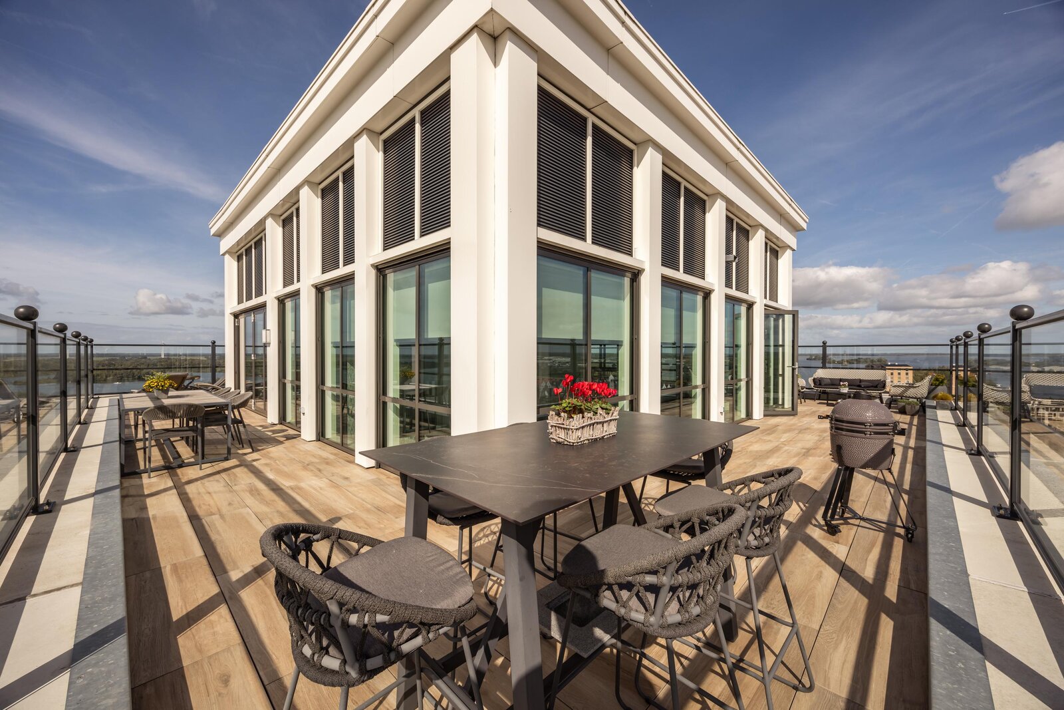
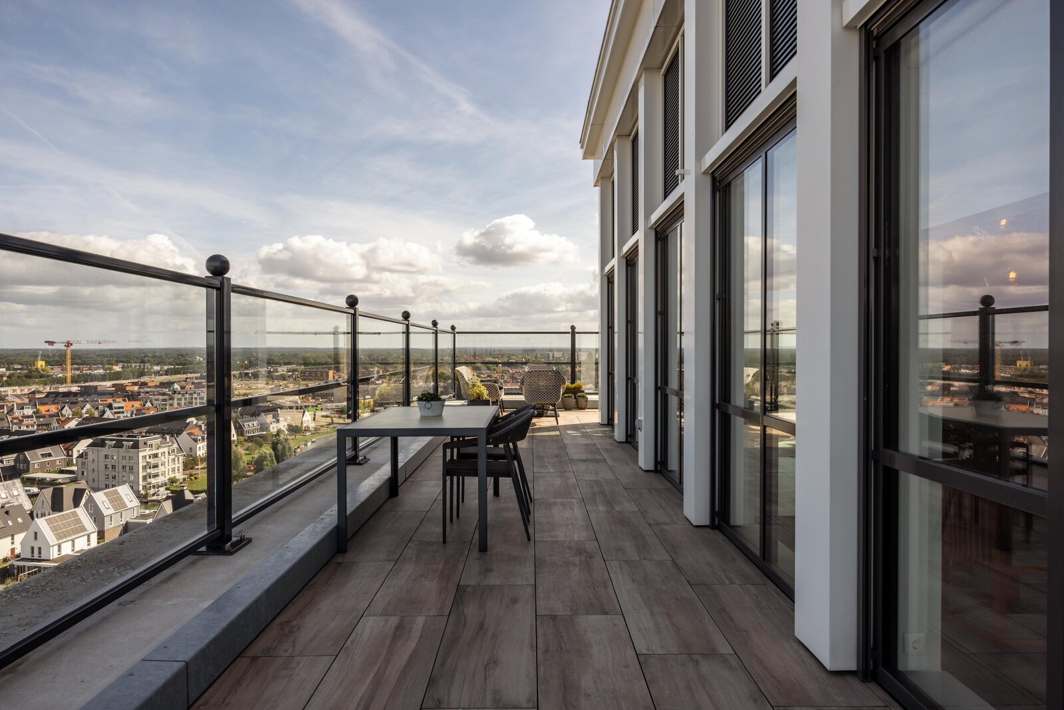
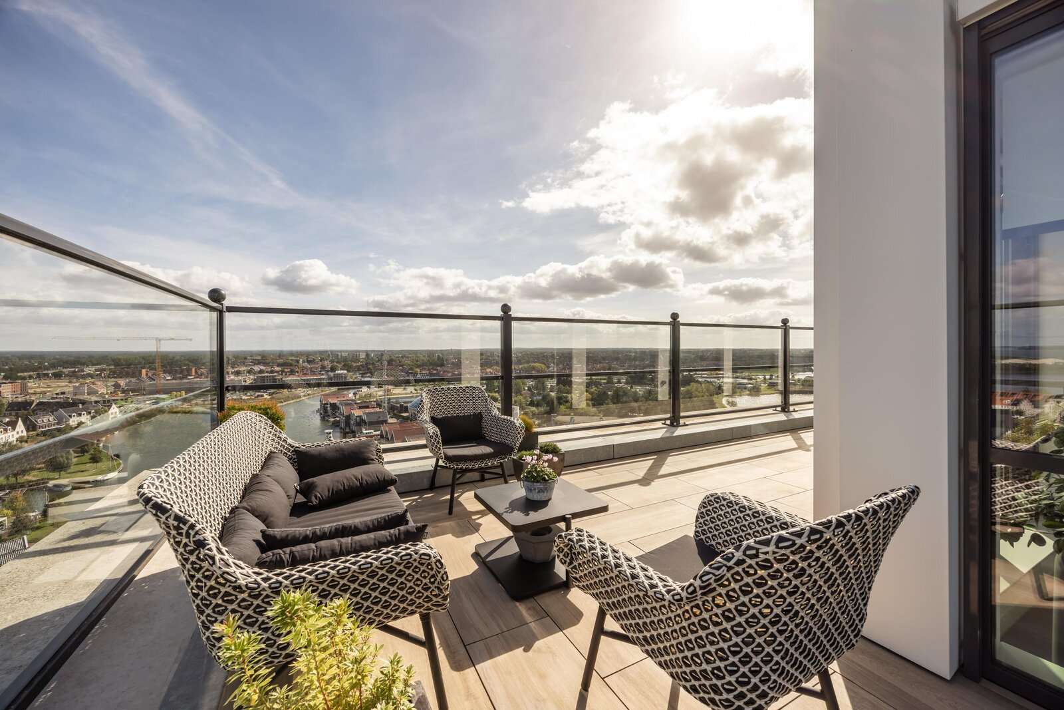
The balcony and wraparound rooftop terrace provide a combined outdoor area of approximately 102 m². Thanks to the 360° orientation, there is always a place to enjoy either sunshine or shade throughout the day, while at least two sides of the terrace offer shelter from the wind.
The terrace provides ample space for multiple seating and dining areas, planting and potentially an outdoor kitchen or jacuzzi. Outdoor lighting, water connections, electrical sockets and a three-phase power connection are already installed.
Three sets of double French doors and two large glass folding walls connect the residence with its outdoor spaces, allowing indoor and outdoor living to flow effortlessly together on warmer days.
From the first morning light to the golden glow of sunset, the atmosphere continuously evolves. The southwest-facing veranda corner is particularly remarkable in the evening, offering an exceptional setting from which to watch the sunset. As daylight fades, the sky and water come alive with reflections of gold, pink, orange, red and violet.
HARDERWIJK, THE RANDMEREN AND THE VELUWE
De Vuurtoren occupies a prominent position at the tip of Noordereiland, within Harderwijk's Waterfront district, directly overlooking the Wolderwijd and Lake Veluwe.
On one side lies the open water, offering boating connections to the Netherlands' extensive network of rivers and lakes. On the other, Harderwijk's historic Hanseatic town centre is within walking distance, with its lively boulevard, terraces, shops, restaurants and marinas.
The forests, heathlands and sandy landscapes of the Veluwe are also within easy reach. This unique setting brings together two distinct worlds: the vibrant character and authenticity of the historic town centre, and the tranquillity and openness of the surrounding water and nature.
Despite its peaceful waterfront setting, the penthouse enjoys a remarkably central position within the Netherlands. Utrecht is approximately 55 kilometres away, Amsterdam's Zuidas business district approximately 65 kilometres, and Schiphol Airport approximately 70 kilometres.
The A28 and A1 motorways provide excellent connections to the Randstad and other parts of the country.
COMFORT AND SUSTAINABILITY
The penthouse has been designed to provide exceptional comfort throughout the year. All rooms on the 13th and 14th floors benefit from water-based underfloor heating. Four air-conditioning units, distributed across both levels, together with electrically operated exterior sun screens, maintain a pleasant indoor climate during warmer periods.
Energy label A
Thirteen privately owned solar panels, installed in 2021
Zehnder ComfoAir Q balanced ventilation system with approximately 90% heat recovery
Insulating HR++ double glazing
Solar-control glazing on the southeast and southwest façades
Fibre-optic internet connection
Video intercom system with electric door release
PARKING, STORAGE AND COMMUNAL ROOFTOP GARDEN
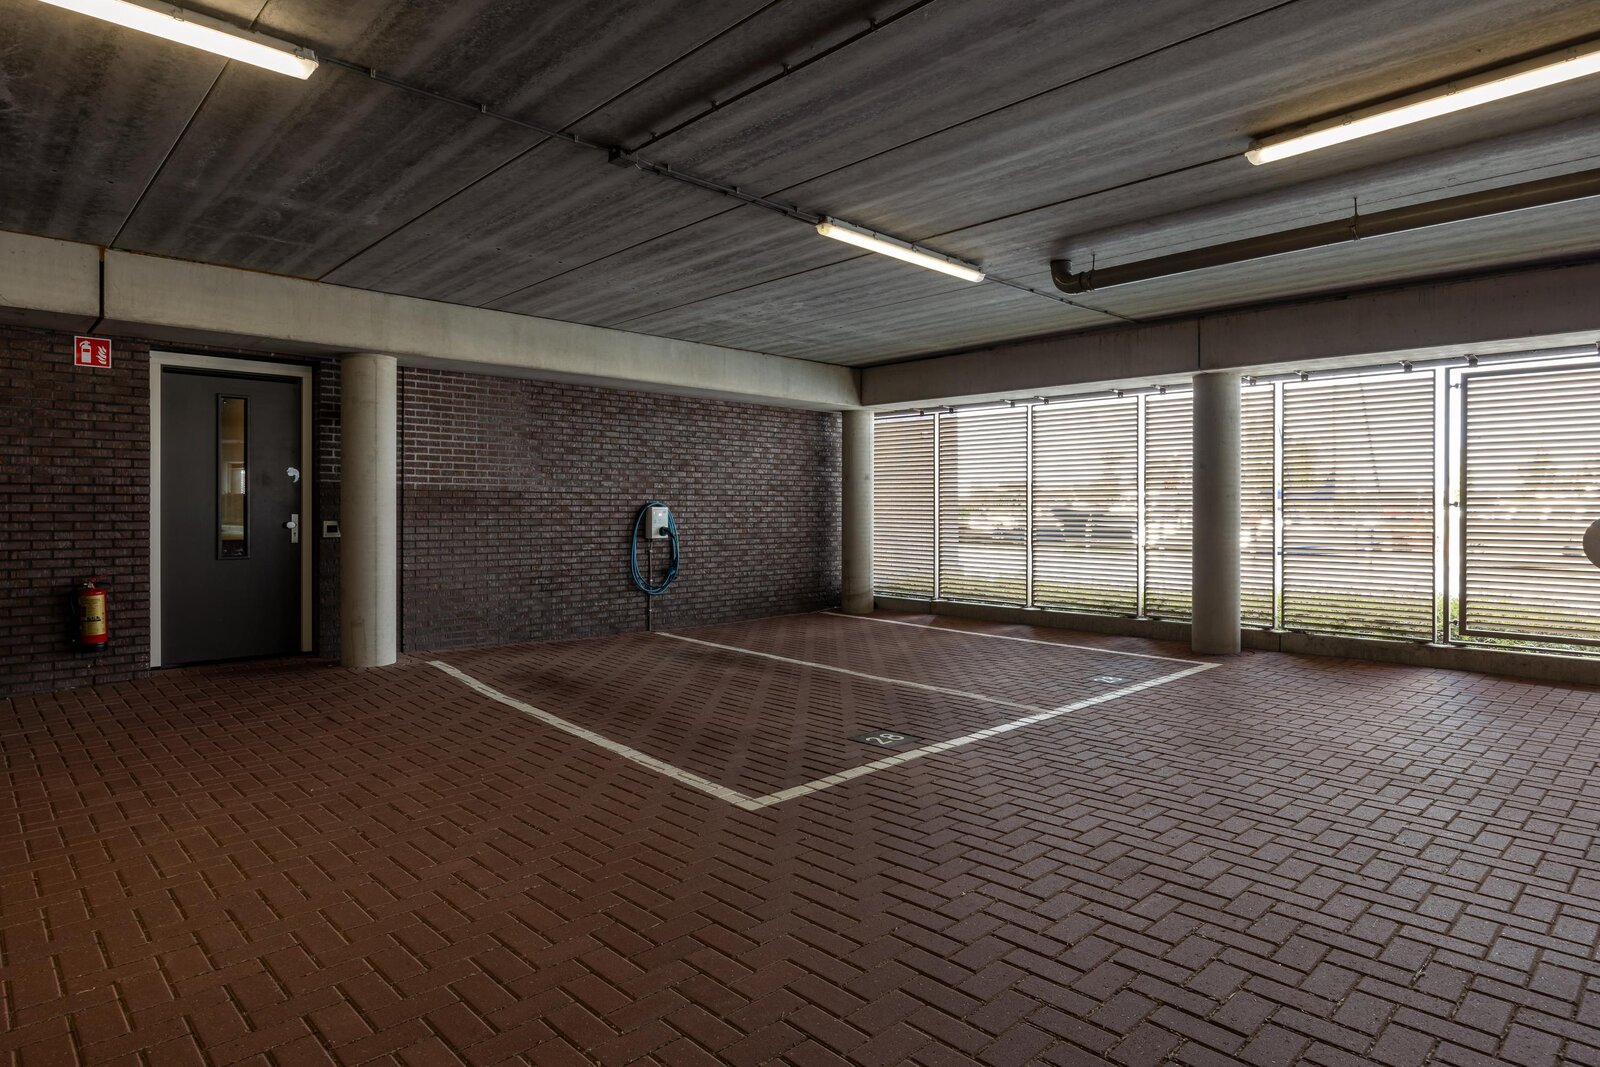
The penthouse includes two private parking spaces with a dedicated electric vehicle charging facility, situated in the secure, covered parking garage of De Vuurtoren.
A generous private internal storage room of approximately 15 m² is located nearby on the ground floor.
An additional thirteen parking spaces are available for visitors within the grounds. Above the parking garage, residents can enjoy a beautifully landscaped communal rooftop garden.
PROPERTY DETAILS
Location: Noordereiland, Waterfront, Harderwijk
Duplex trophy penthouse on the 13th and 14th floors
Year of construction: 2019
Living area: approximately 225 m²
13th floor: approximately 150 m²
14th floor: approximately 75 m²
Volume: approximately 909 m³
Living room: approximately 83 m²
Double-height ceiling exceeding six metres
Three generously sized bedrooms
Two fully equipped bathrooms and two separate toilets
Poggenpohl kitchen and additional pantry on the upper level
Approximately 102 m² of outdoor space with 360° orientation
Two glass folding walls and three sets of double French doors
Two private parking spaces with an electric vehicle charging facility
Private internal storage room of approximately 15 m²
Thirteen visitor parking spaces (Owners' Association)
Landscaped communal rooftop garden (Owners' Association)
Monthly Owners' Association contribution: €461
Owners' Association reserve fund: €291,764 as of 31 December 2025, according to information provided by the association
FEATURED ON BINNENSTEBUITEN
Due to its exceptional character, the penthouse was featured in an episode of BinnensteBuiten, the lifestyle programme broadcast by KRO-NCRV, in 2021. The programme offers a wonderful impression of the residence's remarkable sense of space, interior design and breathtaking panoramic views.
Watch the episode: Penthouse in Harderwijk – BinnensteBuiten
Would you like to experience this exceptional residence for yourself? Please feel free to contact us for further information or to arrange a private viewing.
Disclaimer: This information has been compiled with the utmost care and attention to provide an accurate representation of the property. However, no rights or claims may be derived from the information provided.
| Property ID | NY100583 |
|---|---|
| Asking price | € 2.250.000 k.k. |
| Type of house | Apartment |
| Living area | 225 m² |
| Lot surface area | - |
| Year of construction | 2020 |
| Renovation year | - |
| Bedrooms | 3 |
| Bathrooms | - |
| Garages | - |
| Energielabel | A |
Netherlands Sotheby's International Realty Emmalaan 23, 1075 AT Amsterdam
- Telephone:+31.88.37.47.000
- EMAIL:info@sothebysrealty.nl
- Website:www.sothebysrealty.nl
- Monday - FridayOpen from 09.00 - 17.00
- Saturday - SundayClosed