Villa for sale at ANKEVEEN with reference 19212434322
Loodijk 28, 1244 NL ANKEVEEN—Ref. NY100569
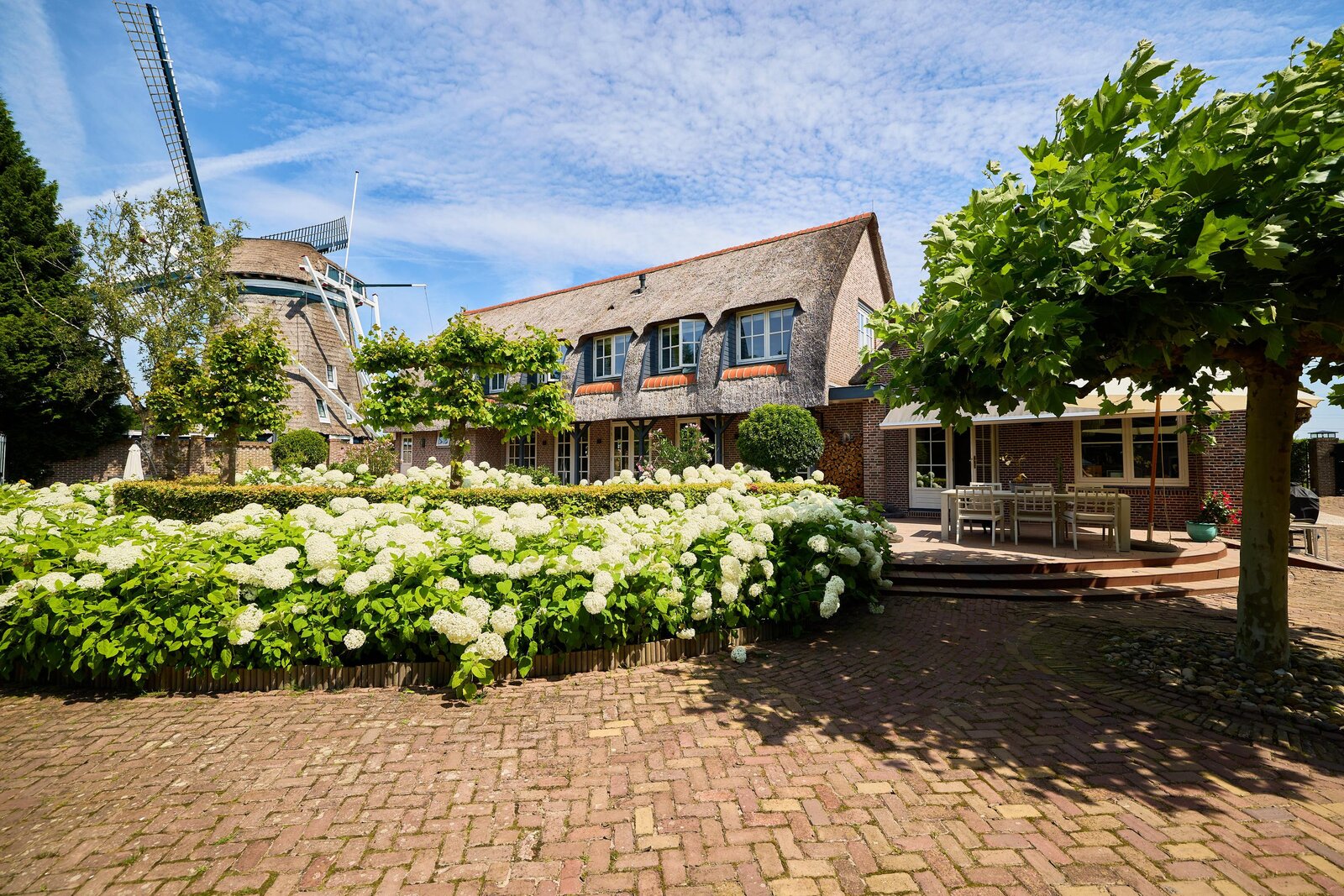
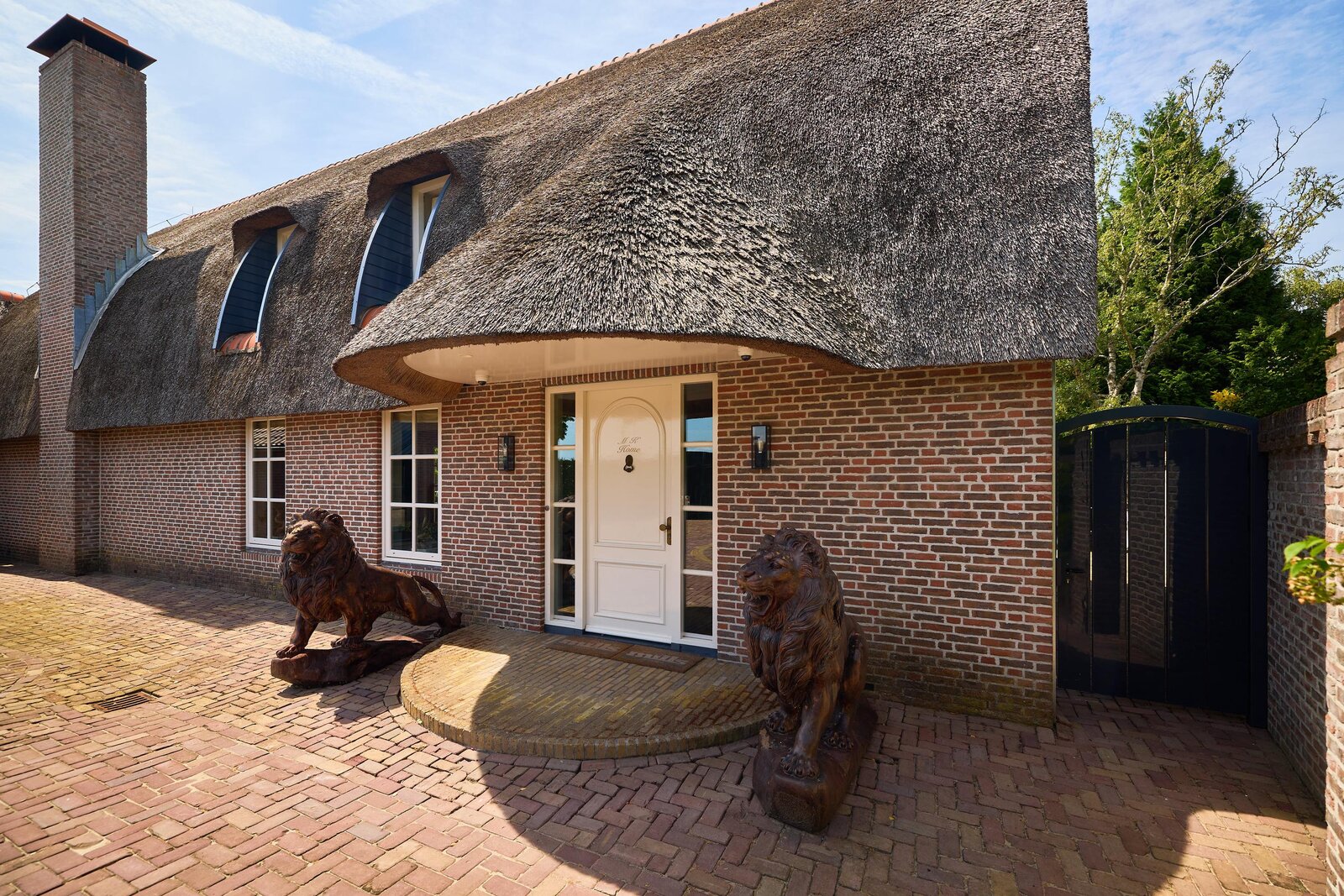
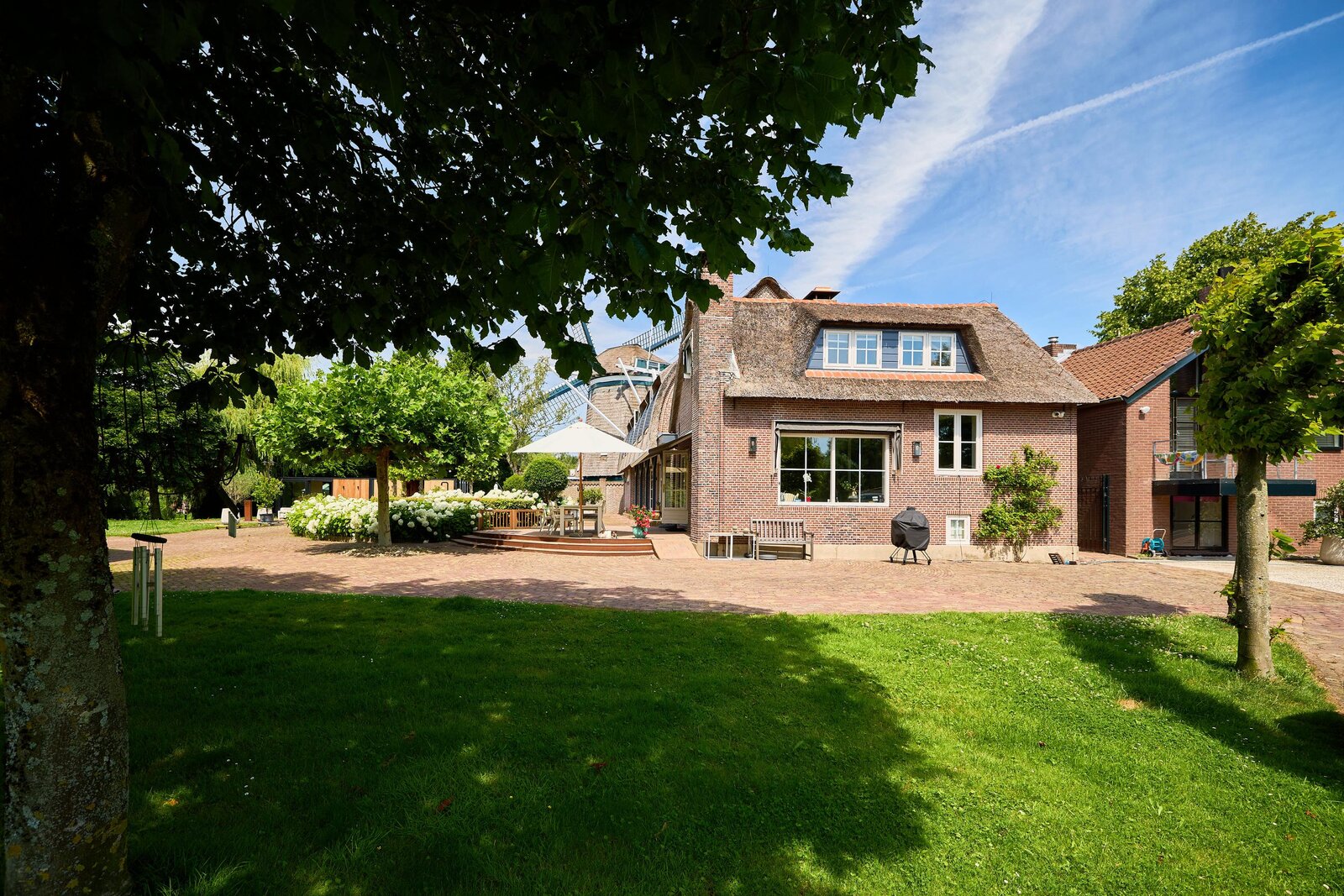

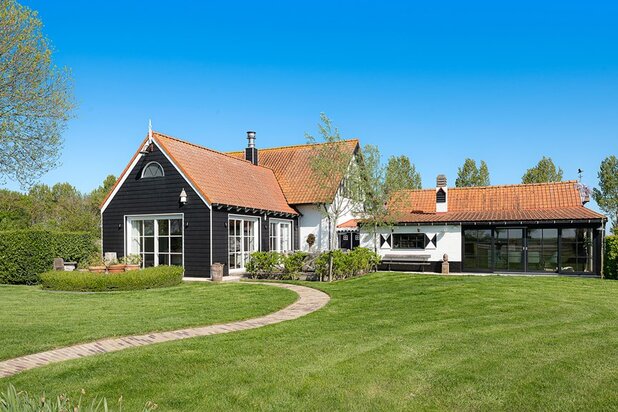
A magnificent architect-designed, thatched villa in a unique location bordering the Ankeveense Plassen nature reserve, yet within easy reach of Amsterdam!
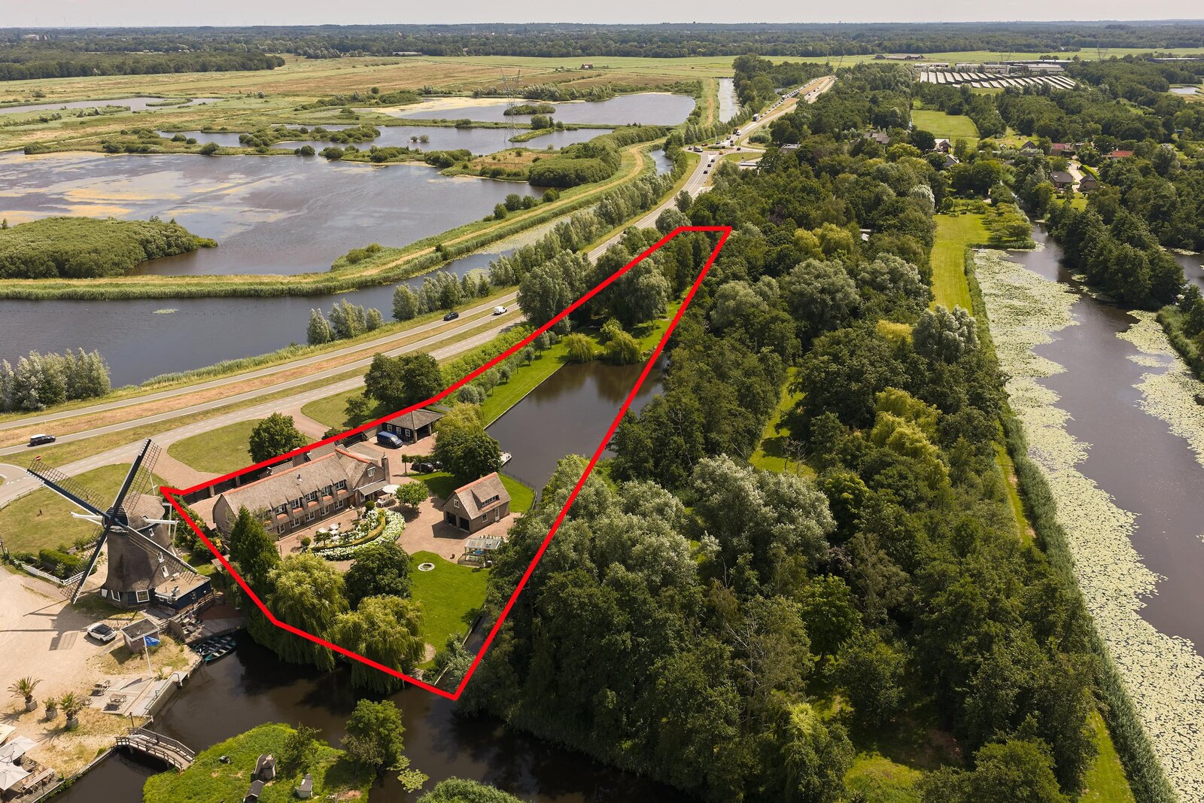
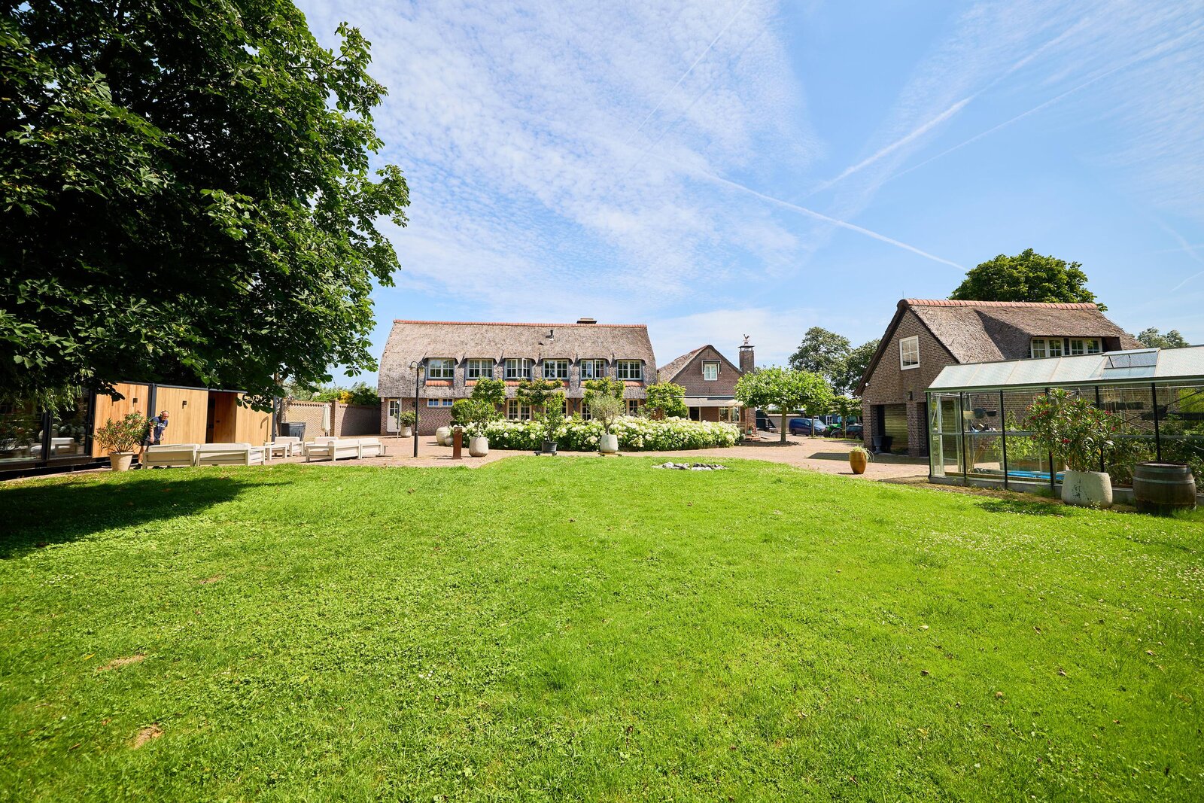
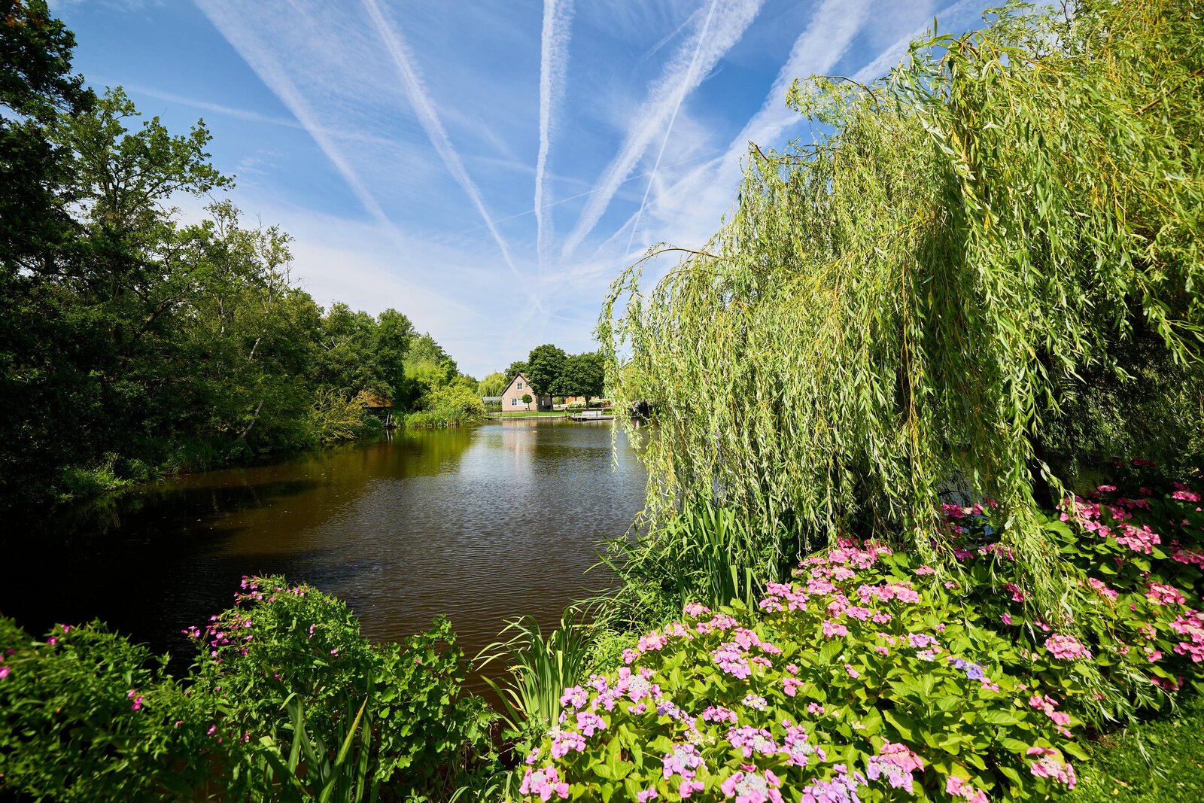
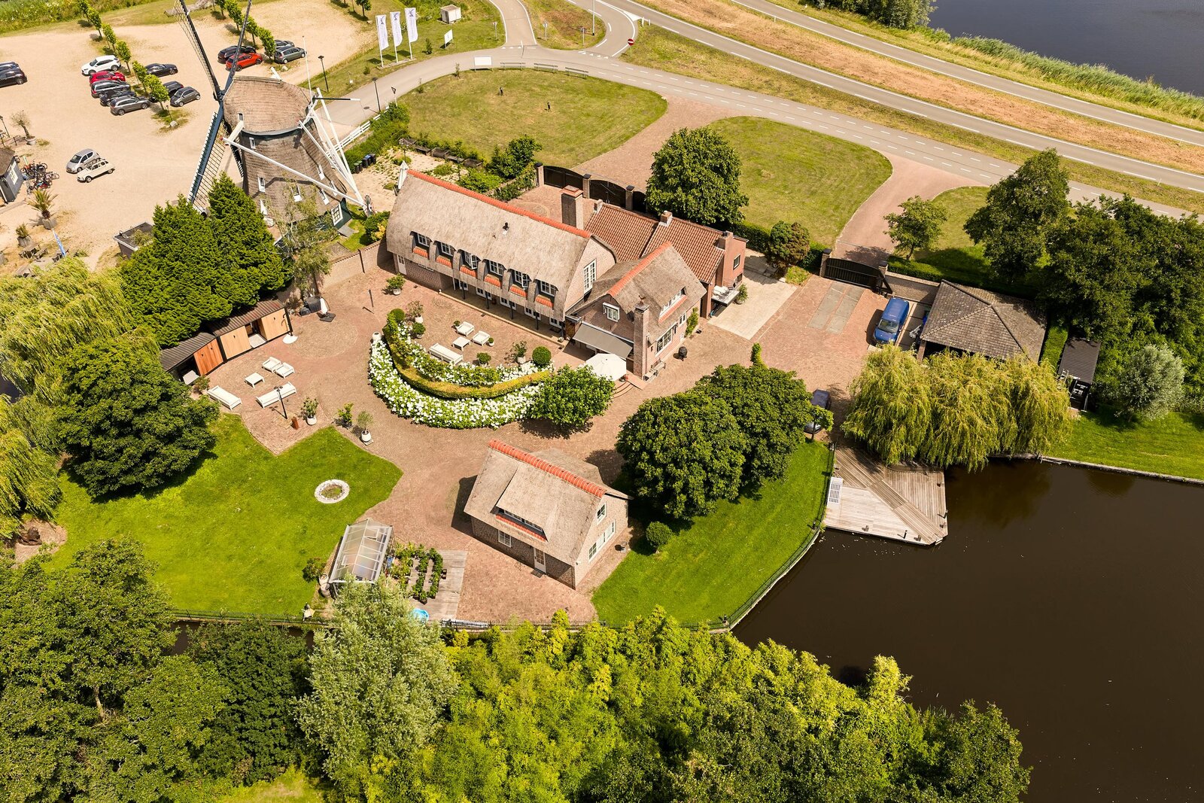
This exclusive villa of approximately 296 m² offers every modern comfort and exudes warmth, tranquillity and luxury, while enjoying an exceptionally convenient location between Amsterdam and ’t Gooi. The property was newly built in 2006 adjoining the former farmhouse and also includes a thatched guesthouse/double garage of 49 m², a double carport and a fully equipped wellness area. The generous freehold plot of 3,280 m², including Loodijk 29, occupies a unique position between the Ankeveense Plassen nature reserve and the Naardermeer.
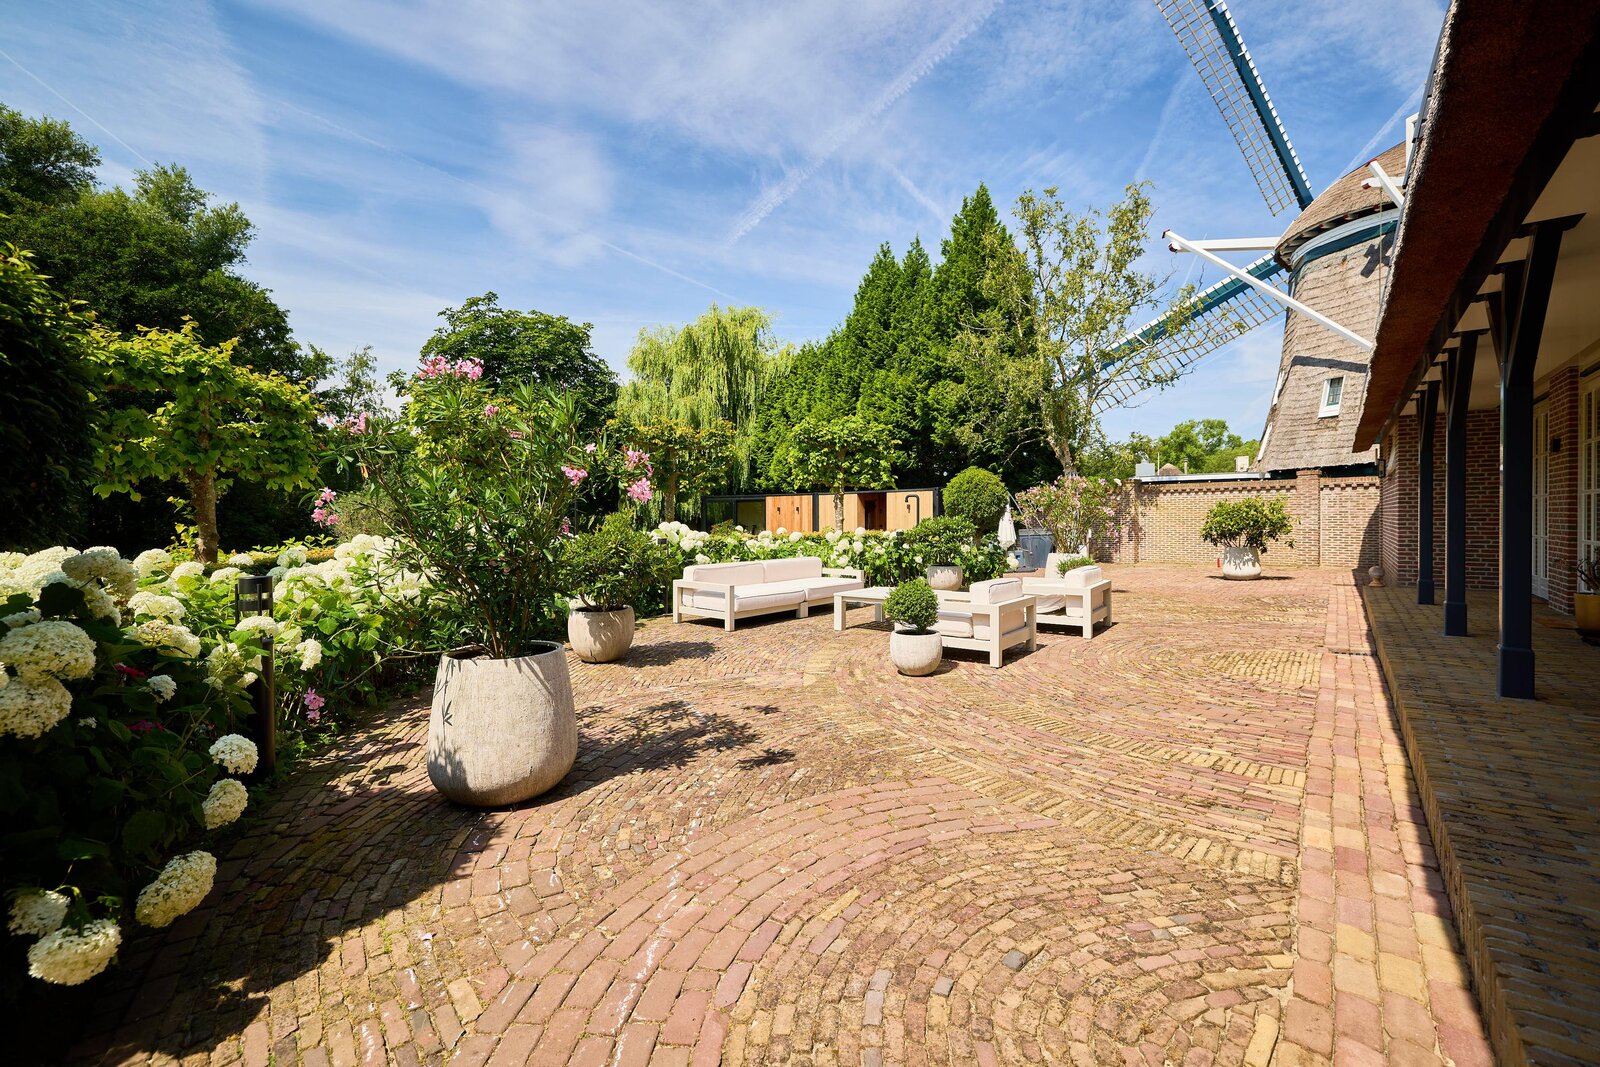
The beautifully landscaped garden, with several terraces and private waterfront, creates a world of its own. A fully equipped wellness and fitness area with air conditioning and plunge pool, the self-contained guesthouse and the many possibilities for relaxation both indoors and outdoors take the level of comfort to an exceptional standard. Living, nature, sport and wellness blend effortlessly here. The combination of luxury, tranquillity and living surrounded by nature, just a 15-minute drive from Amsterdam, makes this a truly exceptional property.
At the same time, accessibility is excellent. Weesp railway station is approximately a ten-minute drive away, from where Amsterdam Central Station can be reached by train in just 16 minutes. Schools, supermarkets, childcare facilities and major arterial roads are also located nearby. Amsterdam UMC, Tergooi MC in Hilversum and Schiphol Airport are all easily accessible, with Schiphol approximately a 30-minute drive away.
LOODIJK 28:
LAYOUT
Ground floor:
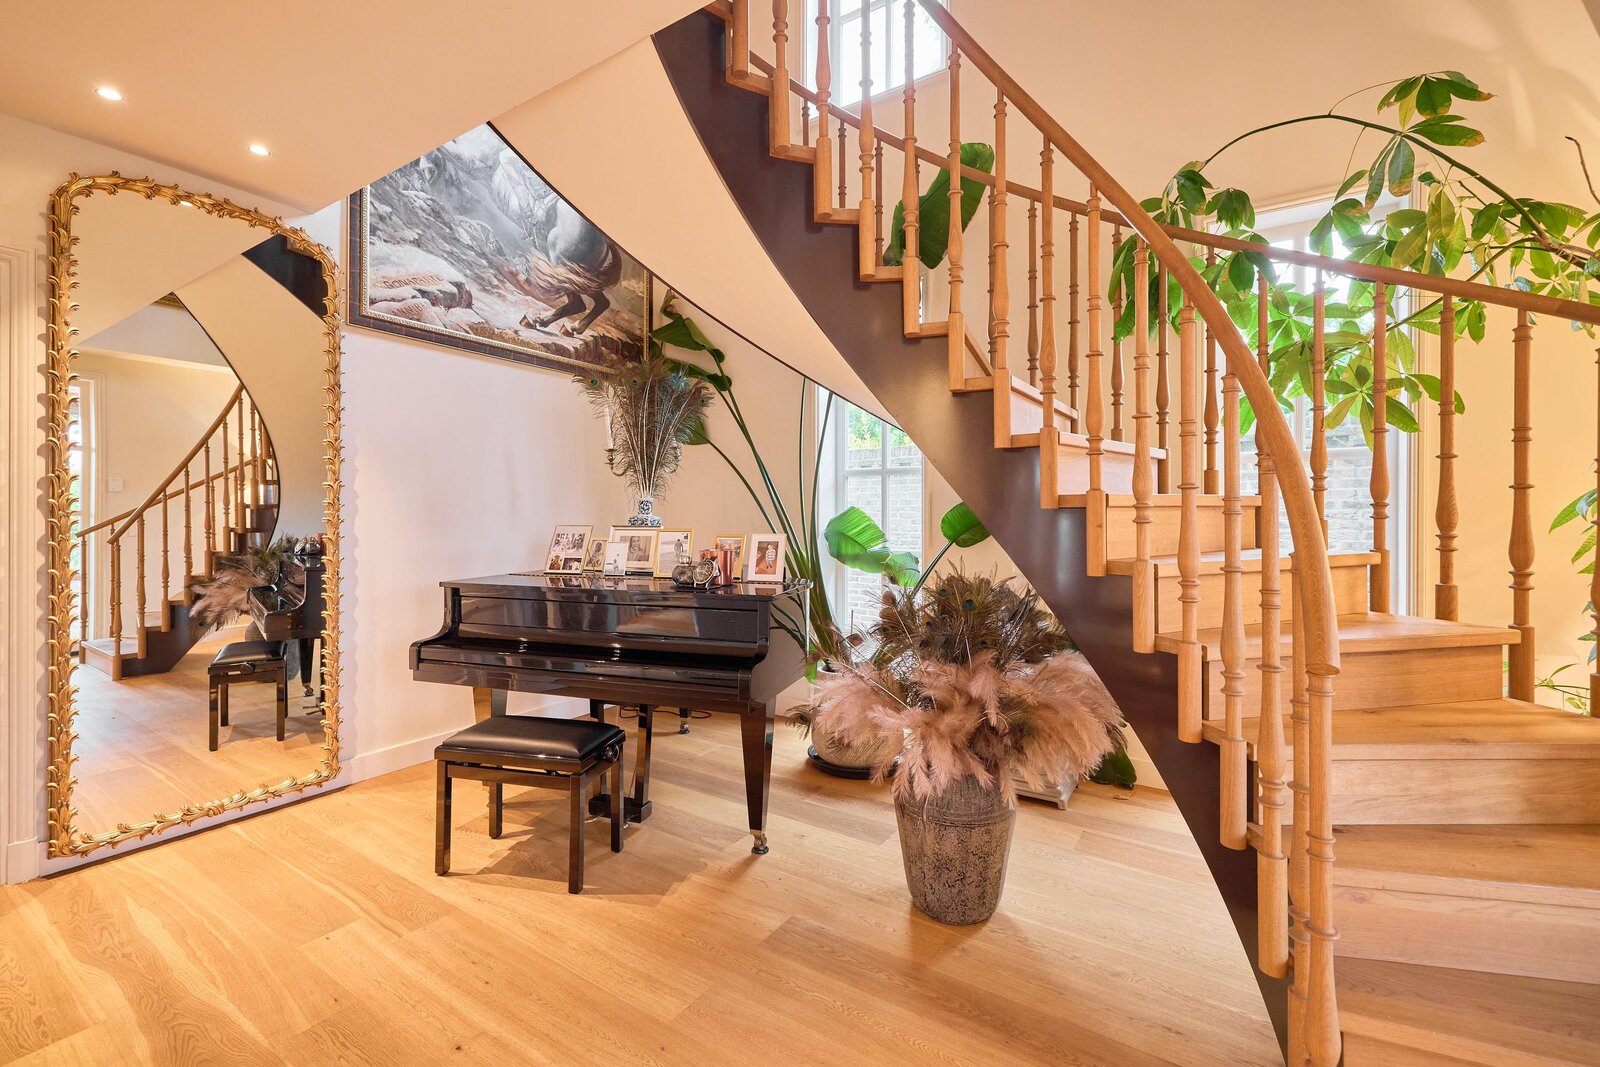
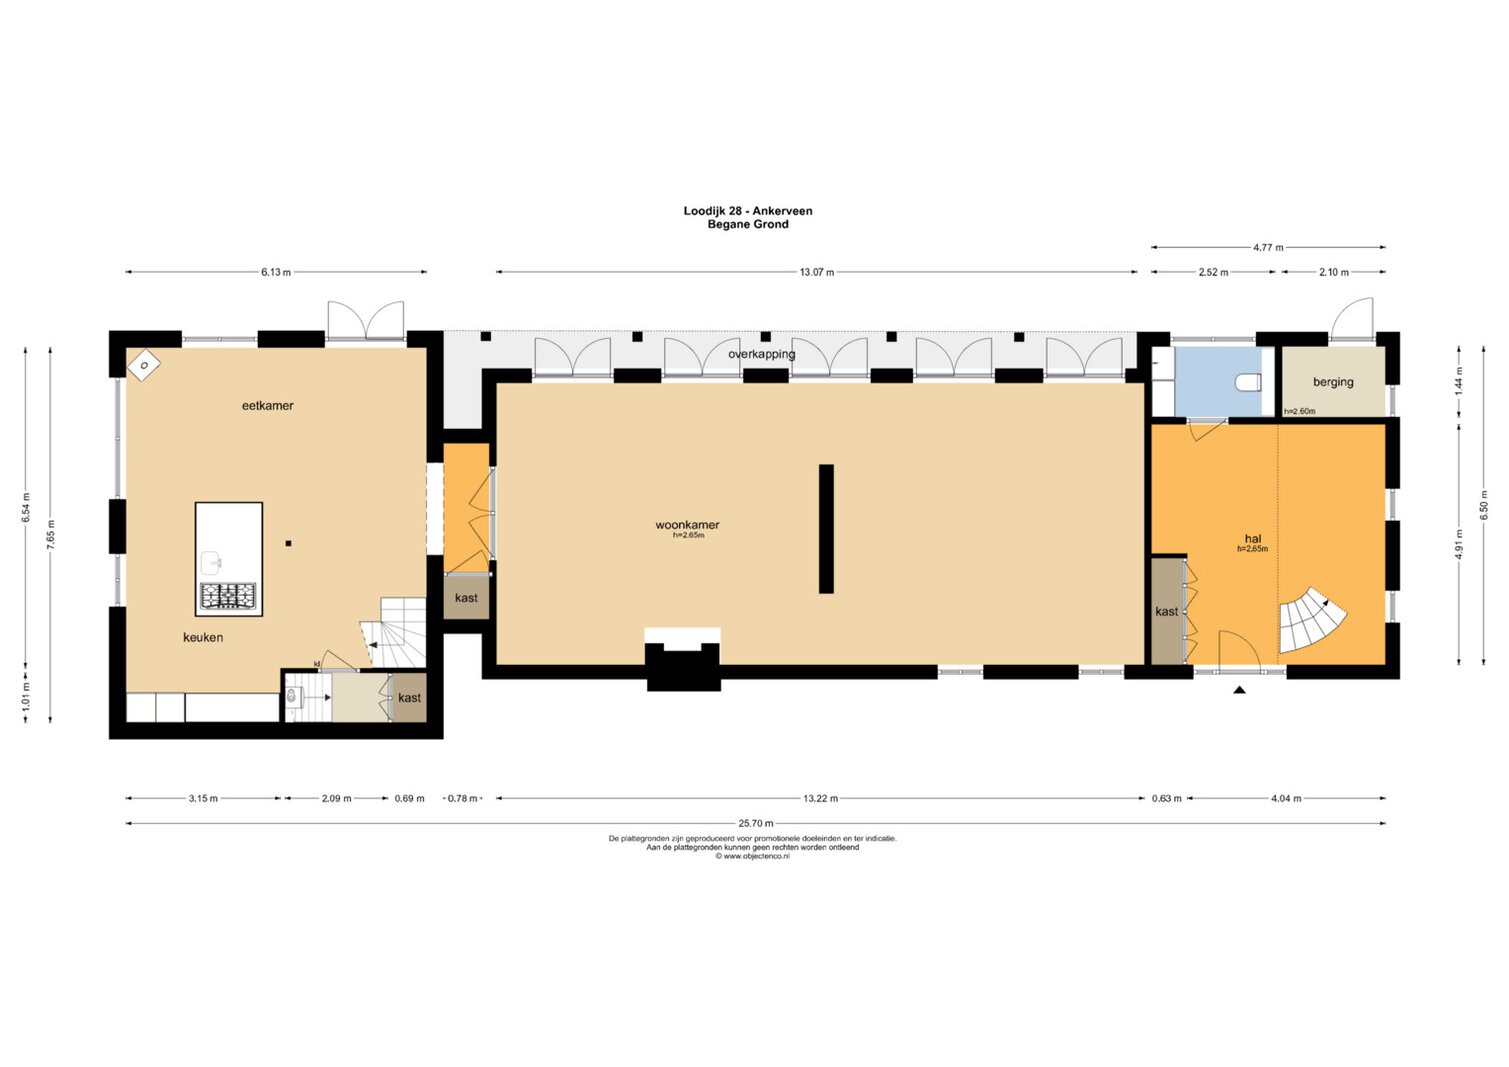
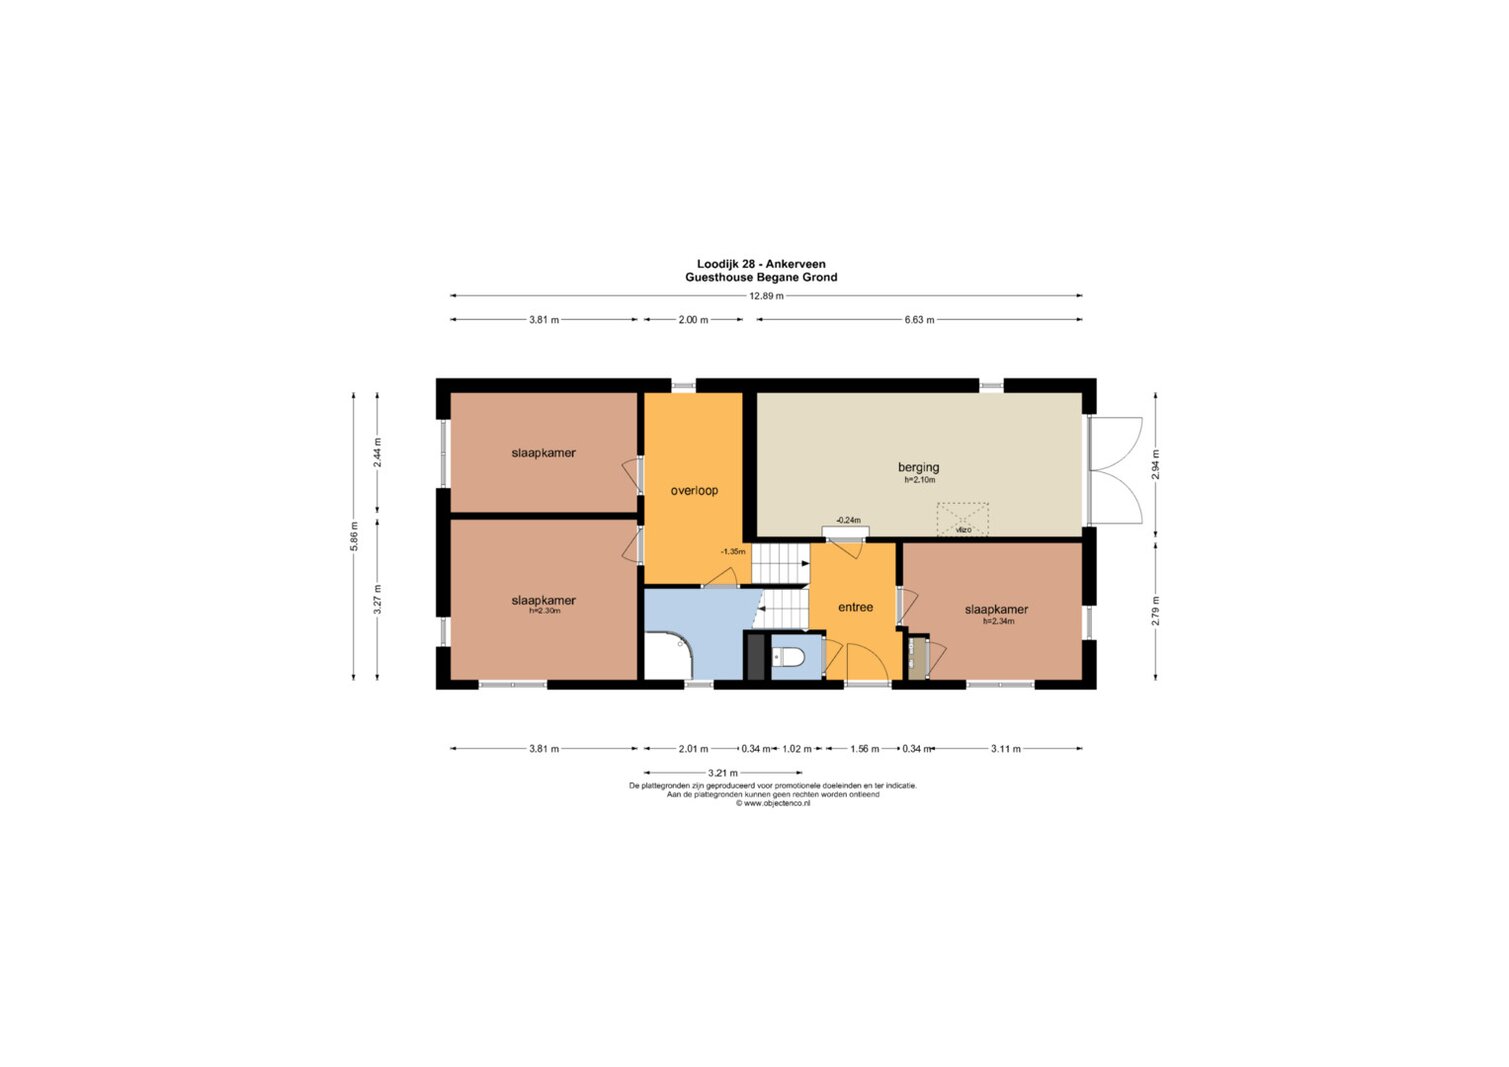
Entrance at the front into the spacious hallway with hardwood flooring, bespoke cloakroom cupboards and an elegant wooden designer staircase forming a striking focal point and leading to the upper floor. Luxurious guest WC with bespoke washbasin and wall-mounted toilet.
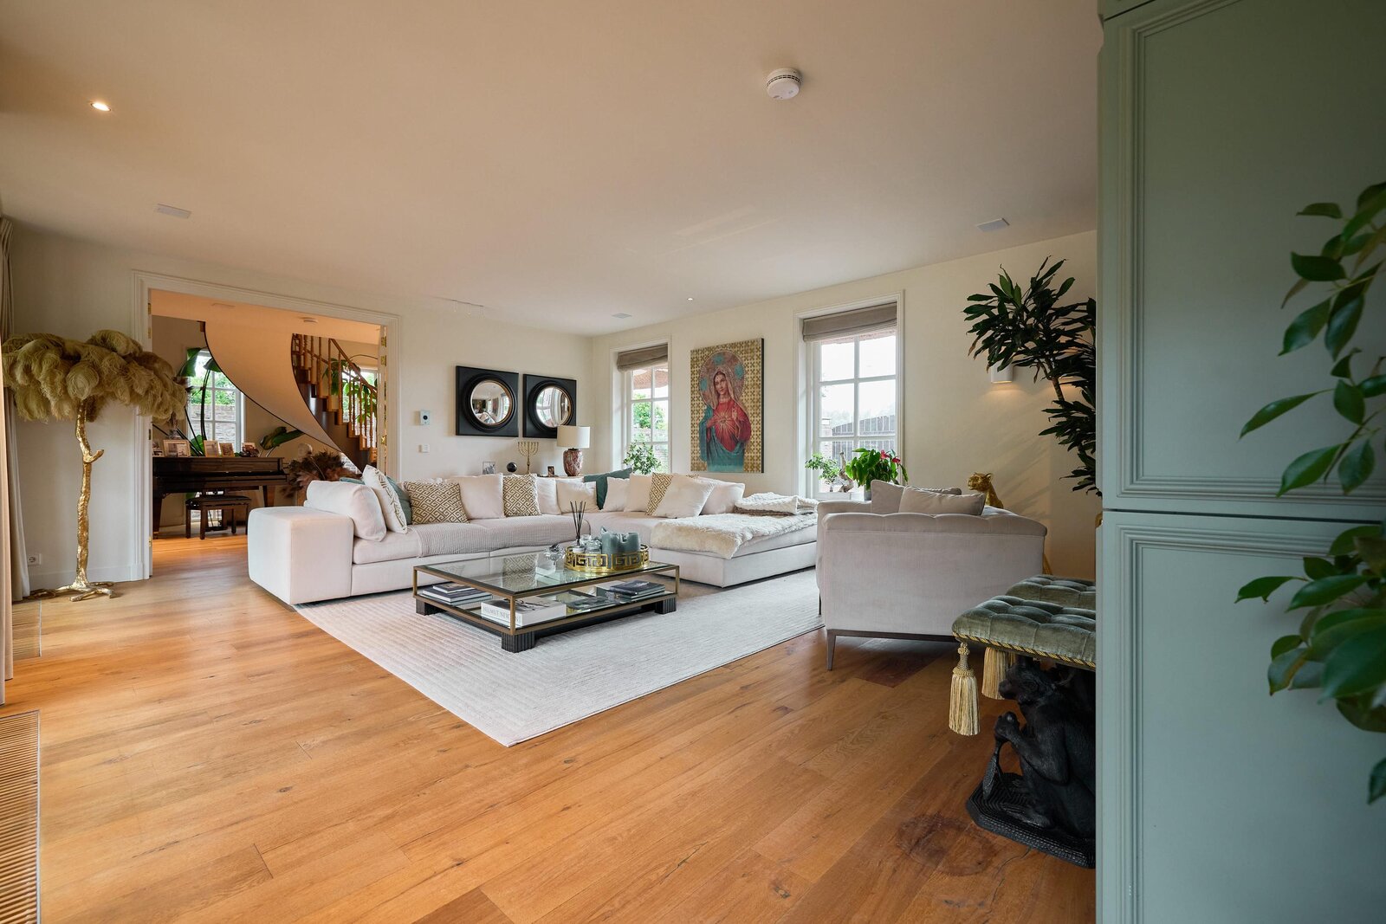
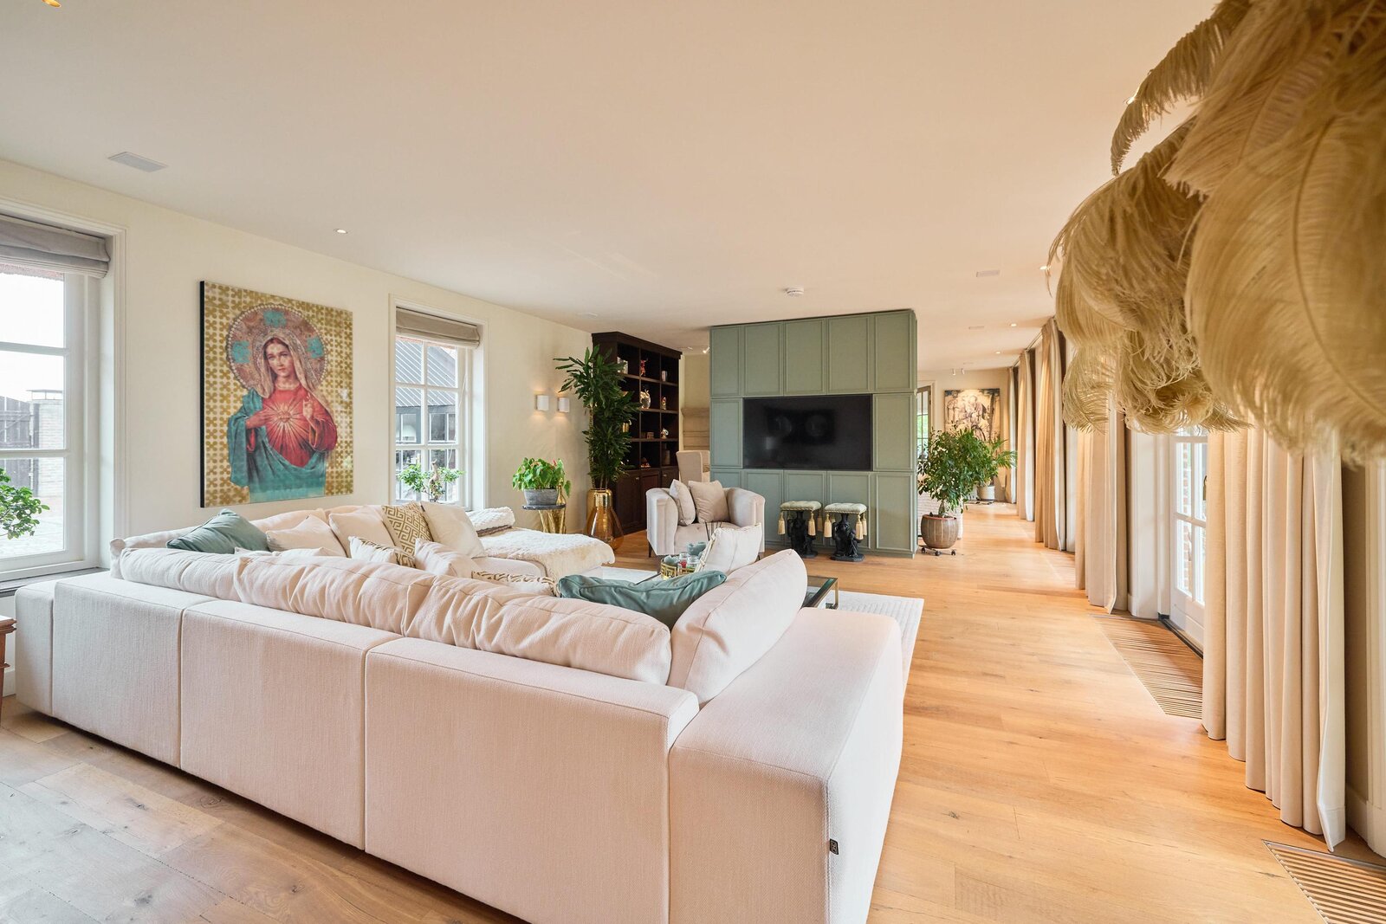
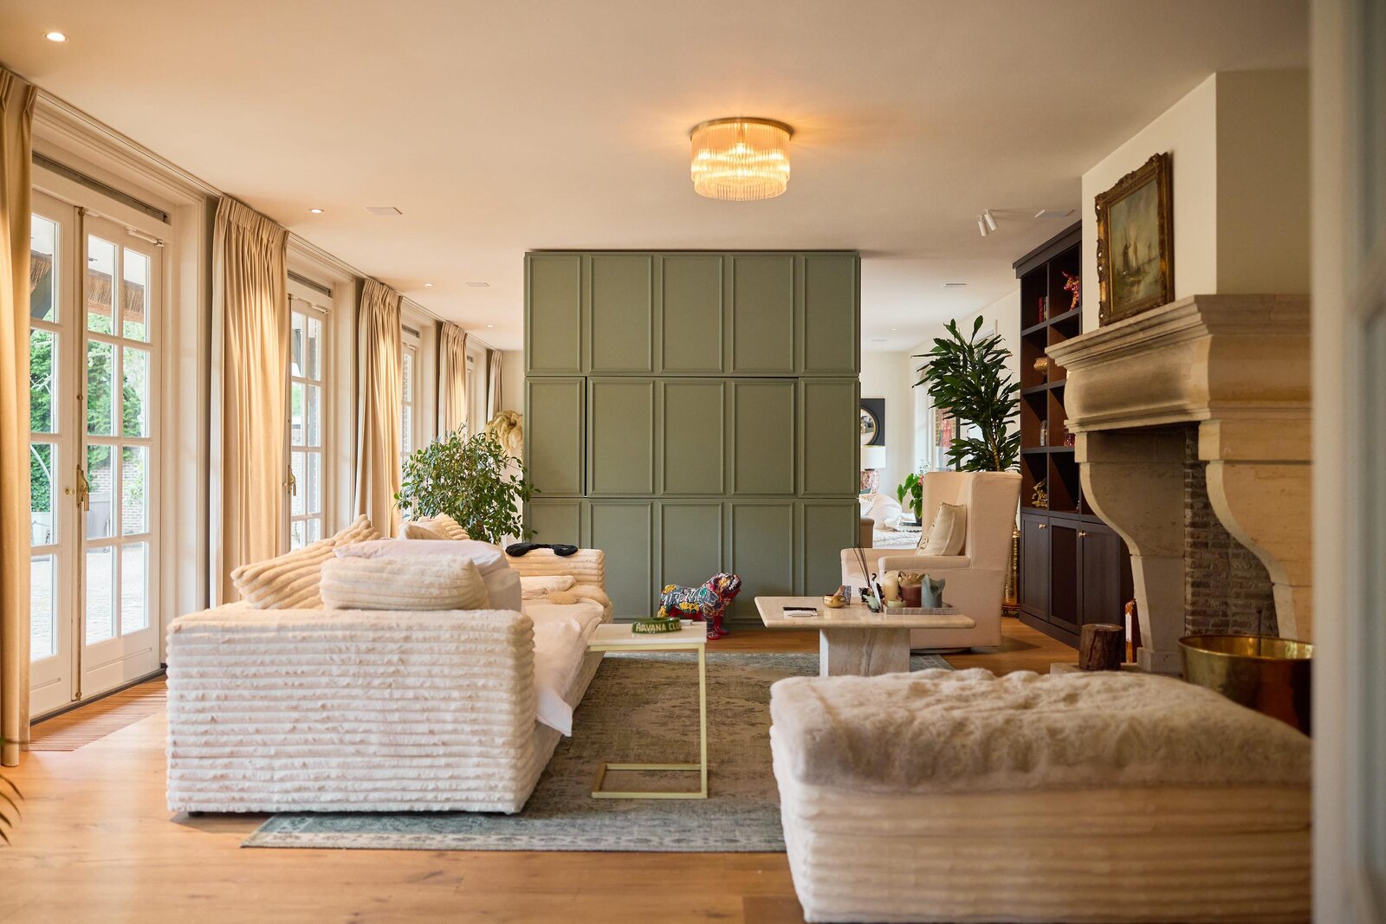
The exceptionally spacious and bright living room, also finished with hardwood flooring and an attractive fireplace surround, features five sets of French doors opening onto the sunny south-facing garden and the terrace surrounded by greenery. Both the living room and hallway are equipped with underfloor heating and air conditioning.
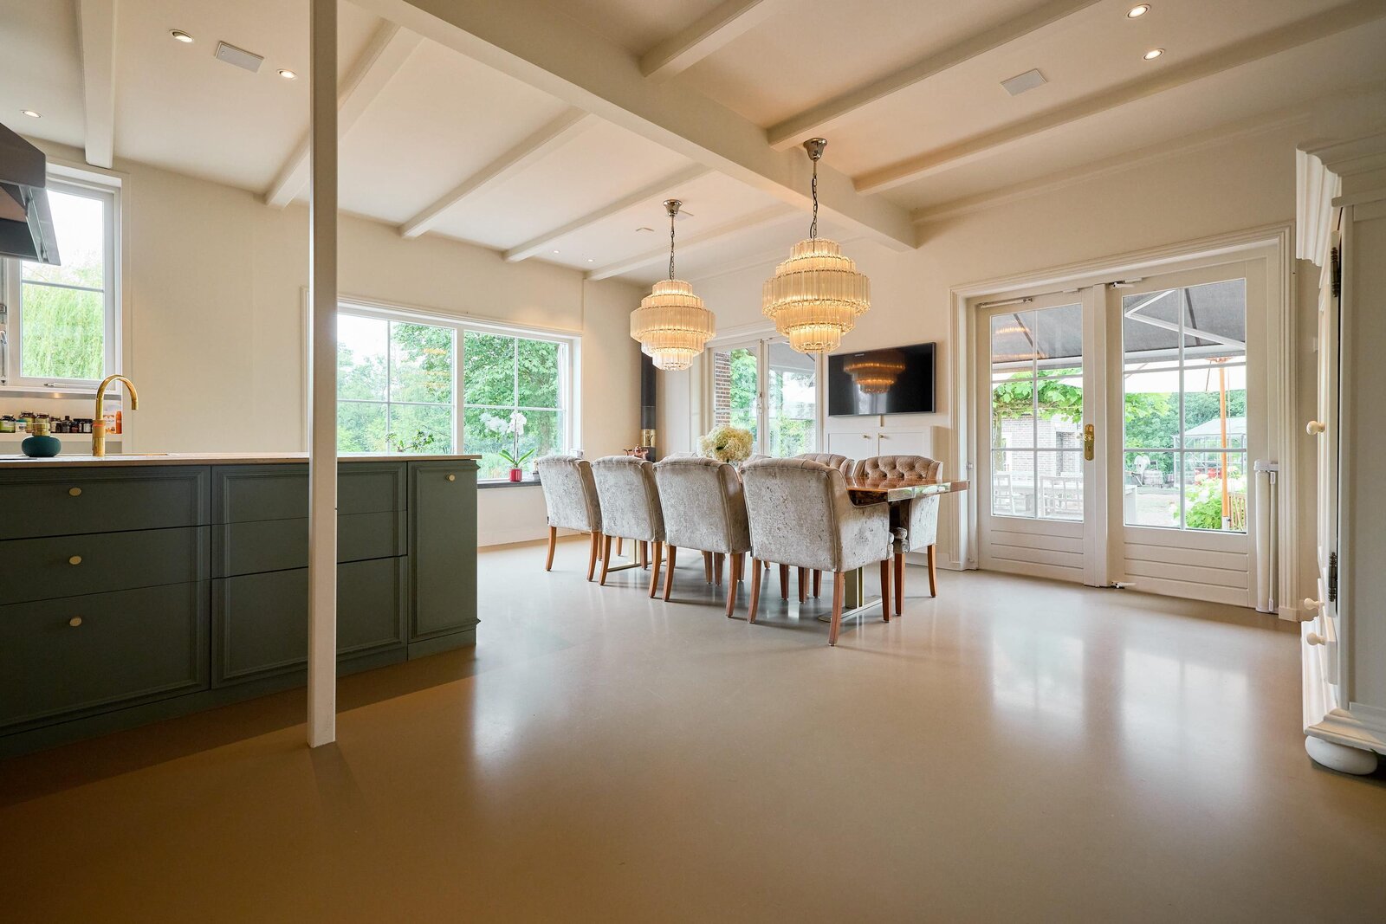
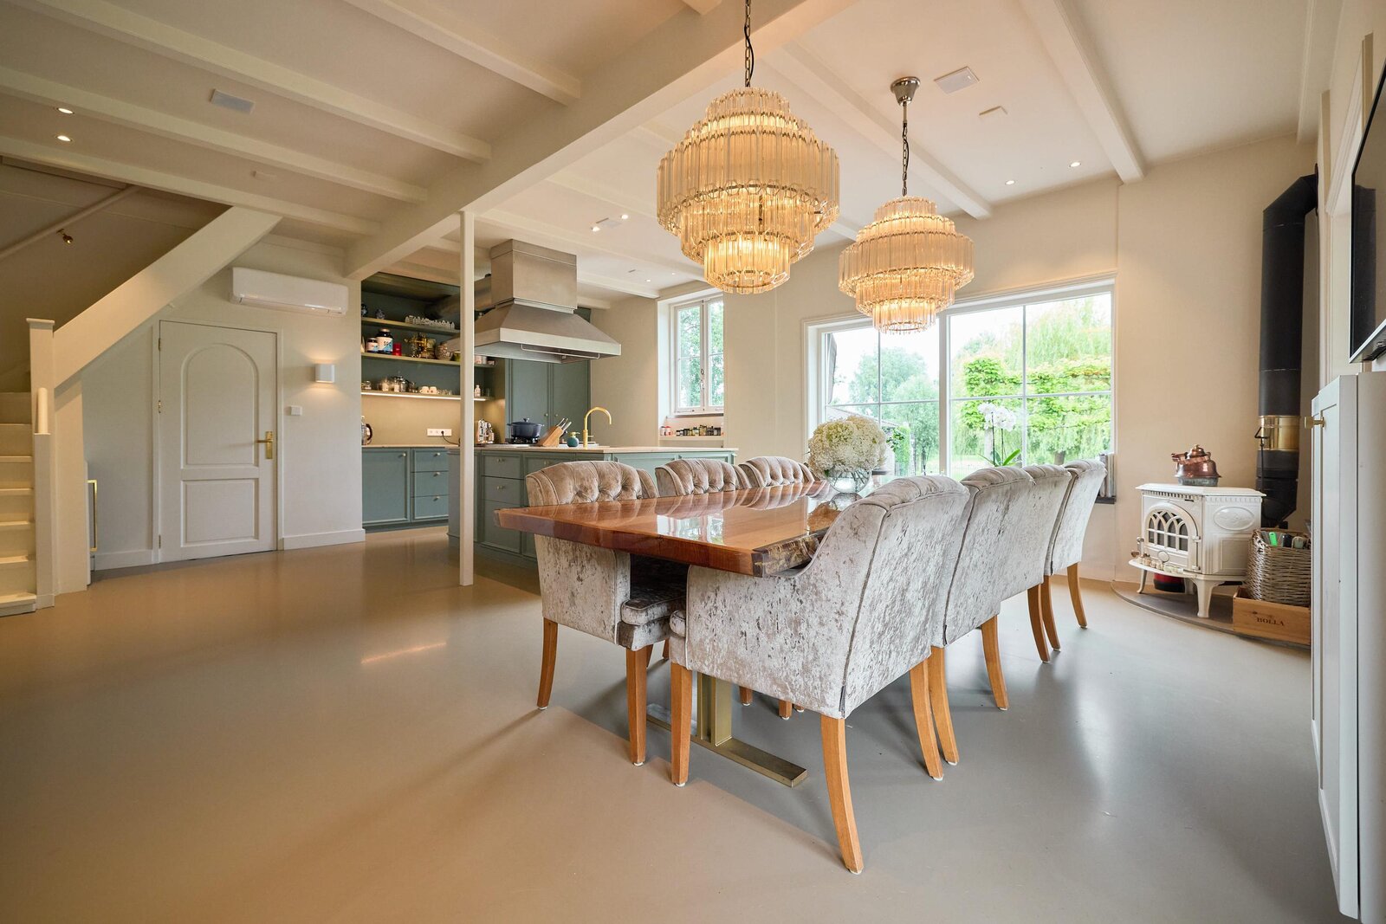
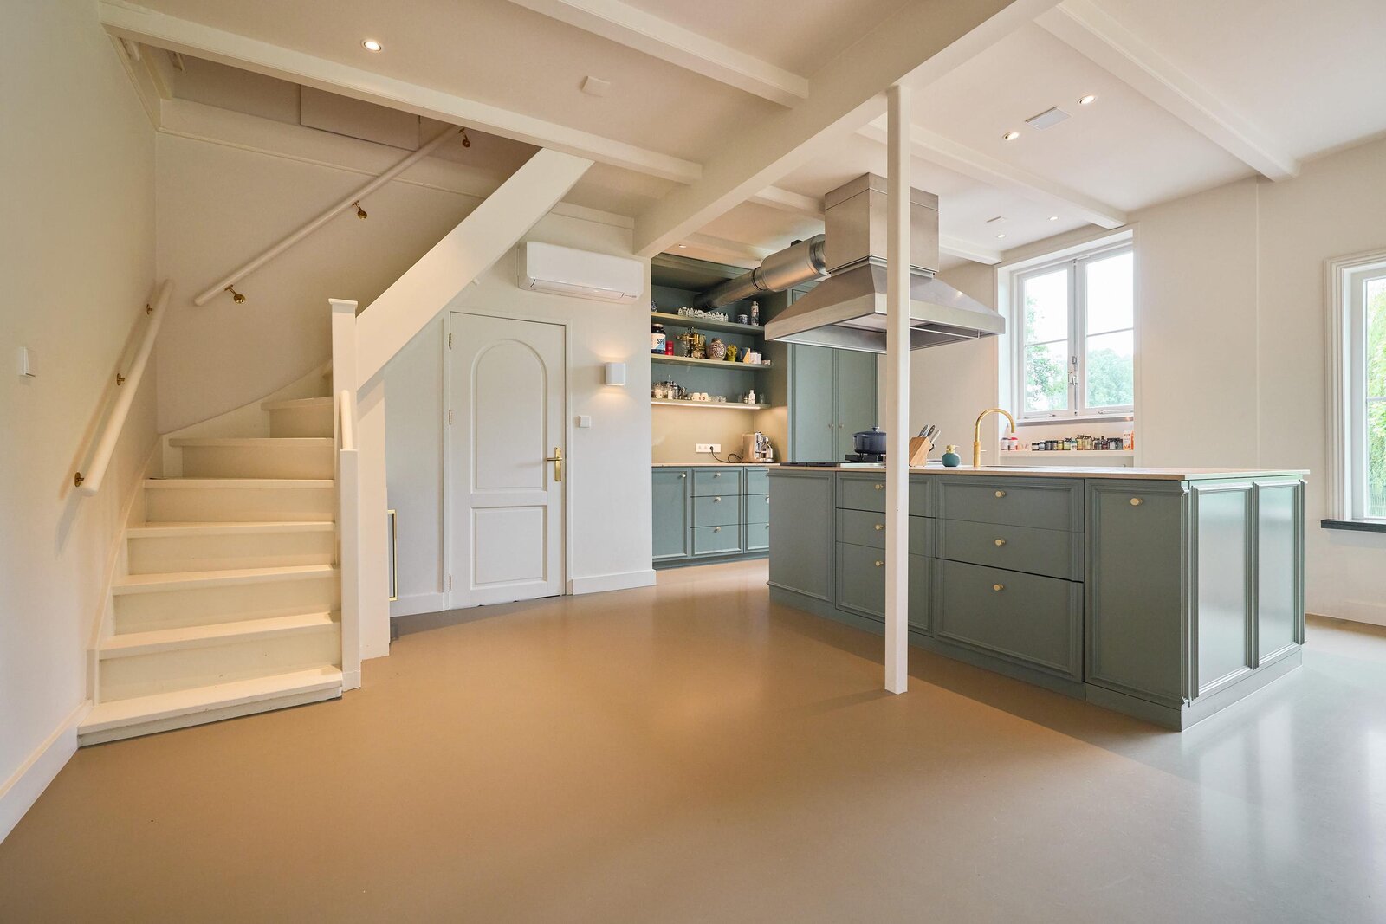
The luxurious kitchen, completely renovated in 2018, adjoins the living room and offers beautiful views through the large window across the private water, garden and surrounding countryside. The centrally positioned kitchen island features a professional eight-burner Viking gas range, double gas oven, sink with Quooker and extensive practical storage space on all sides. Behind the island are the washing-up area, dishwasher, additional cabinetry and a large fridge/freezer. French doors also provide direct access from the kitchen to the garden and landscaped terrace.
From the kitchen, an open staircase leads to the first floor, where a spacious bedroom with private bathroom is situated. The bathroom is fitted with a bathtub, shower and toilet. Thanks to its direct connection with the kitchen, this creates a distinctive and comfortable sleeping area within the home.
First floor:
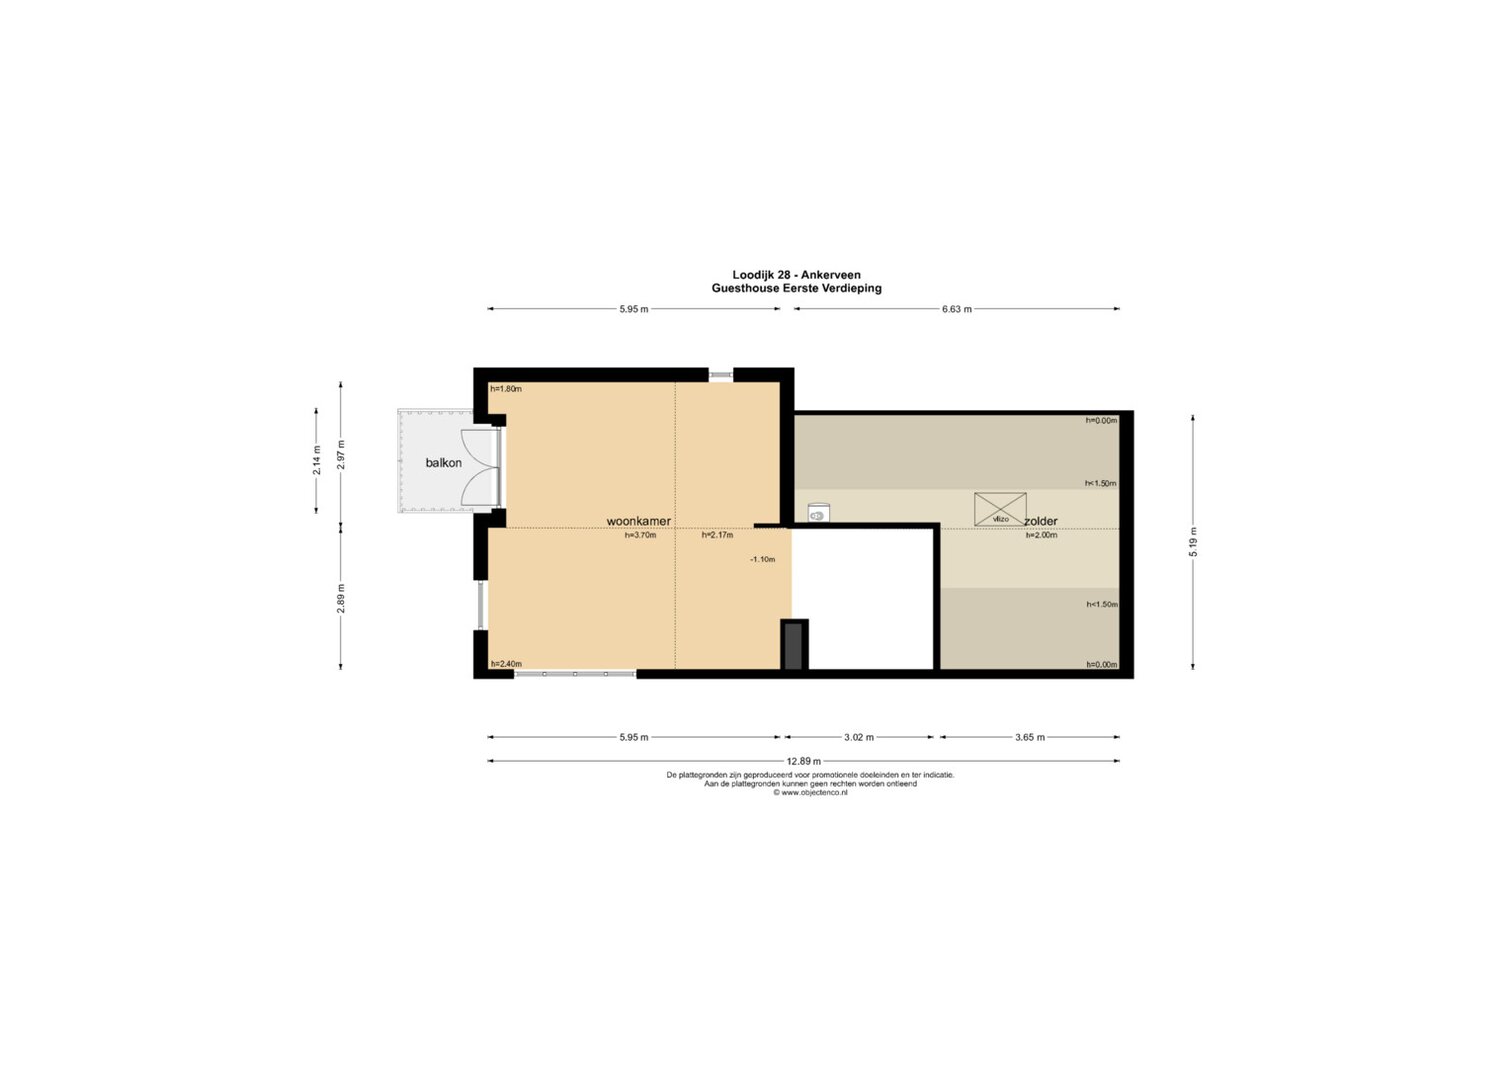
Accessible from the central hallway via the striking wooden designer staircase.
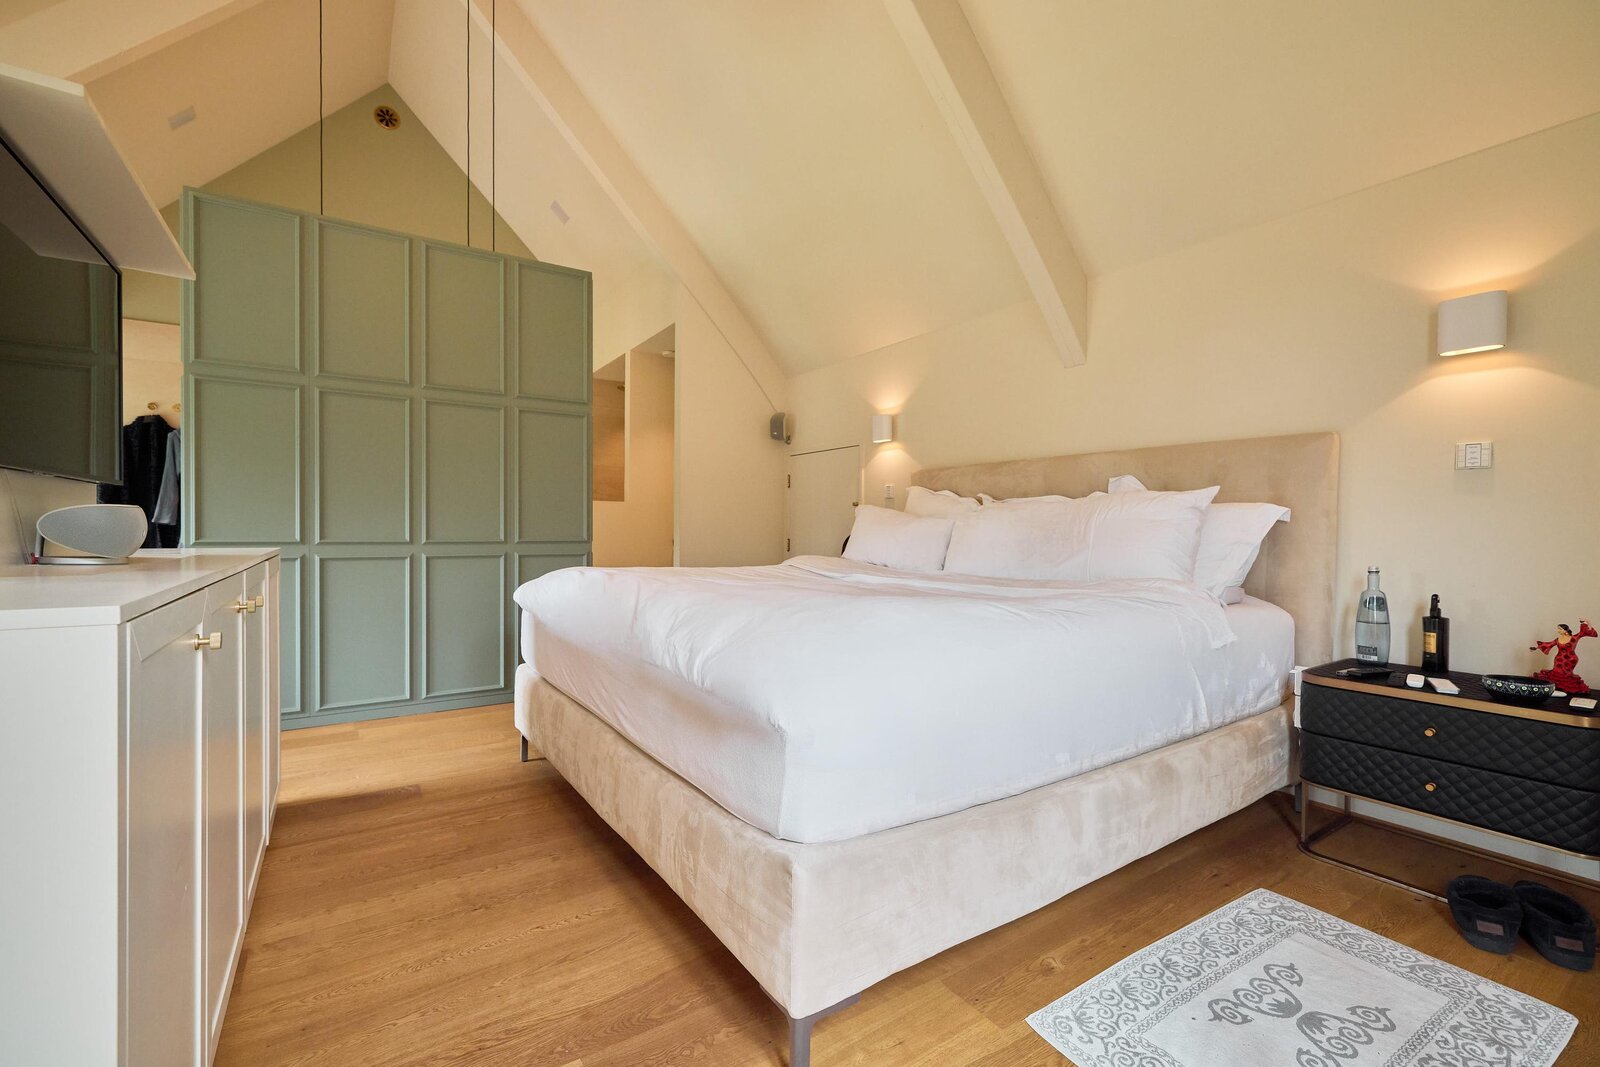
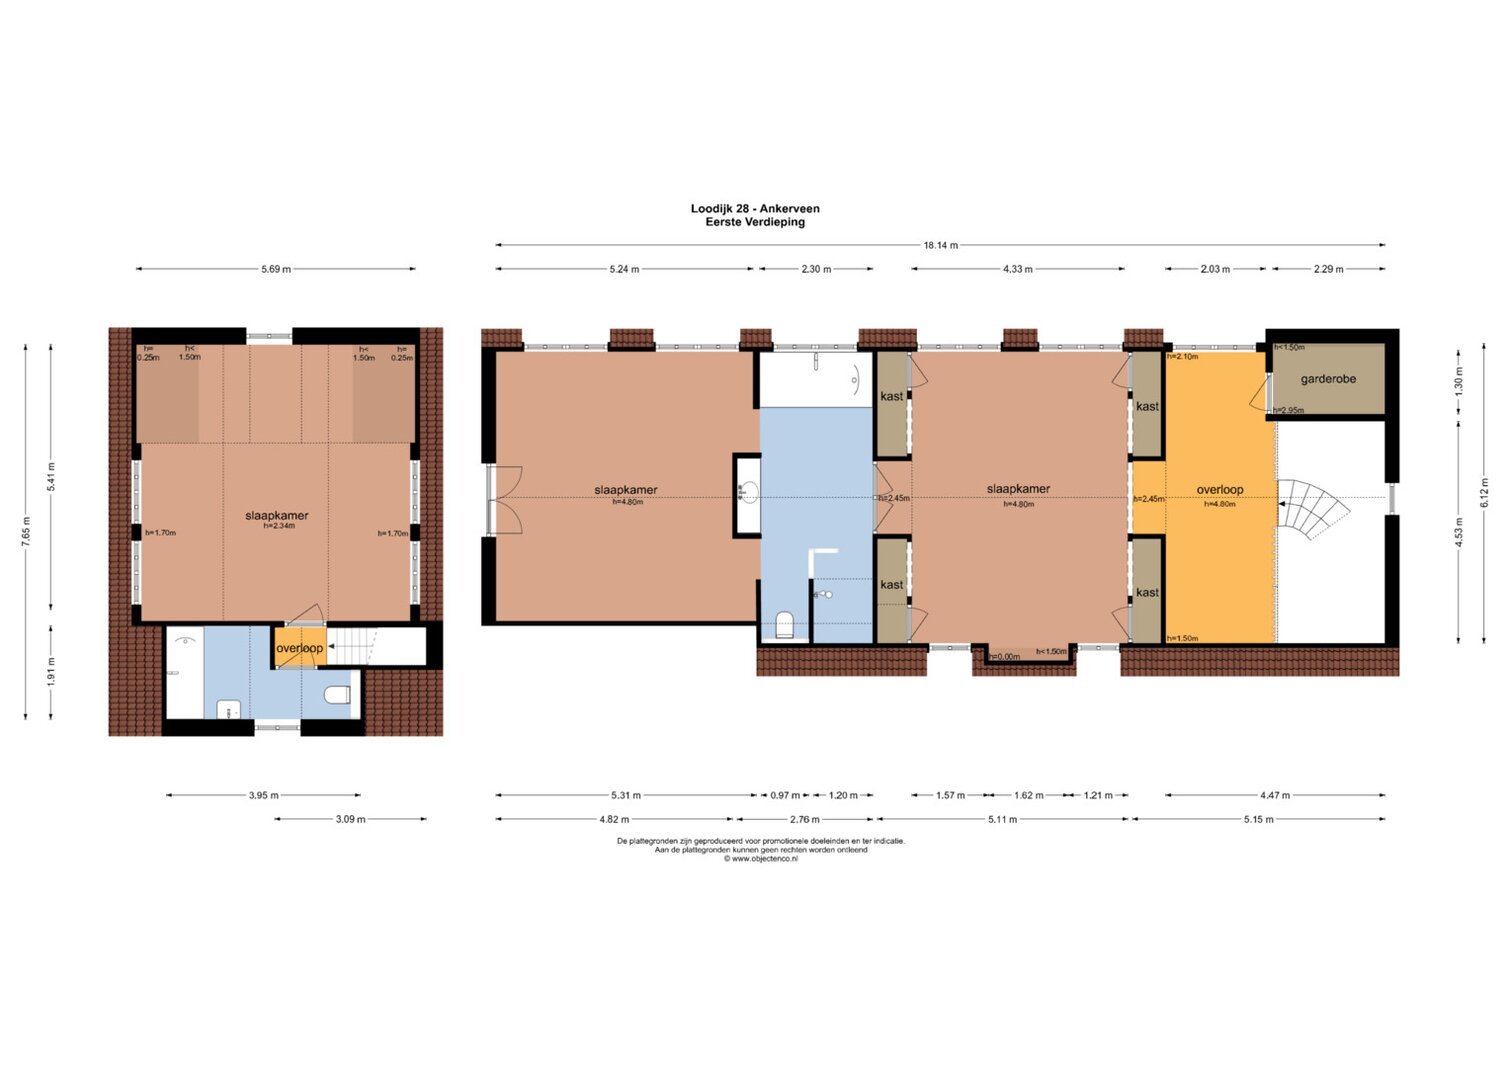
The generous principal bedroom has been designed as a luxurious hotel suite and is one of the most exceptional rooms in the house. The impressive ceiling height of approximately 4.80 metres up to the ridge immediately emphasises the villa’s distinctive architecture and sense of space. The generous proportions and magnificent far-reaching views over the garden and the adjoining nature reserve create an exceptional feeling of tranquillity, privacy and openness.
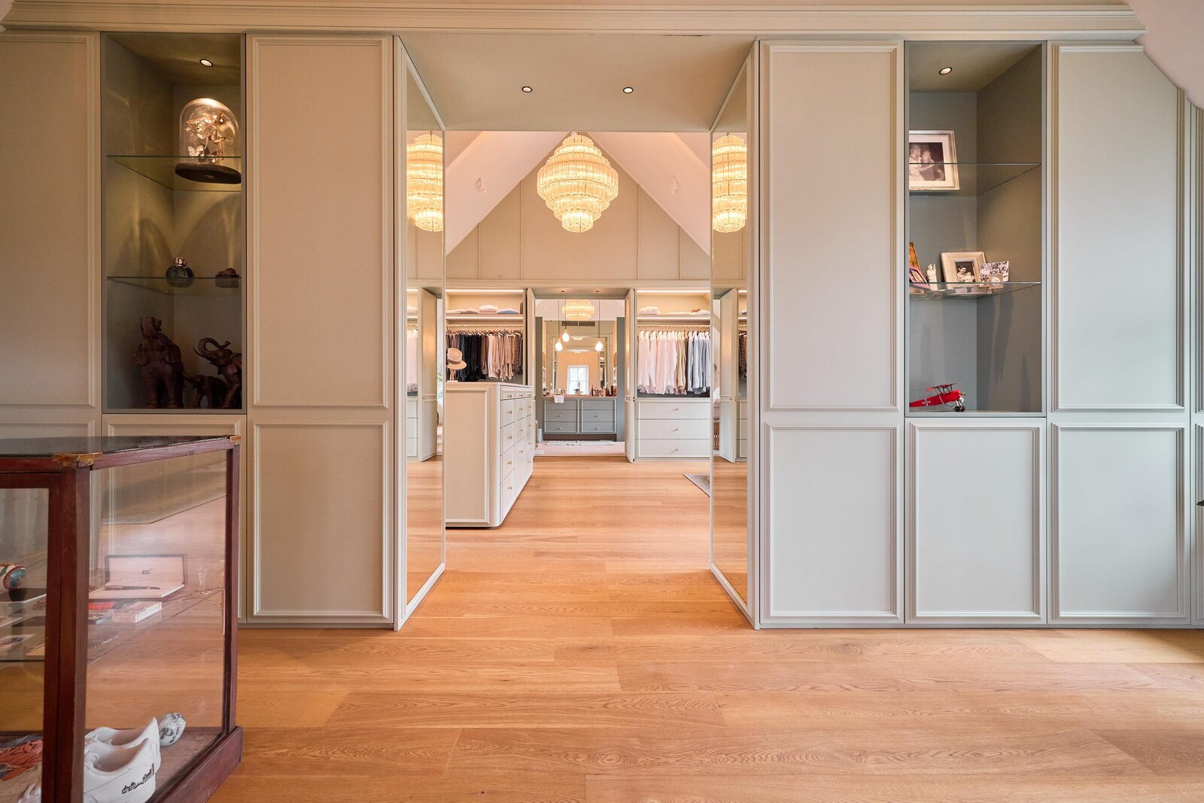
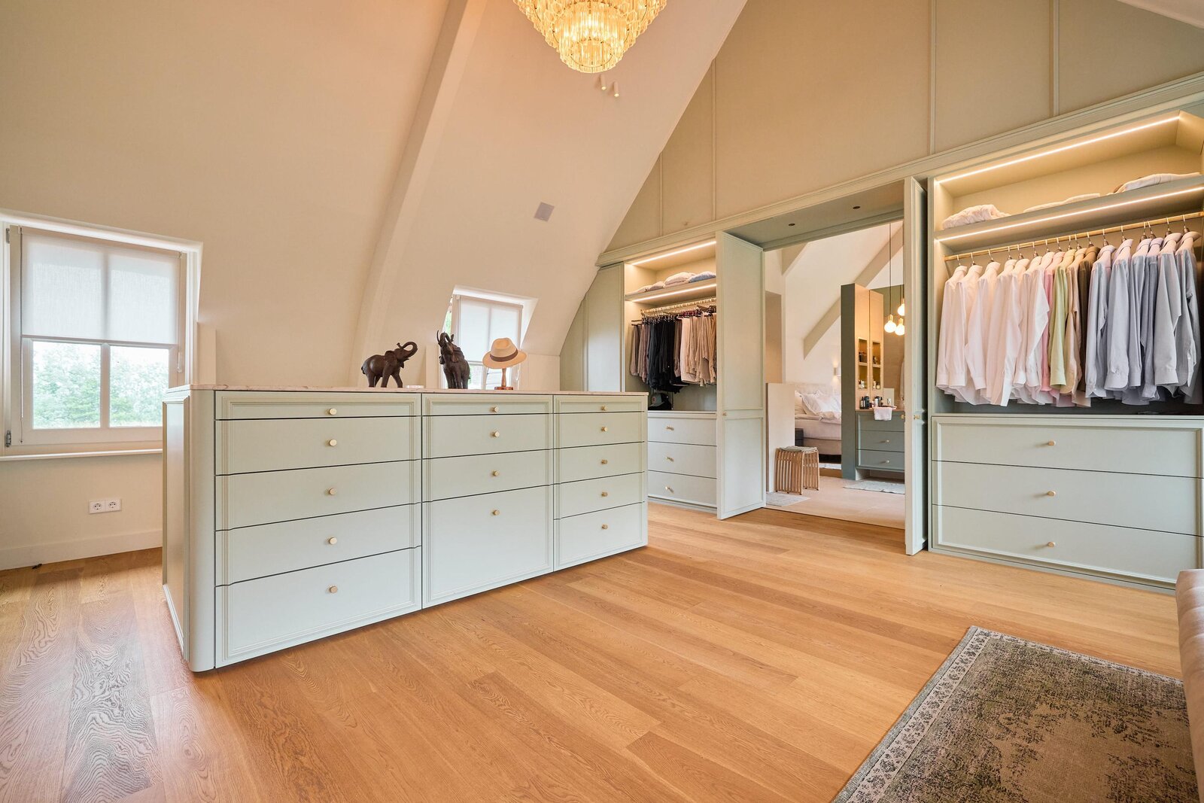
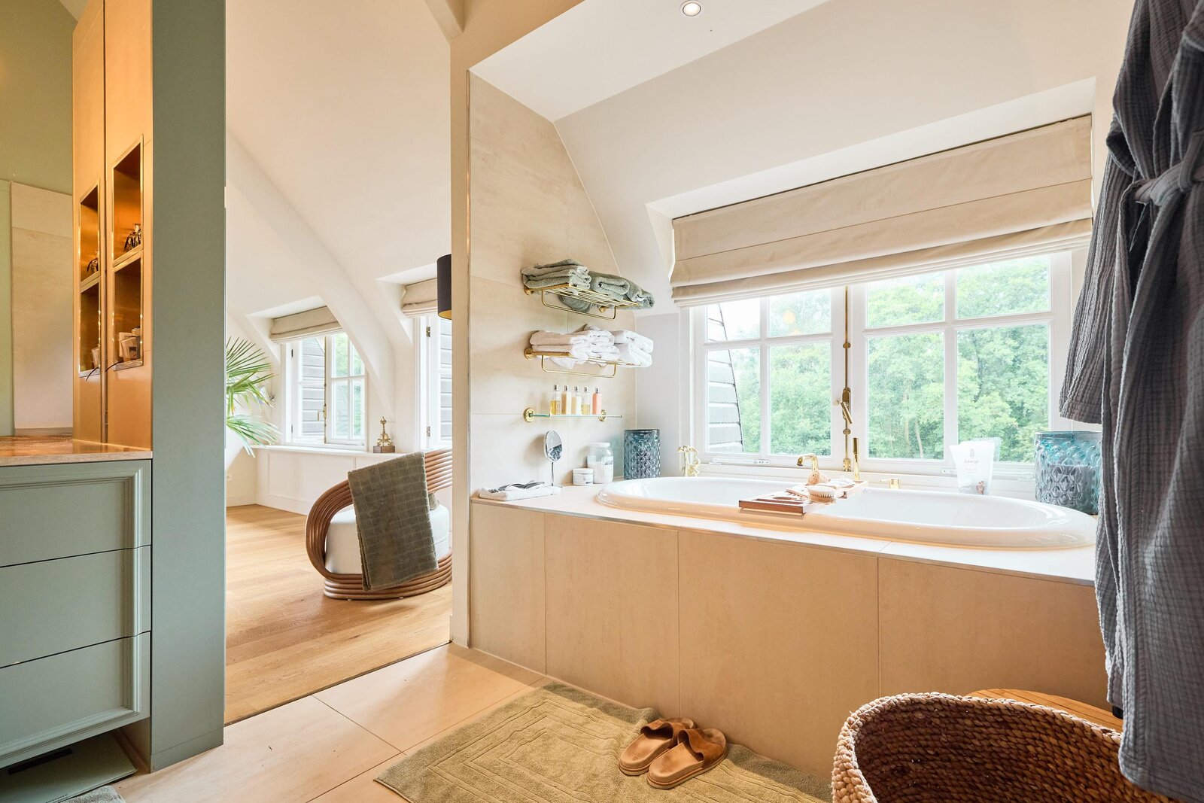
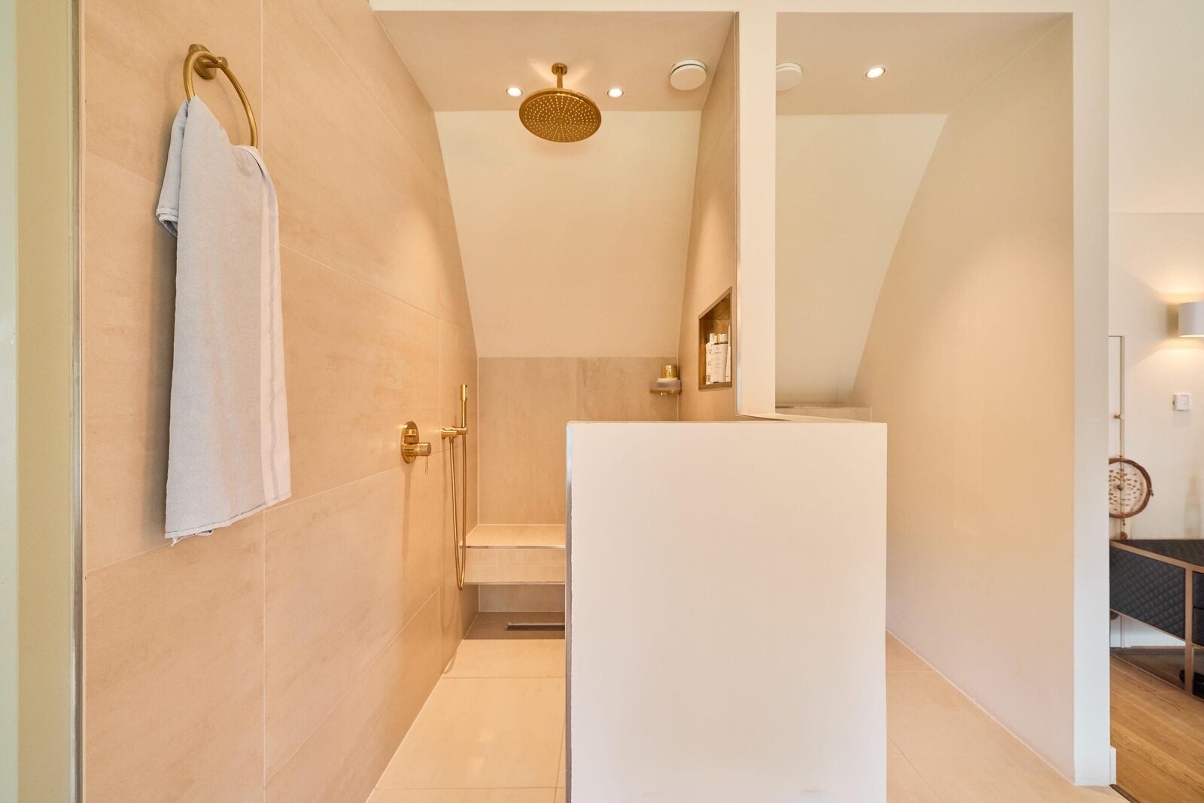
The principal suite is also equipped with air conditioning, a full-size walk-in wardrobe and a luxurious private en-suite bathroom. Together, these elements create a complete private retreat in which the sleeping area, dressing room and bathroom are comfortably connected. The en-suite bathroom continues the same high level of luxury and features a bathtub, generous walk-in shower, washbasin unit and toilet.
Garden:
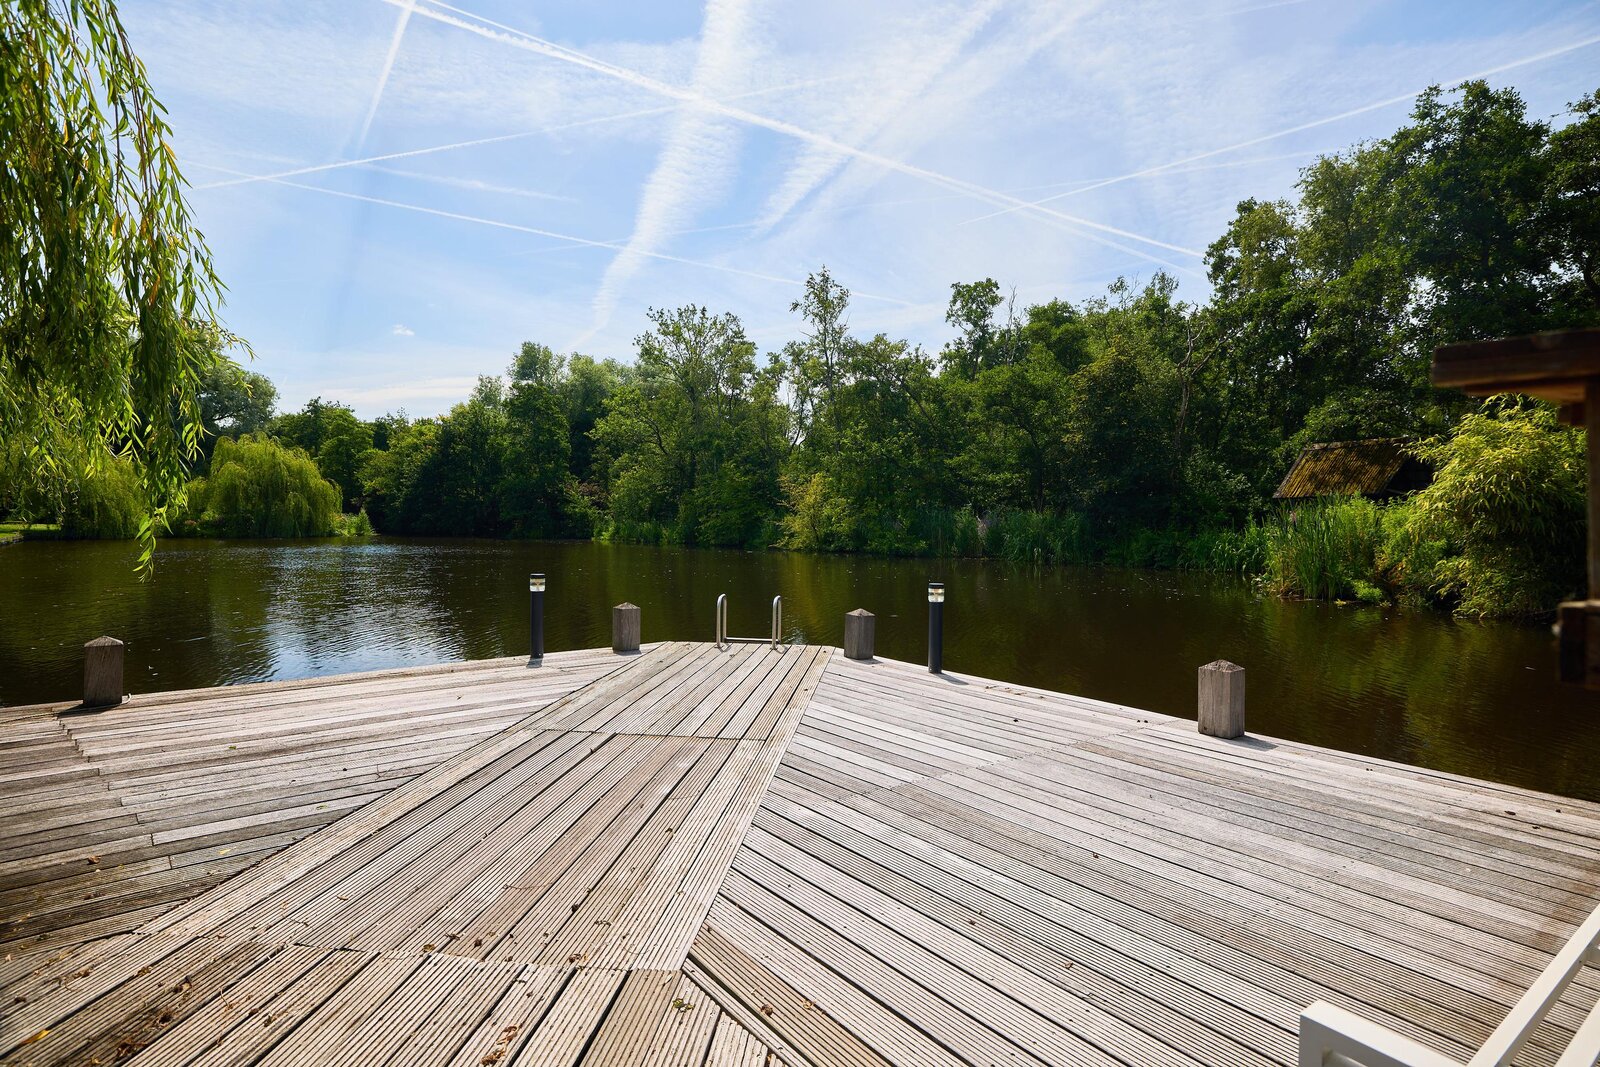
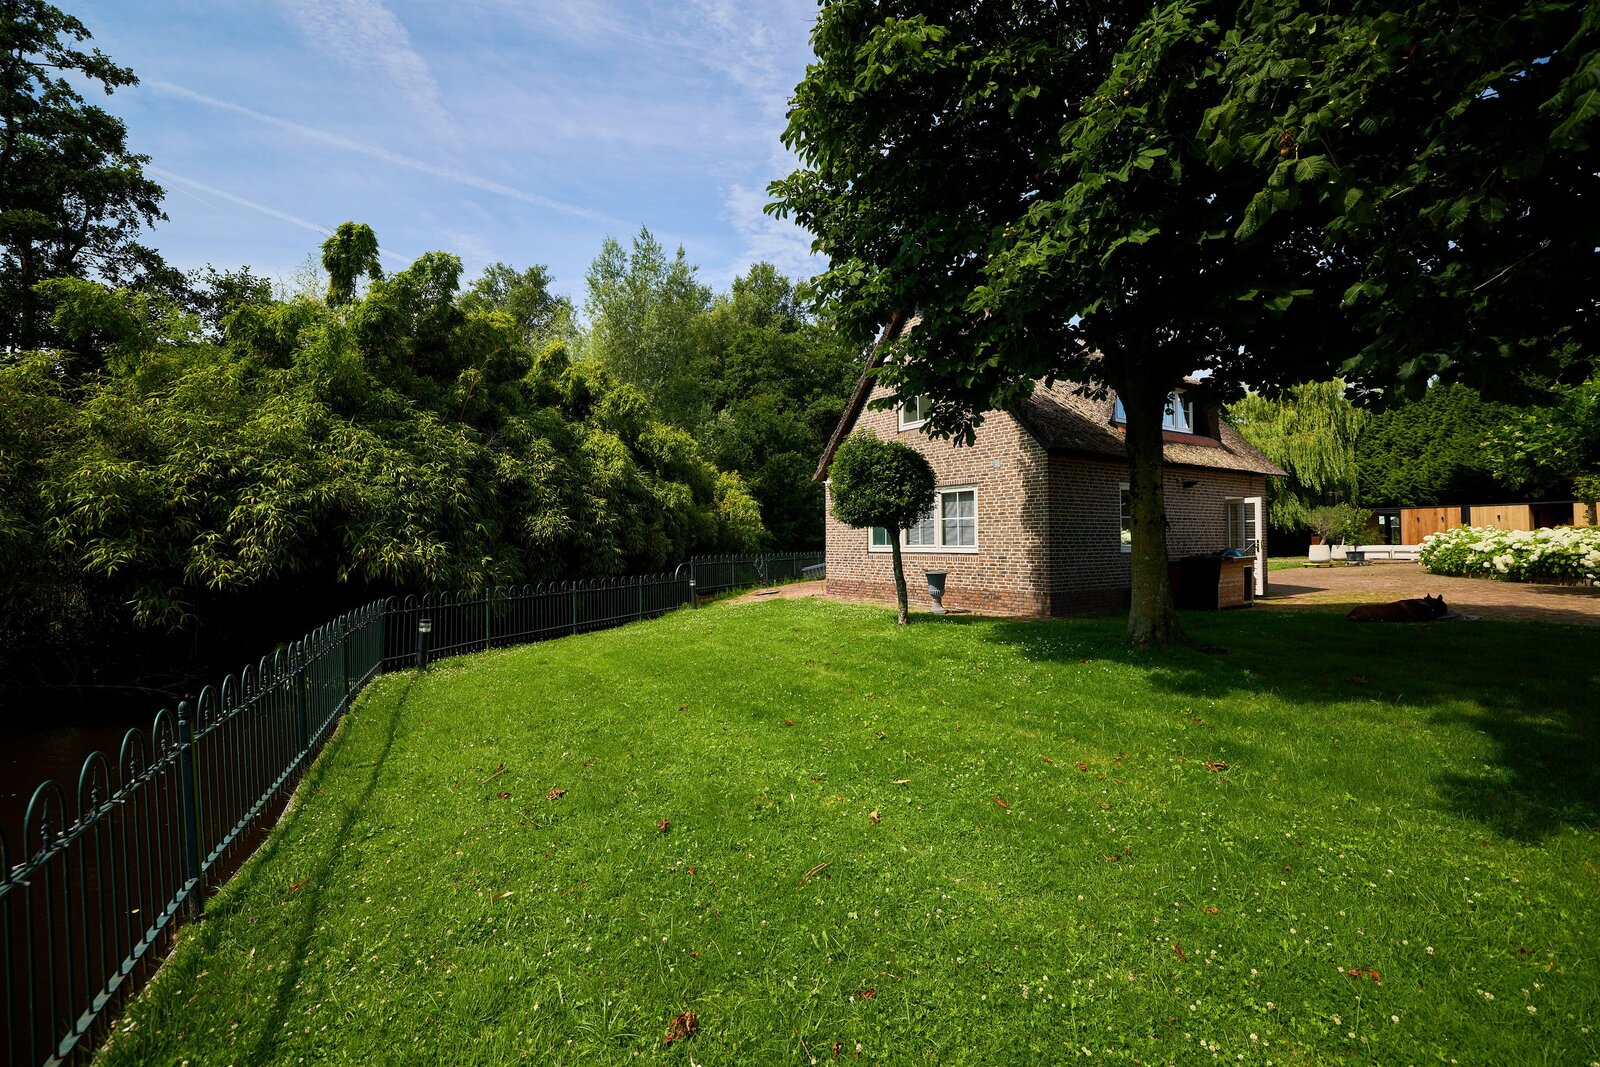
The entire garden has been beautifully landscaped and features several terraces, garden lighting and a large jetty on the private waterfront. It offers a great deal of versatility and can also be accessed via the large electrically operated sliding gate on the second driveway.
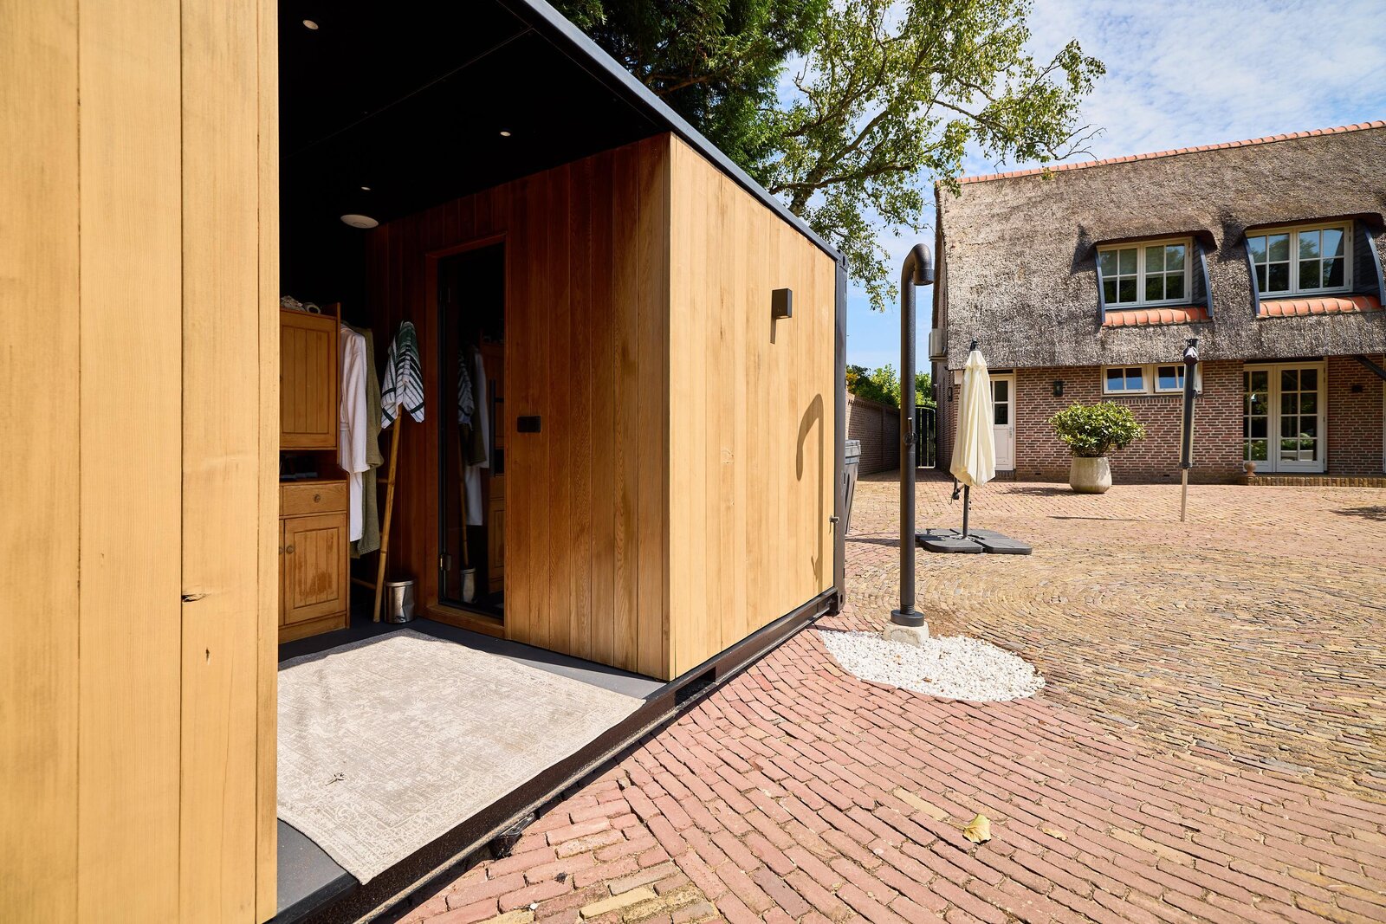
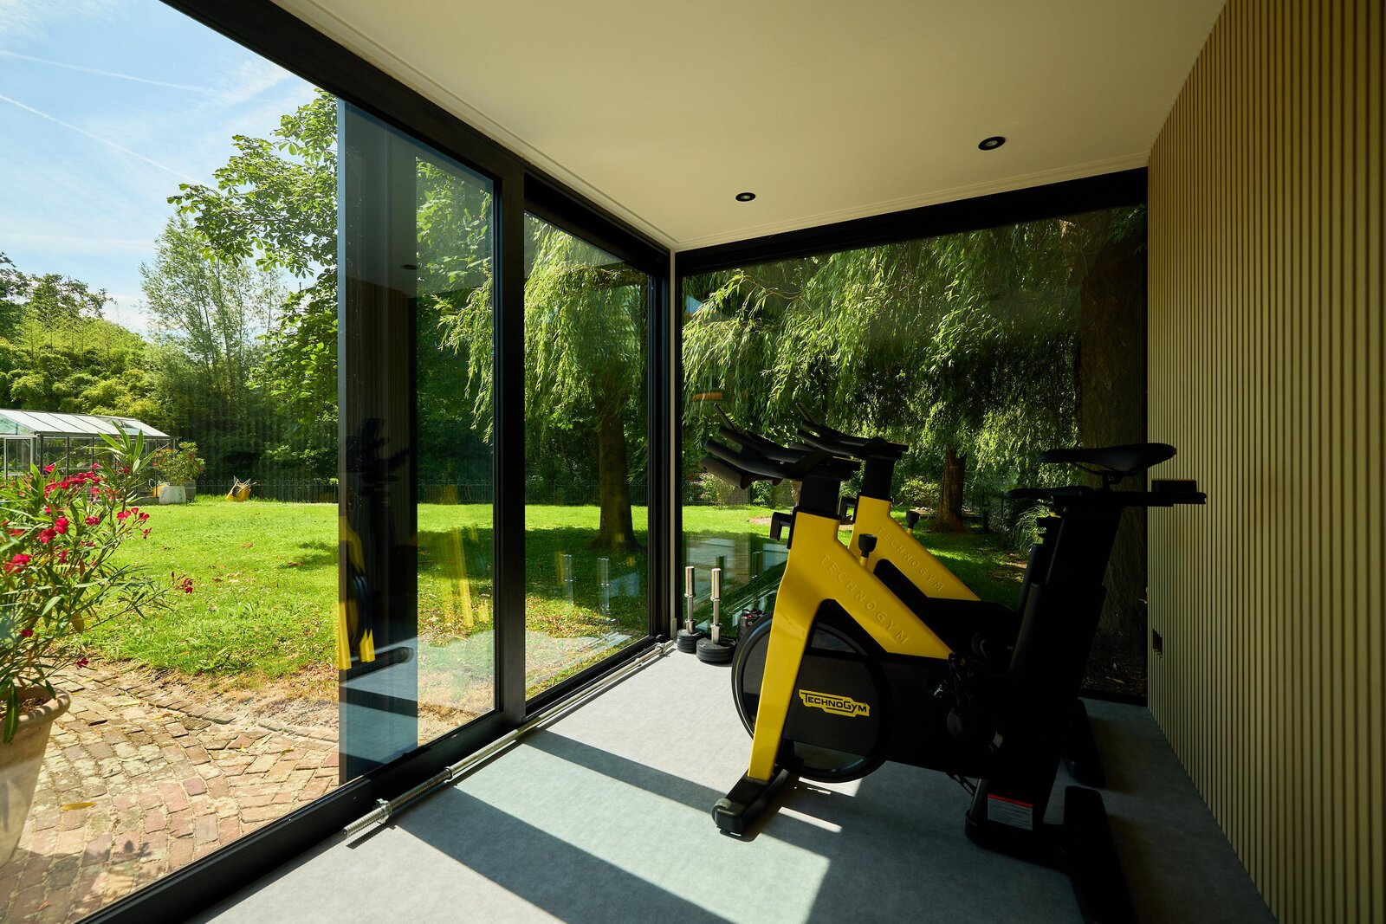
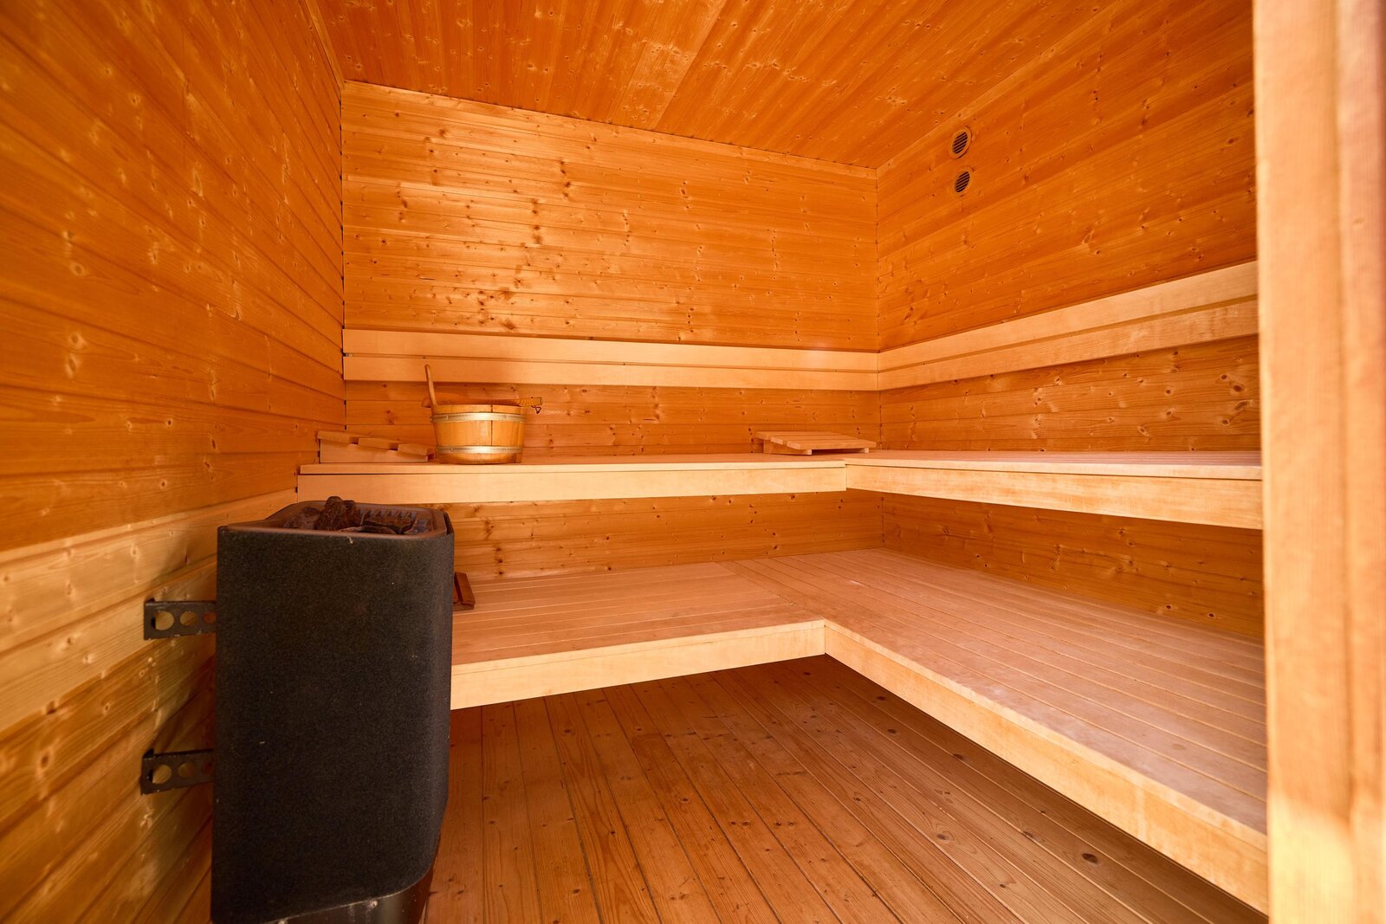
A fully equipped wellness and fitness area has been created in the garden, extending the villa’s exceptional level of comfort beyond the main residence. Designed for both exercise and relaxation, the space is equipped with air conditioning and a plunge pool. The detached sauna of approximately 10 m² provides the perfect setting for training, unwinding and recovering in the peace and greenery of the private grounds. It gives the property the character of a private wellness resort, where luxury is not only visible but can be enjoyed every day.
Guesthouse/double garage:
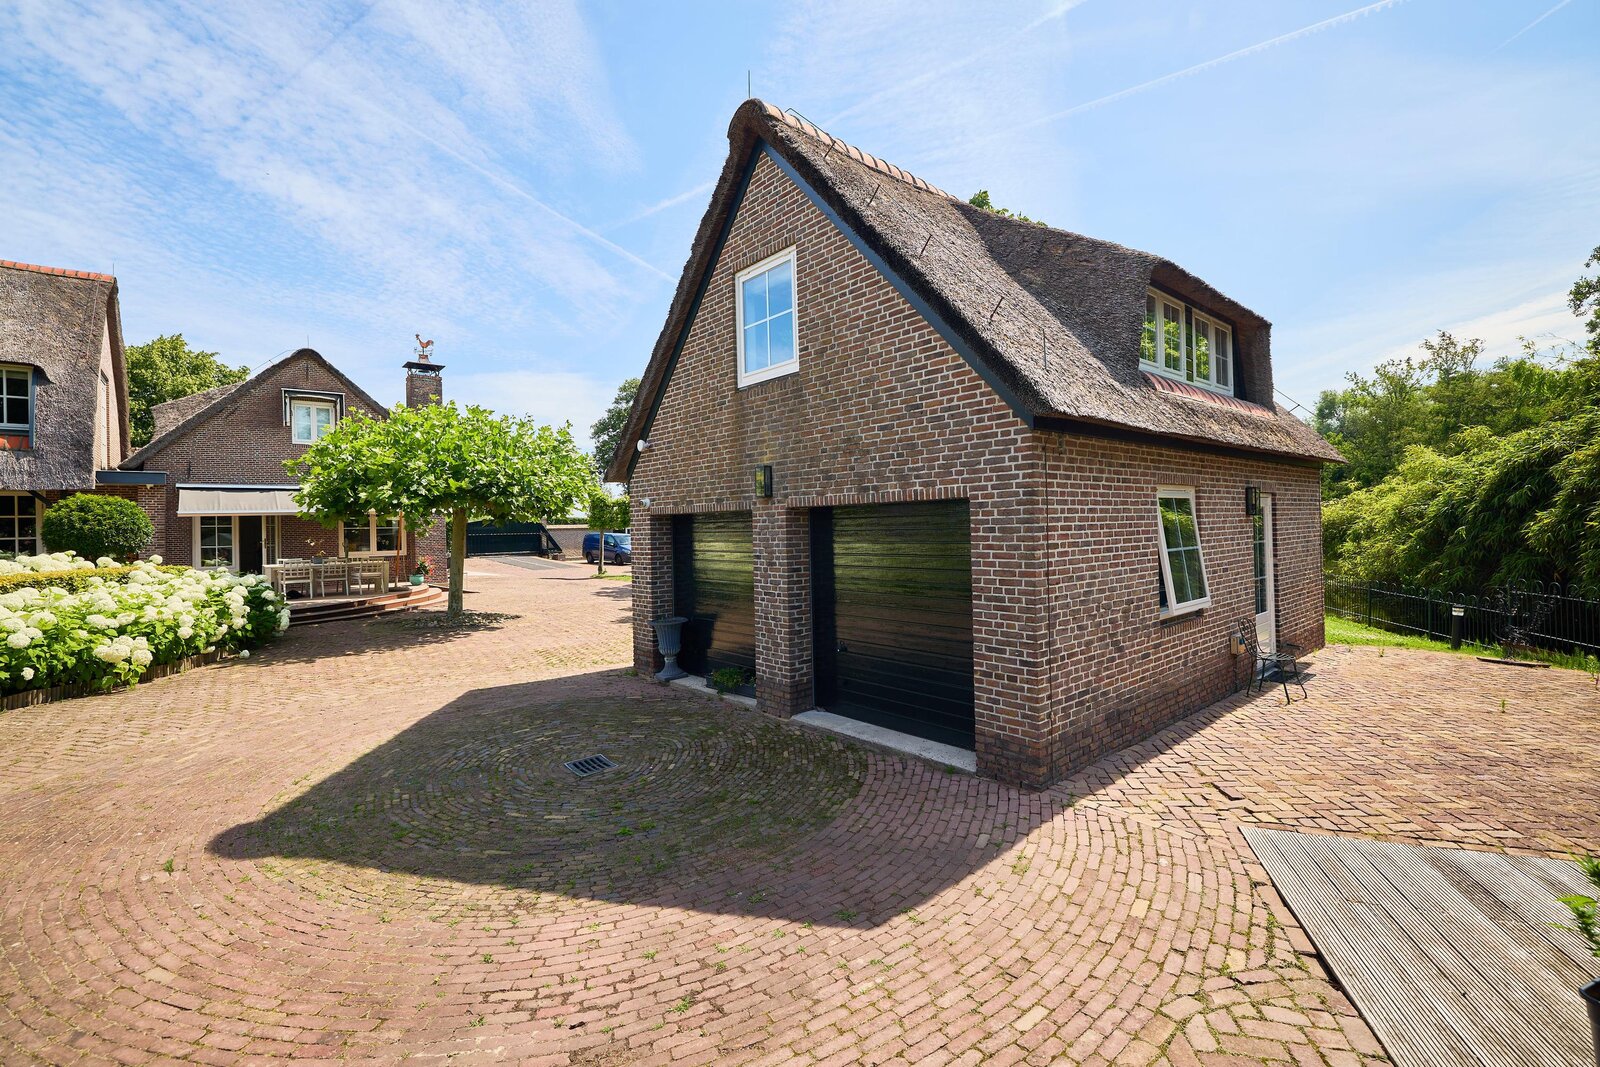
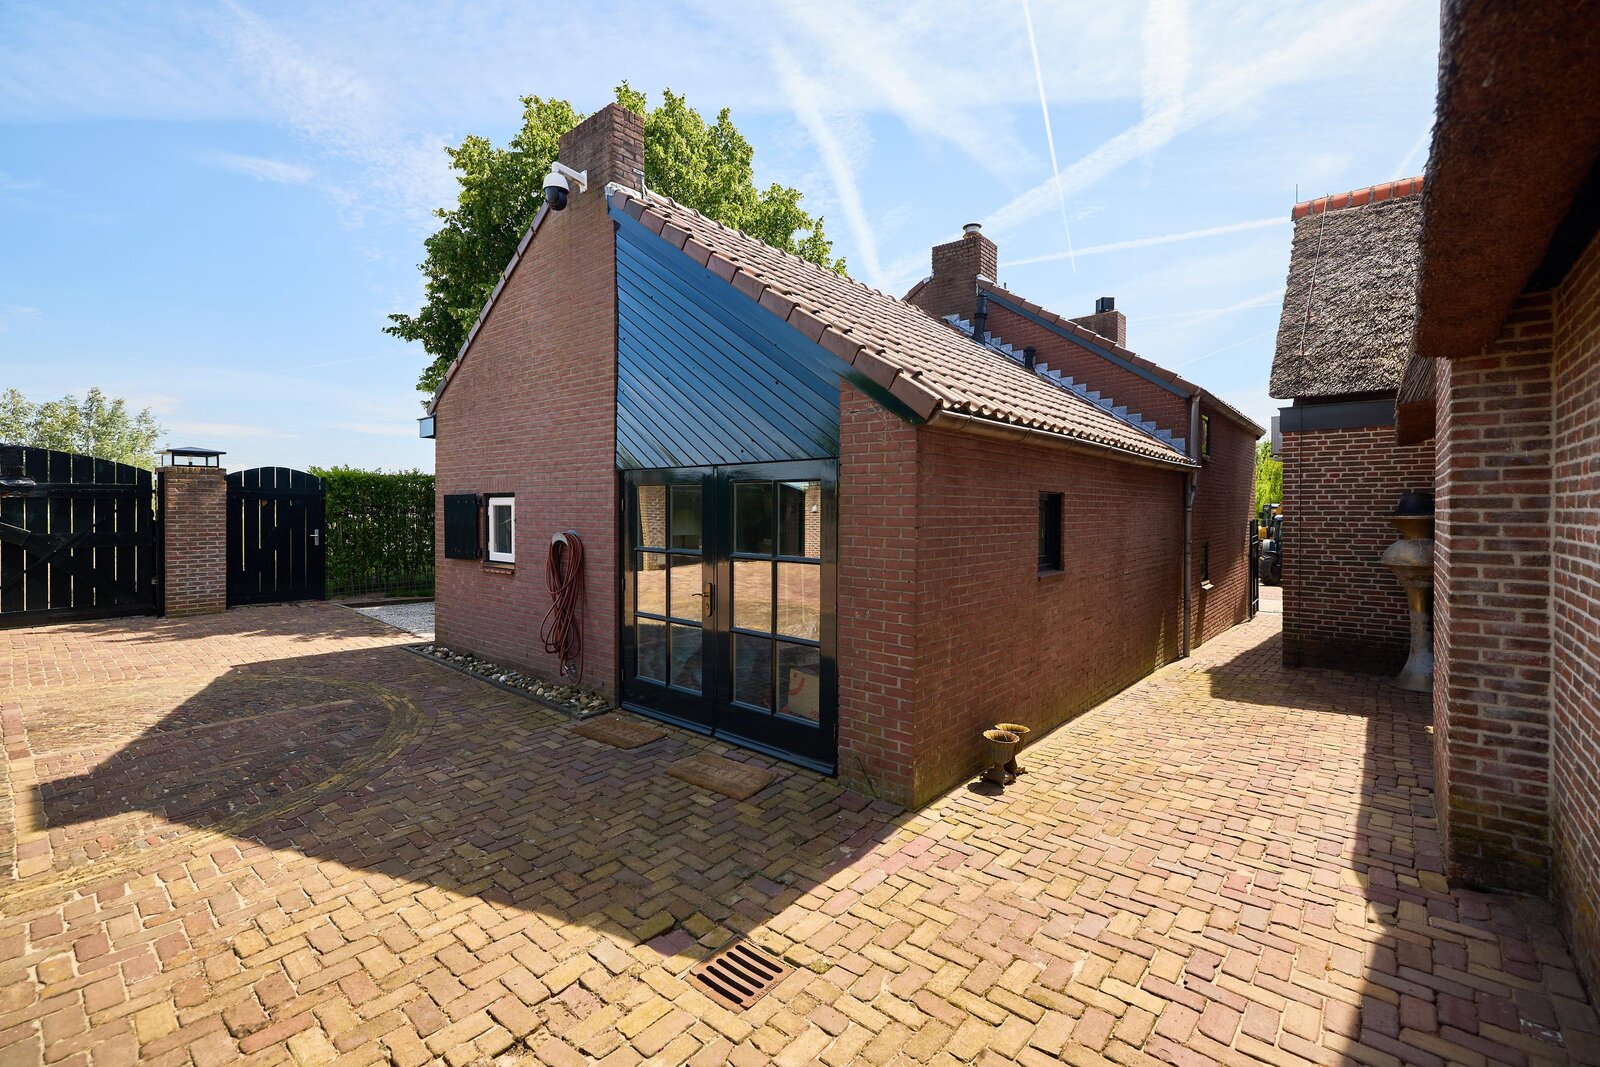
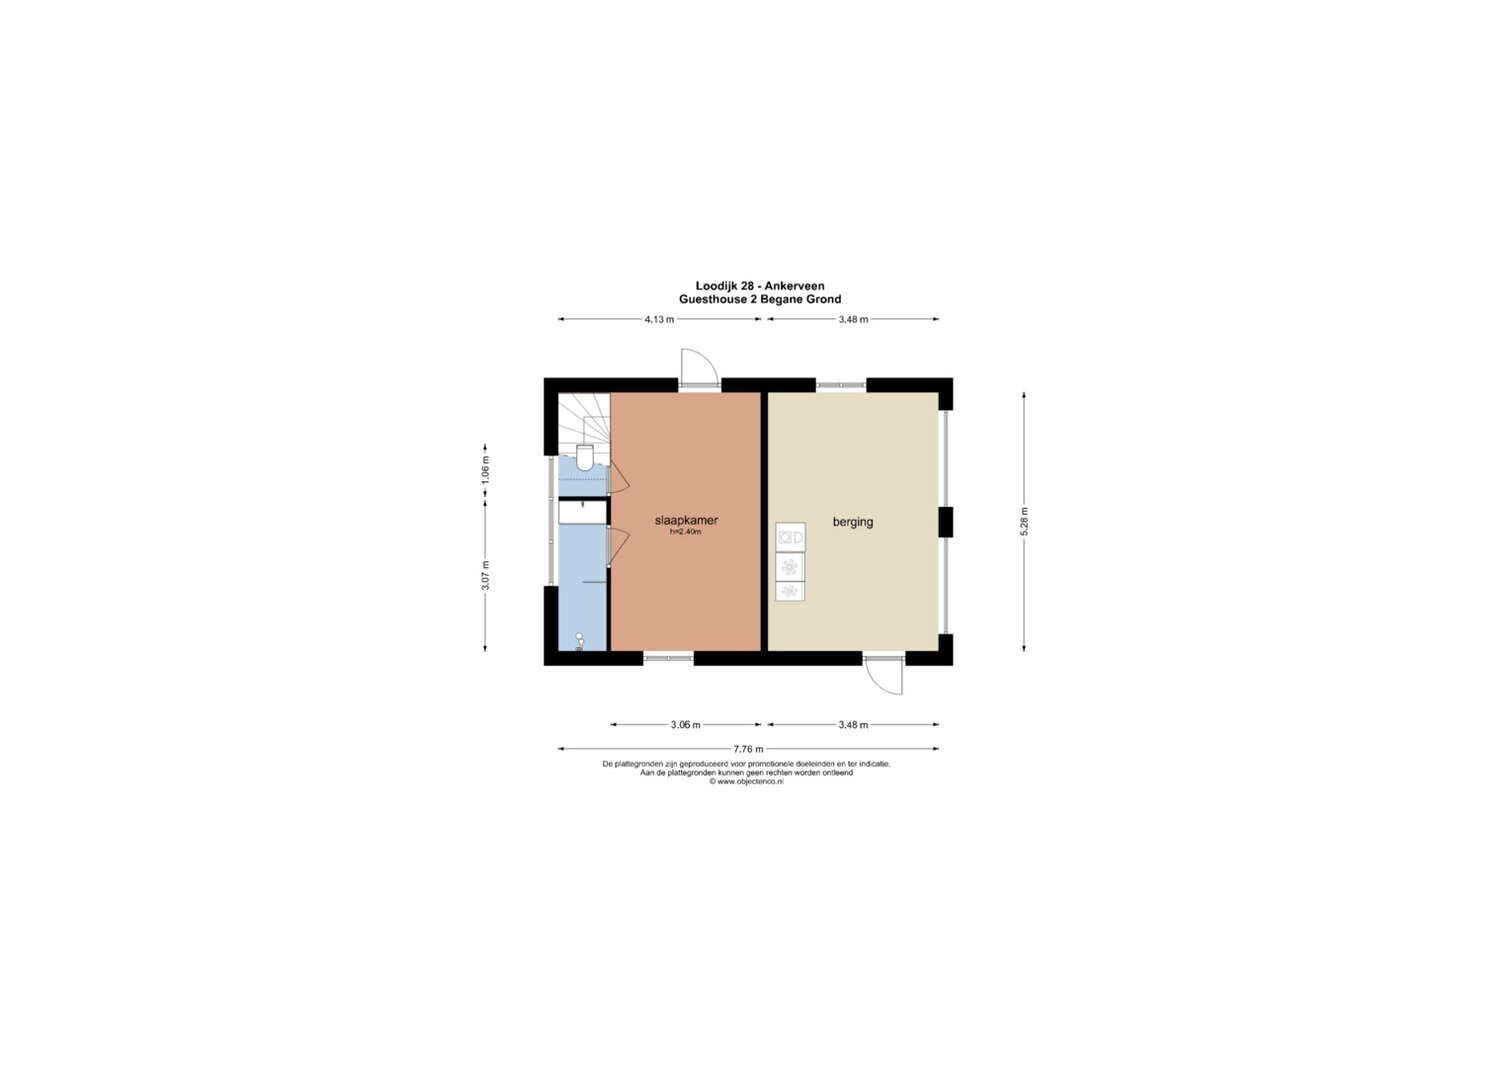
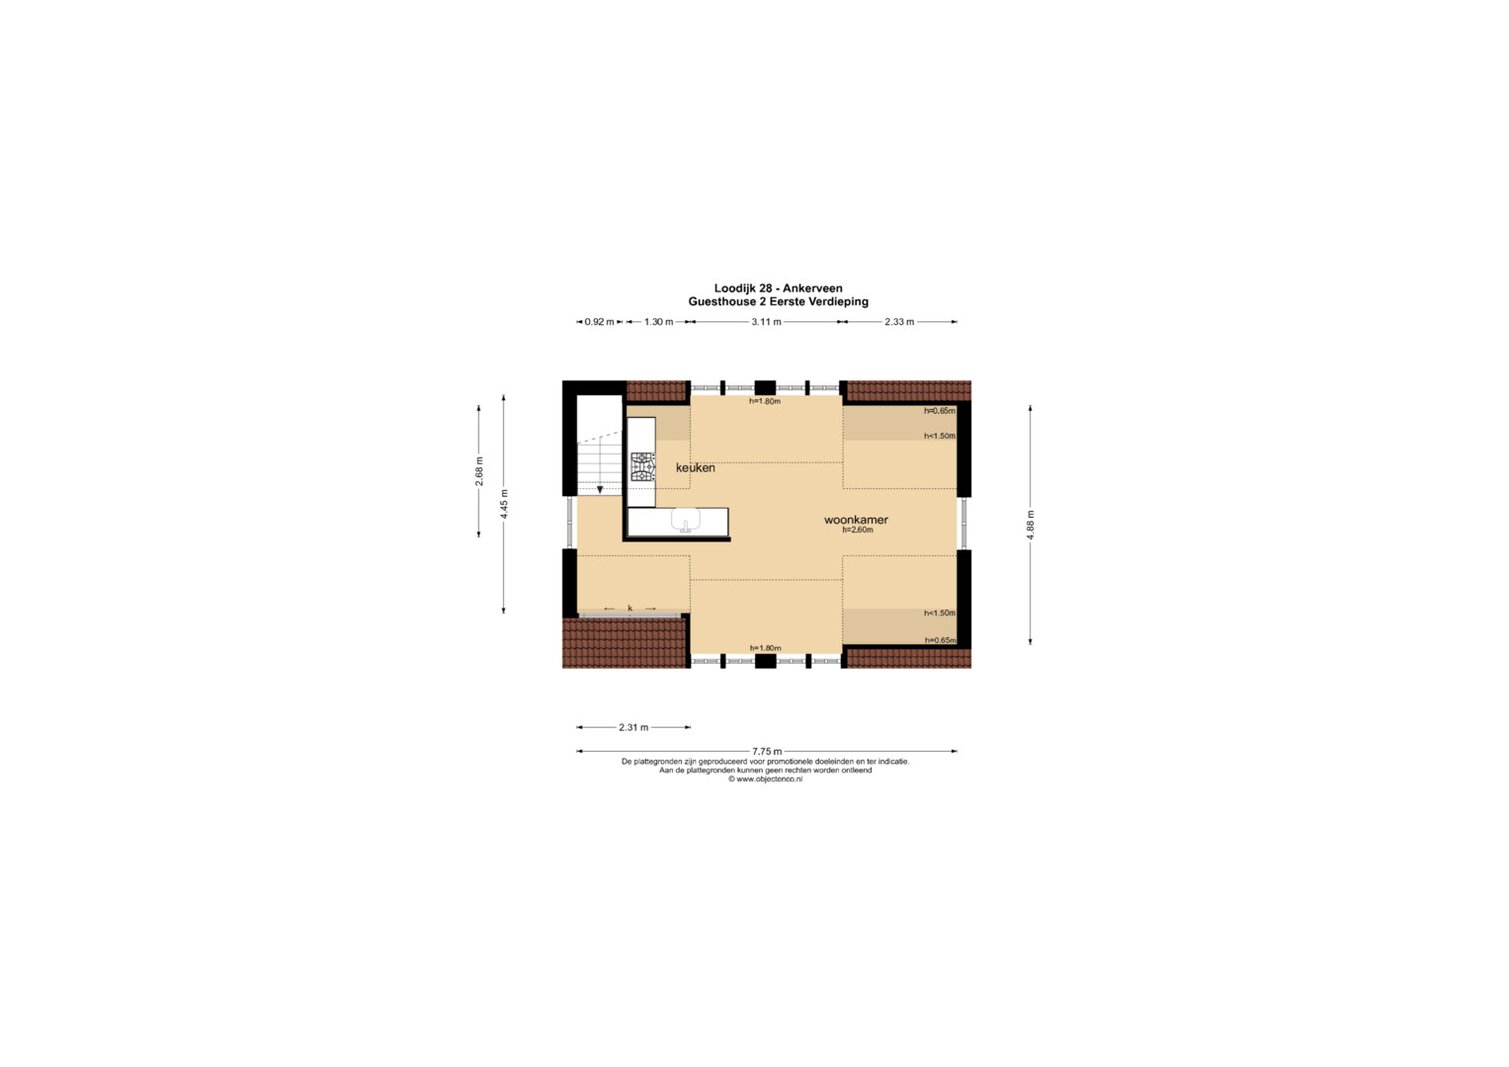
The thatched guesthouse/double garage of 49 m² is arranged over two floors and has its own entrance at the rear, with a terrace overlooking the water.
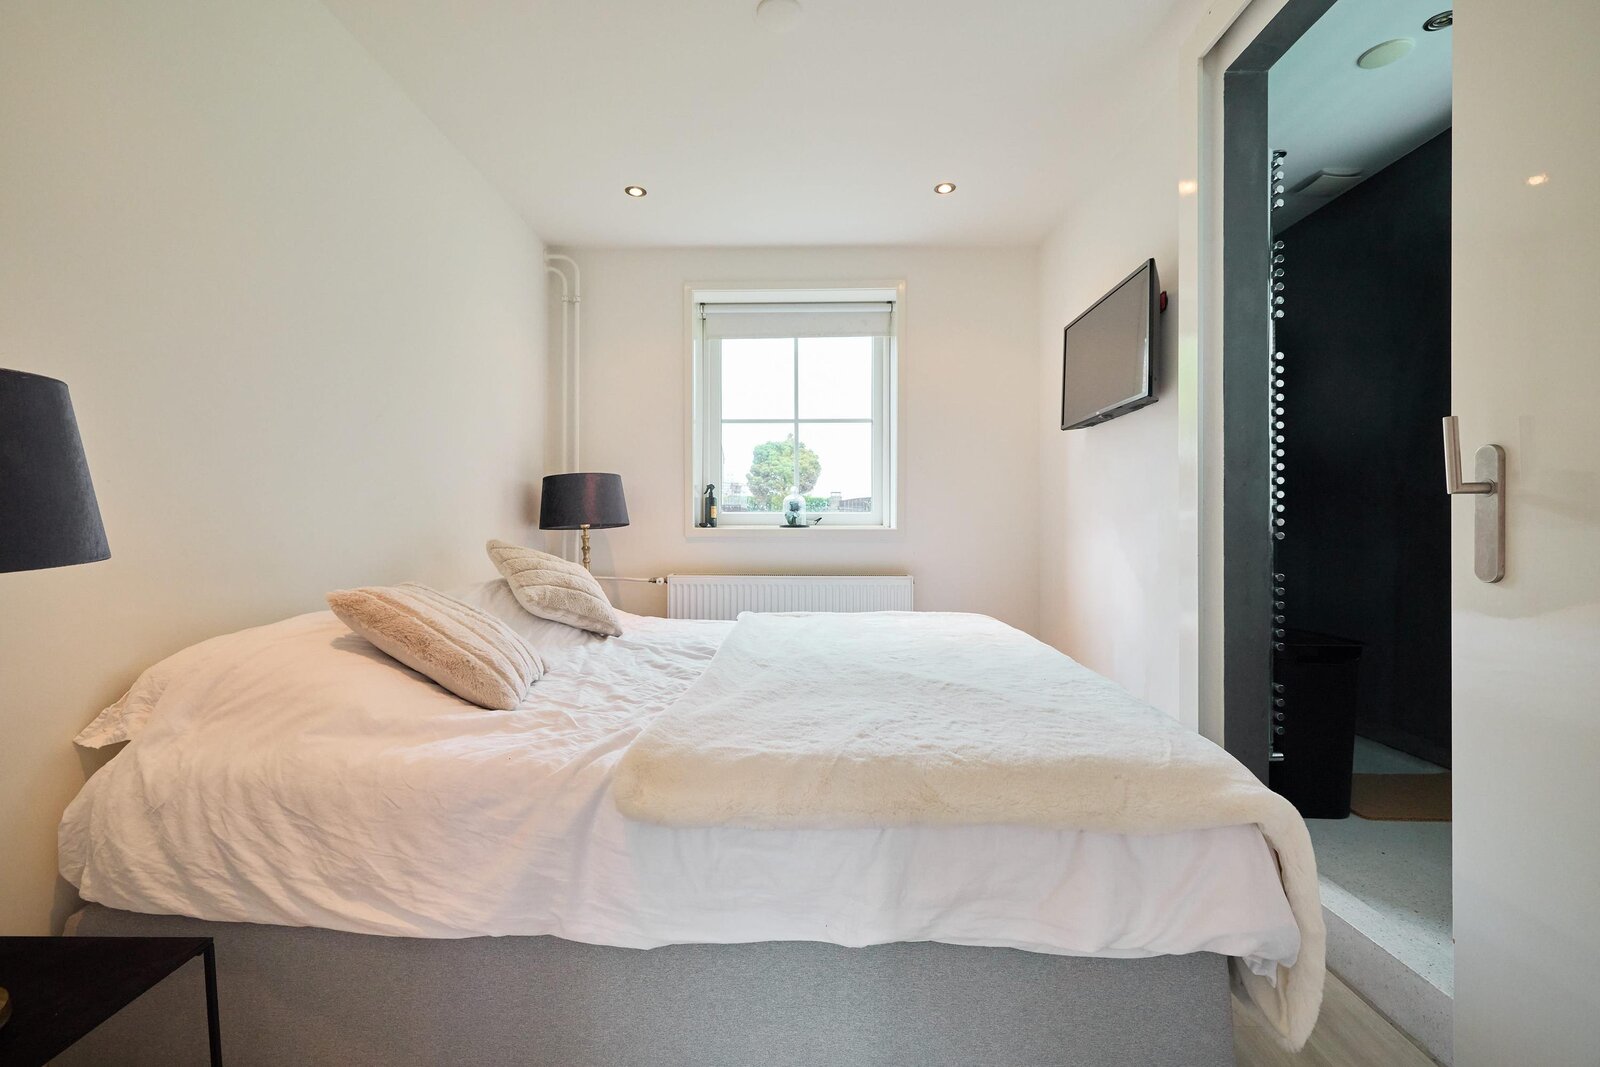
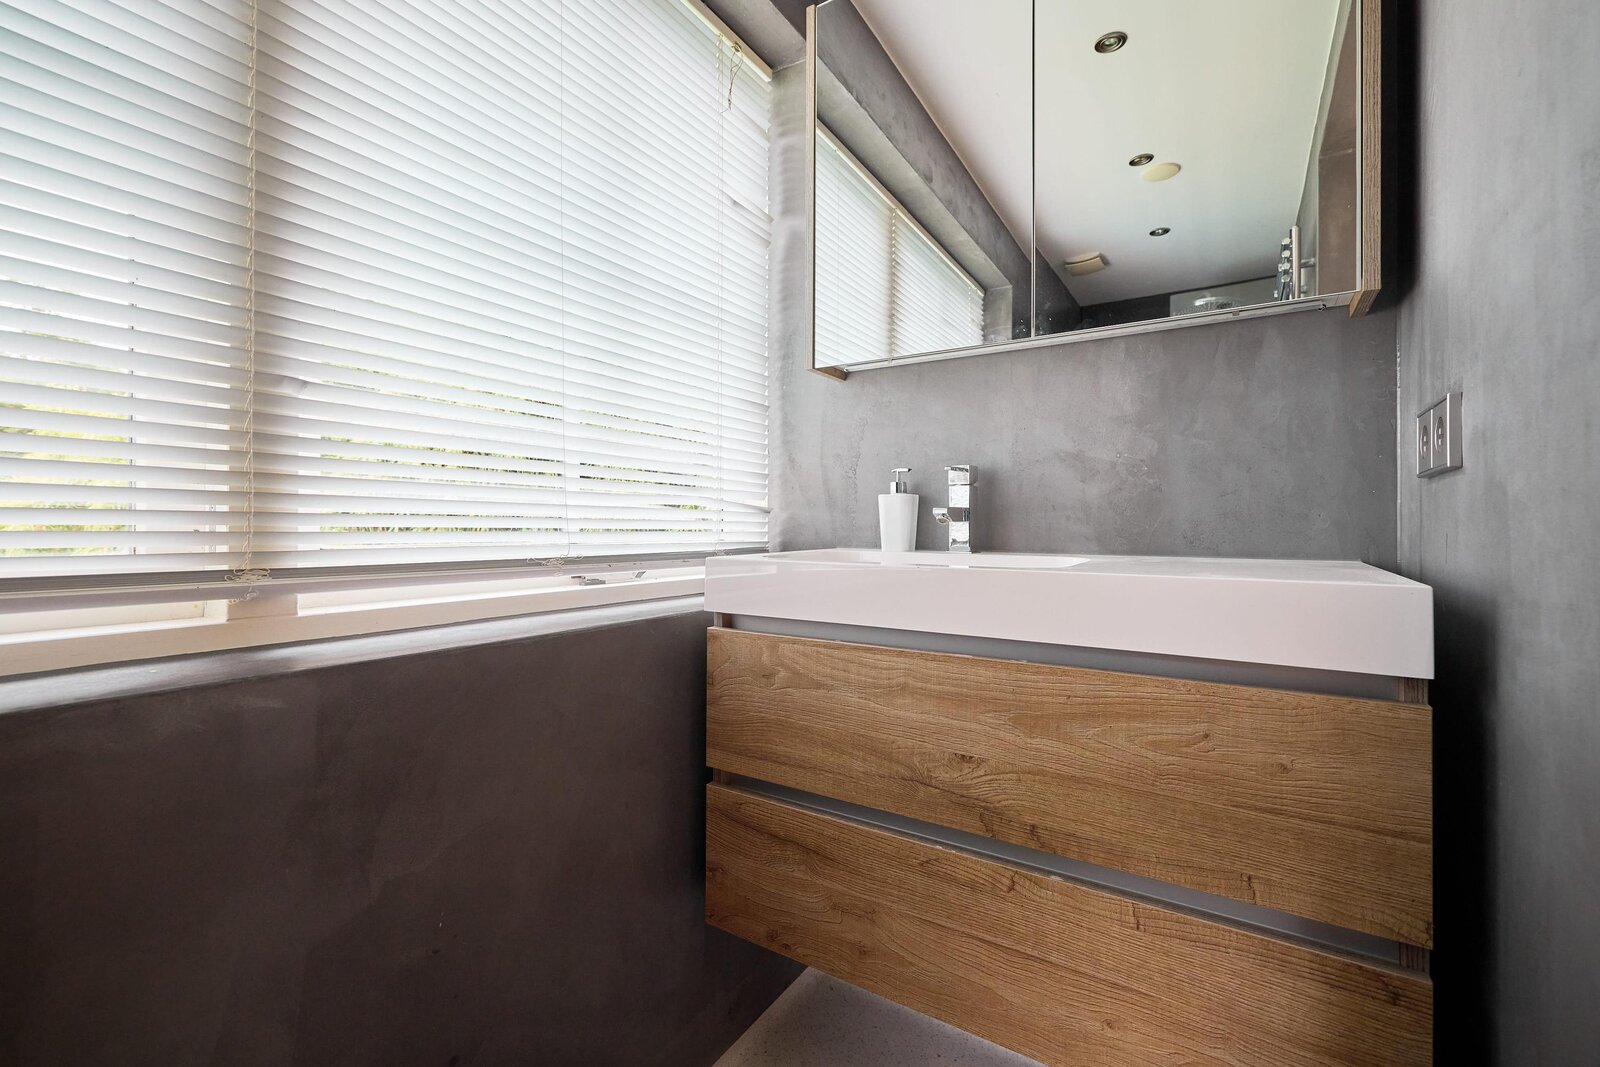
Ground floor: entrance with built-in cupboard, modern WC with washbasin, bedroom with luxurious en-suite bathroom featuring a generous walk-in shower, washbasin unit, mirrored cabinet, designer radiator and terrazzo flooring with underfloor heating.
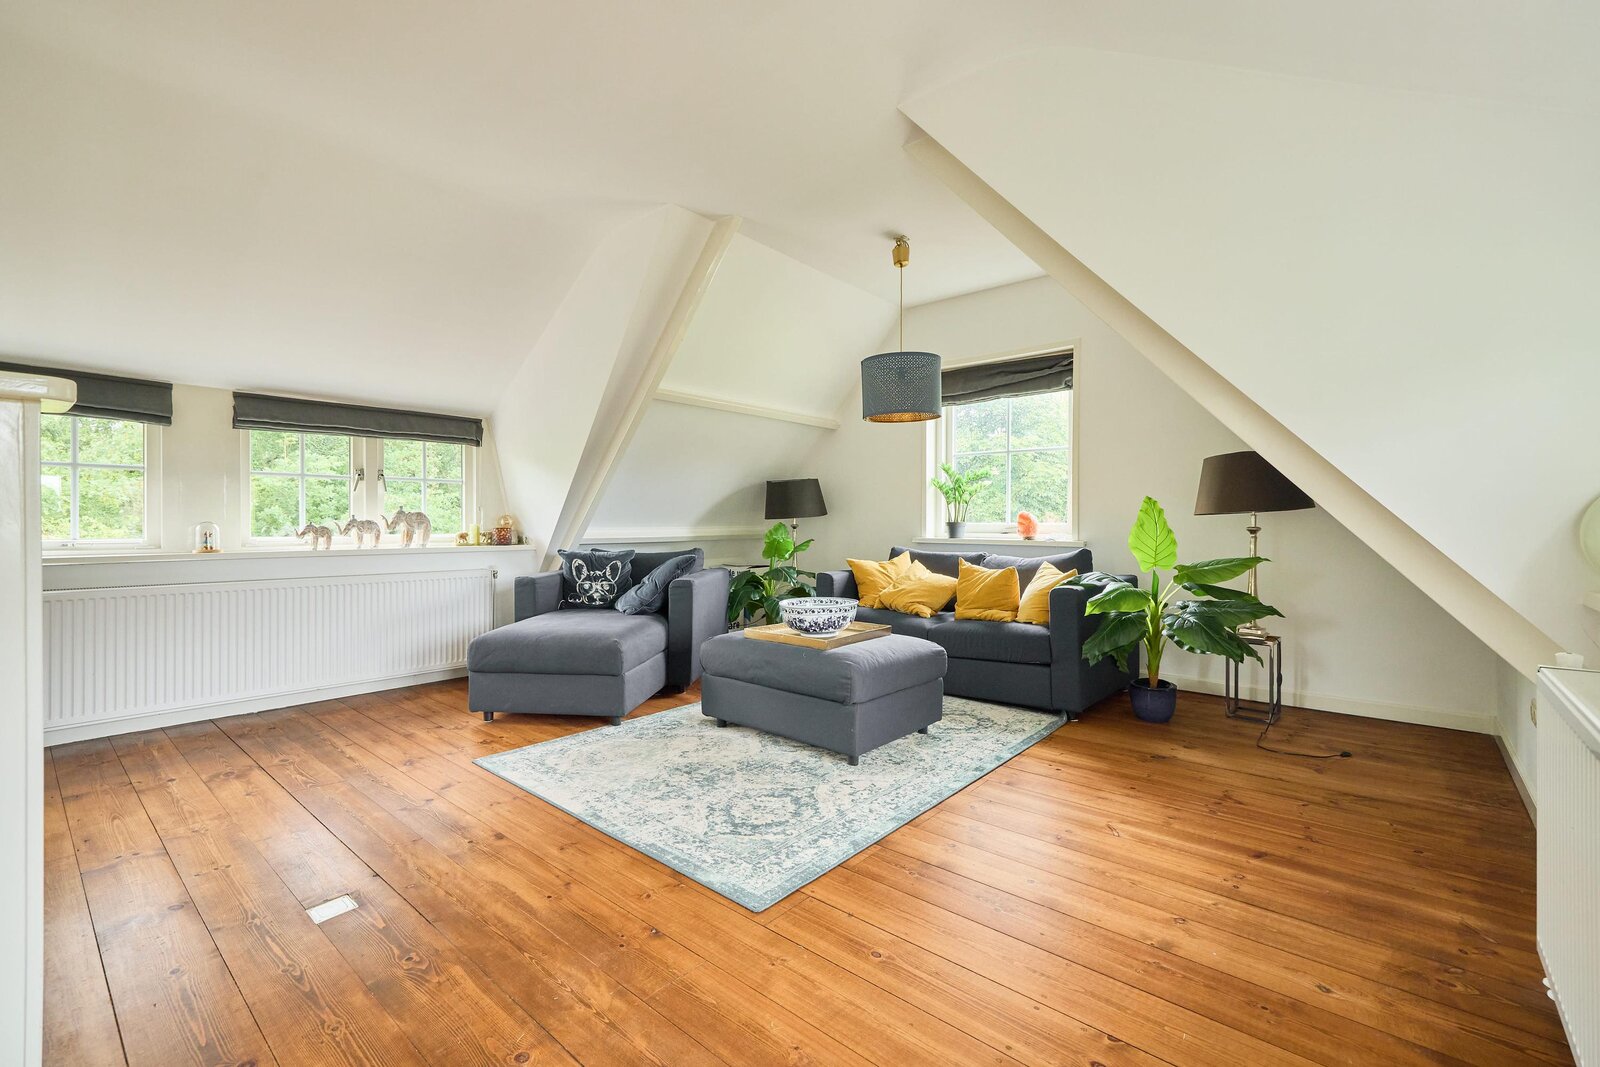
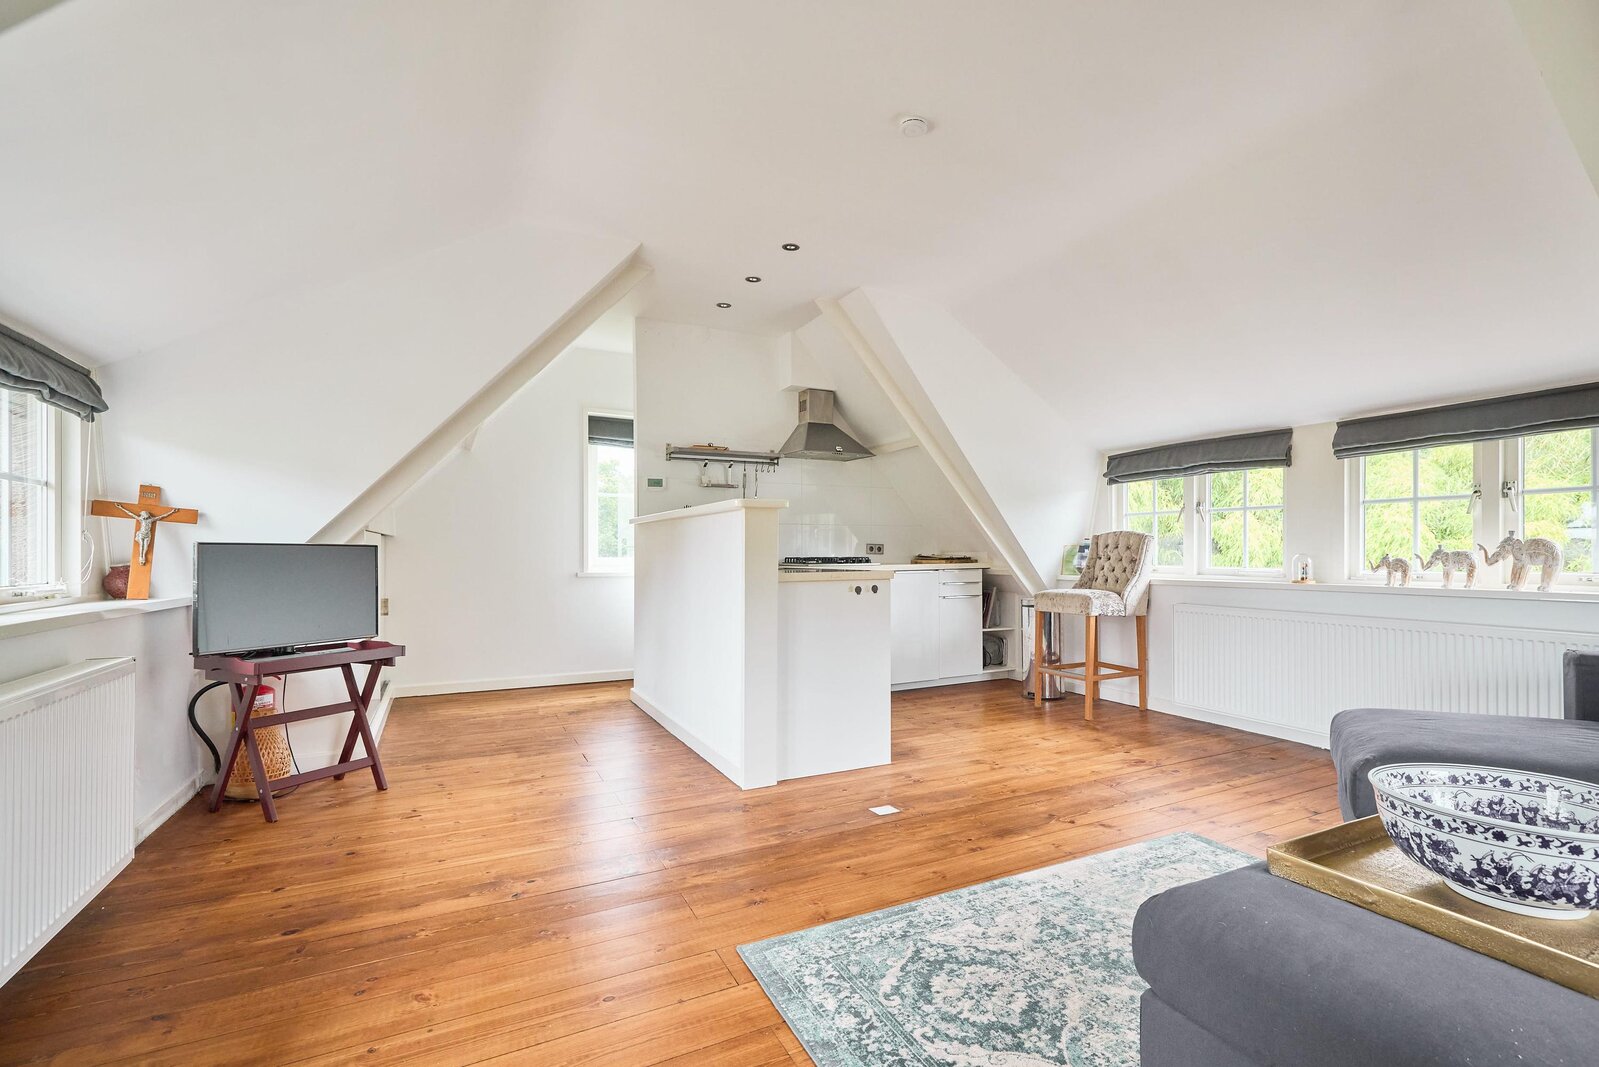
First floor: spacious living room with wooden flooring and a modern open-plan kitchen fitted with various integrated appliances. Numerous windows provide an abundance of natural light and beautiful views in all directions.
The garage, with two electrically operated roller doors, is accessible from the front and is equipped with gas, water and electricity, as well as connections for a washing machine and dryer. It also features double glazing and is fully insulated.
Carport:
Equipped with two electrically operated doors and offering a surface area of more than 65 m², with a ridge height of almost 4 metres.
LOODIJK 29:
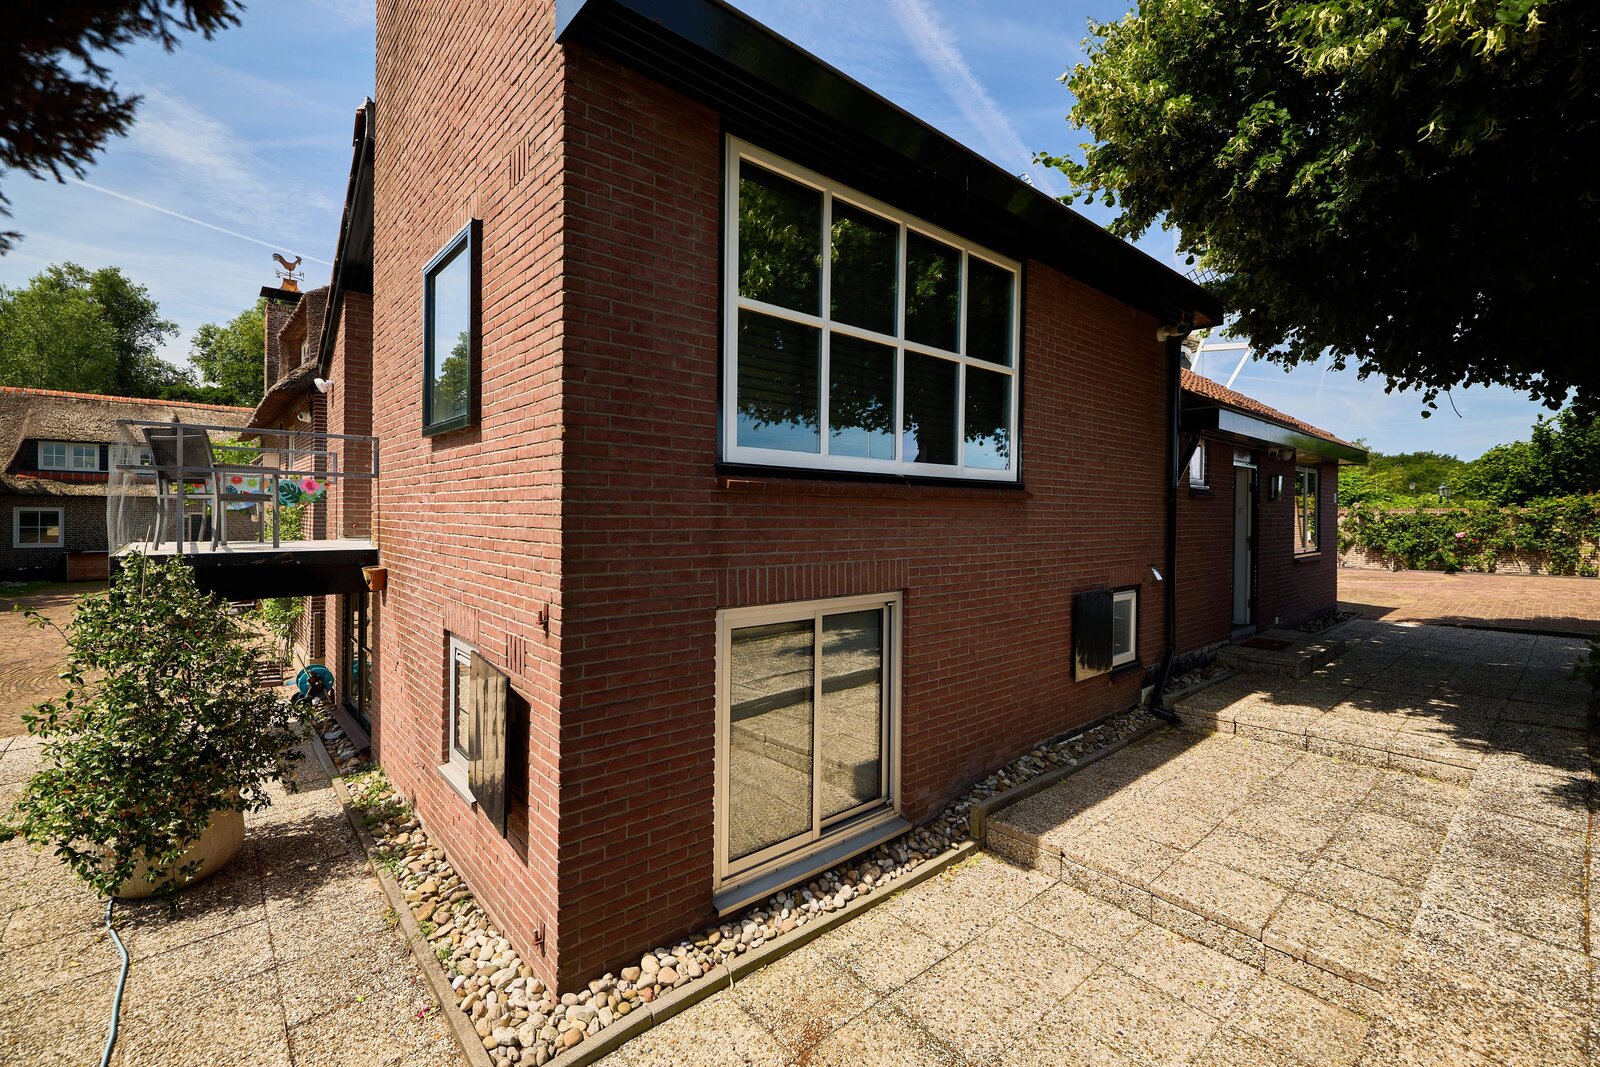
At the front of Loodijk 28 is a further detached residential property, Loodijk 29, with its own private driveway.
LAYOUT
Ground floor:
Entrance into the first hallway with tiled flooring, meter cupboard and WC with washbasin. A second hallway provides access via stairs to the spacious living room, which features tiled flooring, a fireplace, balcony and open-plan kitchen equipped with various appliances, including a refrigerator, four-zone ceramic hob, microwave and dishwasher. From the second hallway there is also access to the first bedroom/study and to the internal garage, which is equipped with connections for a washing machine and dryer.
Lower-ground floor:
Spacious hallway with tiled flooring, second and third bedrooms and a bathroom with shower, fixed washbasin and second toilet.
IN SUMMARY, a magnificent architect-designed detached thatched villa with a generous garden, two outbuildings including additional guest accommodation, set amidst meadows and the Ankeveense Plassen nature reserve, yet still within easy reach of central Amsterdam. A residential concept as unique as this is rarely available.
Curious to see more? Please contact us to arrange a viewing. We would be delighted to show you this exceptional property at Loodijk 28 and 29.
This exclusive villa of approximately 296 m² offers every modern comfort and exudes warmth, tranquillity and luxury, while enjoying an exceptionally convenient location between Amsterdam and ’t Gooi. The property was newly built in 2006 adjoining the former farmhouse and also includes a thatched guesthouse/double garage of 49 m², a double carport and a fully equipped wellness area. The generous freehold plot of 3,280 m², including Loodijk 29, occupies a unique position between the Ankeveense Plassen nature reserve and the Naardermeer.
The beautifully landscaped garden, with several terraces and private waterfront, creates a world of its own. A fully equipped wellness and fitness area with air conditioning and plunge pool, the self-contained guesthouse and the many possibilities for relaxation both indoors and outdoors take the level of comfort to an exceptional standard. Living, nature, sport and wellness blend effortlessly here. The combination of luxury, tranquillity and living surrounded by nature, just a 15-minute drive from Amsterdam, makes this a truly exceptional property.
At the same time, accessibility is excellent. Weesp railway station is approximately a ten-minute drive away, from where Amsterdam Central Station can be reached by train in just 16 minutes. Schools, supermarkets, childcare facilities and major arterial roads are also located nearby. Amsterdam UMC, Tergooi MC in Hilversum and Schiphol Airport are all easily accessible, with Schiphol approximately a 30-minute drive away.
LOODIJK 28:
LAYOUT
Ground floor:
Entrance at the front into the spacious hallway with hardwood flooring, bespoke cloakroom cupboards and an elegant wooden designer staircase forming a striking focal point and leading to the upper floor. Luxurious guest WC with bespoke washbasin and wall-mounted toilet.
The exceptionally spacious and bright living room, also finished with hardwood flooring and an attractive fireplace surround, features five sets of French doors opening onto the sunny south-facing garden and the terrace surrounded by greenery. Both the living room and hallway are equipped with underfloor heating and air conditioning.
The luxurious kitchen, completely renovated in 2018, adjoins the living room and offers beautiful views through the large window across the private water, garden and surrounding countryside. The centrally positioned kitchen island features a professional eight-burner Viking gas range, double gas oven, sink with Quooker and extensive practical storage space on all sides. Behind the island are the washing-up area, dishwasher, additional cabinetry and a large fridge/freezer. French doors also provide direct access from the kitchen to the garden and landscaped terrace.
From the kitchen, an open staircase leads to the first floor, where a spacious bedroom with private bathroom is situated. The bathroom is fitted with a bathtub, shower and toilet. Thanks to its direct connection with the kitchen, this creates a distinctive and comfortable sleeping area within the home.
First floor:
Accessible from the central hallway via the striking wooden designer staircase.
The generous principal bedroom has been designed as a luxurious hotel suite and is one of the most exceptional rooms in the house. The impressive ceiling height of approximately 4.80 metres up to the ridge immediately emphasises the villa’s distinctive architecture and sense of space. The generous proportions and magnificent far-reaching views over the garden and the adjoining nature reserve create an exceptional feeling of tranquillity, privacy and openness.
The principal suite is also equipped with air conditioning, a full-size walk-in wardrobe and a luxurious private en-suite bathroom. Together, these elements create a complete private retreat in which the sleeping area, dressing room and bathroom are comfortably connected. The en-suite bathroom continues the same high level of luxury and features a bathtub, generous walk-in shower, washbasin unit and toilet.
Garden:
The entire garden has been beautifully landscaped and features several terraces, garden lighting and a large jetty on the private waterfront. It offers a great deal of versatility and can also be accessed via the large electrically operated sliding gate on the second driveway.
A fully equipped wellness and fitness area has been created in the garden, extending the villa’s exceptional level of comfort beyond the main residence. Designed for both exercise and relaxation, the space is equipped with air conditioning and a plunge pool. The detached sauna of approximately 10 m² provides the perfect setting for training, unwinding and recovering in the peace and greenery of the private grounds. It gives the property the character of a private wellness resort, where luxury is not only visible but can be enjoyed every day.
Guesthouse/double garage:
The thatched guesthouse/double garage of 49 m² is arranged over two floors and has its own entrance at the rear, with a terrace overlooking the water.
Ground floor: entrance with built-in cupboard, modern WC with washbasin, bedroom with luxurious en-suite bathroom featuring a generous walk-in shower, washbasin unit, mirrored cabinet, designer radiator and terrazzo flooring with underfloor heating.
First floor: spacious living room with wooden flooring and a modern open-plan kitchen fitted with various integrated appliances. Numerous windows provide an abundance of natural light and beautiful views in all directions.
The garage, with two electrically operated roller doors, is accessible from the front and is equipped with gas, water and electricity, as well as connections for a washing machine and dryer. It also features double glazing and is fully insulated.
Carport:
Equipped with two electrically operated doors and offering a surface area of more than 65 m², with a ridge height of almost 4 metres.
LOODIJK 29:
At the front of Loodijk 28 is a further detached residential property, Loodijk 29, with its own private driveway.
LAYOUT
Ground floor:
Entrance into the first hallway with tiled flooring, meter cupboard and WC with washbasin. A second hallway provides access via stairs to the spacious living room, which features tiled flooring, a fireplace, balcony and open-plan kitchen equipped with various appliances, including a refrigerator, four-zone ceramic hob, microwave and dishwasher. From the second hallway there is also access to the first bedroom/study and to the internal garage, which is equipped with connections for a washing machine and dryer.
Lower-ground floor:
Spacious hallway with tiled flooring, second and third bedrooms and a bathroom with shower, fixed washbasin and second toilet.
IN SUMMARY, a magnificent architect-designed detached thatched villa with a generous garden, two outbuildings including additional guest accommodation, set amidst meadows and the Ankeveense Plassen nature reserve, yet still within easy reach of central Amsterdam. A residential concept as unique as this is rarely available.
Curious to see more? Please contact us to arrange a viewing. We would be delighted to show you this exceptional property at Loodijk 28 and 29.
| Property ID | NY100569 |
|---|---|
| Asking price | € 2.450.000 k.k. |
| Type of house | Villa |
| Living area | 558 m² |
| Lot surface area | 3.280 m² |
| Year of construction | 2005 |
| Renovation year | - |
| Bedrooms | 7 |
| Bathrooms | 4 |
| Garages | - |
| Energielabel | B |
Netherlands Sotheby's International Realty Emmalaan 23, 1075 AT Amsterdam
- Telephone:+31.88.37.47.000
- EMAIL:info@sothebysrealty.nl
- Website:www.sothebysrealty.nl
- Monday - FridayOpen from 09.00 - 17.00
- Saturday - SundayClosed