Historical building for sale at OUDERKERK AAN DE AMSTEL with reference 19212906245
Rondehoep West 52, 1191 KM OUDERKERK AAN DE AMSTEL—Ref. AM103085
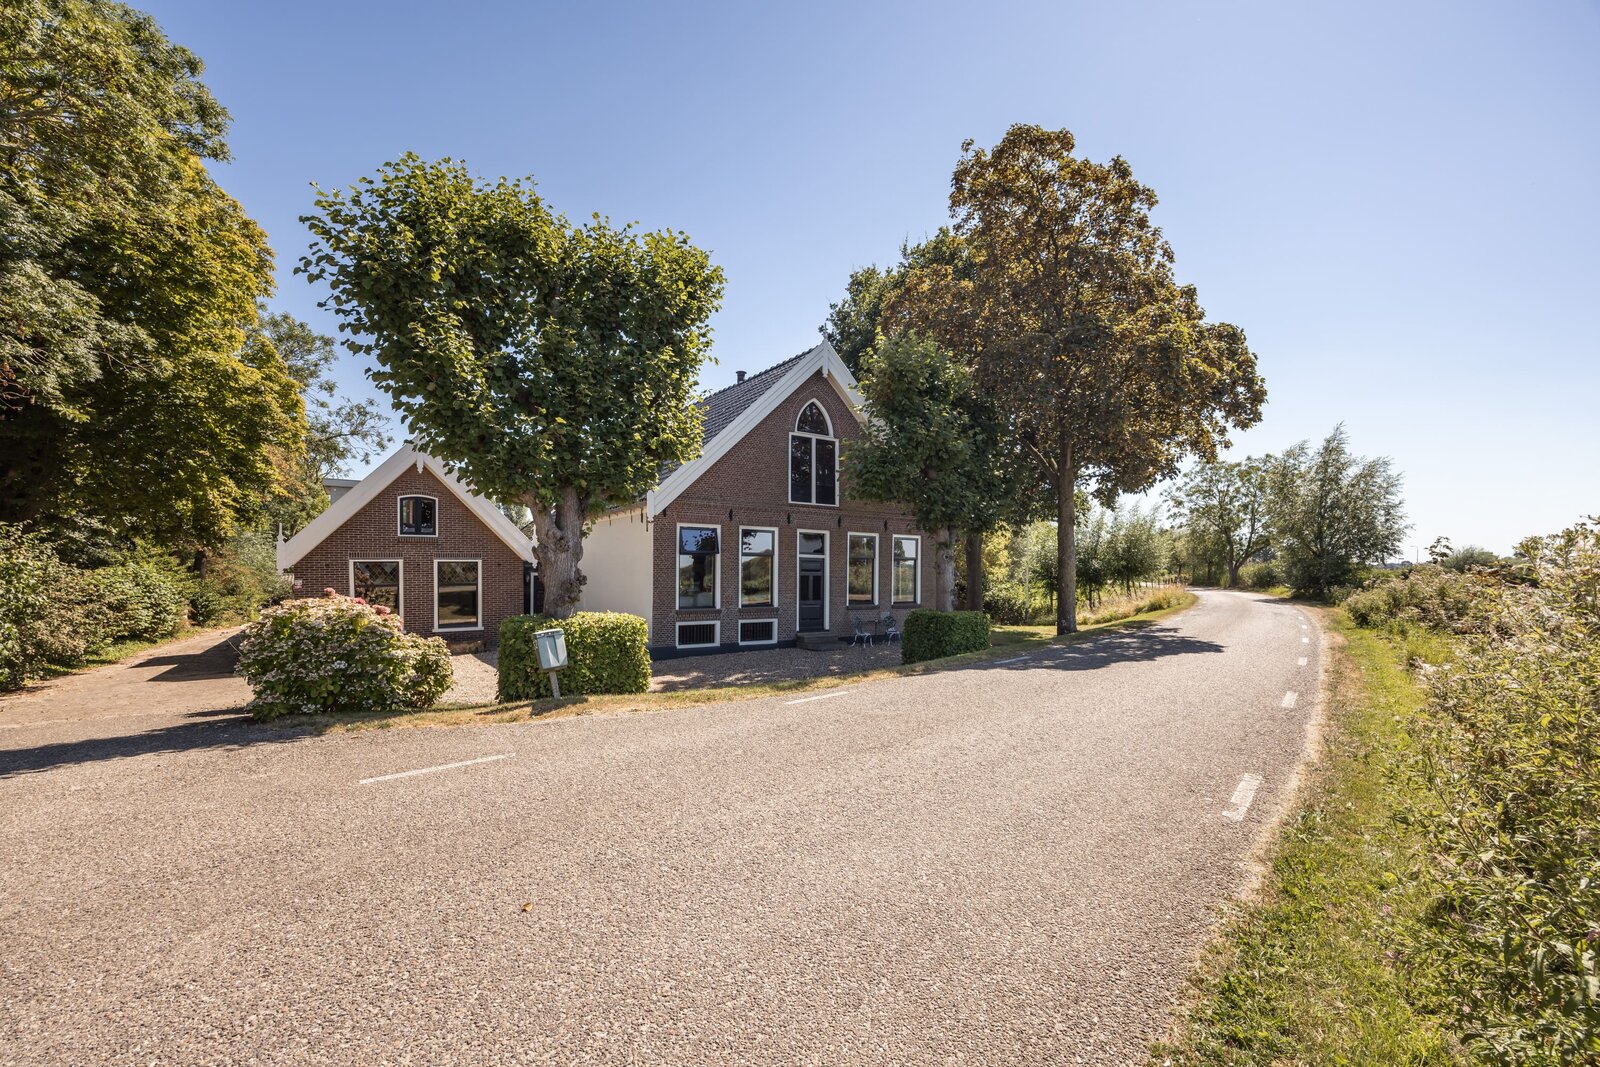

“Wel Tevreden”
Idyllic living on the Amstel, with a characterful winter house and summer house
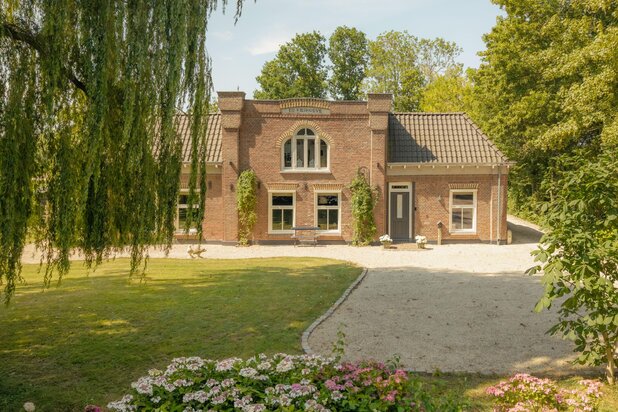
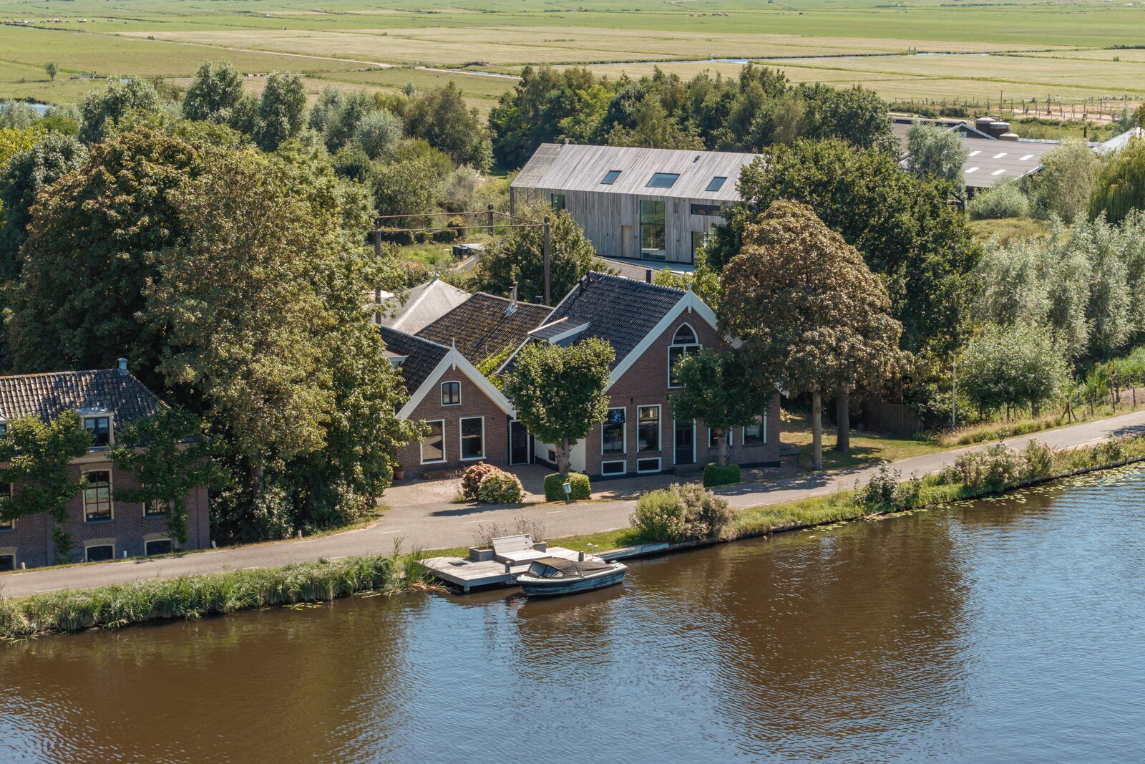
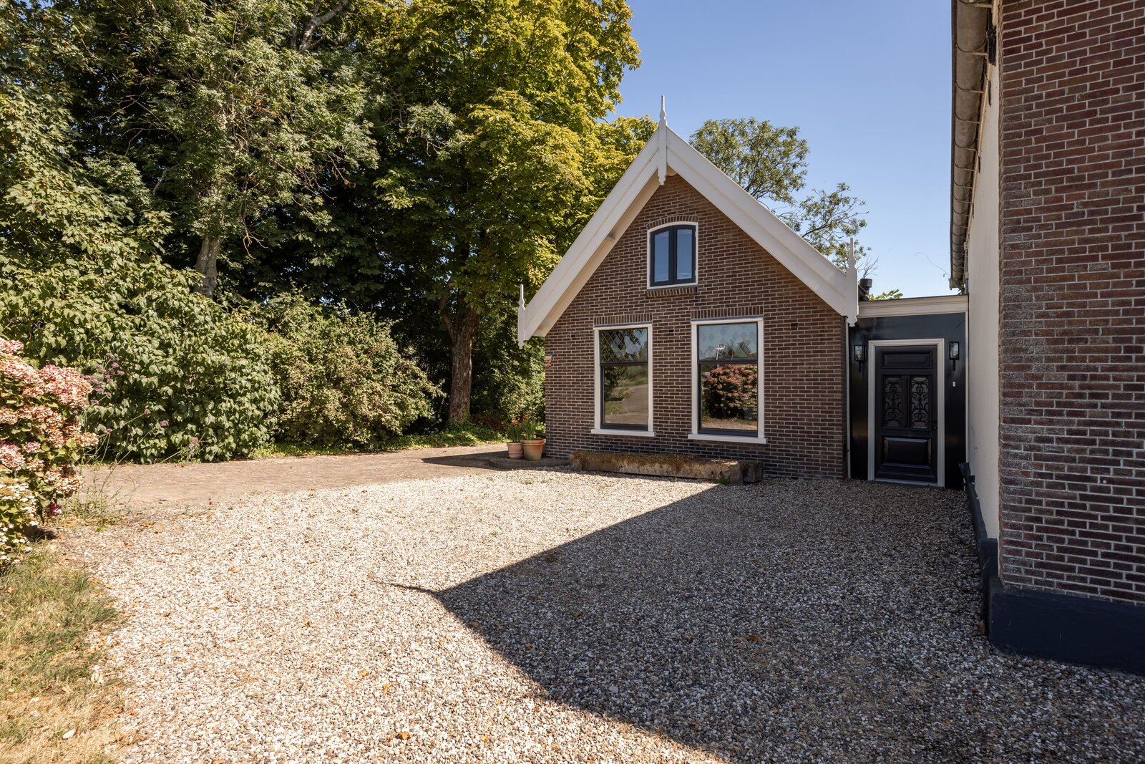
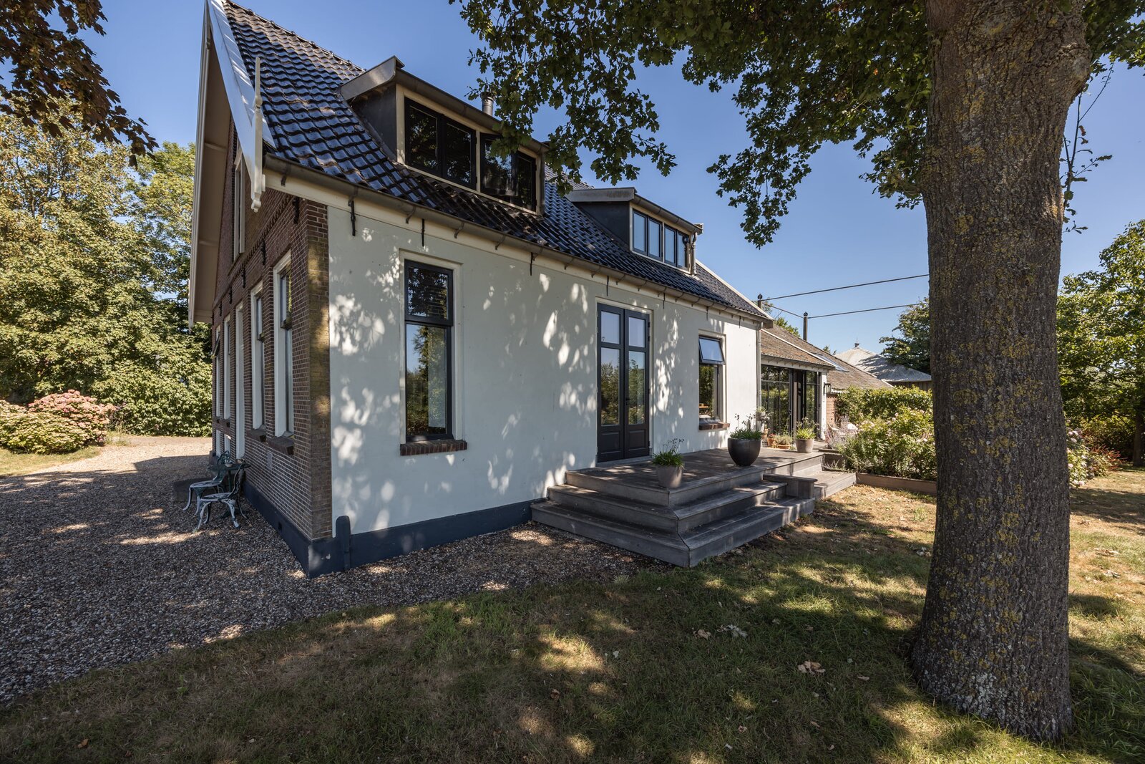
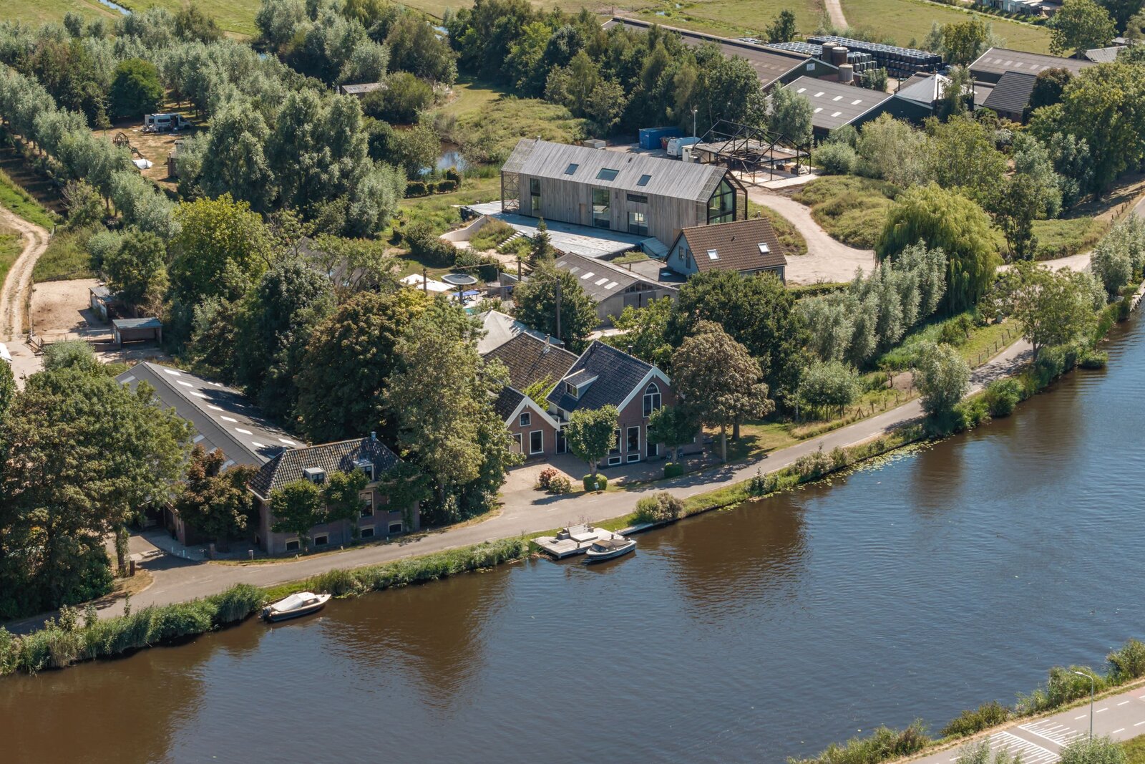
Set along a quiet road in the rural surroundings of Ouderkerk aan de Amstel, “Wel Tevreden” is an exceptional farmhouse dating from 1882, where history, comfort and outdoor living come together beautifully. A home with soul, space and refinement, situated directly on the Amstel and surrounded by greenery.
The farmhouse was extensively renovated in 2017 with great care and attention to detail. Authentic materials were reused and combined with high-quality contemporary finishes and modern amenities. The result is a warm and atmospheric ensemble comprising a winter house and a summer house, where original features, generous natural light and modern-day comfort complement one another perfectly.
The winter house forms the intimate and sheltered heart of the property: warm, inviting and full of character, with beautiful exposed beams, wood-burning stoves in both the living room and the kitchen, and refined finishes throughout. By contrast, the summer house opens itself to the light, reflected in its bright interior and summery atmosphere. Together, the winter house and summer house form a remarkably harmonious whole, with ample space for family, guests, working from home or dual occupancy.
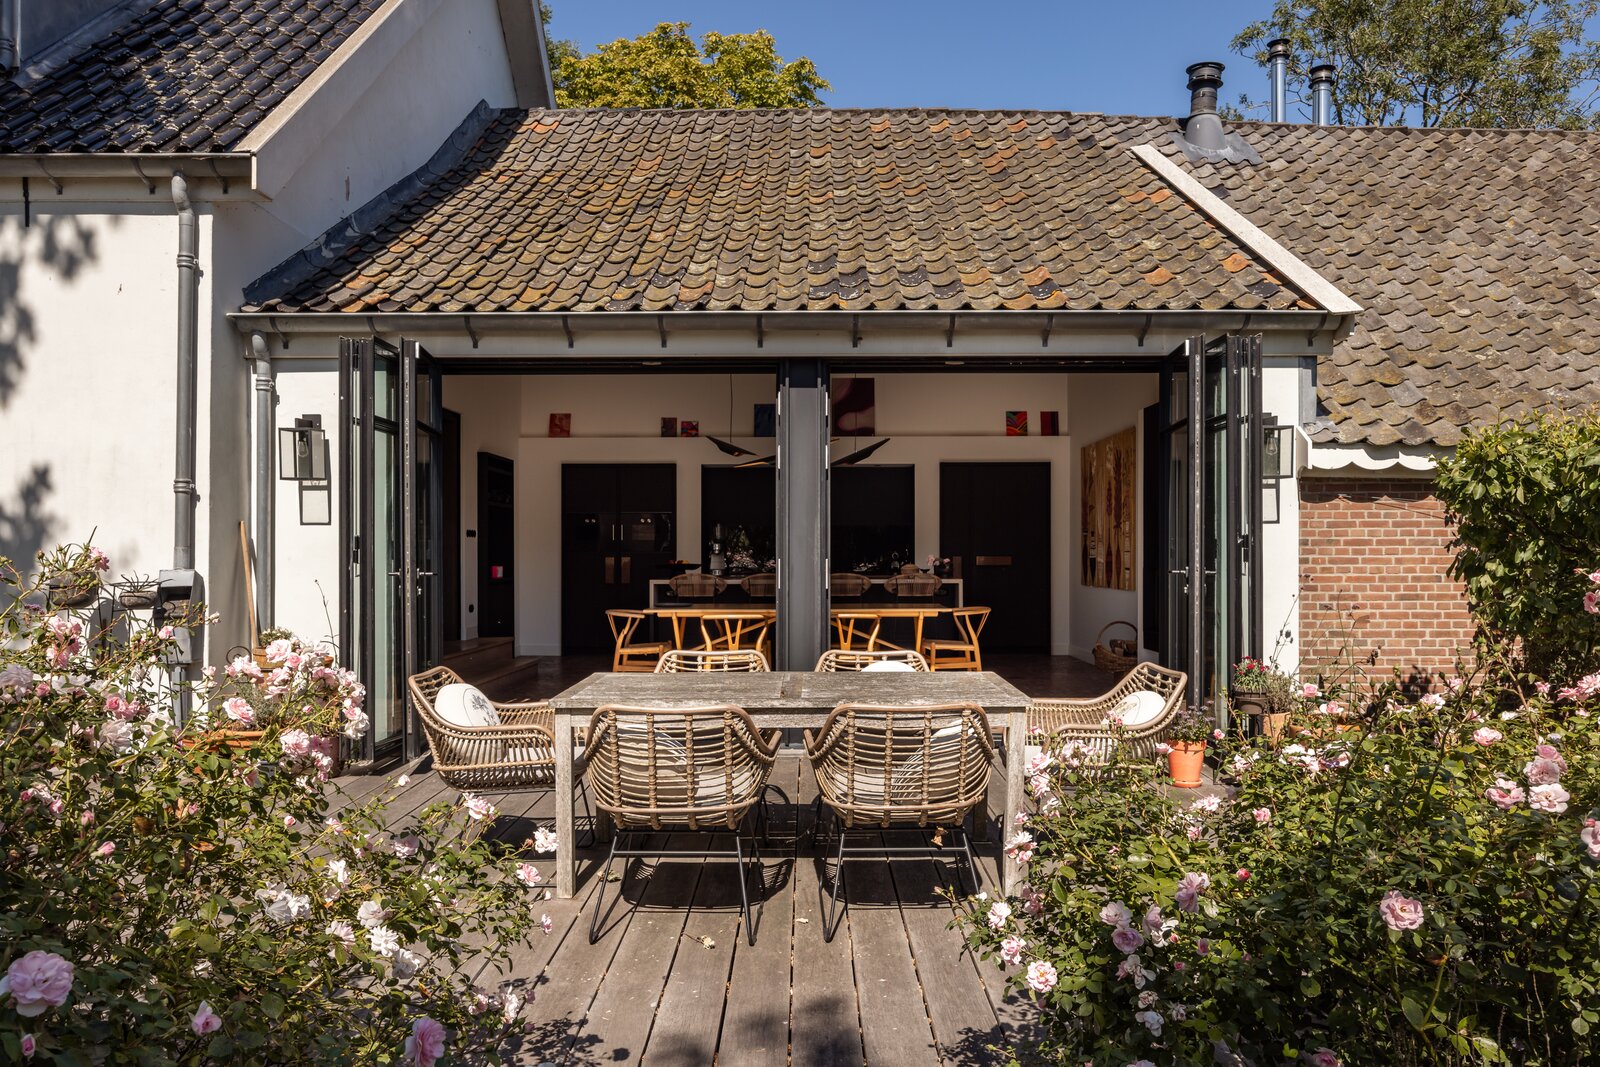
The layout offers a rare degree of flexibility, while the atmosphere throughout remains peaceful, rural and comfortable. The open-plan kitchen with folding doors creates a direct connection between indoors and outdoors. The large terrace, lush borders and variety of fruit trees and bushes — including raspberries, redcurrants, pears, apples and a walnut tree — make outdoor living here particularly enjoyable.
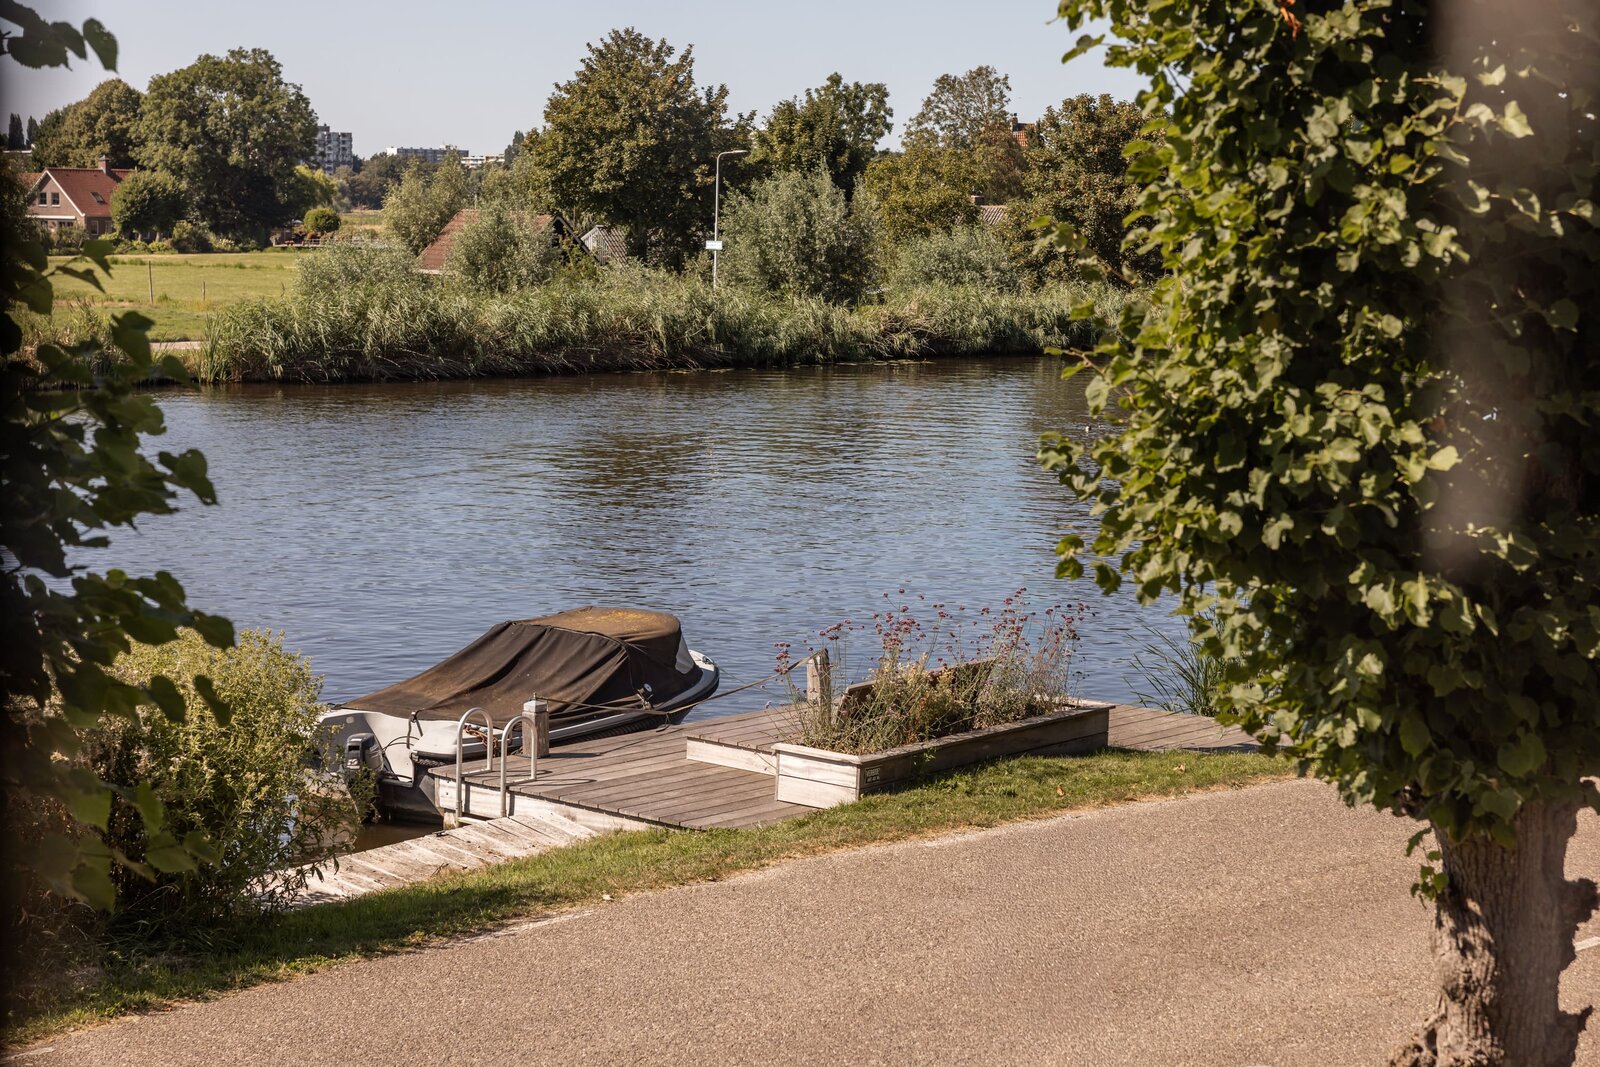
The setting is truly special: peaceful and rural, with unobstructed views across the open countryside and the Amstel to the front. At the water’s edge is a private jetty, a wonderful place to enjoy the view, moor a boat or set off towards central Amsterdam or the centre of Ouderkerk. To the side, the house opens onto the sunny garden.
LAYOUT
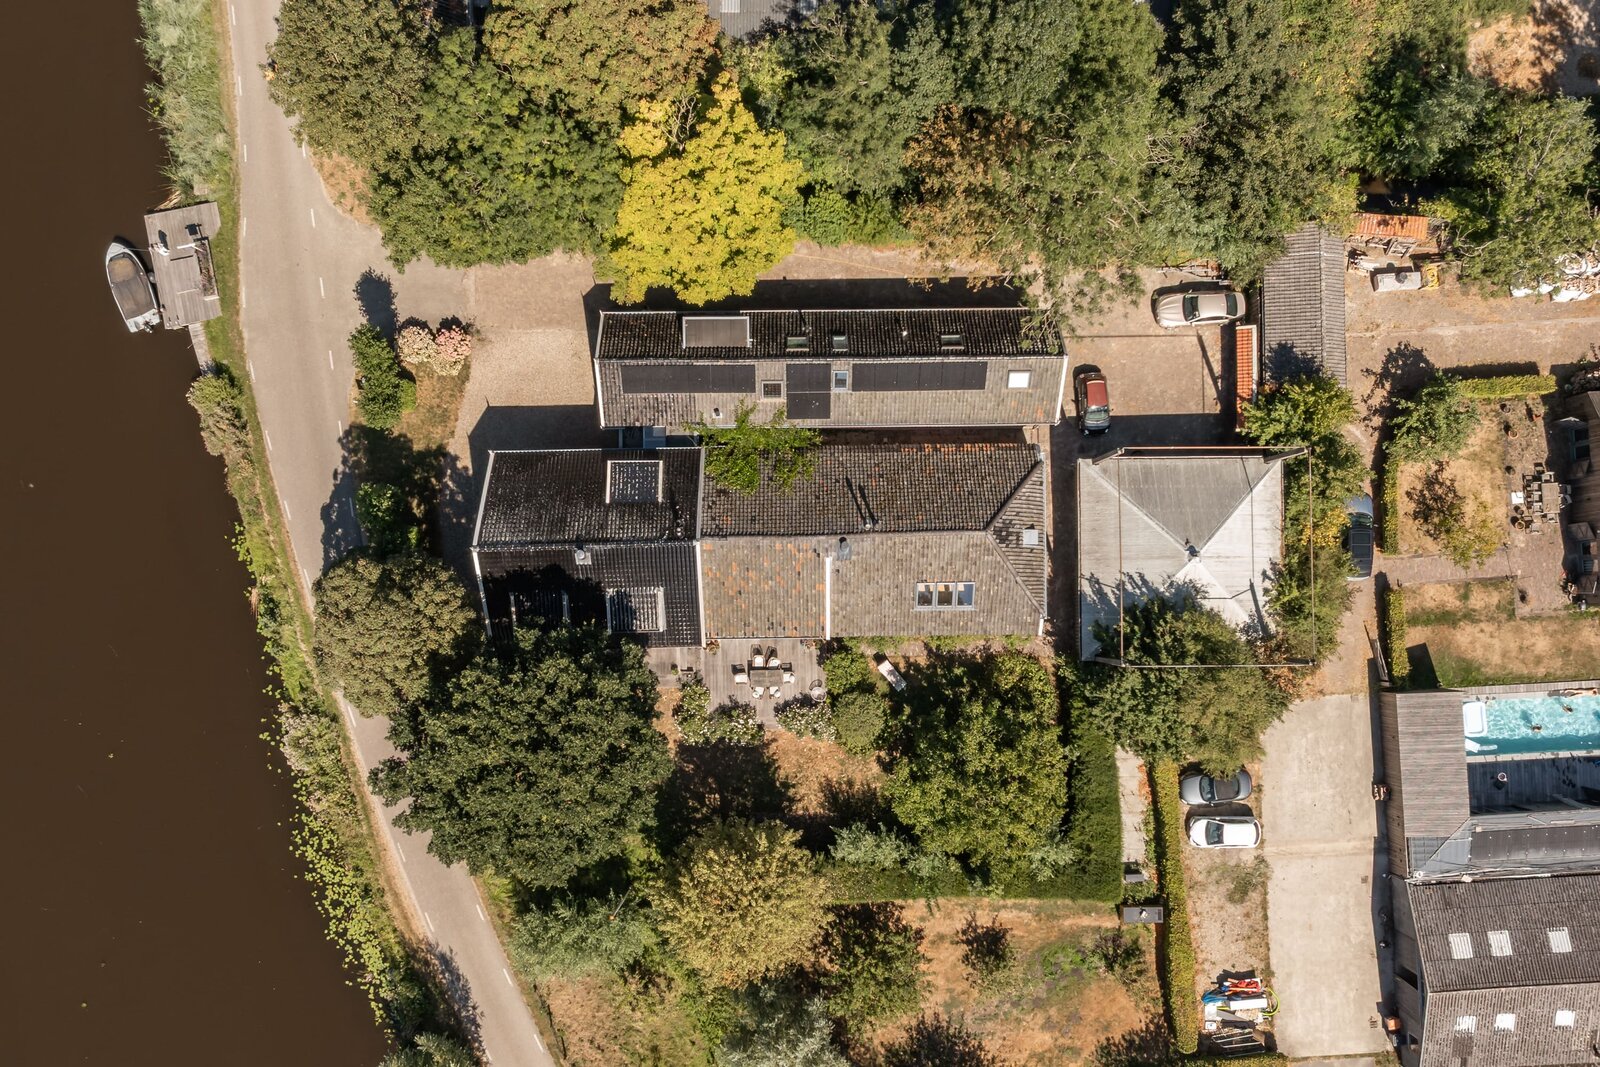
From the Amstel, there is direct access to the private grounds, with parking available on the property.
The winter house
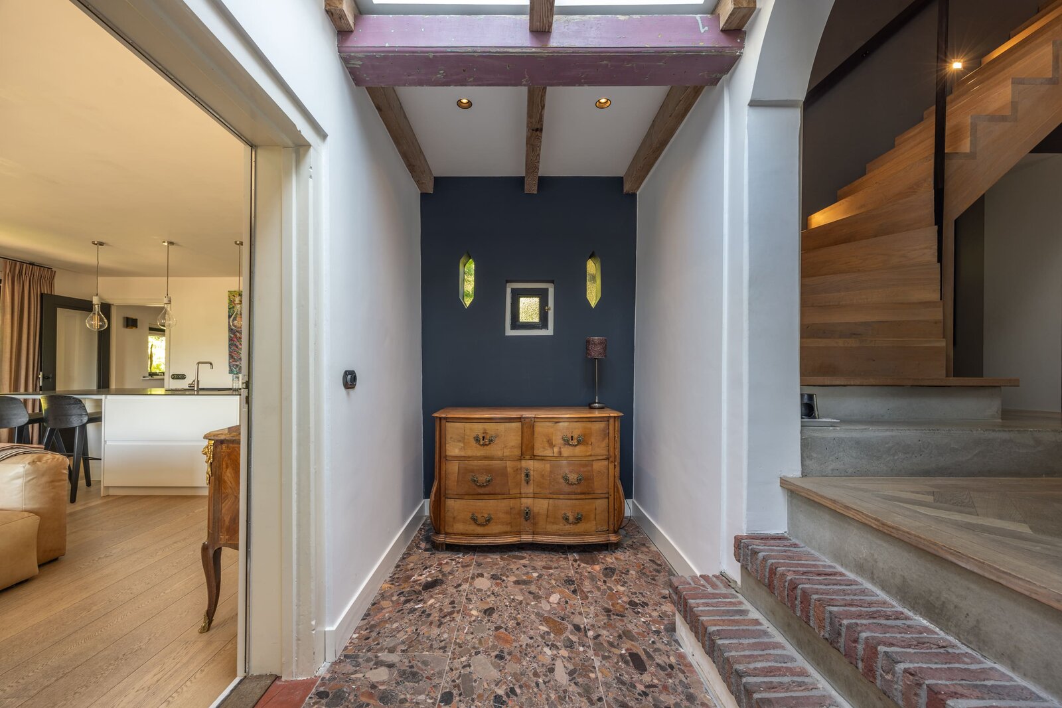
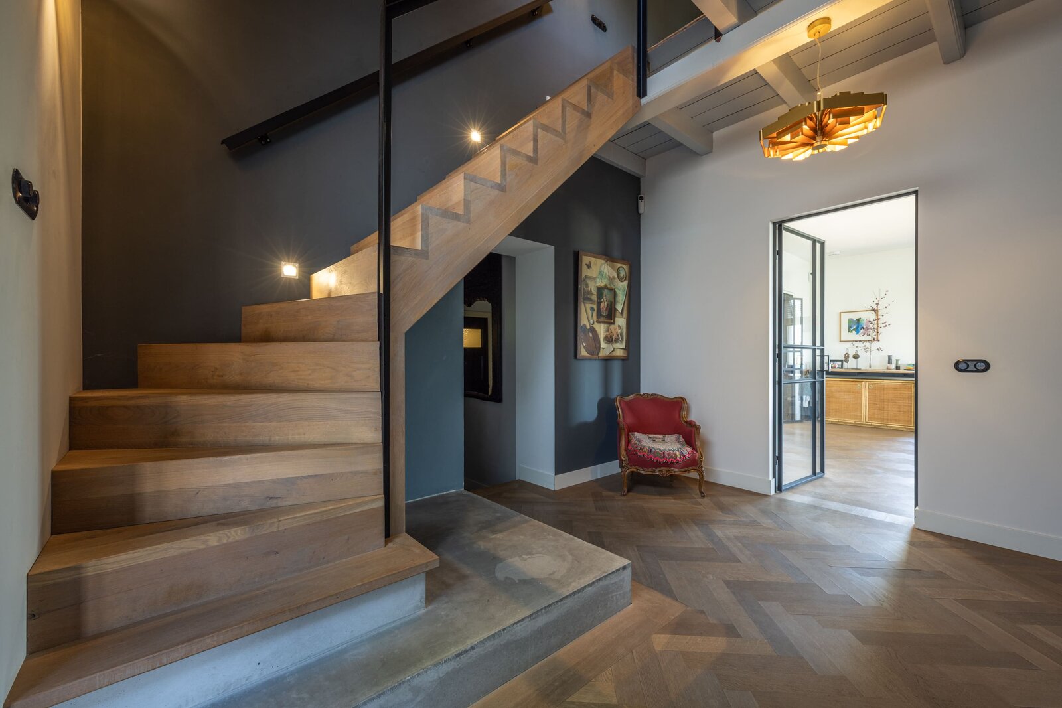
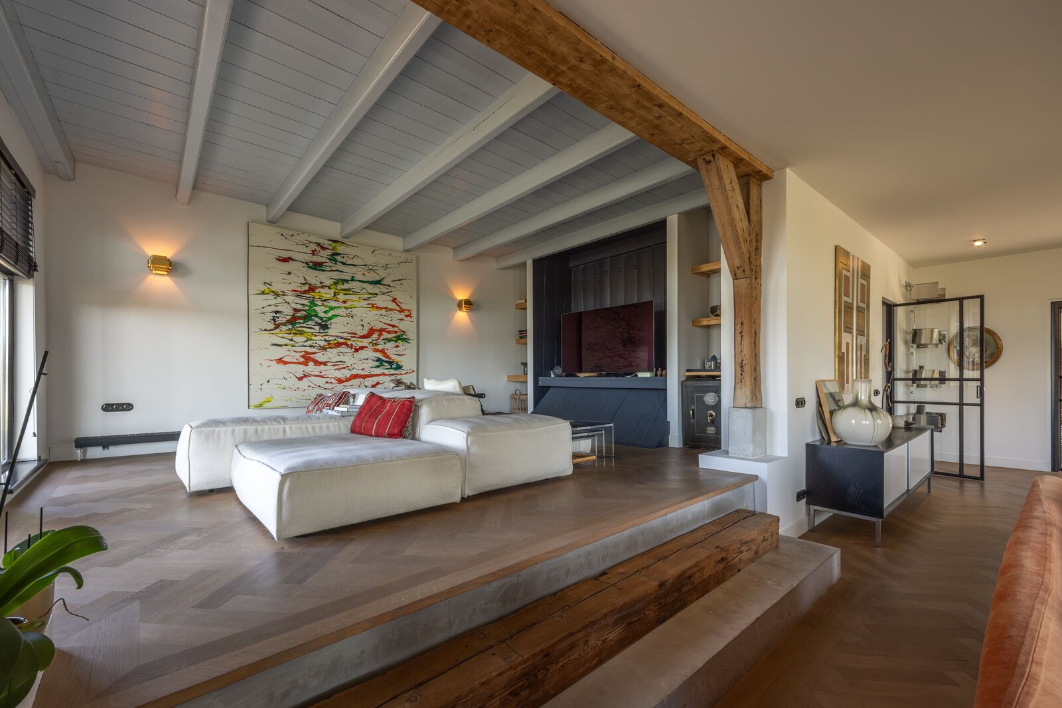
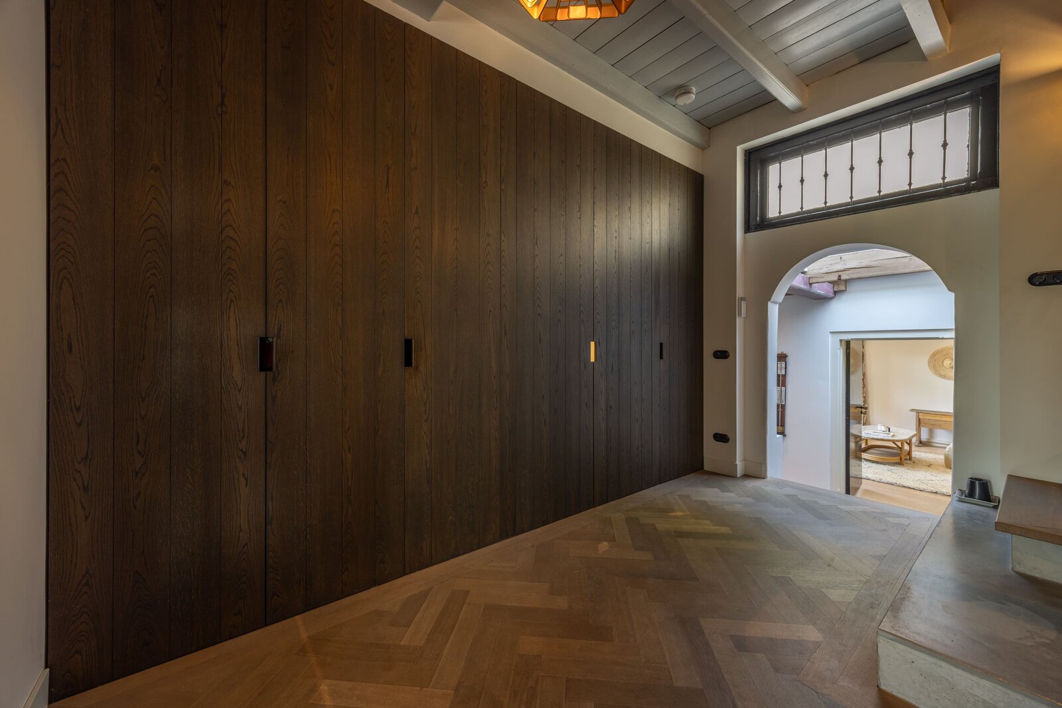
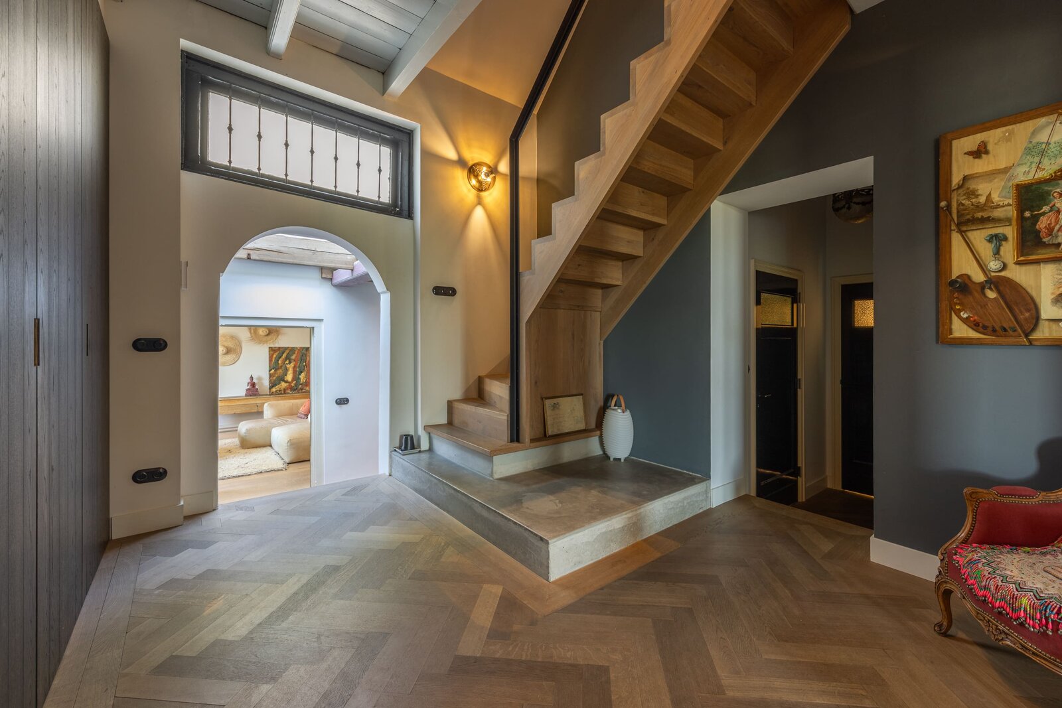
Upon entering, the warm atmosphere is immediately apparent. Original beams, a contemporary herringbone floor and Italian marble give the house an elegant and timeless character. A generous bespoke wall of fitted cupboards has been created near the entrance for coats and shoes.
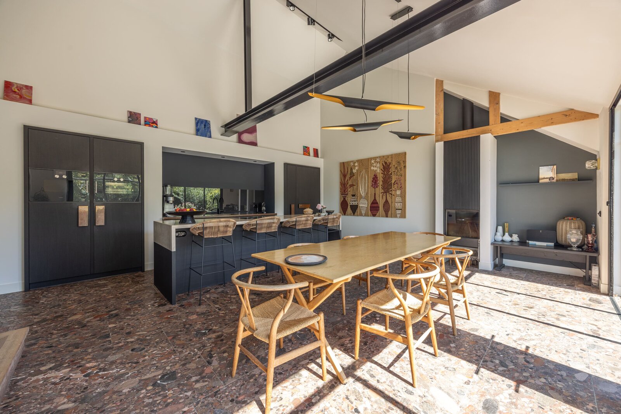
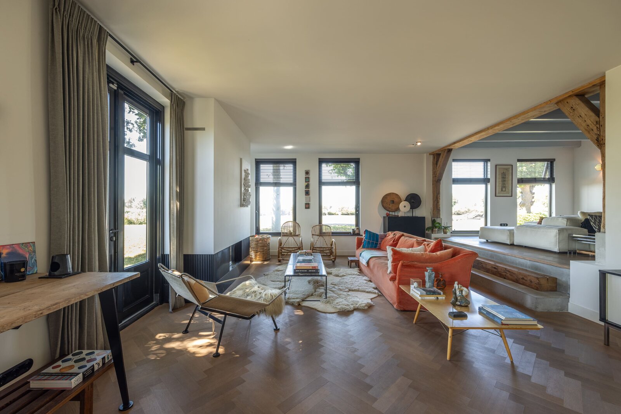
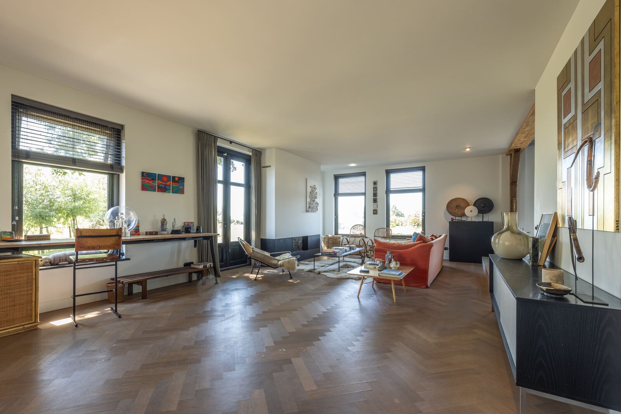
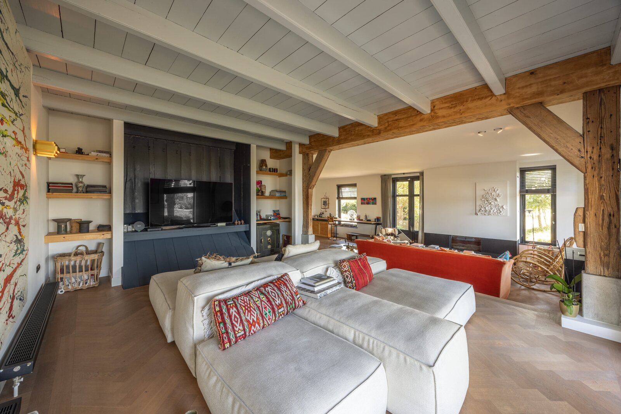
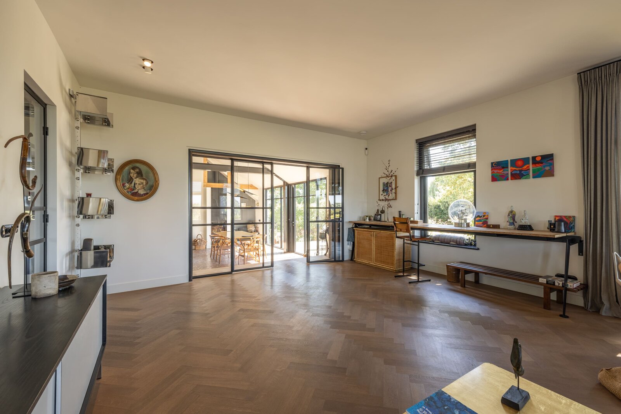
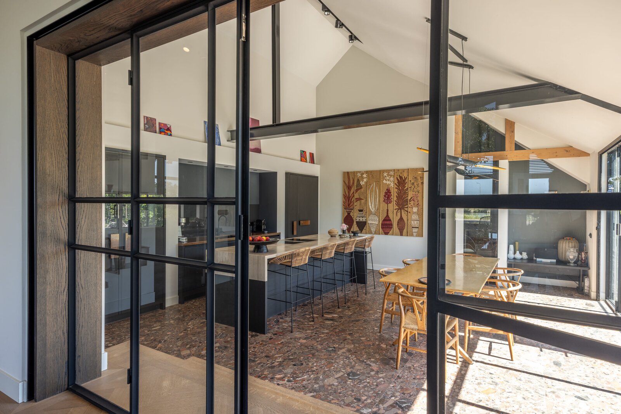
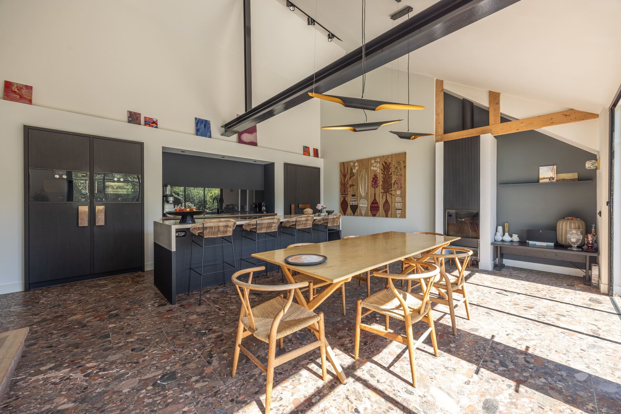
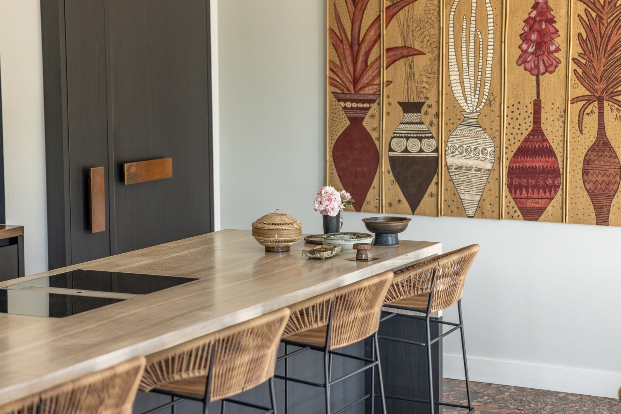
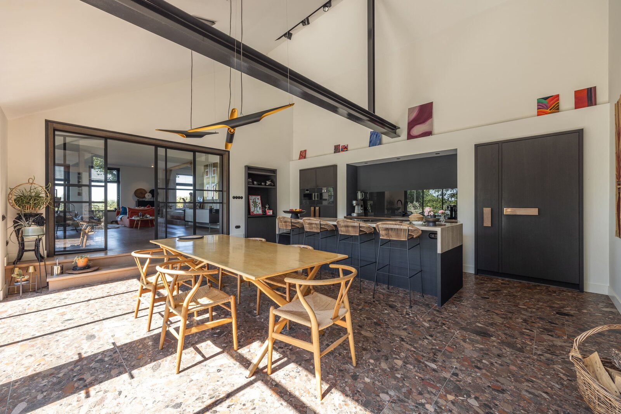
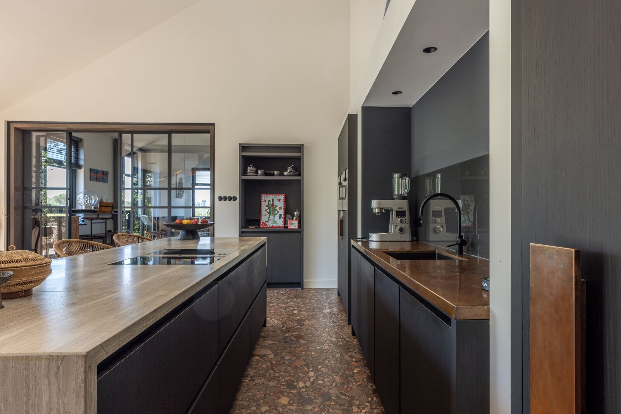
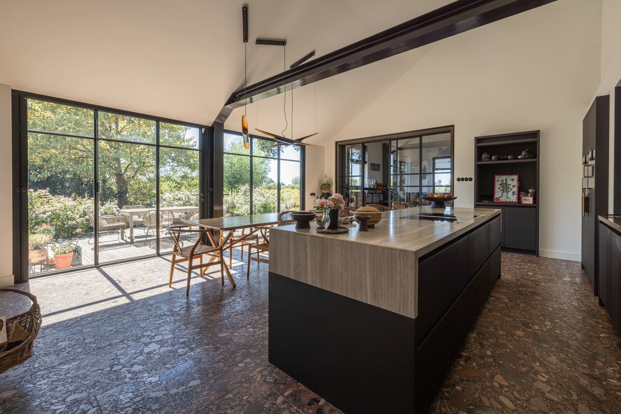
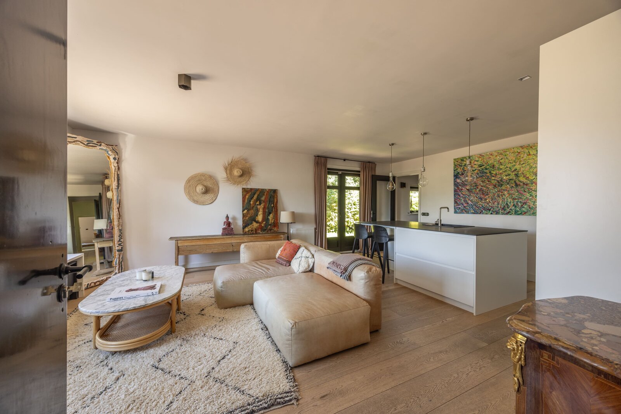
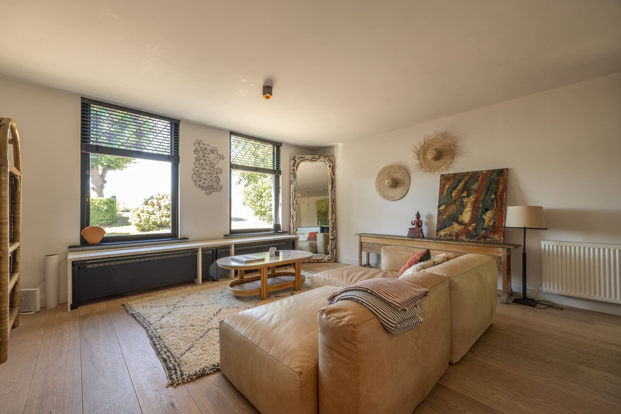
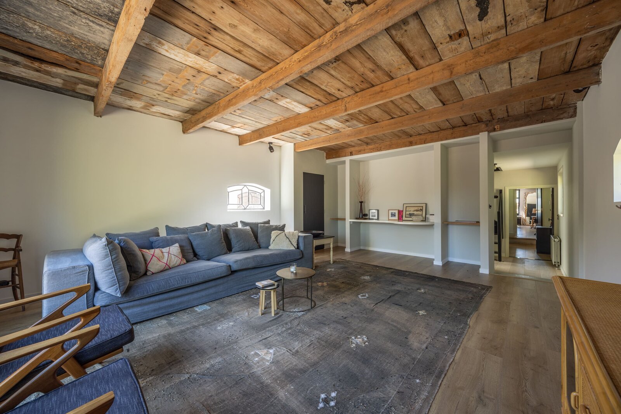
The spacious living area benefits from abundant natural light, charming sightlines and views across the Amstel. There is also a separate television room. The heart of the home is the open-plan Piet Boon kitchen, which can, if desired, be closed off by means of a glass partition. The kitchen is fitted with modern built-in appliances, a generous cooking island and a bar, making it a natural place for gathering and entertaining.
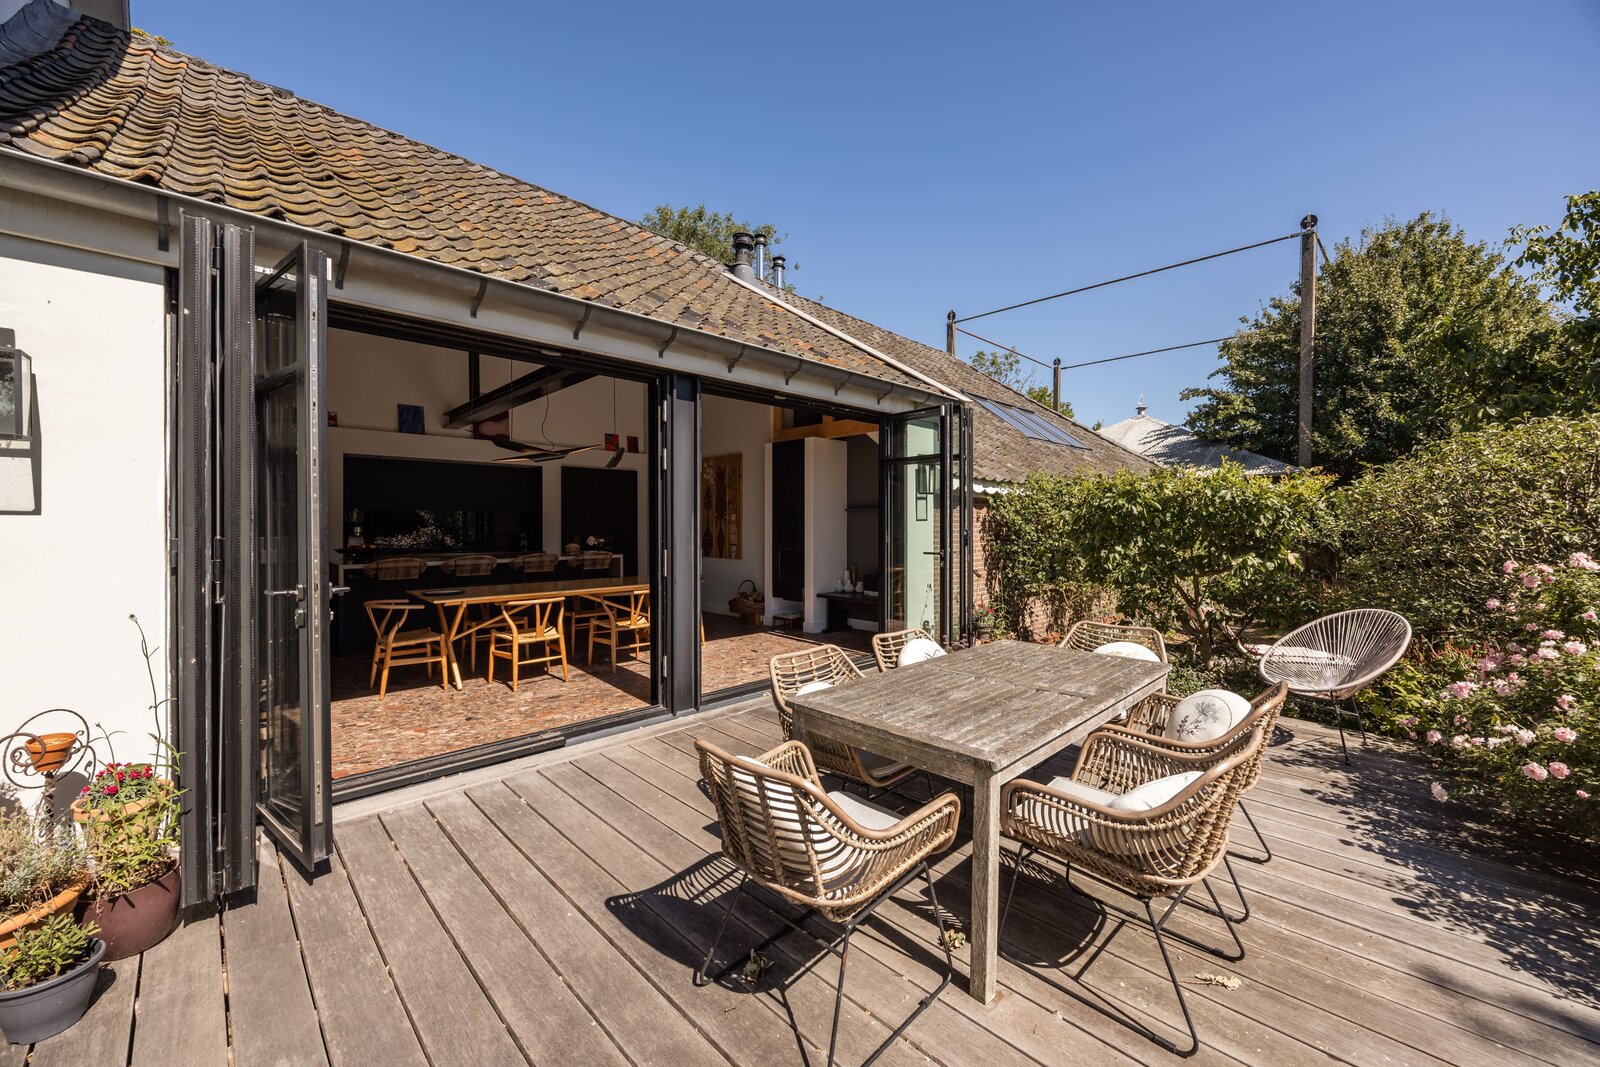
Both the living room and kitchen feature a fireplace, further enhancing the warm and inviting atmosphere. Folding doors allow the kitchen to flow seamlessly onto the large south-facing sun terrace, creating a direct connection with the garden and surrounding landscape.
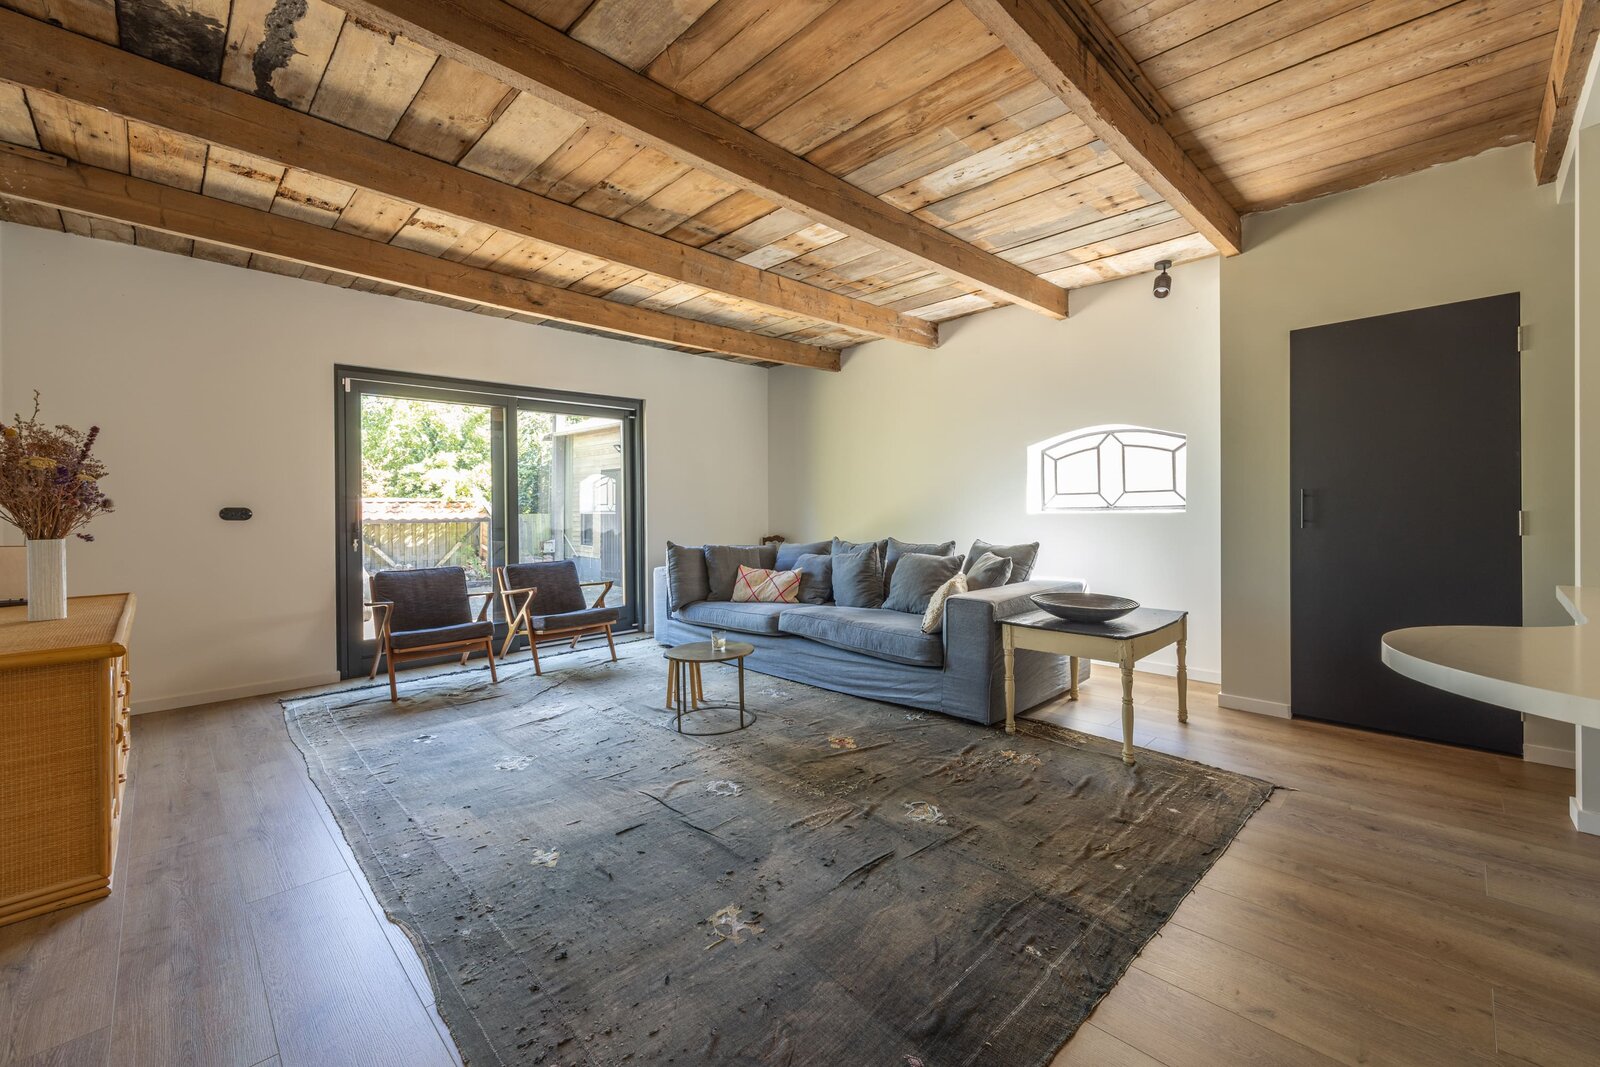
The living room is generous and atmospheric, with high ceilings, exposed beams and a pleasing balance between rural charm and contemporary luxury. Subtle detailing, timber elements, handcrafted finishes and views of the greenery make this an exceptionally comfortable living space.
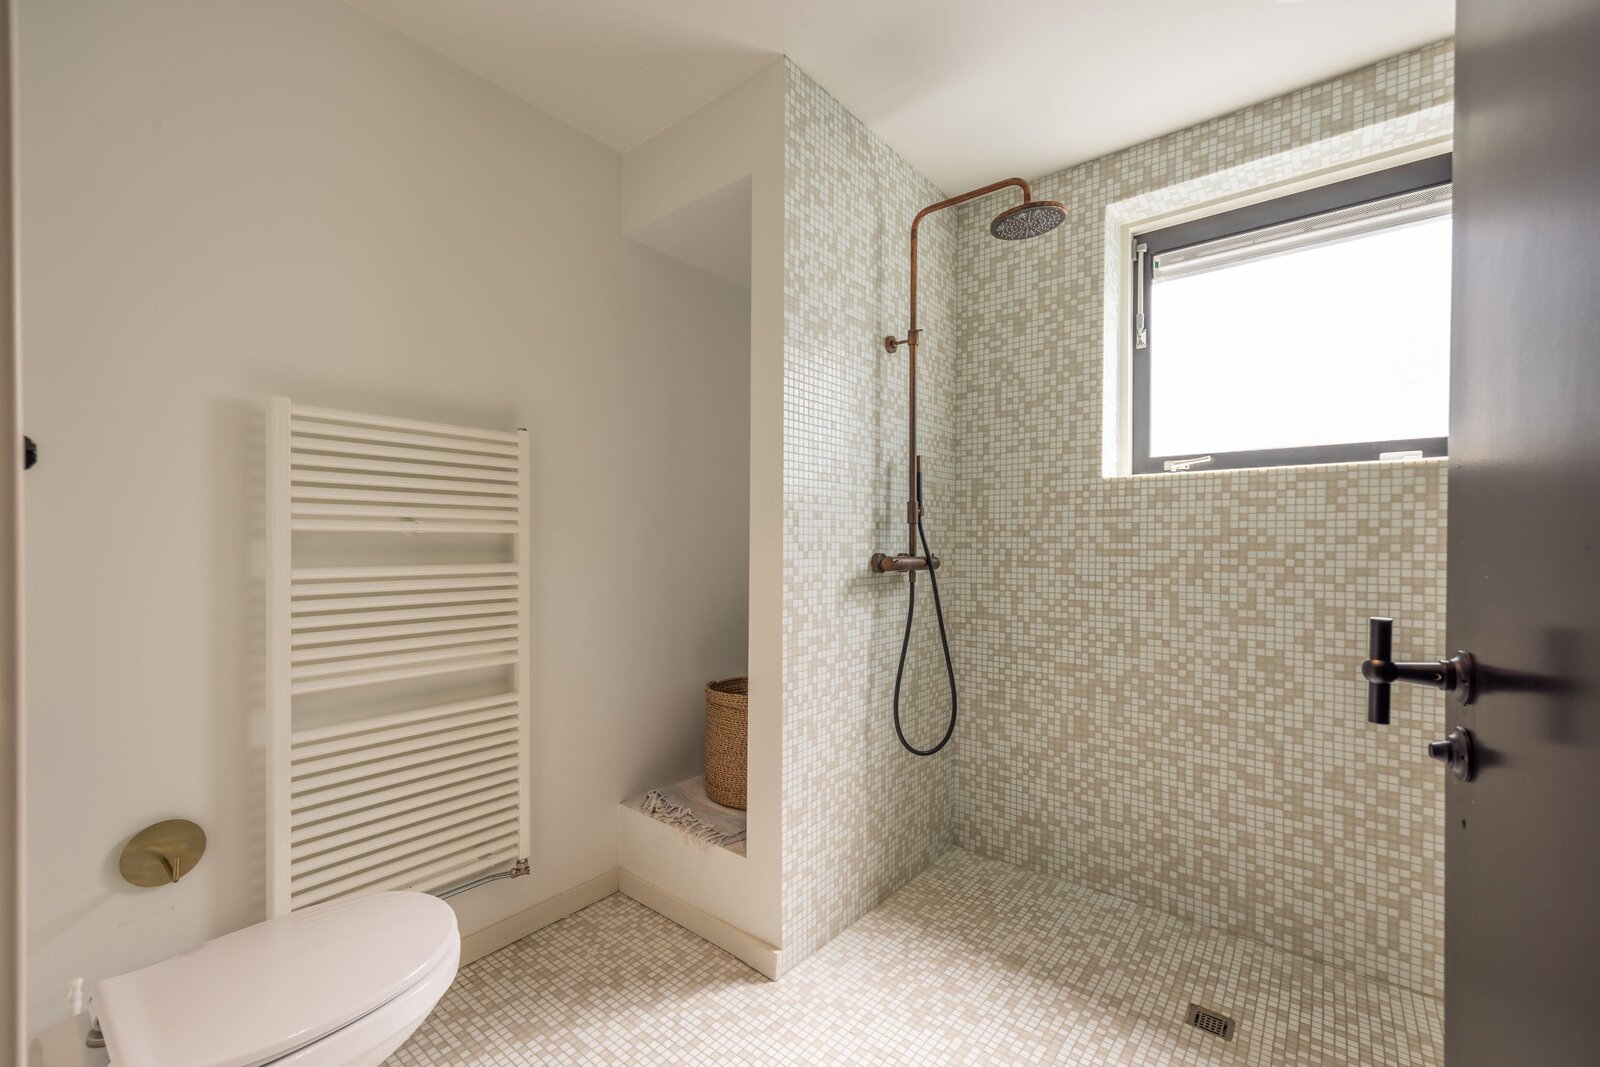
The ground floor also includes a cellar, utility room and separate guest WC.
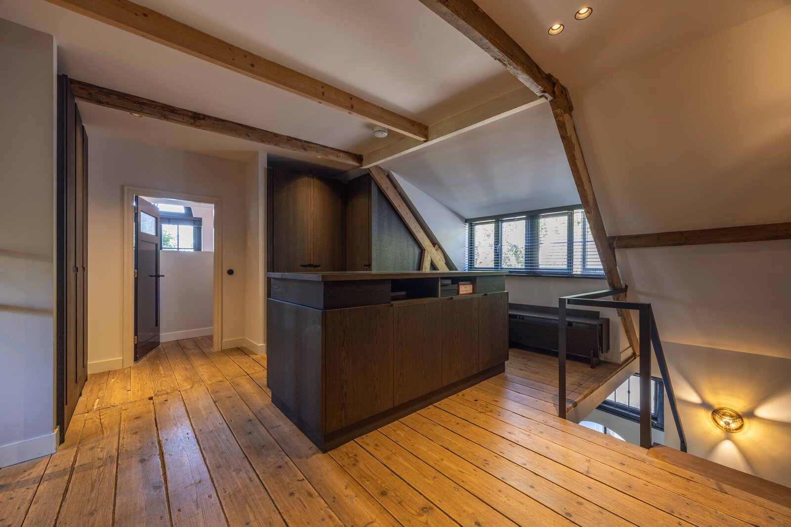
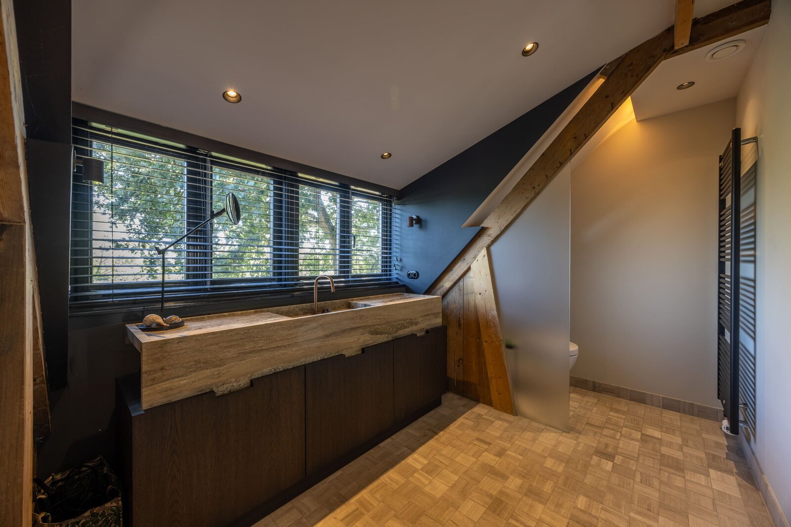
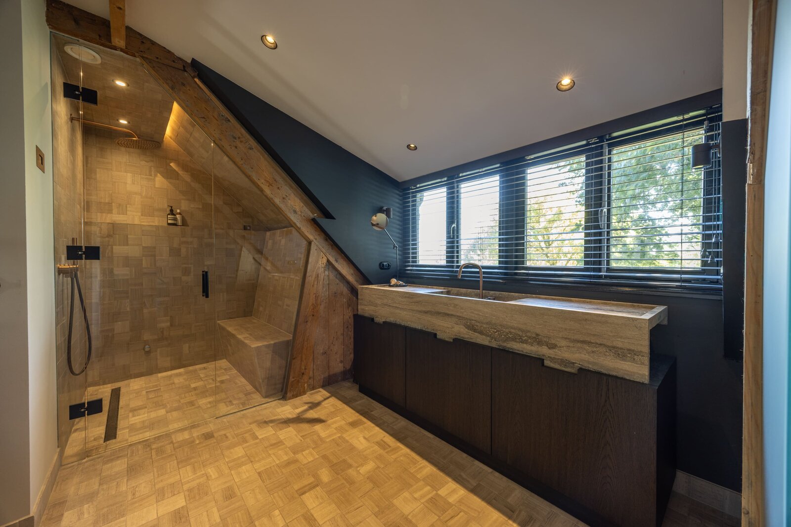
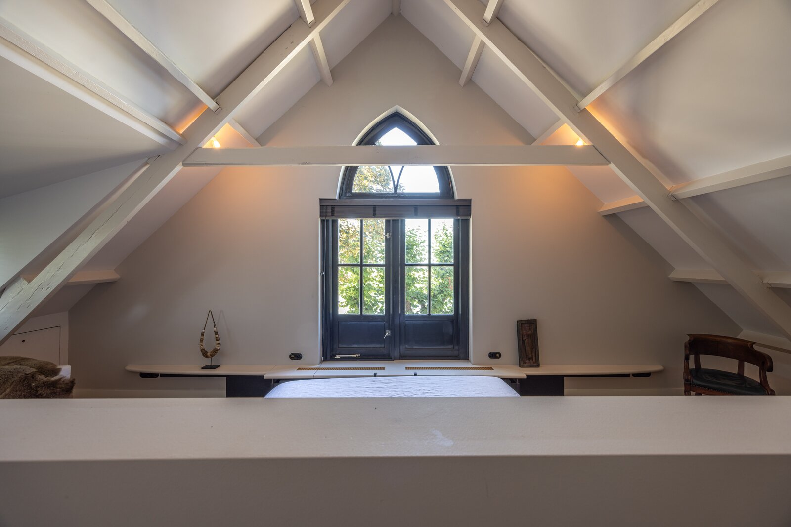
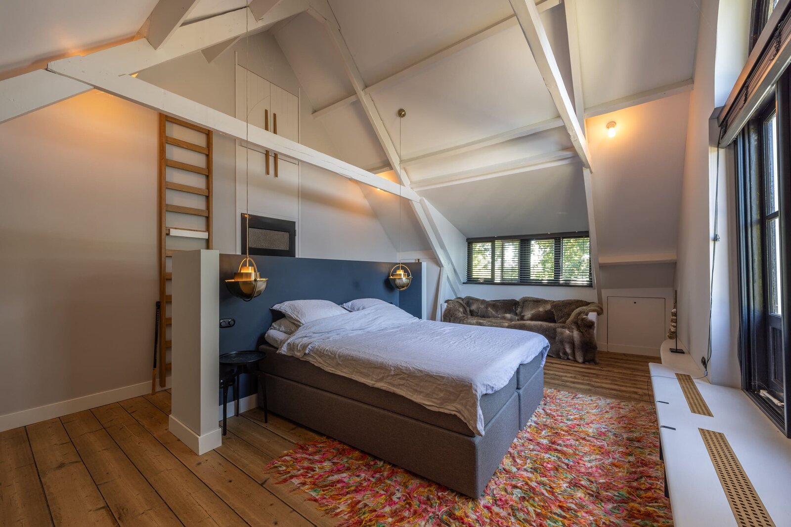
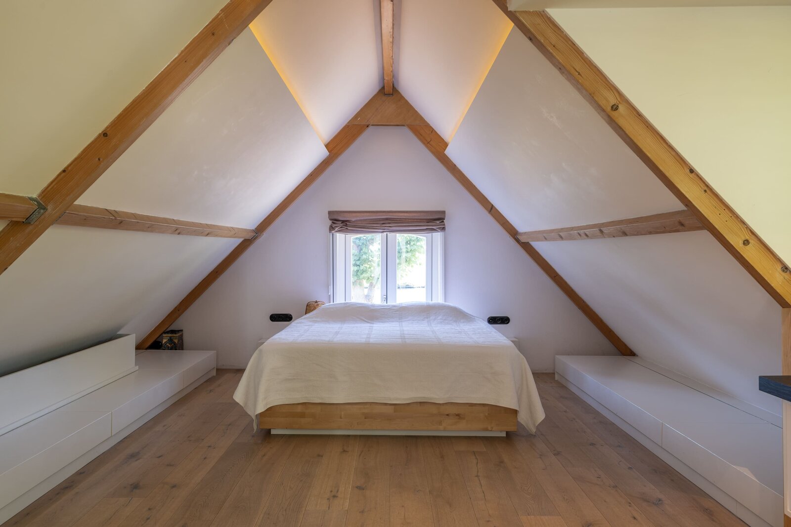
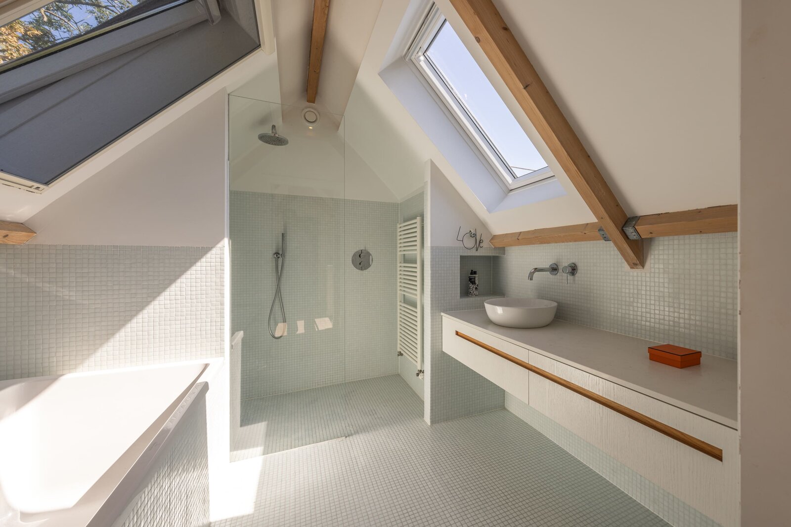
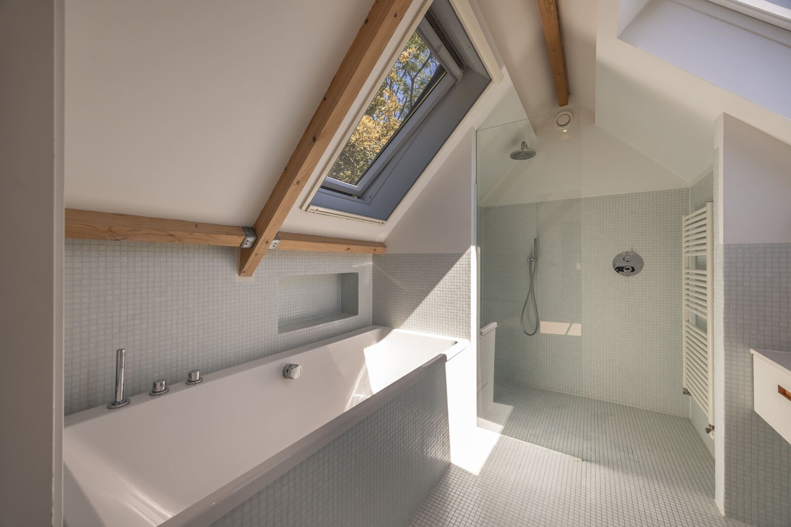
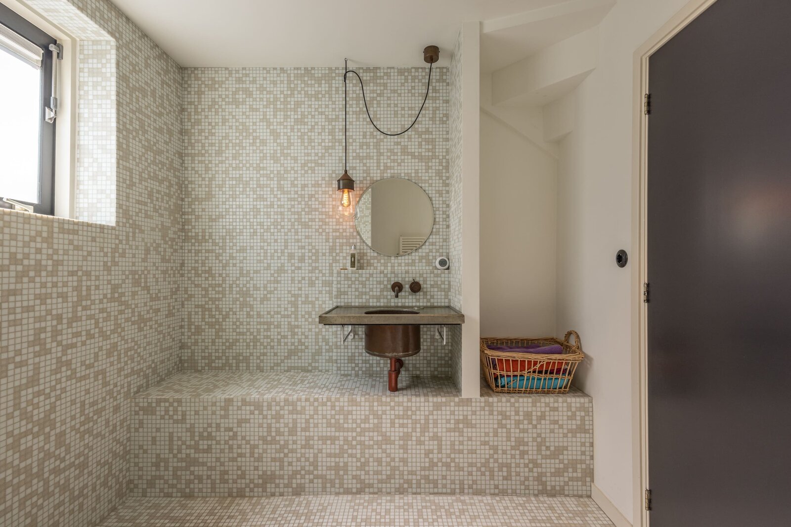
The first floor is dedicated to the private principal bedroom suite. A spacious dressing area is situated on the landing. The principal bedroom enjoys a magnificent and calming view over the Amstel. The bathroom is fitted with a walk-in shower, double washbasin overlooking the garden and a hammam.
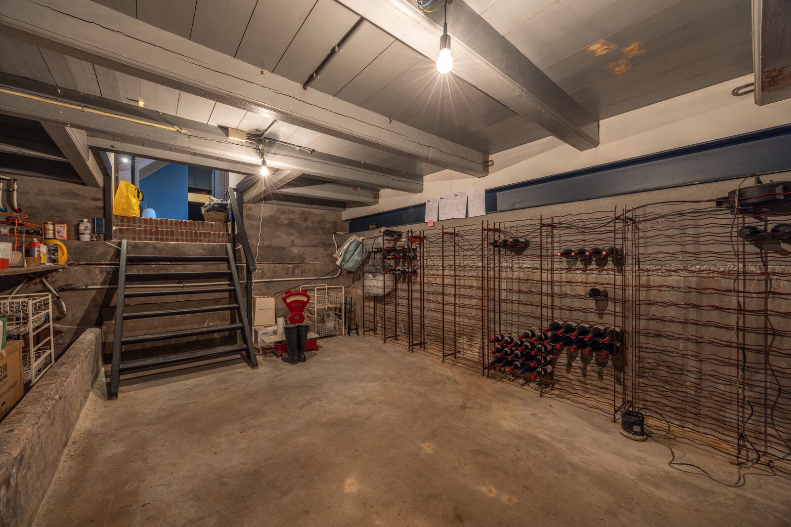
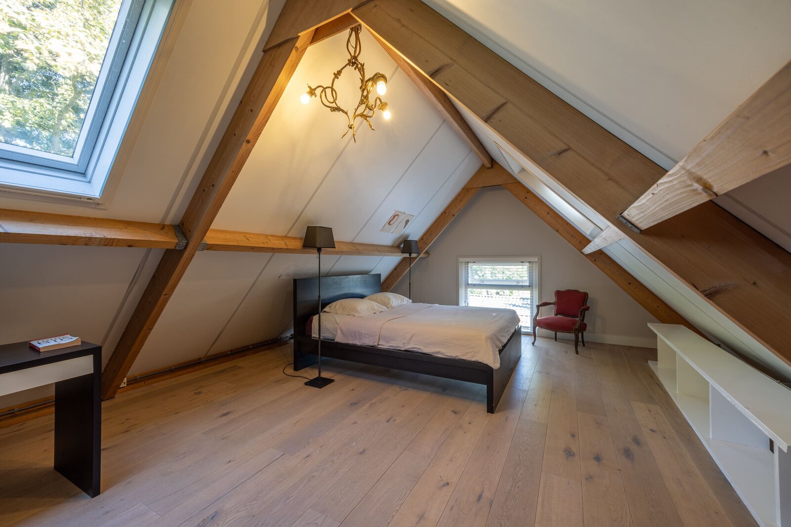
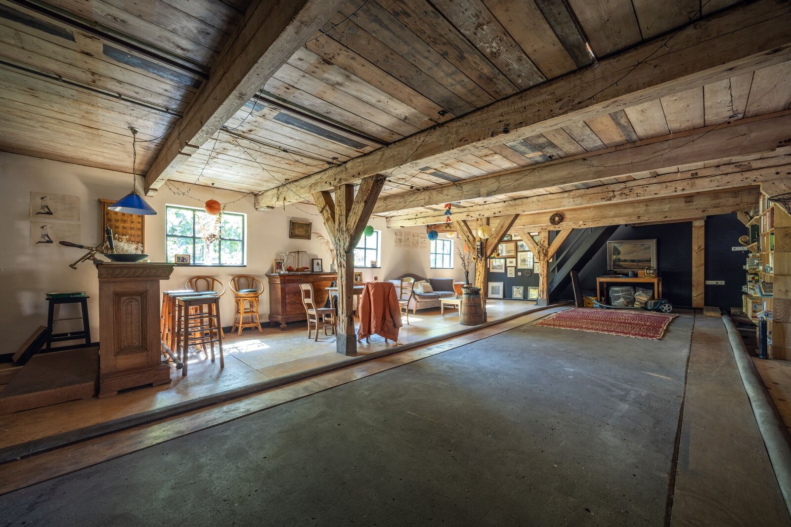
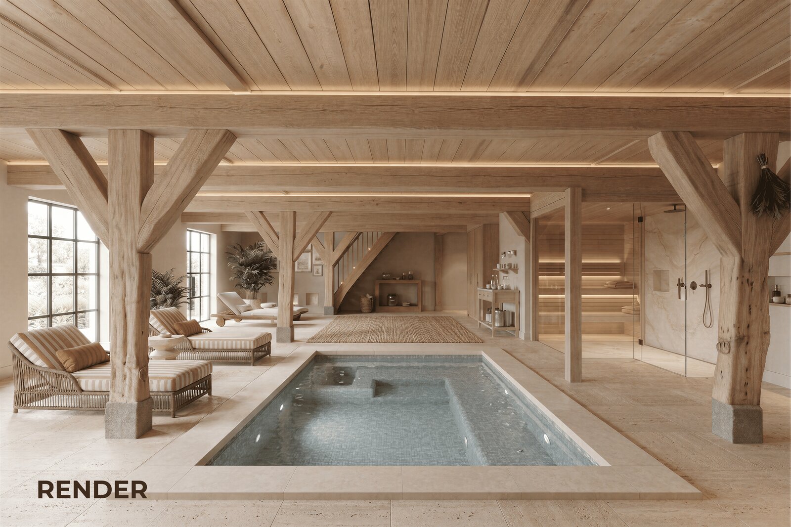
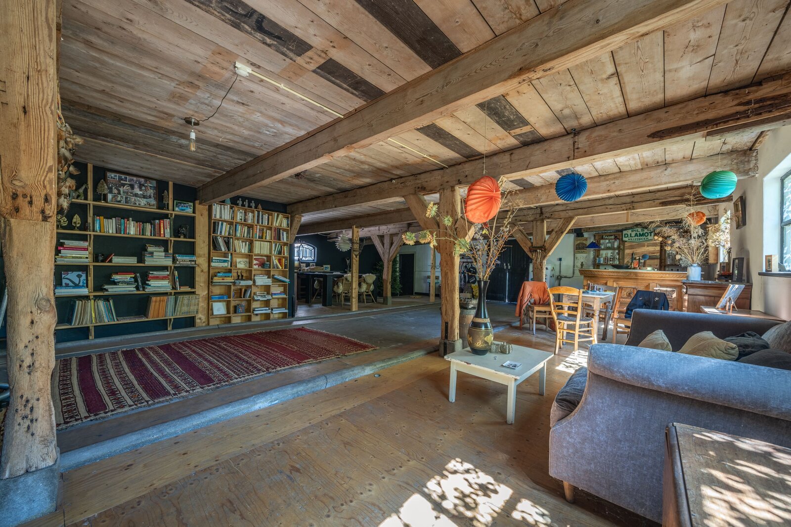
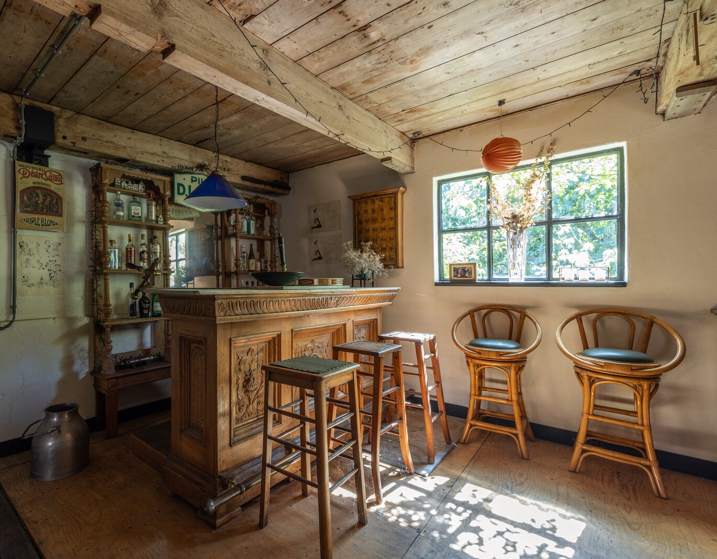
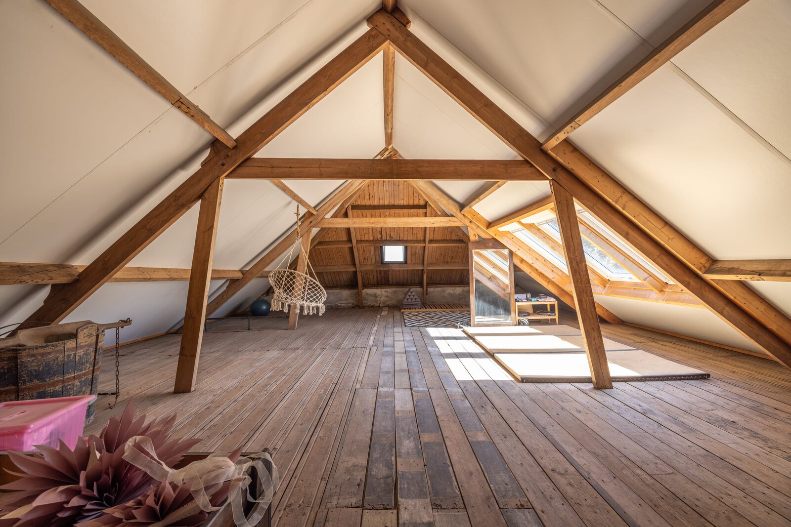
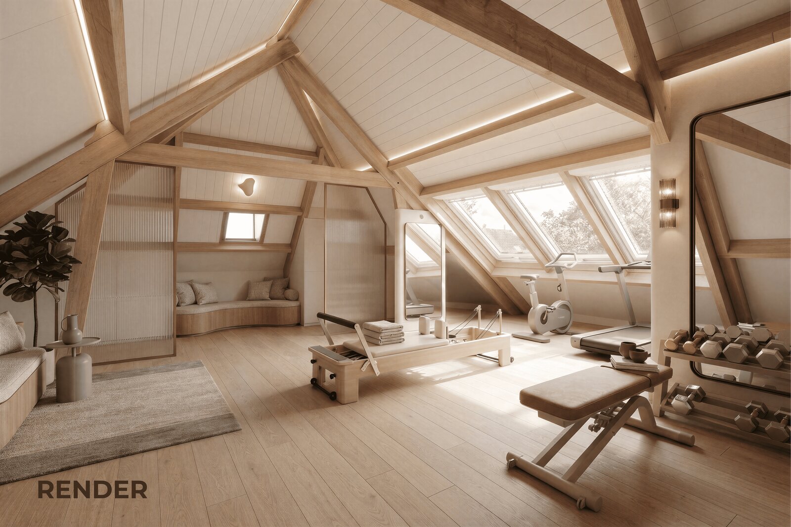
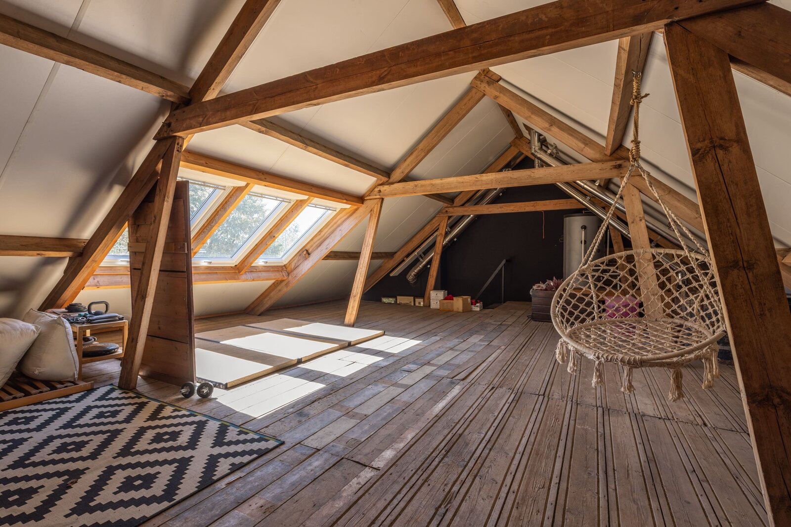
From the hall, there is also access to the cellar, the utility room and the former barn area. Arranged over two floors and measuring approximately 98.5 sq. m., this part of the property provides a wonderful space in which to relax, work, receive guests or pursue hobbies. It also features a bar, making it ideal for private parties and gatherings. If desired, these spaces could potentially be incorporated into the main living accommodation. Alternatively, they could offer possibilities for an indoor swimming pool on the ground floor and a gym on the first floor. The cellar has good ceiling height, measures approximately 23 sq. m. and provides ample space for storing a fine wine collection.
The summer house
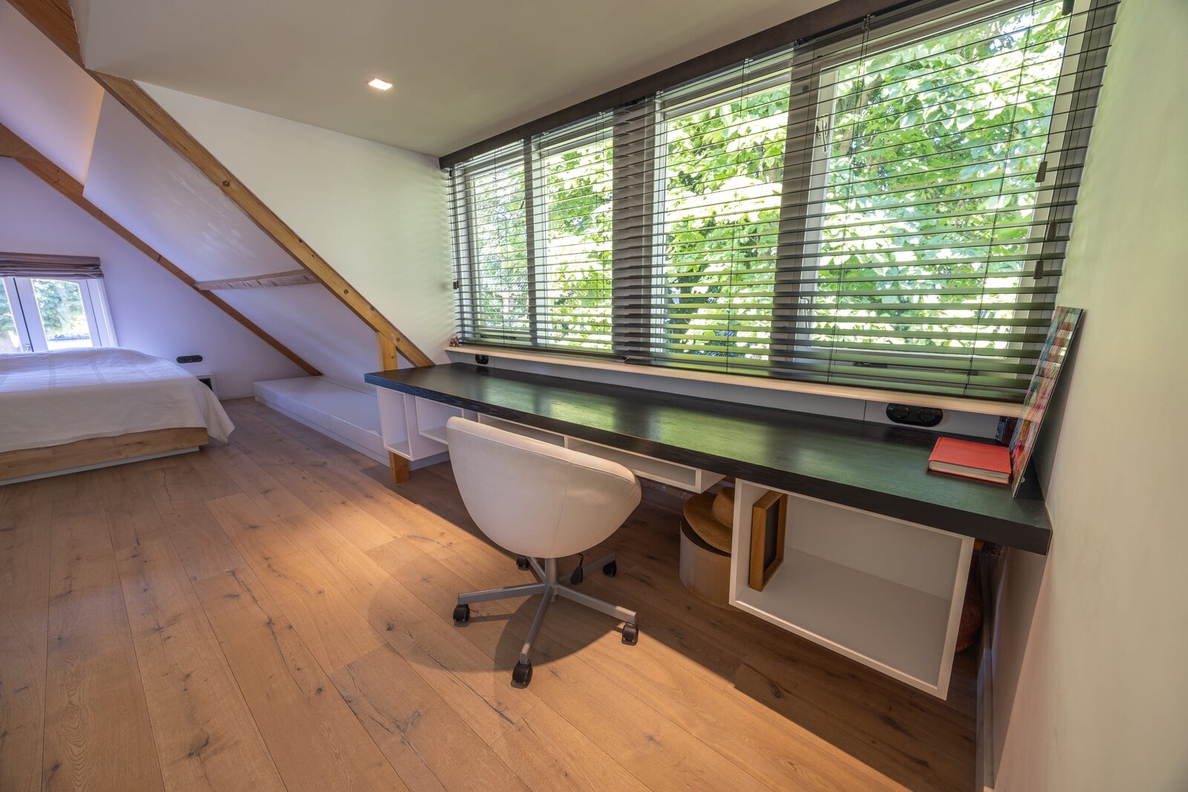
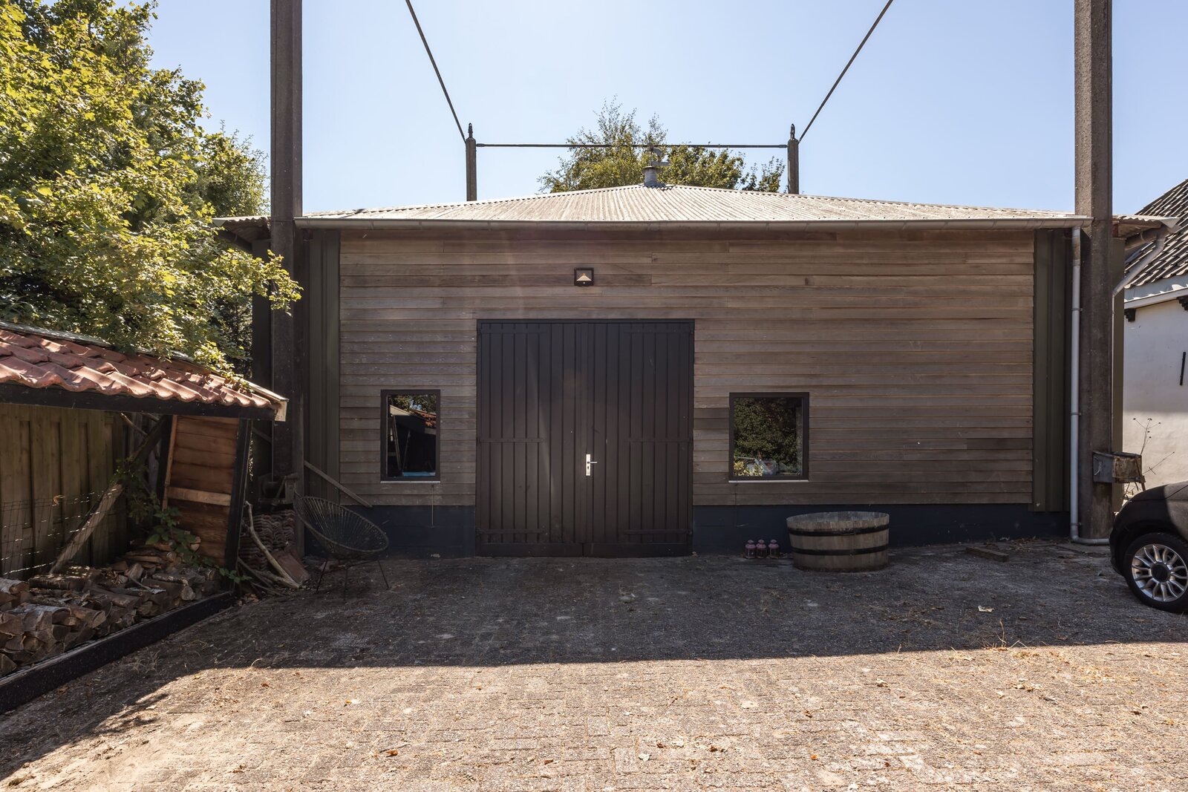
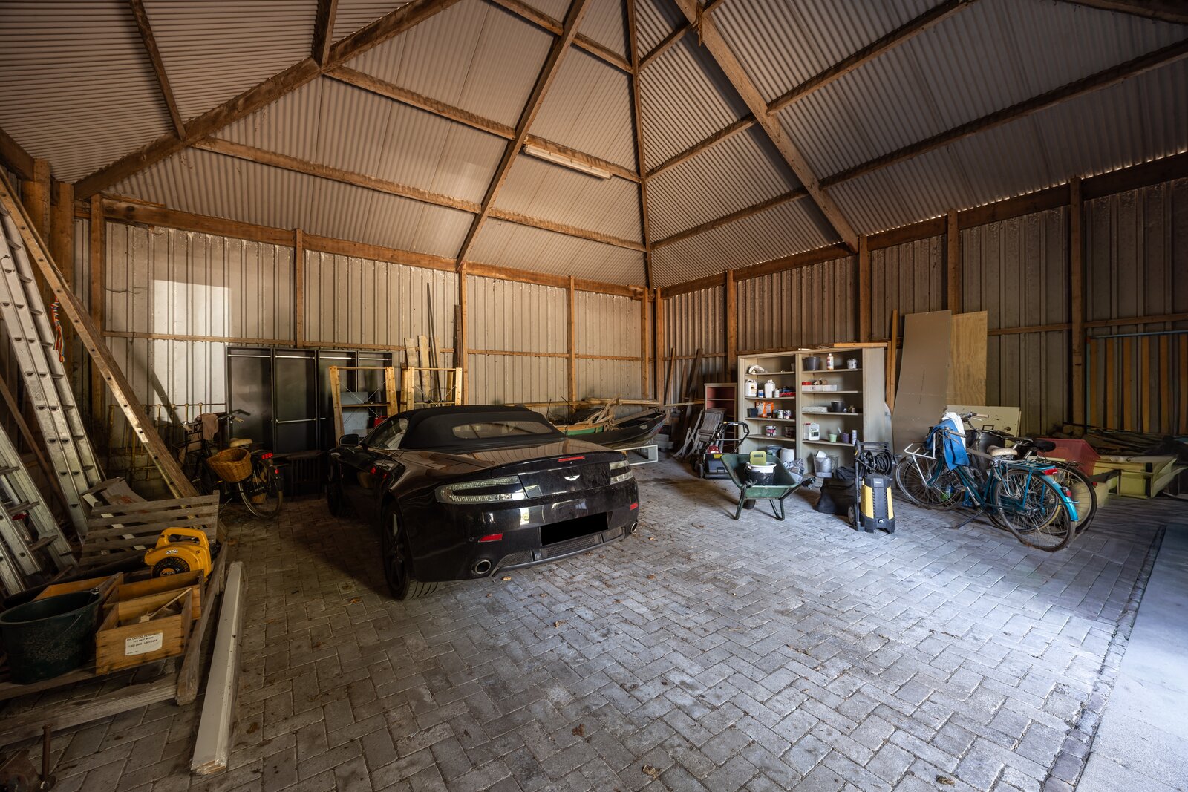
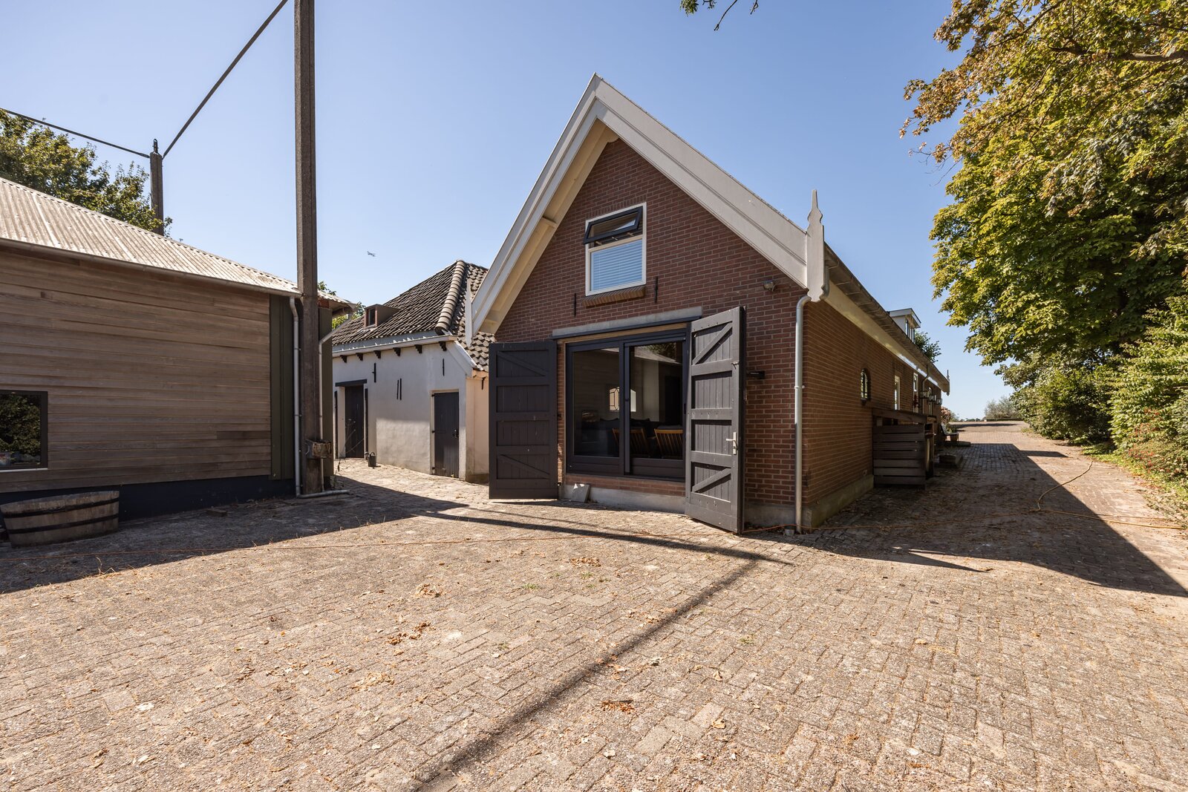
In the adjoining summer house — both residences are directly connected — there is a pleasant open-plan kitchen and living room at the front, with views across the Amstel. French doors provide access to the garden. From the hallway, there is access to a second living room, which could also serve as a study, as well as three bedrooms and two bathrooms, both fitted with a walk-in shower, bath and toilet. This section offers excellent possibilities for guests, dual occupancy, a home practice or care accommodation. At the rear of the plot is the former hayloft, which provides extensive practical storage space and could also be used as a garage or workshop, for example for storing a boat.
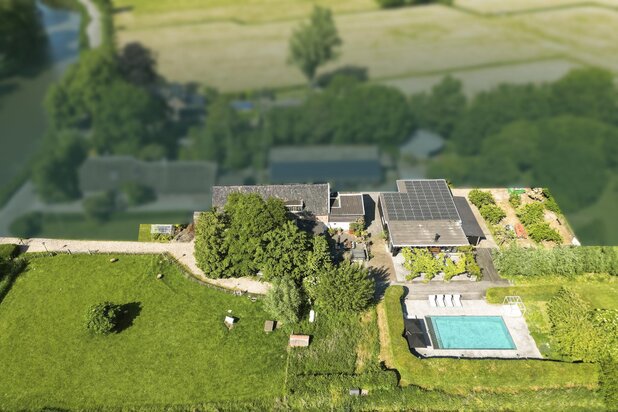
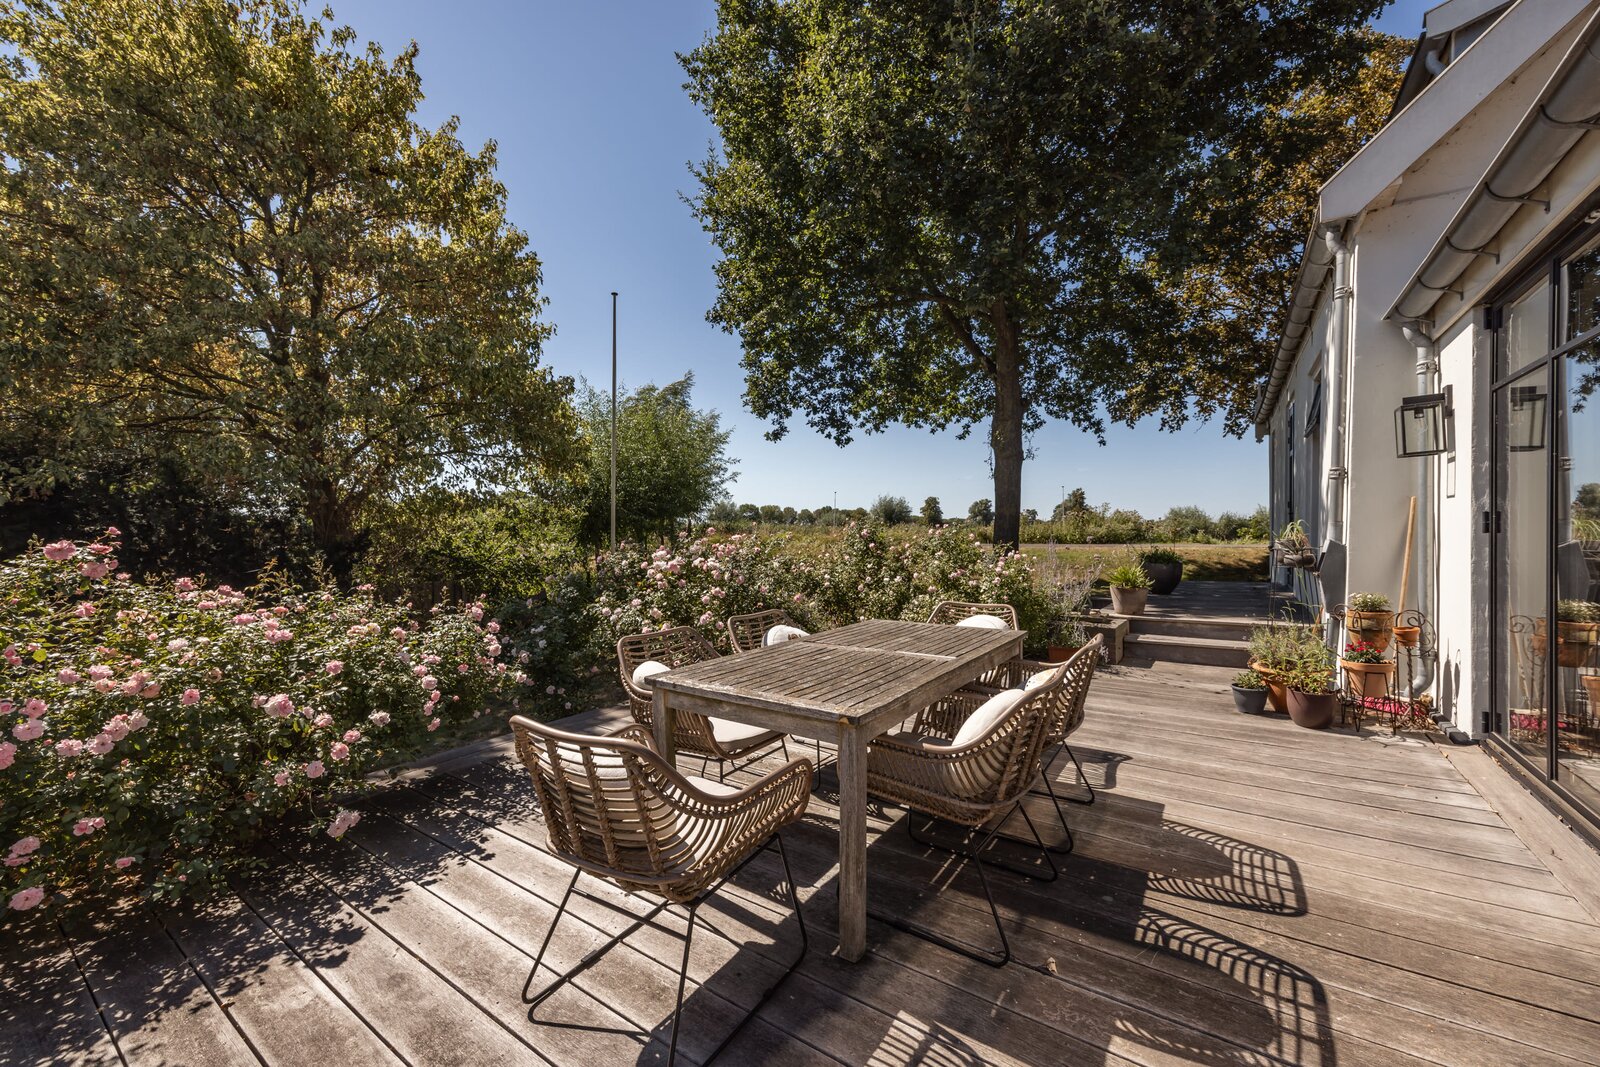
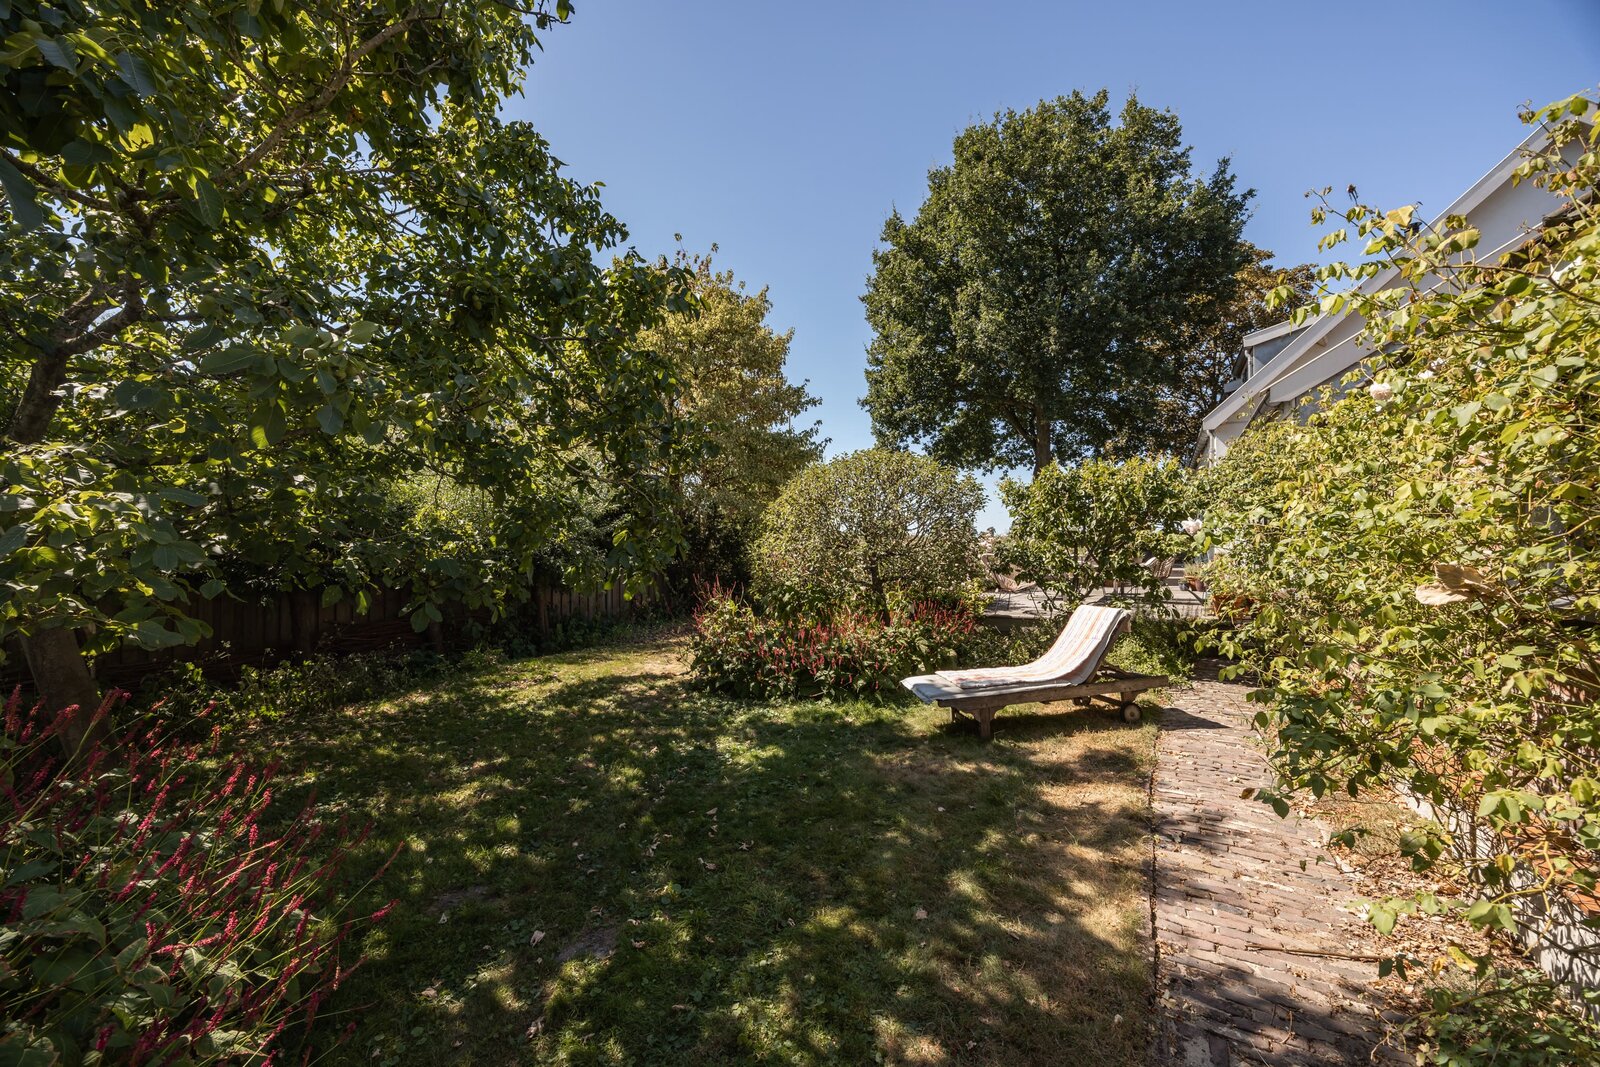
The beautifully landscaped garden is a true outdoor haven. Thanks to its favourable orientation, the garden enjoys sunshine throughout the day. Several terraces, flower-filled borders and a wide variety of fruit trees and bushes create a relaxed, rural atmosphere. Raspberries, redcurrants, pears, apples and a walnut tree all contribute to the feeling of spacious outdoor living beyond the city.
On the Amstel, the property has its own private jetty and mooring: a rare and highly desirable feature, allowing you to travel by boat with ease towards Amsterdam or to one of the restaurants in Ouderkerk aan de Amstel.
LOCATION
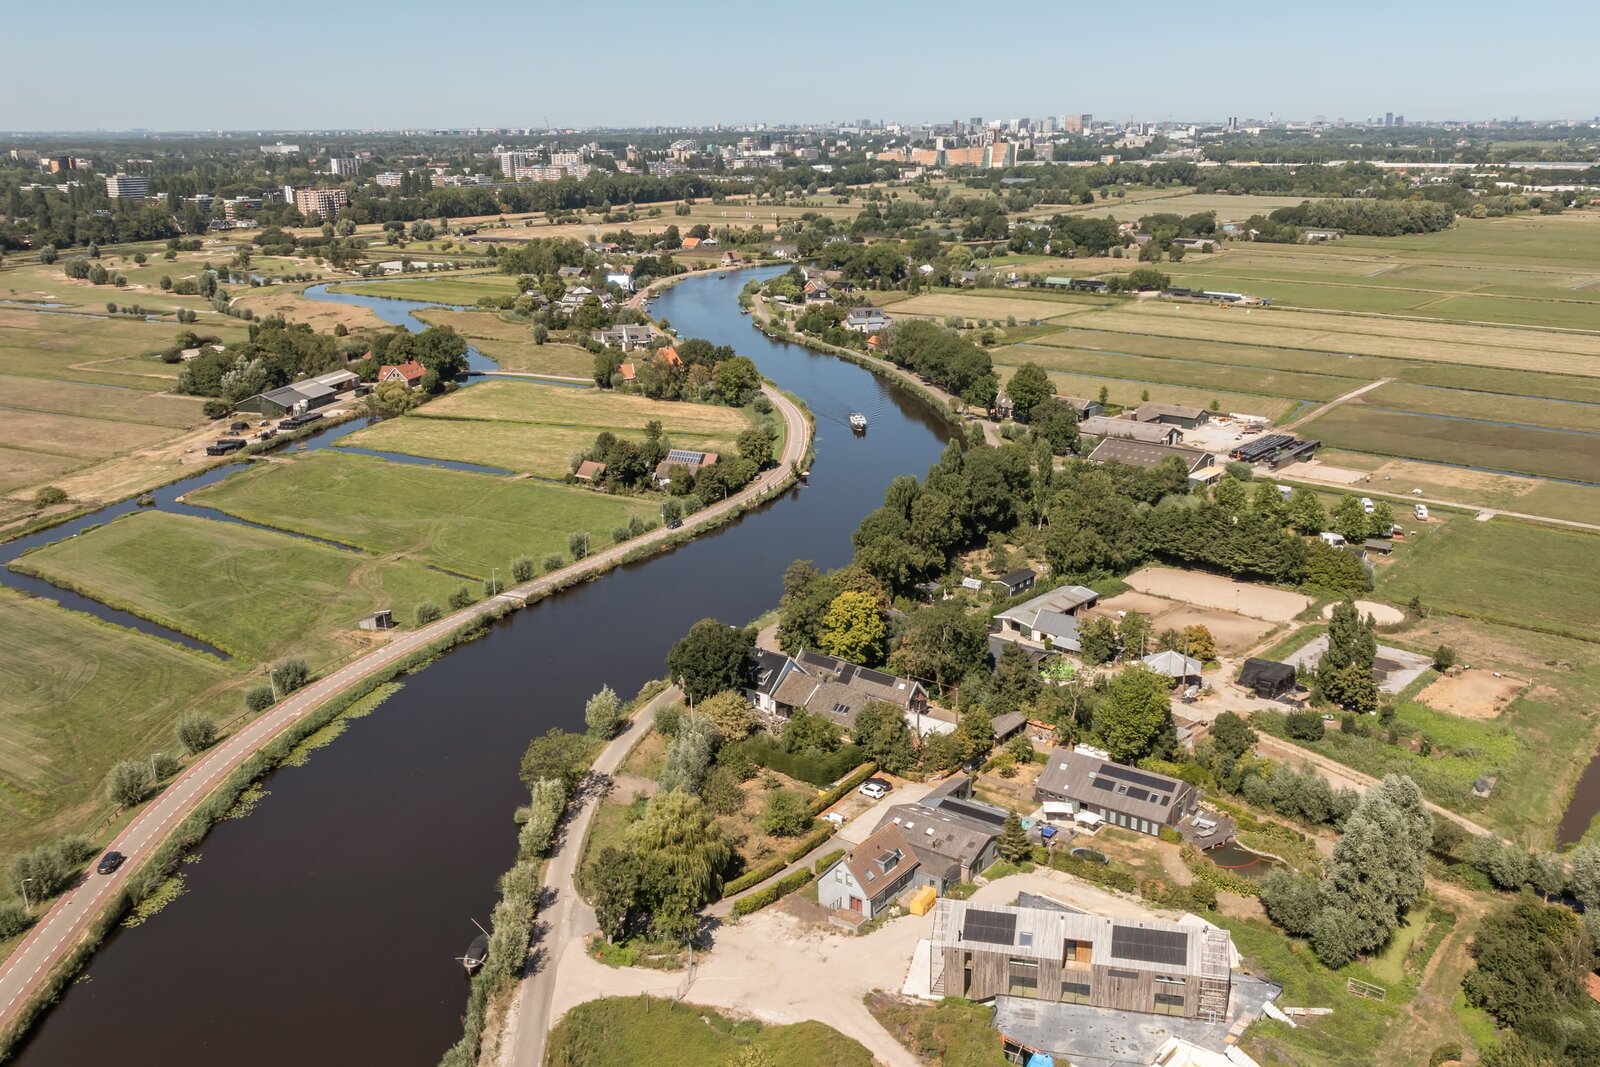
“Wel Tevreden” is situated along a quiet road in the highly sought-after rural surroundings of Ouderkerk aan de Amstel, within a short distance of the village centre. Here you will find welcoming restaurants, shops, schools and everyday amenities.
Its position on the Amstel and close to the Rondehoep nature reserve makes this an especially attractive location for walkers, cyclists and those who value peace and nature. At the same time, Amsterdam-Zuid, Amstelveen and Schiphol Airport are all easily accessible by car or bicycle.
The property therefore combines the best of both worlds: rural living with the city within easy reach.
KEY FEATURES
- Approximately 460 sq. m. of living space
- Approximately 98.5 sq. m. of additional internal space, suitable for a variety of uses
- Plot of approximately 1,775 sq. m.
- Energy label A
- Biomass central heating system with solar panels
- Built in 1882
- Extensively renovated in 2017
- Authentic materials combined with high-quality finishes
- Largely equipped with underfloor heating
- Generous garden with several terraces, fruit trees, flowers and planted borders
- Private jetty and mooring on the Amstel
- Open-plan kitchen with folding doors opening onto the terrace
- Peaceful location along the Amstel, close to Ouderkerk and Amsterdam
- Exceptional views across meadows and water
- Multifunctional additional spaces suitable for, among other uses, guest accommodation, studio, home practice, hobby space or storage
Idyllic living on the Amstel, with a characterful winter house and summer house
Set along a quiet road in the rural surroundings of Ouderkerk aan de Amstel, “Wel Tevreden” is an exceptional farmhouse dating from 1882, where history, comfort and outdoor living come together beautifully. A home with soul, space and refinement, situated directly on the Amstel and surrounded by greenery.
The farmhouse was extensively renovated in 2017 with great care and attention to detail. Authentic materials were reused and combined with high-quality contemporary finishes and modern amenities. The result is a warm and atmospheric ensemble comprising a winter house and a summer house, where original features, generous natural light and modern-day comfort complement one another perfectly.
The winter house forms the intimate and sheltered heart of the property: warm, inviting and full of character, with beautiful exposed beams, wood-burning stoves in both the living room and the kitchen, and refined finishes throughout. By contrast, the summer house opens itself to the light, reflected in its bright interior and summery atmosphere. Together, the winter house and summer house form a remarkably harmonious whole, with ample space for family, guests, working from home or dual occupancy.
The layout offers a rare degree of flexibility, while the atmosphere throughout remains peaceful, rural and comfortable. The open-plan kitchen with folding doors creates a direct connection between indoors and outdoors. The large terrace, lush borders and variety of fruit trees and bushes — including raspberries, redcurrants, pears, apples and a walnut tree — make outdoor living here particularly enjoyable.
The setting is truly special: peaceful and rural, with unobstructed views across the open countryside and the Amstel to the front. At the water’s edge is a private jetty, a wonderful place to enjoy the view, moor a boat or set off towards central Amsterdam or the centre of Ouderkerk. To the side, the house opens onto the sunny garden.
LAYOUT
From the Amstel, there is direct access to the private grounds, with parking available on the property.
The winter house
Upon entering, the warm atmosphere is immediately apparent. Original beams, a contemporary herringbone floor and Italian marble give the house an elegant and timeless character. A generous bespoke wall of fitted cupboards has been created near the entrance for coats and shoes.
The spacious living area benefits from abundant natural light, charming sightlines and views across the Amstel. There is also a separate television room. The heart of the home is the open-plan Piet Boon kitchen, which can, if desired, be closed off by means of a glass partition. The kitchen is fitted with modern built-in appliances, a generous cooking island and a bar, making it a natural place for gathering and entertaining.
Both the living room and kitchen feature a fireplace, further enhancing the warm and inviting atmosphere. Folding doors allow the kitchen to flow seamlessly onto the large south-facing sun terrace, creating a direct connection with the garden and surrounding landscape.
The living room is generous and atmospheric, with high ceilings, exposed beams and a pleasing balance between rural charm and contemporary luxury. Subtle detailing, timber elements, handcrafted finishes and views of the greenery make this an exceptionally comfortable living space.
The ground floor also includes a cellar, utility room and separate guest WC.
The first floor is dedicated to the private principal bedroom suite. A spacious dressing area is situated on the landing. The principal bedroom enjoys a magnificent and calming view over the Amstel. The bathroom is fitted with a walk-in shower, double washbasin overlooking the garden and a hammam.
From the hall, there is also access to the cellar, the utility room and the former barn area. Arranged over two floors and measuring approximately 98.5 sq. m., this part of the property provides a wonderful space in which to relax, work, receive guests or pursue hobbies. It also features a bar, making it ideal for private parties and gatherings. If desired, these spaces could potentially be incorporated into the main living accommodation. Alternatively, they could offer possibilities for an indoor swimming pool on the ground floor and a gym on the first floor. The cellar has good ceiling height, measures approximately 23 sq. m. and provides ample space for storing a fine wine collection.
The summer house
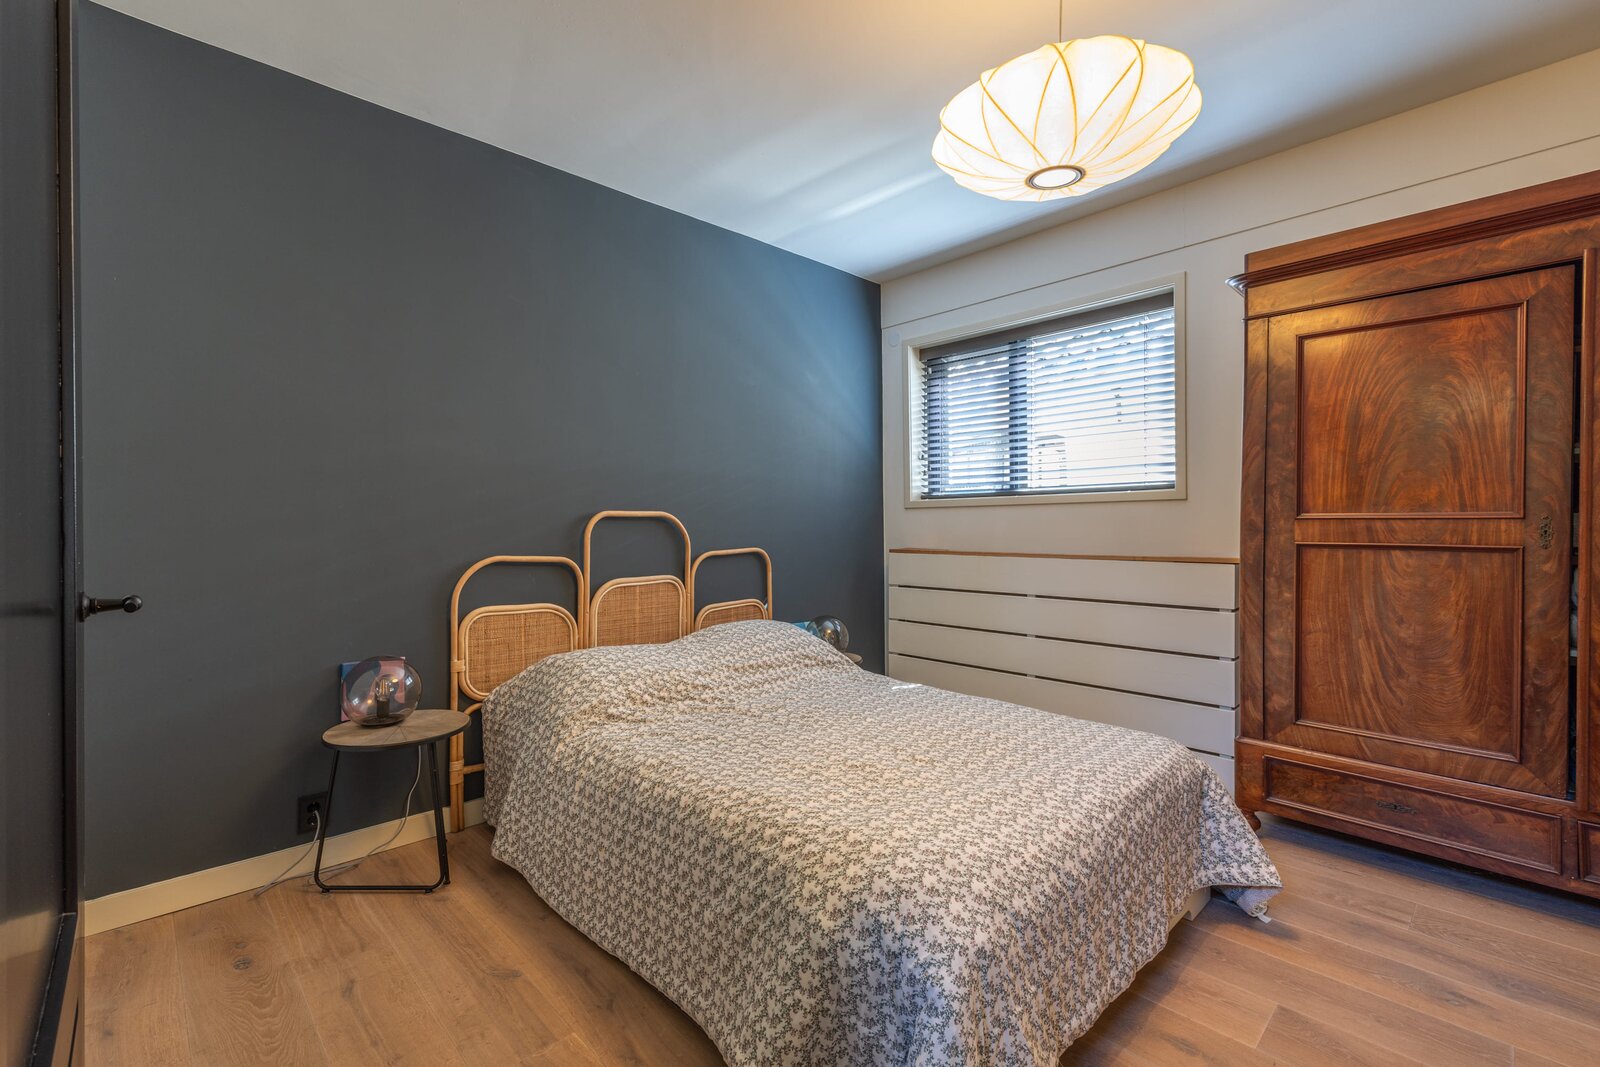
In the adjoining summer house — both residences are directly connected — there is a pleasant open-plan kitchen and living room at the front, with views across the Amstel. French doors provide access to the garden. From the hallway, there is access to a second living room, which could also serve as a study, as well as three bedrooms and two bathrooms, both fitted with a walk-in shower, bath and toilet. This section offers excellent possibilities for guests, dual occupancy, a home practice or care accommodation. At the rear of the plot is the former hayloft, which provides extensive practical storage space and could also be used as a garage or workshop, for example for storing a boat.
The beautifully landscaped garden is a true outdoor haven. Thanks to its favourable orientation, the garden enjoys sunshine throughout the day. Several terraces, flower-filled borders and a wide variety of fruit trees and bushes create a relaxed, rural atmosphere. Raspberries, redcurrants, pears, apples and a walnut tree all contribute to the feeling of spacious outdoor living beyond the city.
On the Amstel, the property has its own private jetty and mooring: a rare and highly desirable feature, allowing you to travel by boat with ease towards Amsterdam or to one of the restaurants in Ouderkerk aan de Amstel.
LOCATION
“Wel Tevreden” is situated along a quiet road in the highly sought-after rural surroundings of Ouderkerk aan de Amstel, within a short distance of the village centre. Here you will find welcoming restaurants, shops, schools and everyday amenities.
Its position on the Amstel and close to the Rondehoep nature reserve makes this an especially attractive location for walkers, cyclists and those who value peace and nature. At the same time, Amsterdam-Zuid, Amstelveen and Schiphol Airport are all easily accessible by car or bicycle.
The property therefore combines the best of both worlds: rural living with the city within easy reach.
KEY FEATURES
- Approximately 460 sq. m. of living space
- Approximately 98.5 sq. m. of additional internal space, suitable for a variety of uses
- Plot of approximately 1,775 sq. m.
- Energy label A
- Biomass central heating system with solar panels
- Built in 1882
- Extensively renovated in 2017
- Authentic materials combined with high-quality finishes
- Largely equipped with underfloor heating
- Generous garden with several terraces, fruit trees, flowers and planted borders
- Private jetty and mooring on the Amstel
- Open-plan kitchen with folding doors opening onto the terrace
- Peaceful location along the Amstel, close to Ouderkerk and Amsterdam
- Exceptional views across meadows and water
- Multifunctional additional spaces suitable for, among other uses, guest accommodation, studio, home practice, hobby space or storage
| Property ID | AM103085 |
|---|---|
| Asking price | € 2.500.000 k.k. |
| Type of house | Historical building |
| Living area | 460 m² |
| Lot surface area | 1.775 m² |
| Year of construction | 1882 |
| Renovation year | - |
| Bedrooms | 5 |
| Bathrooms | 3 |
| Garages | 1 |
| Energielabel | A |
Amsterdam Sotheby's International Realty Emmalaan 23, 1075 AT Amsterdam
- Telephone:+31.088.37.47.000
- EMAIL:info@sothebysrealty.nl
- Website:www.sothebysrealty.nl
- Monday - FridayOpen from 09.00 - 17.00
- Saturday - SundayClosed