Historical building for sale at 's-Gravenhage with reference 19212940997
2e Louise de Colignystraat 83, 2595 SM 's-Gravenhage—Ref. SE117901
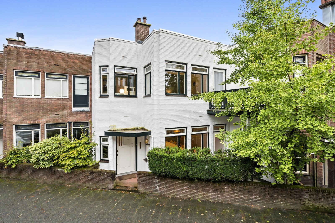
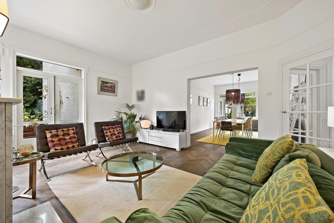
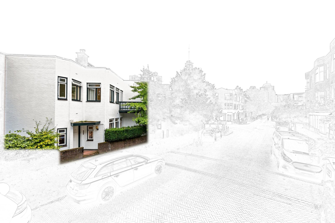
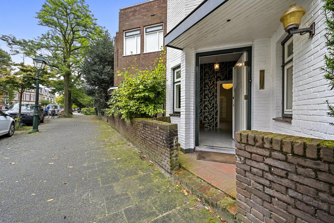
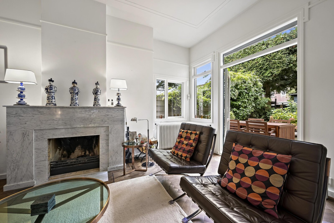
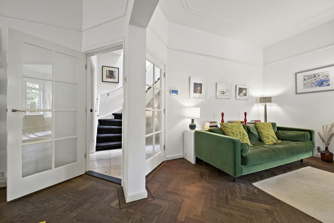
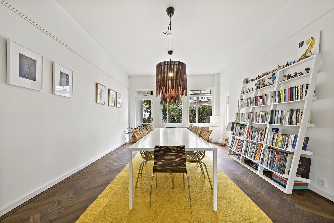
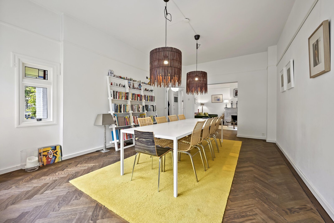
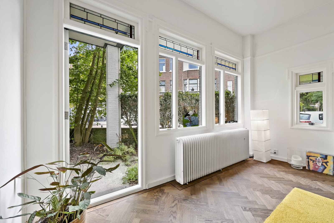
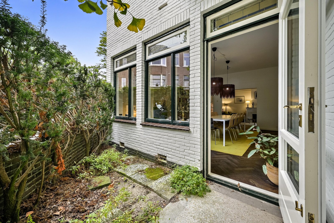
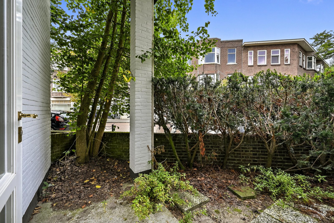
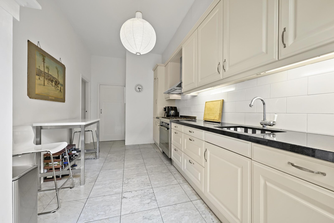
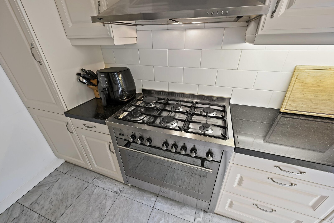
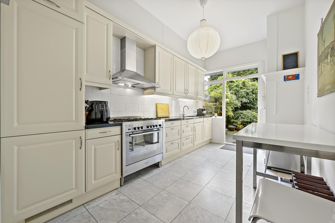
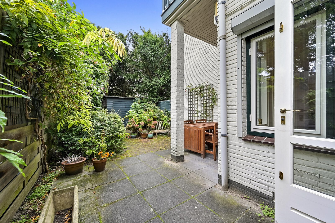
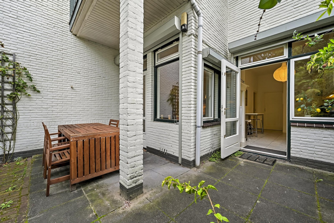
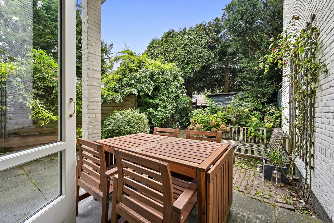
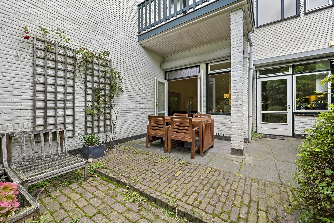
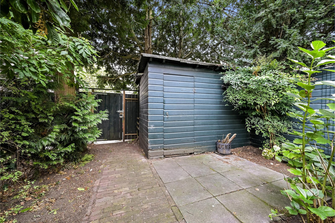
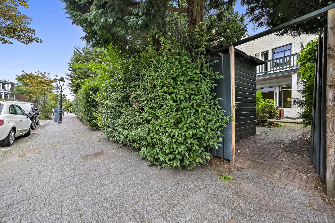
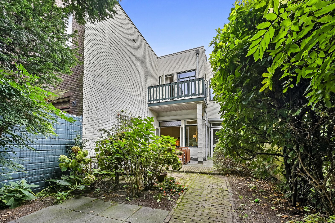
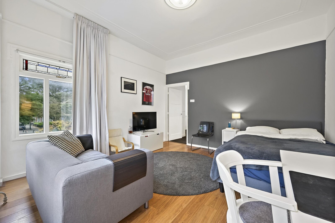
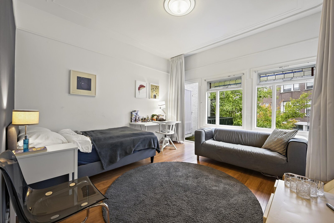
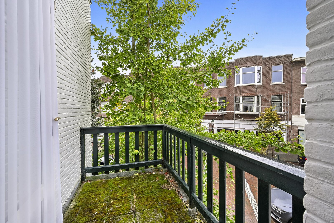
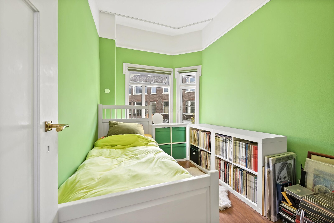
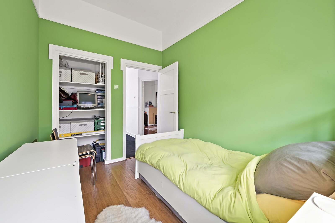
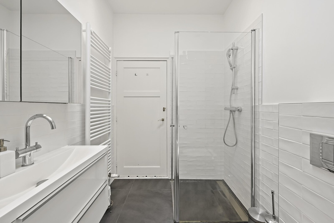
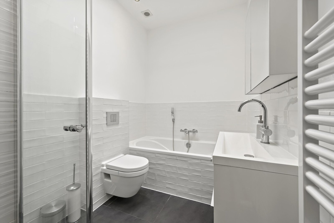
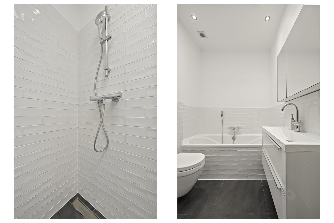
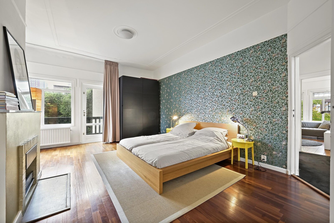
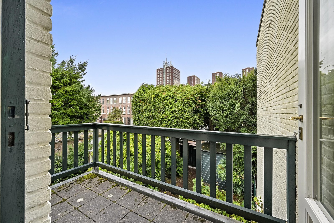
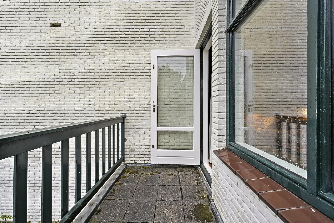
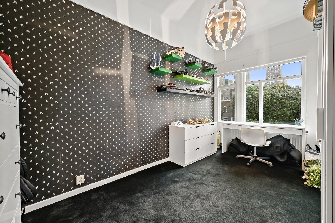
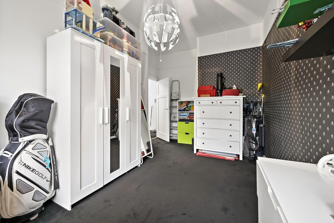
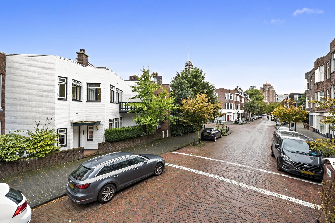
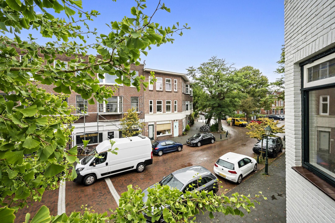
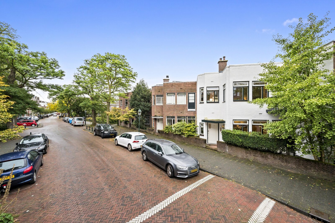
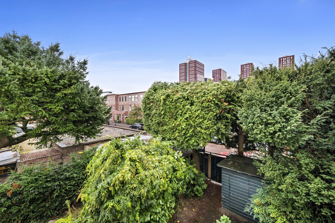
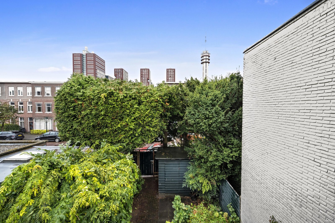
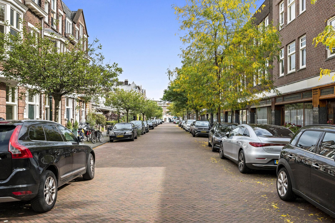
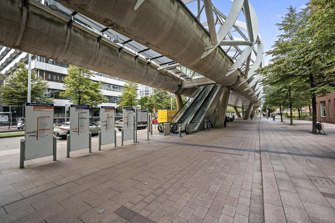
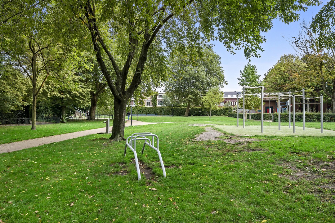
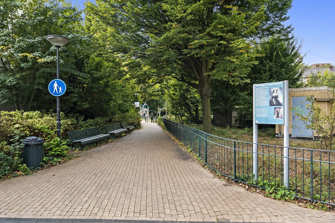
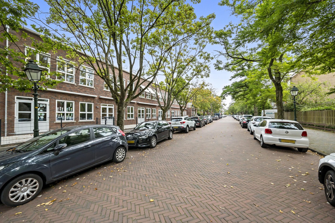
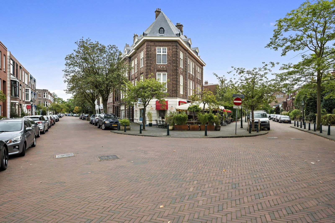
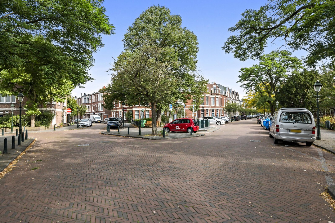
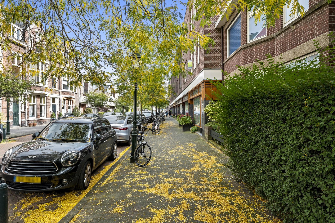


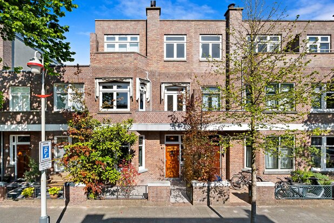
Located in the charming and beloved neighborhood of Bezuidenhout, this spacious and inviting two-story 1920s townhouse boasts a distinctive character and features both a front and back yard. It’s a wonderful home for anyone looking for space, character, and the vibrancy of the city right at their doorstep. The home is well-maintained and features a living/dining room, a kitchen, no fewer than four bedrooms, a bathroom, and two balconies.
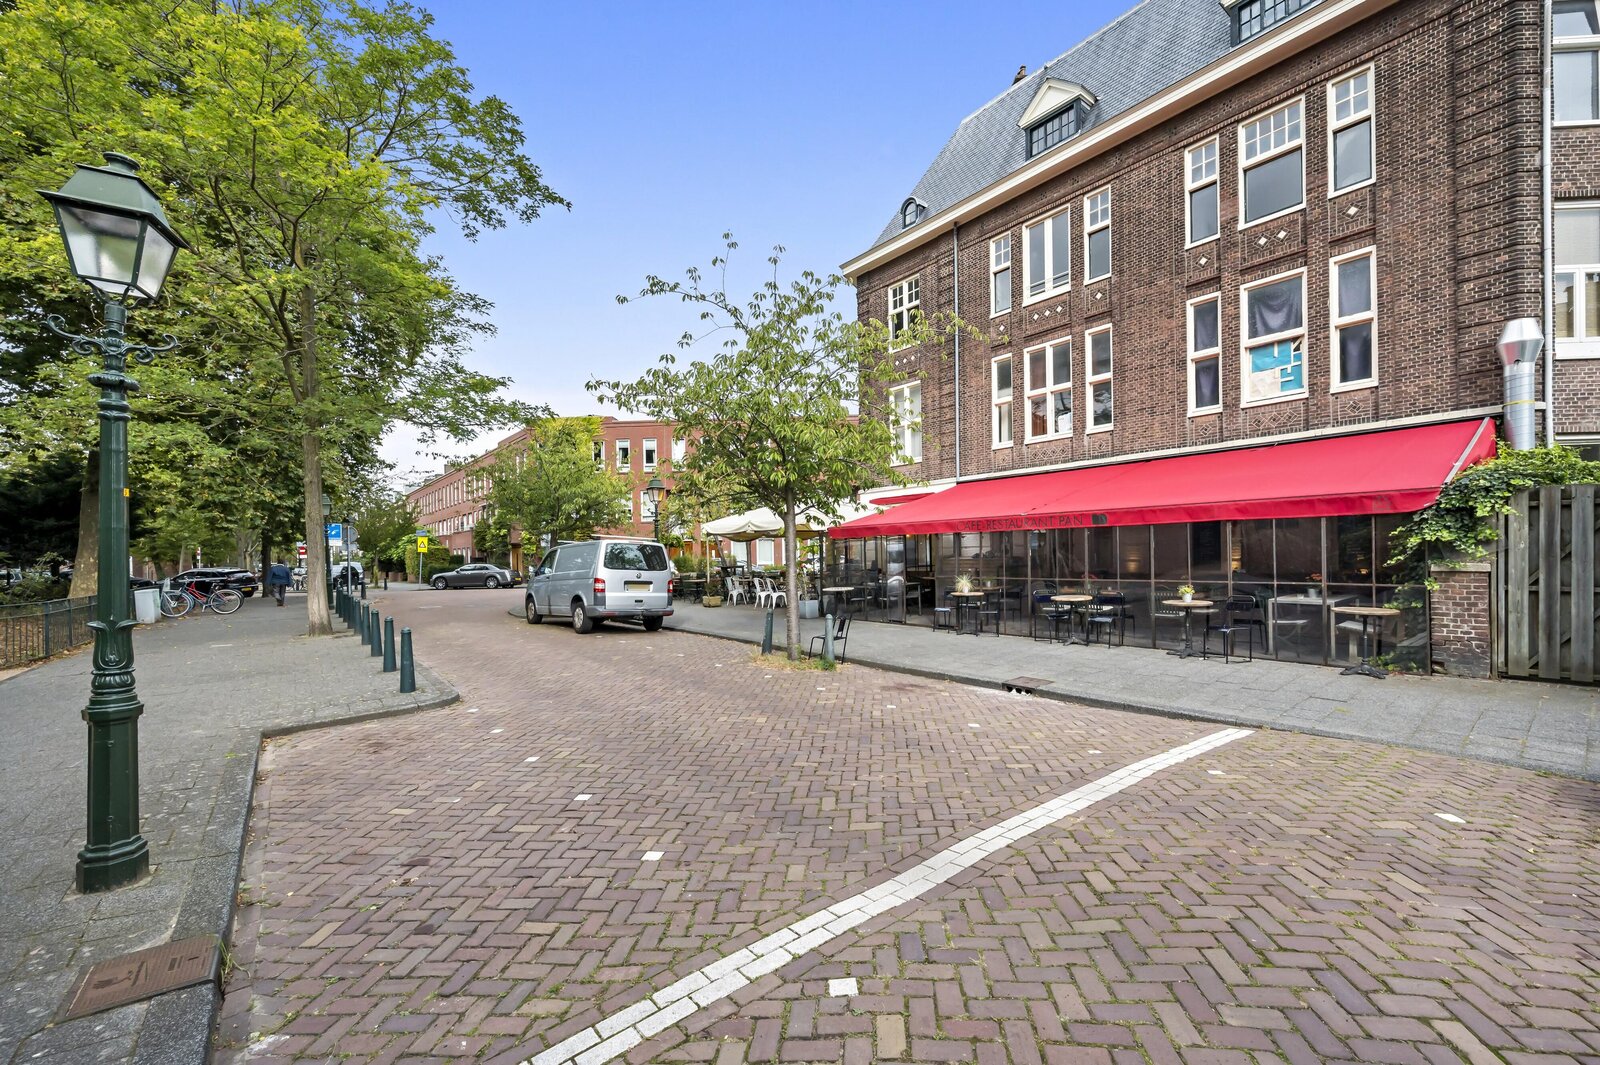
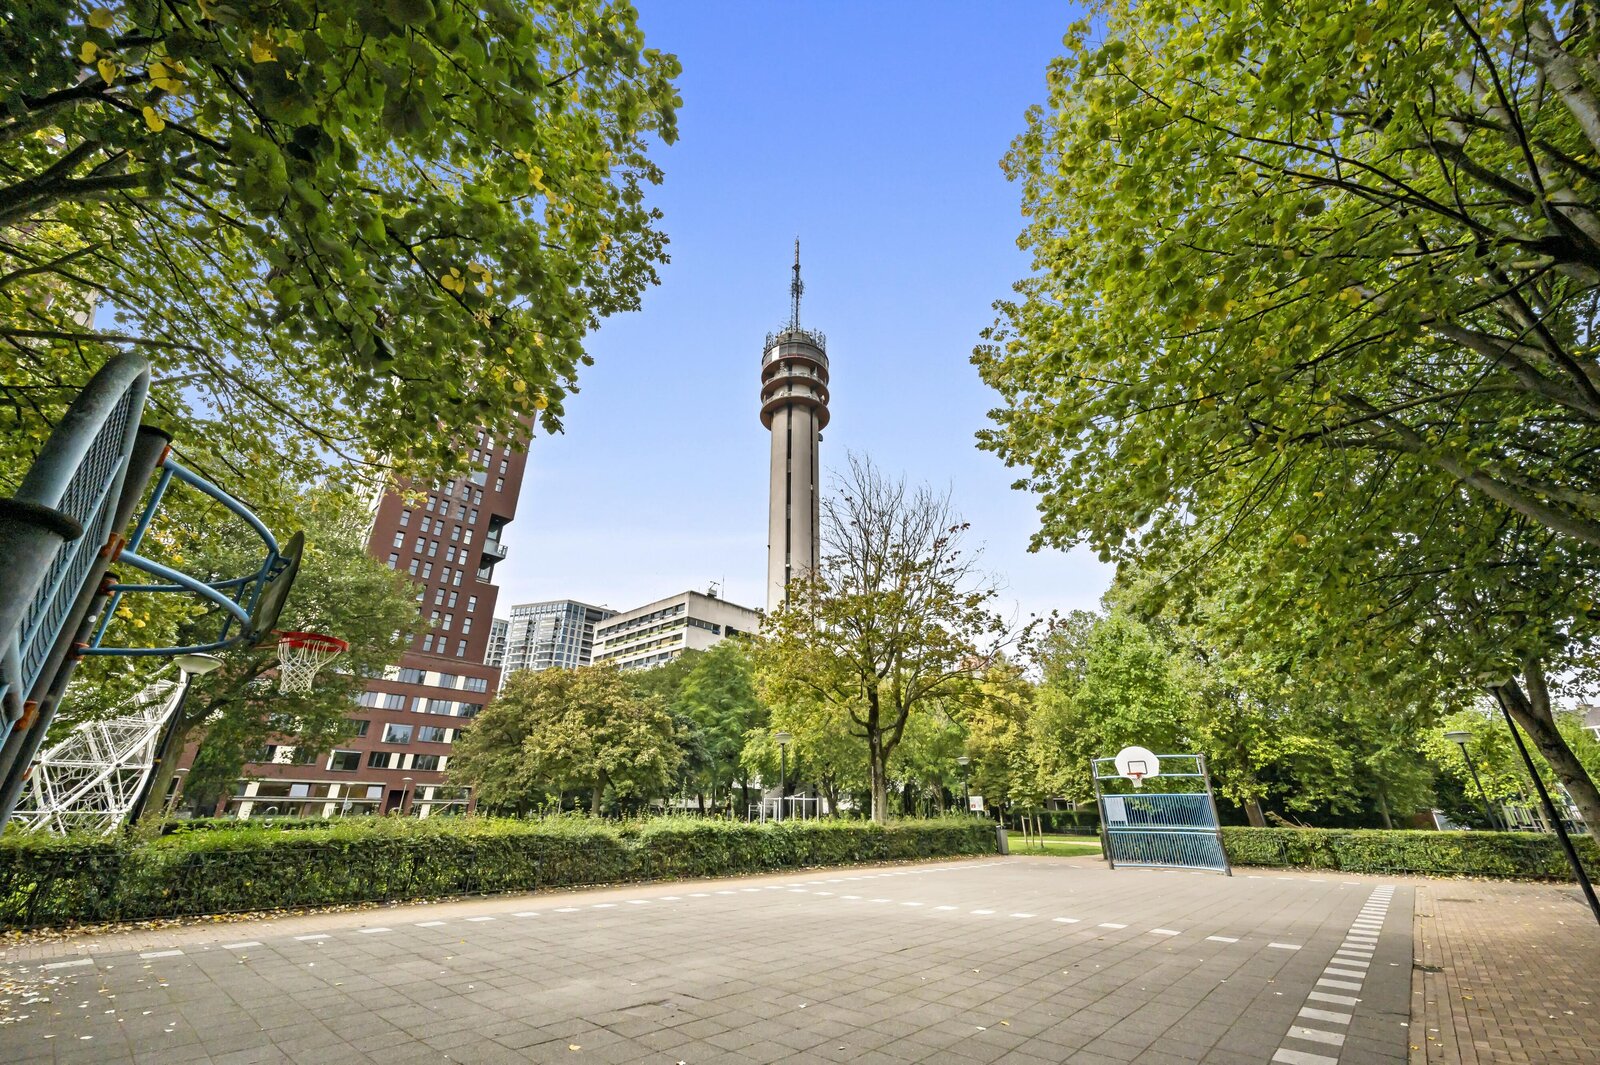
The neighborhood is characterized by a varied streetscape, distinctive architecture, and a mix of young and older residents. For daily shopping, there are various supermarkets, specialty shops, and stores in the immediate vicinity. There’s also plenty of choice when it comes to leisure and recreation. This neighborhood features several cafés, restaurants, and cozy outdoor patios, and the popular Theresiastraat is within walking distance. The center of The Hague is also easily accessible. For a walk or some exercise, there are several parks and green spaces in the area. Major destinations in and around The Hague are easily accessible by both bicycle and public transportation. Various tram and bus lines are located a short distance away. Major highways, including the A4, A12, and A13, are also easily accessible from the home.
Layout:
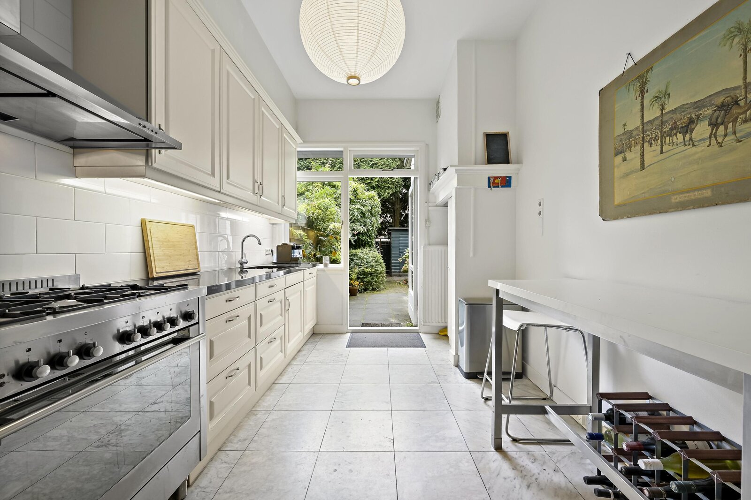
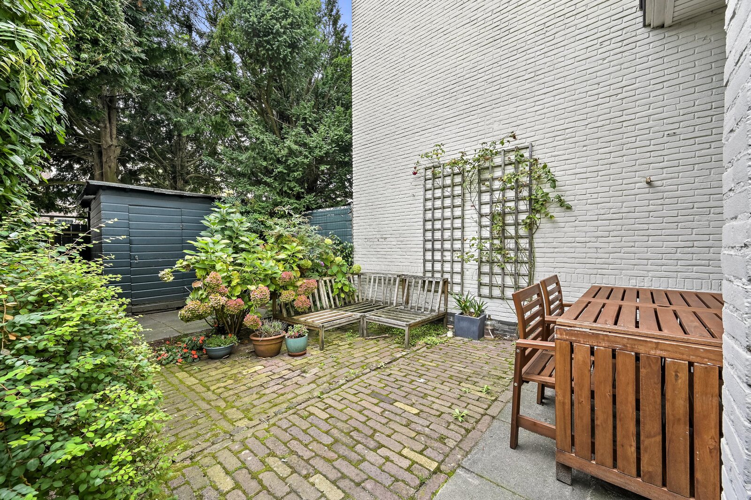
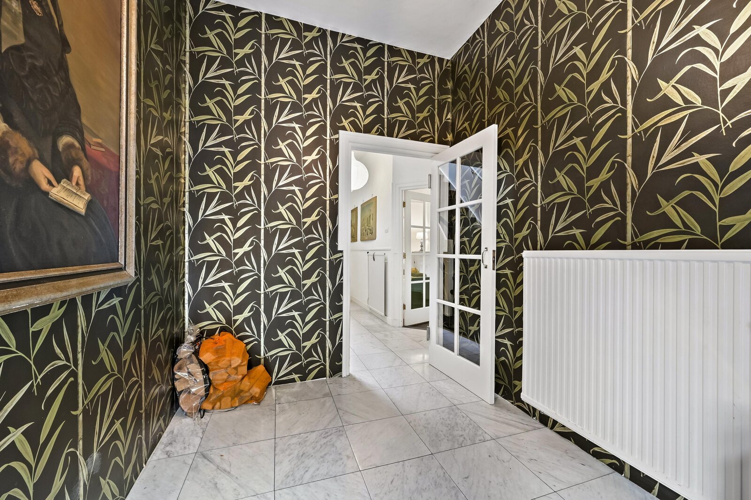
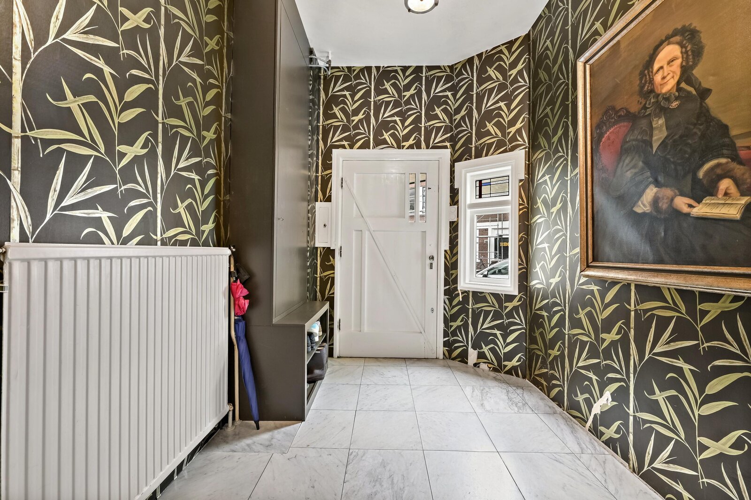
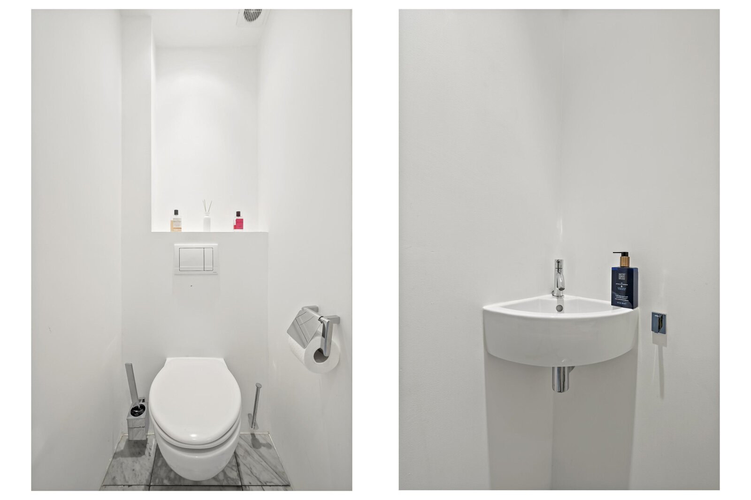
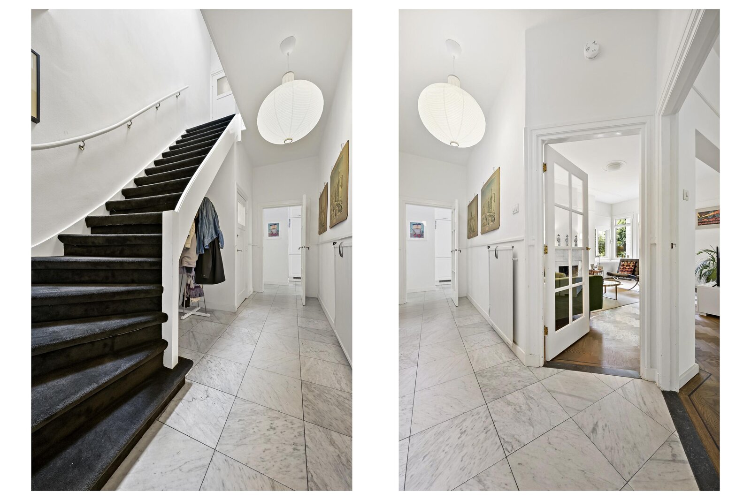
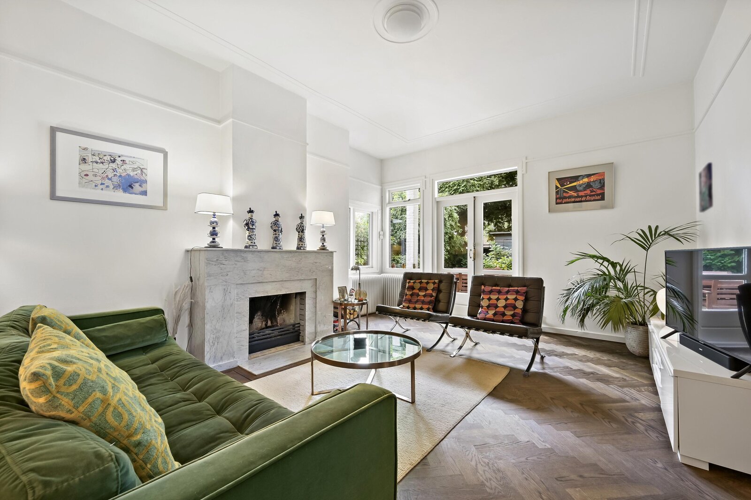
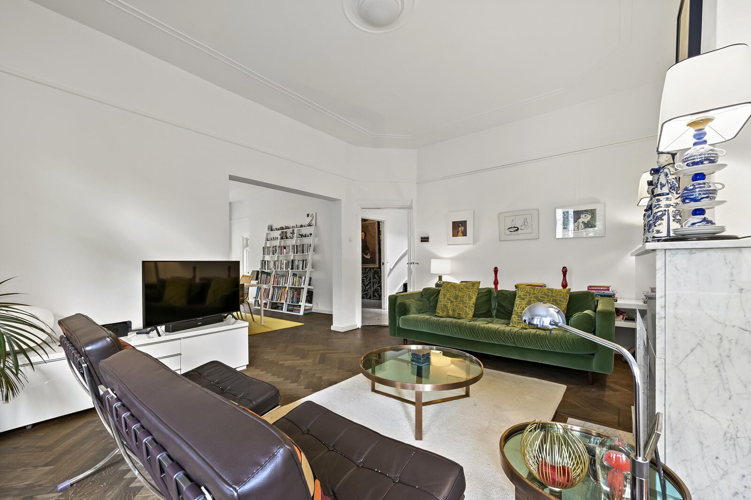
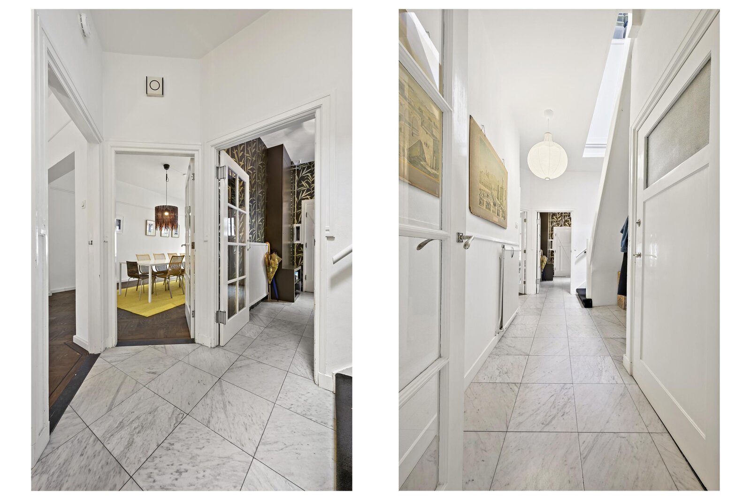
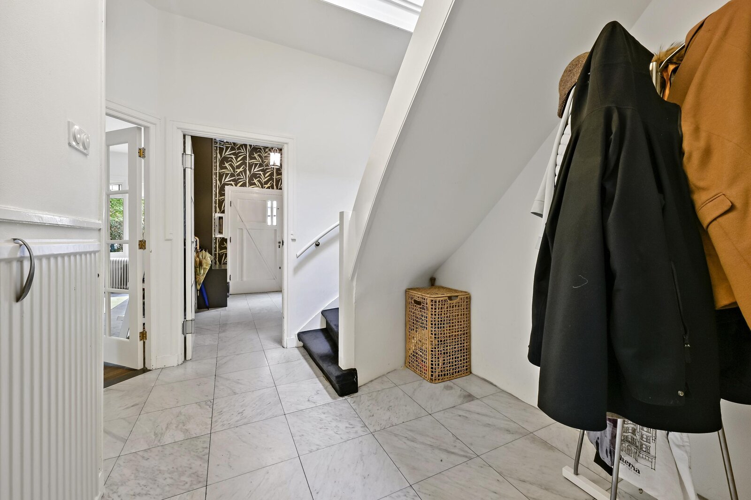
Front yard, home entrance: entryway with utility closet, hallway with a half-bath featuring a sink. The entryway and hallway feature beautiful marble flooring. Spacious living/dining room with a fireplace and French doors leading to the deep city garden with a wooden shed and rear access. The kitchen is equipped with a stove, range hood, dishwasher, fridge-freezer, and a built-in pantry.
Stairs to the first floor:
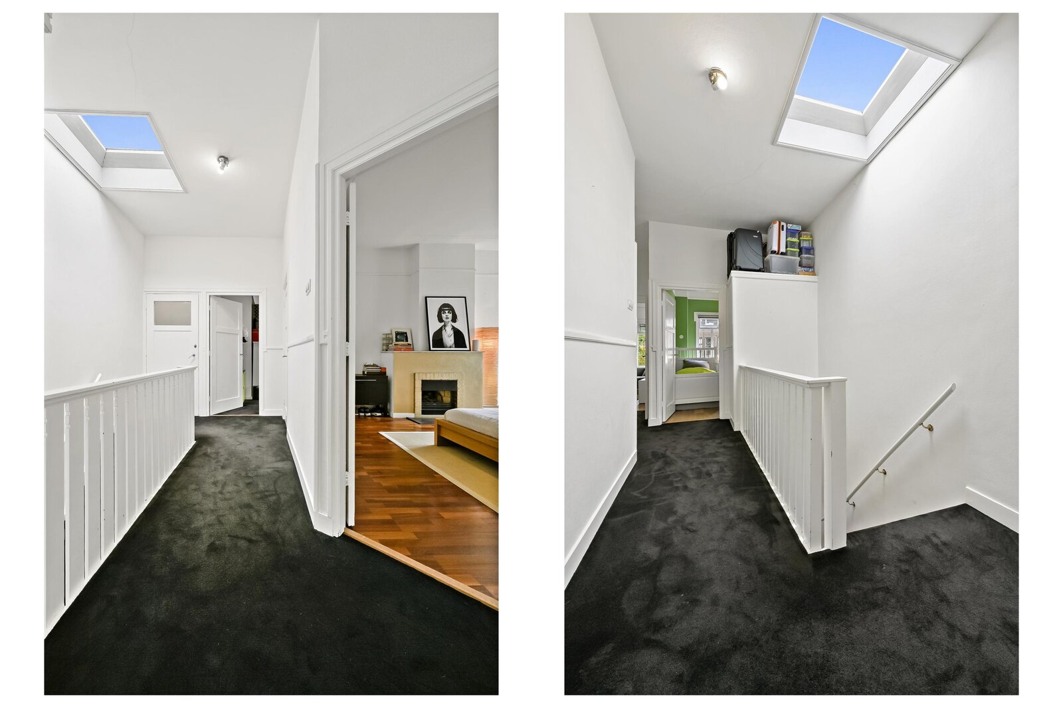
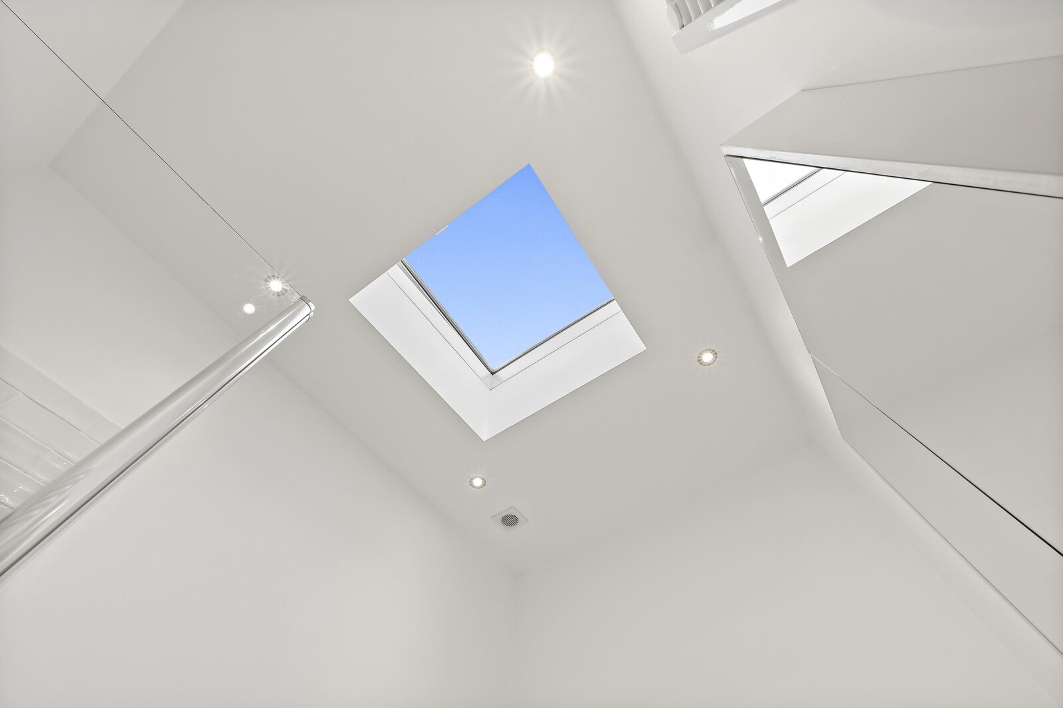
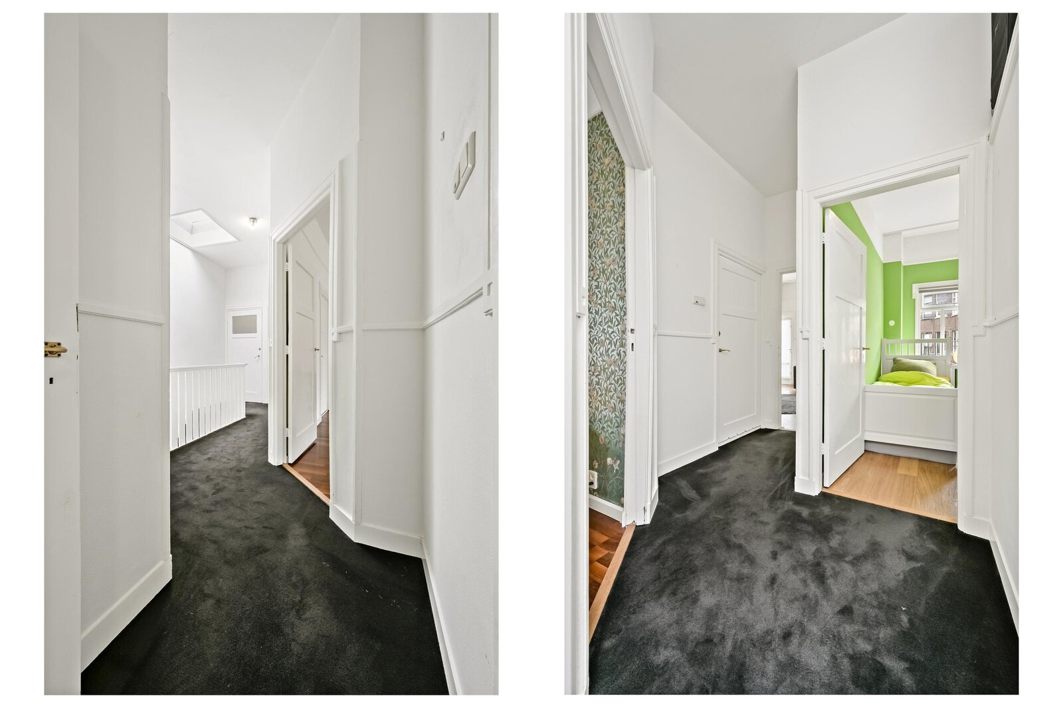
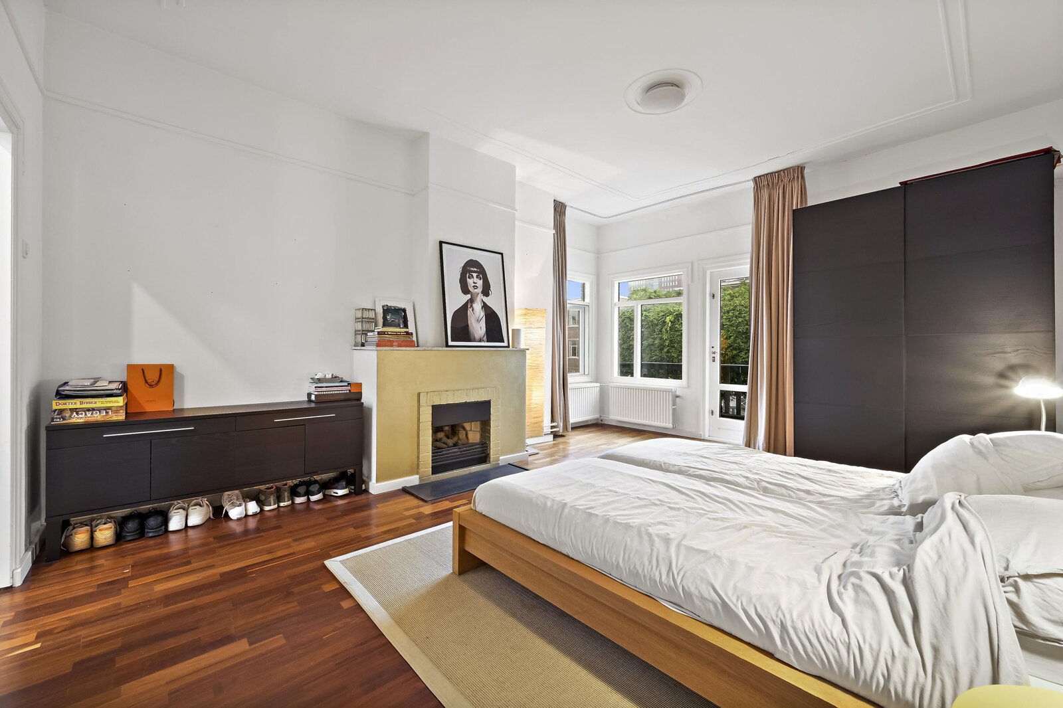
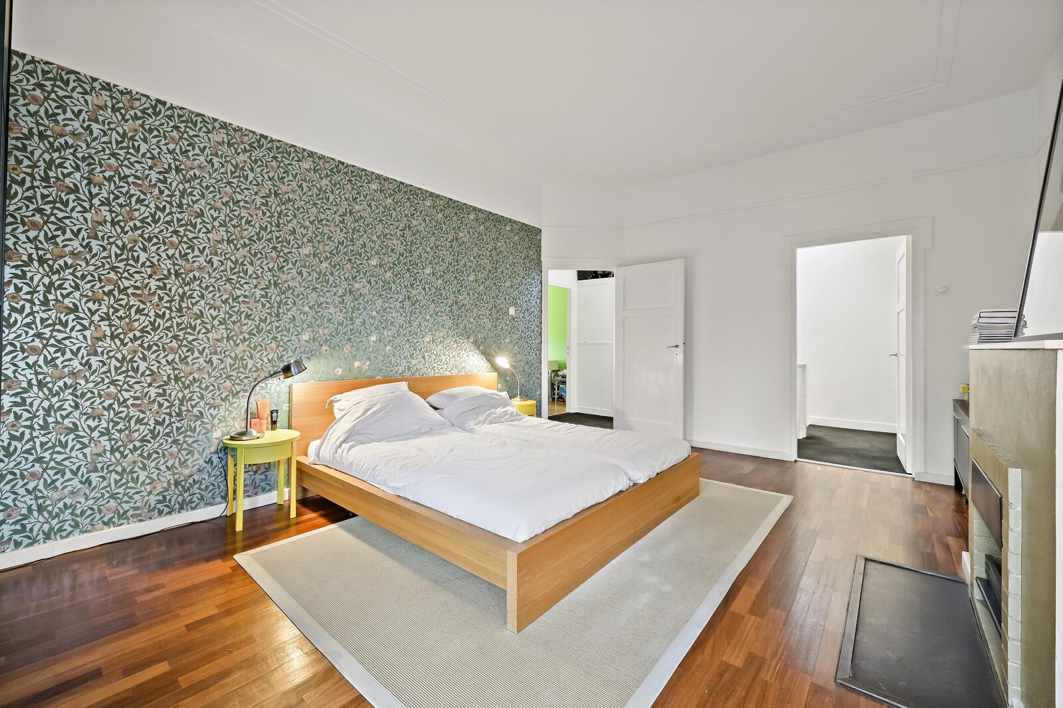
Landing with a skylight and access to all rooms. Two bedrooms at the front, one with a built-in closet and the other with a balcony; a modern bathroom with a skylight, featuring a bathtub, walk-in shower, vanity, and toilet. A spacious bedroom in between with a fireplace and a balcony. The fourth bedroom is located at the rear. Separate utility room with connections for a washer and dryer.
- Living area: approx. 161 m²
- Volume: approx. 620 m³
- Lot area: 160 m²
- Leasehold rent purchased in perpetuity
- Year built: 1922
- Energy efficiency rating C
- Central heating boiler
- Fireplace
- Double-glazed windows
- Measured in accordance with the NVM Measurement Instructions for Usable Living Area of Residential Properties;
- The buyer accepts the property information and the additional clauses contained in the brochure.
Interested in this house? Contact your own NVM buyer’s agent right away.
Your NVM buyer’s agent will look out for your best interests and save you time, money, and hassle.
You can find the contact information for fellow NVM buyer’s agents in Haaglanden on Funda.
The neighborhood is characterized by a varied streetscape, distinctive architecture, and a mix of young and older residents. For daily shopping, there are various supermarkets, specialty shops, and stores in the immediate vicinity. There’s also plenty of choice when it comes to leisure and recreation. This neighborhood features several cafés, restaurants, and cozy outdoor patios, and the popular Theresiastraat is within walking distance. The center of The Hague is also easily accessible. For a walk or some exercise, there are several parks and green spaces in the area. Major destinations in and around The Hague are easily accessible by both bicycle and public transportation. Various tram and bus lines are located a short distance away. Major highways, including the A4, A12, and A13, are also easily accessible from the home.
Layout:
Front yard, home entrance: entryway with utility closet, hallway with a half-bath featuring a sink. The entryway and hallway feature beautiful marble flooring. Spacious living/dining room with a fireplace and French doors leading to the deep city garden with a wooden shed and rear access. The kitchen is equipped with a stove, range hood, dishwasher, fridge-freezer, and a built-in pantry.
Stairs to the first floor:
Landing with a skylight and access to all rooms. Two bedrooms at the front, one with a built-in closet and the other with a balcony; a modern bathroom with a skylight, featuring a bathtub, walk-in shower, vanity, and toilet. A spacious bedroom in between with a fireplace and a balcony. The fourth bedroom is located at the rear. Separate utility room with connections for a washer and dryer.
- Living area: approx. 161 m²
- Volume: approx. 620 m³
- Lot area: 160 m²
- Leasehold rent purchased in perpetuity
- Year built: 1922
- Energy efficiency rating C
- Central heating boiler
- Fireplace
- Double-glazed windows
- Measured in accordance with the NVM Measurement Instructions for Usable Living Area of Residential Properties;
- The buyer accepts the property information and the additional clauses contained in the brochure.
Interested in this house? Contact your own NVM buyer’s agent right away.
Your NVM buyer’s agent will look out for your best interests and save you time, money, and hassle.
You can find the contact information for fellow NVM buyer’s agents in Haaglanden on Funda.
| Property ID | SE117901 |
|---|---|
| Asking price | € 900.000 k.k. |
| Type of house | Historical building |
| Living area | 161 m² |
| Lot surface area | 160 m² |
| Year of construction | 1922 |
| Renovation year | - |
| Bedrooms | 4 |
| Bathrooms | 1 |
| Garages | - |
| Energielabel | C |
Frisia Makelaars by Dynamis Exclusief Javastraat 1A, 2585 AA Den Haag
- Telephone:+31.070.342.01.01
- EMAIL:info@frisiamakelaars.nl
- Website:www.frisiamakelaars.nl
- Monday - FridayOpen from 08.45 - 17.30
- Saturday - SundayClosed