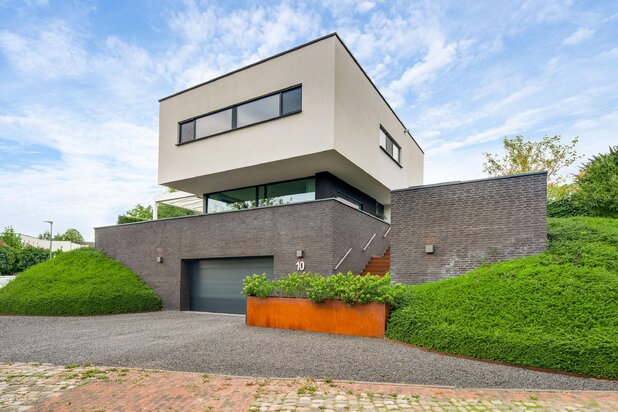
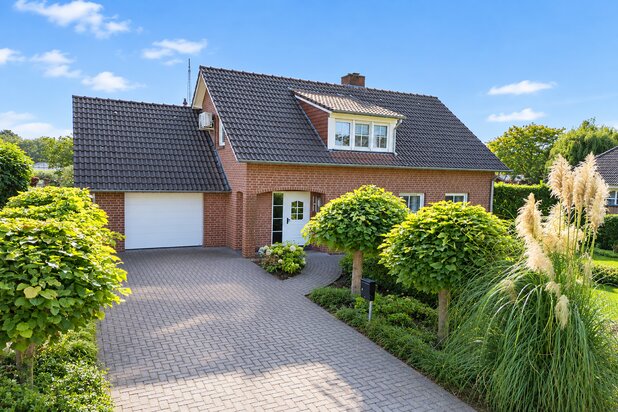
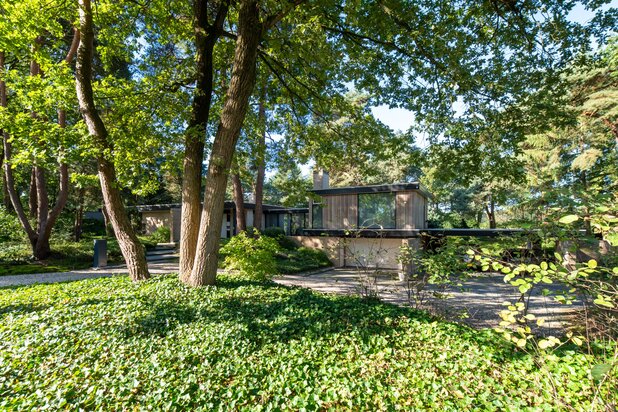
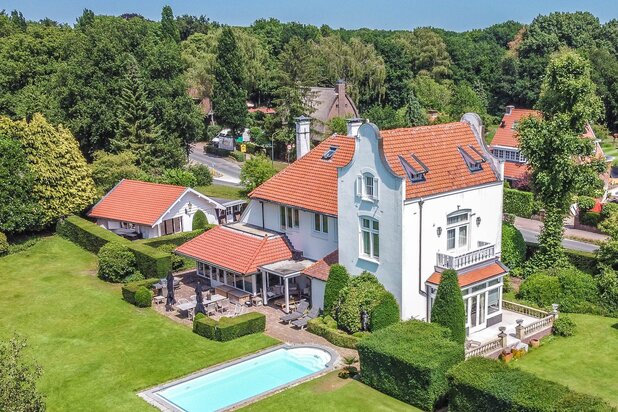
Modern seven-bedroom villa in Groenevelt, Sluis, Netherlands
4525 MB Sluis—Ref. 6774533
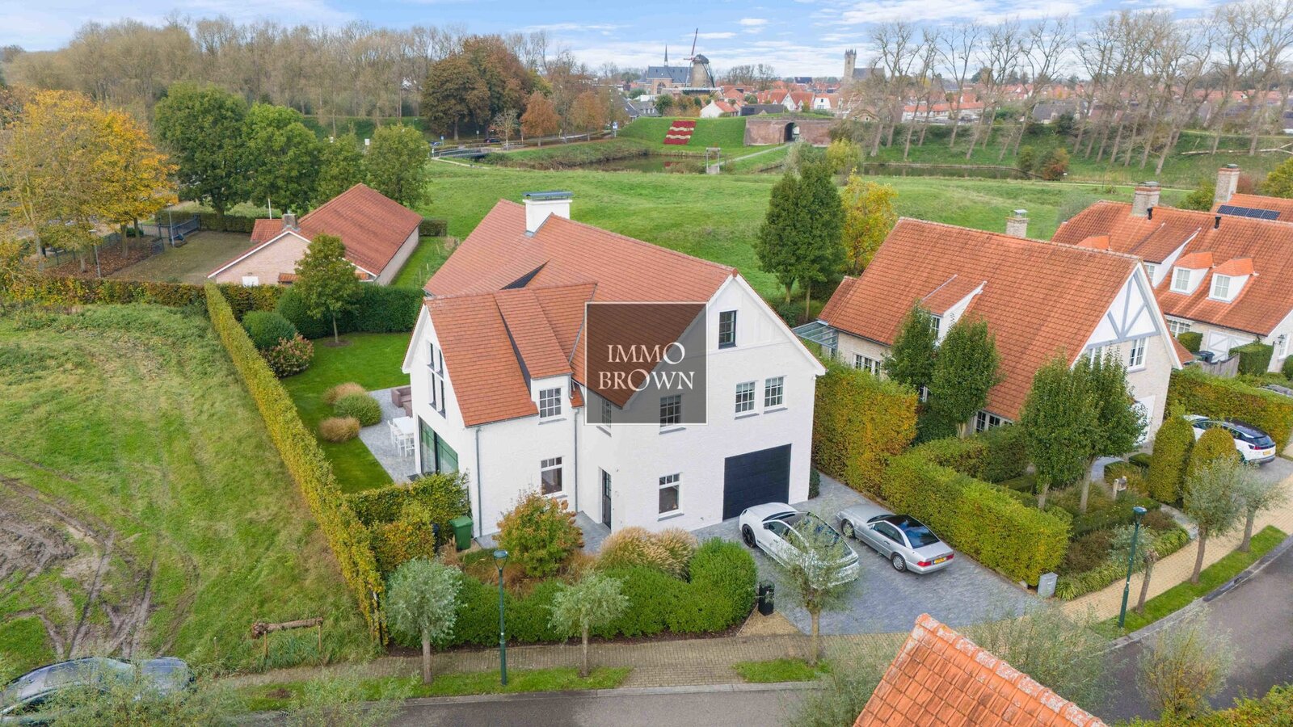
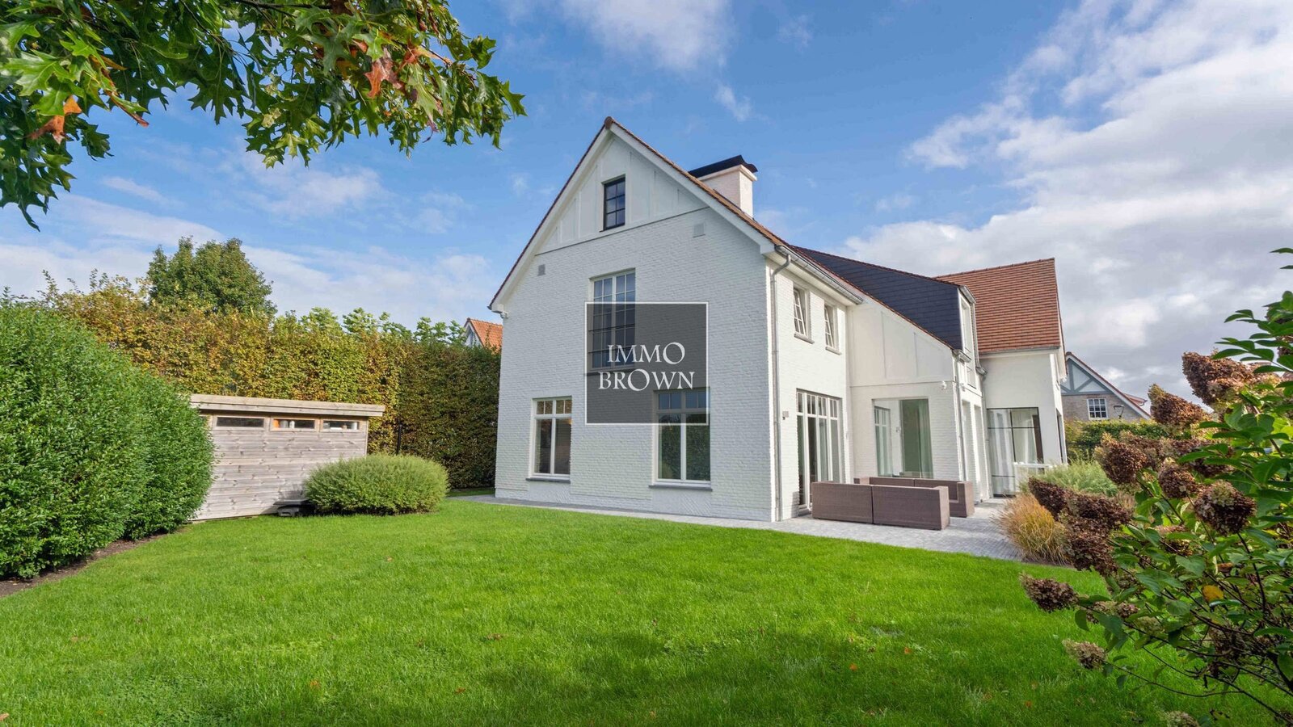
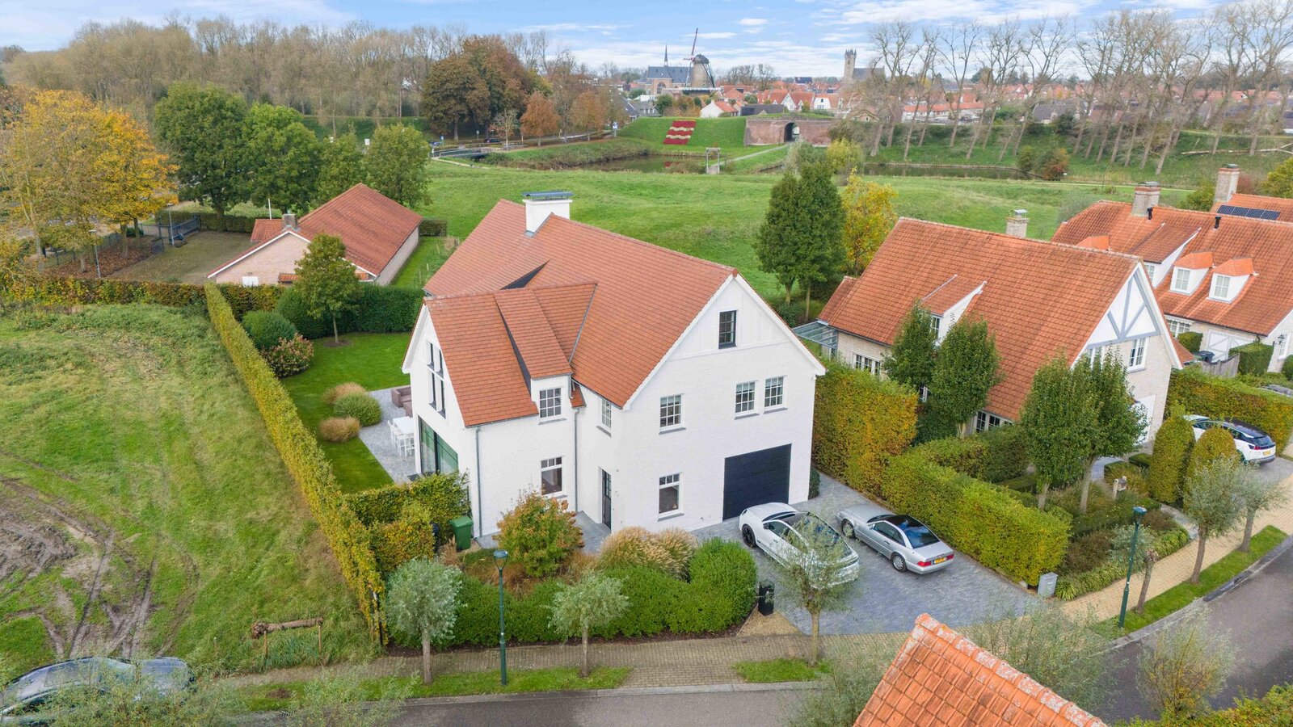
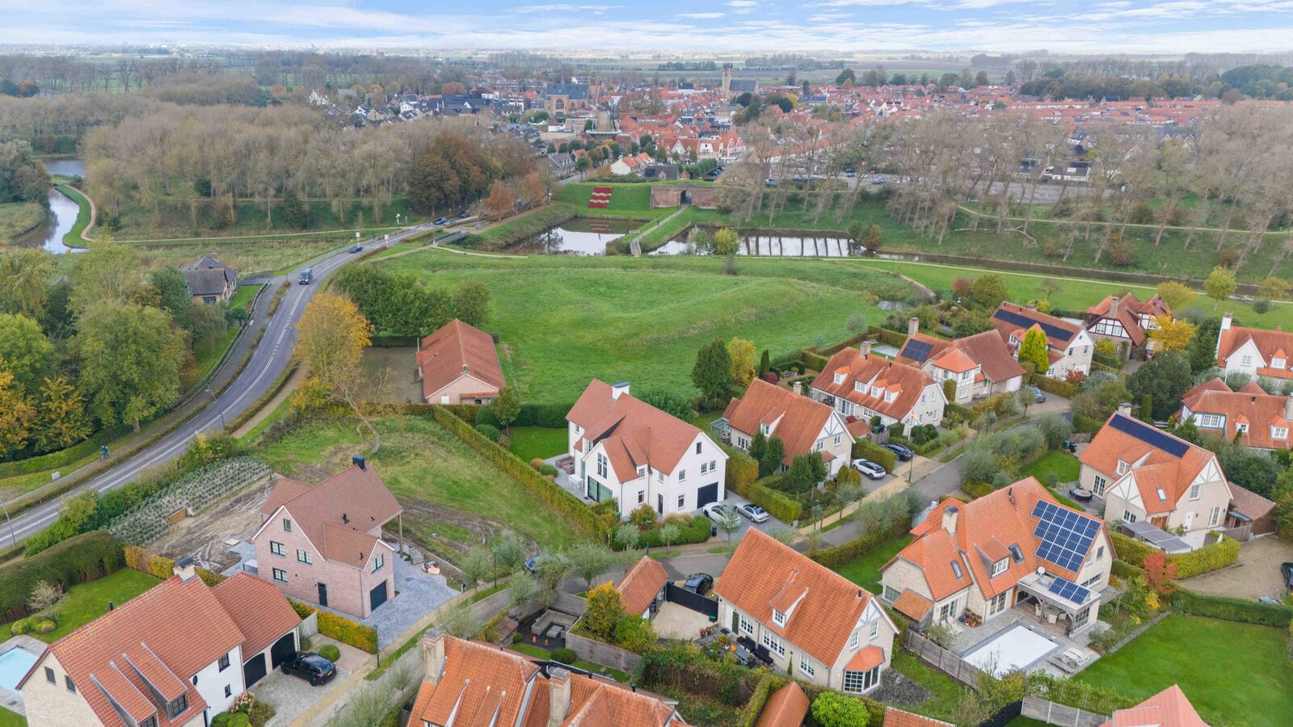

Spacious seven-bedroom villa on an ±810 sqm plot in the residential Groenevelt quarter of Sluis.
Highlights
±810 sqm plot with ±415 sqm of living area
Villa finished to a high standard throughout
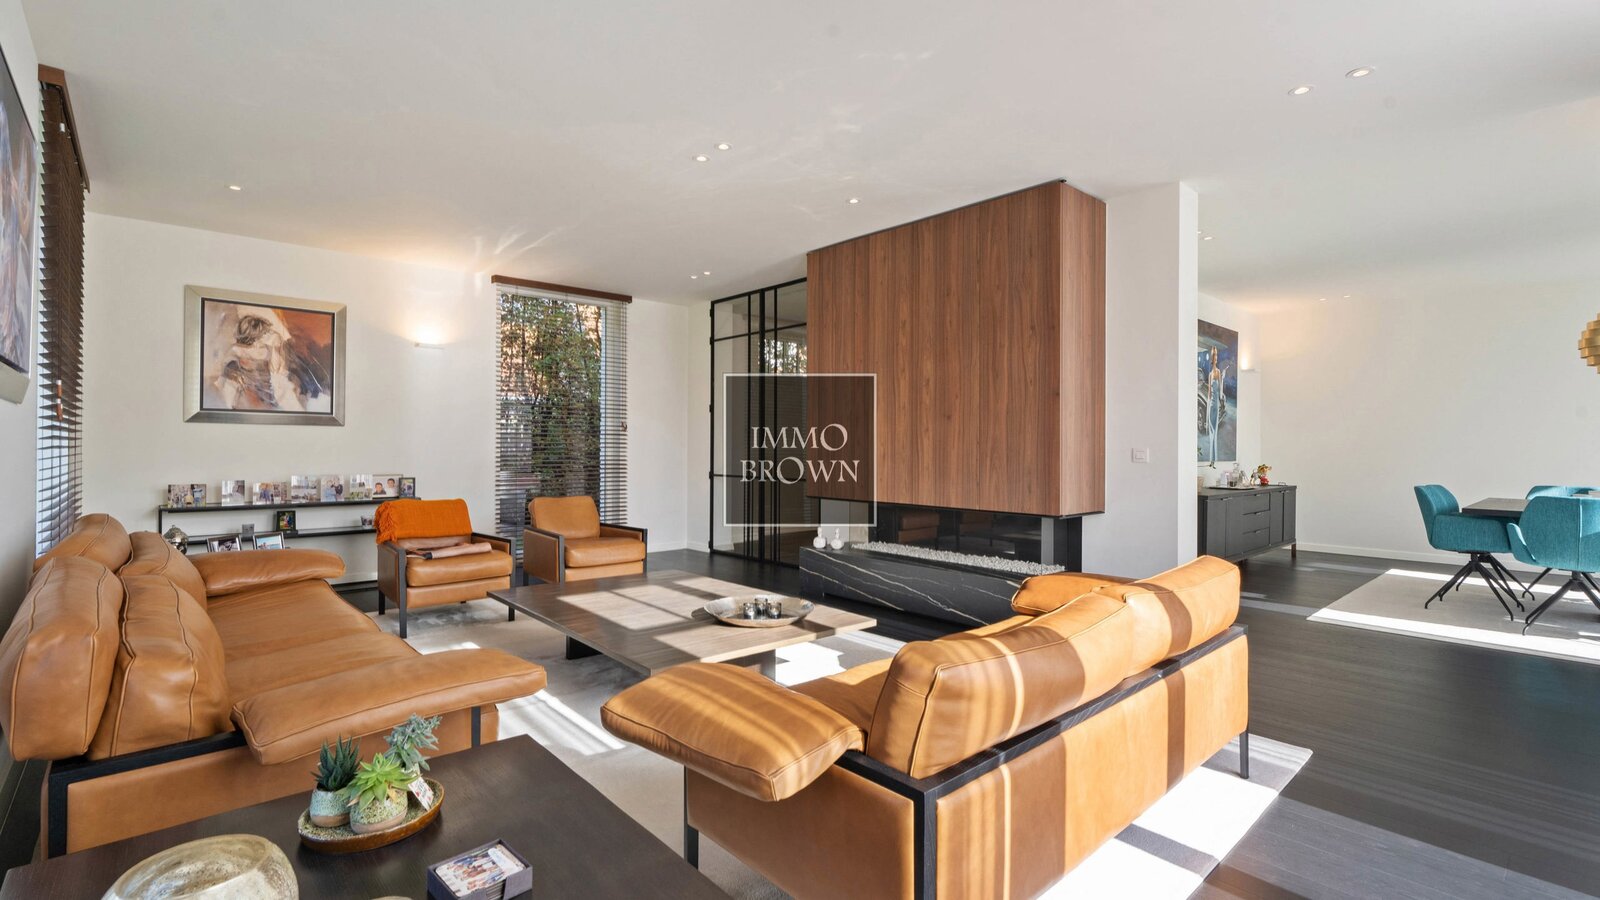
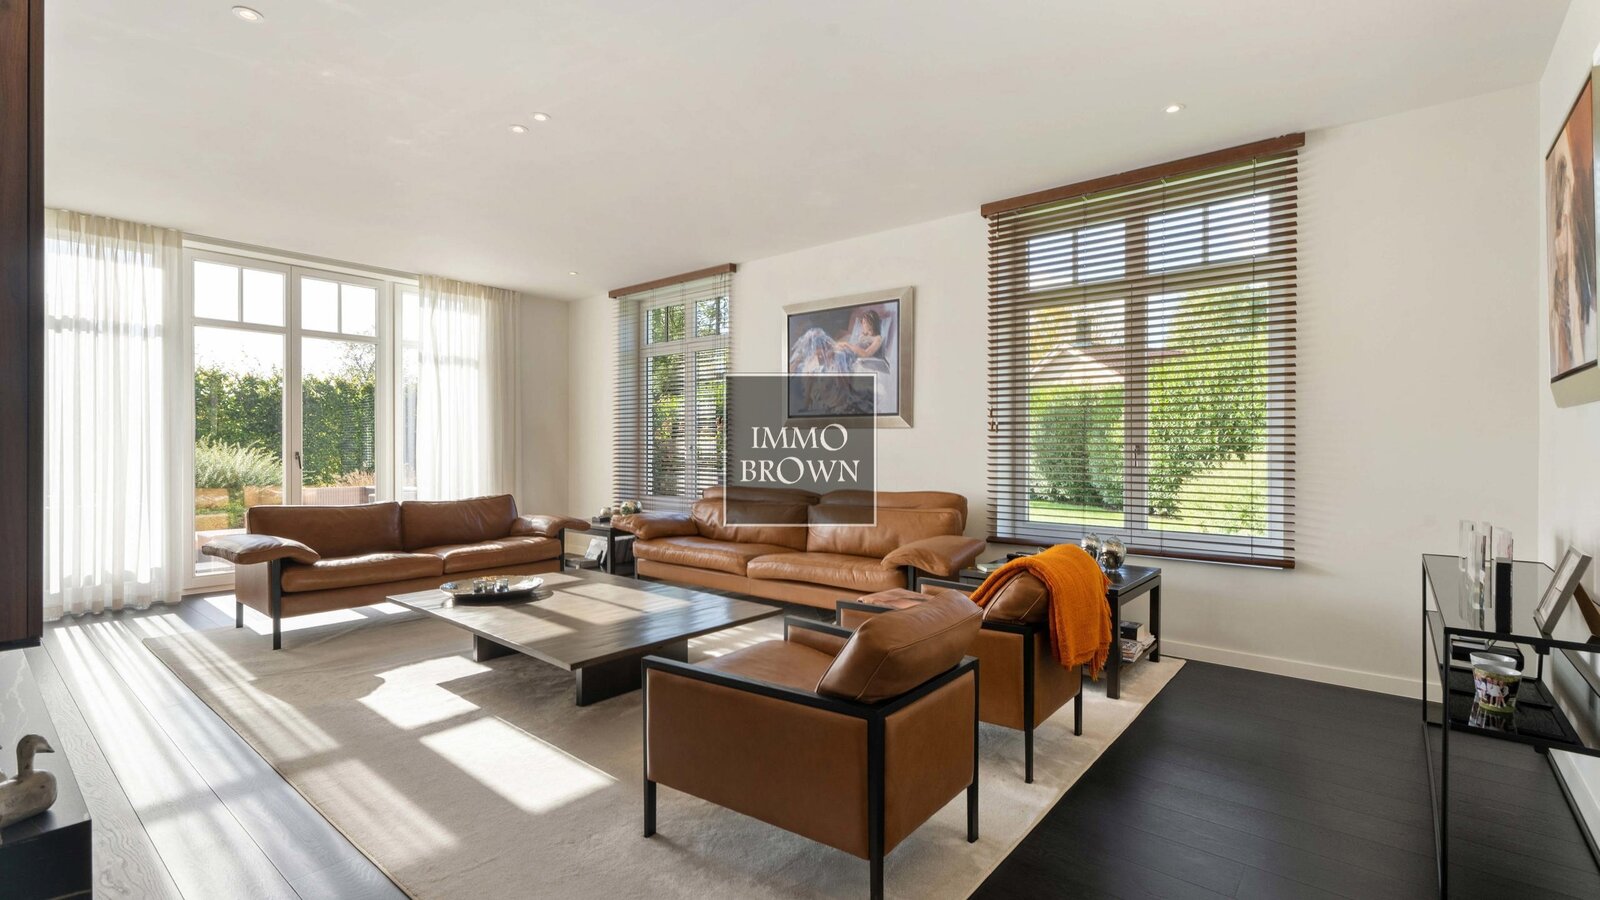
Large sliding windows and gas fireplace in the living room
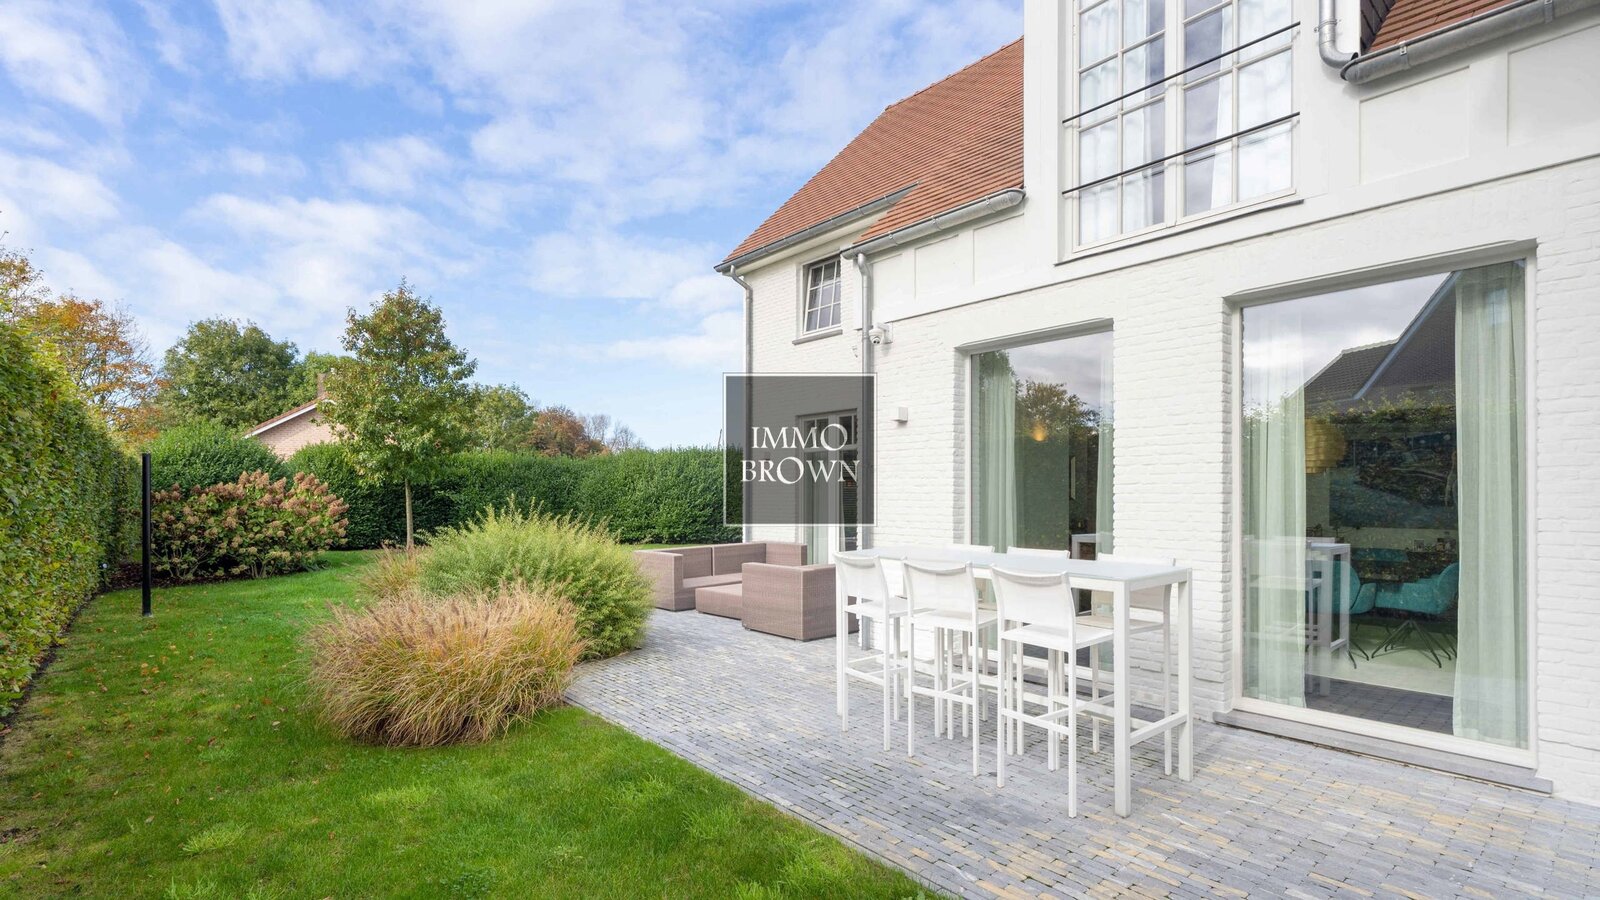
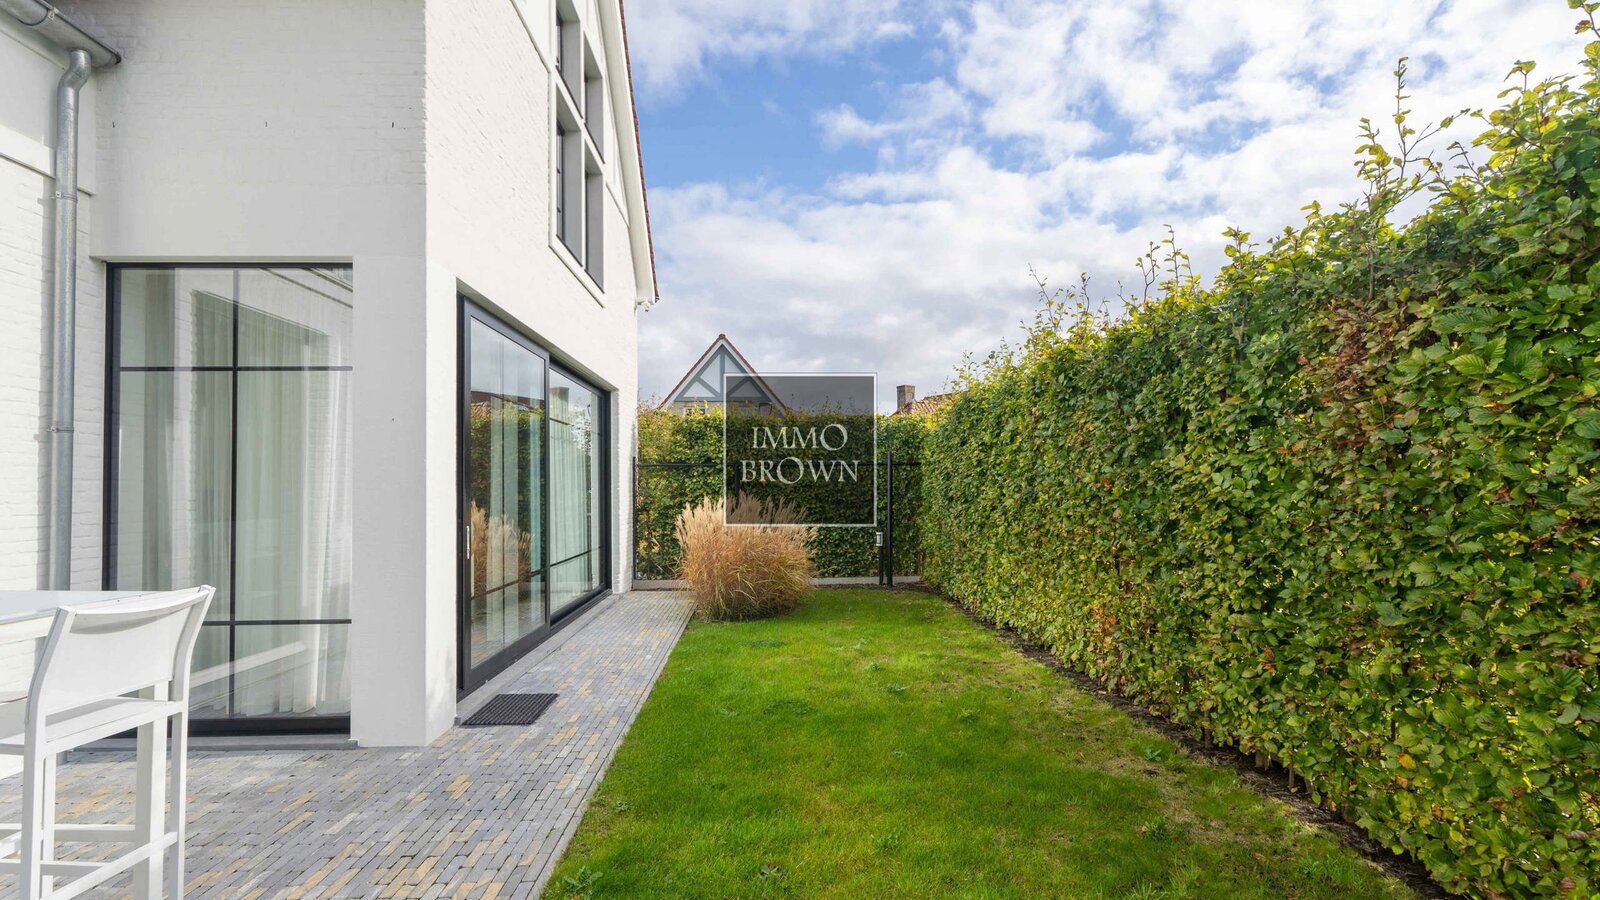
South-facing garden with adjoining terrace
Two multi-purpose rooms on the second floor
Home automation, CCTV and an EV charger in the garage
Quiet, green setting in the Groenevelt quarter
7 bedrooms and 5 bathrooms, including a master suite with dressing room
Groenevelt is a green, residential quarter of Sluis, quiet in character and built up mainly with detached houses. The streets in the quarter are generously laid out and the plots sit at a comfortable distance from one another, which adds to the calm that defines the area. This villa stands on a plot of ±810 sqm, and its finish and layout set it apart from an average family home. With ±415 sqm of living area, the house takes up a substantial part of the plot without the outdoor space suffering as a result.
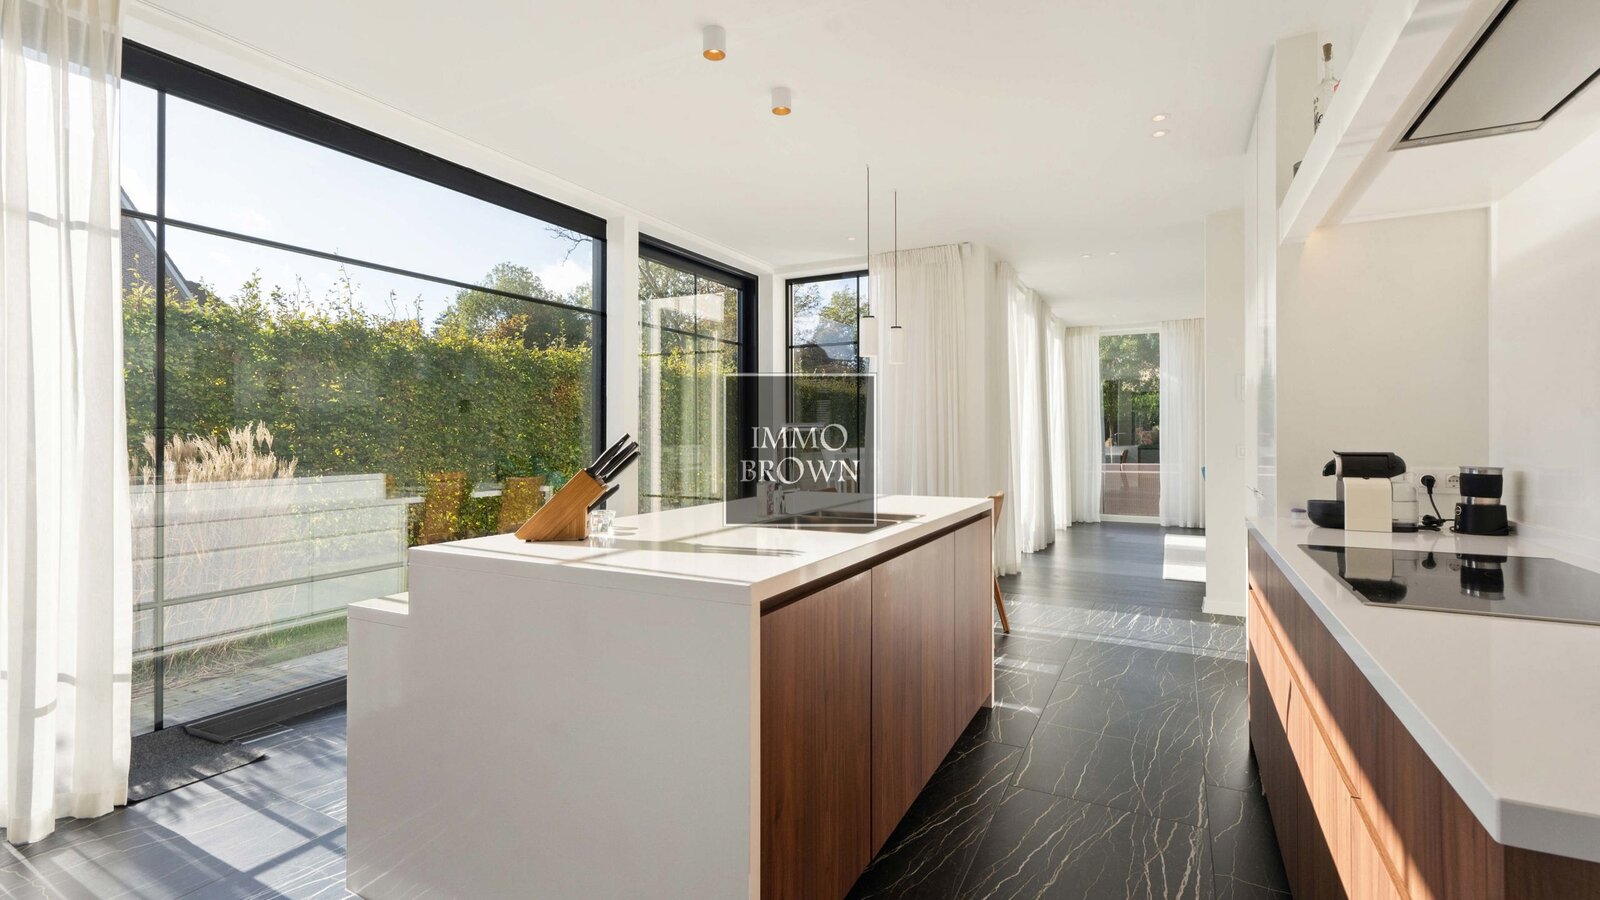
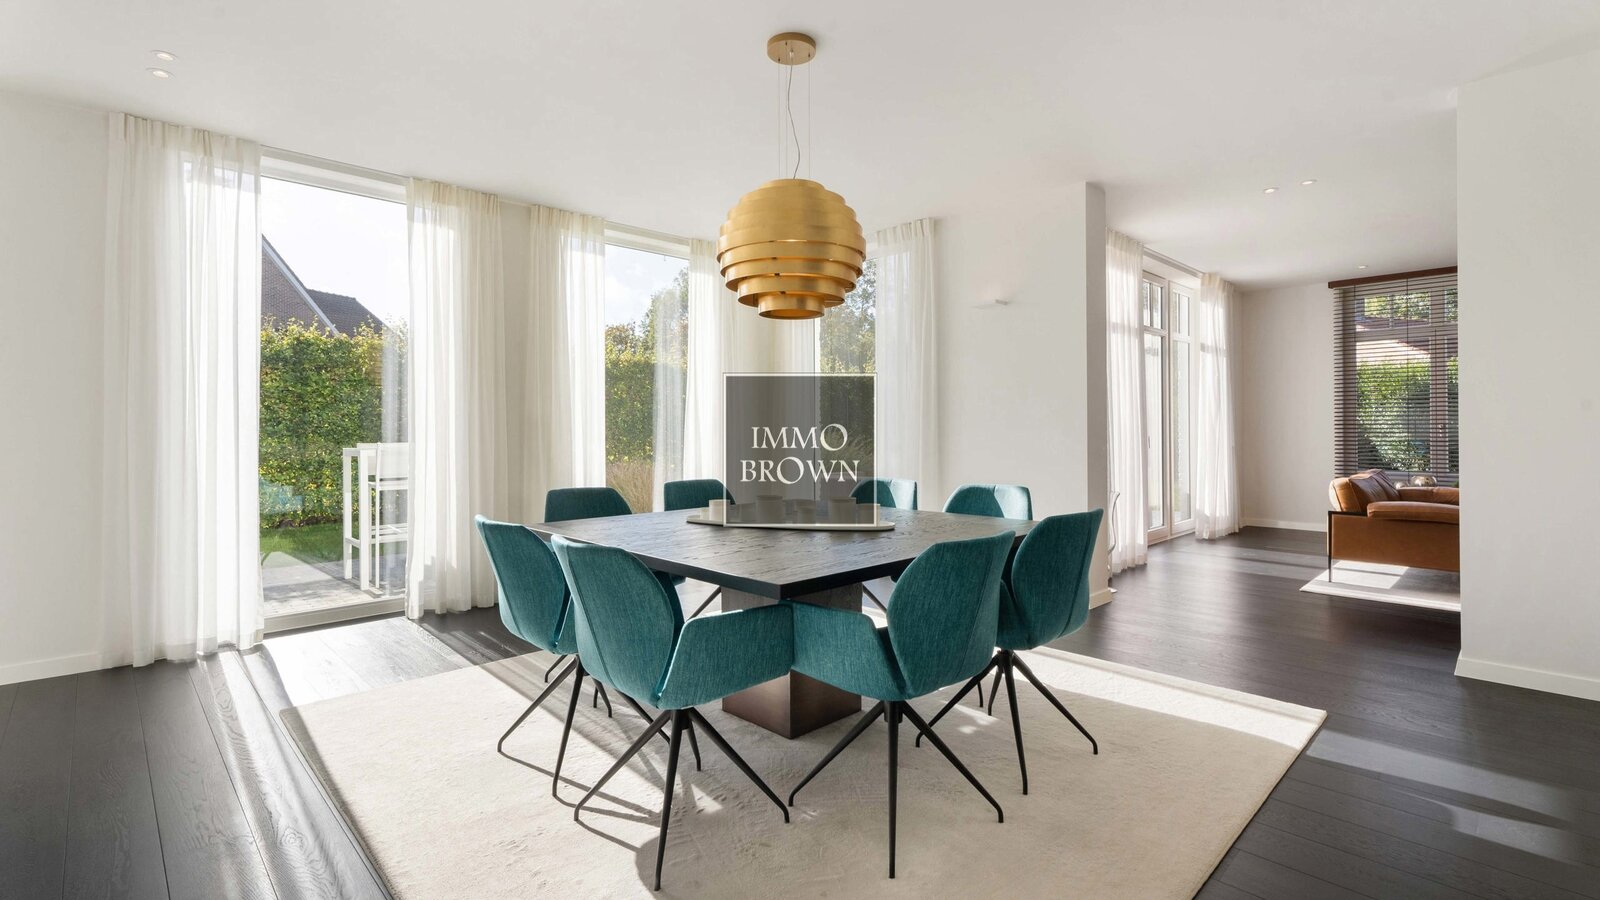
The house is built around large sliding windows, which bring the living room into direct contact with the garden and terrace. That south-facing outdoor space is not an afterthought but a genuine extension of the living room, usable whenever the weather allows. The large glazed sections also draw daylight across the full width of the living room, keeping the connection to the garden noticeable even on overcast days. The garden stays visible from the seating area without the living room losing any sense of privacy.
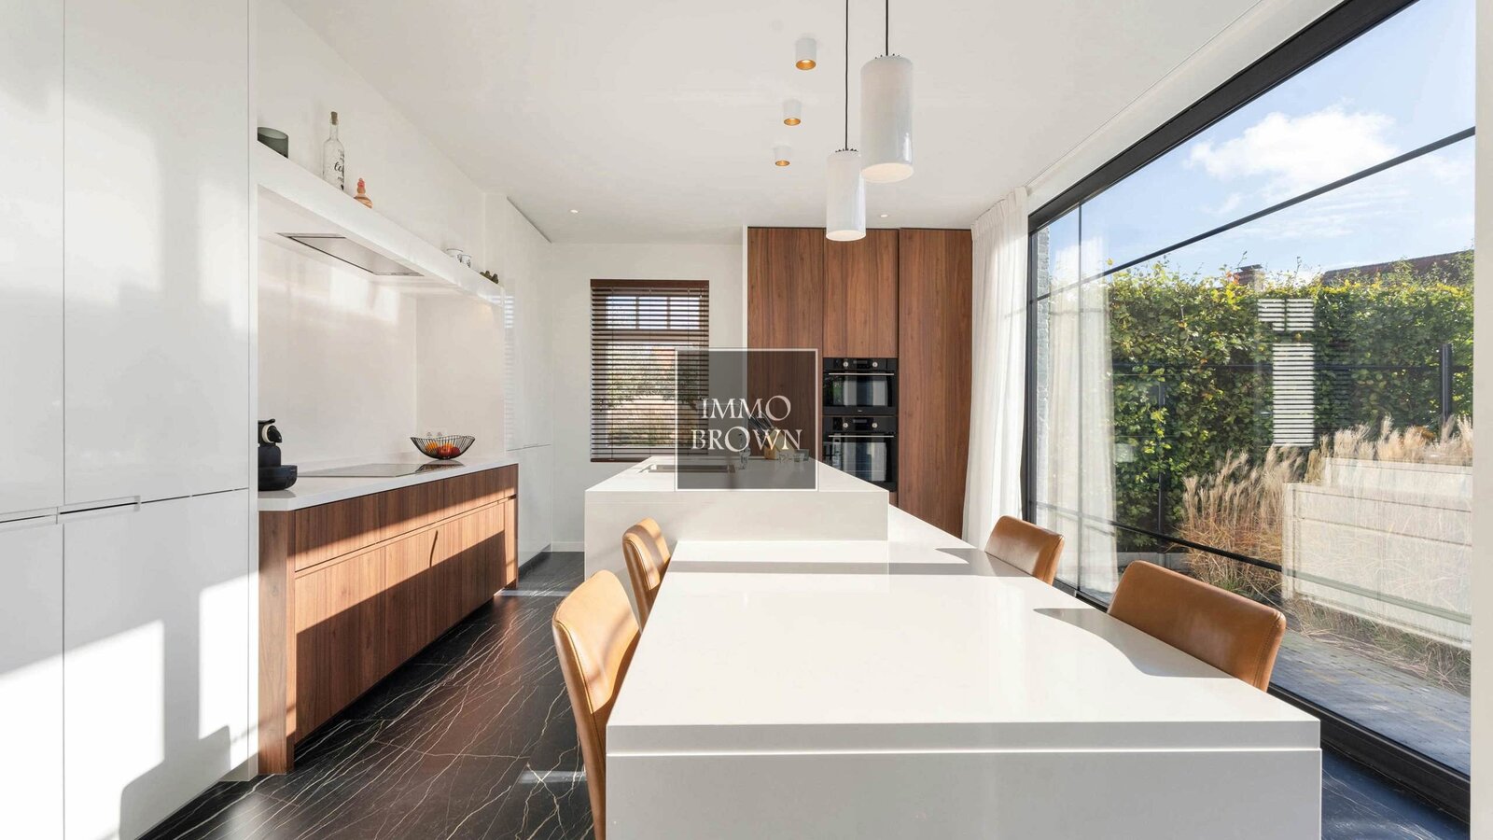
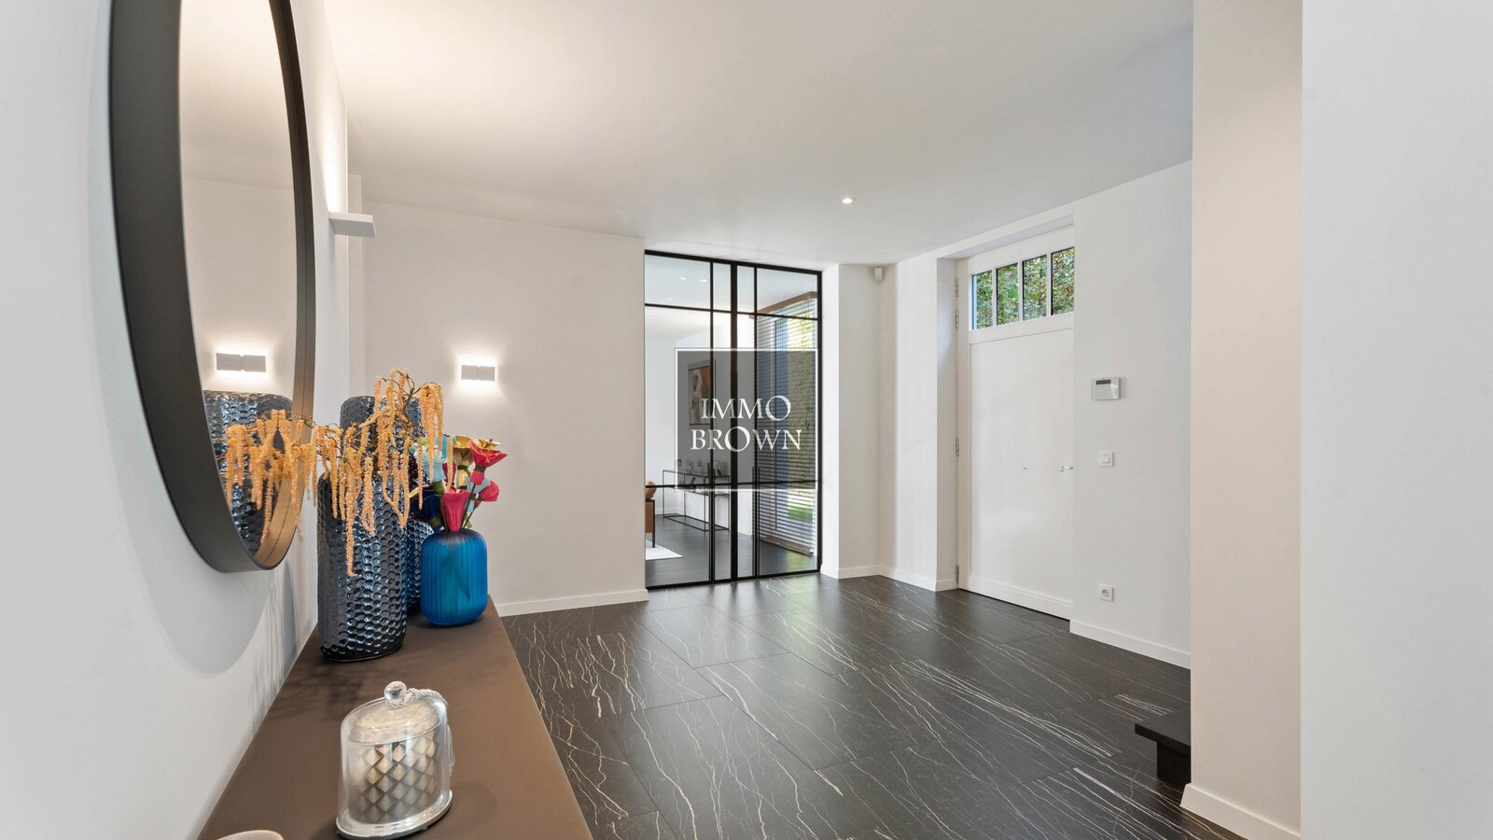
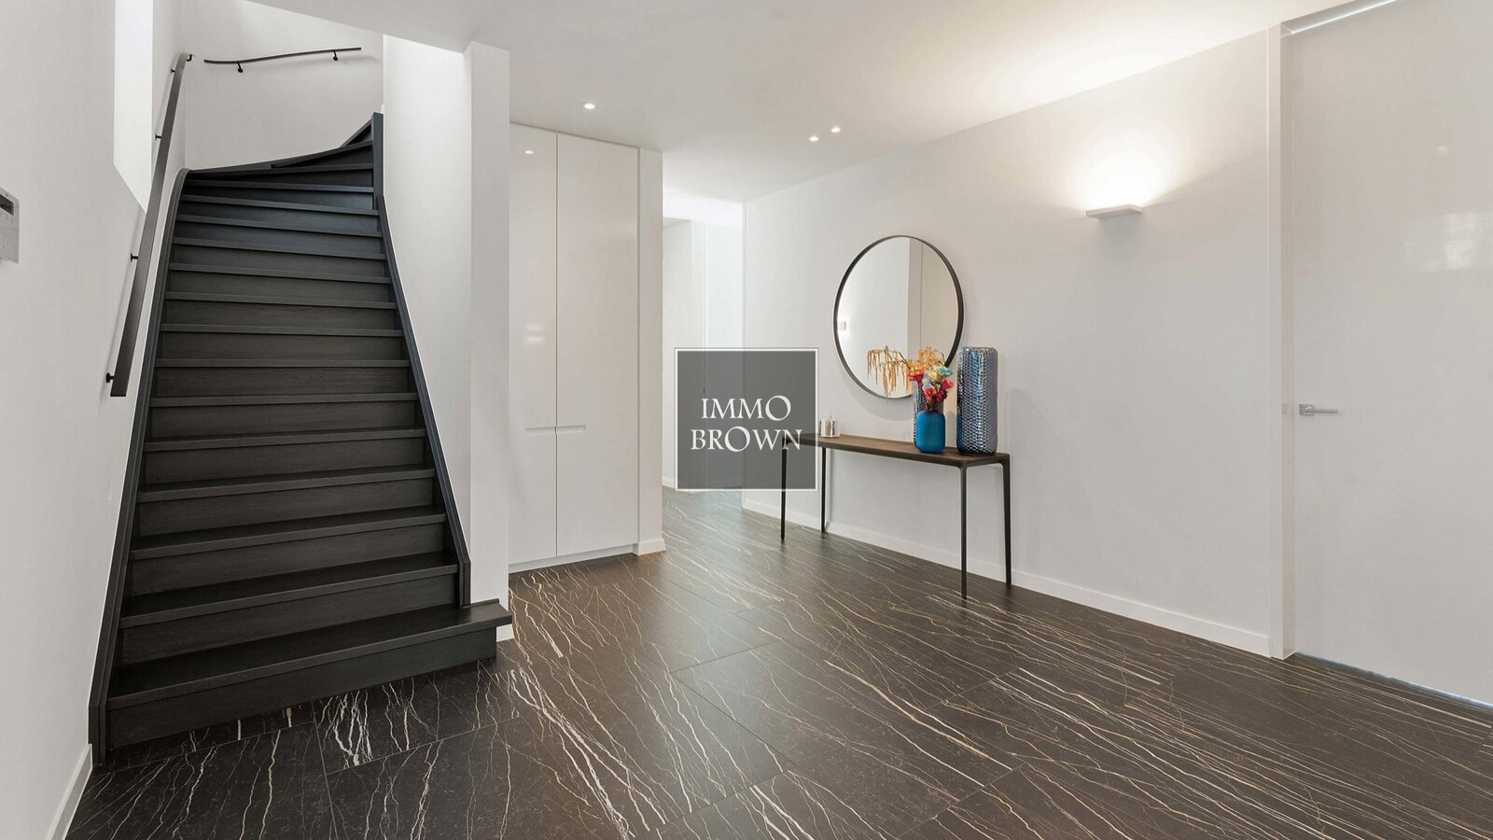
A generous entrance hall receives visitors and leads into the living room, where a sitting area with gas fireplace opens onto the kitchen and dining area. The sequence of spaces follows a logical circulation, from entrance to living space to garden, without the individual functions blurring into one another. The open relationship between kitchen, dining area and sitting room makes the ground floor usable for a wide range of moments, from an ordinary weekday to hosting guests, without having to move between separate rooms.
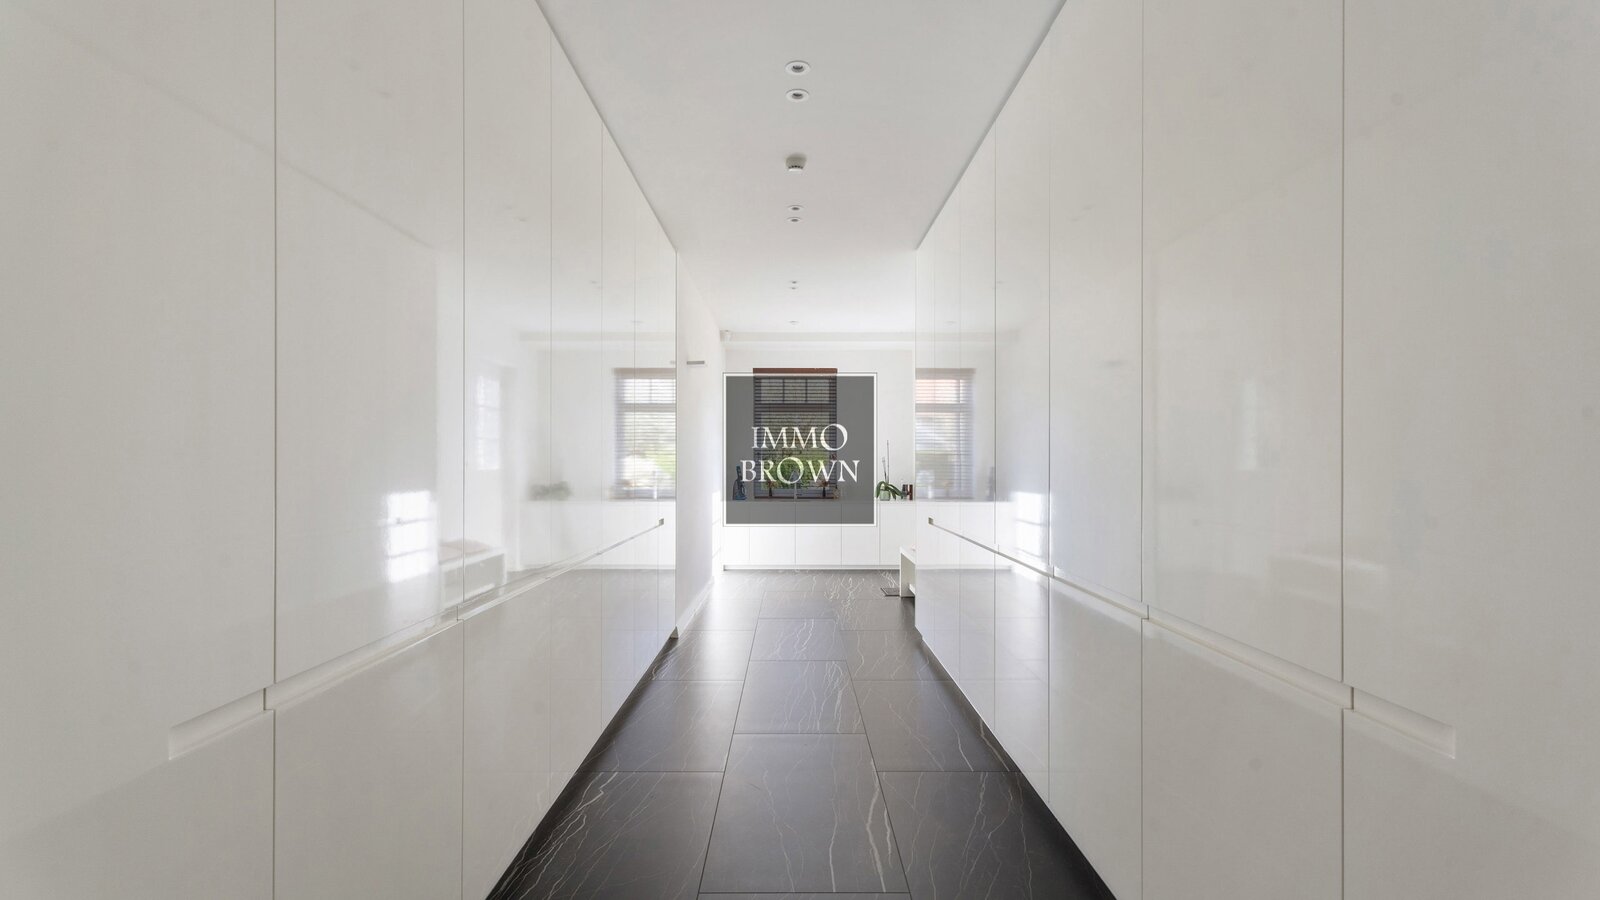
Adjoining the living level is a practical utility and laundry room, with its own separate entrance. That separation keeps washing, storage and household tasks out of sight of the main living spaces, a distinction that makes a real difference in daily use. The room's own entrance means laundry and storage tasks can be handled independently of the more representative parts of the house, a comfort that is particularly noticeable in a household with children.
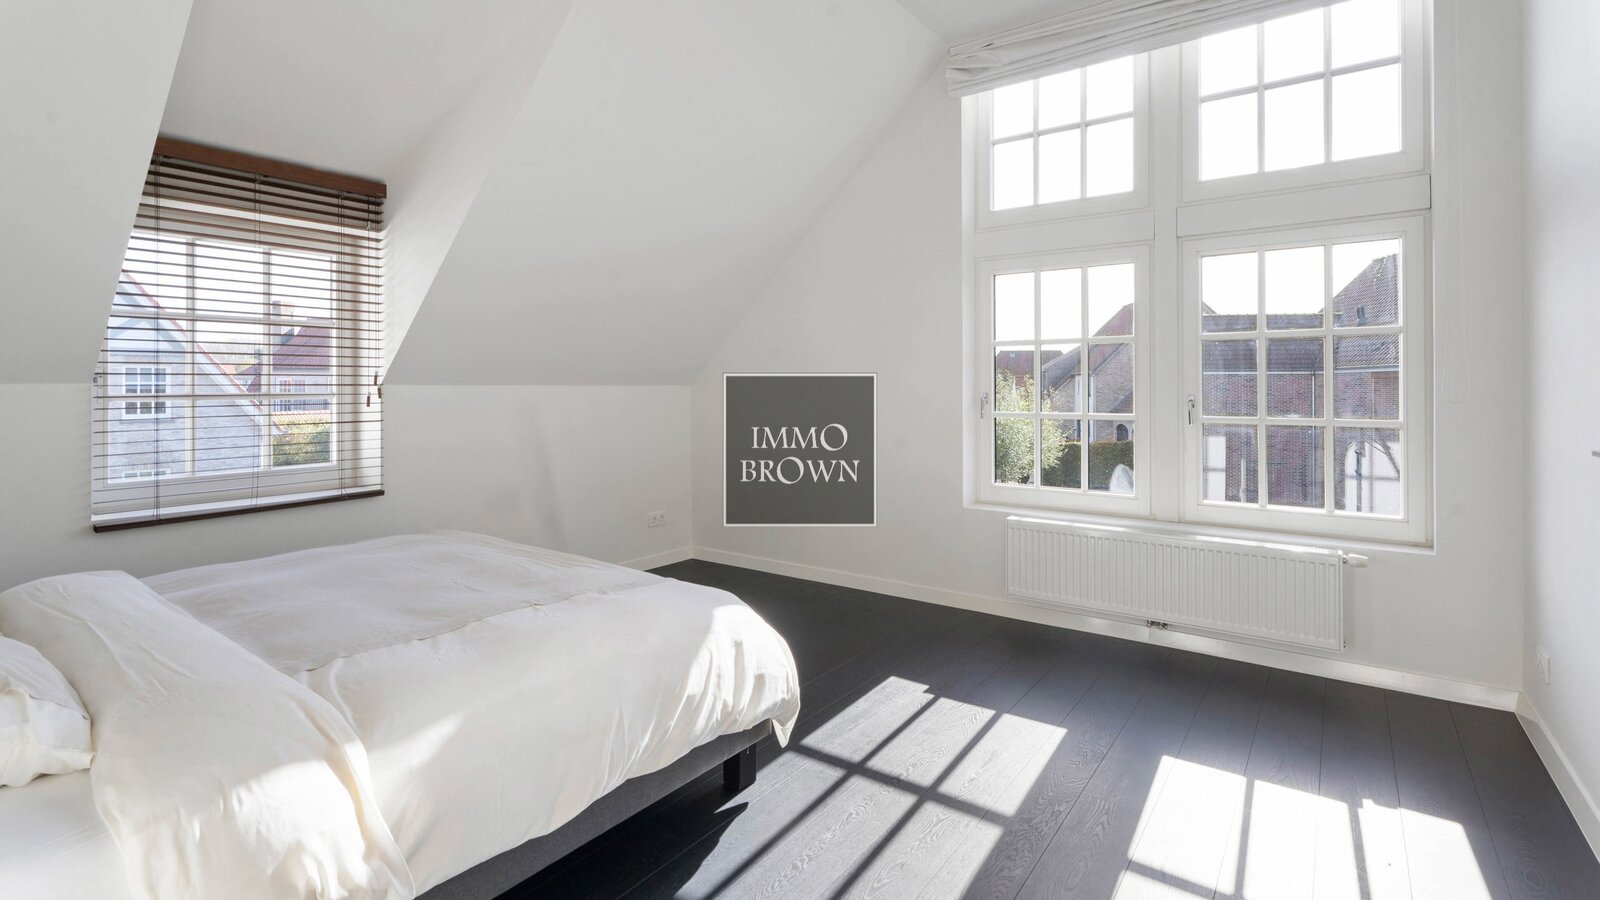
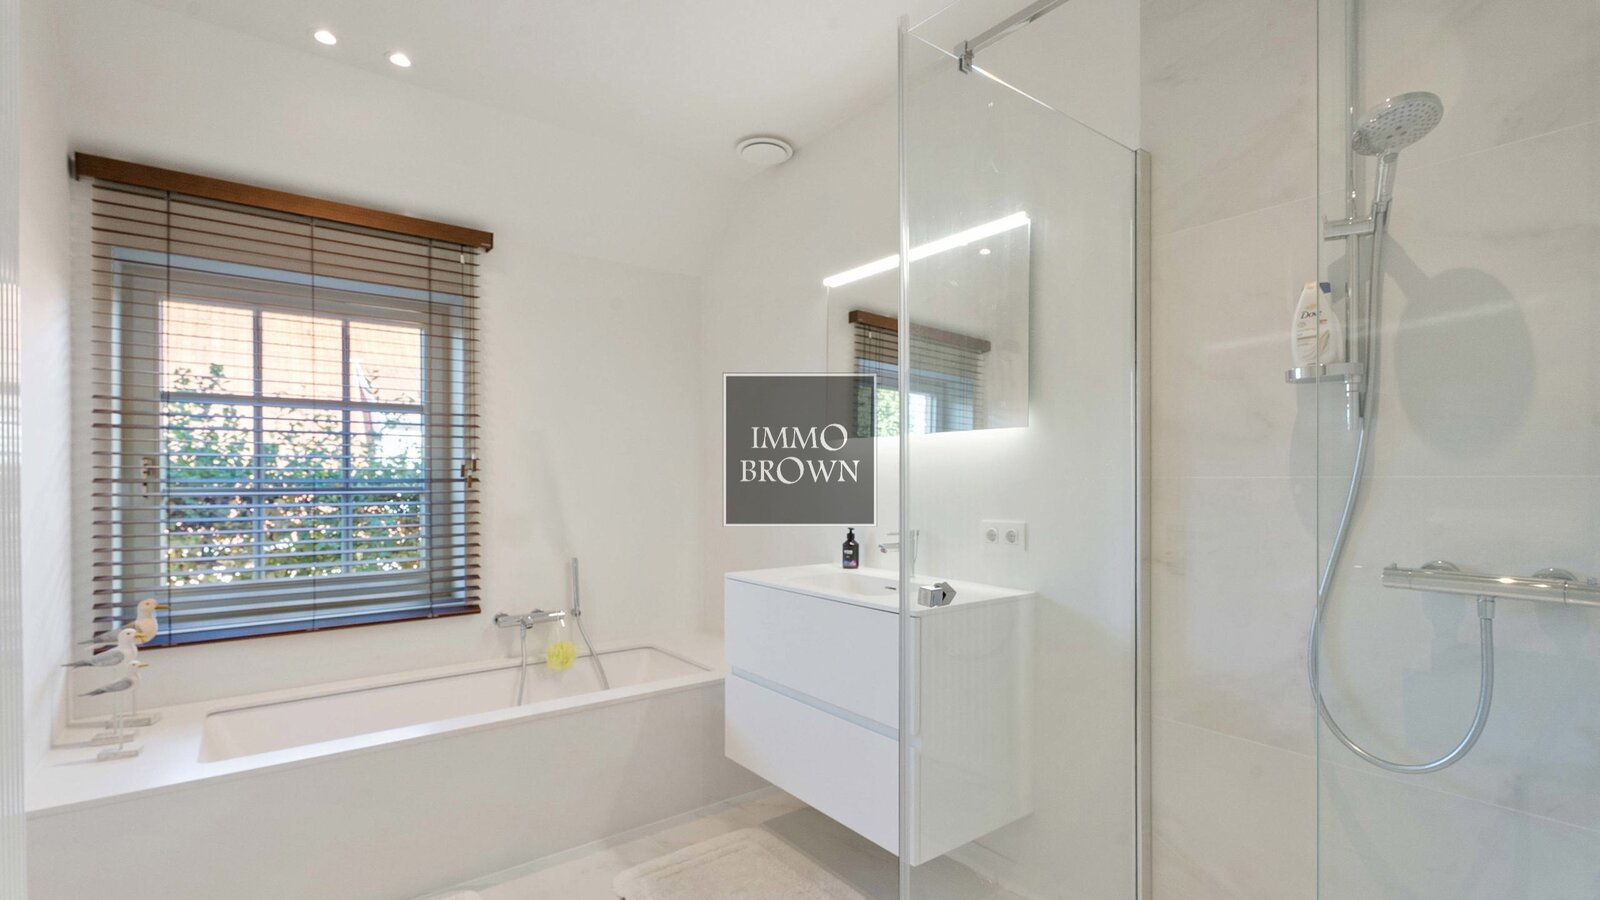
The first floor holds the master suite, with dressing room and its own bathroom. Four further bedrooms, each with a private or shared bathroom, complete this level and offer enough room for a family with several children, or for regular guests. The mix of private and shared bathrooms across the bedrooms gives the layout flexibility, whether for a larger family or for a household with live-in help or guests staying for extended periods. The second floor is fitted with two multi-purpose rooms, to be used as an office, hobby room or playroom, together with an additional shower room and toilet, which makes this floor usable on its own terms.
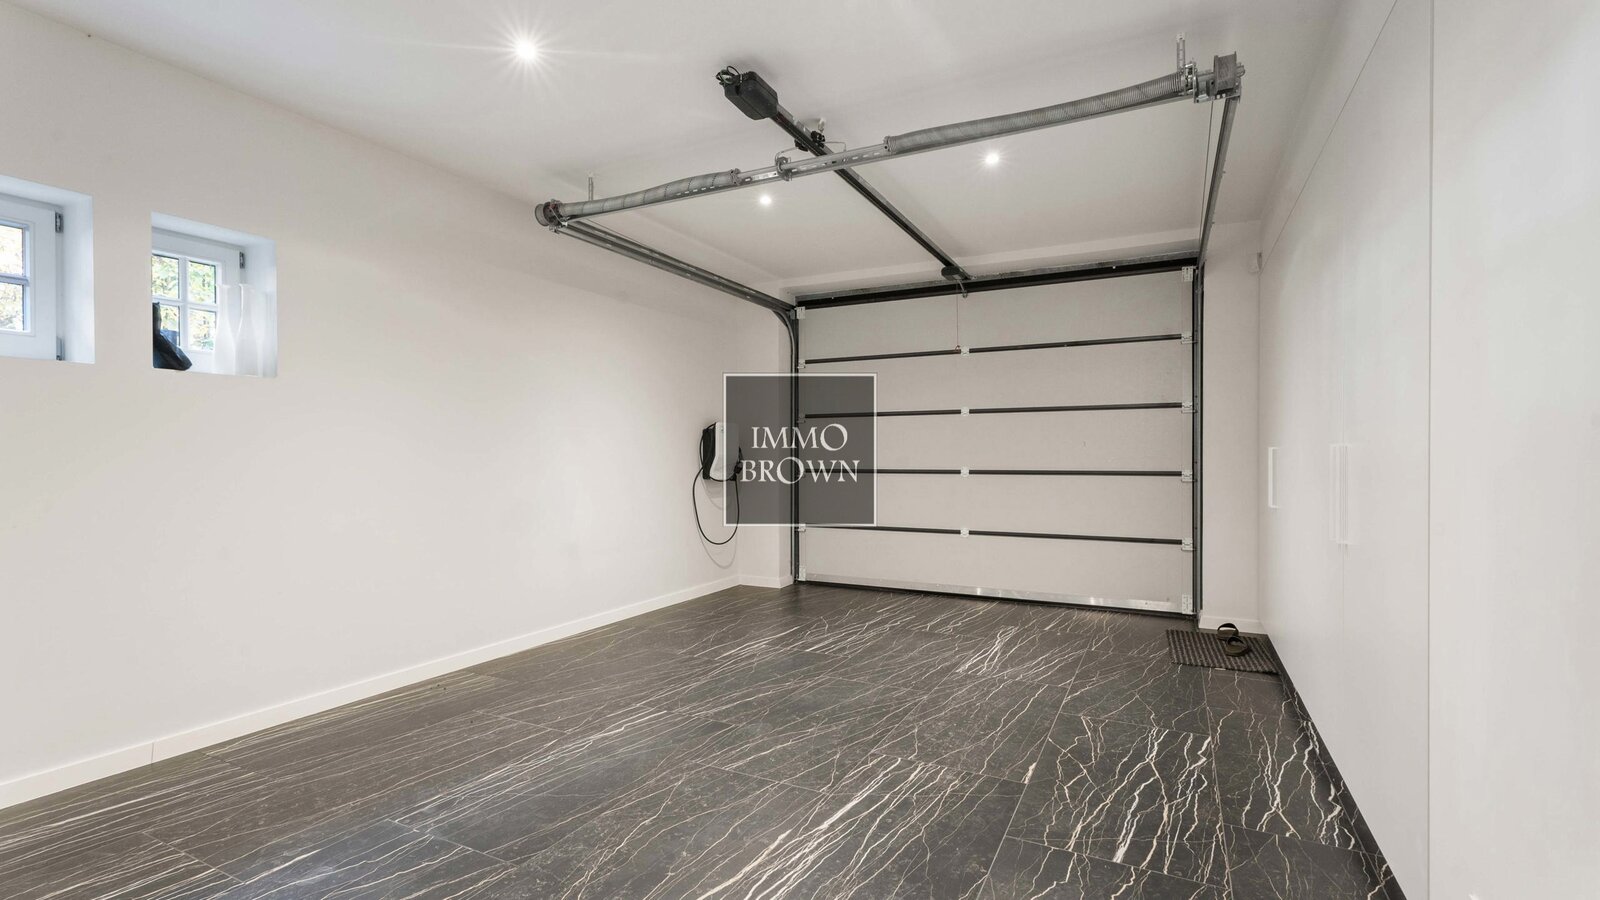
The integrated garage is fitted with an EV charger, and the house is further equipped with home automation and CCTV, which simplifies both day-to-day running and security. Additional parking on the plot also makes the house easy to reach for visitors, without requiring any further provisions.
Immo Brown
Kustlaan 271
8300 Knokke-Zoute
T +32 (0)50 620 820
info@immobrownknokke.be
www.immobrownknokke.be
| Property ID | 6774533 |
|---|---|
| Asking price | € 1.395.000 |
| Type of house | Villa |
| Living area | 415 m² |
| Lot surface area | 810 m² |
| Year of construction | 2019 |
| Renovation year | - |
| Bedrooms | 7 |
| Bathrooms | 5 |
| Garages | - |
| Energielabel | - |
IMMO BROWN Knokke Sparrendreef 80, 8300 Knokke-Zoute
- Telephone:+32.50.62.08.20
- EMAIL:info@immobrownknokke.be
- Website:www.immobrownknokke.be
- Monday - SaturdayOpen from 09.30 - 12.30 – 14.00 - 18.00
- Sunday Only on appointment