Apartment for sale at 's-Gravenhage with reference 19412813644
Carnegielaan 1, 2517 KH 's-Gravenhage—Ref. SE120414
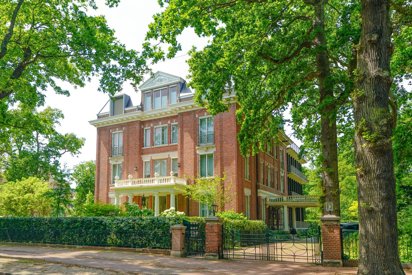
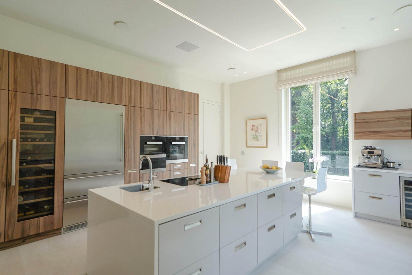
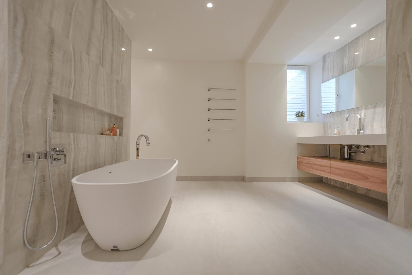
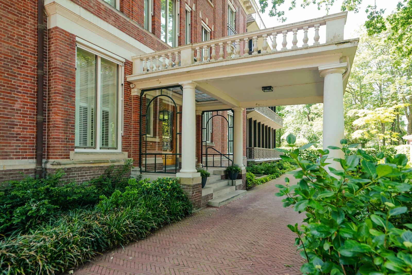
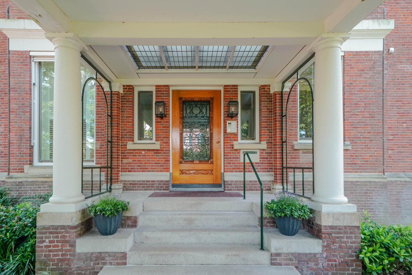
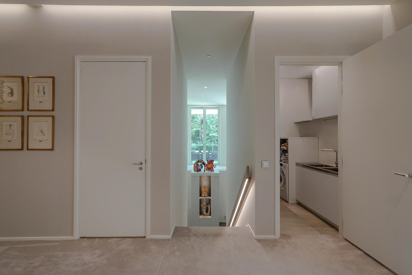
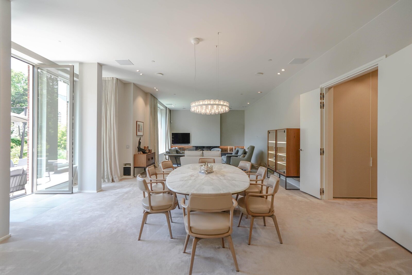
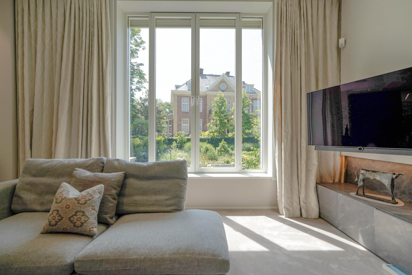
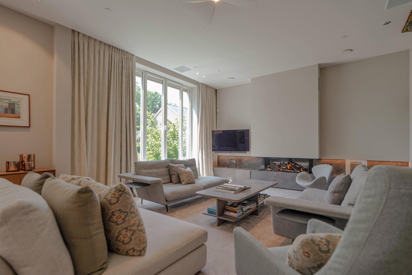
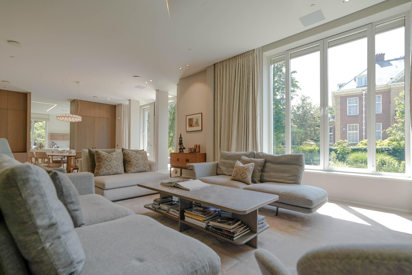
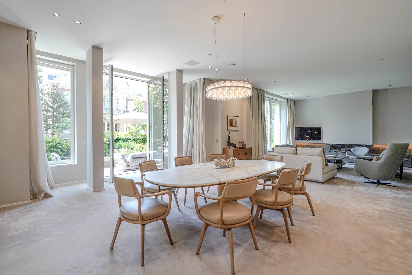
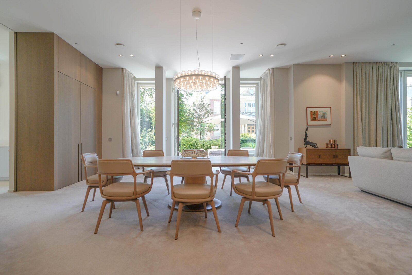
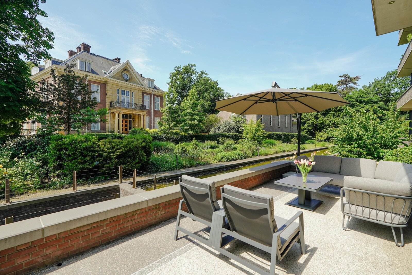
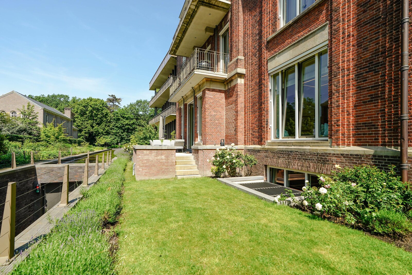
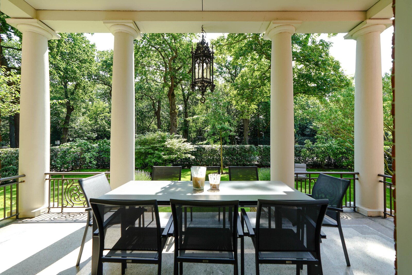
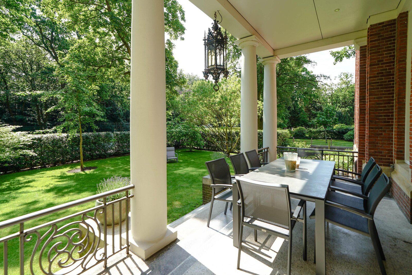
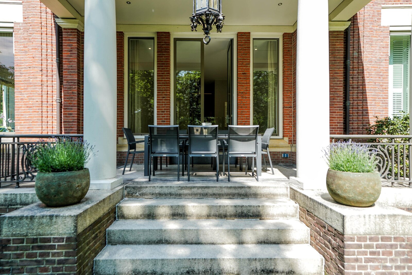
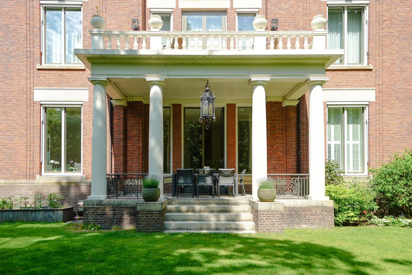
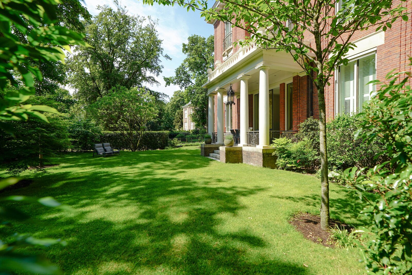
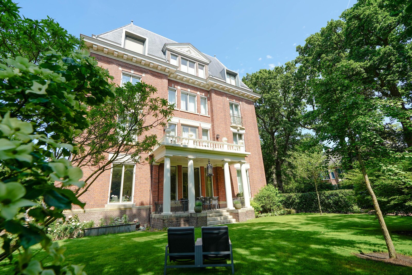
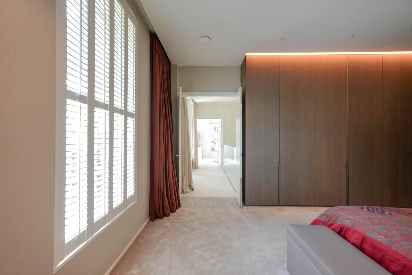
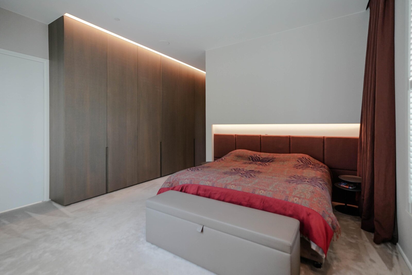
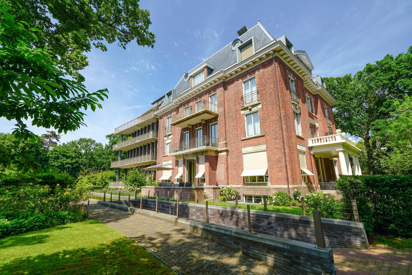
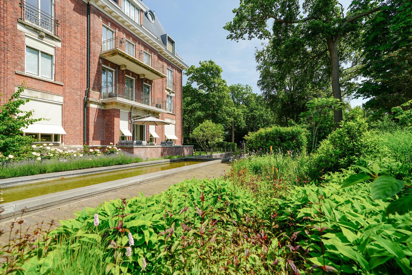
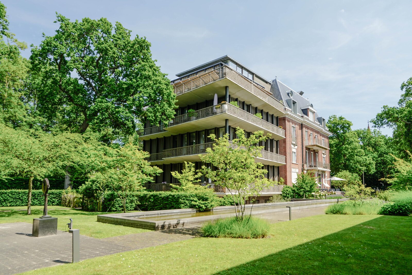
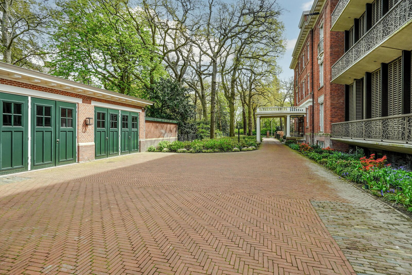
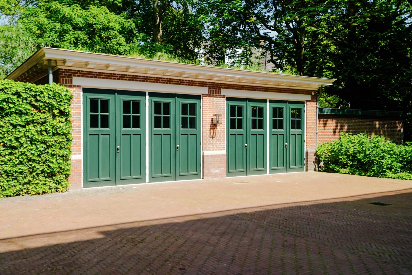

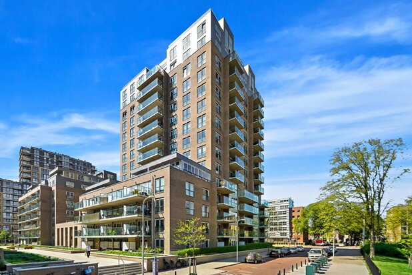
Would you like to live in one of The Hague’s most beautiful apartments, located near the embassies and the Peace Palace? You can in this exquisitely finished apartment spread over two floors with a spacious private garden, situated in the intimate Villa Apartments Carnegie complex. This extraordinary property offers a luxurious and refined living space that meets the highest standards of elegance and comfort.
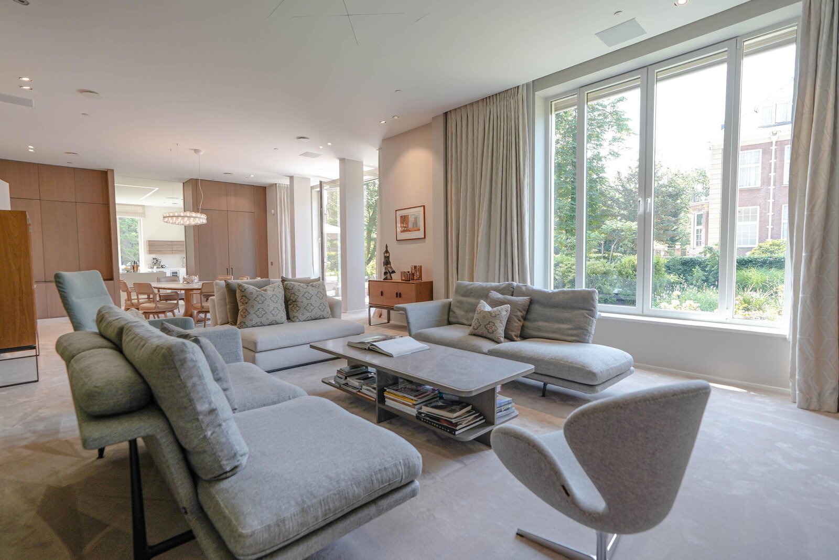
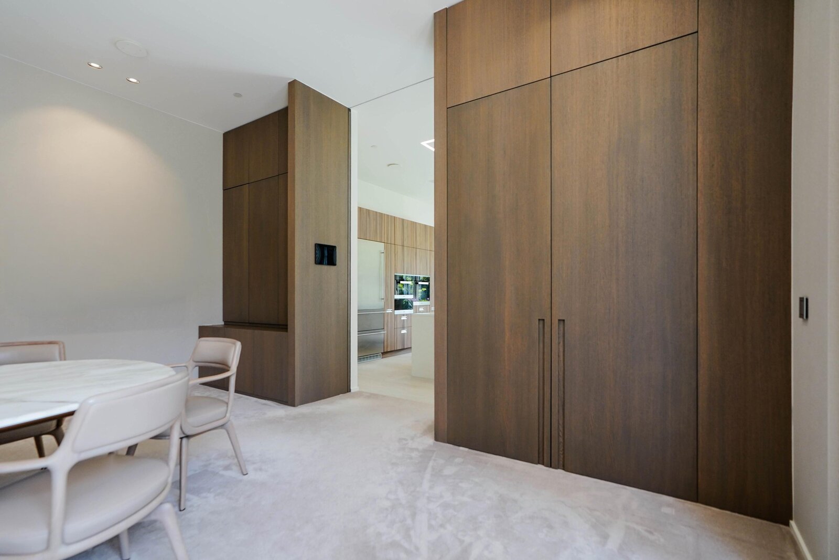
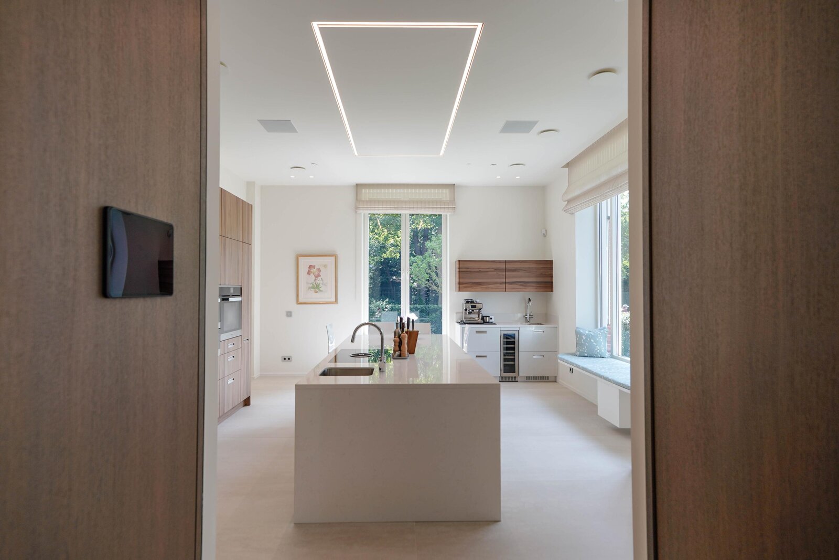
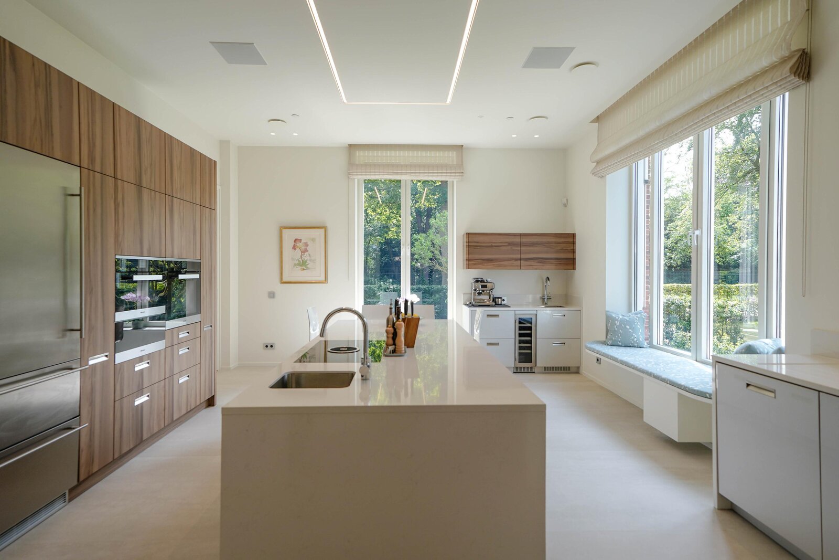
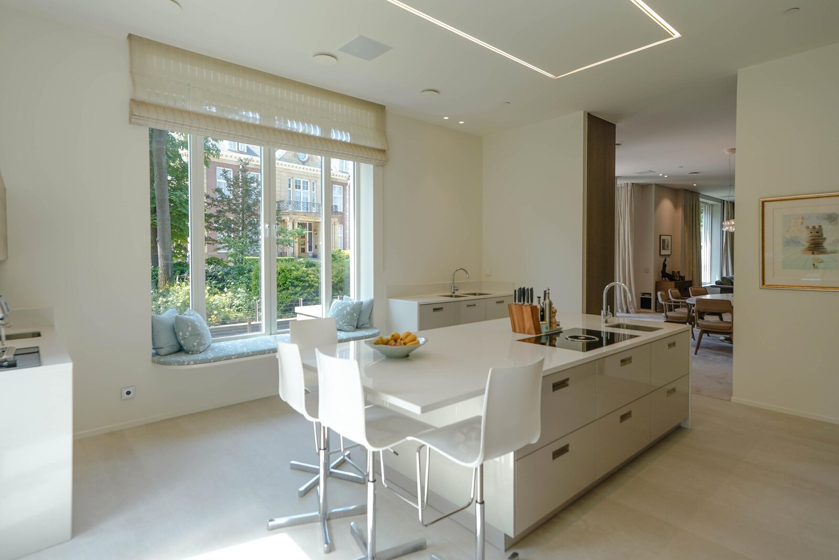
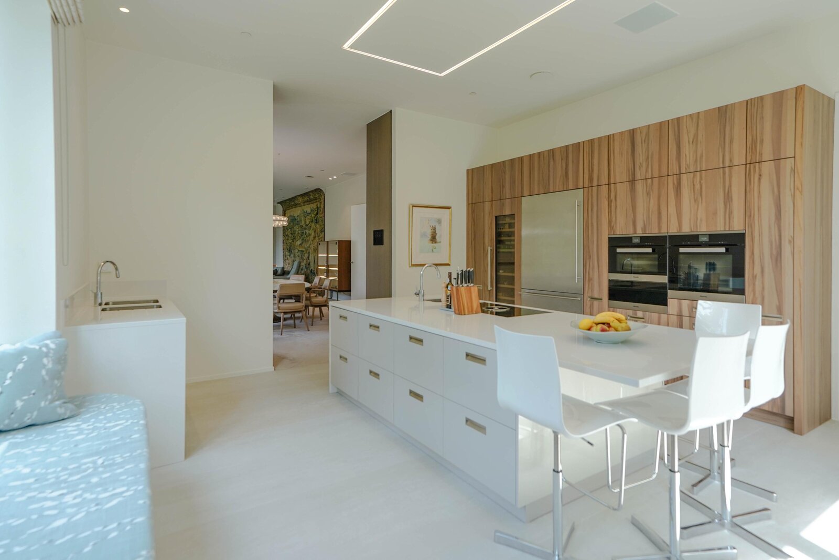
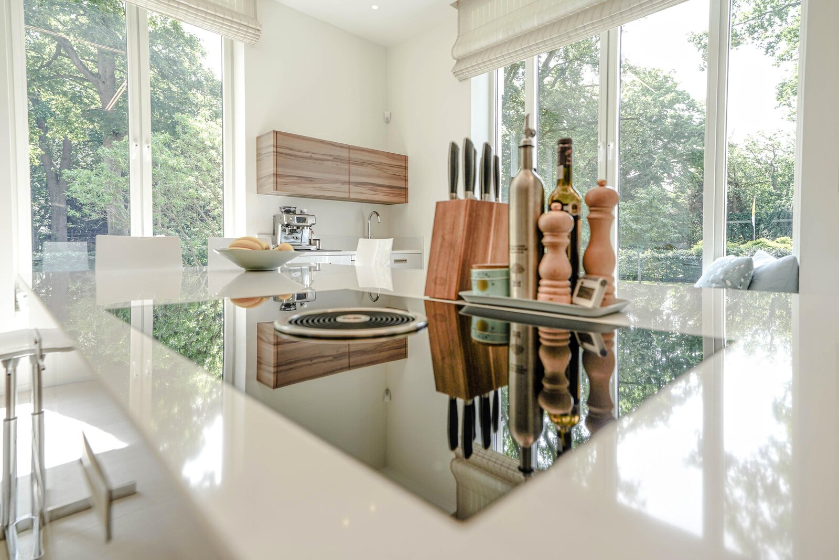
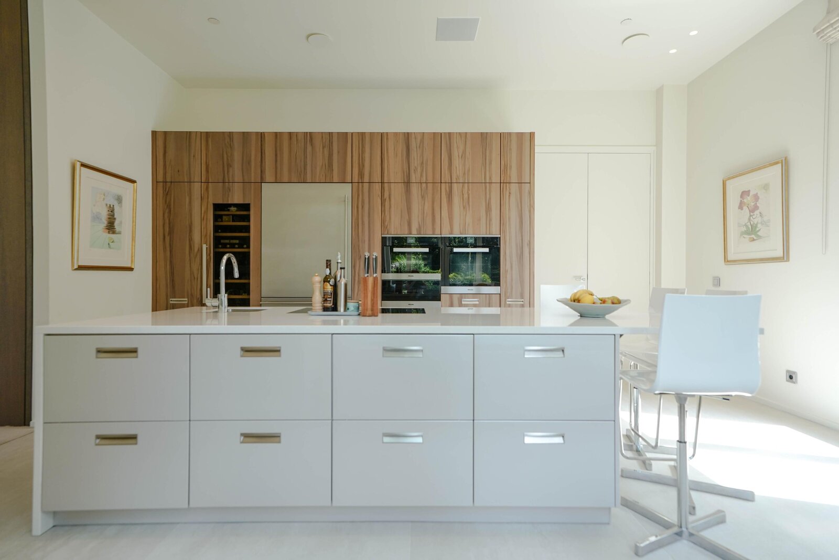
Every detail has been carefully considered and executed with the highest level of craftsmanship. High-quality materials, such as marble and hardwood, have been used for all the custom work in the apartment to create a timeless and stylish atmosphere. The open kitchen is a masterpiece in its own right, equipped with state-of-the-art appliances and a beautiful kitchen island, perfect for preparing gourmet meals.
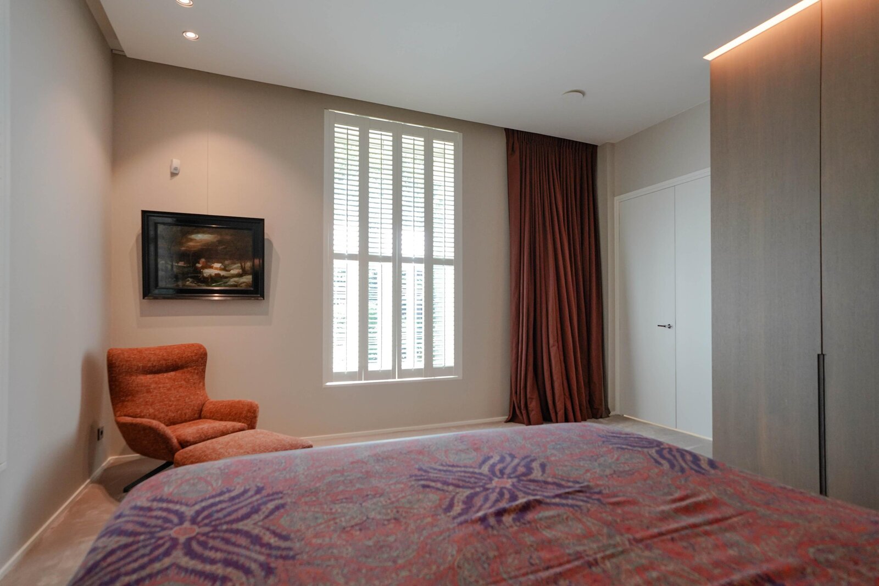
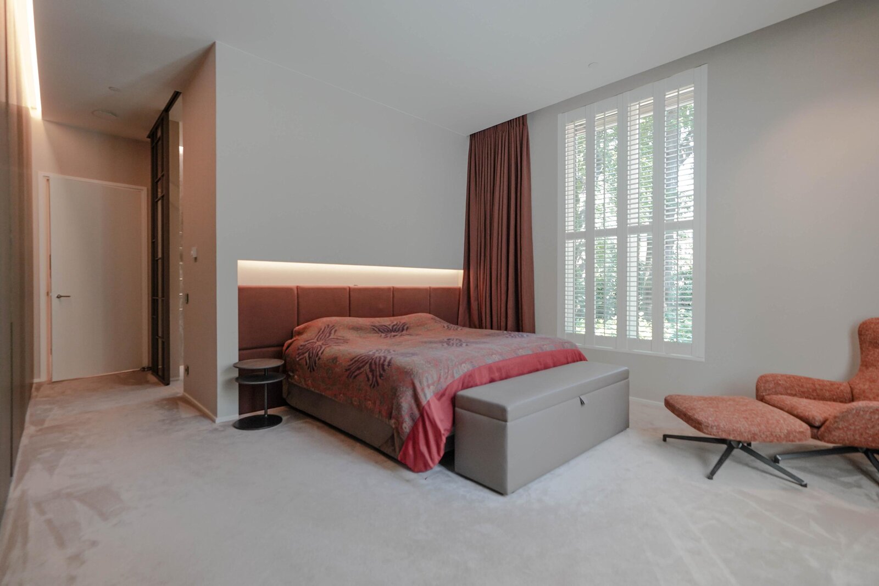
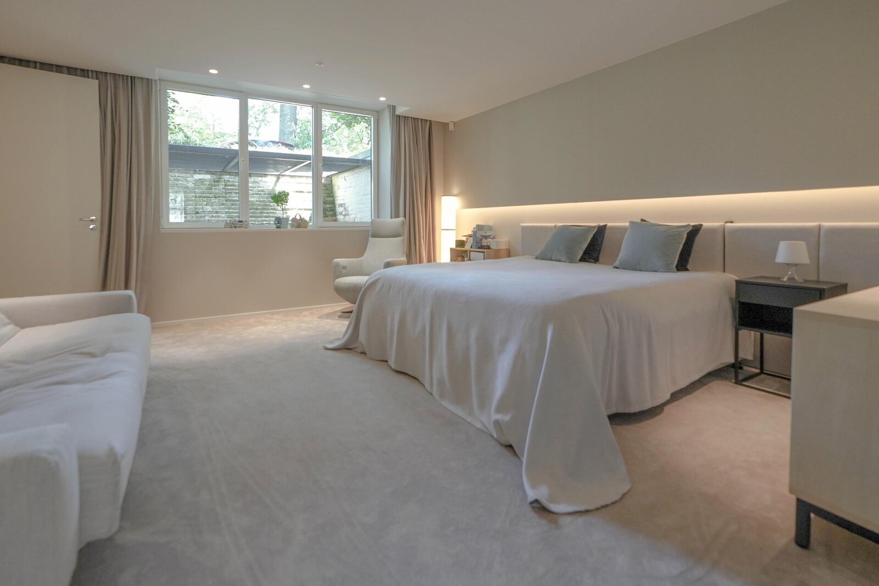
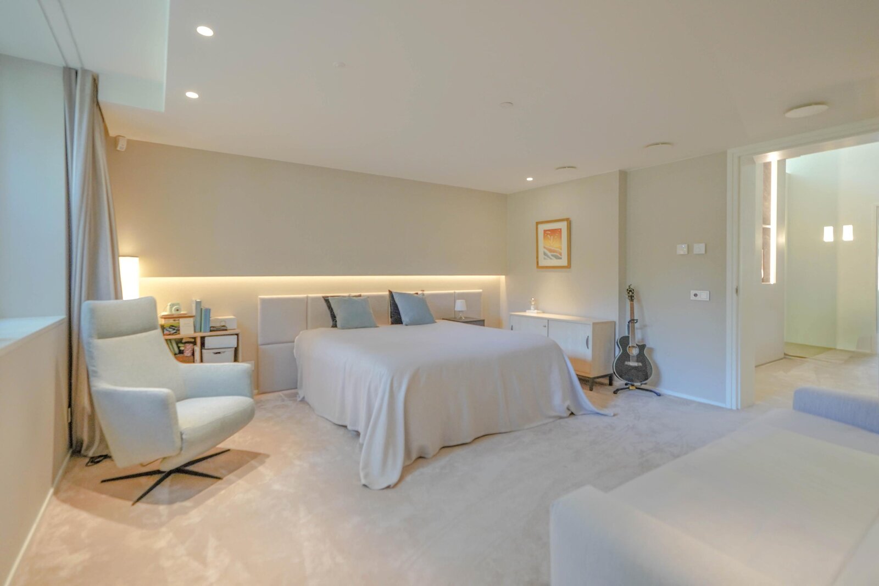
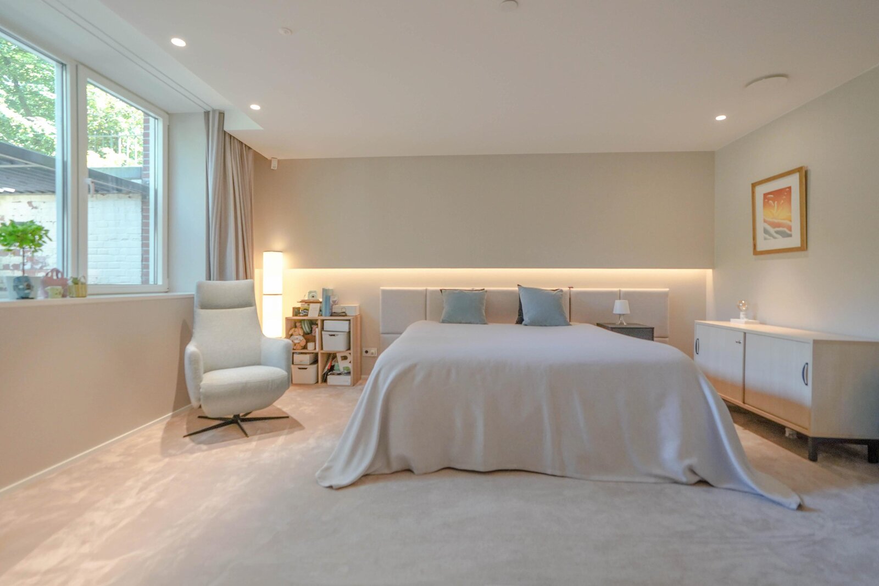
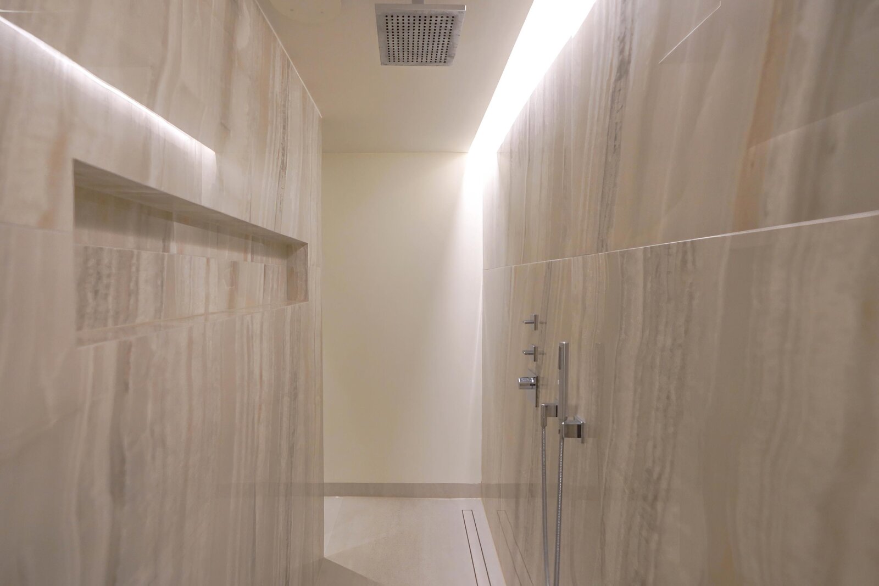
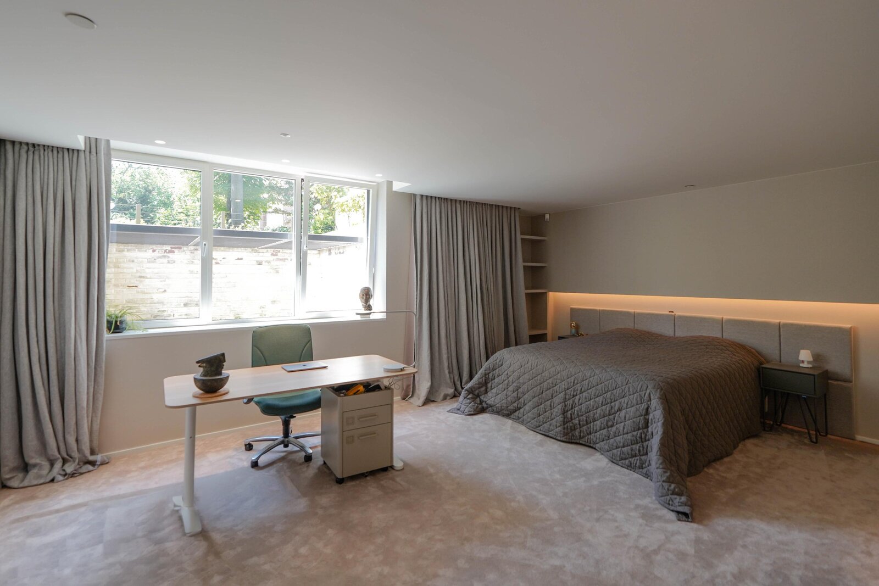
The apartment features three bedrooms, each with its own bathroom, designed to offer an oasis of peace and relaxation. Every room has been designed with comfort and privacy in mind, providing ample space for both relaxation and work. One bedroom with a bathroom is located on the first floor, allowing you to live on one level for as long as you wish.
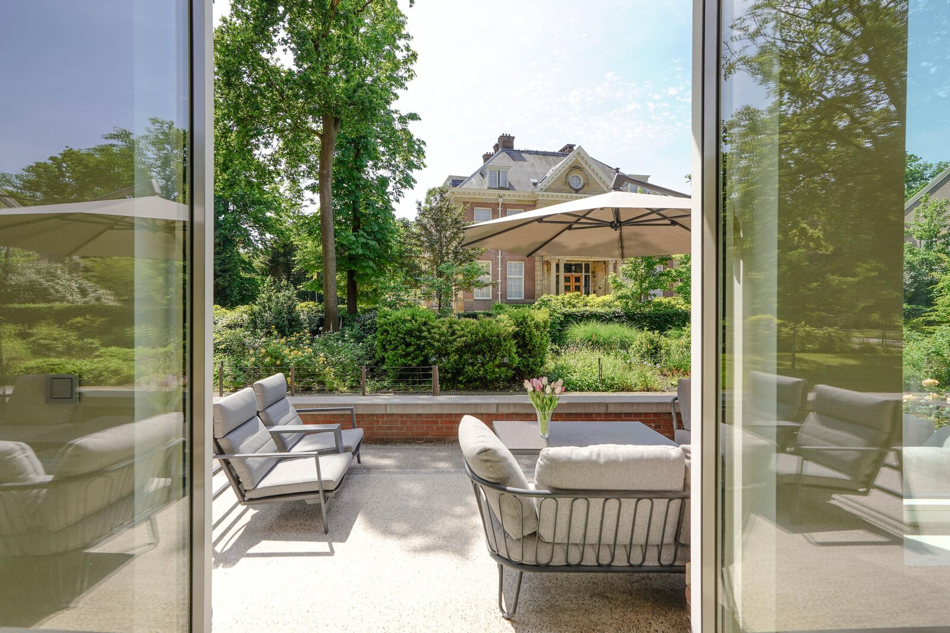
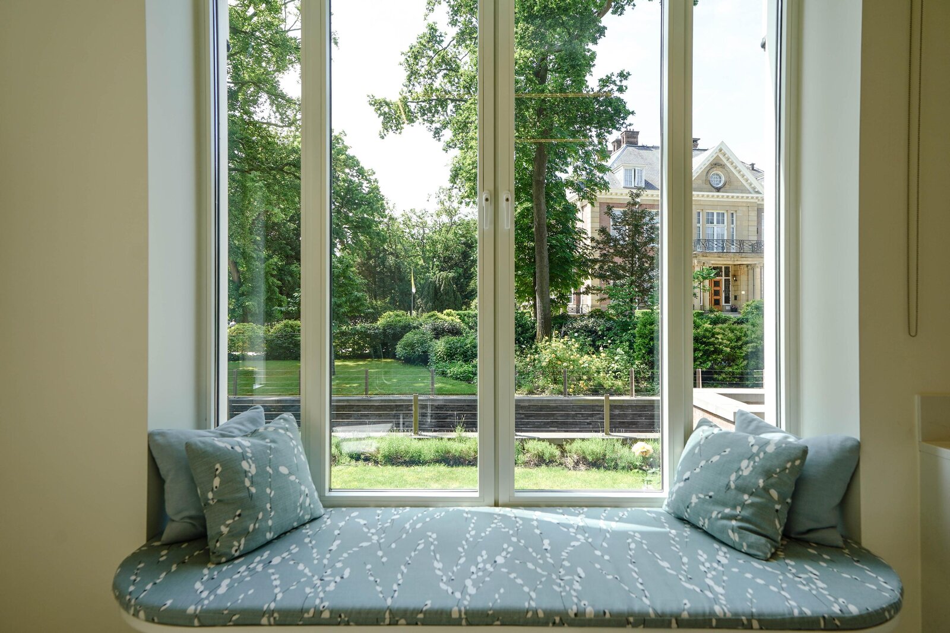
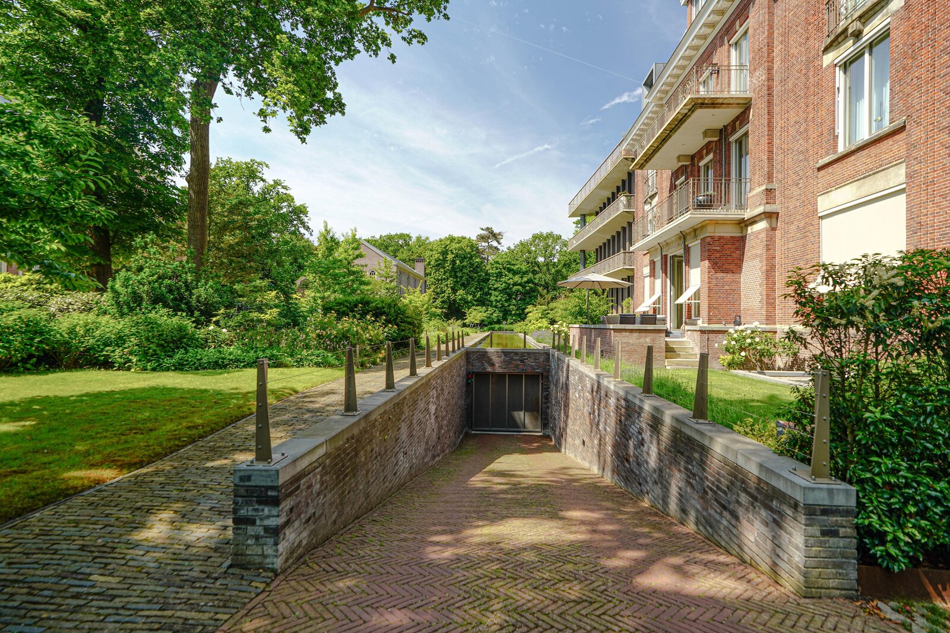
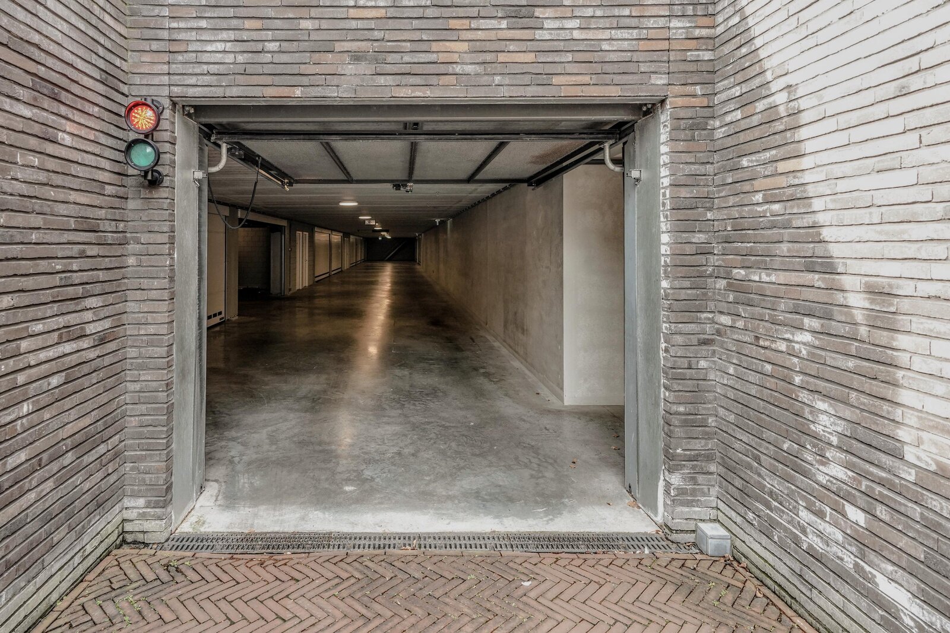
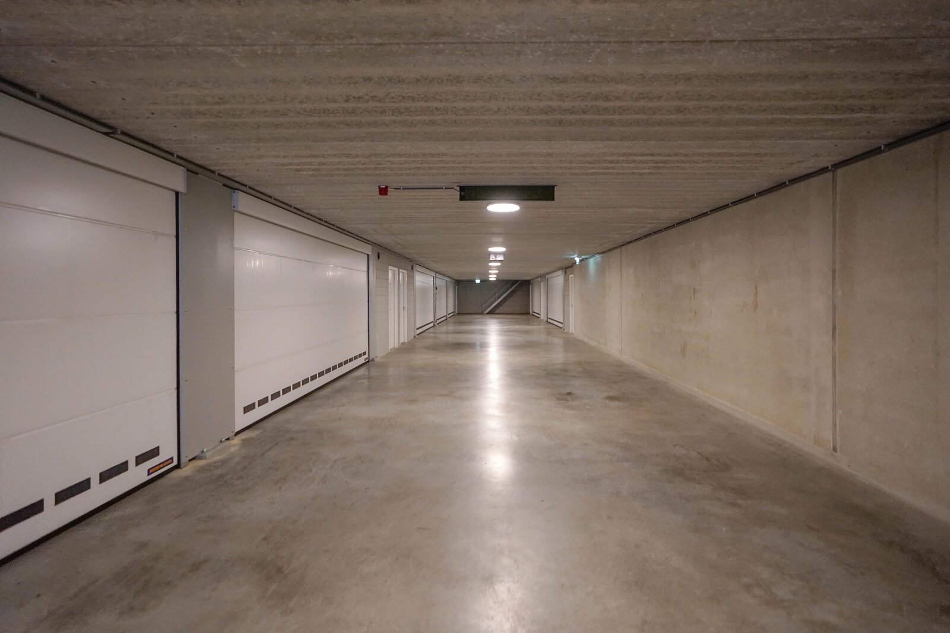
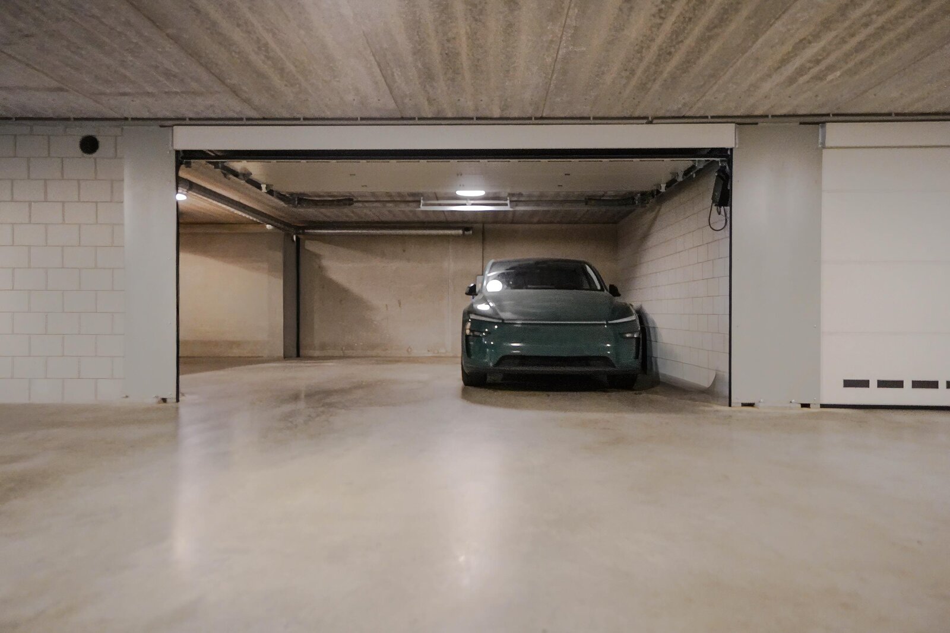
In addition to its luxurious interior, this apartment also offers spectacular outdoor living. The beautiful front yard is perfect for entertaining guests or simply relaxing and enjoying yourself. The terrace on the side of the apartment provides a bit more privacy and is where you can enjoy the sun the longest on summer days. You also have access to a garage space for multiple cars in the underground parking garage.
Living or working at Villa Apartments Carnegie means being located in one of The Hague’s most prestigious neighborhoods. Directly across from the iconic Peace Palace, you’ll find yourself in the international heart of the city, where diplomacy, history, and high-quality living come together. The stately Zorgvliet neighborhood is known for its wide avenues, historic architecture, and green surroundings. The location offers a unique combination of tranquility and accessibility. The bustling city center of The Hague, Scheveningen Beach, and the World Forum international convention center are all within easy reach. Thanks to excellent tram and bus connections, both the city center and the main highways are quickly accessible. For relaxation and recreation, the adjacent Sorghvliet Park, the green Scheveningse Bosjes, various other parks, and cultural amenities are all within easy reach. The Kunstmuseum Den Haag, Museon-Omniversum, and Madurodam are also within walking or biking distance. In addition, the immediate vicinity offers a wide range of high-quality restaurants and cafes, international organizations, embassies, and everyday amenities. The nearby Frederik Hendriklaan, beloved as one of The Hague’s most attractive shopping streets, features an extensive selection of specialty shops, boutiques, restaurants, and outdoor dining areas.
Layout:
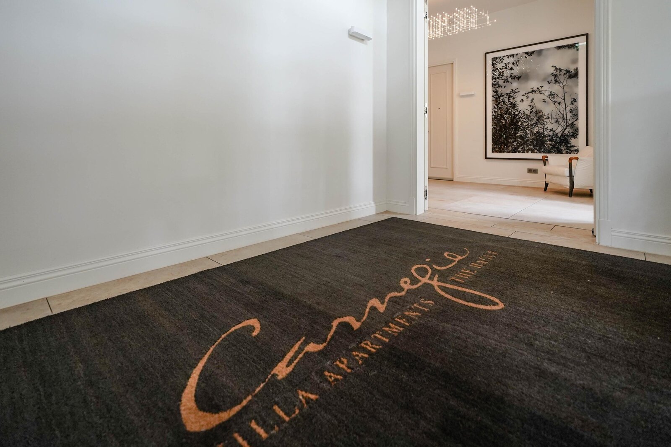
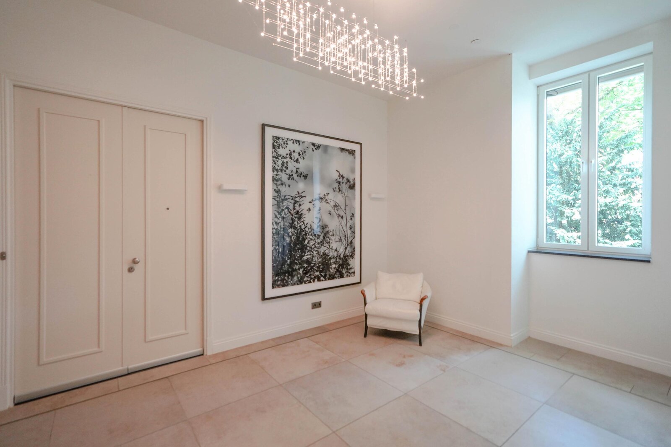
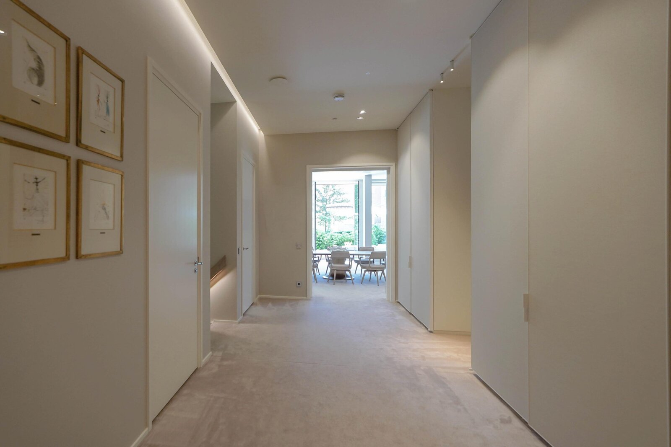
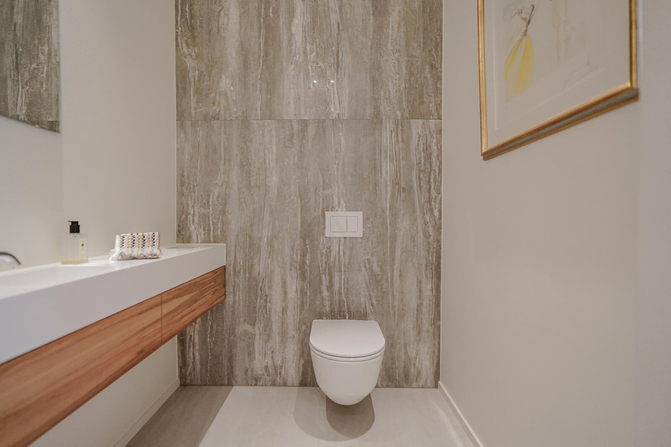
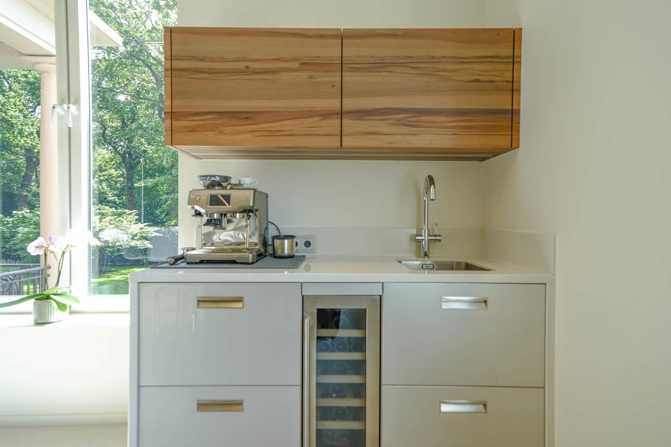
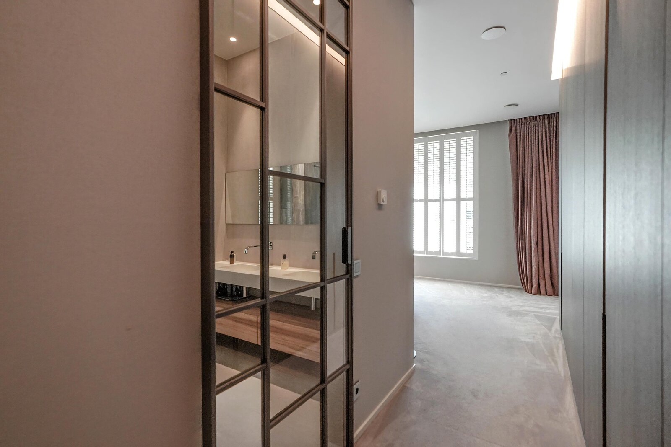
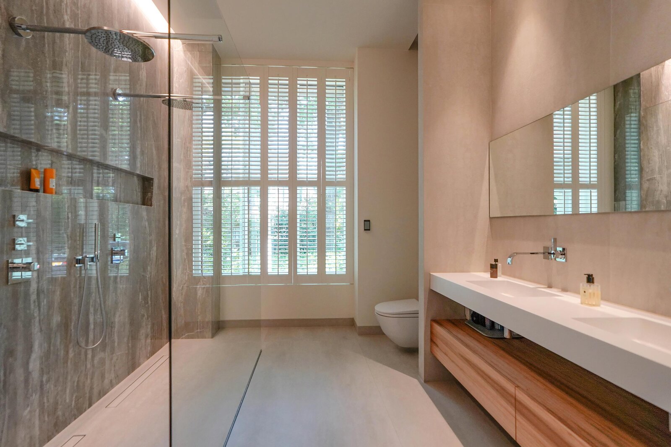
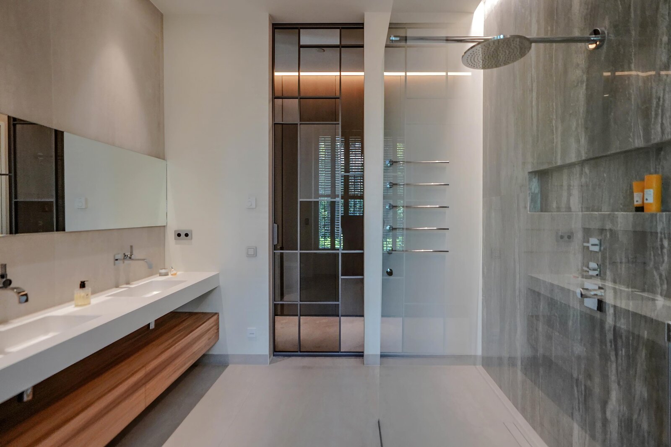
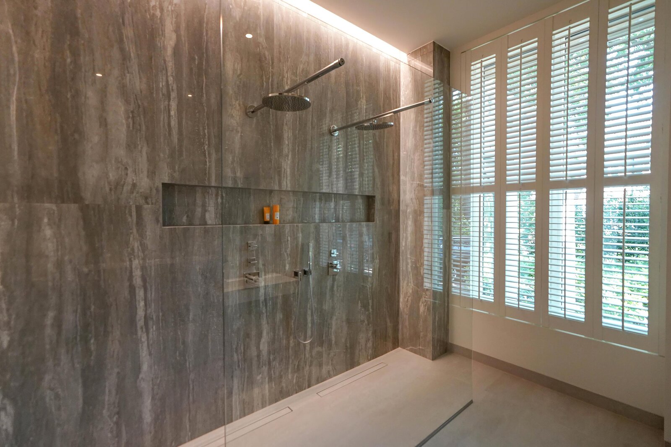
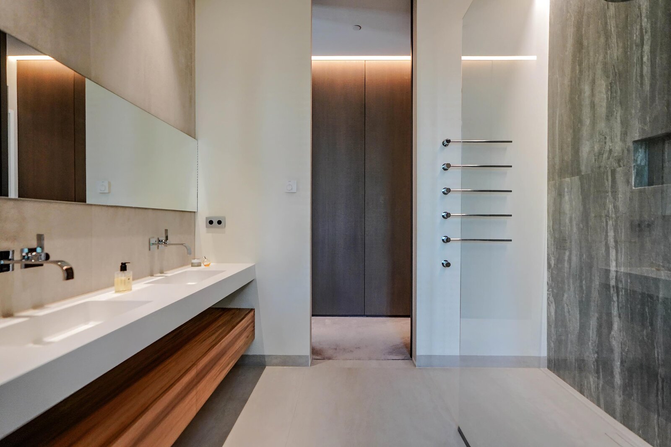
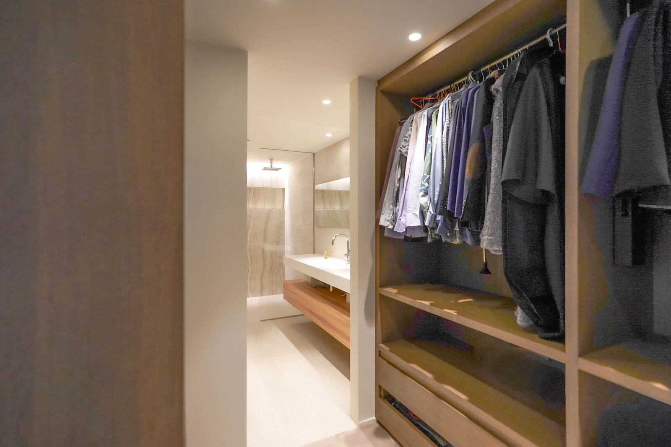
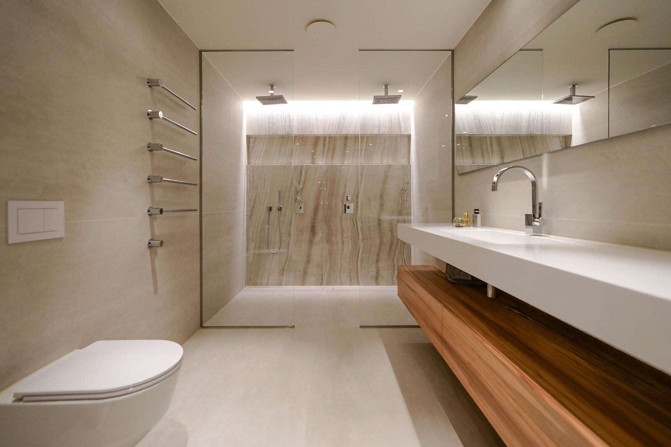
Entrance to the apartment building: luxurious communal entrance; access to the apartment; hallway with built-in closets; spacious restroom with sink; storage room with connections for a washer and dryer; French doors leading to the spacious living/dining area with a gas fireplace and French doors leading to the southwest-facing terrace. Luxurious semi-open kitchen with a coffee corner and a cooking island equipped with built-in appliances, including an induction cooktop with downdraft hood, refrigerator, freezer, two dishwashers, oven, combi-steam oven, and wine cooler. Hallway with French doors leading to the covered terrace and the front yard. Bedroom with built-in closet and beautiful en suite bathroom featuring a double walk-in shower, vanity, bidet, and toilet.
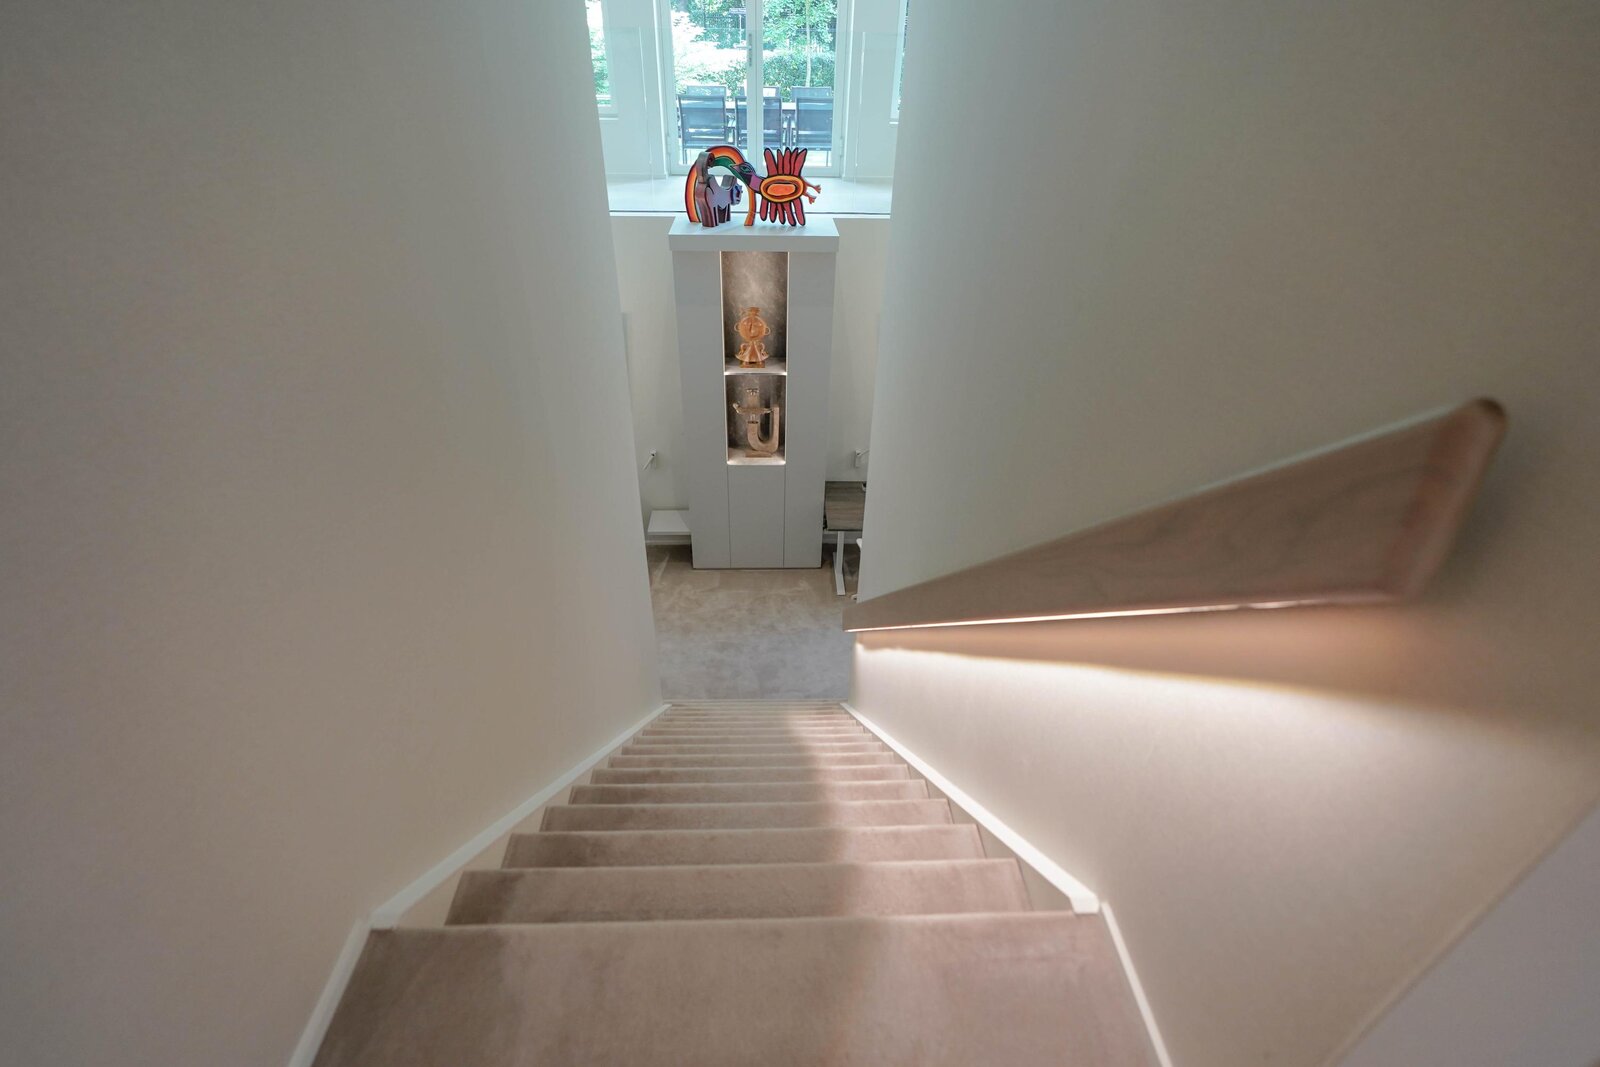
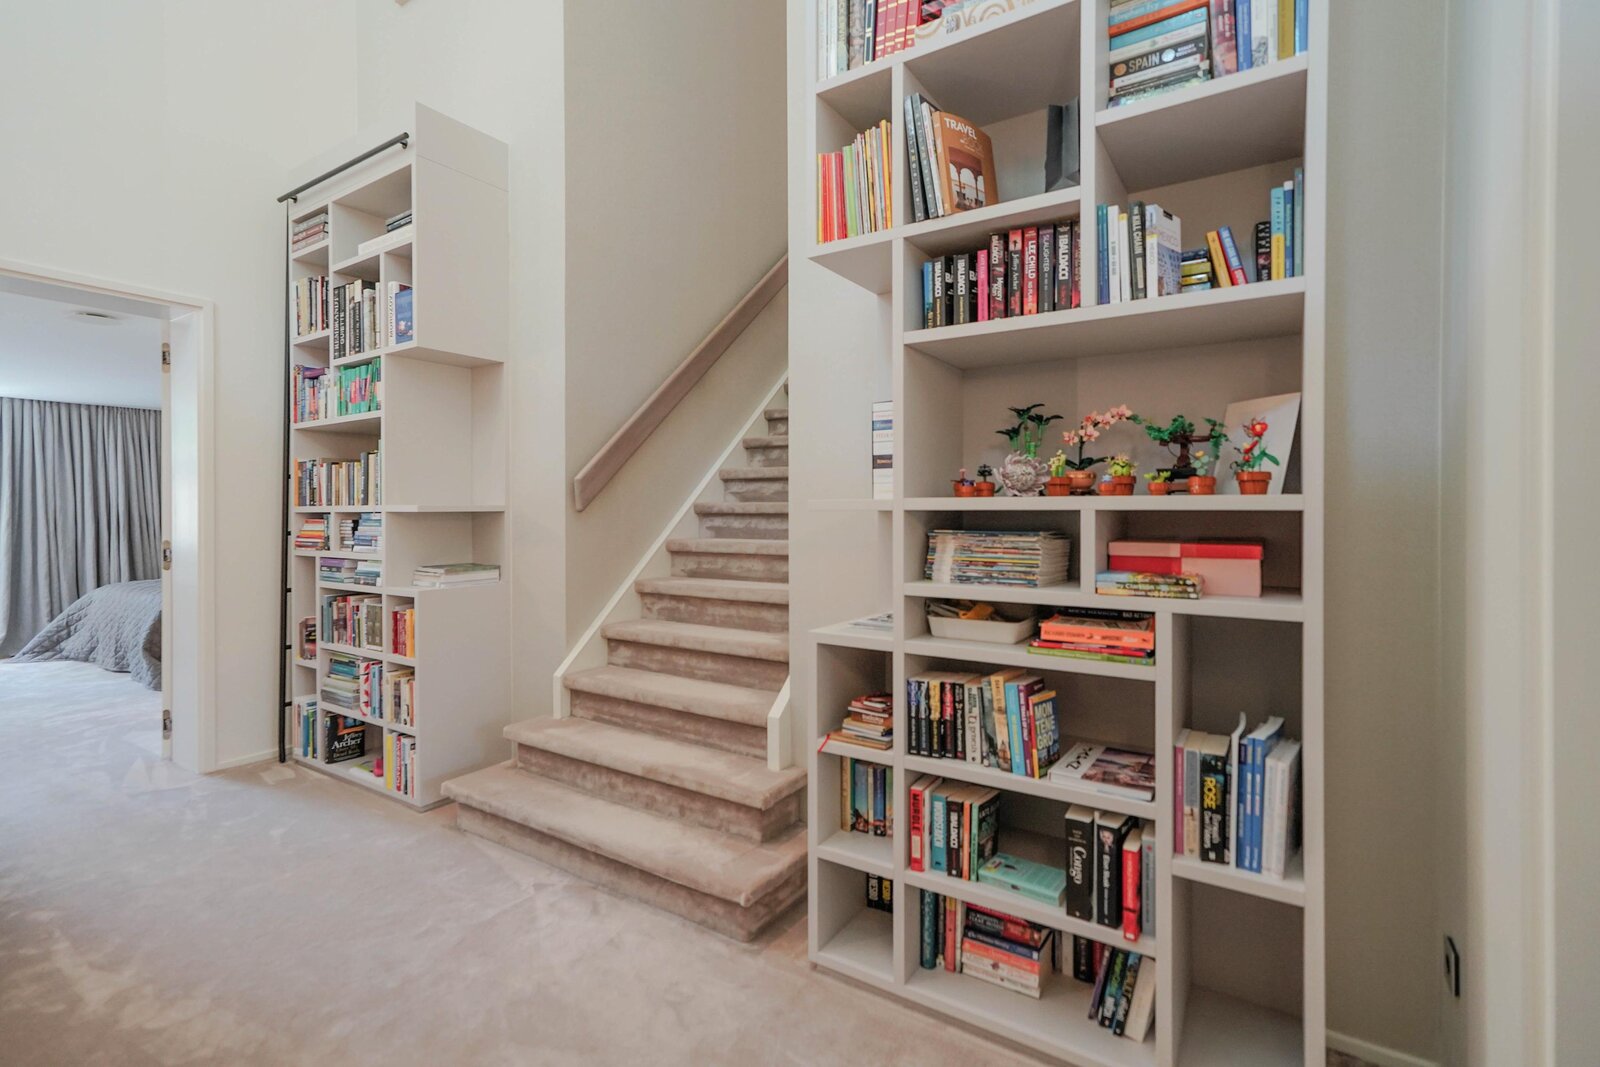
Stairs to the second floor:
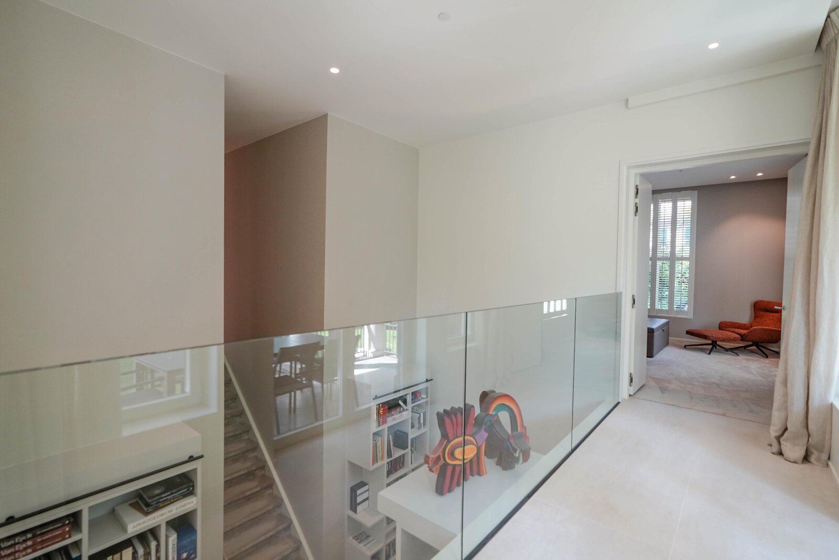
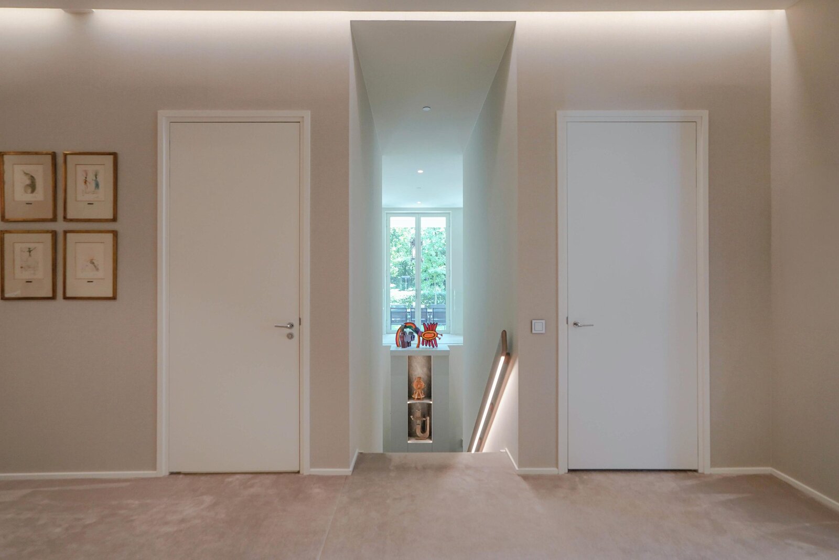
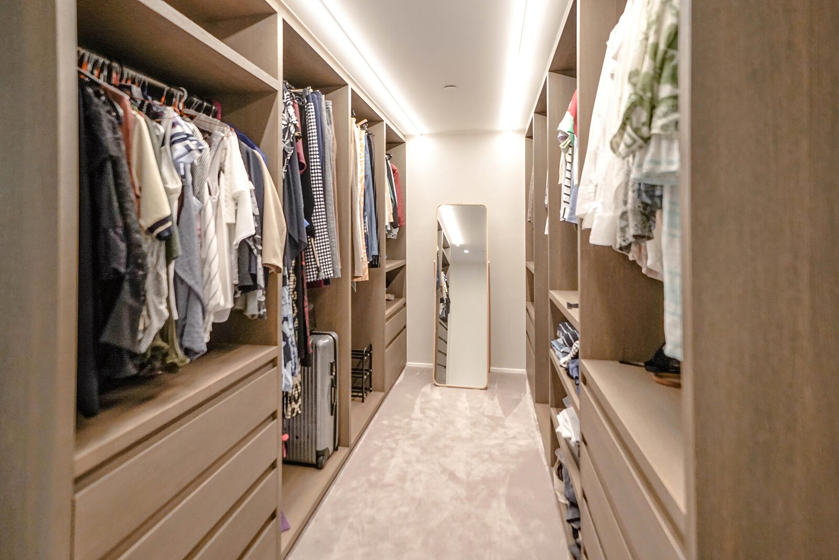
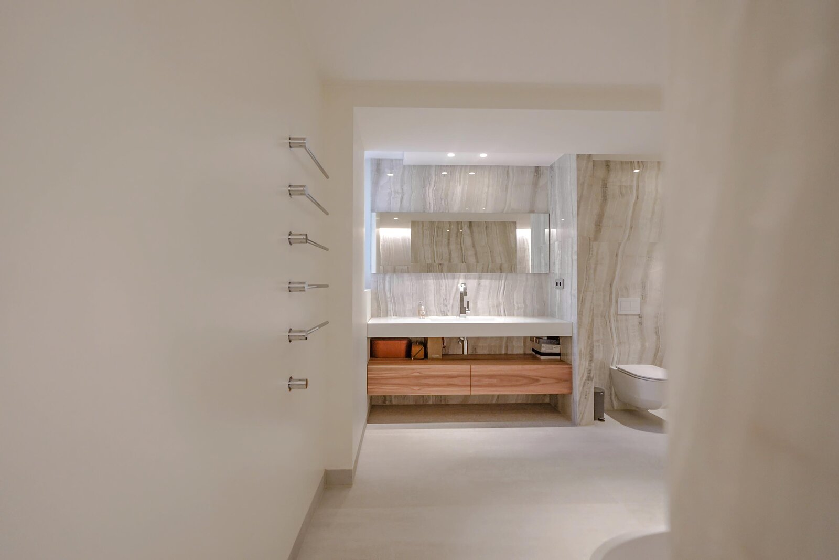
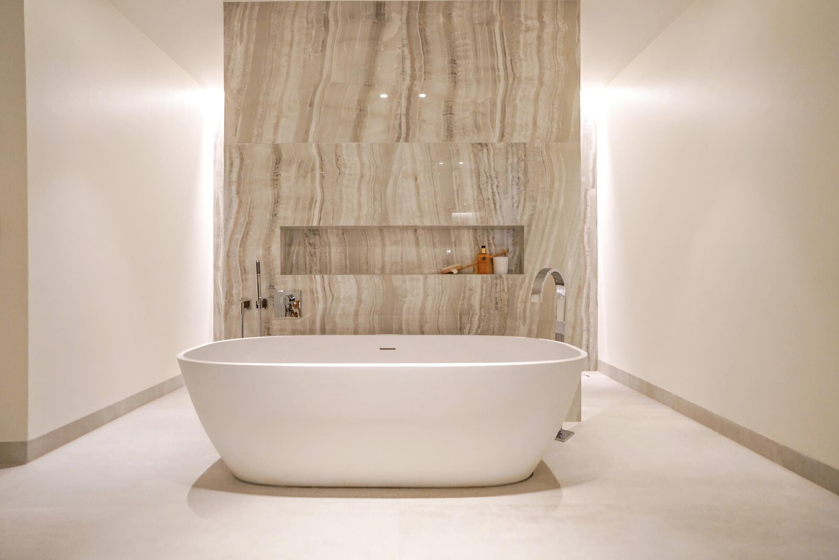
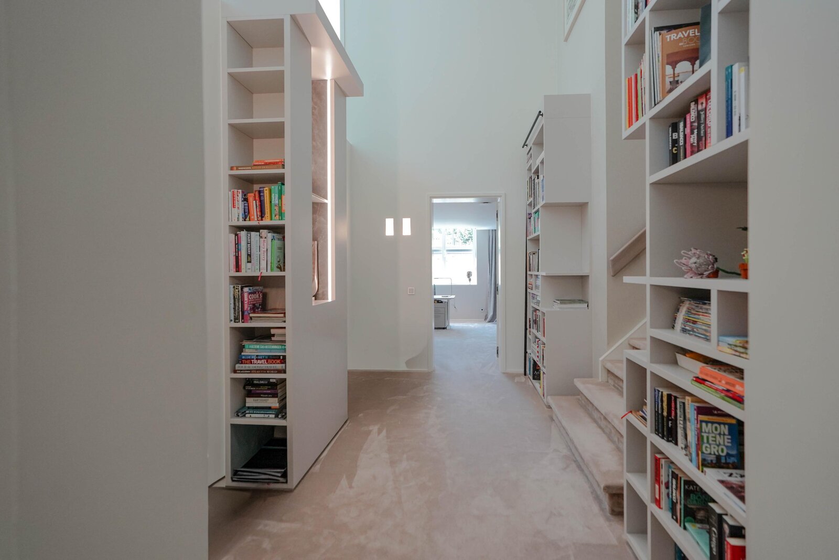
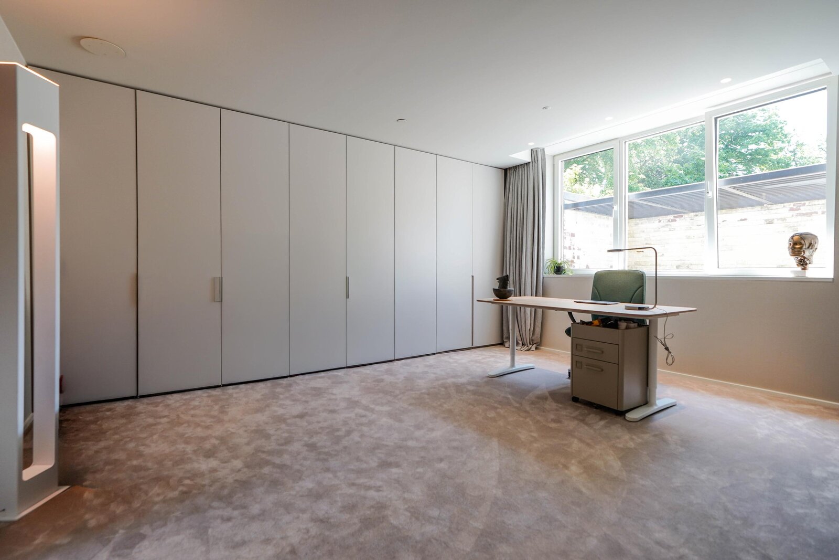
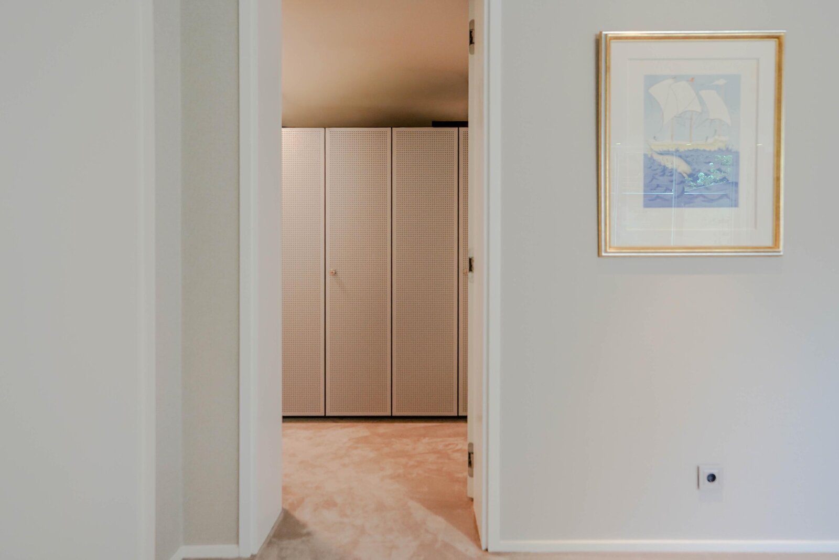
Hallway with large bookcases and a sitting area; spacious bedroom with a walk-in closet and adjoining storage room; luxurious en-suite bathroom with a bathtub, walk-in shower, vanity, and toilet. Also a spacious bedroom with built-in closets, a walk-in closet, and a luxurious ensuite bathroom with a double walk-in shower, vanity, and toilet. Storage area and utility room with central heating system, water heaters, and heat pump.
Features:
- Living area: approx. 333 m²
- Volume approx. 1,260 m³
- Energy efficiency rating: A
- Private garage space for three cars in the underground garage, equipped with an electric car charger
- Private storage unit in the underground parking garage
- Shared (bicycle) storage area
- Active homeowners’ association; monthly dues currently € 1,084 (including garage space and storage unit fees)
- Water heater (300-liter hot water tank)
- Underfloor heating and cooling
- Heat pump and heat recovery system
- Home automation and control system
- Integrated Marantz music system with built-in speakers and subwoofers
- Window coverings with partially motorized rail systems
- Electrically operated exterior awnings
- Alarm system
- Air purification system and spacious utility room
- Freehold
- Built in 2018
- Measured in accordance with the NVM Measurement Instructions for Usable Floor Area of Residential Properties
- The buyer accepts the property information and the additional clauses contained in the brochure
Interested in this home? Contact your own NVM buyer’s agent right away.
Your NVM buyer’s agent will look out for your best interests and save you time, money, and hassle. You can find the contact information for fellow NVM buyer’s agents in the Haaglanden region on Funda.
Every detail has been carefully considered and executed with the highest level of craftsmanship. High-quality materials, such as marble and hardwood, have been used for all the custom work in the apartment to create a timeless and stylish atmosphere. The open kitchen is a masterpiece in its own right, equipped with state-of-the-art appliances and a beautiful kitchen island, perfect for preparing gourmet meals.
The apartment features three bedrooms, each with its own bathroom, designed to offer an oasis of peace and relaxation. Every room has been designed with comfort and privacy in mind, providing ample space for both relaxation and work. One bedroom with a bathroom is located on the first floor, allowing you to live on one level for as long as you wish.
In addition to its luxurious interior, this apartment also offers spectacular outdoor living. The beautiful front yard is perfect for entertaining guests or simply relaxing and enjoying yourself. The terrace on the side of the apartment provides a bit more privacy and is where you can enjoy the sun the longest on summer days. You also have access to a garage space for multiple cars in the underground parking garage.
Living or working at Villa Apartments Carnegie means being located in one of The Hague’s most prestigious neighborhoods. Directly across from the iconic Peace Palace, you’ll find yourself in the international heart of the city, where diplomacy, history, and high-quality living come together. The stately Zorgvliet neighborhood is known for its wide avenues, historic architecture, and green surroundings. The location offers a unique combination of tranquility and accessibility. The bustling city center of The Hague, Scheveningen Beach, and the World Forum international convention center are all within easy reach. Thanks to excellent tram and bus connections, both the city center and the main highways are quickly accessible. For relaxation and recreation, the adjacent Sorghvliet Park, the green Scheveningse Bosjes, various other parks, and cultural amenities are all within easy reach. The Kunstmuseum Den Haag, Museon-Omniversum, and Madurodam are also within walking or biking distance. In addition, the immediate vicinity offers a wide range of high-quality restaurants and cafes, international organizations, embassies, and everyday amenities. The nearby Frederik Hendriklaan, beloved as one of The Hague’s most attractive shopping streets, features an extensive selection of specialty shops, boutiques, restaurants, and outdoor dining areas.
Layout:
Entrance to the apartment building: luxurious communal entrance; access to the apartment; hallway with built-in closets; spacious restroom with sink; storage room with connections for a washer and dryer; French doors leading to the spacious living/dining area with a gas fireplace and French doors leading to the southwest-facing terrace. Luxurious semi-open kitchen with a coffee corner and a cooking island equipped with built-in appliances, including an induction cooktop with downdraft hood, refrigerator, freezer, two dishwashers, oven, combi-steam oven, and wine cooler. Hallway with French doors leading to the covered terrace and the front yard. Bedroom with built-in closet and beautiful en suite bathroom featuring a double walk-in shower, vanity, bidet, and toilet.
Stairs to the second floor:
Hallway with large bookcases and a sitting area; spacious bedroom with a walk-in closet and adjoining storage room; luxurious en-suite bathroom with a bathtub, walk-in shower, vanity, and toilet. Also a spacious bedroom with built-in closets, a walk-in closet, and a luxurious ensuite bathroom with a double walk-in shower, vanity, and toilet. Storage area and utility room with central heating system, water heaters, and heat pump.
Features:
- Living area: approx. 333 m²
- Volume approx. 1,260 m³
- Energy efficiency rating: A
- Private garage space for three cars in the underground garage, equipped with an electric car charger
- Private storage unit in the underground parking garage
- Shared (bicycle) storage area
- Active homeowners’ association; monthly dues currently € 1,084 (including garage space and storage unit fees)
- Water heater (300-liter hot water tank)
- Underfloor heating and cooling
- Heat pump and heat recovery system
- Home automation and control system
- Integrated Marantz music system with built-in speakers and subwoofers
- Window coverings with partially motorized rail systems
- Electrically operated exterior awnings
- Alarm system
- Air purification system and spacious utility room
- Freehold
- Built in 2018
- Measured in accordance with the NVM Measurement Instructions for Usable Floor Area of Residential Properties
- The buyer accepts the property information and the additional clauses contained in the brochure
Interested in this home? Contact your own NVM buyer’s agent right away.
Your NVM buyer’s agent will look out for your best interests and save you time, money, and hassle. You can find the contact information for fellow NVM buyer’s agents in the Haaglanden region on Funda.
| Property ID | SE120414 |
|---|---|
| Asking price | € 3.895.000 k.k. |
| Type of house | Apartment |
| Living area | 333 m² |
| Lot surface area | - |
| Year of construction | 2018 |
| Renovation year | - |
| Bedrooms | 3 |
| Bathrooms | 3 |
| Garages | 1 |
| Energielabel | A |
Frisia Makelaars by Dynamis Exclusief Javastraat 1A, 2585 AA Den Haag
- Telephone:+31.070.342.01.01
- EMAIL:info@frisiamakelaars.nl
- Website:www.frisiamakelaars.nl
- Monday - FridayOpen from 08.45 - 17.30
- Saturday - SundayClosed