Apartment for sale at AMSTERDAM with reference 19512514248
Nieuwe Looiersstraat 98A, 1017 VE AMSTERDAM—Ref. AM103203

Nieuwe Looiersstraat 98A | Modern and sustainable city apartment in as-new condition
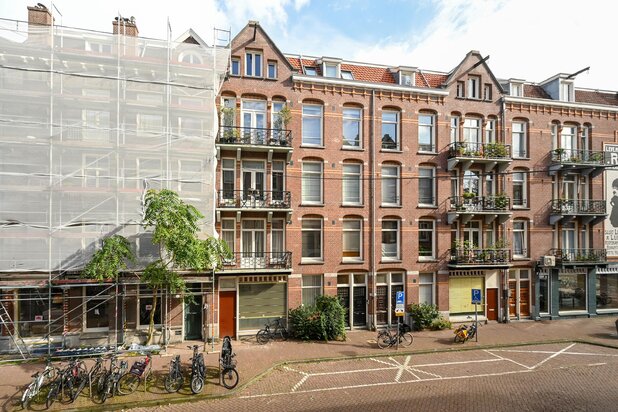
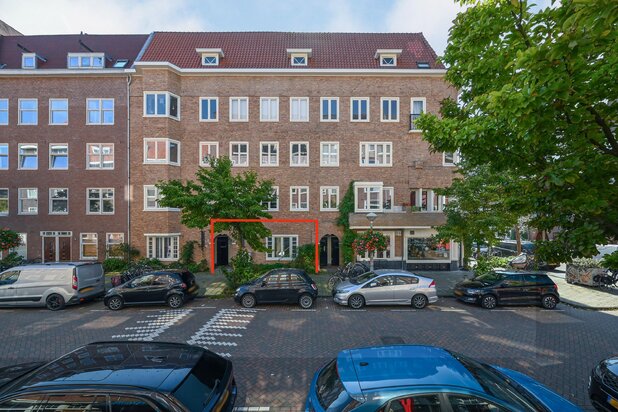
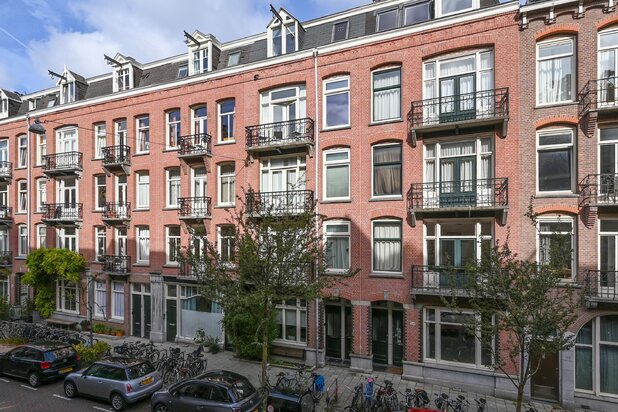
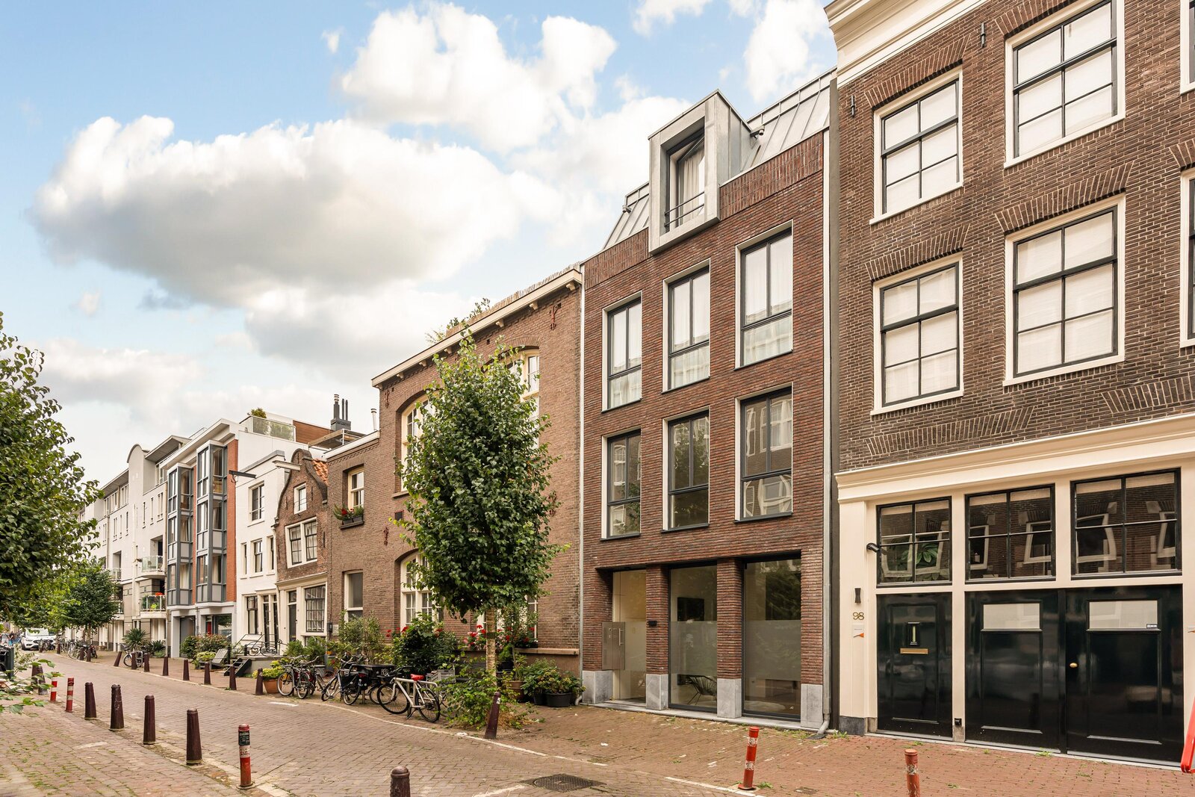
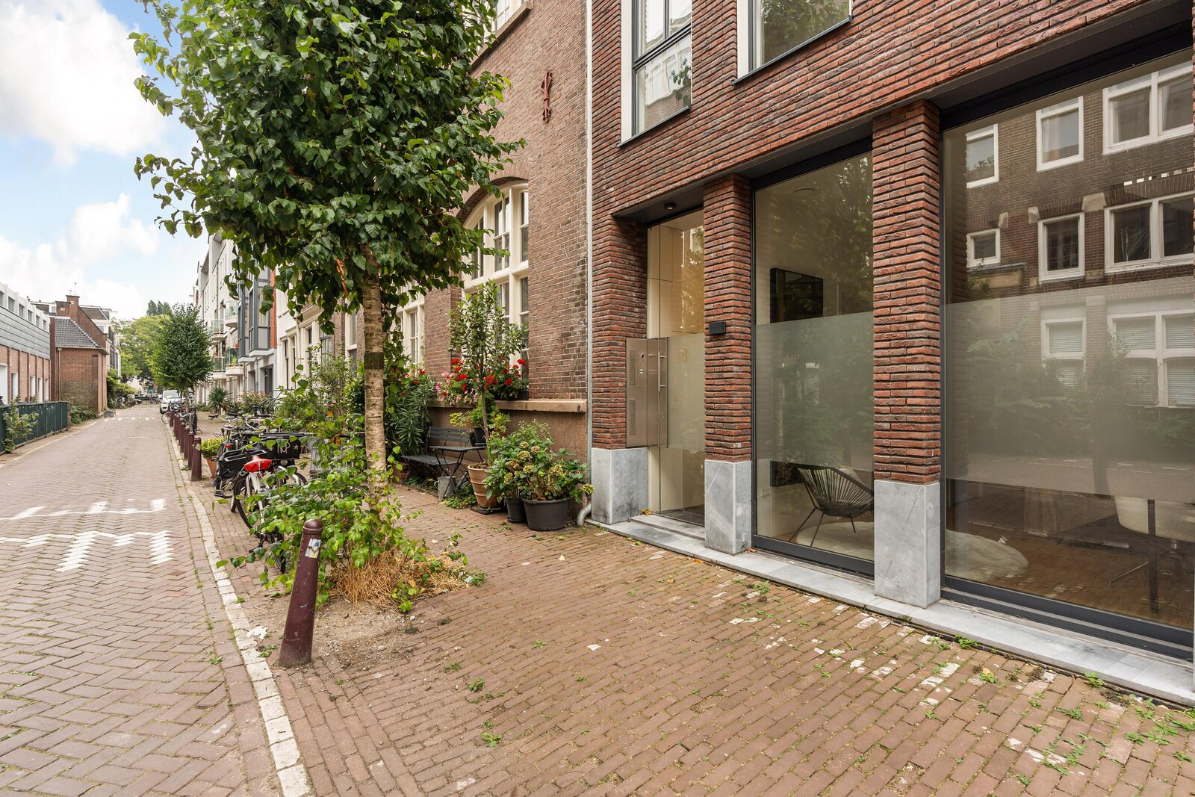
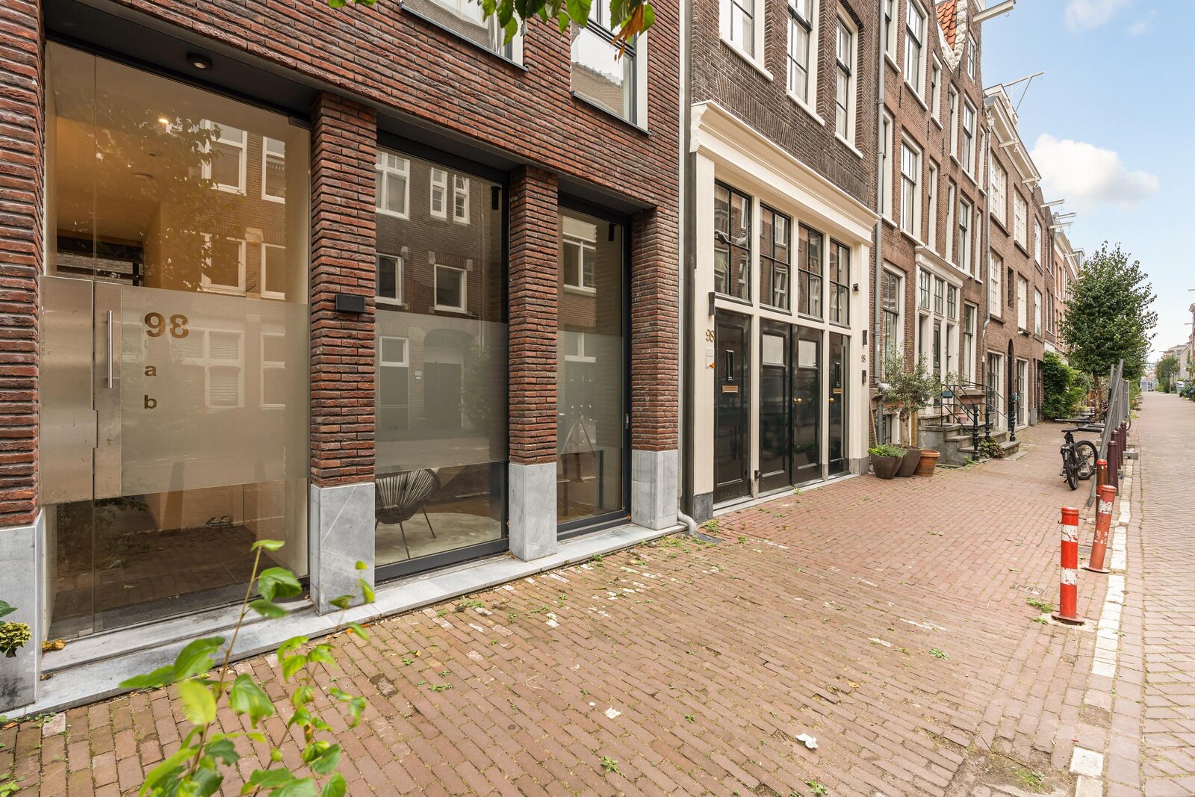
A contemporary design apartment of approximately 81 m², arranged over three residential levels and situated in an intimate building comprising just two apartments. The property is in as-new condition, is held on freehold land and is located on a quiet street in the highly sought-after Weteringbuurt, right in the heart of Amsterdam. Amstelveld and Utrechtsestraat, with their diverse selection of shops, specialist stores, restaurants and cafés, are just a stone’s throw away. Museumplein, home to the Rijksmuseum, Van Gogh Museum and Stedelijk Museum, is also within easy reach. Thanks to the nearby North/South metro line, Amsterdam Central Station, Amsterdam Zuid Station and the Zuidas business district are all easily accessible. Wibautstraat and the A10 ring road can also be reached conveniently. For permit holders, the underground parking garage at Vijzelgracht provides an exceptional level of convenience rarely found in such a central city location. Nieuwe Looiersstraat 98A is an apartment completed in 2024, offering approximately 81 m² of living space arranged over three levels. The property has been designed as a contemporary overall concept in which architecture, natural light, materials and living comfort come together seamlessly.
The intimate scale of the building is immediately apparent. The property comprises just two apartments, giving the home an independent and exclusive character that is rarely found in central Amsterdam, particularly when combined with the quality and comfort of a newly built residence. The apartment is also in as-new condition and completely turnkey. High-quality materials, refined bespoke elements, a carefully designed lighting plan and a well-considered layout create a home in which aesthetics, comfort and functionality are perfectly balanced. Every detail has been thoughtfully finished, allowing the apartment to be occupied immediately.
Architecture, light and materials
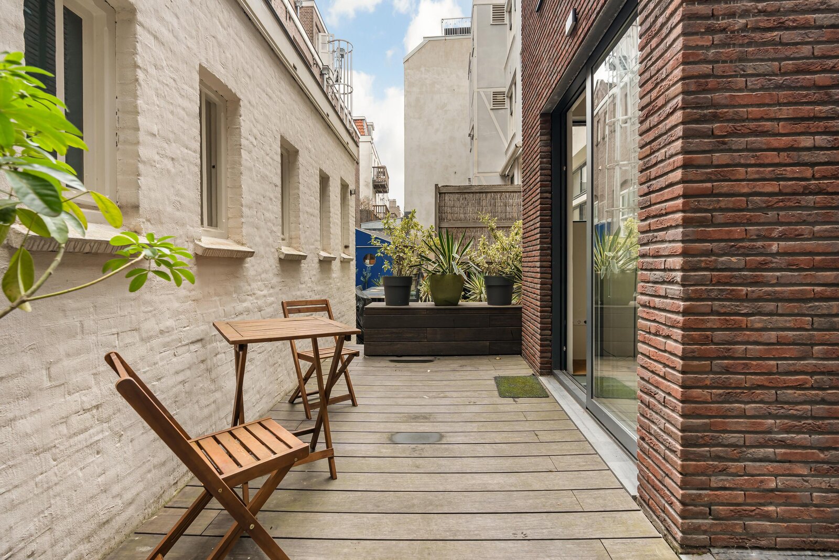
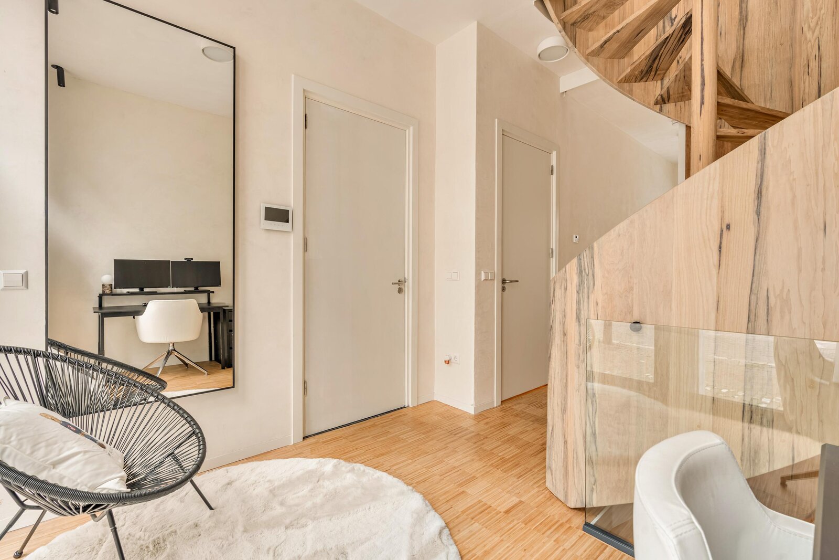
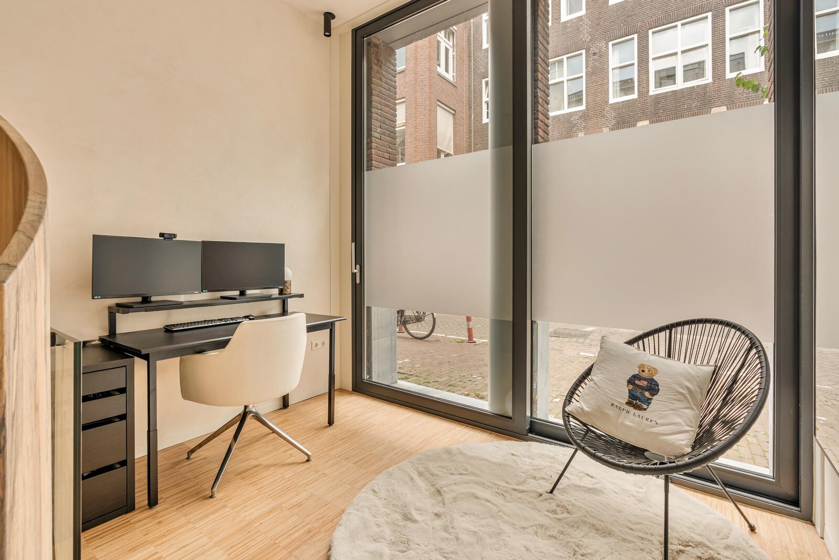
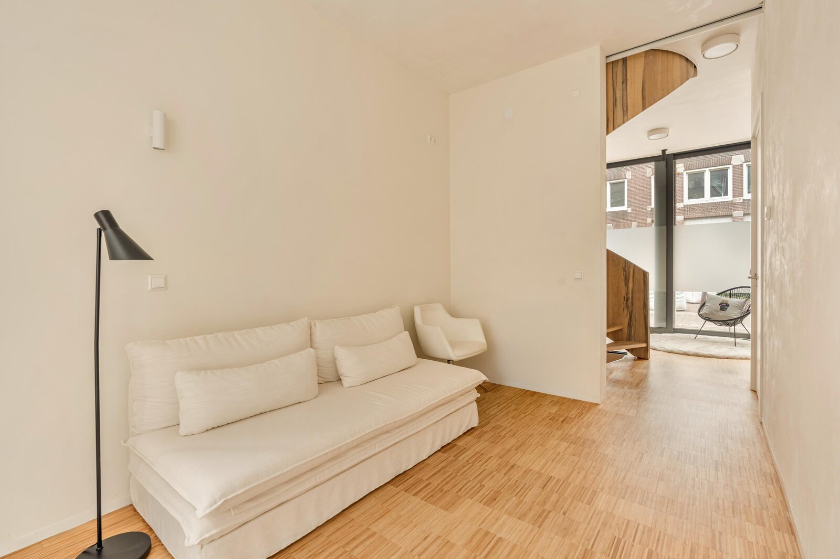
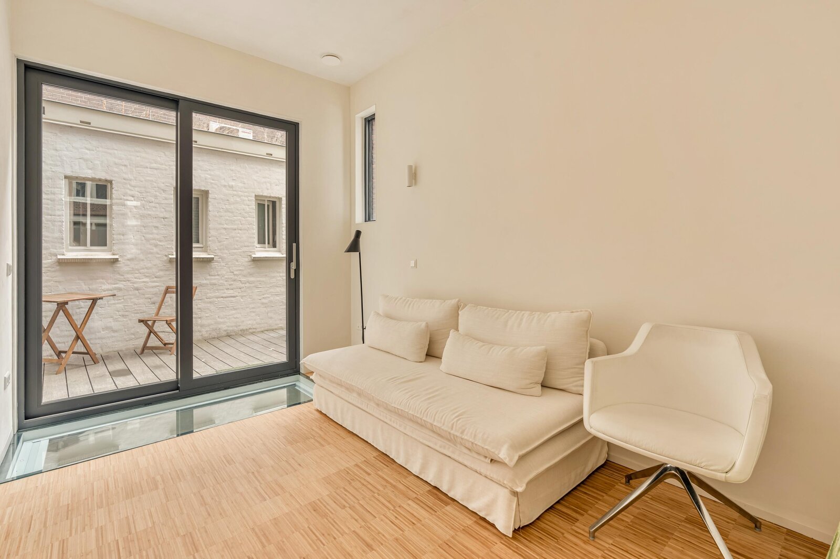
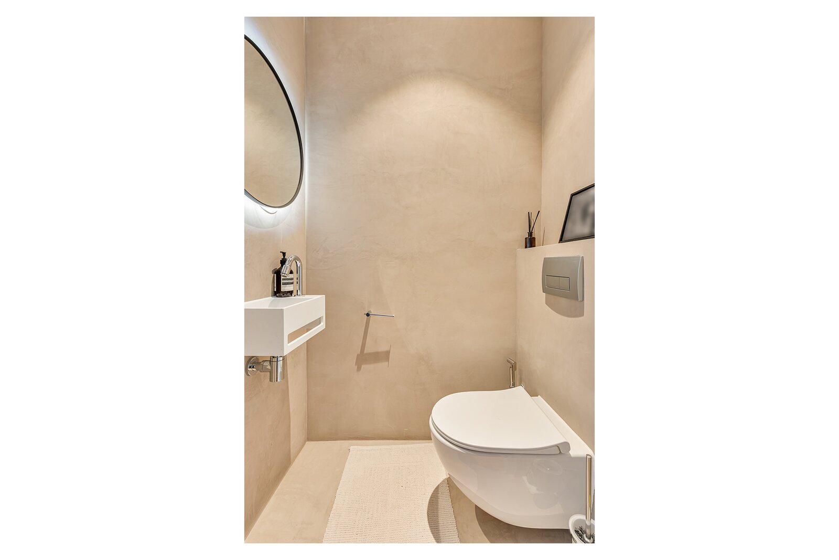
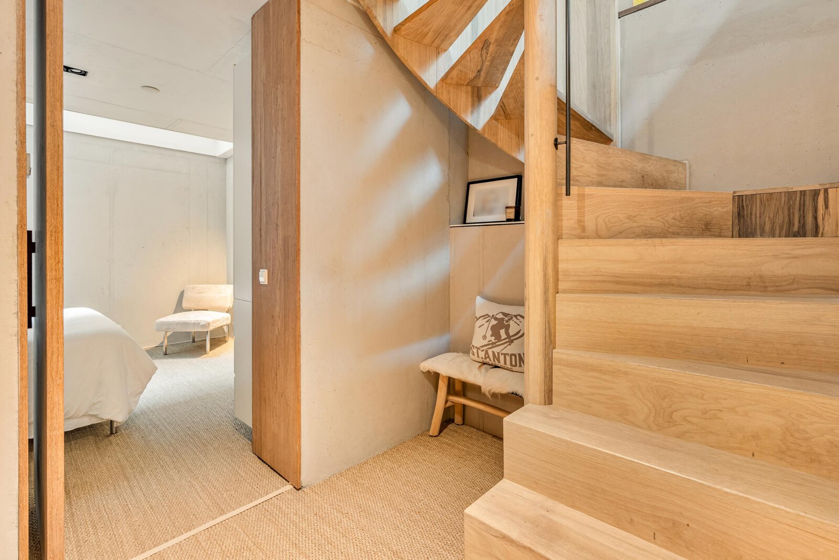
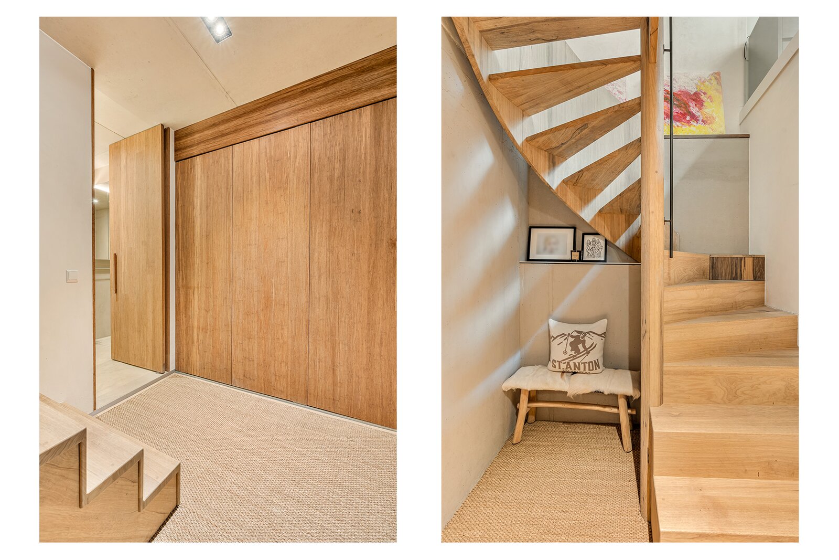
The property is arranged over three levels, with living, working and sleeping areas naturally separated from one another. On the ground floor, glazed façades at both the front and rear provide an exceptional amount of natural light and create a pleasant sense of space. At the front is a multifunctional room that is ideally suited as a home office, study or guest room. At the rear is a second bedroom, which opens directly onto the approximately 27 m² outdoor area through a fully opening glazed sliding door. This creates a natural flow between the interior and exterior spaces. A separate guest toilet is also located on this floor. The specially designed oak spiral staircase forms a striking architectural feature and elegantly connects the three residential levels. The interior has been finished using high-quality, sustainable materials and a restrained contemporary design language. The bamboo wood flooring and various bespoke elements create a calm and sophisticated foundation. The carefully designed lighting scheme highlights the architecture and gives the apartment a warm and inviting atmosphere, both during the day and in the evening.
The living floor
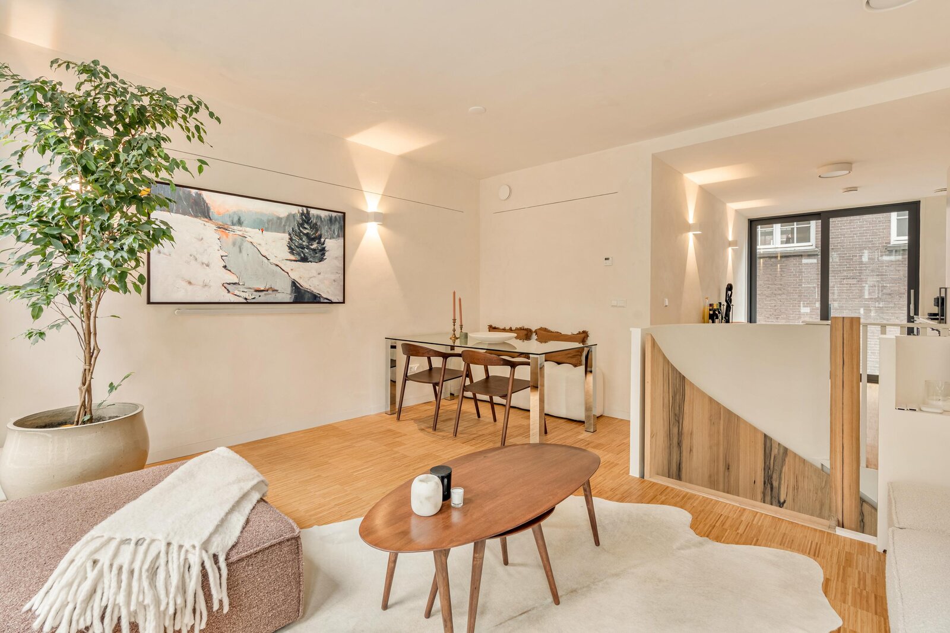
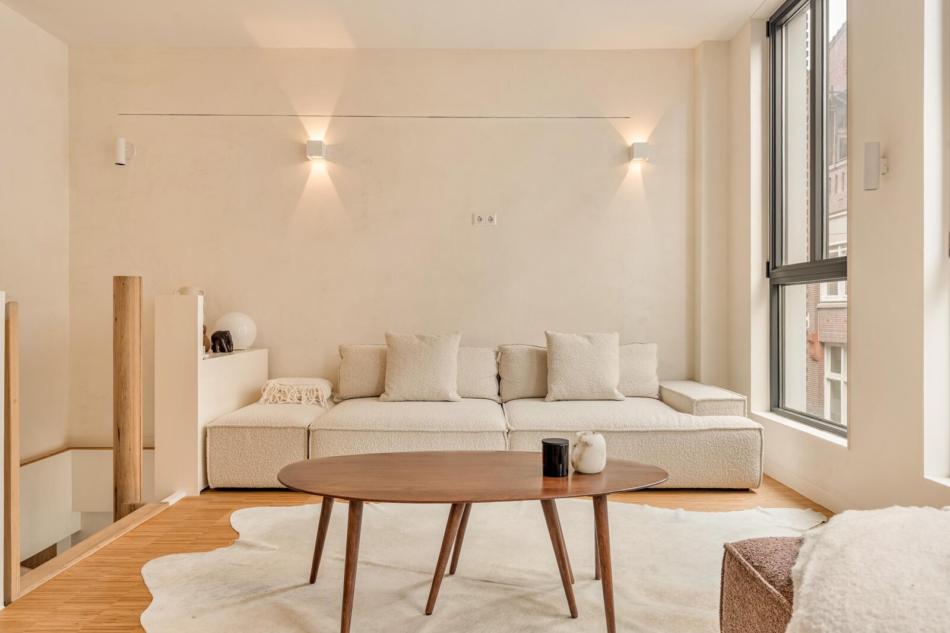
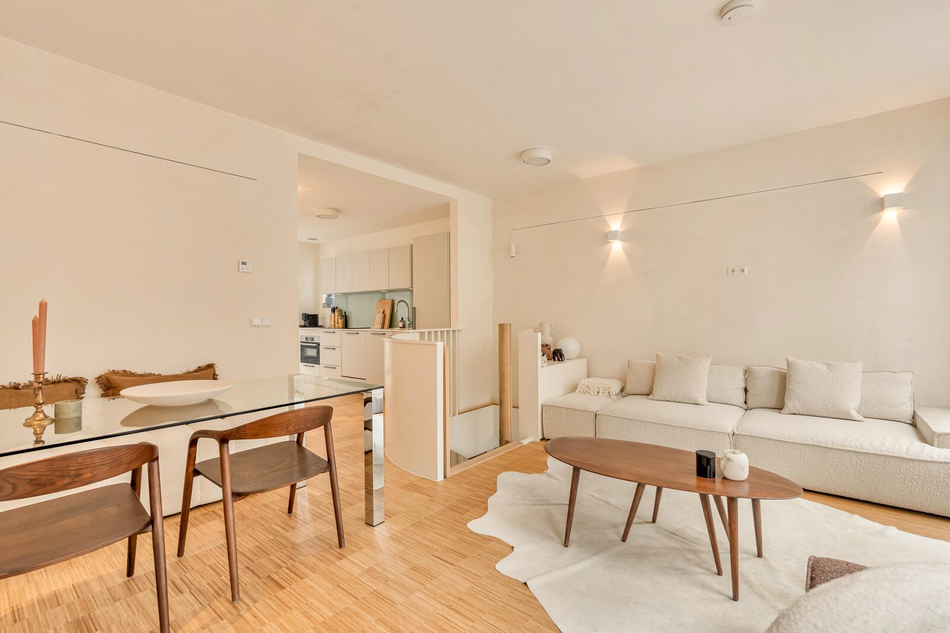
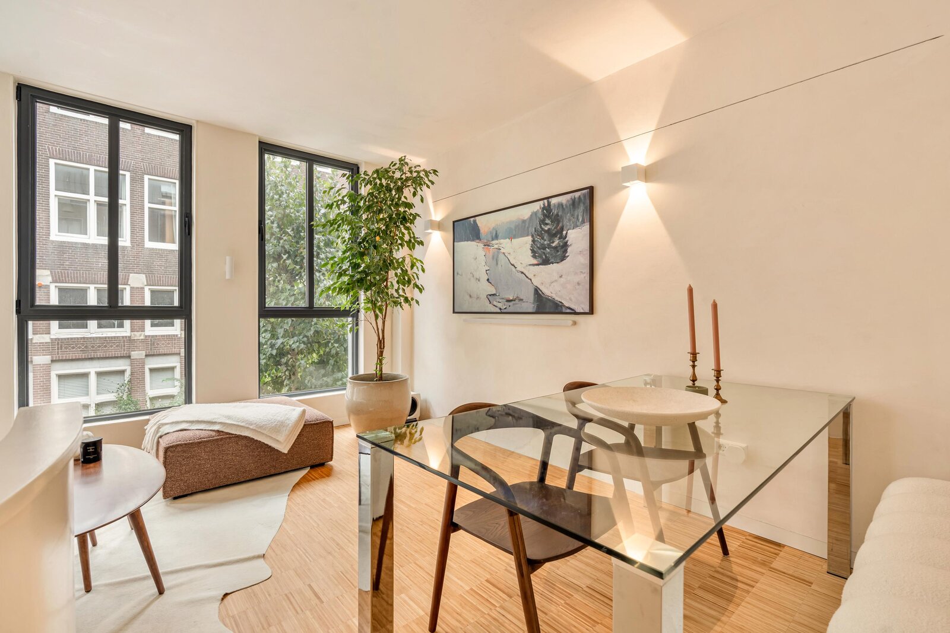
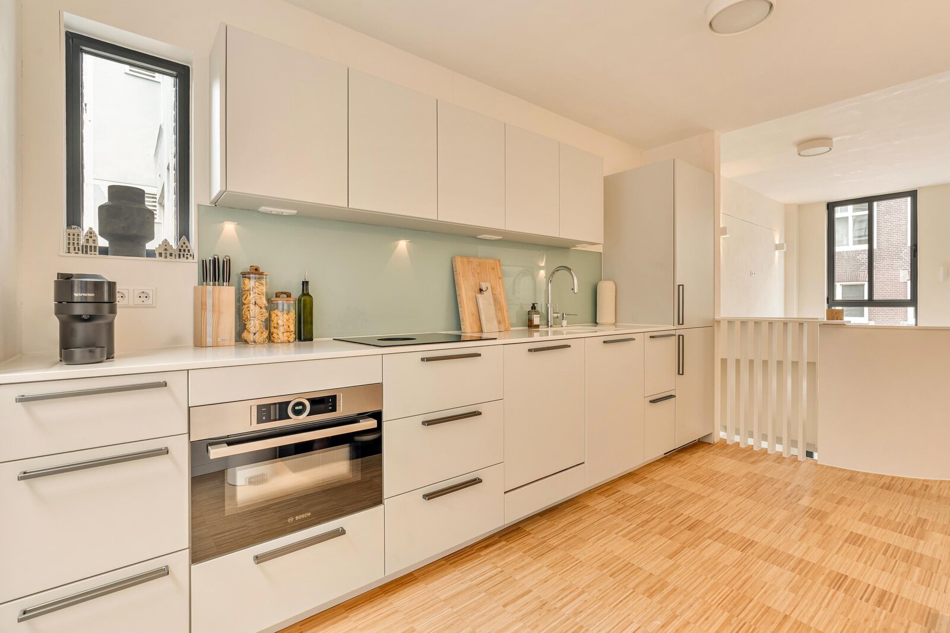
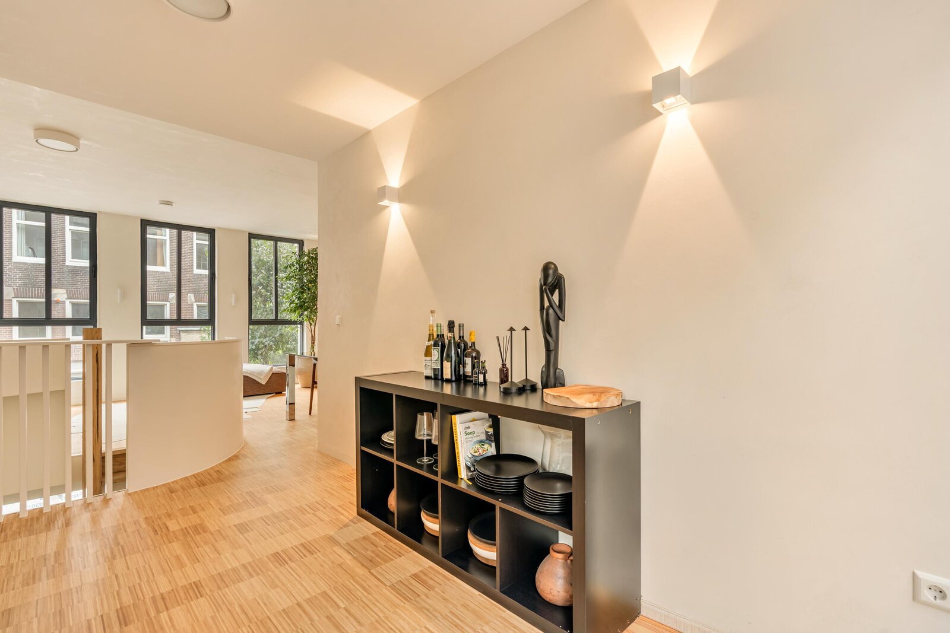
The first floor forms the central heart of the home. At the front is the bright living room with three wide windows, which can both tilt and open fully. Thanks to the open-plan layout, there is ample space for a comfortable seating area as well as a large dining table. At the rear is the open-plan designer kitchen. It has a sleek contemporary design and is fitted with high-quality integrated appliances, including a Bora induction hob, Quooker, dishwasher, combination microwave oven and fridge/freezer. Practical bespoke cabinetry has been seamlessly incorporated into the design. The large glazed façade at the rear provides beautiful natural light and enhances the spacious character of the floor. As the glazing can be fully opened, the interior and exterior spaces flow seamlessly into one another, creating a particularly attractive connection with the outdoor area.
Sleeping and relaxing
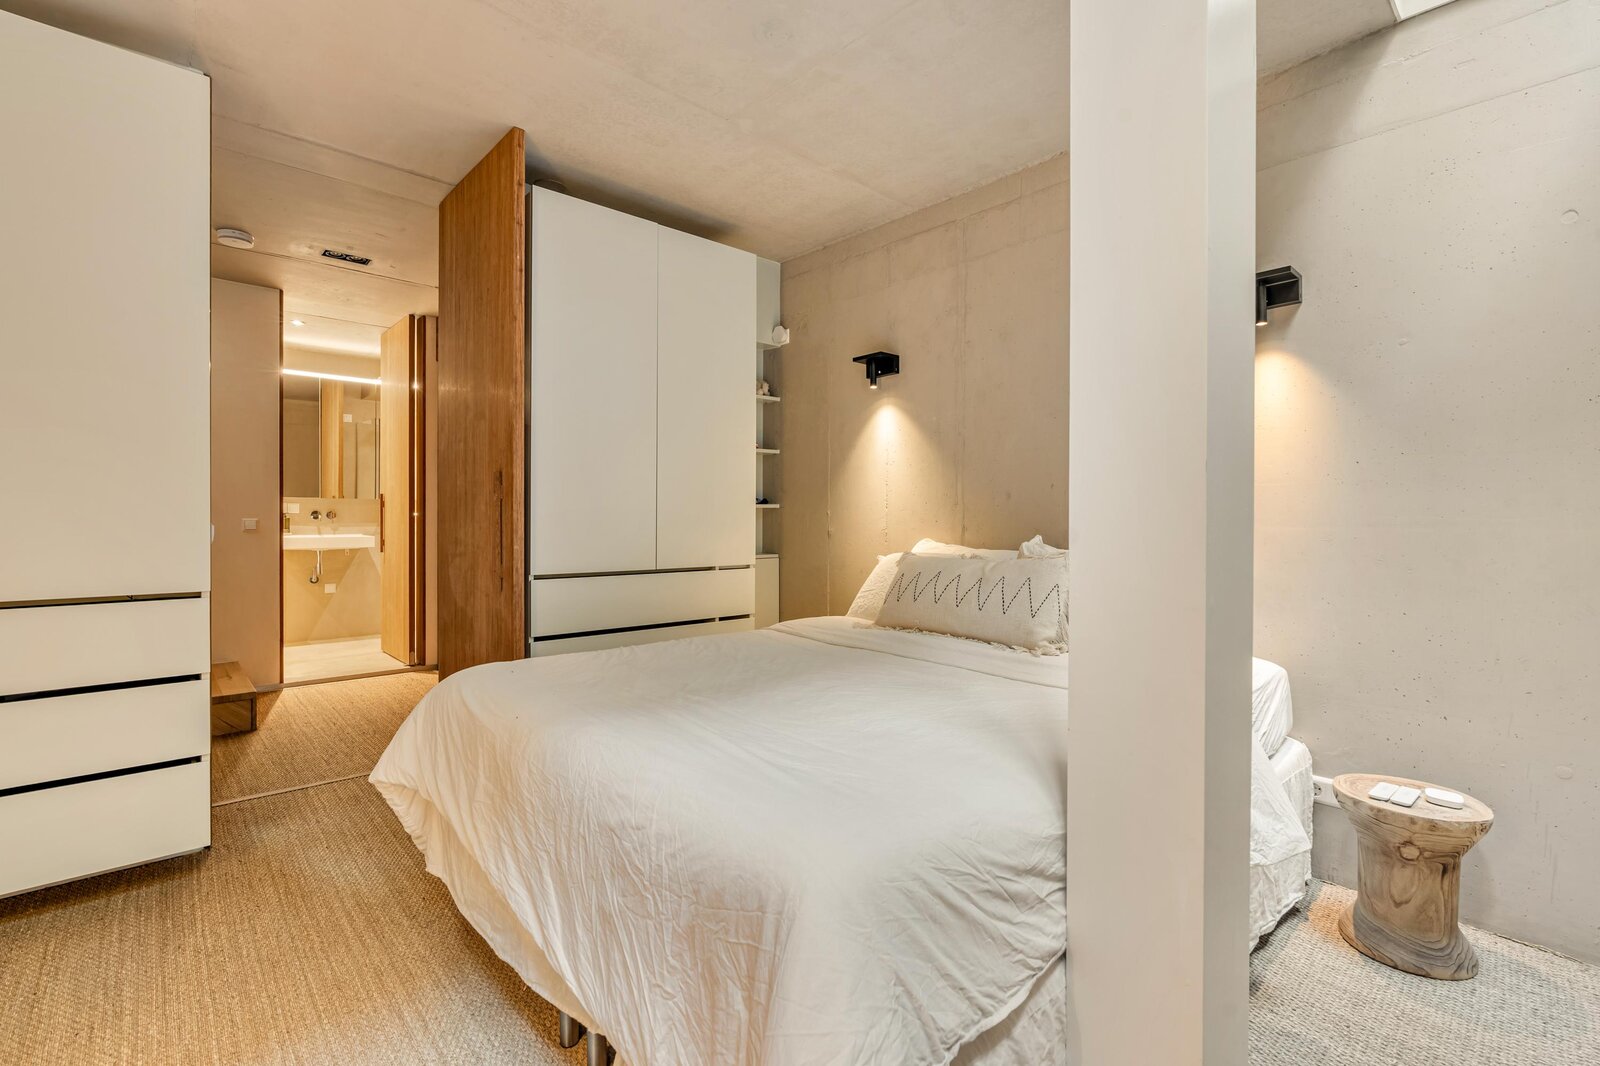
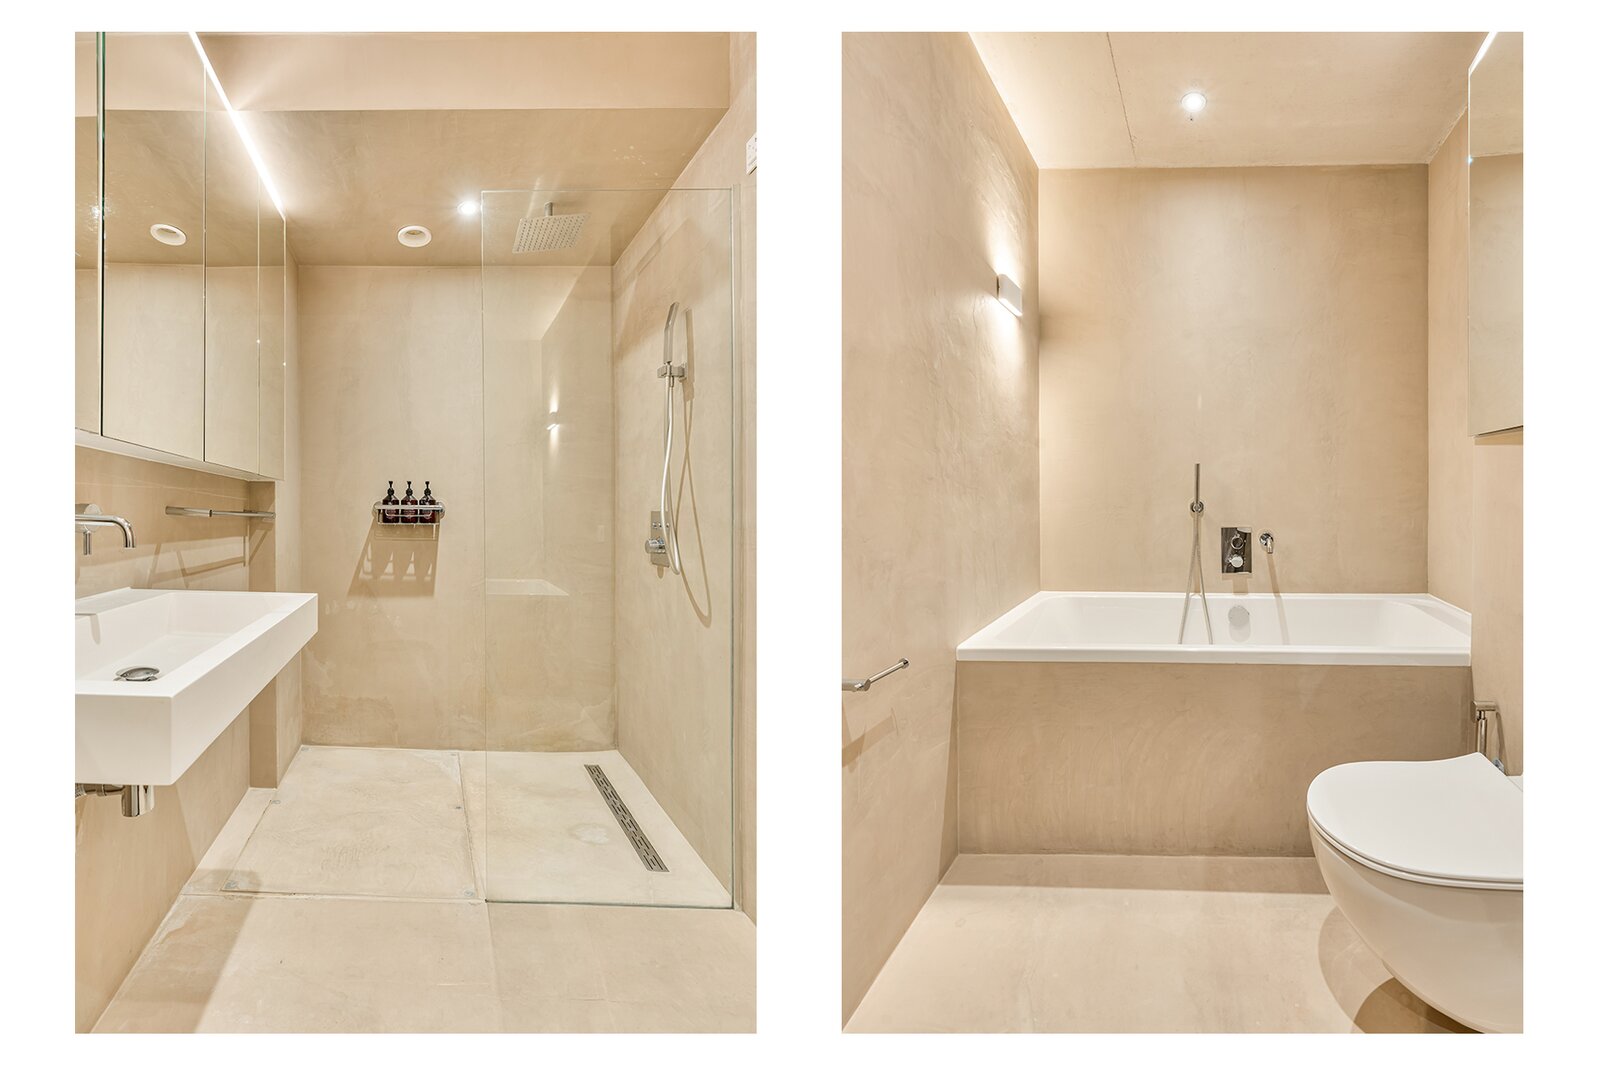
The lower-ground floor accommodates the spacious principal bedroom, fitted with bespoke built-in wardrobes. The adjoining bathroom has been luxuriously finished and features a bathtub, walk-in shower, toilet and stylish washbasin unit. In addition, the technical and utility room provides space for the washing machine, dryer and technical installations. The same high standard of finish has been consistently applied throughout this level. Carefully selected materials, bespoke detailing and a calm, understated design create a refined and comfortable atmosphere. As a result, the lower-ground floor feels not like a traditional basement level, but rather like a fully integrated part of the overall living concept.
Sustainable living in the heart of Amsterdam
While homes in Amsterdam’s historic city centre often require compromises in terms of sustainability, comfort and maintenance, Nieuwe Looiersstraat 98A combines a central location with all the benefits of high-quality new construction. The apartment is entirely gas-free and equipped with a heat pump, underfloor heating, solar panels and balanced ventilation with heat recovery. With an A++ energy rating, modern living comfort, low energy consumption and a pleasant indoor climate are naturally combined. In addition, the recent construction of the building offers the advantages of a future-proof and low-maintenance home, a rare quality in central Amsterdam.
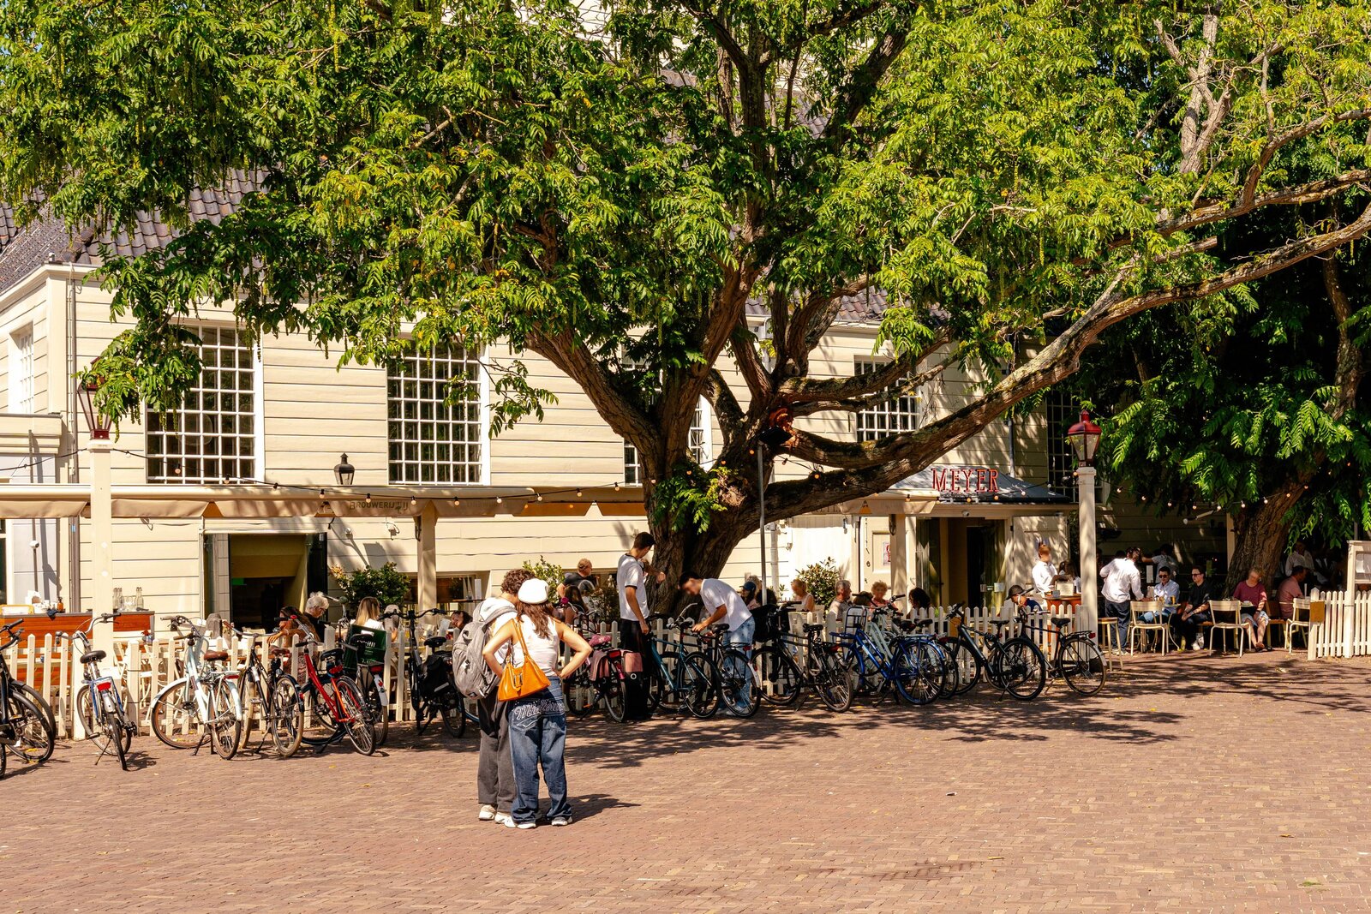
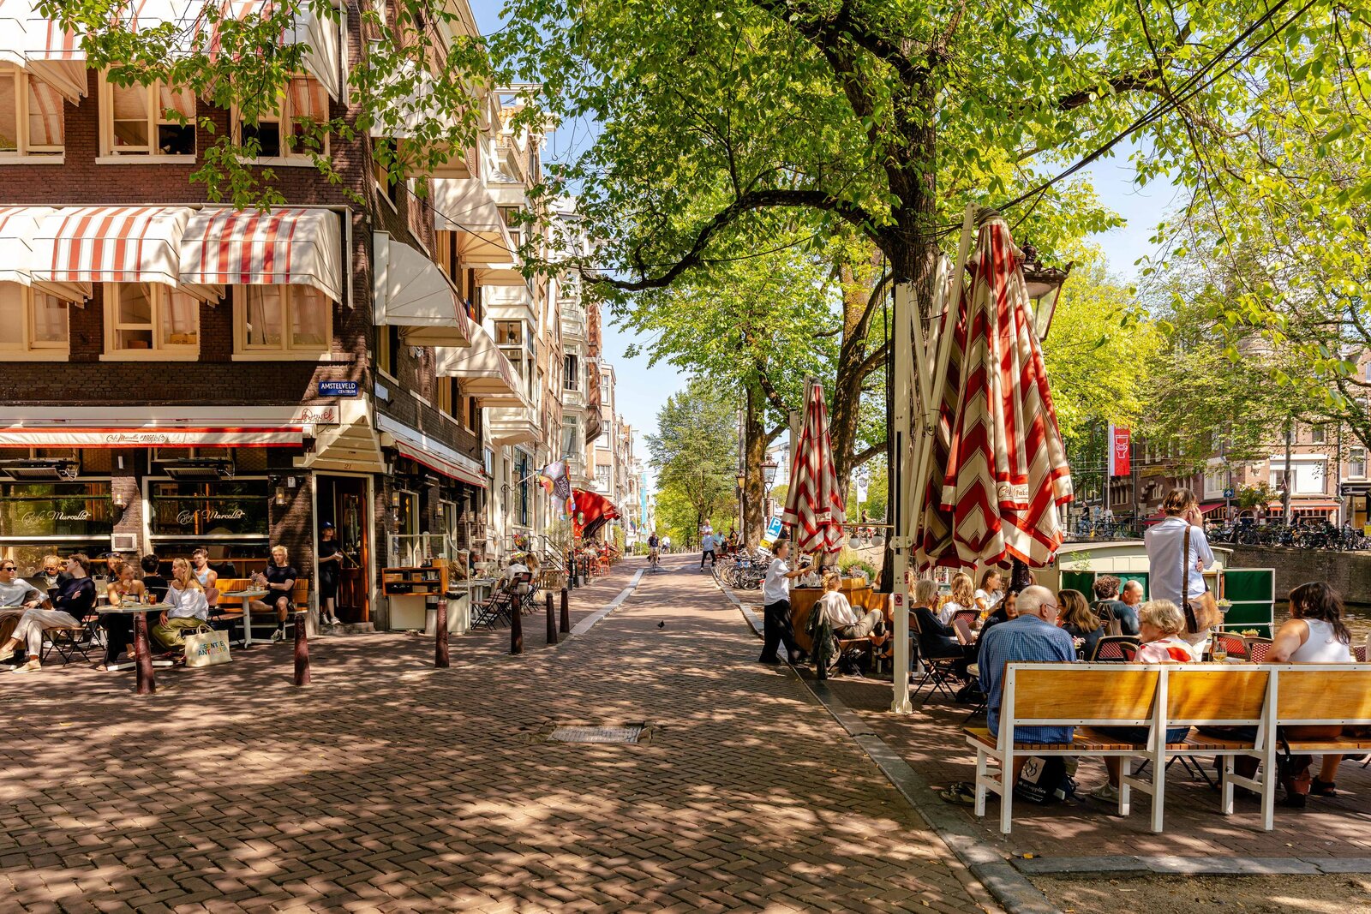
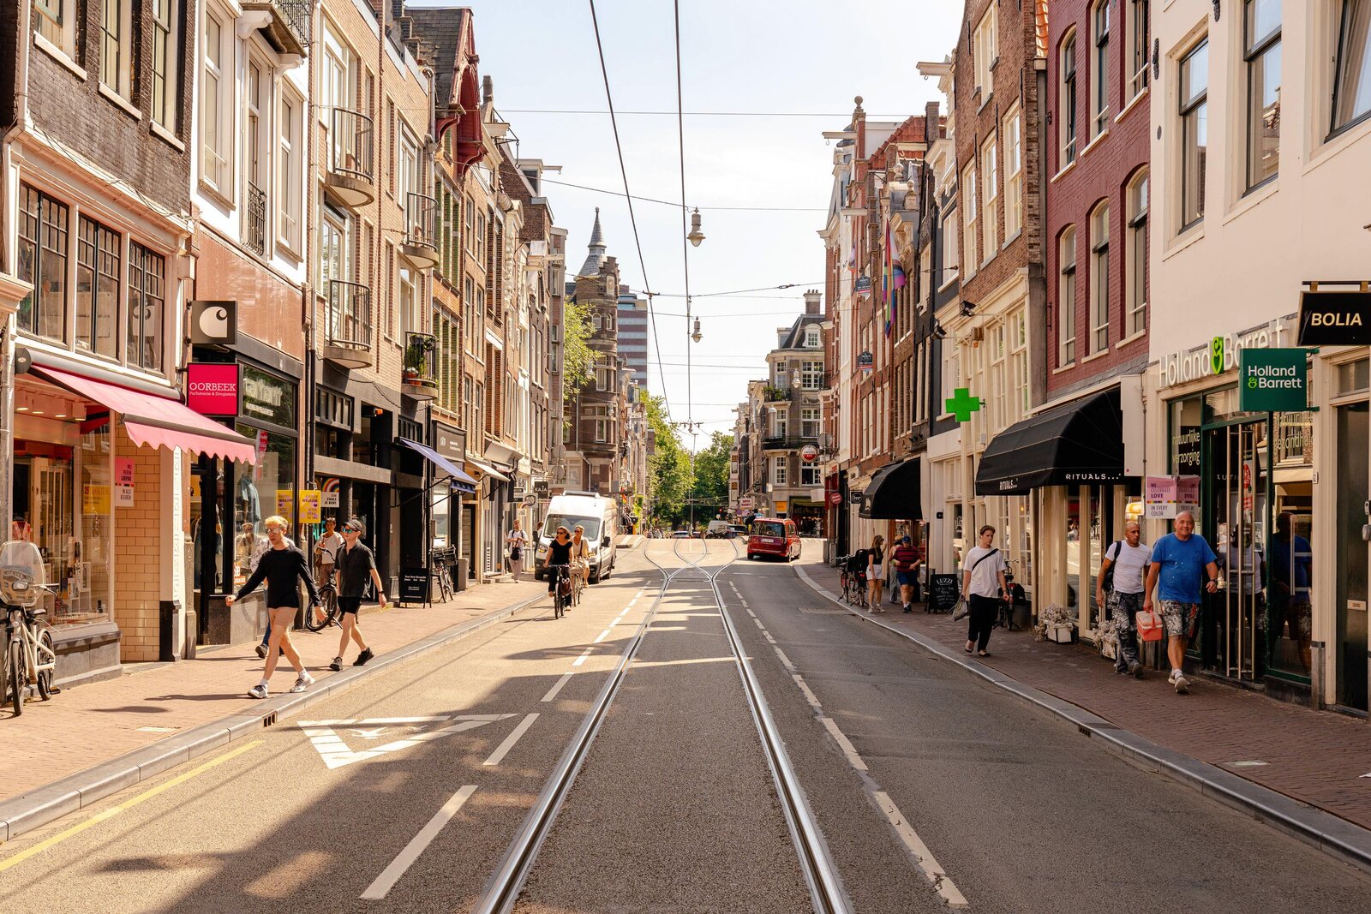
Peaceful living in the heart of the city. Nieuwe Looiersstraat is one of those rare places in Amsterdam where the energy of the city is always close at hand, while the street itself retains a peaceful and intimate atmosphere. This special balance characterises both the property and its immediate surroundings. From number 98A, Amstelveld, Utrechtsestraat and Vijzelgracht can all be reached within a few minutes. Utrechtsestraat is renowned for its high-quality selection of boutiques, specialist shops, delicatessens, restaurants and cafés. De Pijp, the Albert Cuyp Market, Sarphatipark and Museumplein are also nearby. In addition, Carré, the Stopera and Amsterdam’s canals are all within easy walking distance. The neighbourhood is also particularly popular with families. Quiet residential streets, several playgrounds in the immediate vicinity, including at Amstelveld, and a selection of primary schools and childcare facilities within walking distance make this an attractive location for families wishing to live in the heart of the city. Accessibility is excellent. The North/South metro line is approximately a three-minute walk away and provides fast connections to Amsterdam Central Station, Amsterdam Zuid Station and the Zuidas business district, among other destinations. Various tram and bus connections are also available nearby.
It is precisely this combination that makes the location so special: a quiet residential street in the heart of Amsterdam, with culture, restaurants, shops, playgrounds and public transport literally around the corner.
Key features
- Completed and delivered in 2024
- Intimate building comprising just two apartments
- Approximately 81 m² of living space
- Arranged over three residential levels
- Two bedrooms
- Two toilets
- Separate study/guest room
- Outdoor space of approximately 27m²
- In as-new condition and completely turnkey
- Situated on freehold land
- Energy rating A++
- Very low energy costs averaging approximately €40 per month in 2026 (based on a single-person household)
- Entirely gas-free
- Heat pump
- Underfloor heating
- Solar panels
- Balanced ventilation with heat recovery
- Open-plan designer kitchen with Bora, Quooker and various integrated appliances
- Bespoke built-in wardrobes
- Luxurious bathroom with bathtub and walk-in shower
- High-quality integrated lighting plan
- Natural and high-quality materials
- Permit holders have access to the underground parking garage at Vijzelgracht
- Small-scale and active Owners’ Association comprising just two members
- Service charges €100 per month
- Completion by mutual agreement
A contemporary design apartment of approximately 81 m², arranged over three residential levels and situated in an intimate building comprising just two apartments. The property is in as-new condition, is held on freehold land and is located on a quiet street in the highly sought-after Weteringbuurt, right in the heart of Amsterdam. Amstelveld and Utrechtsestraat, with their diverse selection of shops, specialist stores, restaurants and cafés, are just a stone’s throw away. Museumplein, home to the Rijksmuseum, Van Gogh Museum and Stedelijk Museum, is also within easy reach. Thanks to the nearby North/South metro line, Amsterdam Central Station, Amsterdam Zuid Station and the Zuidas business district are all easily accessible. Wibautstraat and the A10 ring road can also be reached conveniently. For permit holders, the underground parking garage at Vijzelgracht provides an exceptional level of convenience rarely found in such a central city location. Nieuwe Looiersstraat 98A is an apartment completed in 2024, offering approximately 81 m² of living space arranged over three levels. The property has been designed as a contemporary overall concept in which architecture, natural light, materials and living comfort come together seamlessly.
The intimate scale of the building is immediately apparent. The property comprises just two apartments, giving the home an independent and exclusive character that is rarely found in central Amsterdam, particularly when combined with the quality and comfort of a newly built residence. The apartment is also in as-new condition and completely turnkey. High-quality materials, refined bespoke elements, a carefully designed lighting plan and a well-considered layout create a home in which aesthetics, comfort and functionality are perfectly balanced. Every detail has been thoughtfully finished, allowing the apartment to be occupied immediately.
Architecture, light and materials
The property is arranged over three levels, with living, working and sleeping areas naturally separated from one another. On the ground floor, glazed façades at both the front and rear provide an exceptional amount of natural light and create a pleasant sense of space. At the front is a multifunctional room that is ideally suited as a home office, study or guest room. At the rear is a second bedroom, which opens directly onto the approximately 27 m² outdoor area through a fully opening glazed sliding door. This creates a natural flow between the interior and exterior spaces. A separate guest toilet is also located on this floor. The specially designed oak spiral staircase forms a striking architectural feature and elegantly connects the three residential levels. The interior has been finished using high-quality, sustainable materials and a restrained contemporary design language. The bamboo wood flooring and various bespoke elements create a calm and sophisticated foundation. The carefully designed lighting scheme highlights the architecture and gives the apartment a warm and inviting atmosphere, both during the day and in the evening.
The living floor
The first floor forms the central heart of the home. At the front is the bright living room with three wide windows, which can both tilt and open fully. Thanks to the open-plan layout, there is ample space for a comfortable seating area as well as a large dining table. At the rear is the open-plan designer kitchen. It has a sleek contemporary design and is fitted with high-quality integrated appliances, including a Bora induction hob, Quooker, dishwasher, combination microwave oven and fridge/freezer. Practical bespoke cabinetry has been seamlessly incorporated into the design. The large glazed façade at the rear provides beautiful natural light and enhances the spacious character of the floor. As the glazing can be fully opened, the interior and exterior spaces flow seamlessly into one another, creating a particularly attractive connection with the outdoor area.
Sleeping and relaxing
The lower-ground floor accommodates the spacious principal bedroom, fitted with bespoke built-in wardrobes. The adjoining bathroom has been luxuriously finished and features a bathtub, walk-in shower, toilet and stylish washbasin unit. In addition, the technical and utility room provides space for the washing machine, dryer and technical installations. The same high standard of finish has been consistently applied throughout this level. Carefully selected materials, bespoke detailing and a calm, understated design create a refined and comfortable atmosphere. As a result, the lower-ground floor feels not like a traditional basement level, but rather like a fully integrated part of the overall living concept.
Sustainable living in the heart of Amsterdam
While homes in Amsterdam’s historic city centre often require compromises in terms of sustainability, comfort and maintenance, Nieuwe Looiersstraat 98A combines a central location with all the benefits of high-quality new construction. The apartment is entirely gas-free and equipped with a heat pump, underfloor heating, solar panels and balanced ventilation with heat recovery. With an A++ energy rating, modern living comfort, low energy consumption and a pleasant indoor climate are naturally combined. In addition, the recent construction of the building offers the advantages of a future-proof and low-maintenance home, a rare quality in central Amsterdam.
Peaceful living in the heart of the city. Nieuwe Looiersstraat is one of those rare places in Amsterdam where the energy of the city is always close at hand, while the street itself retains a peaceful and intimate atmosphere. This special balance characterises both the property and its immediate surroundings. From number 98A, Amstelveld, Utrechtsestraat and Vijzelgracht can all be reached within a few minutes. Utrechtsestraat is renowned for its high-quality selection of boutiques, specialist shops, delicatessens, restaurants and cafés. De Pijp, the Albert Cuyp Market, Sarphatipark and Museumplein are also nearby. In addition, Carré, the Stopera and Amsterdam’s canals are all within easy walking distance. The neighbourhood is also particularly popular with families. Quiet residential streets, several playgrounds in the immediate vicinity, including at Amstelveld, and a selection of primary schools and childcare facilities within walking distance make this an attractive location for families wishing to live in the heart of the city. Accessibility is excellent. The North/South metro line is approximately a three-minute walk away and provides fast connections to Amsterdam Central Station, Amsterdam Zuid Station and the Zuidas business district, among other destinations. Various tram and bus connections are also available nearby.
It is precisely this combination that makes the location so special: a quiet residential street in the heart of Amsterdam, with culture, restaurants, shops, playgrounds and public transport literally around the corner.
Key features
- Completed and delivered in 2024
- Intimate building comprising just two apartments
- Approximately 81 m² of living space
- Arranged over three residential levels
- Two bedrooms
- Two toilets
- Separate study/guest room
- Outdoor space of approximately 27m²
- In as-new condition and completely turnkey
- Situated on freehold land
- Energy rating A++
- Very low energy costs averaging approximately €40 per month in 2026 (based on a single-person household)
- Entirely gas-free
- Heat pump
- Underfloor heating
- Solar panels
- Balanced ventilation with heat recovery
- Open-plan designer kitchen with Bora, Quooker and various integrated appliances
- Bespoke built-in wardrobes
- Luxurious bathroom with bathtub and walk-in shower
- High-quality integrated lighting plan
- Natural and high-quality materials
- Permit holders have access to the underground parking garage at Vijzelgracht
- Small-scale and active Owners’ Association comprising just two members
- Service charges €100 per month
- Completion by mutual agreement
| Property ID | AM103203 |
|---|---|
| Asking price | € 925.000 k.k. |
| Type of house | Apartment |
| Living area | 81 m² |
| Lot surface area | - |
| Year of construction | 2024 |
| Renovation year | - |
| Bedrooms | 2 |
| Bathrooms | 1 |
| Garages | - |
| Energielabel | A++ |
Amsterdam Sotheby's International Realty Emmalaan 23, 1075 AT Amsterdam
- Telephone:+31.088.37.47.000
- EMAIL:info@sothebysrealty.nl
- Website:www.sothebysrealty.nl
- Monday - FridayOpen from 09.00 - 17.00
- Saturday - SundayClosed