Apartment for sale at AMSTERDAM with reference 19512720527
Vossiusstraat 17D, 1071 AC AMSTERDAM—Ref. AM100214
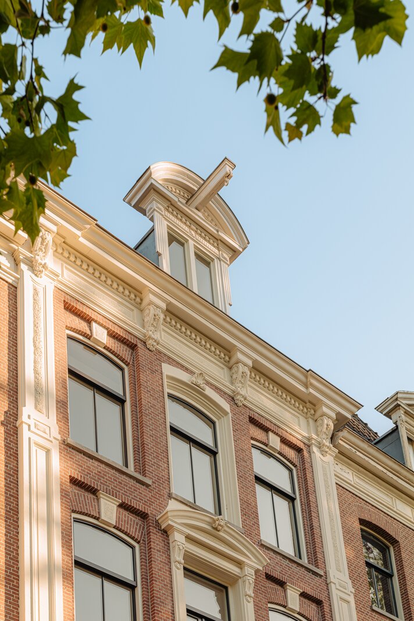
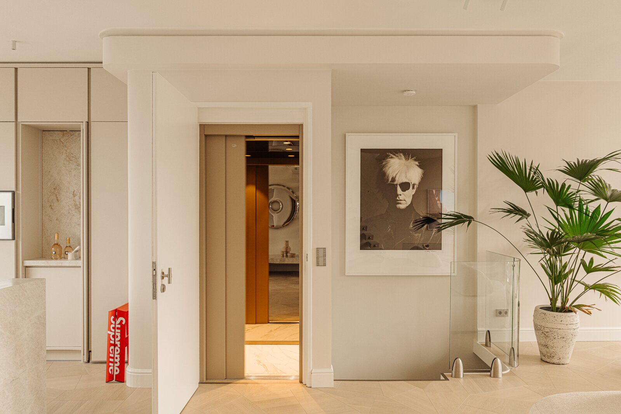
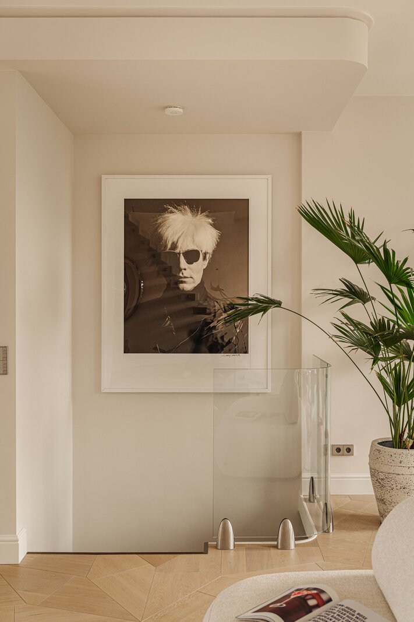
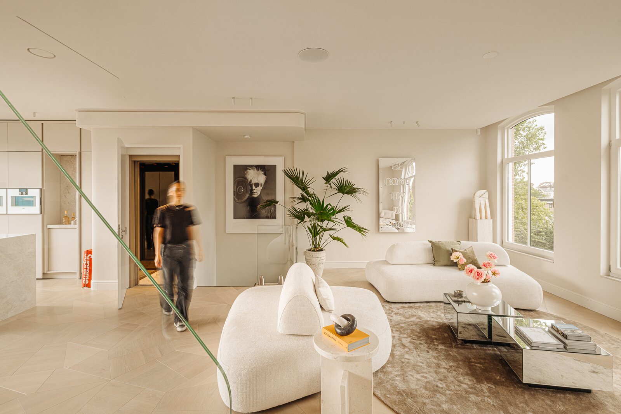
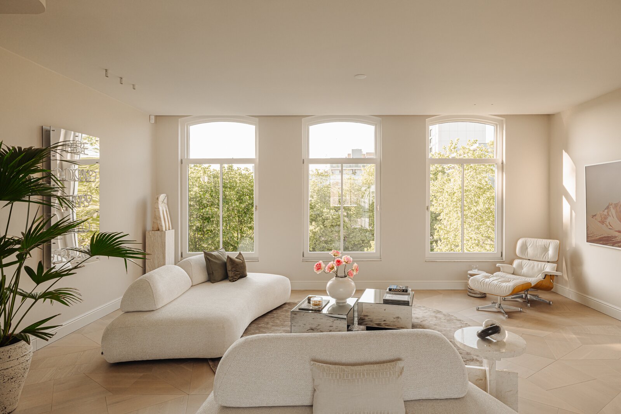
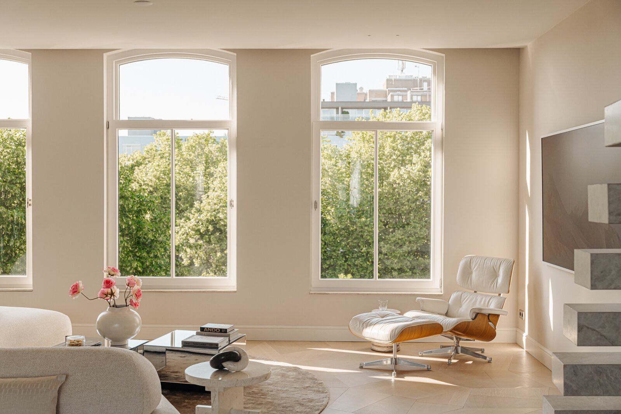
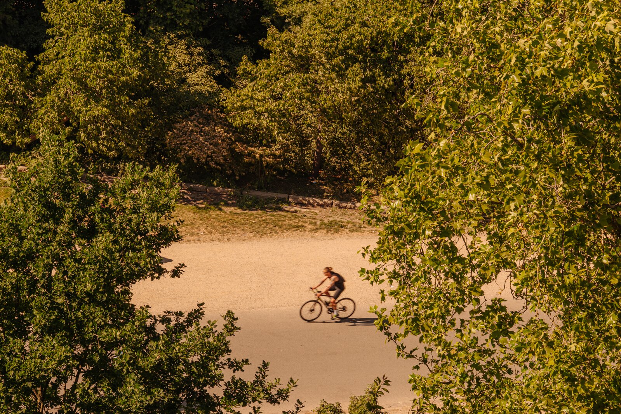
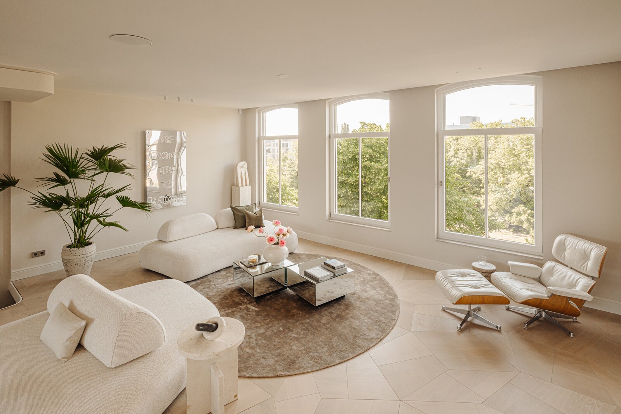
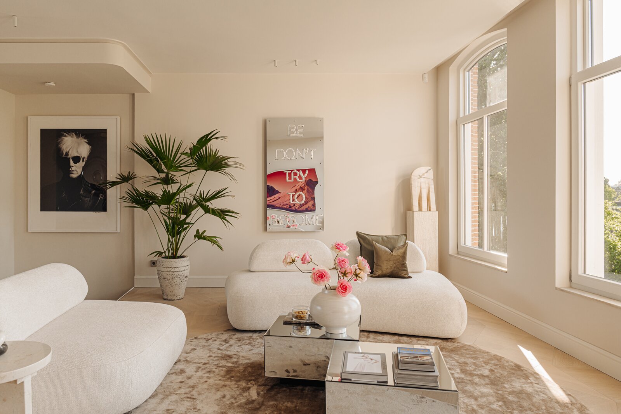
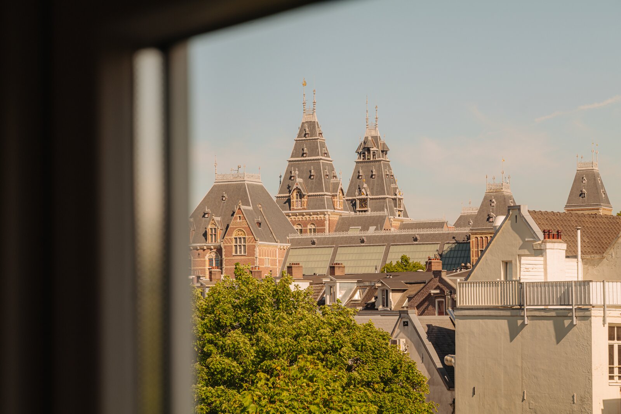
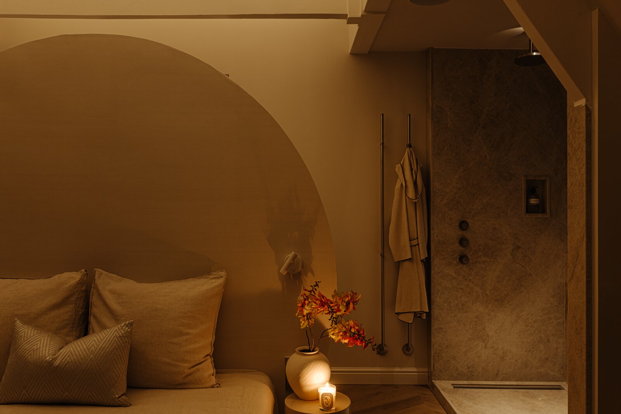
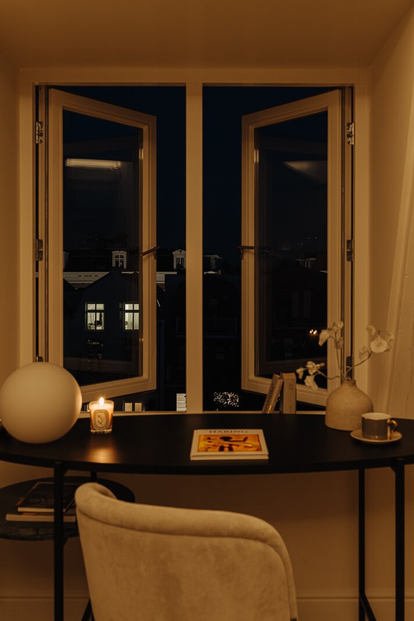
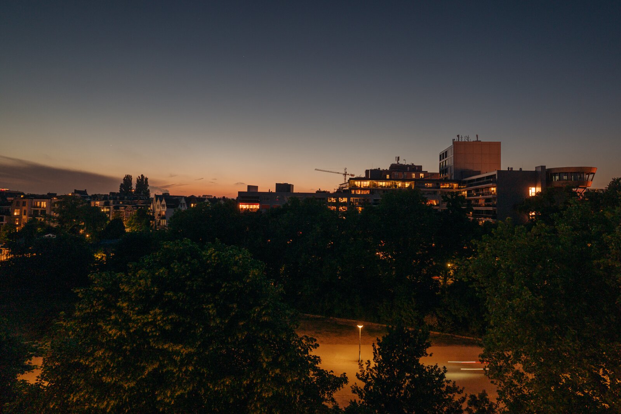
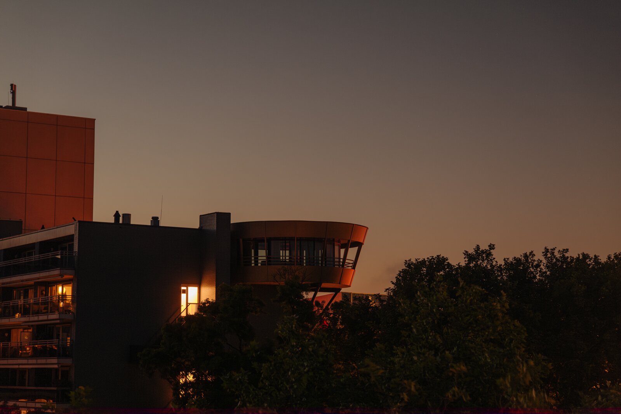

The Agency presenteert met trots dit high-end dubbel bovenhuis met vrij uitzicht over het Vondelpark.
*Please find the English text below*
De woning maakt deel uit van Park View Vossius, een hoogwaardige herontwikkeling onder begeleiding van PS Concepts. Het pand is volledig gerenoveerd en onder meer voorzien van een lift, een nieuwe fundering en energielabel A+++.
Eerste indruk:
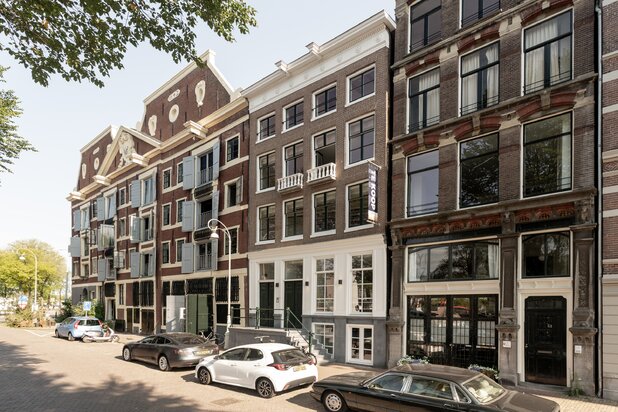
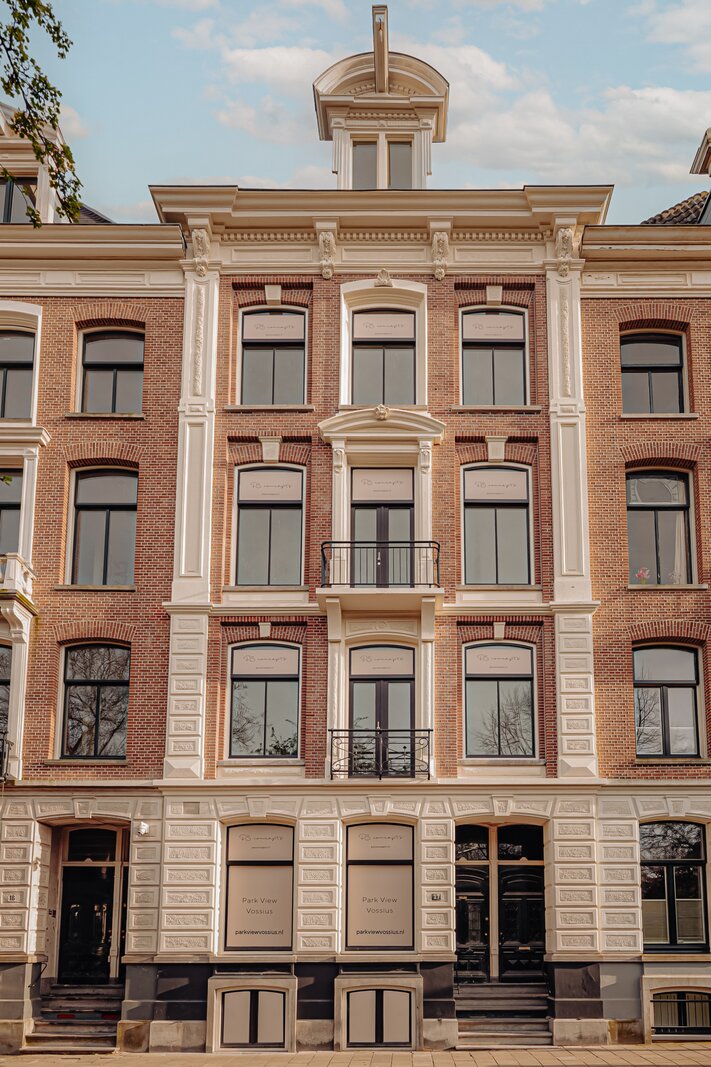
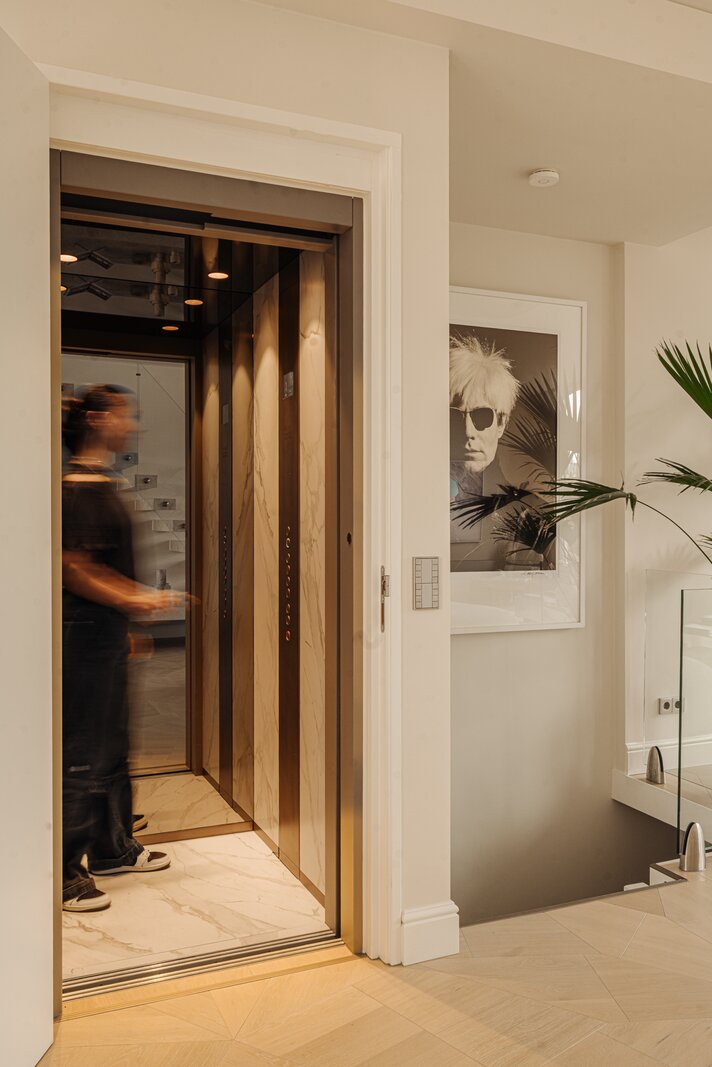
Vanaf het moment van aankomst maakt het pand direct indruk. De imposante gevel en stijlvolle marmeren entree zetten meteen de toon. De woning is bereikbaar via zowel het trappenhuis als de lift. Dankzij het elektronische toegangsysteem biedt de lift directe privétoegang tot het appartement, wat zorgt voor een hoog niveau van comfort, privacy en veiligheid.
Derde verdieping:
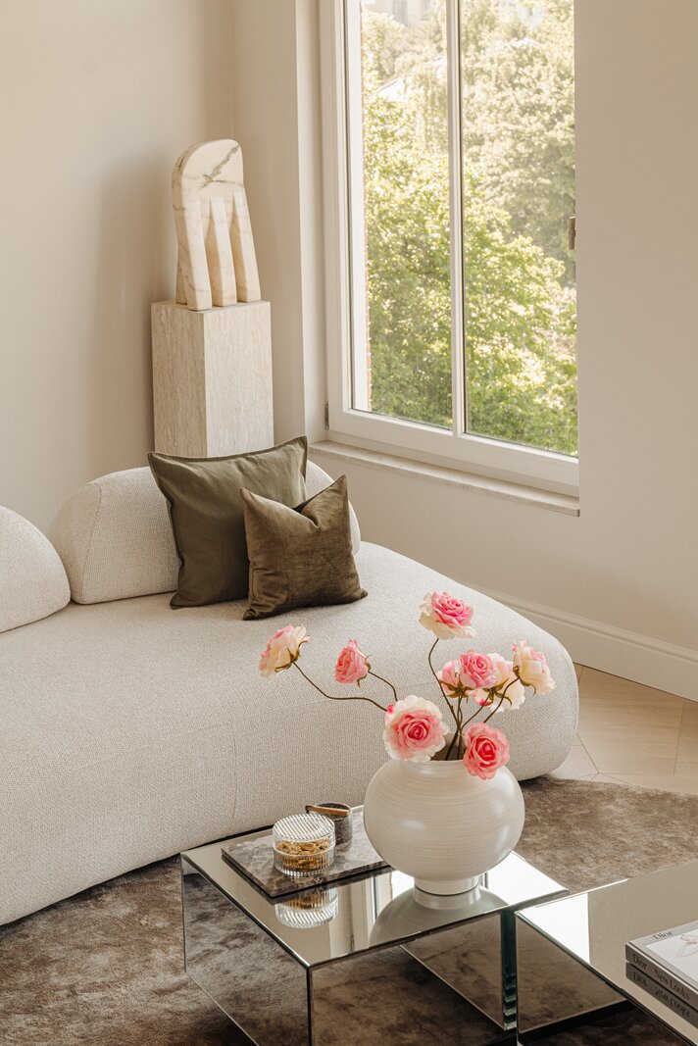
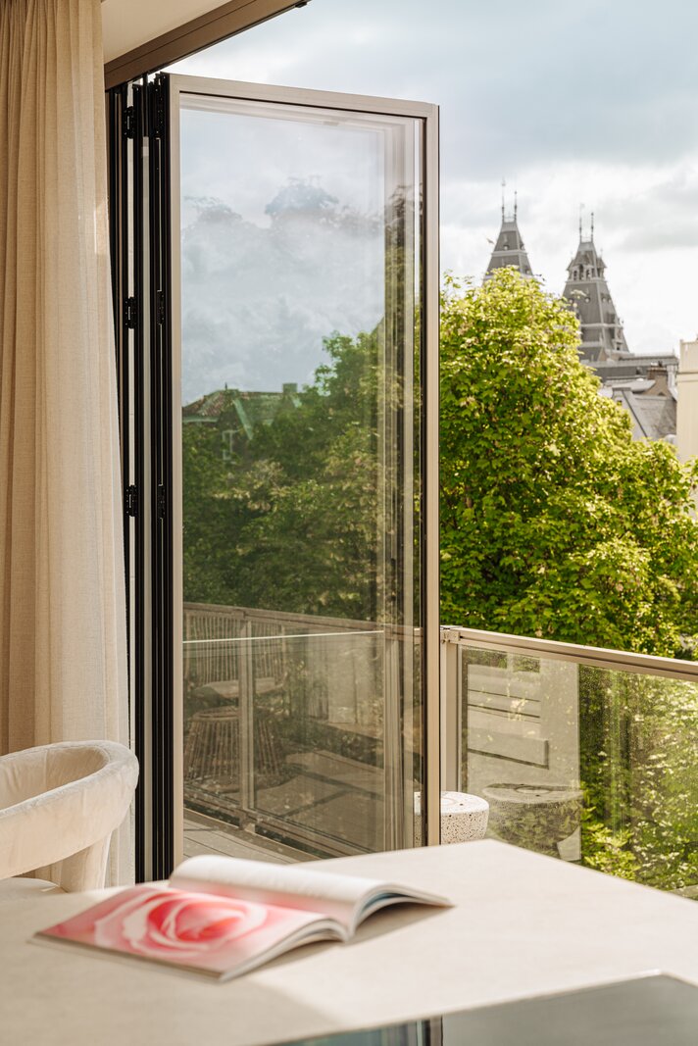
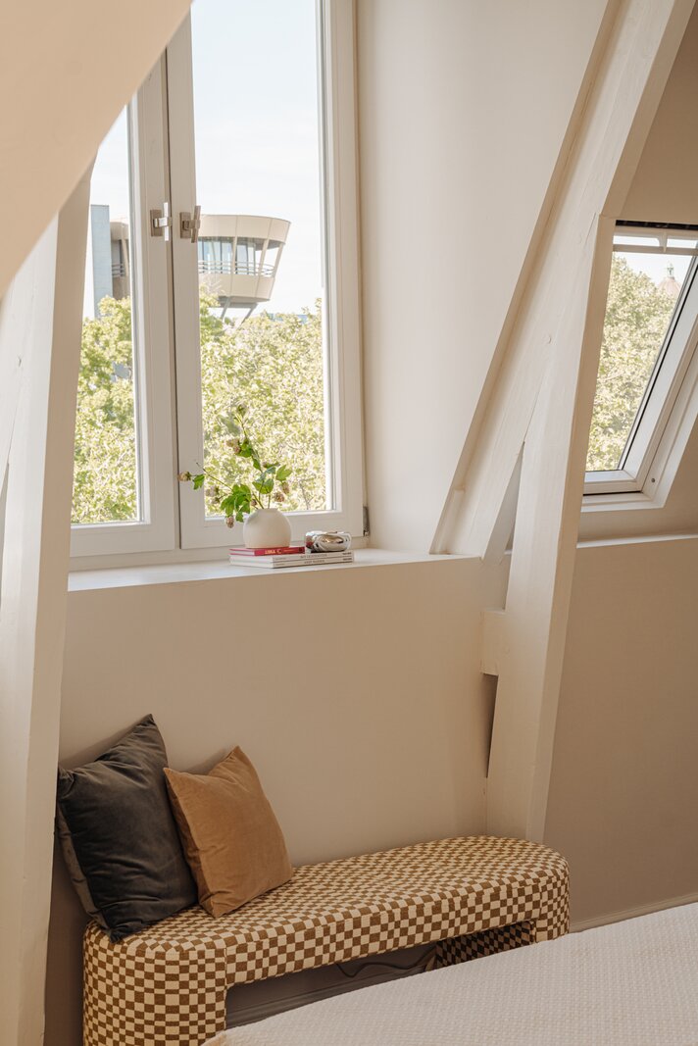
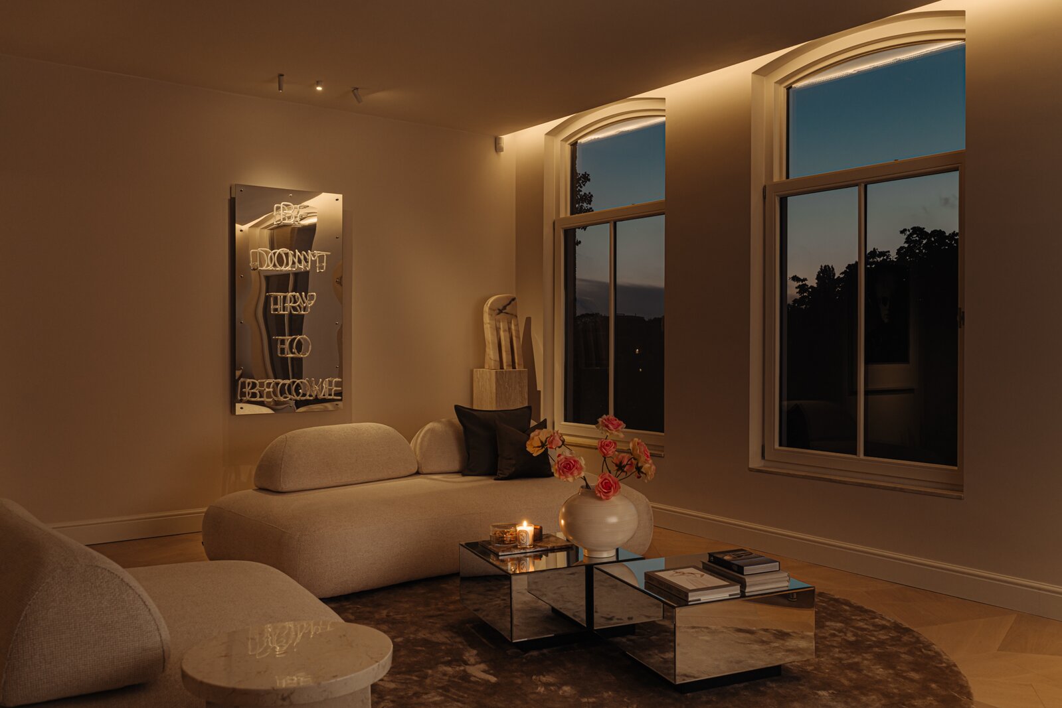
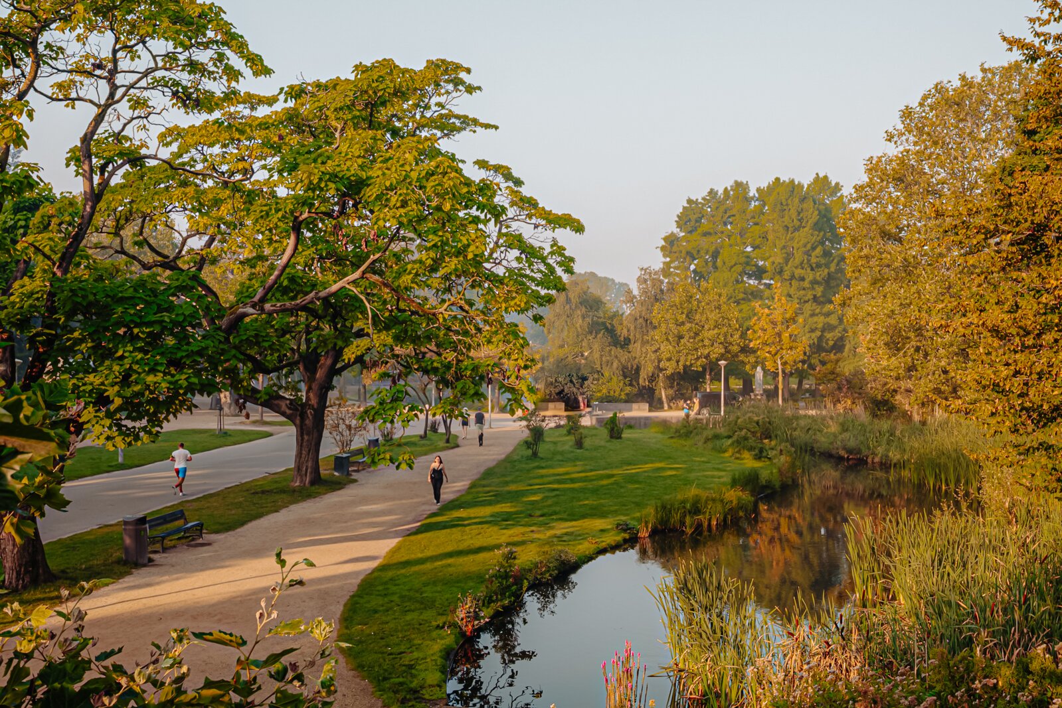
De royale living beslaat de volledige verdieping. Aan de voorzijde bevindt zich de zithoek met drie grote raampartijen en vrij uitzicht over het Vondelpark. Het steeds veranderende decor van groen, licht en seizoenen maakt hier vanzelfsprekend deel uit van het dagelijks leven.
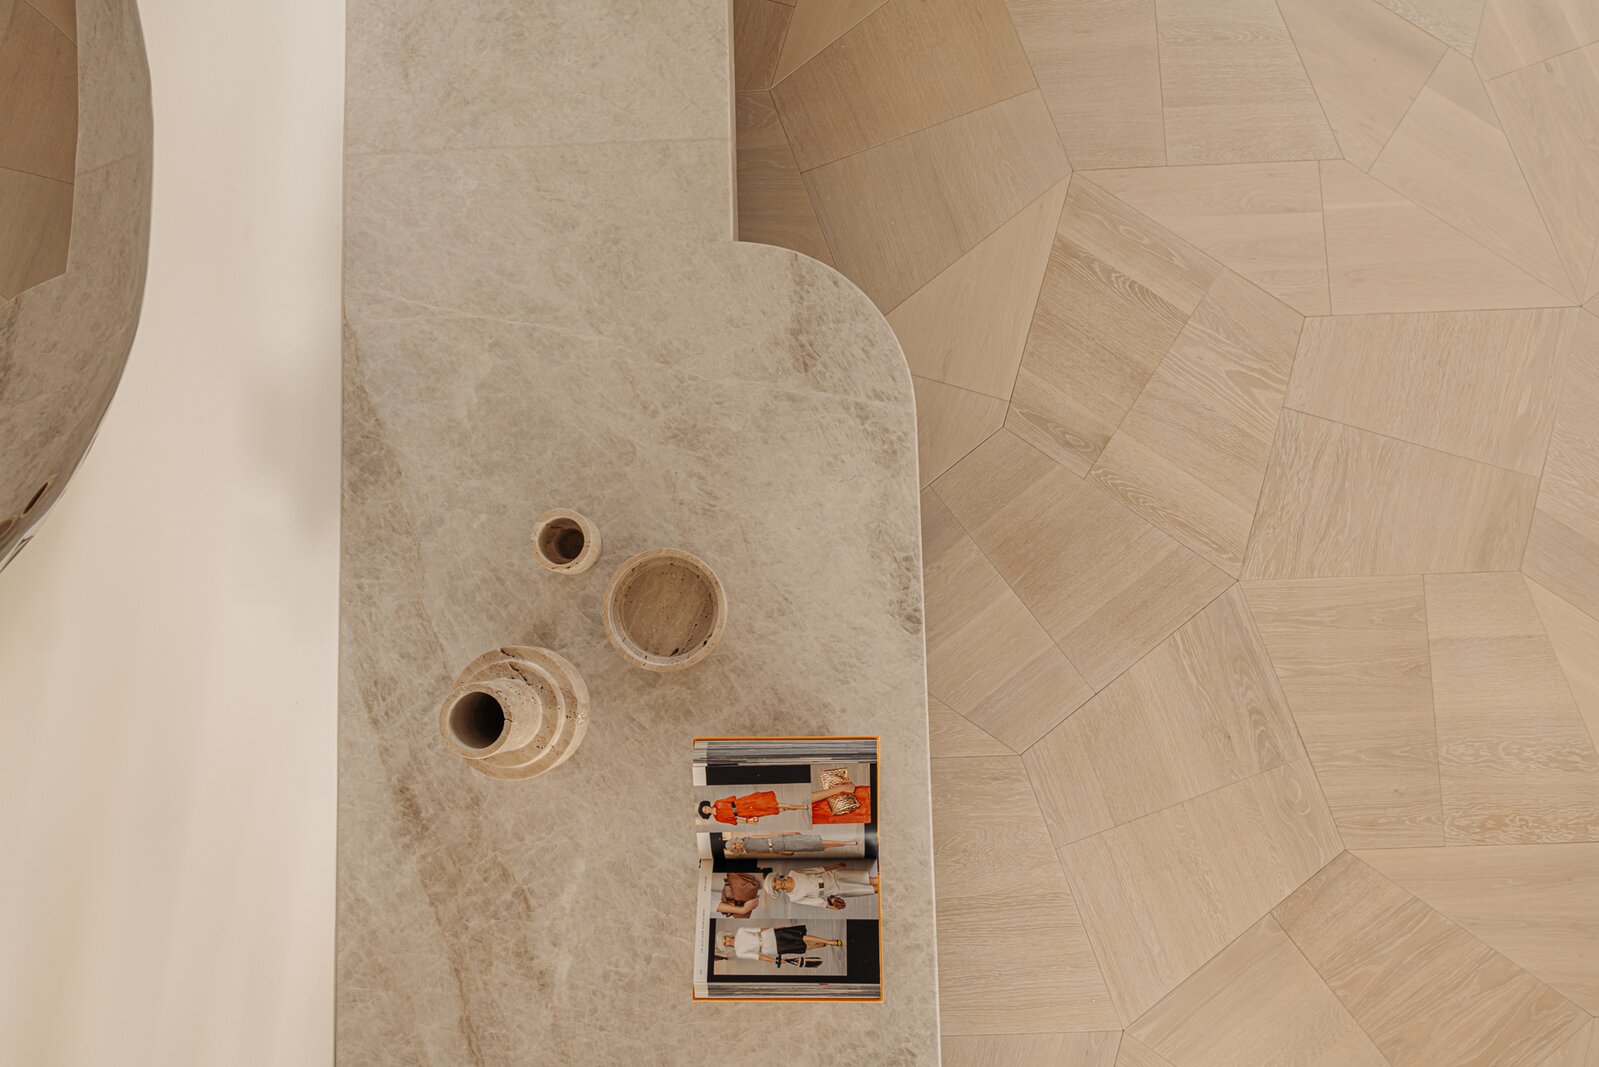
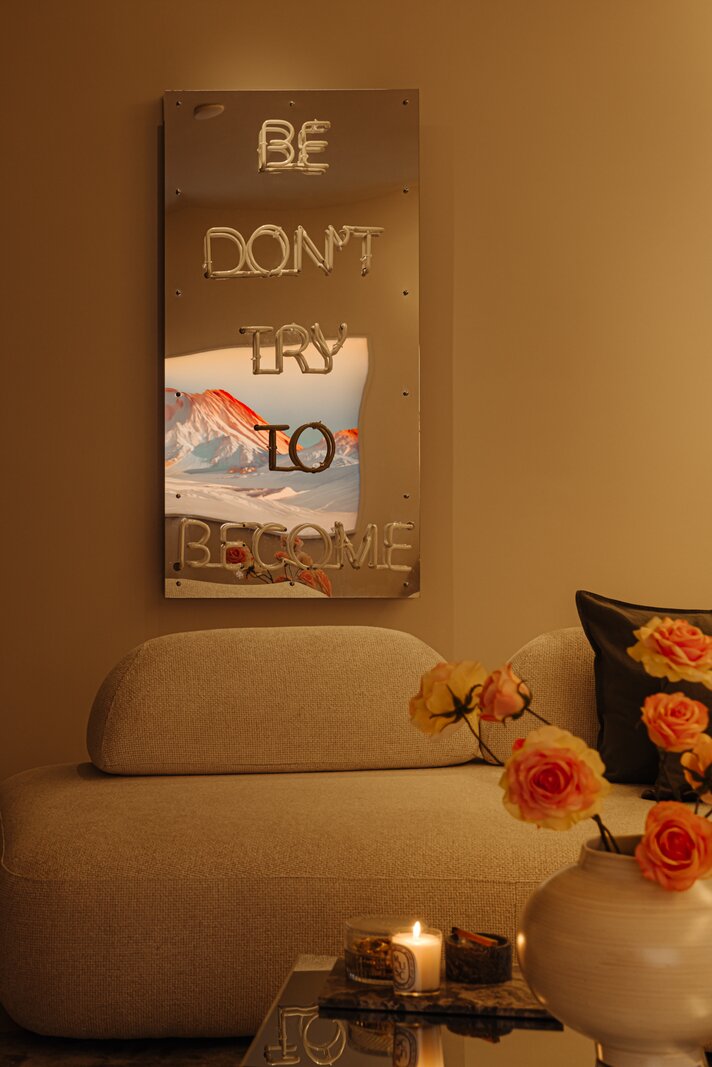
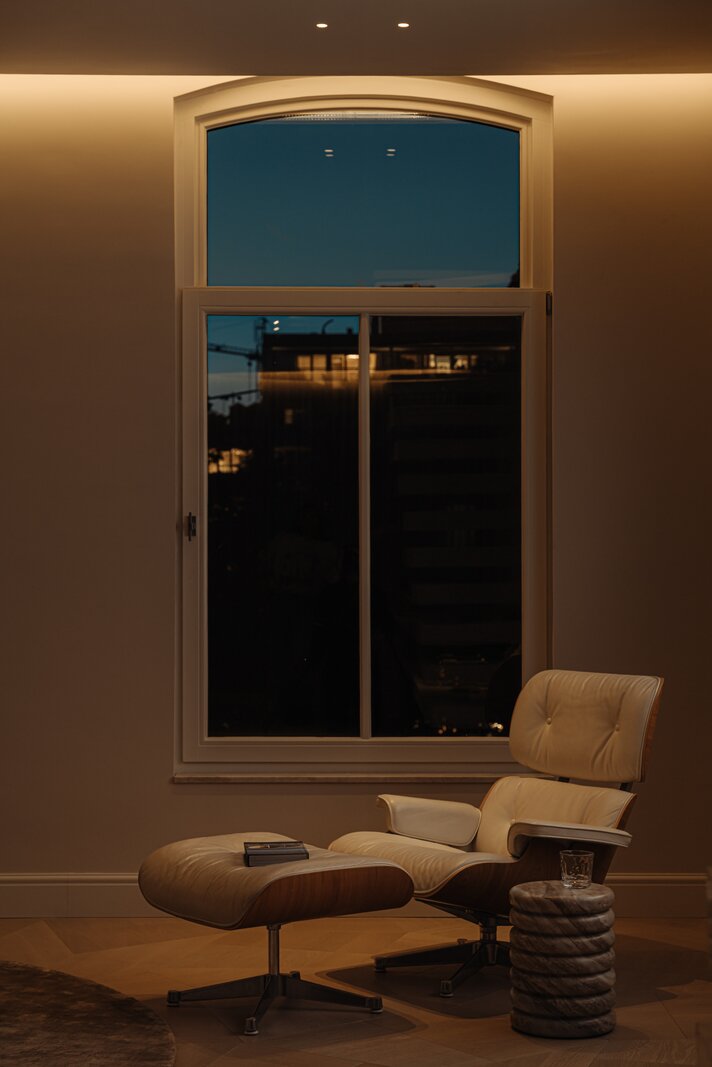
De lichte tinten, natuurlijke materialen en Italiaanse eikenhouten vloer geven de verdieping een rustige en warme uitstraling. De ingetogen afwerking zorgt ervoor dat het uitzicht en de bijzondere materialen alle ruimte krijgen.
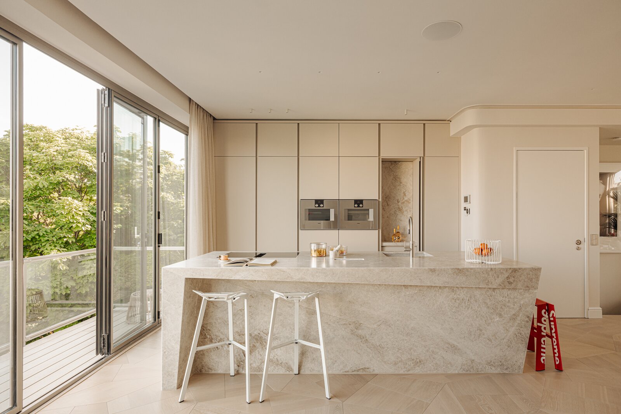
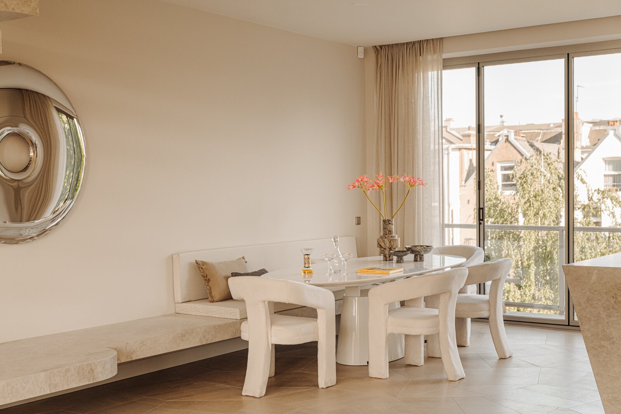
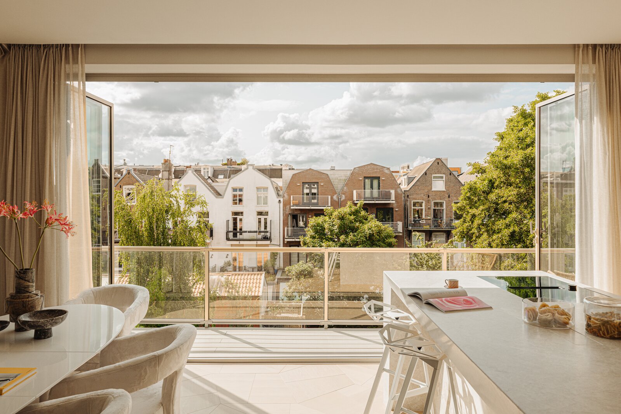
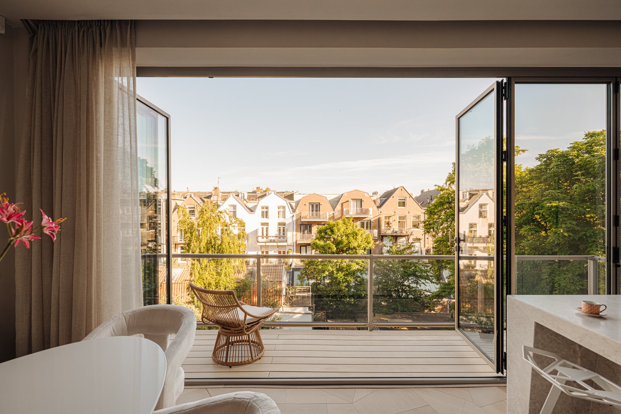
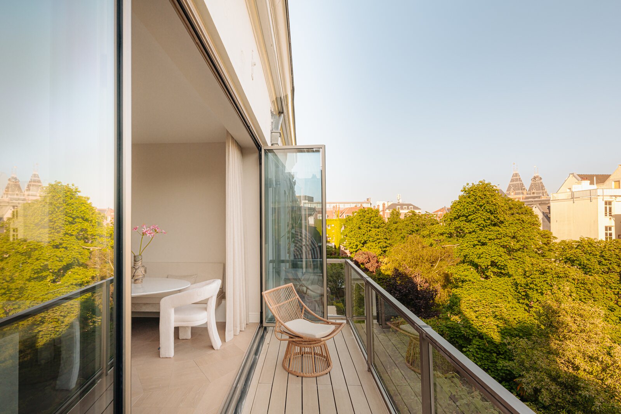
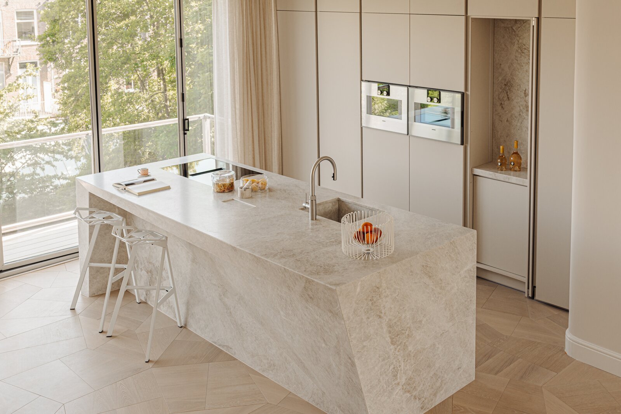
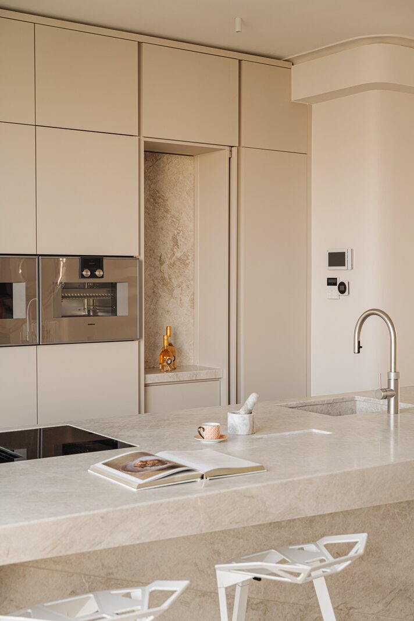
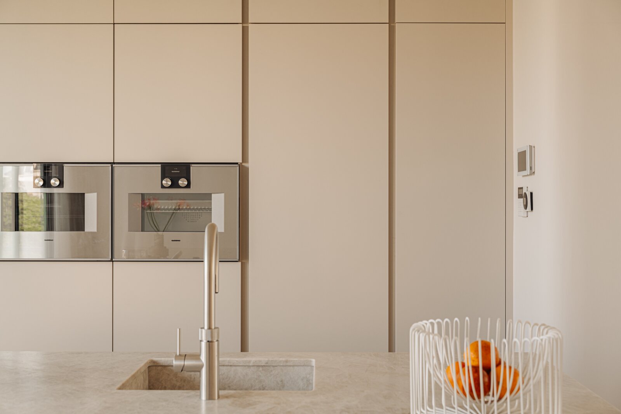
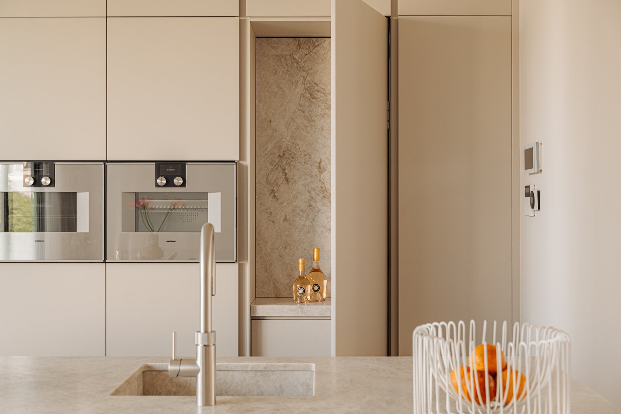
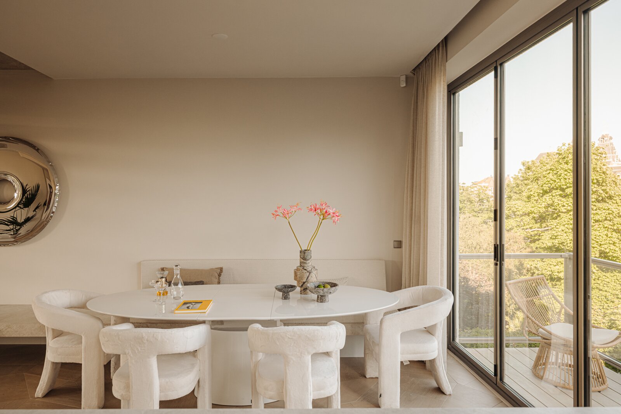
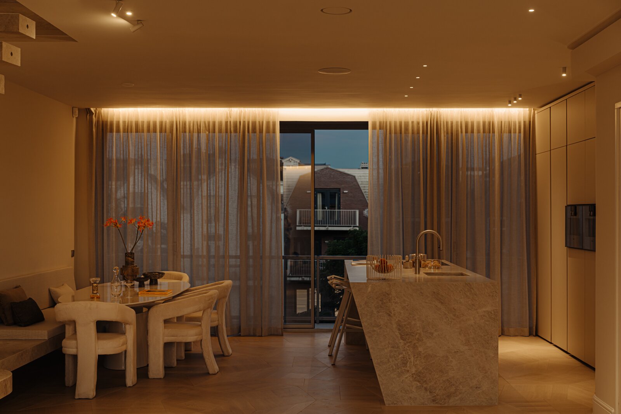
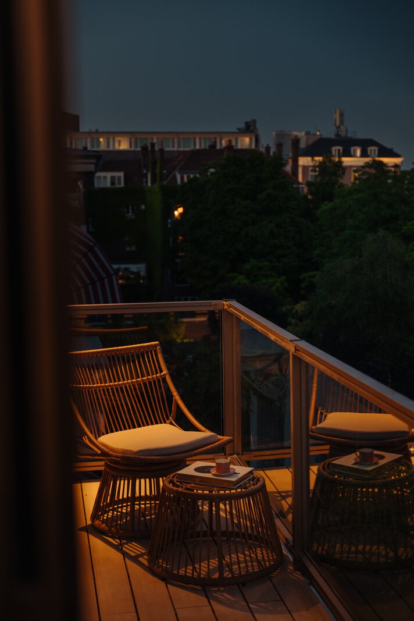
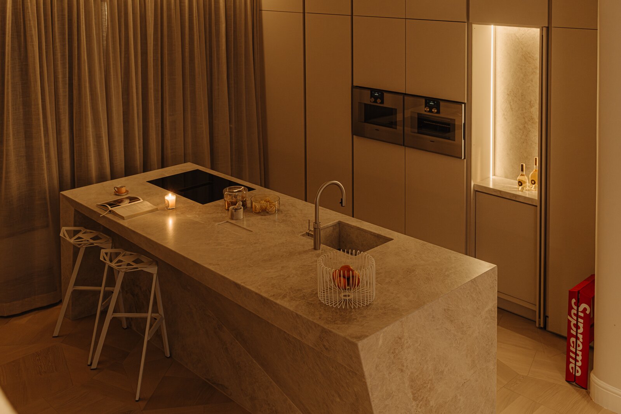
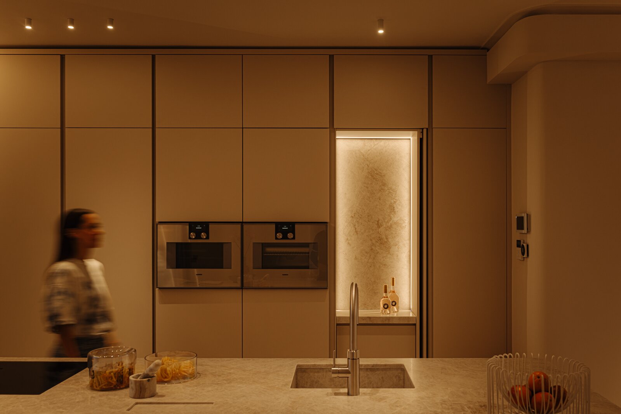
Aan de achterzijde bevindt zich de luxe woonkeuken, met als blikvanger het royale kookeiland volledig uitgevoerd in Italiaans marmer. De maatwerk kastenwand met geïntegreerde Gaggenau-apparatuur is strak in het interieur opgenomen. Over de volledige breedte van de achtergevel bevindt zich een harmonicapui die volledig kan worden geopend naar het zonnige terras op het zuiden. Met de deuren open ontstaat in de zomer een fijne verbinding tussen binnen en buiten: je loopt zo het terras op voor een kop koffie, terwijl de eettafel direct aan de open pui een heerlijke plek vormt voor lange lunches en diners. Het terras voelt daarmee echt als een verlengstuk van de woonverdieping.
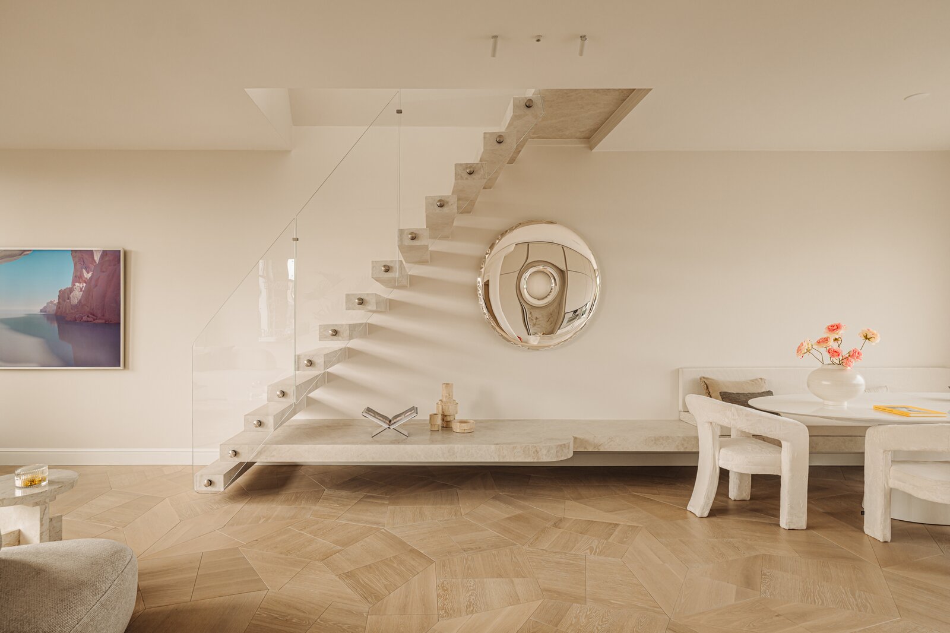
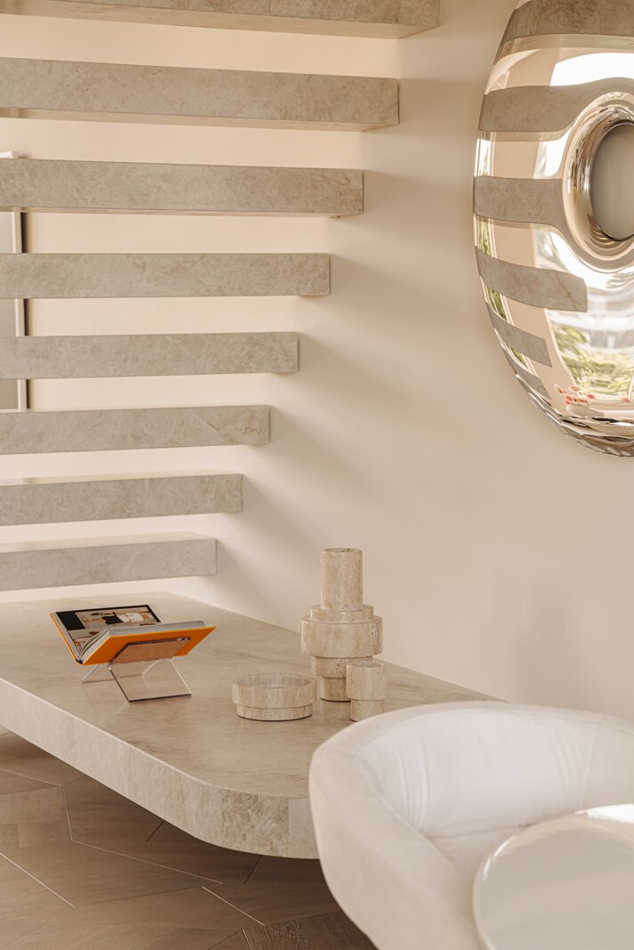
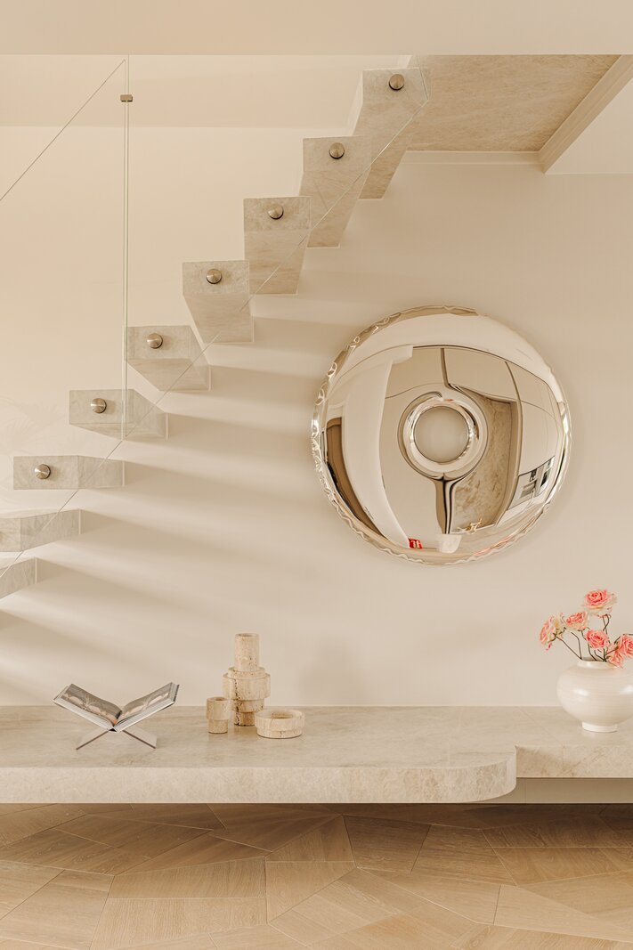
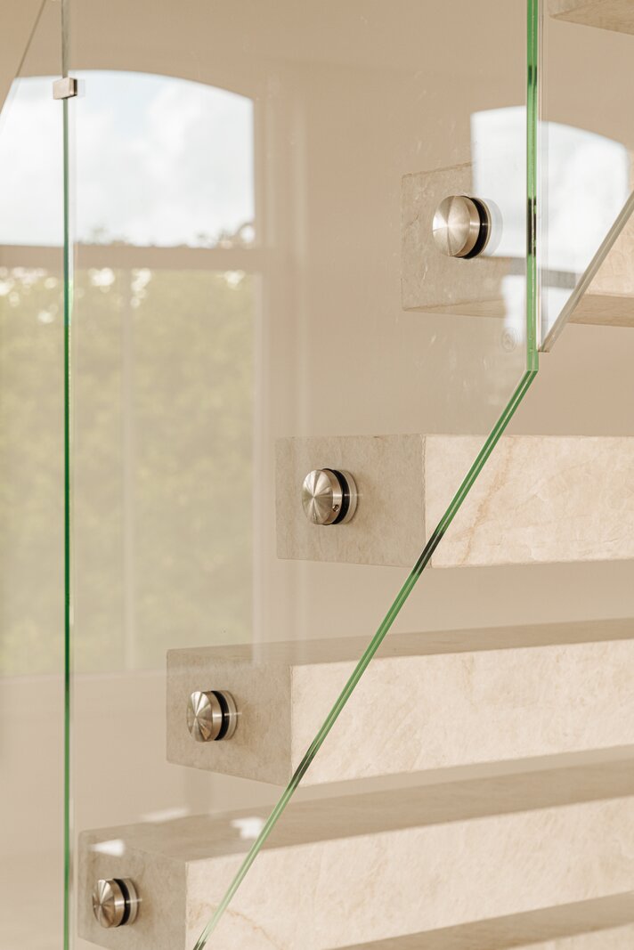
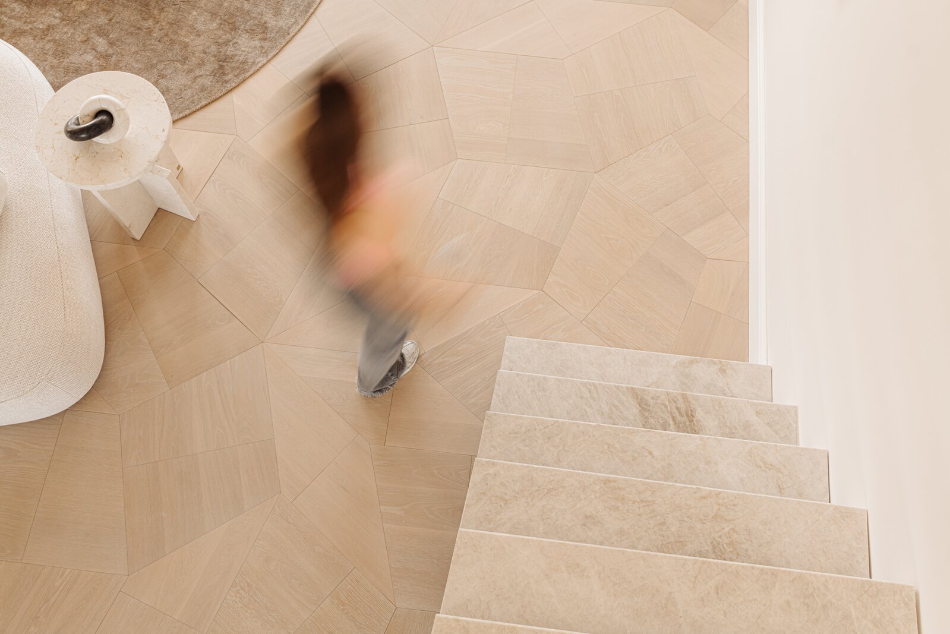
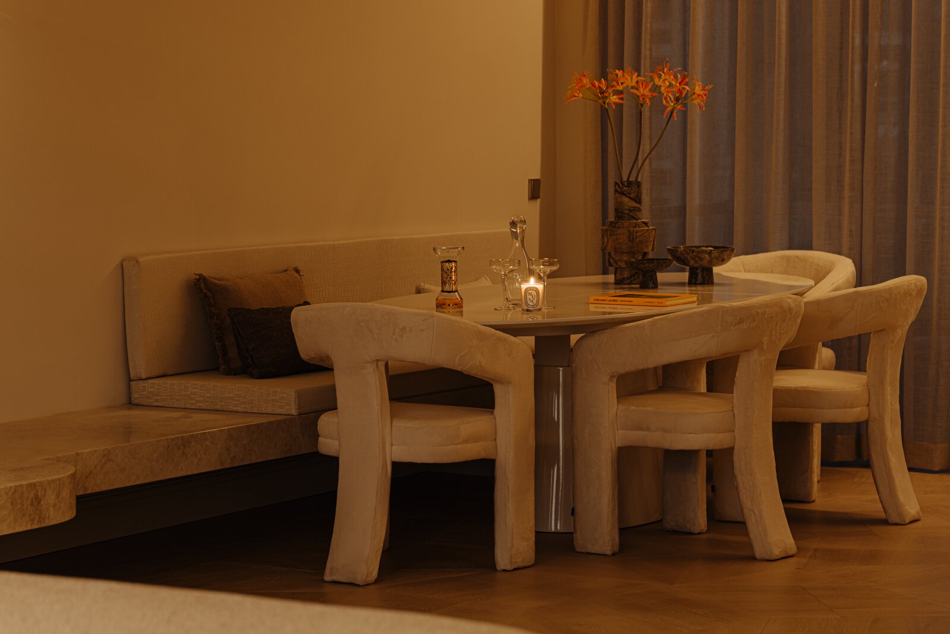
Een bijzonder detail is de op maat vervaardigde marmeren eetbank, die overgaat in de sculpturale trap naar de slaapverdieping.
Vierde verdieping:
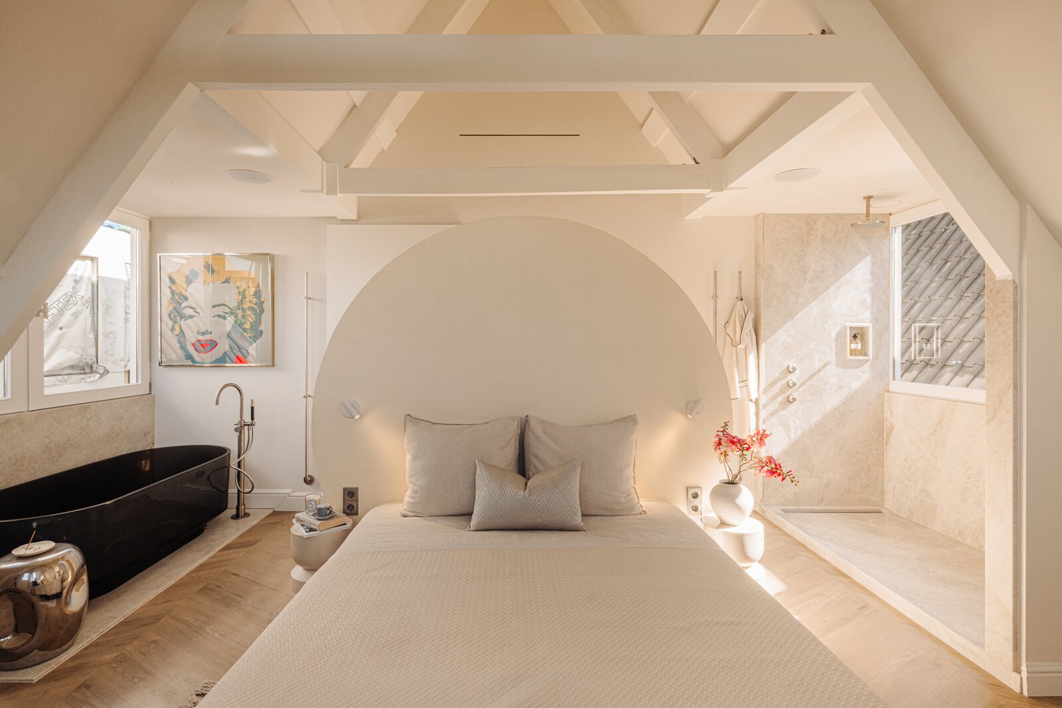
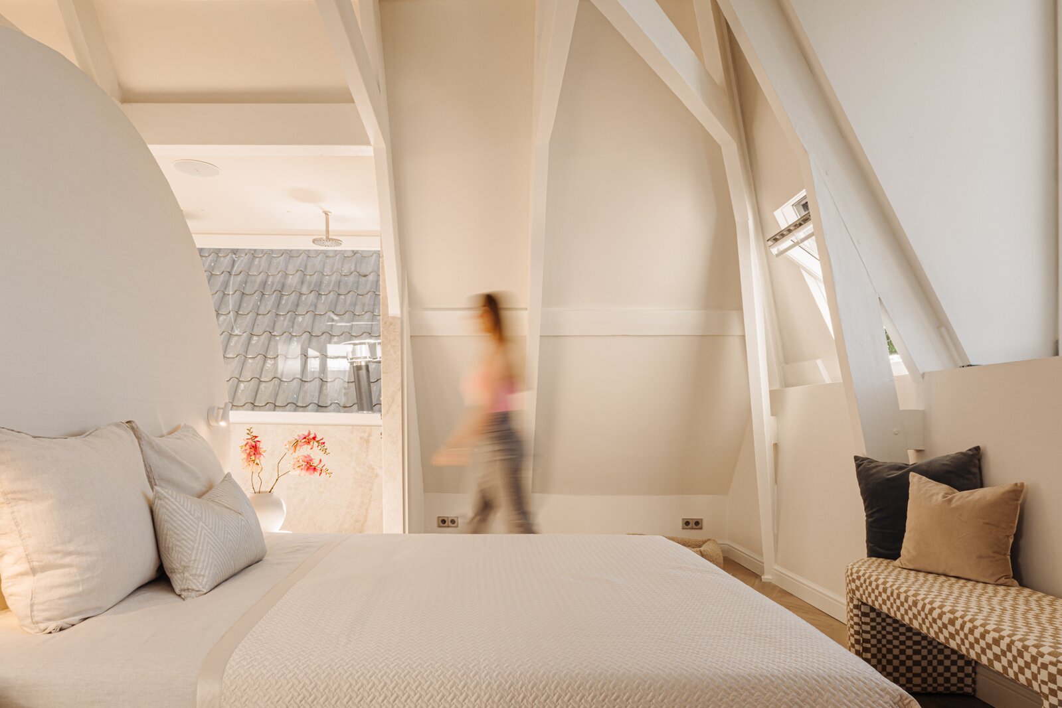
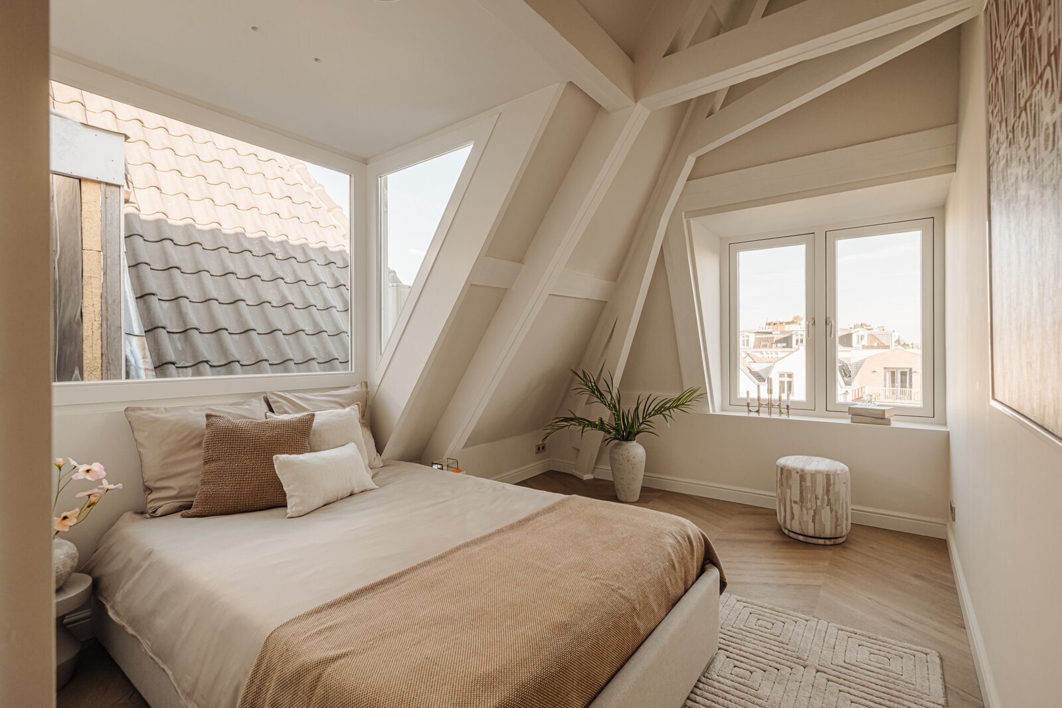
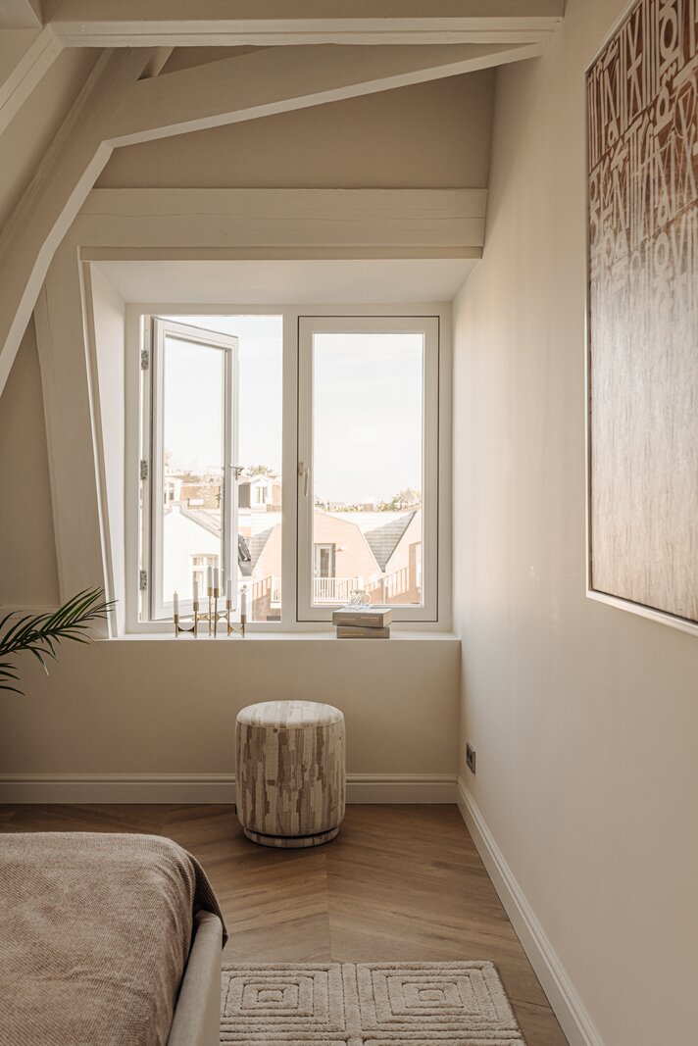
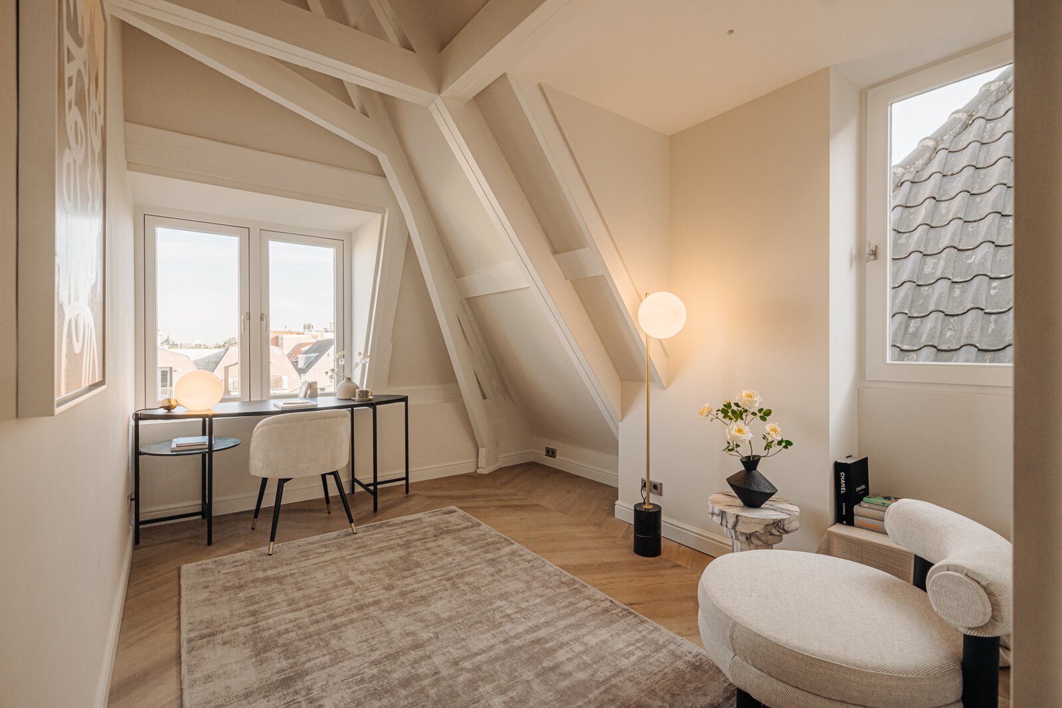
Op de slaapverdieping zorgen plafonds van bijna 4,5 meter hoog voor een bijzonder ruimtelijk gevoel. De zichtbare houten balken geven de verdieping karakter en vormen een mooi contrast met de rustige, hoogwaardige afwerking.
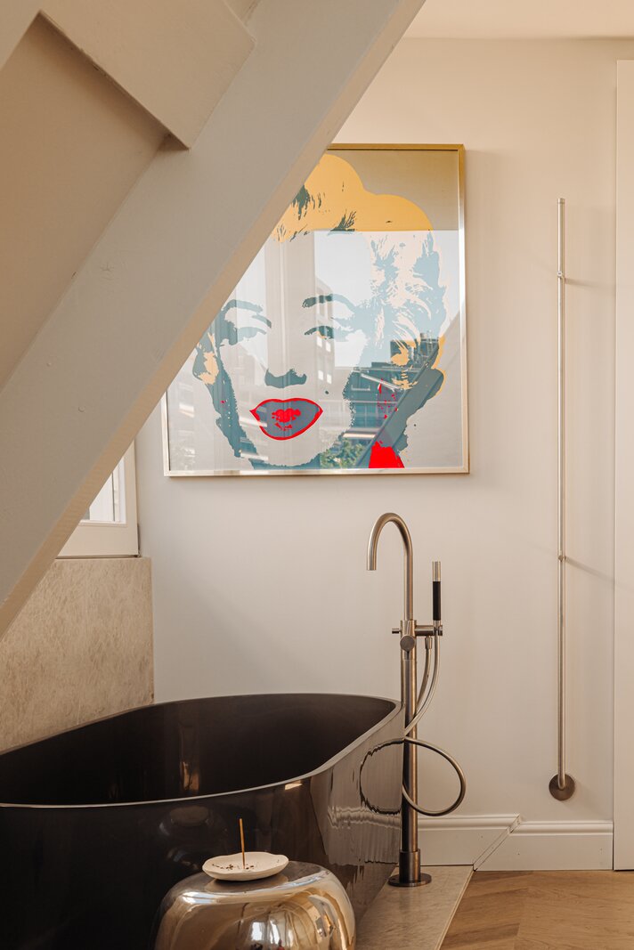
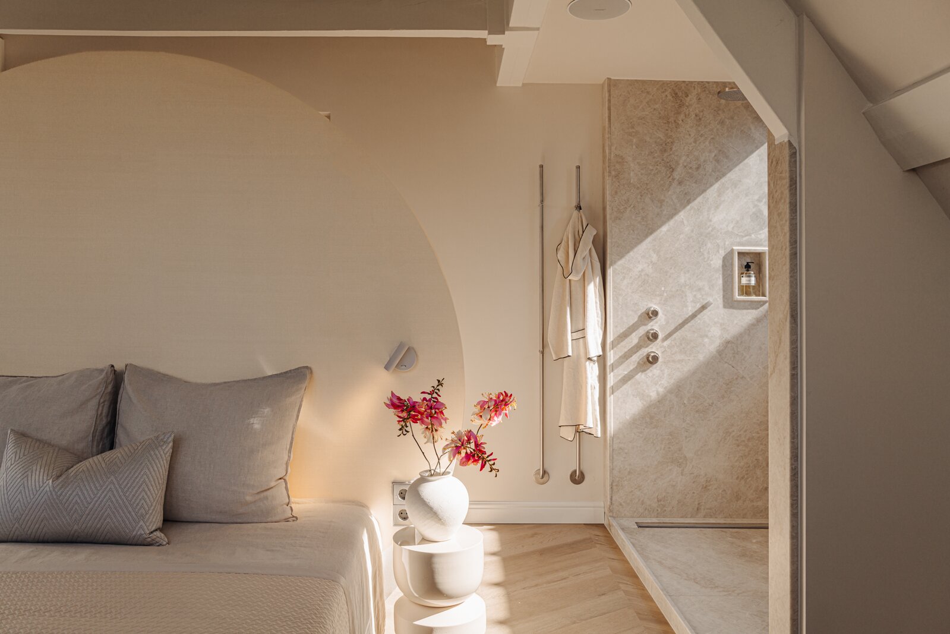
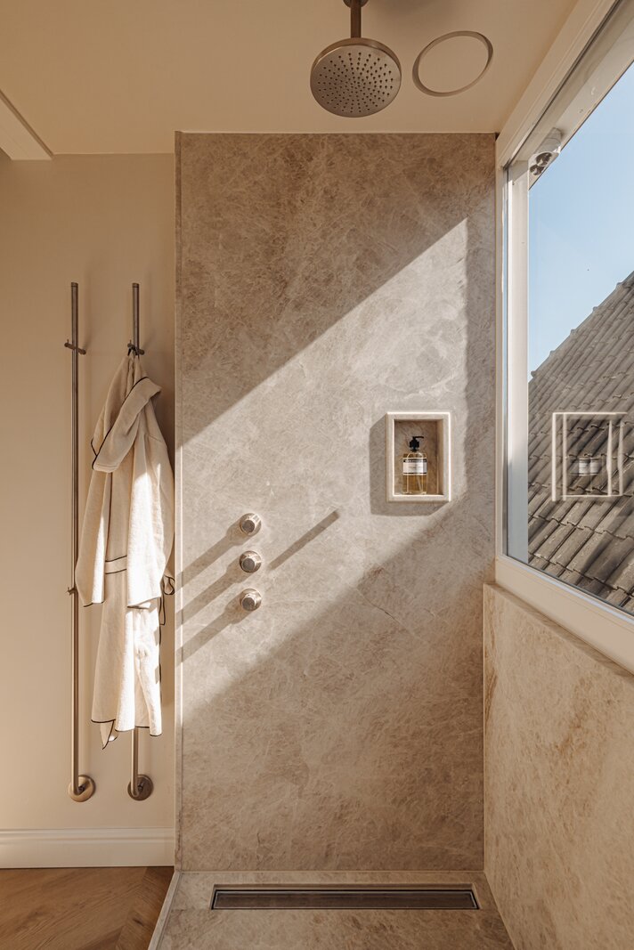
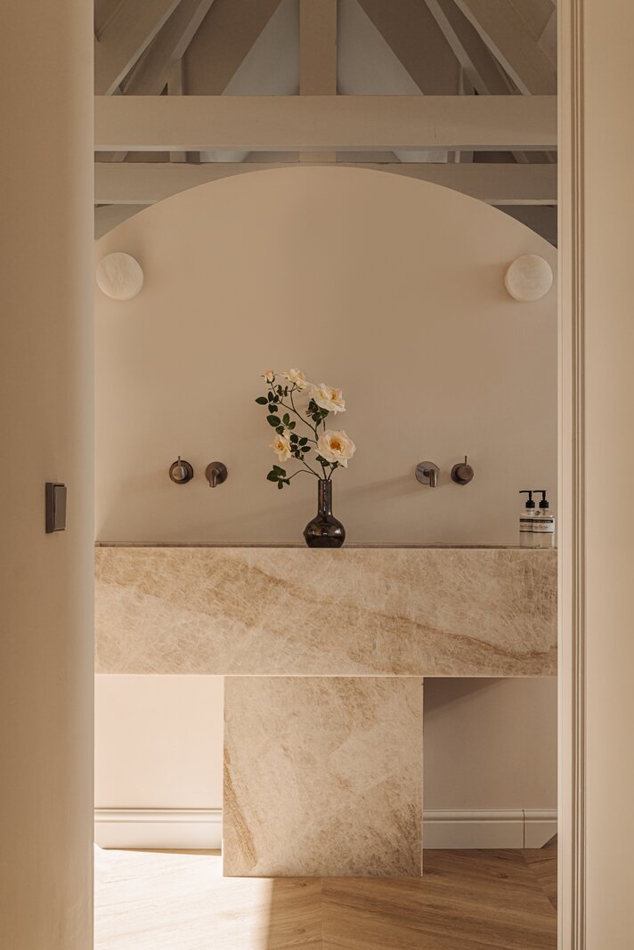
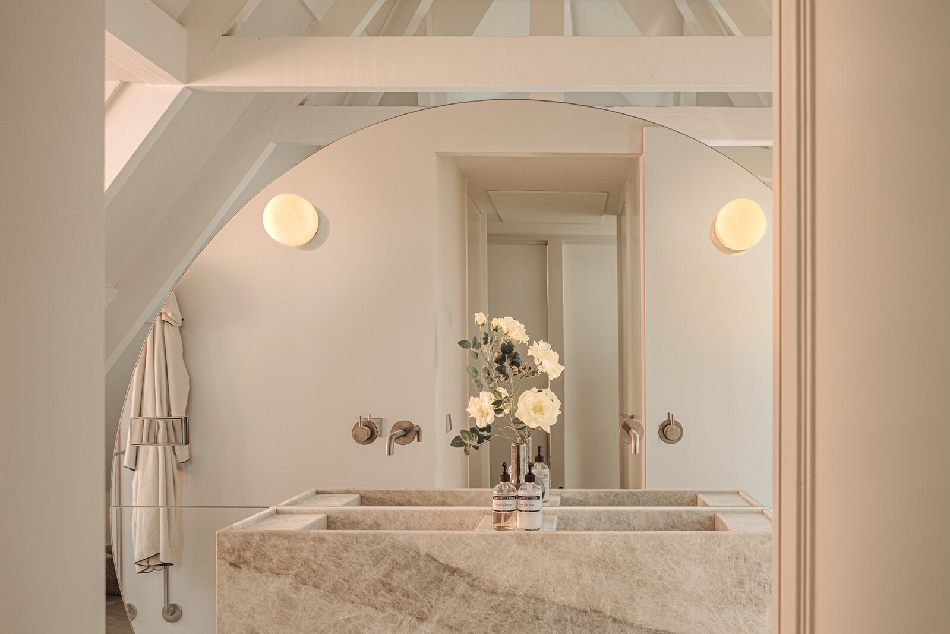
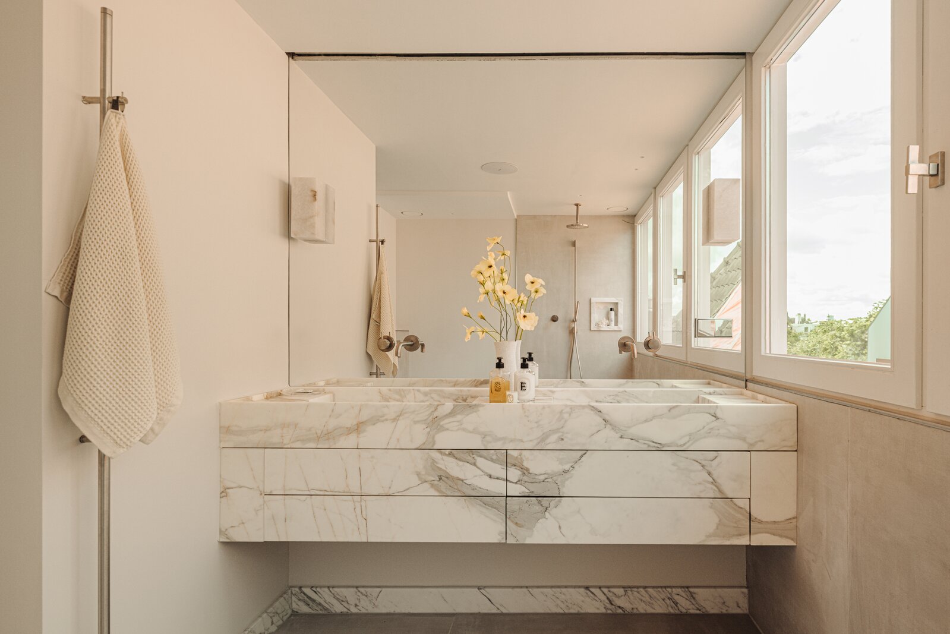
De master bedroom beschikt over een luxe en-suite badkamer met ligbad, dubbele regendouche en een op maat vervaardigde dubbele marmeren wastafel.
Aan de achterzijde bevinden zich nog twee ruime slaapkamers en een tweede luxe badkamer met inloopdouche, dubbel wastafelmeubel en toilet.
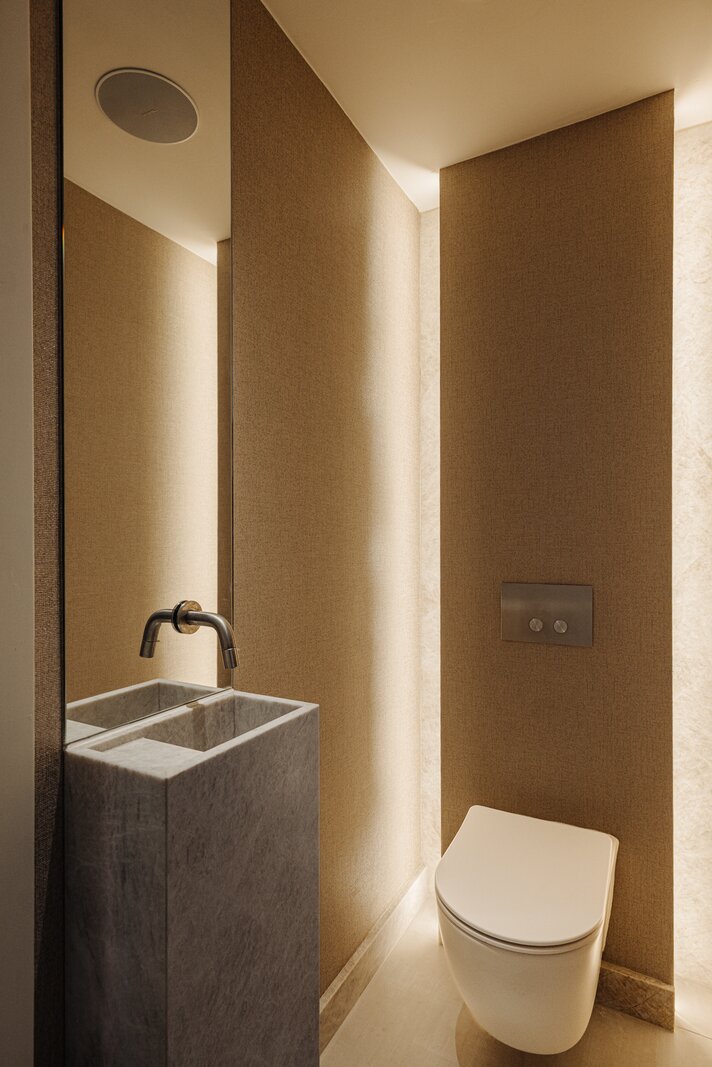
Daarnaast beschikt deze verdieping over een praktische wasruimte, een separaat toilet en extra bergruimte op de vliering.
De woning is volledig uitgerust met vloerverwarming en vloerkoeling, airconditioning in alle vertrekken en 15 zonnepanelen voor eigen gebruik.
Locatie:
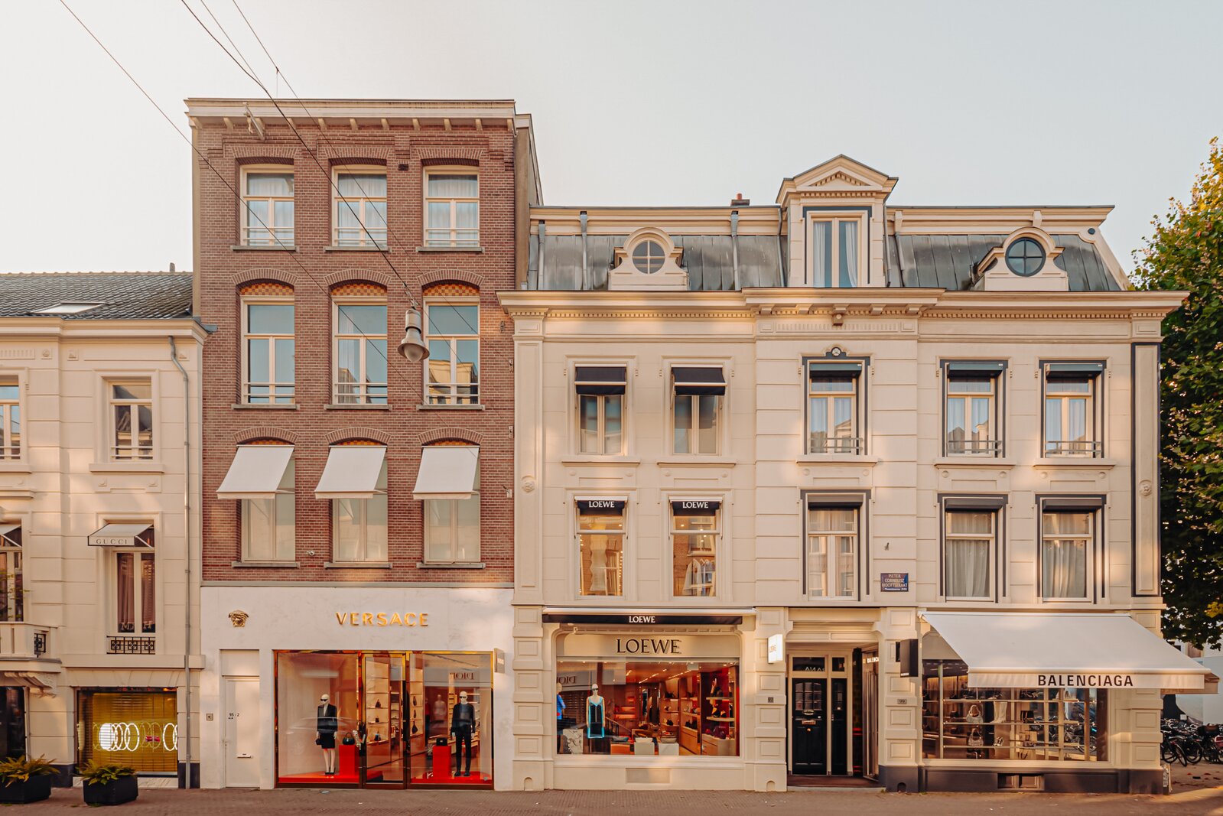
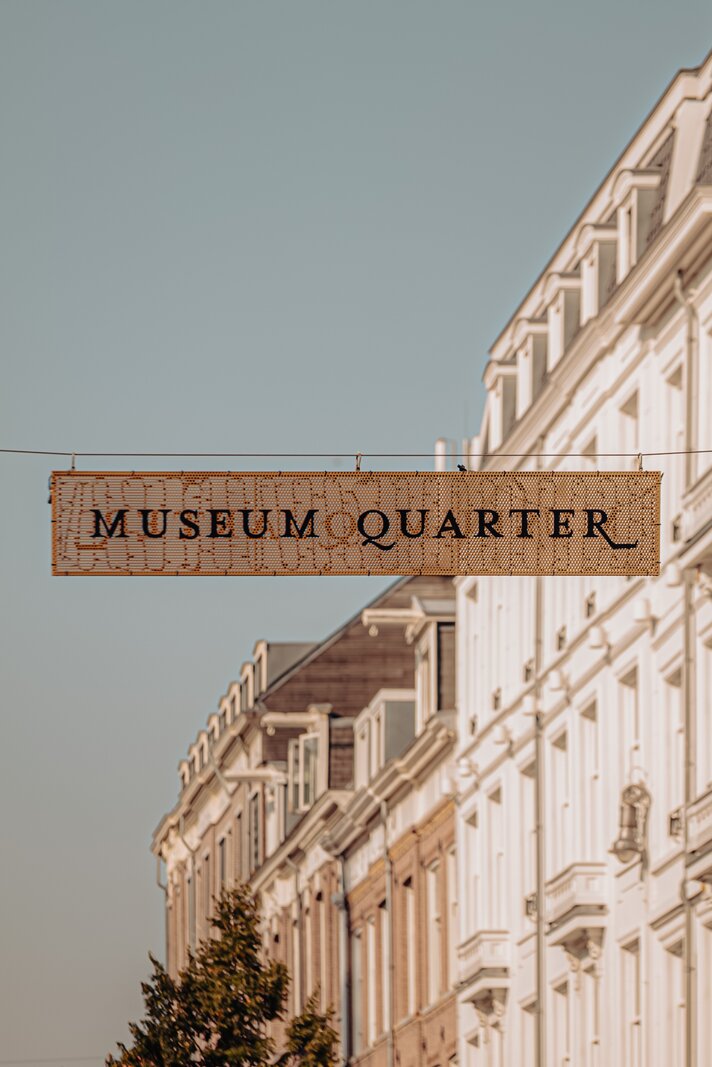
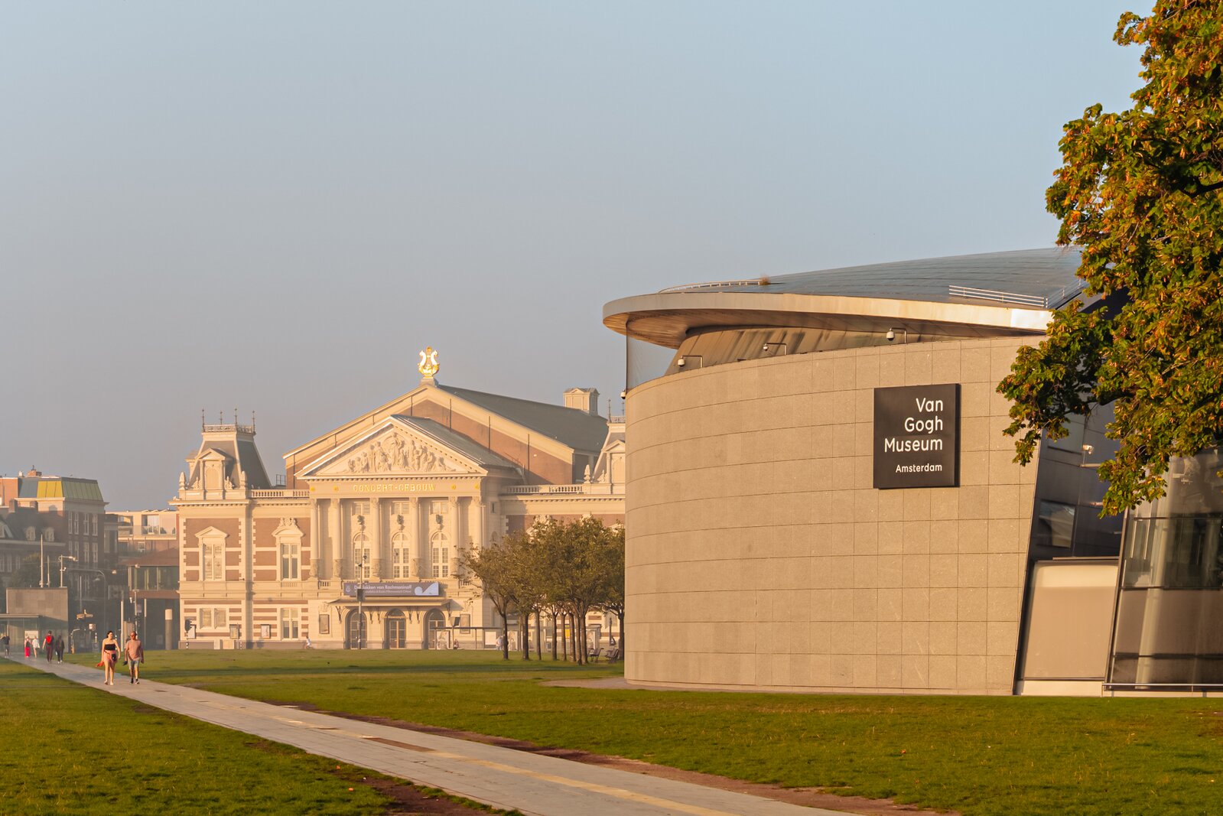
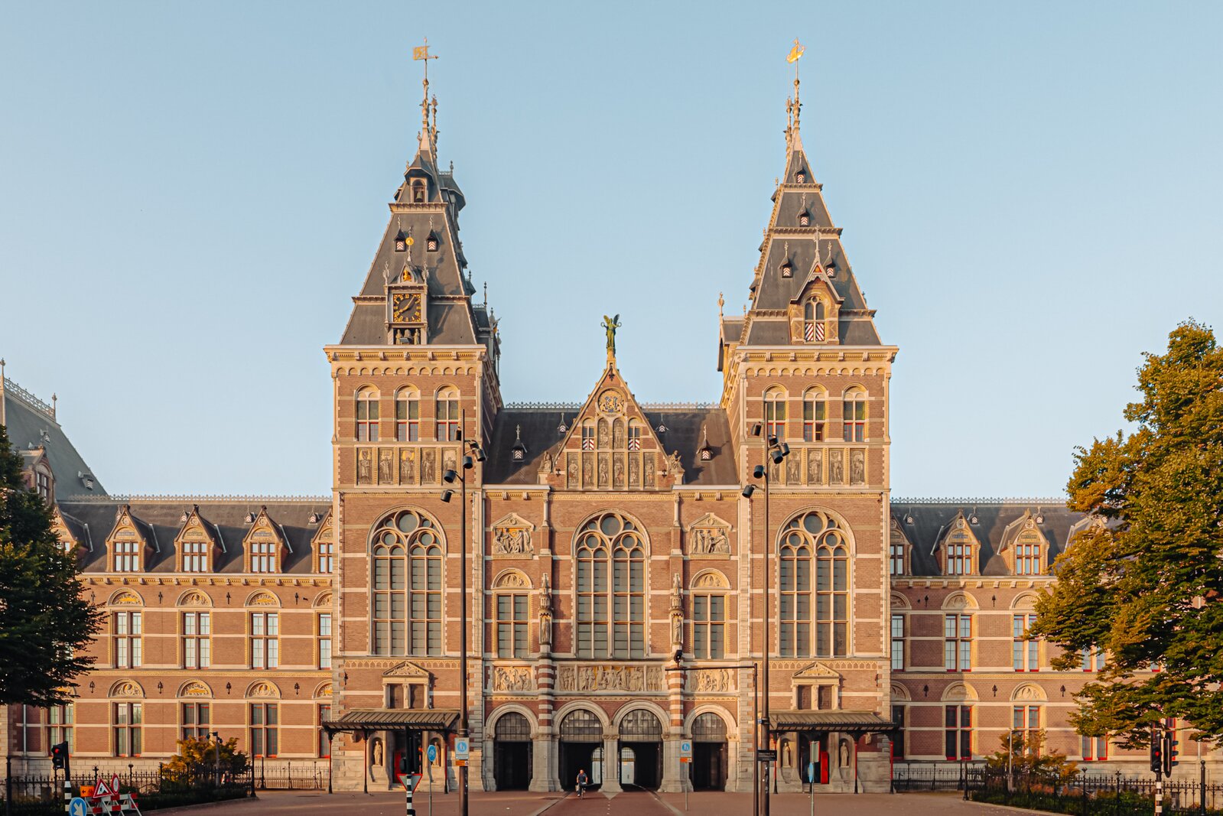
Met het Vondelpark letterlijk voor de deur en de P.C. Hooftstraat, het Museumplein en de beste restaurants, boetieks en culturele voorzieningen van de stad op loopafstand, woon je hier op een van de meest gewilde locaties van Amsterdam. Hier komen rust, ruimte en exclusiviteit samen met alles wat de stad te bieden heeft.
Parkeren:
Met een parkeervergunning kan zowel voor de deur als in de Q-Park parkeergarage onder het Museumplein worden geparkeerd. De toegang tot de parkeergarage verloopt automatisch via kentekenherkenning en is inbegrepen bij de vergunning.
Bijzonderheden:
• Bose-audiosysteem;
• Beveiligingssysteem met camera's en video-intercom;
• Lift met elektronisch toegangsysteem;
• Nieuwe fundering;
• Volledig gerenoveerd in 2025;
• Airconditioning in alle vertrekken;
• Vloerverwarming en vloerkoeling;
• 15 zonnepanelen;
• Zeer hoogwaardige afwerking;
• Energielabel A+++;
• Plafondhoogte tot circa 4,5 meter;
• Terras op het zuiden;
• VvE bestaande uit 4 leden; wordt actief na verkoop;
• Servicekosten VvE: € 313,89 per maand;
• Oplevering in overleg, kan spoedig plaatsvinden.
Meetinstructie
De woning is gemeten volgens de Meetinstructie, gebaseerd op de normen zoals vastgelegd in NEN 2580. Deze instructie is bedoeld om op uniforme wijze een indicatie te geven van de gebruiksoppervlakte. Hoewel de meting is uitgevoerd door een professioneel en betrouwbaar bedrijf, kunnen meetverschillen ontstaan door interpretatieverschillen, afrondingen of beperkingen bij het uitvoeren van de meting. Koper vrijwaart The Agency Amsterdam en de verkoper van aansprakelijkheid voor eventuele afwijkingen in de opgegeven maten. Koper verklaart in de gelegenheid te zijn gesteld om het verkochte zelf, of door een deskundige, te (laten) meten conform NEN 2580.
Disclaimer
Alle informatie is met zorg samengesteld door The Agency Amsterdam. Desondanks aanvaardt The Agency Amsterdam geen aansprakelijkheid voor eventuele onvolledigheden of onjuistheden, noch voor de gevolgen daarvan. Koper heeft een eigen onderzoeksplicht met betrekking tot alle zaken die voor hem of haar van belang zijn. Wij adviseren koper om zich tijdens het gehele aankoopproces te laten bijstaan door een deskundige makelaar die zijn of haar belangen behartigt. The Agency Amsterdam vertegenwoordigt bij de verkoop uitsluitend de belangen van de verkoper.
*English text*
The Agency proudly presents this high-end duplex apartment with unobstructed views over Vondelpark.
The property forms part of Park View Vossius, a high-quality redevelopment carried out under the guidance of PS Concepts. The building has been fully renovated and includes, among other features, a lift, new foundation and an A+++ energy label.
First impression:
From the moment you arrive, the building makes an immediate impression. The imposing façade and elegant marble entrance set the tone. The apartment can be accessed via both the staircase and the lift. Thanks to the electronic access system, the lift provides direct private access to the apartment, offering a high level of comfort, privacy and security.
Third floor:
The generous living space occupies the entire floor. At the front, the sitting area features three large windows with unobstructed views over Vondelpark. The ever-changing scenery of greenery, natural light and the seasons becomes a natural part of everyday life here.
A soft colour palette, natural materials and Italian oak flooring give the interior a calm and warm atmosphere. The understated finishes allow both the views and the carefully selected materials to take centre stage.
At the rear is the luxurious open-plan kitchen, with a generous island entirely finished in Italian marble as its focal point. The bespoke cabinetry with integrated Gaggenau appliances has been cleanly incorporated into the interior.
Across the full width of the rear façade, folding glass doors can be fully opened onto the sunny south-facing terrace. In summer, this creates a wonderful connection between indoors and outdoors. Step straight outside from the kitchen for a morning coffee, while the dining area beside the open doors provides an inviting setting for long lunches and dinners. The terrace truly becomes an extension of the living space during the warmer months.
A distinctive detail is the bespoke marble dining bench, which forms a continuous architectural element with the sculptural staircase leading to the upper floor.
Fourth floor:
On the upper floor, ceilings reaching almost 4.5 metres create a remarkable sense of space. The exposed timber beams add character and provide a beautiful contrast to the calm, high-quality finishes.
The principal bedroom features a luxurious en-suite bathroom with a bathtub, double rain shower and a bespoke double marble vanity.
At the rear are two further spacious bedrooms, as well as a second luxurious bathroom with a walk-in shower, double vanity and toilet.
This floor also includes a practical laundry room, a separate toilet and additional storage space in the attic.
The property is fully equipped with underfloor heating and cooling, air conditioning throughout and 15 solar panels for private use.
Location:
With Vondelpark quite literally on the doorstep, and P.C. Hooftstraat, Museumplein and some of Amsterdam’s finest restaurants, boutiques and cultural venues all within walking distance, this is one of the city’s most sought-after locations. It offers a rare combination of tranquillity, space and exclusivity, while everything Amsterdam has to offer is close at hand.
Parking:
With a resident parking permit, parking is available both directly in front of the property and in the Q-Park garage beneath Museumplein. Access to the parking garage is automatic via number plate recognition and is included with the permit.
Key Features:
• Bose audio system;
• Security system with cameras and video intercom;
• Lift with electronic access control;
• New foundation;
• Fully renovated in 2025;
• Air conditioning throughout;
• Underfloor heating and cooling;
• 15 solar panels;
• Exceptional level of finish throughout;
• A+++ energy rating;
• Ceiling heights of up to approximately 4.5 metres;
• South-facing terrace;
• Homeowners' Association (VvE); to become active upon completion of the sales process;
• Monthly service charges: €313.89;
• Completion in consultation; available at short notice.
Measurement Instruction
The property has been measured in accordance with the Measurement Instruction based on the NEN 2580 standard. This instruction is intended to provide a uniform indication of the usable floor area. Although the measurement has been carried out by a professional and reliable company, discrepancies may occur due to differences in interpretation, rounding or limitations during the measuring process. The buyer indemnifies The Agency Amsterdam and the seller against any liability for deviations in the stated measurements. The buyer declares having been given the opportunity to measure the property themselves, or to have it measured by a professional, in accordance with NEN 2580.
Disclaimer
All information has been compiled with due care by The Agency Amsterdam. Nevertheless, The Agency Amsterdam accepts no liability for any inaccuracies or incompleteness, nor for the consequences thereof. The buyer has a duty to conduct their own investigation regarding all matters of importance to them. We recommend that the buyer engages a professional real estate agent to represent their interests throughout the purchasing process. The Agency Amsterdam exclusively represents the interests of the seller.
*Please find the English text below*
De woning maakt deel uit van Park View Vossius, een hoogwaardige herontwikkeling onder begeleiding van PS Concepts. Het pand is volledig gerenoveerd en onder meer voorzien van een lift, een nieuwe fundering en energielabel A+++.
Eerste indruk:
Vanaf het moment van aankomst maakt het pand direct indruk. De imposante gevel en stijlvolle marmeren entree zetten meteen de toon. De woning is bereikbaar via zowel het trappenhuis als de lift. Dankzij het elektronische toegangsysteem biedt de lift directe privétoegang tot het appartement, wat zorgt voor een hoog niveau van comfort, privacy en veiligheid.
Derde verdieping:
De royale living beslaat de volledige verdieping. Aan de voorzijde bevindt zich de zithoek met drie grote raampartijen en vrij uitzicht over het Vondelpark. Het steeds veranderende decor van groen, licht en seizoenen maakt hier vanzelfsprekend deel uit van het dagelijks leven.
De lichte tinten, natuurlijke materialen en Italiaanse eikenhouten vloer geven de verdieping een rustige en warme uitstraling. De ingetogen afwerking zorgt ervoor dat het uitzicht en de bijzondere materialen alle ruimte krijgen.
Aan de achterzijde bevindt zich de luxe woonkeuken, met als blikvanger het royale kookeiland volledig uitgevoerd in Italiaans marmer. De maatwerk kastenwand met geïntegreerde Gaggenau-apparatuur is strak in het interieur opgenomen. Over de volledige breedte van de achtergevel bevindt zich een harmonicapui die volledig kan worden geopend naar het zonnige terras op het zuiden. Met de deuren open ontstaat in de zomer een fijne verbinding tussen binnen en buiten: je loopt zo het terras op voor een kop koffie, terwijl de eettafel direct aan de open pui een heerlijke plek vormt voor lange lunches en diners. Het terras voelt daarmee echt als een verlengstuk van de woonverdieping.
Een bijzonder detail is de op maat vervaardigde marmeren eetbank, die overgaat in de sculpturale trap naar de slaapverdieping.
Vierde verdieping:
Op de slaapverdieping zorgen plafonds van bijna 4,5 meter hoog voor een bijzonder ruimtelijk gevoel. De zichtbare houten balken geven de verdieping karakter en vormen een mooi contrast met de rustige, hoogwaardige afwerking.
De master bedroom beschikt over een luxe en-suite badkamer met ligbad, dubbele regendouche en een op maat vervaardigde dubbele marmeren wastafel.
Aan de achterzijde bevinden zich nog twee ruime slaapkamers en een tweede luxe badkamer met inloopdouche, dubbel wastafelmeubel en toilet.
Daarnaast beschikt deze verdieping over een praktische wasruimte, een separaat toilet en extra bergruimte op de vliering.
De woning is volledig uitgerust met vloerverwarming en vloerkoeling, airconditioning in alle vertrekken en 15 zonnepanelen voor eigen gebruik.
Locatie:
Met het Vondelpark letterlijk voor de deur en de P.C. Hooftstraat, het Museumplein en de beste restaurants, boetieks en culturele voorzieningen van de stad op loopafstand, woon je hier op een van de meest gewilde locaties van Amsterdam. Hier komen rust, ruimte en exclusiviteit samen met alles wat de stad te bieden heeft.
Parkeren:
Met een parkeervergunning kan zowel voor de deur als in de Q-Park parkeergarage onder het Museumplein worden geparkeerd. De toegang tot de parkeergarage verloopt automatisch via kentekenherkenning en is inbegrepen bij de vergunning.
Bijzonderheden:
• Bose-audiosysteem;
• Beveiligingssysteem met camera's en video-intercom;
• Lift met elektronisch toegangsysteem;
• Nieuwe fundering;
• Volledig gerenoveerd in 2025;
• Airconditioning in alle vertrekken;
• Vloerverwarming en vloerkoeling;
• 15 zonnepanelen;
• Zeer hoogwaardige afwerking;
• Energielabel A+++;
• Plafondhoogte tot circa 4,5 meter;
• Terras op het zuiden;
• VvE bestaande uit 4 leden; wordt actief na verkoop;
• Servicekosten VvE: € 313,89 per maand;
• Oplevering in overleg, kan spoedig plaatsvinden.
Meetinstructie
De woning is gemeten volgens de Meetinstructie, gebaseerd op de normen zoals vastgelegd in NEN 2580. Deze instructie is bedoeld om op uniforme wijze een indicatie te geven van de gebruiksoppervlakte. Hoewel de meting is uitgevoerd door een professioneel en betrouwbaar bedrijf, kunnen meetverschillen ontstaan door interpretatieverschillen, afrondingen of beperkingen bij het uitvoeren van de meting. Koper vrijwaart The Agency Amsterdam en de verkoper van aansprakelijkheid voor eventuele afwijkingen in de opgegeven maten. Koper verklaart in de gelegenheid te zijn gesteld om het verkochte zelf, of door een deskundige, te (laten) meten conform NEN 2580.
Disclaimer
Alle informatie is met zorg samengesteld door The Agency Amsterdam. Desondanks aanvaardt The Agency Amsterdam geen aansprakelijkheid voor eventuele onvolledigheden of onjuistheden, noch voor de gevolgen daarvan. Koper heeft een eigen onderzoeksplicht met betrekking tot alle zaken die voor hem of haar van belang zijn. Wij adviseren koper om zich tijdens het gehele aankoopproces te laten bijstaan door een deskundige makelaar die zijn of haar belangen behartigt. The Agency Amsterdam vertegenwoordigt bij de verkoop uitsluitend de belangen van de verkoper.
*English text*
The Agency proudly presents this high-end duplex apartment with unobstructed views over Vondelpark.
The property forms part of Park View Vossius, a high-quality redevelopment carried out under the guidance of PS Concepts. The building has been fully renovated and includes, among other features, a lift, new foundation and an A+++ energy label.
First impression:
From the moment you arrive, the building makes an immediate impression. The imposing façade and elegant marble entrance set the tone. The apartment can be accessed via both the staircase and the lift. Thanks to the electronic access system, the lift provides direct private access to the apartment, offering a high level of comfort, privacy and security.
Third floor:
The generous living space occupies the entire floor. At the front, the sitting area features three large windows with unobstructed views over Vondelpark. The ever-changing scenery of greenery, natural light and the seasons becomes a natural part of everyday life here.
A soft colour palette, natural materials and Italian oak flooring give the interior a calm and warm atmosphere. The understated finishes allow both the views and the carefully selected materials to take centre stage.
At the rear is the luxurious open-plan kitchen, with a generous island entirely finished in Italian marble as its focal point. The bespoke cabinetry with integrated Gaggenau appliances has been cleanly incorporated into the interior.
Across the full width of the rear façade, folding glass doors can be fully opened onto the sunny south-facing terrace. In summer, this creates a wonderful connection between indoors and outdoors. Step straight outside from the kitchen for a morning coffee, while the dining area beside the open doors provides an inviting setting for long lunches and dinners. The terrace truly becomes an extension of the living space during the warmer months.
A distinctive detail is the bespoke marble dining bench, which forms a continuous architectural element with the sculptural staircase leading to the upper floor.
Fourth floor:
On the upper floor, ceilings reaching almost 4.5 metres create a remarkable sense of space. The exposed timber beams add character and provide a beautiful contrast to the calm, high-quality finishes.
The principal bedroom features a luxurious en-suite bathroom with a bathtub, double rain shower and a bespoke double marble vanity.
At the rear are two further spacious bedrooms, as well as a second luxurious bathroom with a walk-in shower, double vanity and toilet.
This floor also includes a practical laundry room, a separate toilet and additional storage space in the attic.
The property is fully equipped with underfloor heating and cooling, air conditioning throughout and 15 solar panels for private use.
Location:
With Vondelpark quite literally on the doorstep, and P.C. Hooftstraat, Museumplein and some of Amsterdam’s finest restaurants, boutiques and cultural venues all within walking distance, this is one of the city’s most sought-after locations. It offers a rare combination of tranquillity, space and exclusivity, while everything Amsterdam has to offer is close at hand.
Parking:
With a resident parking permit, parking is available both directly in front of the property and in the Q-Park garage beneath Museumplein. Access to the parking garage is automatic via number plate recognition and is included with the permit.
Key Features:
• Bose audio system;
• Security system with cameras and video intercom;
• Lift with electronic access control;
• New foundation;
• Fully renovated in 2025;
• Air conditioning throughout;
• Underfloor heating and cooling;
• 15 solar panels;
• Exceptional level of finish throughout;
• A+++ energy rating;
• Ceiling heights of up to approximately 4.5 metres;
• South-facing terrace;
• Homeowners' Association (VvE); to become active upon completion of the sales process;
• Monthly service charges: €313.89;
• Completion in consultation; available at short notice.
Measurement Instruction
The property has been measured in accordance with the Measurement Instruction based on the NEN 2580 standard. This instruction is intended to provide a uniform indication of the usable floor area. Although the measurement has been carried out by a professional and reliable company, discrepancies may occur due to differences in interpretation, rounding or limitations during the measuring process. The buyer indemnifies The Agency Amsterdam and the seller against any liability for deviations in the stated measurements. The buyer declares having been given the opportunity to measure the property themselves, or to have it measured by a professional, in accordance with NEN 2580.
Disclaimer
All information has been compiled with due care by The Agency Amsterdam. Nevertheless, The Agency Amsterdam accepts no liability for any inaccuracies or incompleteness, nor for the consequences thereof. The buyer has a duty to conduct their own investigation regarding all matters of importance to them. We recommend that the buyer engages a professional real estate agent to represent their interests throughout the purchasing process. The Agency Amsterdam exclusively represents the interests of the seller.
| Property ID | AM100214 |
|---|---|
| Asking price | € 2.395.000 k.k. |
| Type of house | Apartment |
| Living area | 137 m² |
| Lot surface area | - |
| Year of construction | 1879 |
| Renovation year | - |
| Bedrooms | 3 |
| Bathrooms | 2 |
| Garages | - |
| Energielabel | A+++ |
The Agency Real Estate Van Eeghenstraat 82, 1071 GK Amsterdam
- Telephone:+31.20.209.04.04
- EMAIL:info@theagencyre.nl
- Website:www.theagencyre.com/amsterdam/
- Monday - FridayOpen from 09.00 - 17.30
- Saturday - SundayClosed