Villa for sale at BILTHOVEN with reference 19612251185
Soestdijkseweg Noord 326, 3723 HH BILTHOVEN—Ref. NY100573
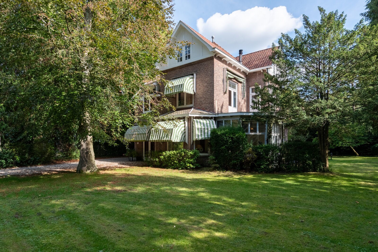
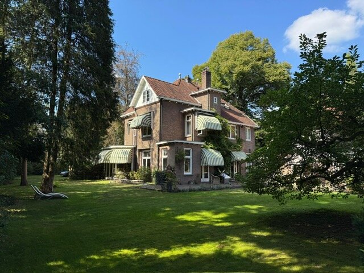
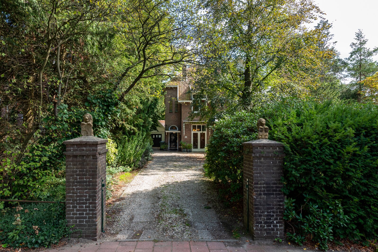
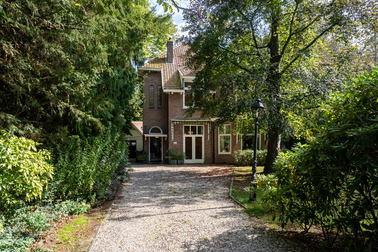
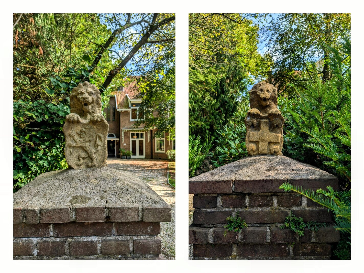
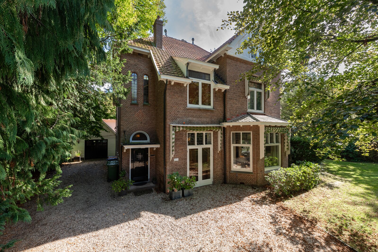
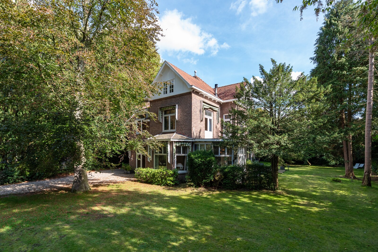
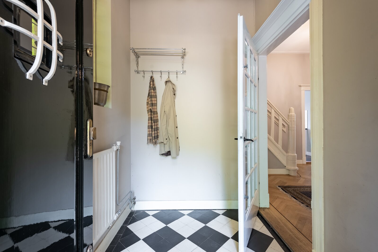
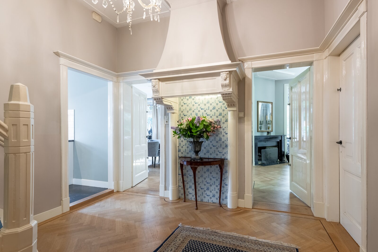
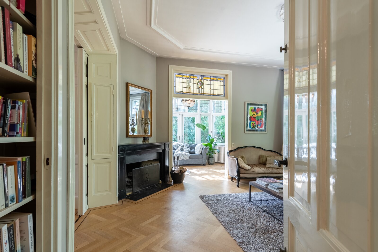
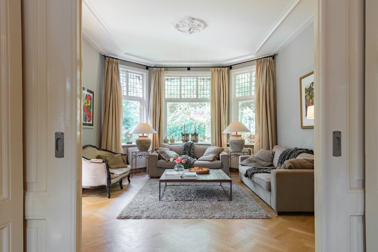
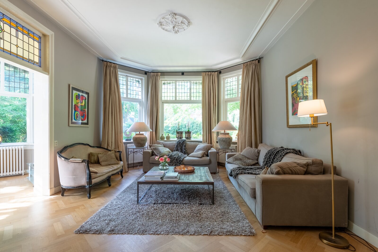
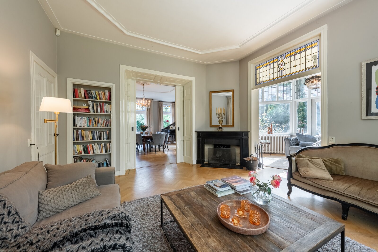
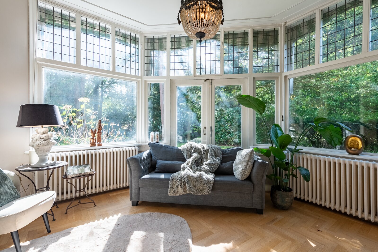
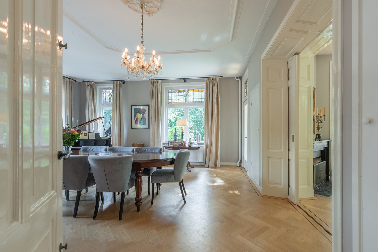
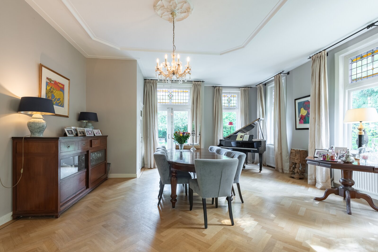
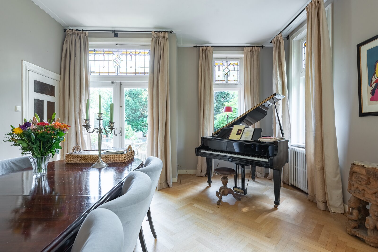
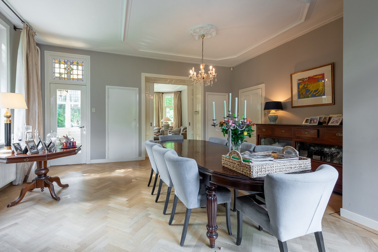
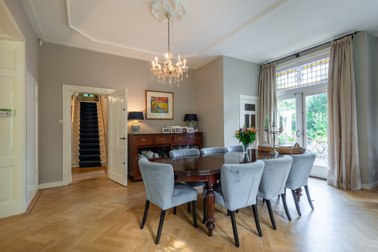
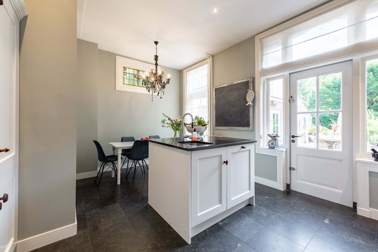
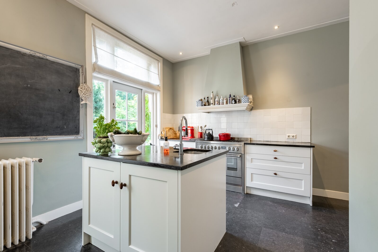
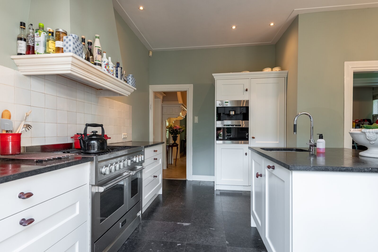
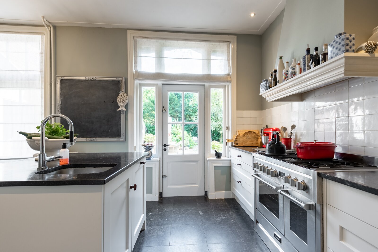
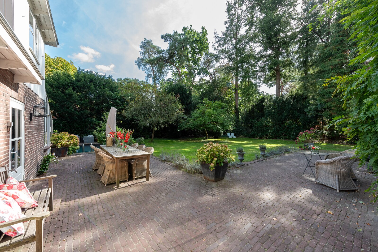
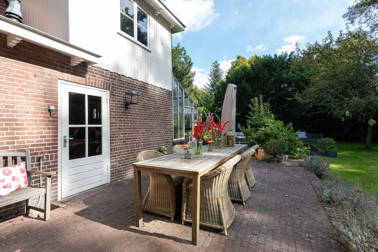
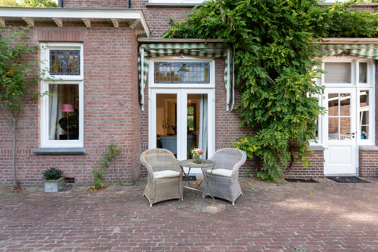
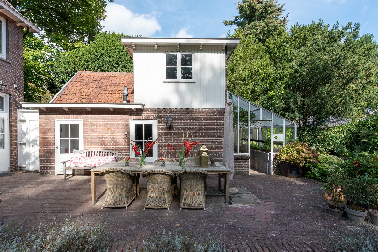
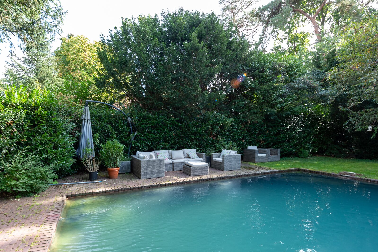
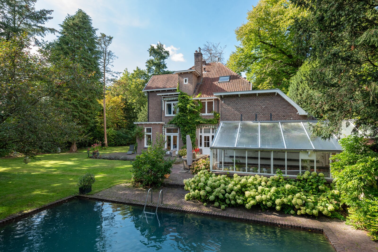
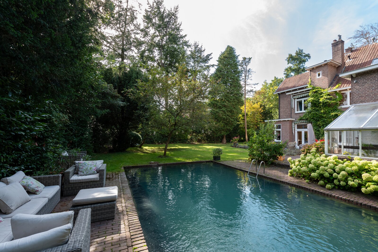
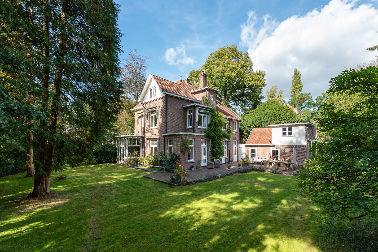
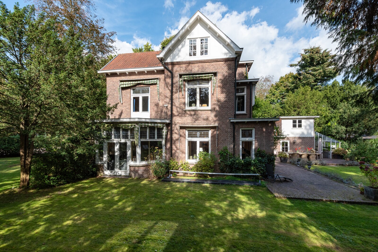
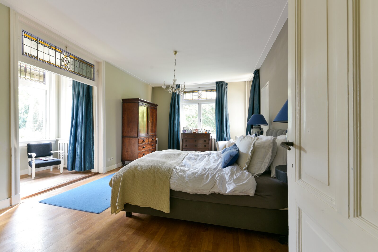
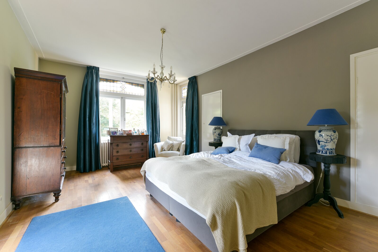
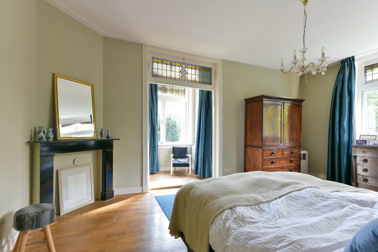
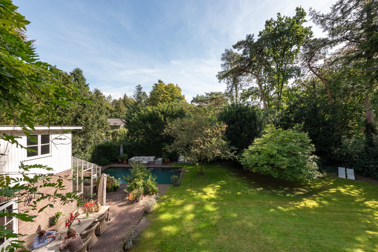

Soestdijkseweg Noord 326, Bilthoven – Huize Schoonoord
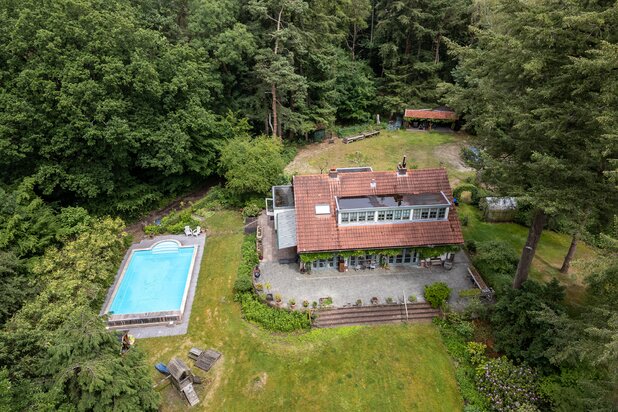
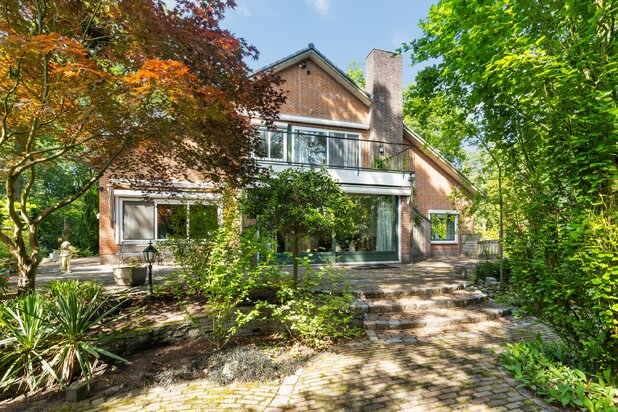
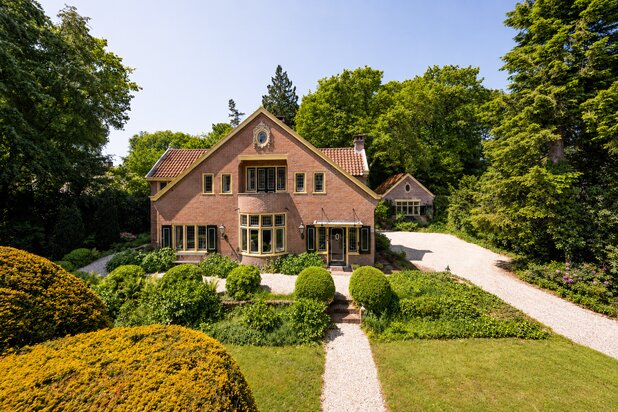
Located at Soestdijkseweg Noord 326 in Bilthoven, Huize Schoonoord is an exceptionally spacious residence offering approximately 303 sq. m. of living space. Behind its characteristic façade lies a home of remarkable proportions. Arranged over three generous residential floors, the property offers no fewer than seven bedrooms, two bathrooms, multiple living and reception rooms, a conservatory and a basement.
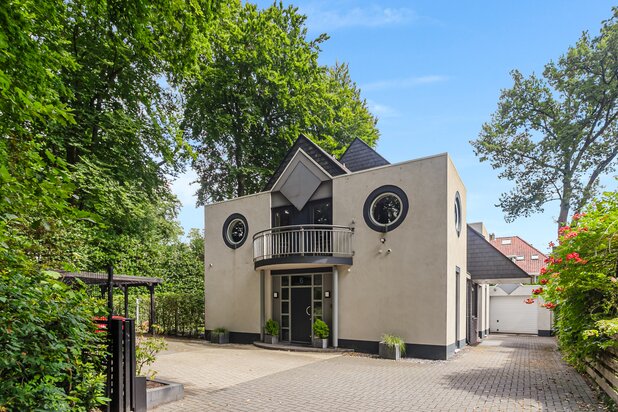
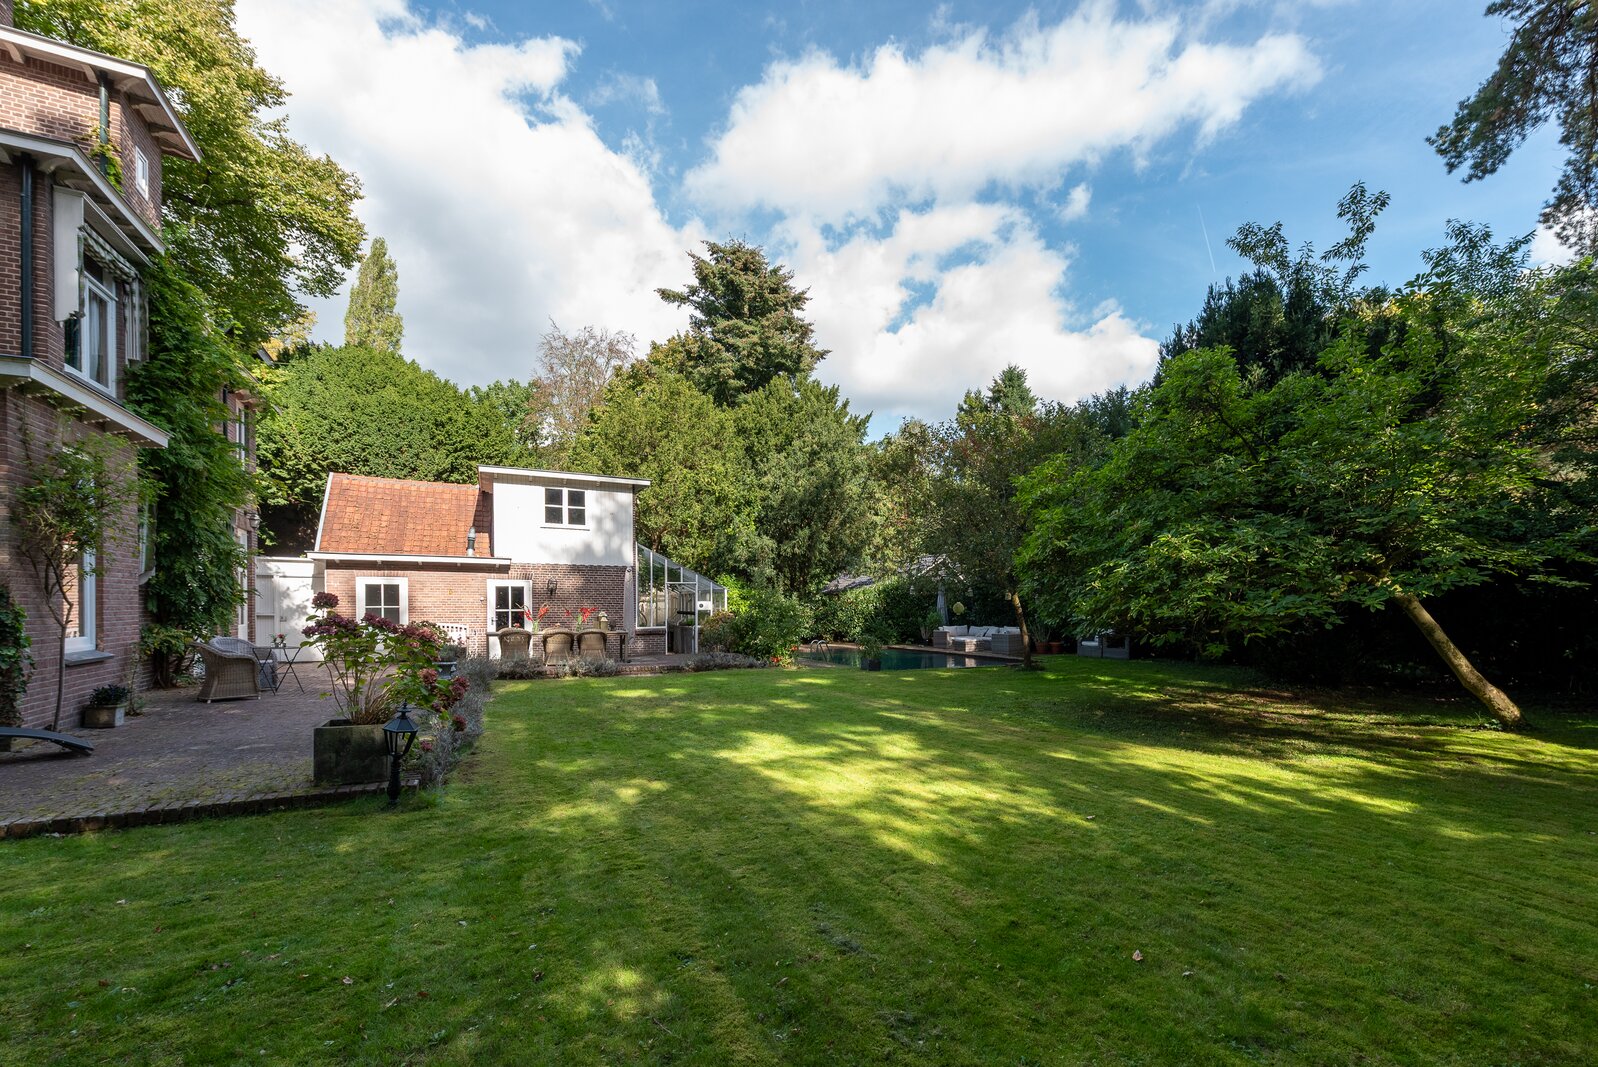
The amount of space continues outside the main house. The plot includes a substantial detached garage with several adjoining storage rooms and a large loft above the garage. Together, the garage, storage areas and garage loft provide approximately 77 sq. m. of external storage space.
With a gross volume of approximately 1,224 cu. m., Huize Schoonoord is a home of considerable scale. Its layout makes it suitable for a large family, multi-generational living, a combination of residential and professional use, or simply for those seeking an abundance of space.
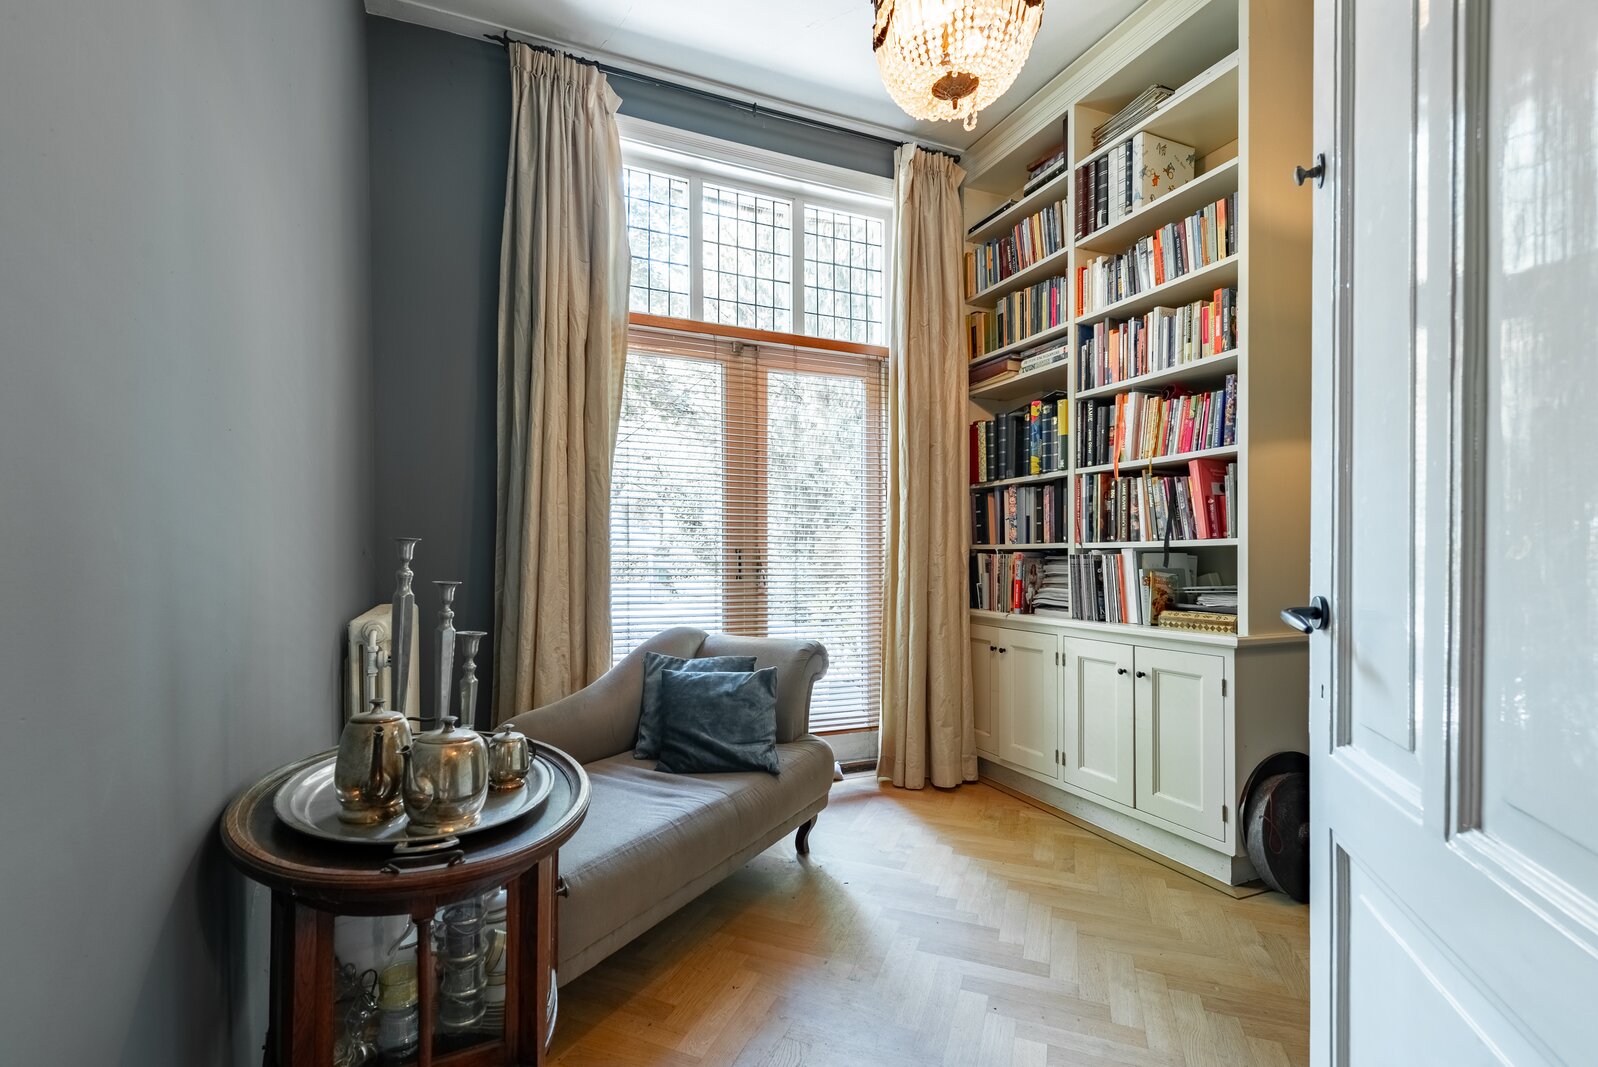
One of the most striking features of the property is its versatility. The ground floor comprises several generous living areas, allowing different functions to be accommodated separately. There is space for a comfortable sitting room, a separate dining room, a kitchen and an additional room ideally suited as a home office, study or playroom.
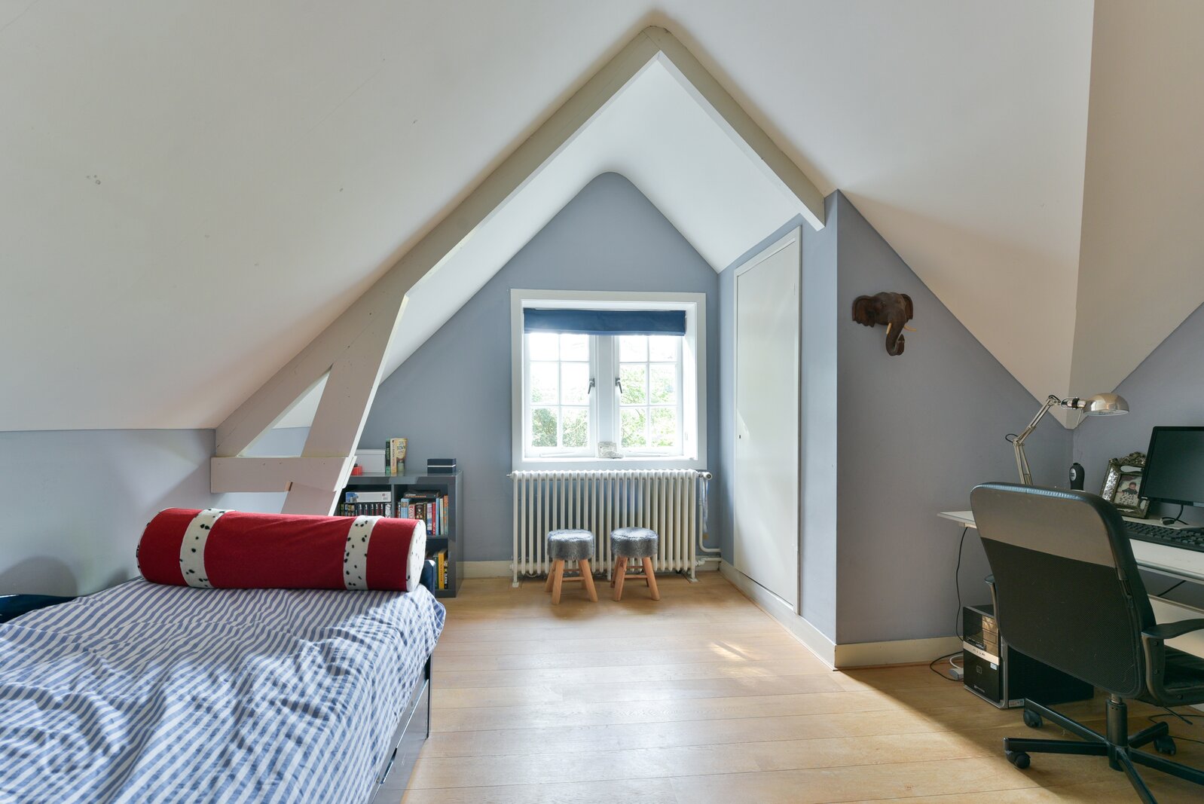
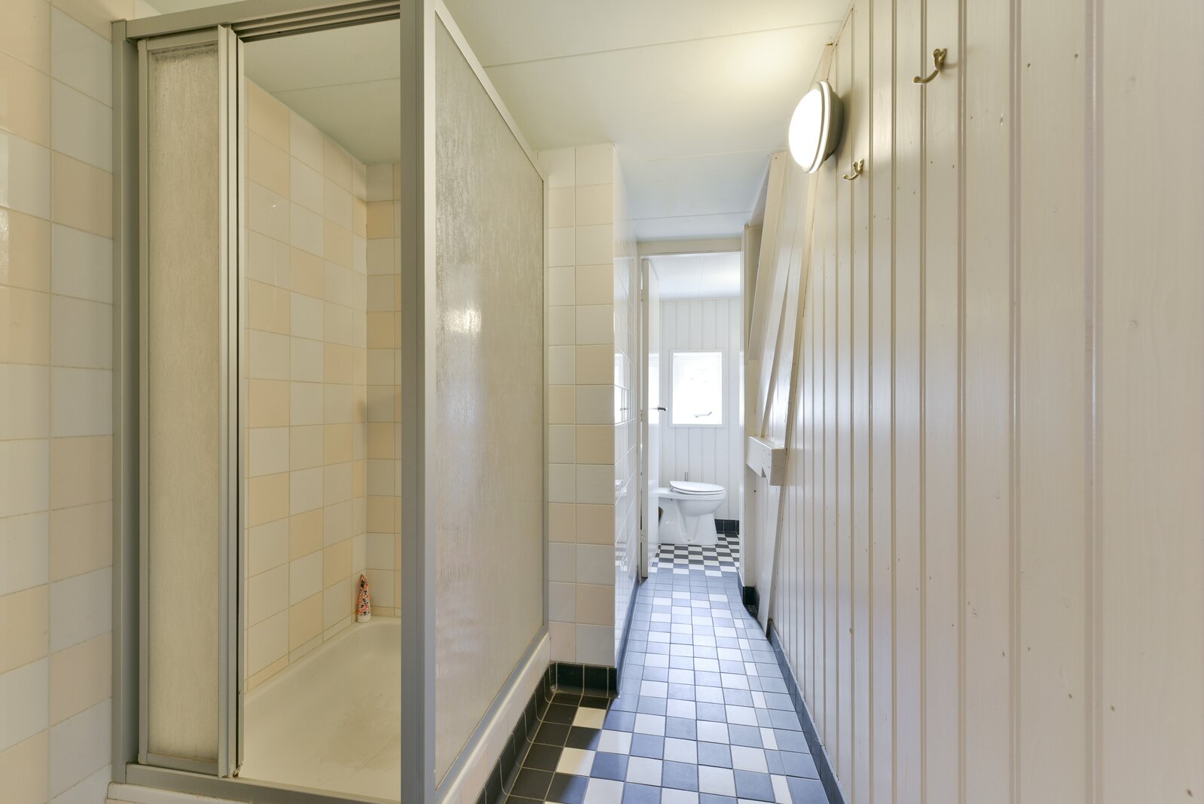
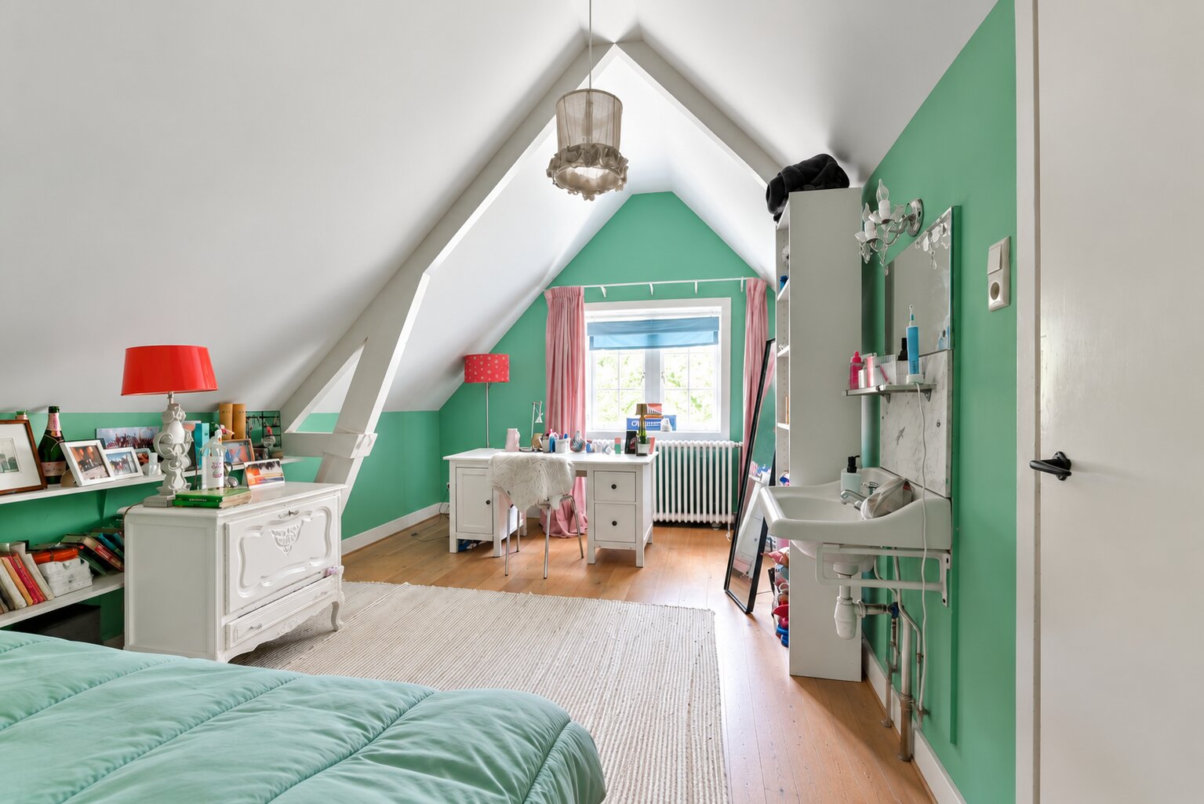
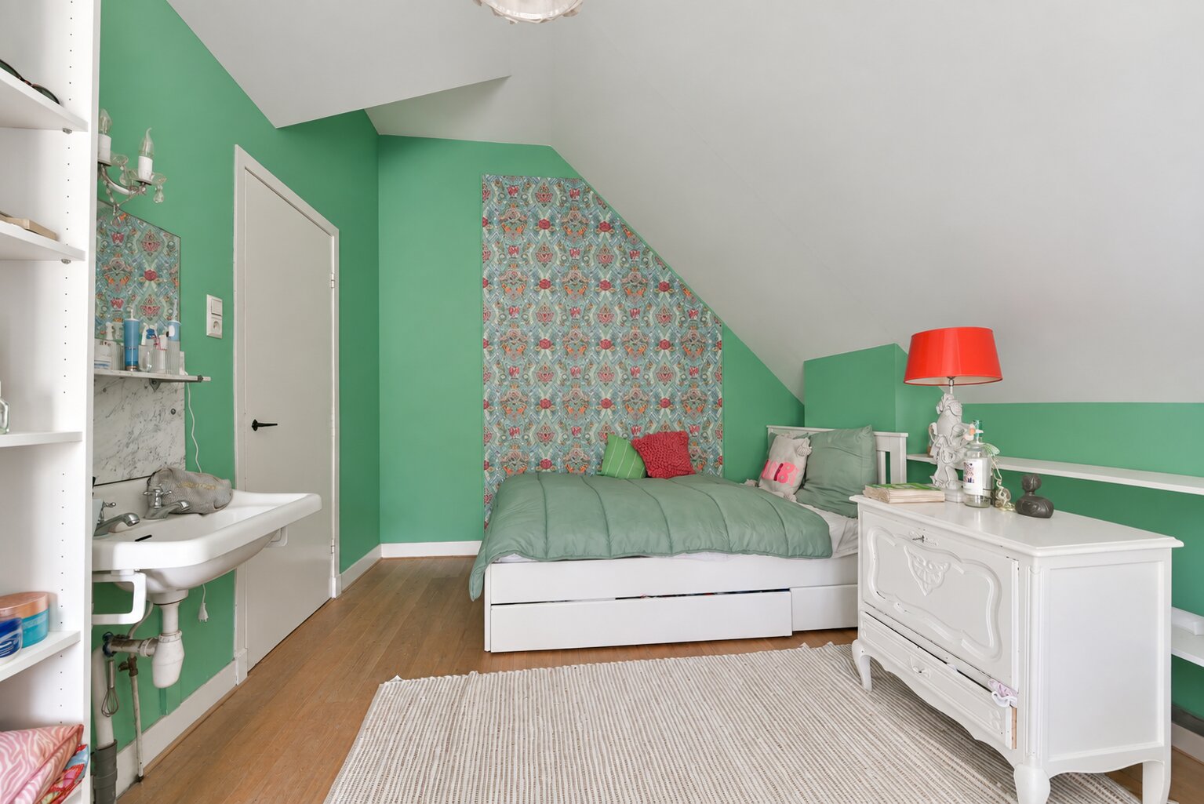
The first floor accommodates four bedrooms and a bathroom, while the second floor provides a further three bedrooms, a second bathroom and a spacious additional living area. As a result, the property is not only exceptionally large, but also highly flexible in use. One of the bedrooms could easily be used as a study, the additional room on the second floor could become a family room or hobby space, and the various reception rooms on the ground floor offer plenty of scope to tailor the house to the needs of its residents.
Huize Schoonoord is situated on Soestdijkseweg Noord, a well-known and characteristic road in Bilthoven. The location combines the amenities of the village with the peace and greenery for which Bilthoven is renowned.
Bilthoven is surrounded by nature, positioned between the forests of the Utrechtse Heuvelrug and the city of Utrecht. Shops, schools, sports facilities and everyday amenities are all within easy reach. The extensive woodland and natural areas surrounding Bilthoven and De Bilt are also nearby.
For those who enjoy walking, cycling and spending time outdoors, the area offers numerous opportunities. The forests and country estates around Bilthoven provide a beautiful setting for long walks and cycling routes. At the same time, Utrecht is easily accessible by both car and public transport. This makes Bilthoven an attractive place to live for those wishing to combine peace, space and greenery with the amenities and energy of the city.
Ground floor
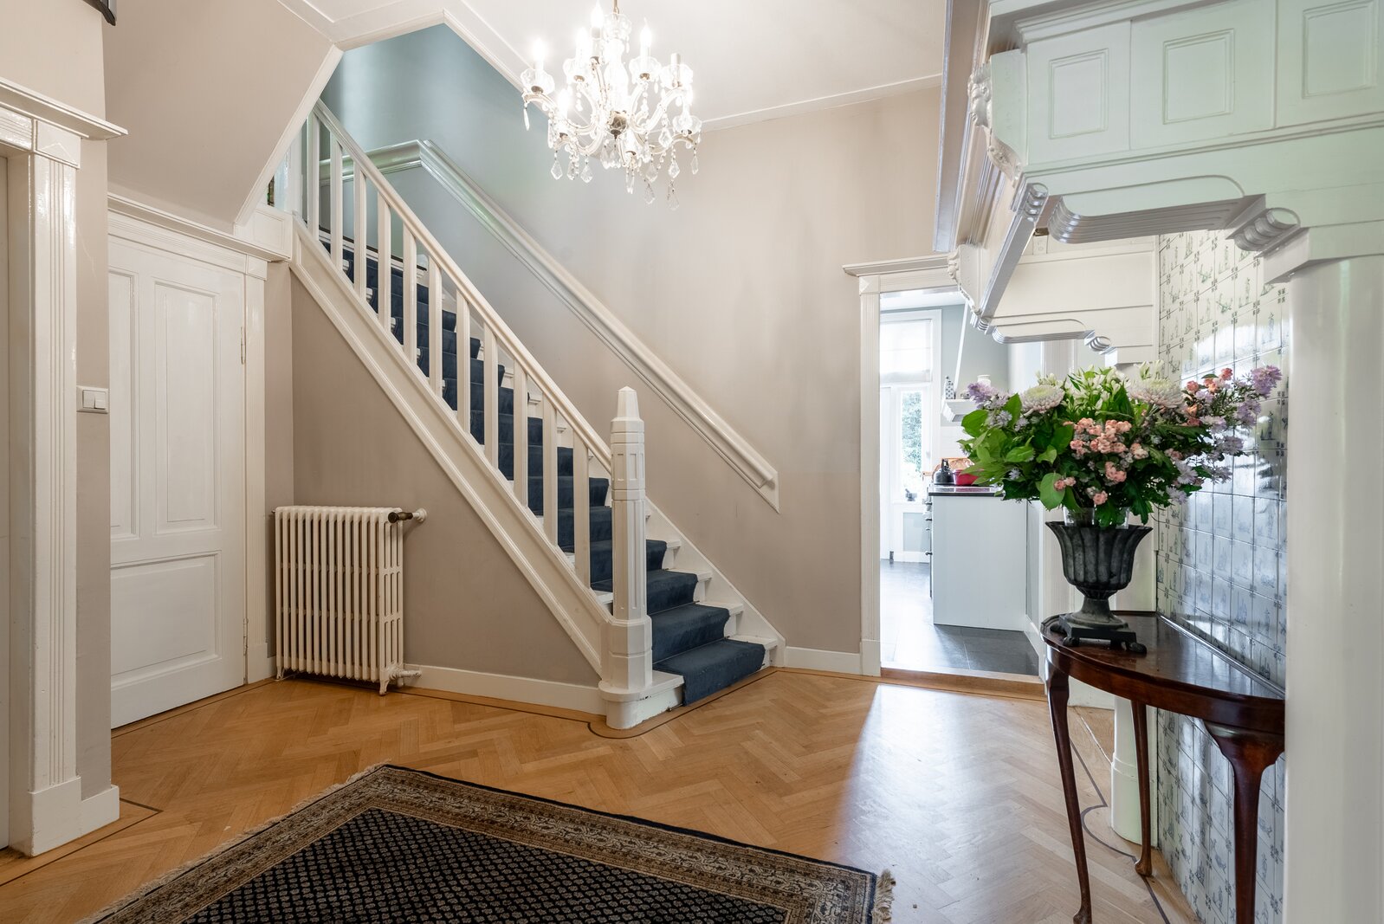
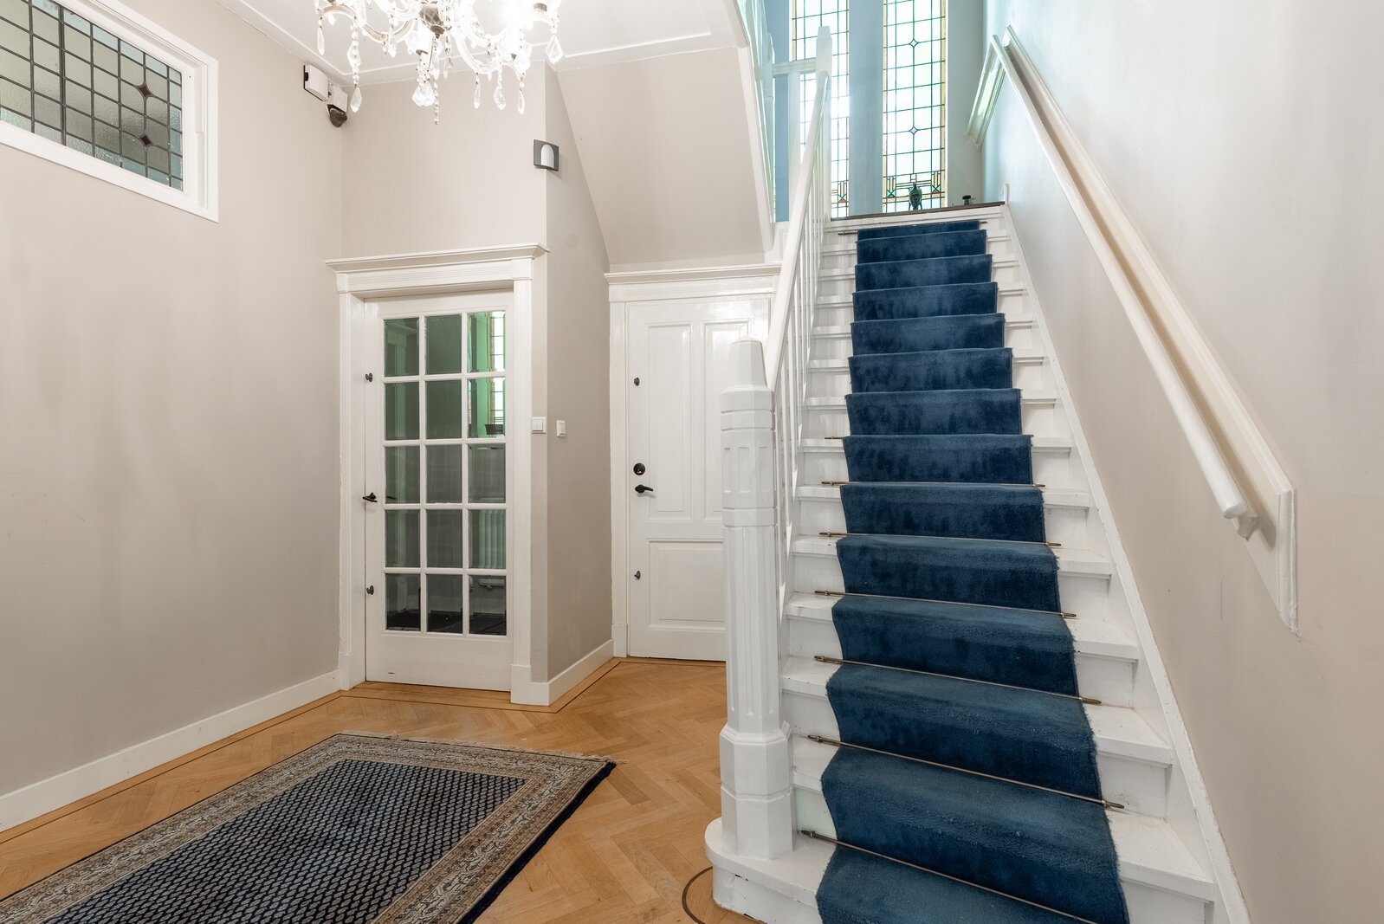
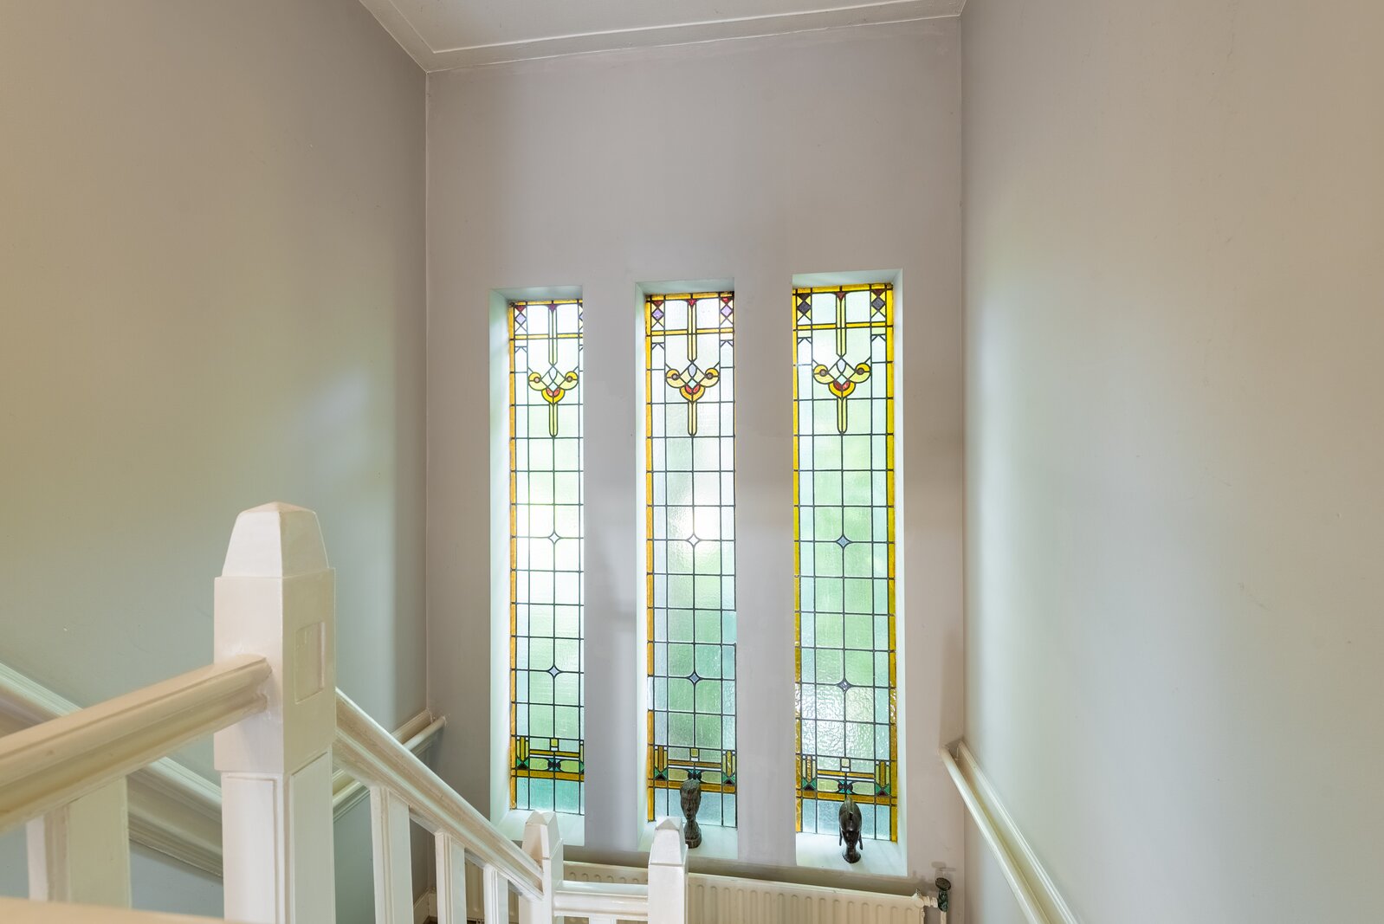
The entrance opens into the central hallway, which provides access to the various rooms and the staircase to the upper floors.
The ground floor offers several generous living areas. The sitting room provides a comfortable place to relax, while the separate dining room offers ample space for long dinners and gatherings with family and friends.
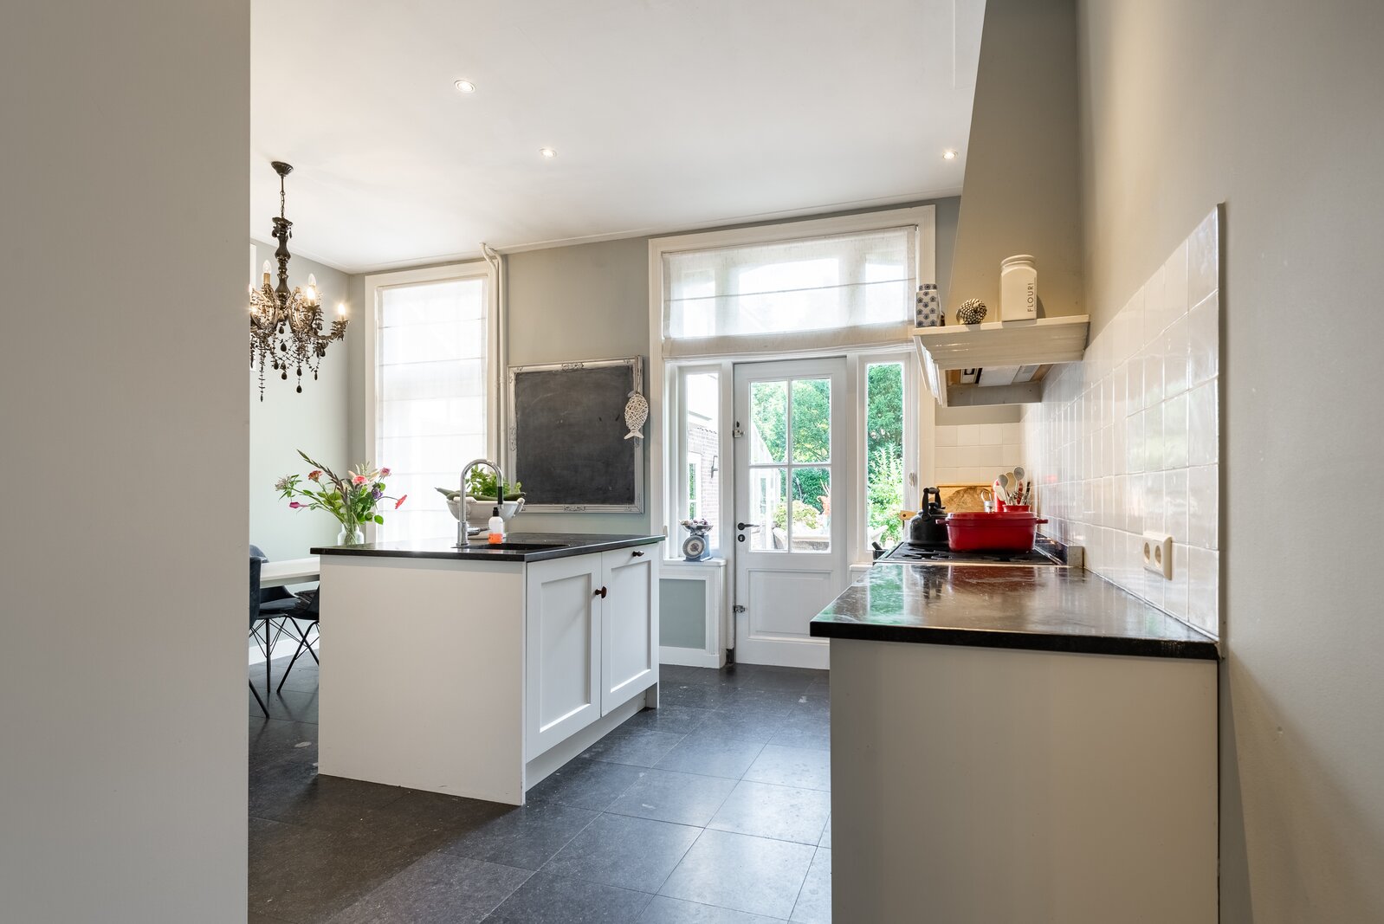
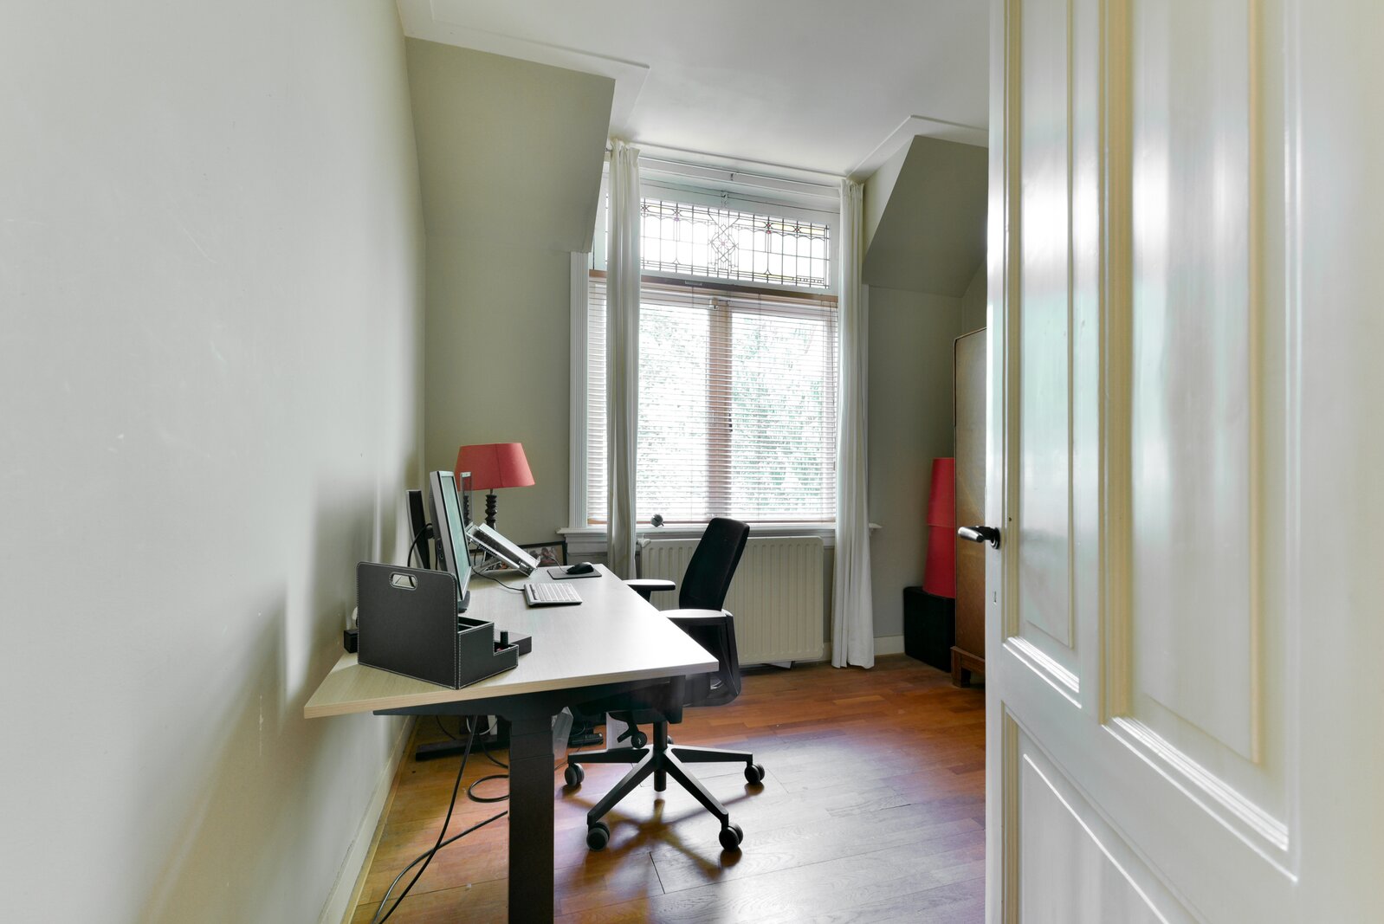
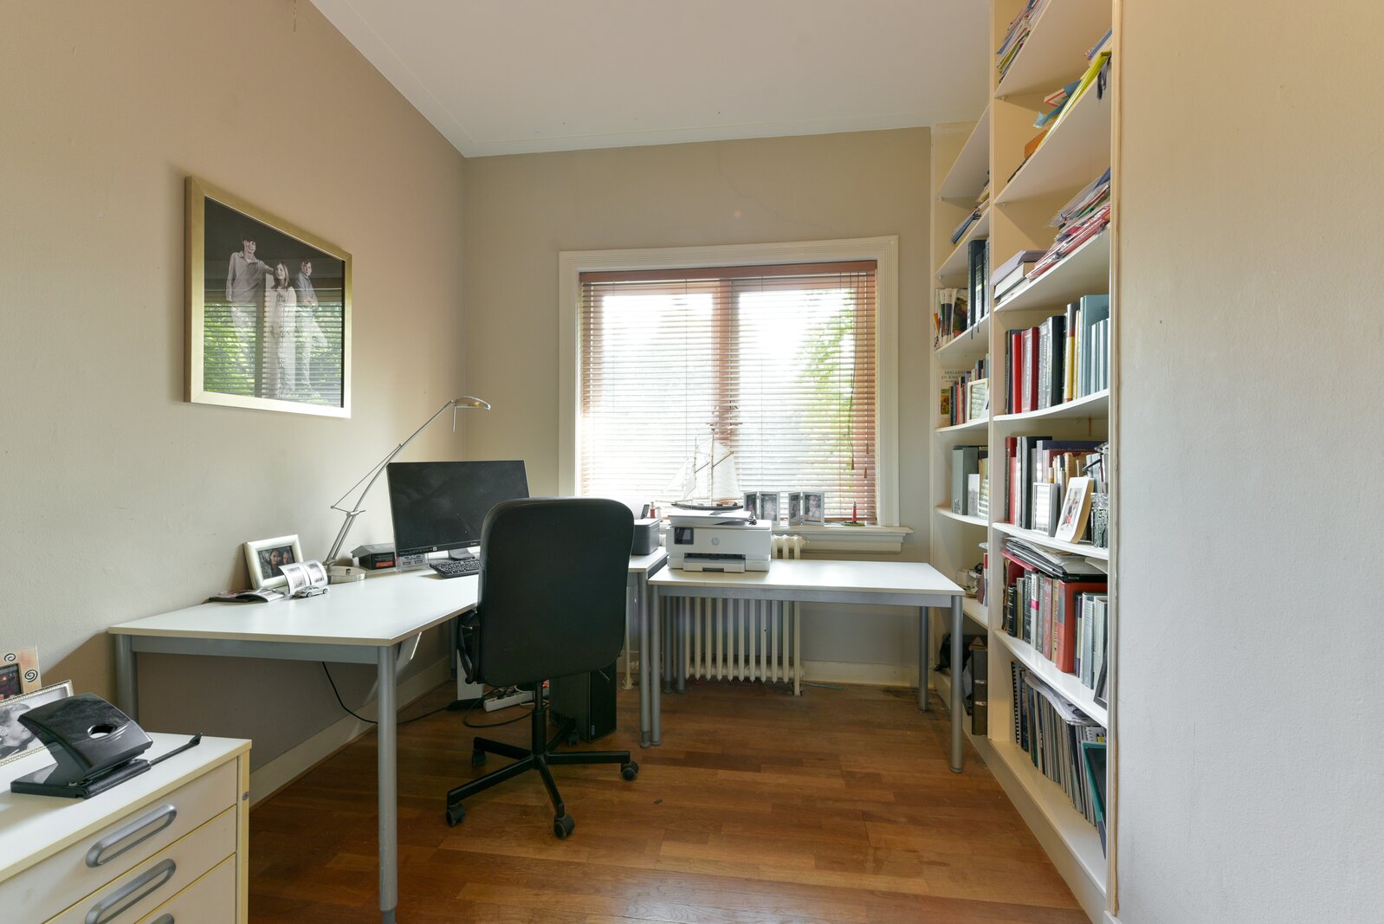
The kitchen adjoins the living areas and forms a natural part of everyday life. In addition, there is a separate room that lends itself perfectly to use as a home office, study, workroom or playroom.
The various rooms are pleasantly interconnected, while still offering sufficient separation between different functions. This makes the floor particularly suitable for a large family as well as for those wishing to combine living and working under one roof.
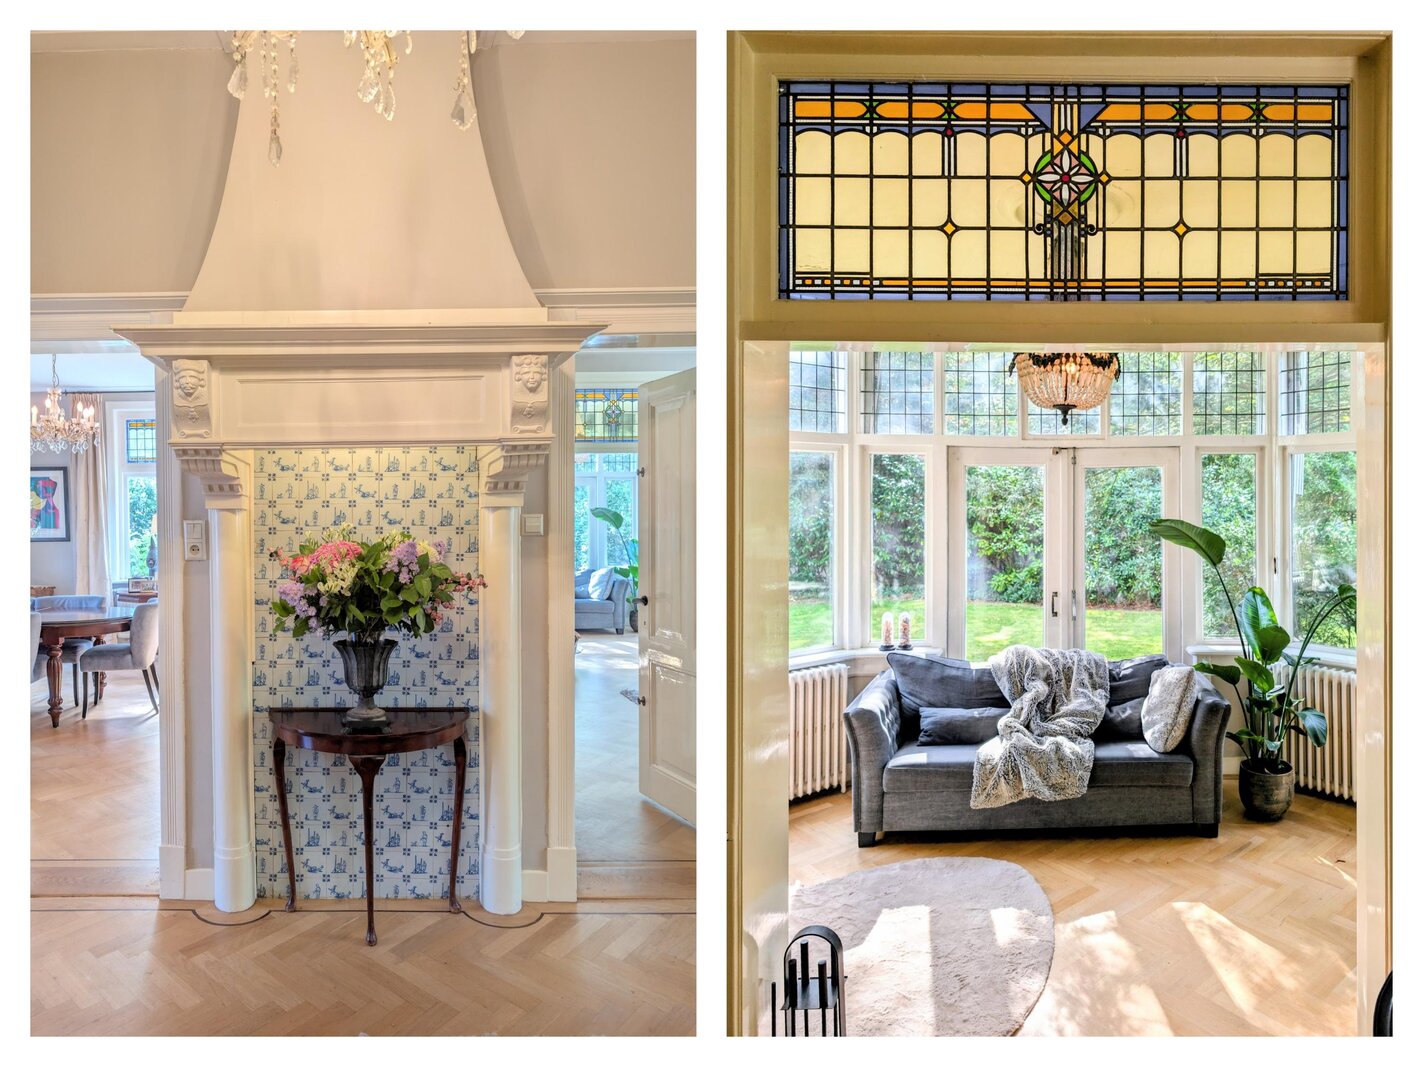
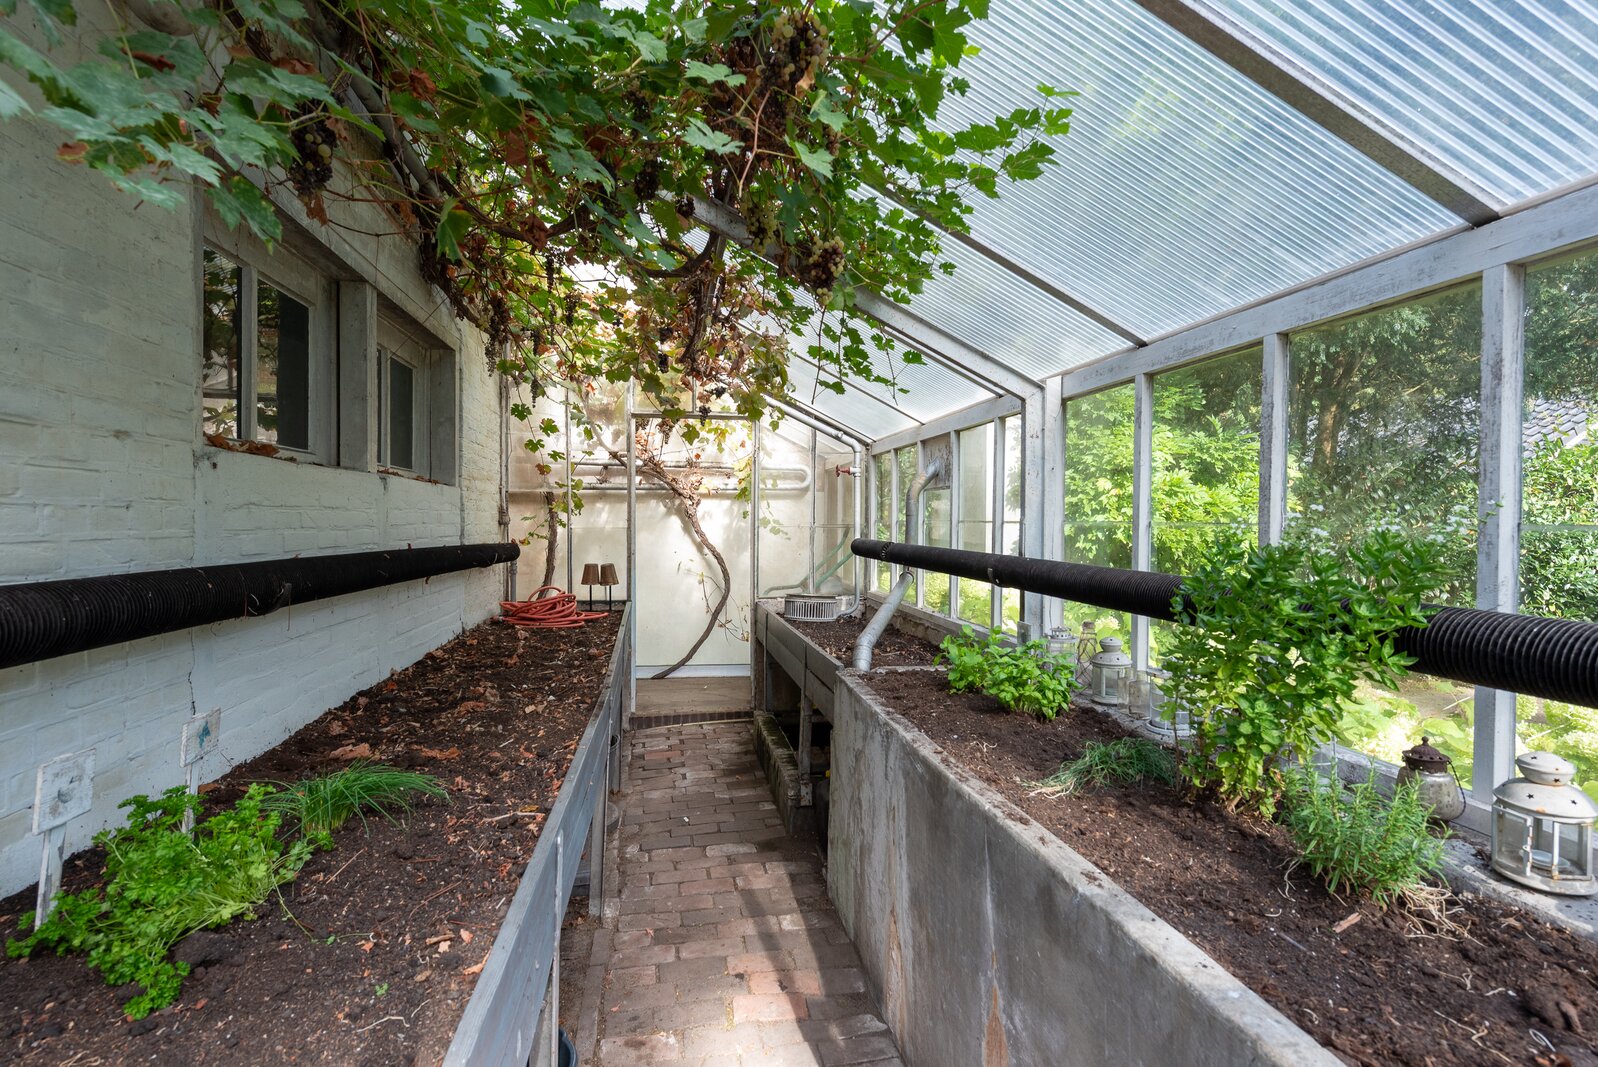
A conservatory adjoins the house. This space forms an attractive extension of the living accommodation and creates a pleasant transition between the interior and the outdoor areas.
The ground floor also includes a separate WC, several fitted cupboards and practical ancillary spaces.
The basement is accessible from within the house and offers excellent possibilities for storage, provisions, wine, hobbies or other practical uses.
First floor
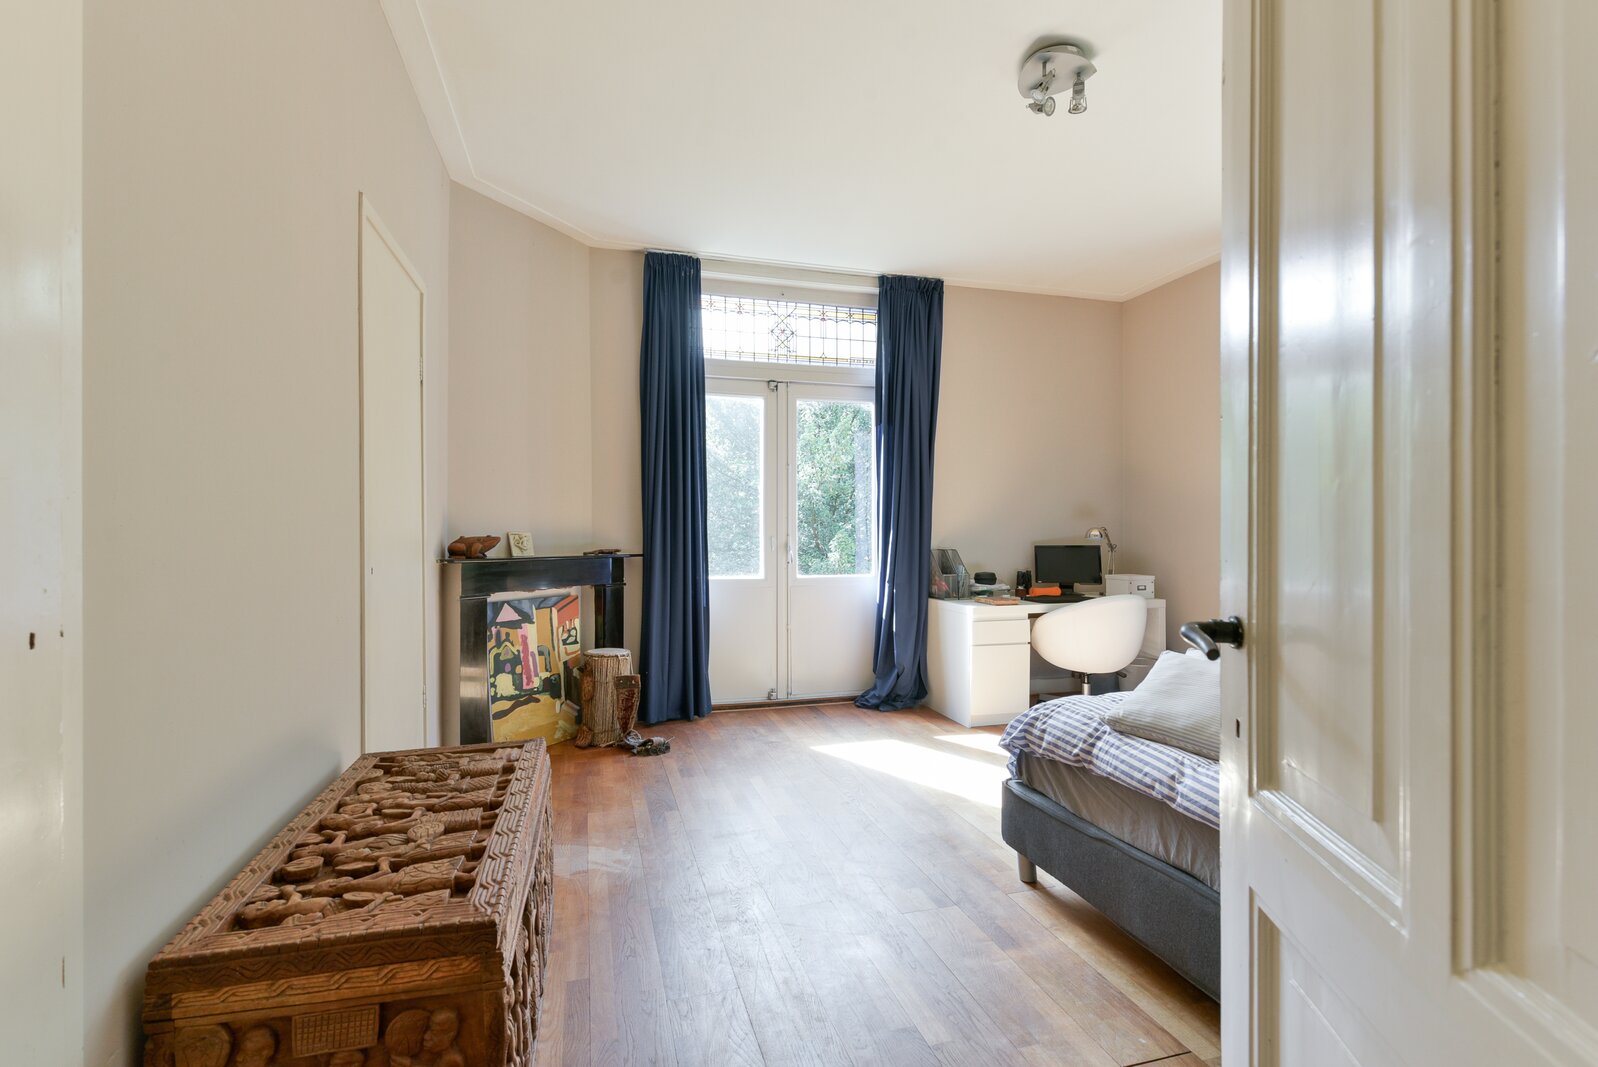
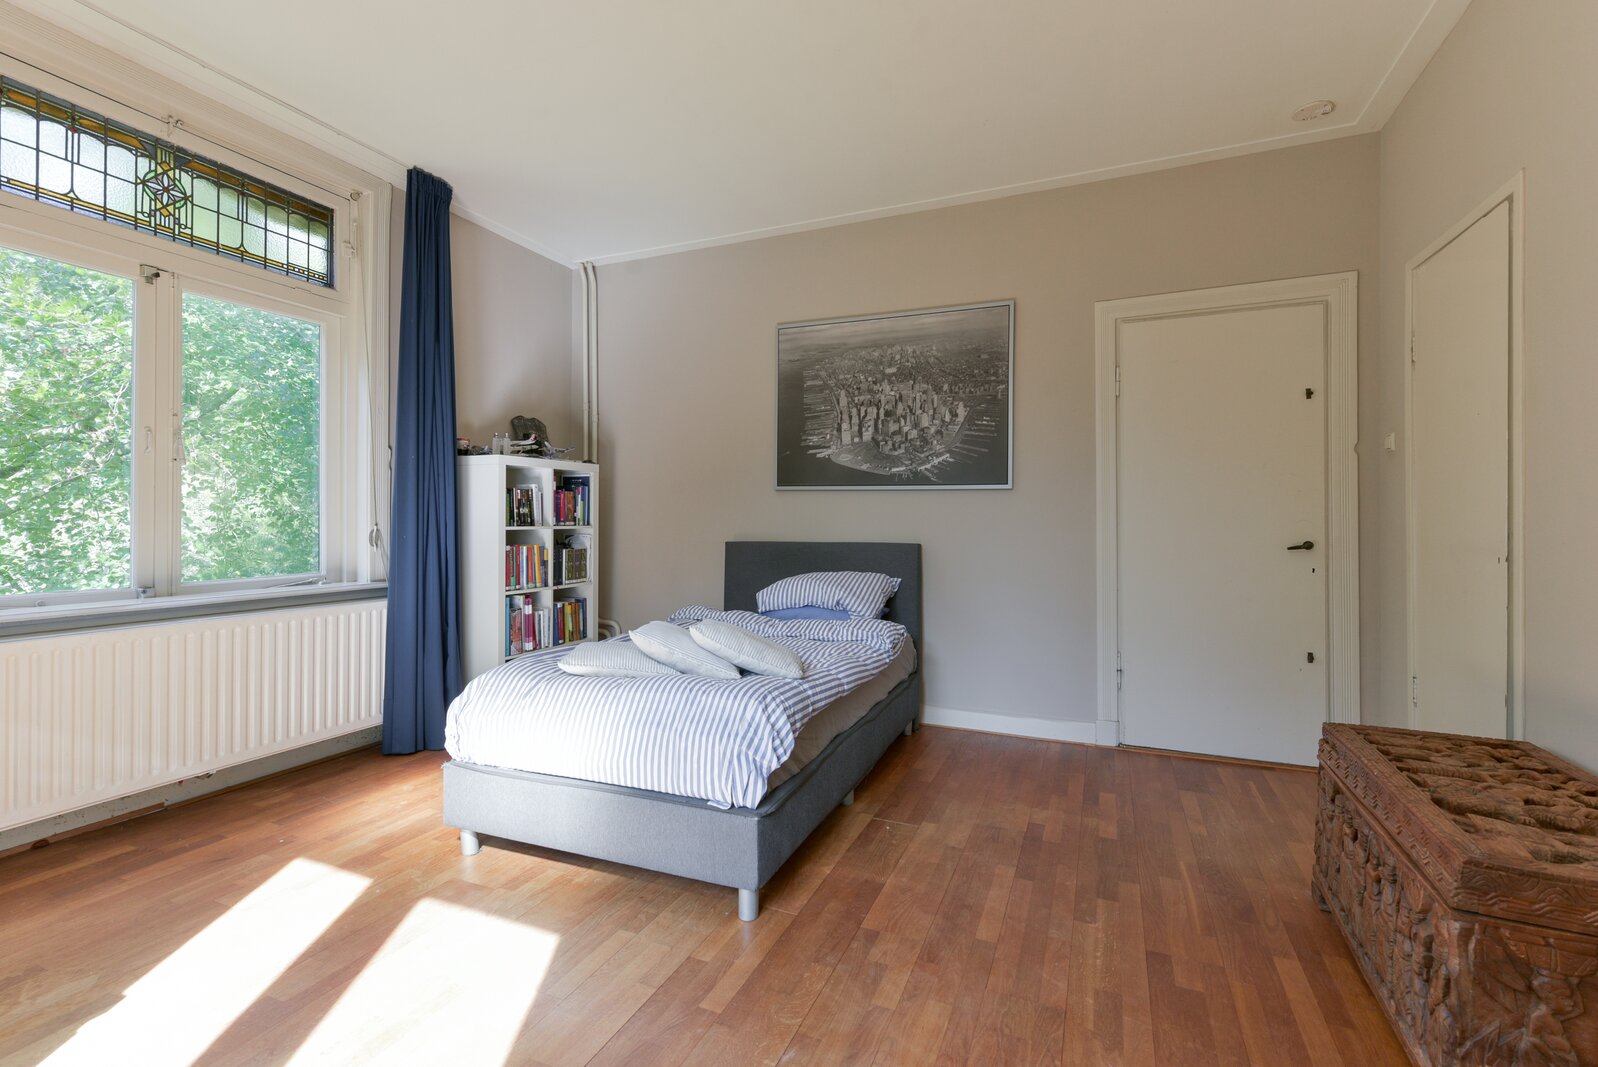
The staircase leads to the first floor, where four bedrooms of varying sizes are located. These rooms can be used flexibly and, in addition to bedrooms, could serve as a home office, guest room or hobby room.
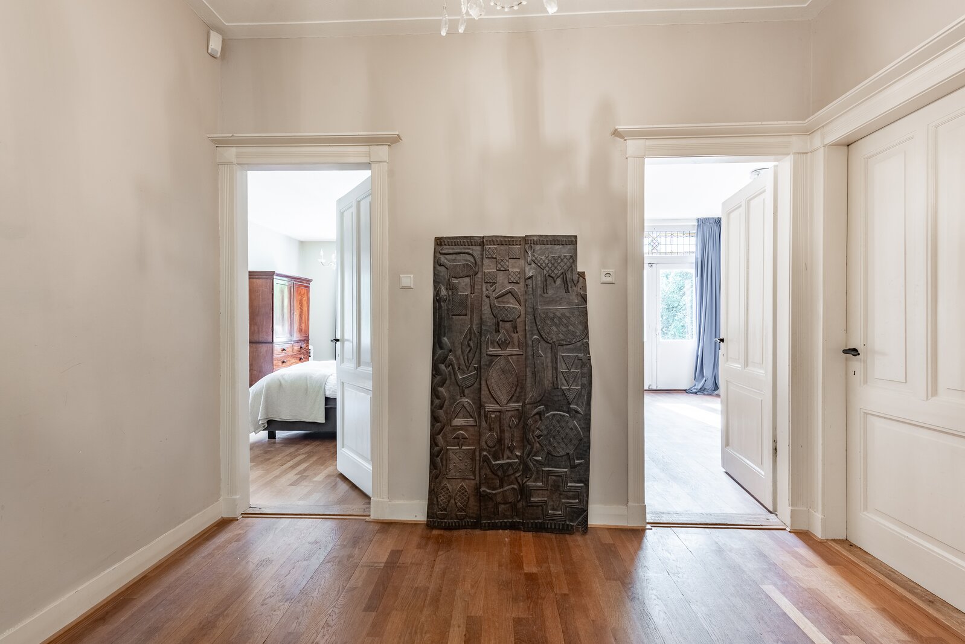
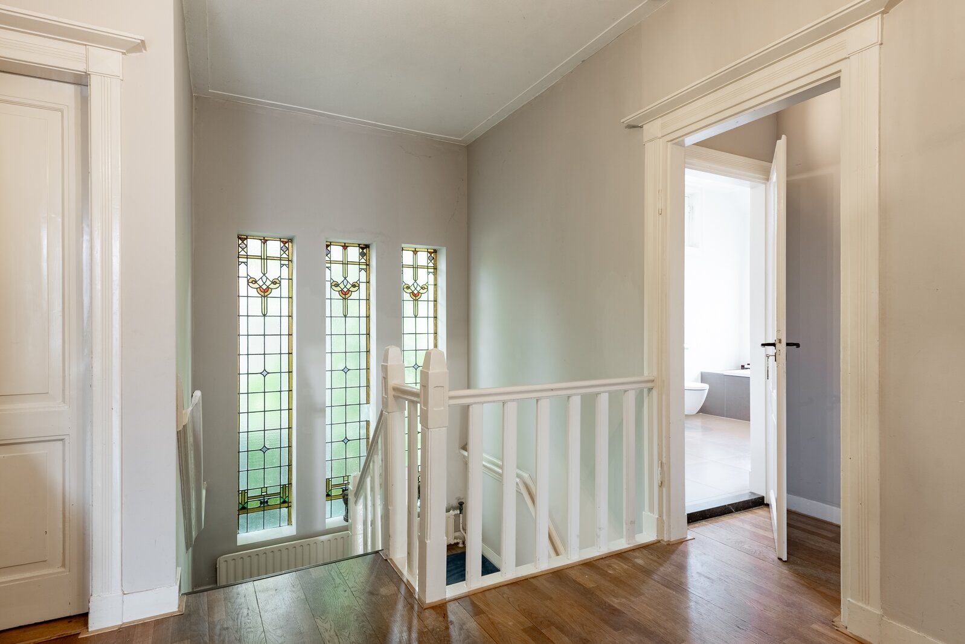
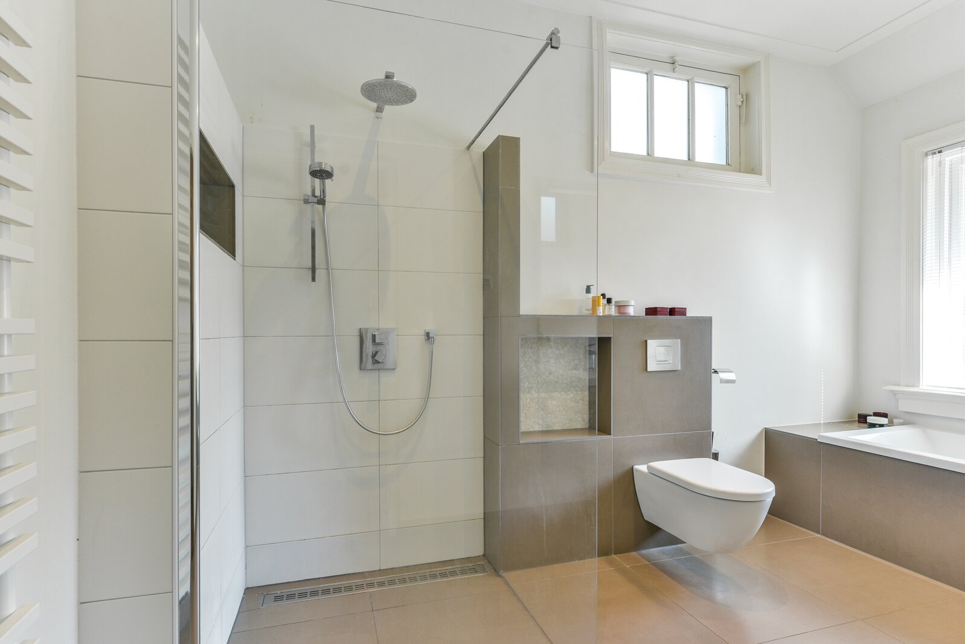
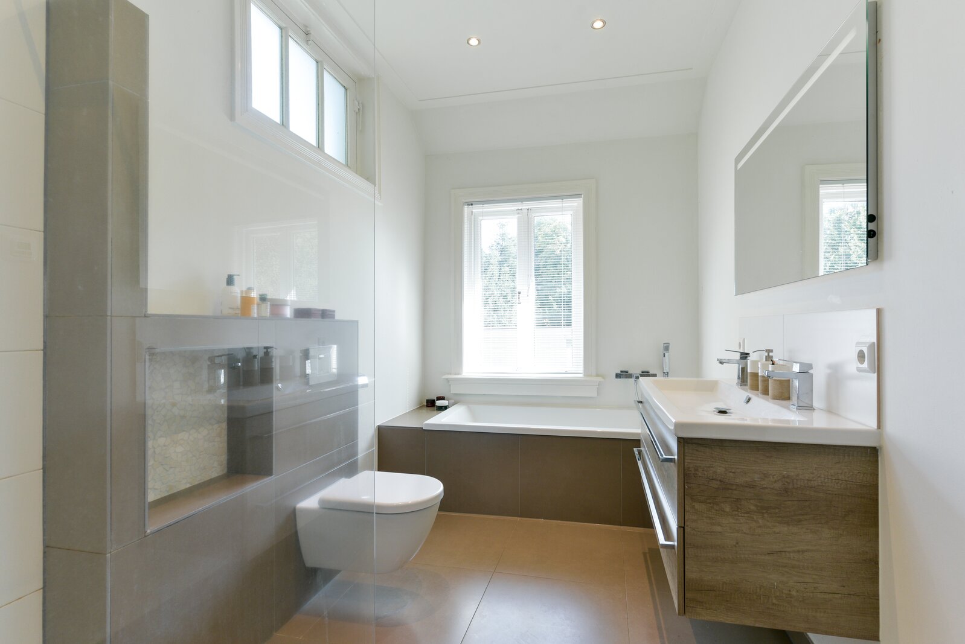
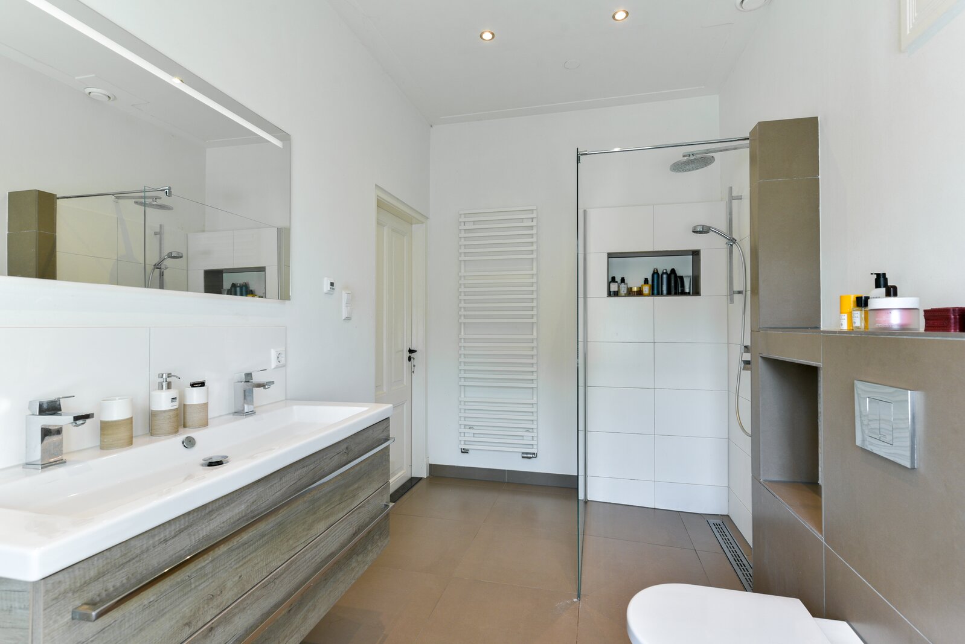
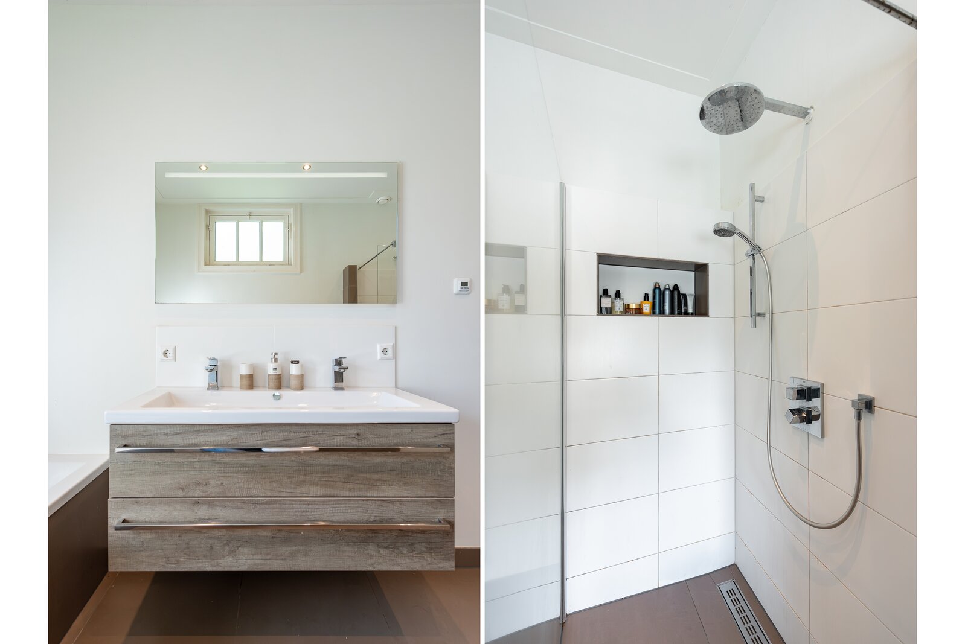
The spacious landing enhances the sense of openness and provides access to the various rooms. A bathroom is also located on this floor.
The combination of four bedrooms and a bathroom makes this level particularly well suited as a principal sleeping floor for a family.
Second floor
A fixed staircase leads to the second floor, where the amount of space is once again impressive.
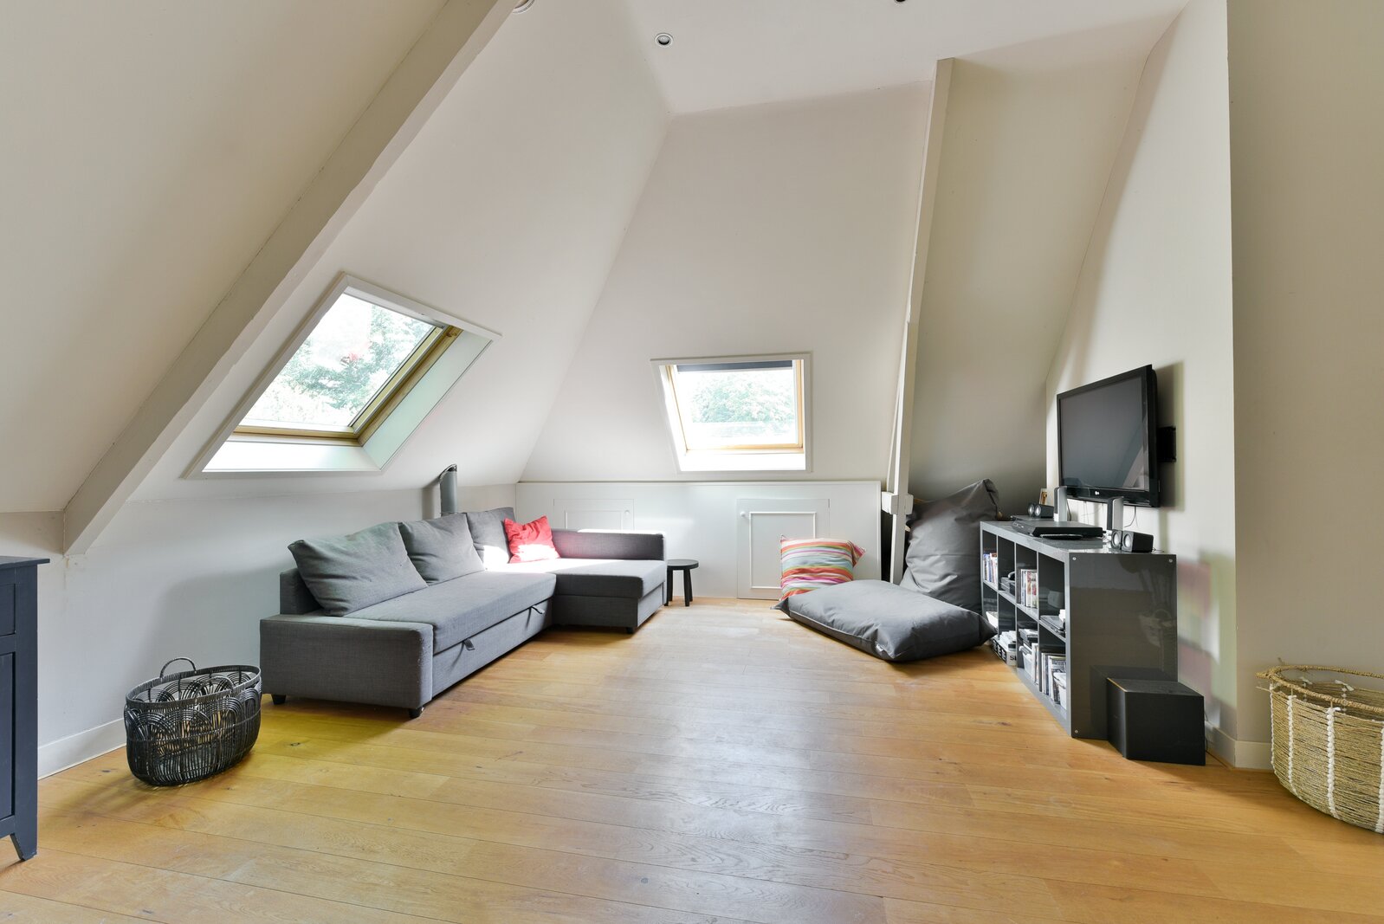
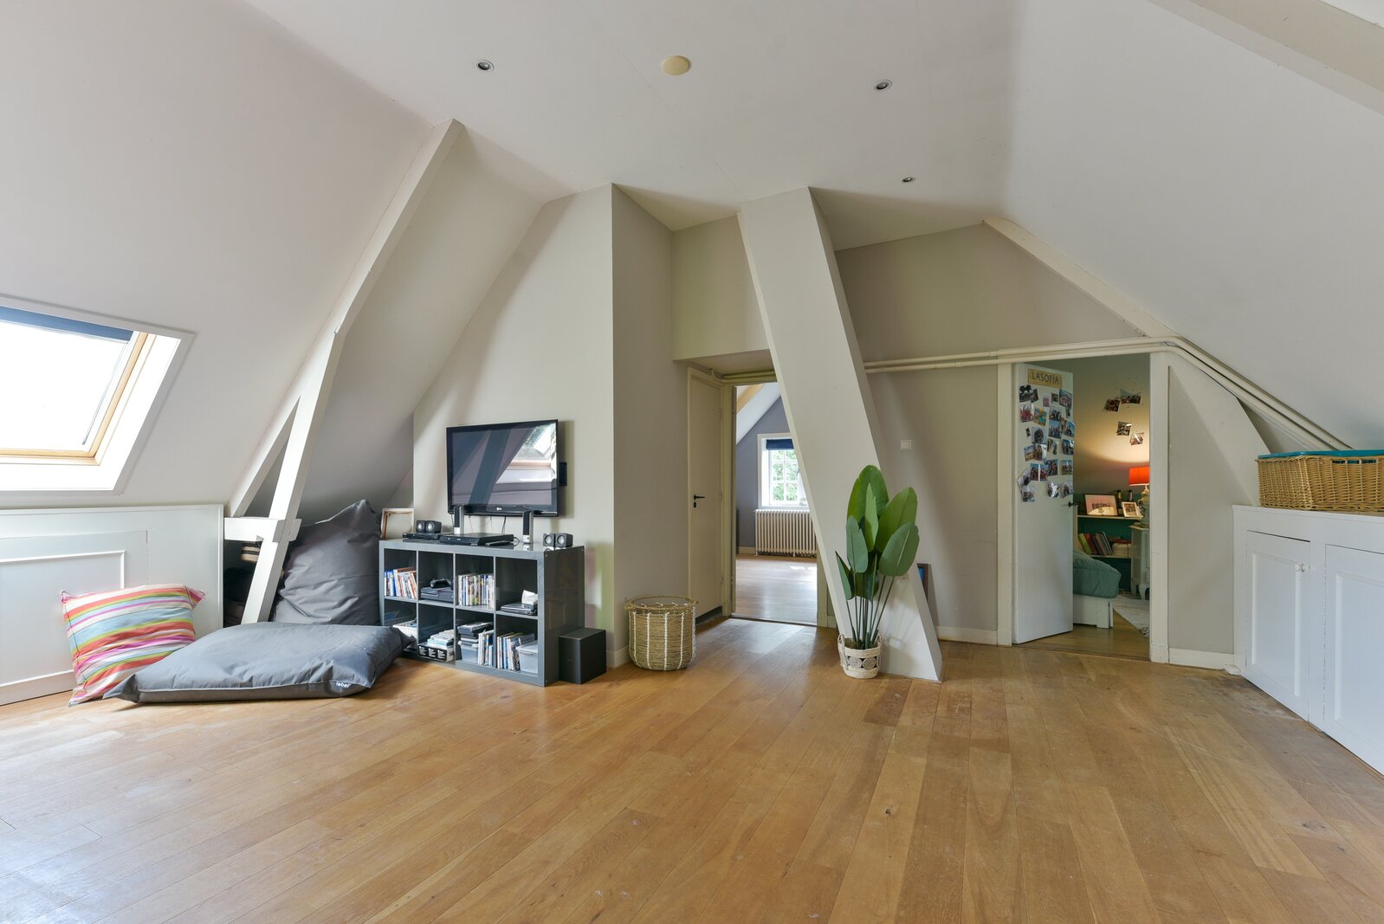
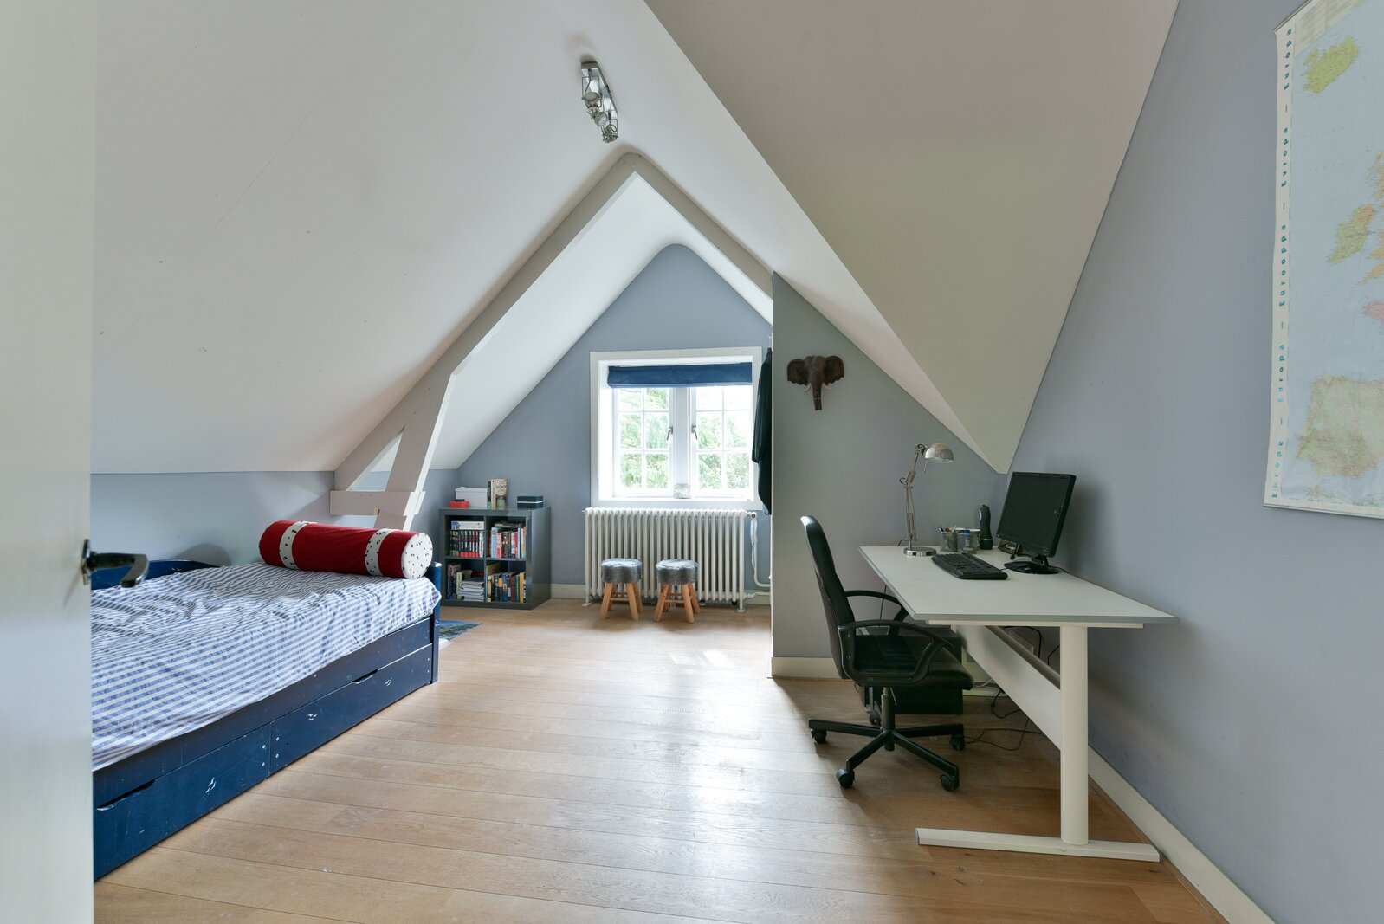
This level offers a further three bedrooms, a second bathroom and a separate WC. In addition, there is a generous additional living area that can be adapted entirely to personal requirements.
A family room, playroom, home cinema, workspace, studio or hobby room are just some of the possibilities. The sloping rooflines give this floor a distinctive character.
Thanks to the combination of separate rooms and the spacious additional living area, this floor can be fully adapted to the composition and changing needs of the household.
On the plot stands a substantial detached garage with several adjoining storage rooms. For anyone requiring a large amount of practical space, this is a significant advantage.
The garage provides space for a car, as well as ample room for bicycles, tools, garden equipment and other belongings.
Above the garage is a spacious loft, offering even more possibilities for storage or hobby use. Together, the garage, adjoining storage rooms and garage loft provide approximately 77 sq. m. of external storage space — an exceptional amount by today’s standards.
Huize Schoonoord is, above all, a home in which space takes centre stage. With approximately 303 sq. m. of living space, seven bedrooms, two bathrooms, several living areas, a conservatory, a basement and approximately 77 sq. m. of external storage space, the property can accommodate a wide variety of living requirements.
Whether for a large family, working from home, hobbies, guests or multi-generational living, the house provides the flexibility for different functions to coexist comfortably. At the same time, the versatile layout offers plenty of opportunity to adapt the property to personal taste and requirements.
Huize Schoonoord is therefore not simply a substantial home, but a property capable of evolving with its residents.
DETAILS
- Exceptionally spacious residence known as Huize Schoonoord;
- Approximately 303 sq. m. of living space, measured in accordance with NEN 2580;
- Gross volume approximately 1,224 cu. m.;
- Arranged over three generous residential floors;
- No fewer than seven bedrooms and two bathrooms;
- Multiple spacious living and reception rooms;
- Separate room suitable for a home office or working from home;
- Extensive fitted storage and cupboard space;
- Detached garage;
- Several adjoining storage rooms;
- Spacious garage loft;
- Approximately 77 sq. m. of external storage space;
- Numerous possibilities for living, working, hobbies and accommodating guests;
- Situated on Soestdijkseweg Noord in Bilthoven;
- Convenient connections to Utrecht and the surrounding natural areas.
| Property ID | NY100573 |
|---|---|
| Asking price | € 2.175.000 k.k. |
| Type of house | Villa |
| Living area | 303 m² |
| Lot surface area | 1.823 m² |
| Year of construction | 1922 |
| Renovation year | - |
| Bedrooms | 7 |
| Bathrooms | 2 |
| Garages | 1 |
| Energielabel | - |
Netherlands Sotheby's International Realty Emmalaan 23, 1075 AT Amsterdam
- Telephone:+31.88.37.47.000
- EMAIL:info@sothebysrealty.nl
- Website:www.sothebysrealty.nl
- Monday - FridayOpen from 09.00 - 17.00
- Saturday - SundayClosed