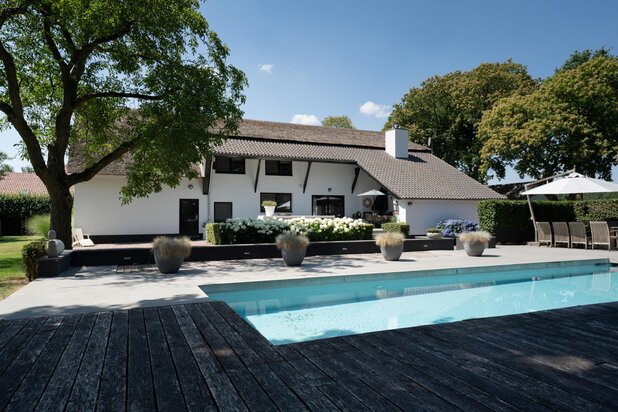
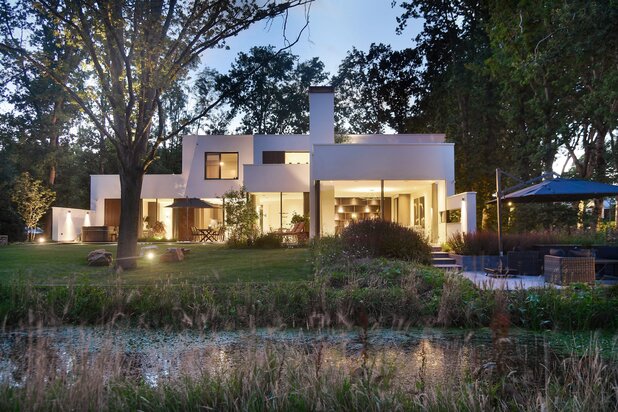
Villa for sale at BERGEN (NH) with reference 19612816956
Duinweg 1S, 1861 GL BERGEN (NH)—Ref. NY100566
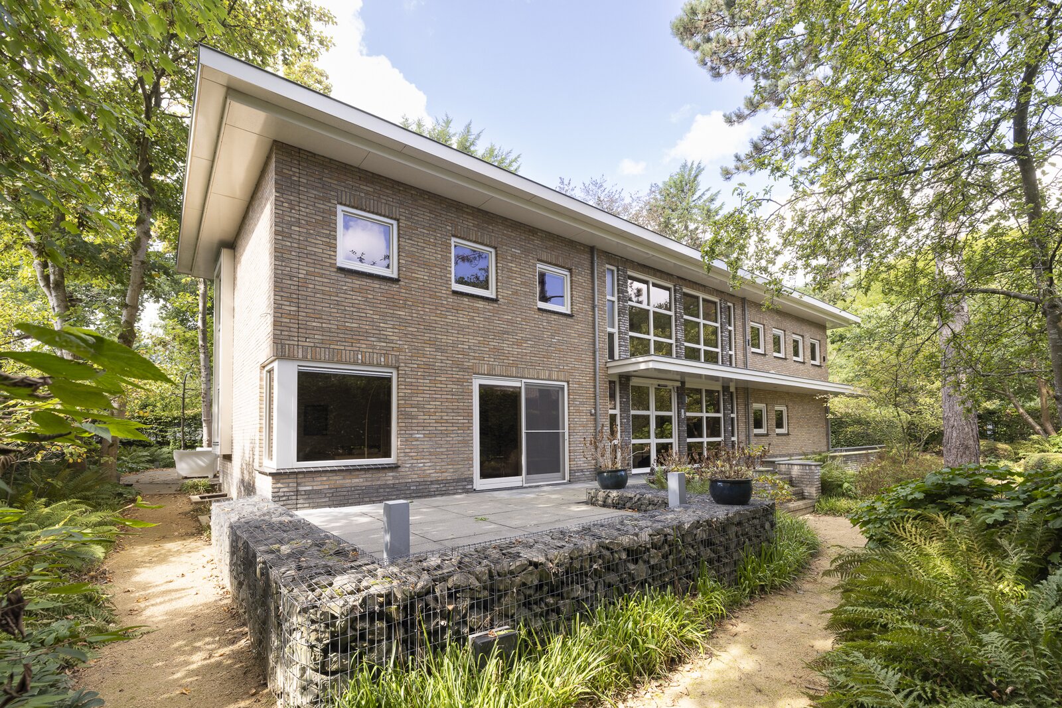
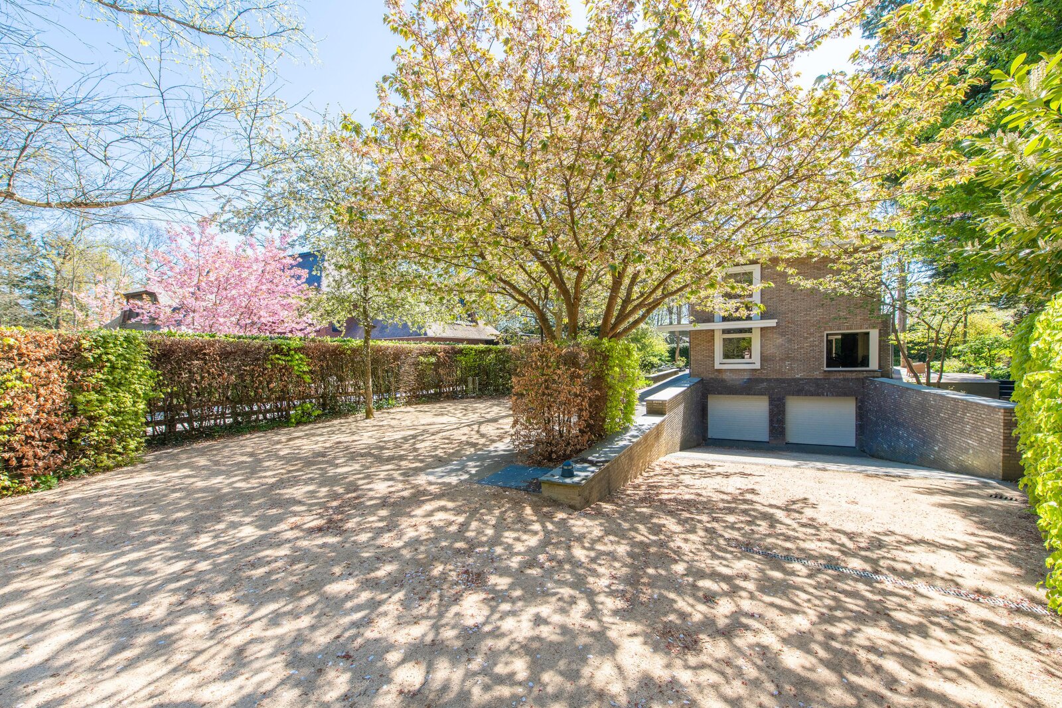
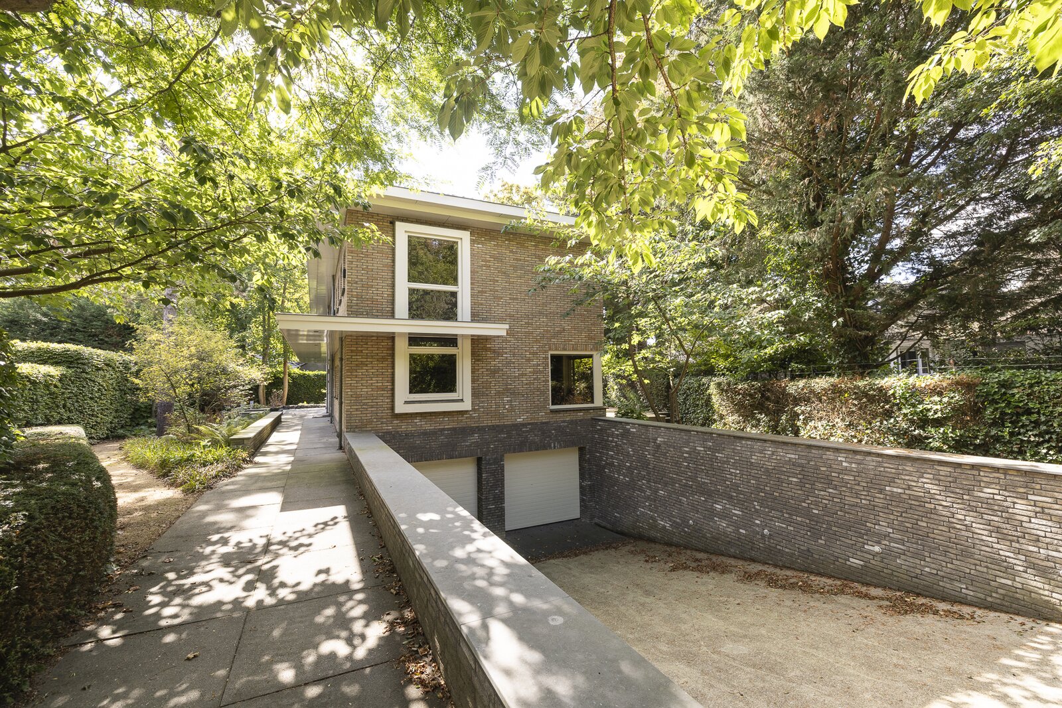
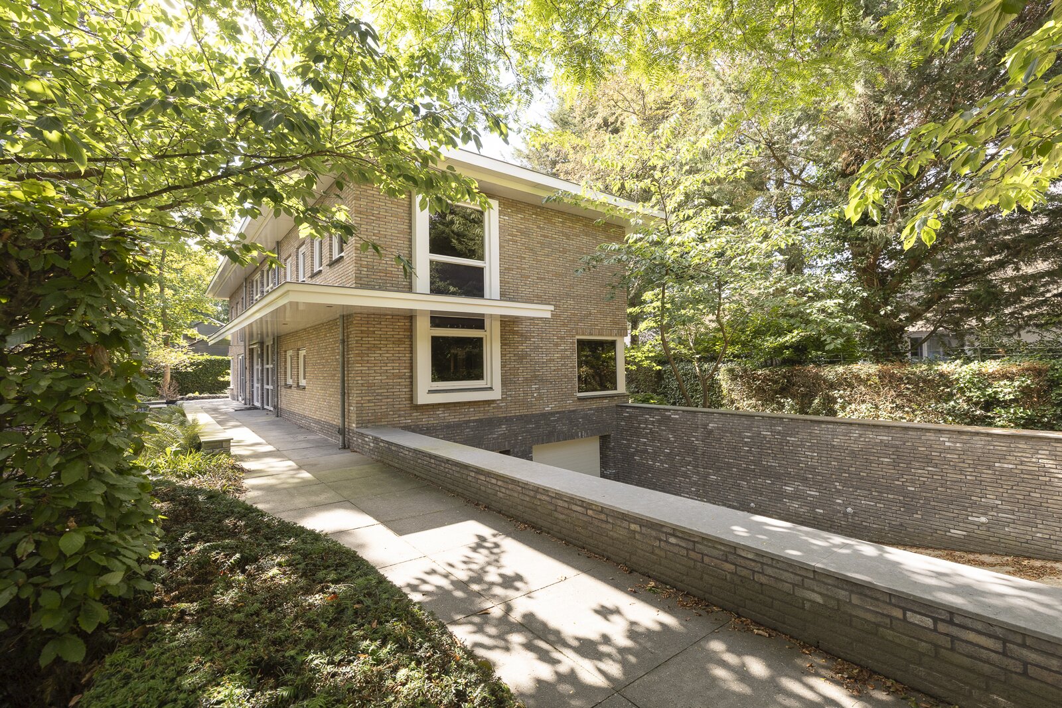
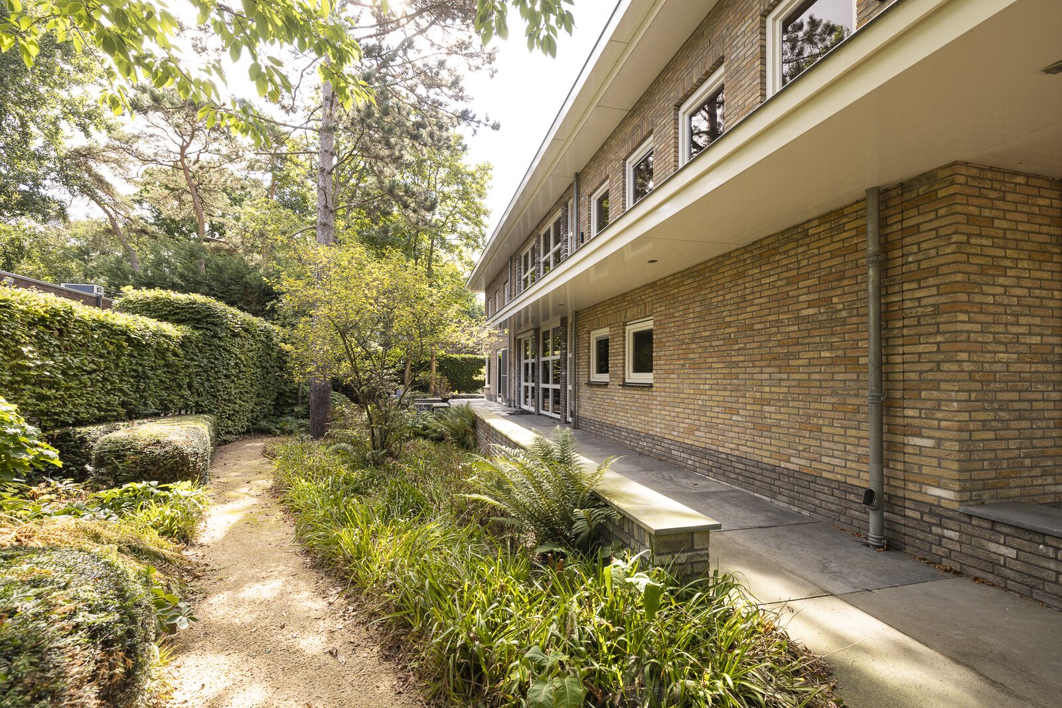

Exclusive living at the edge of the forest in Bergen
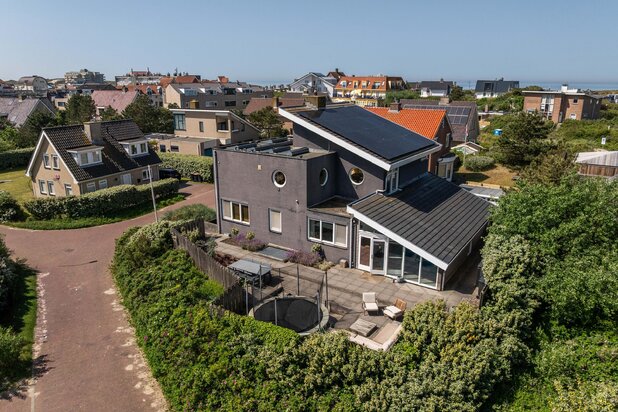
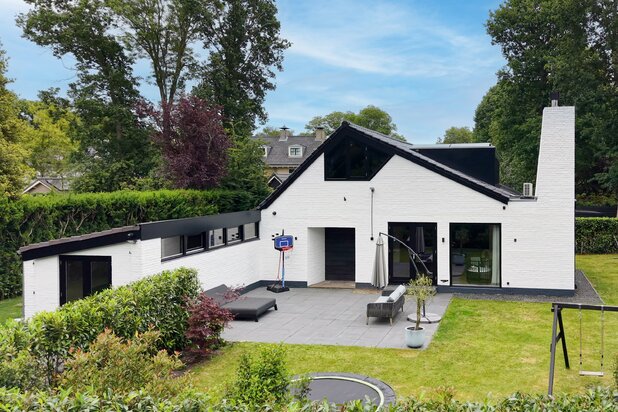
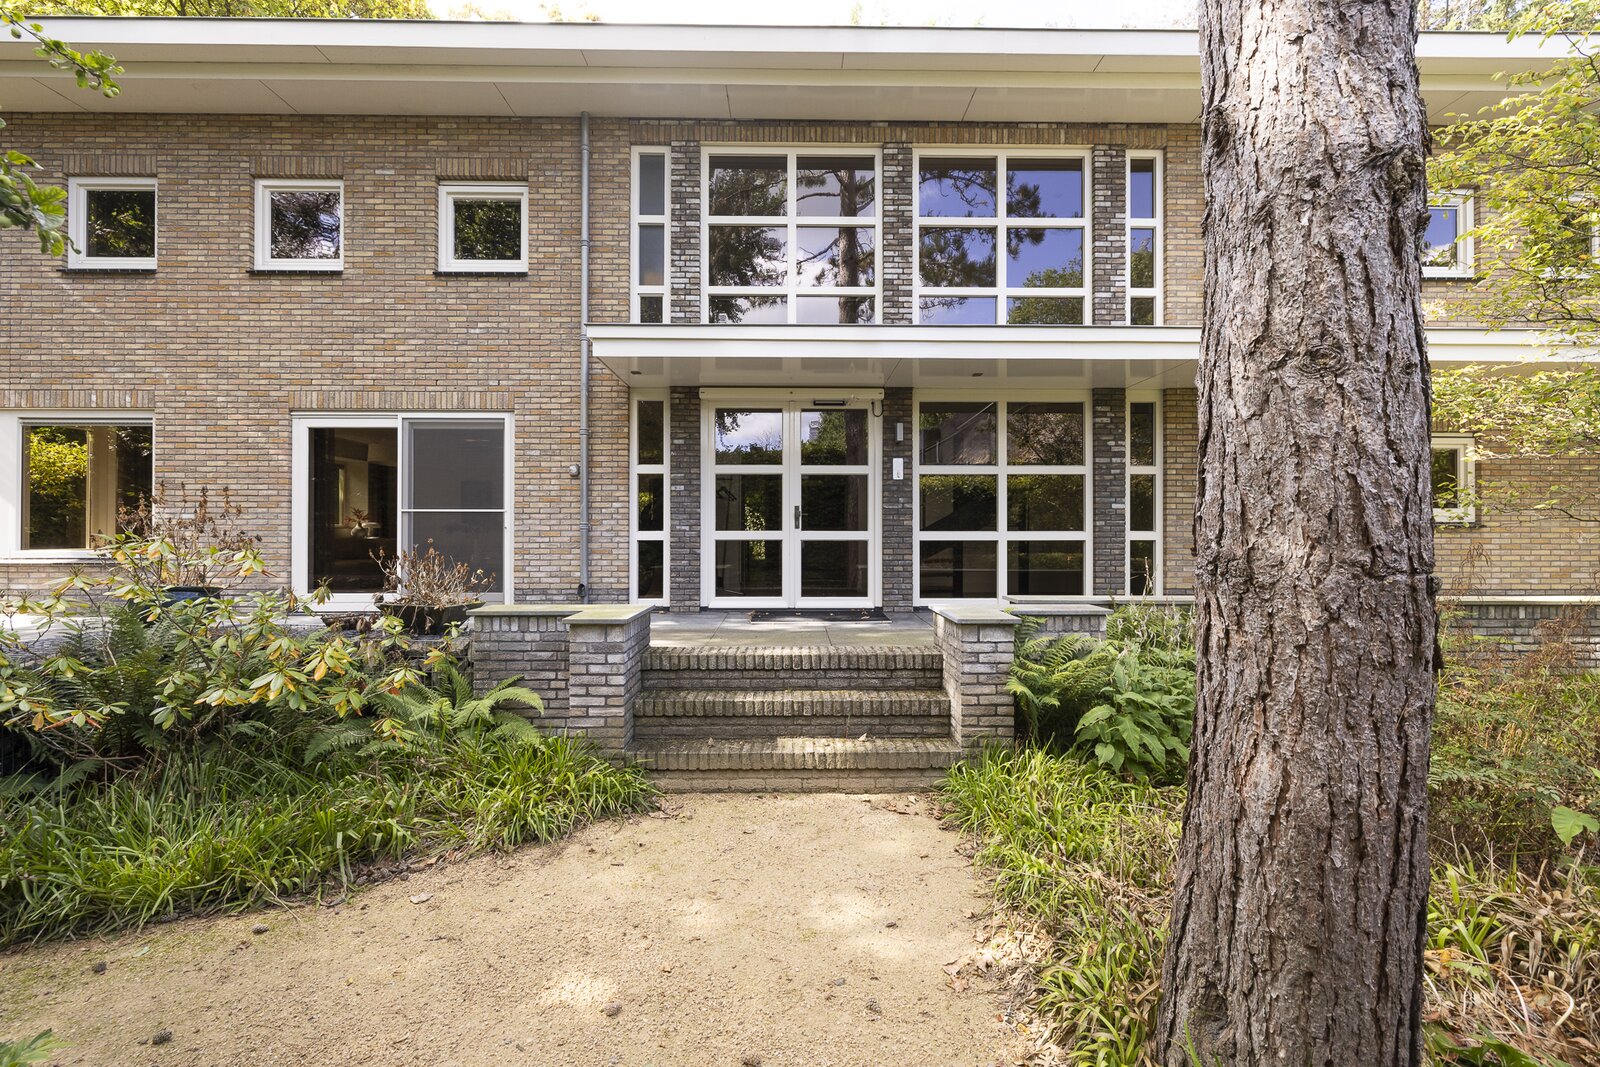
Situated in one of the most sought-after locations in Bergen (North Holland), sheltered by the dunes and directly bordering the forest, this architect-designed detached villa offers an exceptional combination of space, luxury, tranquillity and ultimate living comfort. The property is set on a generous plot of almost 1,000 m² of freehold land.
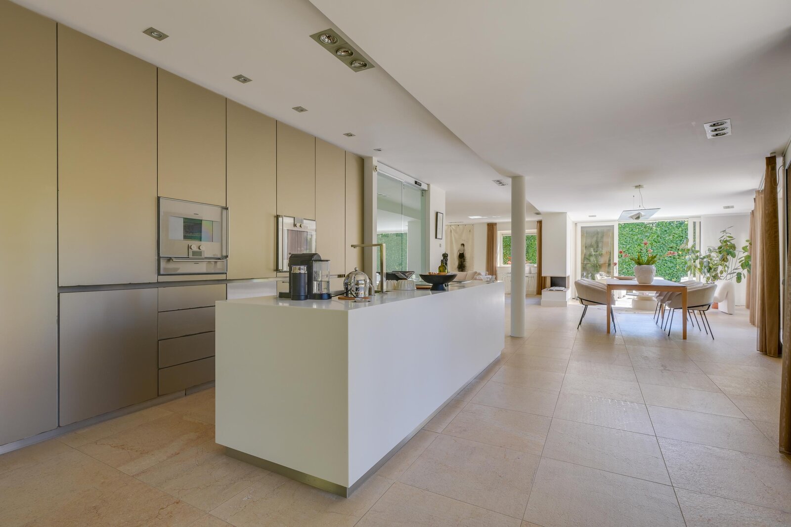
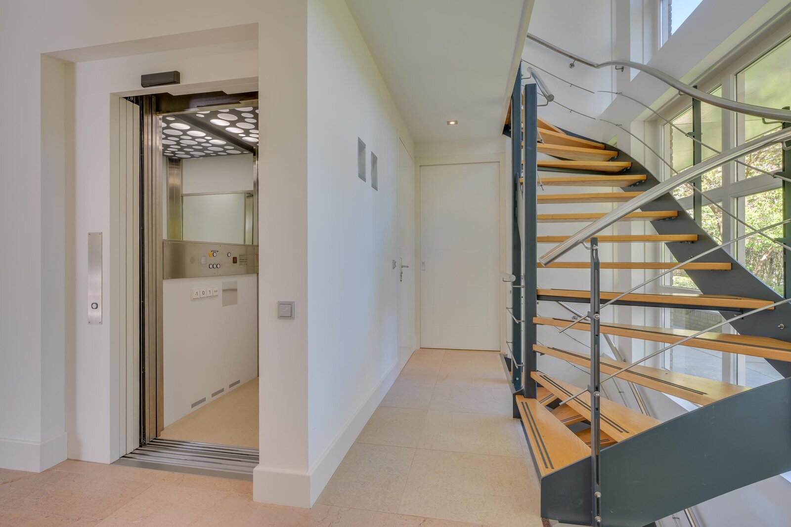
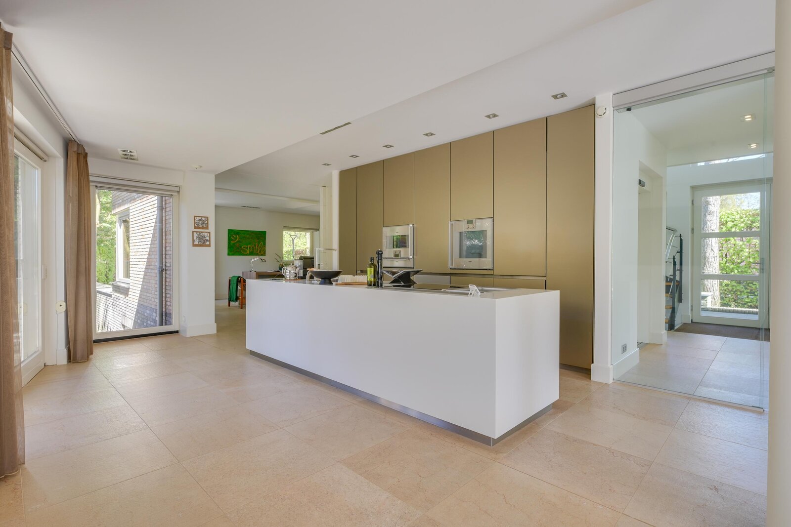
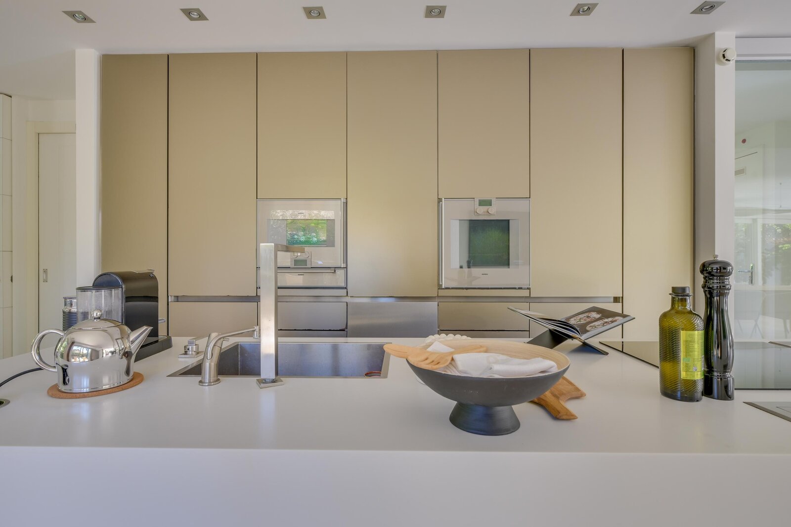
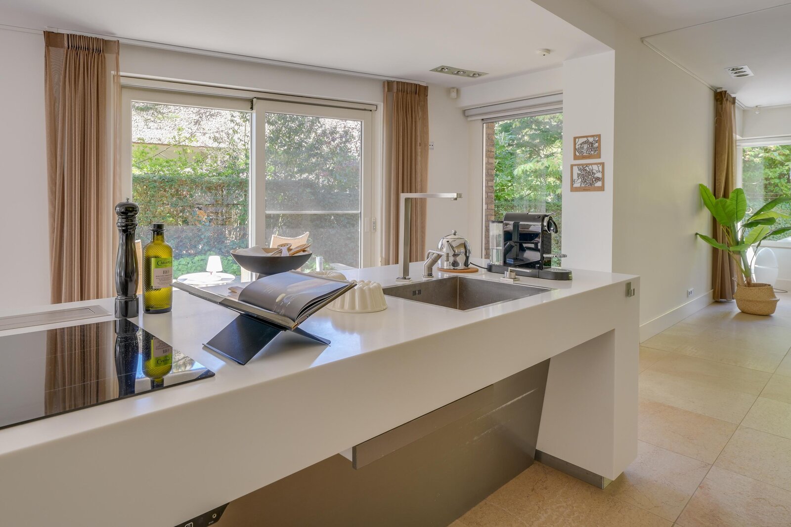
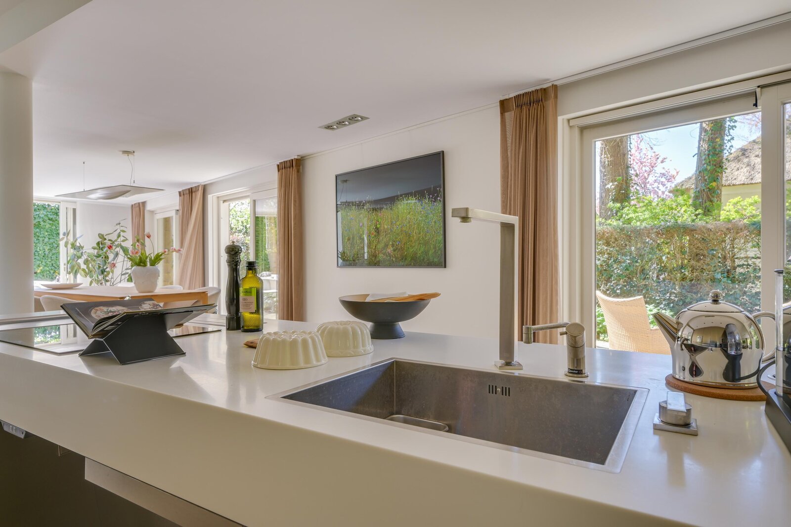
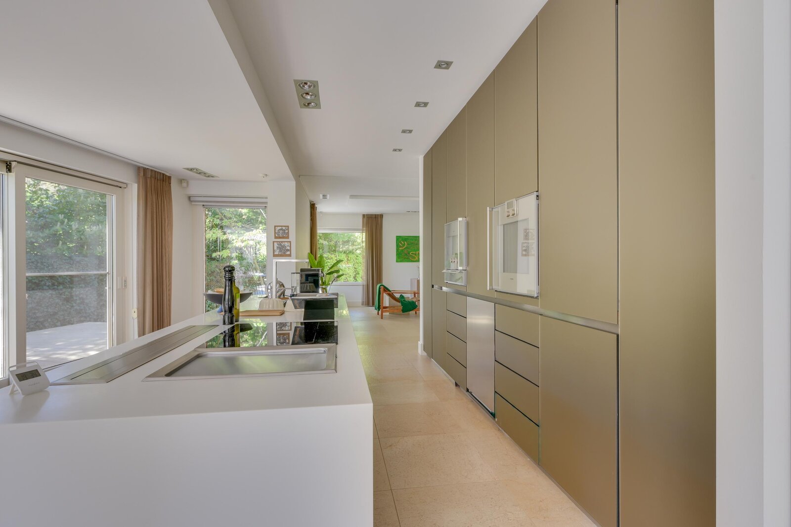
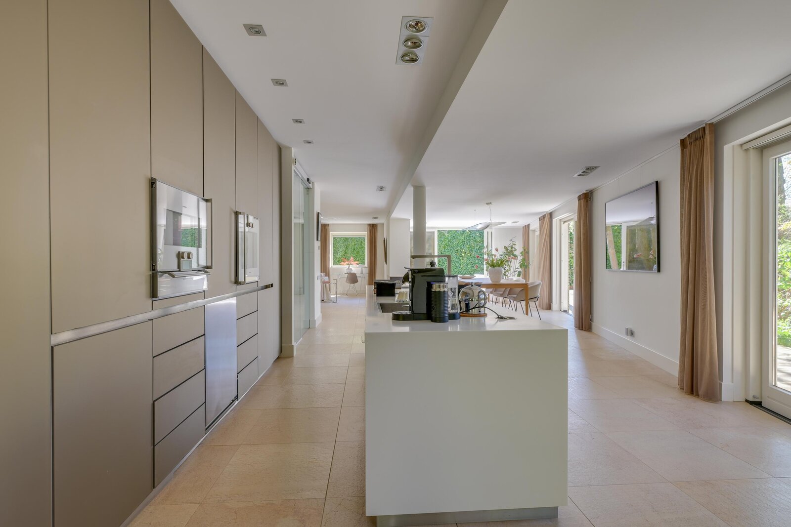
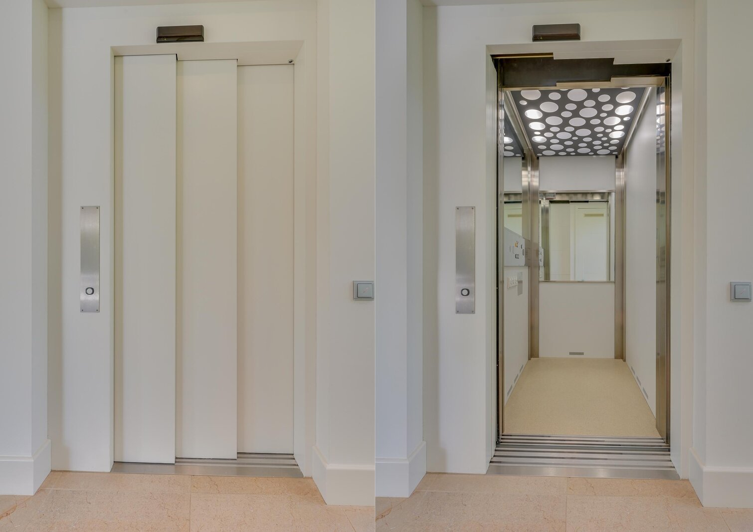
What truly sets this home apart is the beautifully finished high-end kitchen, the exclusive wellness area with sauna and Turkish steam bath, and the impressive amount of living space. In addition, the property is equipped with a range of technical features designed to make everyday living exceptionally comfortable, including automatic interior doors, a height-adjustable kitchen worktop and even a lift providing access to the various floors.
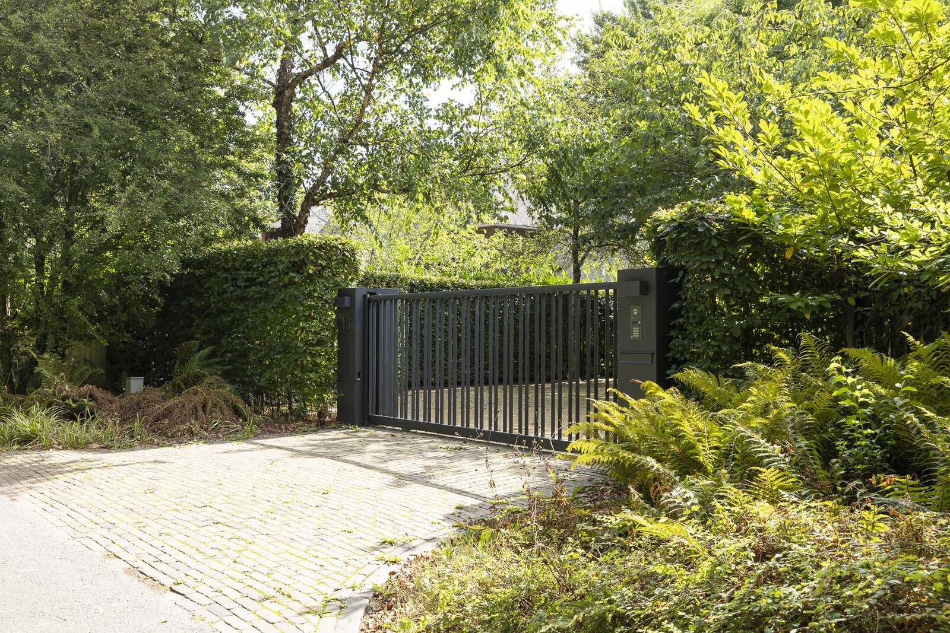
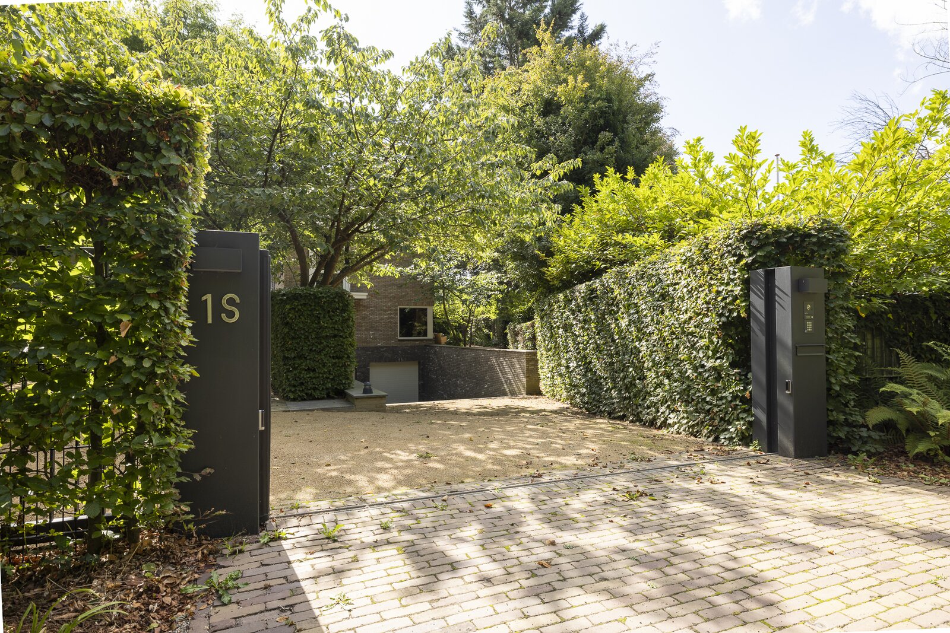
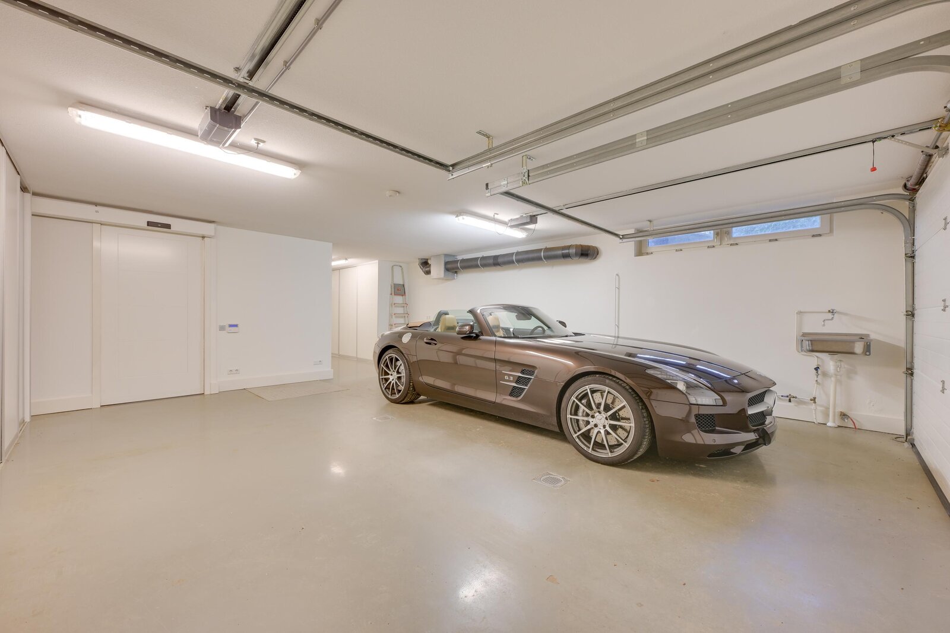
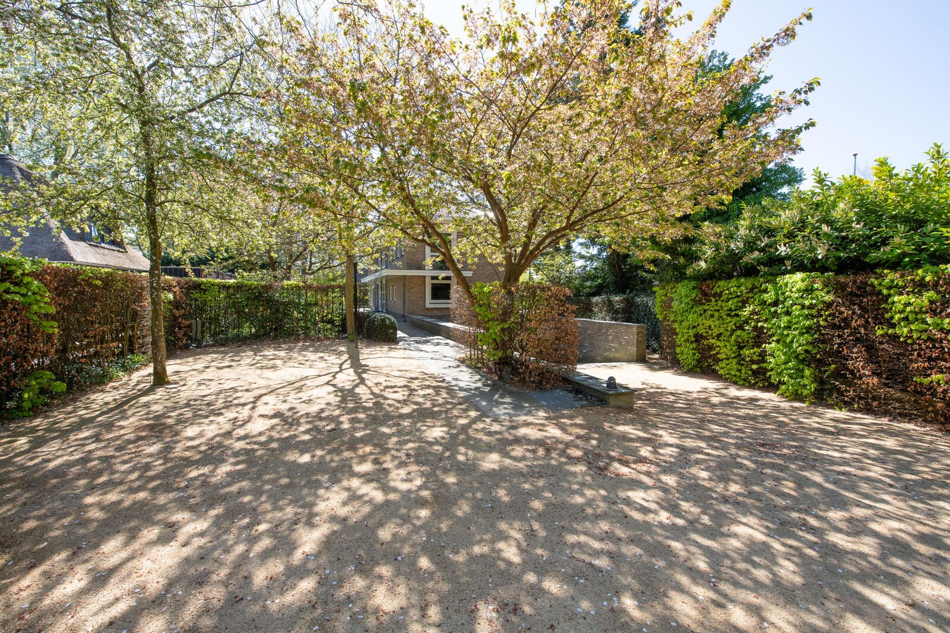
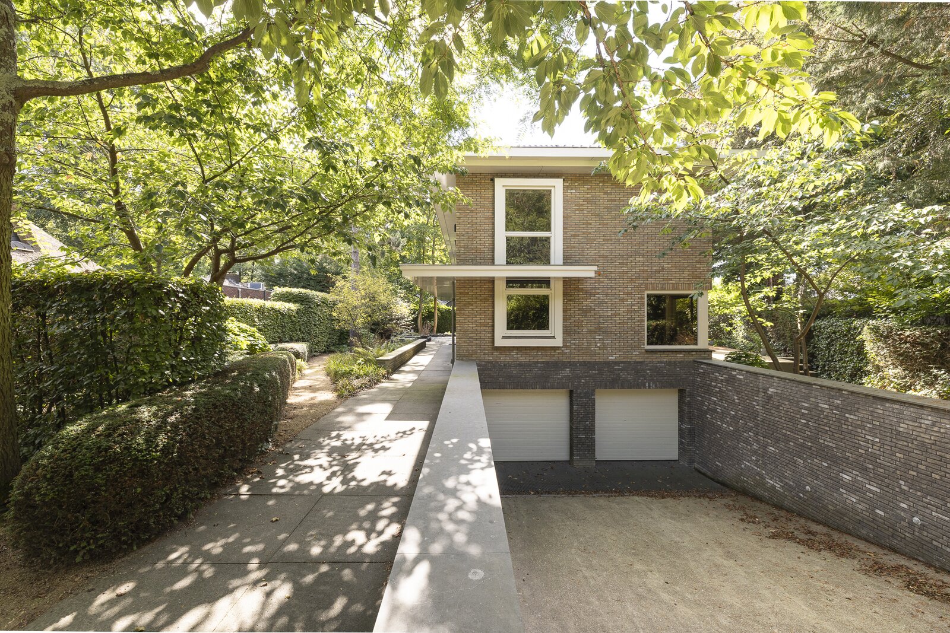
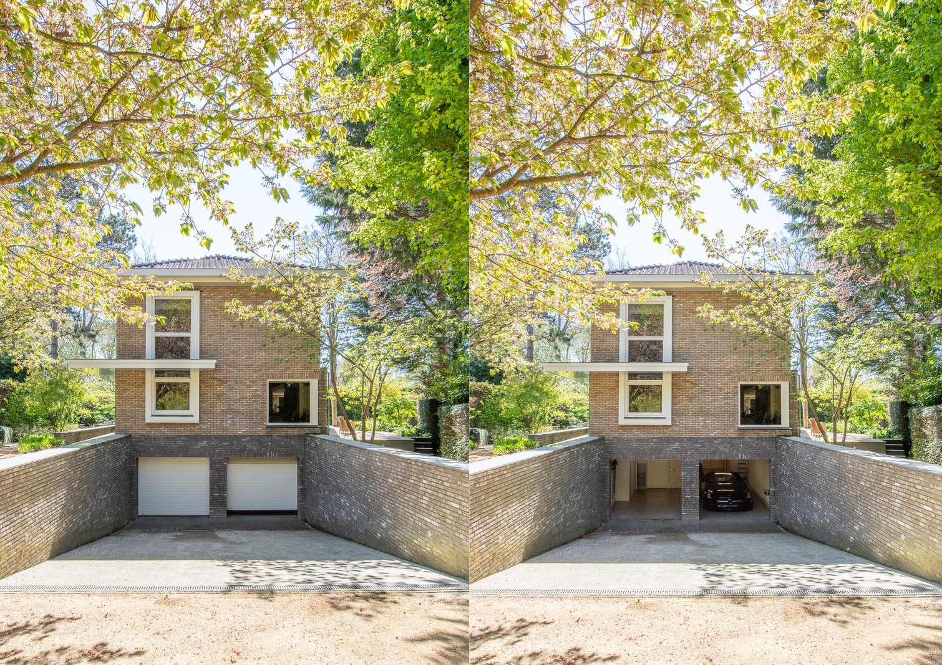
As soon as you pass through the electrically operated entrance gate and park your car on the spacious driveway or in the double integral garage, you immediately experience a sense of privacy and exclusivity. This is refined living at a high level, serene and thoughtfully designed down to the smallest detail. A villa where every day feels like coming home.
Layout
Ground floor
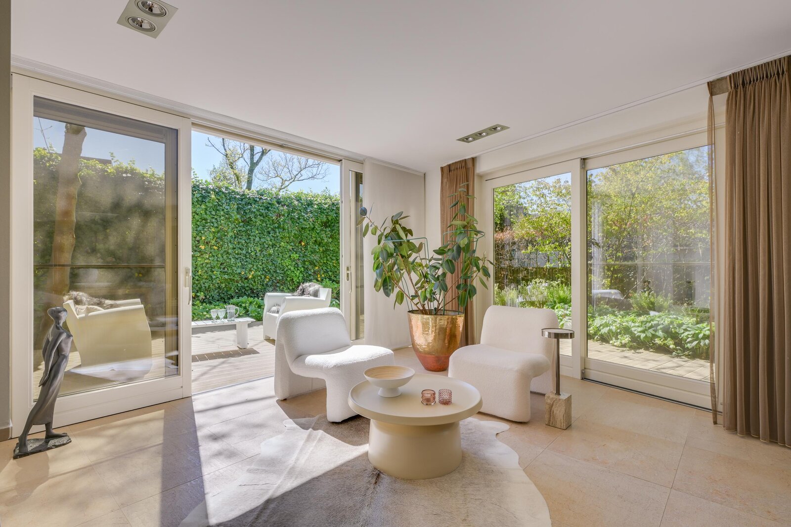
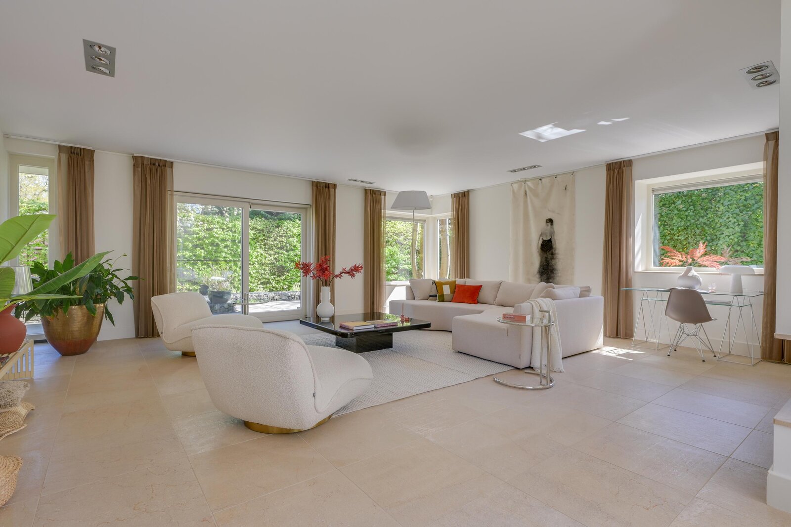
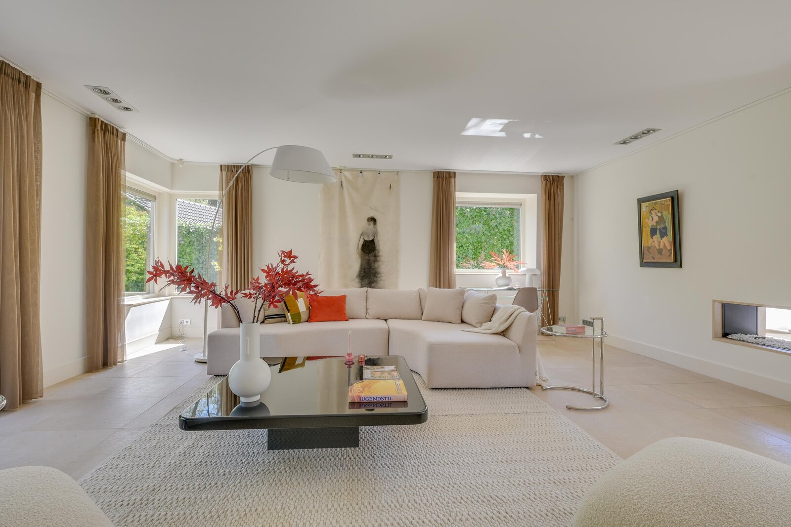
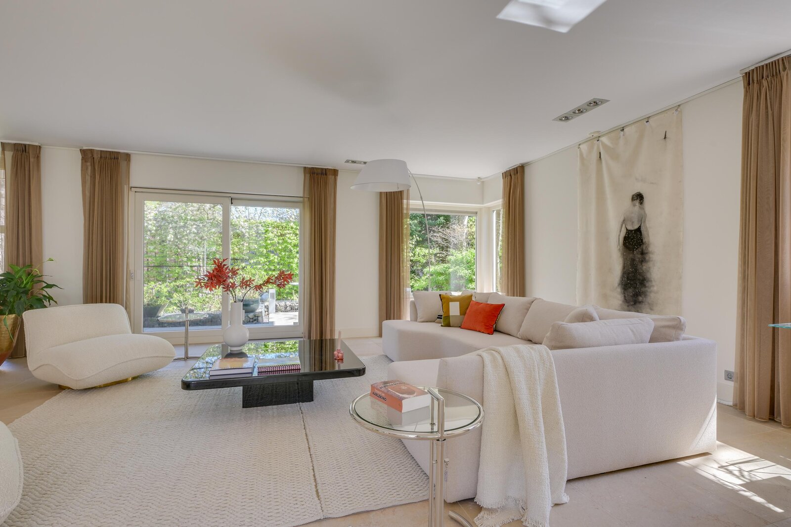
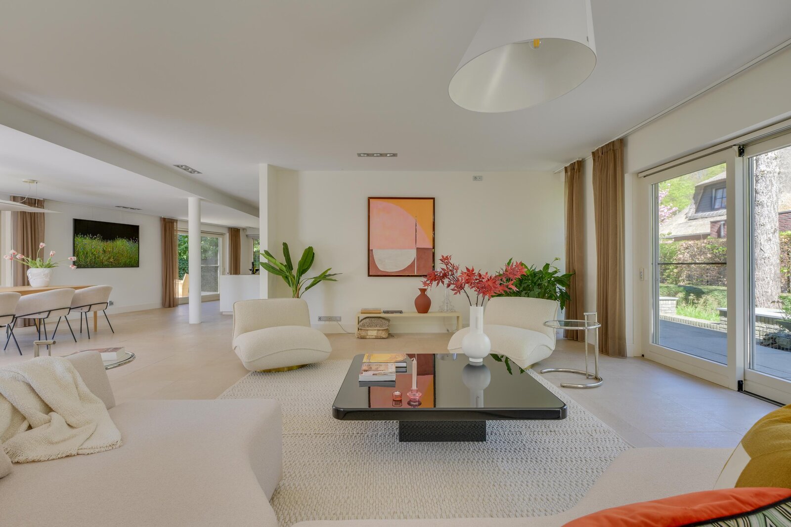
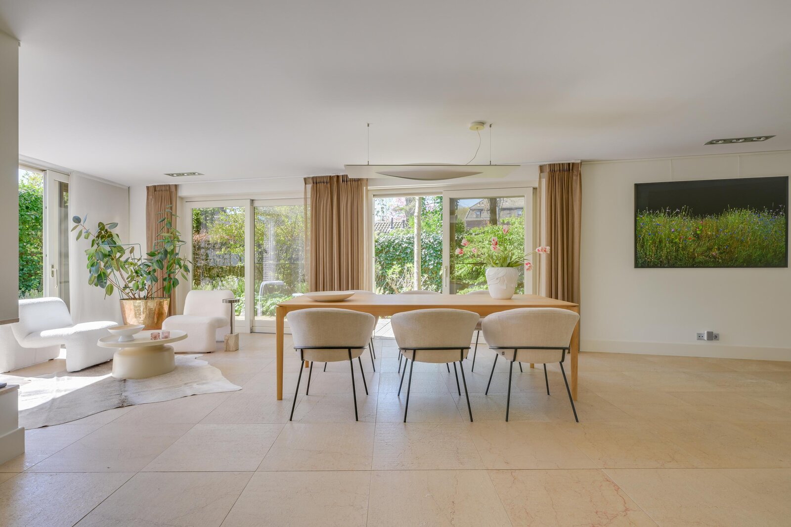
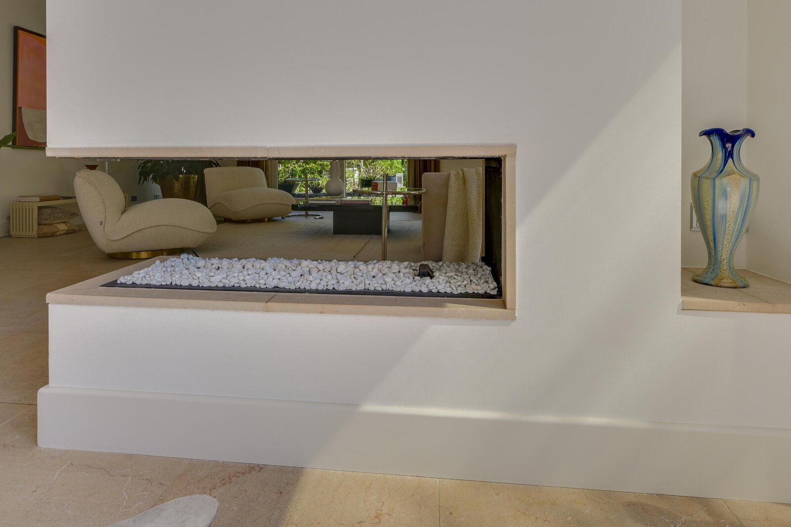
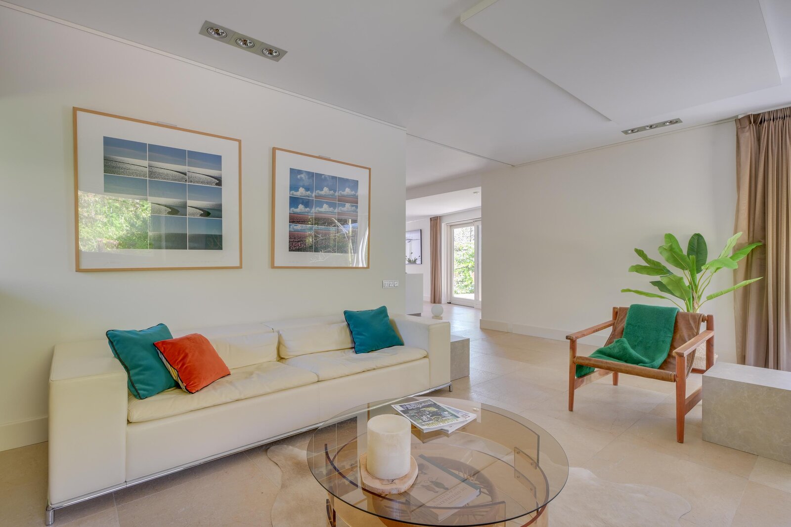
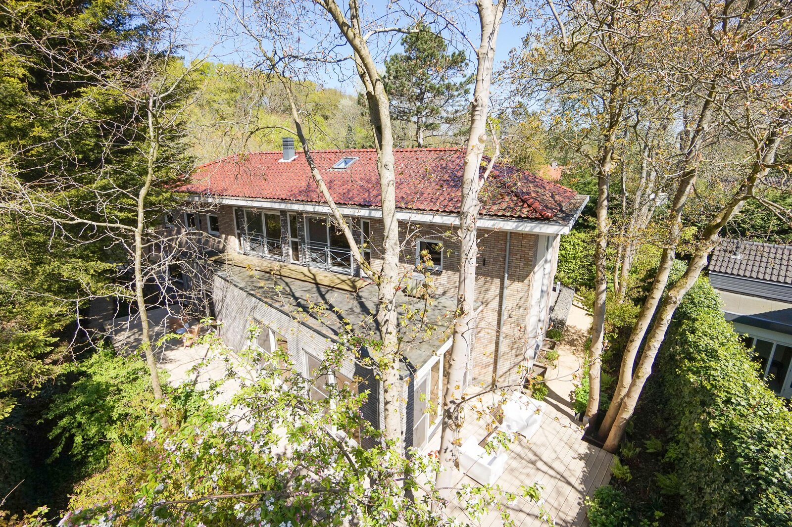
The villa is in excellent condition and has been finished using high-quality materials and stylish bespoke detailing. The generous living area of approximately 101 m² forms the heart of the home: bright, spacious and inviting, with a gas fireplace and large windows that bring the outdoors in. The electrically operated sliding doors connect the living room seamlessly with the beautifully landscaped garden and various terraces.
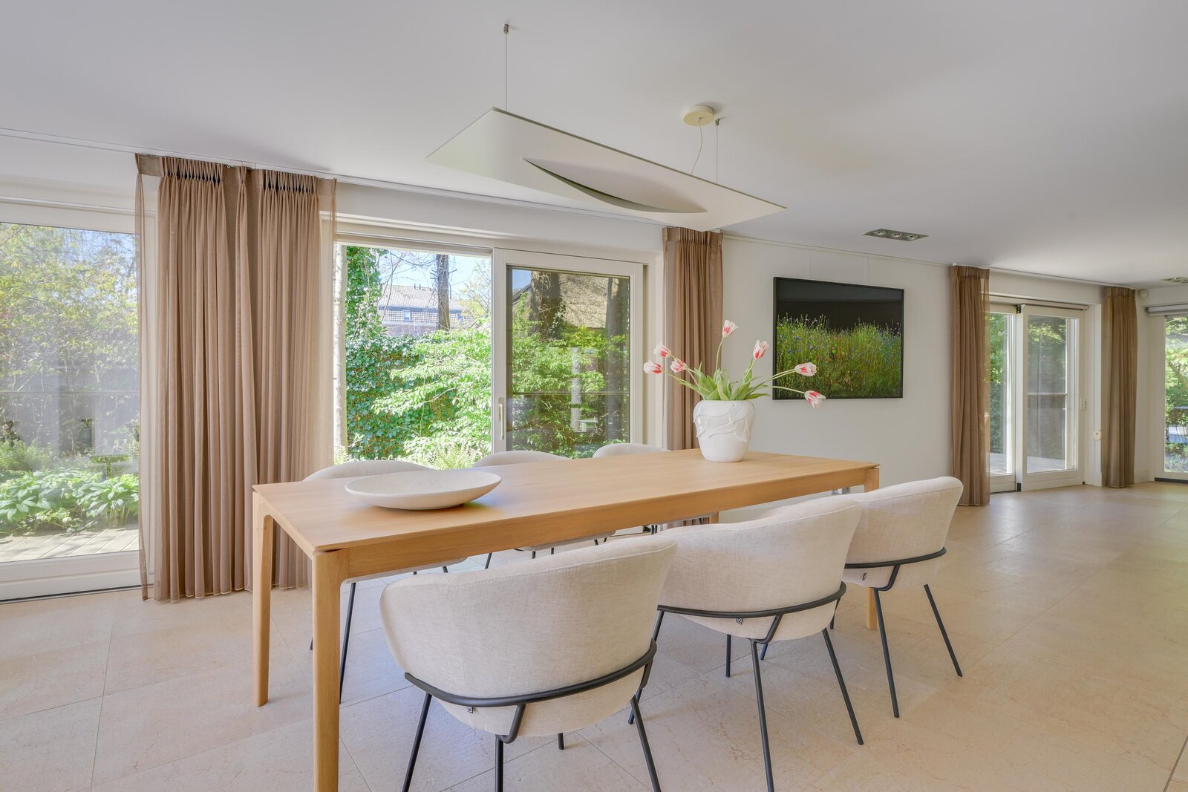
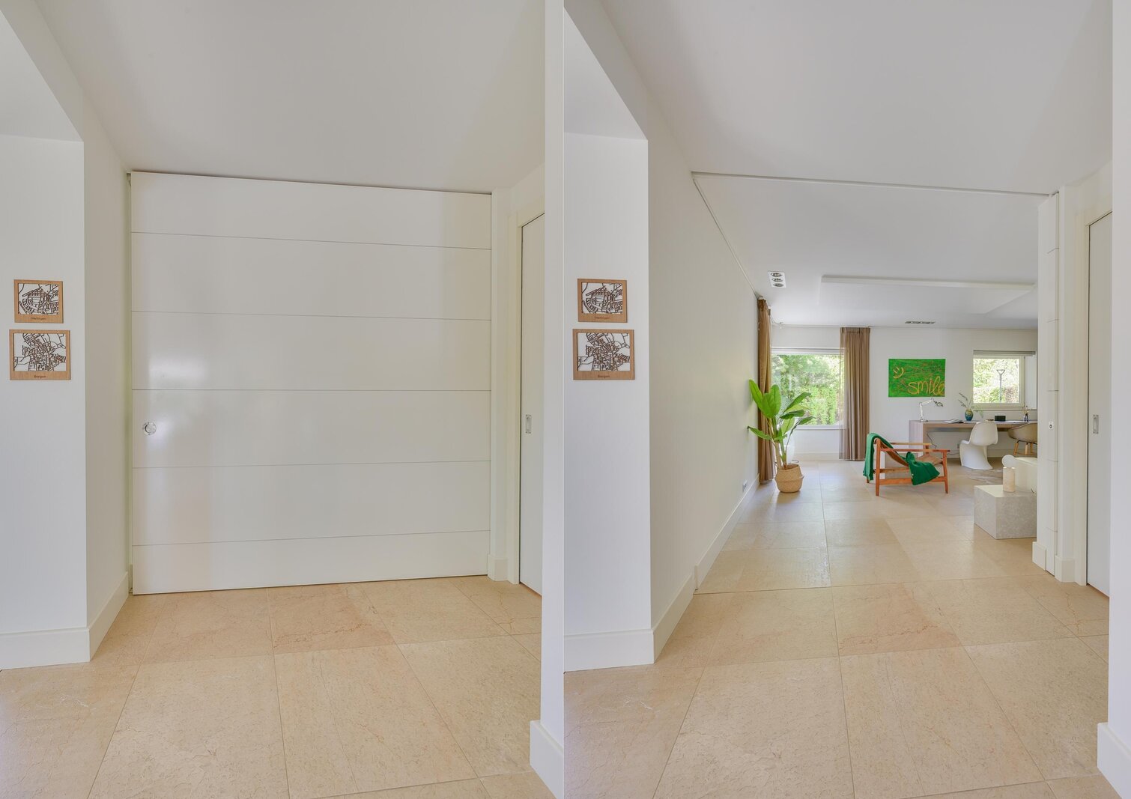
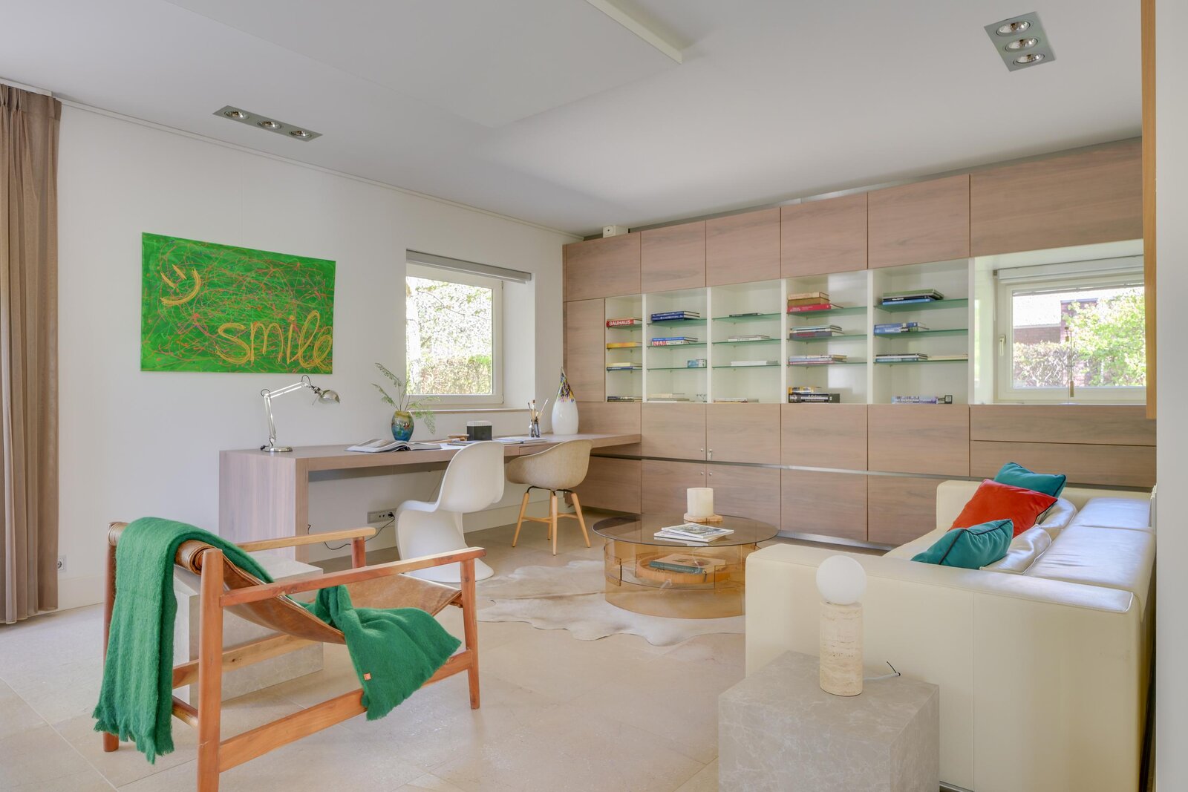
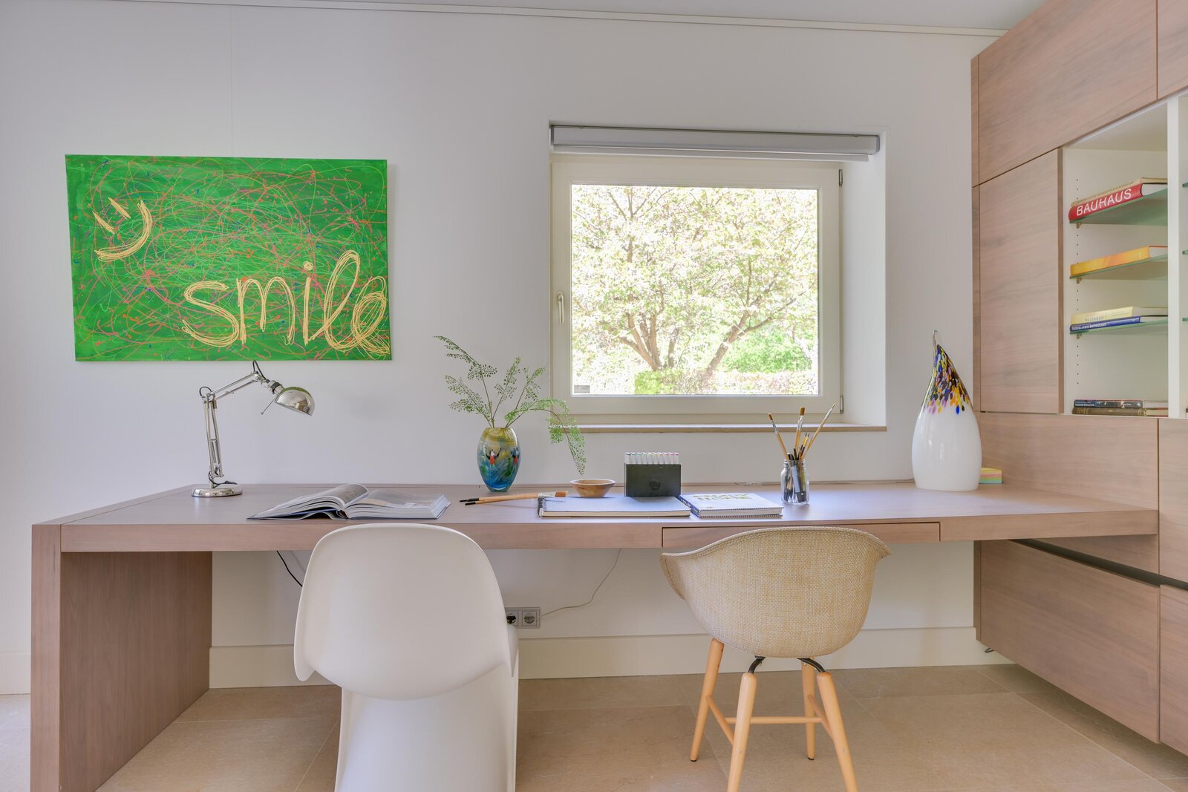
The open-plan kitchen is fully equipped and features luxury integrated appliances together with a height-adjustable cooking island, ideal for both everyday living and entertaining guests. Adjacent to the kitchen is a multifunctional study or dining room of approximately 27 m², which can be closed off by means of a sliding door. This space is perfectly suited as a home office, music room or private dining room.
The entire ground floor benefits from both underfloor heating and cooling. Combined with the ground-source heating system, this creates a comfortable and energy-efficient indoor climate, reflected in the property’s A+ energy rating.
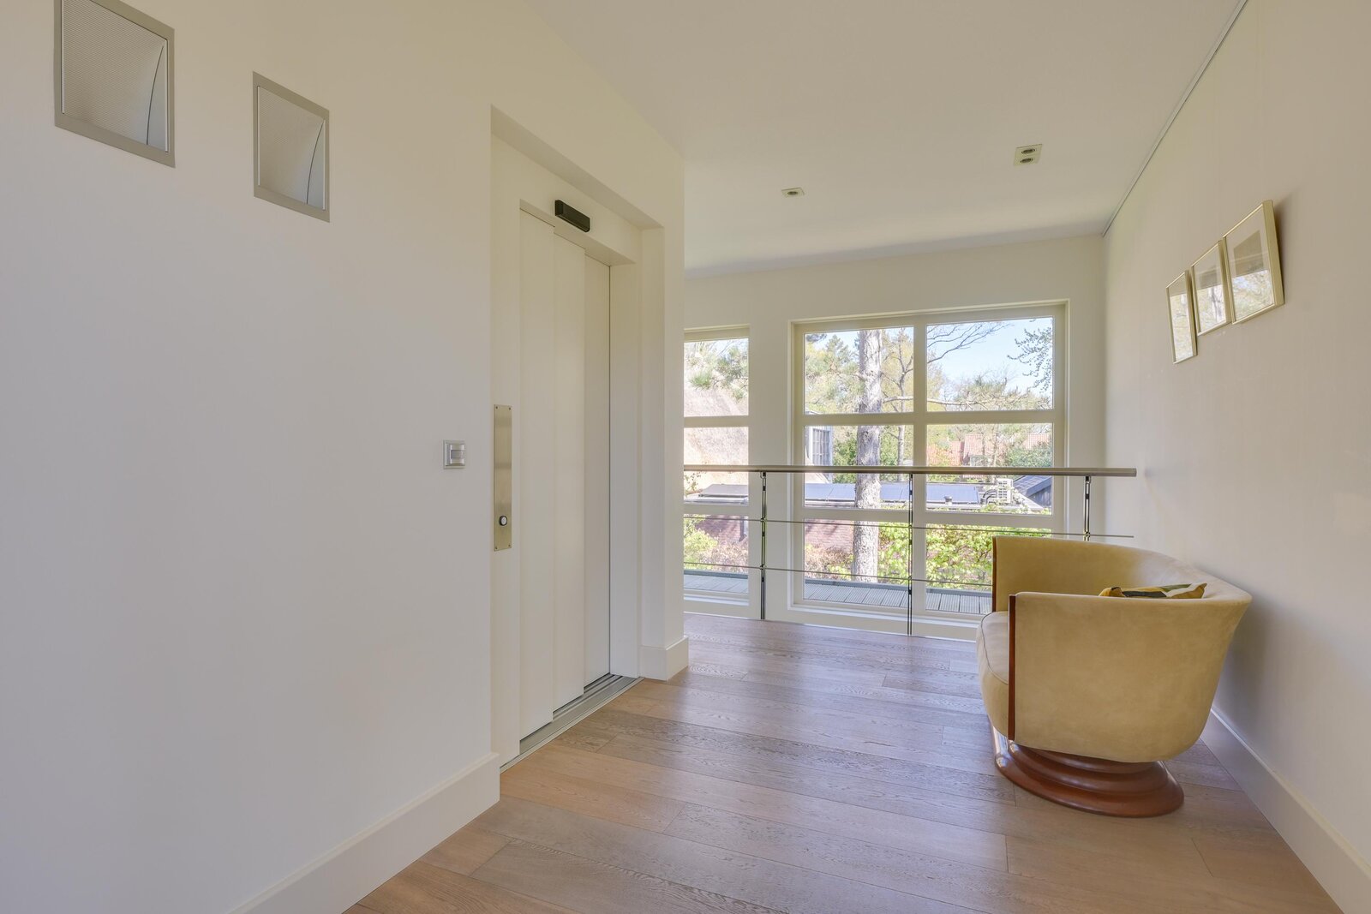
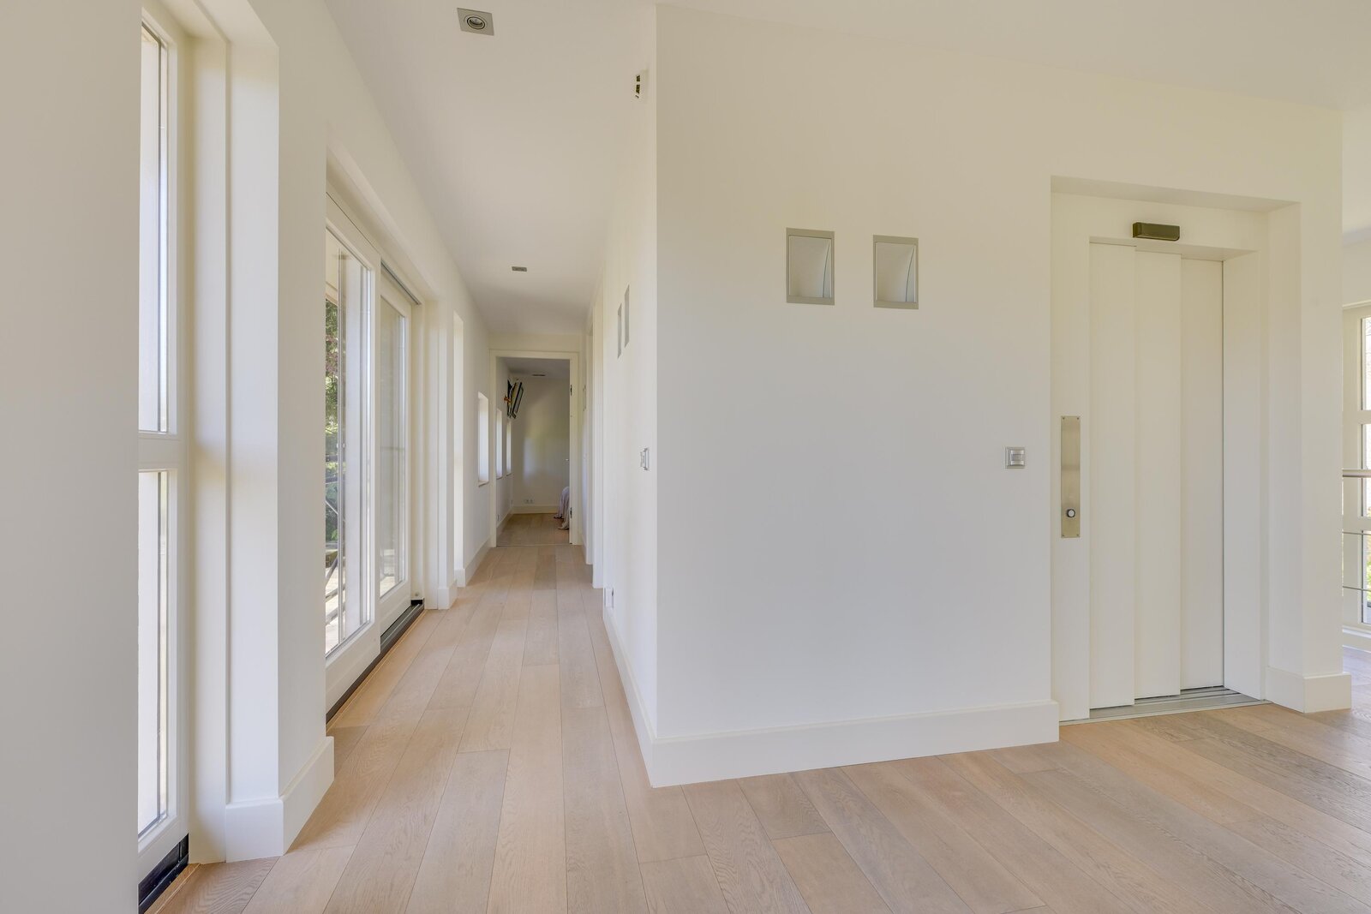
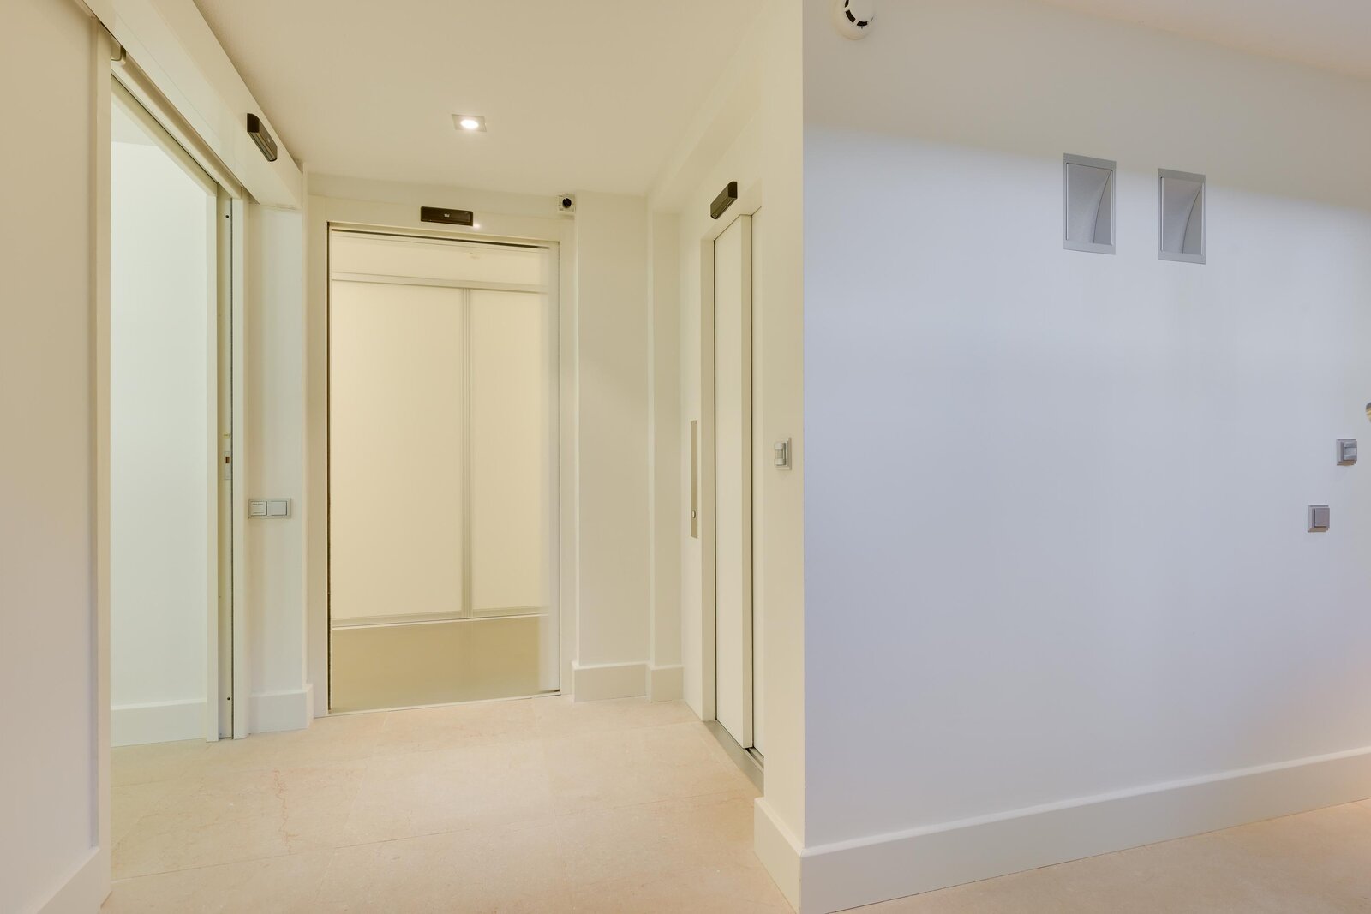
Thanks to the presence of a lift, the villa is fully future-proof and suitable for all stages of life. All floors are easily accessible, making the property not only highly attractive for families but also ideal for those who wish to enjoy long-term comfort without compromising on space or luxury.
First floor
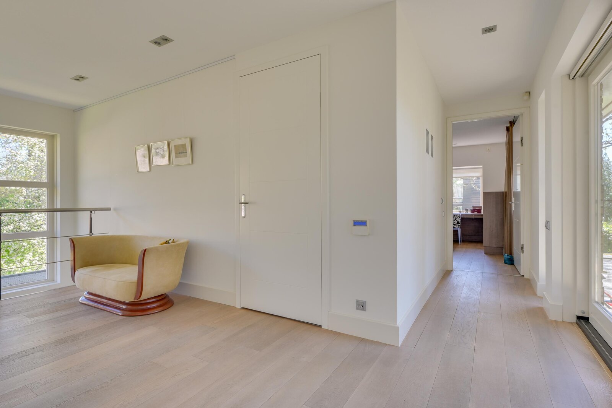
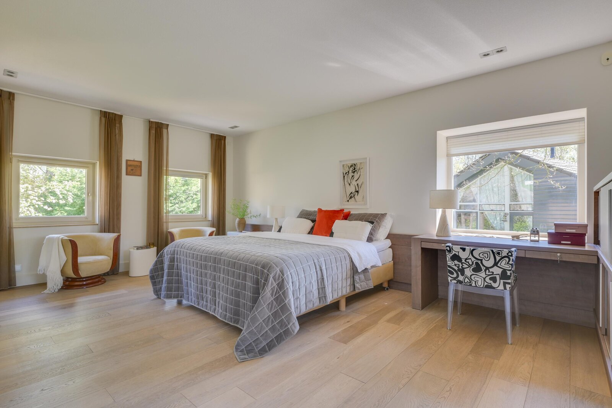
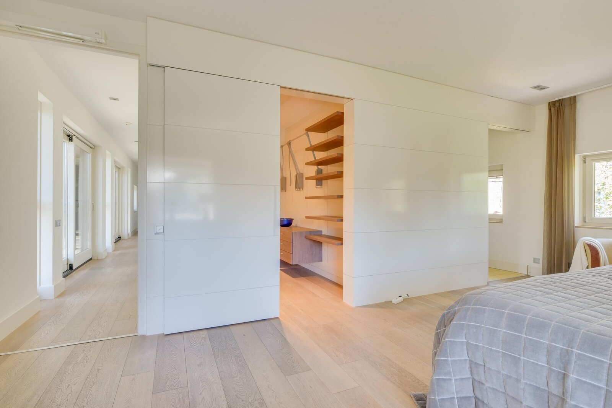
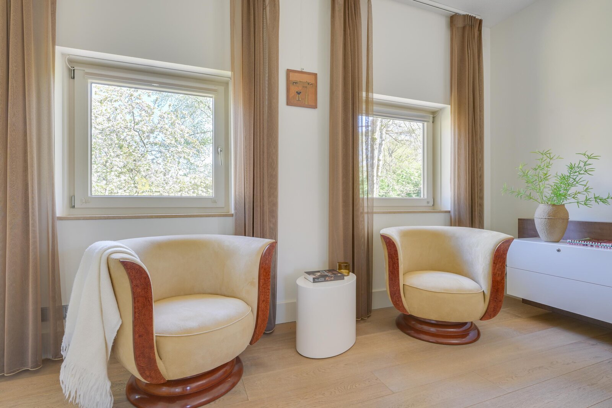
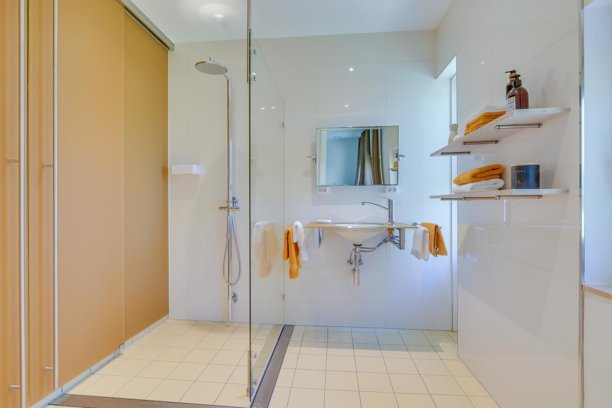
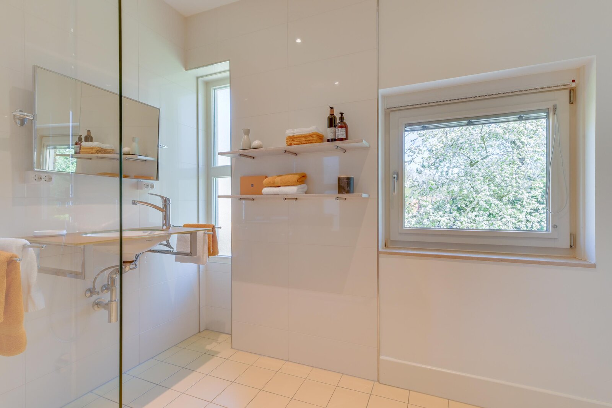
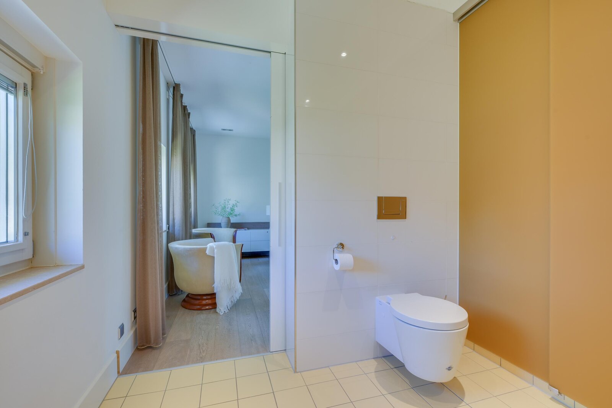
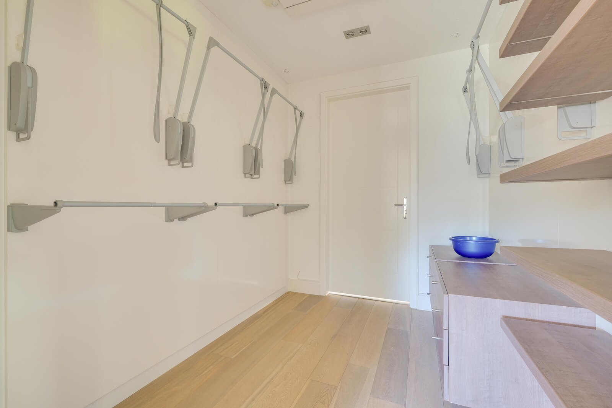
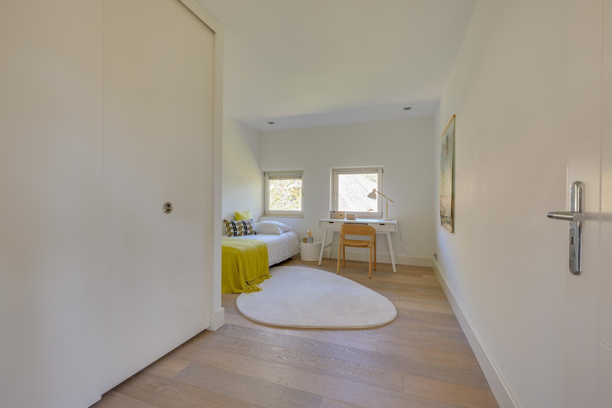
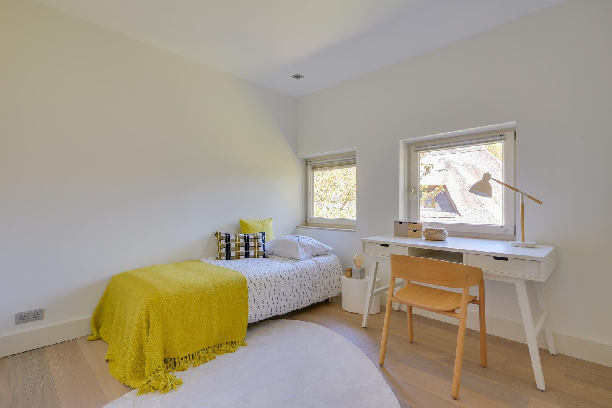
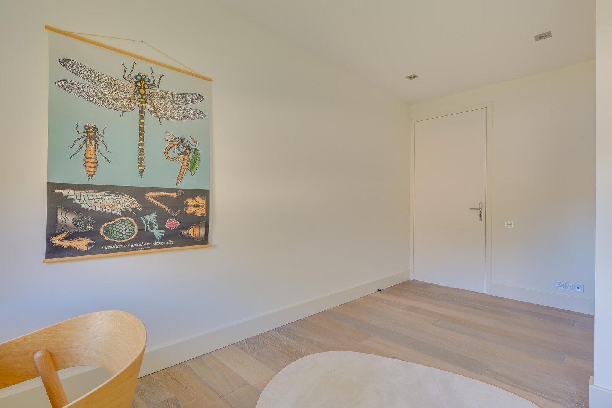
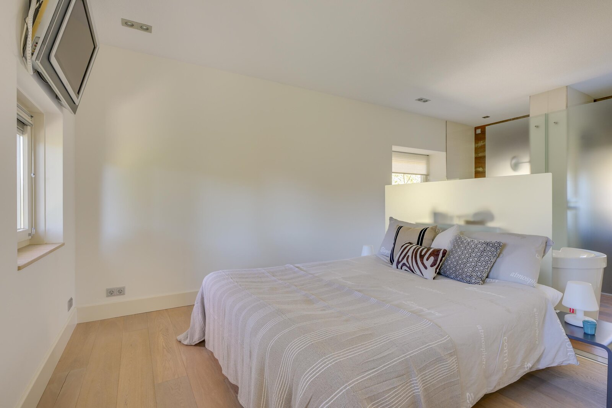
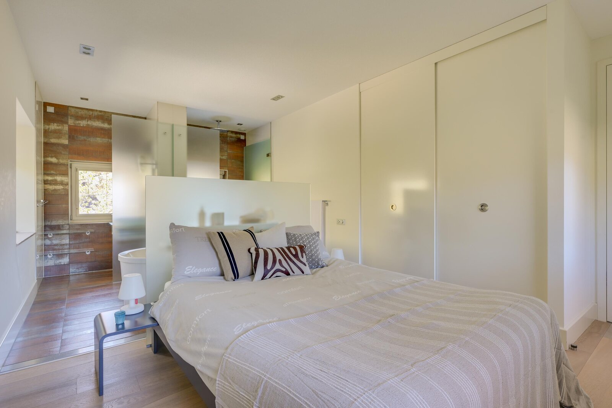
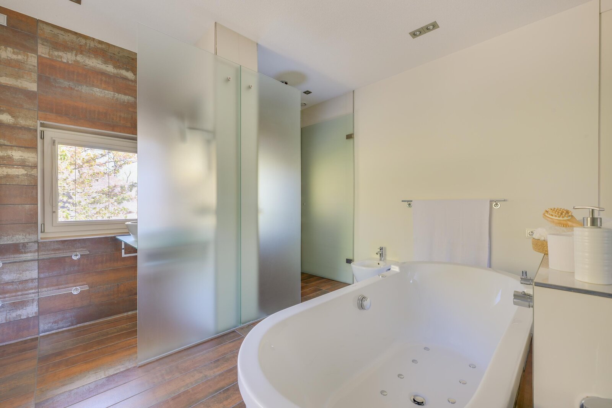
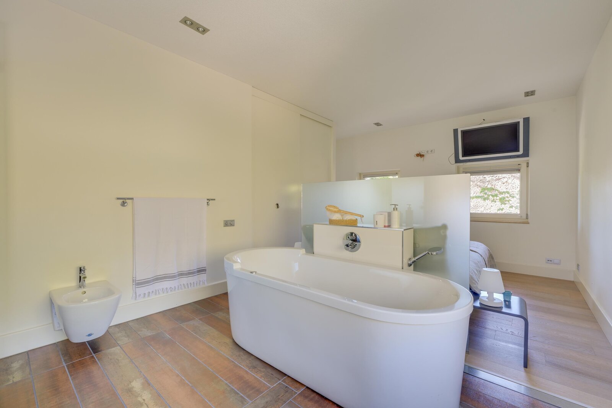
The first floor offers three very spacious bedrooms of approximately 25 m², 23 m² and 16 m², two of which have their own luxurious bathrooms. The principal bedroom features an en-suite bathroom as well as a generous walk-in wardrobe. Everything has been designed with tranquillity, comfort and privacy in mind.
This floor also benefits from underfloor heating and is finished with an elegant parquet floor.
Lower ground floor
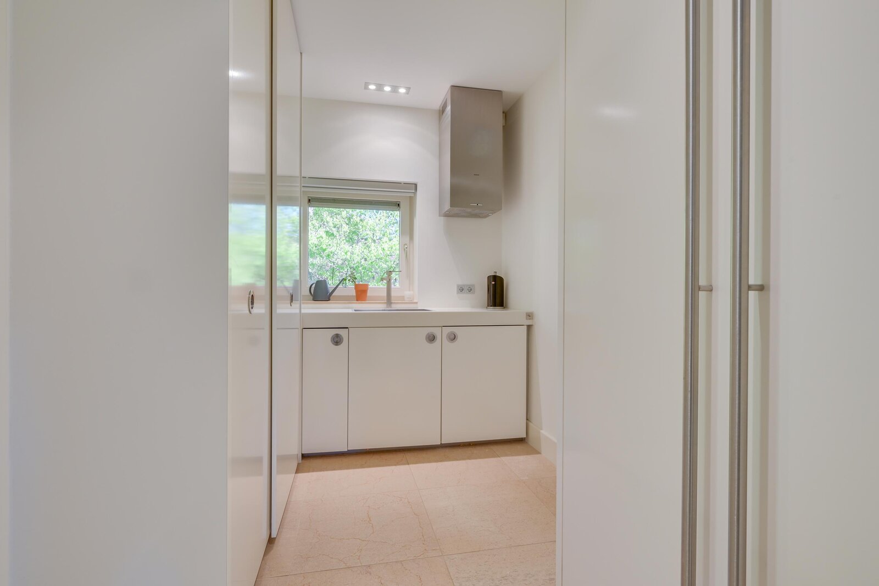
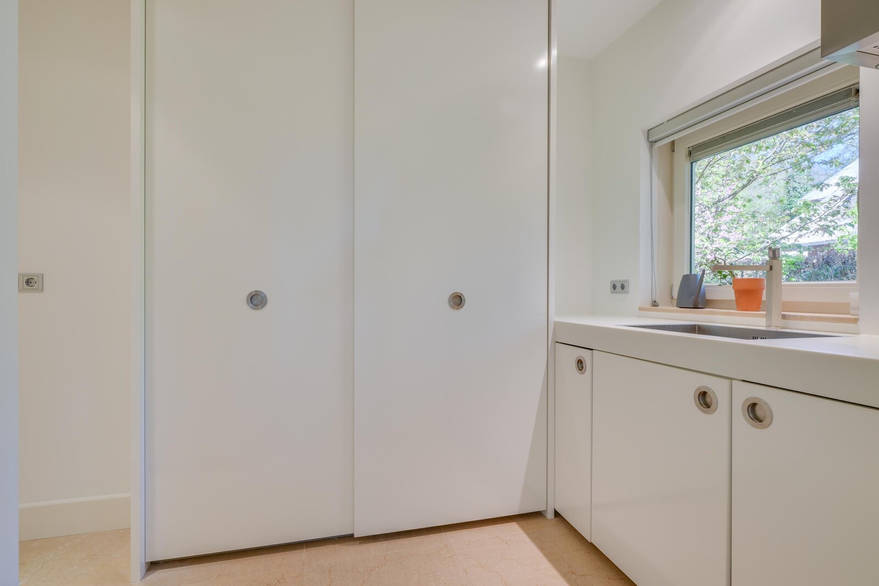
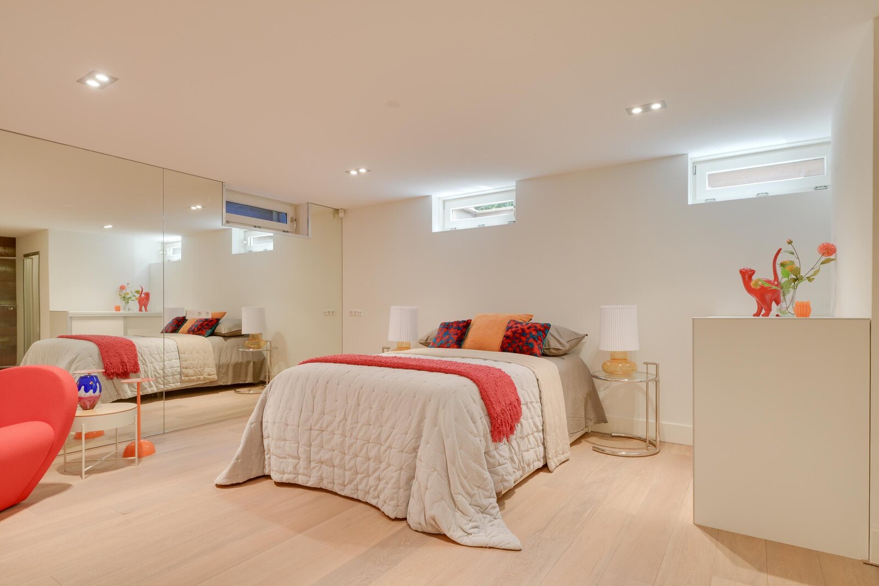
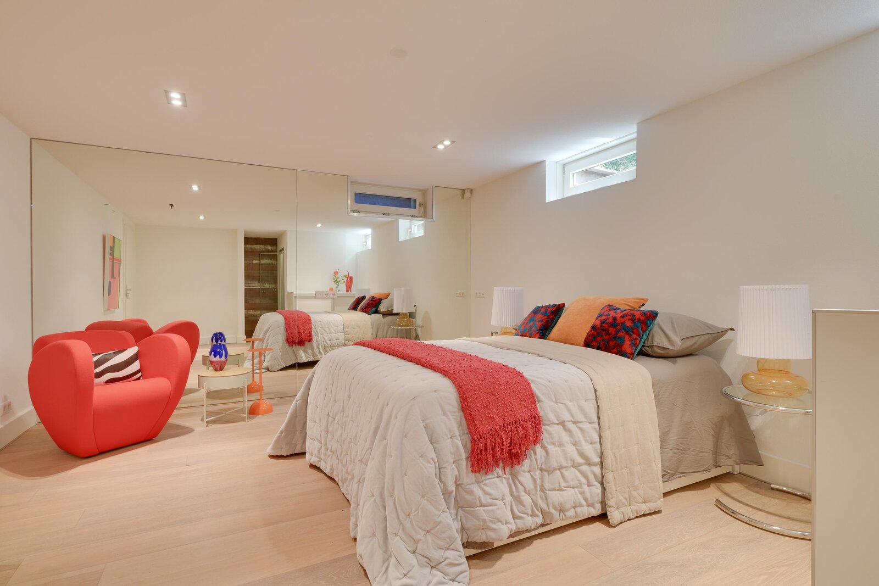
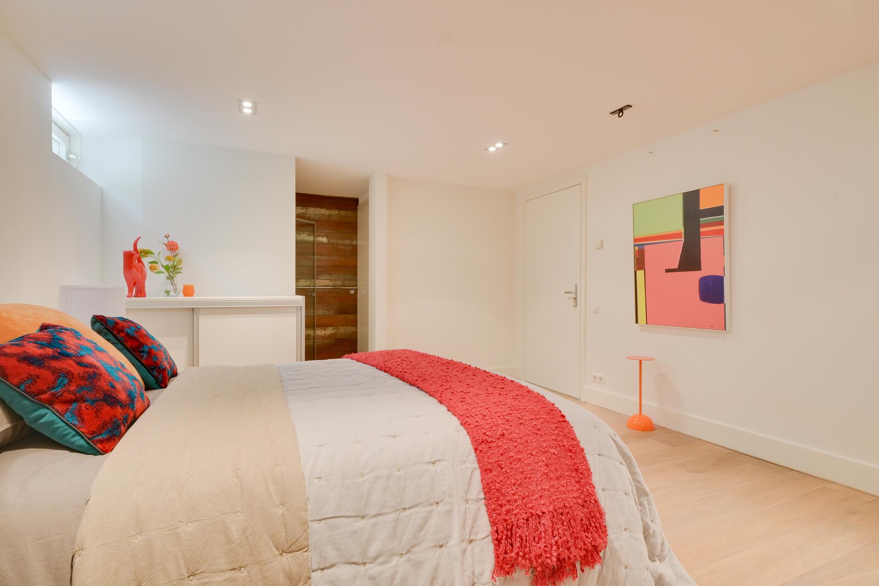
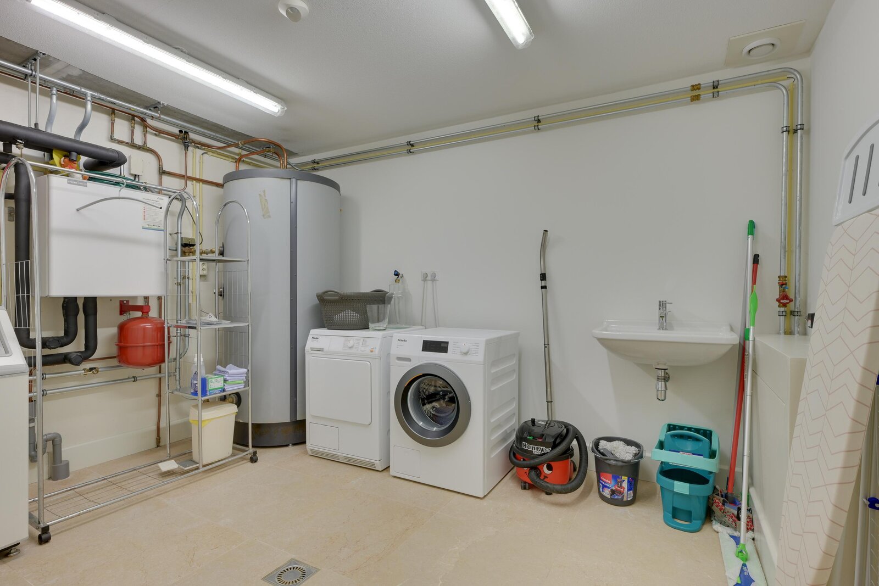
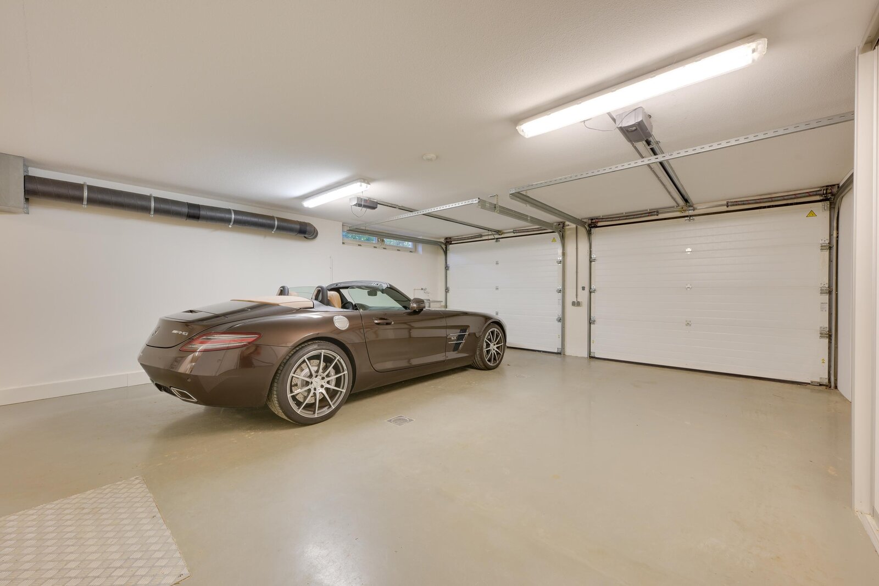
The lower ground floor, measuring approximately 63 m², offers a range of attractive and multifunctional additional spaces. Alongside the heated double integral garage and a spacious utility room of approximately 23 m², there is a fully equipped fourth bedroom of approximately 21 m². This room is ideal as a guest room, home office or accommodation for an au pair or live-in carer.
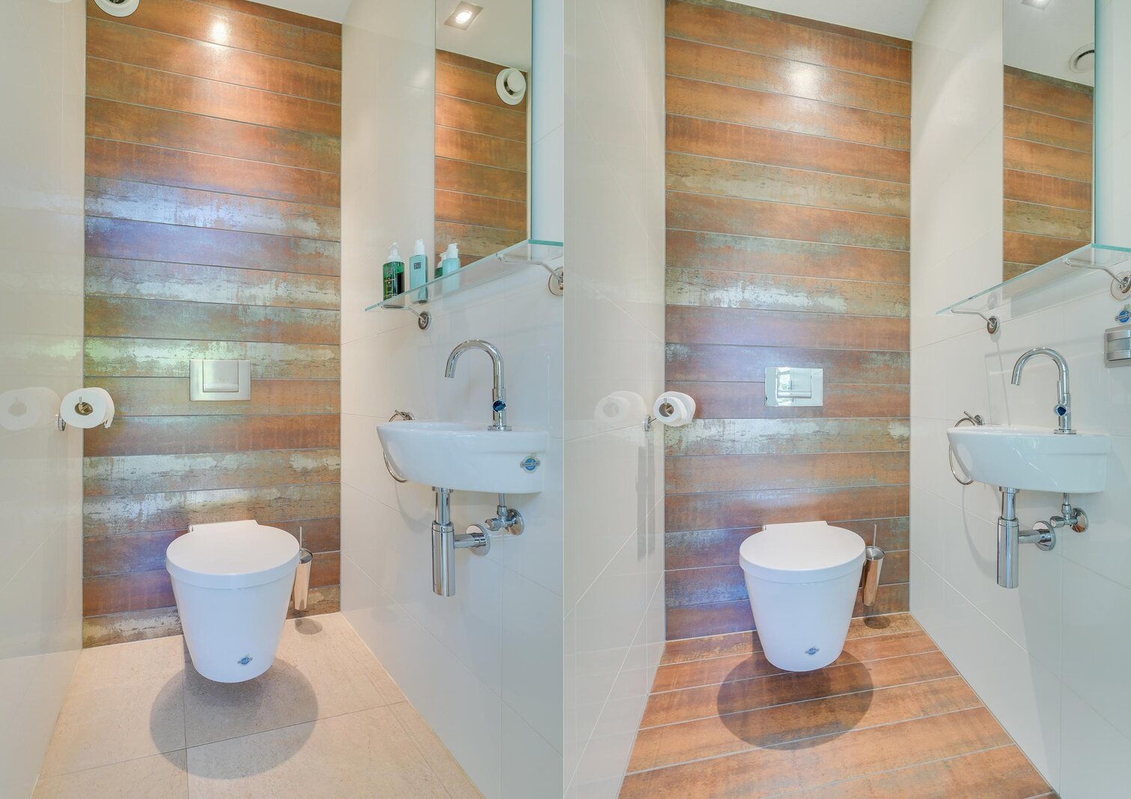
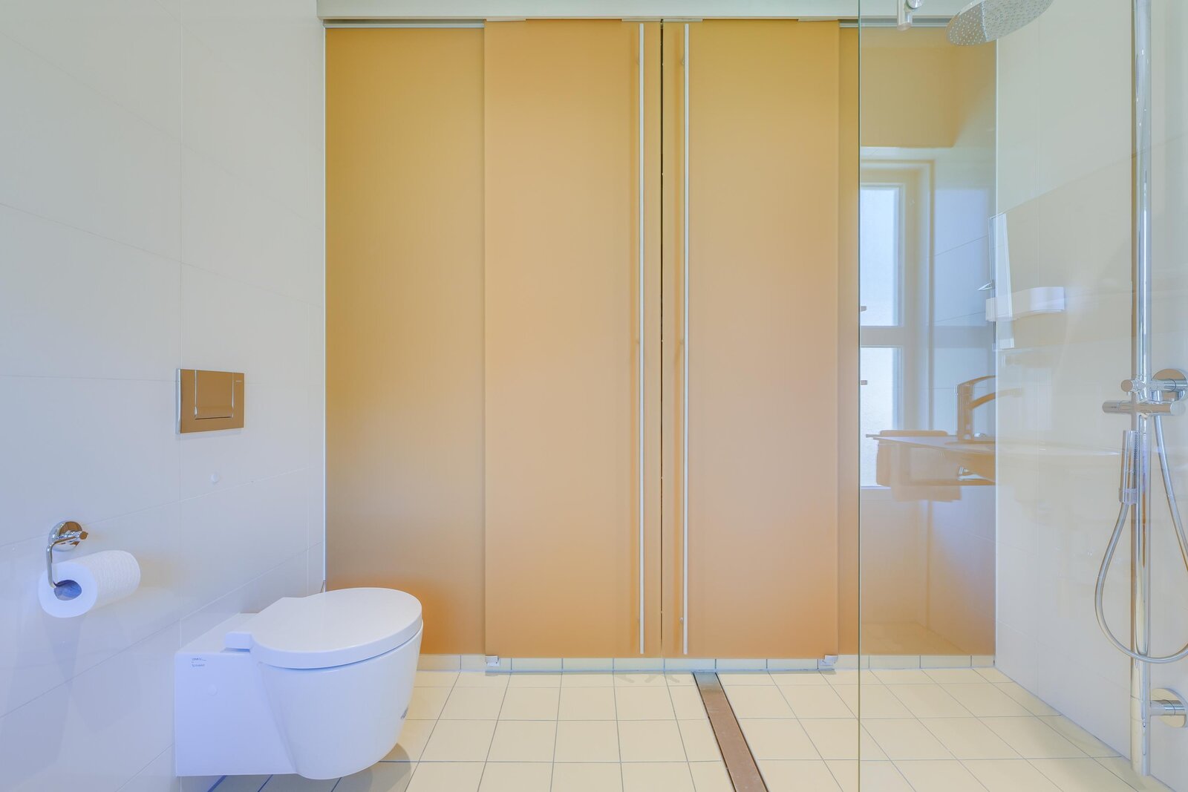
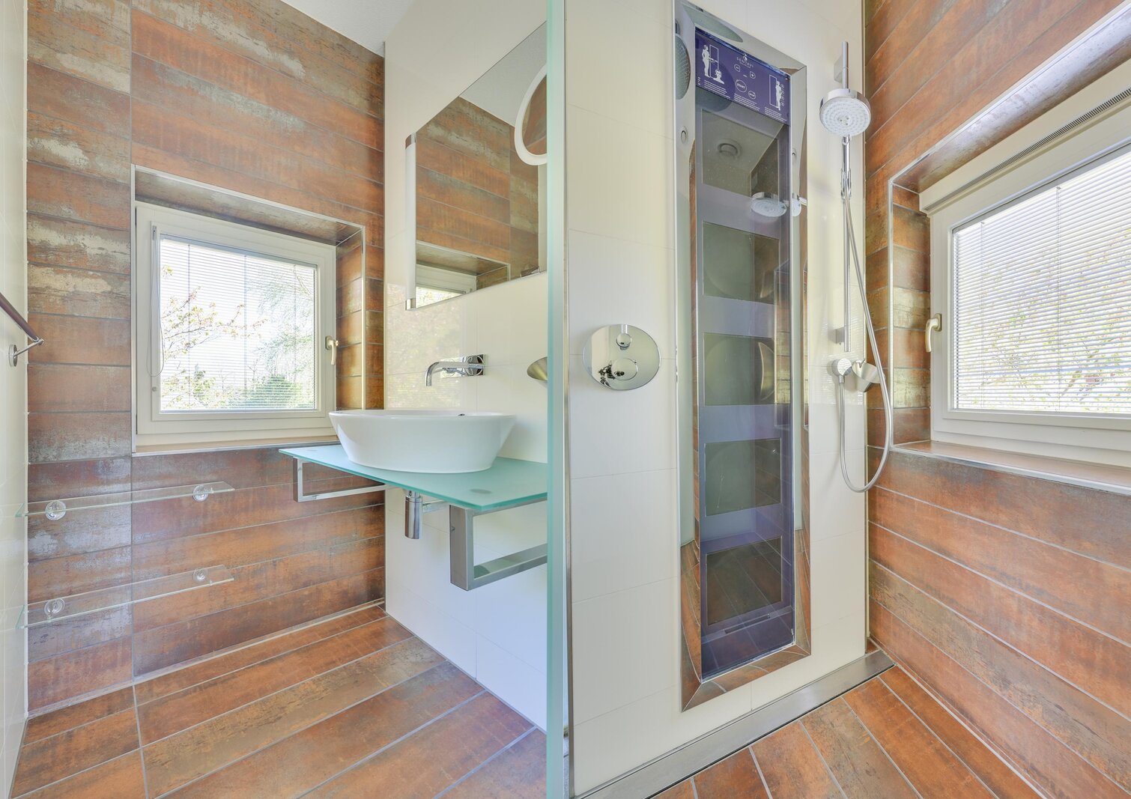
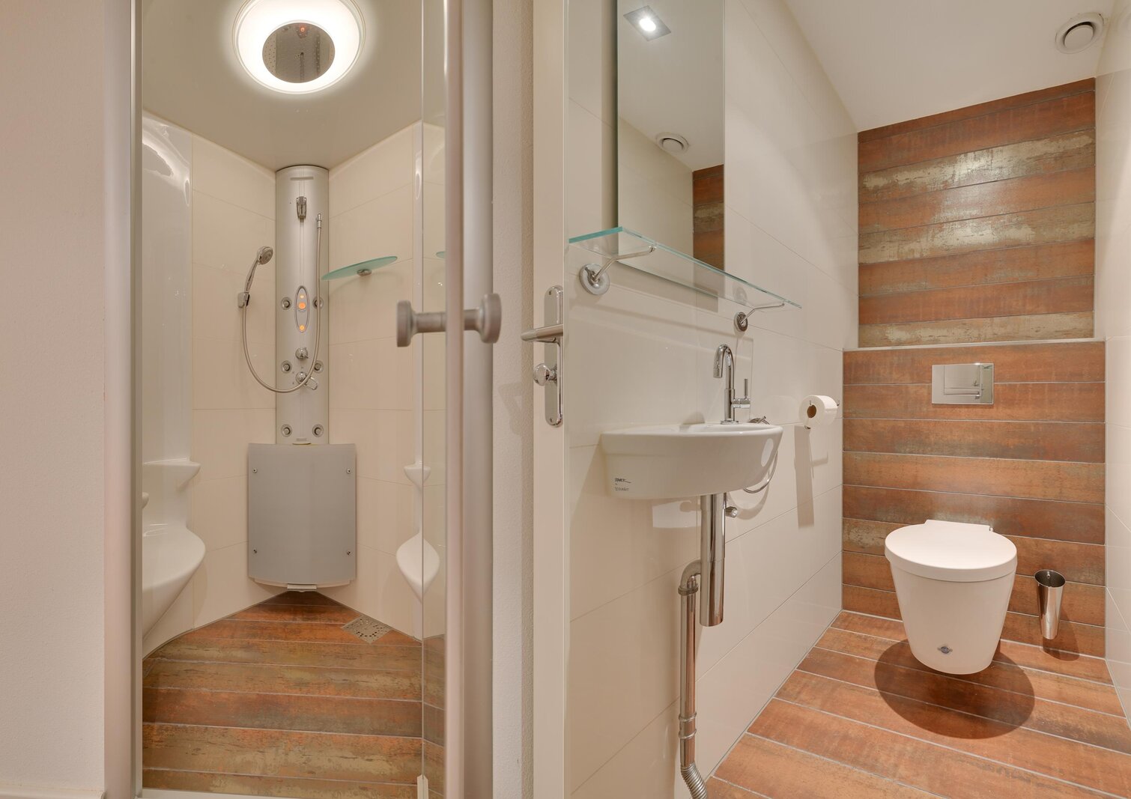
This level also includes a private wellness area with a sauna, Turkish steam bath and separate toilet. A comfortable and peaceful environment where relaxation and practical living space come together seamlessly, all within your own home.
Additional space
A loft ladder provides access to the generous attic storage area of approximately 50 m², with a maximum head height of approximately 1.40 metres. Two roof windows provide natural light, while the space offers ample storage possibilities.
Outdoor living in complete tranquillity
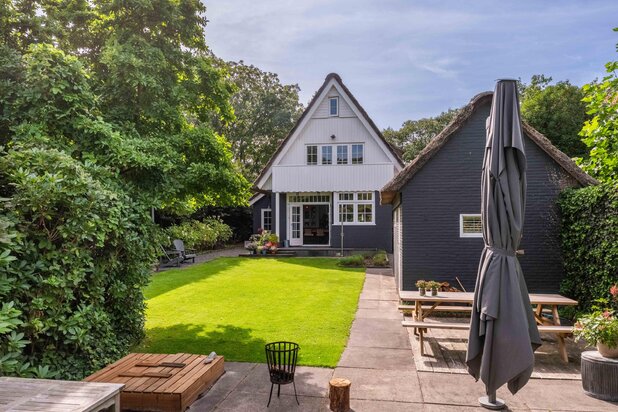
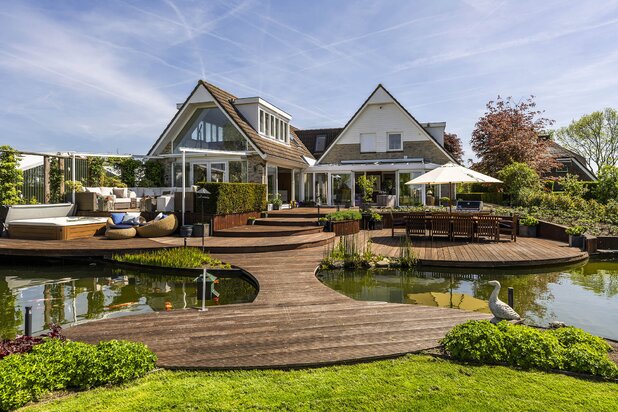
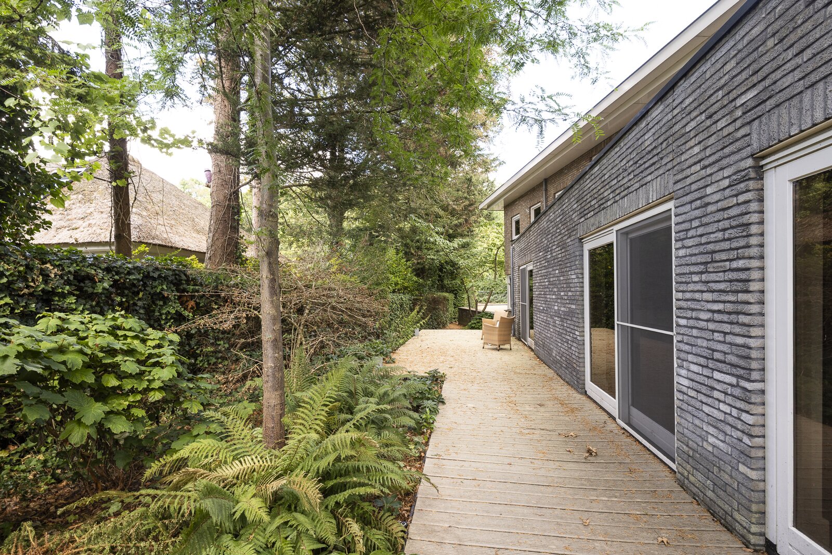
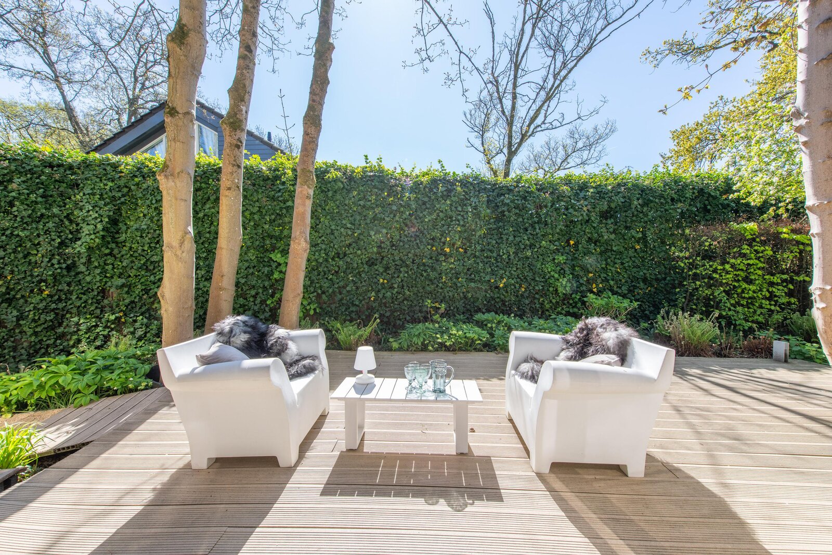
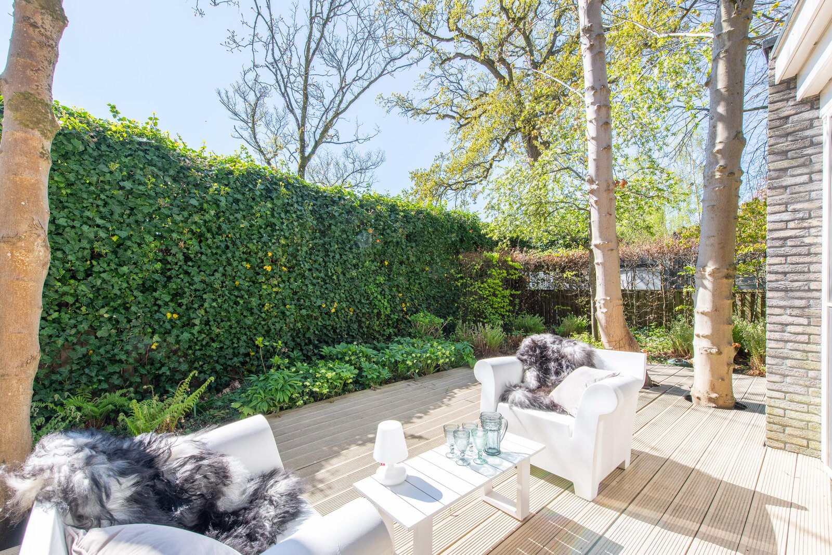
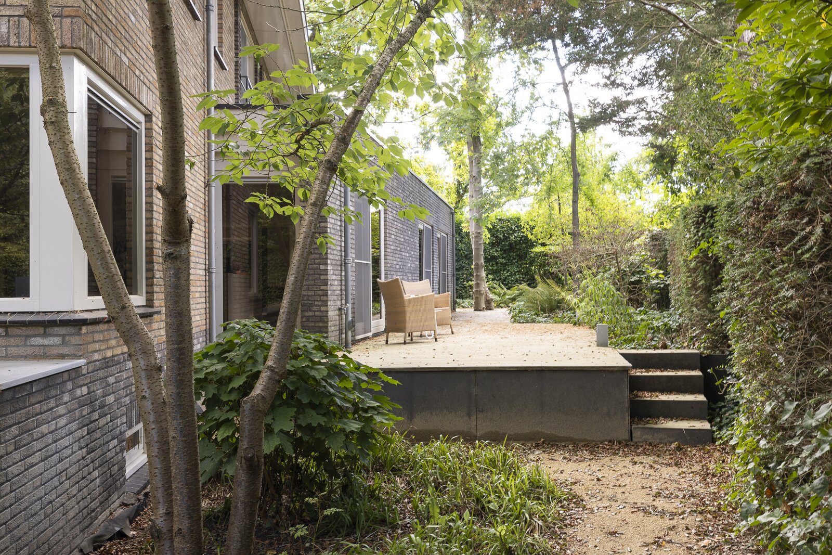
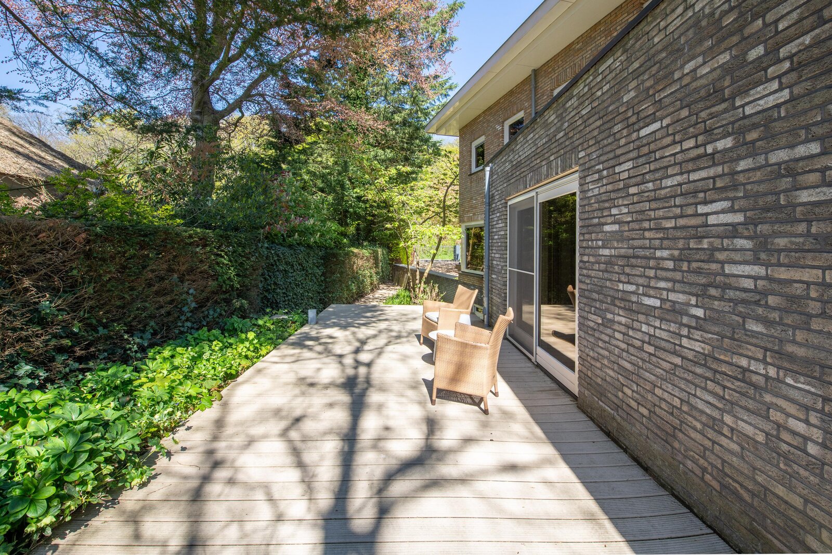
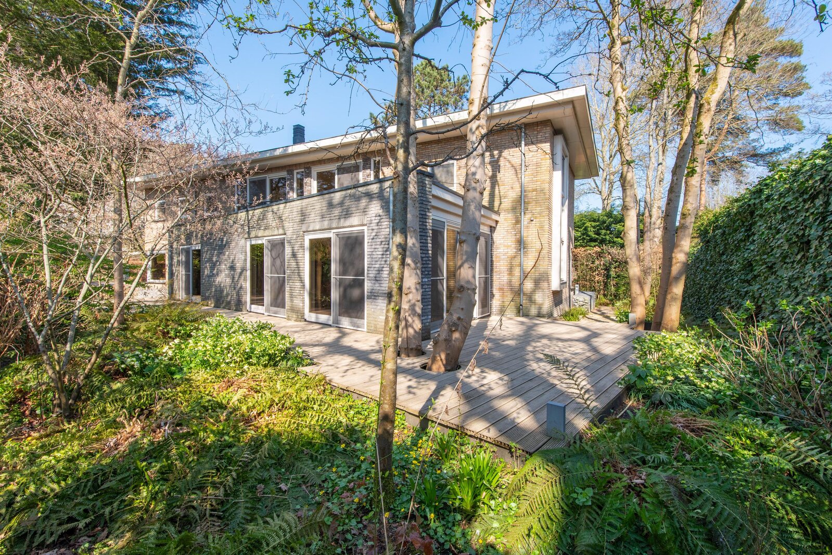
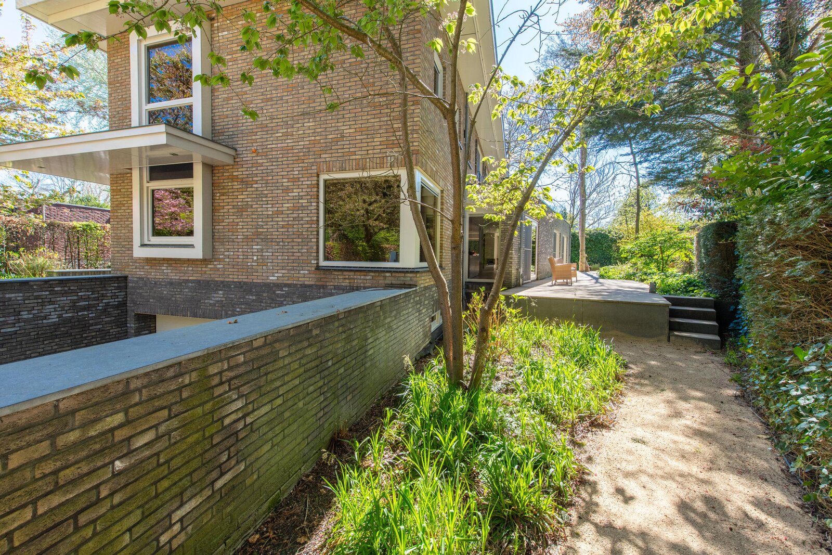
The carefully landscaped garden surrounding the villa offers excellent privacy and a choice of sunny and shaded terraces. Here you can enjoy peace, nature and greenery throughout the day. Whether having coffee beneath the trees, dining with friends or simply unwinding after a busy day, this is an outdoor space designed to be enjoyed.
Prime location
The location is exceptional. The villa lies directly at the edge of the forest, while the charming centre of Bergen, with its boutiques, restaurants and art galleries, is only a short distance away. The beach and dunes of Bergen aan Zee and Schoorl are easily accessible by bicycle.
At the same time, the property enjoys excellent connections towards Alkmaar, Amsterdam and the wider Randstad region.
Duinweg 1s is not simply a house to visit, but a place to experience.
A villa offering everything: space, luxury, privacy and an outstanding location. A home for those seeking the very best, both now and in the future.
Key features
Energy label A+;
Exceptionally high-quality finish throughout;
Private lift;
Home automation system;
Extensive electrical installation;
Alarm system;
Underfloor heating and cooling throughout;
Ground-source heating system;
Secure driveway with remotely operated electric entrance gate;
Ample private parking on the property;
Heated double integral garage;
Private wellness area with sauna and Turkish steam bath;
Approximately 15 minutes by bicycle from the beach at Bergen aan Zee;
Transfer by mutual agreement.
Situated in one of the most sought-after locations in Bergen (North Holland), sheltered by the dunes and directly bordering the forest, this architect-designed detached villa offers an exceptional combination of space, luxury, tranquillity and ultimate living comfort. The property is set on a generous plot of almost 1,000 m² of freehold land.
What truly sets this home apart is the beautifully finished high-end kitchen, the exclusive wellness area with sauna and Turkish steam bath, and the impressive amount of living space. In addition, the property is equipped with a range of technical features designed to make everyday living exceptionally comfortable, including automatic interior doors, a height-adjustable kitchen worktop and even a lift providing access to the various floors.
As soon as you pass through the electrically operated entrance gate and park your car on the spacious driveway or in the double integral garage, you immediately experience a sense of privacy and exclusivity. This is refined living at a high level, serene and thoughtfully designed down to the smallest detail. A villa where every day feels like coming home.
Layout
Ground floor
The villa is in excellent condition and has been finished using high-quality materials and stylish bespoke detailing. The generous living area of approximately 101 m² forms the heart of the home: bright, spacious and inviting, with a gas fireplace and large windows that bring the outdoors in. The electrically operated sliding doors connect the living room seamlessly with the beautifully landscaped garden and various terraces.
The open-plan kitchen is fully equipped and features luxury integrated appliances together with a height-adjustable cooking island, ideal for both everyday living and entertaining guests. Adjacent to the kitchen is a multifunctional study or dining room of approximately 27 m², which can be closed off by means of a sliding door. This space is perfectly suited as a home office, music room or private dining room.
The entire ground floor benefits from both underfloor heating and cooling. Combined with the ground-source heating system, this creates a comfortable and energy-efficient indoor climate, reflected in the property’s A+ energy rating.
Thanks to the presence of a lift, the villa is fully future-proof and suitable for all stages of life. All floors are easily accessible, making the property not only highly attractive for families but also ideal for those who wish to enjoy long-term comfort without compromising on space or luxury.
First floor
The first floor offers three very spacious bedrooms of approximately 25 m², 23 m² and 16 m², two of which have their own luxurious bathrooms. The principal bedroom features an en-suite bathroom as well as a generous walk-in wardrobe. Everything has been designed with tranquillity, comfort and privacy in mind.
This floor also benefits from underfloor heating and is finished with an elegant parquet floor.
Lower ground floor
The lower ground floor, measuring approximately 63 m², offers a range of attractive and multifunctional additional spaces. Alongside the heated double integral garage and a spacious utility room of approximately 23 m², there is a fully equipped fourth bedroom of approximately 21 m². This room is ideal as a guest room, home office or accommodation for an au pair or live-in carer.
This level also includes a private wellness area with a sauna, Turkish steam bath and separate toilet. A comfortable and peaceful environment where relaxation and practical living space come together seamlessly, all within your own home.
Additional space
A loft ladder provides access to the generous attic storage area of approximately 50 m², with a maximum head height of approximately 1.40 metres. Two roof windows provide natural light, while the space offers ample storage possibilities.
Outdoor living in complete tranquillity
The carefully landscaped garden surrounding the villa offers excellent privacy and a choice of sunny and shaded terraces. Here you can enjoy peace, nature and greenery throughout the day. Whether having coffee beneath the trees, dining with friends or simply unwinding after a busy day, this is an outdoor space designed to be enjoyed.
Prime location
The location is exceptional. The villa lies directly at the edge of the forest, while the charming centre of Bergen, with its boutiques, restaurants and art galleries, is only a short distance away. The beach and dunes of Bergen aan Zee and Schoorl are easily accessible by bicycle.
At the same time, the property enjoys excellent connections towards Alkmaar, Amsterdam and the wider Randstad region.
Duinweg 1s is not simply a house to visit, but a place to experience.
A villa offering everything: space, luxury, privacy and an outstanding location. A home for those seeking the very best, both now and in the future.
Key features
Energy label A+;
Exceptionally high-quality finish throughout;
Private lift;
Home automation system;
Extensive electrical installation;
Alarm system;
Underfloor heating and cooling throughout;
Ground-source heating system;
Secure driveway with remotely operated electric entrance gate;
Ample private parking on the property;
Heated double integral garage;
Private wellness area with sauna and Turkish steam bath;
Approximately 15 minutes by bicycle from the beach at Bergen aan Zee;
Transfer by mutual agreement.
| Property ID | NY100566 |
|---|---|
| Asking price | € 2.495.000 k.k. |
| Type of house | Villa |
| Living area | 334 m² |
| Lot surface area | 980 m² |
| Year of construction | 2007 |
| Renovation year | - |
| Bedrooms | 4 |
| Bathrooms | 2 |
| Garages | 1 |
| Energielabel | A+ |
Netherlands Sotheby's International Realty Emmalaan 23, 1075 AT Amsterdam
- Telephone:+31.88.37.47.000
- EMAIL:info@sothebysrealty.nl
- Website:www.sothebysrealty.nl
- Monday - FridayOpen from 09.00 - 17.00
- Saturday - SundayClosed