Villa for sale at BILTHOVEN with reference 19711085914
Beethovenlaan 22, 3723 JK BILTHOVEN—Ref. NY100508
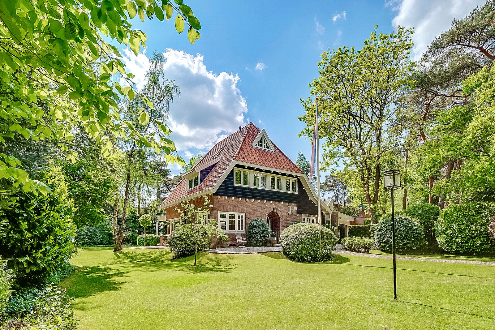
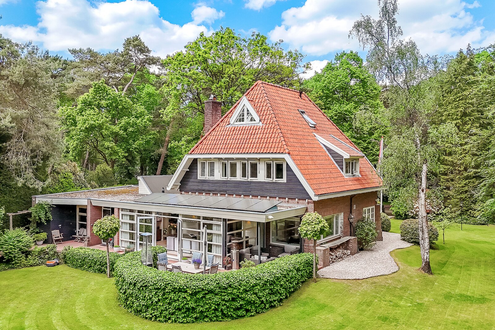
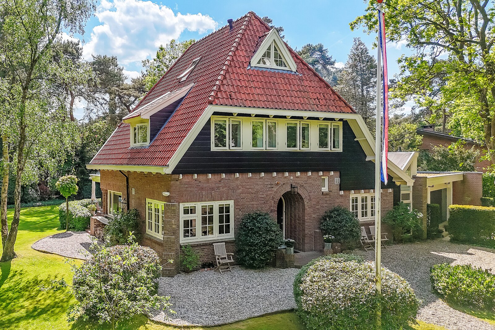
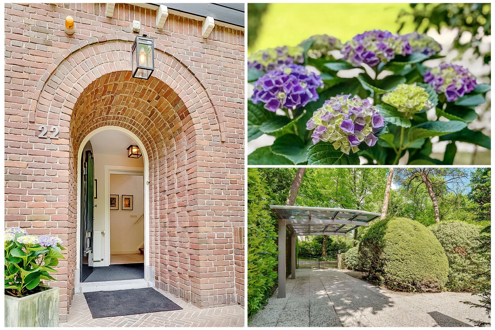
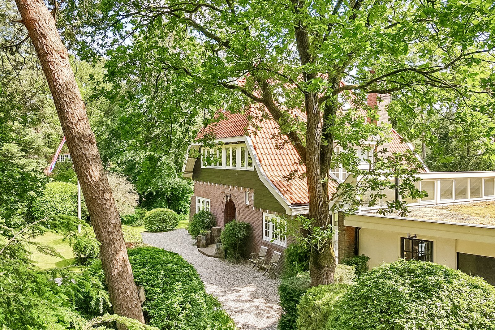
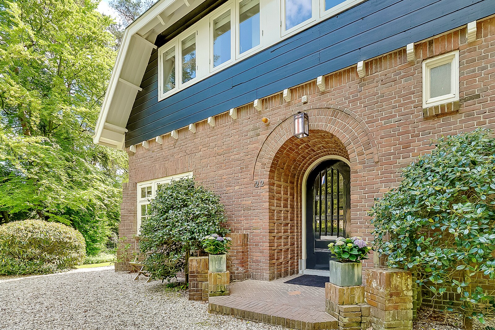
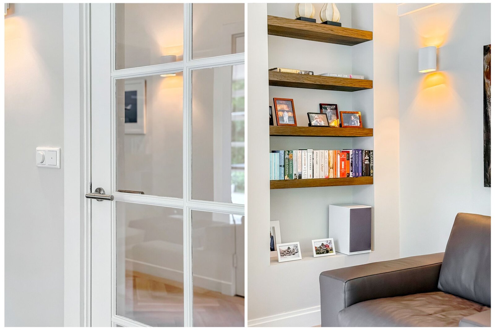
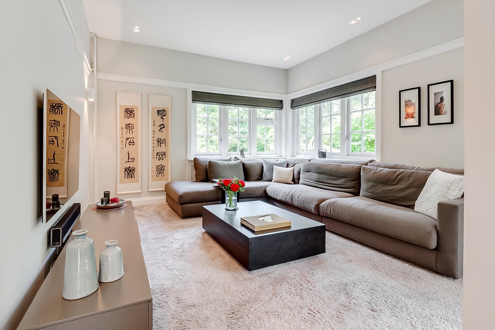
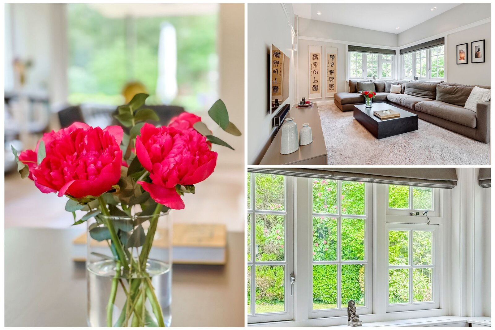
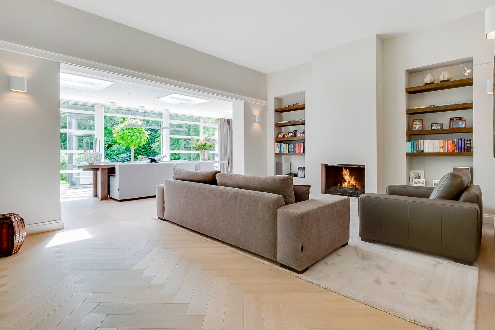
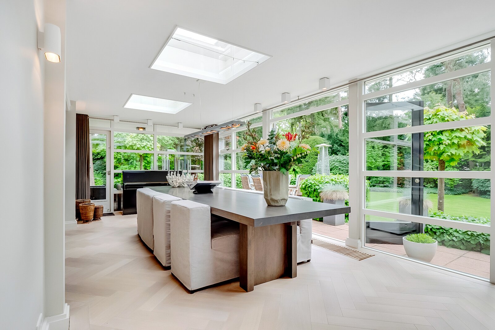
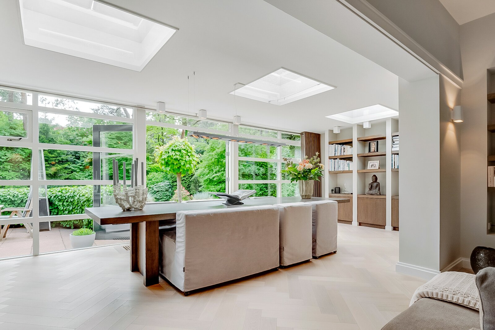
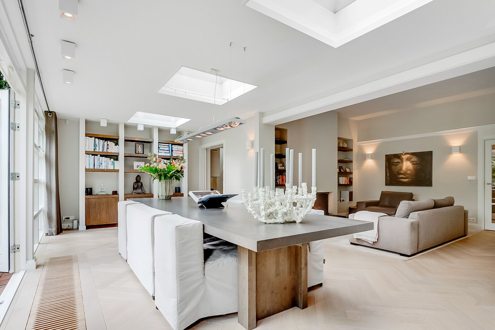
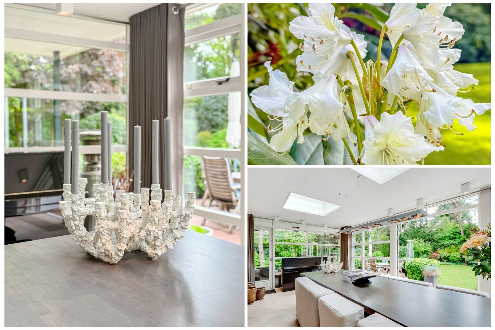
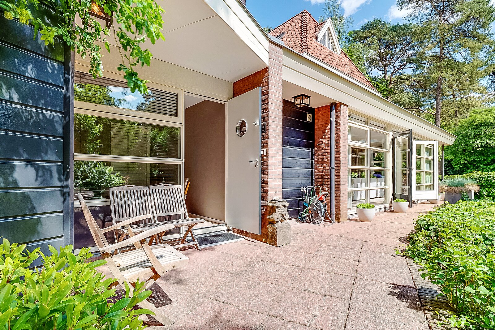
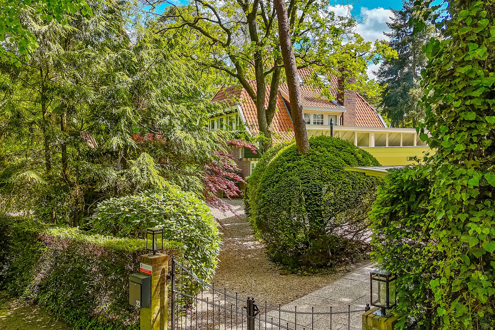
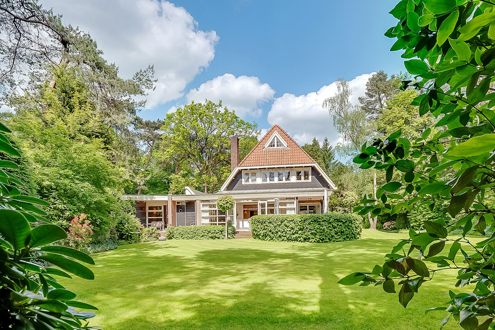
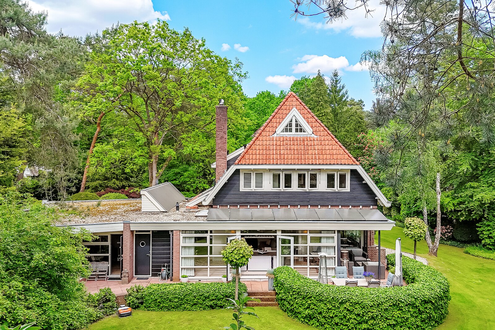
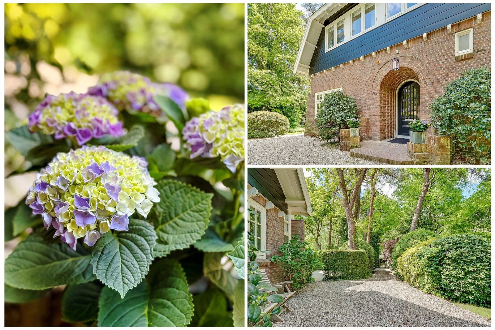
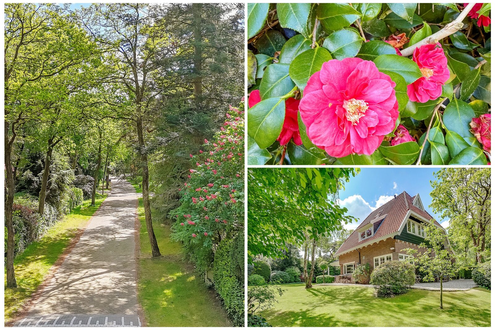
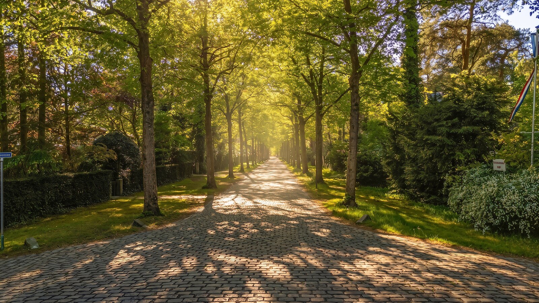

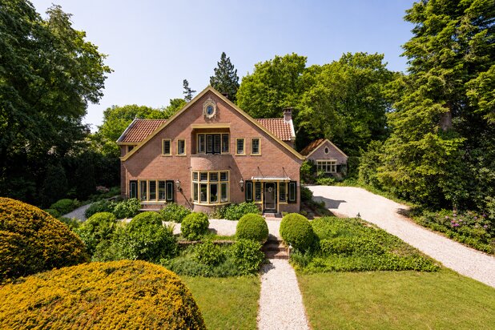
Beautifully situated on an elegant, wide, tree-lined avenue, this exceptionally charming detached villa dates back to approximately 1919. An impressive family residence in which classical architecture, contemporary luxury and exquisite craftsmanship come together in perfect harmony.
The villa has been comprehensively renovated and modernised in recent years, with the utmost respect for its original architectural character and meticulous attention to detail, comfort and quality of living. Authentic period features have been carefully preserved and complemented by premium materials, bespoke finishes and an elegant, timeless interior design. The result is a warm and sophisticated residence, entirely ready to move into and perfectly suited to the demands of modern family life.
Offering over 272 m² of living space, generously proportioned reception rooms, five bedrooms, three bathrooms, a separate practice or office space with its own entrance, a substantial integral garage and beautifully landscaped grounds extending to approximately 2,155 m², this exceptional villa offers a rare combination of space, privacy and elegance in one of Bilthoven's most desirable locations.
Layout
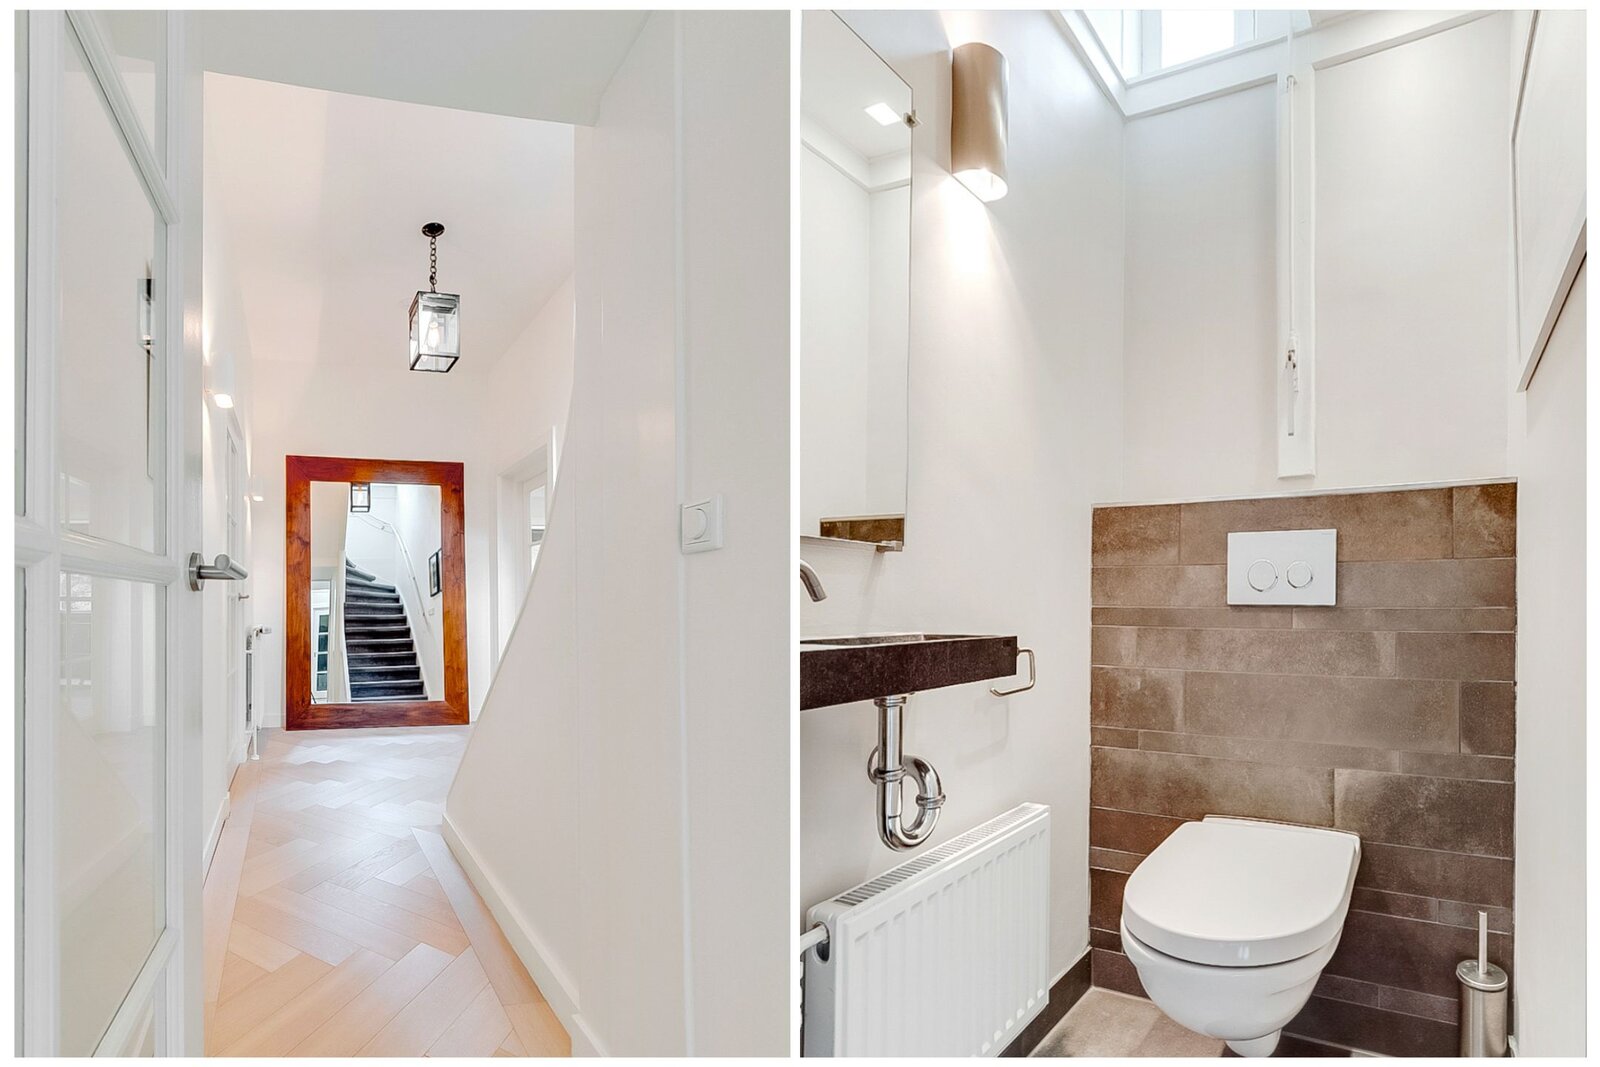
Upon entering through the vestibule and spacious entrance hall, the atmosphere and exceptional quality of the residence are immediately apparent. The central hallway forms the elegant heart of the home, providing access to the various living areas, which flow naturally into one another whilst each retaining its own distinctive character.
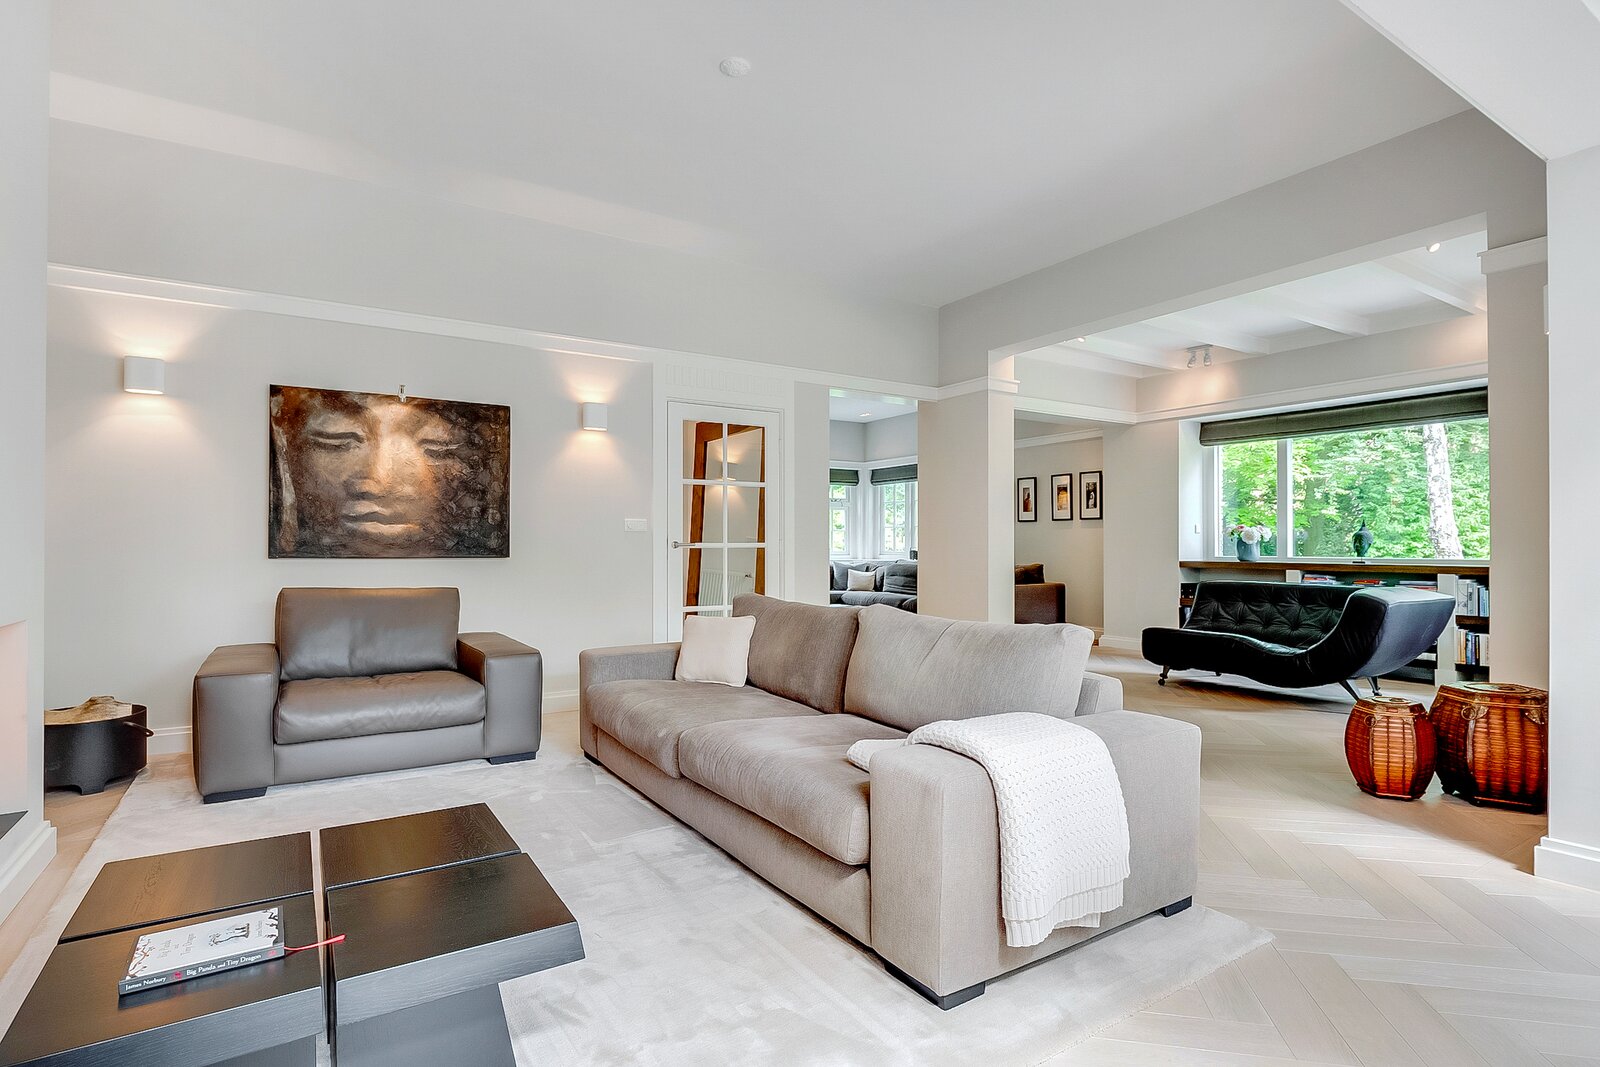
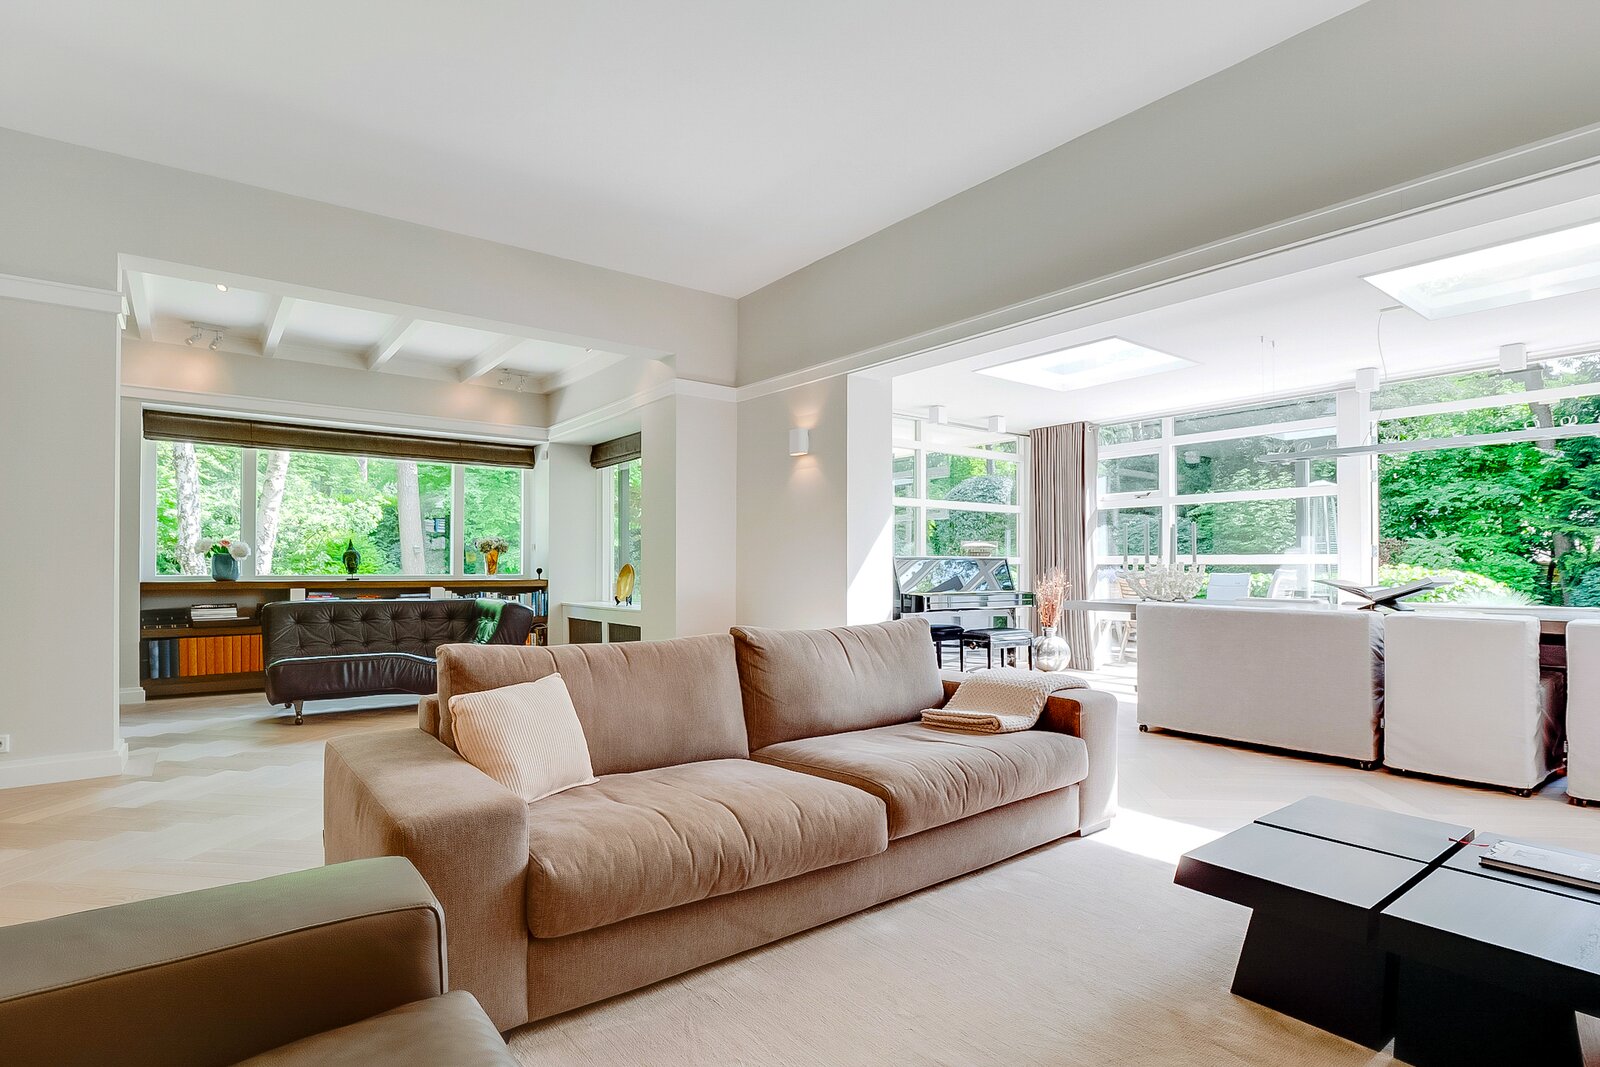
The living room is generously proportioned and thoughtfully arranged to create a particularly inviting atmosphere. Large windows on all sides allow natural light to flood the interior throughout the day, offering beautiful views of the surrounding gardens from almost every room.
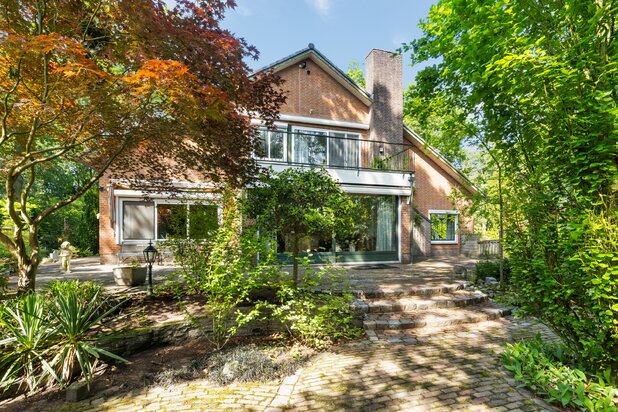
At the front of the property, the dining room provides an inviting setting for elegant dinners and entertaining guests. The central seating area is arranged around a fireplace, whilst the spacious living area at the rear overlooks the garden and features expansive glazing, creating a seamless connection between indoor and outdoor living.
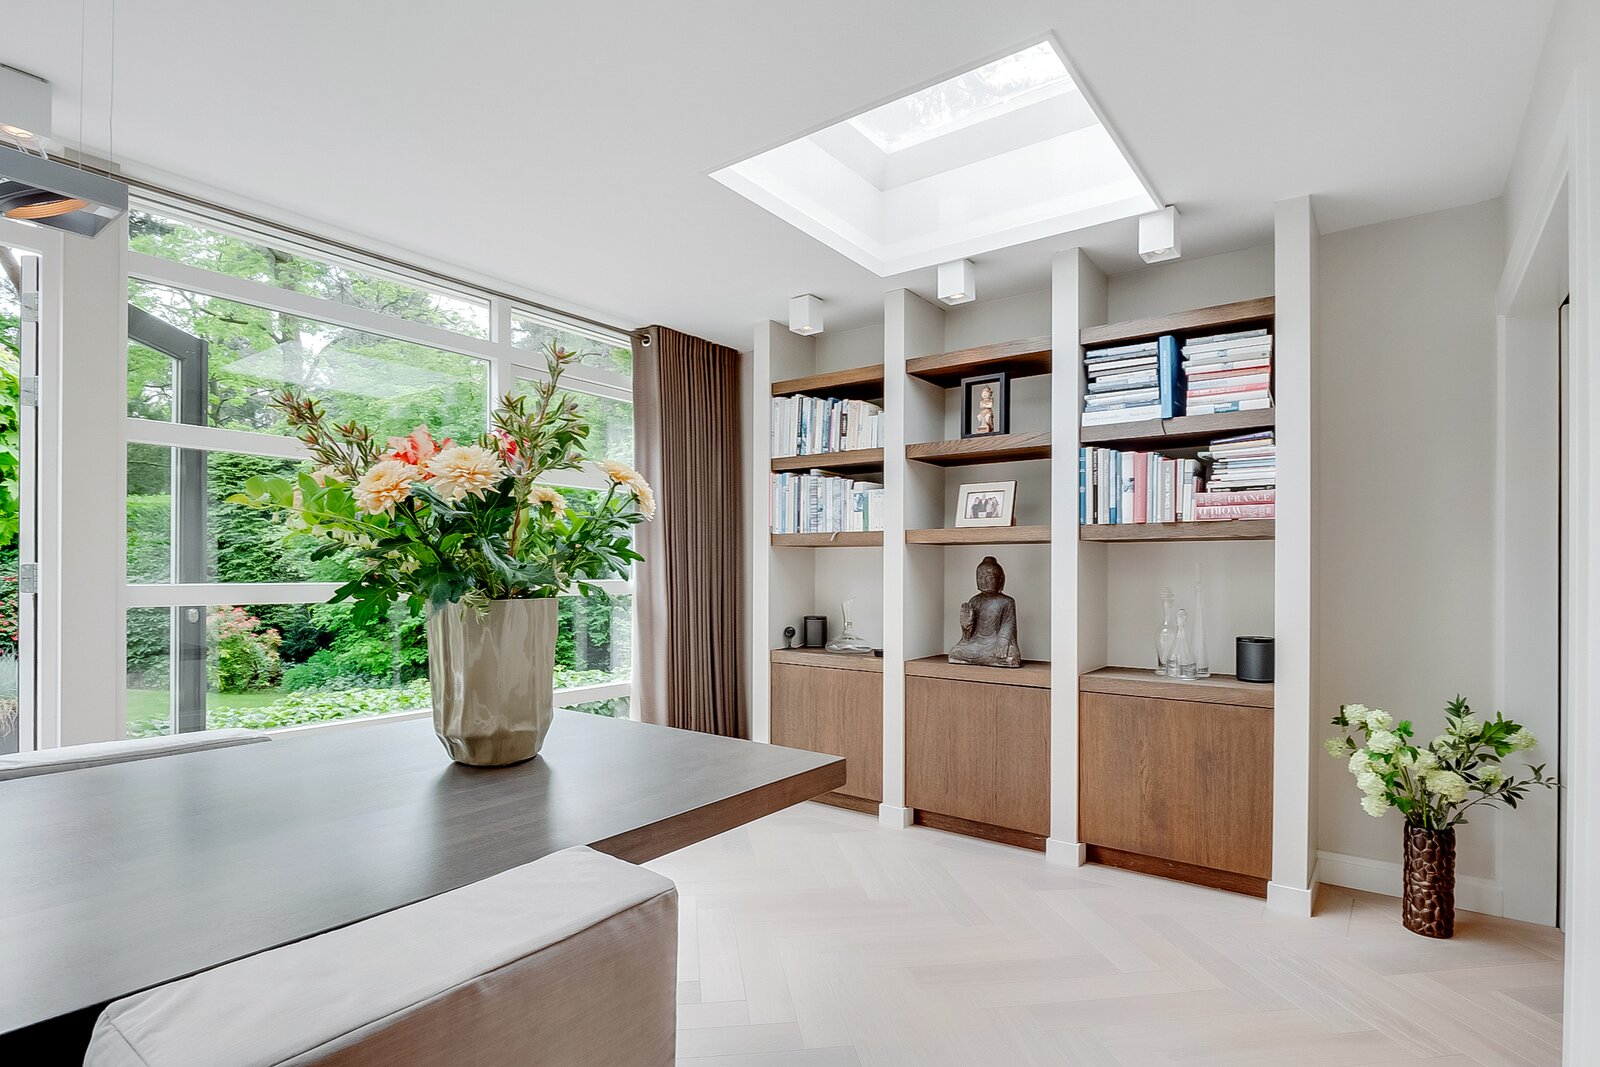
Adjoining the main living areas is a separate, generously sized room currently arranged as a comfortable television and relaxation lounge. This versatile space could equally serve as a library, children's playroom or home office. The subtle transitions between the various reception rooms create a wonderful sense of openness and elegance, whilst each space maintains an intimate and welcoming atmosphere.
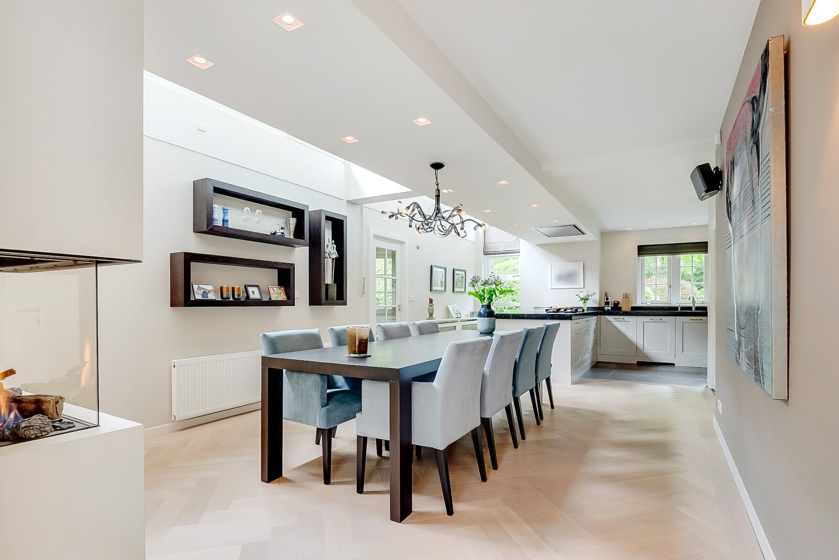
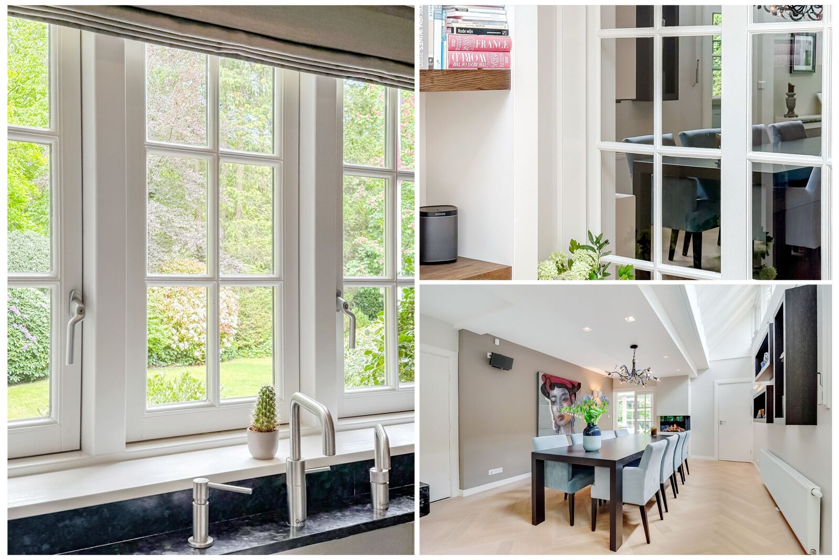
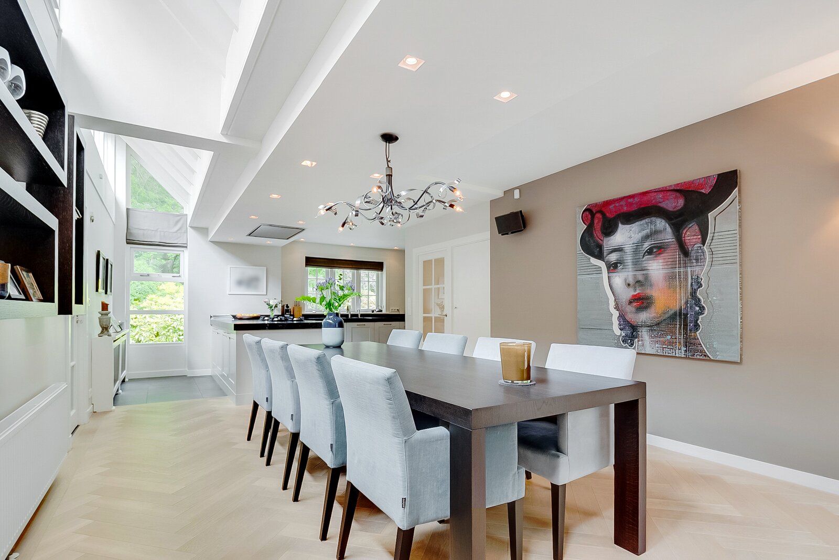
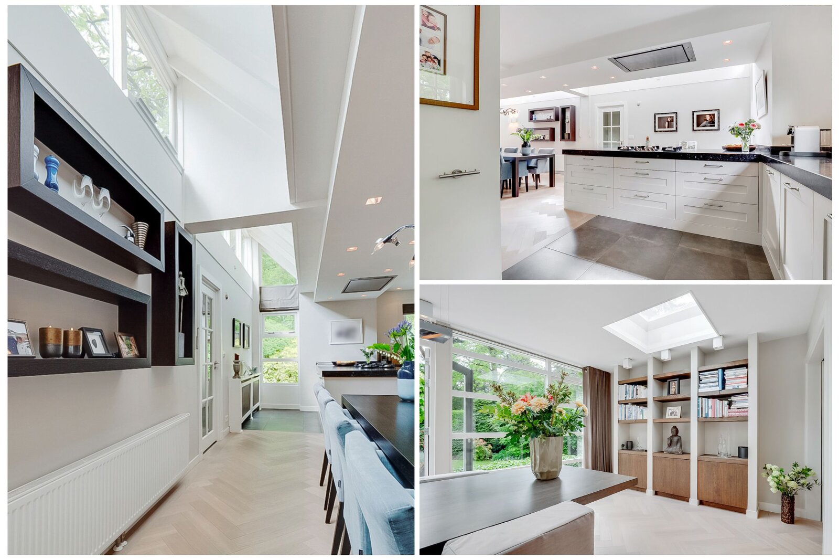
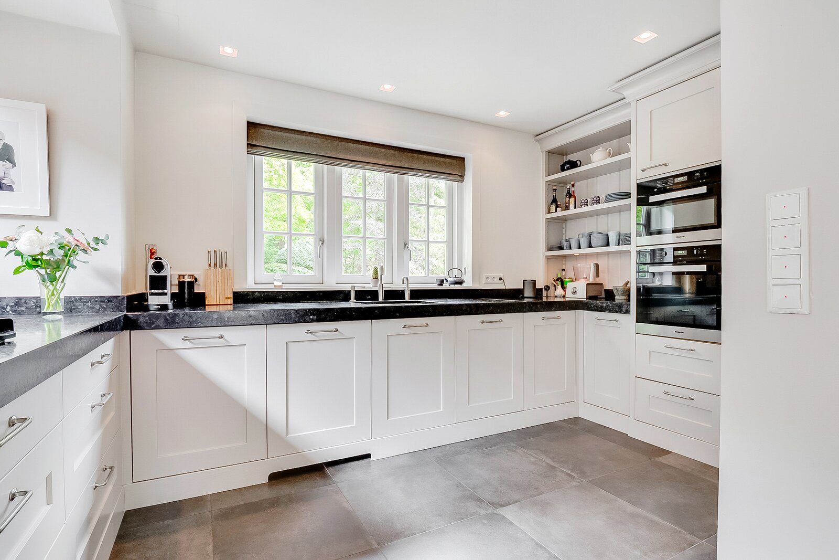
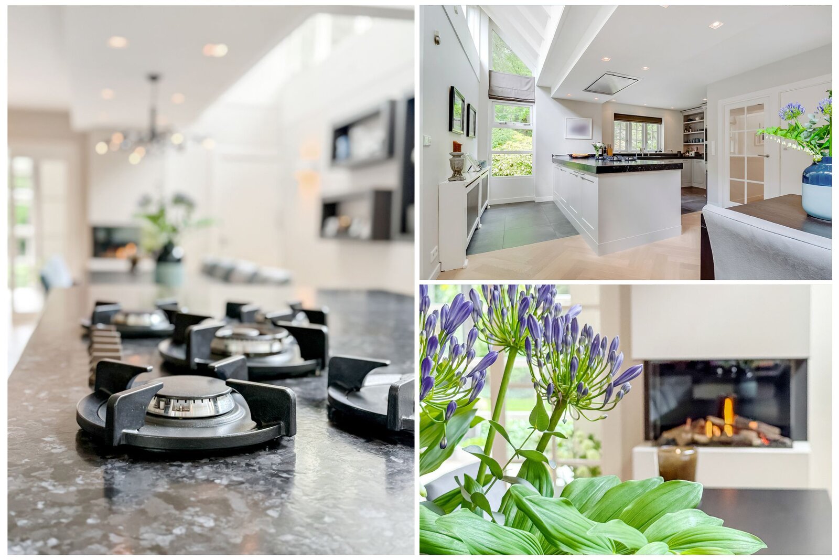
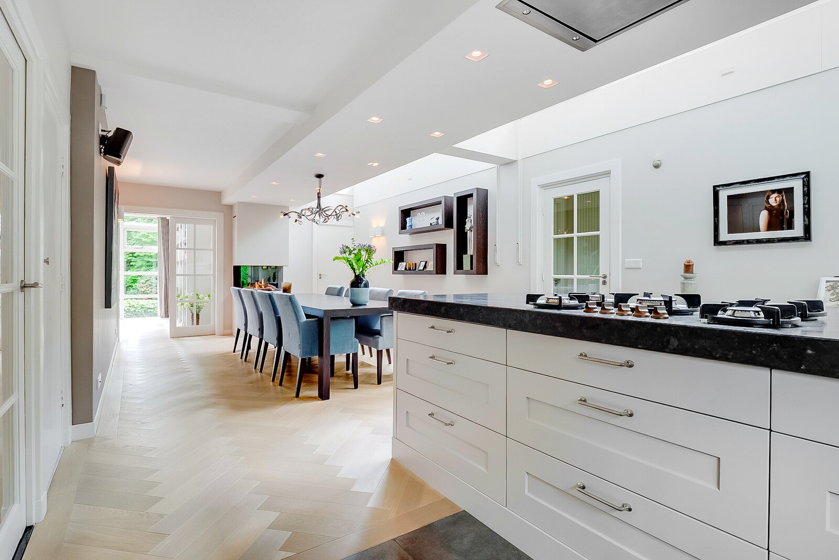
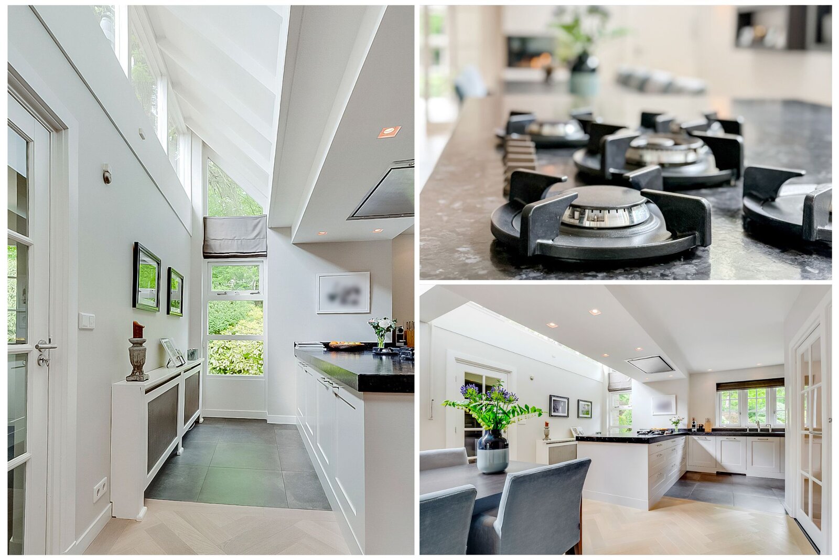
The beautiful, light-filled kitchen, featuring an exceptionally large skylight, forms the true heart of the home. Designed and handcrafted by **Paul van de Kooi Kitchens**, it combines timeless elegance with exceptional functionality and is equipped with premium Miele integrated appliances.
The thoughtfully designed layout provides extensive worktop and storage space. A beautiful Kalfire gas fireplace, positioned at seating height, adds warmth and ambience, creating an inviting setting for informal dining and cosy winter evenings.
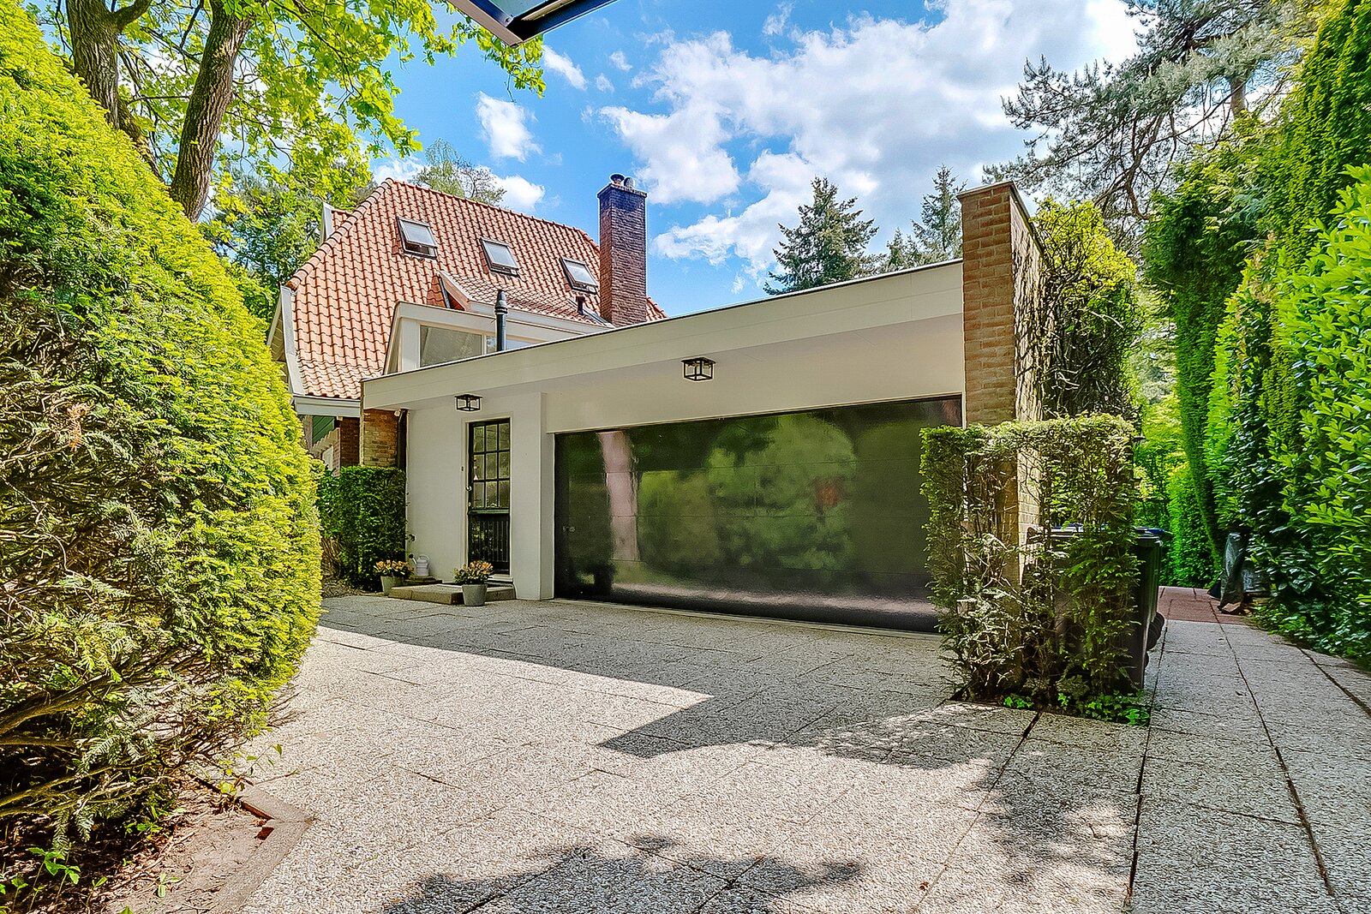
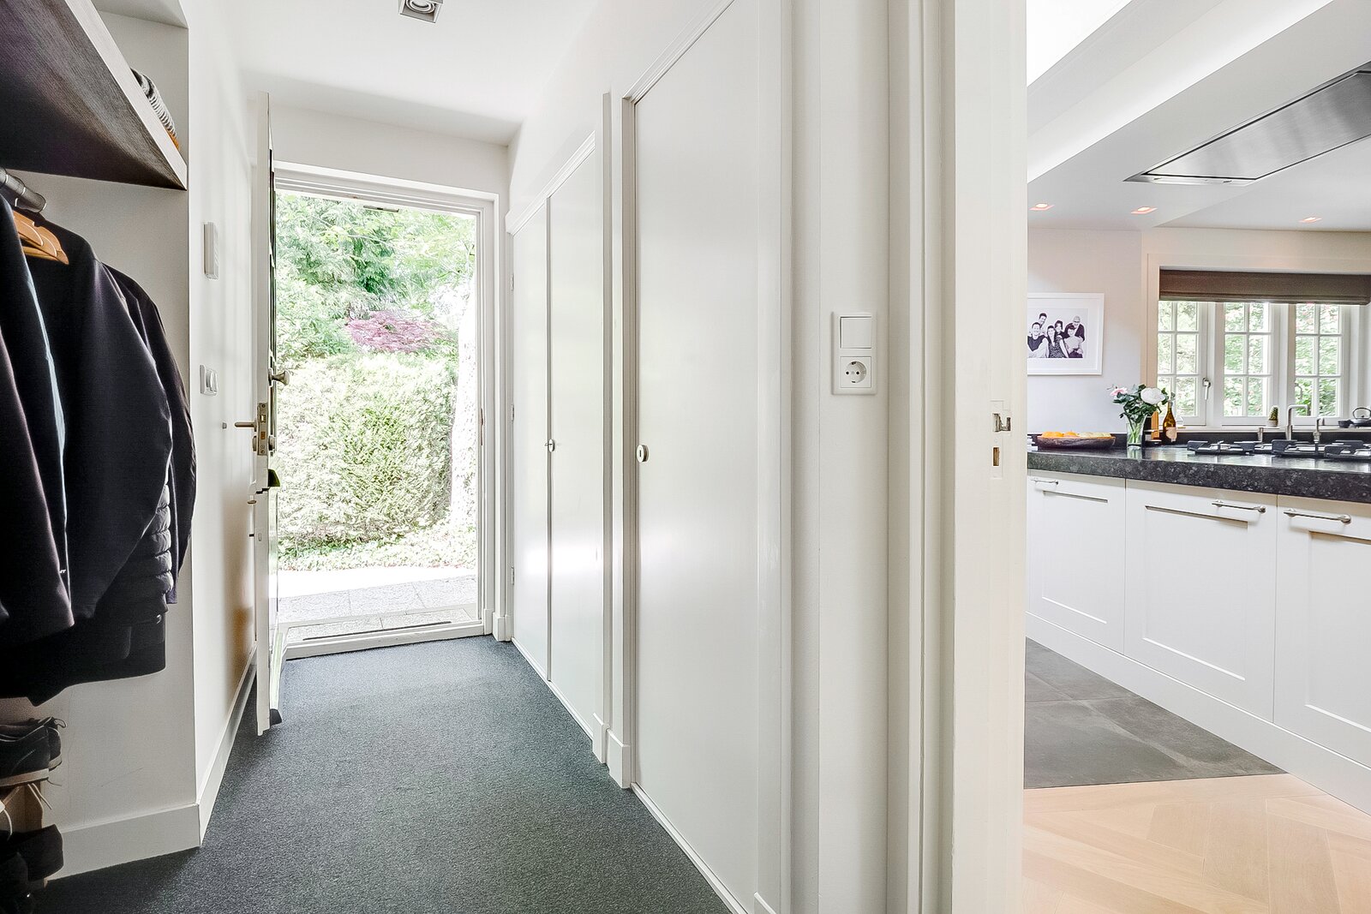
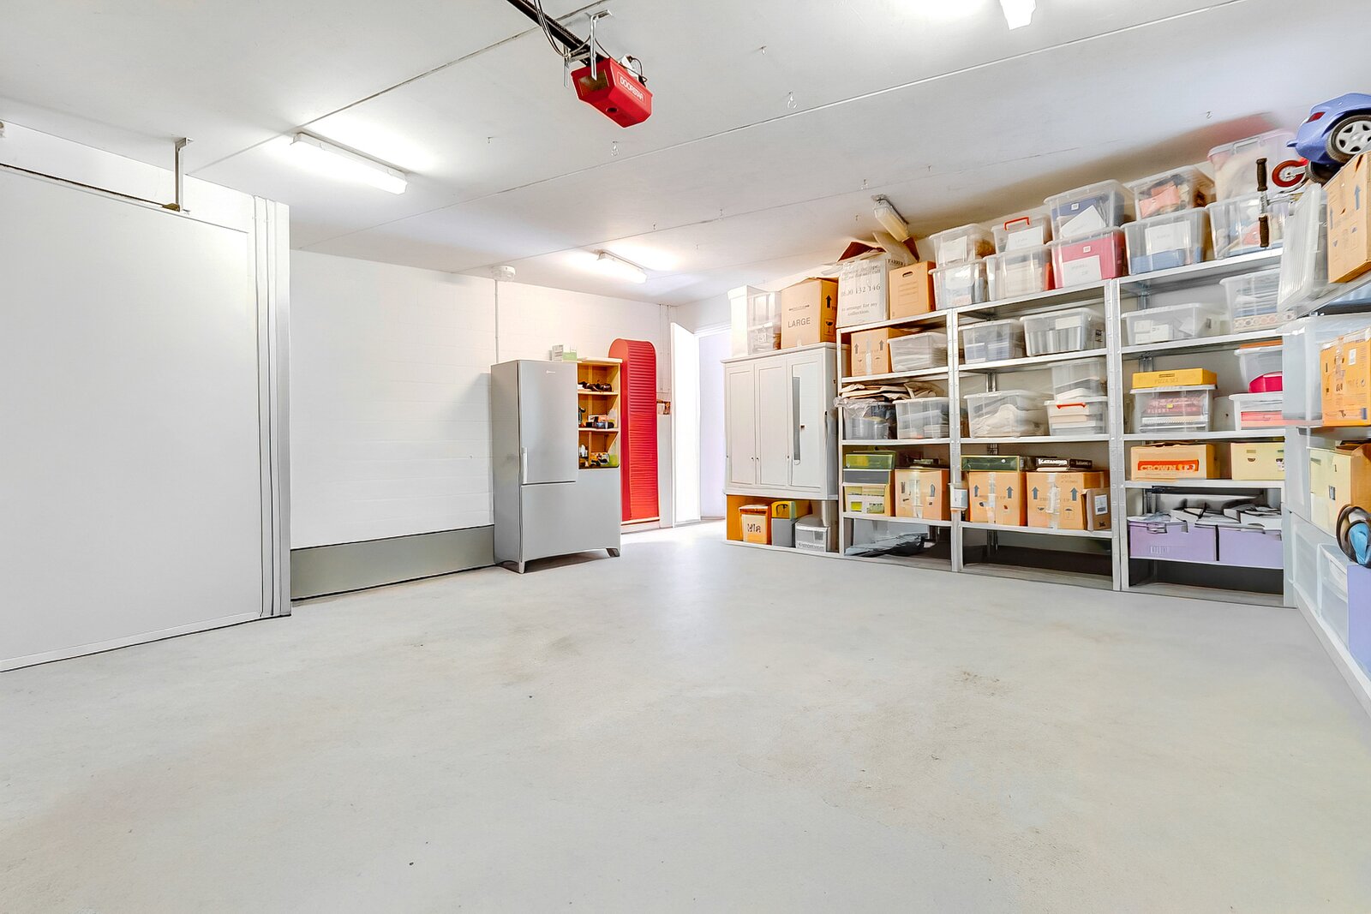
The kitchen provides direct access to the spacious utility room and a hallway featuring a bespoke fitted wardrobe and a second entrance to the property. This hallway also leads to the substantial integral garage and storage area, measuring approximately 50 m² and fitted with an electrically operated up-and-over door.
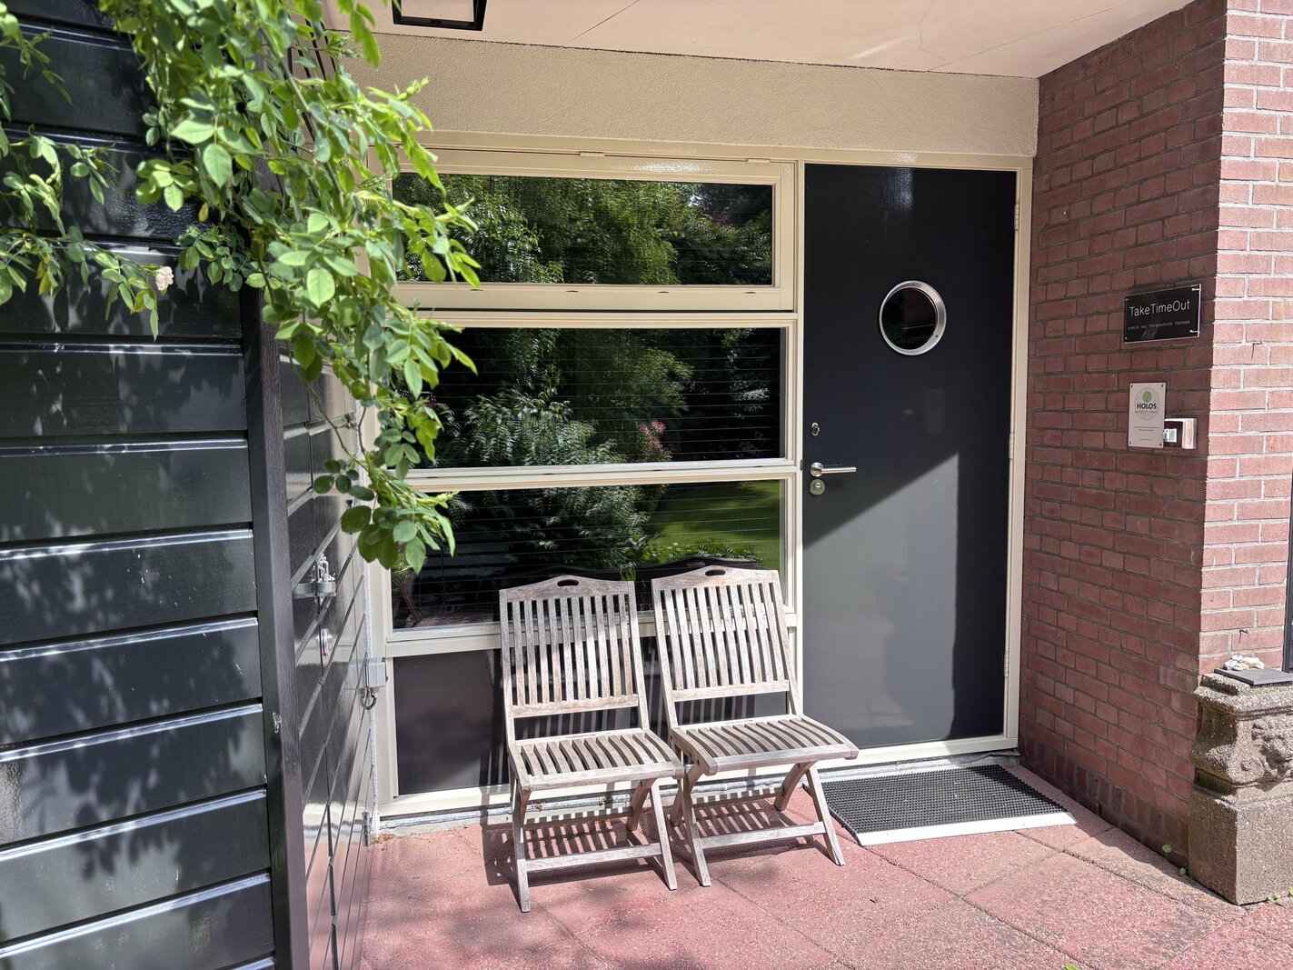
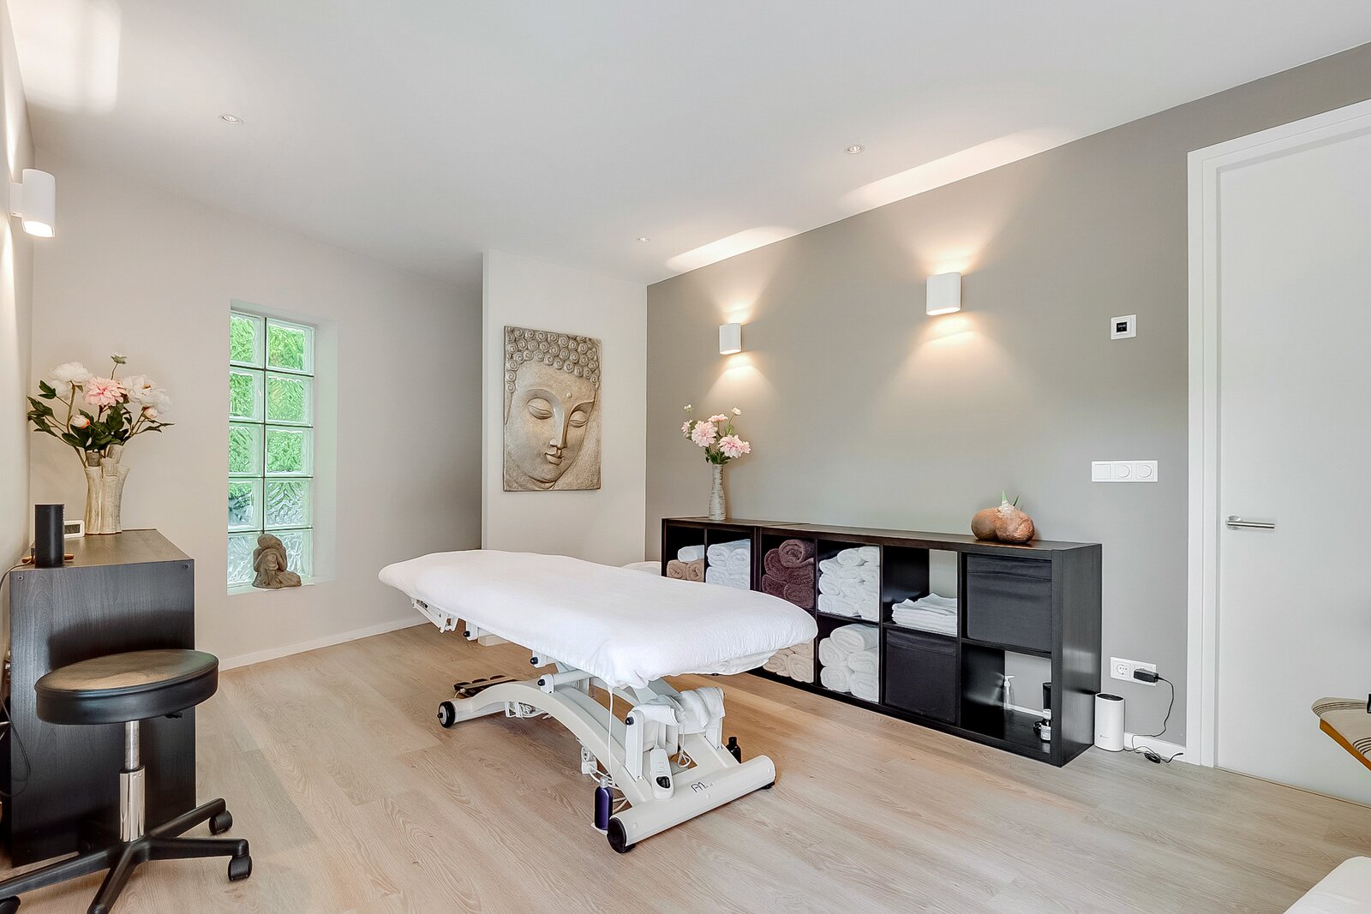
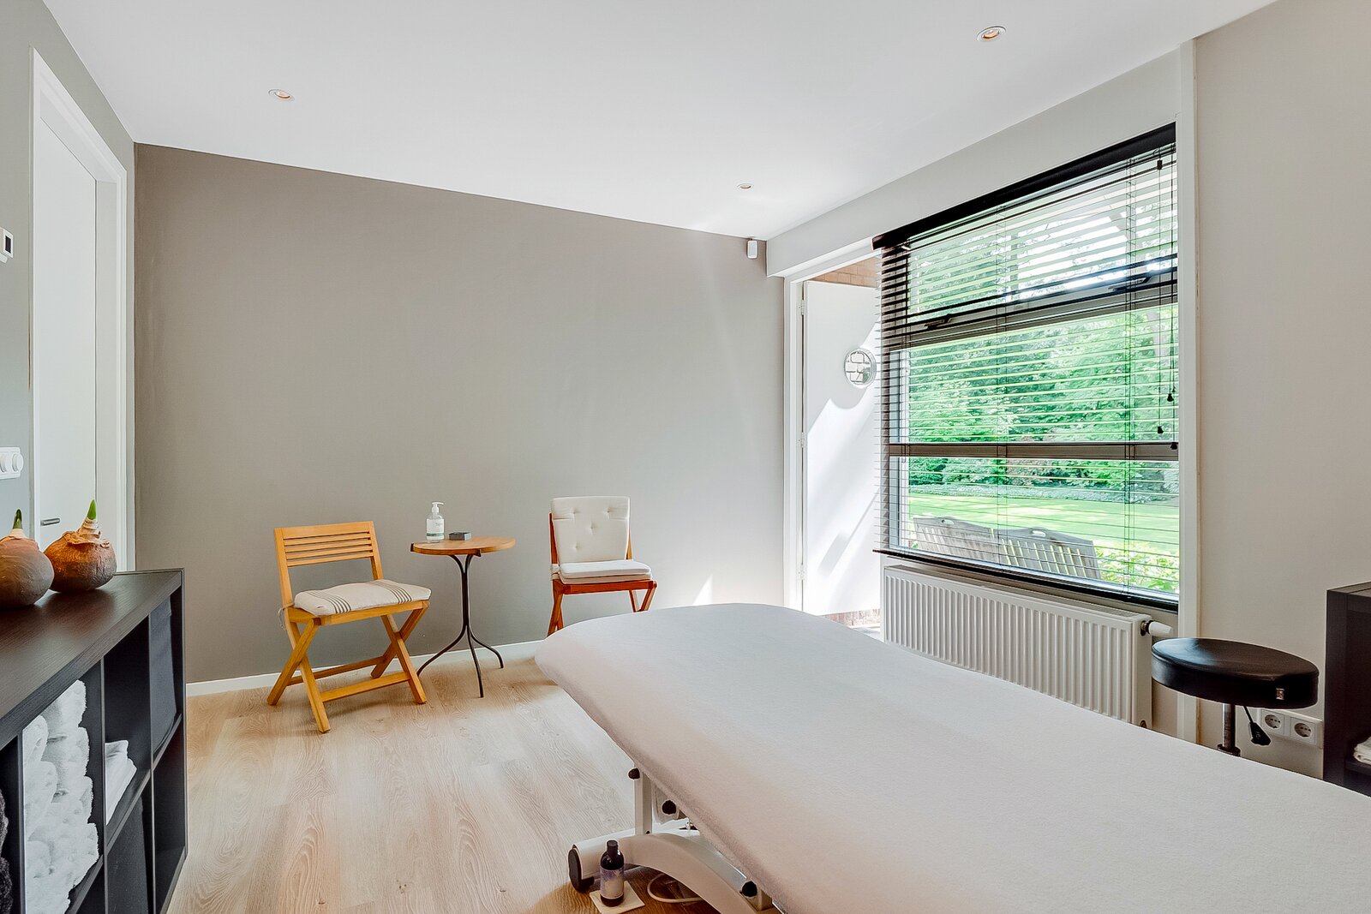
To the side of the property is a multifunctional, well-insulated practice or workspace with its own private entrance. This versatile area is ideally suited for use as a home office, medical practice or private fitness studio.
The ground floor also includes a guest cloakroom with WC and access to a basement with full standing height.
Throughout the ground floor, an atmosphere of tranquillity, quality and sophistication prevails. Bespoke joinery, premium flooring, carefully selected materials and a harmonious colour palette enhance the luxurious character that has been consistently maintained throughout the villa. A carefully considered lighting scheme ensures an equally inviting atmosphere in the evenings, with the lighting controlled through an integrated home automation system.
First Floor
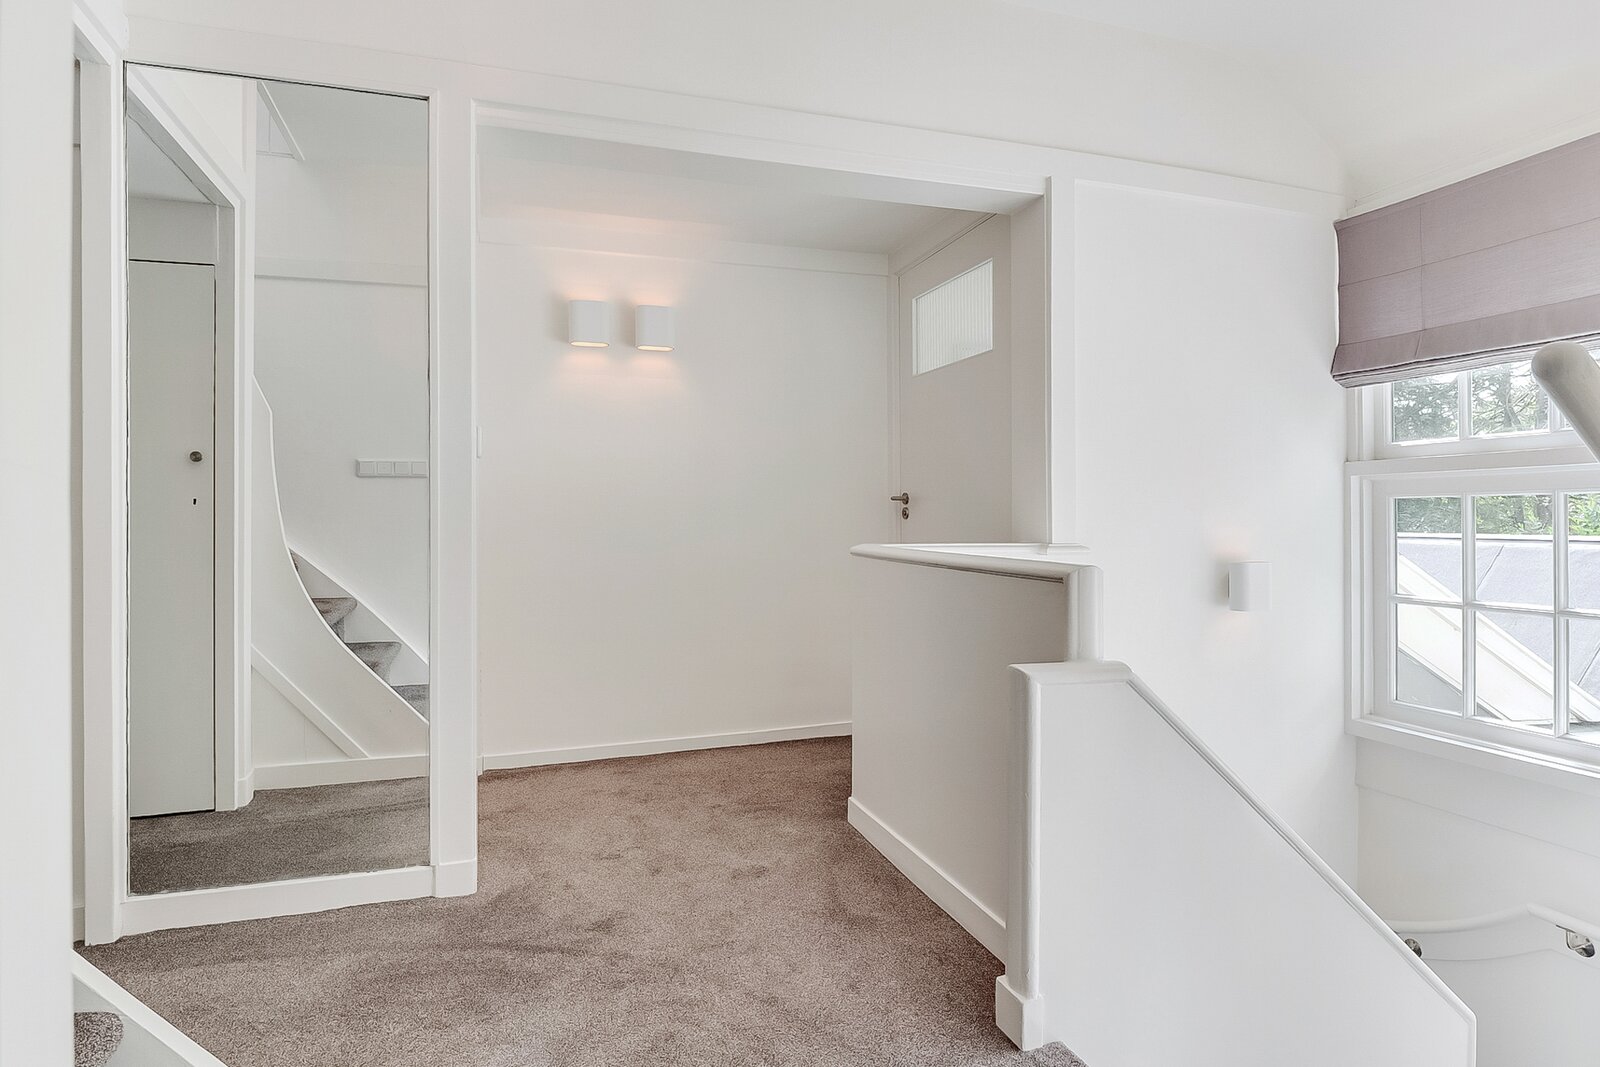
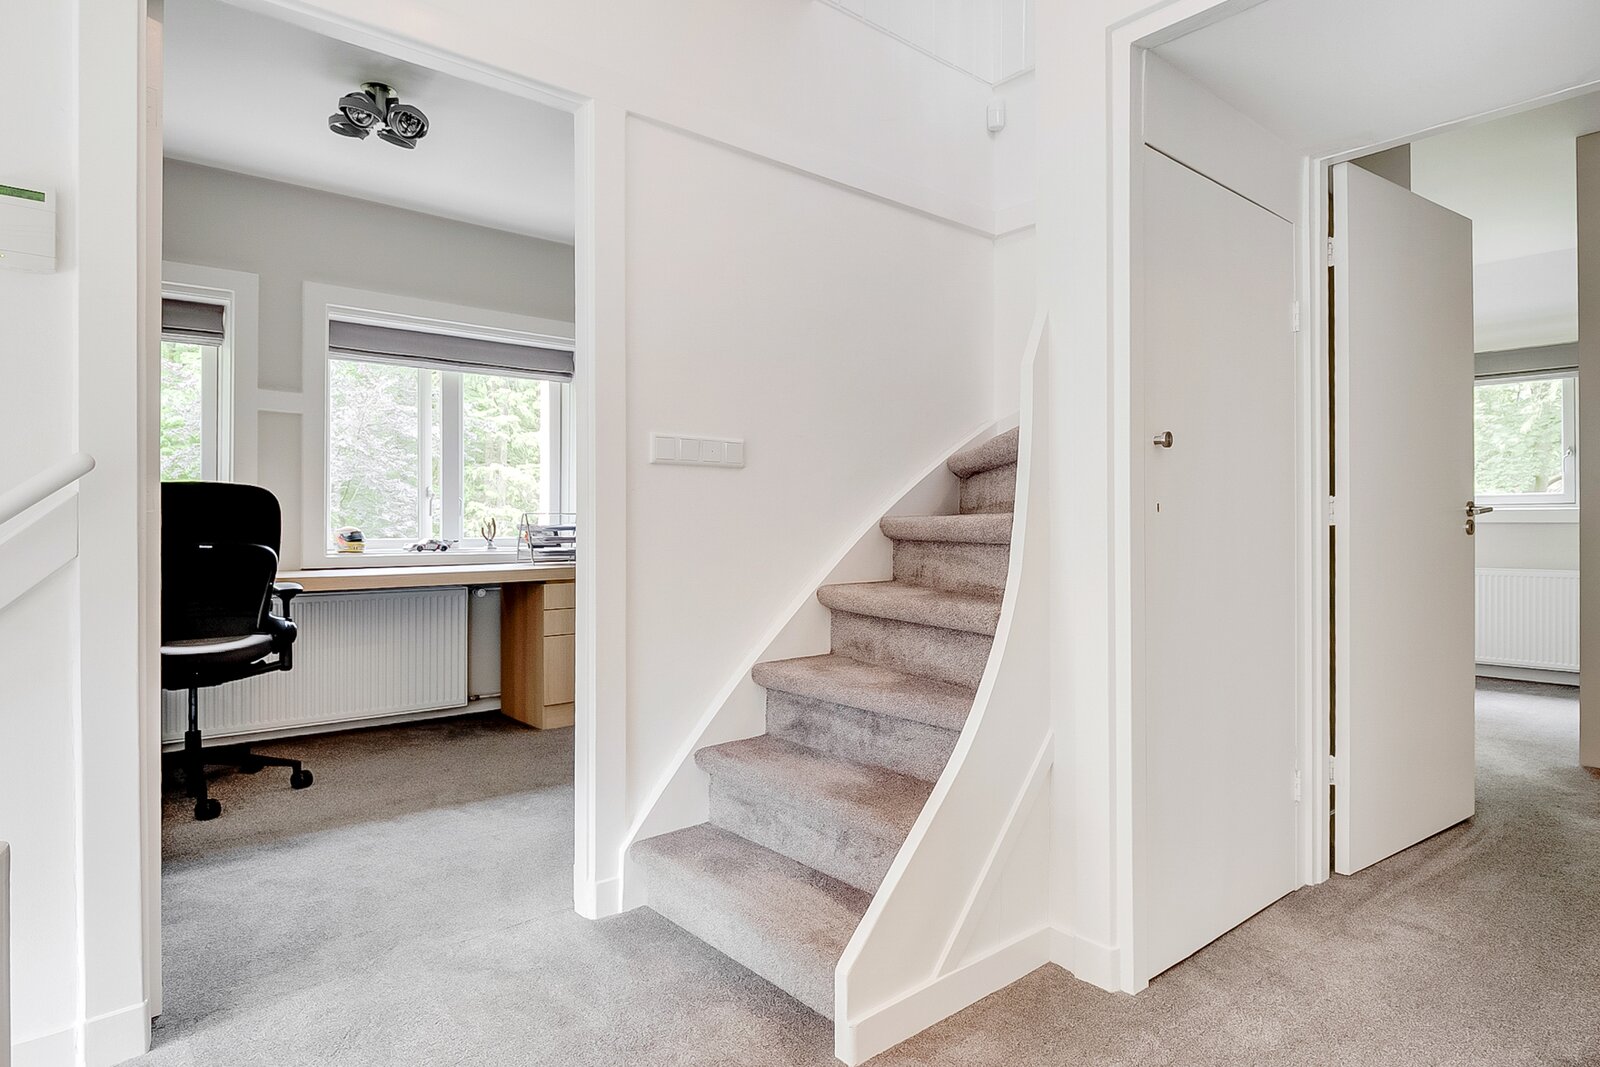
The first floor comprises three generously proportioned bedrooms of varying sizes and two beautifully appointed, contemporary bathrooms.
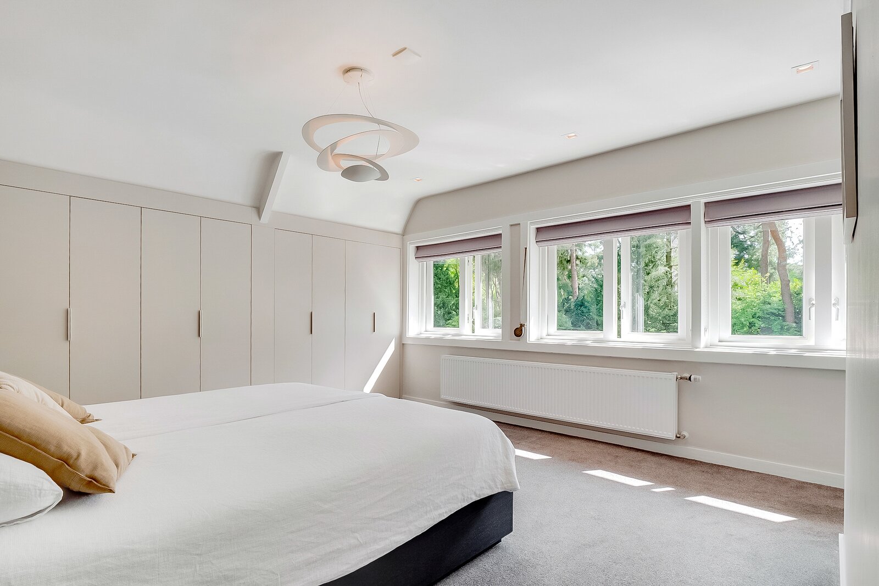
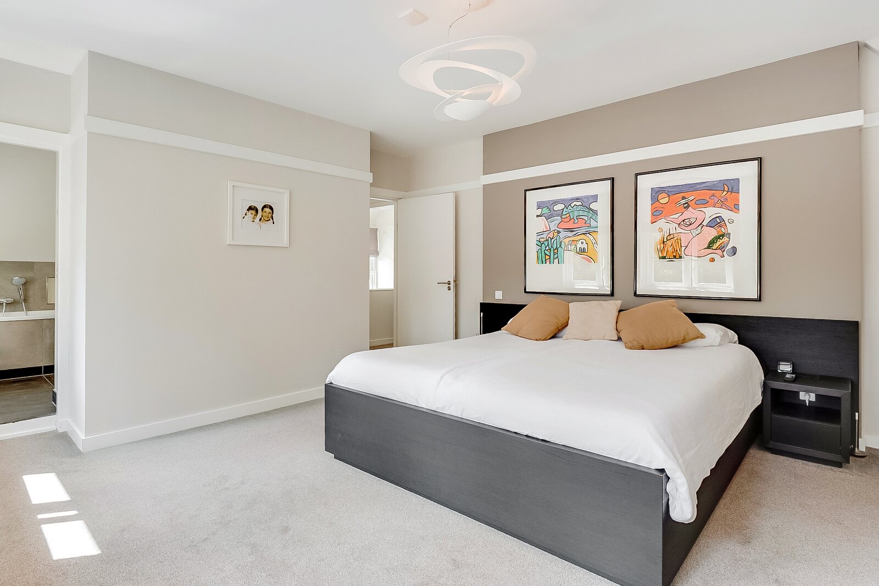
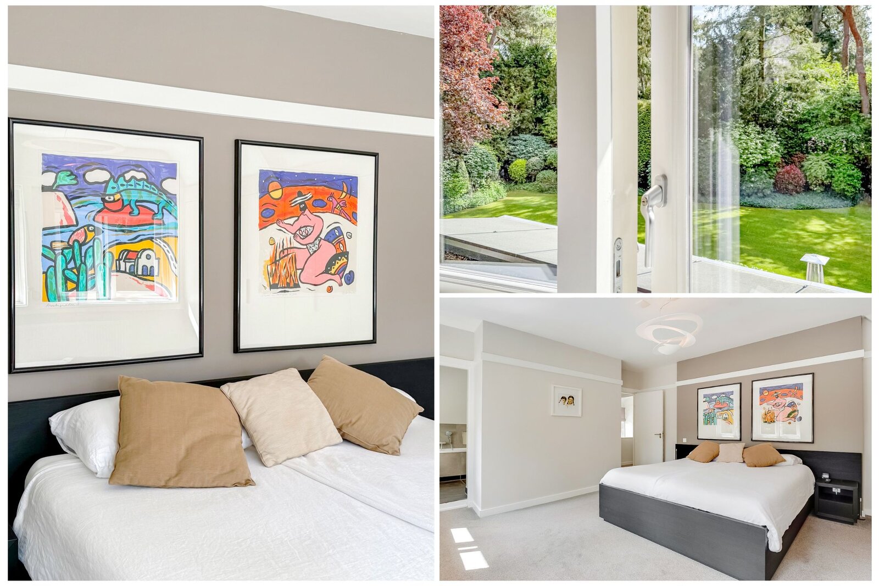
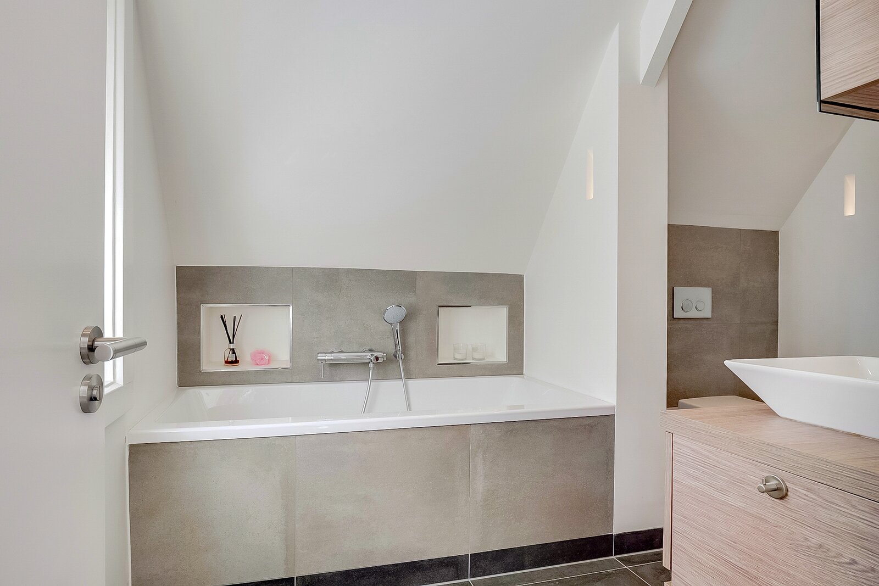
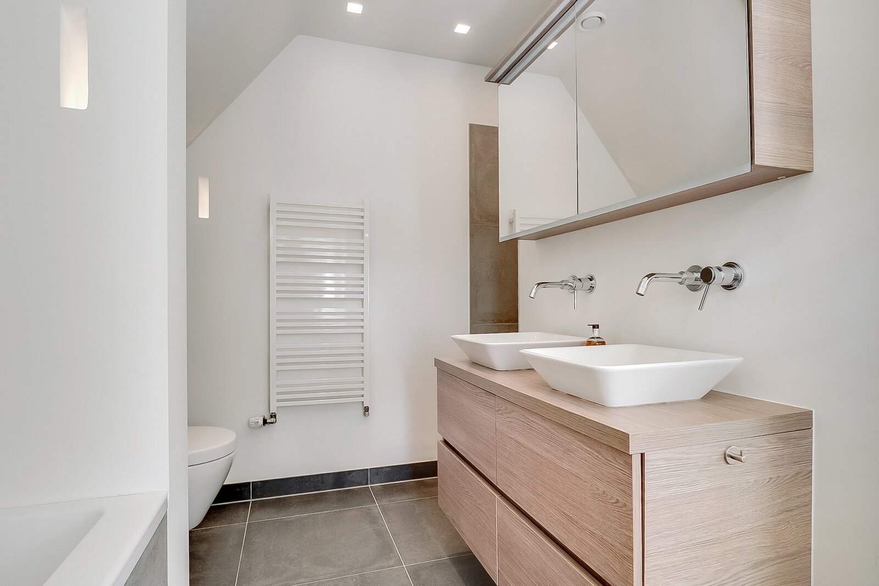
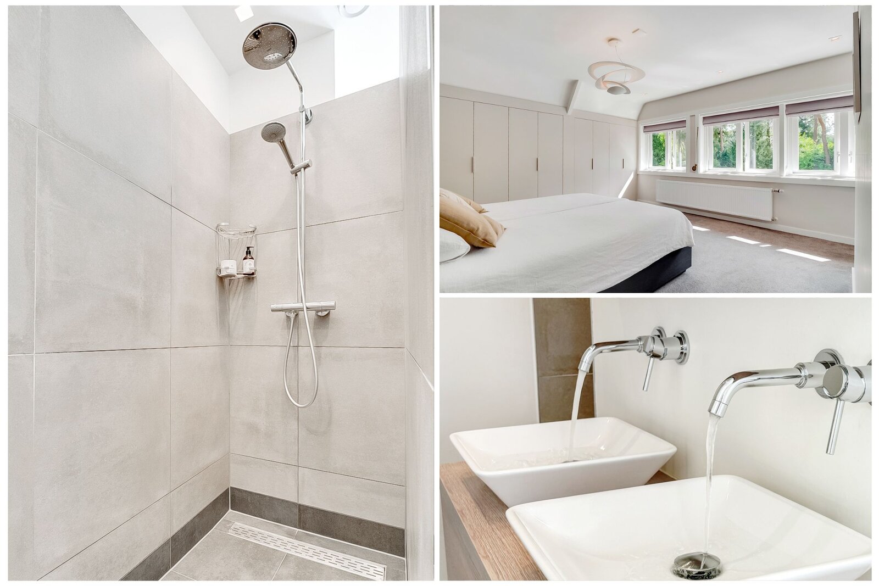
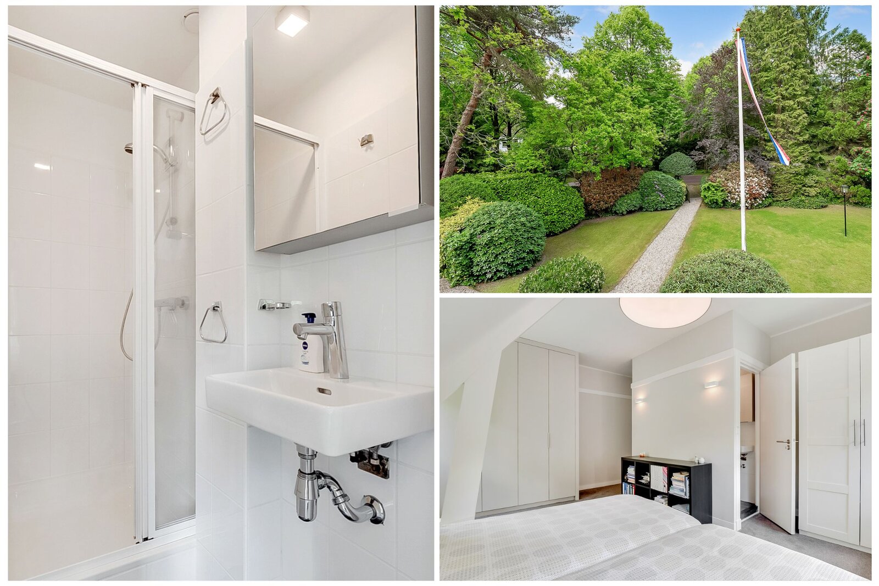
The spacious principal bedroom is situated at the rear of the property and enjoys lovely views over the beautifully landscaped garden. It features bespoke fitted wardrobes and direct access to a luxurious en-suite bathroom with a bathtub, walk-in shower and vanity unit.
The additional bedrooms are equally bright and spacious, offering excellent accommodation for children, guests or use as a home office.
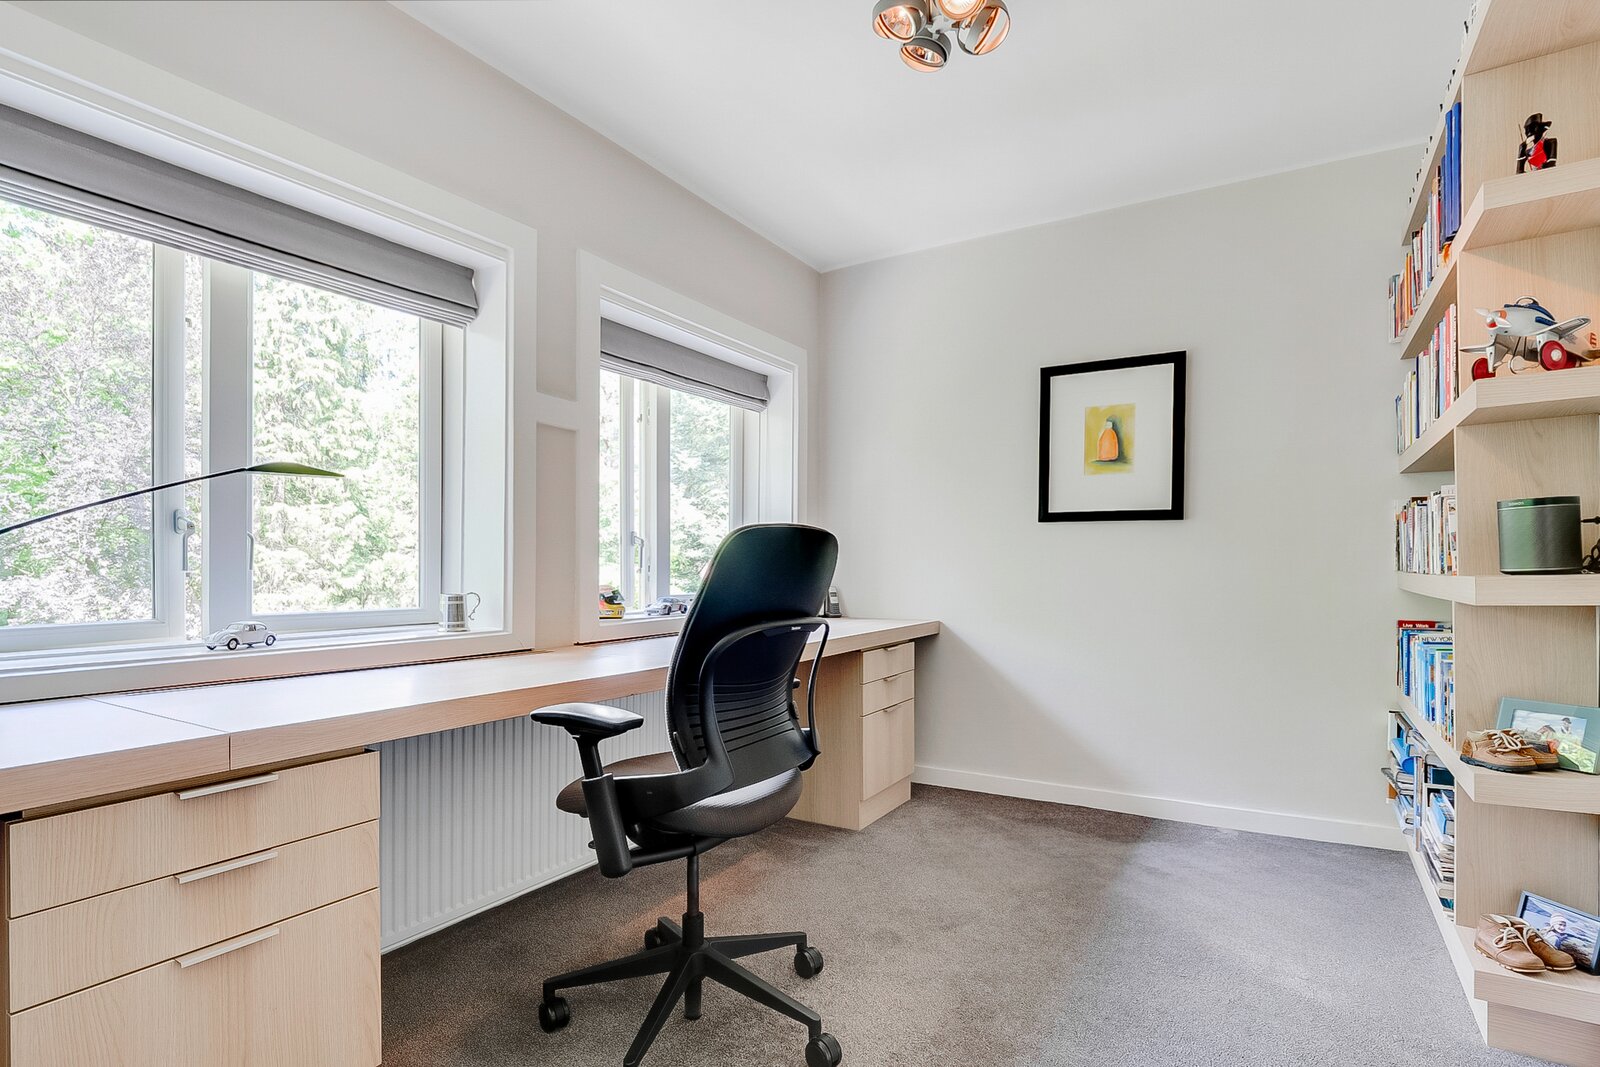
One of the rooms at the front of the villa is currently used as a study and has been extensively fitted with bespoke cabinetry, shelving and an impressive four-metre-wide desk, whilst enjoying beautiful views over the front garden.
The second bathroom is finished in a contemporary style and features a shower and washbasin. A separate WC is conveniently located on the landing.
The same exceptional standard of craftsmanship and attention to detail continues throughout this floor, where elegance, comfort and practicality combine effortlessly.
Second Floor
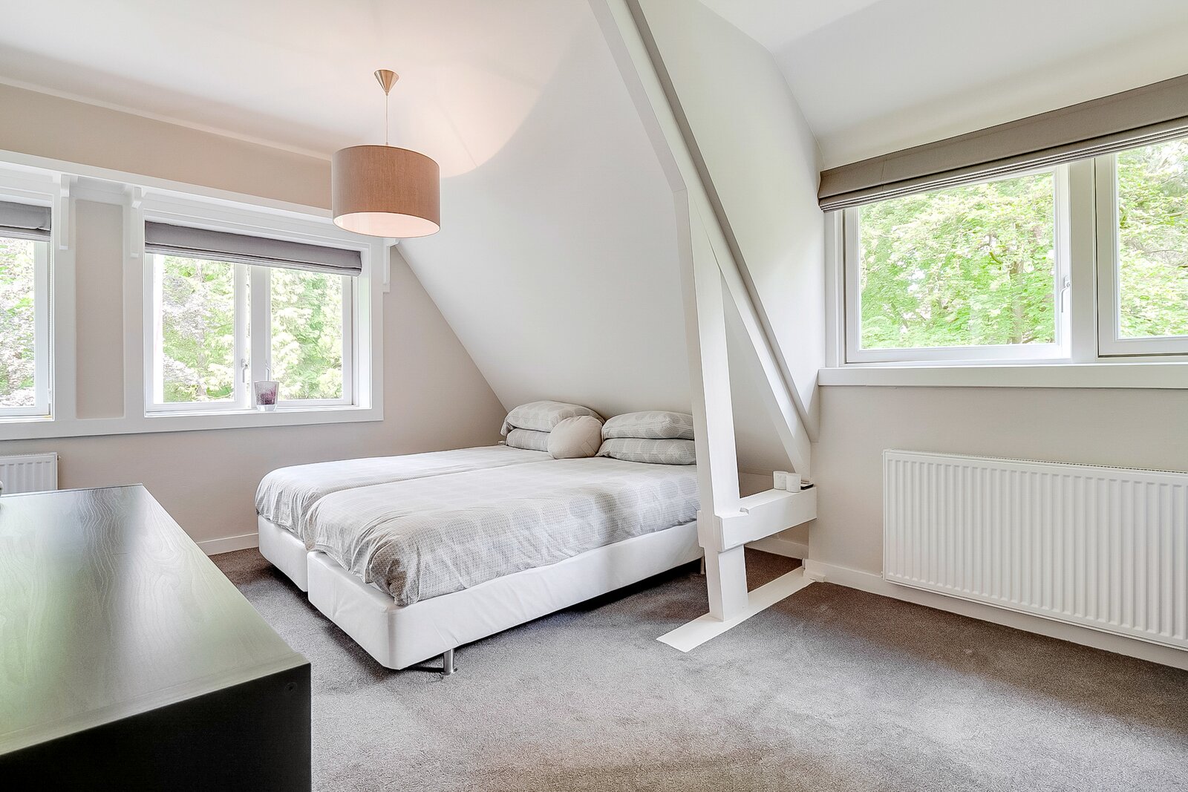
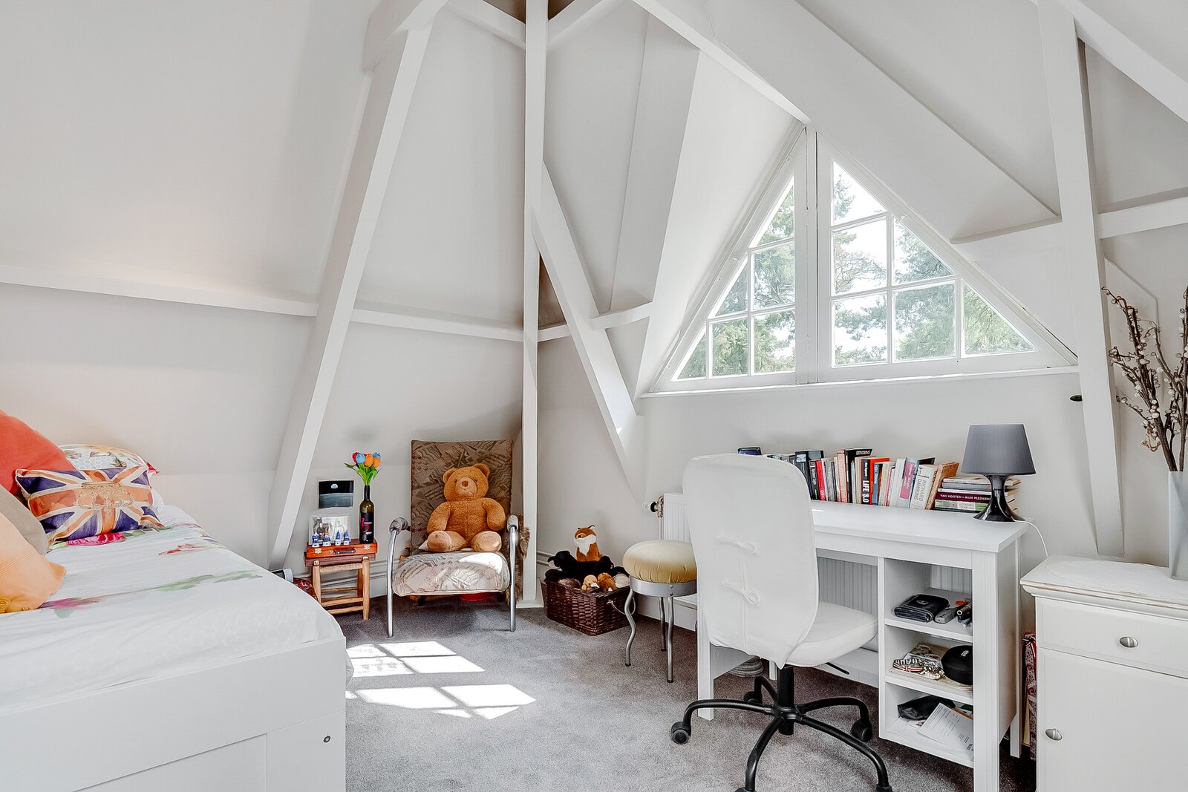
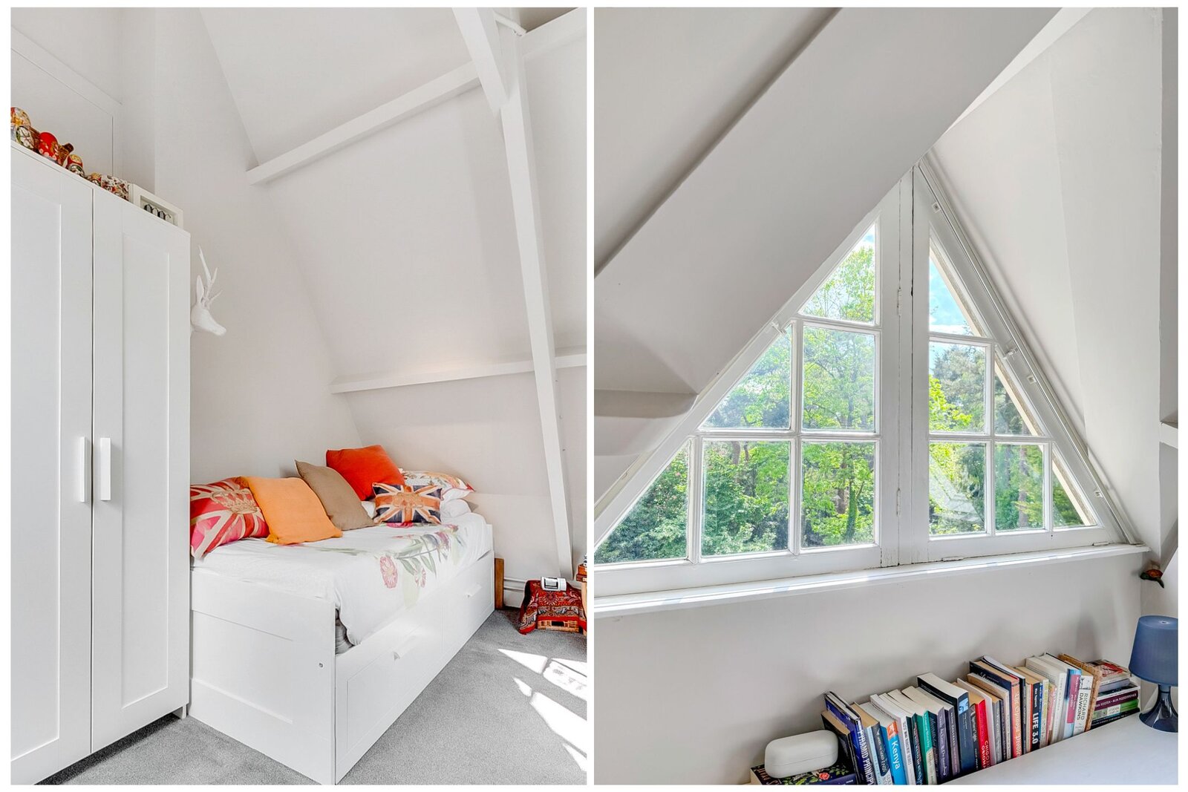
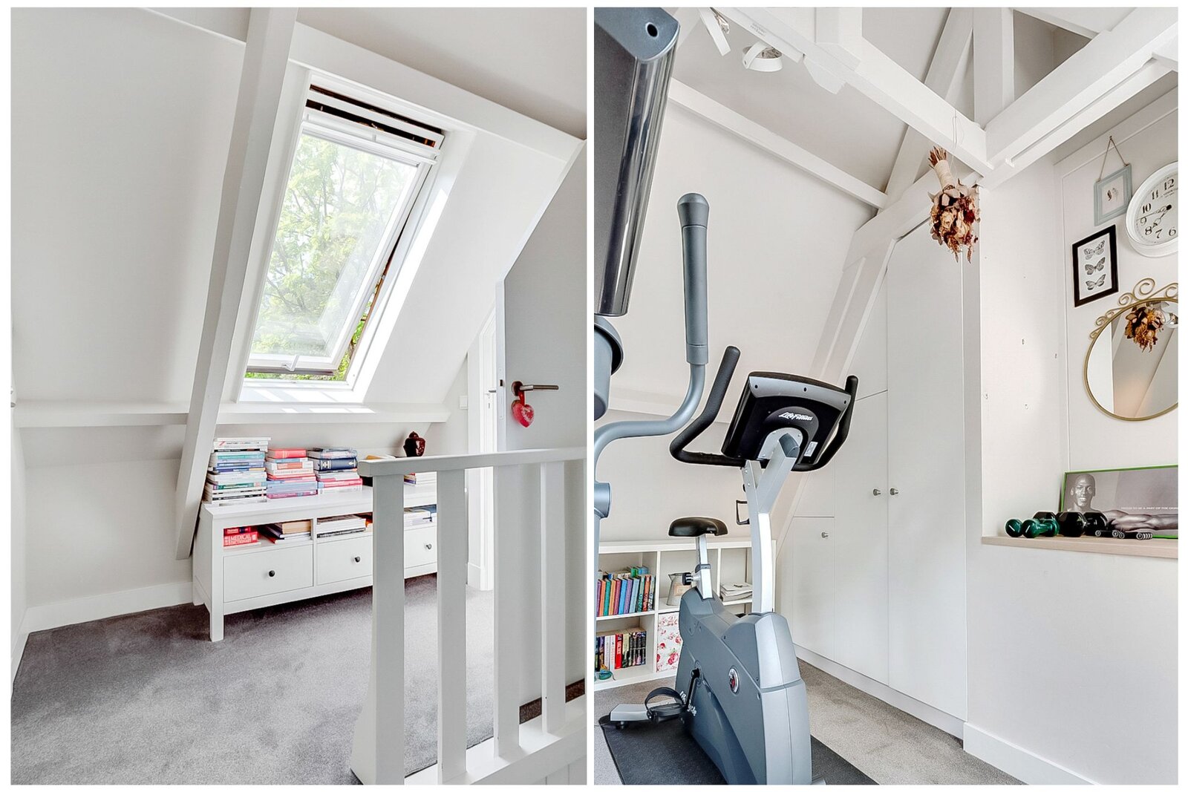
The second floor provides a particularly charming level beneath the impressive pitched roof, where exposed structural beams lend the rooms warmth and architectural character.
This floor accommodates two further fully functional rooms, both offering an inviting atmosphere and distinctive period charm.
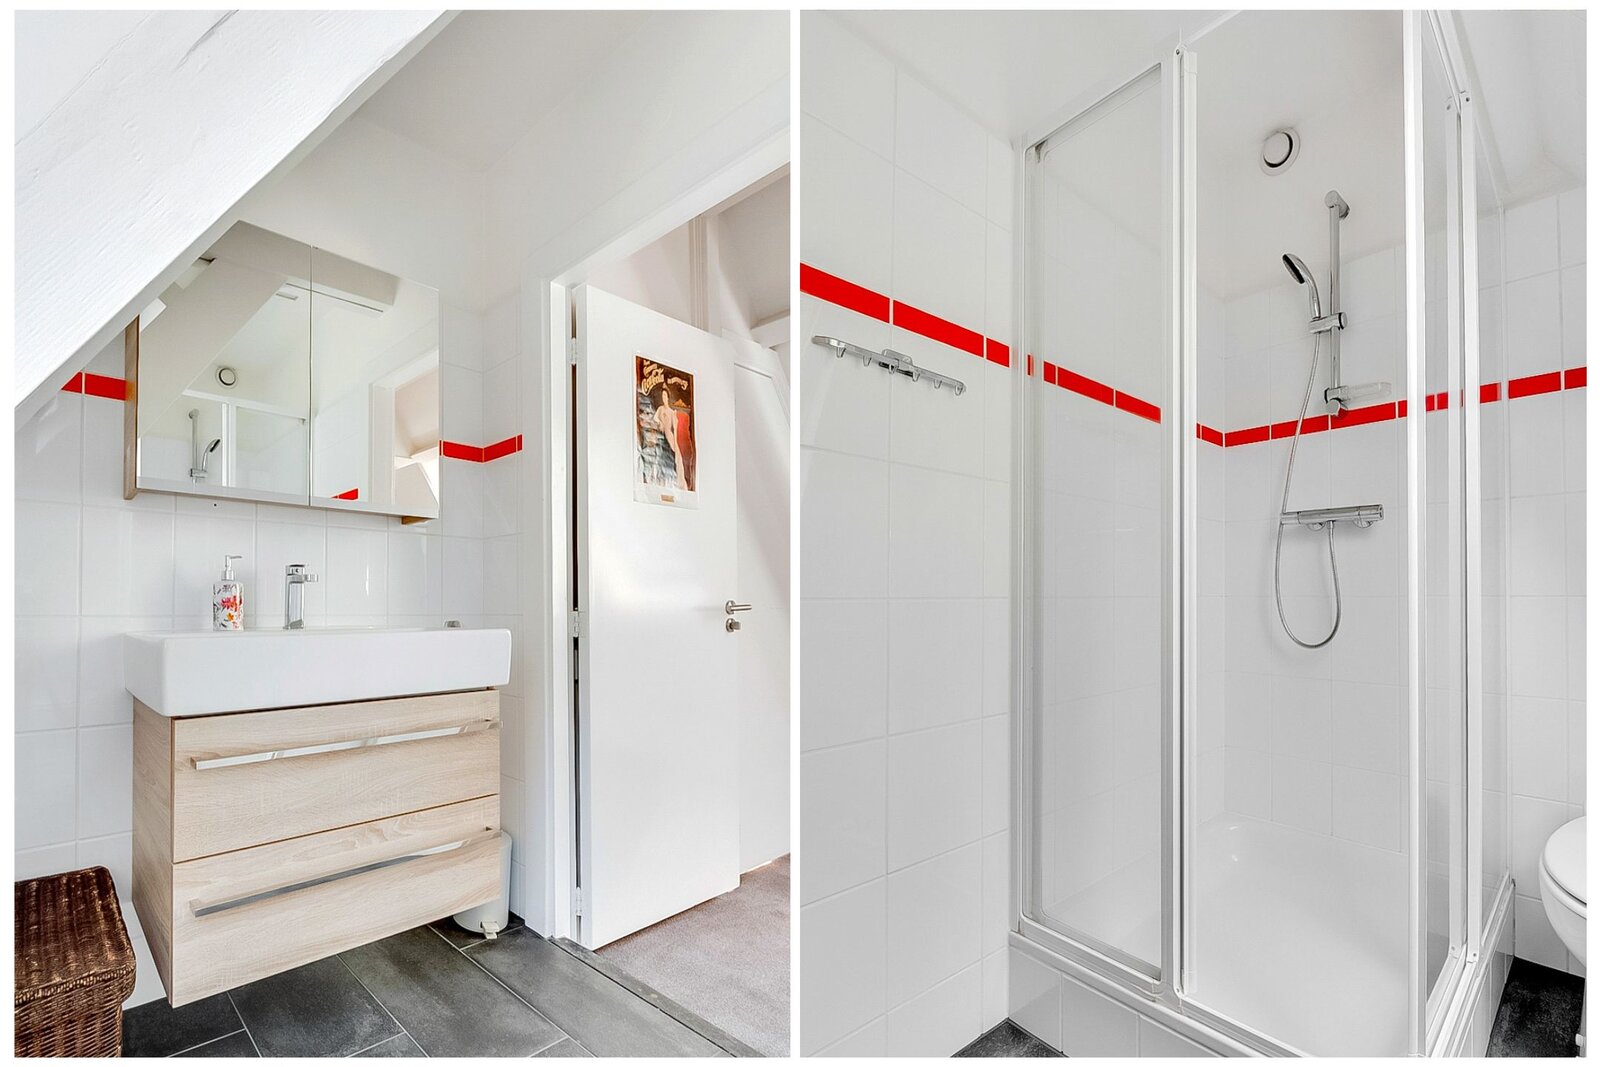
With the benefit of a third bathroom, complete with shower, washbasin and WC, this level is ideally suited to older children, visiting guests, an au pair, an artist's studio or a dedicated home-working floor.
The combination of generous ceiling height, natural light and authentic architectural details creates a truly distinctive atmosphere.
Outdoor Space
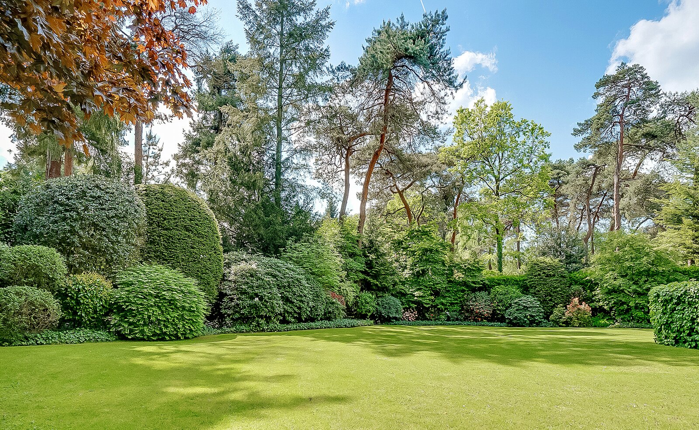
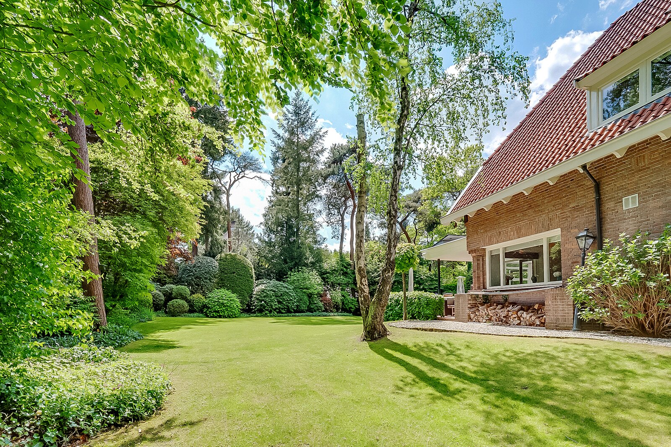
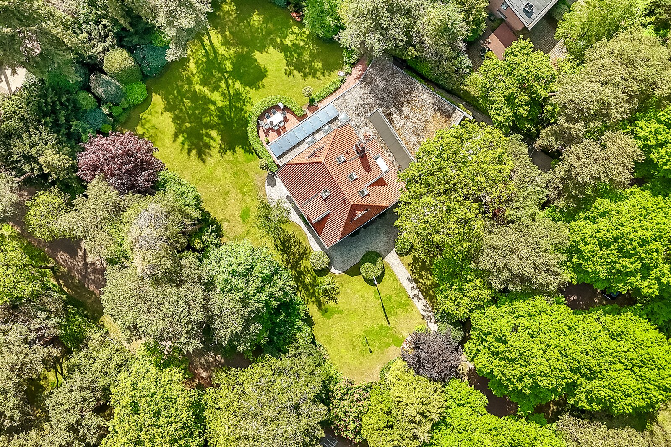
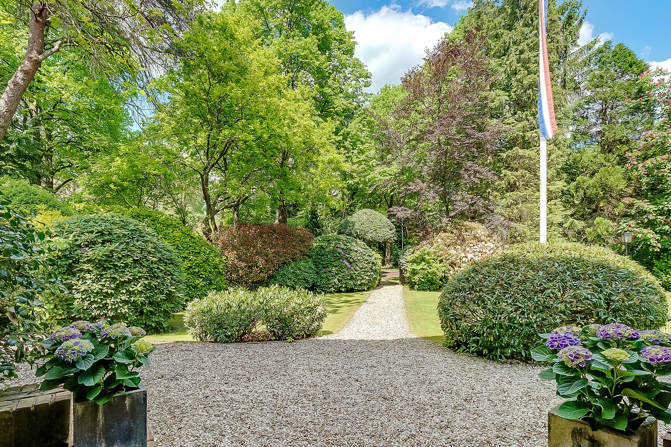
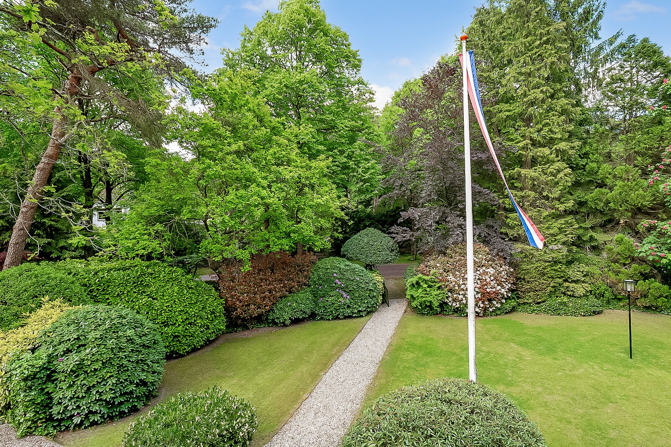
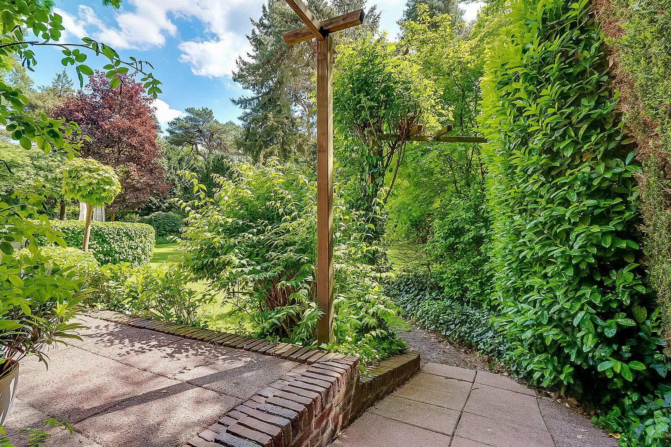
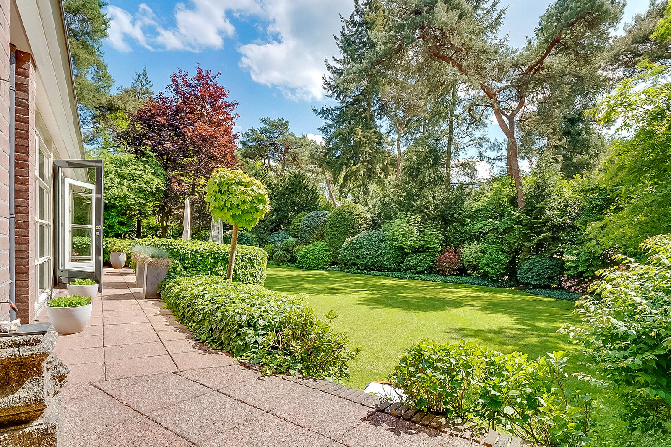
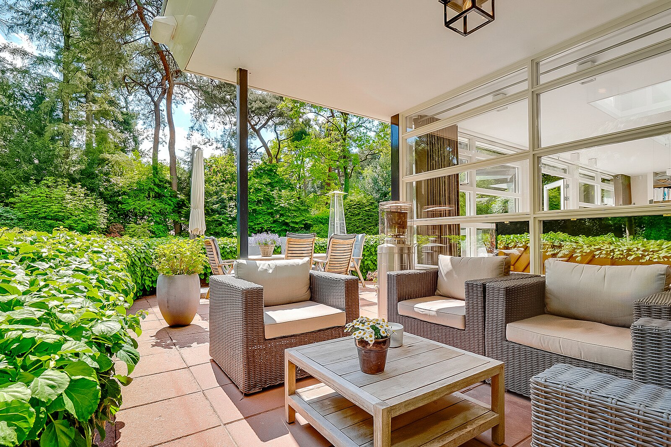
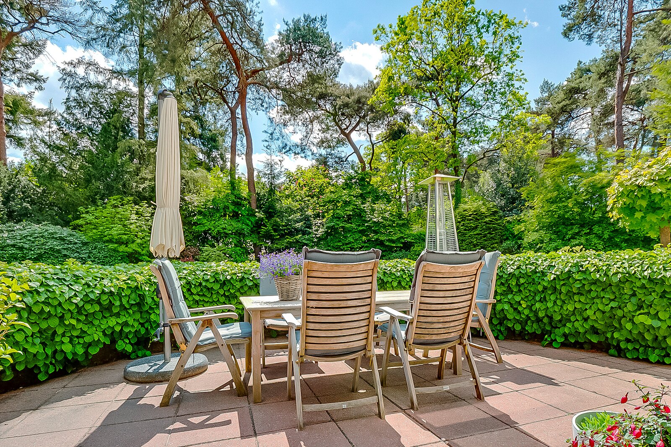
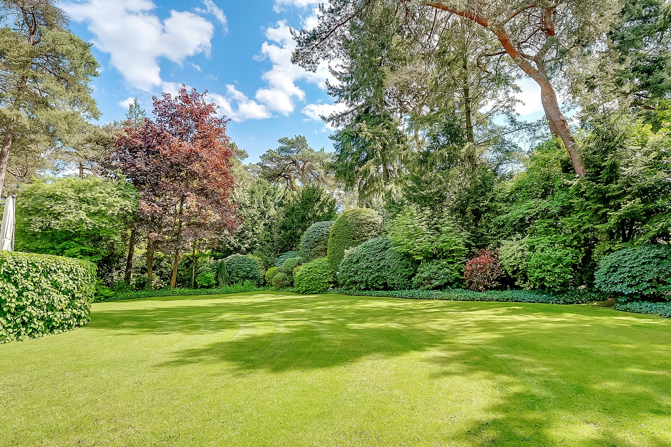
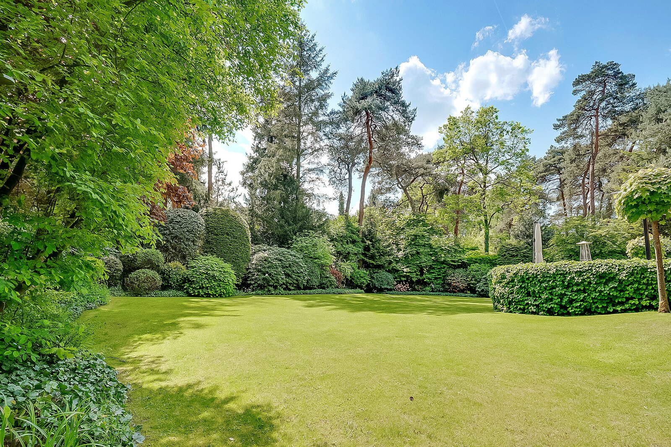
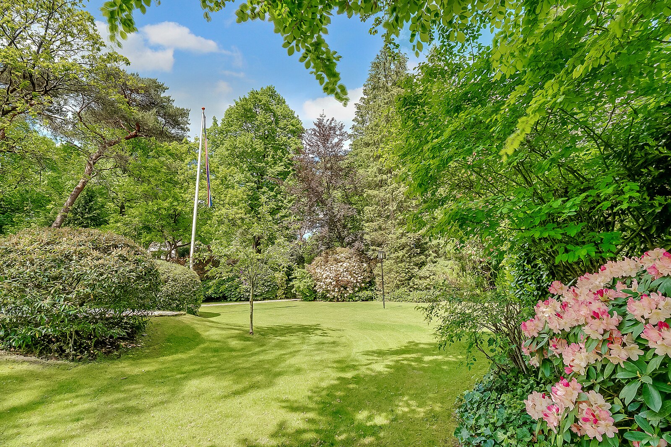
The villa is surrounded by beautifully landscaped gardens featuring mature trees and planting, expansive lawns, several terraces and an exceptional degree of privacy.
The sunny south-west-facing rear garden forms a natural extension of the living areas, providing an idyllic setting for outdoor relaxation and entertaining throughout the day and into the evening.
The generous size of the grounds creates a remarkable sense of peace, space and seclusion. The gardens have been meticulously maintained and benefit from an irrigation system supplied by a private water source.
The spacious driveway provides ample parking for several vehicles on the property.
Location
The location is undoubtedly one of this exceptional villa's greatest assets.
Beethovenlaan is one of the most sought-after avenues in Bilthoven-Noord, renowned for its peaceful, green surroundings, distinctive character and elegant detached villas set within substantial private gardens.
A wide range of amenities can be found nearby, including primary and secondary schools, sports clubs, nature reserves, shops and restaurants.
Bilthoven railway station is also within easy reach, as are the main road connections towards Utrecht, Amersfoort and Amsterdam.
This remarkable setting offers the perfect balance between tranquillity and convenience, allowing residents to enjoy complete privacy and the beauty of their surroundings whilst remaining within easy reach of all essential amenities.
Key Features
- Beautifully renovated detached villa dating from approximately 1919;
- Prominently positioned on a desirable corner plot in Bilthoven-Noord;
- Extensively renovated and presented in immaculate, move-in-ready condition;
- Exceptional craftsmanship and high-quality finishes throughout;
- Living area of approximately 272 m²;
- Generous plot measuring approximately 2,155 m²;
- Spacious and versatile reception rooms;
- Luxurious bespoke kitchen with premium integrated appliances;
- Five bedrooms and three bathrooms;
- Separate multifunctional practice or office space with its own private entrance;
- Comprehensive security alarm system;
- Substantial integral garage measuring approximately 50 m²;
- Basement with full standing height;
- Beautifully landscaped gardens surrounding the property, offering exceptional privacy;
- Garden irrigation system supplied by a private water source;
- Ample private parking on the premises;
- Conveniently located close to schools, shops, the railway station and major road connections.
A truly exceptional villa where timeless character, contemporary luxury and outstanding comfort come together in one of Bilthoven's most prestigious residential settings.
The villa has been comprehensively renovated and modernised in recent years, with the utmost respect for its original architectural character and meticulous attention to detail, comfort and quality of living. Authentic period features have been carefully preserved and complemented by premium materials, bespoke finishes and an elegant, timeless interior design. The result is a warm and sophisticated residence, entirely ready to move into and perfectly suited to the demands of modern family life.
Offering over 272 m² of living space, generously proportioned reception rooms, five bedrooms, three bathrooms, a separate practice or office space with its own entrance, a substantial integral garage and beautifully landscaped grounds extending to approximately 2,155 m², this exceptional villa offers a rare combination of space, privacy and elegance in one of Bilthoven's most desirable locations.
Layout
Upon entering through the vestibule and spacious entrance hall, the atmosphere and exceptional quality of the residence are immediately apparent. The central hallway forms the elegant heart of the home, providing access to the various living areas, which flow naturally into one another whilst each retaining its own distinctive character.
The living room is generously proportioned and thoughtfully arranged to create a particularly inviting atmosphere. Large windows on all sides allow natural light to flood the interior throughout the day, offering beautiful views of the surrounding gardens from almost every room.
At the front of the property, the dining room provides an inviting setting for elegant dinners and entertaining guests. The central seating area is arranged around a fireplace, whilst the spacious living area at the rear overlooks the garden and features expansive glazing, creating a seamless connection between indoor and outdoor living.
Adjoining the main living areas is a separate, generously sized room currently arranged as a comfortable television and relaxation lounge. This versatile space could equally serve as a library, children's playroom or home office. The subtle transitions between the various reception rooms create a wonderful sense of openness and elegance, whilst each space maintains an intimate and welcoming atmosphere.
The beautiful, light-filled kitchen, featuring an exceptionally large skylight, forms the true heart of the home. Designed and handcrafted by **Paul van de Kooi Kitchens**, it combines timeless elegance with exceptional functionality and is equipped with premium Miele integrated appliances.
The thoughtfully designed layout provides extensive worktop and storage space. A beautiful Kalfire gas fireplace, positioned at seating height, adds warmth and ambience, creating an inviting setting for informal dining and cosy winter evenings.
The kitchen provides direct access to the spacious utility room and a hallway featuring a bespoke fitted wardrobe and a second entrance to the property. This hallway also leads to the substantial integral garage and storage area, measuring approximately 50 m² and fitted with an electrically operated up-and-over door.
To the side of the property is a multifunctional, well-insulated practice or workspace with its own private entrance. This versatile area is ideally suited for use as a home office, medical practice or private fitness studio.
The ground floor also includes a guest cloakroom with WC and access to a basement with full standing height.
Throughout the ground floor, an atmosphere of tranquillity, quality and sophistication prevails. Bespoke joinery, premium flooring, carefully selected materials and a harmonious colour palette enhance the luxurious character that has been consistently maintained throughout the villa. A carefully considered lighting scheme ensures an equally inviting atmosphere in the evenings, with the lighting controlled through an integrated home automation system.
First Floor
The first floor comprises three generously proportioned bedrooms of varying sizes and two beautifully appointed, contemporary bathrooms.
The spacious principal bedroom is situated at the rear of the property and enjoys lovely views over the beautifully landscaped garden. It features bespoke fitted wardrobes and direct access to a luxurious en-suite bathroom with a bathtub, walk-in shower and vanity unit.
The additional bedrooms are equally bright and spacious, offering excellent accommodation for children, guests or use as a home office.
One of the rooms at the front of the villa is currently used as a study and has been extensively fitted with bespoke cabinetry, shelving and an impressive four-metre-wide desk, whilst enjoying beautiful views over the front garden.
The second bathroom is finished in a contemporary style and features a shower and washbasin. A separate WC is conveniently located on the landing.
The same exceptional standard of craftsmanship and attention to detail continues throughout this floor, where elegance, comfort and practicality combine effortlessly.
Second Floor
The second floor provides a particularly charming level beneath the impressive pitched roof, where exposed structural beams lend the rooms warmth and architectural character.
This floor accommodates two further fully functional rooms, both offering an inviting atmosphere and distinctive period charm.
With the benefit of a third bathroom, complete with shower, washbasin and WC, this level is ideally suited to older children, visiting guests, an au pair, an artist's studio or a dedicated home-working floor.
The combination of generous ceiling height, natural light and authentic architectural details creates a truly distinctive atmosphere.
Outdoor Space
The villa is surrounded by beautifully landscaped gardens featuring mature trees and planting, expansive lawns, several terraces and an exceptional degree of privacy.
The sunny south-west-facing rear garden forms a natural extension of the living areas, providing an idyllic setting for outdoor relaxation and entertaining throughout the day and into the evening.
The generous size of the grounds creates a remarkable sense of peace, space and seclusion. The gardens have been meticulously maintained and benefit from an irrigation system supplied by a private water source.
The spacious driveway provides ample parking for several vehicles on the property.
Location
The location is undoubtedly one of this exceptional villa's greatest assets.
Beethovenlaan is one of the most sought-after avenues in Bilthoven-Noord, renowned for its peaceful, green surroundings, distinctive character and elegant detached villas set within substantial private gardens.
A wide range of amenities can be found nearby, including primary and secondary schools, sports clubs, nature reserves, shops and restaurants.
Bilthoven railway station is also within easy reach, as are the main road connections towards Utrecht, Amersfoort and Amsterdam.
This remarkable setting offers the perfect balance between tranquillity and convenience, allowing residents to enjoy complete privacy and the beauty of their surroundings whilst remaining within easy reach of all essential amenities.
Key Features
- Beautifully renovated detached villa dating from approximately 1919;
- Prominently positioned on a desirable corner plot in Bilthoven-Noord;
- Extensively renovated and presented in immaculate, move-in-ready condition;
- Exceptional craftsmanship and high-quality finishes throughout;
- Living area of approximately 272 m²;
- Generous plot measuring approximately 2,155 m²;
- Spacious and versatile reception rooms;
- Luxurious bespoke kitchen with premium integrated appliances;
- Five bedrooms and three bathrooms;
- Separate multifunctional practice or office space with its own private entrance;
- Comprehensive security alarm system;
- Substantial integral garage measuring approximately 50 m²;
- Basement with full standing height;
- Beautifully landscaped gardens surrounding the property, offering exceptional privacy;
- Garden irrigation system supplied by a private water source;
- Ample private parking on the premises;
- Conveniently located close to schools, shops, the railway station and major road connections.
A truly exceptional villa where timeless character, contemporary luxury and outstanding comfort come together in one of Bilthoven's most prestigious residential settings.
| Property ID | NY100508 |
|---|---|
| Asking price | € 2.795.000 k.k. |
| Type of house | Villa |
| Living area | 272 m² |
| Lot surface area | 2.155 m² |
| Year of construction | 1919 |
| Renovation year | - |
| Bedrooms | 5 |
| Bathrooms | 3 |
| Garages | 1 |
| Energielabel | - |
Netherlands Sotheby's International Realty Emmalaan 23, 1075 AT Amsterdam
- Telephone:+31.88.37.47.000
- EMAIL:info@sothebysrealty.nl
- Website:www.sothebysrealty.nl
- Monday - FridayOpen from 09.00 - 17.00
- Saturday - SundayClosed