Villa for sale at AERDENHOUT with reference 19811847769
Bentveldsweg 124, 2111 EE AERDENHOUT—Ref. KD100648

Bentveldsweg 124, Aerdenhout
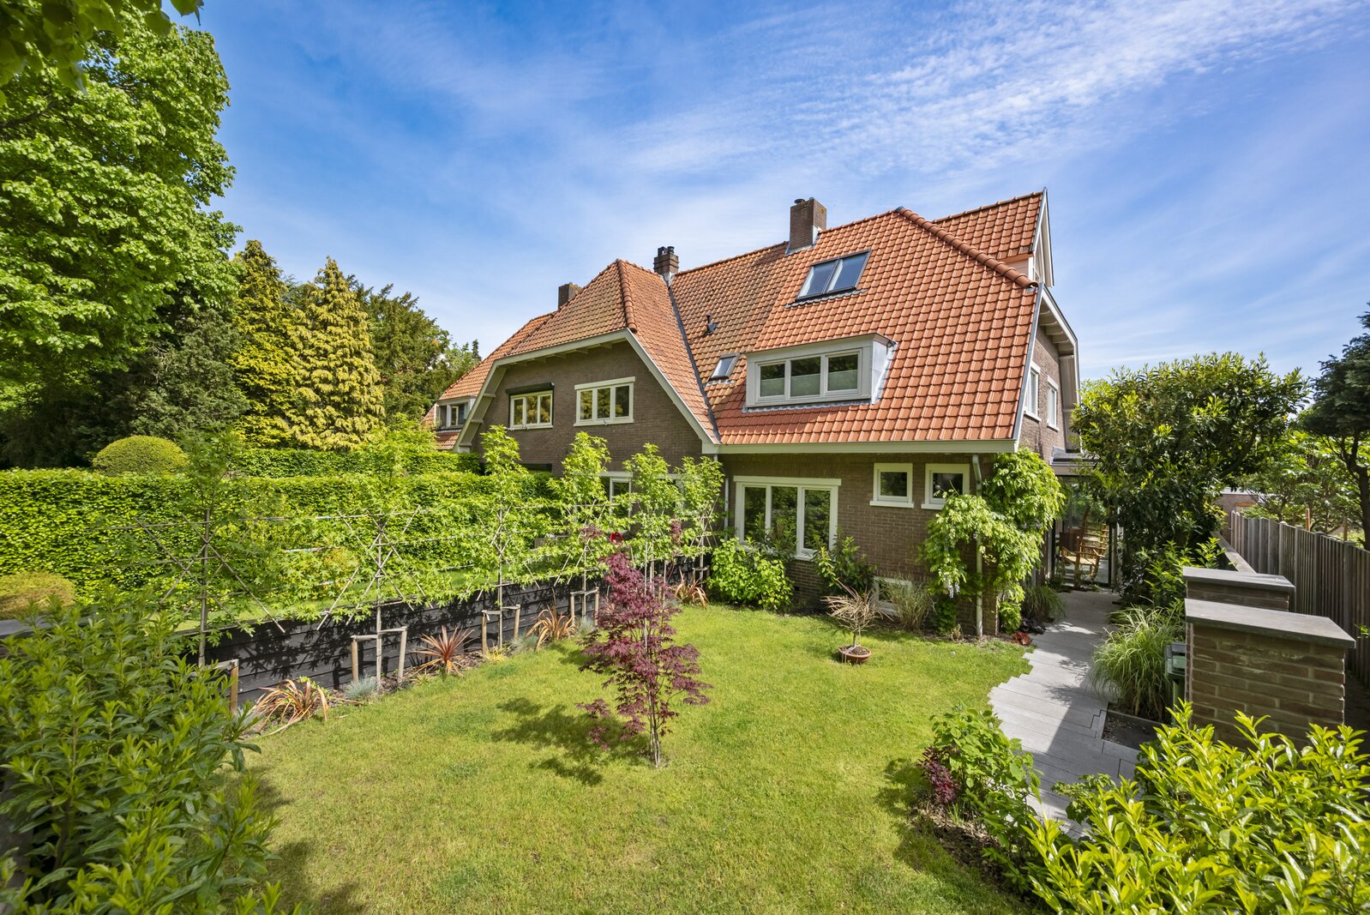
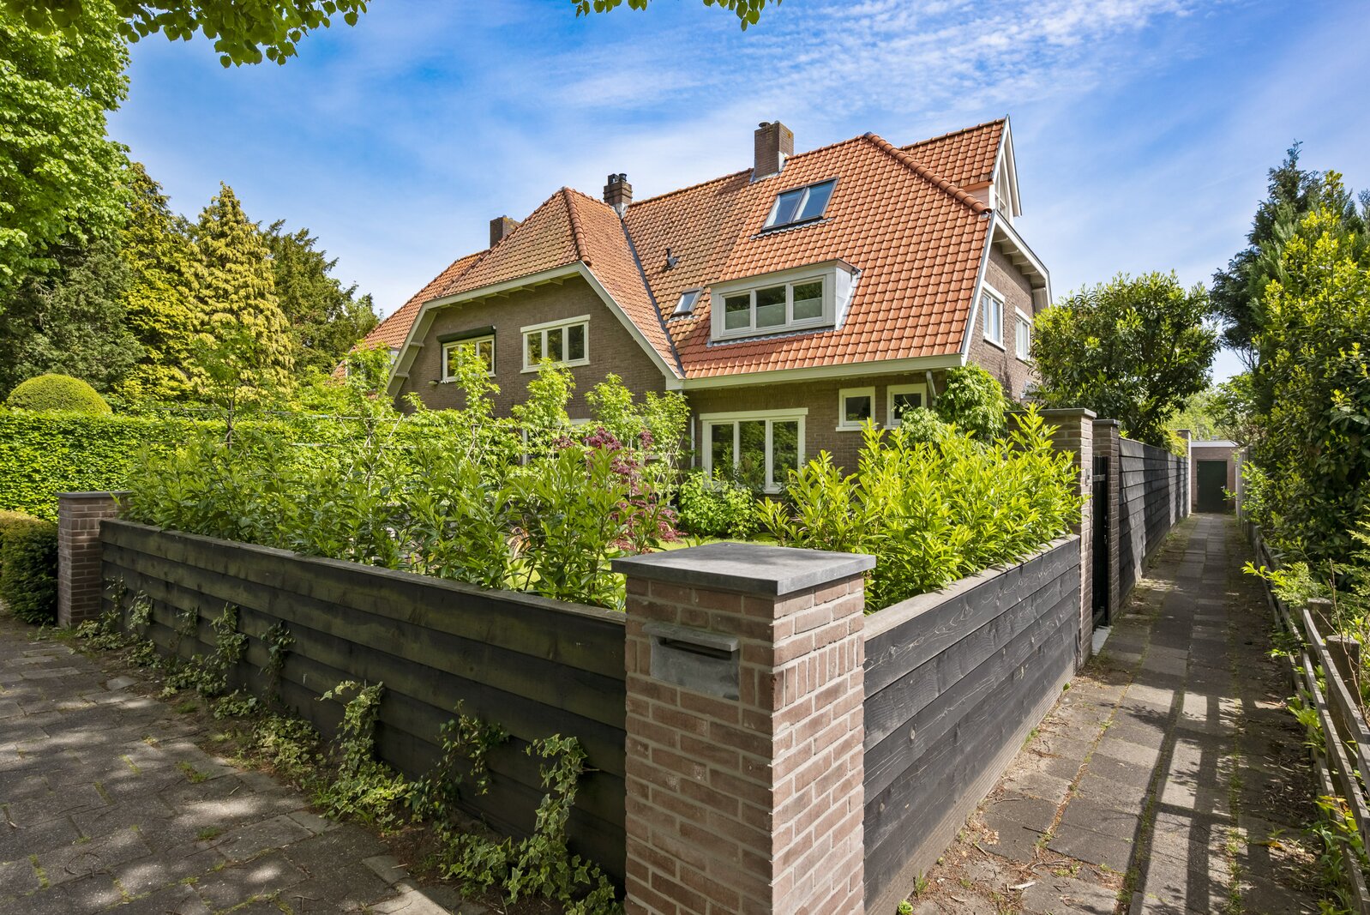
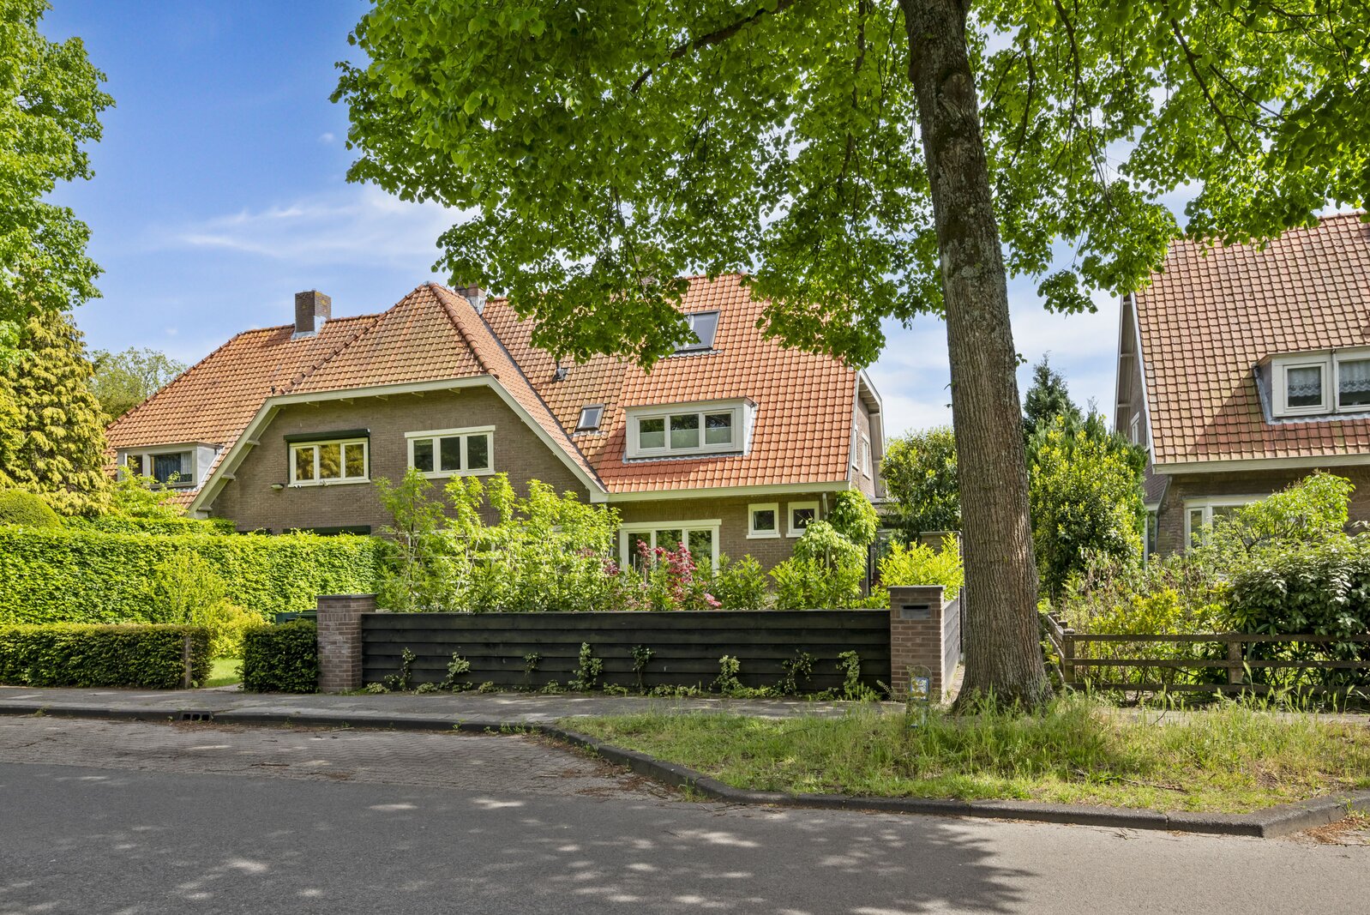
Just a short cycle ride from the beach, sea and dunes, as well as the historic centre
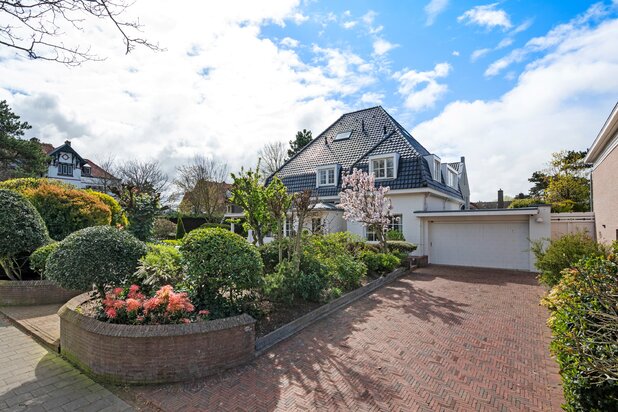
of Haarlem, this fully renovated and sustainable semi-detached 1920s house offers
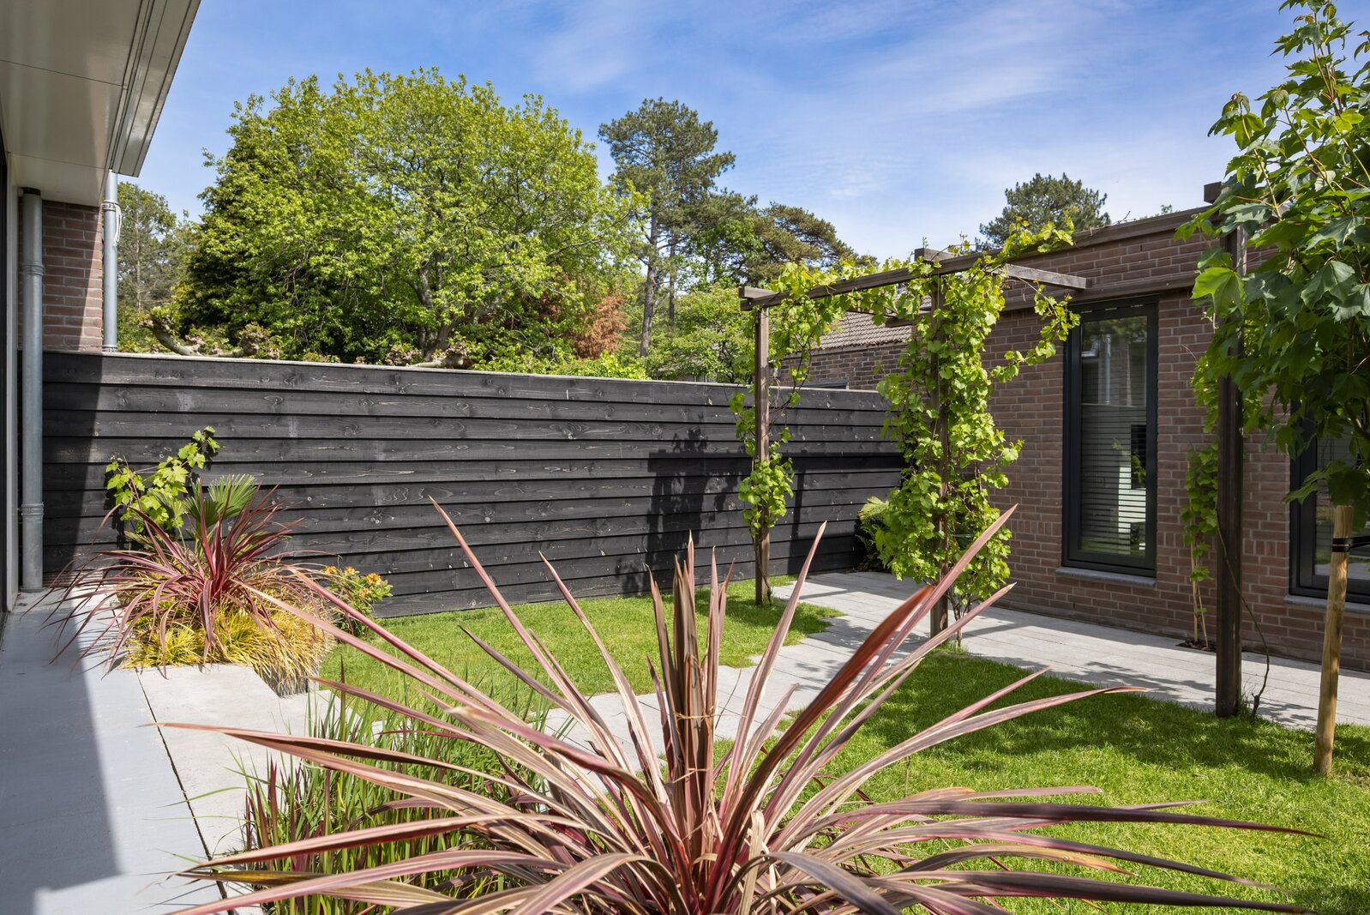
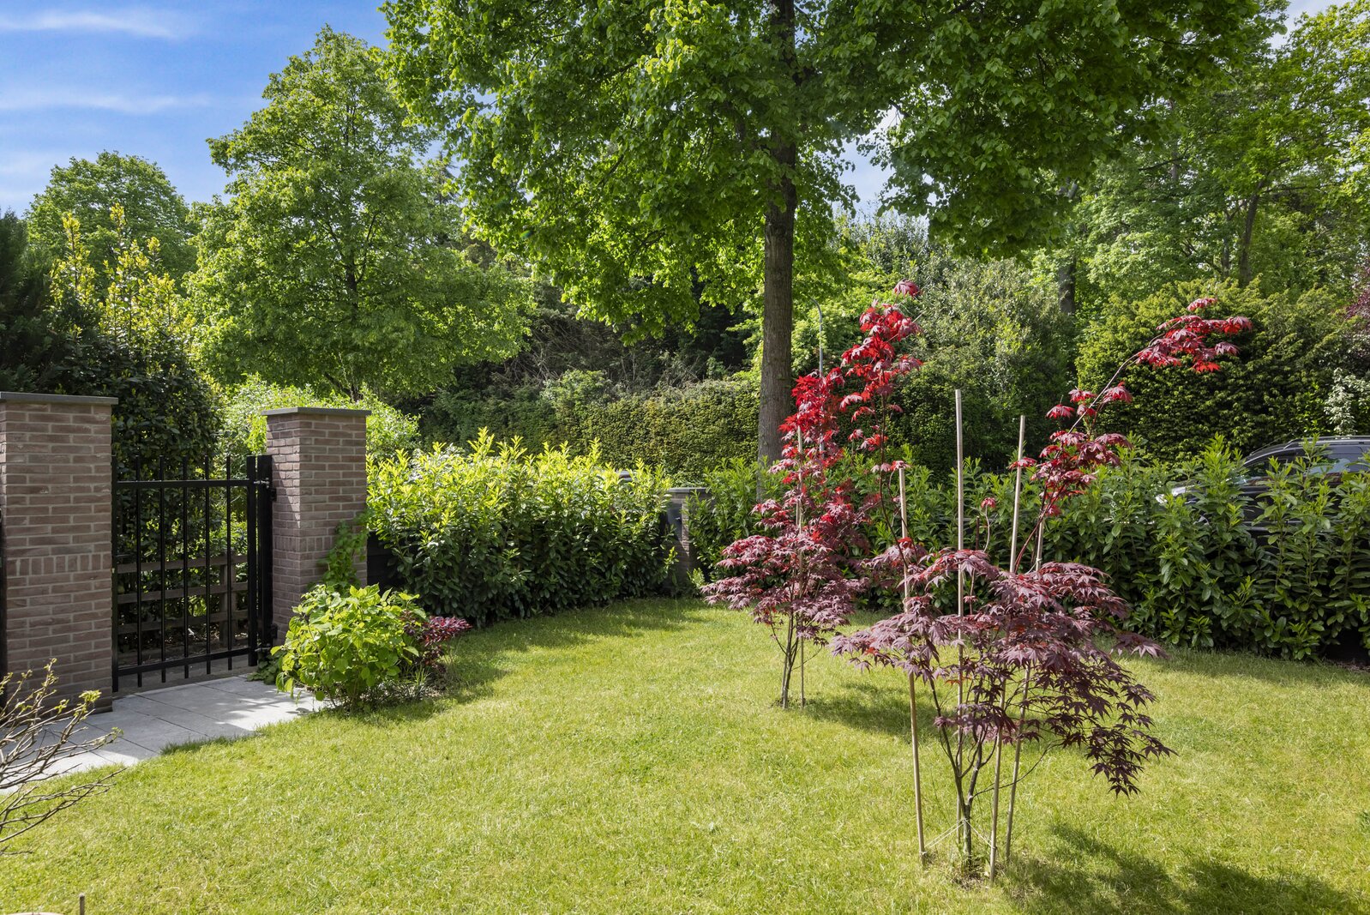
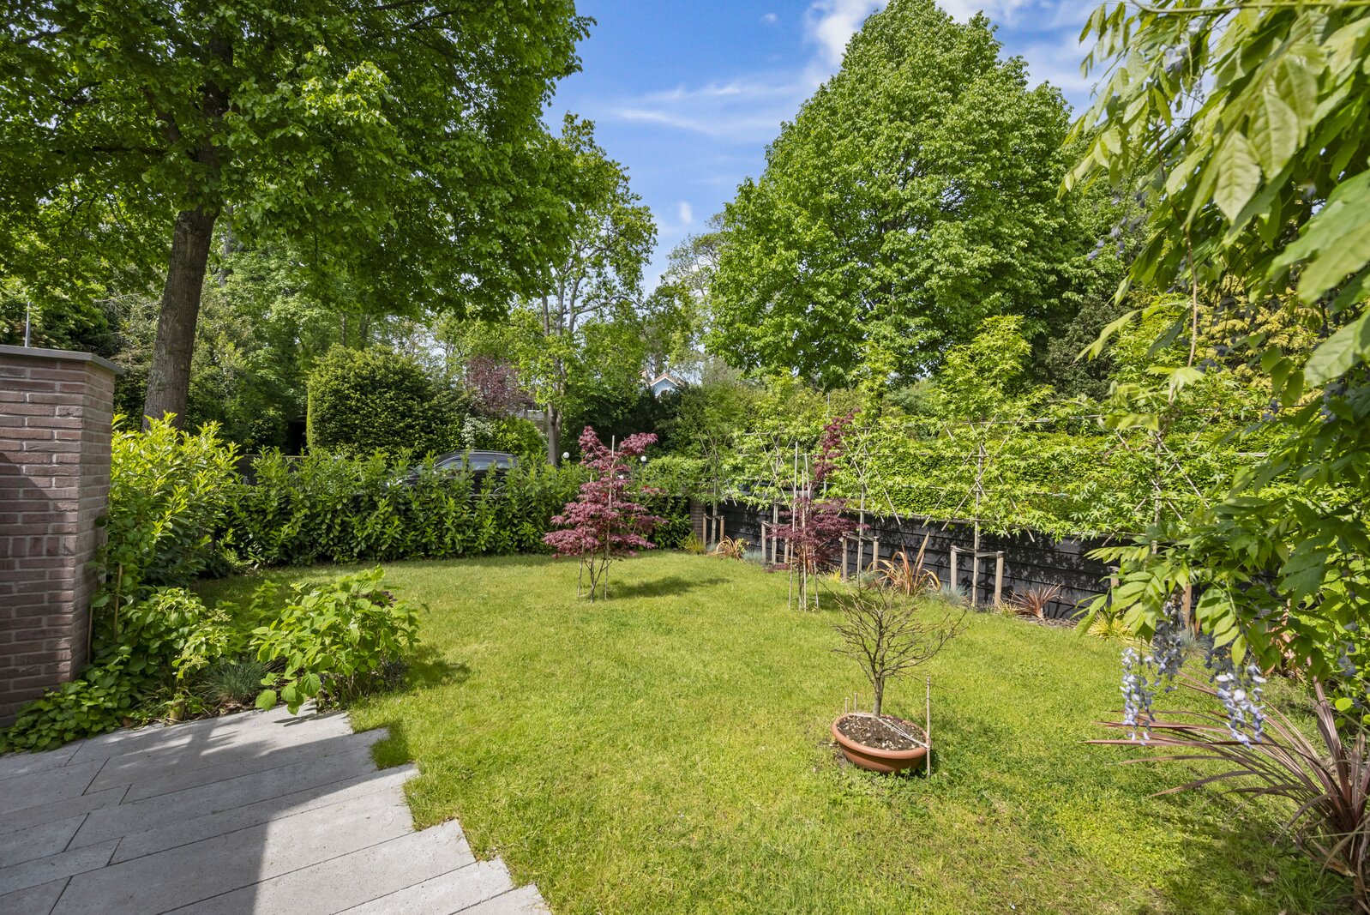
character, comfort and contemporary luxury. The property features a spacious
garden surrounding the house, a garage with a convenient rear entrance, and a
detached guest house.
The house is situated in a quiet, leafy and child-friendly neighbourhood, offering
plenty of privacy and greenery. The generous front, side and sunny south-facing rear
garden provide sunshine throughout the day and ample space to enjoy outdoor
living.
The location is particularly attractive: the beach, dunes and nature reserves such as
Landgoed Elswout, Koningshof, Naaldenveld and the Amsterdamse
Waterleidingduinen are all within easy reach. Shops for daily groceries, various
schools and Heemstede-Aerdenhout railway station are also nearby. Major roads
towards Amsterdam, Schiphol, The Hague and Utrecht can be reached within just a
few minutes by car.
Layout
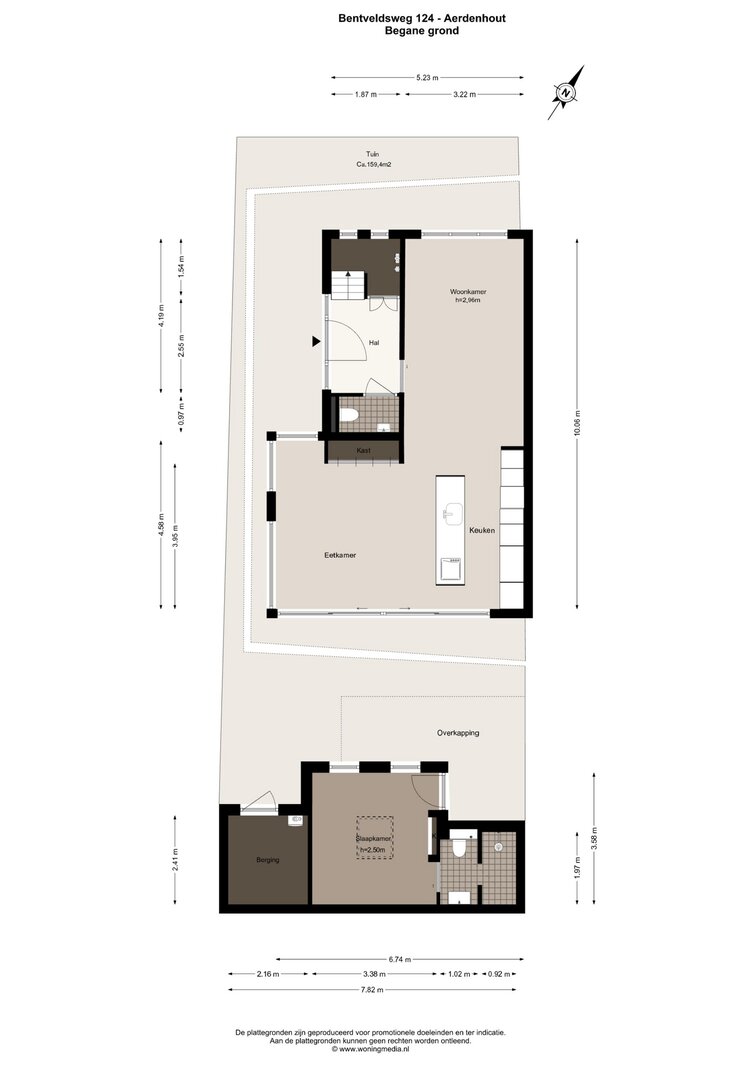
Ground floor
From the side entrance, you enter the front garden through a (lockable) gate with
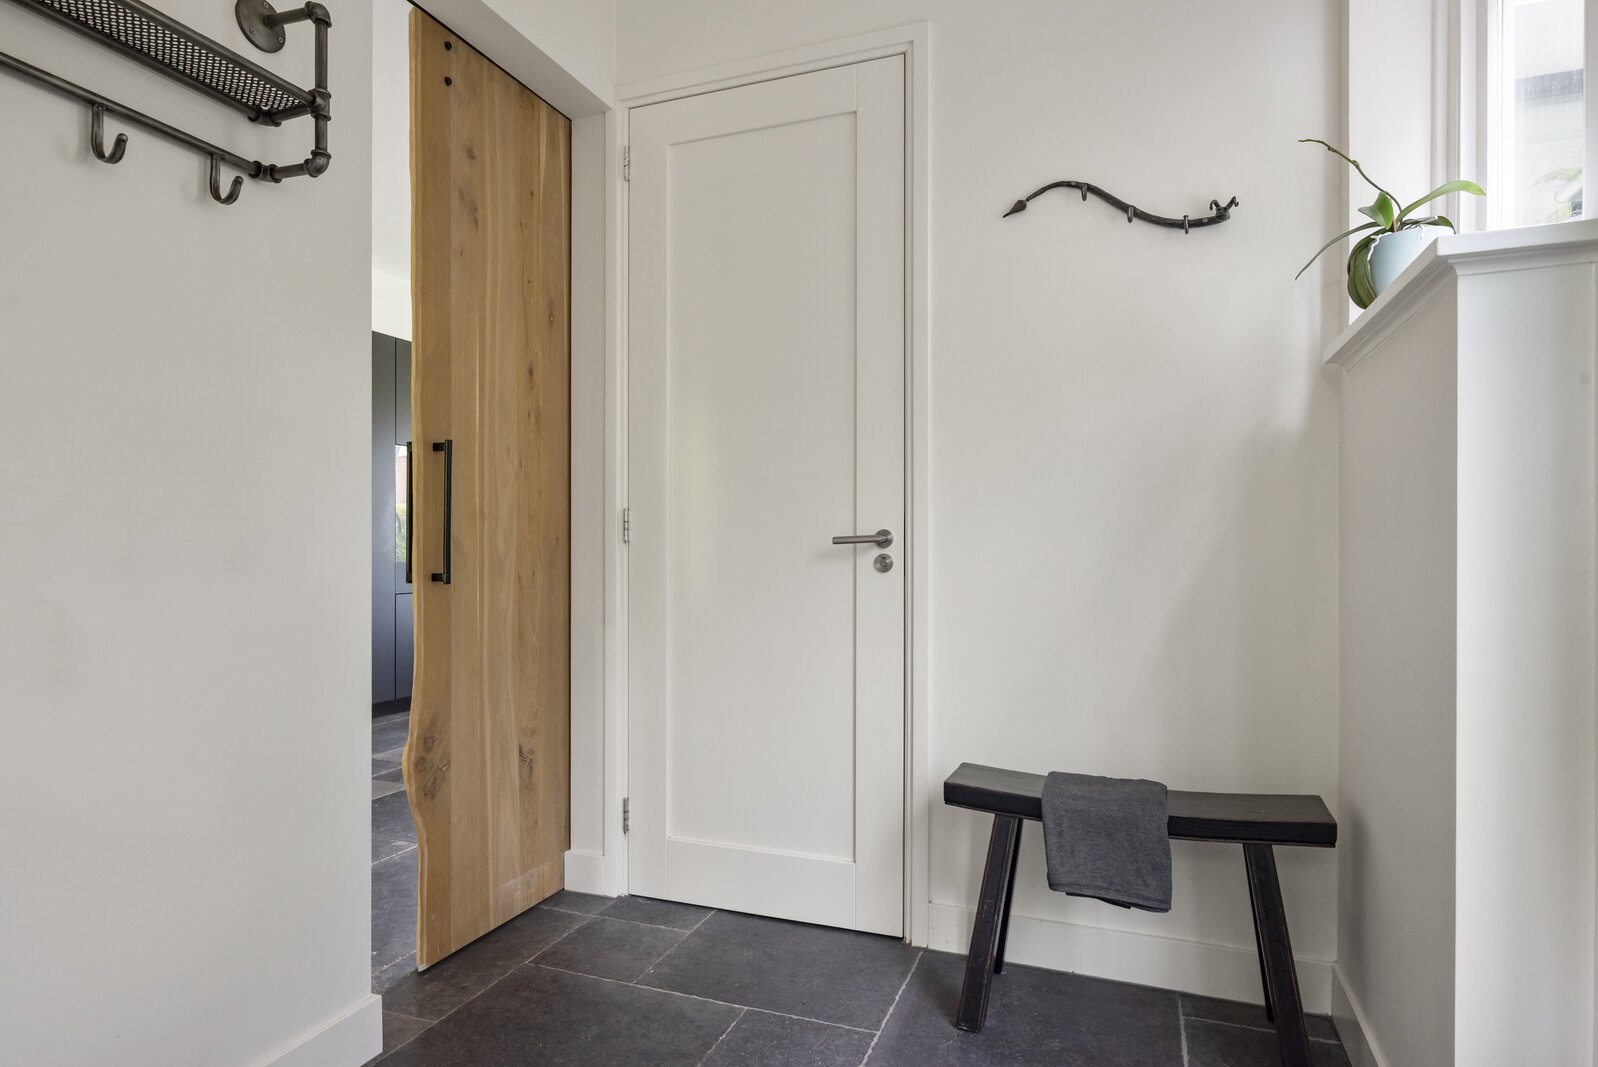
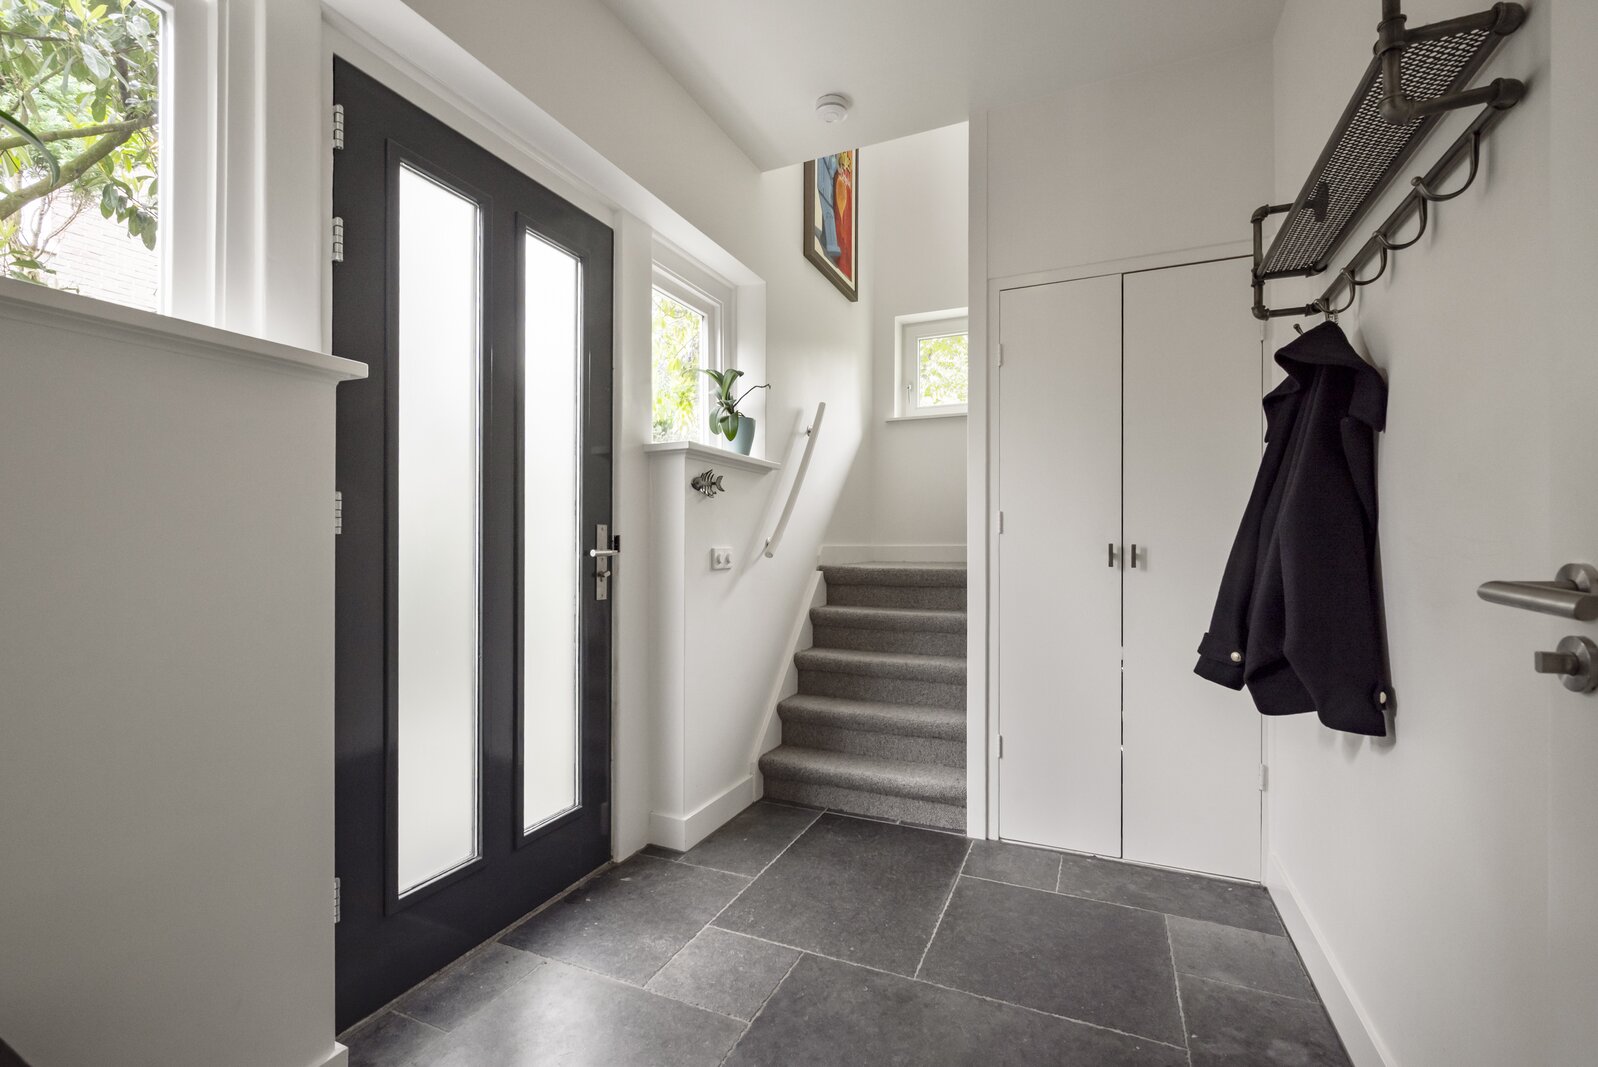
intercom and reach the front door in the side wall of the house. The entrance hall
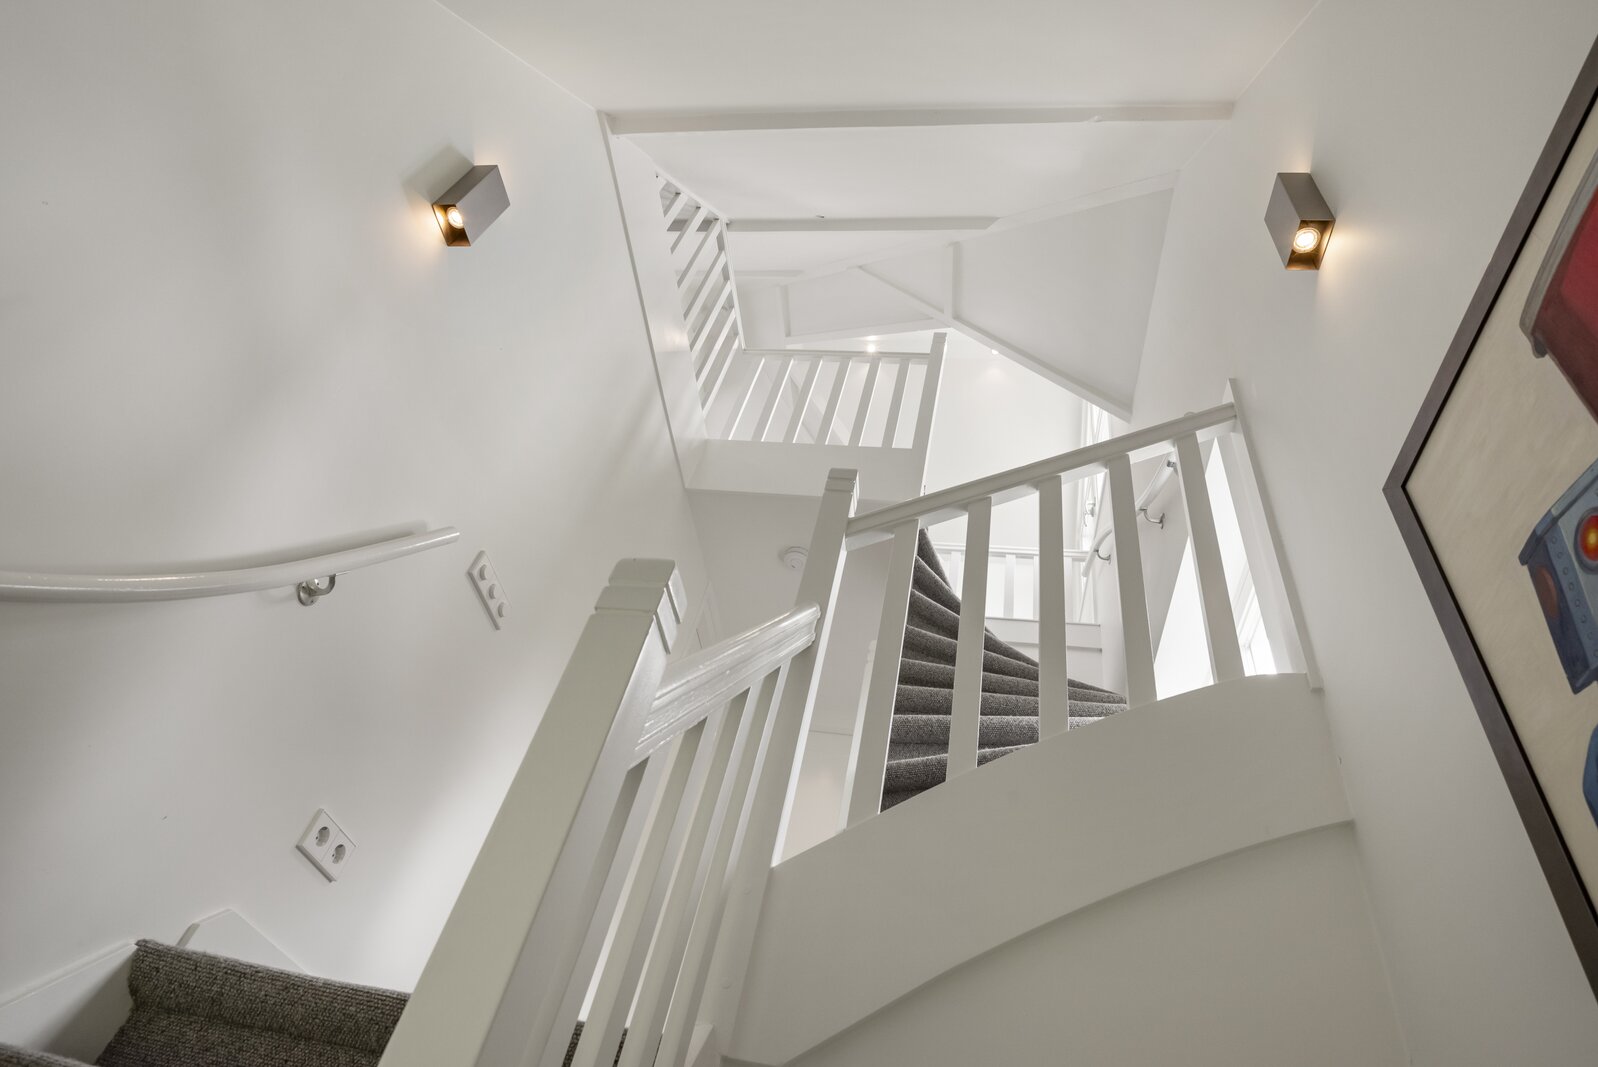
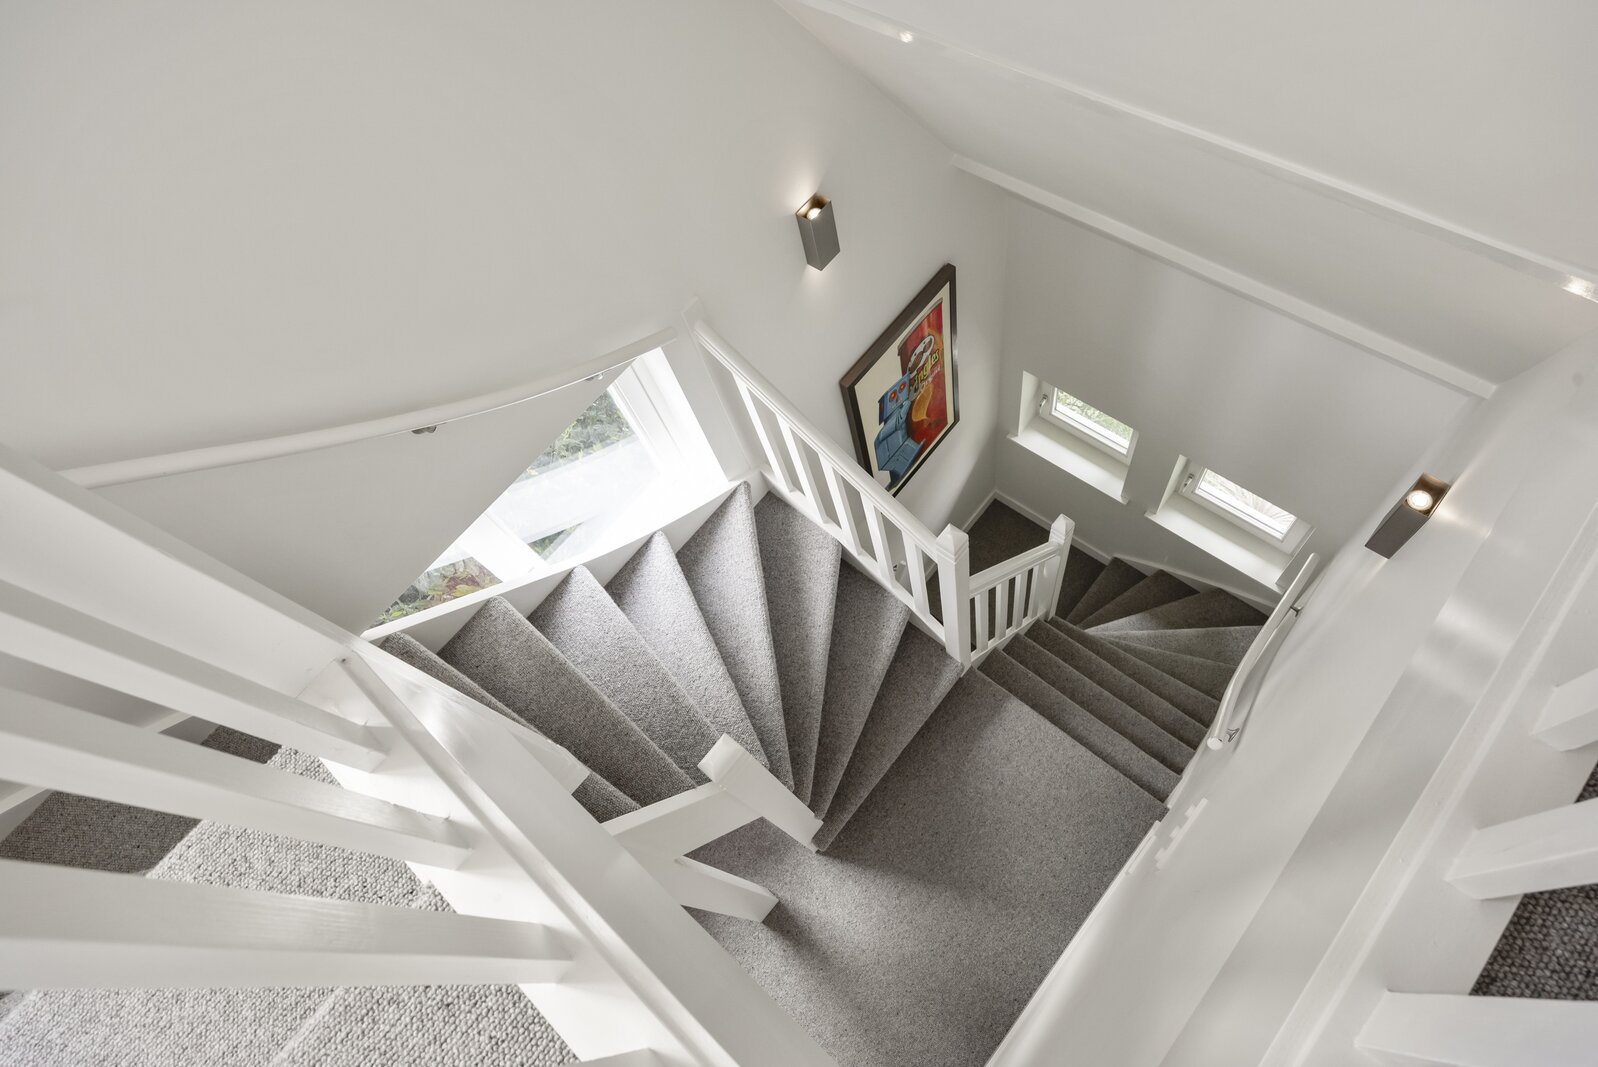
provides access to a modern toilet, a recessed stair cupboard, the meter cupboard
and the staircase to the first floor.
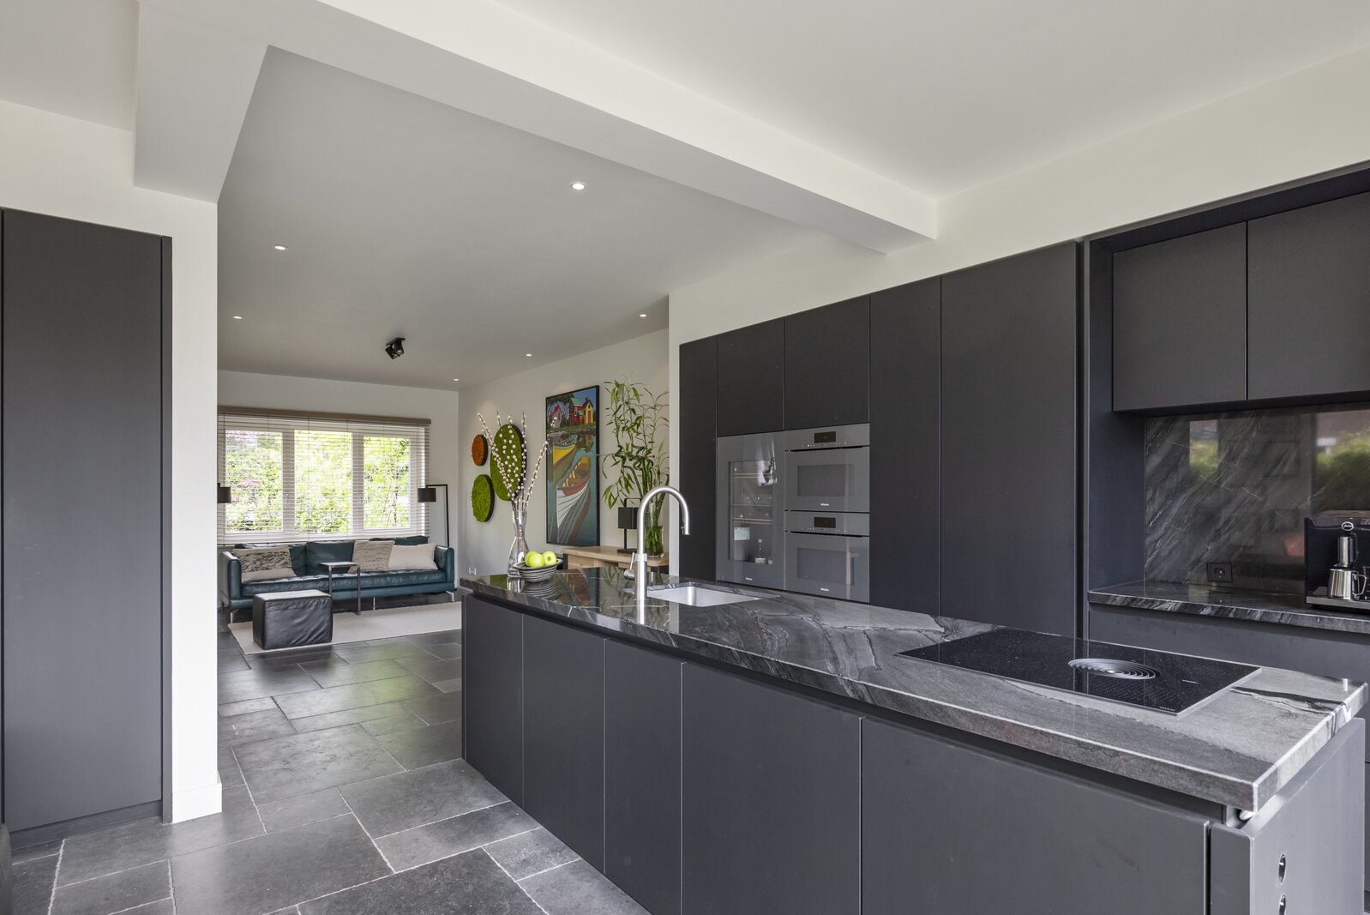
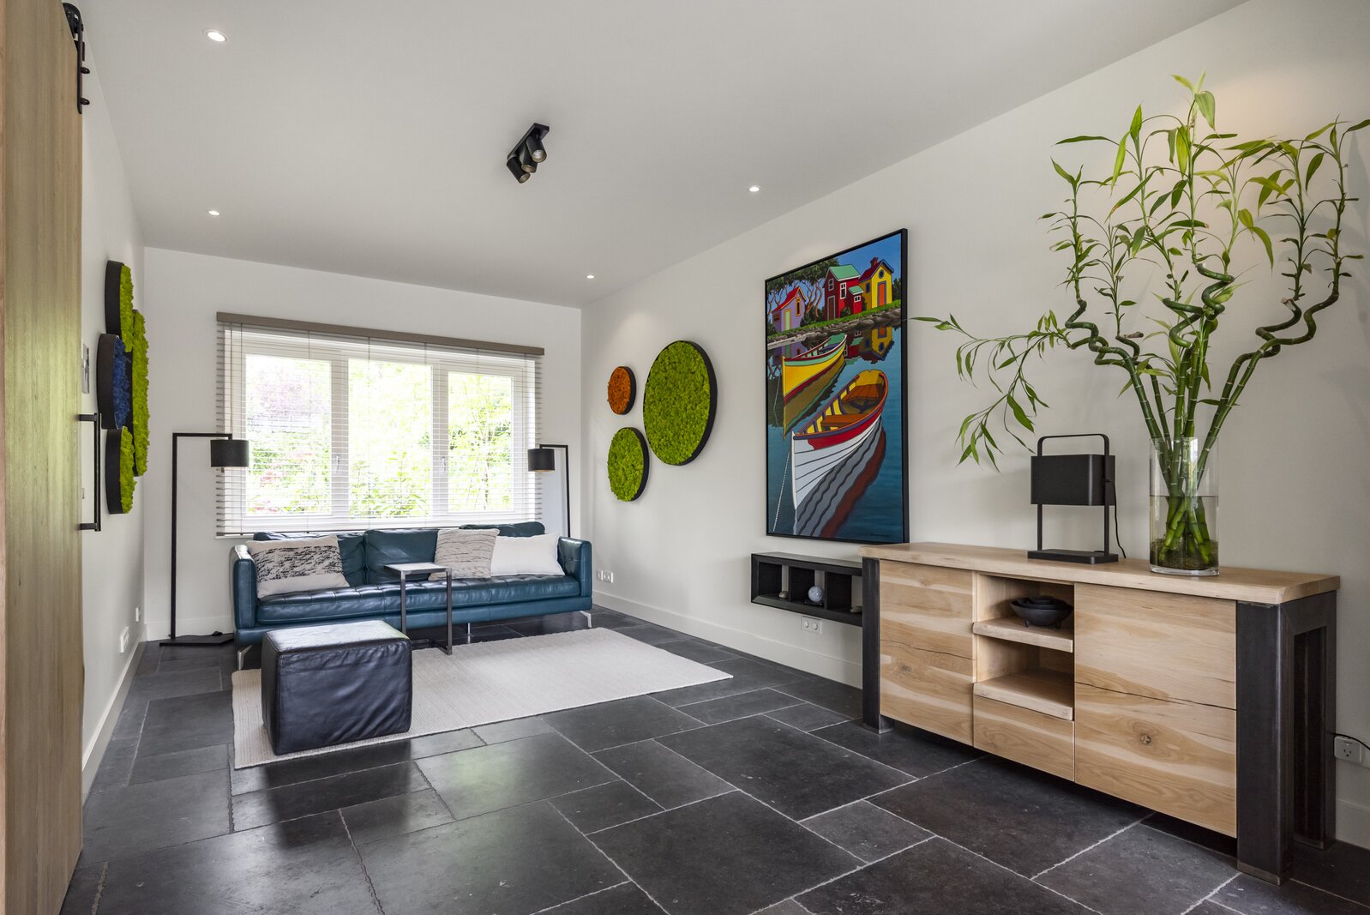
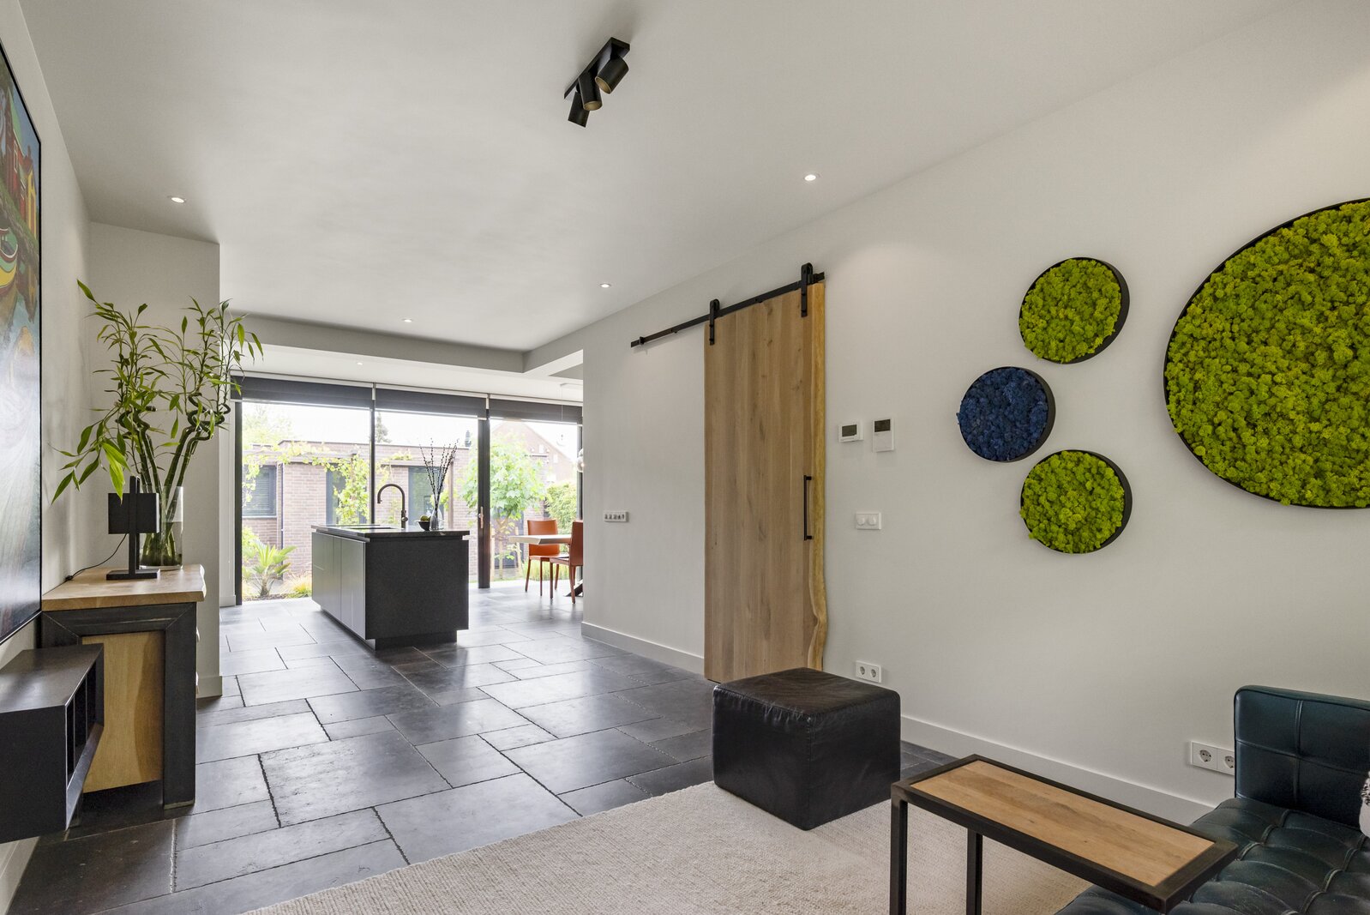
The living room, located at the front of the house, is separated from the entrance hall
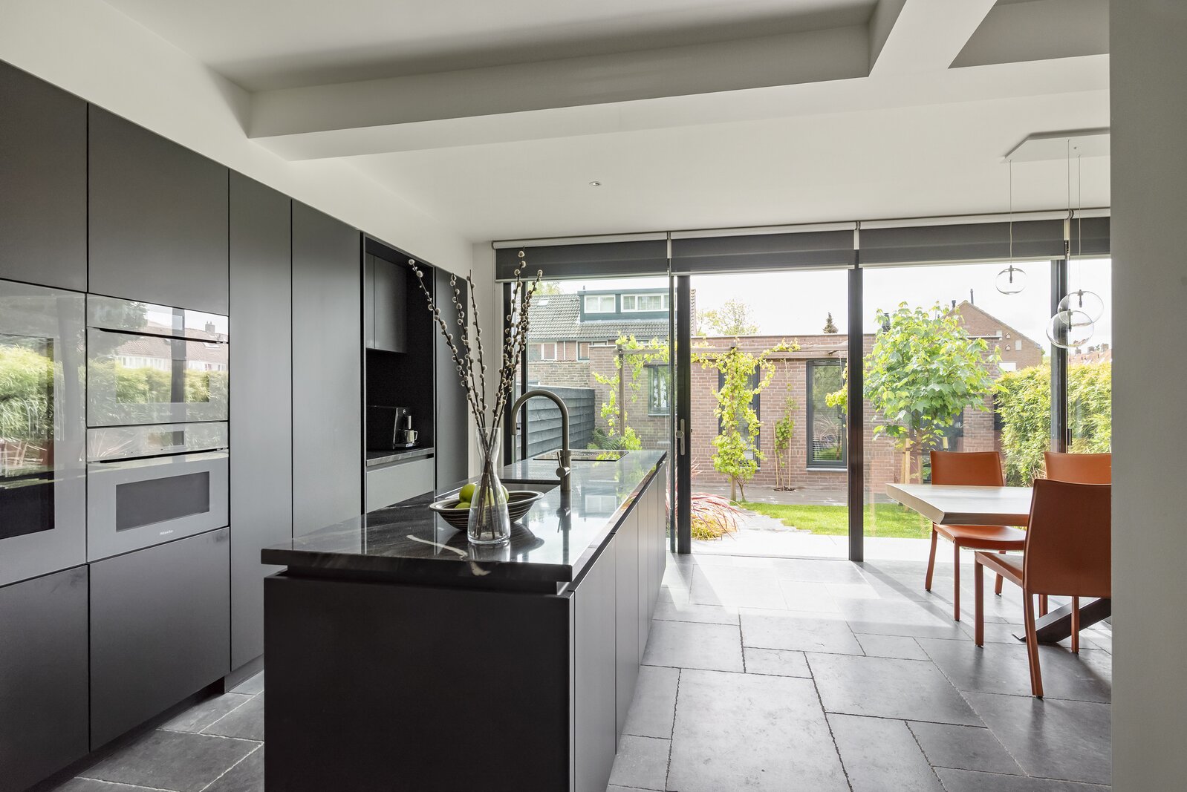
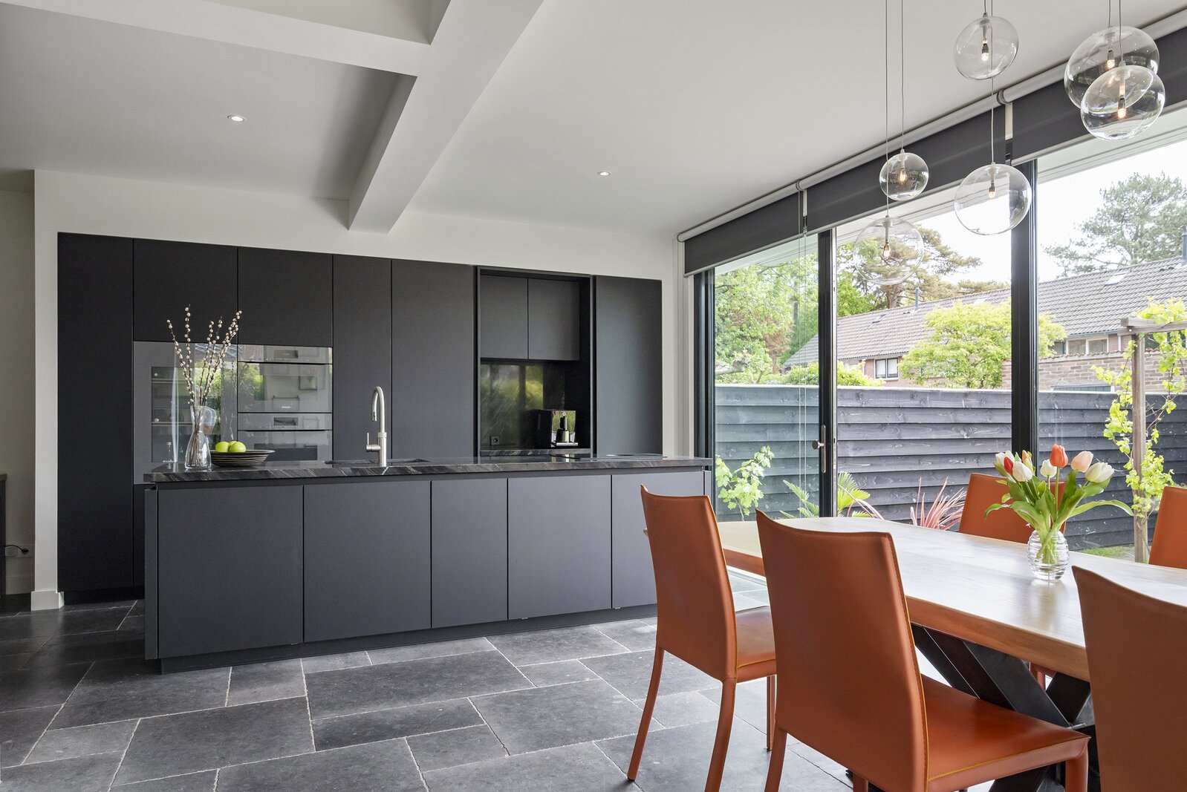
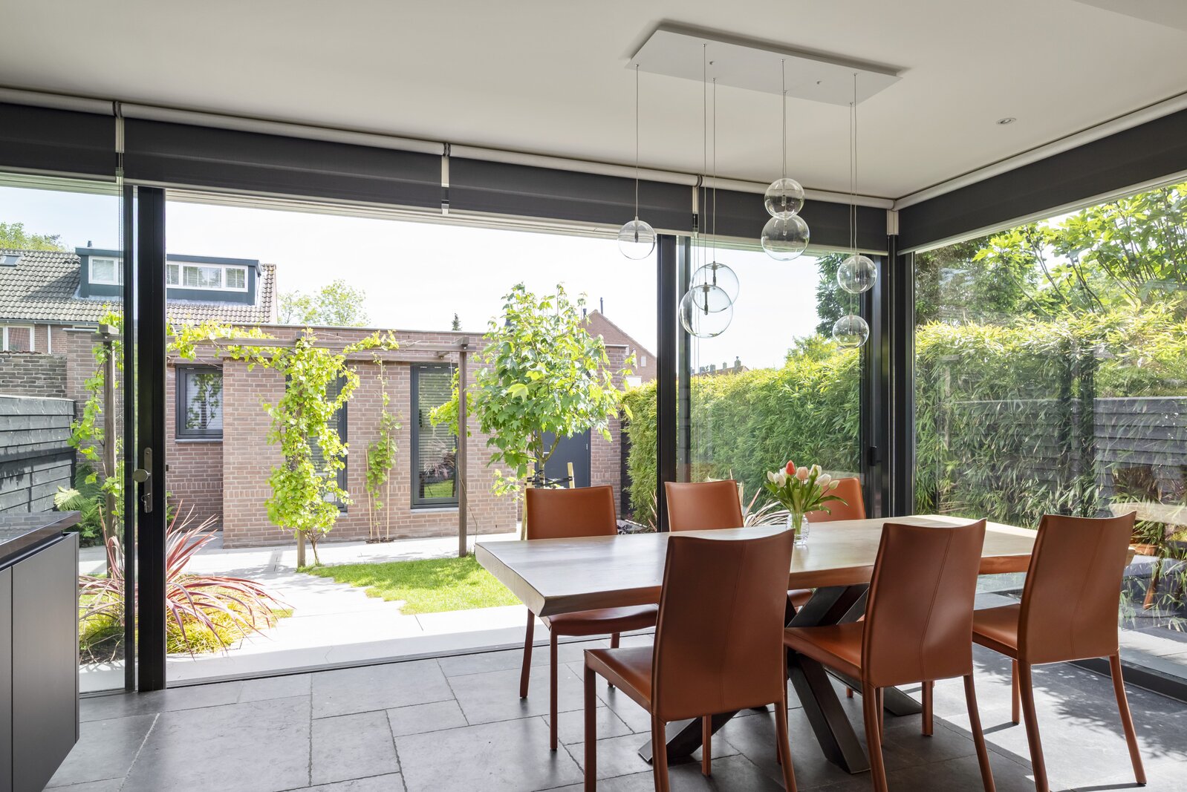
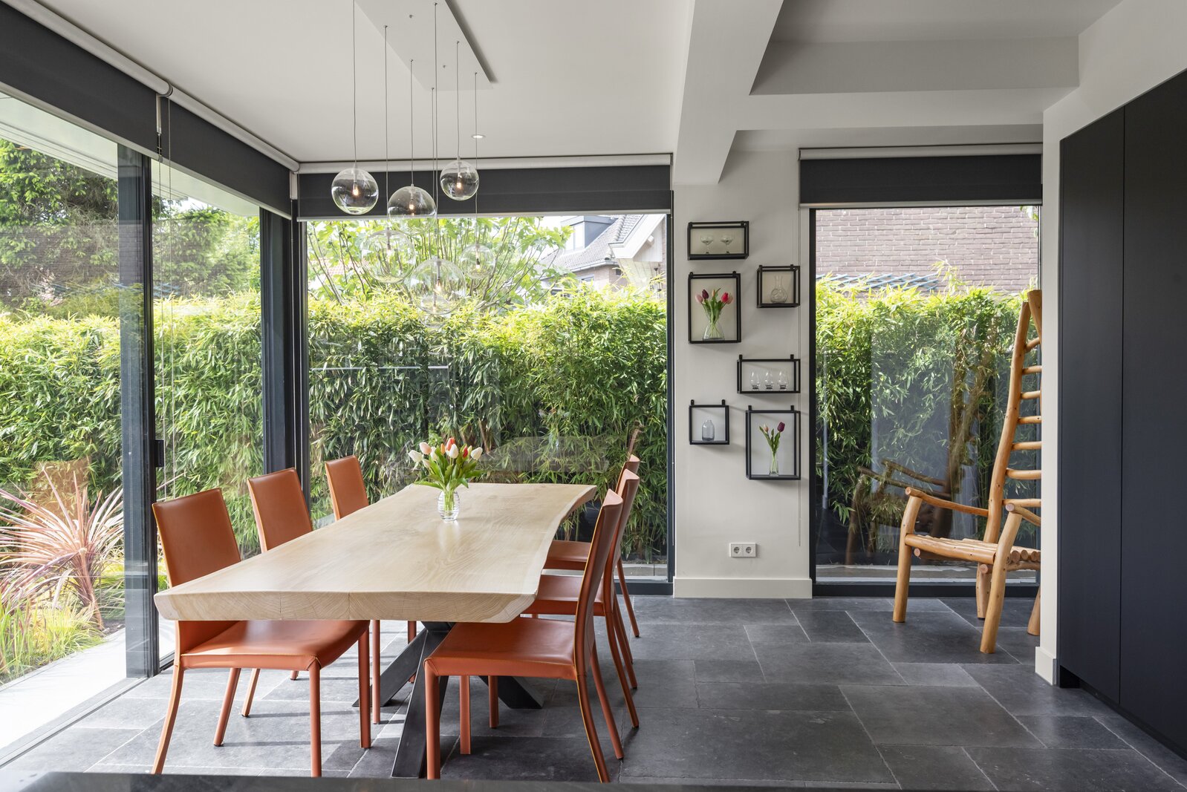
by a natural oak sliding door, while the rear extension accommodates the spacious
kitchen and dining area. The entire ground floor features Belgian bluestone flooring
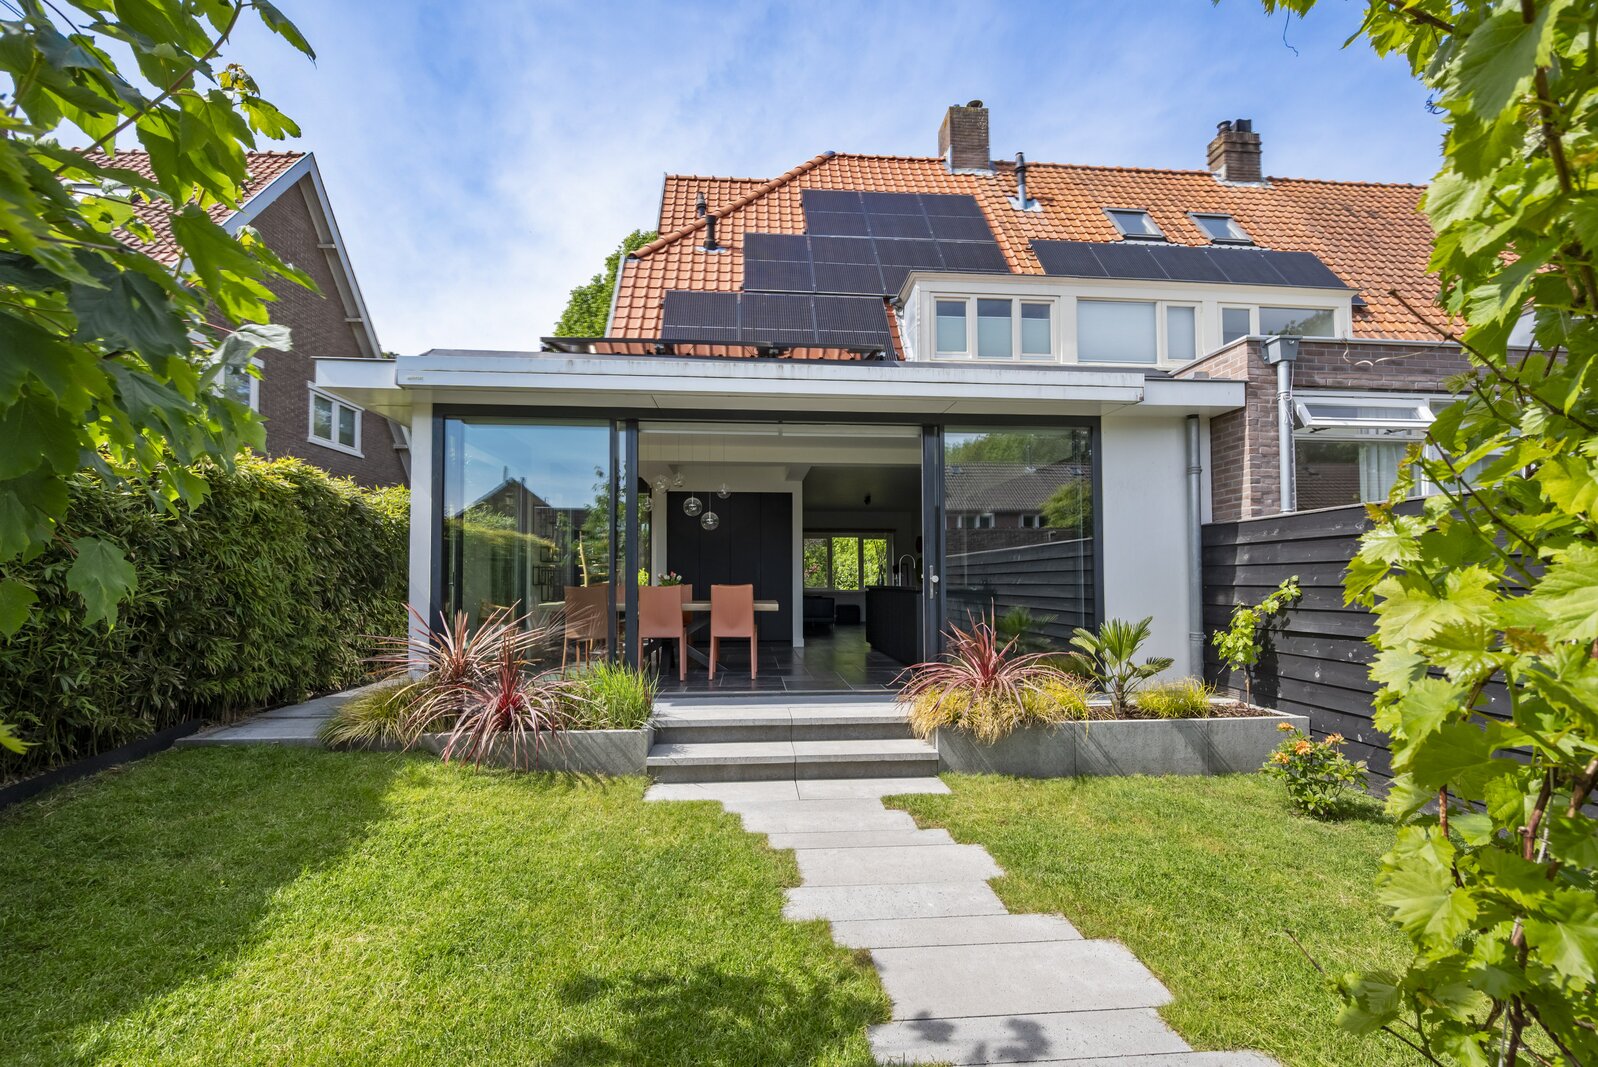
with underfloor heating. Large sliding doors and windows across the full width of the
rear façade allow an abundance of natural light into the kitchen-diner and create a
direct connection with the garden.
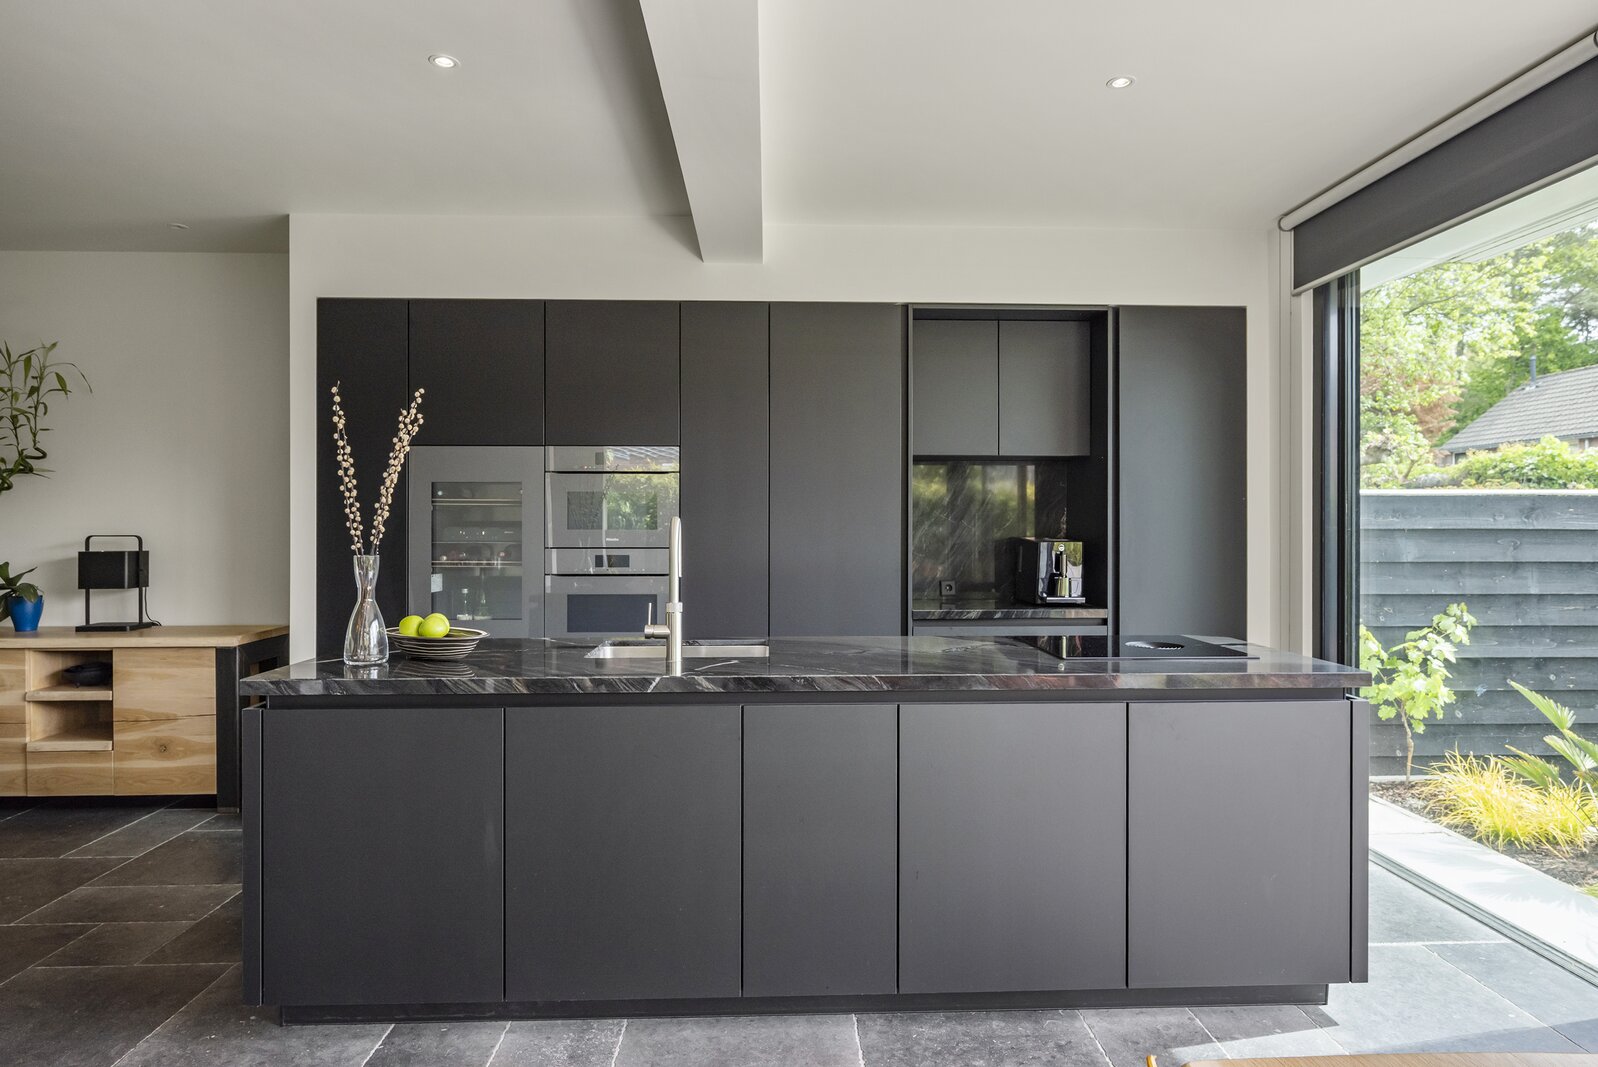
The kitchen is fitted with quartzite worktops and a full range of high-quality Miele
built-in appliances, including two combination ovens, a wine climate refrigerator and
a dishwasher. It also features a separate large refrigerator and freezer, a Bora
induction hob with recirculation extractor, and a Quooker tap.
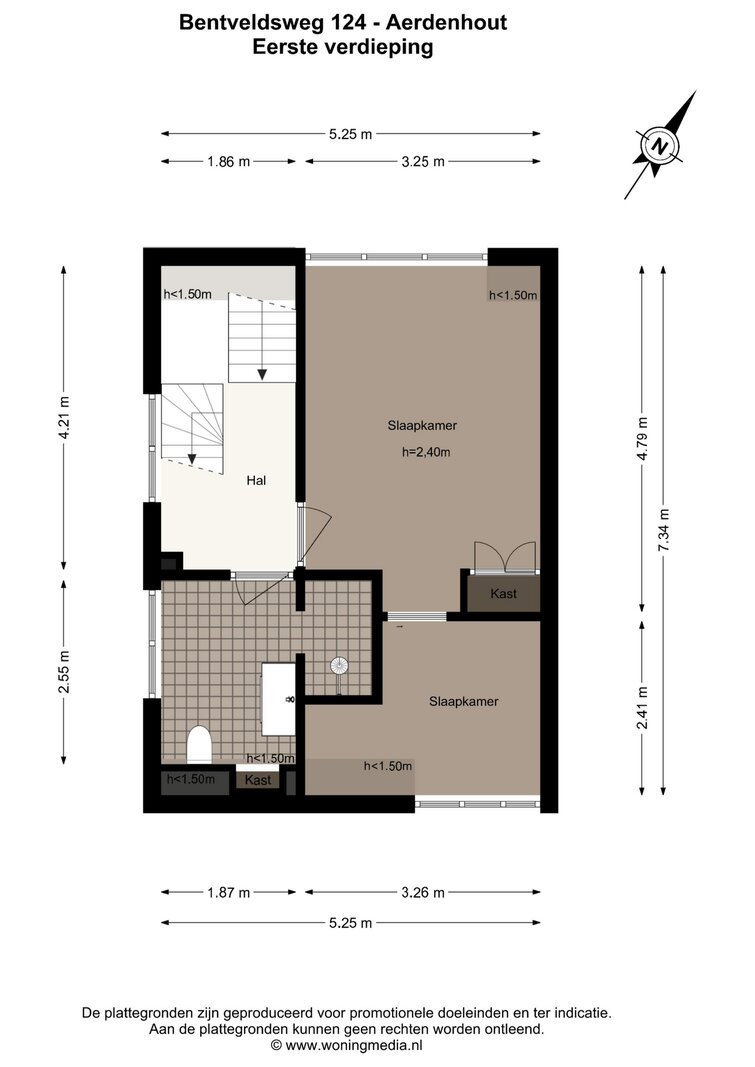
First floor
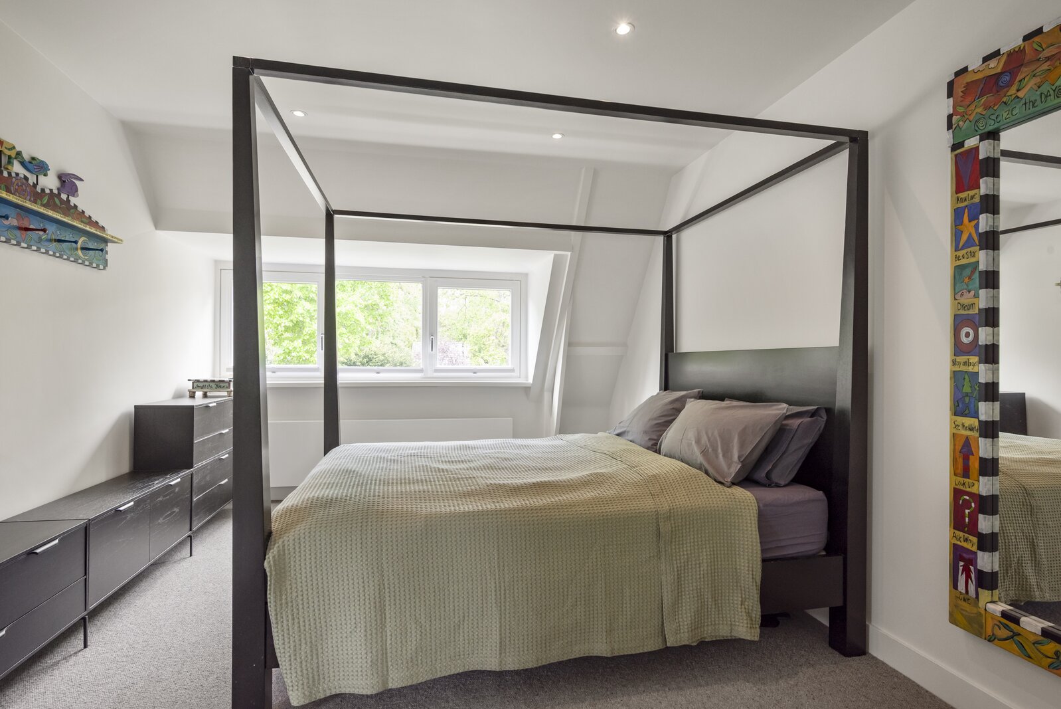
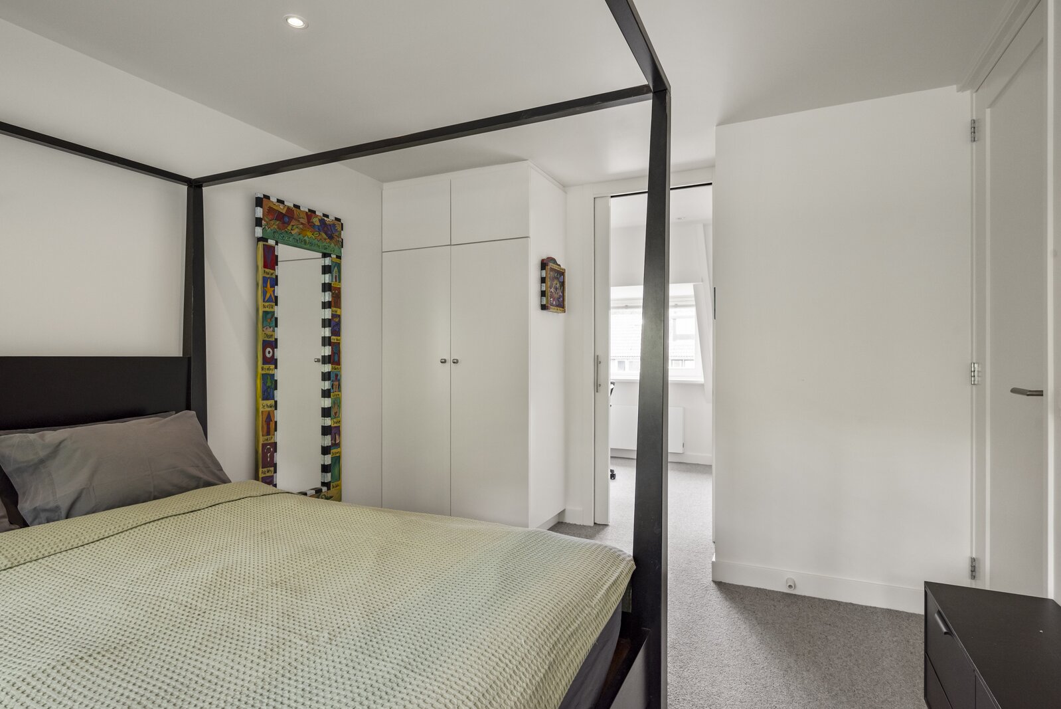
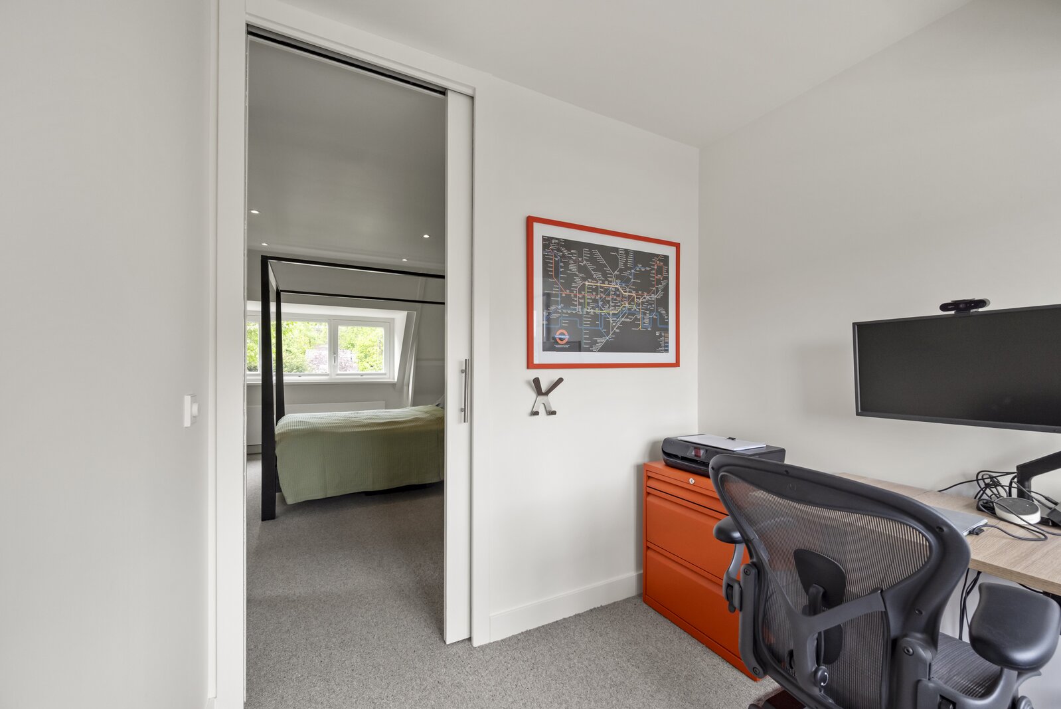
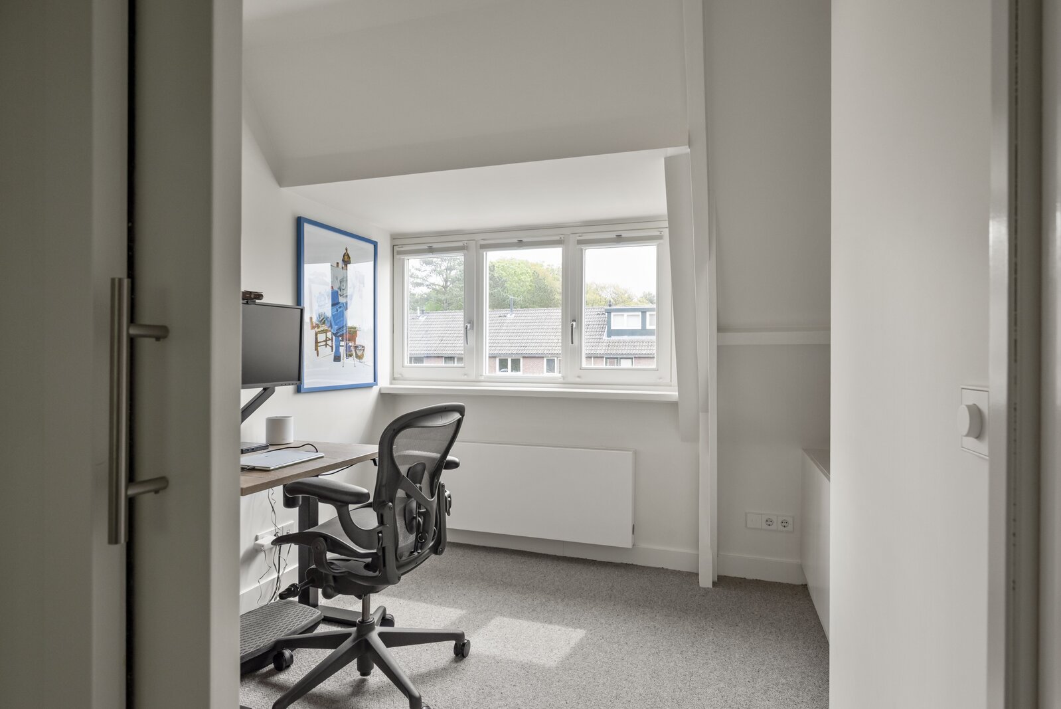
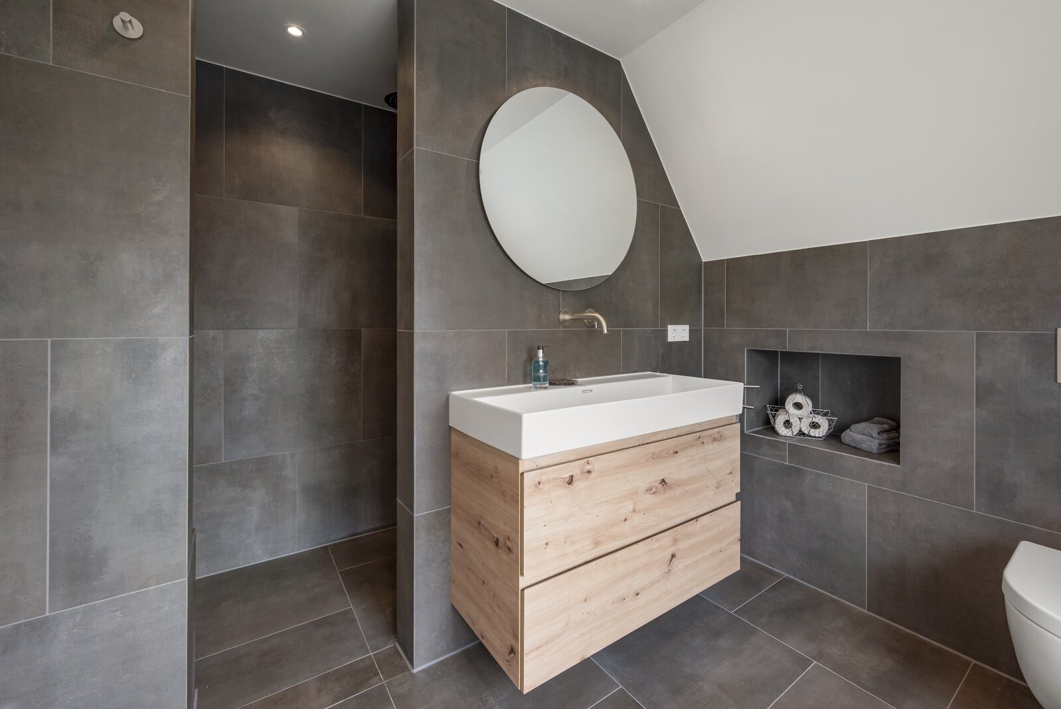
Landing, bedroom with fitted wardrobe and access to an adjoining room, which can
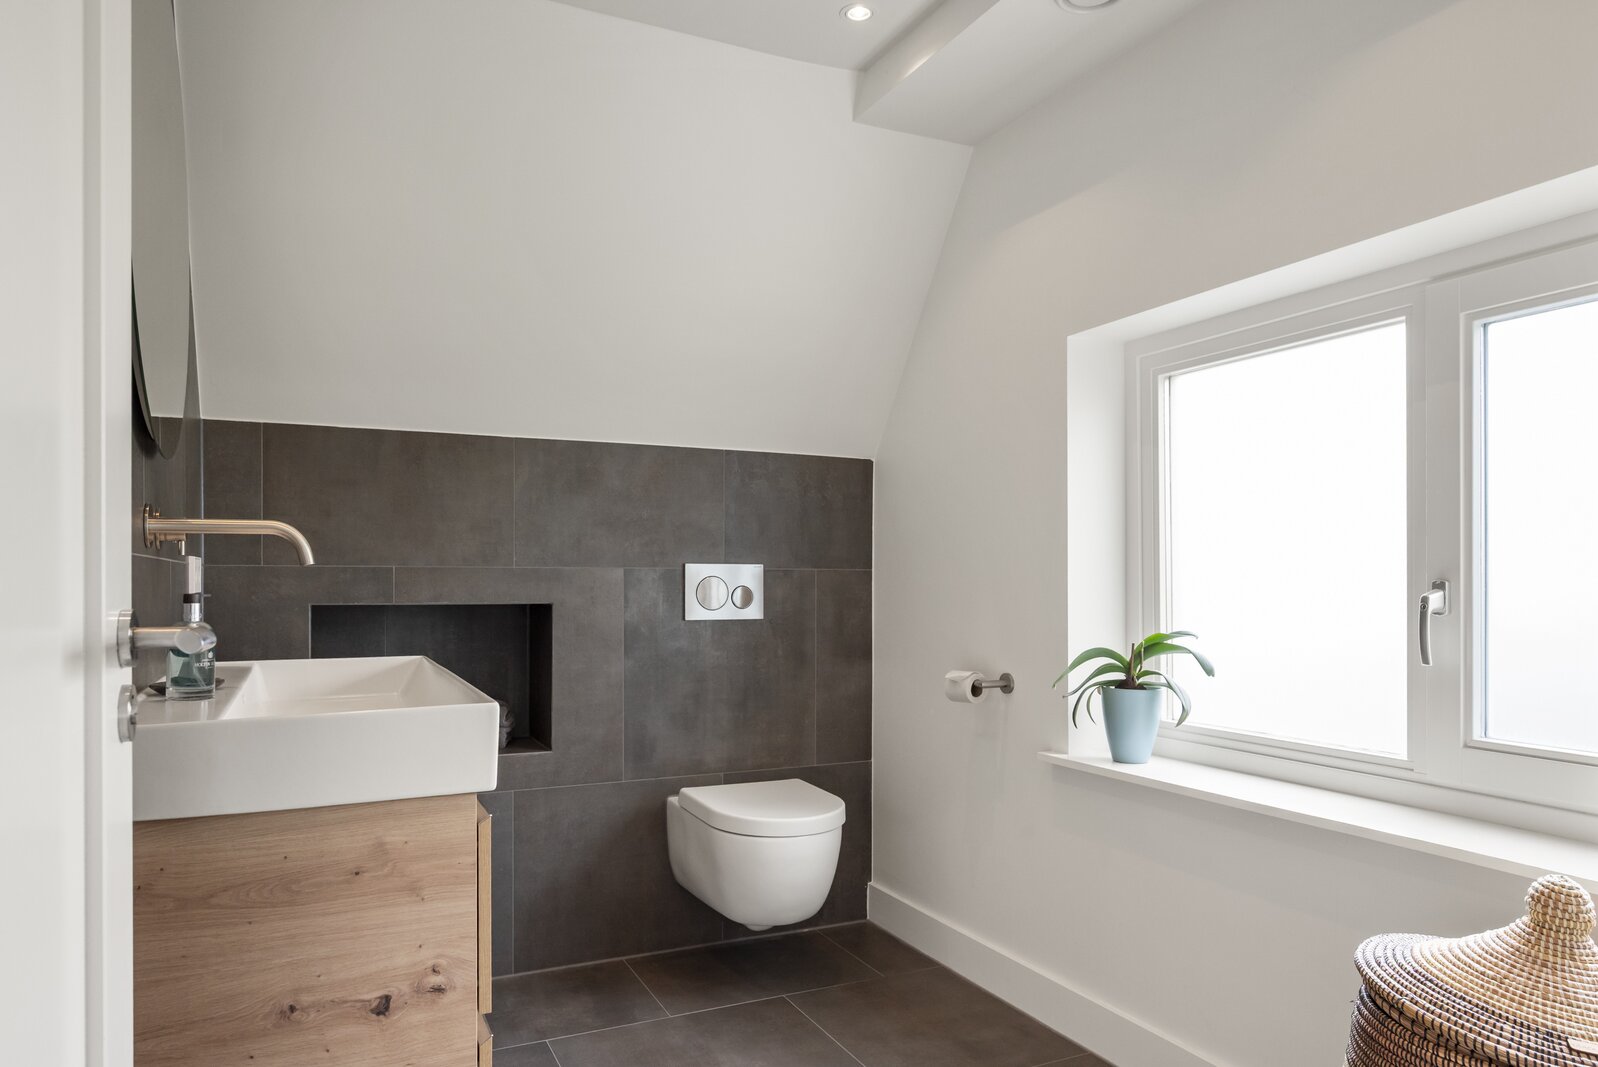
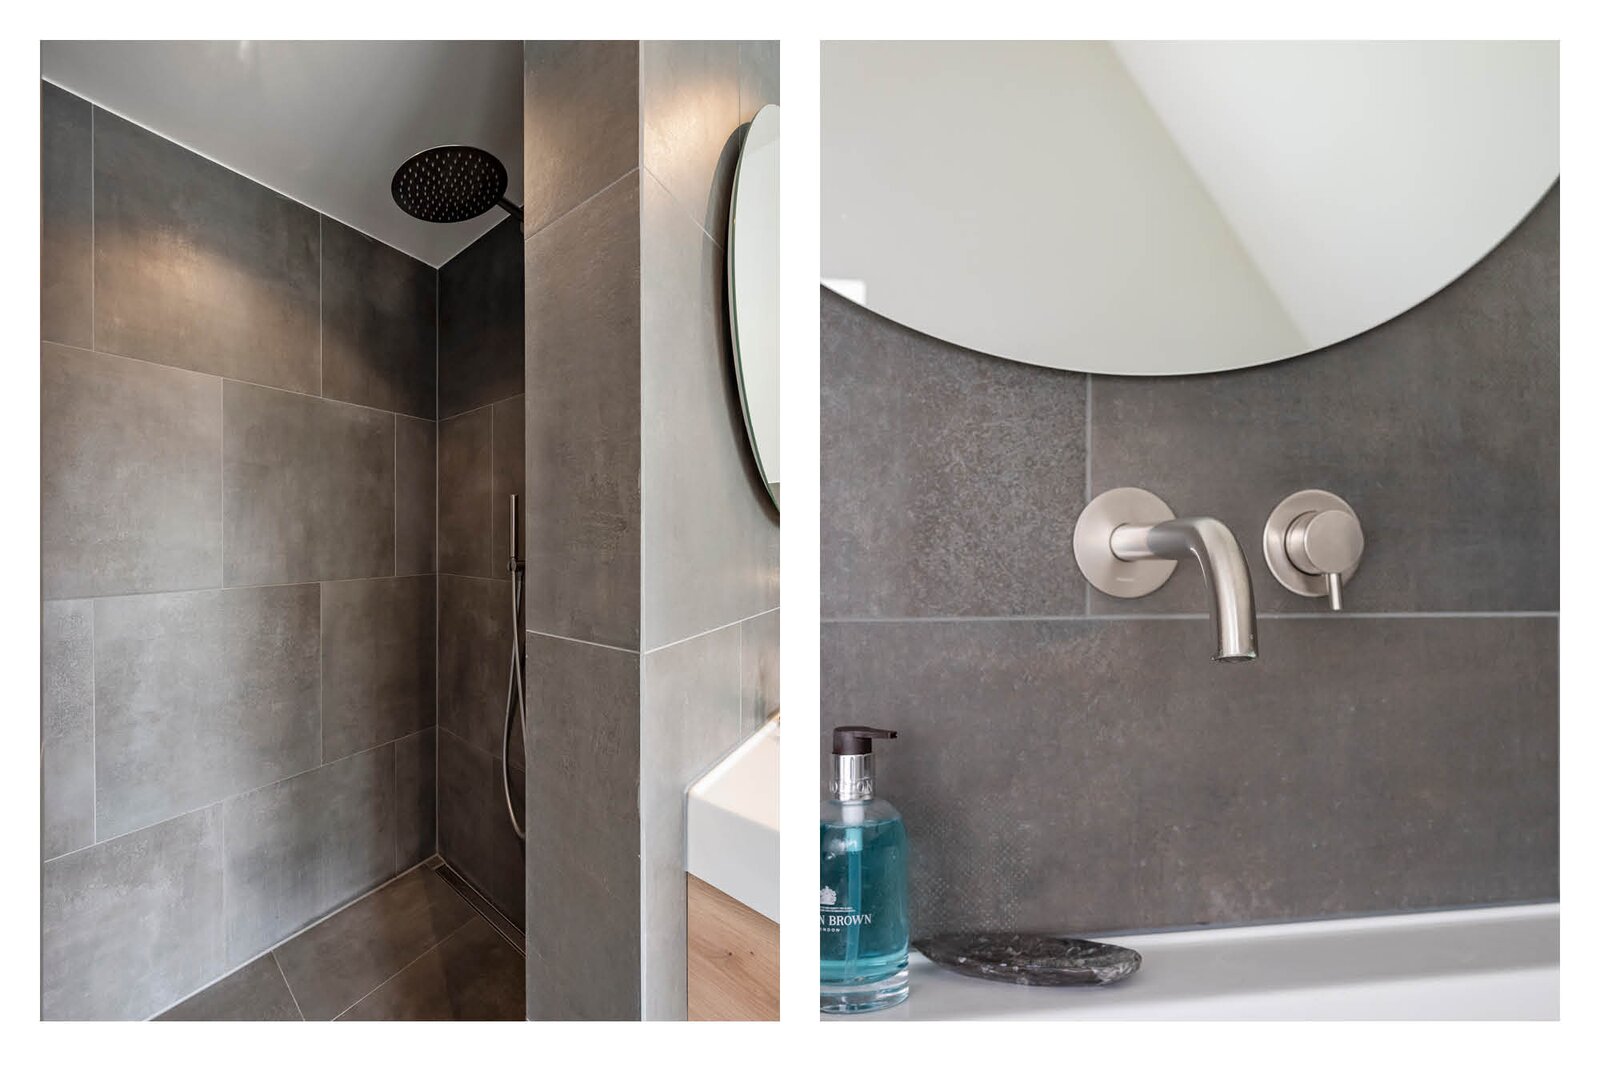
also be used as a study. The modern bathroom is fitted with a spacious walk-in
shower, toilet, modern radiator, and washbasin unit.
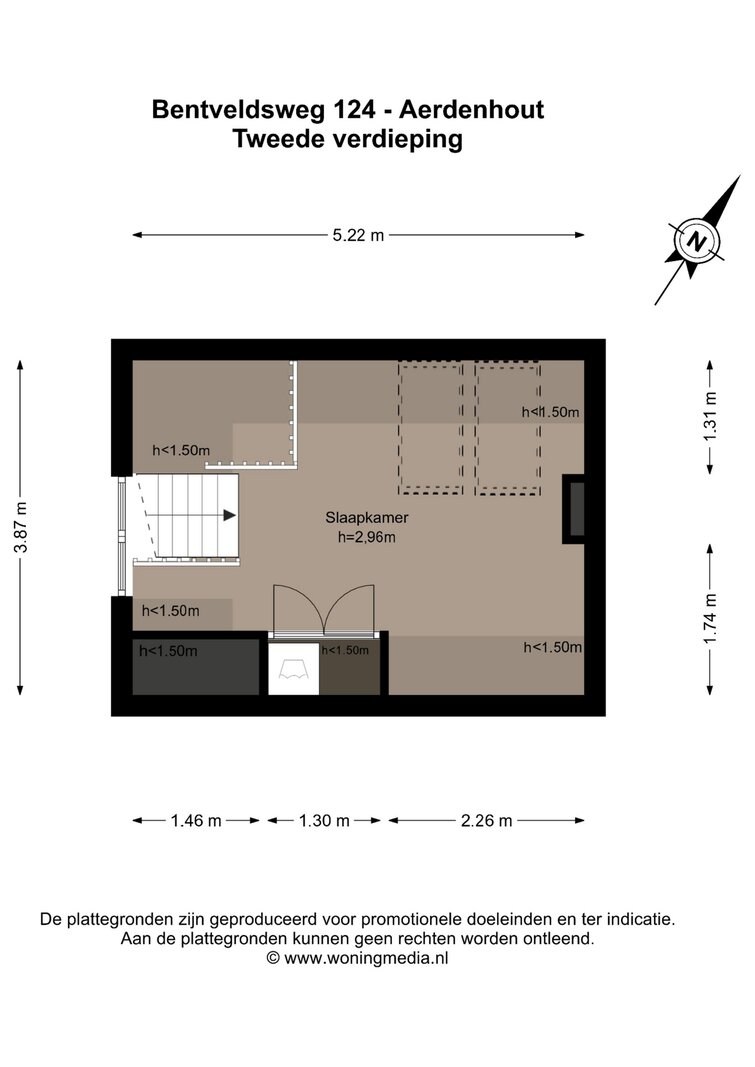
Second floor
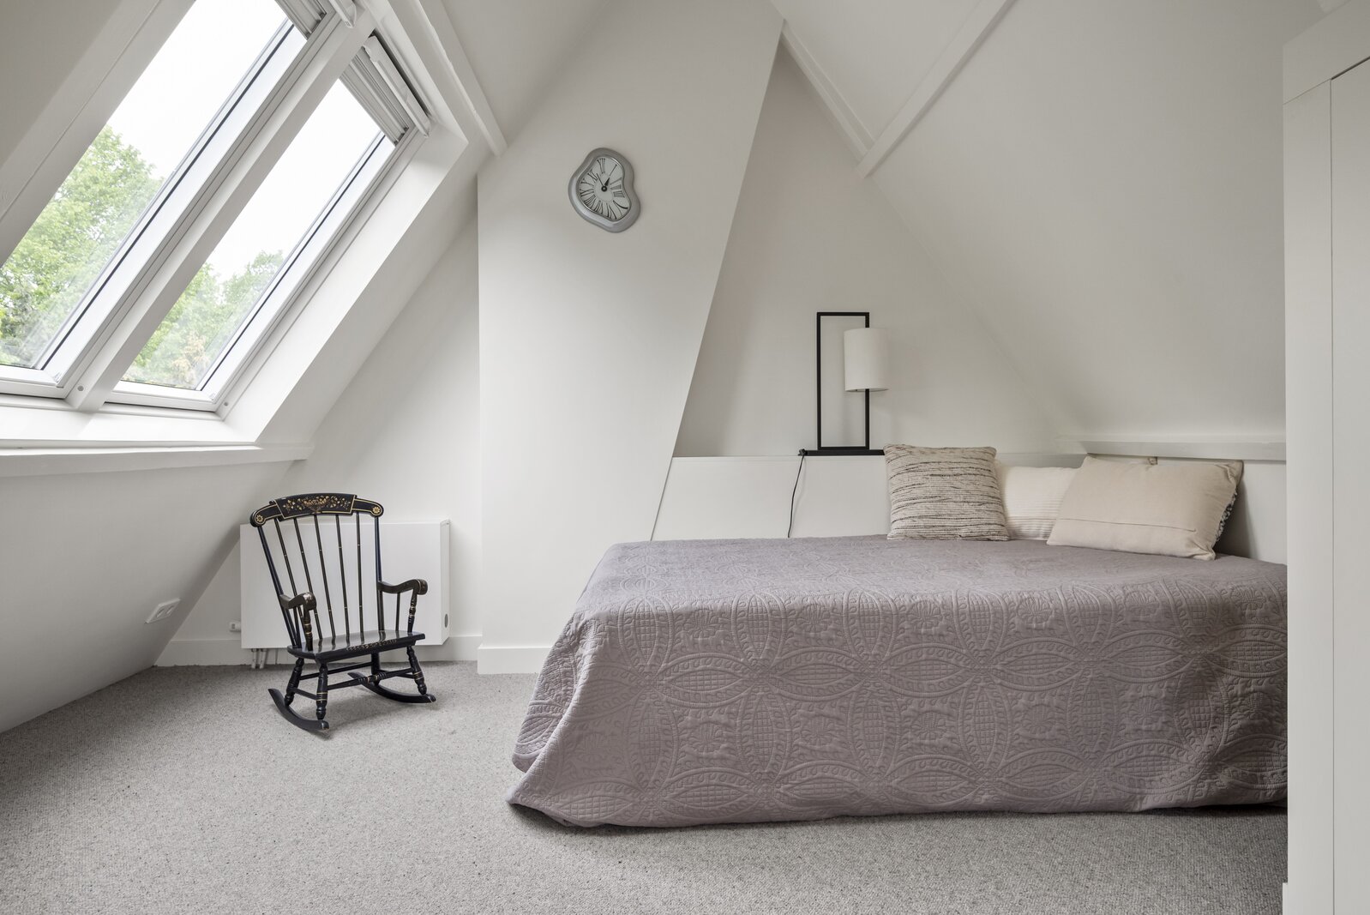
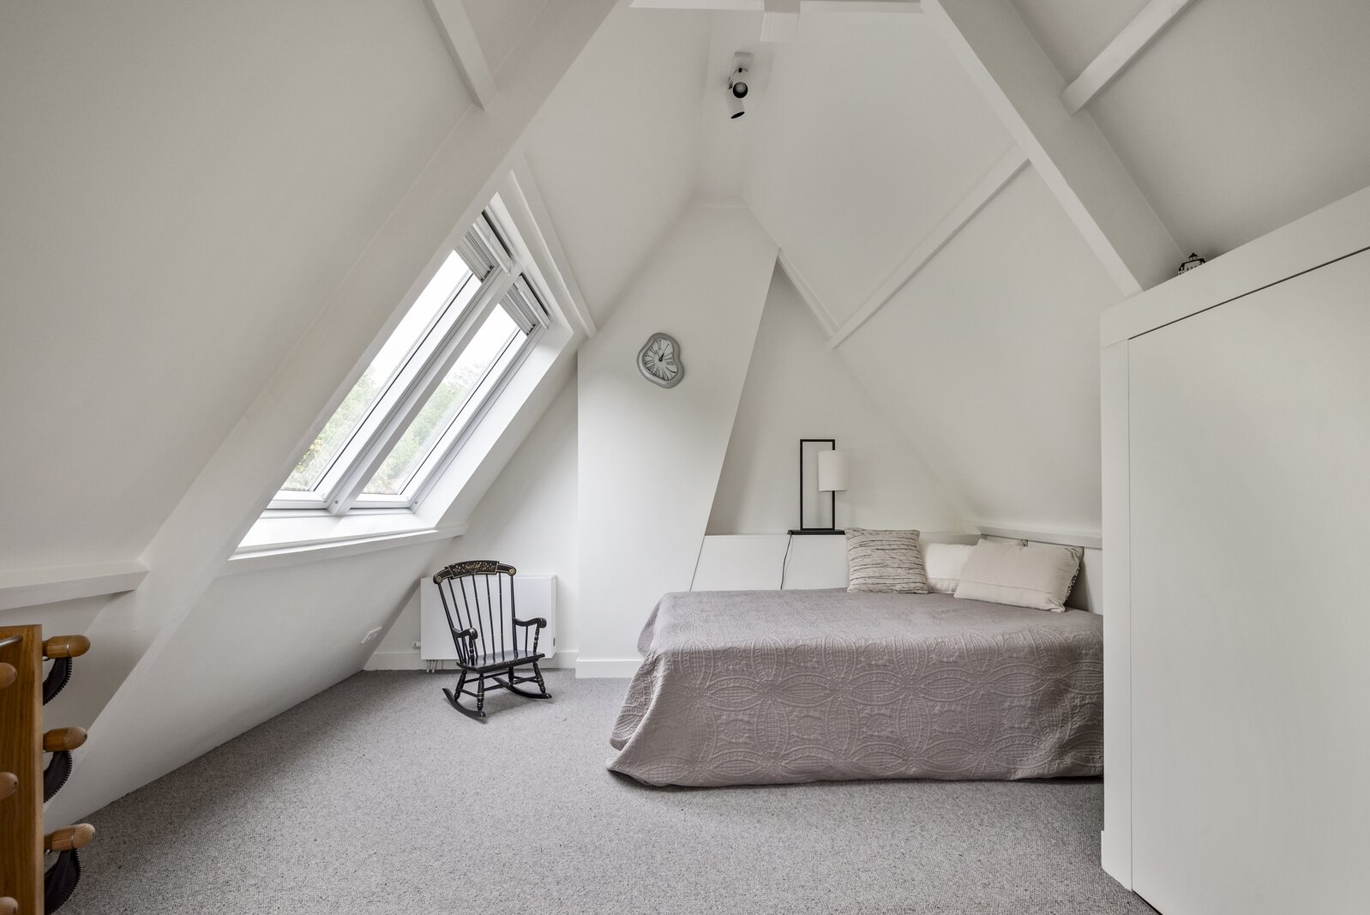
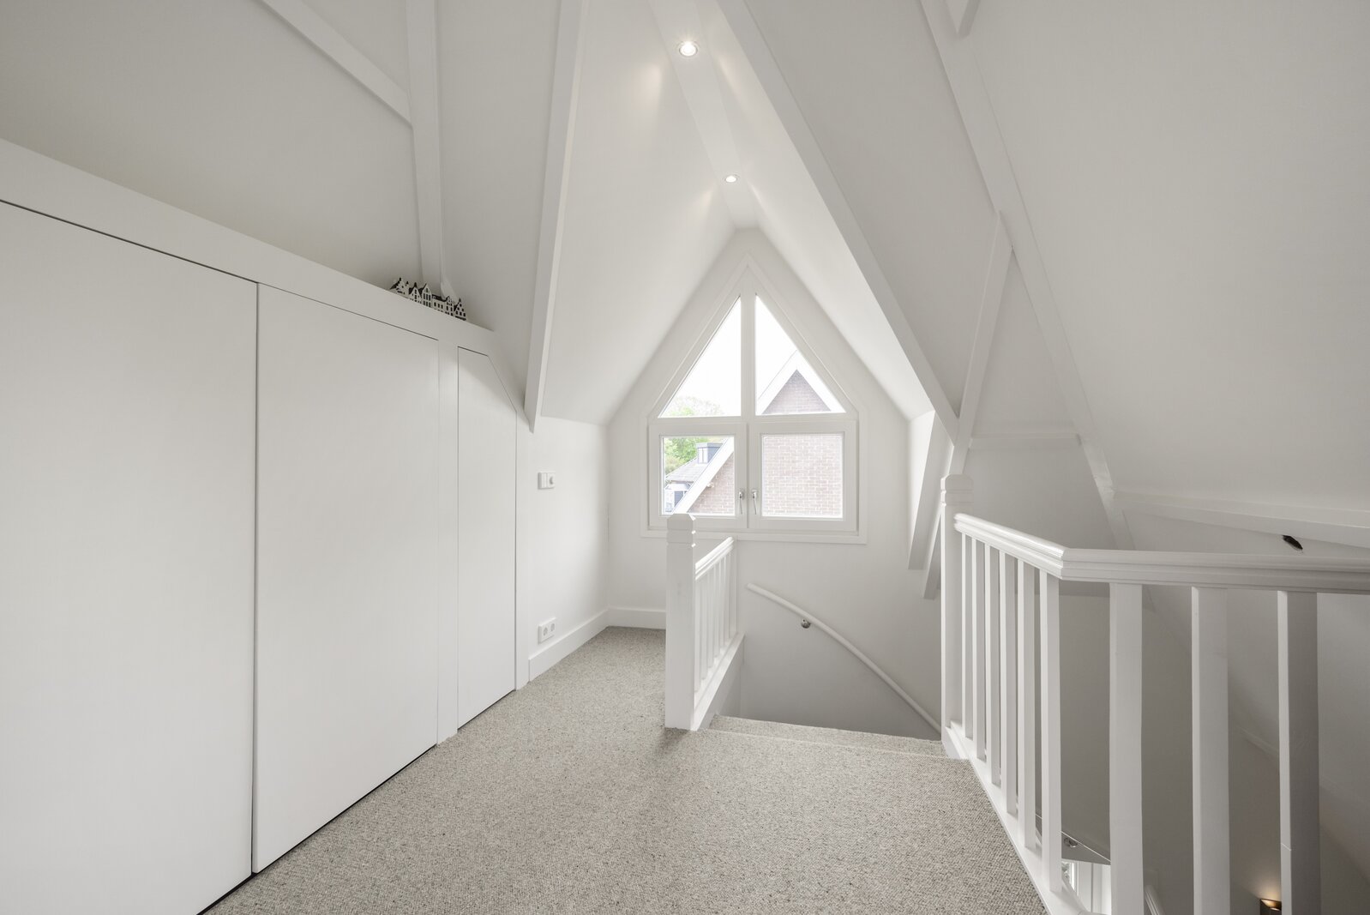
Large open room with skylights and a peaked dormer window. A custom-built
cupboard wall houses the central heating boiler and solar panel distribution unit.
There are also connections for a washing machine and dryer, as well as additional
storage space.
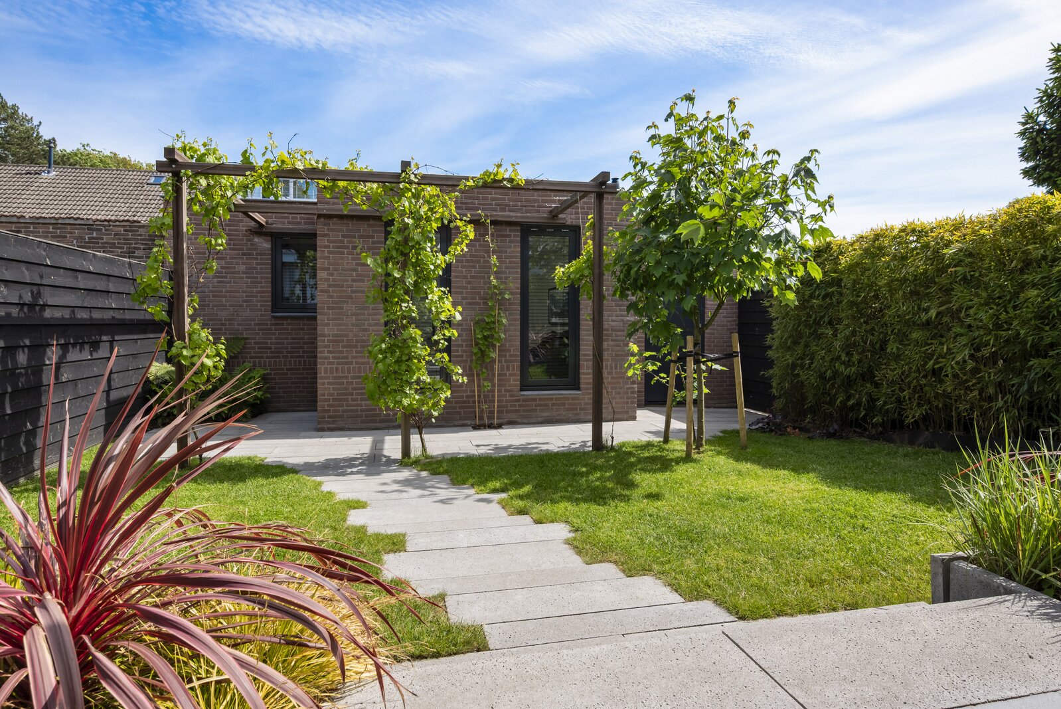
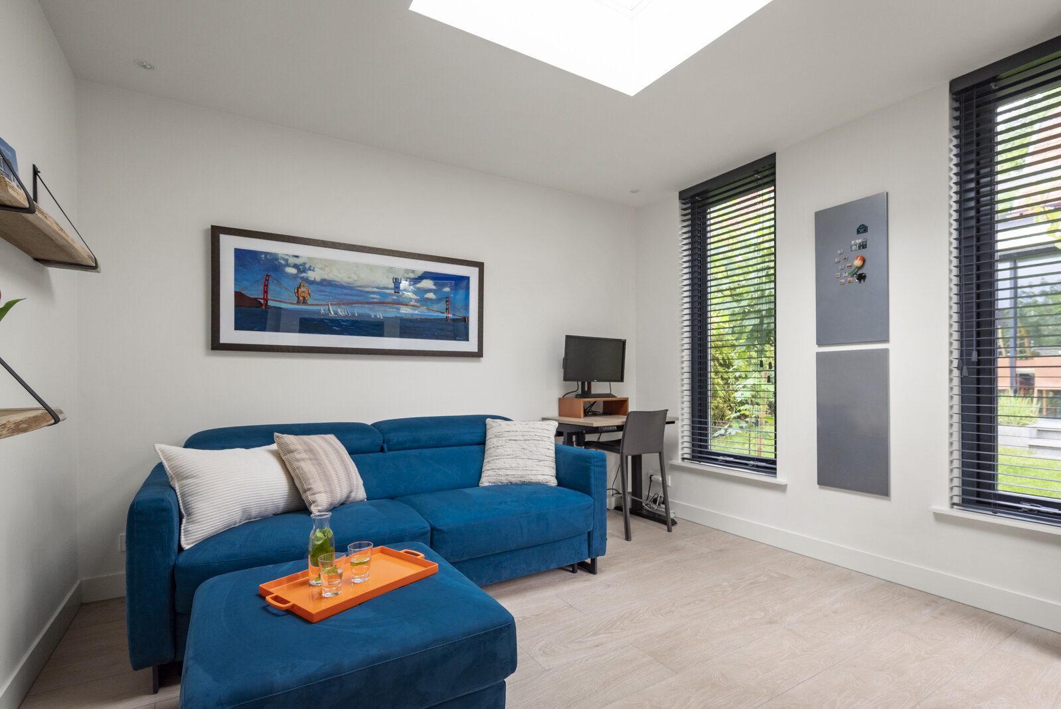
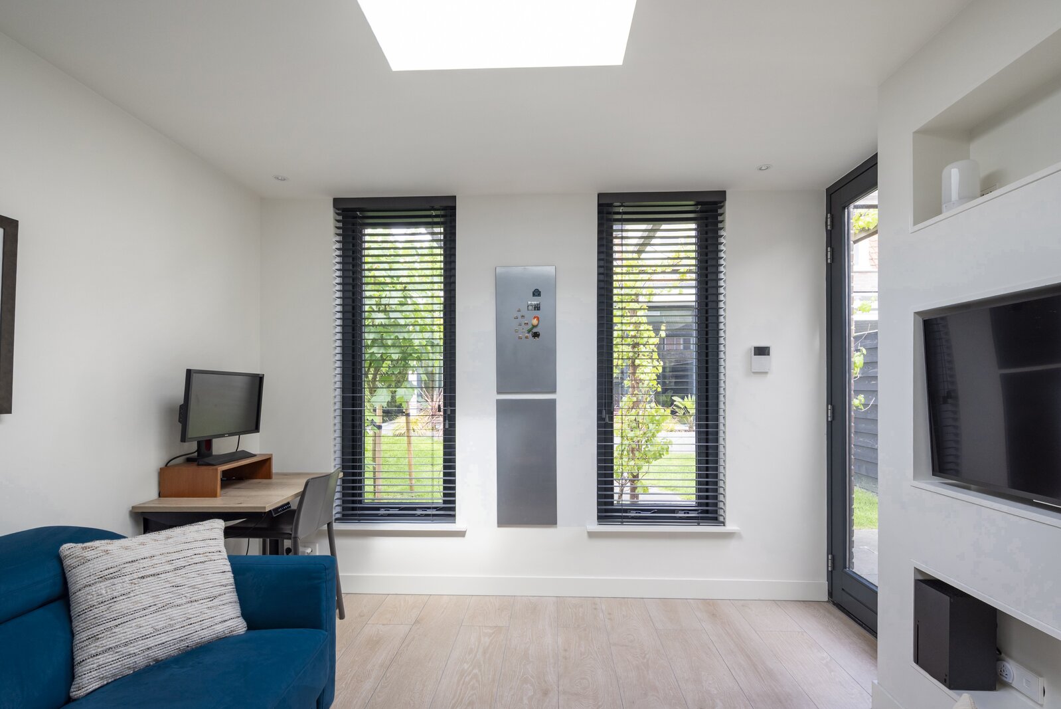
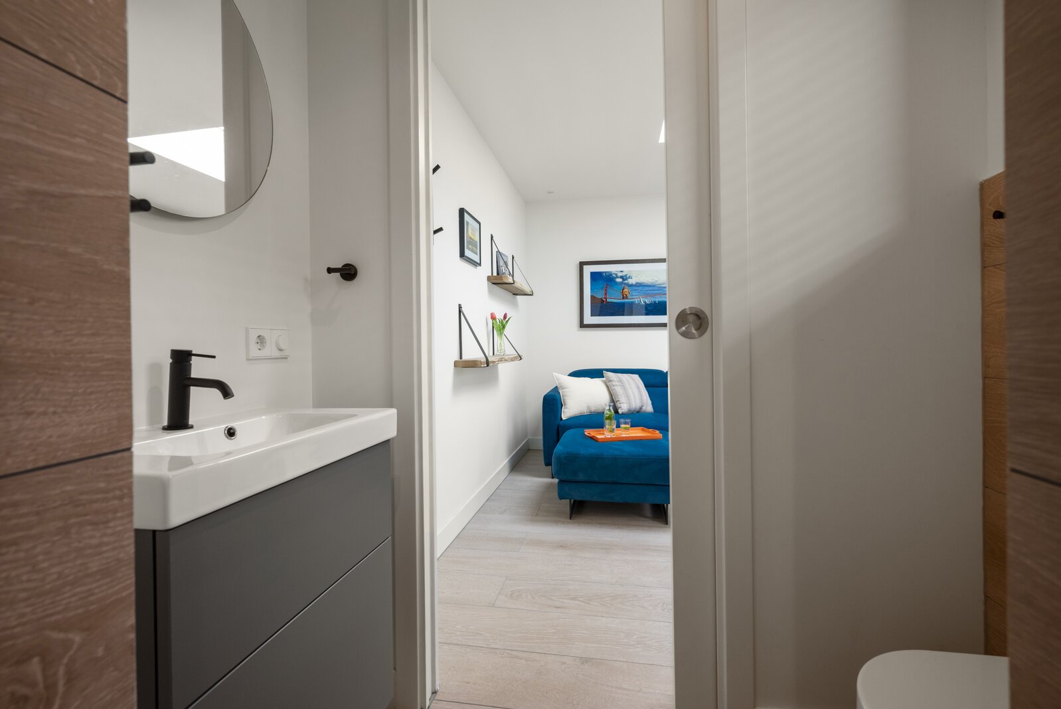
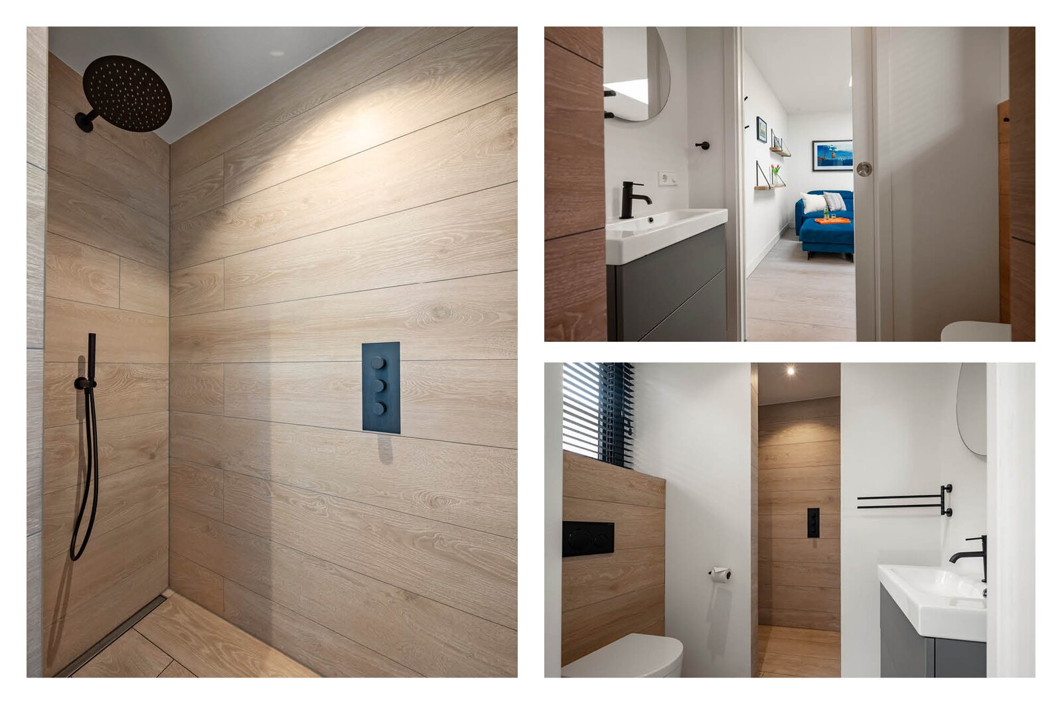
Detached guest house
Bright modern room with separate spacious shower and toilet. The guest house was
fully rebuilt in 2023 and has its own heating system with underfloor heating. Attached
to the guest house is a small garage with front and rear doors.
Features
• Spacious semi-detached house with detached guest house and garage
• Generous, sunny and private South-facing rear garden
• Living area: 125 m², measured in accordance with BBMI
• Plot area: 305 m²
• Year of construction: 1920
• Energy label B
• Fully insulated new roof in 2024
• 18 solar panels, installed in 2020
• Fully renovated in 2022/2023
• Window frames and glazing replaced
• 4 bedrooms
• Underfloor heating on the ground floor
• Modern finishes
• Beautifully situated in a quiet location on a wide avenue
• Well-maintained 1920s corner house, ready to move into
• Close to public transport, including Heemstede-Aerdenhout railway station,
and major roads
• Handover by arrangement
This information has been compiled by Engel & Völkers with due care. Engel & Völkers
accepts no liability for the accuracy of the information provided, nor can any rights
be derived from it.
The Measurement Instructions are based on the BBMI. The property has been
measured by a professional organisation, and Engel & Völkers cannot be held
responsible for any discrepancies in the measurements provided. The buyer has the
opportunity to carry out their own measurements or have them carried out.
Just a short cycle ride from the beach, sea and dunes, as well as the historic centre
of Haarlem, this fully renovated and sustainable semi-detached 1920s house offers
character, comfort and contemporary luxury. The property features a spacious
garden surrounding the house, a garage with a convenient rear entrance, and a
detached guest house.
The house is situated in a quiet, leafy and child-friendly neighbourhood, offering
plenty of privacy and greenery. The generous front, side and sunny south-facing rear
garden provide sunshine throughout the day and ample space to enjoy outdoor
living.
The location is particularly attractive: the beach, dunes and nature reserves such as
Landgoed Elswout, Koningshof, Naaldenveld and the Amsterdamse
Waterleidingduinen are all within easy reach. Shops for daily groceries, various
schools and Heemstede-Aerdenhout railway station are also nearby. Major roads
towards Amsterdam, Schiphol, The Hague and Utrecht can be reached within just a
few minutes by car.
Layout
Ground floor
From the side entrance, you enter the front garden through a (lockable) gate with
intercom and reach the front door in the side wall of the house. The entrance hall
provides access to a modern toilet, a recessed stair cupboard, the meter cupboard
and the staircase to the first floor.
The living room, located at the front of the house, is separated from the entrance hall
by a natural oak sliding door, while the rear extension accommodates the spacious
kitchen and dining area. The entire ground floor features Belgian bluestone flooring
with underfloor heating. Large sliding doors and windows across the full width of the
rear façade allow an abundance of natural light into the kitchen-diner and create a
direct connection with the garden.
The kitchen is fitted with quartzite worktops and a full range of high-quality Miele
built-in appliances, including two combination ovens, a wine climate refrigerator and
a dishwasher. It also features a separate large refrigerator and freezer, a Bora
induction hob with recirculation extractor, and a Quooker tap.
First floor
Landing, bedroom with fitted wardrobe and access to an adjoining room, which can
also be used as a study. The modern bathroom is fitted with a spacious walk-in
shower, toilet, modern radiator, and washbasin unit.
Second floor
Large open room with skylights and a peaked dormer window. A custom-built
cupboard wall houses the central heating boiler and solar panel distribution unit.
There are also connections for a washing machine and dryer, as well as additional
storage space.
Detached guest house
Bright modern room with separate spacious shower and toilet. The guest house was
fully rebuilt in 2023 and has its own heating system with underfloor heating. Attached
to the guest house is a small garage with front and rear doors.
Features
• Spacious semi-detached house with detached guest house and garage
• Generous, sunny and private South-facing rear garden
• Living area: 125 m², measured in accordance with BBMI
• Plot area: 305 m²
• Year of construction: 1920
• Energy label B
• Fully insulated new roof in 2024
• 18 solar panels, installed in 2020
• Fully renovated in 2022/2023
• Window frames and glazing replaced
• 4 bedrooms
• Underfloor heating on the ground floor
• Modern finishes
• Beautifully situated in a quiet location on a wide avenue
• Well-maintained 1920s corner house, ready to move into
• Close to public transport, including Heemstede-Aerdenhout railway station,
and major roads
• Handover by arrangement
This information has been compiled by Engel & Völkers with due care. Engel & Völkers
accepts no liability for the accuracy of the information provided, nor can any rights
be derived from it.
The Measurement Instructions are based on the BBMI. The property has been
measured by a professional organisation, and Engel & Völkers cannot be held
responsible for any discrepancies in the measurements provided. The buyer has the
opportunity to carry out their own measurements or have them carried out.
| Property ID | KD100648 |
|---|---|
| Asking price | € 1.295.000 k.k. |
| Type of house | Villa |
| Living area | 125 m² |
| Lot surface area | 305 m² |
| Year of construction | 1922 |
| Renovation year | - |
| Bedrooms | 4 |
| Bathrooms | 1 |
| Garages | - |
| Energielabel | B |
Engel & Völkers Kennemerland Zandvoortselaan 2, 2106 CN Heemstede
- Telephone:+31.23.201.02.02
- EMAIL:kennemerland@engelvoelkers.com
- Website:www.engelvoelkers.com/en-nl/netherlands
- Monday - FridayOpen from 08.30 - 17.30
- Saturday On appointment
- Sunday Closed