Apartment for sale at Amsterdam with reference 19812805134
Johannes Verhulststraat 118 box H, 1071 NL Amsterdam—Ref. AM109468
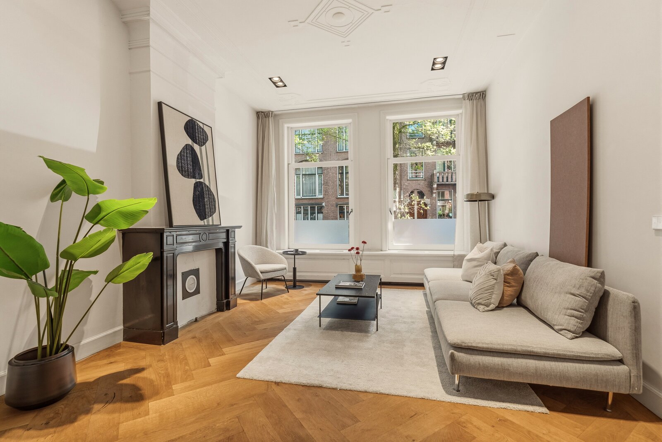
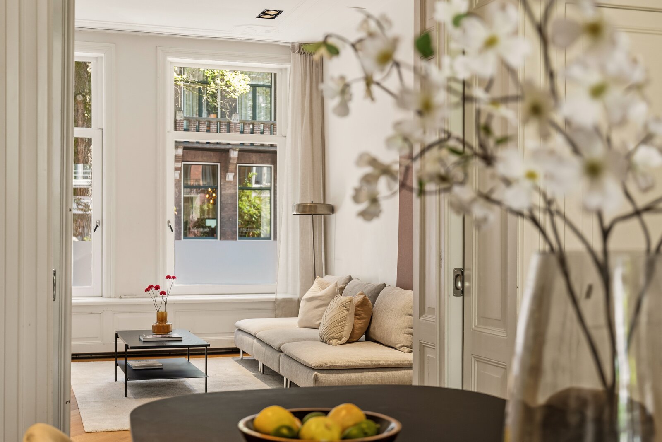
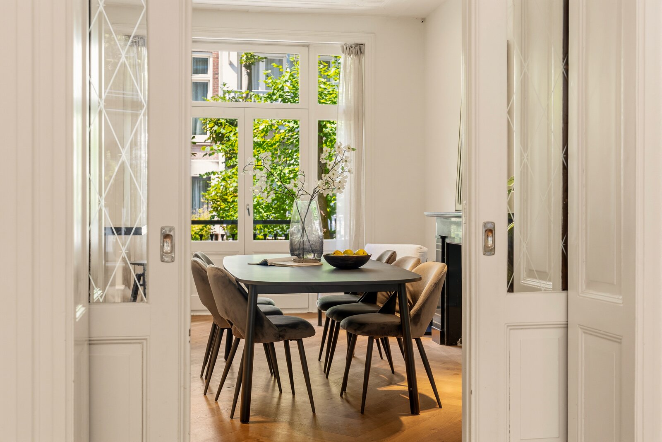
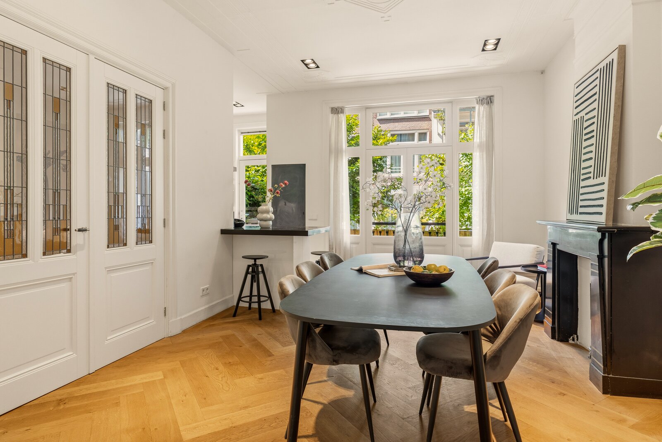
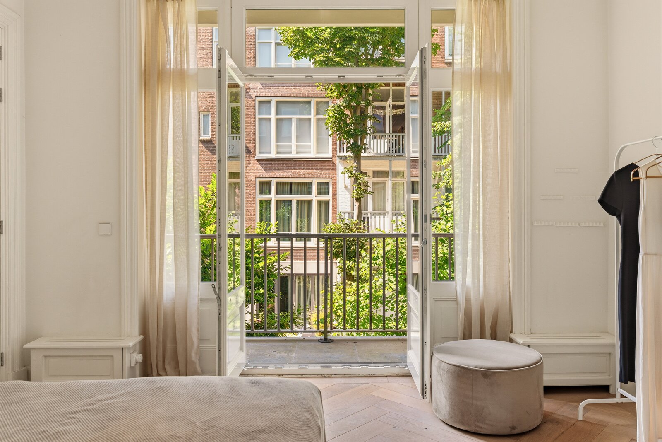
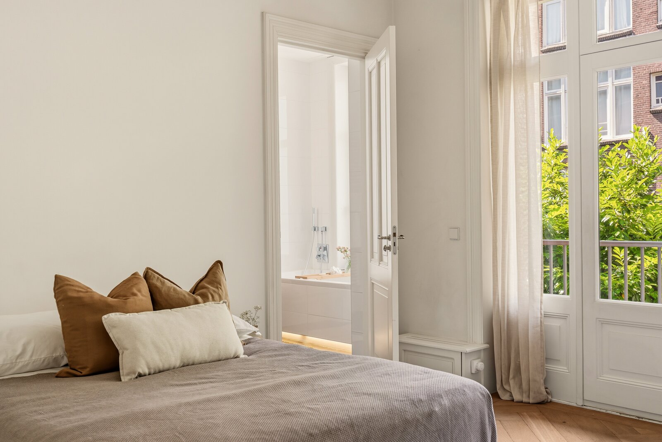
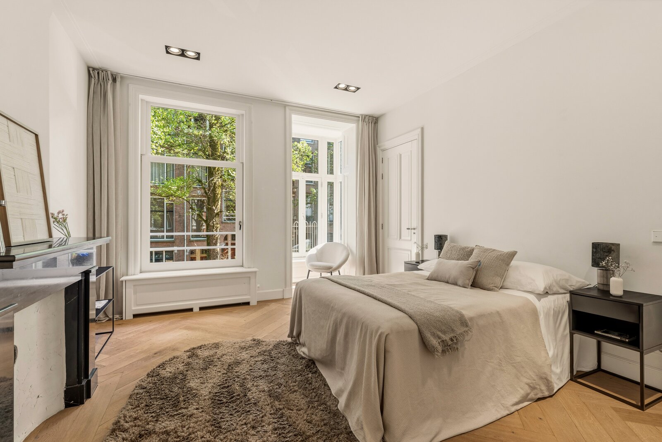
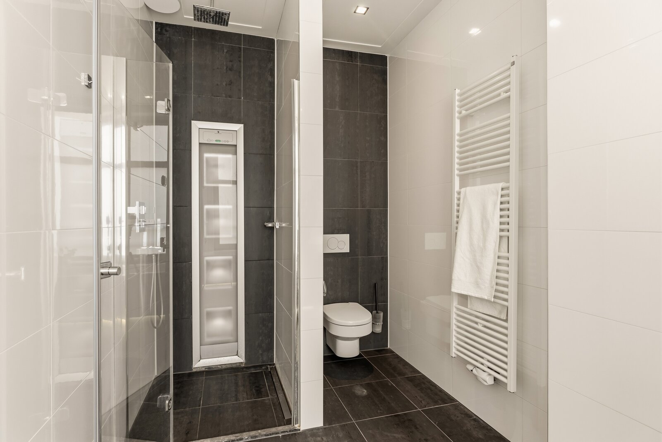
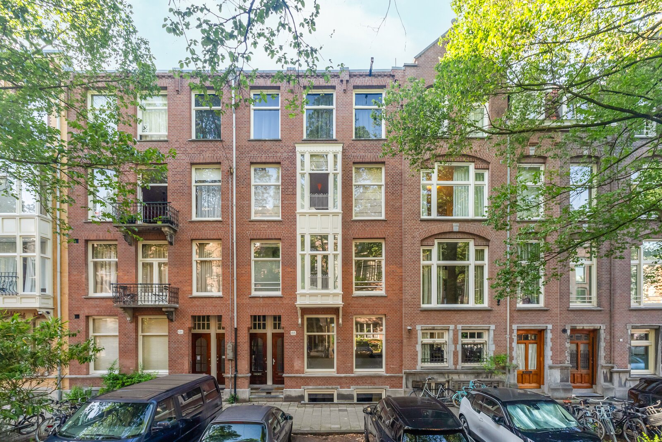
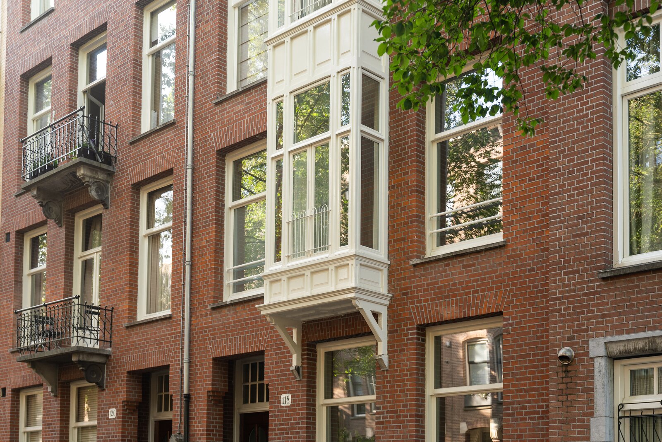
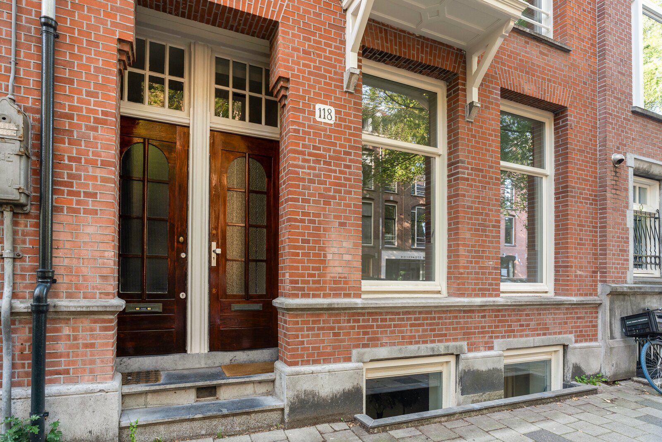

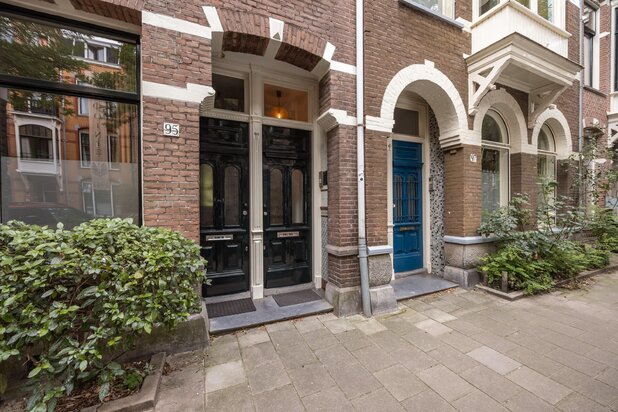
In one of the most beautiful and prestigious areas of Amsterdam-Zuid, this exceptionally spacious and characterful triplex ground-floor residence of approximately 185 m² is situated in a beautiful historic building dating back to the beginning of the last century. A home where authentic charm and contemporary living comfort come together in perfect harmony.
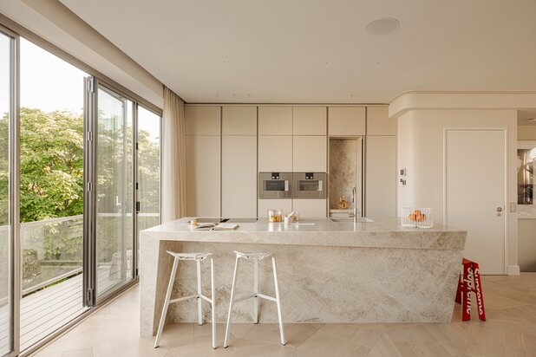
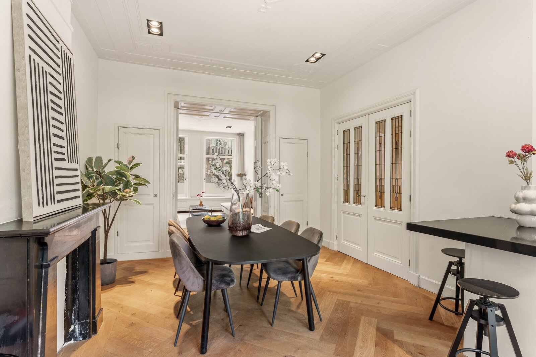
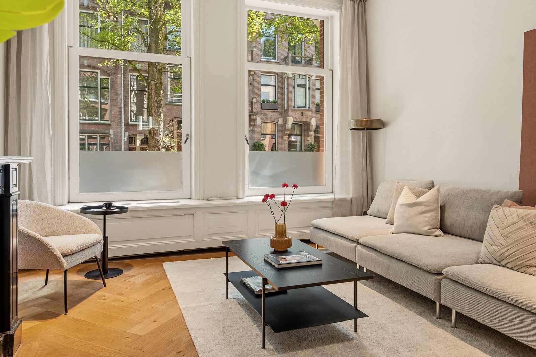
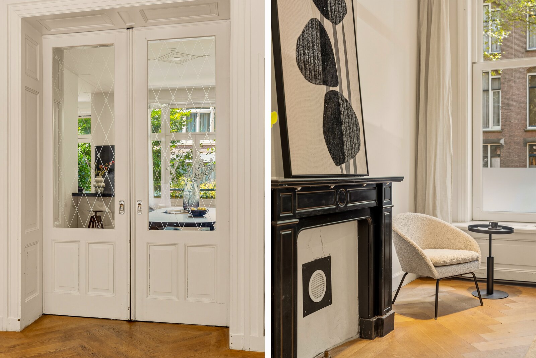
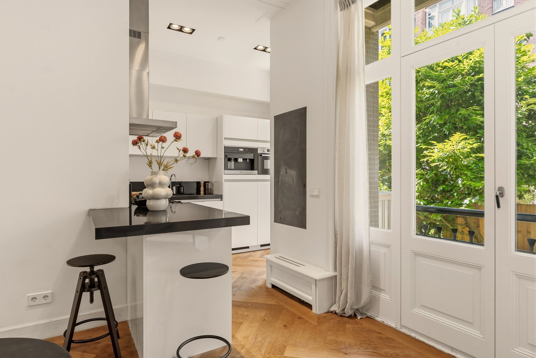
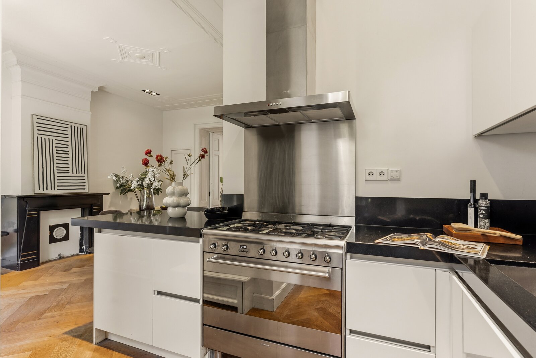
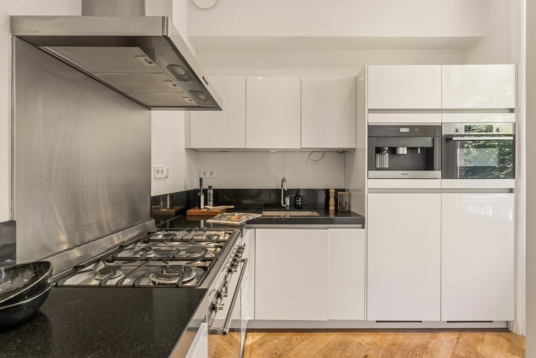
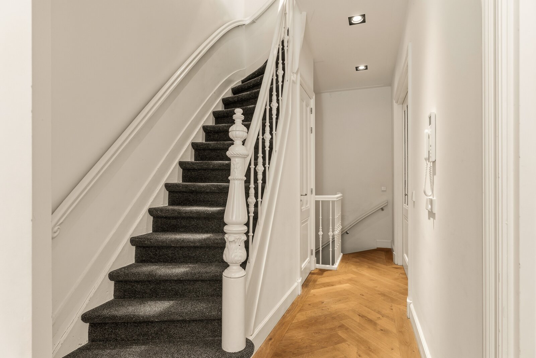
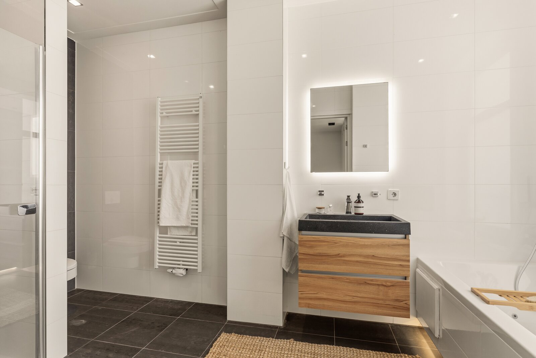
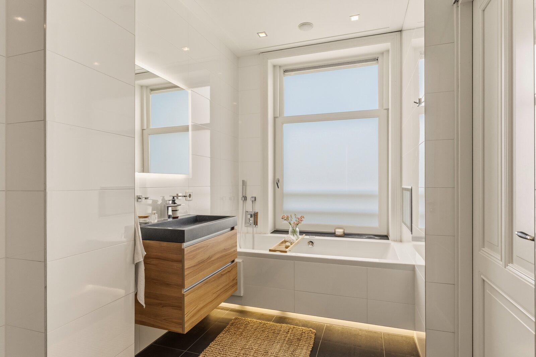
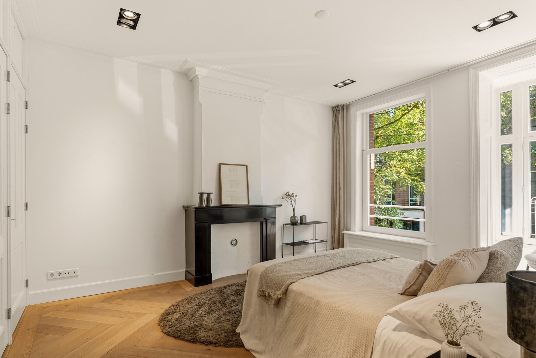
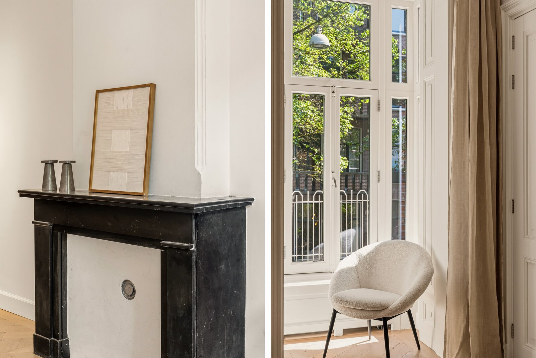
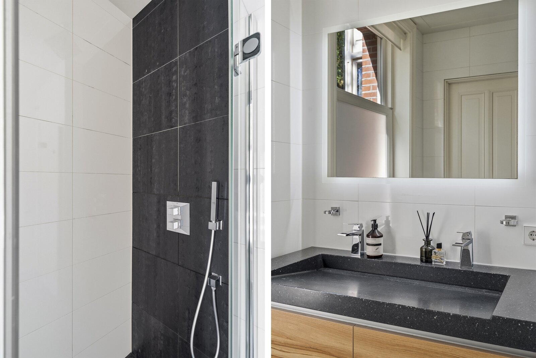
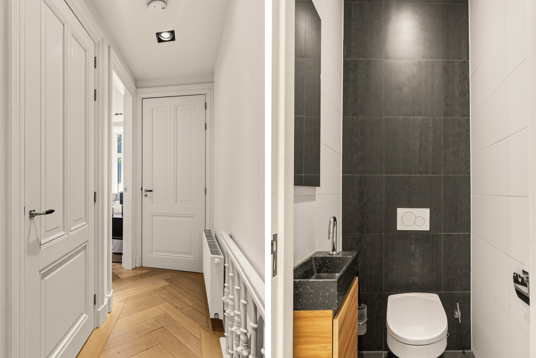
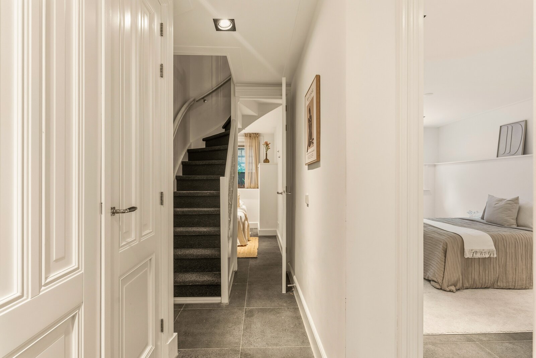
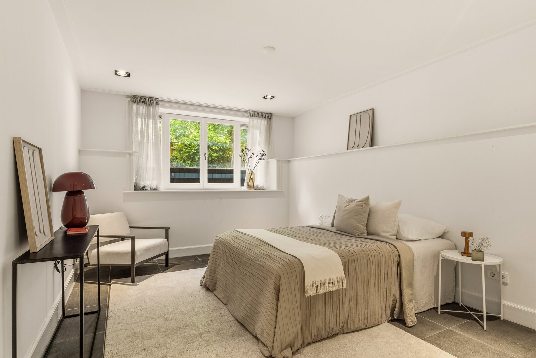
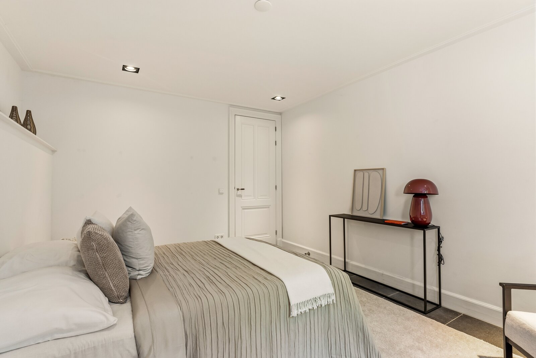
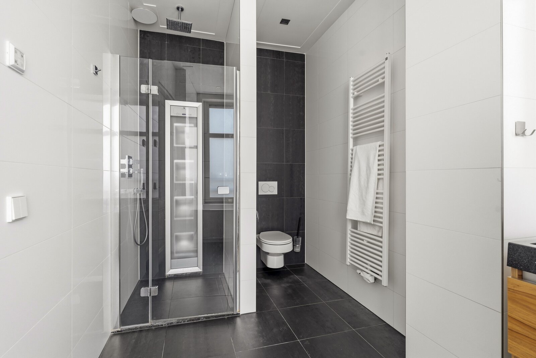
The stylish en-suite living room, together with the luxurious kitchen, forms the heart of the house. High ceilings with decorative ornaments, elegant panelled doors, stained-glass en-suite doors, plastered walls and a beautiful herringbone parquet floor create a warm and refined atmosphere. Large windows allow an abundance of natural light to enter and enhance the feeling of space. With four generously sized bedrooms, three luxurious bathrooms, multiple toilets and ample storage space, the property offers exceptional living comfort for both family and guests. The high-quality kitchen is equipped with various built-in appliances and provides a wonderful place to cook, dine and spend time together.
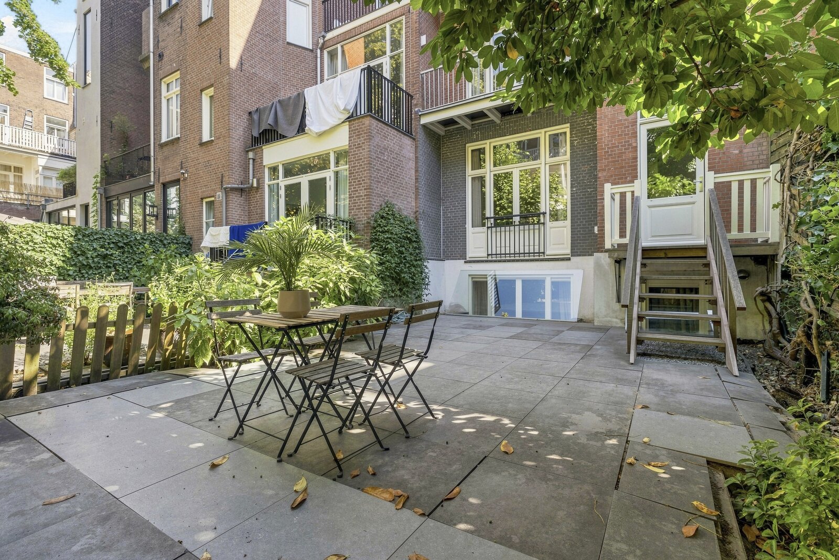
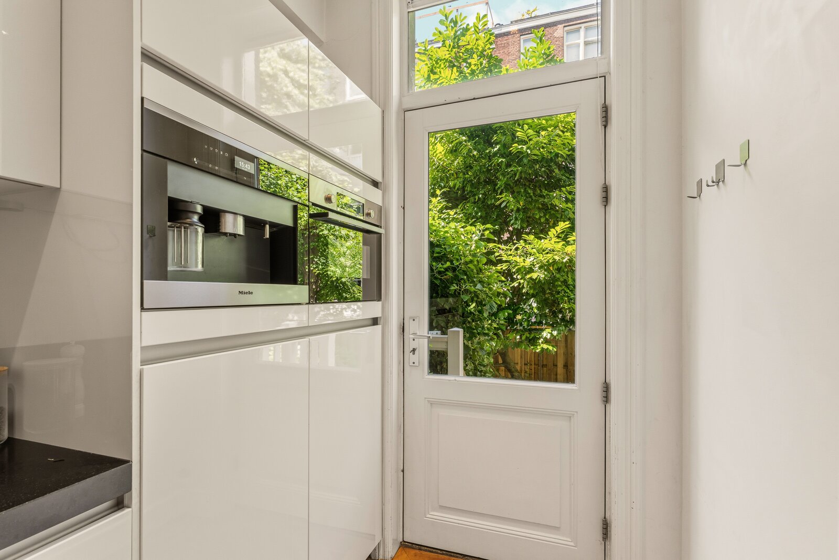
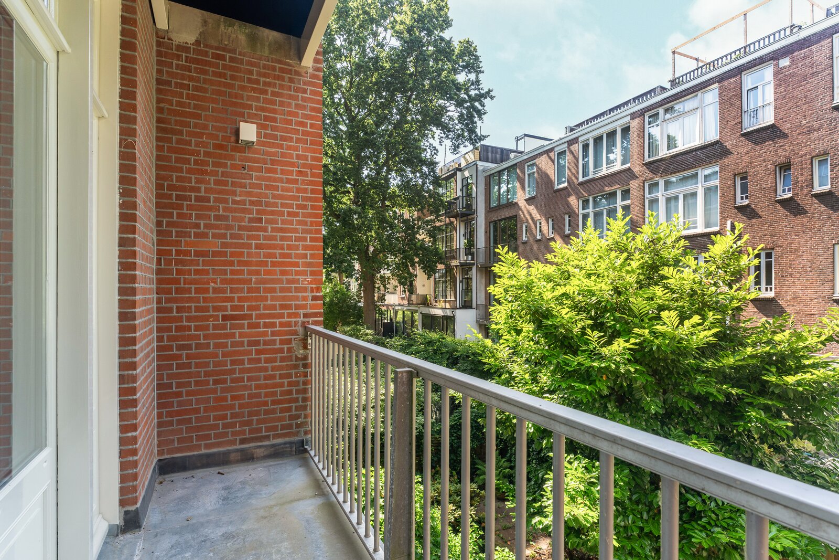
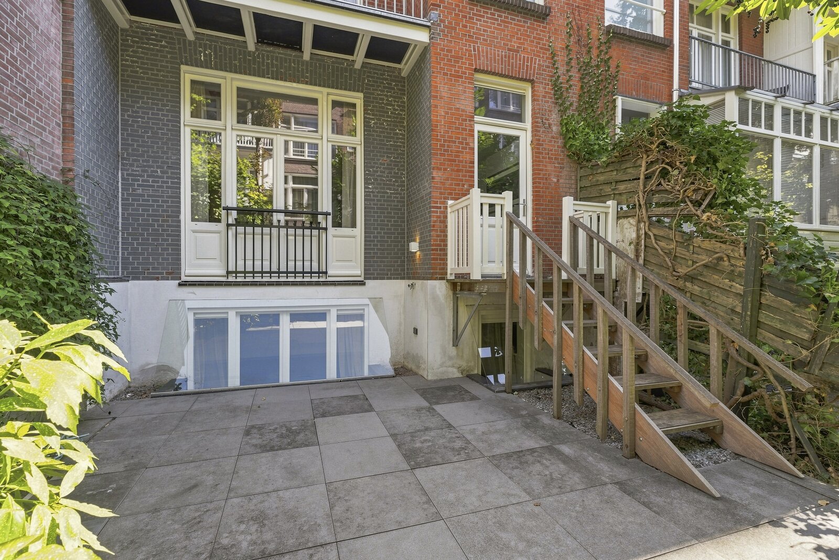
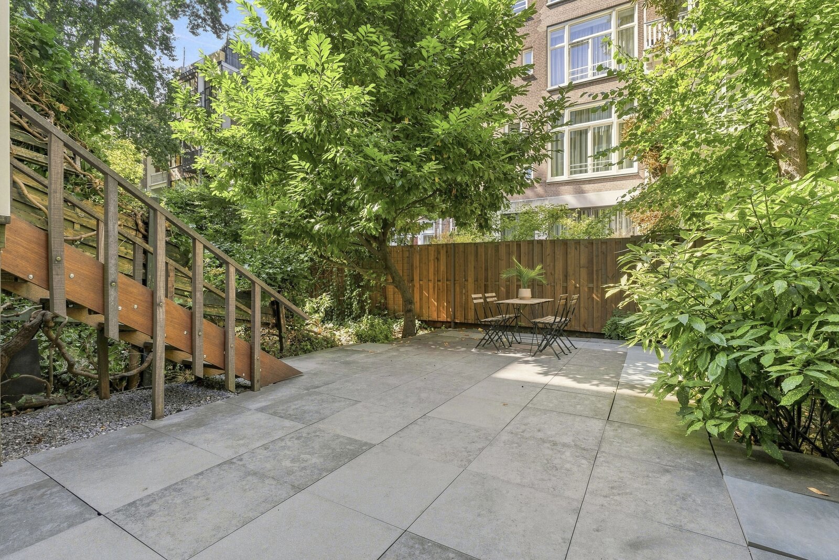
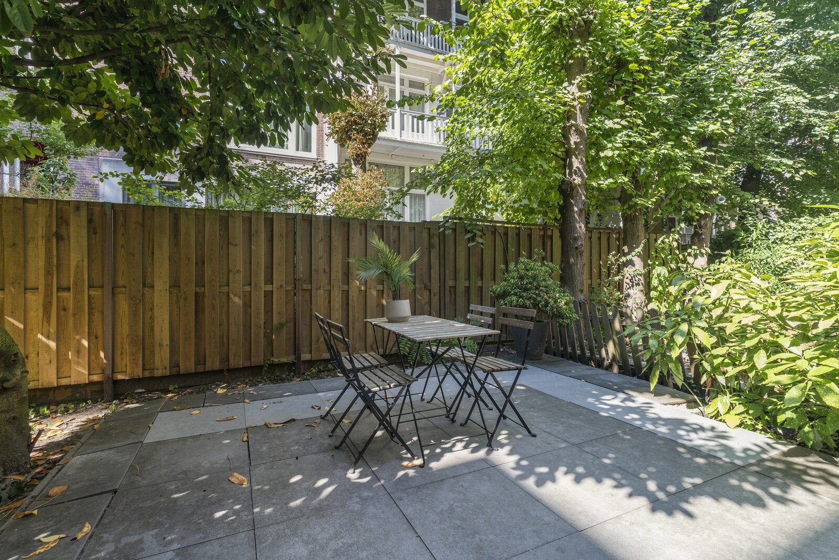
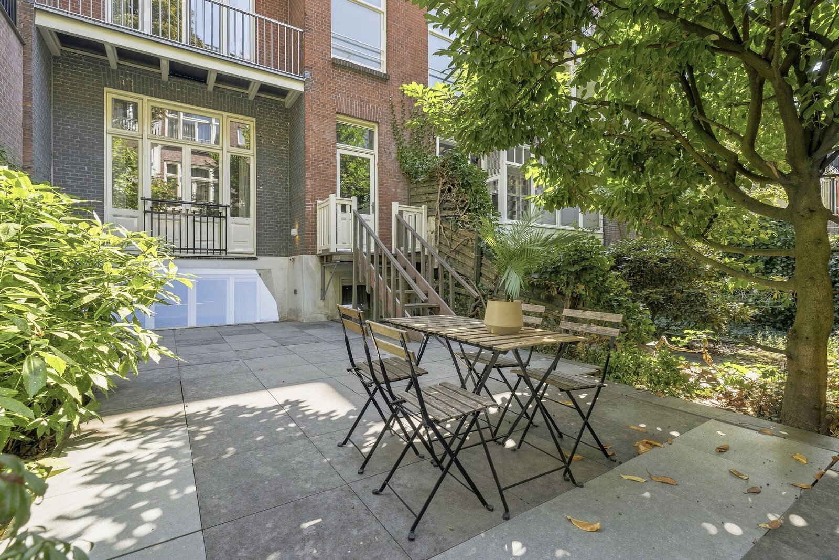
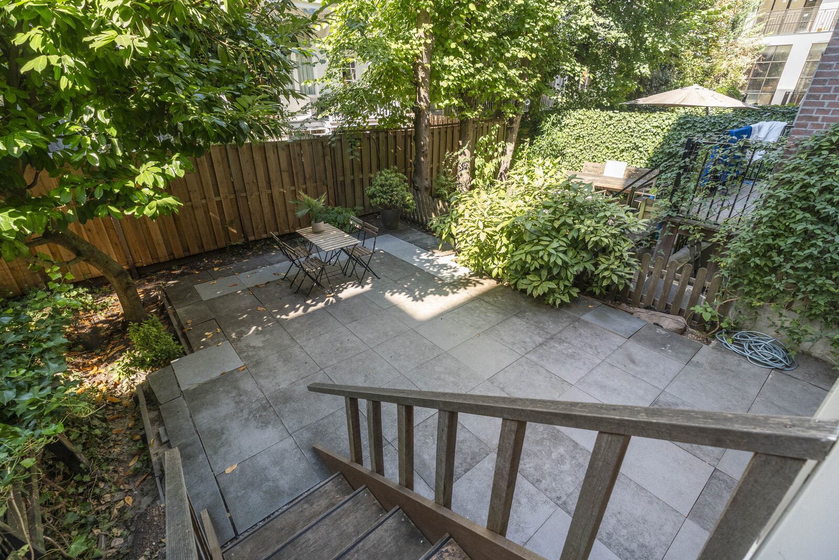
A unique feature is the combination of space, natural light and outdoor living. From the kitchen, French doors provide access to the balcony and the sunny rear garden facing northwest. A sheltered and peaceful place where privacy, comfort and the afternoon and evening sun can be enjoyed throughout the day.
A remarkable and rare family home with a high level of finish, a well-thought-out layout and an appearance that fully reflects the quality of this beautiful 1903 property.
Location:
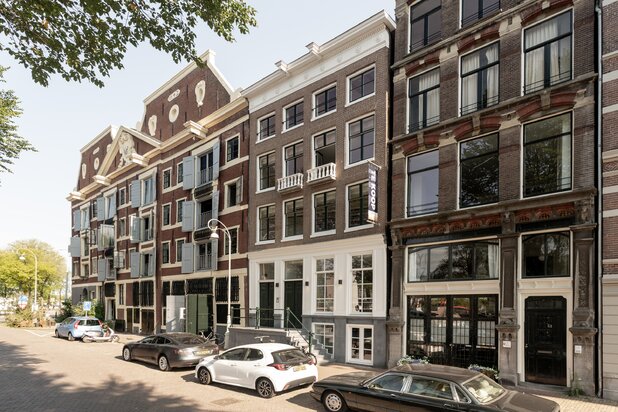
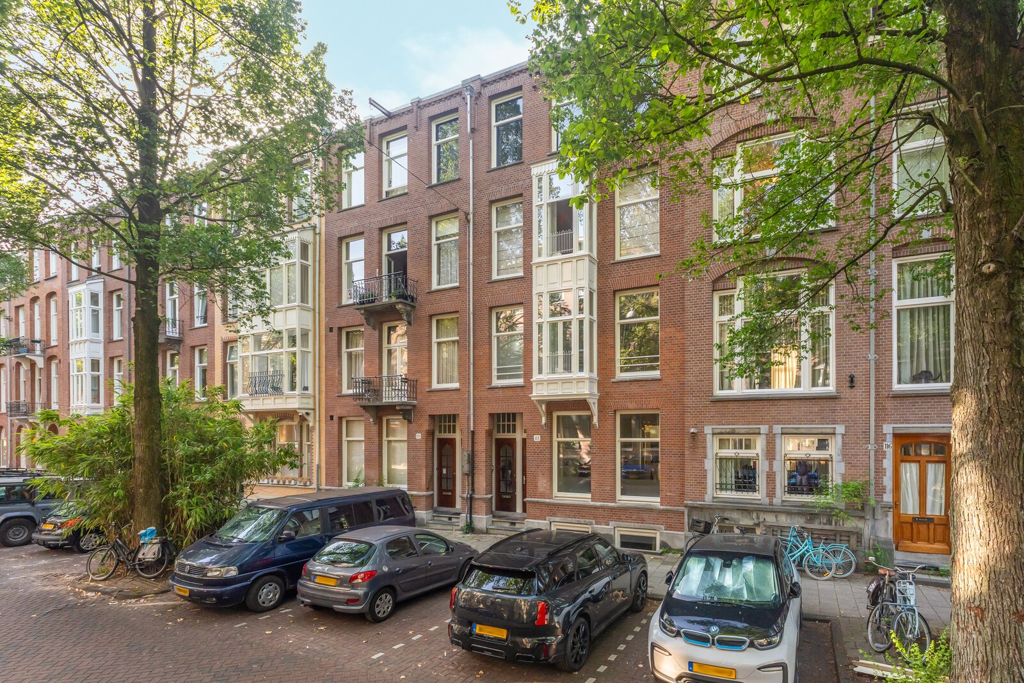
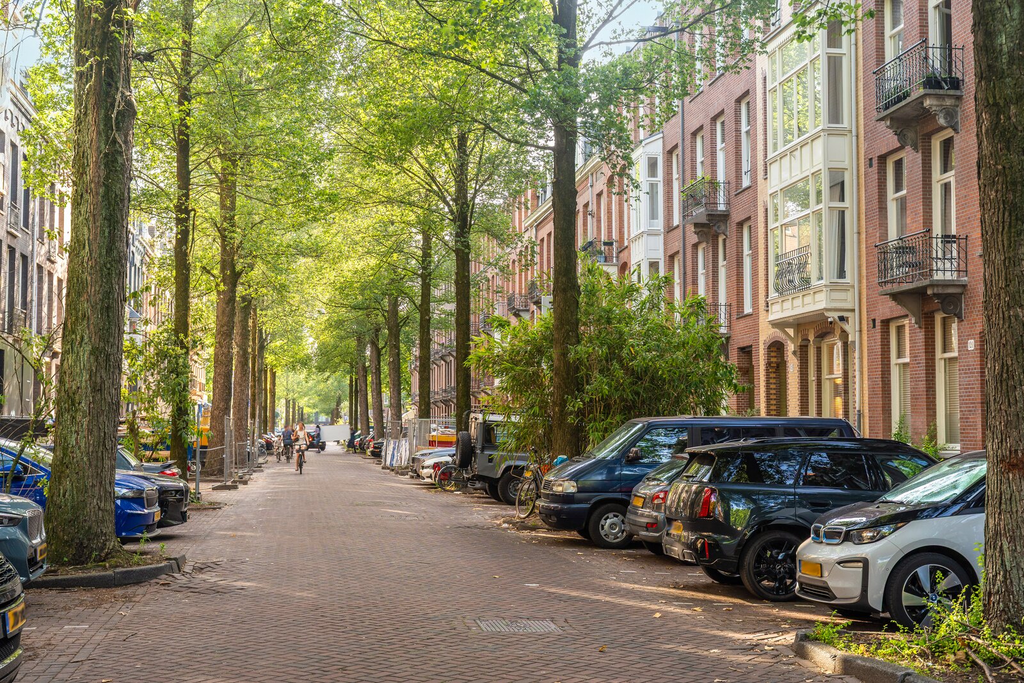
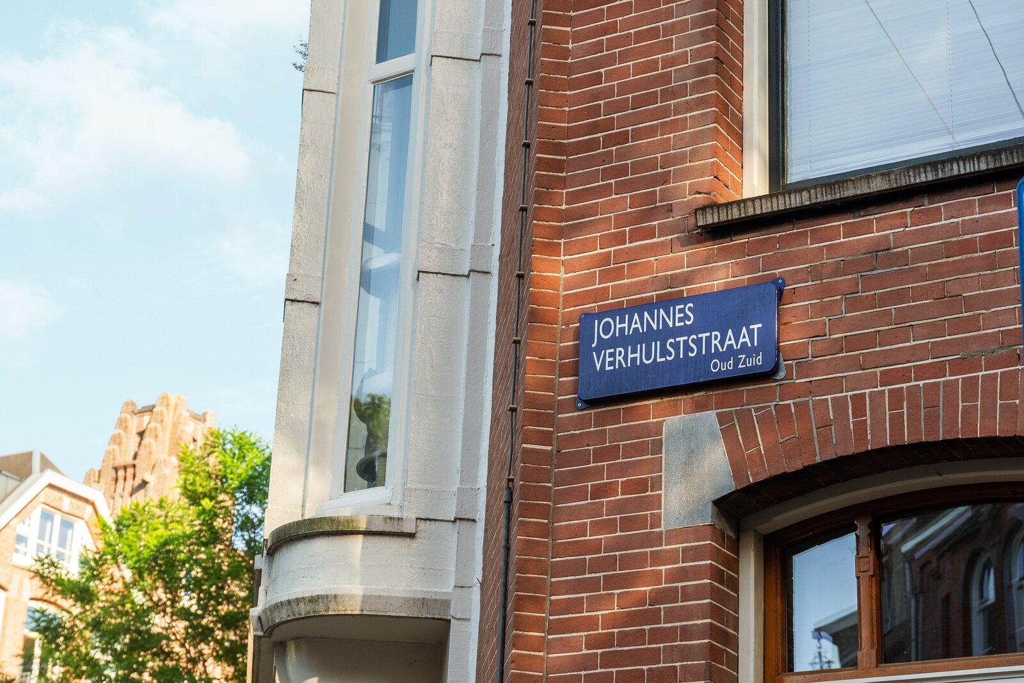
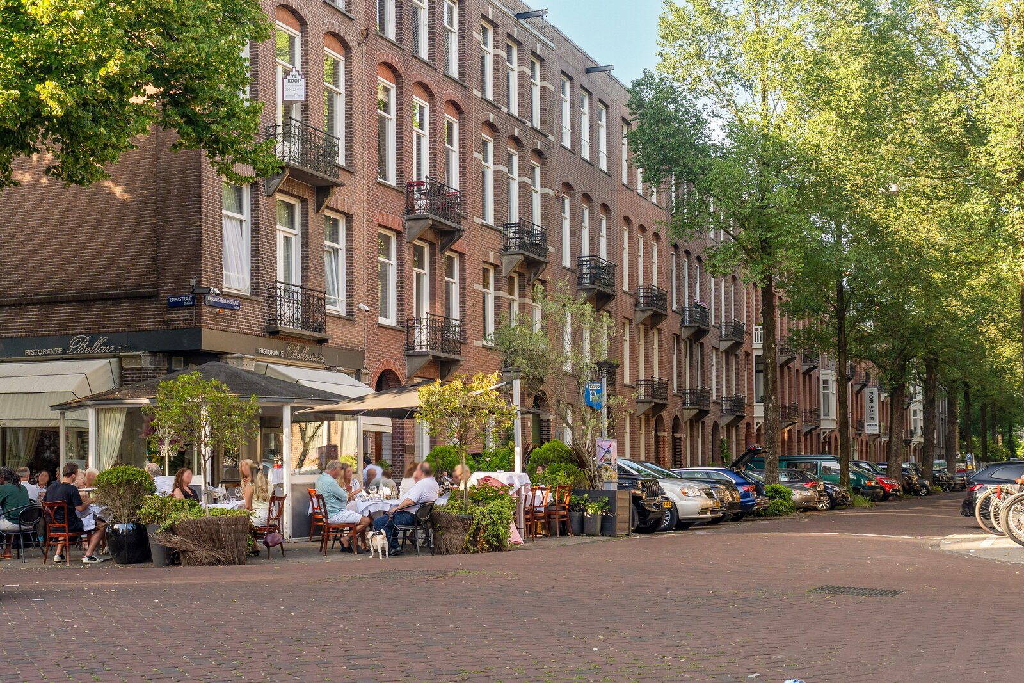
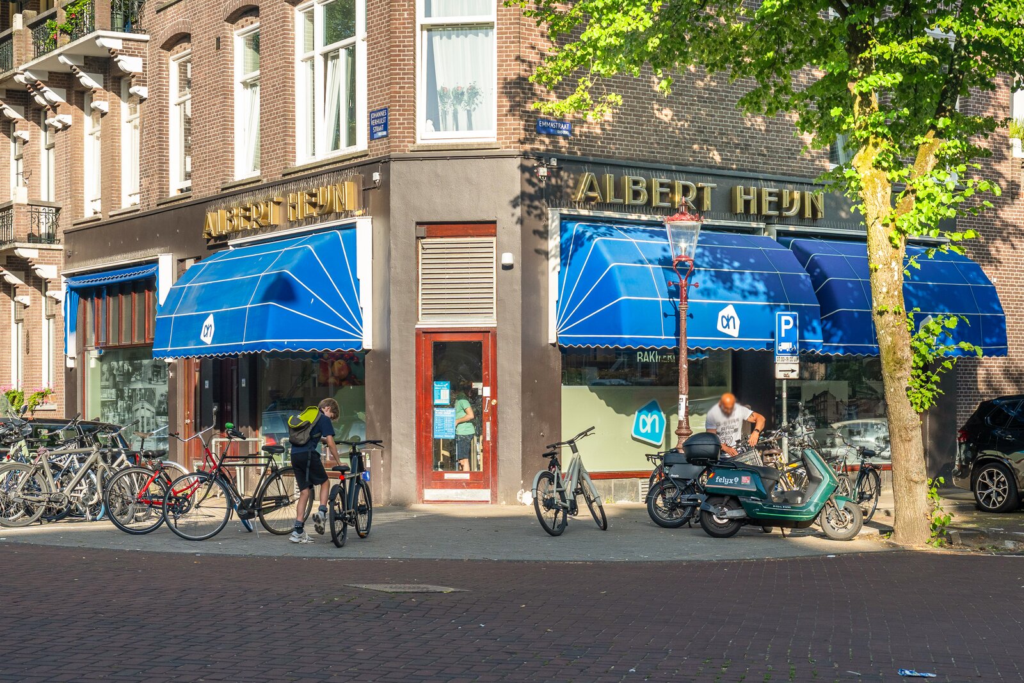
The Johannes Verhulststraat is a beautiful and quiet street in the attractive Amsterdam-Zuid district. This area is renowned for its impressive 19th-century architecture with beautiful authentic Amsterdam buildings. The location is highly central, with a wide range of amenities and attractions within walking distance.
For a run, a stroll or simply to relax, the famous Amsterdam city park Het Vondelpark is located just around the corner. In addition, the area offers a wealth of cultural highlights, including world-famous museums such as the Van Gogh Museum, the Rijksmuseum and Museumplein. A wide variety of shops, ranging from charming boutiques and high-end fashion stores to well-known retail chains, can be found on the Van Baerlestraat, De Lairessestraat and, of course, the Netherlands’ most renowned shopping street, the P.C. Hooftstraat.
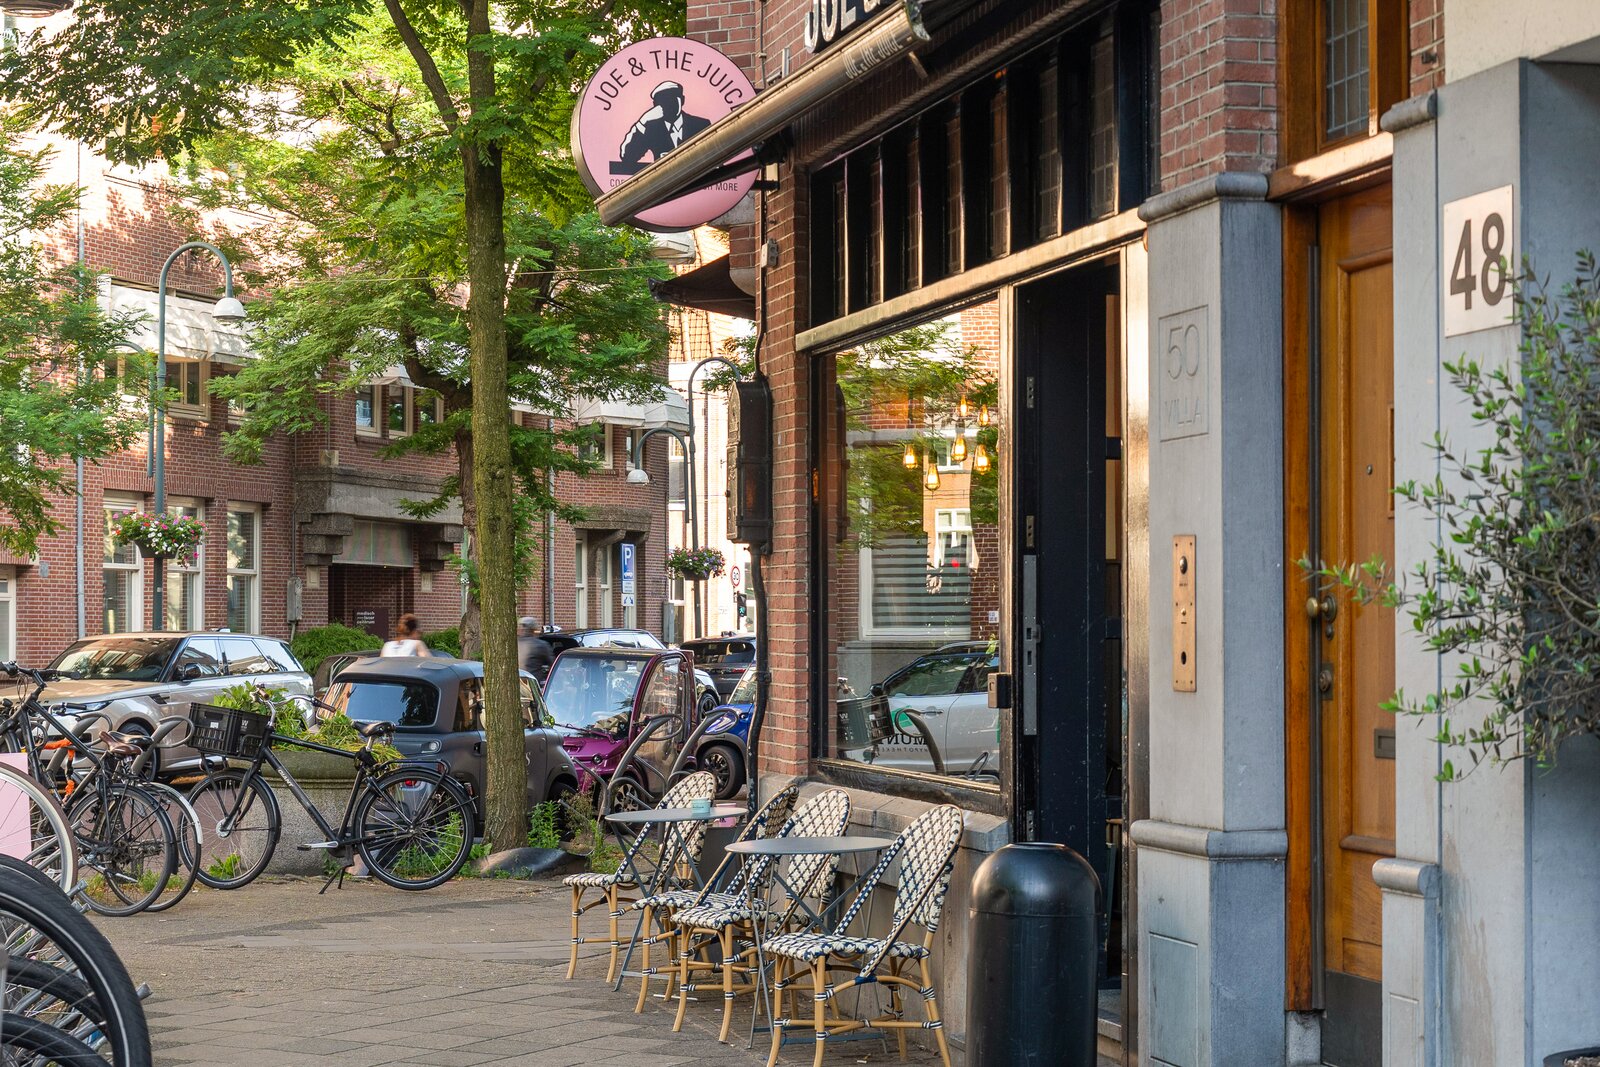
For lovers of fine dining, drinks and a vibrant atmosphere, there are numerous excellent restaurants and cosy cafés in the immediate surroundings.
The property is easily accessible by car via the A10 ring road and by public transport, with various tram and bus connections nearby. Parking facilities in the street are more than sufficient (including many electric charging points), and obtaining a parking permit is almost immediately possible.
The surrounding area also offers a wide range of schools, childcare facilities, sports clubs and cultural amenities. This is the opportunity to enjoy everything Amsterdam has to offer while living in a peaceful and family-friendly environment.
Layout:
Ground floor:
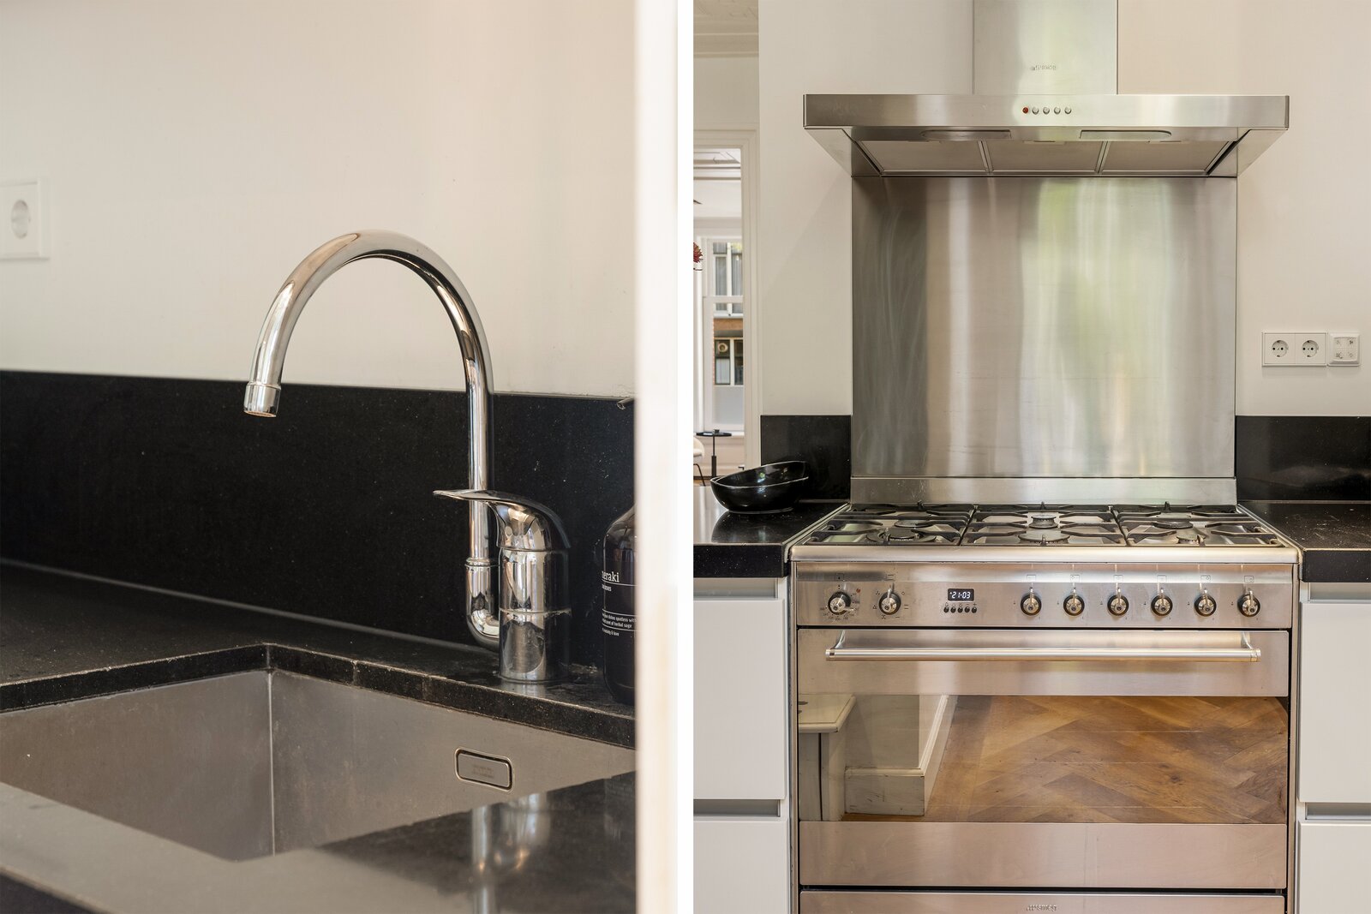
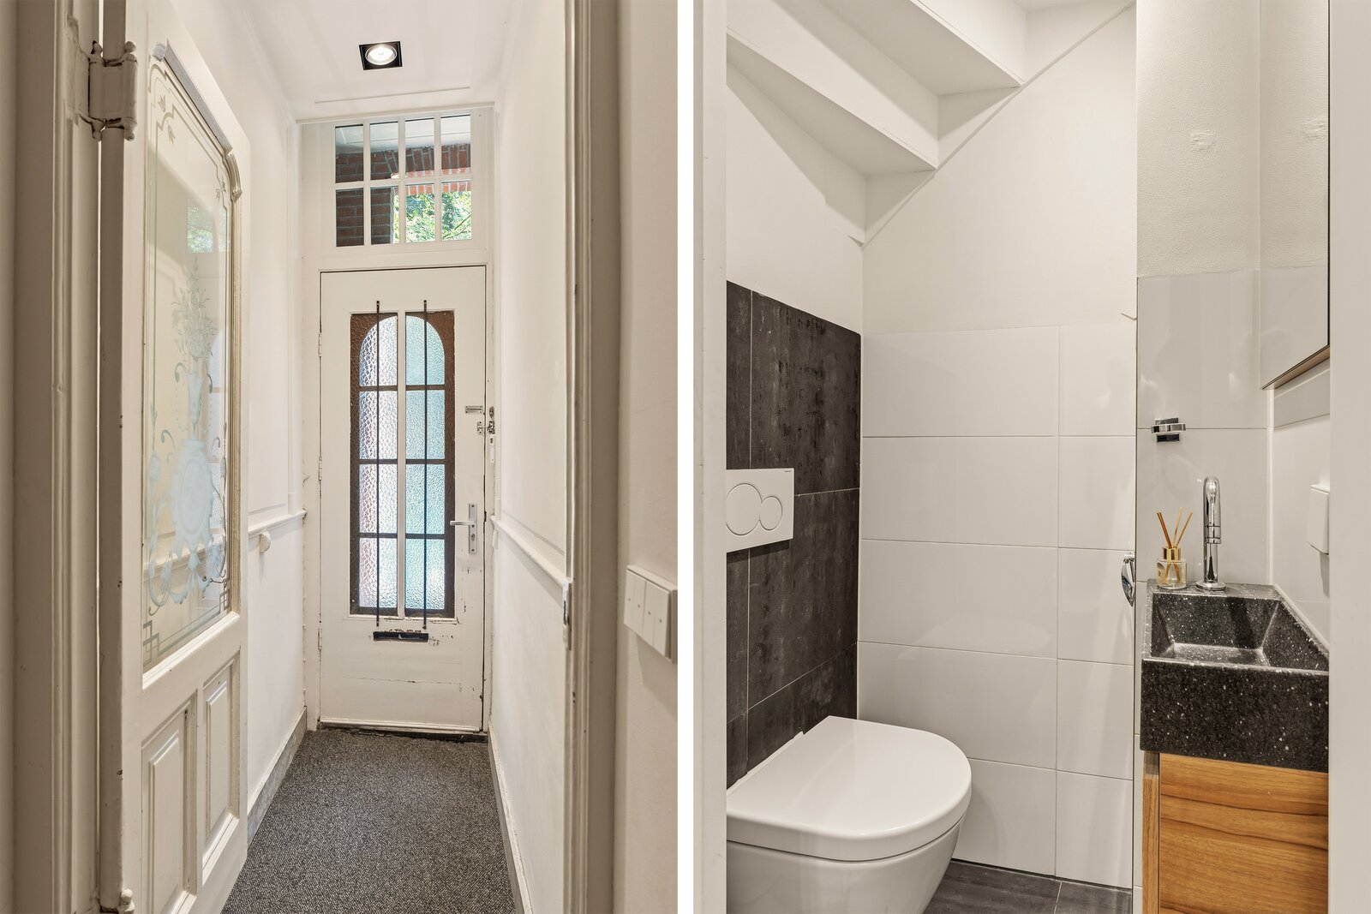
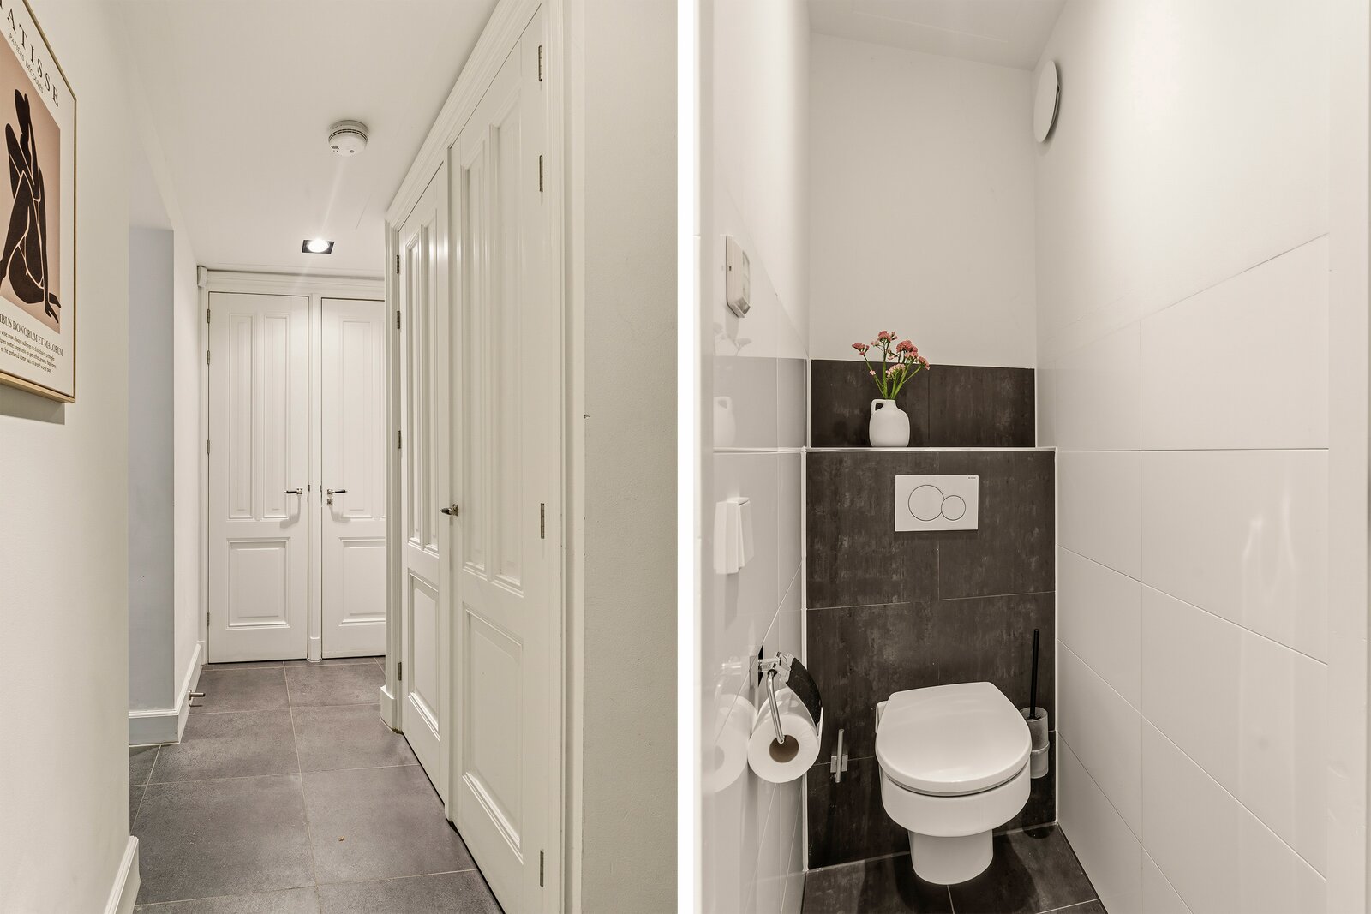
Private entrance; entrance hall; spacious hallway; storage cupboard with meter cabinet; separate toilet with wall-mounted toilet and washbasin; bright en-suite living room with the living area at the front and the kitchen at the rear; luxurious handleless kitchen equipped with a Smeg cooker with oven and extractor hood, dishwasher, refrigerator, freezer and built-in coffee machines (all appliances from Miele or Bosch); French doors leading to the balcony, providing access to the sunny rear garden.
Basement level:
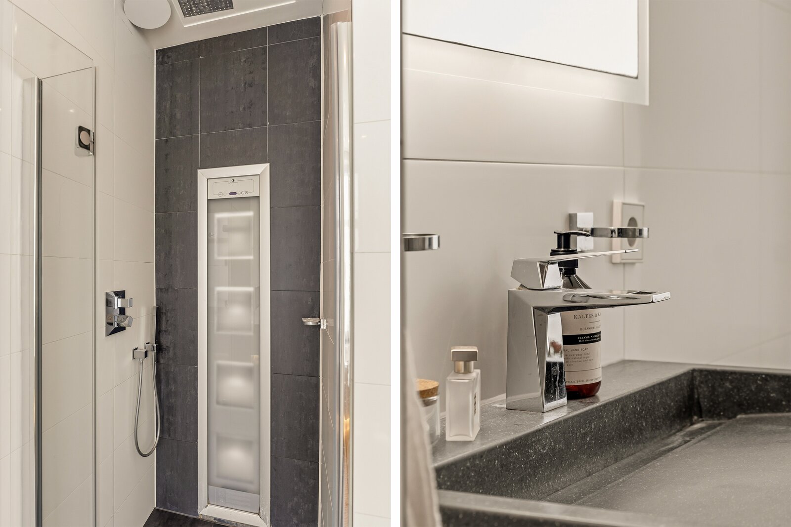
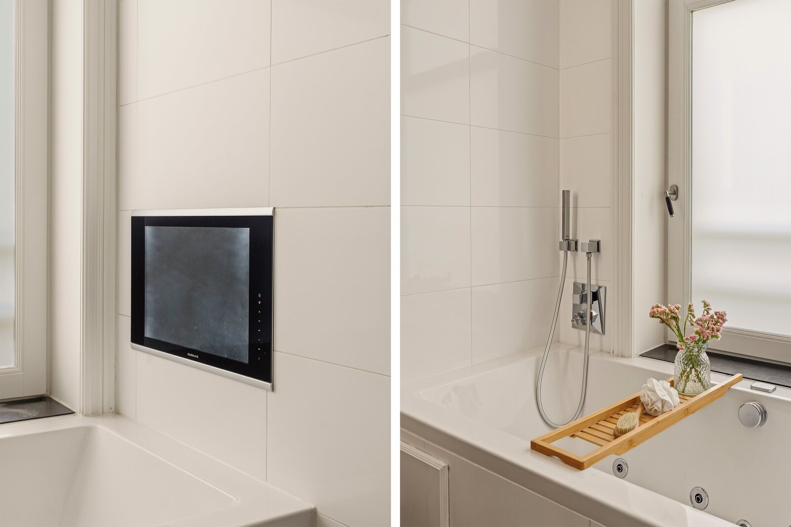
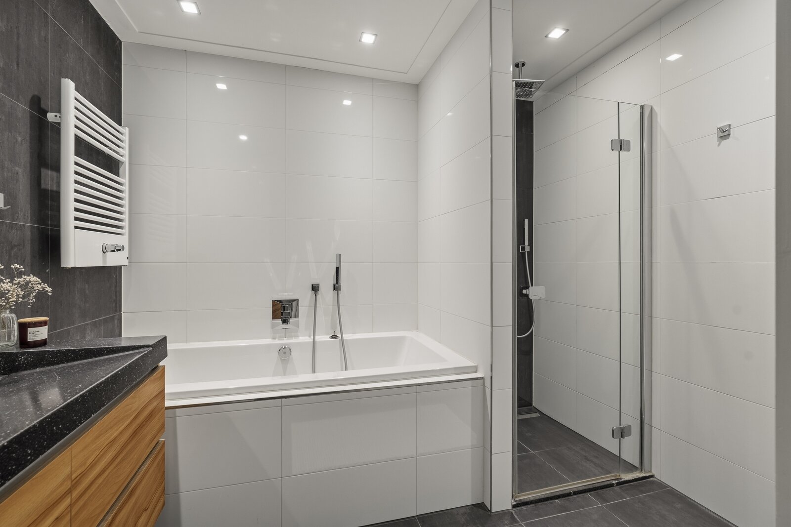
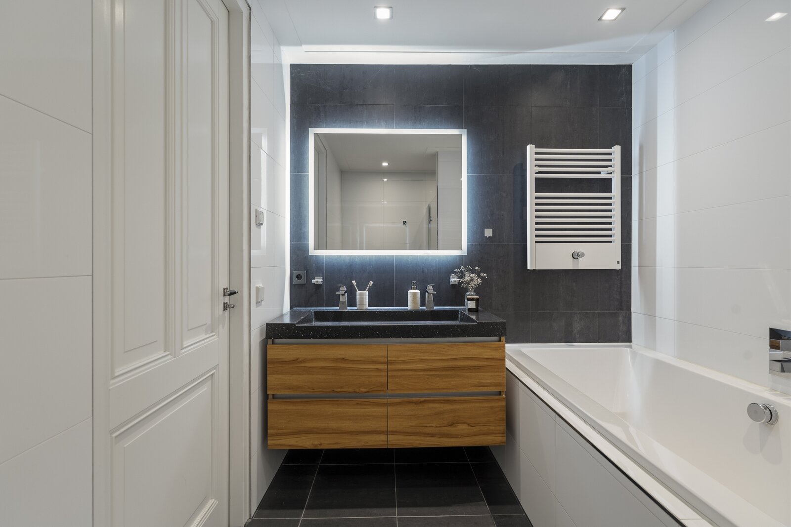
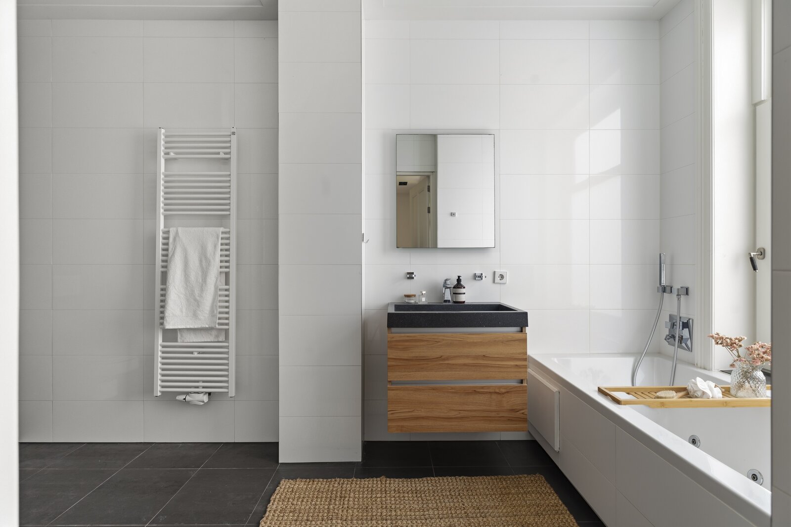
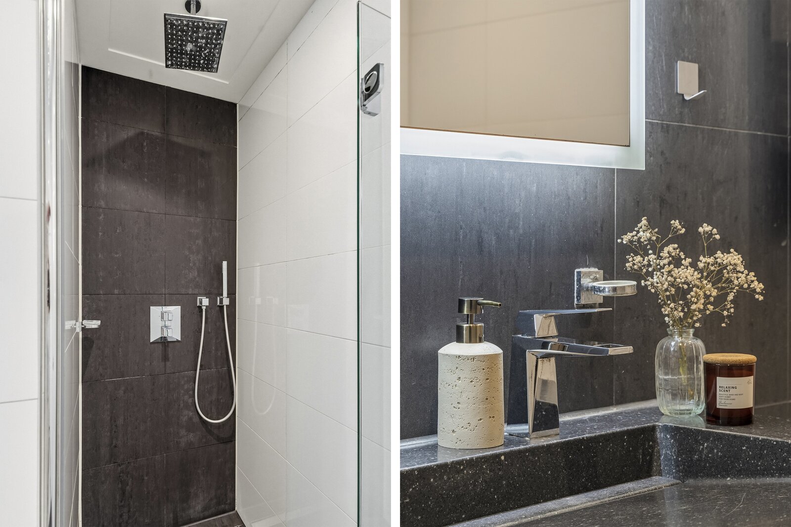
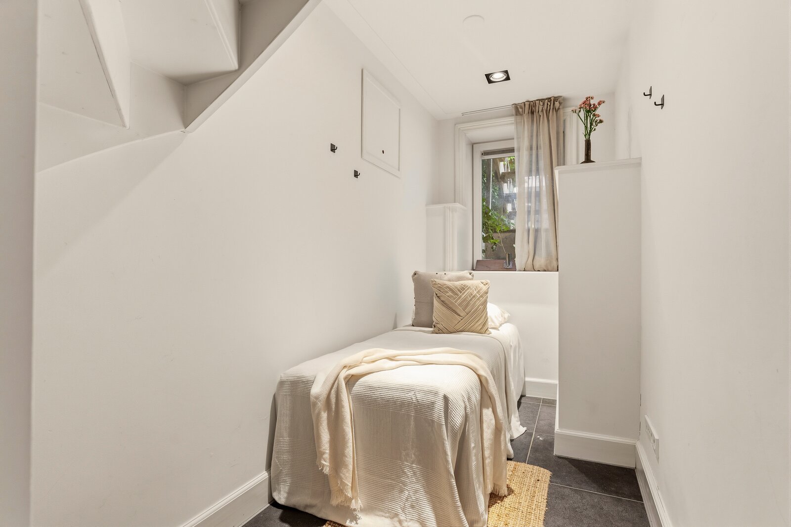
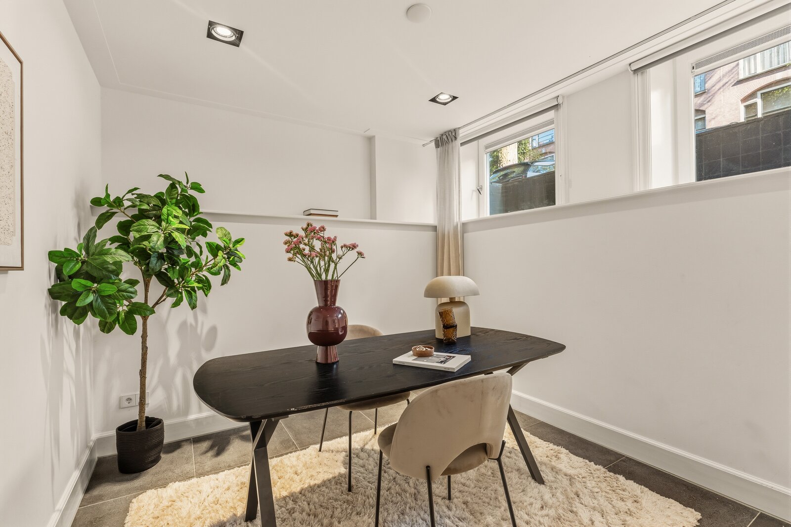
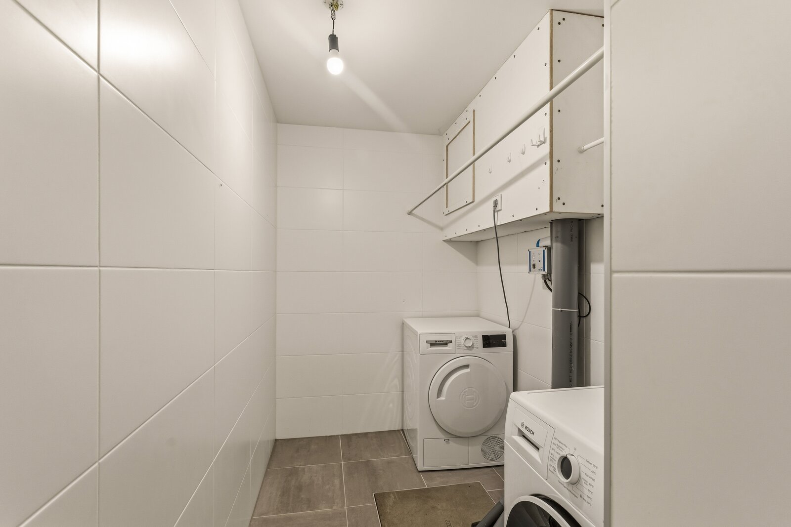
Landing; toilet with washbasin; laundry room; three well-proportioned bedrooms; luxurious bathroom with bathtub, shower and vanity unit.
First floor:
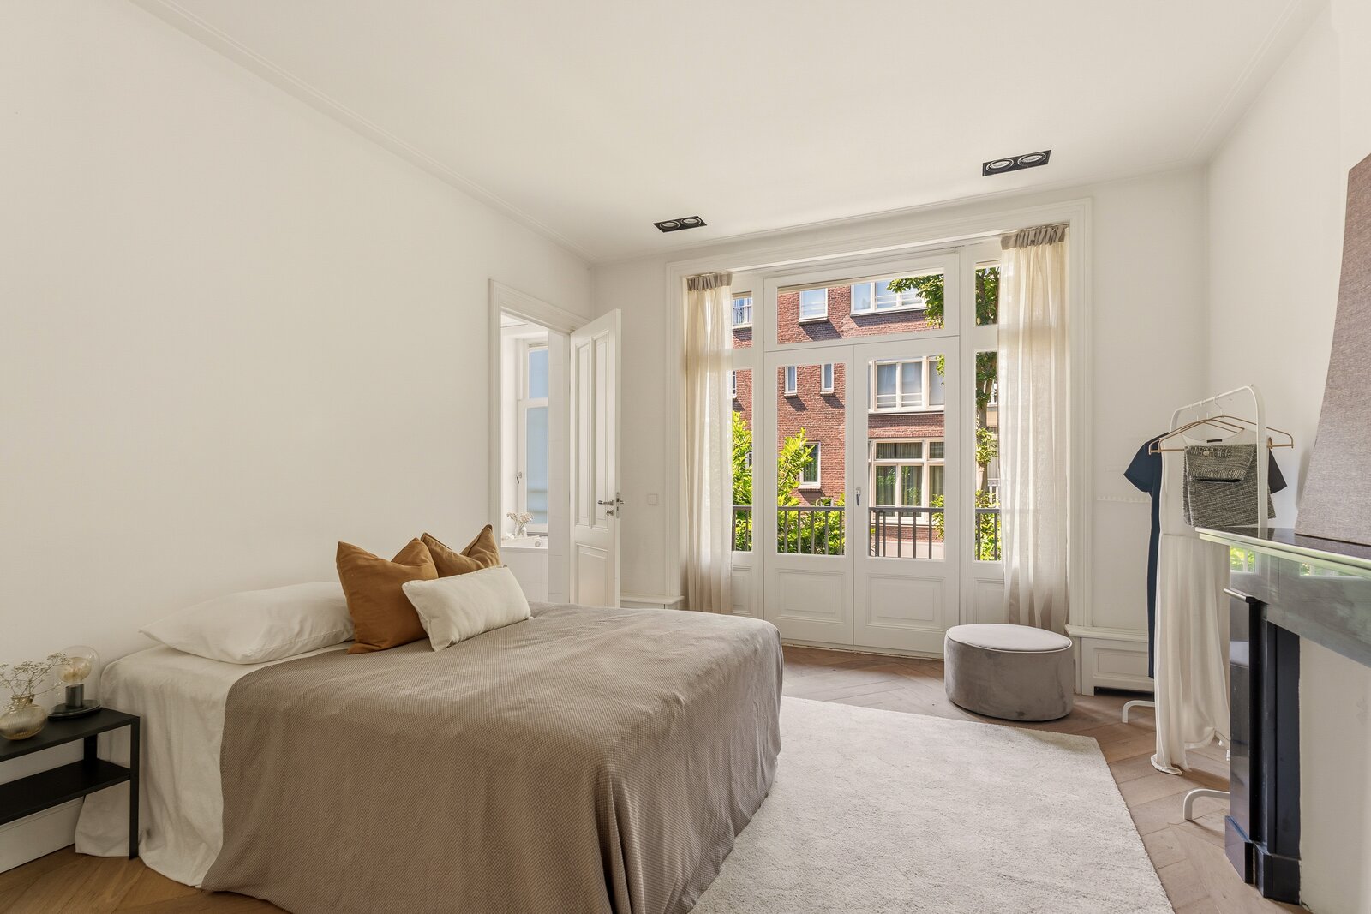
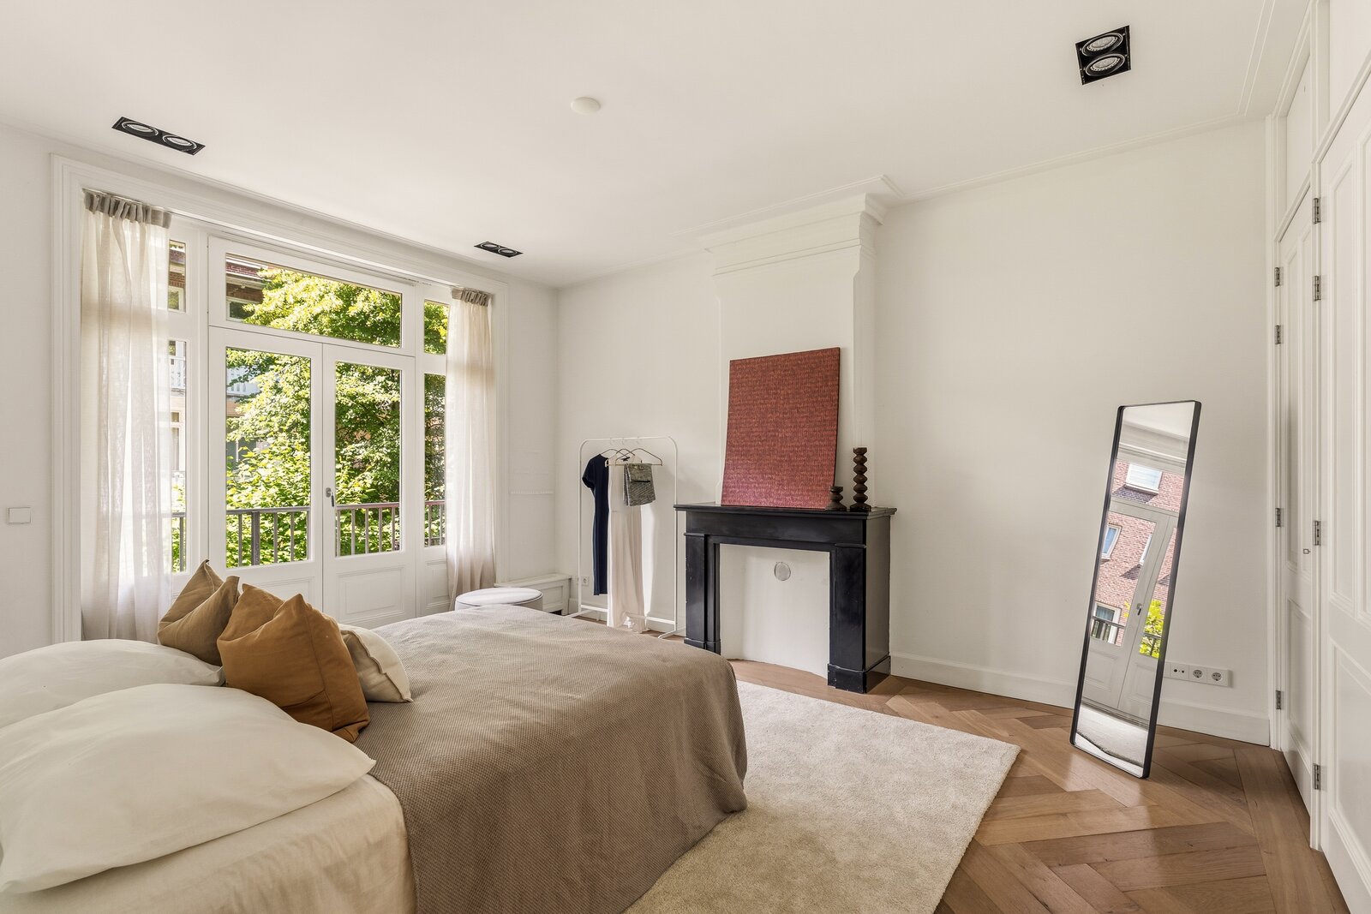
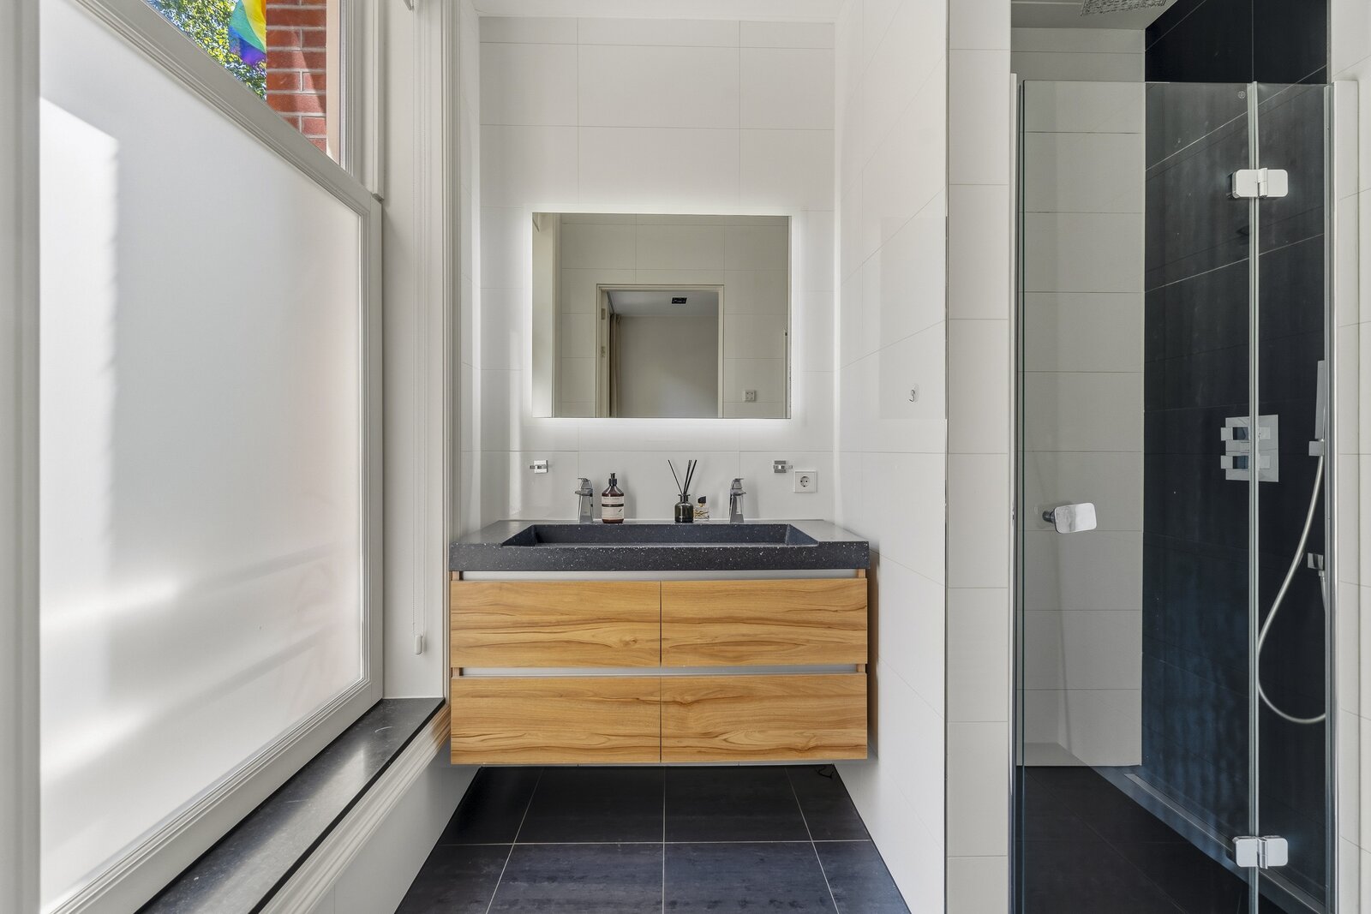
Landing; toilet with washbasin; spacious bedroom at the front with French balcony and built-in wardrobe; private bathroom with shower and vanity unit; master bedroom at the rear with French doors opening onto the balcony and private luxurious bathroom with bath/shower combination, vanity unit and private toilet.
Details:
• Built in 1903
• Living area approximately 185 m² (measurement report available)
• Located on freehold land
• In 2014, the building and the residence were largely renovated and the foundation was restored
• Sunny rear garden facing northwest
• Beautiful level of finish with a herringbone parquet floor, plastered walls, decorative ceiling ornaments and elegant panelled doors
• Energy label B
• Wooden window frames with double glazing
• Heated by a high-efficiency central heating boiler (installed in 2014)
• Monthly Homeowners’ Association (VvE) contribution: € PM
• Professional VvE management in place
• Completion in consultation
• Located within a protected cityscape area
• Project notary applicable: Hartman LMH Notarissen
• The purchase agreement will include the following clauses:
Approval by the Supervisory Board
- Non-occupancy clause
- Age clause
- “As is, where is” clause
- Asbestos clause
The stylish en-suite living room, together with the luxurious kitchen, forms the heart of the house. High ceilings with decorative ornaments, elegant panelled doors, stained-glass en-suite doors, plastered walls and a beautiful herringbone parquet floor create a warm and refined atmosphere. Large windows allow an abundance of natural light to enter and enhance the feeling of space. With four generously sized bedrooms, three luxurious bathrooms, multiple toilets and ample storage space, the property offers exceptional living comfort for both family and guests. The high-quality kitchen is equipped with various built-in appliances and provides a wonderful place to cook, dine and spend time together.
A unique feature is the combination of space, natural light and outdoor living. From the kitchen, French doors provide access to the balcony and the sunny rear garden facing northwest. A sheltered and peaceful place where privacy, comfort and the afternoon and evening sun can be enjoyed throughout the day.
A remarkable and rare family home with a high level of finish, a well-thought-out layout and an appearance that fully reflects the quality of this beautiful 1903 property.
Location:
The Johannes Verhulststraat is a beautiful and quiet street in the attractive Amsterdam-Zuid district. This area is renowned for its impressive 19th-century architecture with beautiful authentic Amsterdam buildings. The location is highly central, with a wide range of amenities and attractions within walking distance.
For a run, a stroll or simply to relax, the famous Amsterdam city park Het Vondelpark is located just around the corner. In addition, the area offers a wealth of cultural highlights, including world-famous museums such as the Van Gogh Museum, the Rijksmuseum and Museumplein. A wide variety of shops, ranging from charming boutiques and high-end fashion stores to well-known retail chains, can be found on the Van Baerlestraat, De Lairessestraat and, of course, the Netherlands’ most renowned shopping street, the P.C. Hooftstraat.
For lovers of fine dining, drinks and a vibrant atmosphere, there are numerous excellent restaurants and cosy cafés in the immediate surroundings.
The property is easily accessible by car via the A10 ring road and by public transport, with various tram and bus connections nearby. Parking facilities in the street are more than sufficient (including many electric charging points), and obtaining a parking permit is almost immediately possible.
The surrounding area also offers a wide range of schools, childcare facilities, sports clubs and cultural amenities. This is the opportunity to enjoy everything Amsterdam has to offer while living in a peaceful and family-friendly environment.
Layout:
Ground floor:
Private entrance; entrance hall; spacious hallway; storage cupboard with meter cabinet; separate toilet with wall-mounted toilet and washbasin; bright en-suite living room with the living area at the front and the kitchen at the rear; luxurious handleless kitchen equipped with a Smeg cooker with oven and extractor hood, dishwasher, refrigerator, freezer and built-in coffee machines (all appliances from Miele or Bosch); French doors leading to the balcony, providing access to the sunny rear garden.
Basement level:
Landing; toilet with washbasin; laundry room; three well-proportioned bedrooms; luxurious bathroom with bathtub, shower and vanity unit.
First floor:
Landing; toilet with washbasin; spacious bedroom at the front with French balcony and built-in wardrobe; private bathroom with shower and vanity unit; master bedroom at the rear with French doors opening onto the balcony and private luxurious bathroom with bath/shower combination, vanity unit and private toilet.
Details:
• Built in 1903
• Living area approximately 185 m² (measurement report available)
• Located on freehold land
• In 2014, the building and the residence were largely renovated and the foundation was restored
• Sunny rear garden facing northwest
• Beautiful level of finish with a herringbone parquet floor, plastered walls, decorative ceiling ornaments and elegant panelled doors
• Energy label B
• Wooden window frames with double glazing
• Heated by a high-efficiency central heating boiler (installed in 2014)
• Monthly Homeowners’ Association (VvE) contribution: € PM
• Professional VvE management in place
• Completion in consultation
• Located within a protected cityscape area
• Project notary applicable: Hartman LMH Notarissen
• The purchase agreement will include the following clauses:
Approval by the Supervisory Board
- Non-occupancy clause
- Age clause
- “As is, where is” clause
- Asbestos clause
| Property ID | AM109468 |
|---|---|
| Asking price | € 2.100.000 k.k. |
| Type of house | Apartment |
| Living area | 185 m² |
| Lot surface area | - |
| Year of construction | 1903 |
| Renovation year | - |
| Bedrooms | 5 |
| Bathrooms | 3 |
| Garages | - |
| Energielabel | B |
KRK Makelaars Amsterdam by Dynamis Exclusief Purperhoedenveem 7, 1019HE Amsterdam
- Telephone:+31.20.44.000.00
- EMAIL:amsterdam@krk.nl
- Website:www.krk.nl
- Monday - FridayOpen from 08.30 - 17.30
- Saturday - SundayClosed