Apartment for sale at UTRECHT with reference 19111555432
Hoola van Nootenstraat 278, 3521 HB UTRECHT—Ref. NY100527


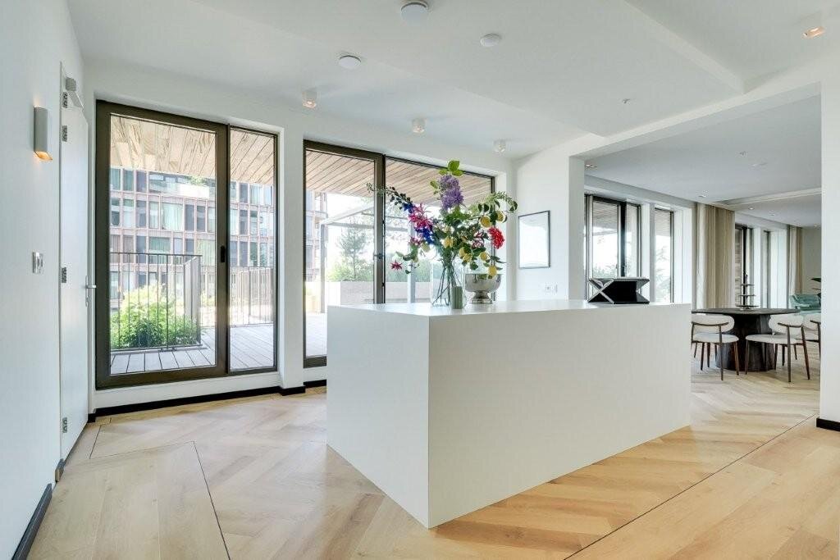
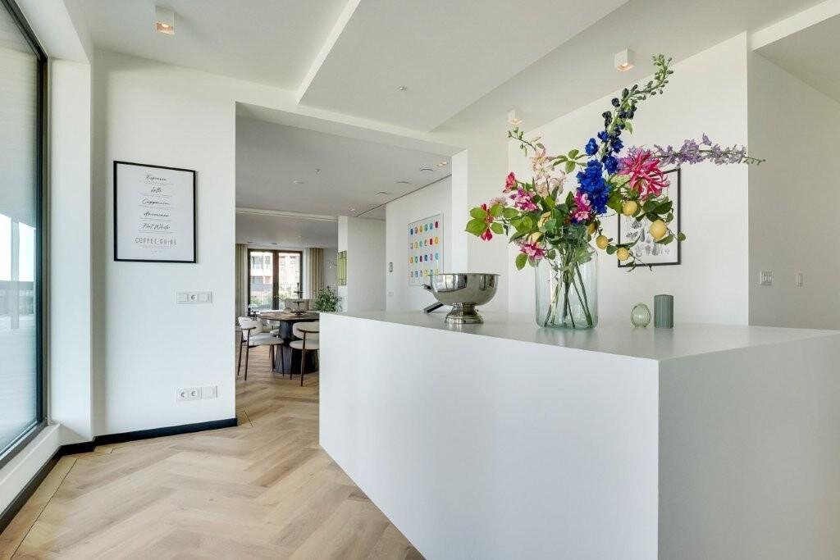
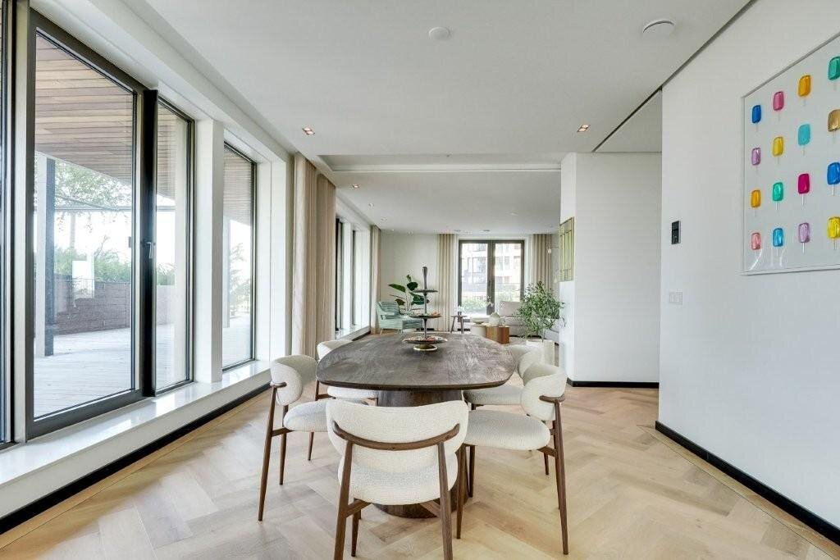
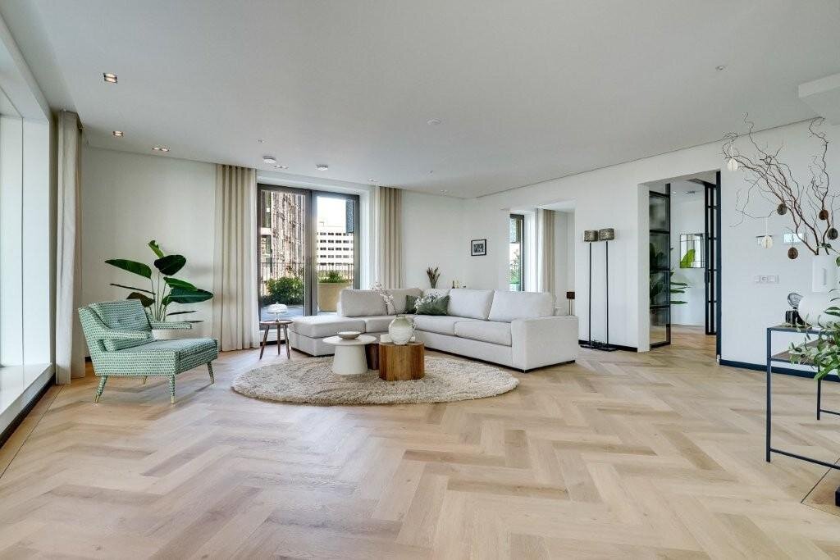
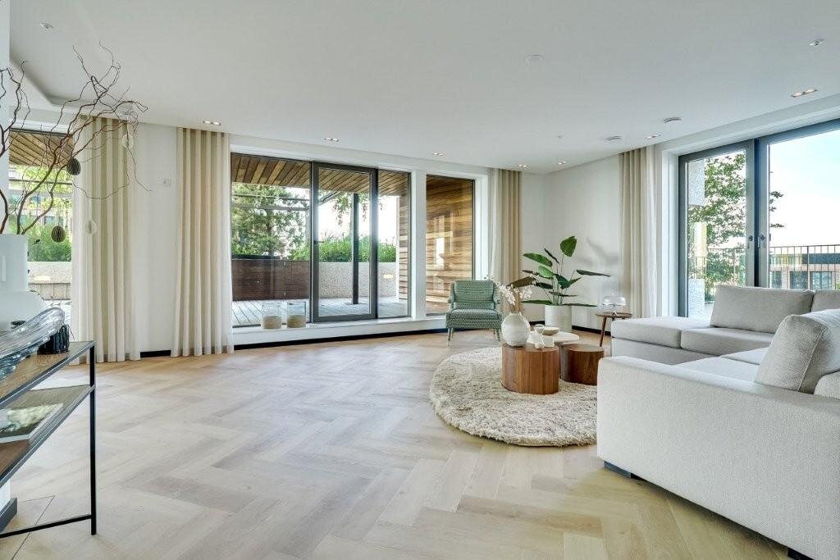
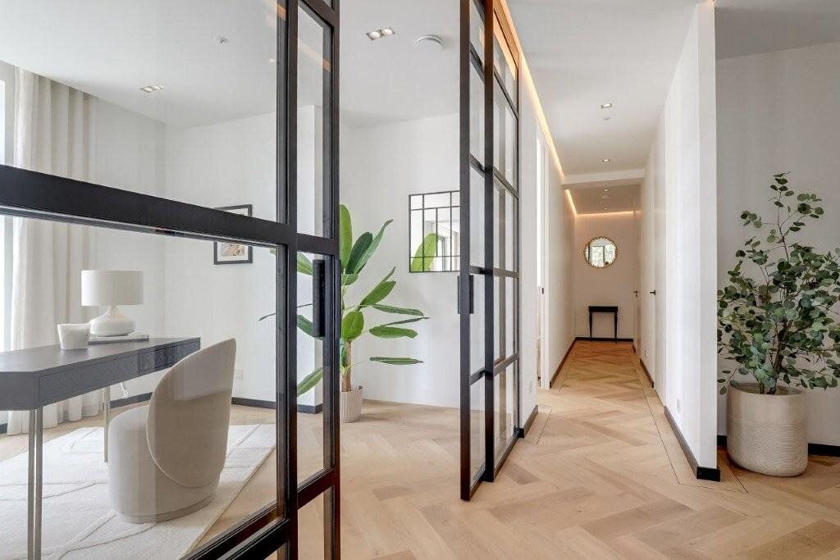
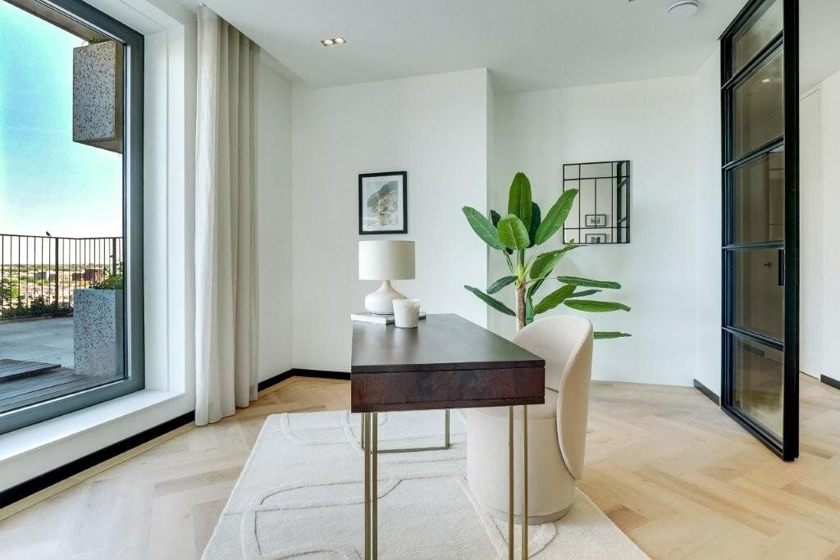
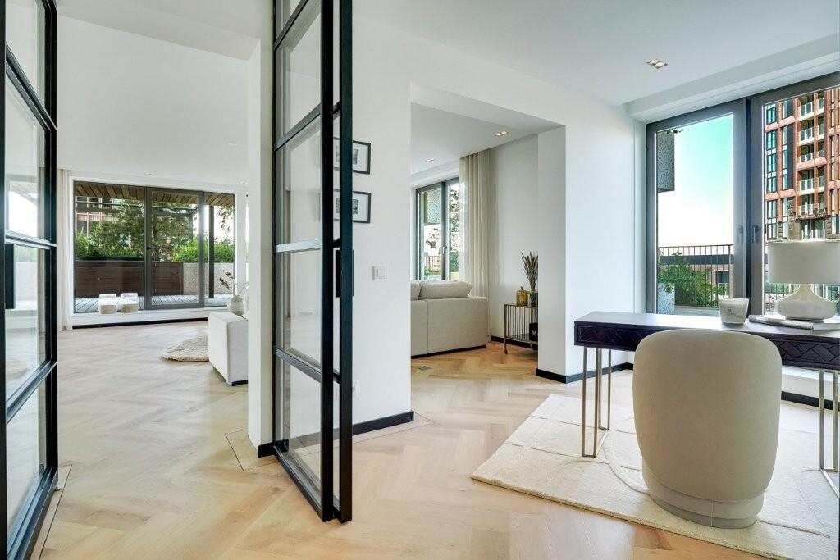

Exclusive Living at New Heights – An Unparalleled Residential Experience in Utrecht
Have you always dreamed of living in the vibrant heart of Utrecht without compromising on tranquillity, space and luxury? This exceptional apartment combines sustainability, high-end finishes and spectacular views in one of the city's most iconic residential buildings: Wonderwoods.
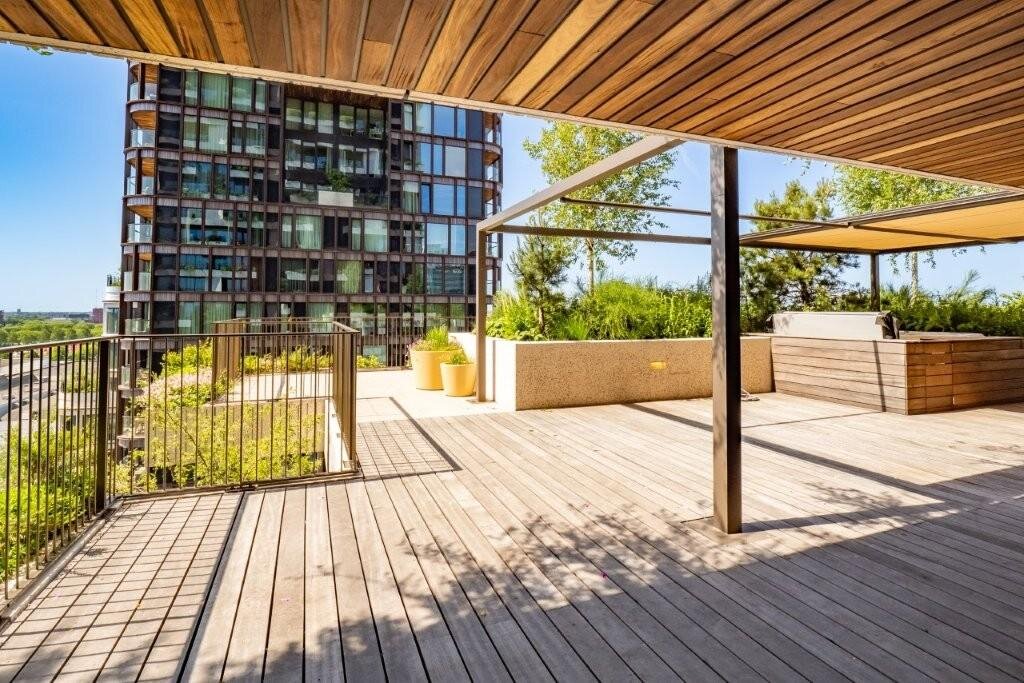
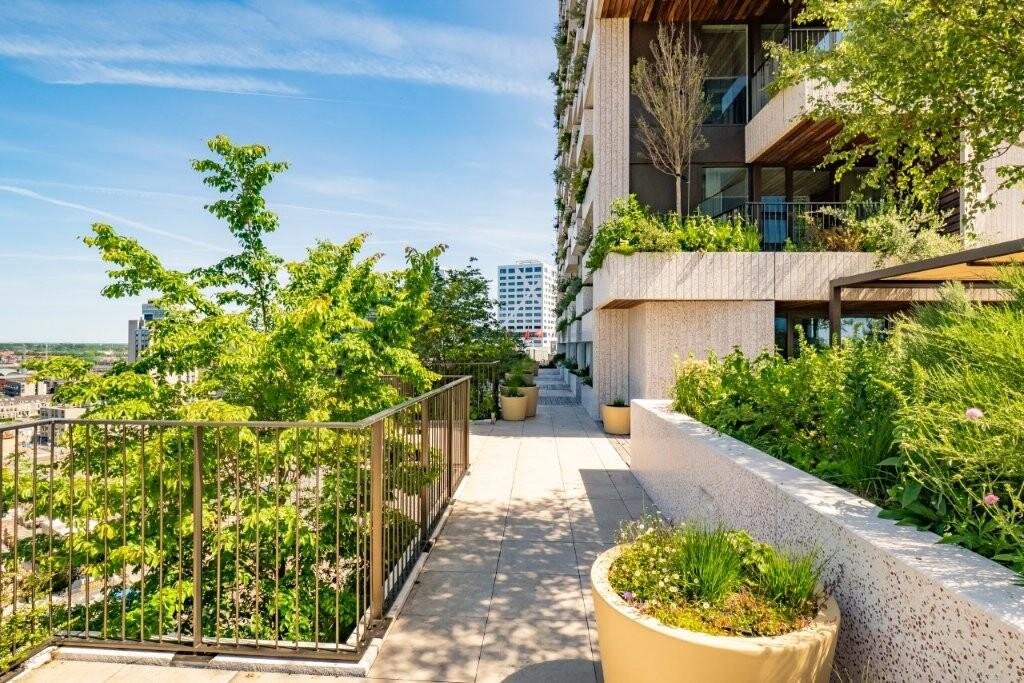
Welcome to a truly unique “Special” apartment – the only one of its kind within Wonderwoods. Situated on the 12th floor of the Boeri Tower, this exclusive residence features a magnificent private rooftop garden of approximately 299.3 m² and two separate balconies. Designed by Arcadis Landscape Architecture, the outdoor spaces offer breathtaking panoramic views across the city.
Impressive Space and Natural Light
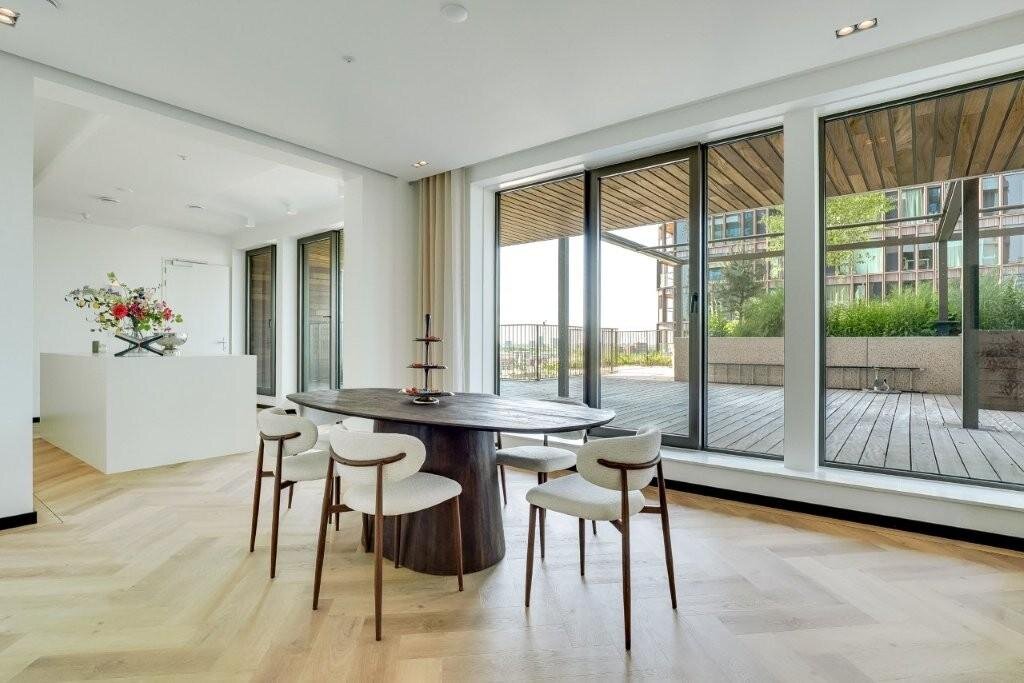
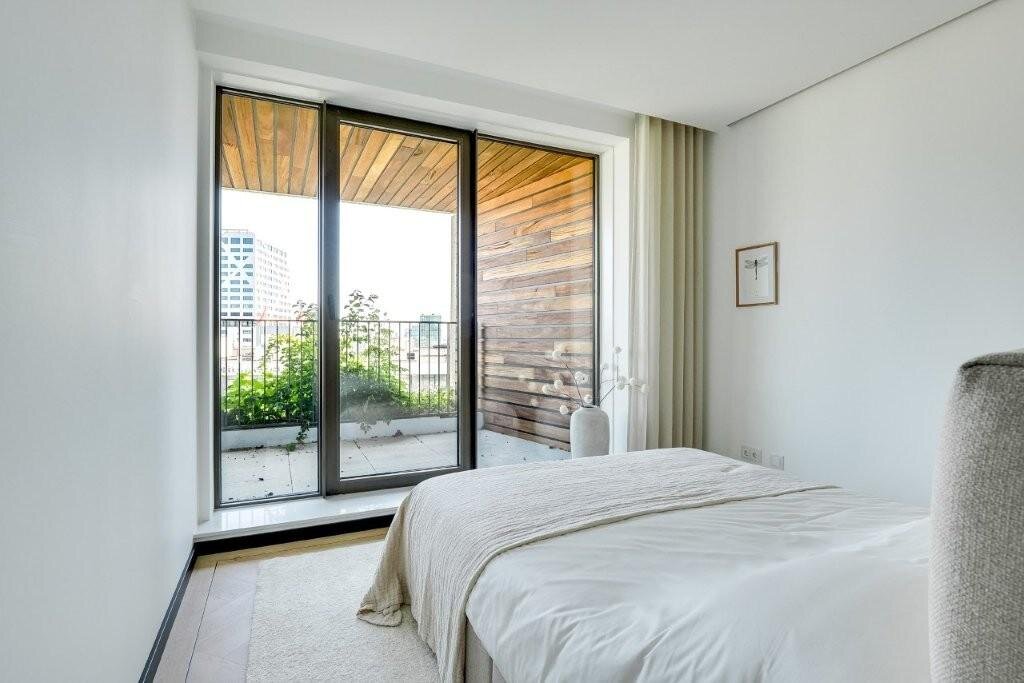
With a generous living area of approximately 234 m², exceptionally high ceilings of around 2.80 metres and floor-to-ceiling windows, this apartment offers an extraordinary sense of space and light.
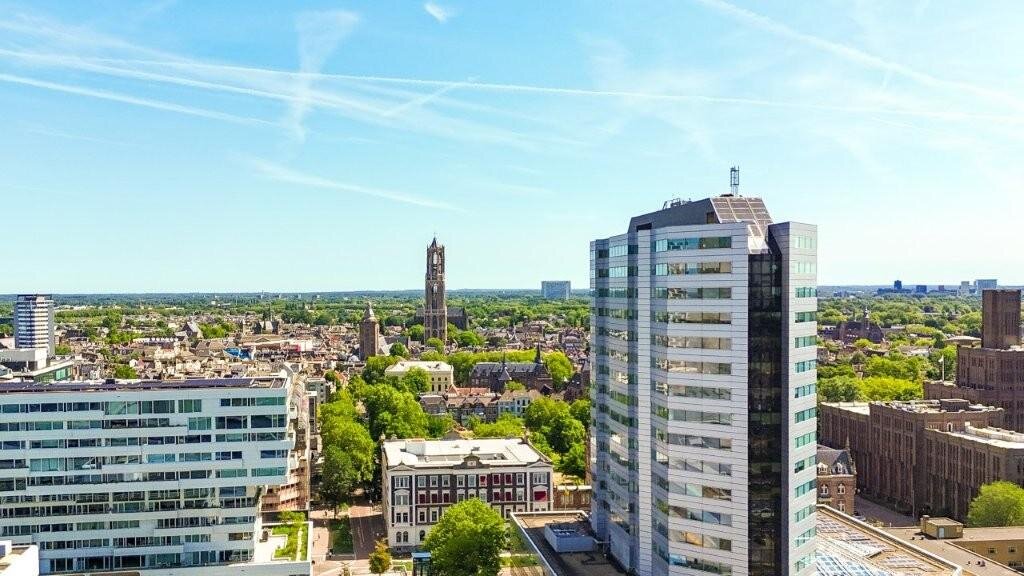
Almost every room enjoys sweeping views, with the magnificent sight of the Dom Tower and Utrecht's skyline as the ultimate highlight.
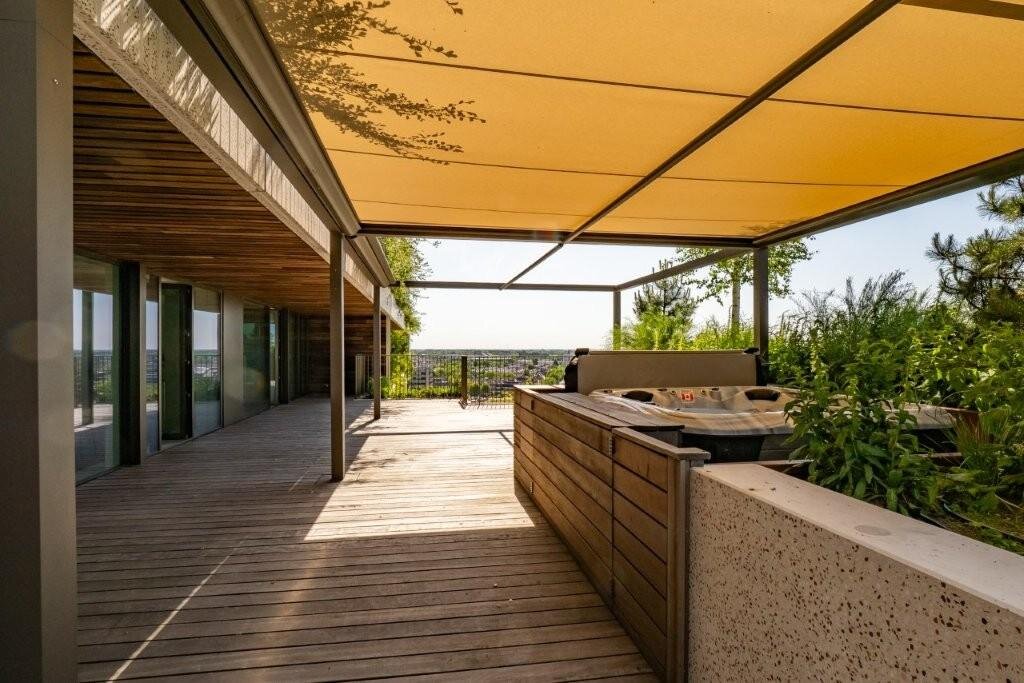
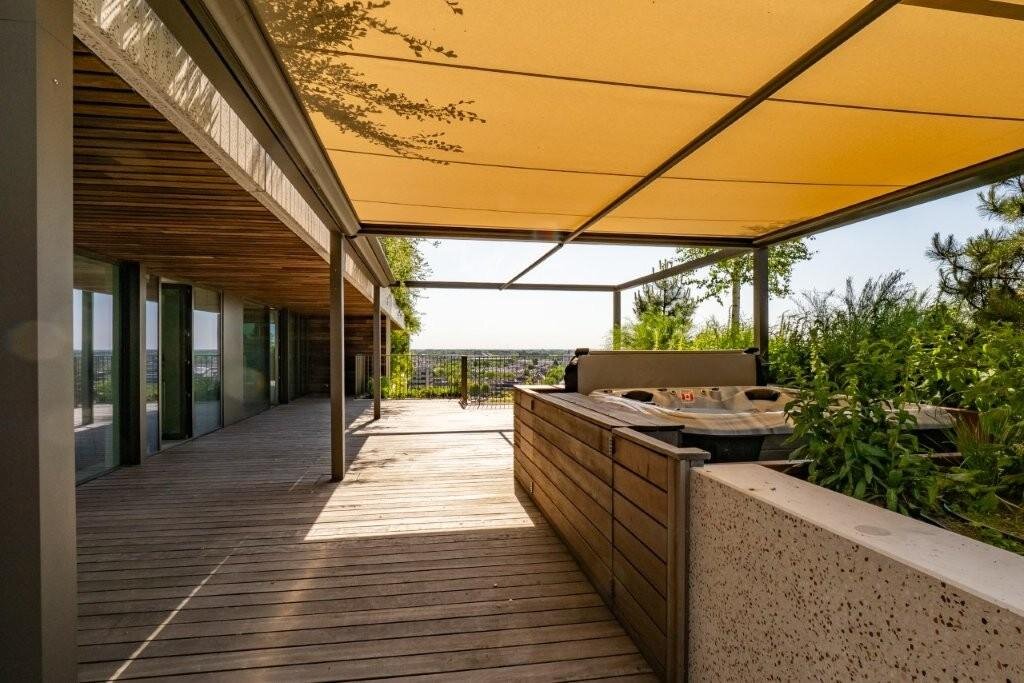
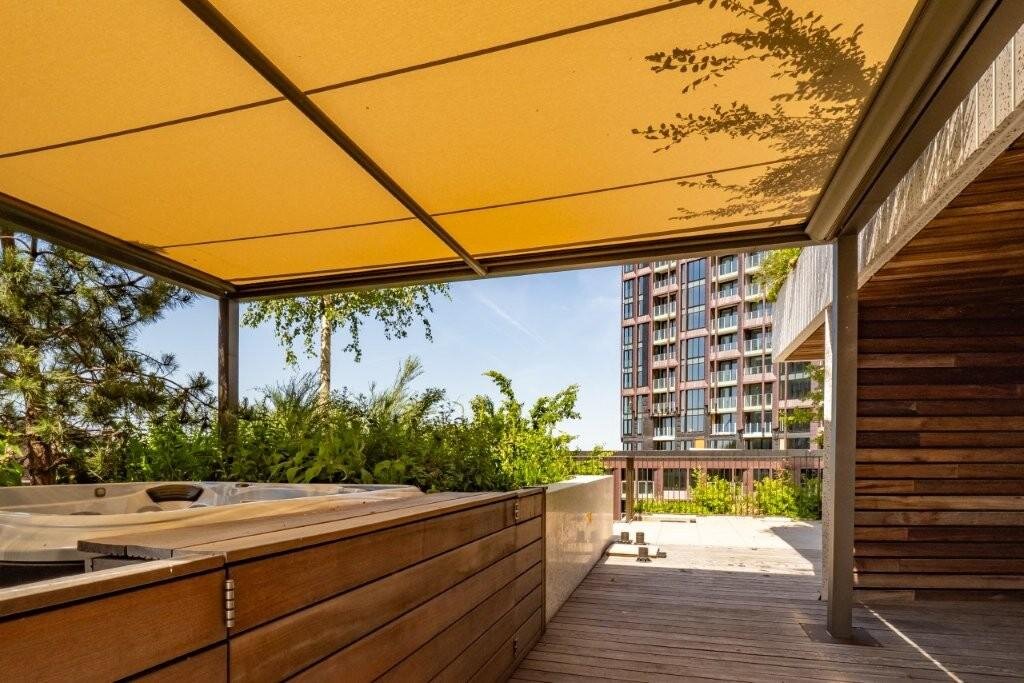
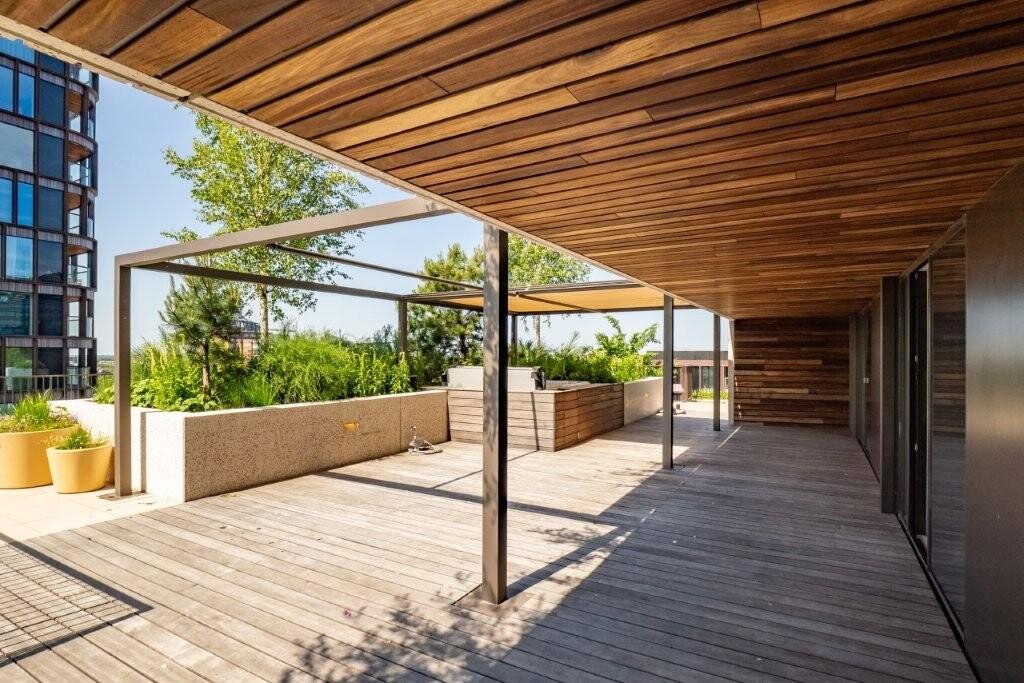
The rooftop terrace, complete with a jacuzzi and pergola, forms a natural extension of the living areas, inviting residents to relax and enjoy an exclusive outdoor lifestyle high above the city.
Elegant Entrance and Living Areas
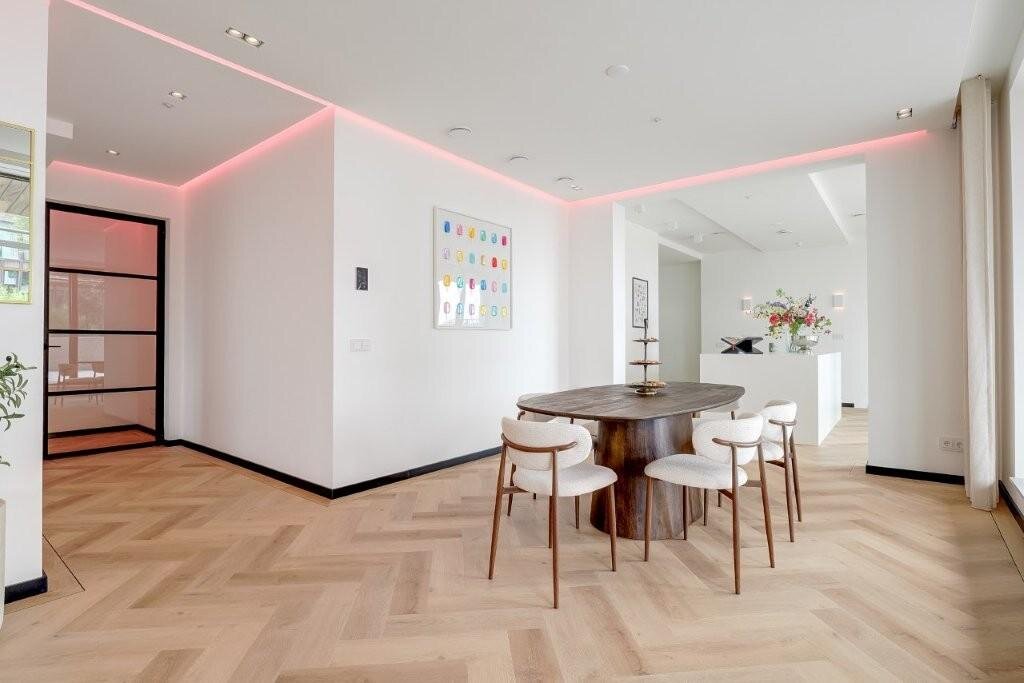
The entrance to the apartment is particularly impressive. From the spacious reception hall, featuring striking black steel pivot doors, residents enter the generously proportioned living room and separate office or television room.
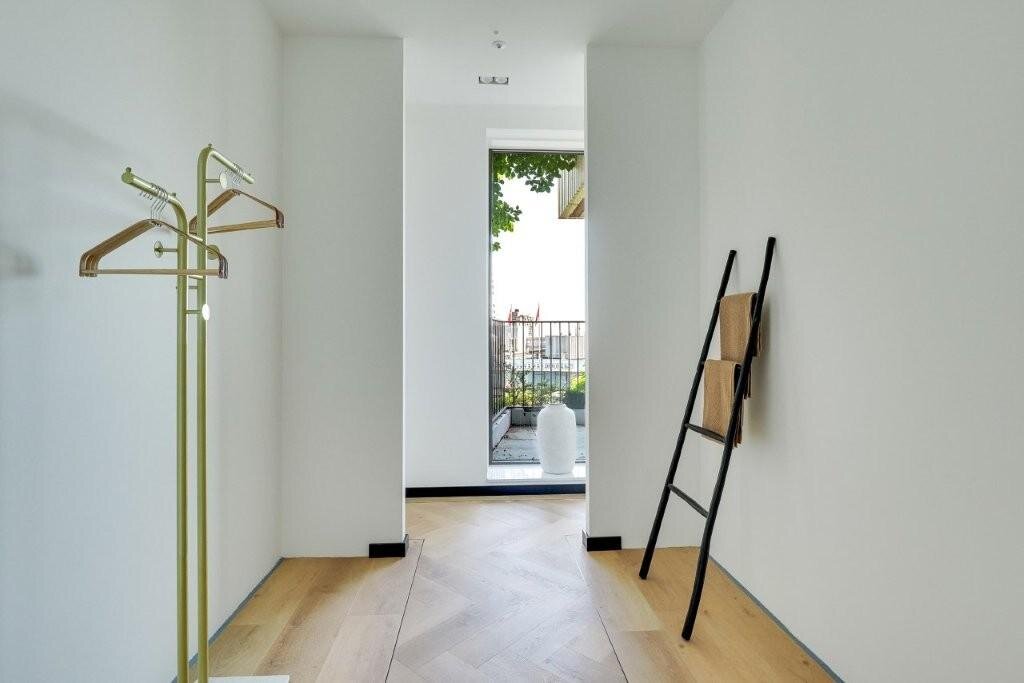
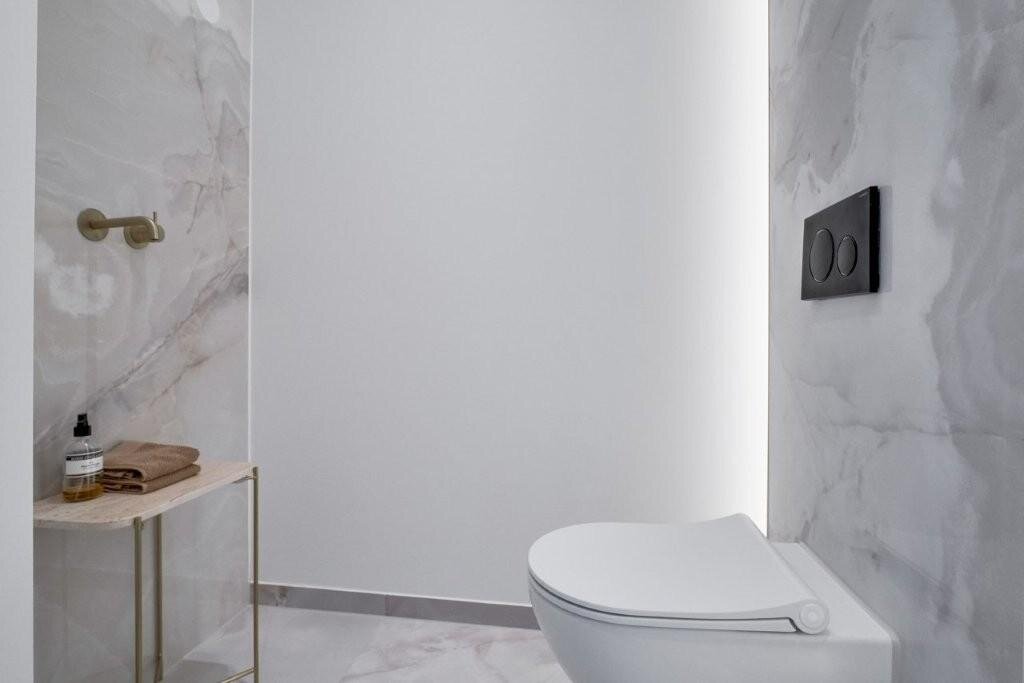
The hallway also accommodates a stylish guest WC with atmospheric LED lighting, a cloakroom, storage space and a technical room.
The spacious, light-filled kitchen and dining area is a dream for culinary enthusiasts and can be fully customised to individual preferences, including the installation of premium appliances. The adjoining dining area provides an exceptional setting for long dinners whilst enjoying panoramic city views.
A particularly unique feature is that the rooftop terrace can be accessed directly from the living room, kitchen and dining area, office or television room, and one of the bedrooms.
Bedrooms and Bathrooms
The apartment comprises three generously proportioned bedrooms.
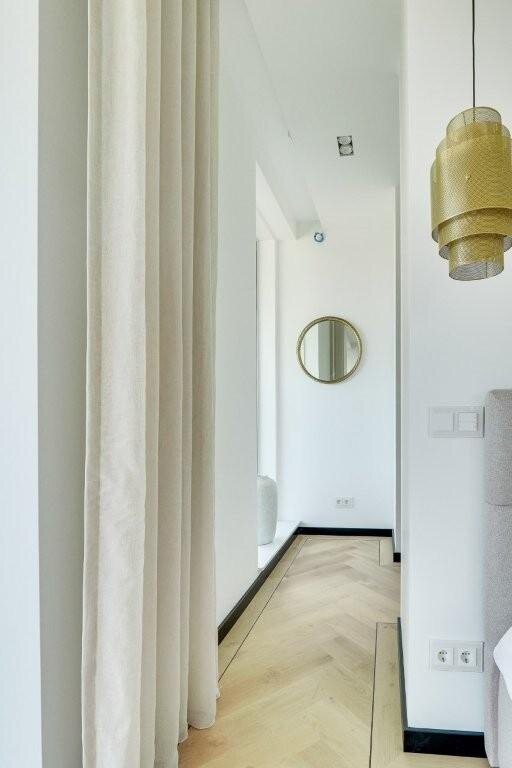
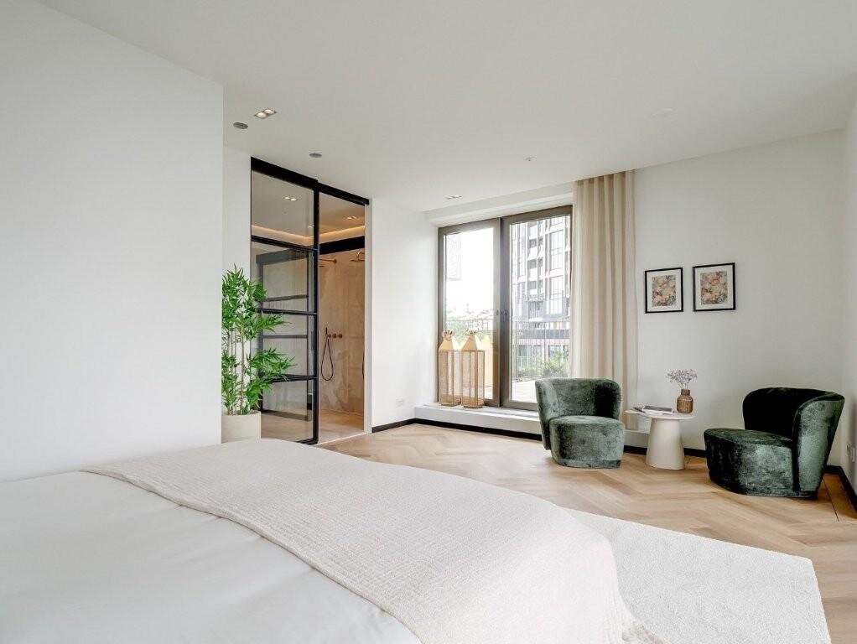
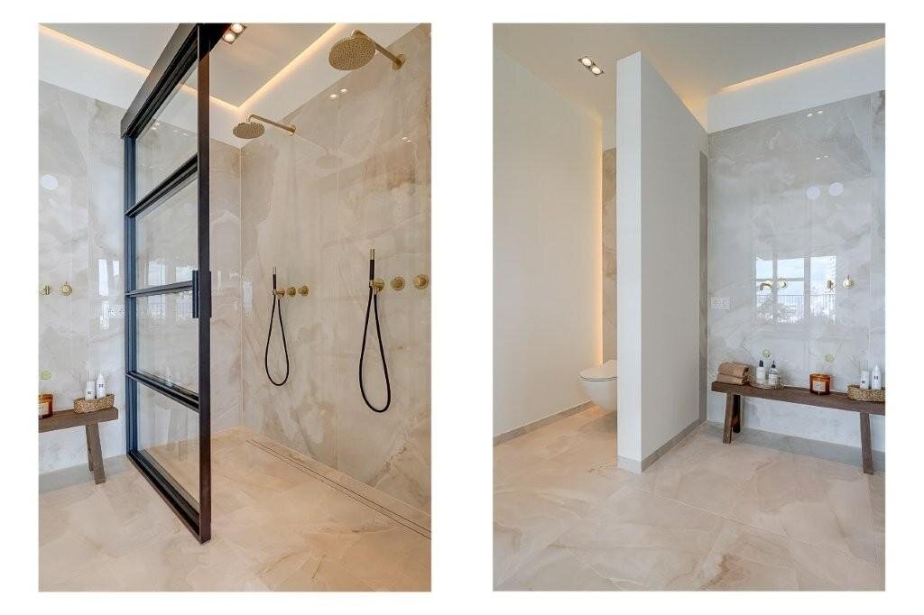
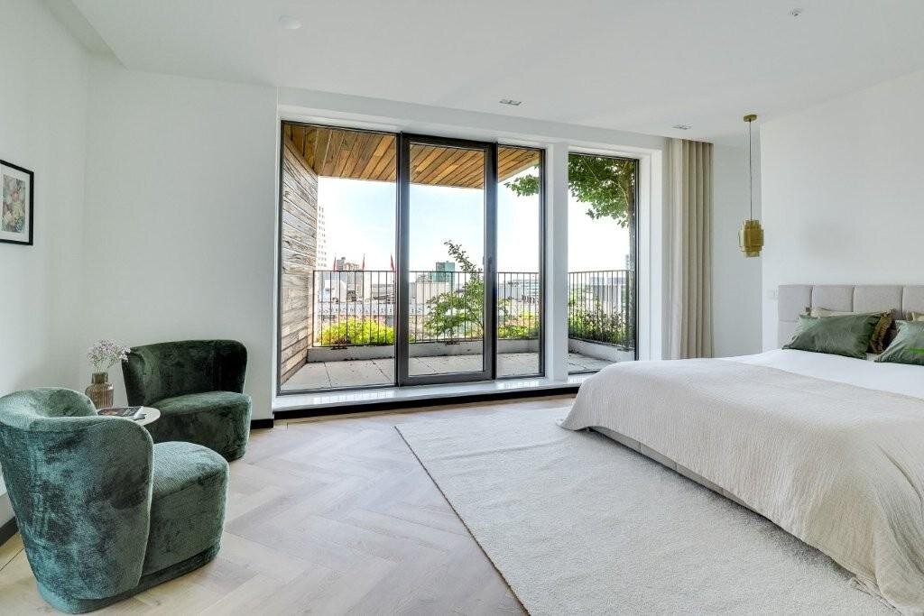
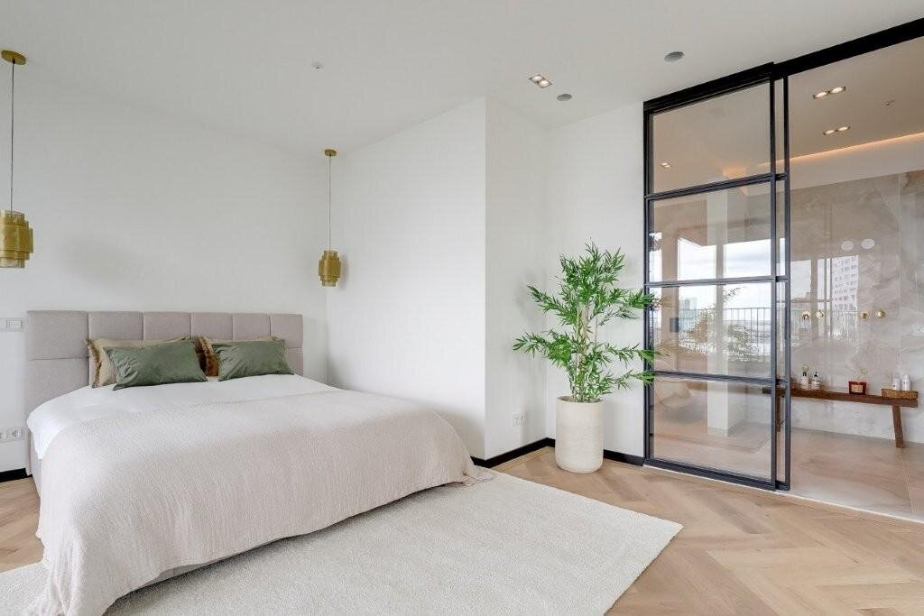
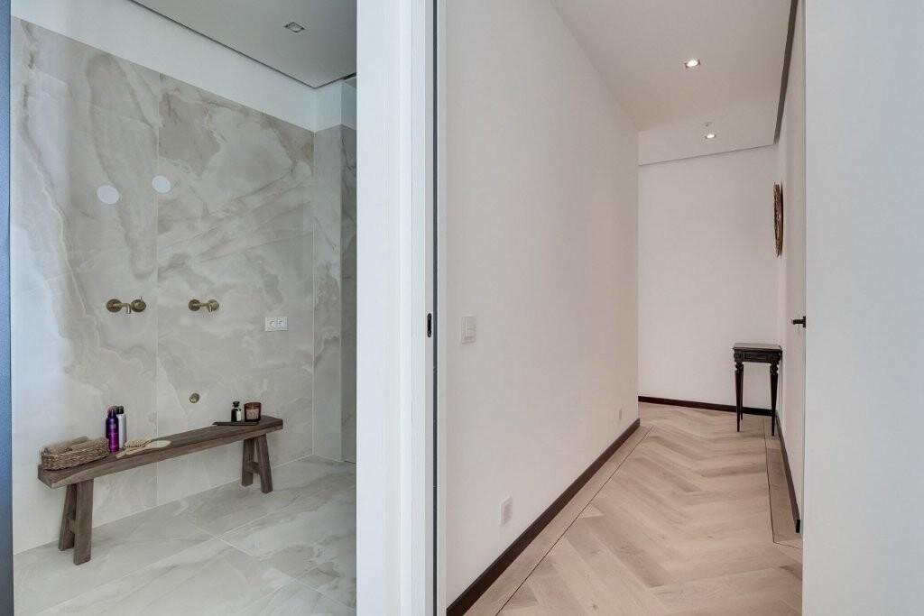
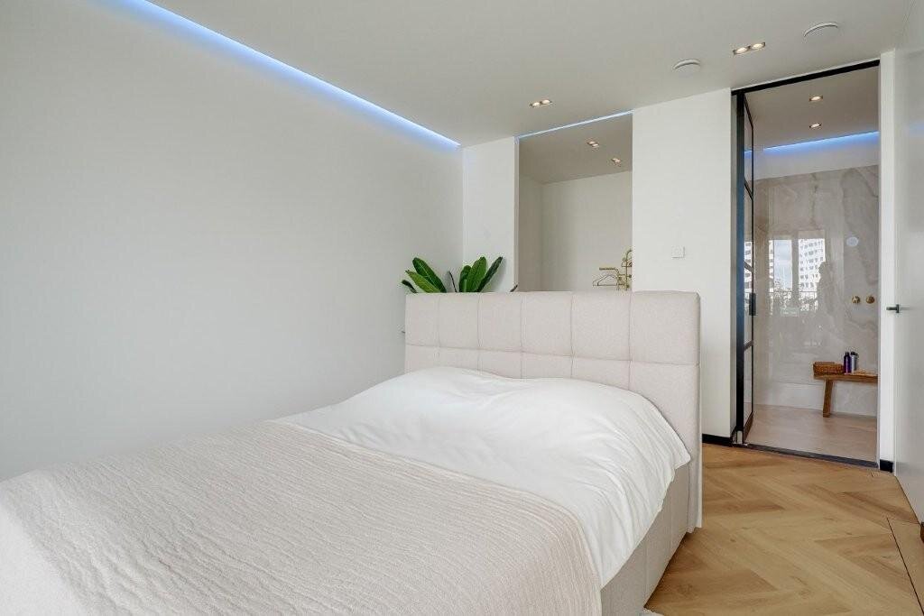
The principal bedroom is a luxurious private suite, accessed through a walk-in wardrobe and featuring its own balcony overlooking the Dom Tower. The elegant en-suite bathroom is fitted with two rainfall showers, concealed taps and an exclusive WC. Preparations have also been made for the installation of a freestanding bathtub.
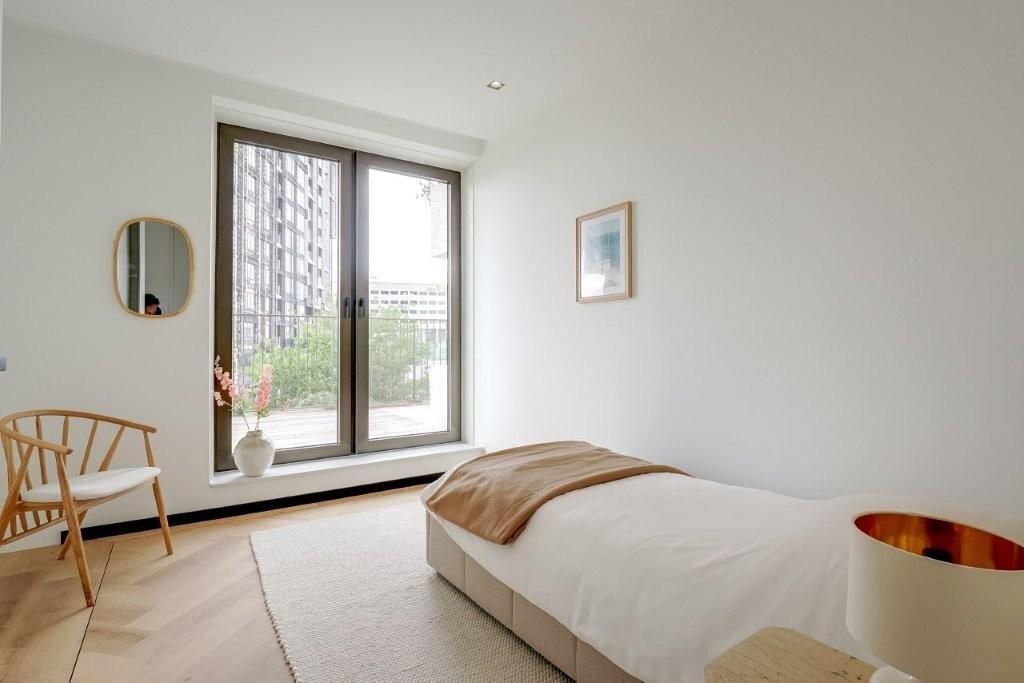
Bedroom 2 enjoys direct access to the expansive rooftop terrace.
Bedroom 3 offers exceptional views of the Dom Tower and features a walk-in wardrobe, a spacious luxury bathroom and a private terrace.
Wonderwoods – Iconic Green Living in the Heart of Utrecht
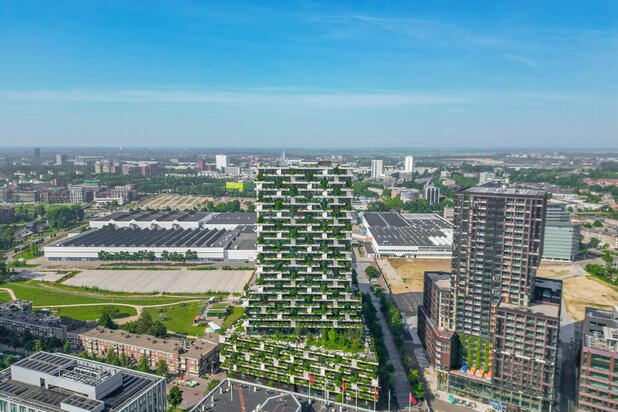
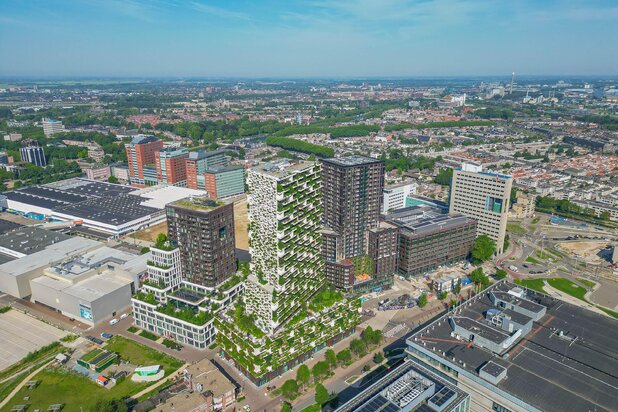
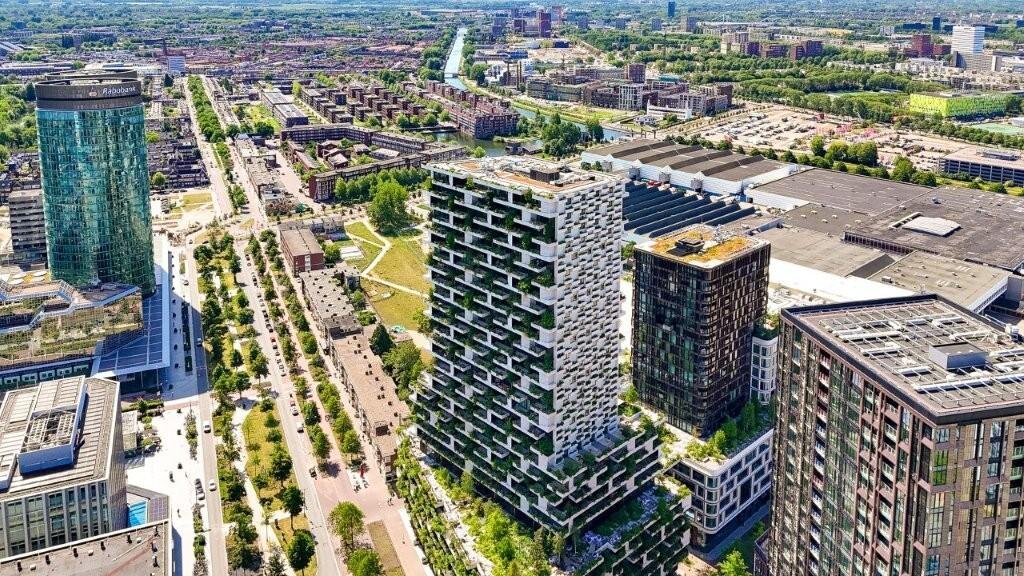
Wonderwoods is the architectural landmark of the Beurskwartier, a forward-thinking, healthy urban neighbourhood located just a two-minute walk from Utrecht Central Station and approximately ten minutes from the historic city centre.
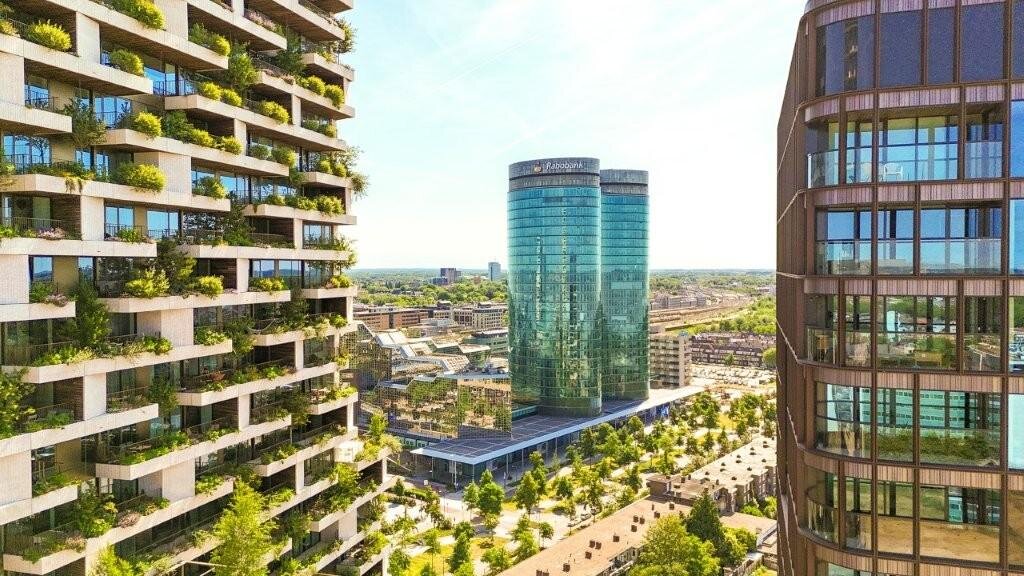
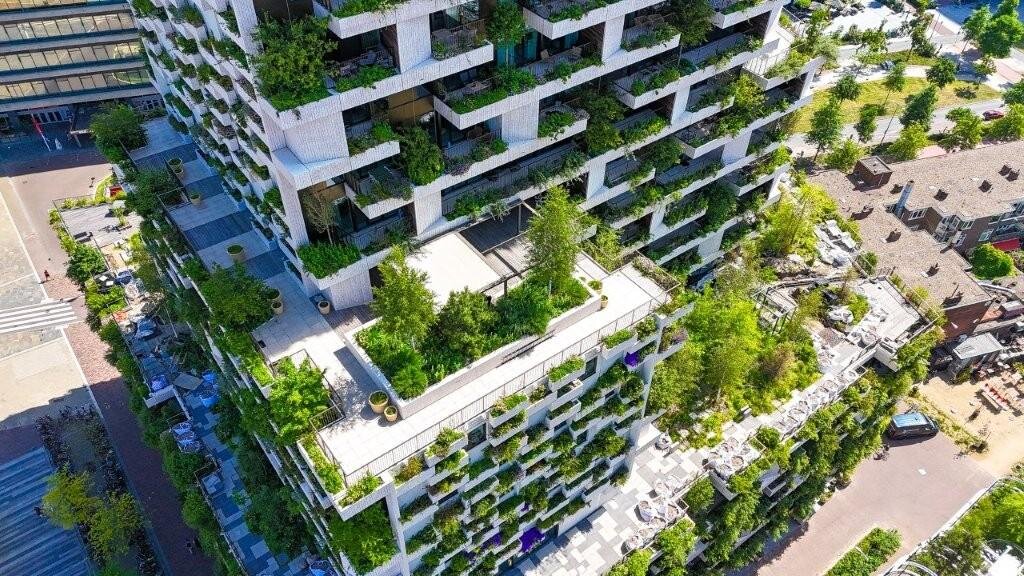
This extraordinary development comprises the two greenest residential towers in the Netherlands, offering a remarkable balance between nature, architecture and urban living.
Designed by Stefano Boeri Architetti and MVSA Architects, the towers, rising approximately 73 and 105 metres respectively, together form a vertical forest with spectacular views, including towards the iconic Dom Tower.
Wonderwoods is much more than a residential building. It represents a future-focused living environment where nature, technology and comfort come together in perfect harmony.
This exclusive apartment occupies the 12th floor of the Boeri Tower and is surrounded by greenery. With ceiling heights of approximately 2.80 metres, expansive glazing and an optimal south-easterly orientation, the residence benefits from exceptional natural light, tranquillity and spaciousness.
The interiors are inspired by Italian elegance, combining premium handcrafted materials with contemporary technology.
Residents benefit from luxurious services and amenities, including a concierge and caretaker service, professional landscape maintenance, internal lifts and an energy-efficient, sustainable building design.
Private parking spaces are available in the underground garage, with the option to rent them separately.
Through Next Urban Mobility, residents also have access to electric cars, scooters and conventional and electric bicycles for everyday use.
At a height of approximately 25 metres, an extraordinary rooftop park connects the two towers via an elevated walkway. This unique green meeting place above the city also features a restaurant with a terrace and the Education Hub.
Key Features
- Living area of approximately 234 m²
- Situated on the 12th floor of the Boeri Tower
- Total outdoor space of approximately 299.3 m²
- Exceptionally high ceilings of approximately 2.80 metres
- Underfloor heating and cooling
- Energy label A+
- South-easterly orientation
- KNX home automation system, prepared for electrically operated curtains
- Luxurious finishes, including herringbone-pattern PVC flooring with decorative borders, lowered ceilings and premium LED lighting
- Maretti recessed spotlights and preparations for ceiling speakers
- Expansive private rooftop garden equipped with water, electricity and drainage connections
- Electrically operated pergola, jacuzzi, irrigation system, outdoor lighting and premium terrace finishes combining tiles and wooden decking
- Private storage room and optional parking spaces in the underground garage
- Two additional private balconies alongside the spacious rooftop terrace
Service Charges
Owners' Association (VvE) contribution for the main apartment (A-739): €1,272.83 per month, as at October 2025.
Adjoining Apartment – Optional Purchase
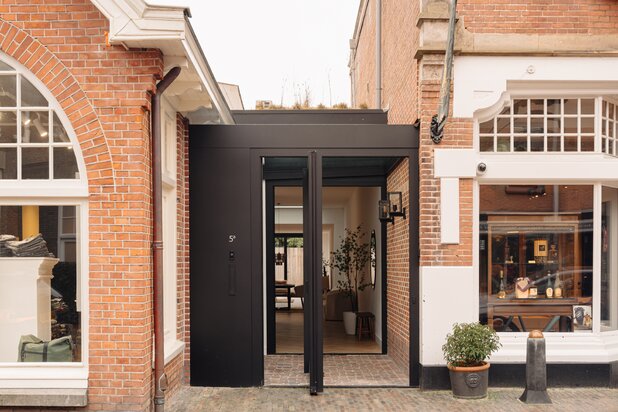
The apartment adjoins Hoola van Nootenstraat 286, a self-contained residence with its own private external entrance, balcony and storage room.
This adjoining apartment is available for purchase separately and is ideally suited for use as a home office, guest accommodation or residence for an au pair or butler.
Owners' Association (VvE) contribution for the adjoining apartment (A-747): €305.27 per month.
Purchase price upon request.
Comfort, Sustainability and Additional Features
This exceptional apartment benefits from underfloor heating and cooling, holds an A+ energy rating and meets the highest standards of modern comfort and sustainability.
Additional features include:
- Two parking spaces in the underground garage, optionally available to rent
- A private storage room on the fourth floor
The Ultimate Residential Experience in Utrecht
Living at this height means enjoying extraordinary views, privacy and tranquillity every day, whilst Utrecht Central Station and the historic city centre remain within easy walking distance.
Here, outstanding architecture, nature, luxury and vibrant urban living converge to create a residential experience of international distinction.
A rare opportunity for those who seek nothing but the very best.
| Property ID | NY100527 |
|---|---|
| Asking price | € 2.695.000 k.k. |
| Type of house | Apartment |
| Living area | 234 m² |
| Lot surface area | - |
| Year of construction | 2024 |
| Renovation year | - |
| Bedrooms | 3 |
| Bathrooms | 2 |
| Garages | - |
| Energielabel | A+++ |
Netherlands Sotheby's International Realty Emmalaan 23, 1075 AT Amsterdam
- Telephone:+31.88.37.47.000
- EMAIL:info@sothebysrealty.nl
- Website:www.sothebysrealty.nl
- Monday - FridayOpen from 09.00 - 17.00
- Saturday - SundayClosed