Apartment for sale at 'S-GRAVENHAGE with reference 19112004812
Deltapromenade 405, 2554 GX 'S-GRAVENHAGE—Ref. KD100678

Exclusive Seafront Penthouse – Levanter, New Kijkduin
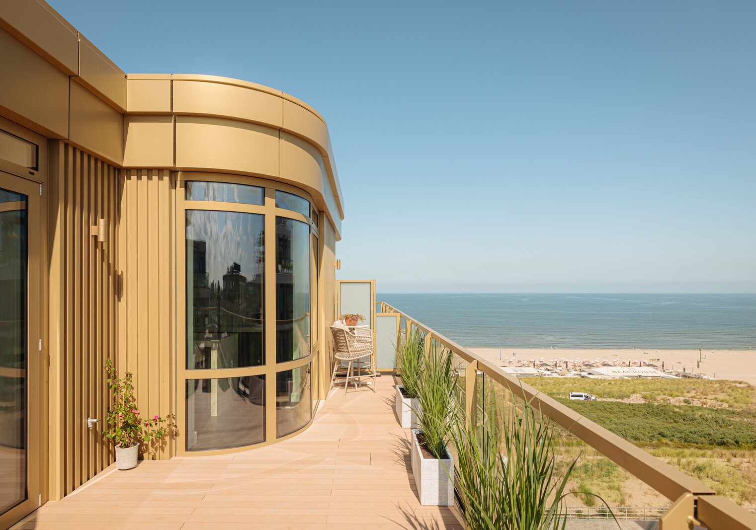
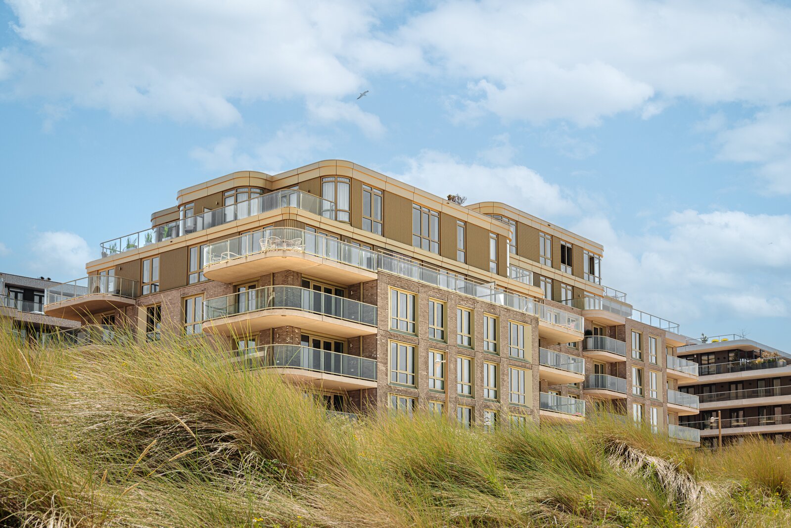
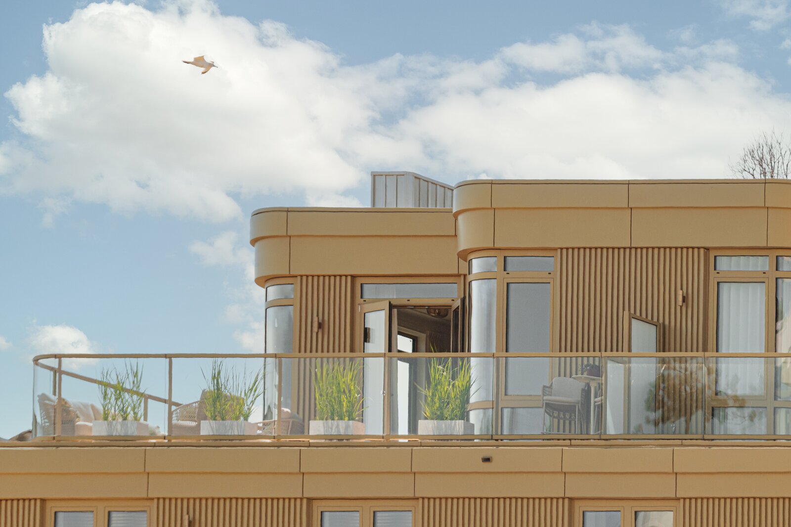
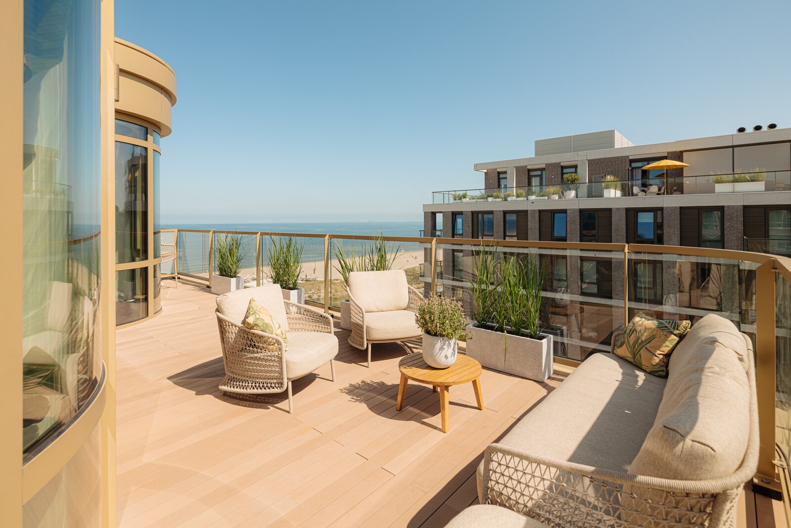
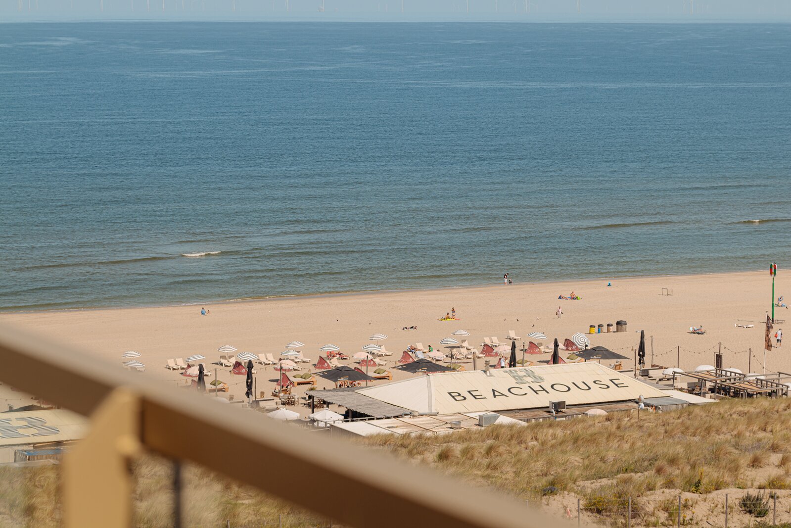
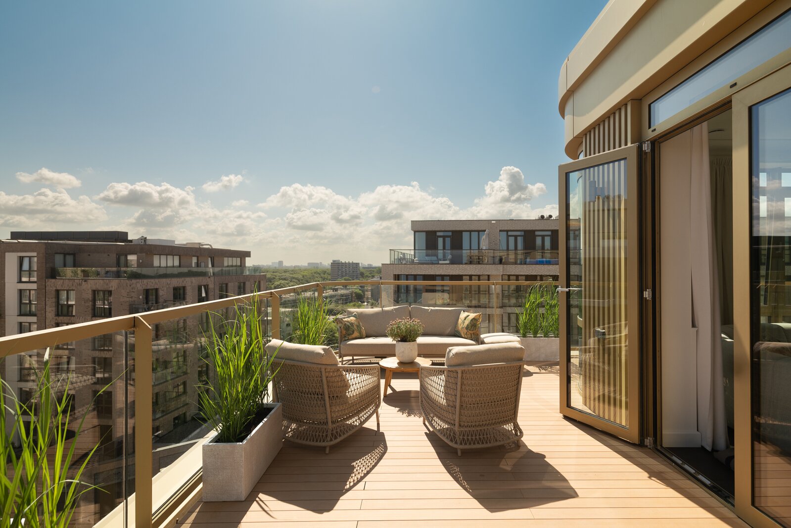
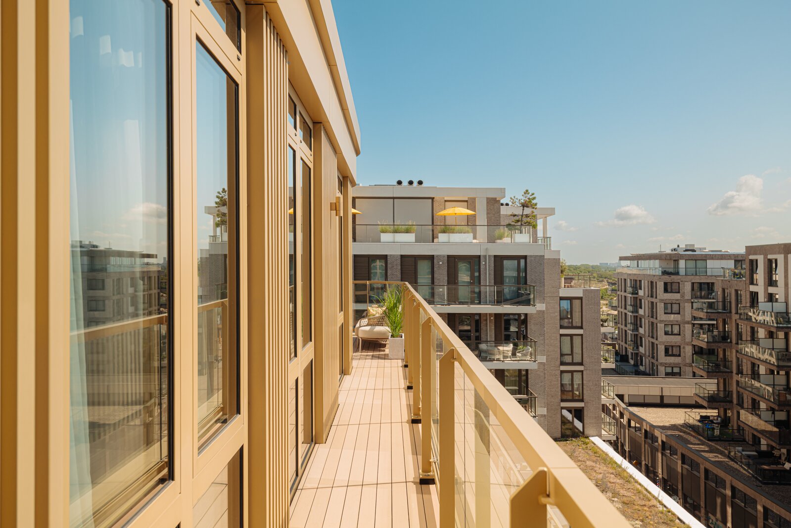
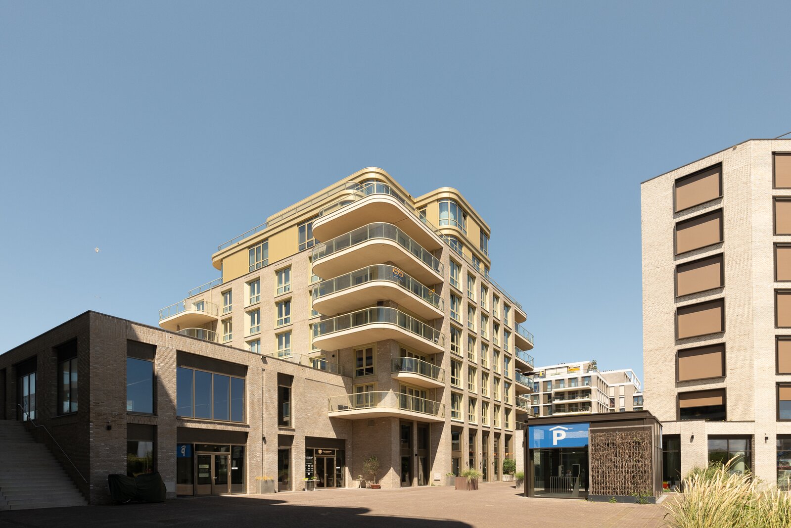
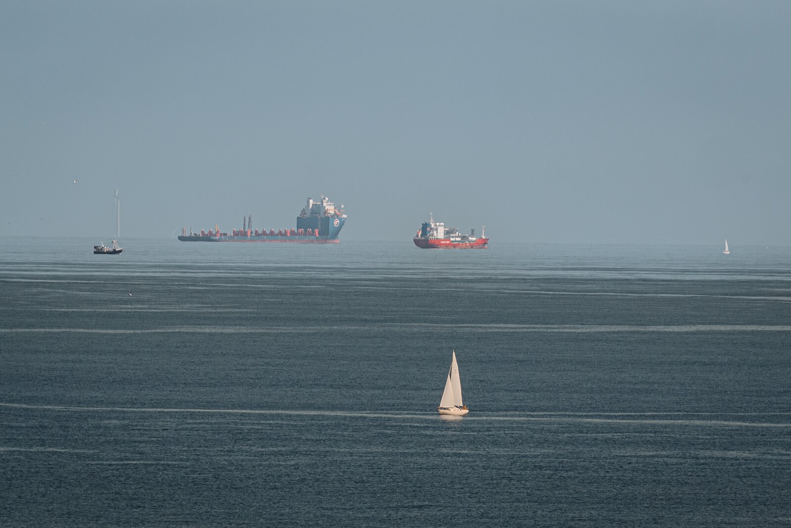
Situated on the sixth and top floor of the prestigious Levanter residential building, this exceptionally luxurious penthouse offers approximately 150 m² of living space (measured in accordance with the NEN2580 standard), complemented by a generous 36 m² sun-drenched rooftop terrace (NEN measured), a private parking space, and breathtaking panoramic views of the North Sea, the dunes, and the skyline of The Hague.
This is a residence where architecture, tranquillity and comfort come together effortlessly. Expansive floor-to-ceiling windows flood the interior with natural light, seamlessly connecting the living spaces with the spectacular surroundings. The spacious rooftop terrace serves as a natural extension of the living room, offering a rare combination of privacy, space and ever-changing coastal views that can be enjoyed throughout every season.
Levanter – Coastal Living at the Highest Level
Levanter is one of the most exclusive residential developments in New Kijkduin. Designed by Van Egmond Architects, the building is distinguished by its organic architecture, exceptional level of finish, and peaceful, low-traffic setting, creating a residential experience rarely found along the Dutch coast.
Layout
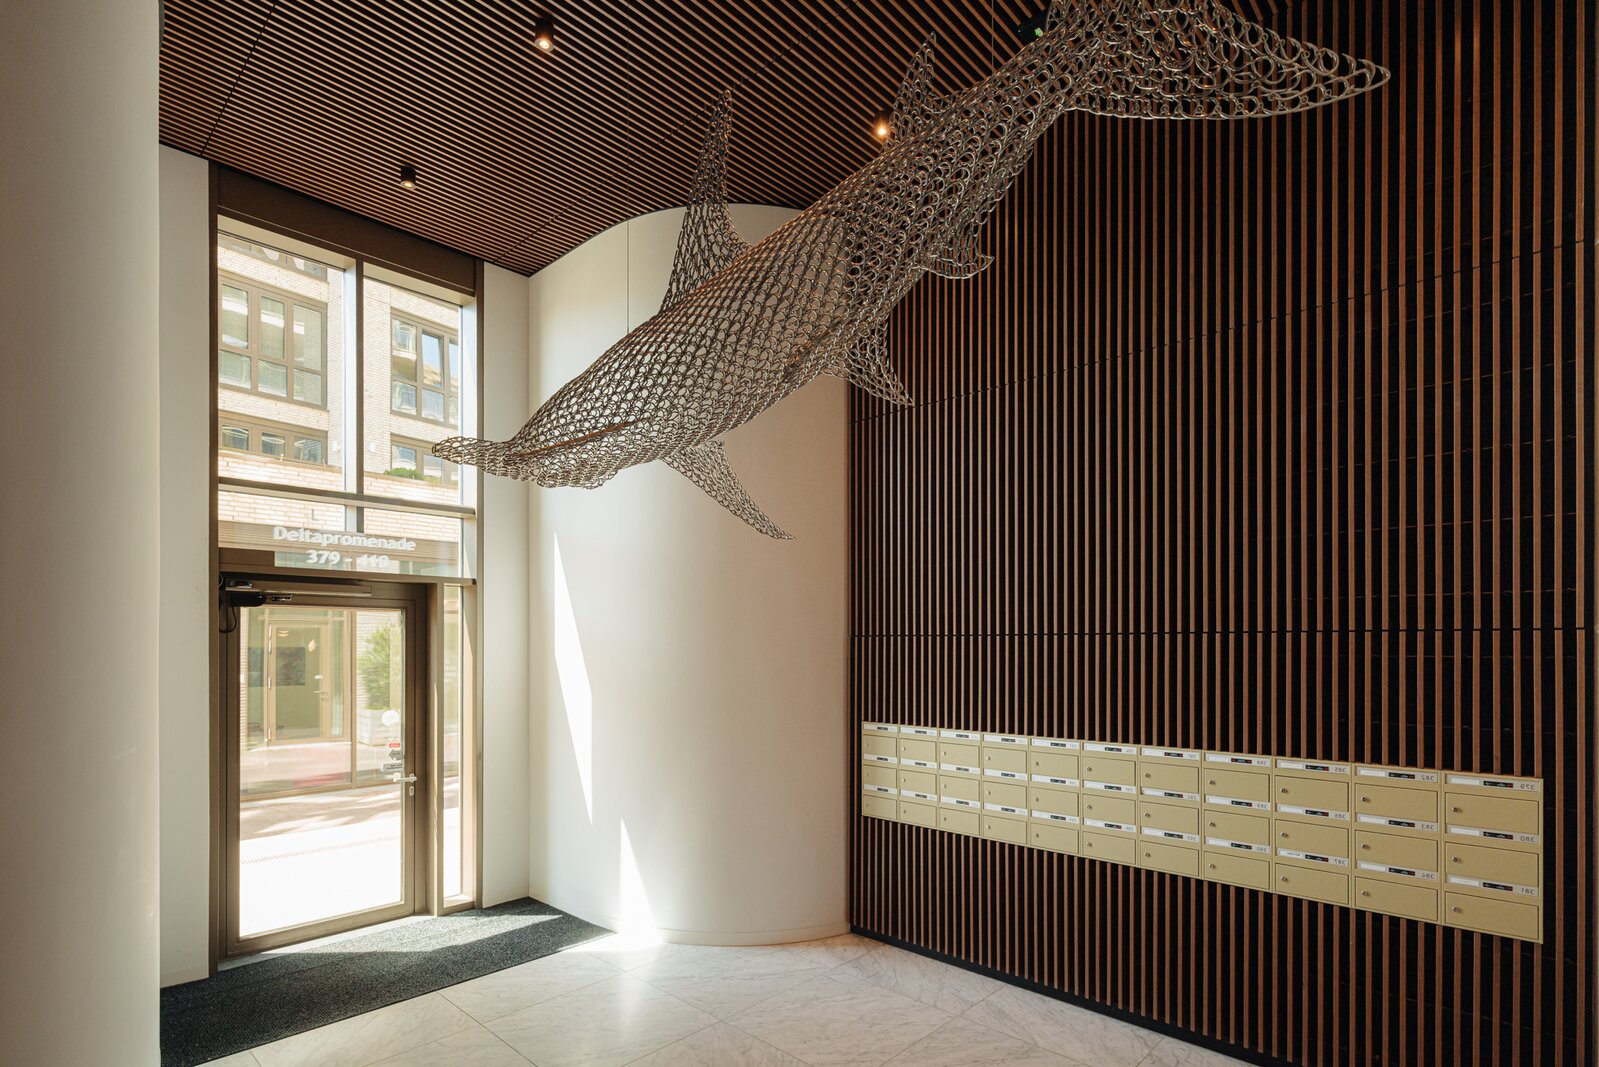
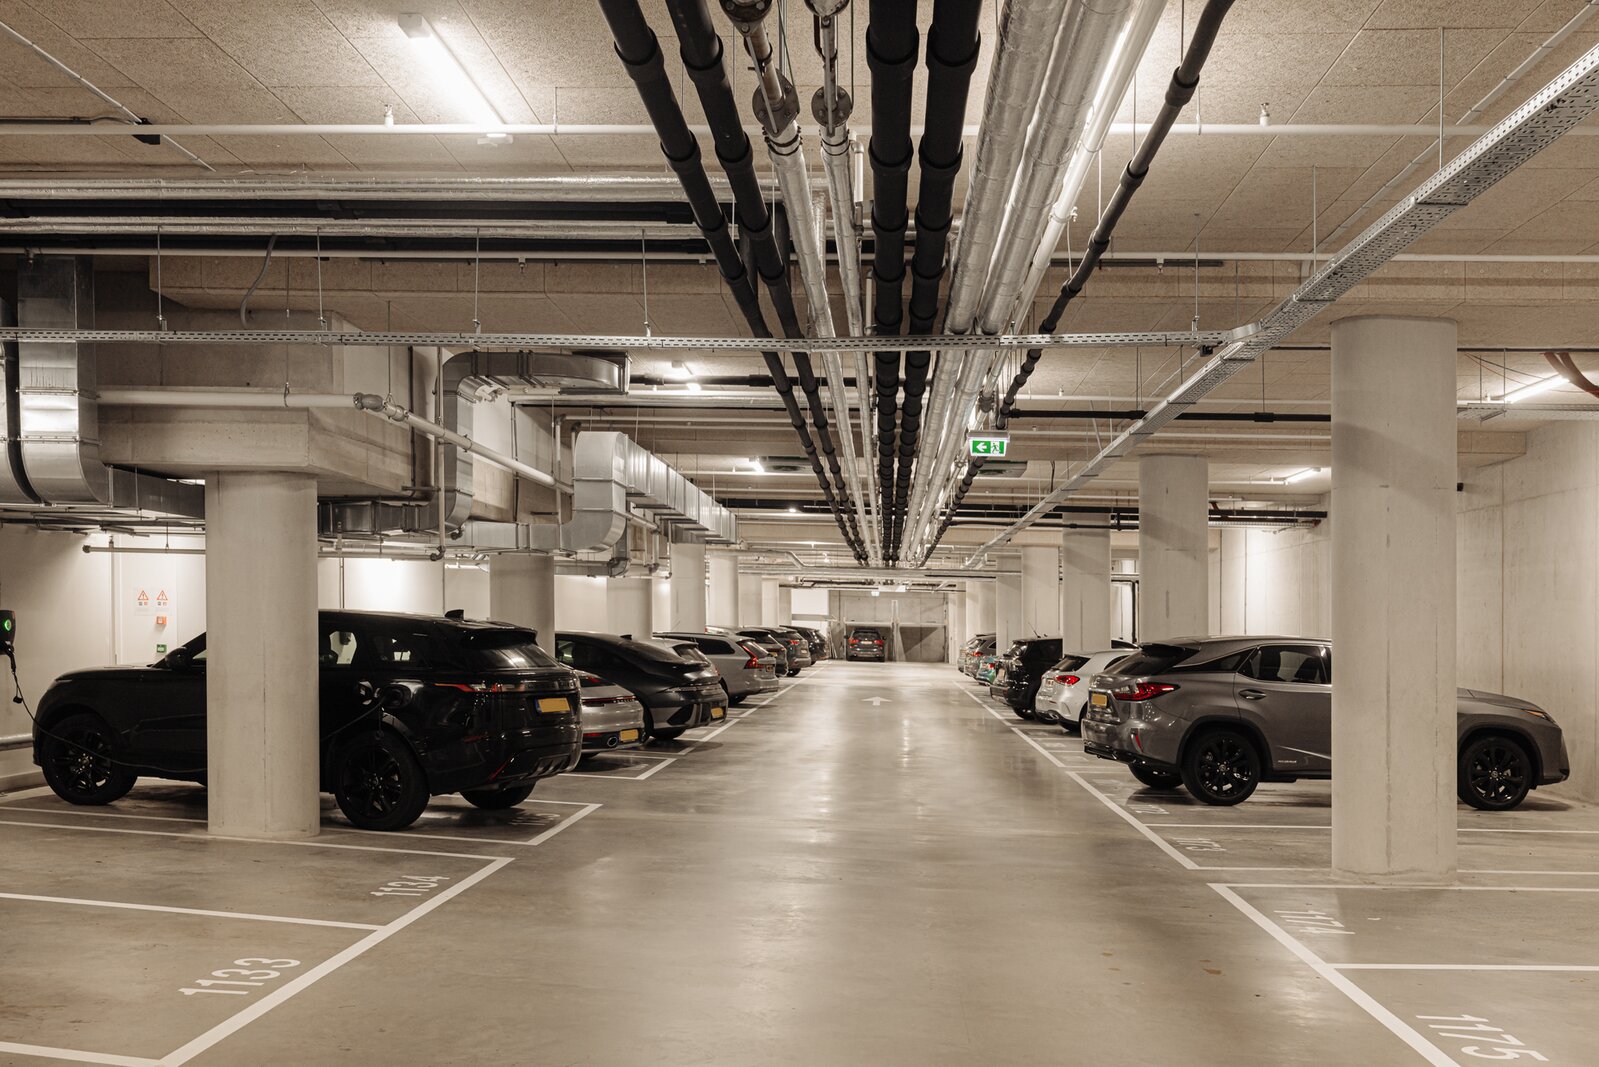
The elegant entrance, featuring a video intercom system and beautifully appointed communal areas, immediately reflects the building's exceptional quality. From the secure underground parking garage, the lift takes you directly to the sixth floor, where only a limited number of penthouses are located.
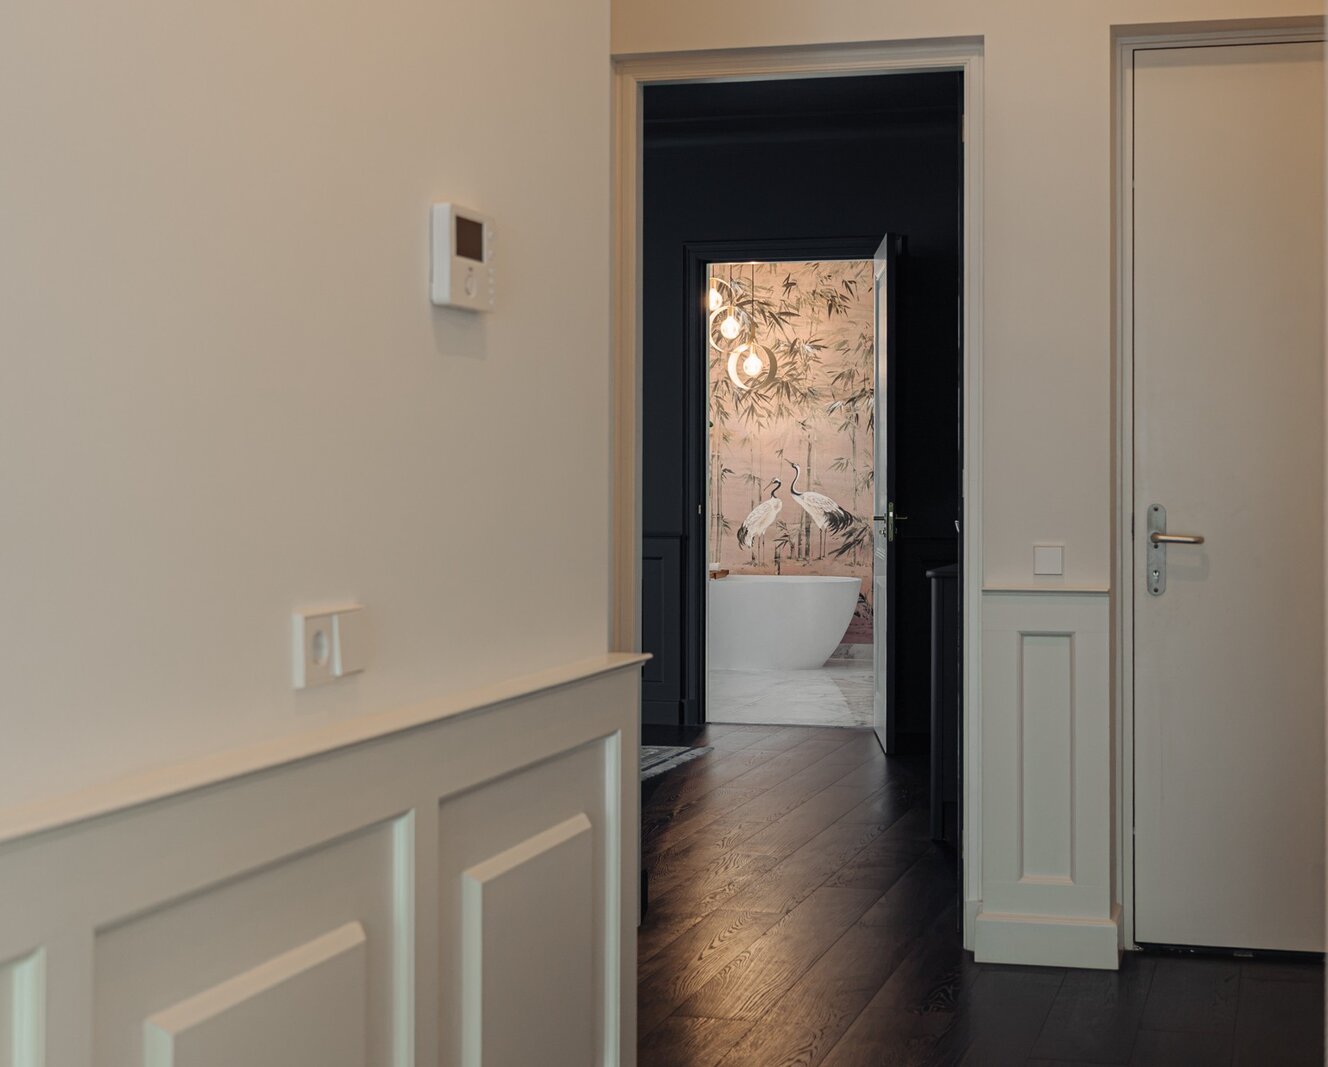
A sophisticated entrance hall introduces a thoughtfully designed residence where quality, warmth and functionality blend harmoniously.
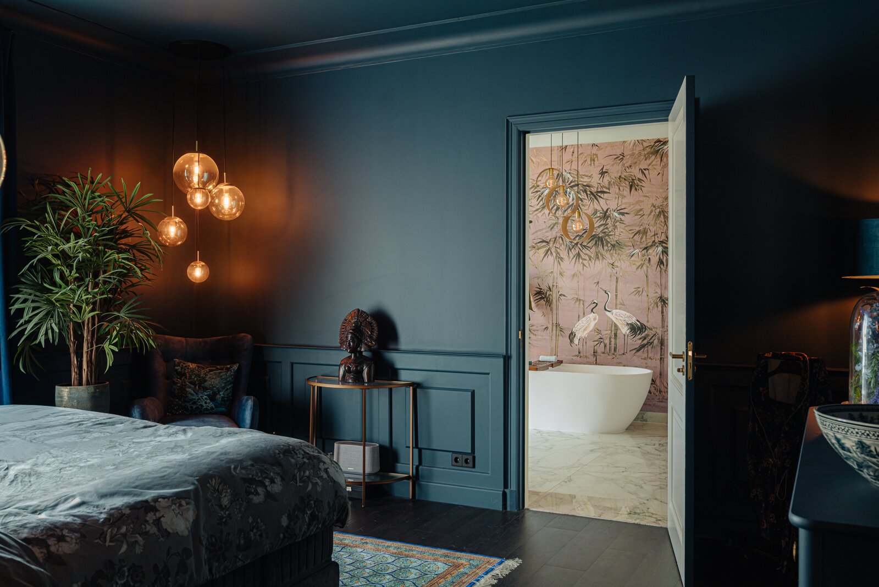
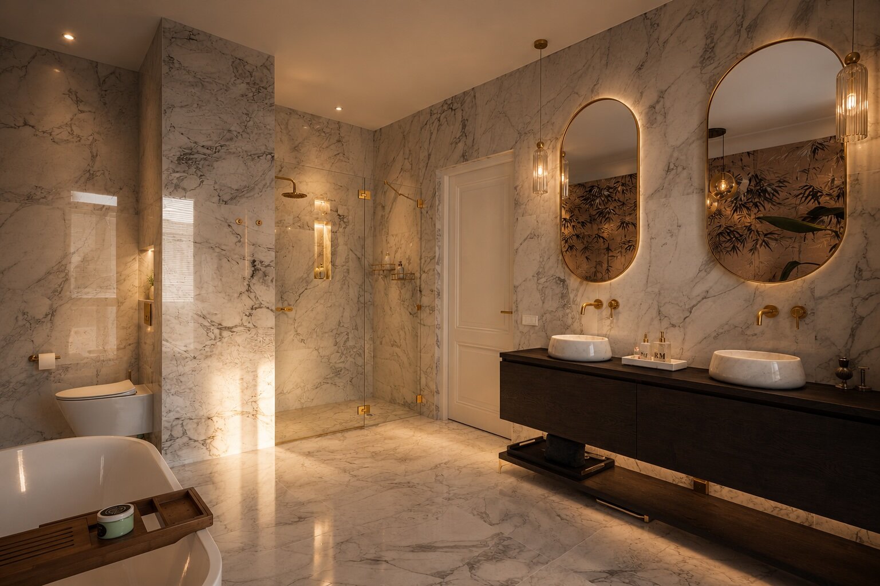
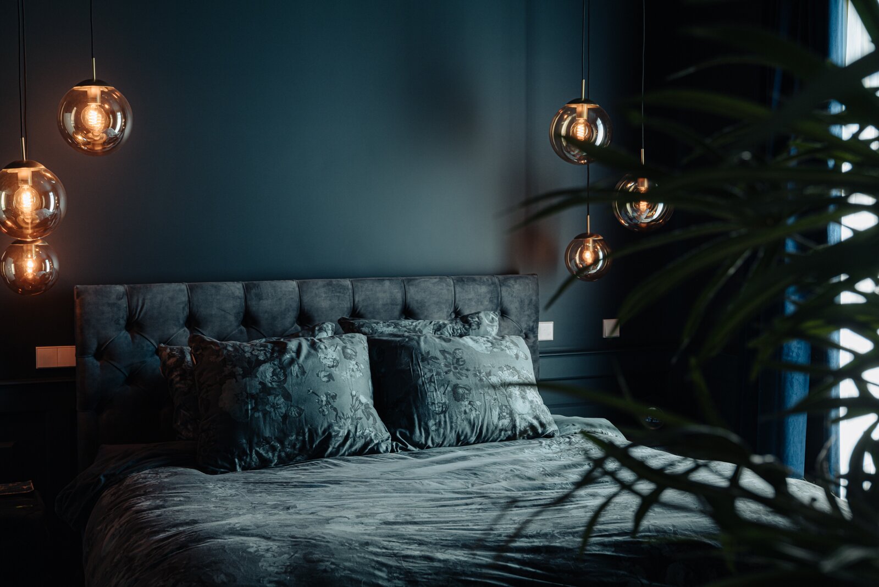
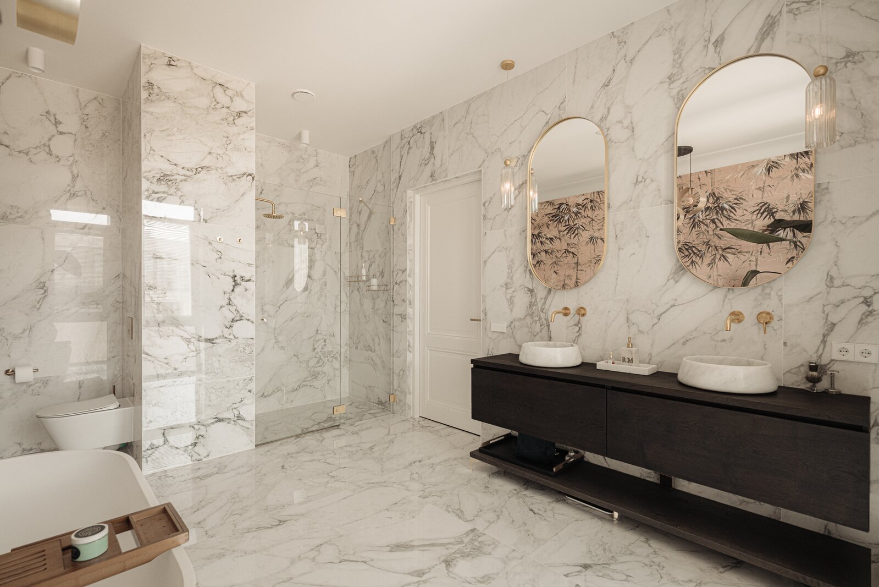
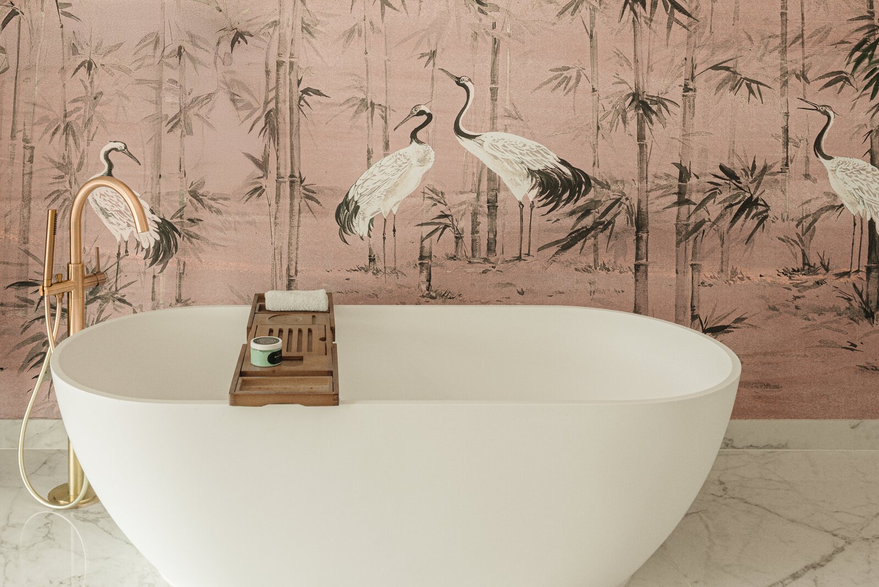
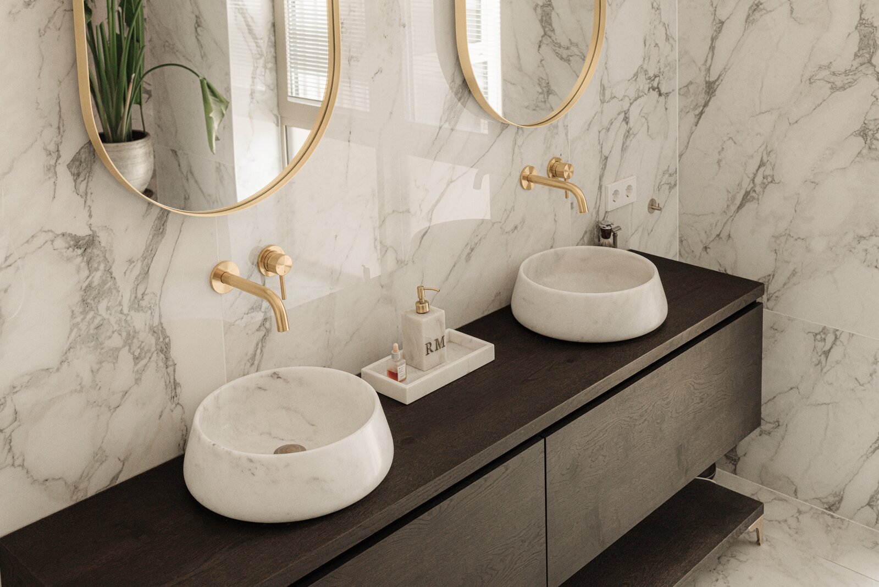
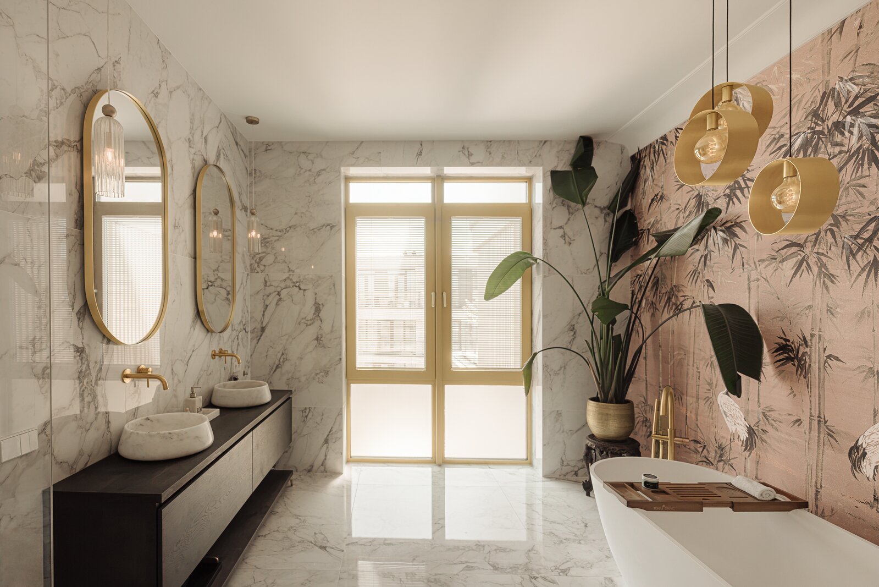
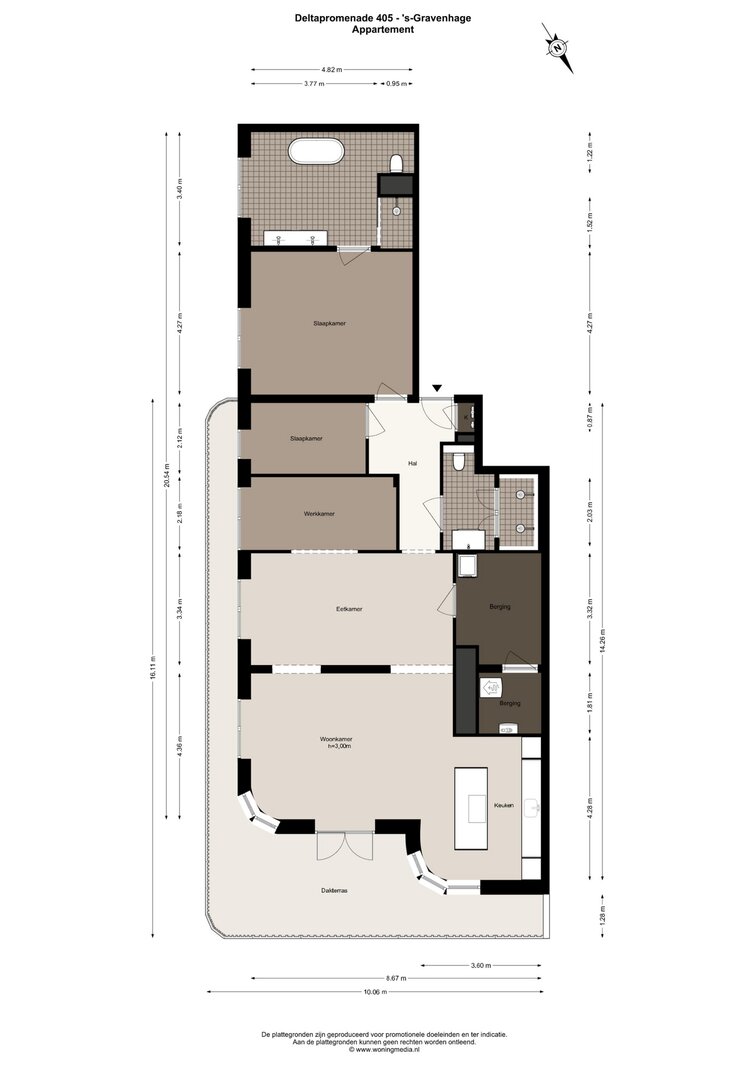
The generous master suite evokes the atmosphere of a luxury boutique hotel and features an elegant en-suite bathroom complete with a freestanding solid-surface bathtub, double vanity, spacious walk-in shower and a separate toilet with integrated bidet.
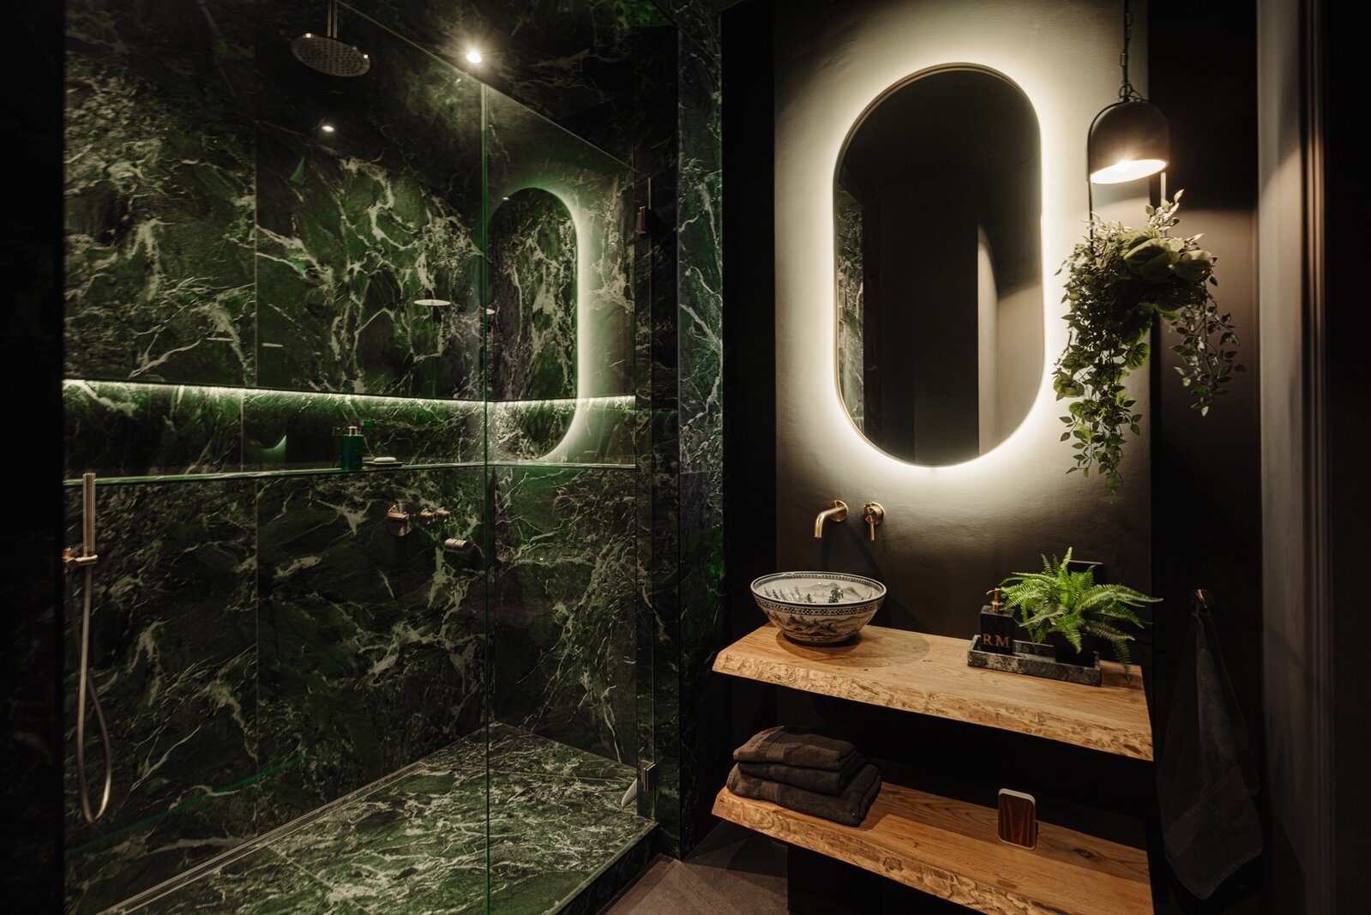
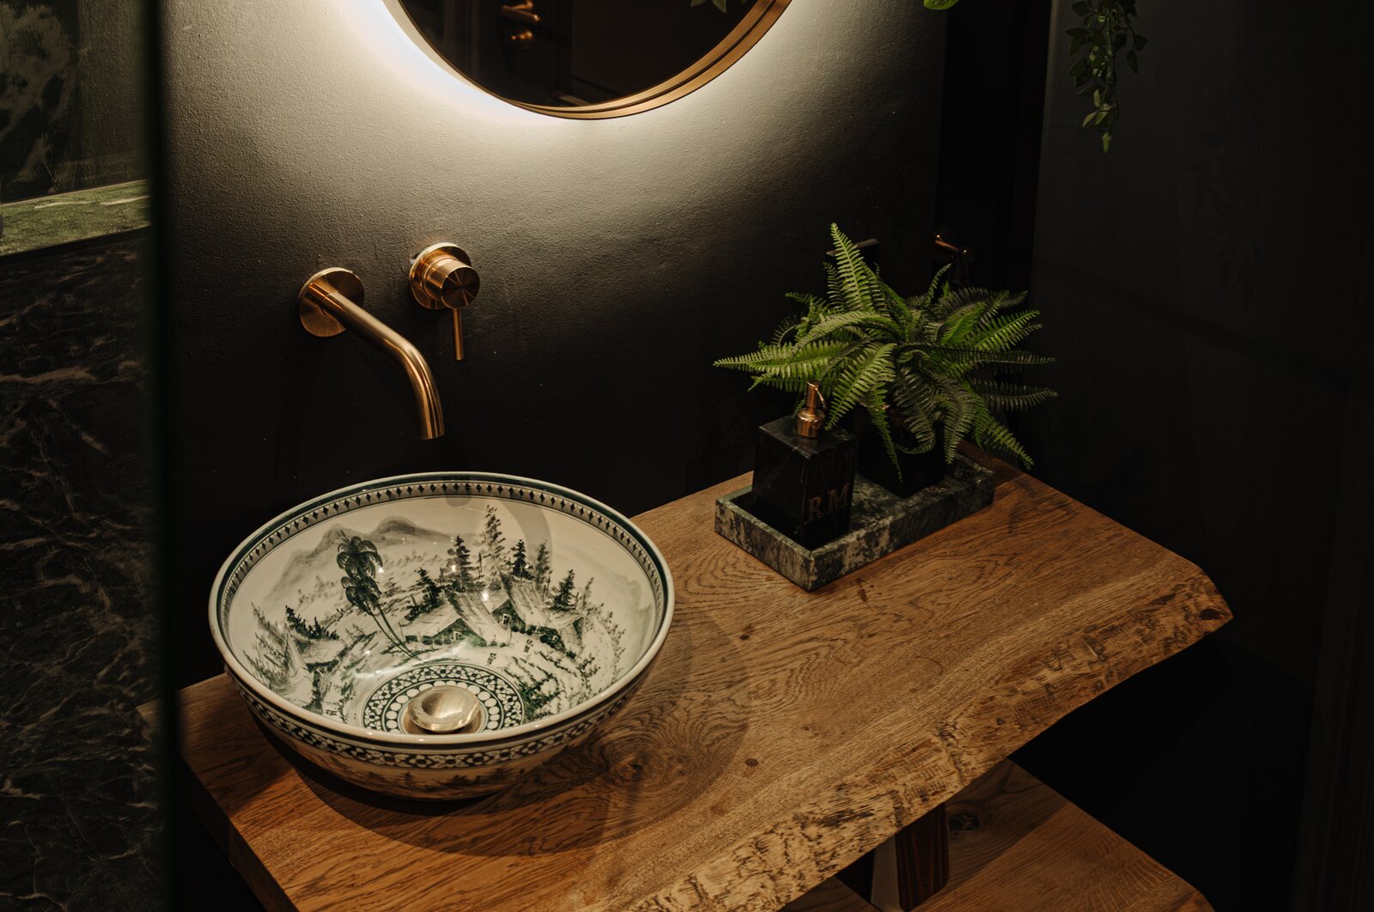
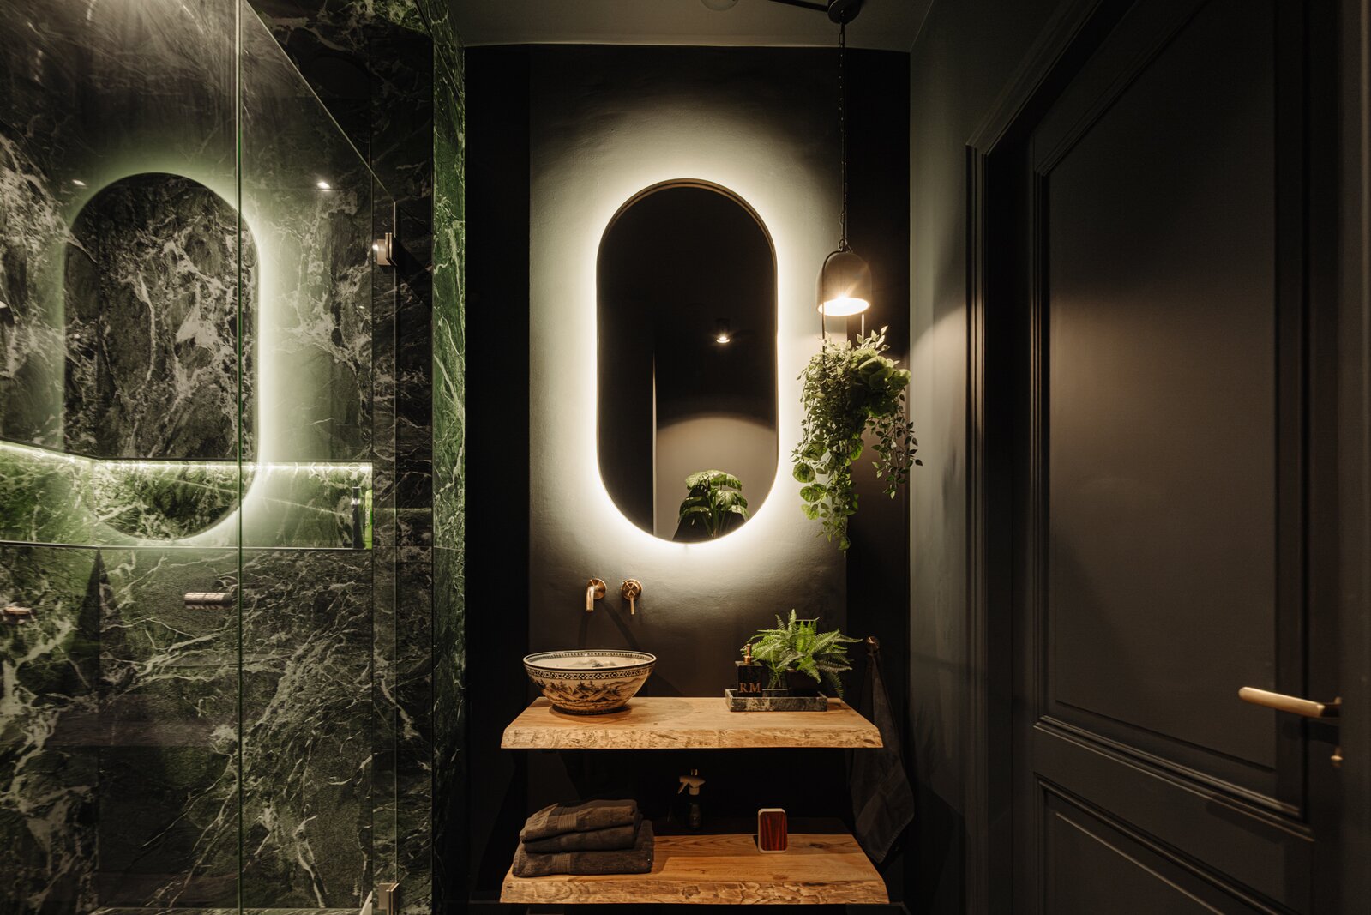
The penthouse also offers a second bedroom and a second luxurious bathroom finished in natural stone, featuring a walk-in rain shower with additional hand shower. There is a separate guest toilet, also fitted with an integrated bidet.
A neatly finished internal utility room provides extensive built-in storage as well as laundry facilities, while a separate technical room houses the property's mechanical installations.
Living Area
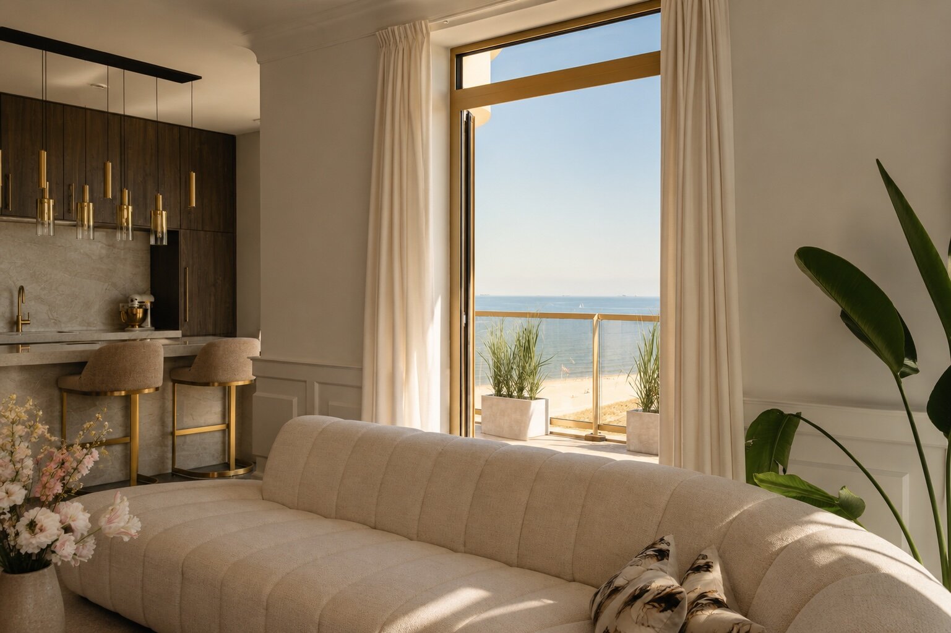
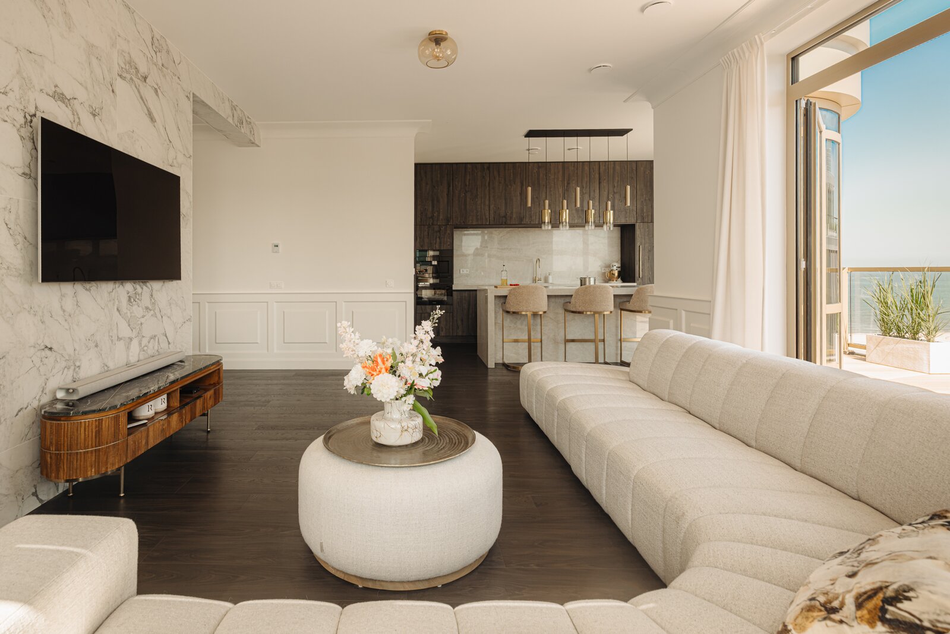
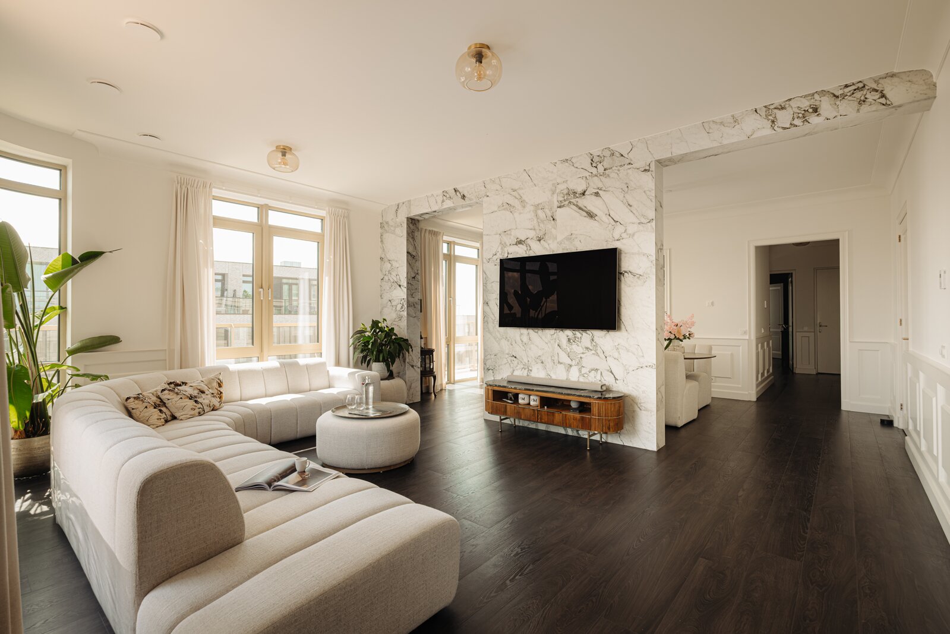
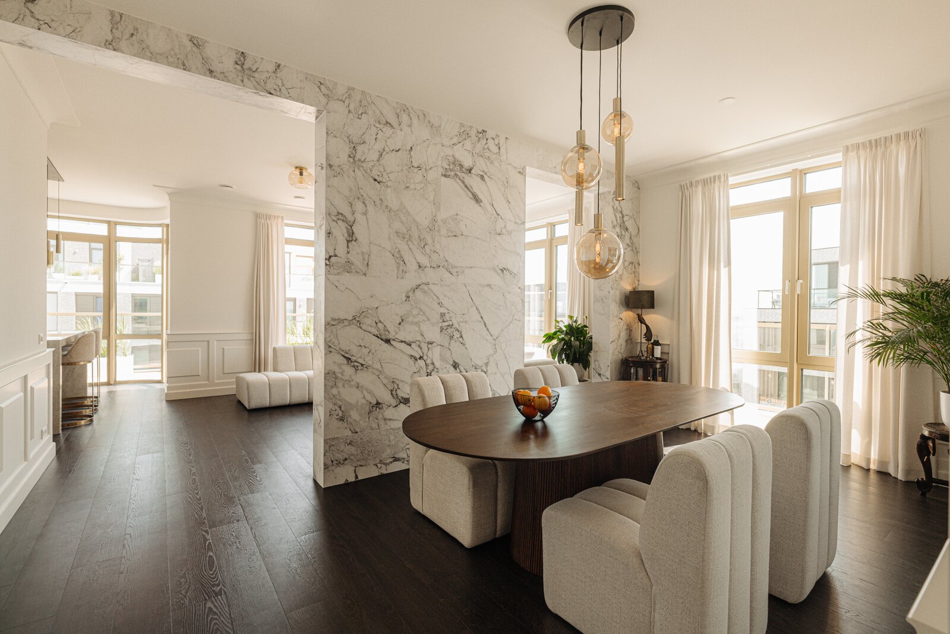
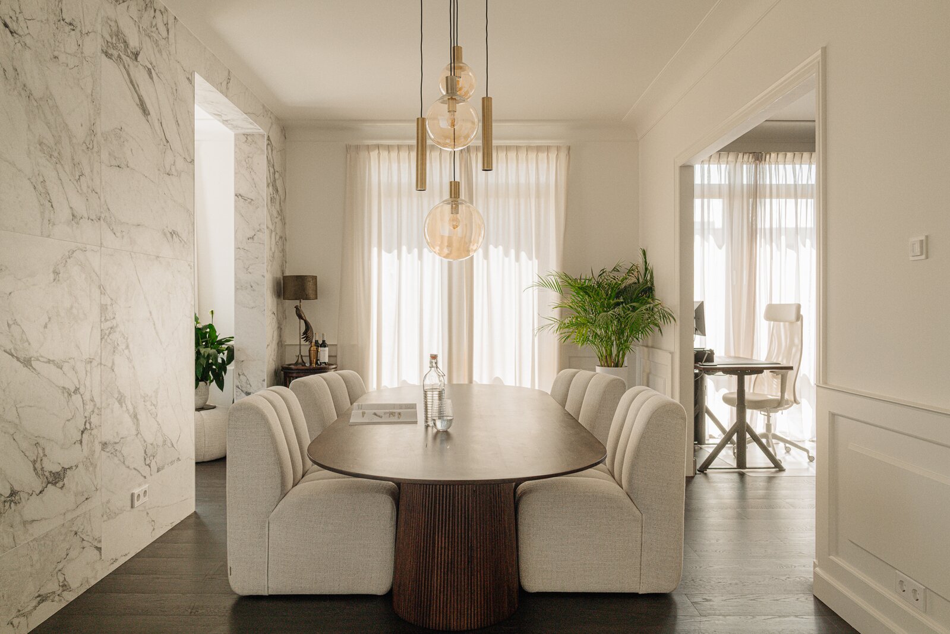
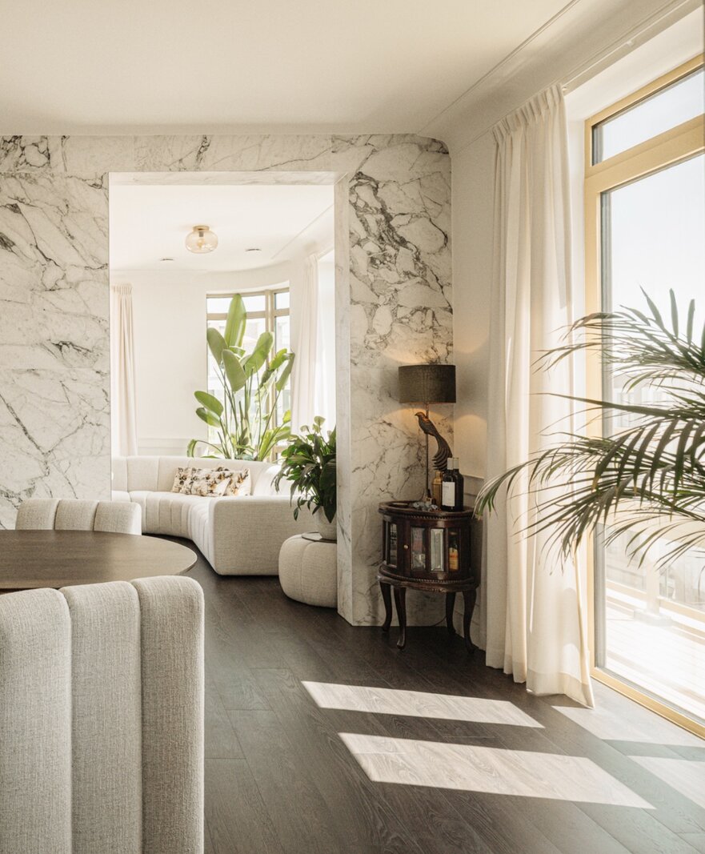
The impressive open-plan living area forms the true heart of the home. The spacious living room, dining area and award-winning designer kitchen create one harmonious living environment where light, space and panoramic views take centre stage.
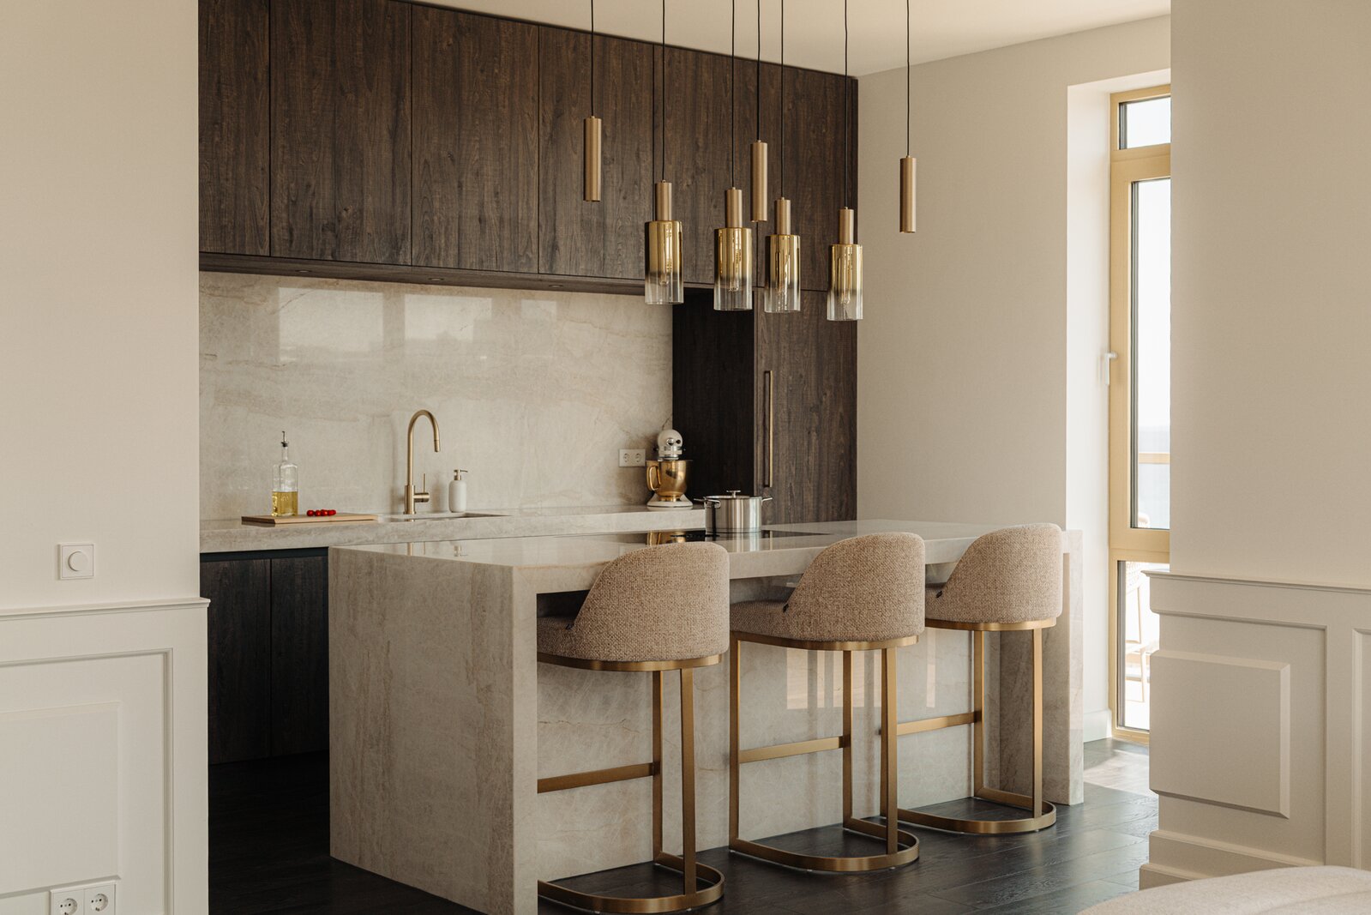
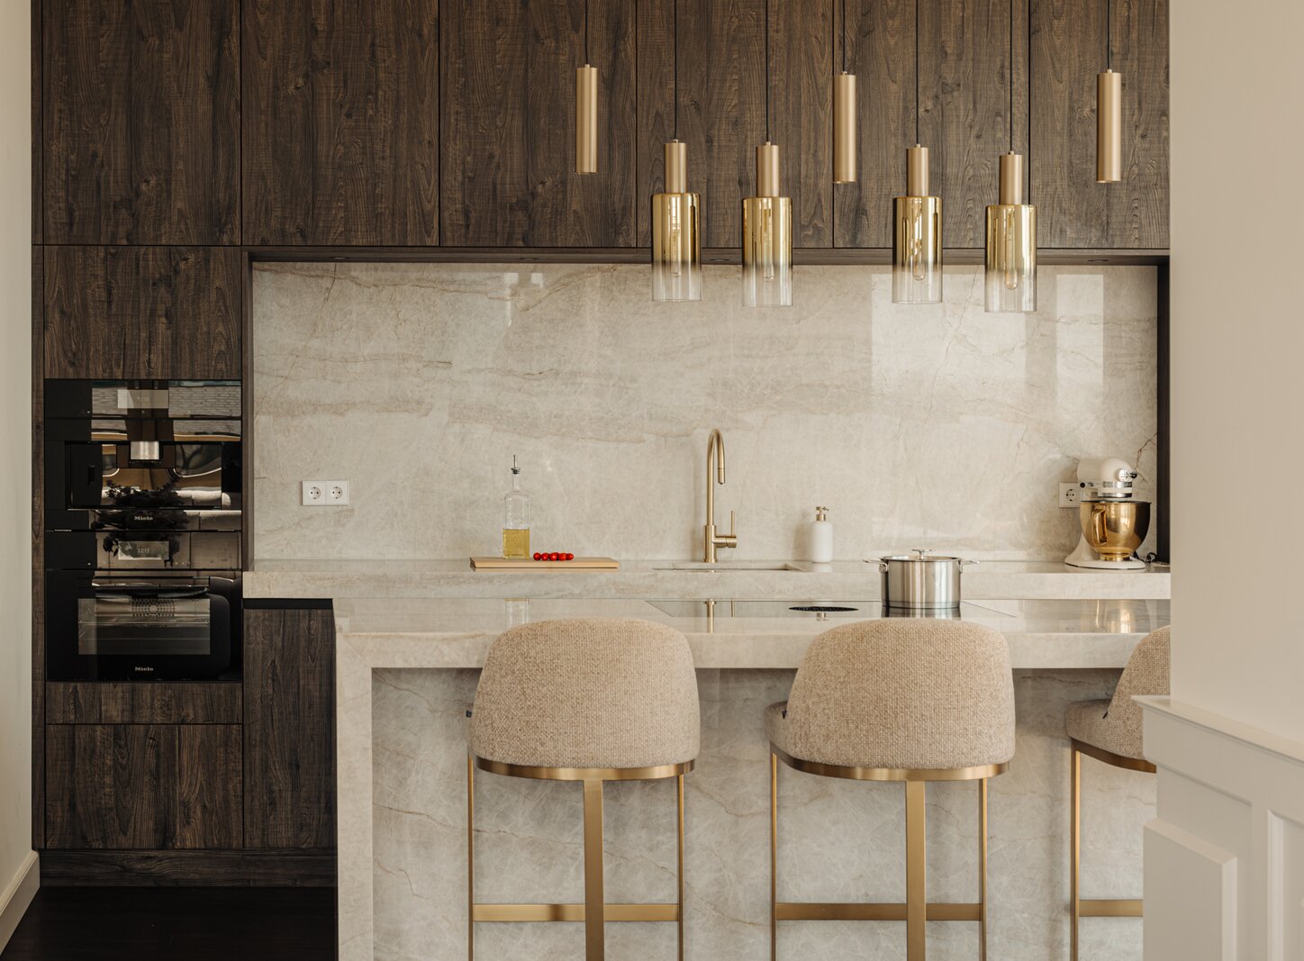
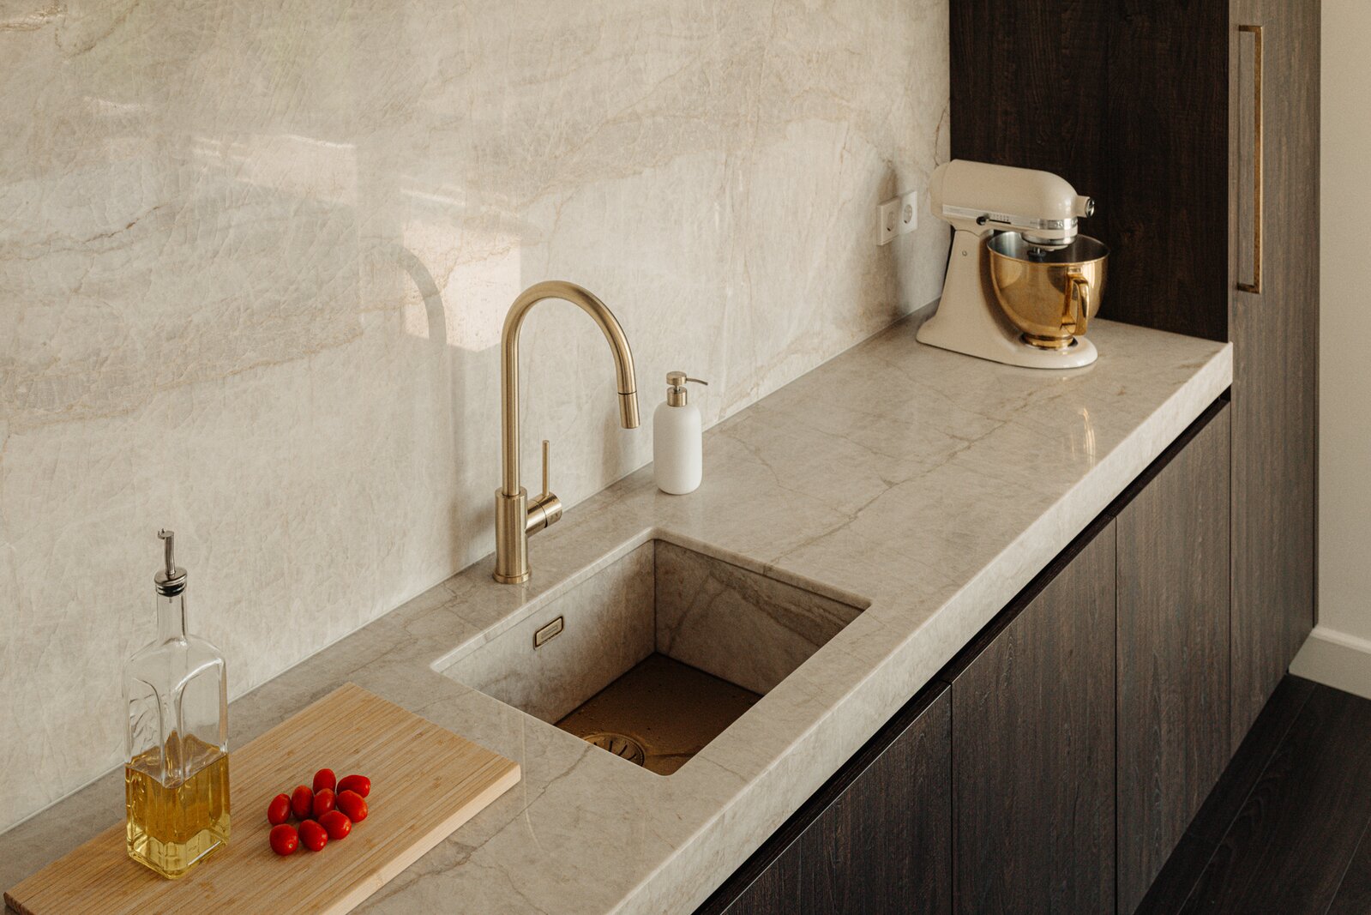
The bespoke kitchen, complete with a central island, is equipped with premium Miele built-in appliances, a BORA XL induction cooktop with integrated extraction, and elegant natural stone worktops.
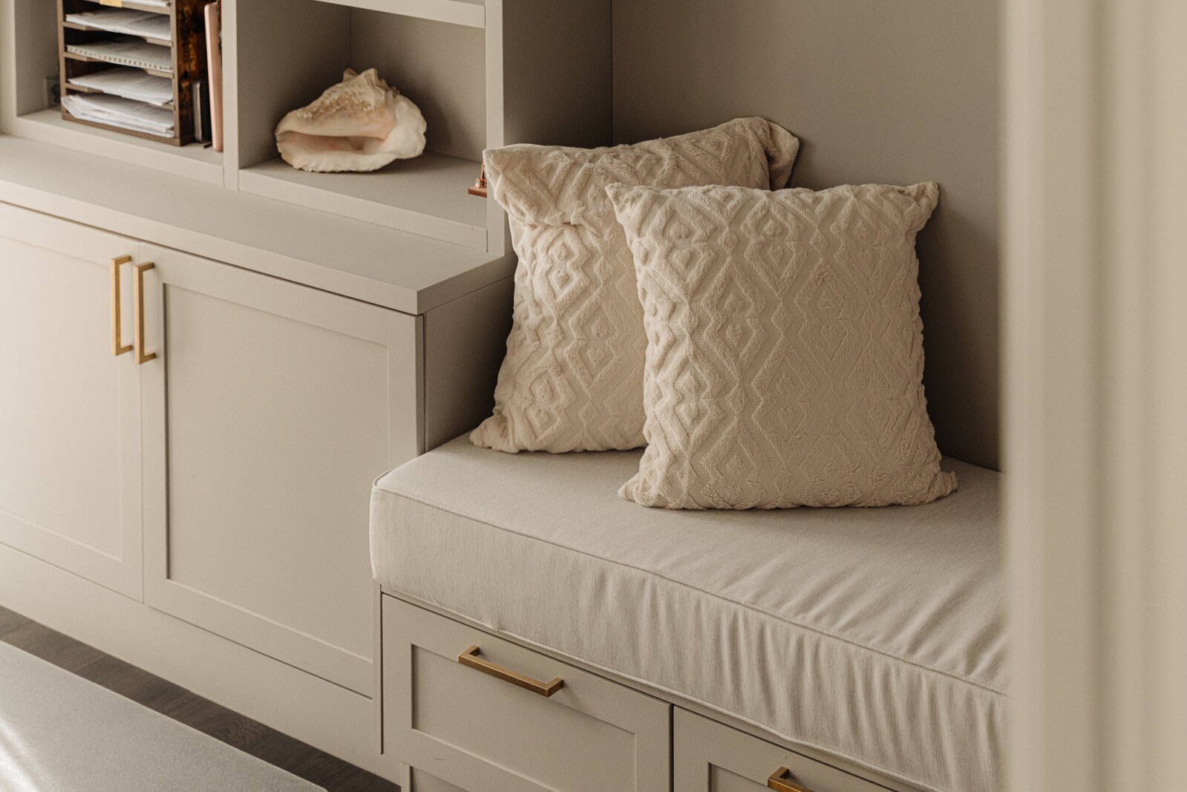
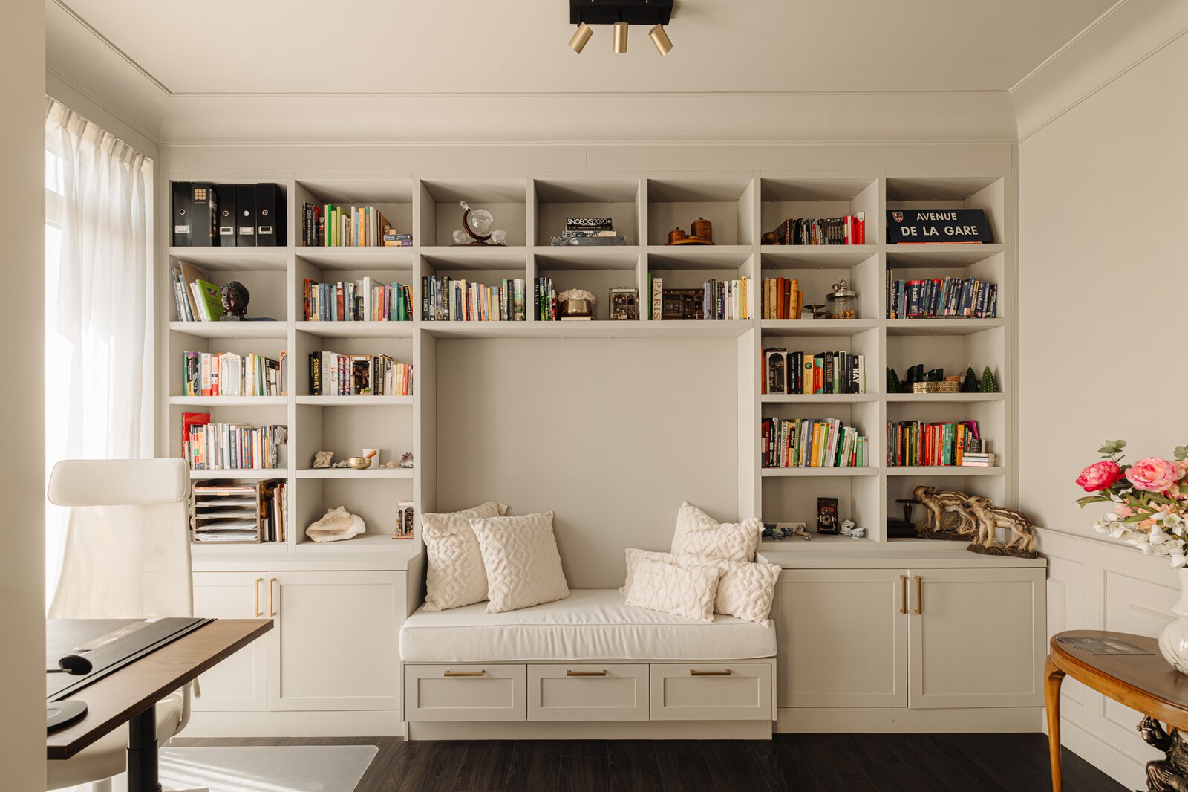
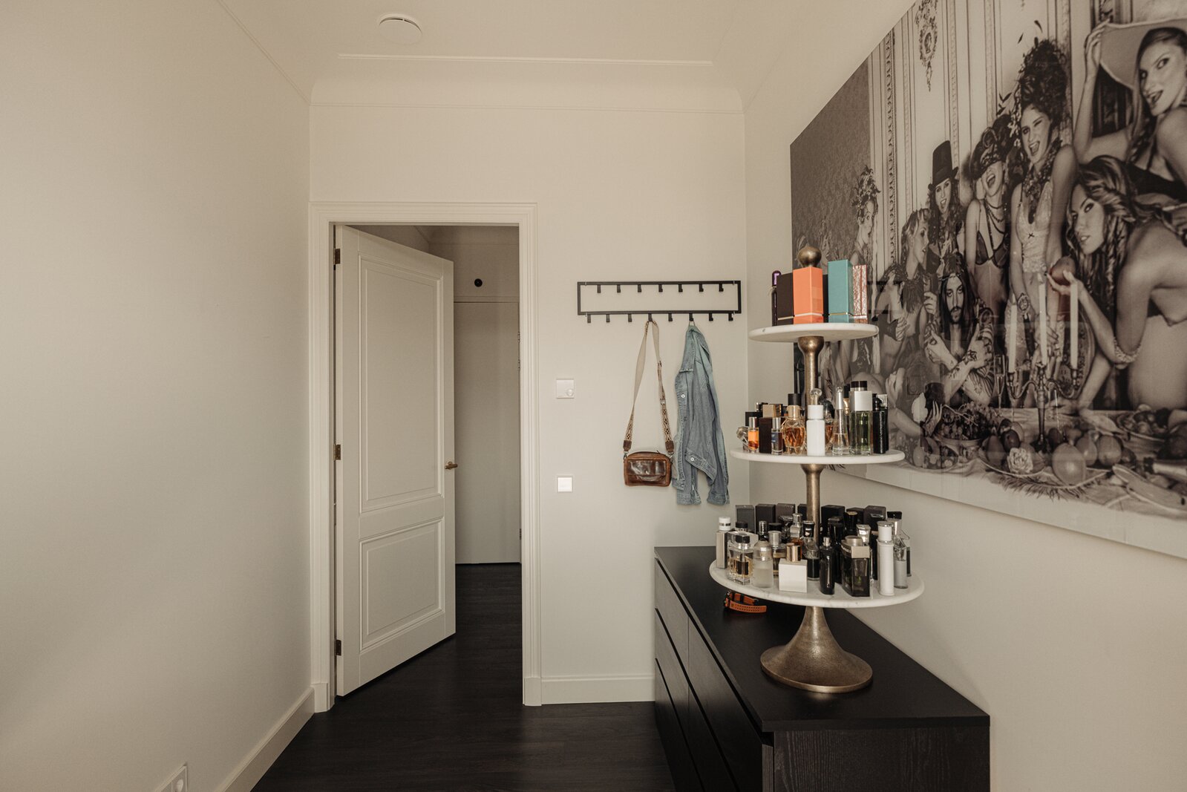
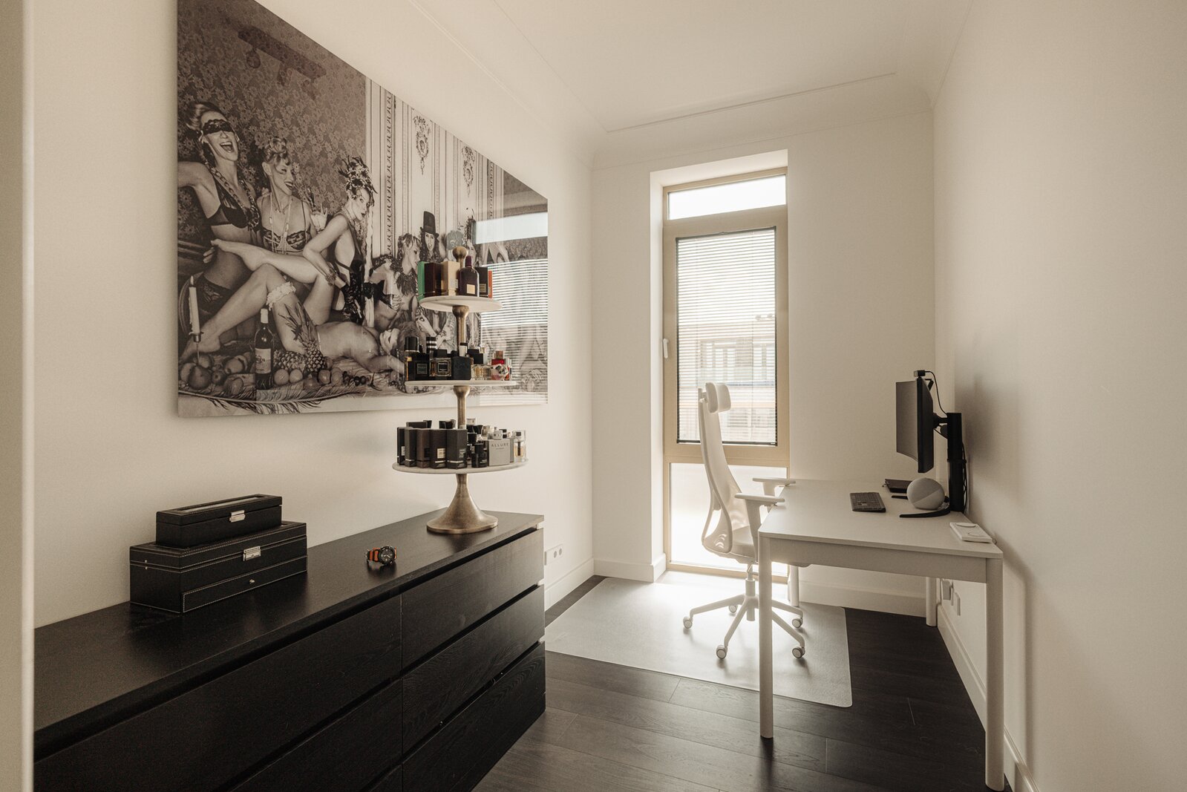
A separate side room with custom-built cabinetry is currently used as a home office but can easily be converted into a third bedroom.
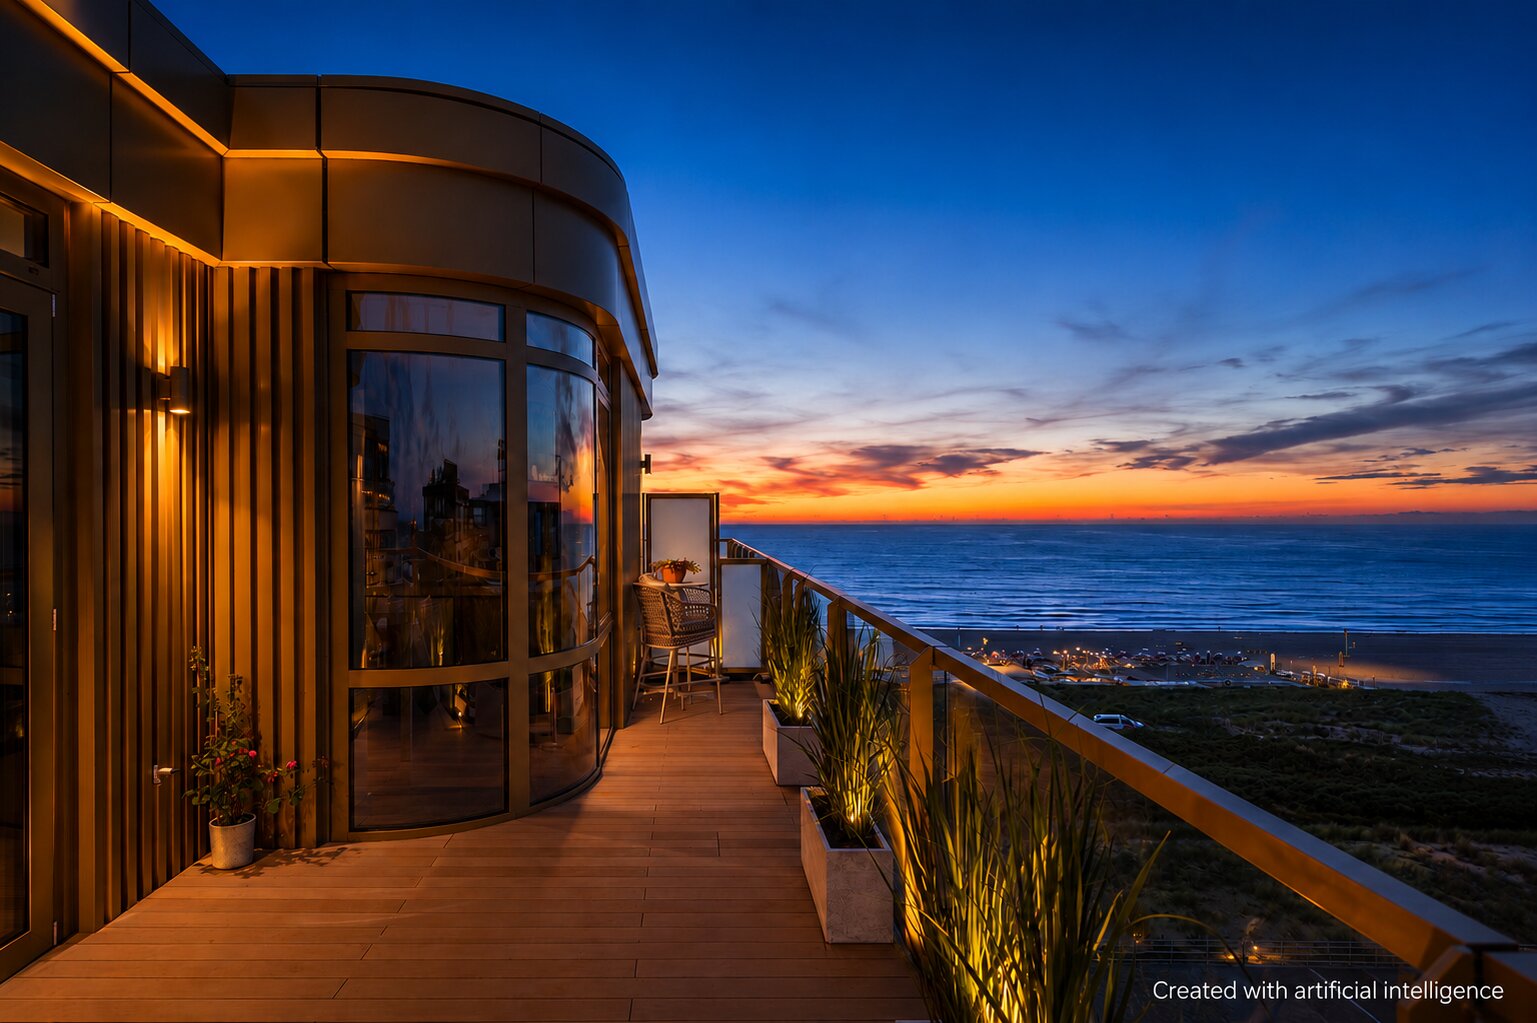
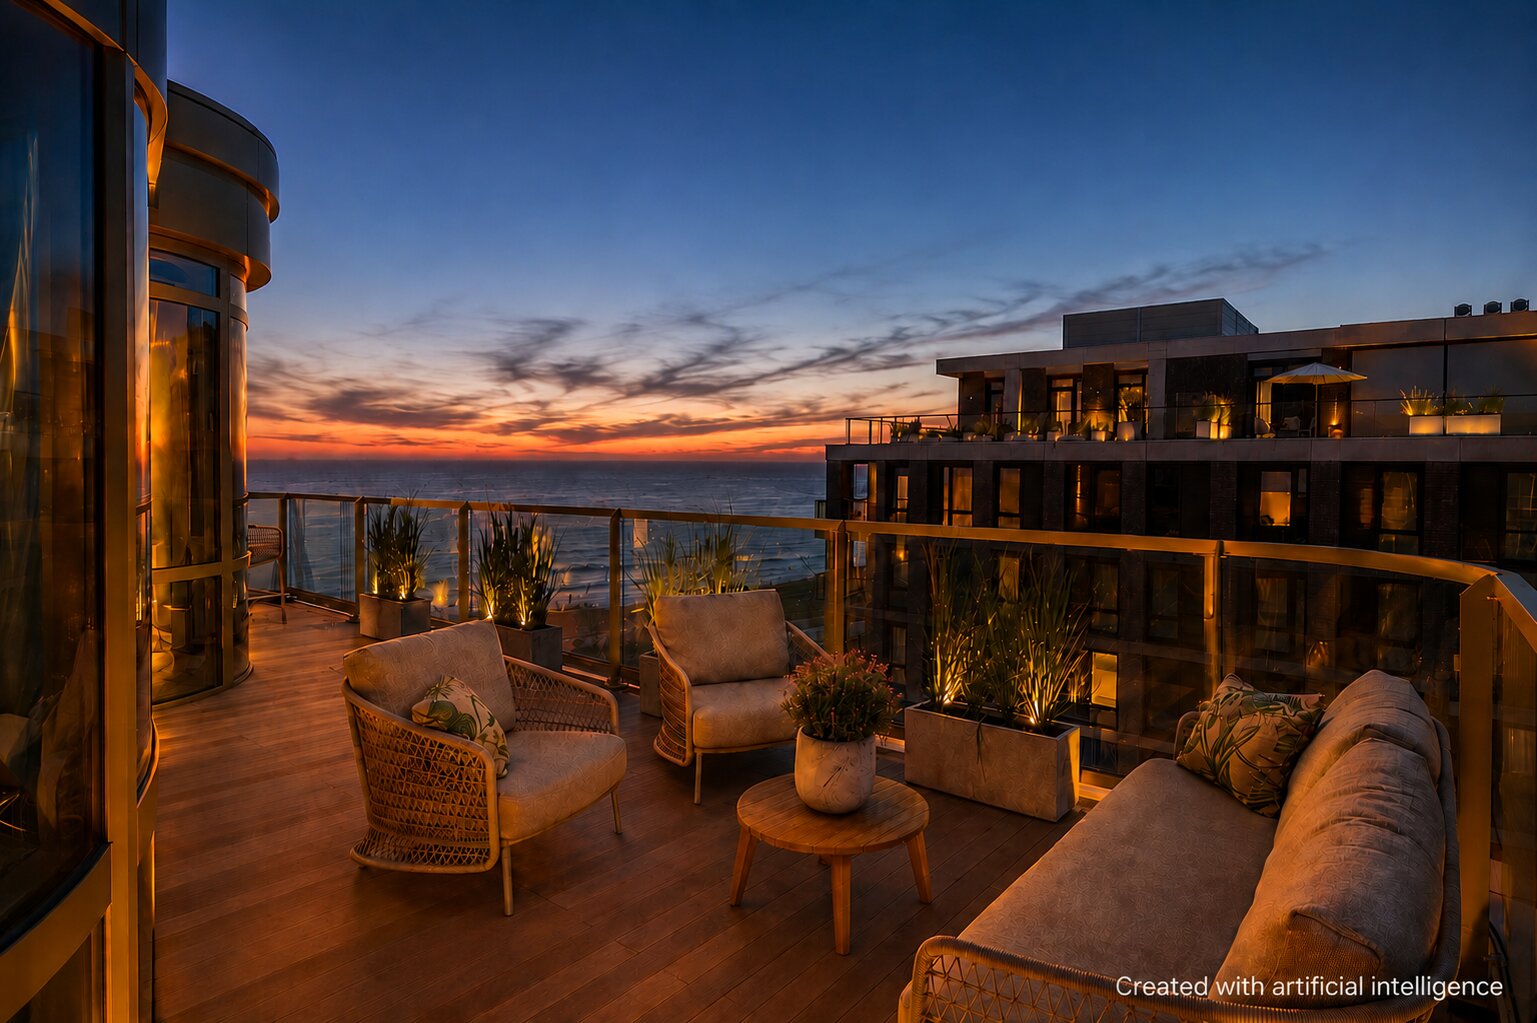
Double French doors create a seamless transition from the living area to the approximately 36 m² rooftop terrace. Here you can enjoy uninterrupted views across the sea, the dunes and the city skyline. Thanks to its favourable orientation, the terrace offers the perfect setting for outdoor dining, relaxing or simply enjoying the spectacular sunsets. The scenery changes continuously, yet never loses its appeal.
Finishes
The penthouse is presented in immaculate, move-in-ready condition and has been finished to an exceptionally high standard throughout. Premium materials, bespoke interior joinery and a carefully curated palette of colours and textures create an atmosphere that is both warm and timeless.
The unique combination of luxury, generous proportions, abundant natural light and an unrivalled coastal location places this residence firmly within the absolute top segment of the Dutch residential market.
Location
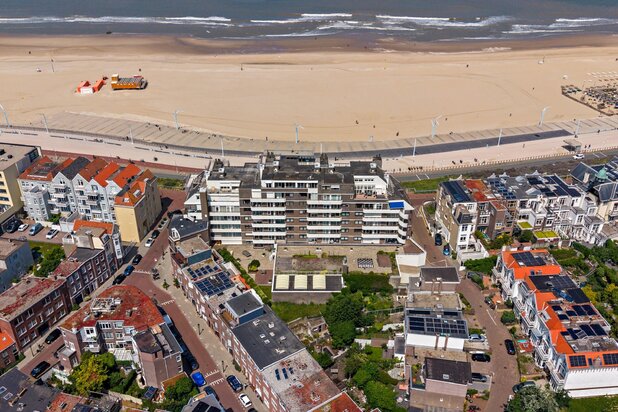
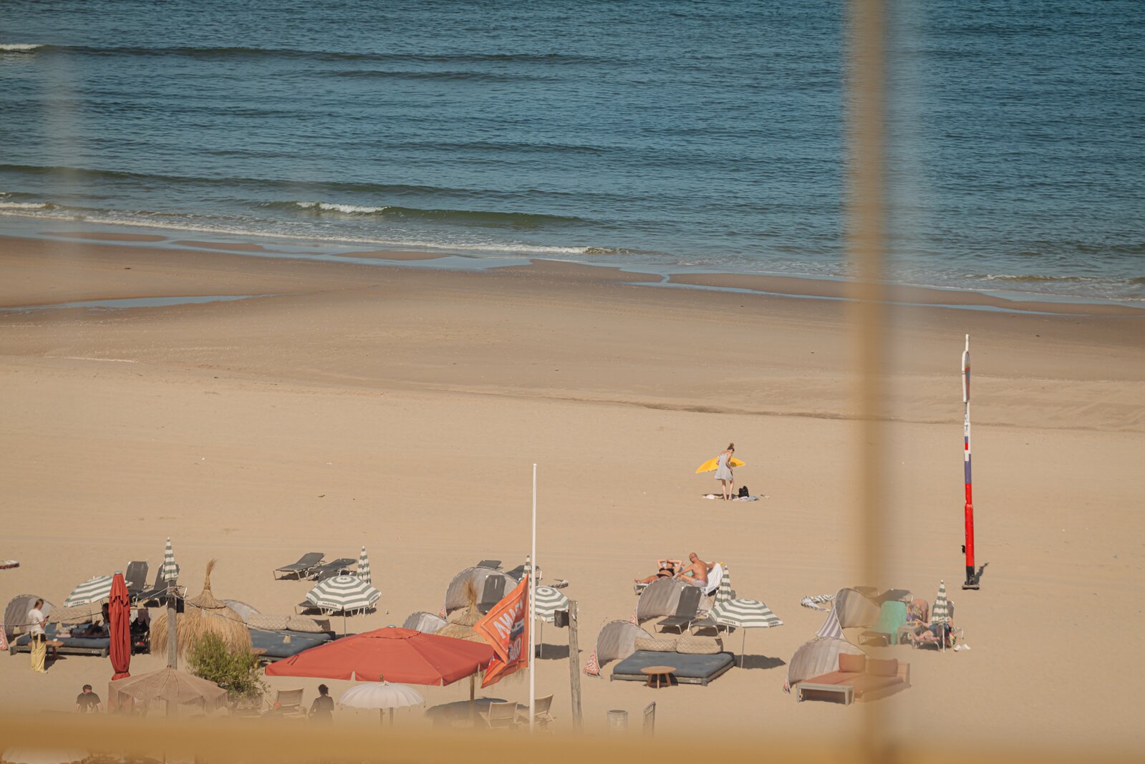
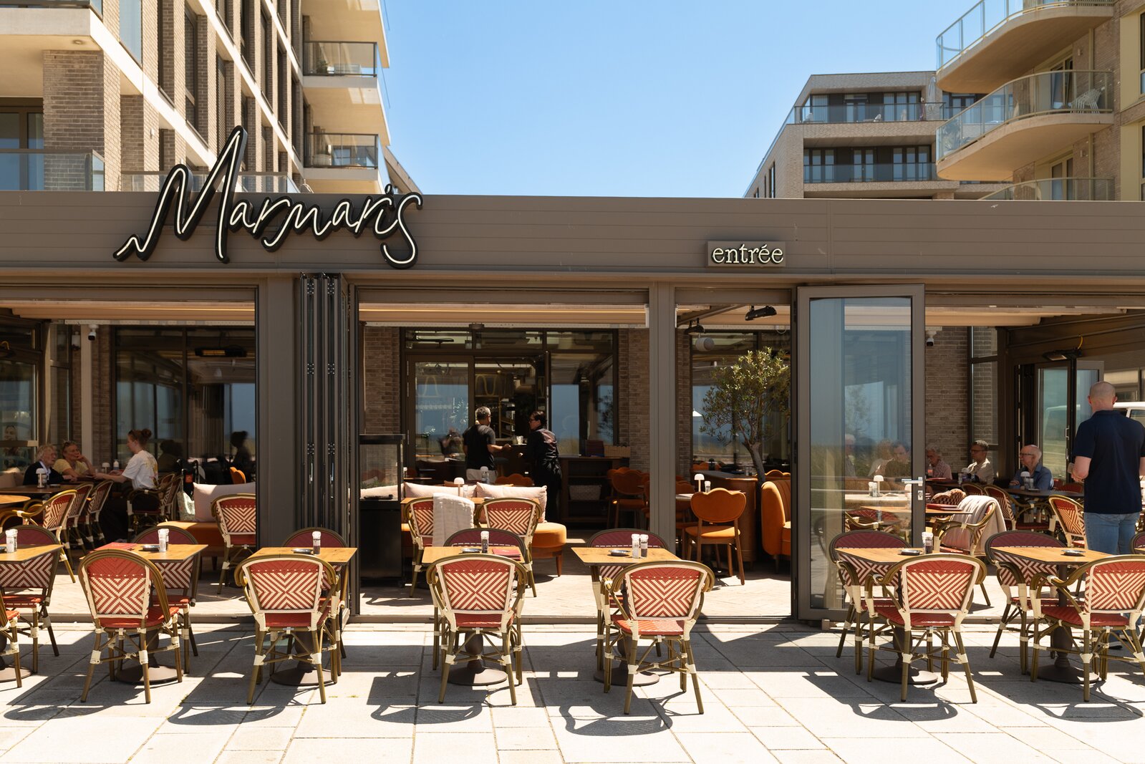
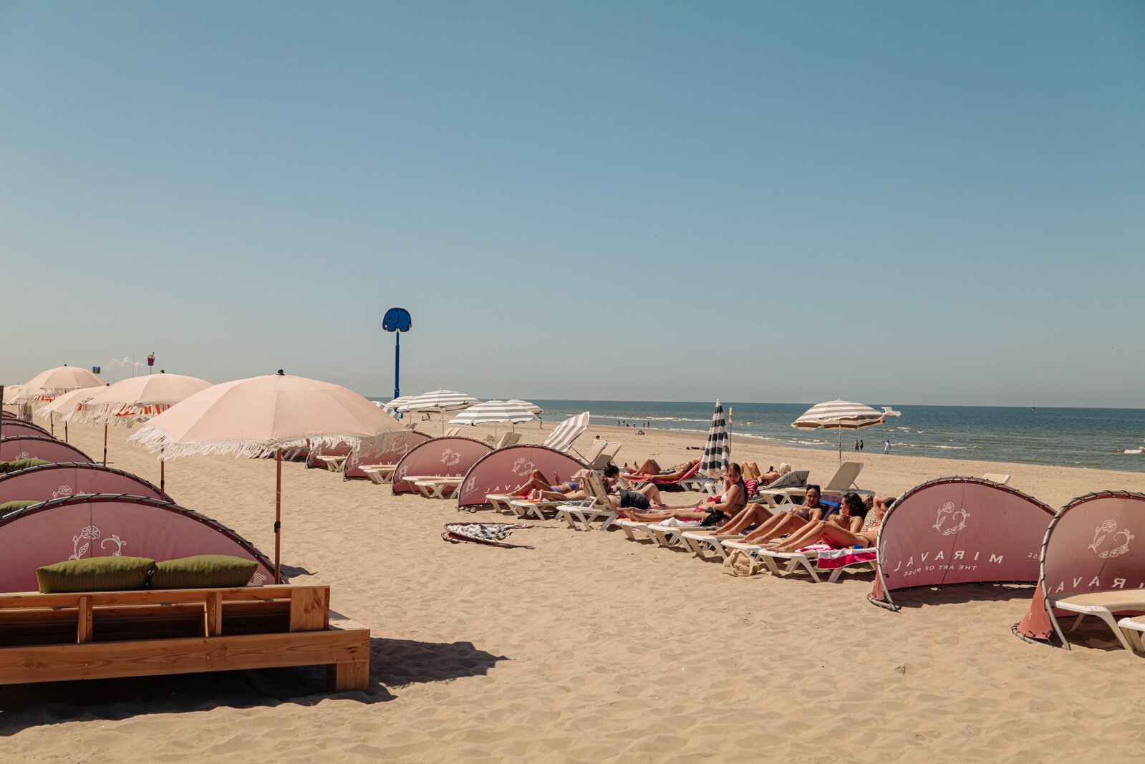
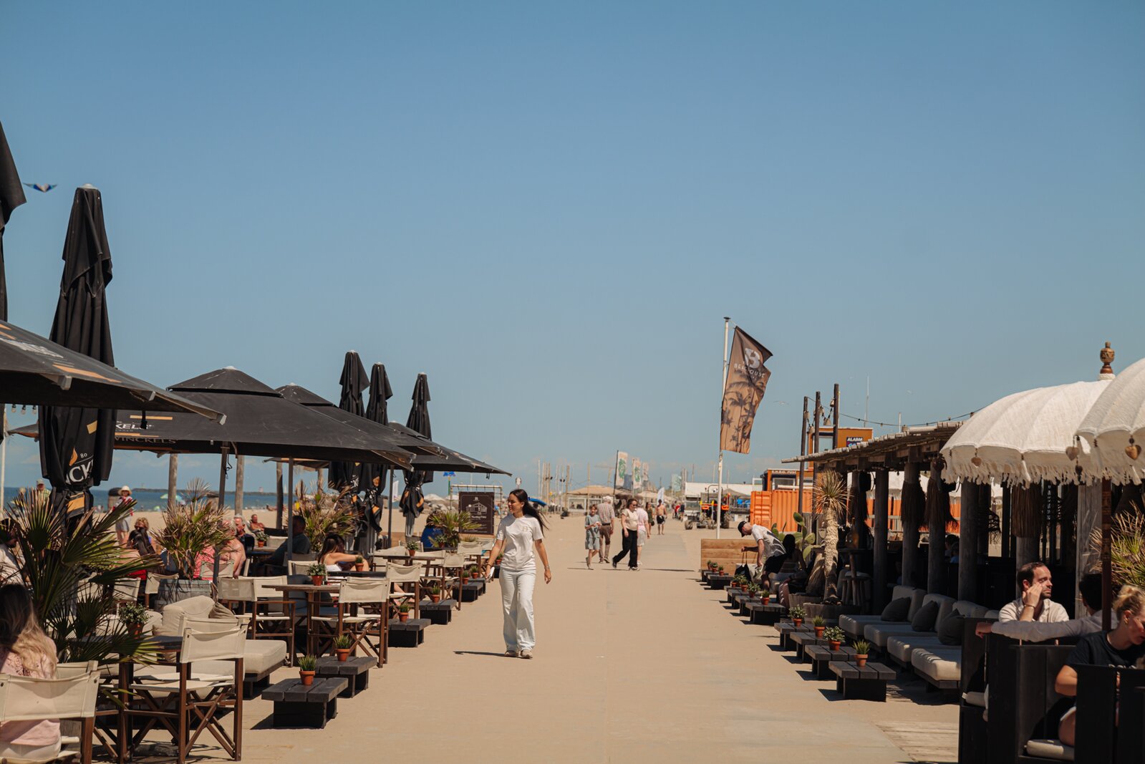
Bordering the protected Natura 2000 dune reserve and only a few steps from the beach and promenade, this exceptional home enjoys a unique setting where nature, gastronomy and everyday amenities come together.
Restaurants, cafés, specialty shops, a supermarket and a wide range of sports and recreational facilities are all within walking distance. The centre of The Hague can be reached in approximately twenty minutes, while the A4 motorway and connecting roads provide excellent accessibility. Public transport is equally convenient, with bus lines 23, 24 and 26 just a short walk away.
Key Features
• Exclusive penthouse on the sixth and top floor
• Approx. 150 m² of living space (NEN2580 measured)
• Situated on freehold land
• Aluminium window frames with triple and quadruple glazing throughout
• Approx. 36 m² sunny rooftop terrace (NEN2580 measured)
• Panoramic views over the North Sea, the dunes and The Hague
• Two luxurious bathrooms
• Possibility of creating a third bedroom
• Bespoke designer kitchen with premium BORA and Miele appliances
• Custom-made interior throughout
• Private parking space in the secure underground garage
• Secure communal bicycle storage
• Directly adjacent to the beach, promenade and Natura 2000 dune reserve
• Energy label A+
• Completed in 2024
• Homeowners' Association (VvE) contribution: €342 per month, plus €21 per month for the parking space
• Transfer by mutual agreement
Disclaimer
This information has been compiled by Engel & Völkers with the utmost care. However, no rights may be derived from the information provided, and Engel & Völkers accepts no liability for any inaccuracies or omissions.
The measurements have been carried out in accordance with the BBMI/NEN2580 Measurement Standard by a professional surveying company. Any discrepancies in the stated measurements cannot be held against Engel & Völkers. Buyers are encouraged to have their own NEN2580 measurement carried out if desired.
Situated on the sixth and top floor of the prestigious Levanter residential building, this exceptionally luxurious penthouse offers approximately 150 m² of living space (measured in accordance with the NEN2580 standard), complemented by a generous 36 m² sun-drenched rooftop terrace (NEN measured), a private parking space, and breathtaking panoramic views of the North Sea, the dunes, and the skyline of The Hague.
This is a residence where architecture, tranquillity and comfort come together effortlessly. Expansive floor-to-ceiling windows flood the interior with natural light, seamlessly connecting the living spaces with the spectacular surroundings. The spacious rooftop terrace serves as a natural extension of the living room, offering a rare combination of privacy, space and ever-changing coastal views that can be enjoyed throughout every season.
Levanter – Coastal Living at the Highest Level
Levanter is one of the most exclusive residential developments in New Kijkduin. Designed by Van Egmond Architects, the building is distinguished by its organic architecture, exceptional level of finish, and peaceful, low-traffic setting, creating a residential experience rarely found along the Dutch coast.
Layout
The elegant entrance, featuring a video intercom system and beautifully appointed communal areas, immediately reflects the building's exceptional quality. From the secure underground parking garage, the lift takes you directly to the sixth floor, where only a limited number of penthouses are located.
A sophisticated entrance hall introduces a thoughtfully designed residence where quality, warmth and functionality blend harmoniously.
The generous master suite evokes the atmosphere of a luxury boutique hotel and features an elegant en-suite bathroom complete with a freestanding solid-surface bathtub, double vanity, spacious walk-in shower and a separate toilet with integrated bidet.
The penthouse also offers a second bedroom and a second luxurious bathroom finished in natural stone, featuring a walk-in rain shower with additional hand shower. There is a separate guest toilet, also fitted with an integrated bidet.
A neatly finished internal utility room provides extensive built-in storage as well as laundry facilities, while a separate technical room houses the property's mechanical installations.
Living Area
The impressive open-plan living area forms the true heart of the home. The spacious living room, dining area and award-winning designer kitchen create one harmonious living environment where light, space and panoramic views take centre stage.
The bespoke kitchen, complete with a central island, is equipped with premium Miele built-in appliances, a BORA XL induction cooktop with integrated extraction, and elegant natural stone worktops.
A separate side room with custom-built cabinetry is currently used as a home office but can easily be converted into a third bedroom.
Double French doors create a seamless transition from the living area to the approximately 36 m² rooftop terrace. Here you can enjoy uninterrupted views across the sea, the dunes and the city skyline. Thanks to its favourable orientation, the terrace offers the perfect setting for outdoor dining, relaxing or simply enjoying the spectacular sunsets. The scenery changes continuously, yet never loses its appeal.
Finishes
The penthouse is presented in immaculate, move-in-ready condition and has been finished to an exceptionally high standard throughout. Premium materials, bespoke interior joinery and a carefully curated palette of colours and textures create an atmosphere that is both warm and timeless.
The unique combination of luxury, generous proportions, abundant natural light and an unrivalled coastal location places this residence firmly within the absolute top segment of the Dutch residential market.
Location
Bordering the protected Natura 2000 dune reserve and only a few steps from the beach and promenade, this exceptional home enjoys a unique setting where nature, gastronomy and everyday amenities come together.
Restaurants, cafés, specialty shops, a supermarket and a wide range of sports and recreational facilities are all within walking distance. The centre of The Hague can be reached in approximately twenty minutes, while the A4 motorway and connecting roads provide excellent accessibility. Public transport is equally convenient, with bus lines 23, 24 and 26 just a short walk away.
Key Features
• Exclusive penthouse on the sixth and top floor
• Approx. 150 m² of living space (NEN2580 measured)
• Situated on freehold land
• Aluminium window frames with triple and quadruple glazing throughout
• Approx. 36 m² sunny rooftop terrace (NEN2580 measured)
• Panoramic views over the North Sea, the dunes and The Hague
• Two luxurious bathrooms
• Possibility of creating a third bedroom
• Bespoke designer kitchen with premium BORA and Miele appliances
• Custom-made interior throughout
• Private parking space in the secure underground garage
• Secure communal bicycle storage
• Directly adjacent to the beach, promenade and Natura 2000 dune reserve
• Energy label A+
• Completed in 2024
• Homeowners' Association (VvE) contribution: €342 per month, plus €21 per month for the parking space
• Transfer by mutual agreement
Disclaimer
This information has been compiled by Engel & Völkers with the utmost care. However, no rights may be derived from the information provided, and Engel & Völkers accepts no liability for any inaccuracies or omissions.
The measurements have been carried out in accordance with the BBMI/NEN2580 Measurement Standard by a professional surveying company. Any discrepancies in the stated measurements cannot be held against Engel & Völkers. Buyers are encouraged to have their own NEN2580 measurement carried out if desired.
| Property ID | KD100678 |
|---|---|
| Asking price | € 1.875.000 k.k. |
| Type of house | Apartment |
| Living area | 150 m² |
| Lot surface area | - |
| Year of construction | 2024 |
| Renovation year | - |
| Bedrooms | 2 |
| Bathrooms | 2 |
| Garages | - |
| Energielabel | A+ |
Engel & Völkers Kennemerland Zandvoortselaan 2, 2106 CN Heemstede
- Telephone:+31.23.201.02.02
- EMAIL:kennemerland@engelvoelkers.com
- Website:www.engelvoelkers.com/en-nl/netherlands
- Monday - FridayOpen from 08.30 - 17.30
- Saturday On appointment
- Sunday Closed