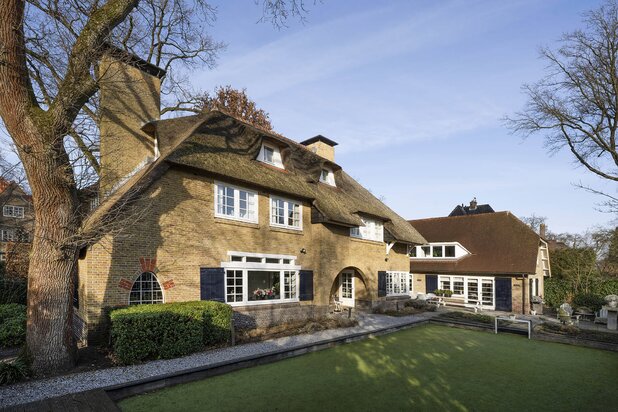
Villa for sale at UITHOORN with reference 19112847148
Zijdelveld 57, 1421 TL UITHOORN—Ref. KD100718
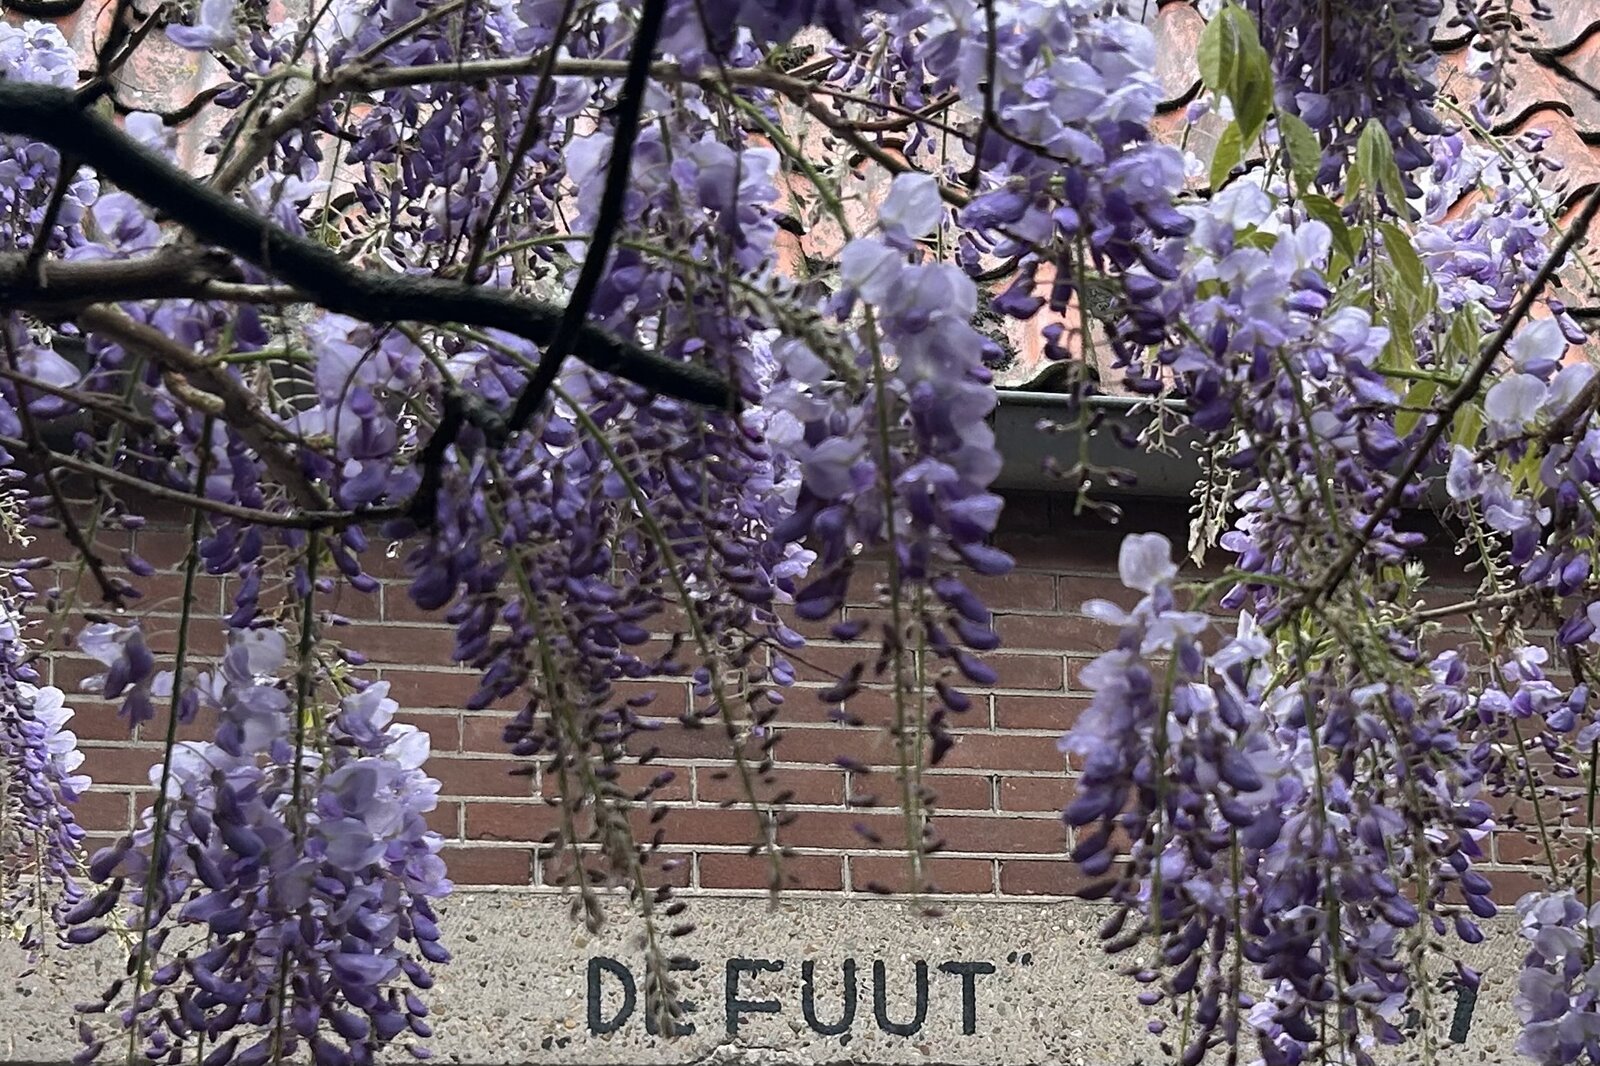

Zijdelveld 57, Uithoorn
Characterful Detached Living on the Zijdelmeer
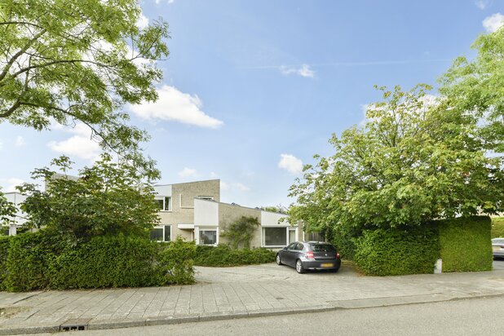
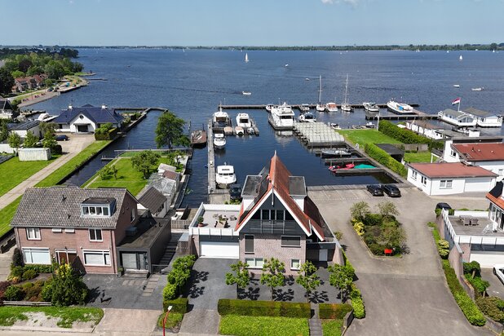
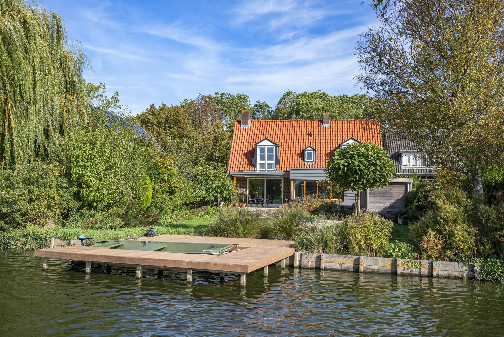
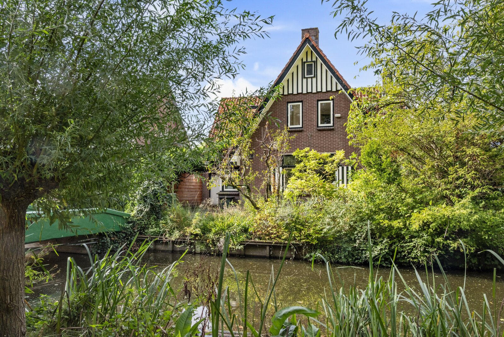
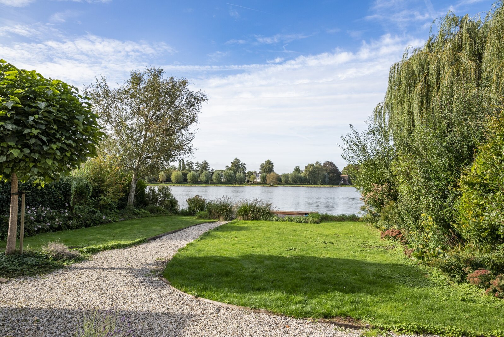
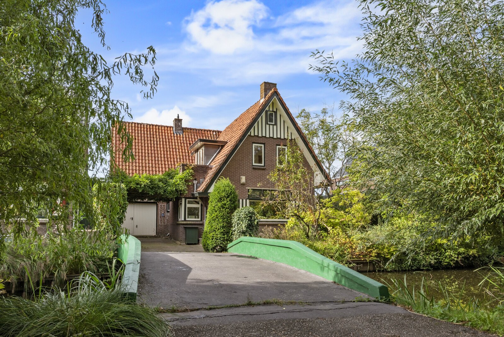
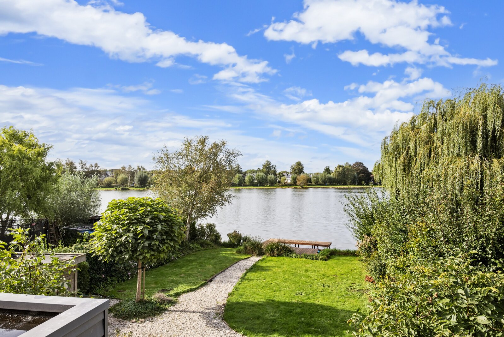
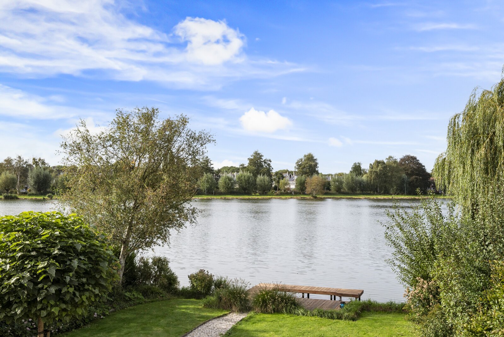
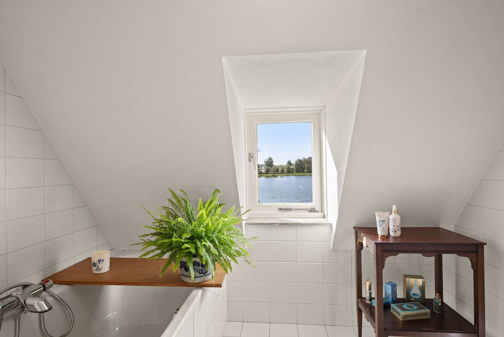
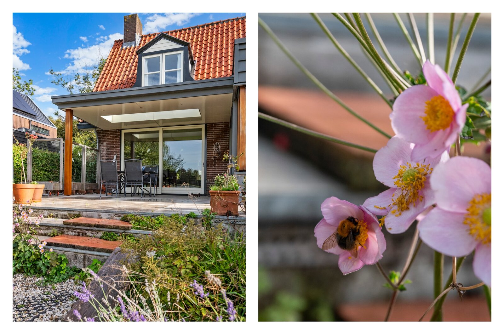
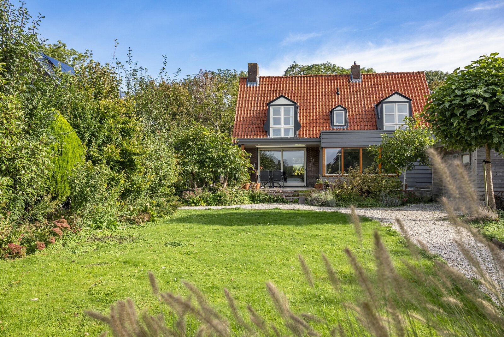
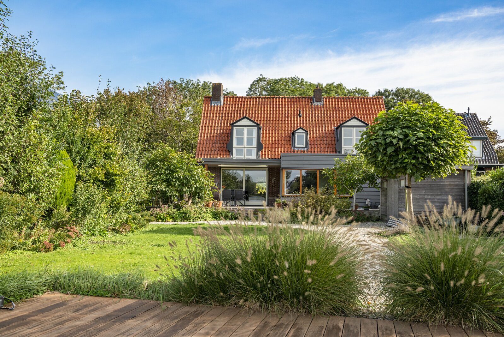
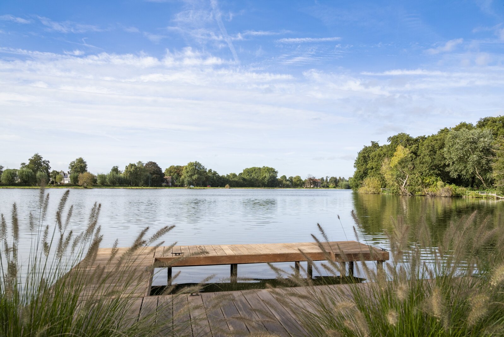
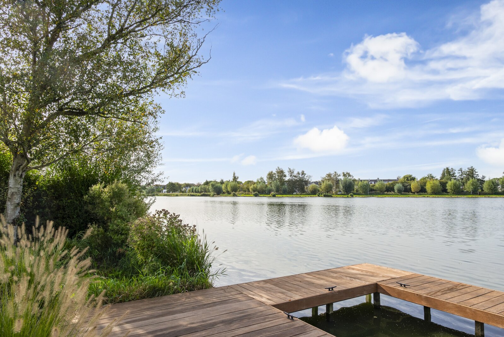
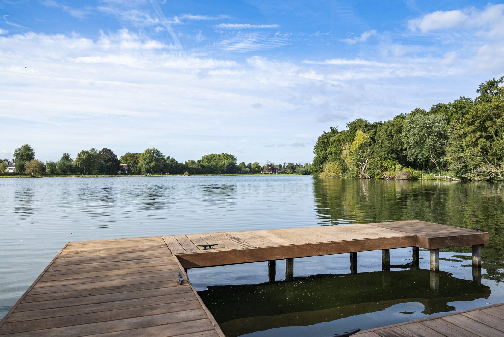
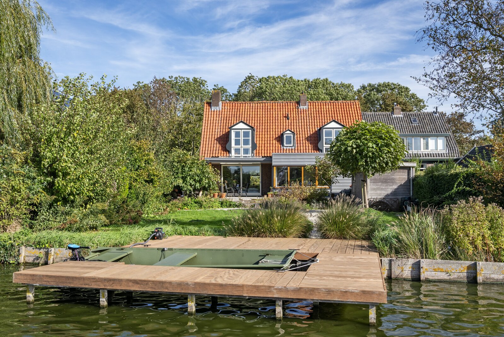
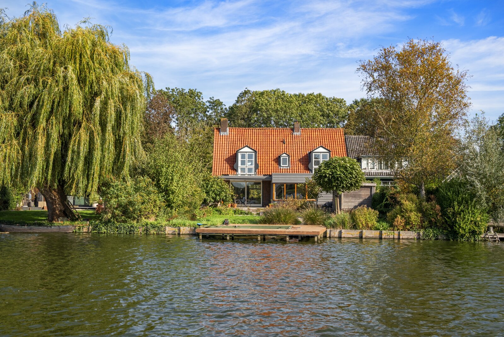
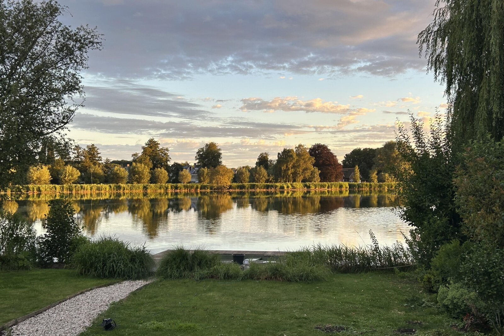
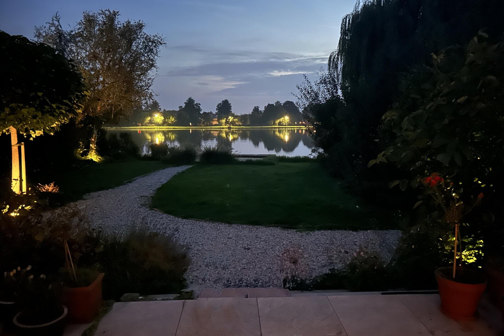
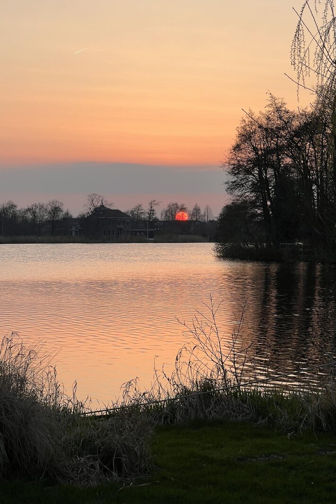
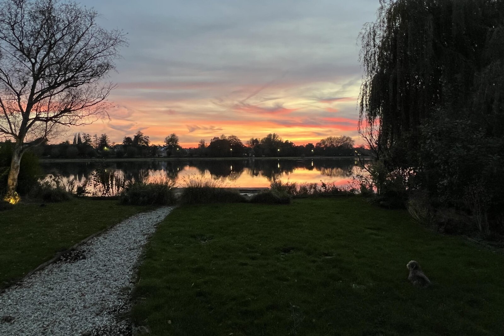
In one of Uithoorn’s most desirable locations, directly on the Zijdelmeer, stands this charming and characterful detached 1930s villa. Featuring a front garden, a rear garden approximately 35 metres deep facing southwest, a private jetty, a garden room and a terrace built on a piled foundation, this villa offers a special combination of character, space and an exceptional waterside setting.
The inviting atmosphere, distinctive architectural features and generous garden give this house considerable potential. The spacious interior offers plenty of opportunities to adapt the layout and finishes to personal taste and preferences.
A unique opportunity for those seeking a home with charm, a wonderful outdoor space and a truly special location.
Layout
Ground Floor
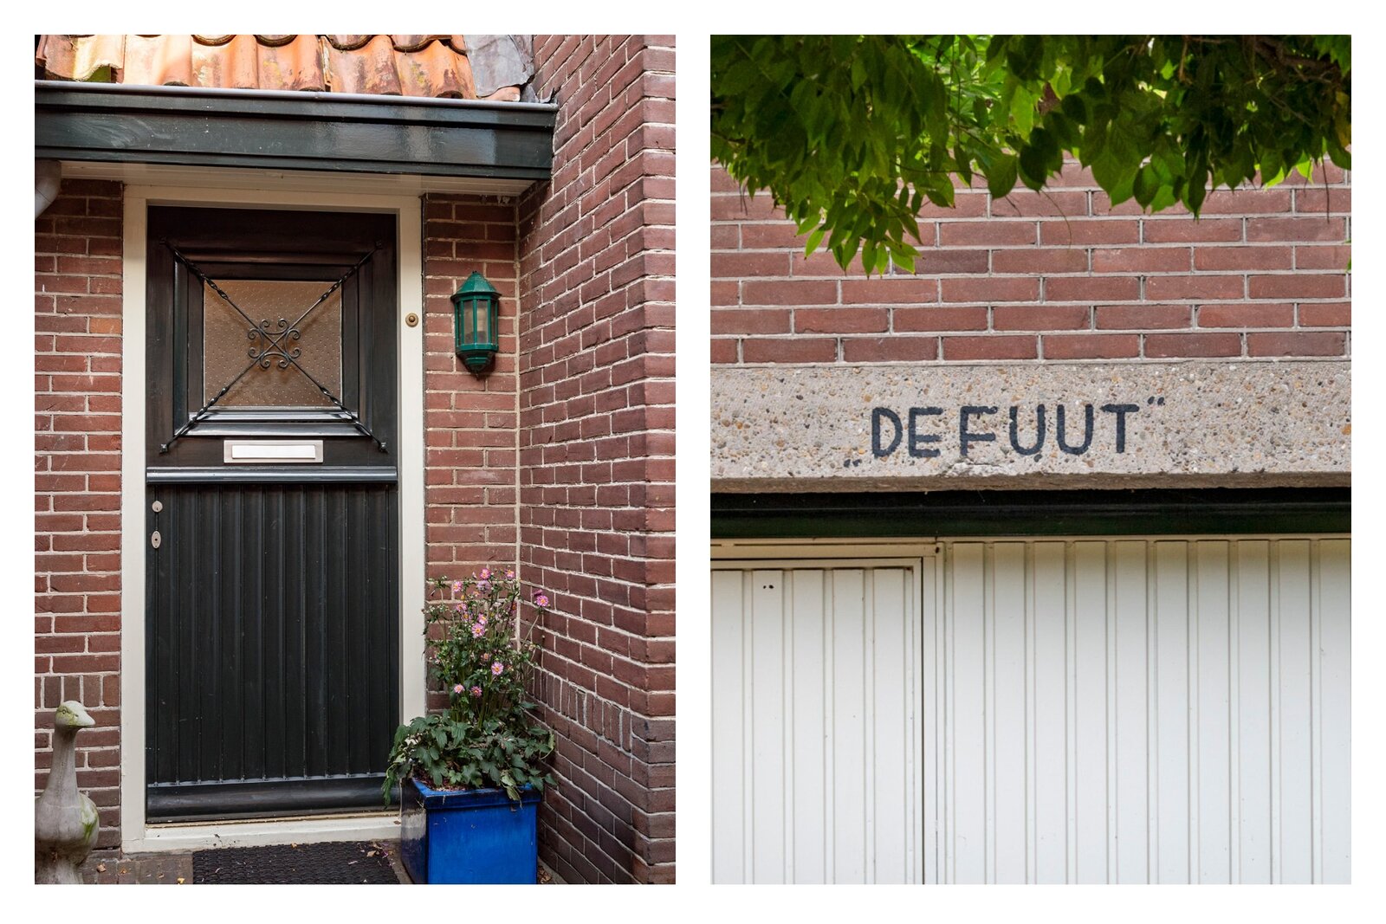
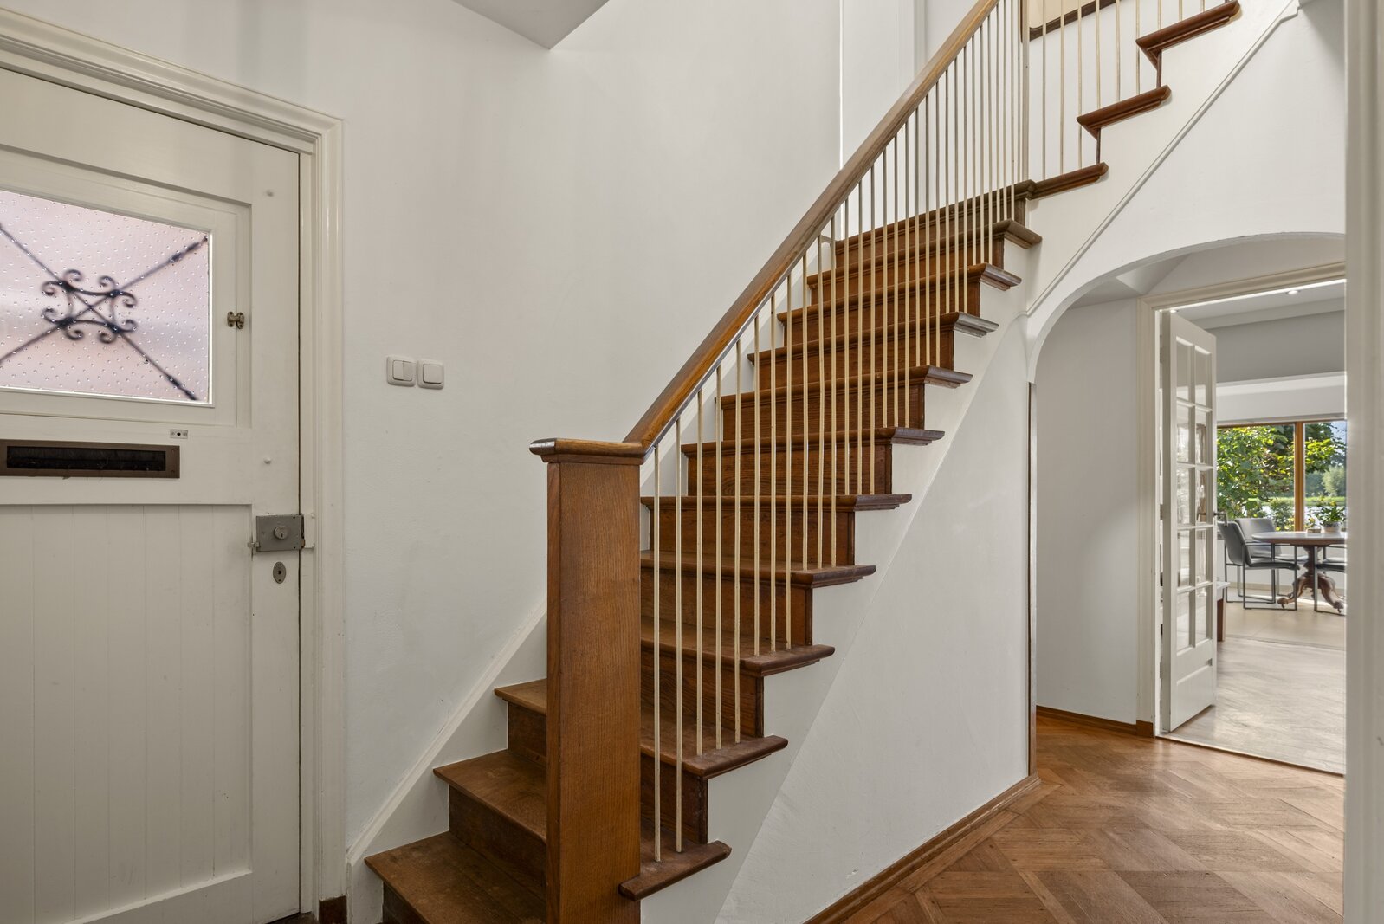
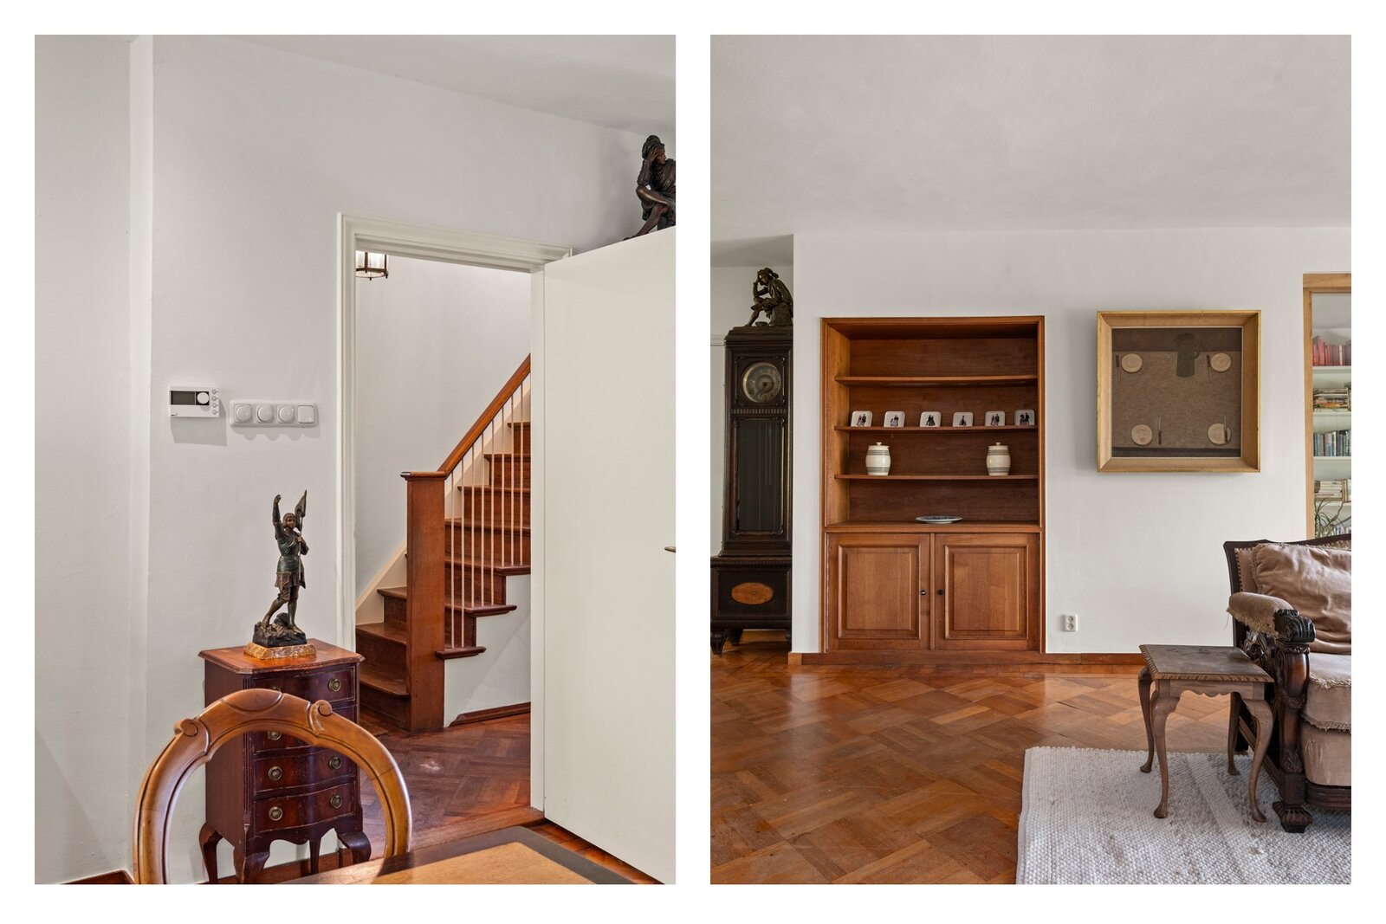
The entrance is situated at the side of the house and leads into the hallway, which connects to the various rooms. The hallway also provides access to a separate toilet and a practical cellar.
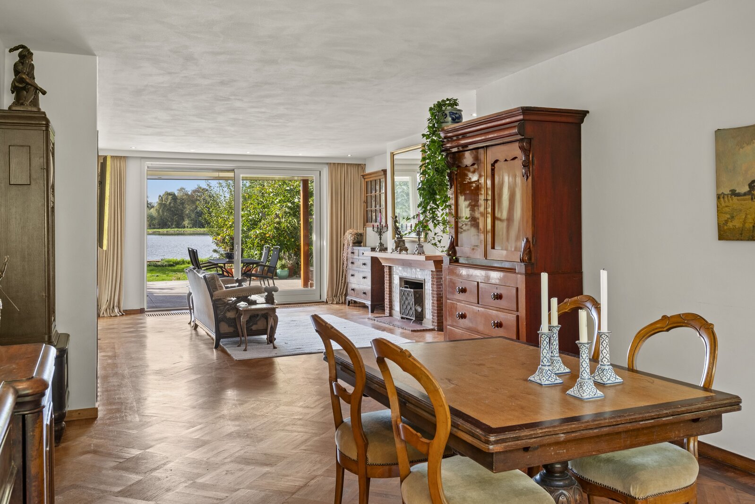
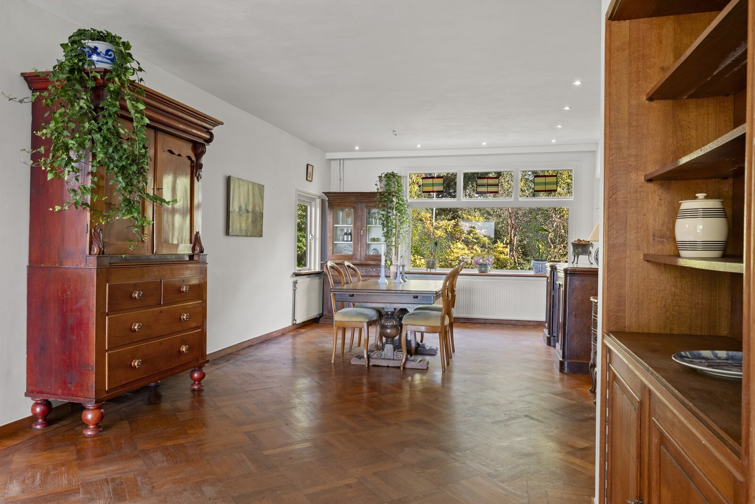
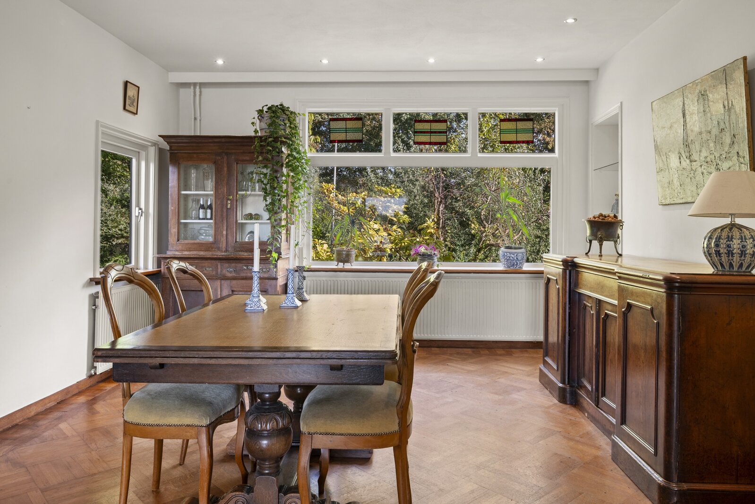
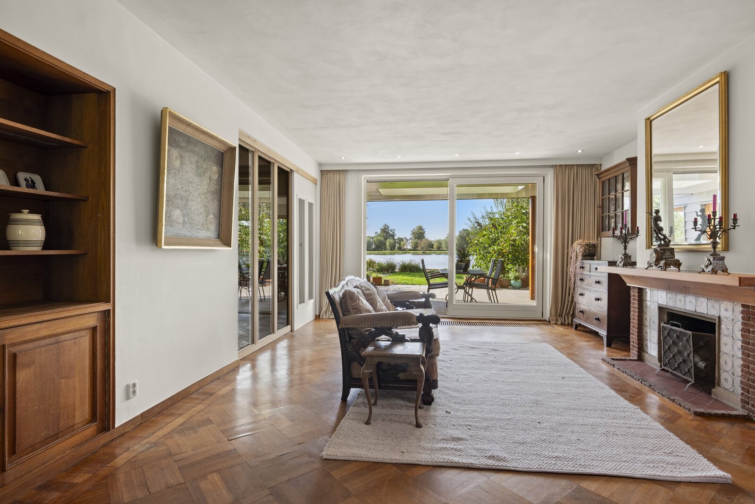
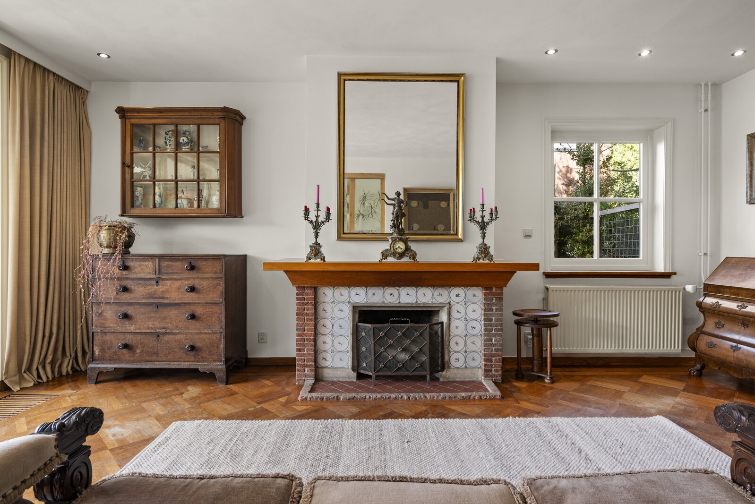
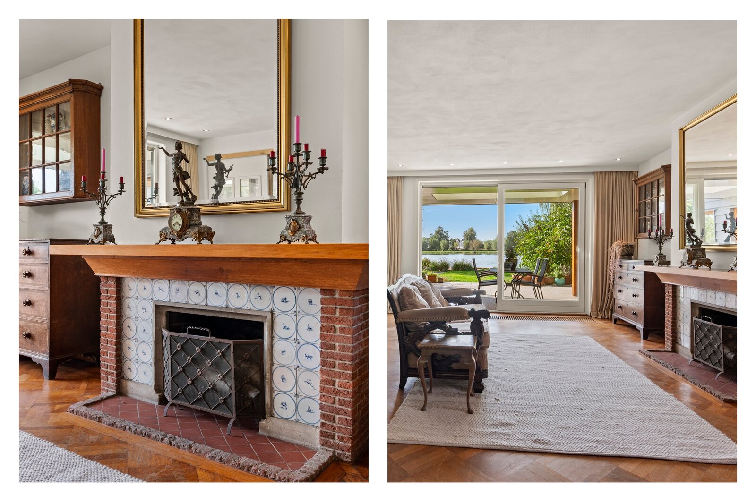
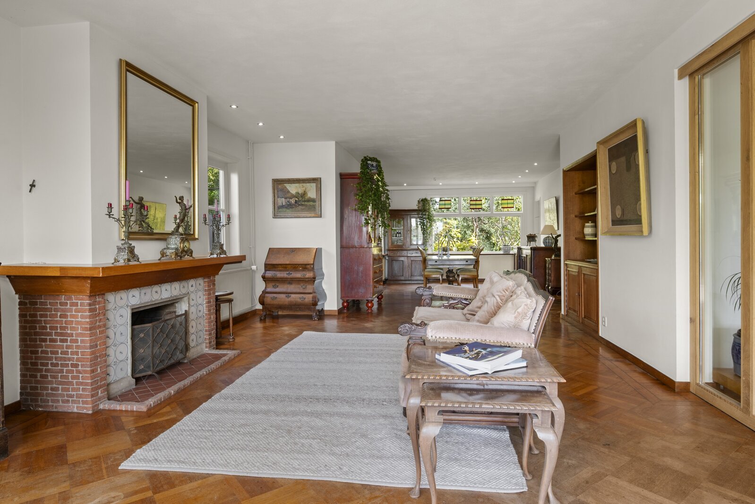
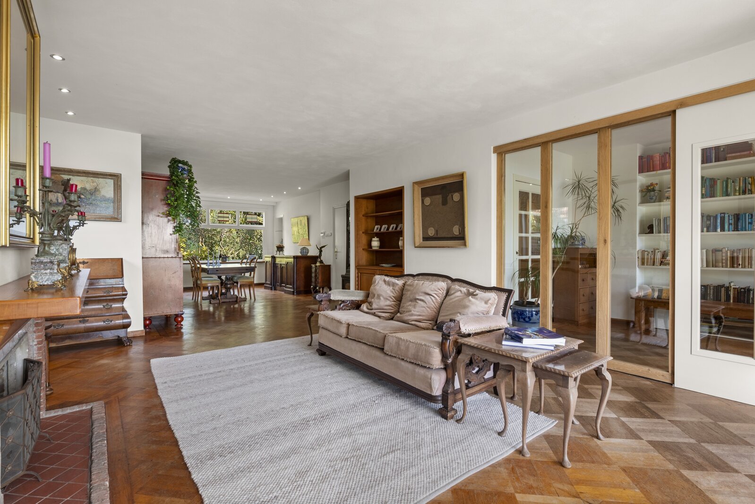
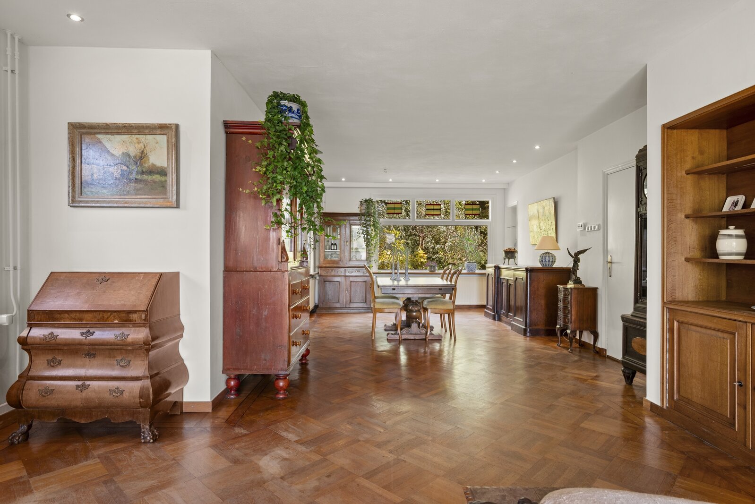
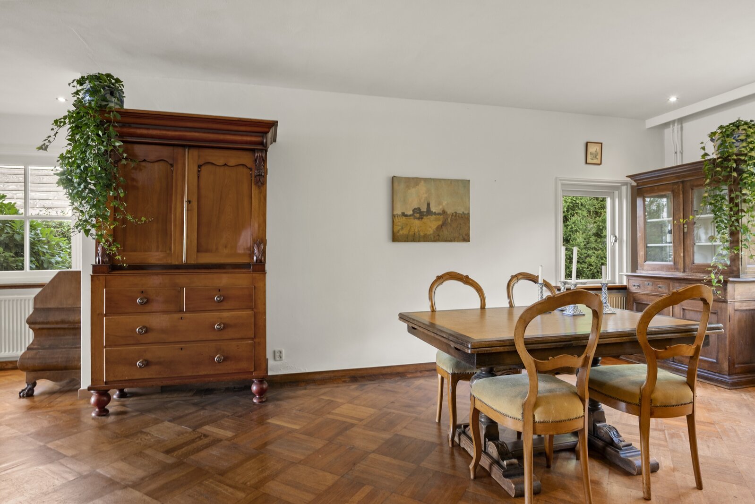
The living room has a warm, characterful atmosphere, featuring original parquet flooring and an open fireplace. From here, there are views of the deep rear garden and the adjoining Zijdelmeer.
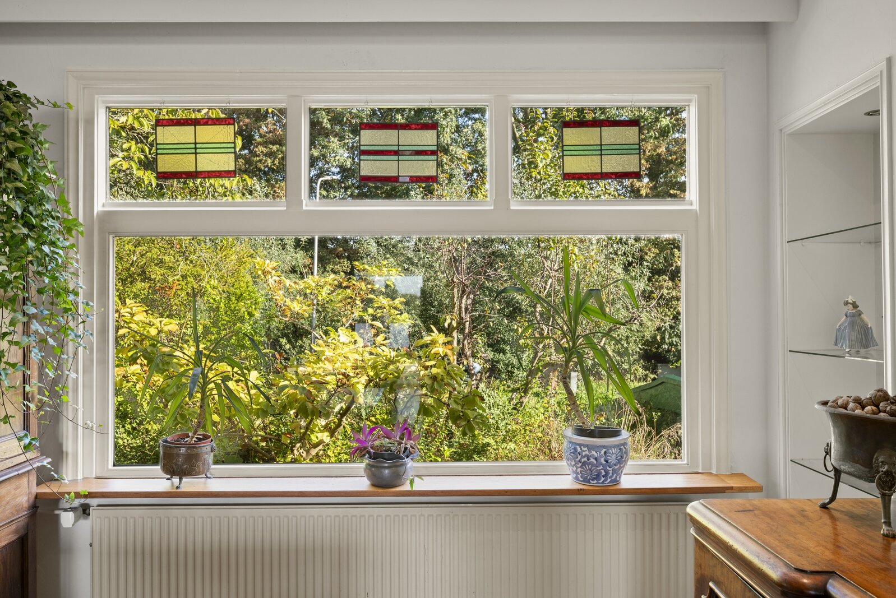
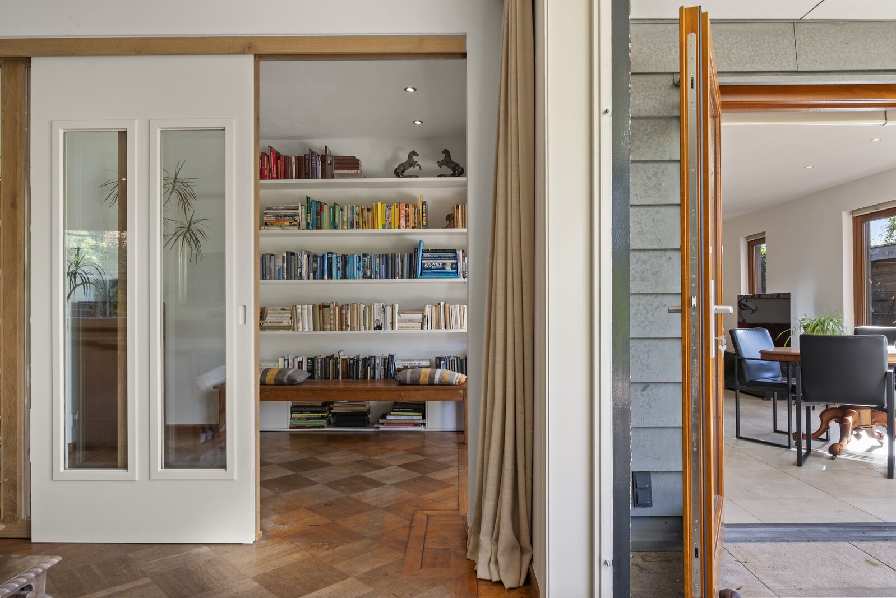
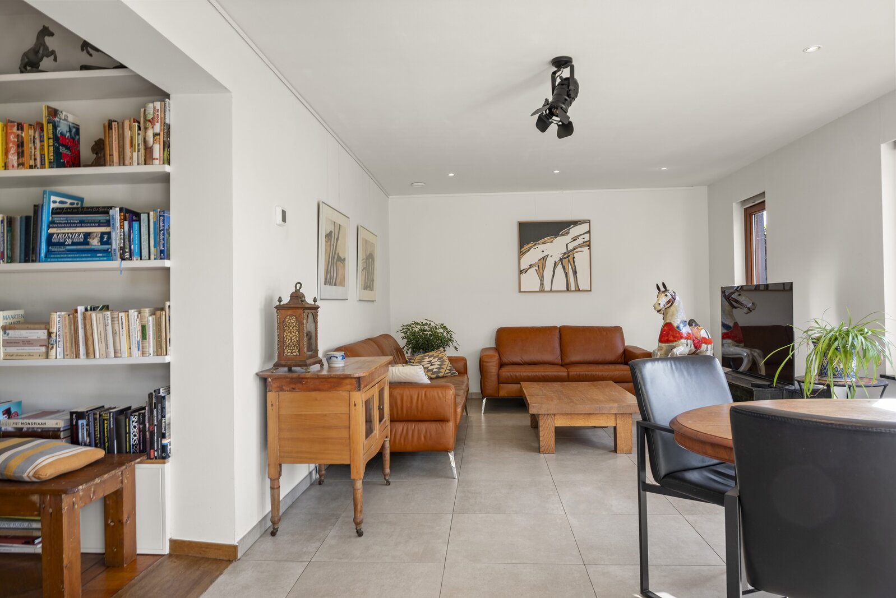
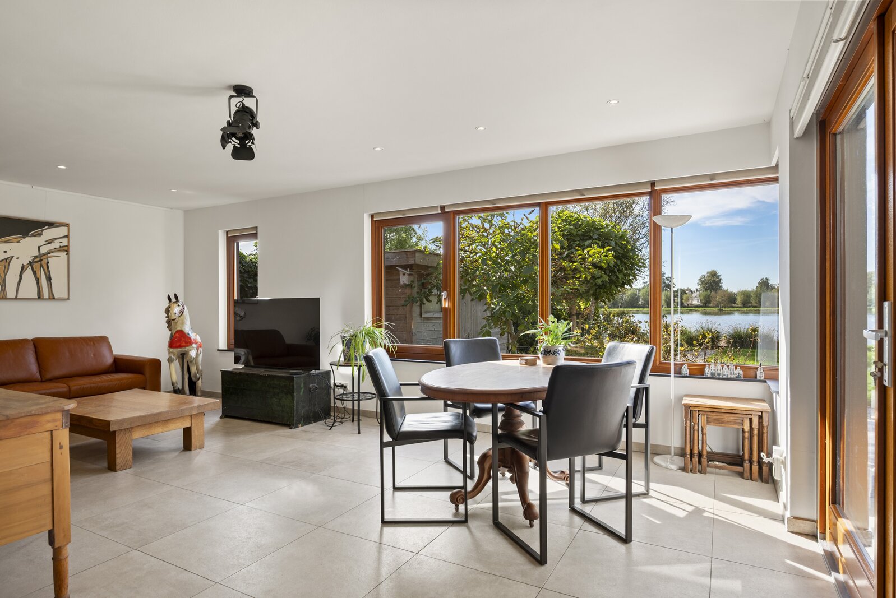
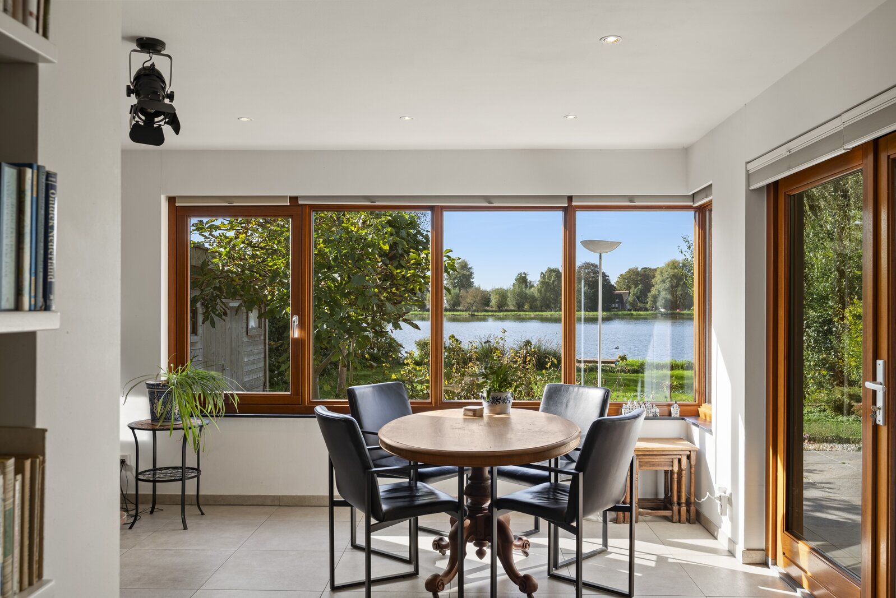
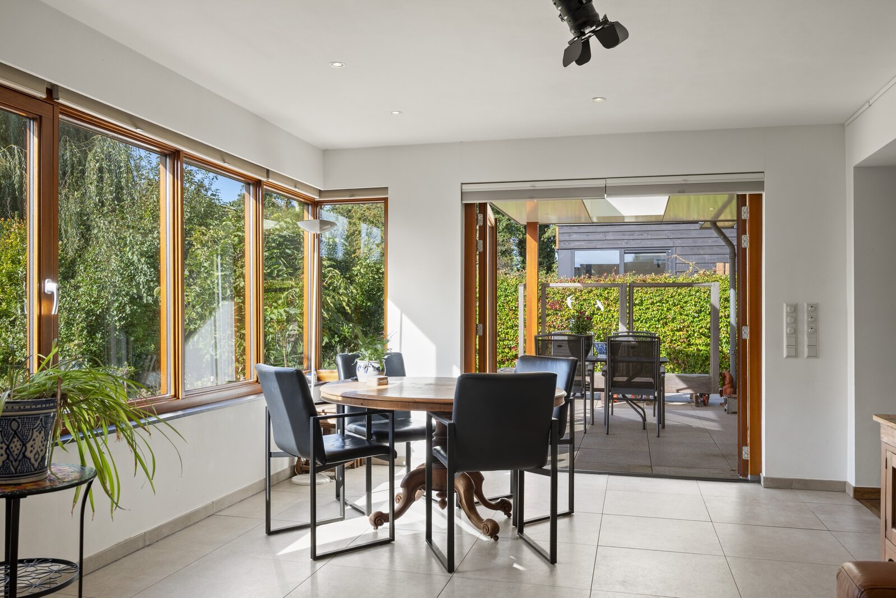
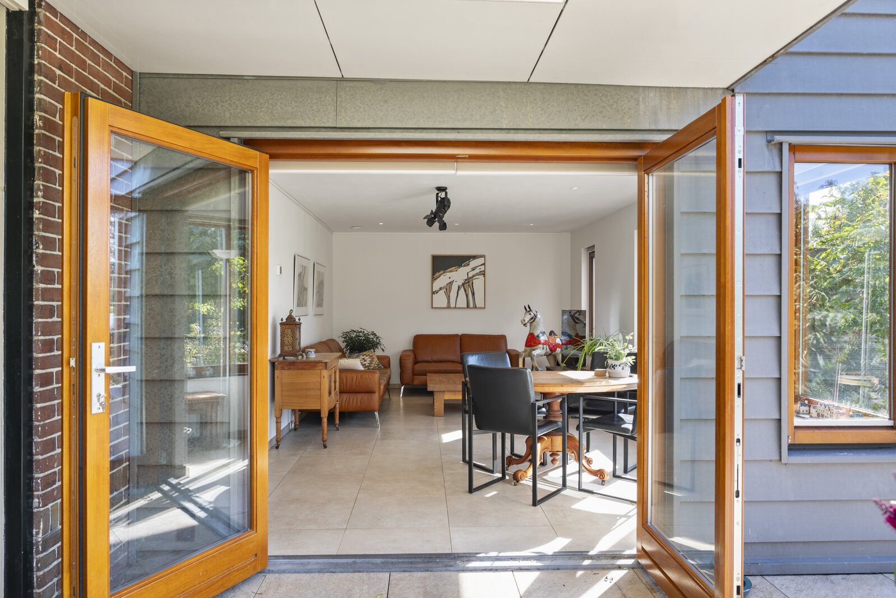
Adjacent to the living room is the garden room, overlooking the rear garden. The numerous windows allow plenty of natural light to enter, creating a bright and pleasant space. The floor is finished with ceramic tiles and fitted with underfloor heating. Both the living room and the garden room provide direct access to the garden.
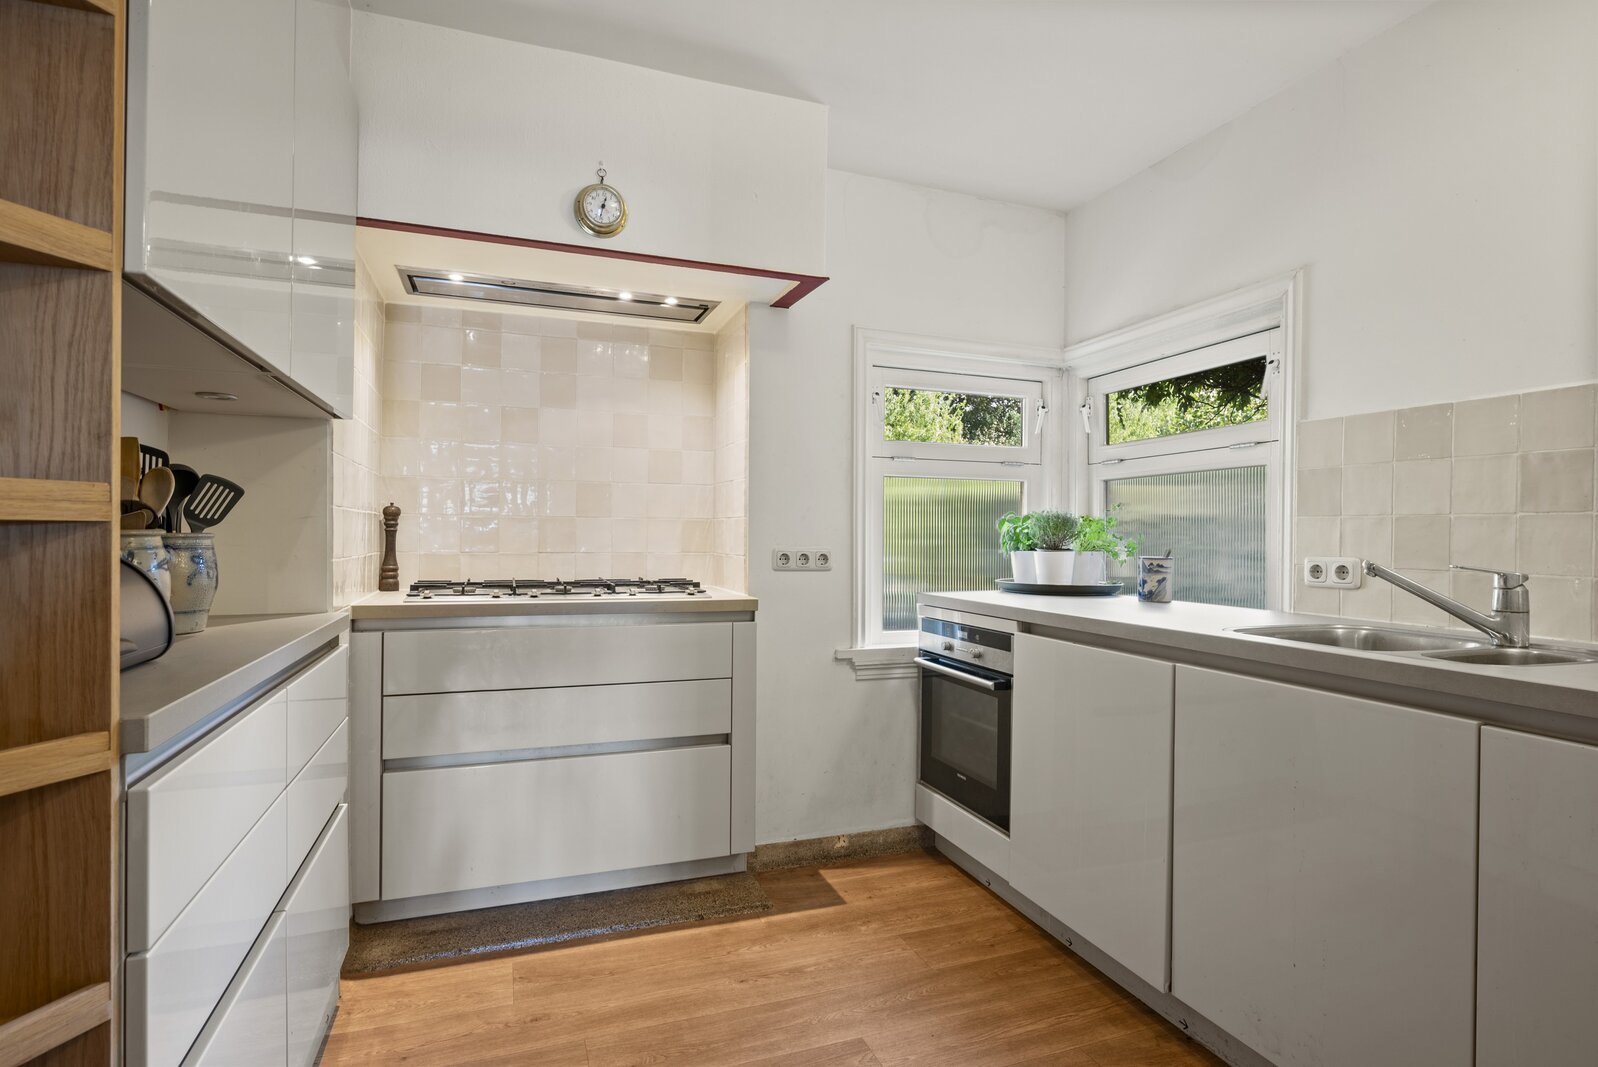
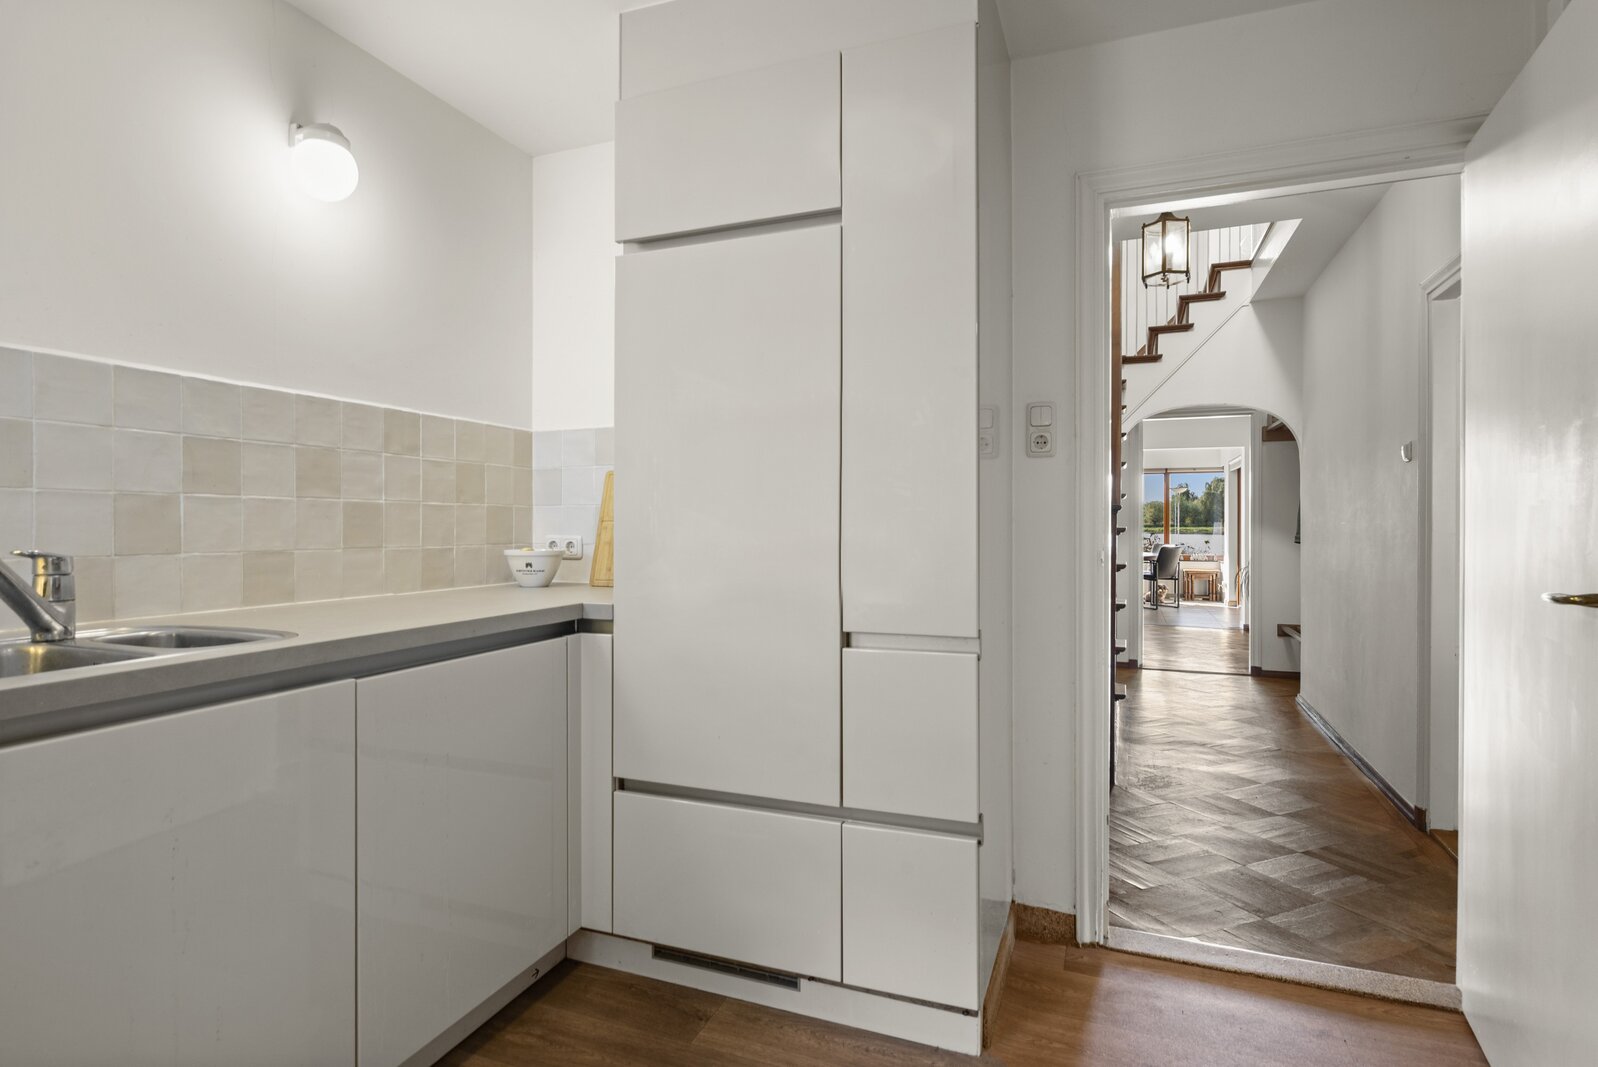
The kitchen is located at the front of the house and is equipped with various built-in appliances.
The garage can be accessed from the hallway and also houses a utility area with a washing machine connection, as well as the central heating system.
First Floor
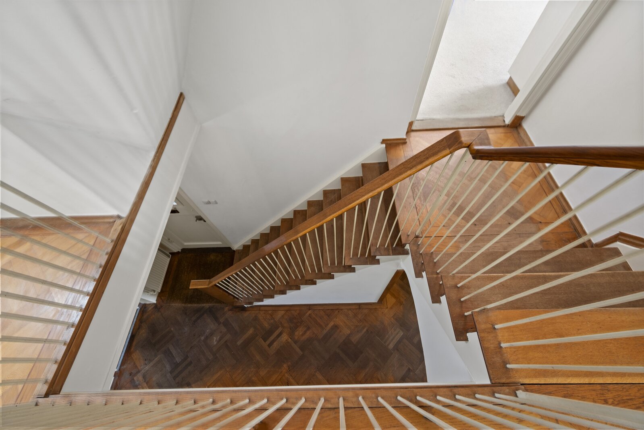
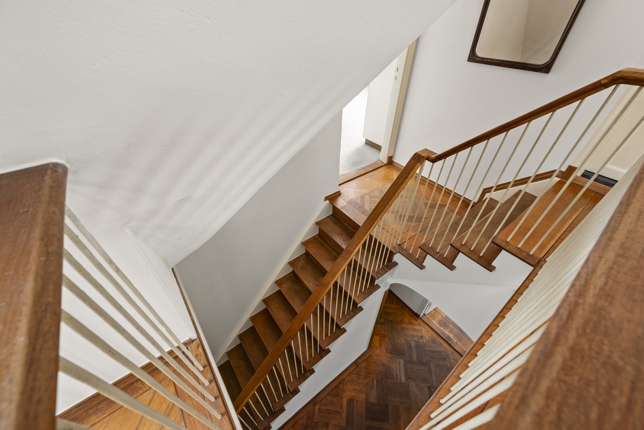
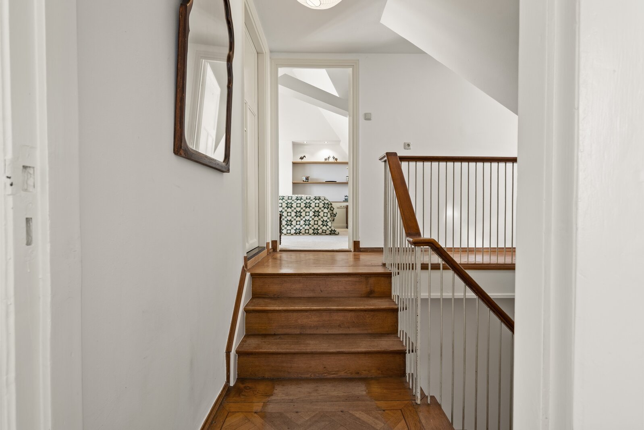
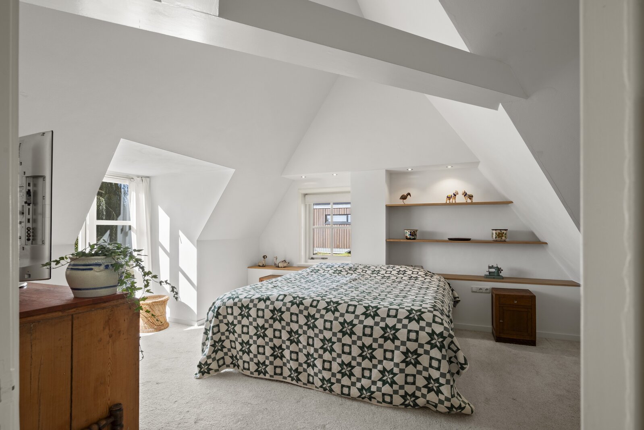
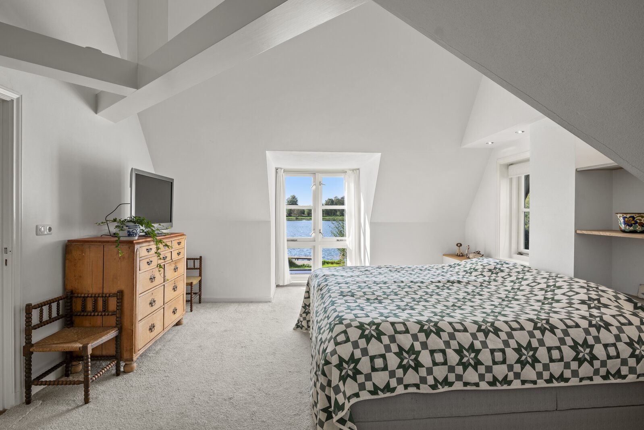
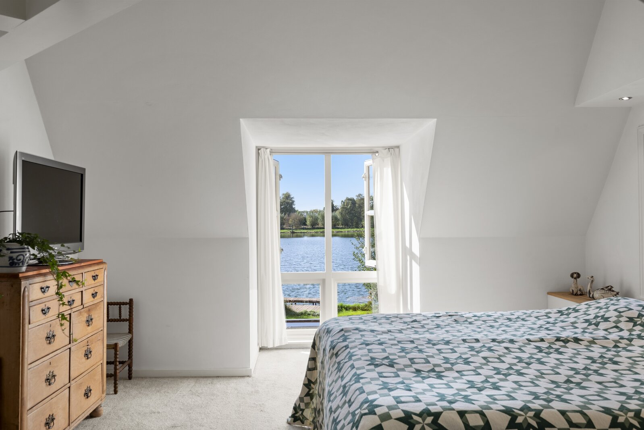
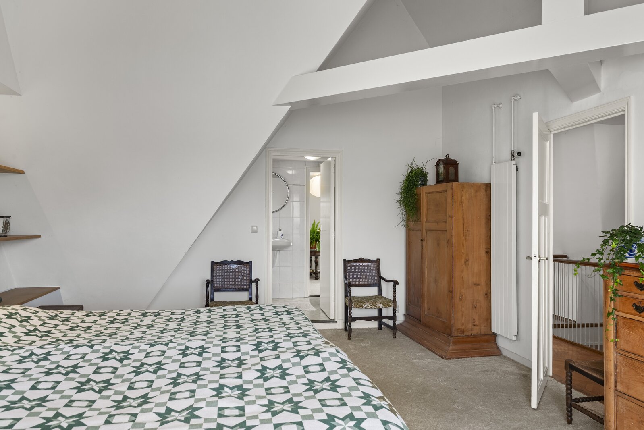
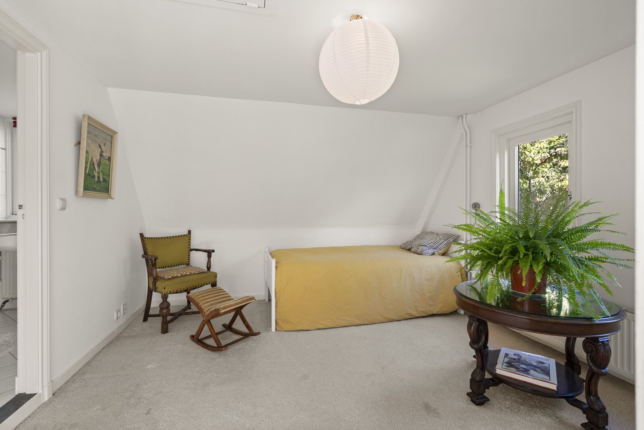
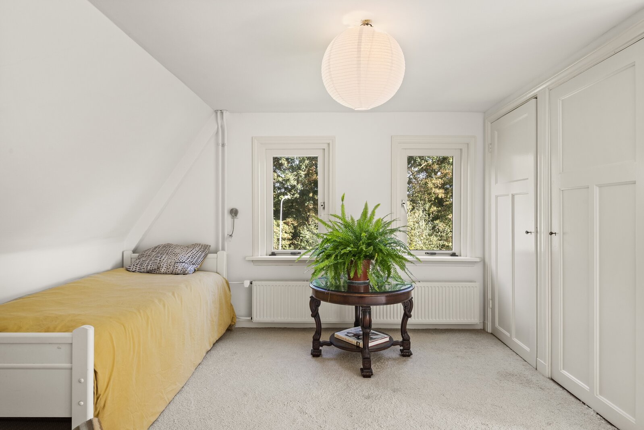
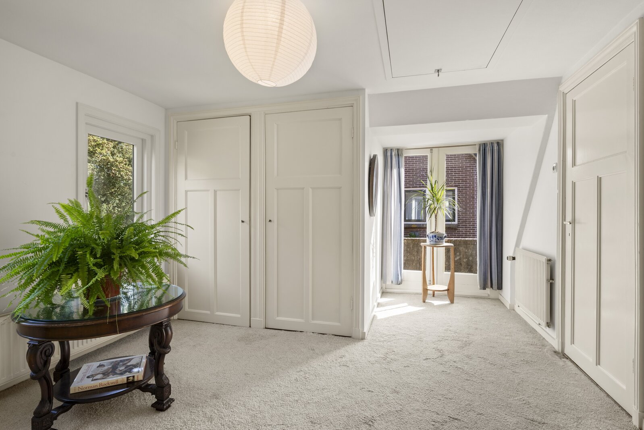
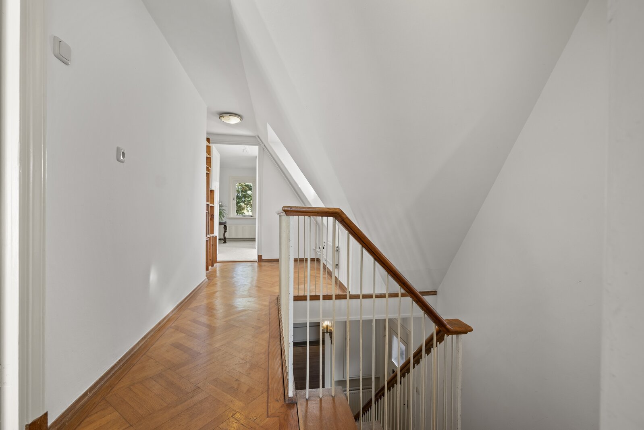
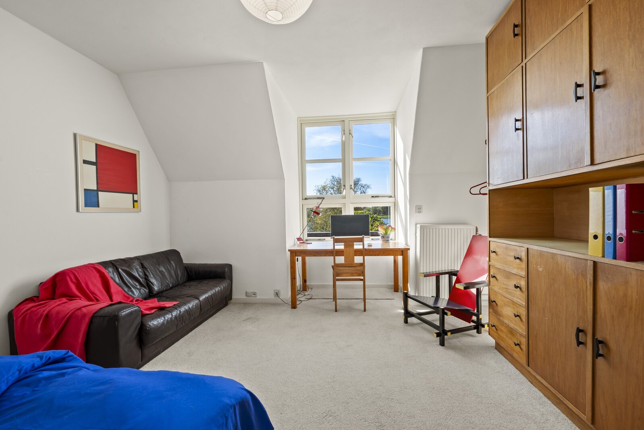
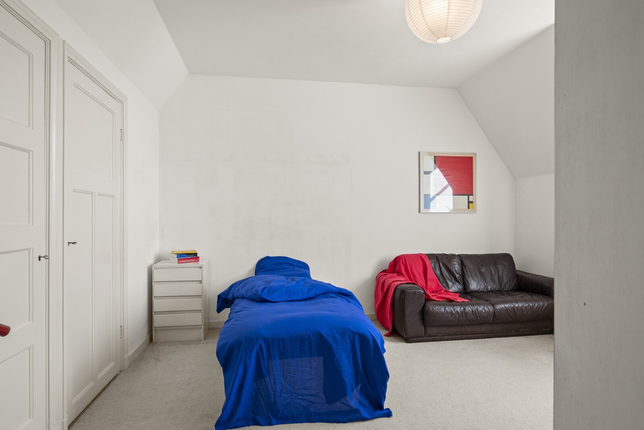
The half-landing staircase leads to the first floor, which comprises three bedrooms and two bathrooms. At the rear are two spacious bedrooms, one of which features built-in wardrobes. The other bedroom is distinguished by its impressive ceiling height extending to the ridge, with exposed beams adding to the sense of space and character.
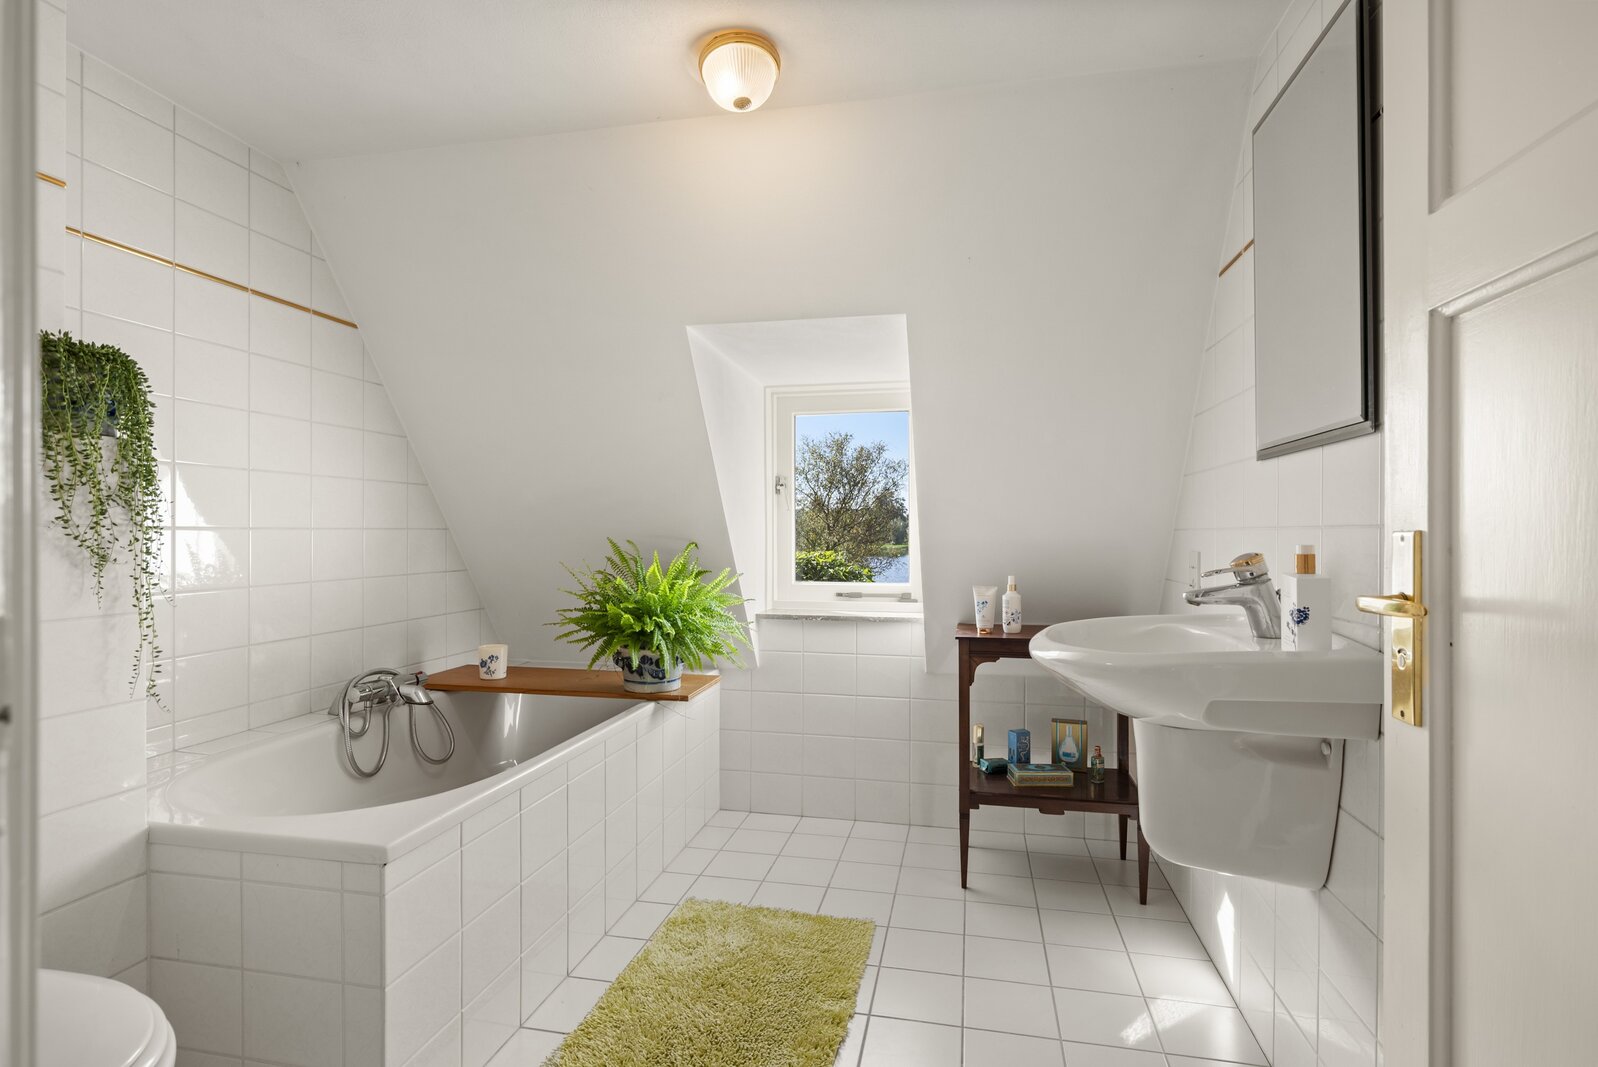
The spacious bathroom is accessible from the landing and is equipped with a bathtub and toilet.
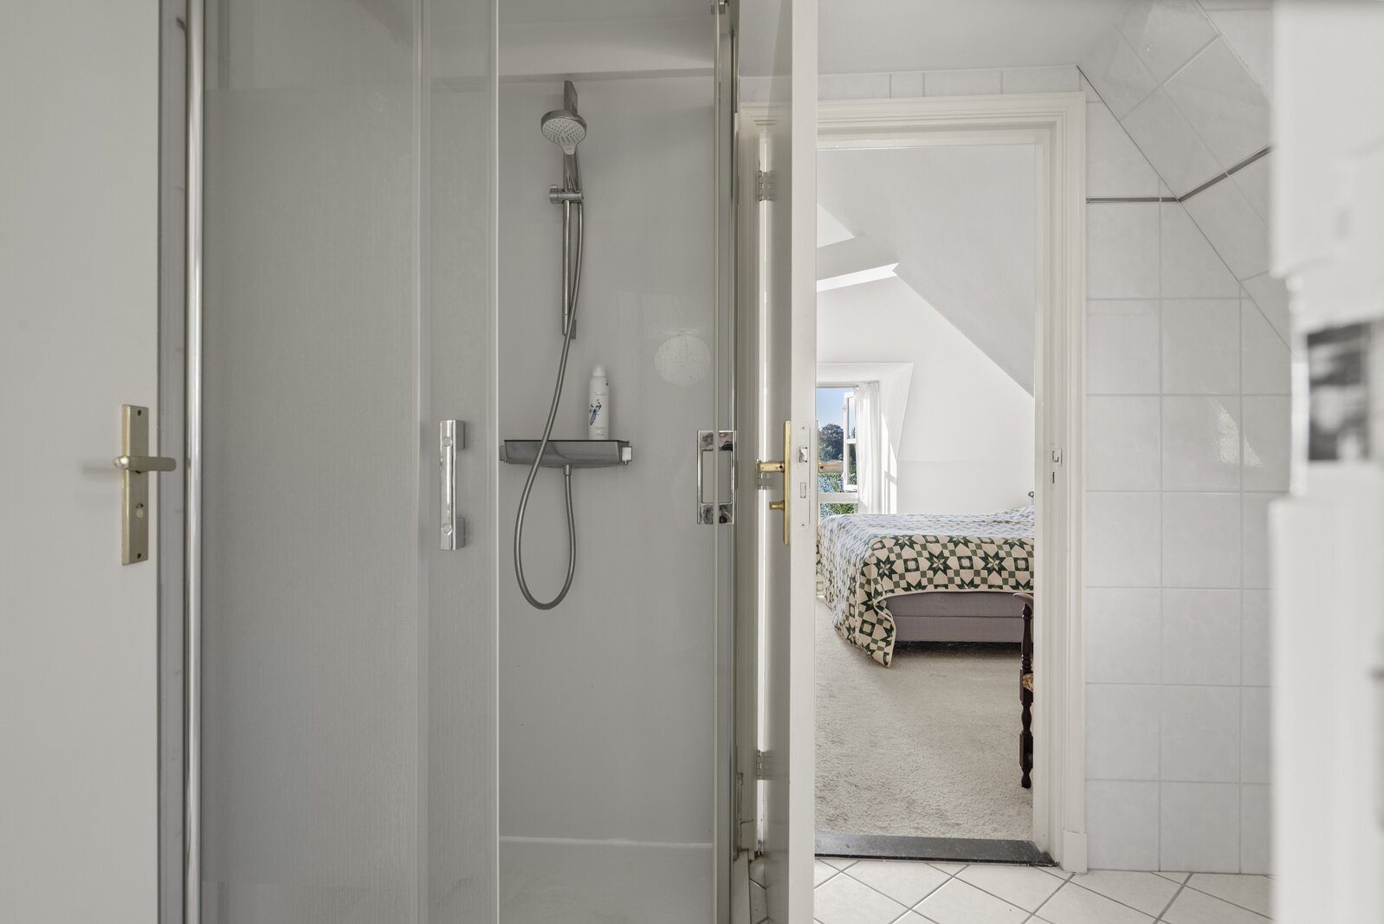
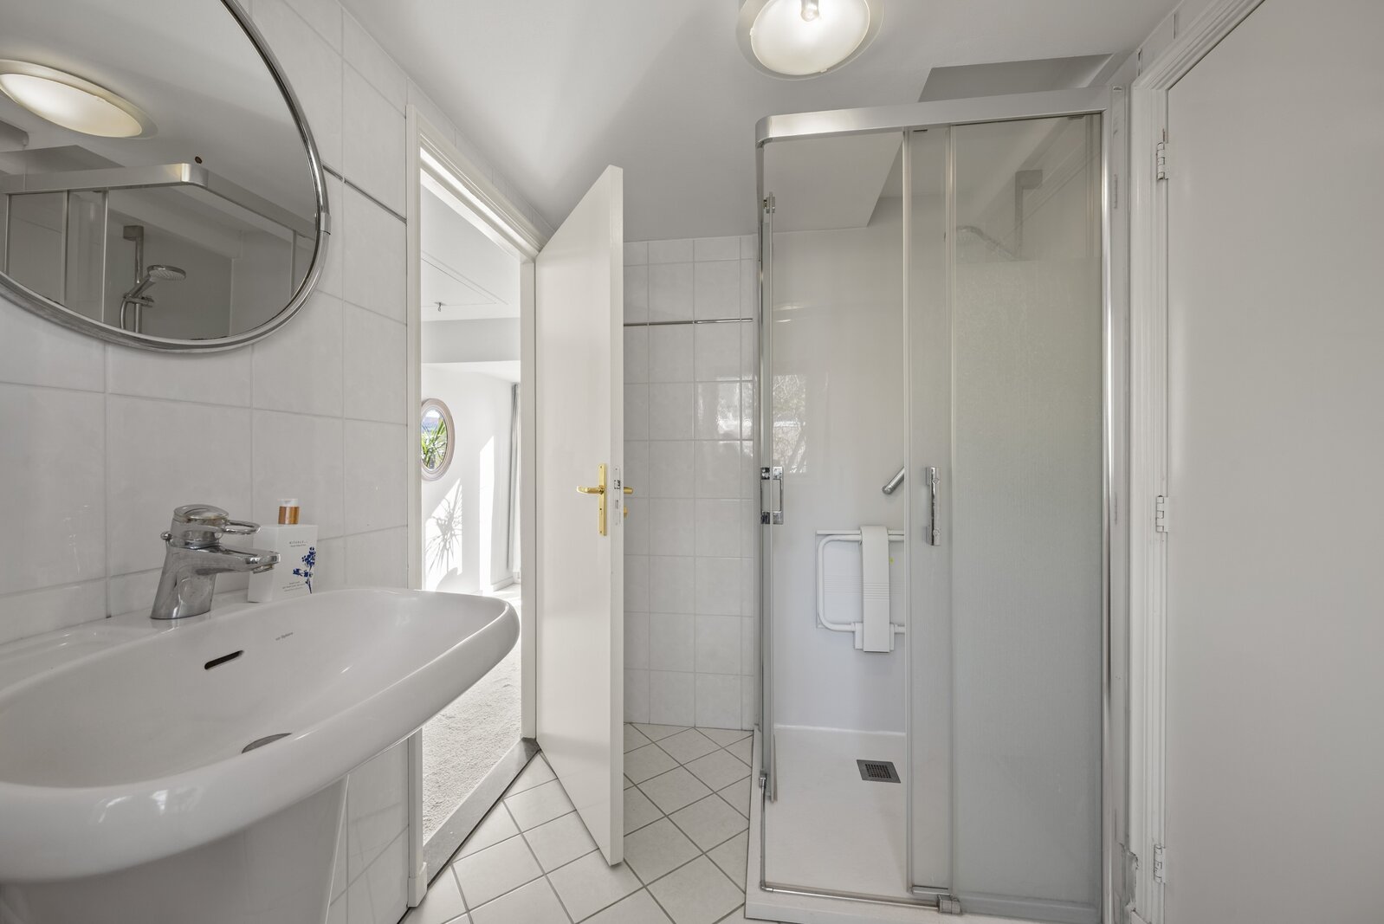
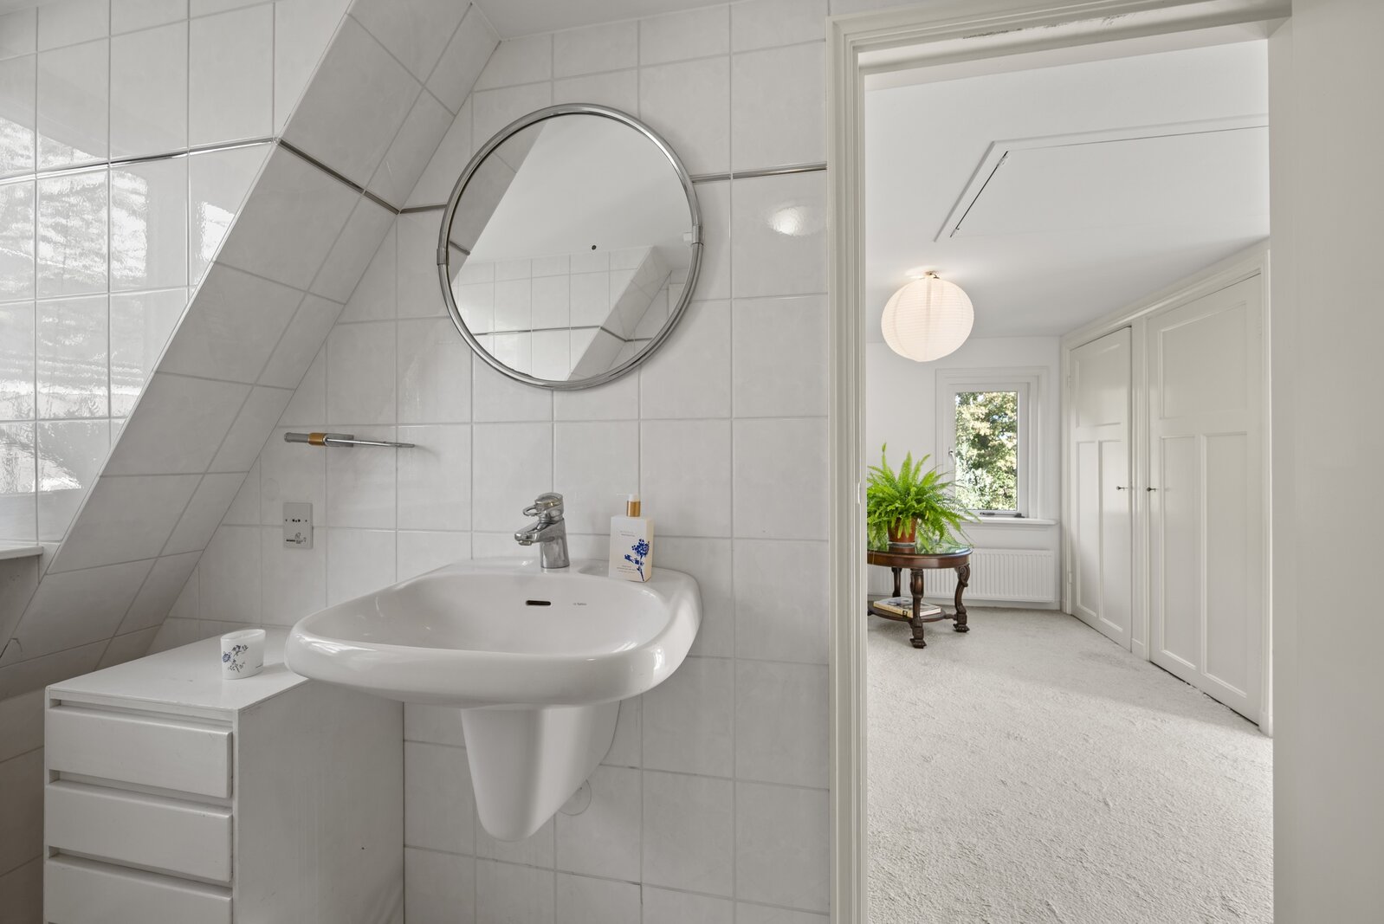
The third bedroom is located at the front of the house and also features built-in wardrobes. The second bathroom can be accessed from the two adjoining bedrooms, offering the possibility of creating a bedroom with an en-suite bathroom.
Location
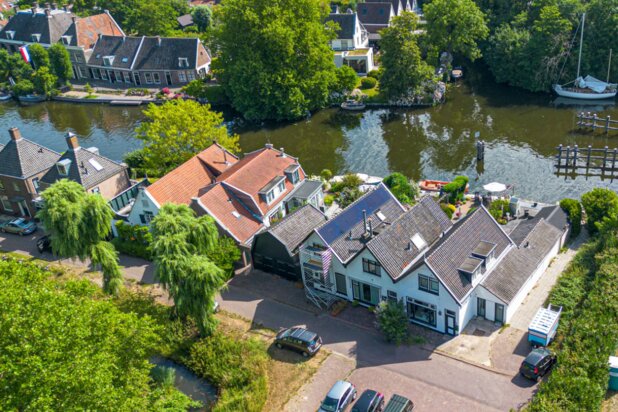
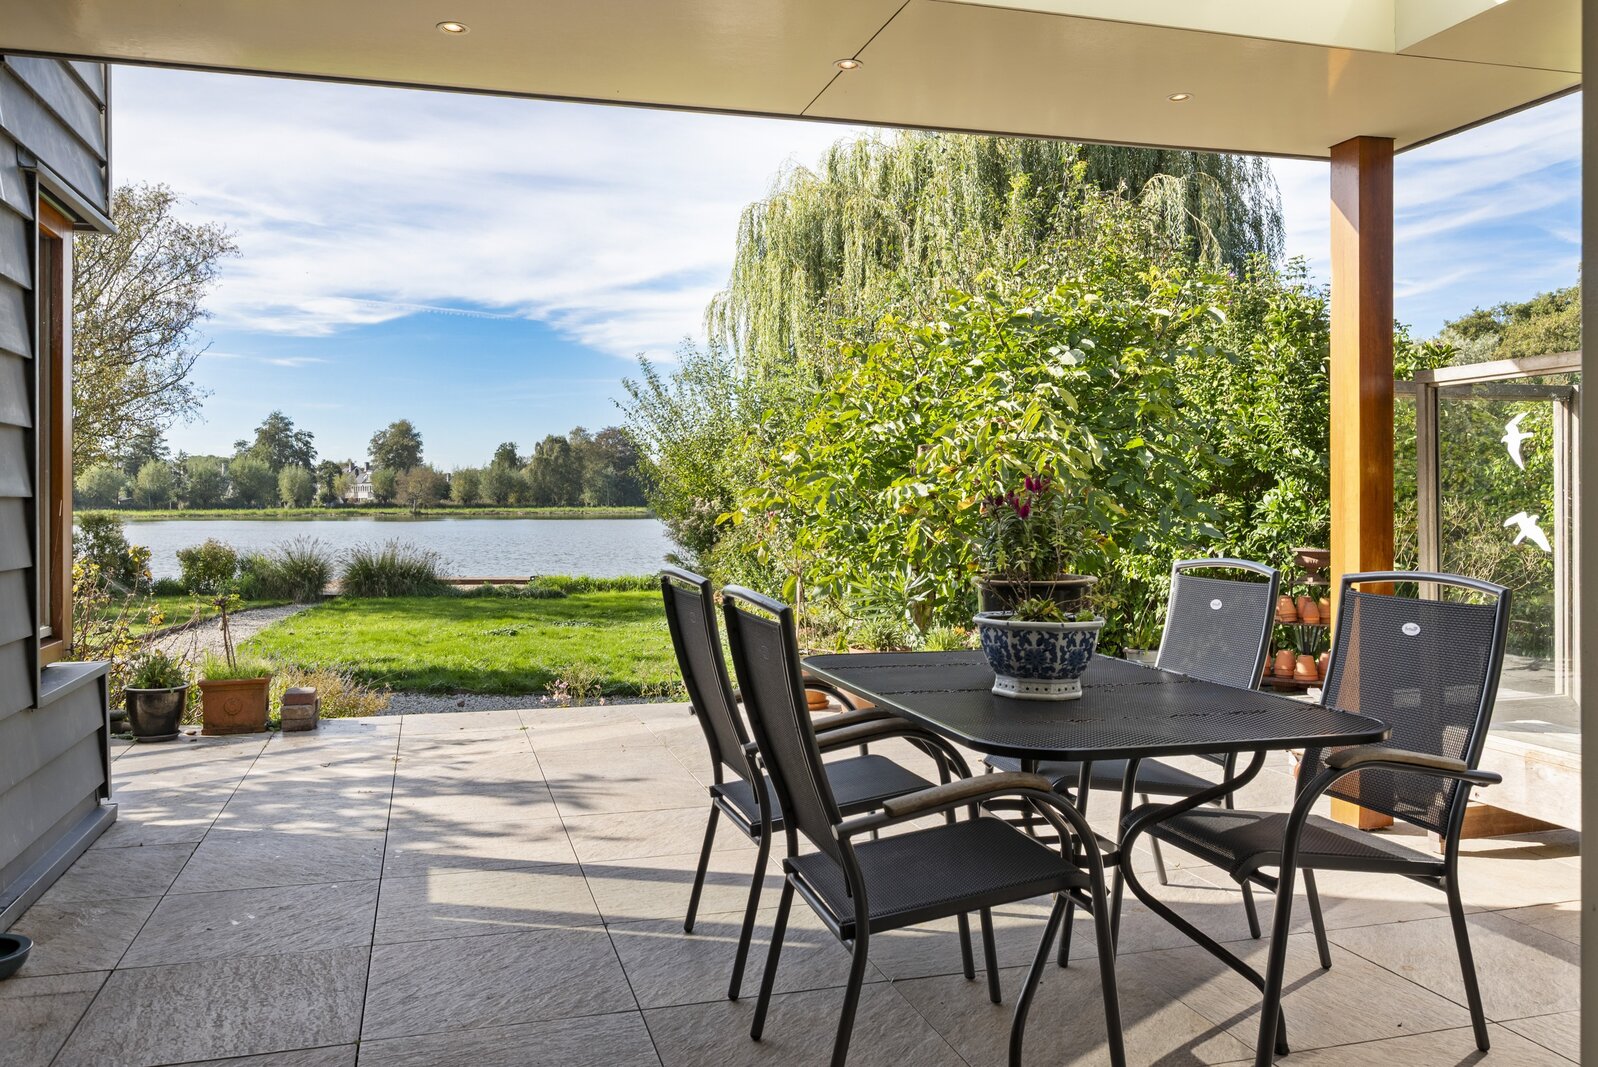
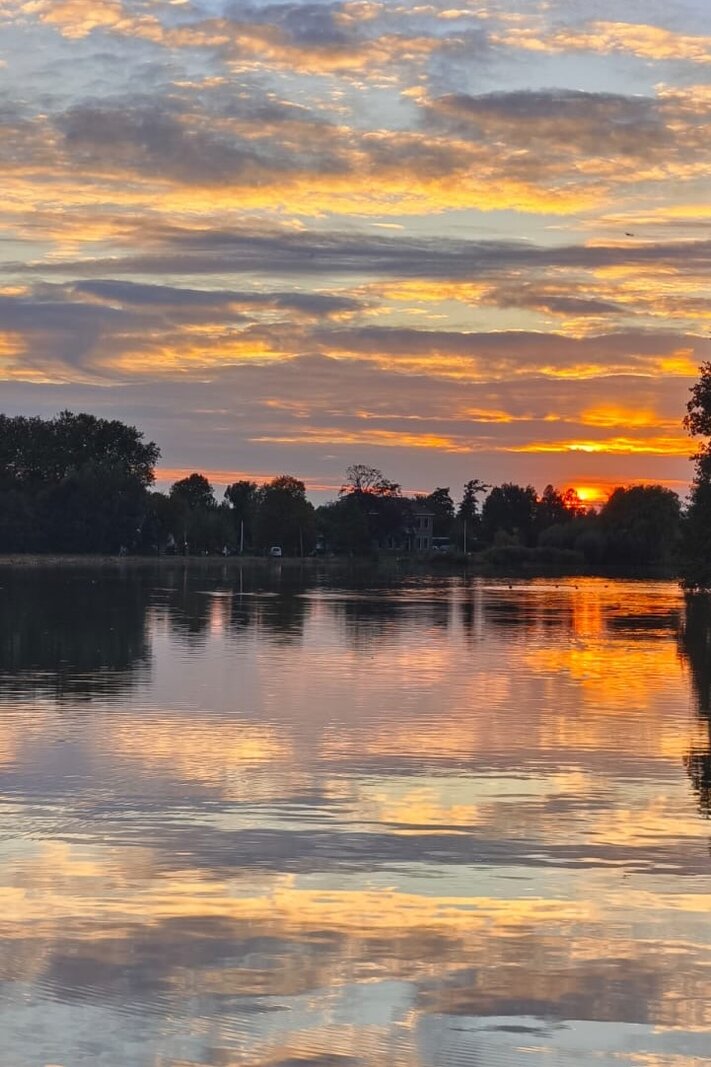
The location directly on the Zijdelmeer offers a wonderful sense of space, tranquillity and greenery, while Uithoorn town centre and a wide range of amenities are just a short distance away. Zijdelveld is a quiet, green, dead-end street with a varied mix of properties and access exclusively for local traffic. The deep rear garden, complete with a wooden garden shed, borders directly on the water and offers plenty of space to enjoy outdoor living. The private jetty is an idyllic spot to spend time by the water.
The Zijdelmeer is a nature-rich setting where activities include swimming, rowing, canoeing, sailing and fishing. The nearby nature reserve, with its walking and cycling routes, further enhances the green character of the surroundings.
Amstelplein shopping centre, the Old Village, childcare facilities, schools and public transport are all within easy reach. The charming village centre offers a variety of shops, cafés and restaurants, including terraces along the Amstel River.
Uithoorn also benefits from good transport connections to Amstelveen, Amsterdam and Utrecht. Schiphol Airport is easily accessible as well.
Property Features
• Exceptional location directly on the Zijdelmeer
• Characterful 1930s villa
• Situated on a generous plot, with a southwest-facing garden
• Private jetty on the water
• Peaceful setting within walking distance of a wide range of amenities
• Ample storage space in the attic
• Living area: 189 m²
• Other internal space: 25 m²
• Plot size: 733 m² (freehold)
• Year of construction: 1938
• Energy label: F
• 3 bedrooms and 2 bathrooms
• Wooden garden shed
• Several possibilities for terraces with favourable sun exposure
• Attached garage and parking on private grounds
• Non-owner-occupancy clause applies
• No binding agreement exists until the purchase agreement has been signed by both parties
• The seller will appoint the notary
This information has been compiled by Engel & Völkers with due care. Engel & Völkers accepts no liability for the accuracy of the information provided, nor can any rights be derived from the information contained herein.
The measurement instructions are based on the BBMI (Dutch industry measurement standard). The property has been measured by a professional organisation. Engel & Völkers cannot be held responsible for any discrepancies in the measurements provided. The buyer has the opportunity to carry out, or commission, an independent measurement.
| Property ID | KD100718 |
|---|---|
| Asking price | € 1.250.000 k.k. |
| Type of house | Villa |
| Living area | 189 m² |
| Lot surface area | 733 m² |
| Year of construction | 1938 |
| Renovation year | - |
| Bedrooms | 3 |
| Bathrooms | 2 |
| Garages | 1 |
| Energielabel | F |
Engel & Völkers Kennemerland Zandvoortselaan 2, 2106 CN Heemstede
- Telephone:+31.23.201.02.02
- EMAIL:kennemerland@engelvoelkers.com
- Website:www.engelvoelkers.com/en-nl/netherlands
- Monday - FridayOpen from 08.30 - 17.30
- Saturday On appointment
- Sunday Closed