Villa for sale at BOSCH EN DUIN with reference 19511840621
Dennenweg 18, 3735 MT BOSCH EN DUIN—Ref. NY100507



Exceptional Detached Villa in Bosch en Duin
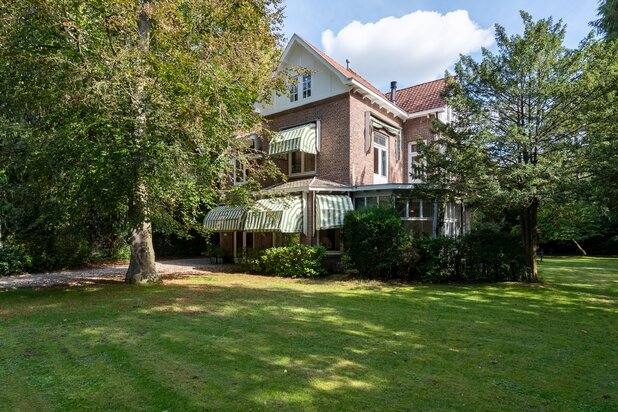
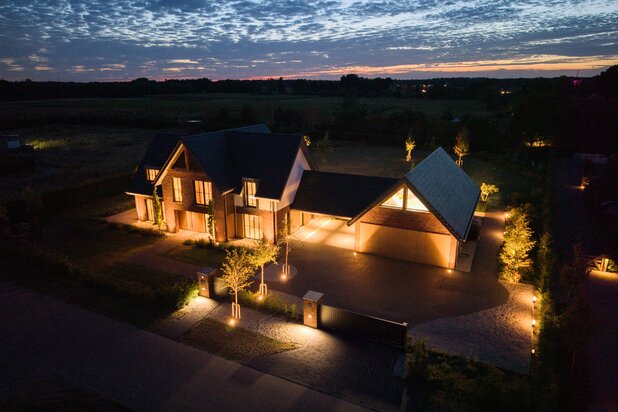
Situated in the heart of leafy Bosch en Duin, this magnificent detached villa is surrounded by greenery and tranquillity. This beautifully maintained and charming thatched-roof family home enjoys an exceptional location on a generous plot of 3,165 m². Here, you can enjoy complete privacy whilst remaining within easy reach of all amenities and major road connections.
This exceptional villa effortlessly combines high-quality finishes and modern living comfort with timeless character and charm. Upon entering, the outstanding standard of craftsmanship is immediately apparent. The spacious living room is a true highlight, featuring windows on all sides that flood the interior with natural light and offer beautiful views over the meticulously maintained garden. The kitchen, equipped with high-quality integrated appliances, adjoins the generous dining room, creating the perfect setting for those who enjoy entertaining family and friends.
The first floor accommodates four spacious bedrooms, including an impressive principal bedroom with a walk-in wardrobe, as well as a bathroom. The second floor offers a further two bedrooms, a bathroom, storage space and a laundry room.
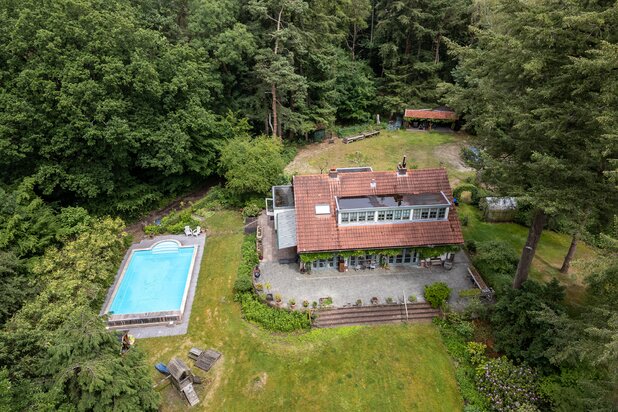
The villa occupies a magnificent 3,165 m² plot along one of the most beautiful avenues in Bosch en Duin. The immaculately maintained garden features several sun terraces, whilst the rear garden provides direct access to the surrounding woodland. A spacious driveway with parking for several vehicles and a detached wooden garden house with a covered terrace complete this exceptional property.
Bosch en Duin is renowned for its leafy surroundings, generous plots and central location between Zeist and Utrecht. From the garden, you can walk directly into the forest, whilst shops, schools, sports clubs and medical facilities are all within easy reach. The A28 and A27 motorways can be accessed within minutes, allowing you to reach the centres of Utrecht and Amersfoort in approximately 20 minutes. Public transport connections are also conveniently located nearby.
Layout
Ground Floor
The covered entrance leads into a vestibule and spacious entrance hall. The living room is exceptionally bright thanks to the numerous windows on all sides and features French doors opening onto the garden. The atmosphere is warm and inviting, with beautiful views of the surrounding greenery and ample space for several seating areas.
Together, the dining room and kitchen create a generously proportioned living area, perfectly suited to dinner parties and family gatherings. The modern kitchen, installed in 2022, is equipped with premium integrated appliances and provides access to a practical basement of approximately 16 m², ideal for use as a pantry or wine cellar.
First Floor
An elegant staircase with an intermediate landing leads to the spacious first-floor landing. This floor comprises four well-proportioned bedrooms, including an impressive principal bedroom with its own walk-in wardrobe.
The luxurious bathroom is fully equipped with a freestanding bathtub, walk-in shower, double washbasin and toilet.
On the northern side of the property, an expansive balcony measuring 12.5 metres in width can be accessed from several rooms.
Second Floor
The second floor is equally well appointed and offers two additional bedrooms, a second bathroom, a separate laundry room and a generous storage area.
A pull-down loft ladder provides access to an additional attic storage space, ideal for storing seasonal belongings.
Key Features
- Detached thatched-roof villa offering approximately 341 m² of living space.
- Situated on a generous 3,165 m² plot adjoining woodland.
- Elegant dining room with ample space for entertaining large groups.
- Modern kitchen (2022) with high-quality integrated appliances.
- Bright and spacious living room with beautiful views over the garden.
- Six bedrooms and two fully equipped, luxurious bathrooms.
- High-quality finishes throughout and maintained to an excellent standard.
- Expansive 12.5-metre-wide balcony extending along the northern side of the property.
- Energy label C: double glazing (HR++), floor insulation (2023), roof insulation and cavity wall insulation (2023).
- Beautifully landscaped garden with several terraces, a garden house with a covered outdoor area and a driveway accommodating multiple vehicles.
- Garden irrigation system supplied by a private water source.
- Magnificently situated alongside woodland in the leafy surroundings of Bosch en Duin.
Property Details
- Living area: approximately 341 m²
- Plot size: 3,165 m²
- Property volume: 1,276 m³
- Year of construction: 1926
Situated in the heart of leafy Bosch en Duin, this magnificent detached villa is surrounded by greenery and tranquillity. This beautifully maintained and charming thatched-roof family home enjoys an exceptional location on a generous plot of 3,165 m². Here, you can enjoy complete privacy whilst remaining within easy reach of all amenities and major road connections.
This exceptional villa effortlessly combines high-quality finishes and modern living comfort with timeless character and charm. Upon entering, the outstanding standard of craftsmanship is immediately apparent. The spacious living room is a true highlight, featuring windows on all sides that flood the interior with natural light and offer beautiful views over the meticulously maintained garden. The kitchen, equipped with high-quality integrated appliances, adjoins the generous dining room, creating the perfect setting for those who enjoy entertaining family and friends.
The first floor accommodates four spacious bedrooms, including an impressive principal bedroom with a walk-in wardrobe, as well as a bathroom. The second floor offers a further two bedrooms, a bathroom, storage space and a laundry room.
The villa occupies a magnificent 3,165 m² plot along one of the most beautiful avenues in Bosch en Duin. The immaculately maintained garden features several sun terraces, whilst the rear garden provides direct access to the surrounding woodland. A spacious driveway with parking for several vehicles and a detached wooden garden house with a covered terrace complete this exceptional property.
Bosch en Duin is renowned for its leafy surroundings, generous plots and central location between Zeist and Utrecht. From the garden, you can walk directly into the forest, whilst shops, schools, sports clubs and medical facilities are all within easy reach. The A28 and A27 motorways can be accessed within minutes, allowing you to reach the centres of Utrecht and Amersfoort in approximately 20 minutes. Public transport connections are also conveniently located nearby.
Layout
Ground Floor
The covered entrance leads into a vestibule and spacious entrance hall. The living room is exceptionally bright thanks to the numerous windows on all sides and features French doors opening onto the garden. The atmosphere is warm and inviting, with beautiful views of the surrounding greenery and ample space for several seating areas.
Together, the dining room and kitchen create a generously proportioned living area, perfectly suited to dinner parties and family gatherings. The modern kitchen, installed in 2022, is equipped with premium integrated appliances and provides access to a practical basement of approximately 16 m², ideal for use as a pantry or wine cellar.
First Floor
An elegant staircase with an intermediate landing leads to the spacious first-floor landing. This floor comprises four well-proportioned bedrooms, including an impressive principal bedroom with its own walk-in wardrobe.
The luxurious bathroom is fully equipped with a freestanding bathtub, walk-in shower, double washbasin and toilet.
On the northern side of the property, an expansive balcony measuring 12.5 metres in width can be accessed from several rooms.
Second Floor
The second floor is equally well appointed and offers two additional bedrooms, a second bathroom, a separate laundry room and a generous storage area.
A pull-down loft ladder provides access to an additional attic storage space, ideal for storing seasonal belongings.
Key Features
- Detached thatched-roof villa offering approximately 341 m² of living space.
- Situated on a generous 3,165 m² plot adjoining woodland.
- Elegant dining room with ample space for entertaining large groups.
- Modern kitchen (2022) with high-quality integrated appliances.
- Bright and spacious living room with beautiful views over the garden.
- Six bedrooms and two fully equipped, luxurious bathrooms.
- High-quality finishes throughout and maintained to an excellent standard.
- Expansive 12.5-metre-wide balcony extending along the northern side of the property.
- Energy label C: double glazing (HR++), floor insulation (2023), roof insulation and cavity wall insulation (2023).
- Beautifully landscaped garden with several terraces, a garden house with a covered outdoor area and a driveway accommodating multiple vehicles.
- Garden irrigation system supplied by a private water source.
- Magnificently situated alongside woodland in the leafy surroundings of Bosch en Duin.
Property Details
- Living area: approximately 341 m²
- Plot size: 3,165 m²
- Property volume: 1,276 m³
- Year of construction: 1926
| Property ID | NY100507 |
|---|---|
| Asking price | € 2.650.000 k.k. |
| Type of house | Villa |
| Living area | 341 m² |
| Lot surface area | 3.165 m² |
| Year of construction | 1926 |
| Renovation year | - |
| Bedrooms | 6 |
| Bathrooms | 2 |
| Garages | - |
| Energielabel | C |
Netherlands Sotheby's International Realty Emmalaan 23, 1075 AT Amsterdam
- Telephone:+31.88.37.47.000
- EMAIL:info@sothebysrealty.nl
- Website:www.sothebysrealty.nl
- Monday - FridayOpen from 09.00 - 17.00
- Saturday - SundayClosed