Villa for sale at Bergen with reference 19512429035
Guurtjeslaan 8, 1861 EW Bergen—Ref. 00358

Guurtjeslaan 8, Bergen (NH)
An Exceptional Villa, with the Landscape as Its Backdrop
Some houses are special. Some locations are too. Guurtjeslaan 8 brings the two together.
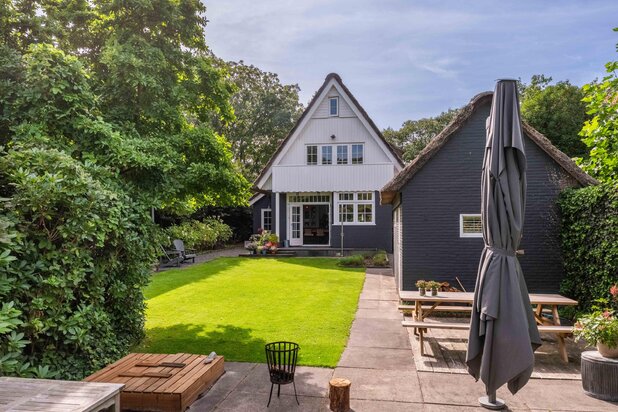
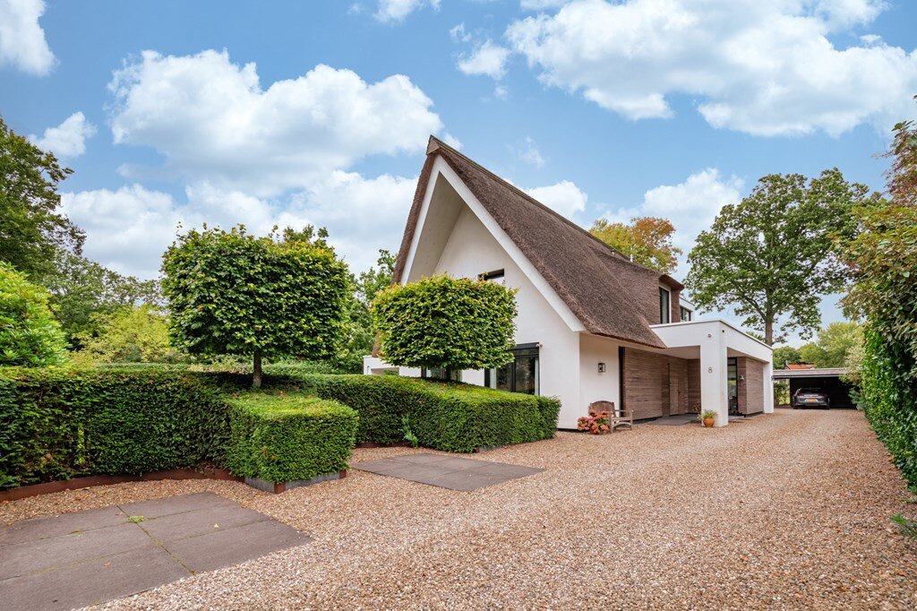
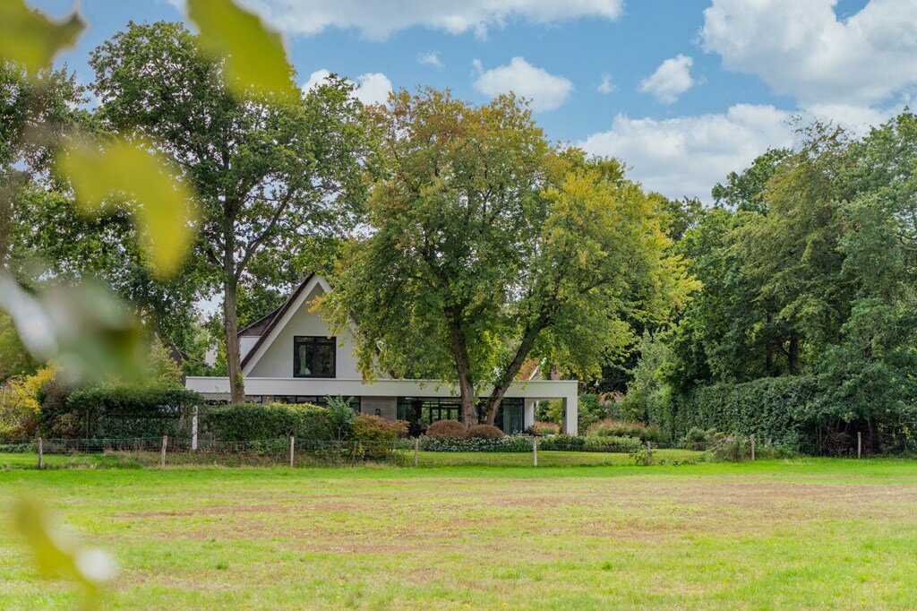
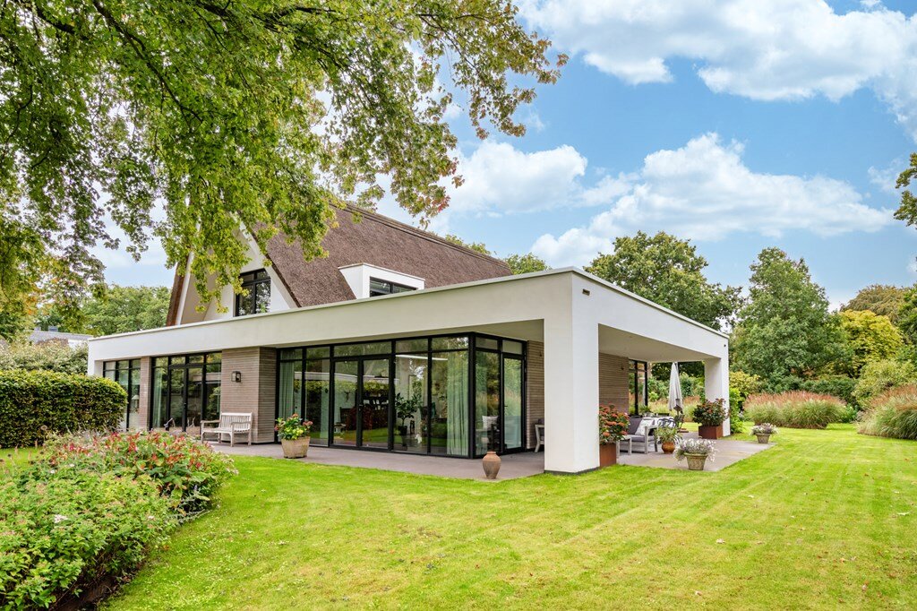
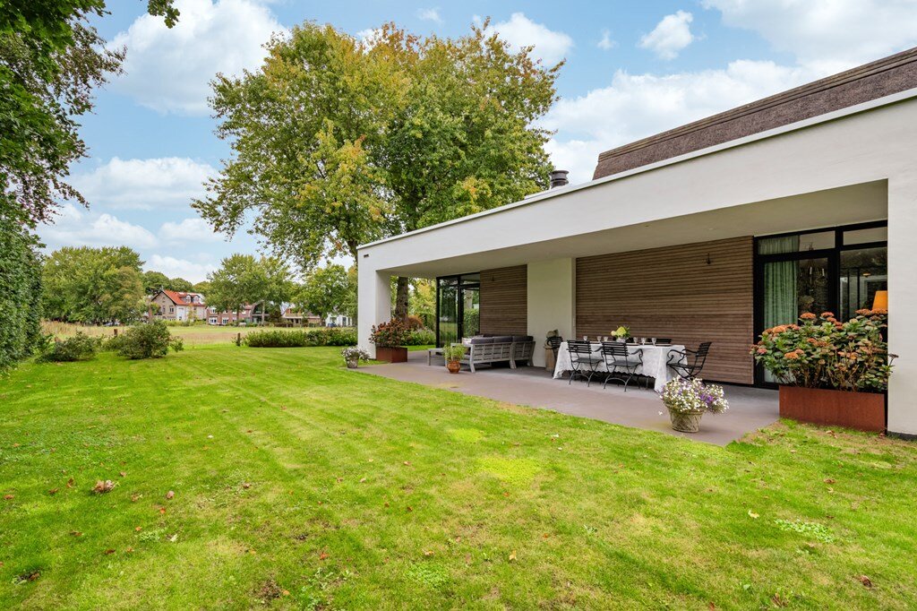
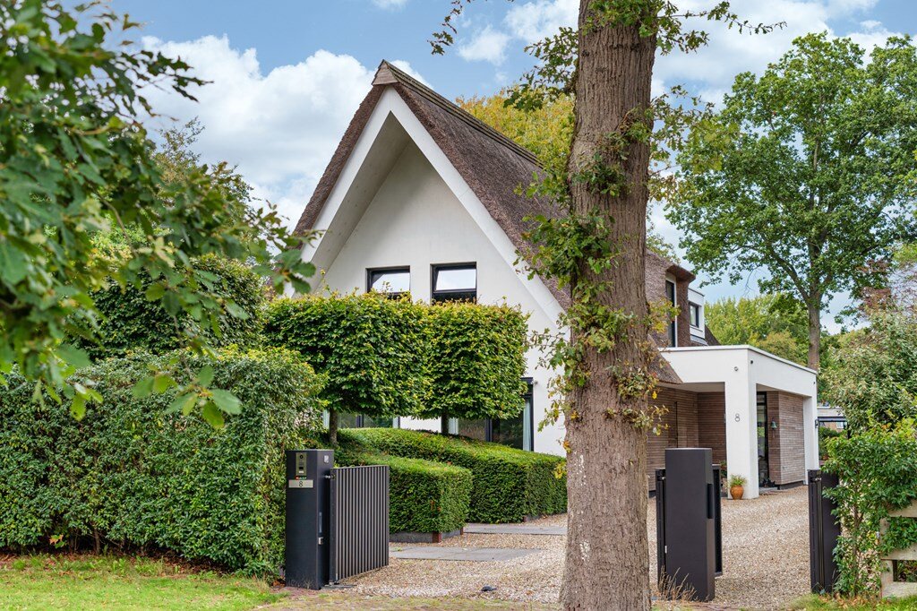
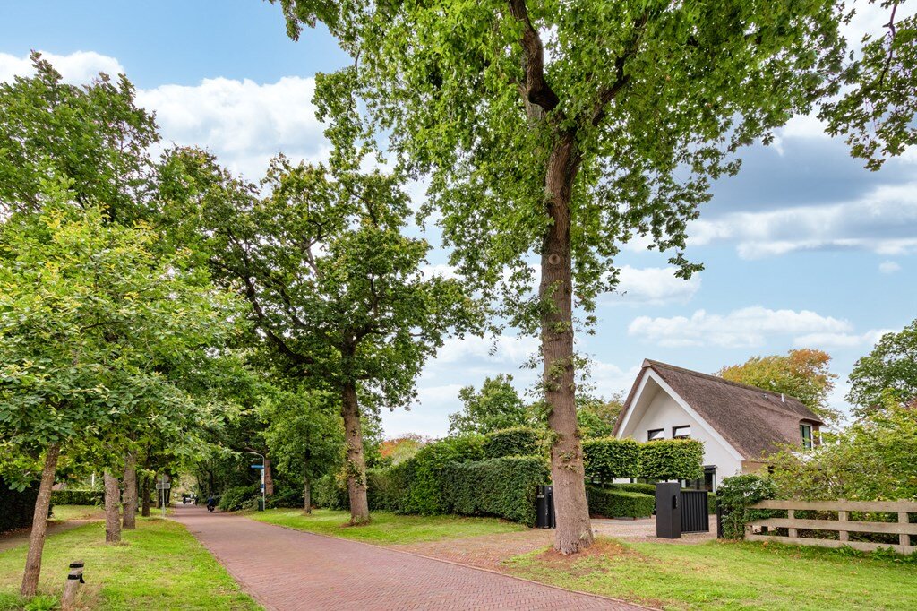
Set in a distinctive location in Bergen (NH), this thatched-roof villa was built in 2015. An architecturally distinctive home with generous living spaces, plenty of natural light, a surprising layout and a strong connection with its green surroundings.
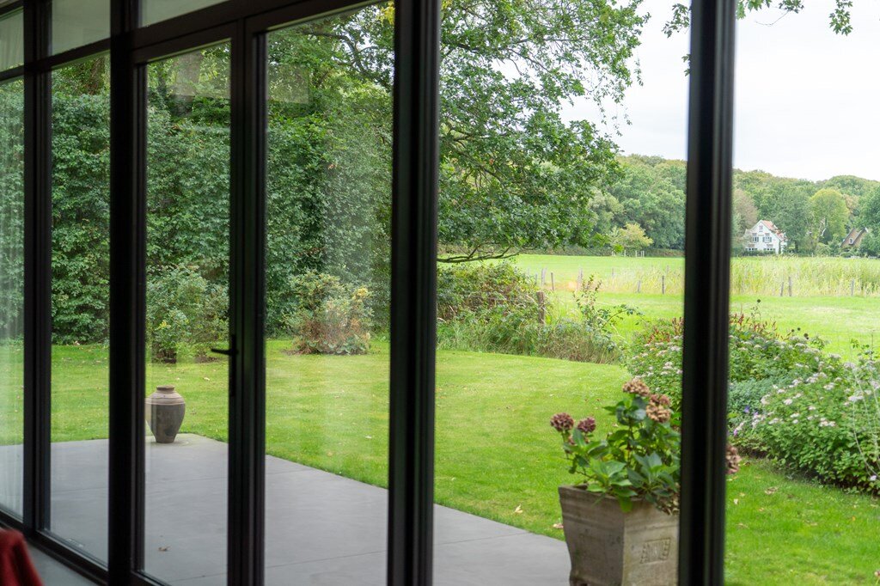
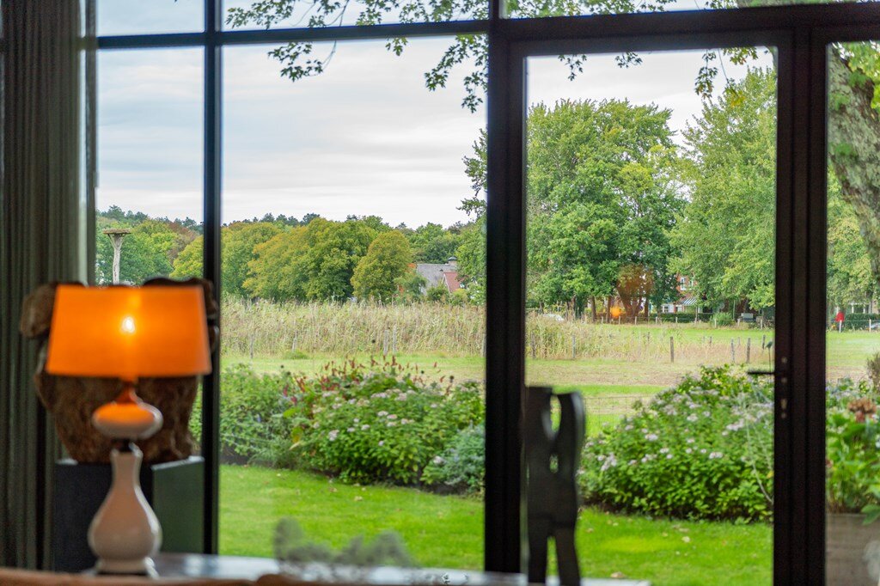
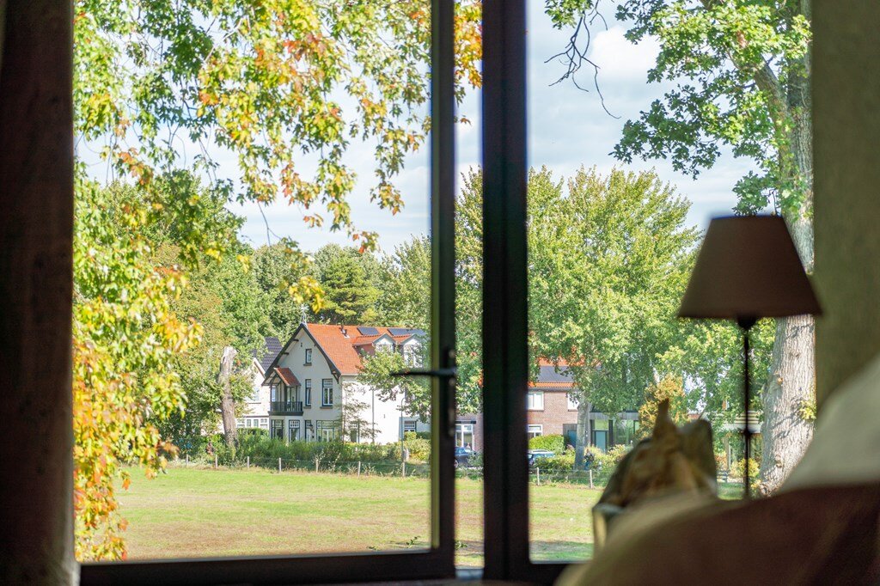
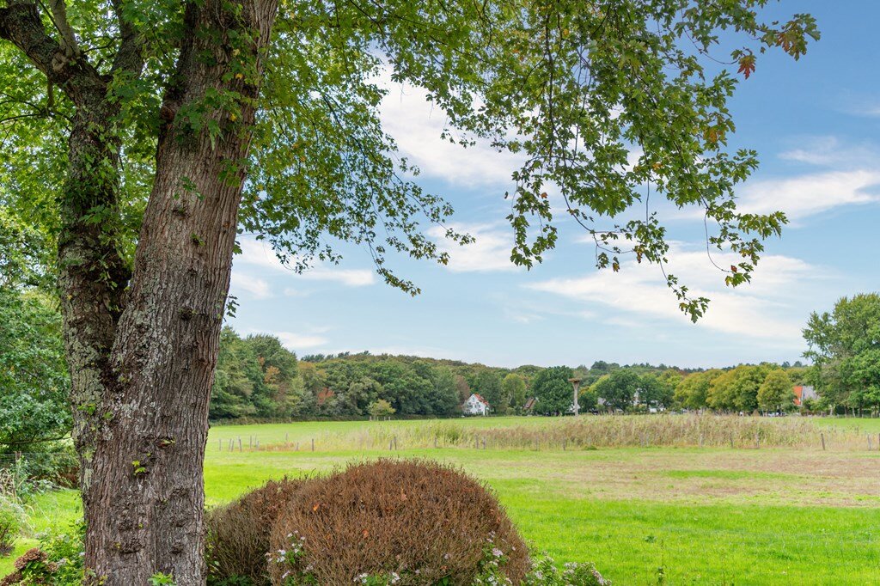
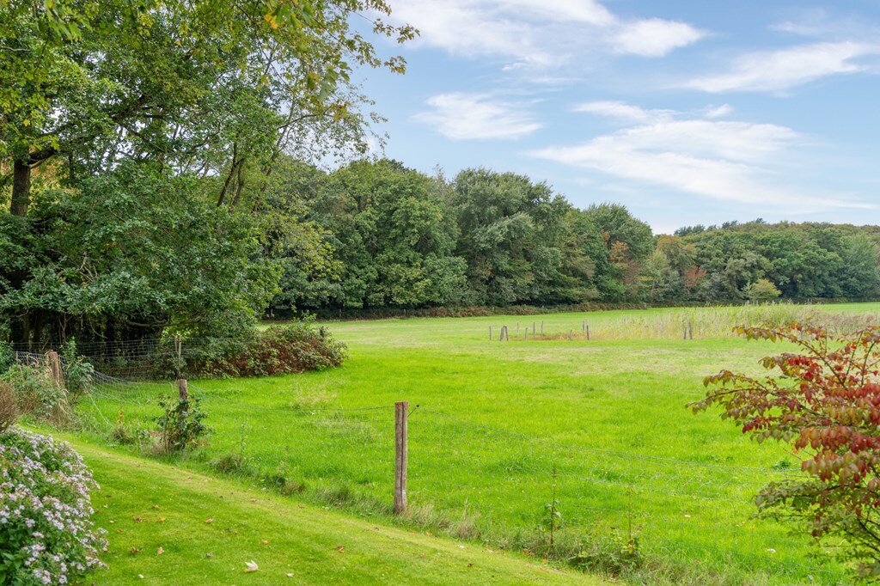
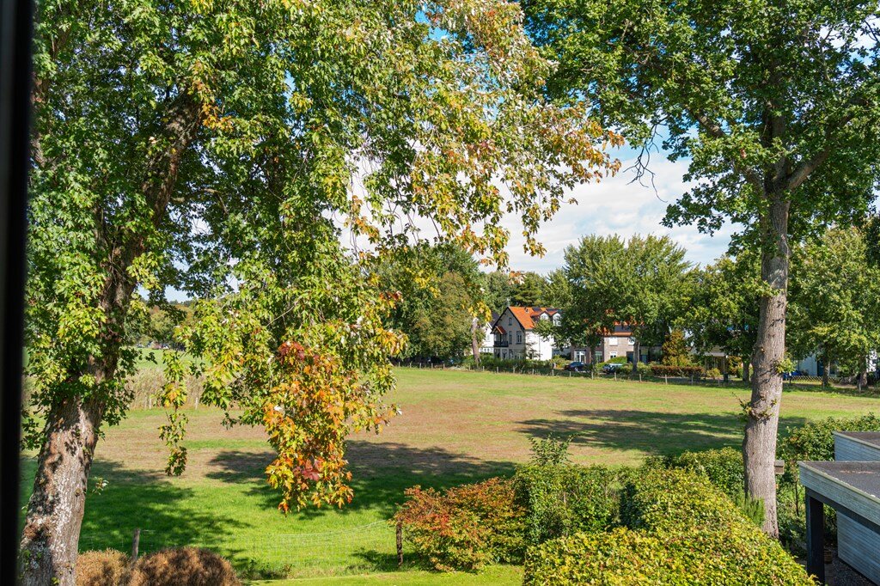
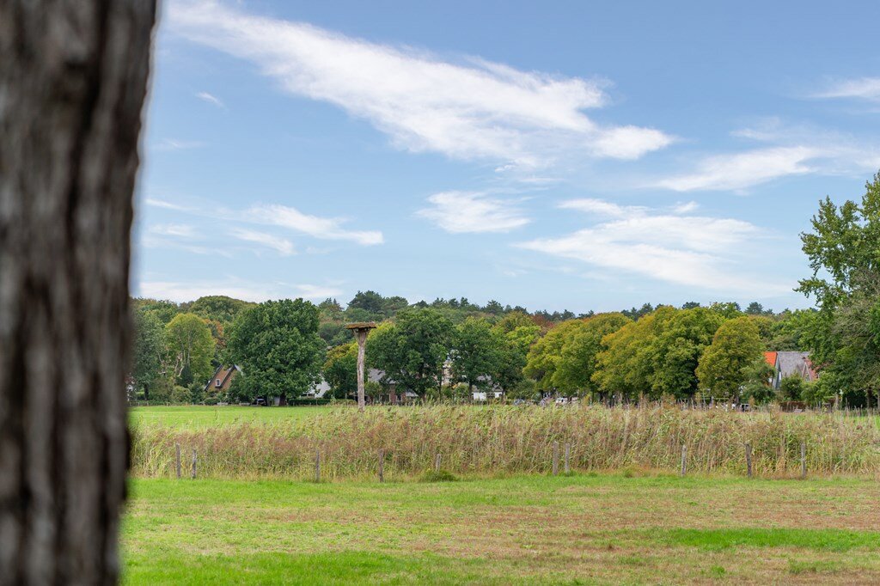
The location is one of this villa’s greatest qualities. From various rooms, you enjoy unobstructed views across the Vinkenkrocht, with the open landscape, grazing cows and surrounding greenery providing a constant backdrop. At the same time, the property offers plenty of privacy, comfort and space.
A Surprising Layout with Plenty of Space
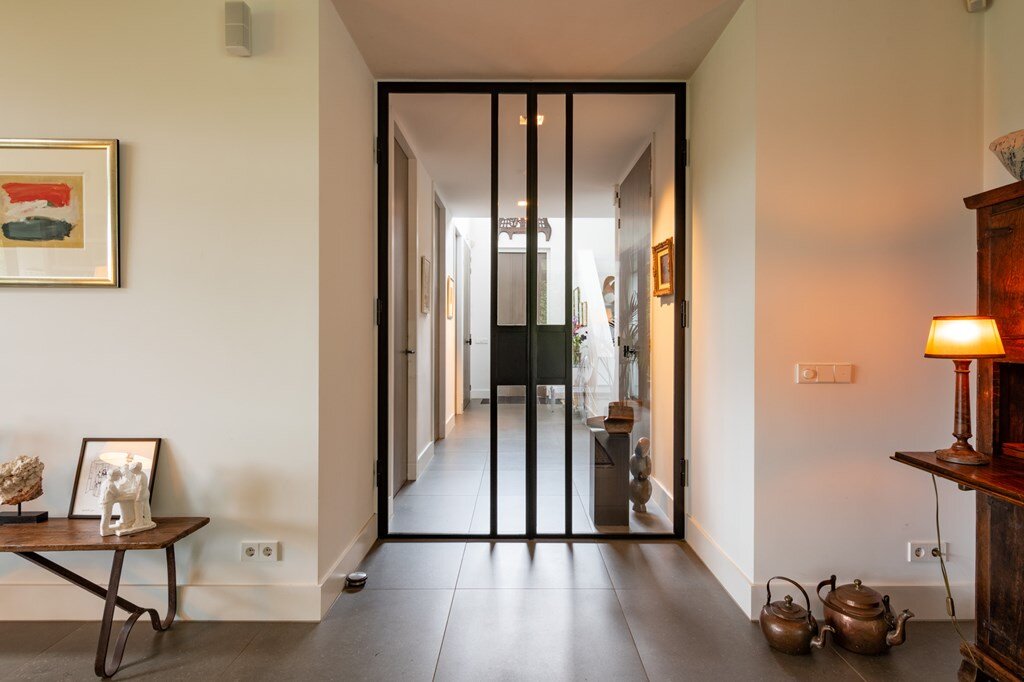
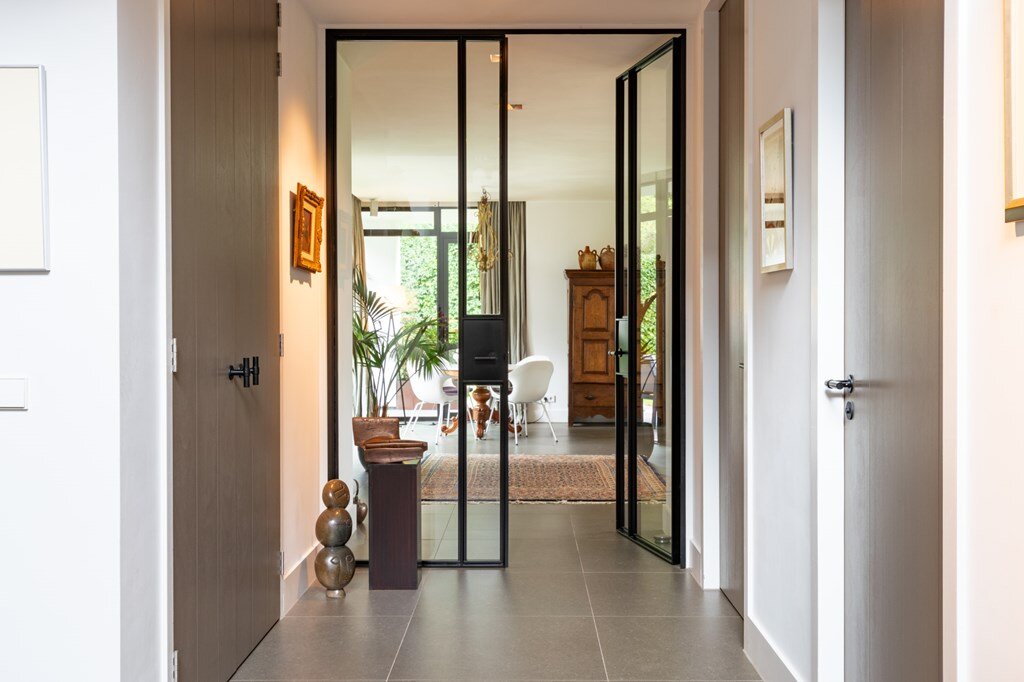
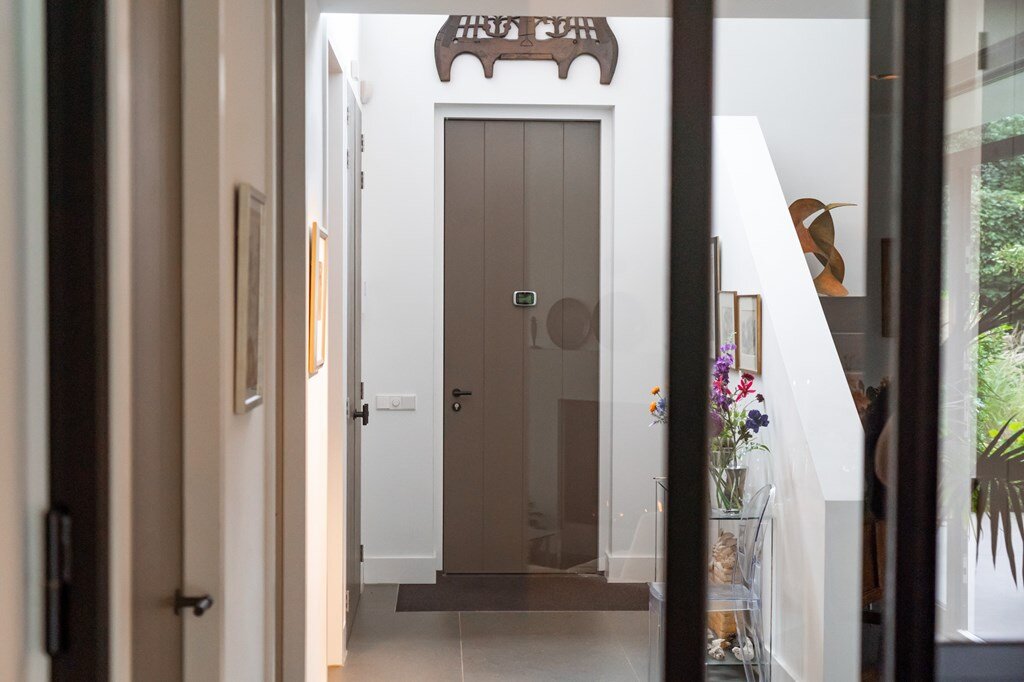
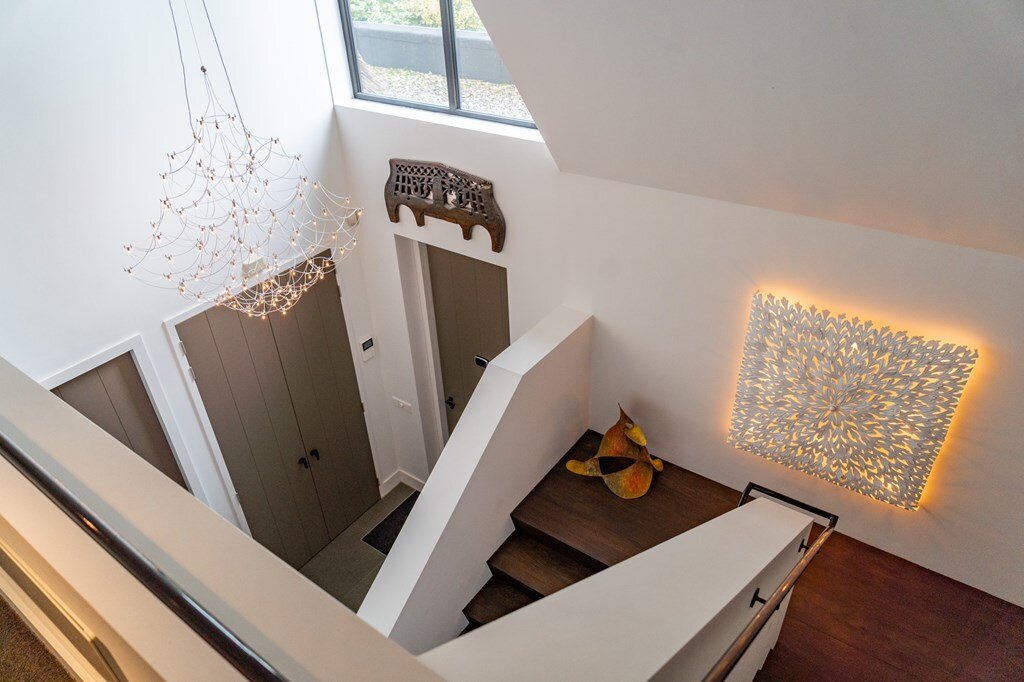
Upon entering, the central hall forms the heart of the villa. The beautifully concealed pivot door, generous proportions and distinctive staircase with its landing-style gallery immediately give the entrance a sense of grandeur.
The various living spaces are accessible from the hall. Open connections, sightlines and views through the house create a natural flow, with the layout continually offering new perspectives and views. Warm materials and careful finishing create a pleasant and solid atmosphere.
Living with the Vinkenkrocht as the Backdrop
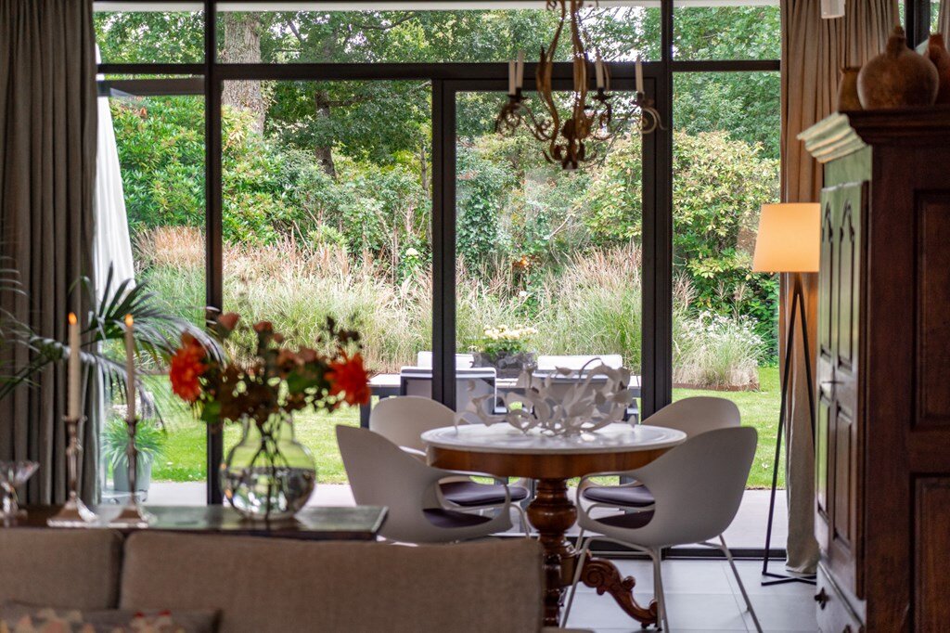
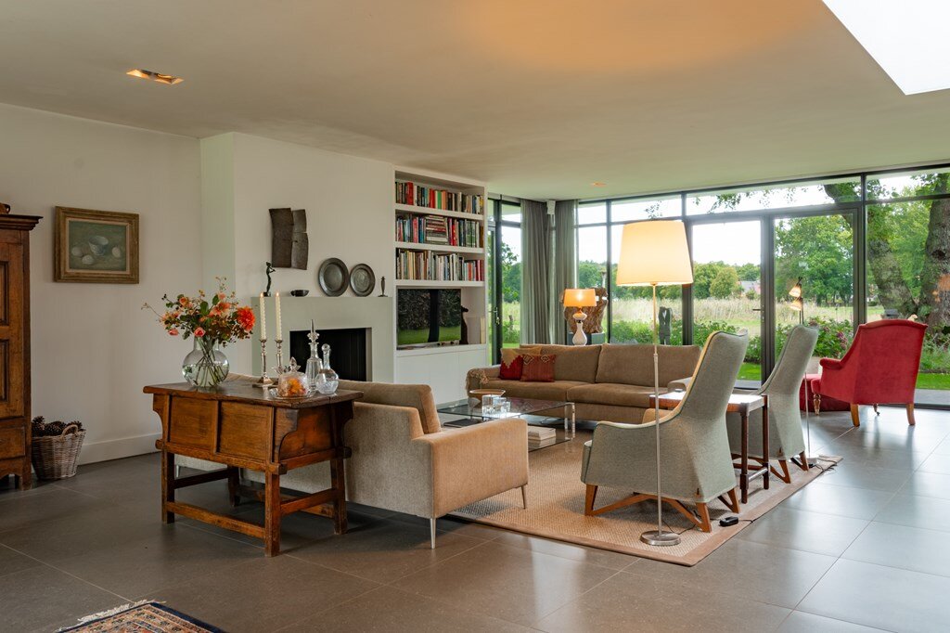
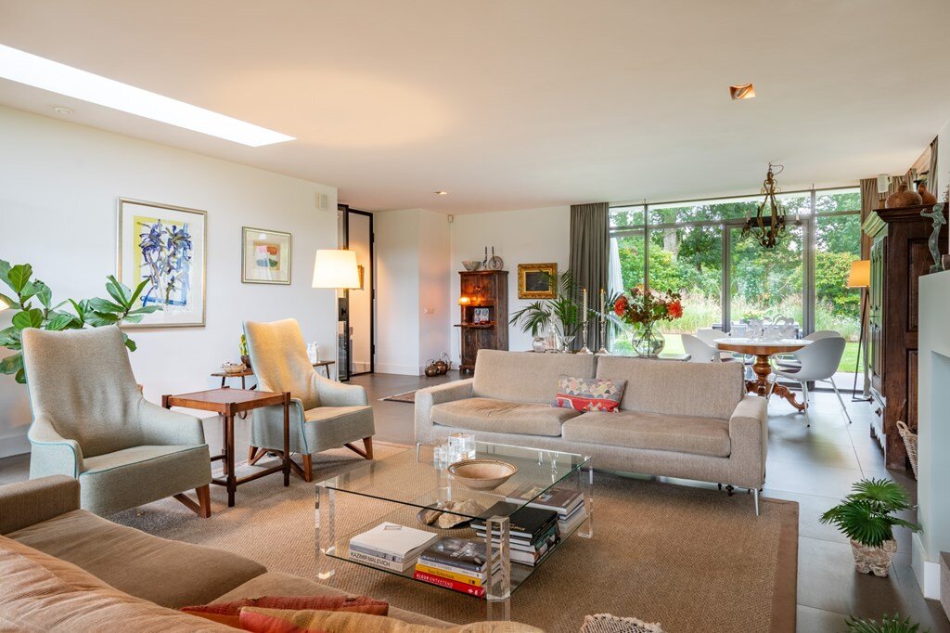
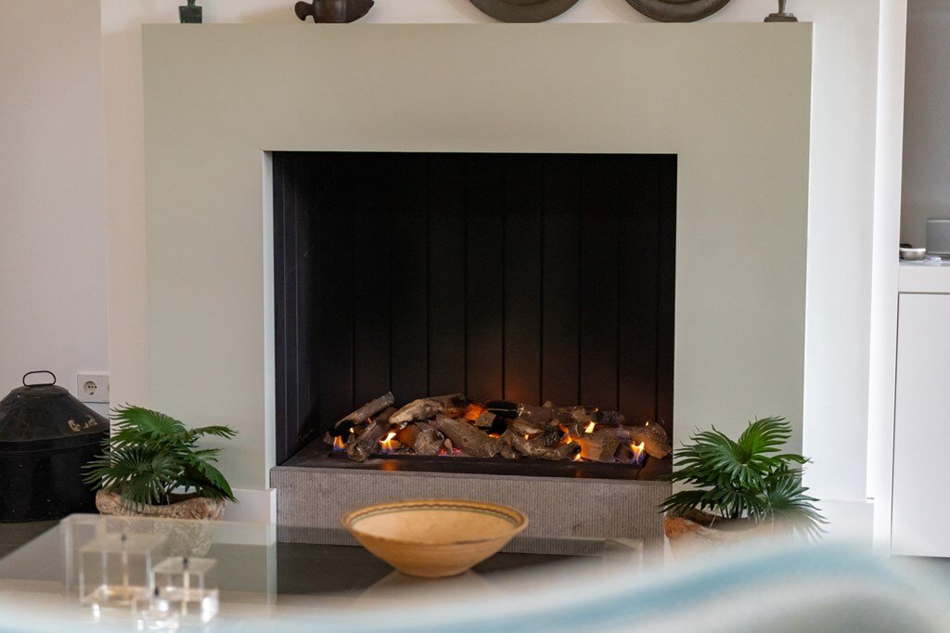
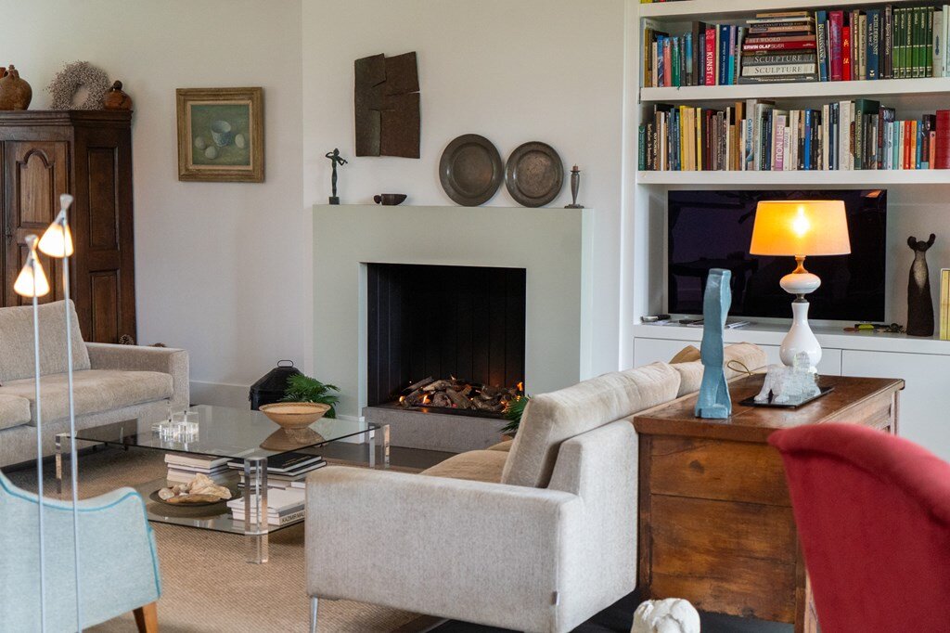
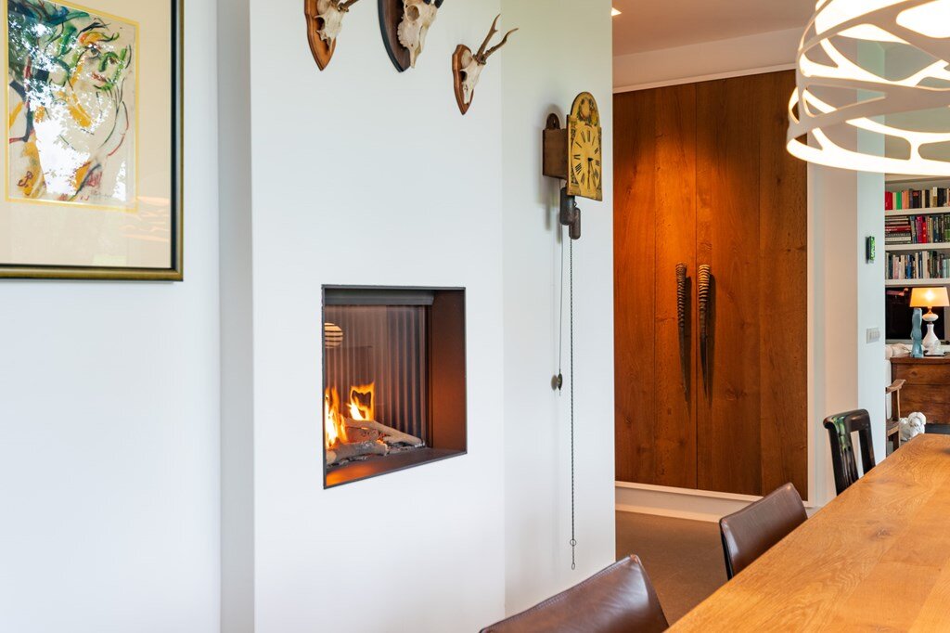
The exceptionally spacious living room offers ample room for various seating and living areas. Large windows bring the landscape emphatically indoors and provide unobstructed views across the Vinkenkrocht from the seating area. The atmospheric gas fireplace forms a natural focal point.
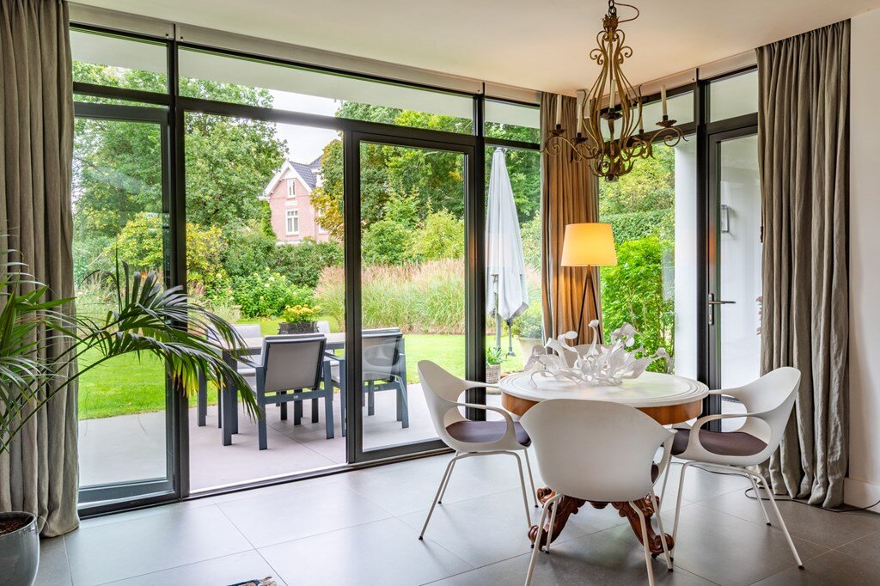
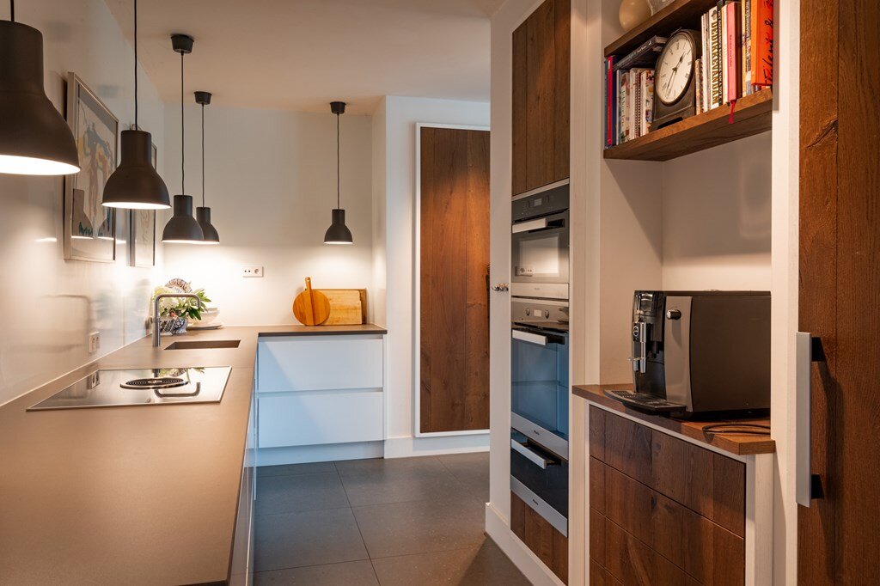
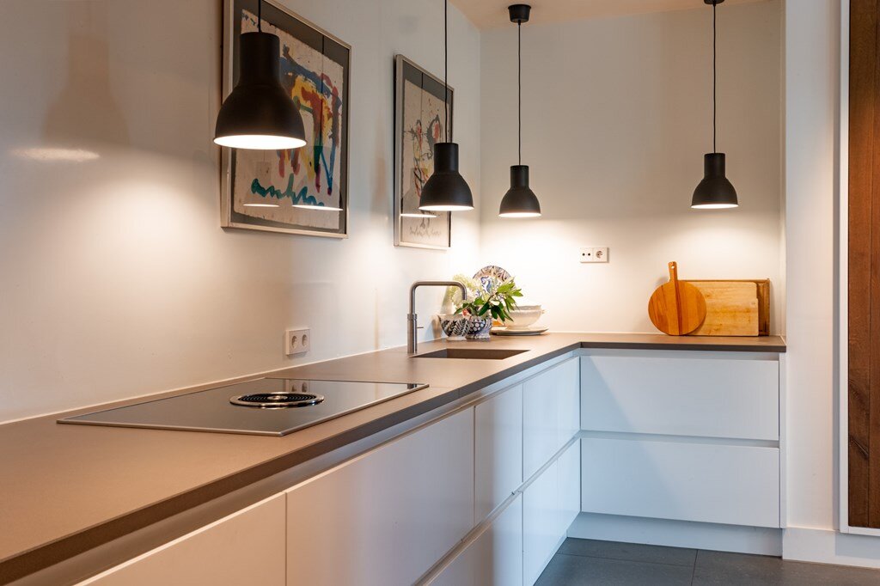
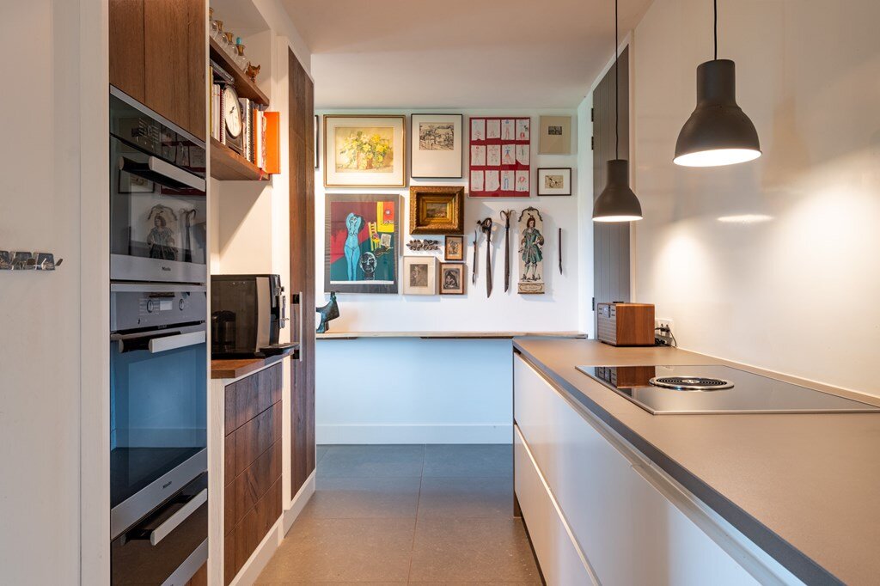
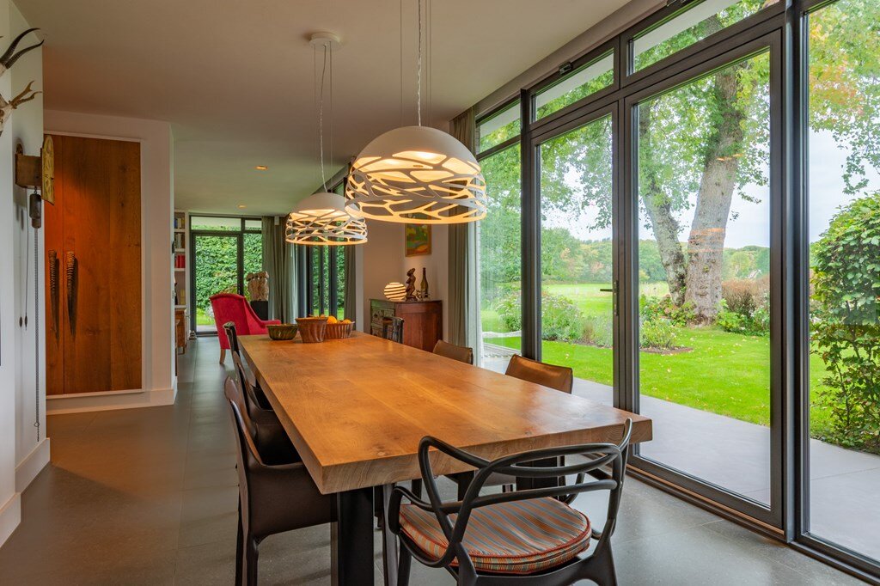
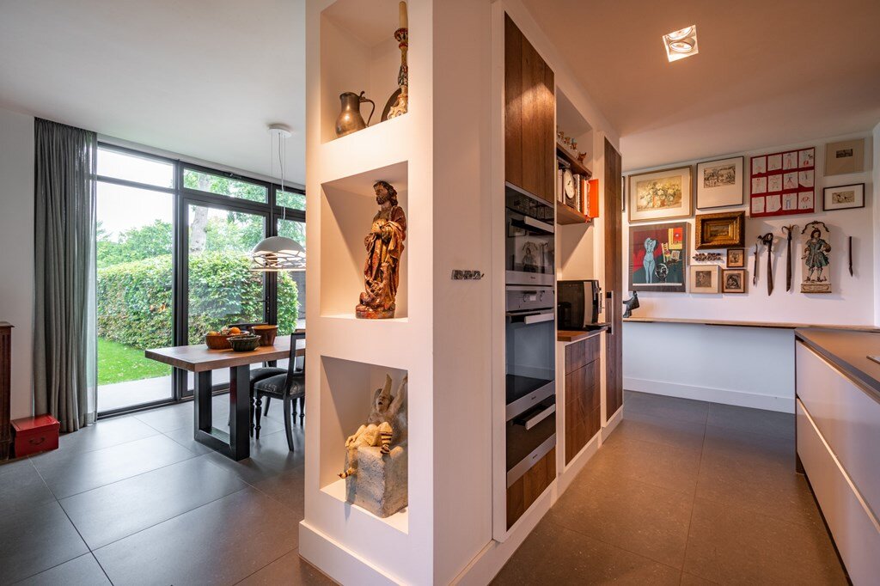
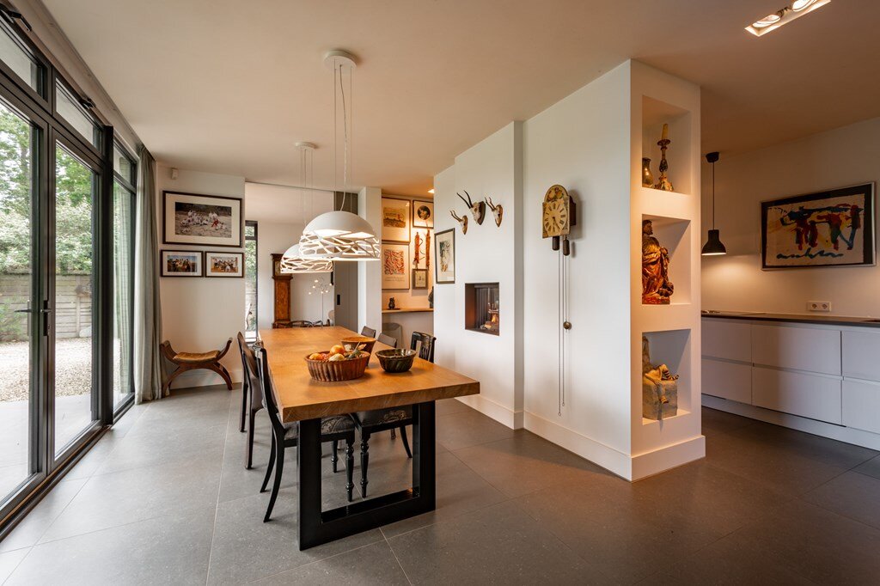
The living room is directly connected to the stylish kitchen. The large dining table forms the central point of daily life here. The fully equipped kitchen offers plenty of space for cooking and spending time together, while the large windows once again create a strong connection with the garden and surrounding landscape. A second gas fireplace adds extra warmth and atmosphere.
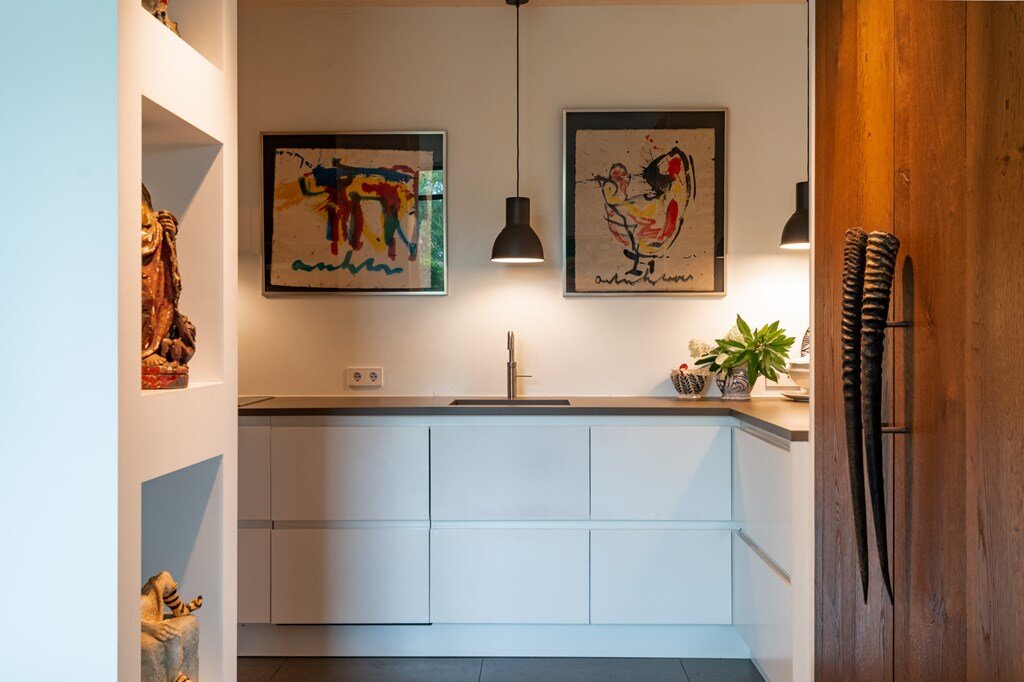
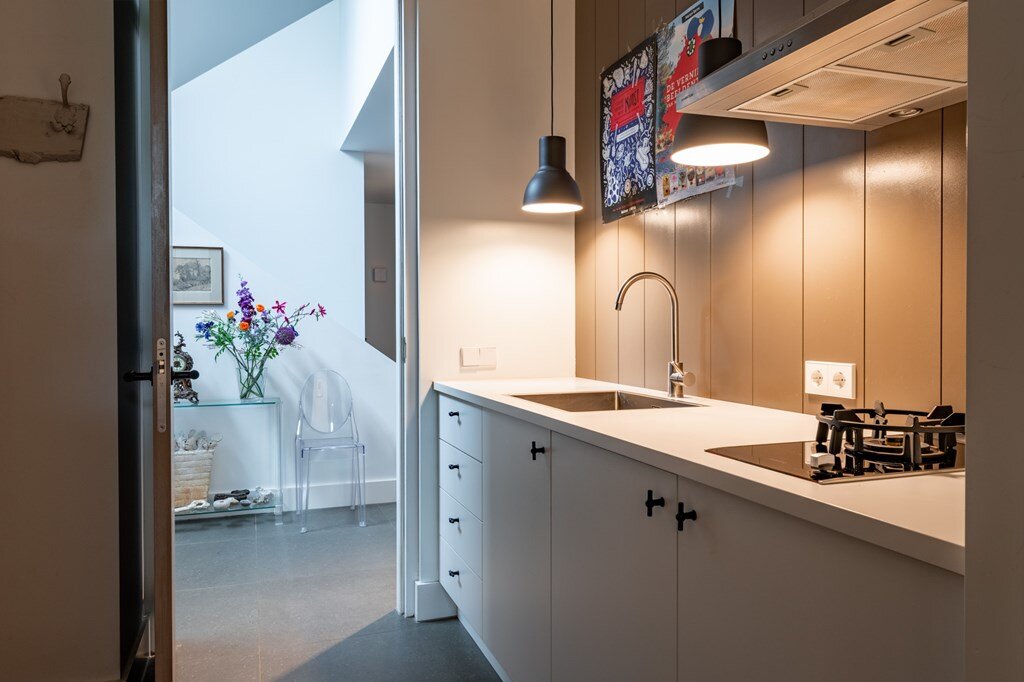
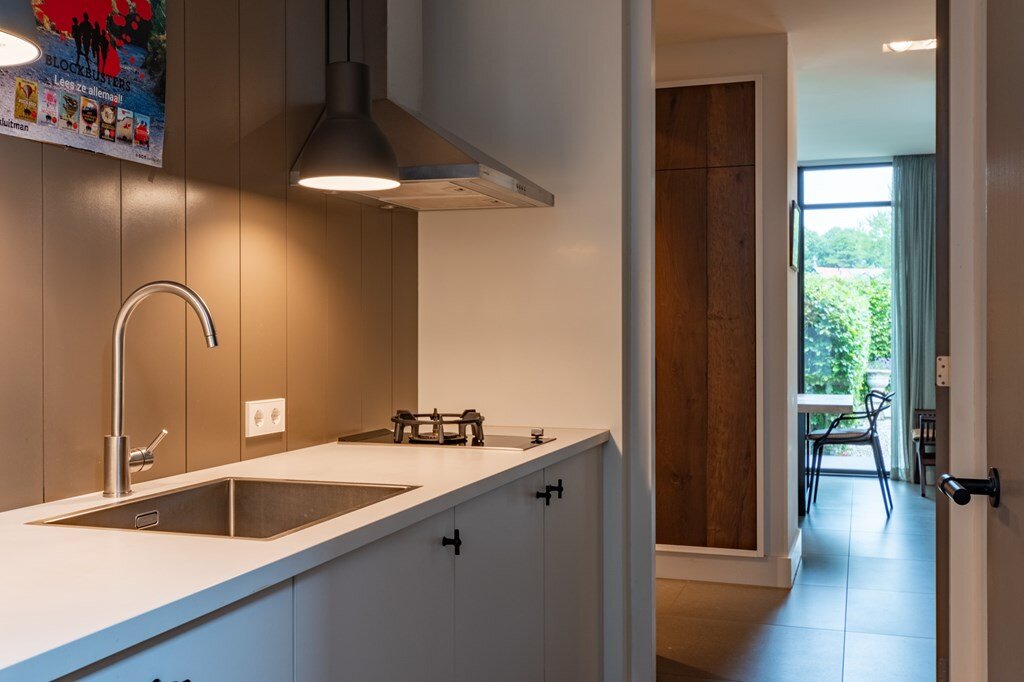
The generous utility room offers plenty of practical space and also features an additional cooking area. The villa therefore combines a refined appearance with optimal everyday comfort.
Two Bedrooms on the Ground Floor
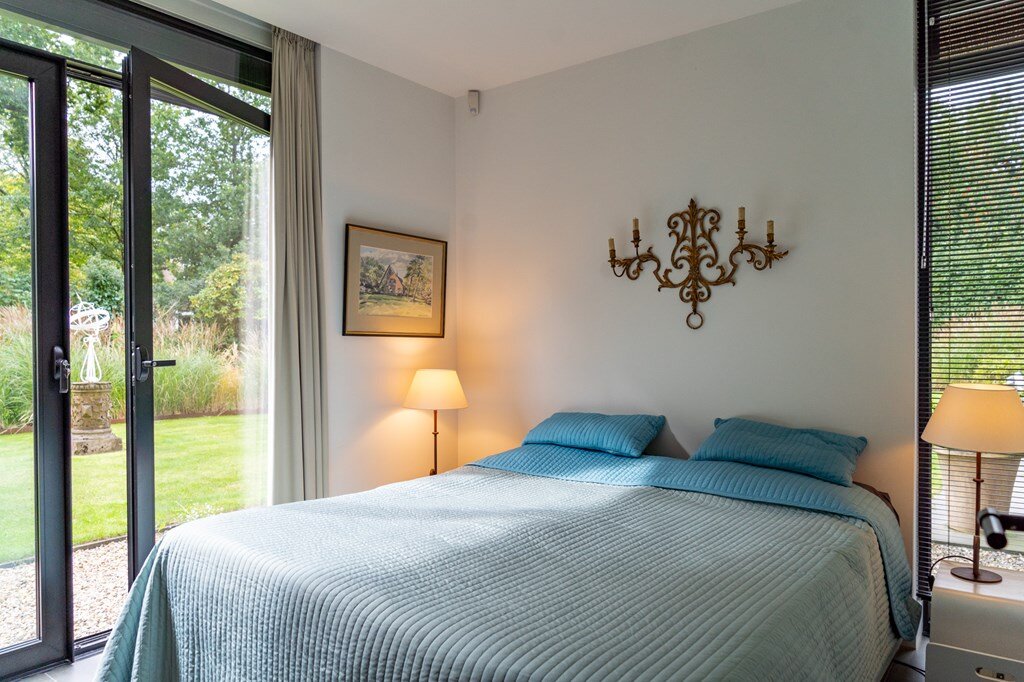
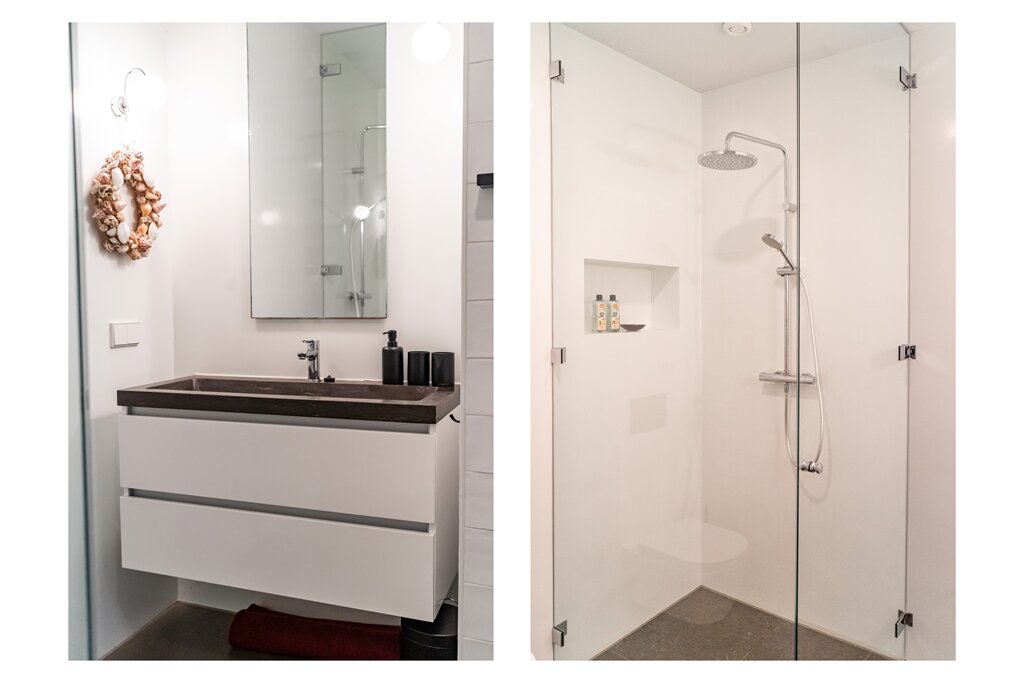
A particular advantage is that there are two bedrooms and a bathroom on the ground floor. This makes the property especially suitable for those who prefer to sleep on one level, as well as for guests or families with different living requirements.
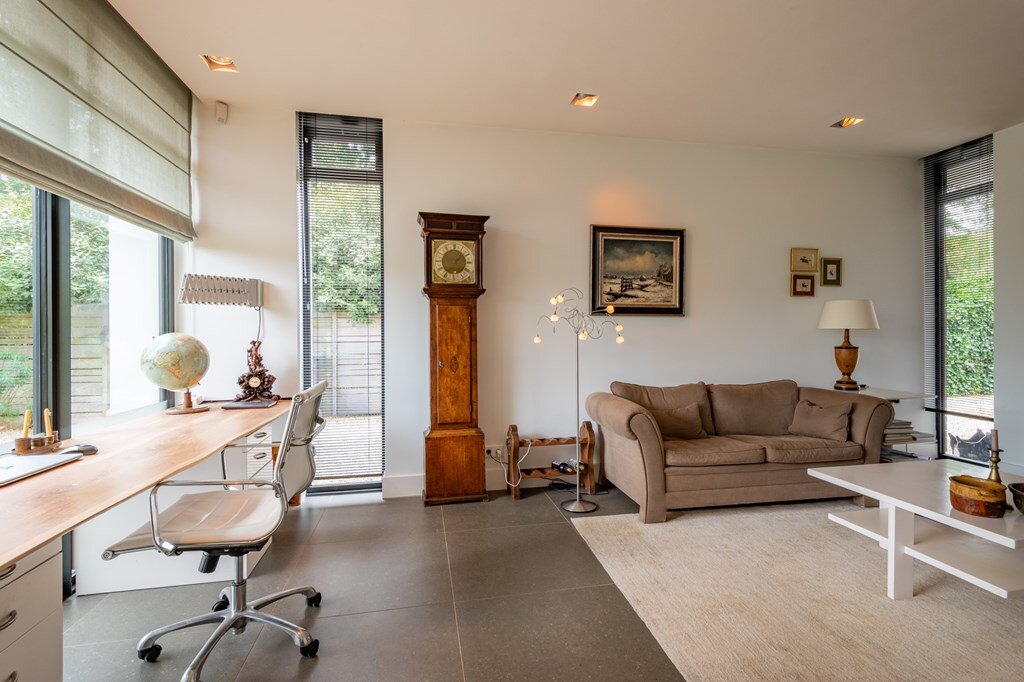
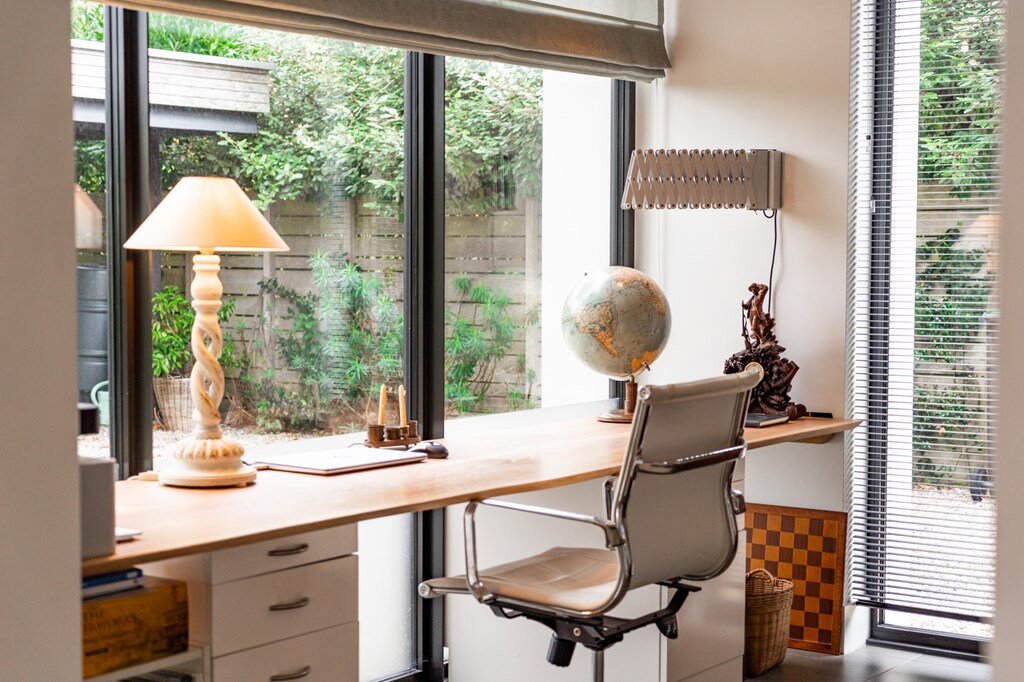
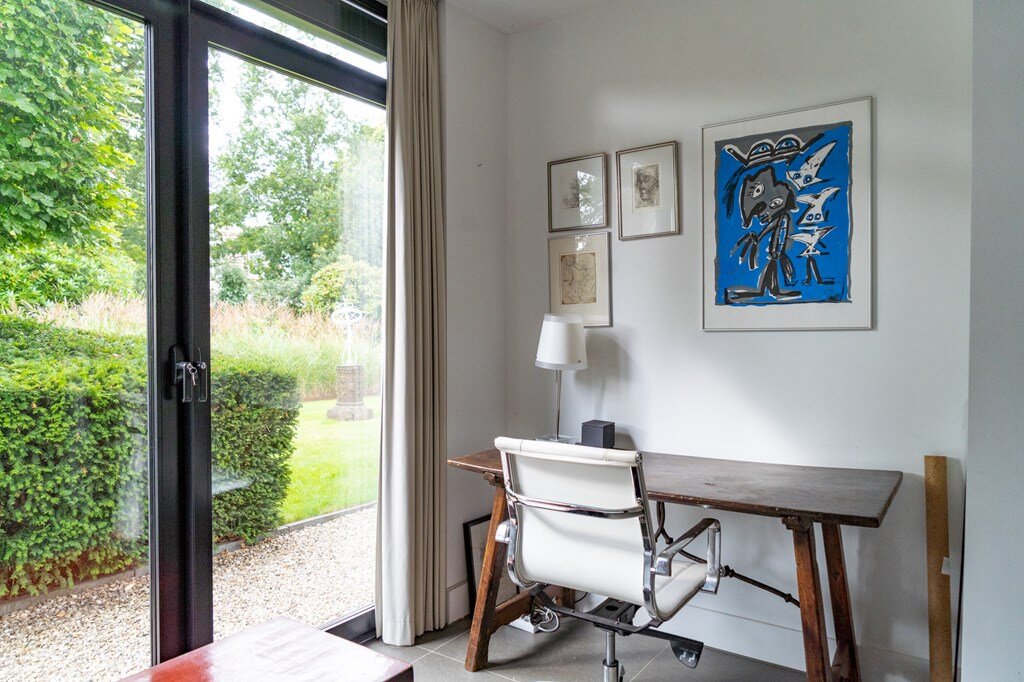
Also on this floor is a spacious study or home office with beautiful views. This room can be closed off from the kitchen, creating a quiet and pleasant place to work from home. A separate TV area provides a welcome addition to the generous living spaces.
A Balance Between Indoors and Outdoors
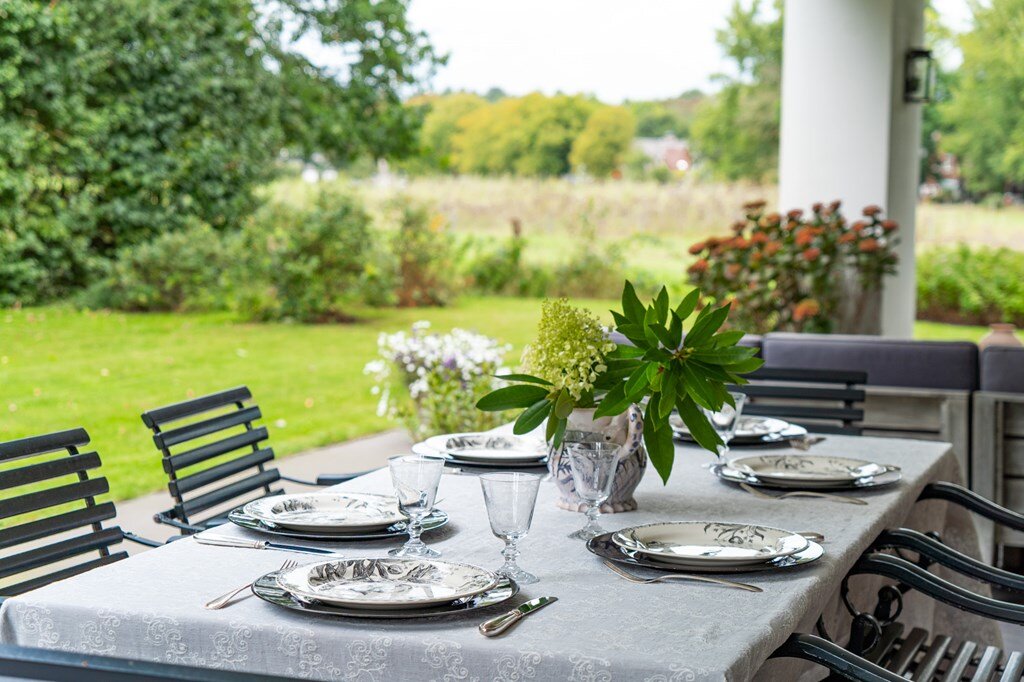
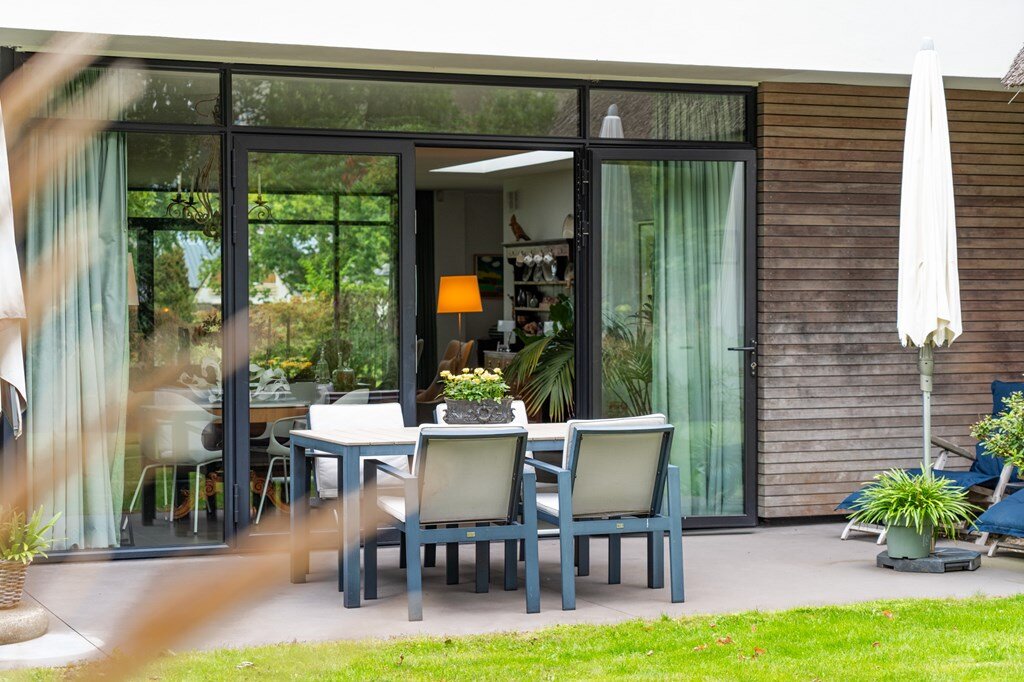
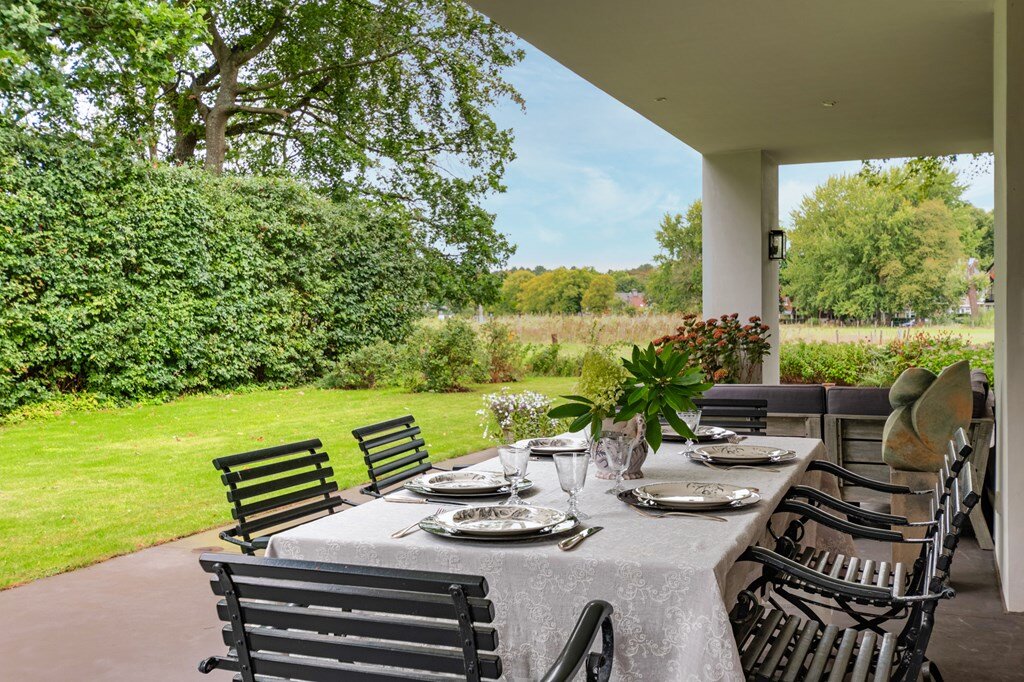
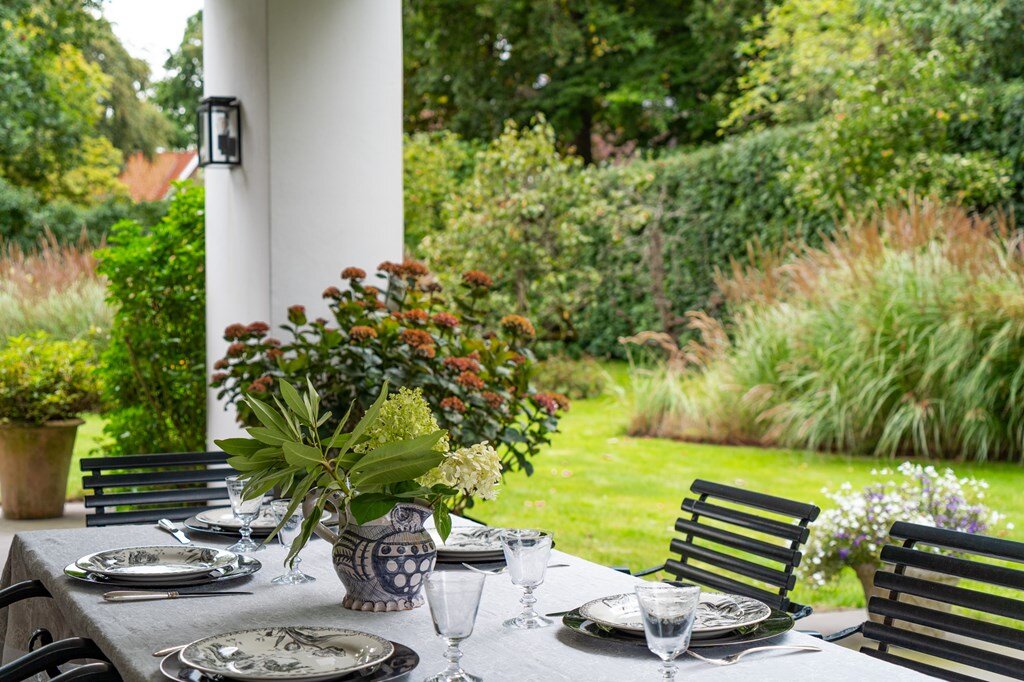
The villa is surrounded by several terraces, including a sheltered covered terrace. This means there is always a pleasant place to sit outdoors throughout the day.
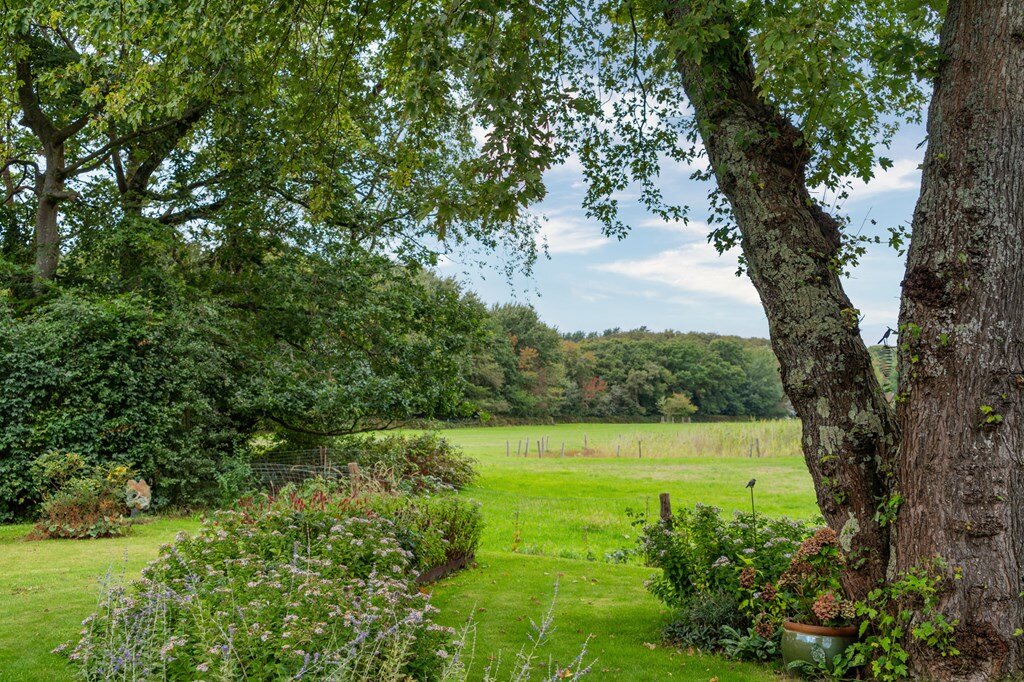
The garden naturally blends into the surrounding greenery and features various fruit trees and an irrigation system. The combination of privacy, space and unobstructed views makes the outdoor area a fully integrated part of the living experience.
The generous driveway provides parking for several cars. In addition, there is a carport, storage room and an electrically operated entrance gate.
The Upper Floor: A Generous Private Suite
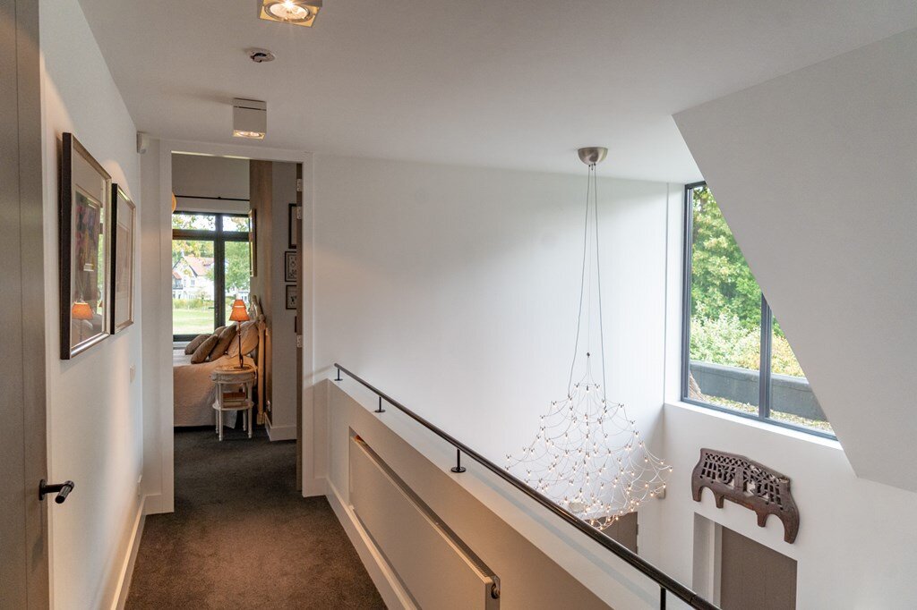
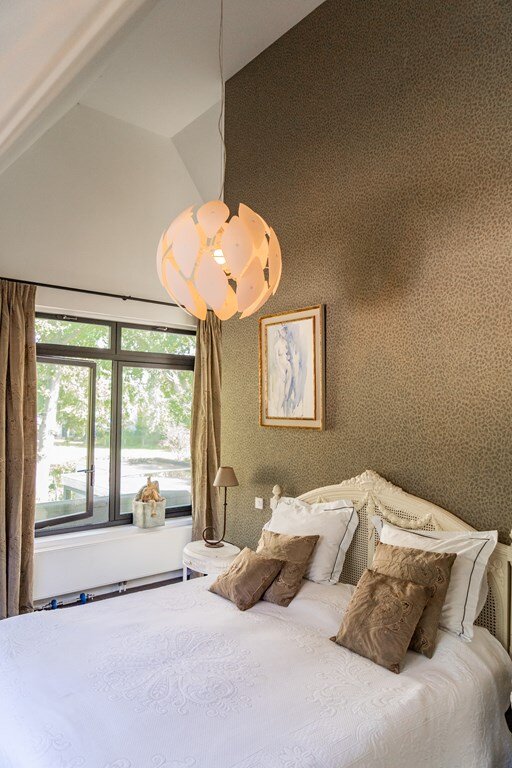
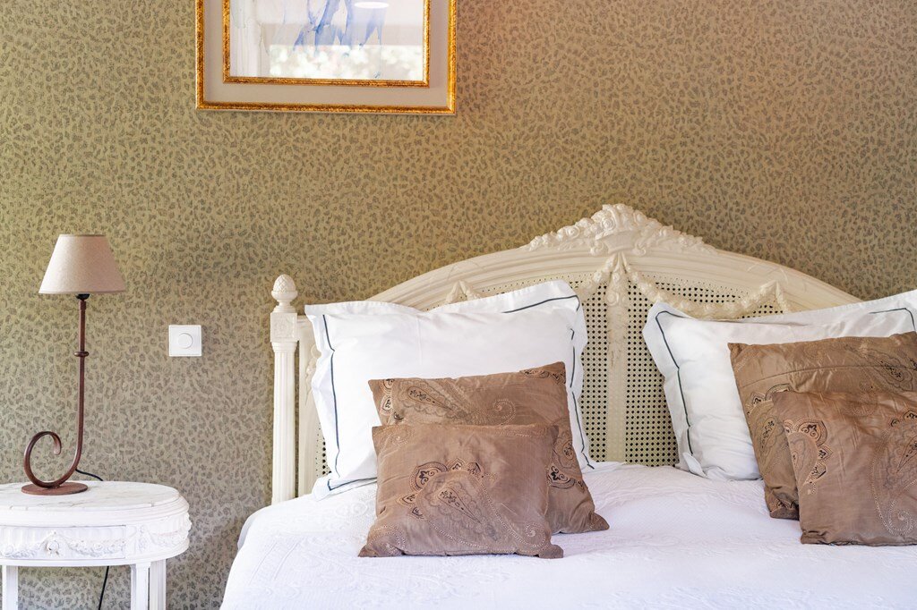
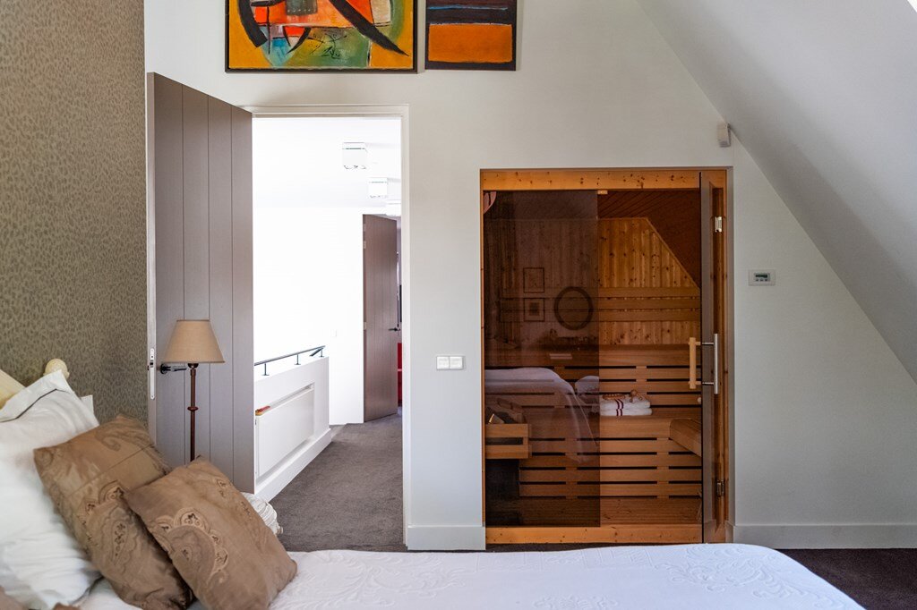
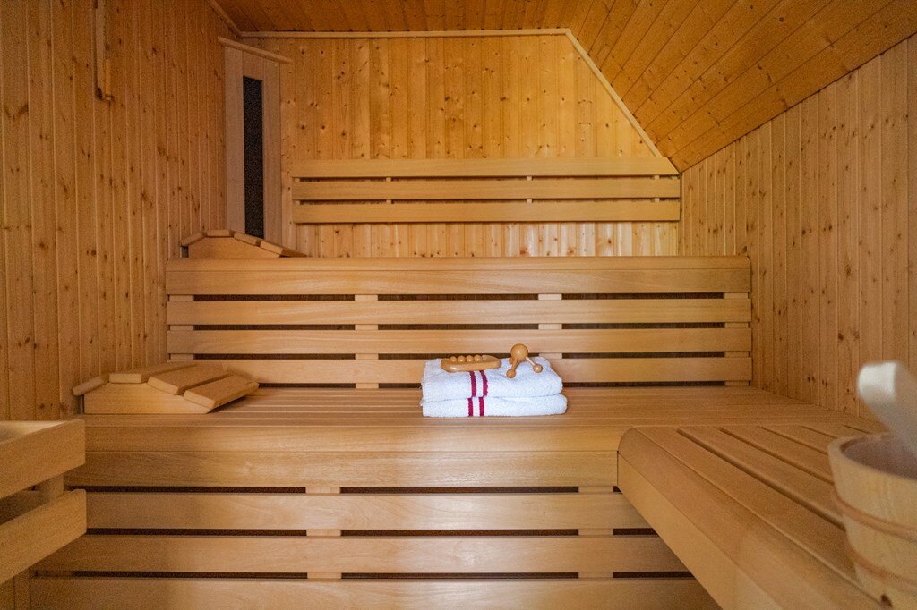
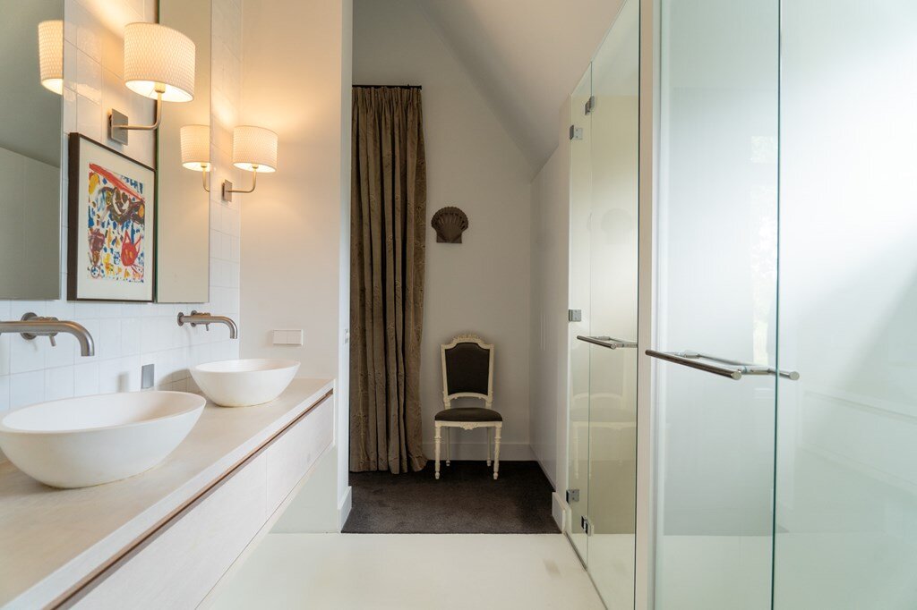
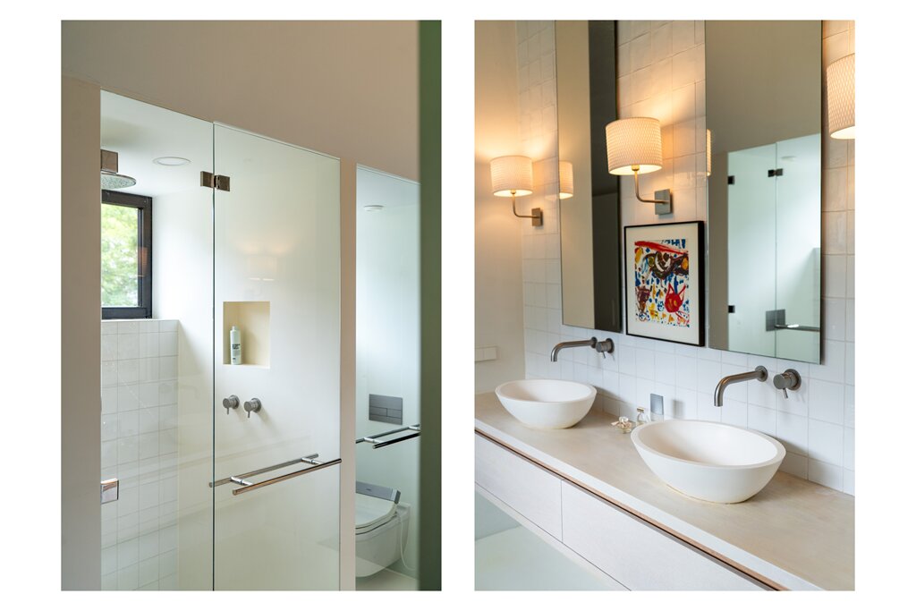
The upper floor offers plenty of privacy and space. At the rear is the spacious principal bedroom with its own en-suite bathroom, featuring underfloor heating, as well as a sauna.
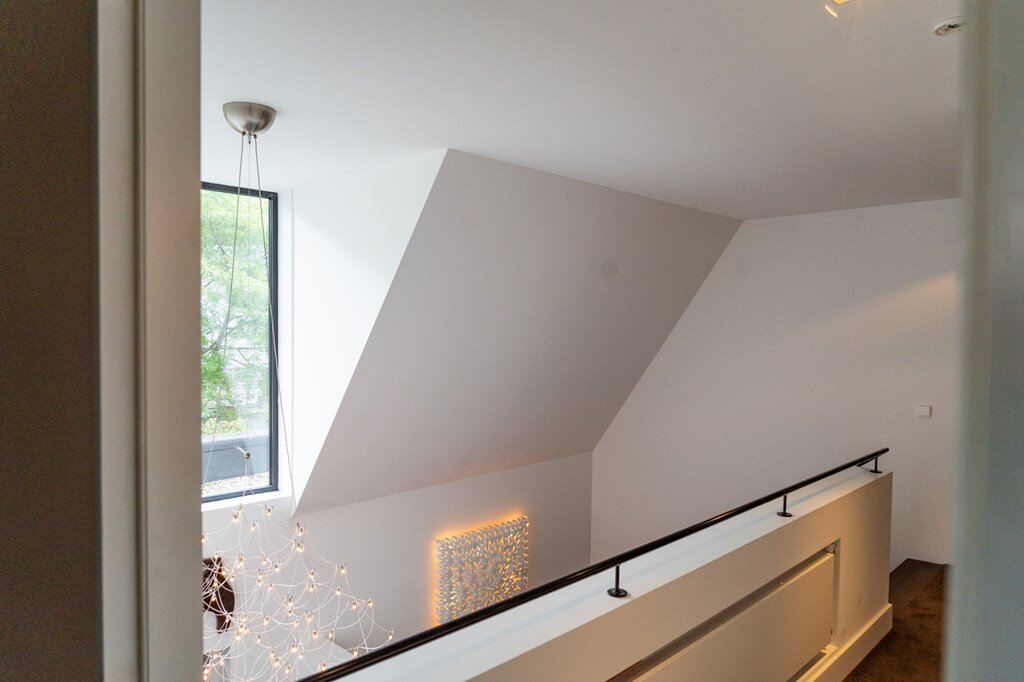
At the front is a generous dressing room. The spacious open landing connects the two rooms. The dressing room is also large enough to be easily converted into an additional bedroom.
The upper floor also features a separate laundry room. On the second floor, there are further possibilities to create additional bedrooms or another function, if desired.
Bergen: Village, Forest and Coast Close By
Bergen (NH) combines a charming village centre with an exceptionally green setting. From Guurtjeslaan 8, the centre, with its boutiques, restaurants and terraces, and the Bergerbos are easily accessible on foot. The dunes and beach are also just a short bicycle ride away.
This means that village, forest and coast are all close by, while at home you can enjoy peace, space, privacy and unobstructed views across the landscape.
Space, Character and a Special Location
Guurtjeslaan 8 naturally brings together architecture, generous proportions, comfort and a special location. The property offers space for everyday life, working and relaxing, combined with the flexibility of two bedrooms and a bathroom on the ground floor.
The various terraces and the garden form a natural transition to the surrounding landscape. From the house, the Vinkenkrocht remains a constant and distinctive backdrop.
A villa with character, where space and comfort come together with nature, privacy and the proximity of the lively centre of Bergen.
| Property ID | 00358 |
|---|---|
| Asking price | € 2.995.000 k.k. |
| Type of house | Villa |
| Living area | 281 m² |
| Lot surface area | 1.461 m² |
| Year of construction | 2015 |
| Renovation year | - |
| Bedrooms | 4 |
| Bathrooms | 1 |
| Garages | - |
| Energielabel | A |
The Dutch Houses Eeuwigelaan 3, 1861CL Bergen
- Telephone:+31.088.1900.350
- EMAIL:info@thedutchhouses.nl
- Website:www.thedutchhouses.nl/
- Monday - FridayOpen from 09.00 - 17.00
- Saturday - SundayClosed