Villa for sale at AMSTERDAM with reference 19712426380
Zandpad 4, 1054 GA AMSTERDAM—Ref. AM100216

Zandpad 4, Amsterdam - Een vrijstaande villa aan het Vondelpark, een zeldzaamheid in Amsterdam.
*Please see the English text below*
Sommige woningen verwacht je simpelweg niet in Amsterdam. Dit is er zo één.
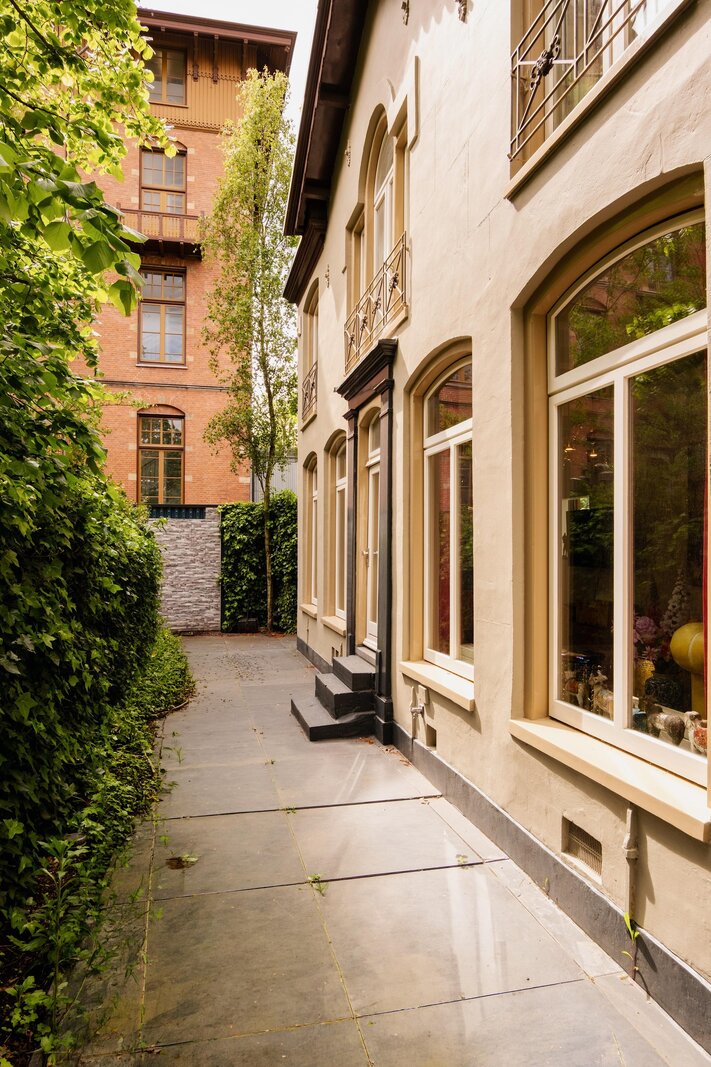
Direct aan het Vondelpark, volledig vrijstaand en verscholen in het groen, ligt deze bijzondere stadsvilla. Een plek waar rust en privacy vanzelfsprekend zijn, terwijl de levendigheid van de stad letterlijk om de hoek ligt.
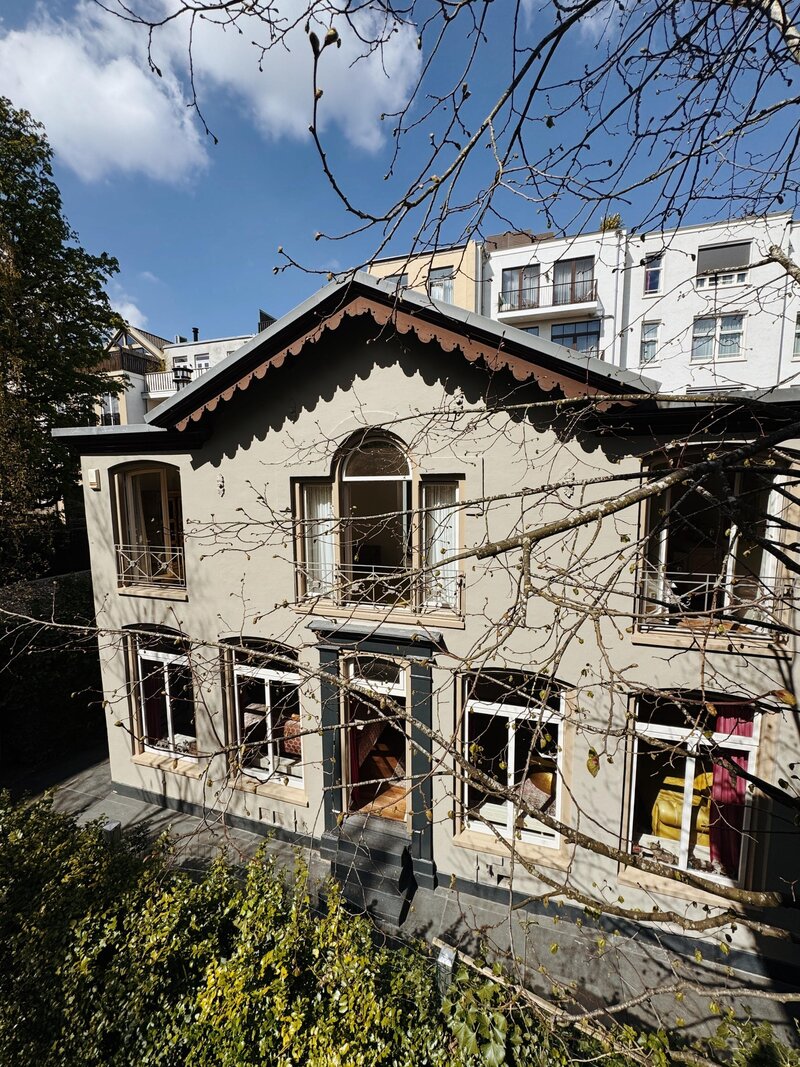
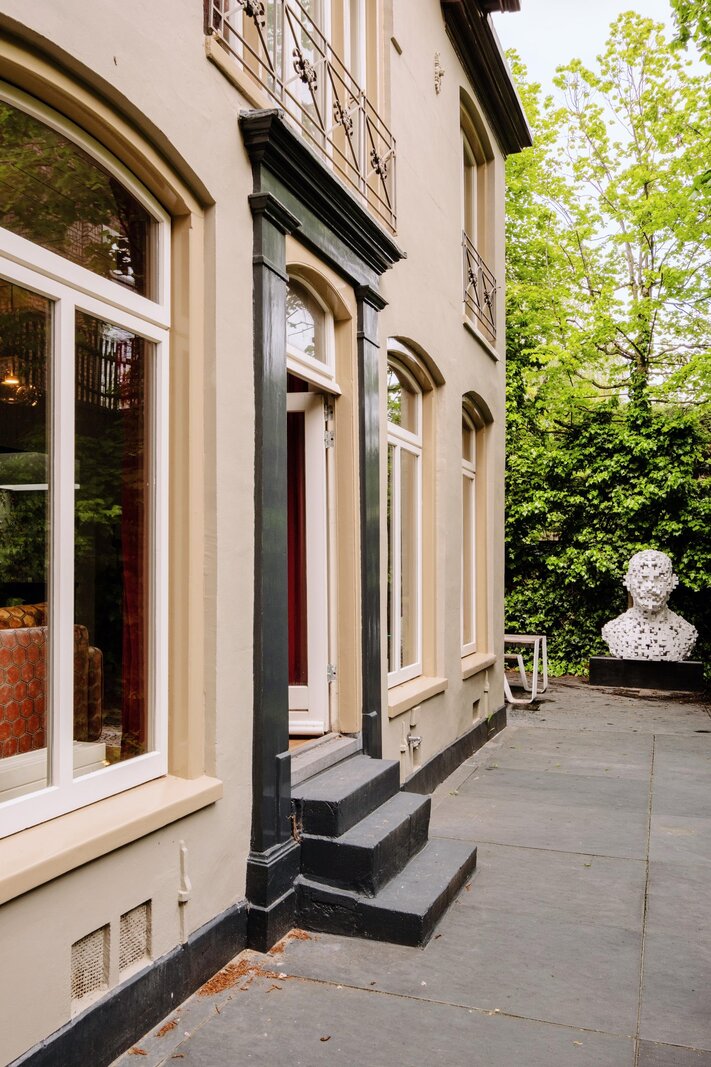
Deze charmante villa uit 1893 kent een bijzonder verleden. Ooit gebouwd als tuinhuis van het Vondelpark, nu een stijlvol woonhuis waar karakter en comfort naadloos samenkomen.
Achter de bescheiden gevel schuilt een sfeervolle woning met authentieke details en een unieke ligging: aan het park én midden in Amsterdam. Een huis voor liefhebbers van historie, privacy en stads wonen op niveau. Hier woont u in een stukje Amsterdamse geschiedenis.
Met een woonoppervlakte van circa 129 m² en reeds onderzochte uitbreidingsmogelijkheden tot circa 240 m², biedt deze woning niet alleen een comfortabel thuis, maar ook de zeldzame kans om op deze locatie iets werkelijk bijzonders te creëren.
Eerste indruk:
Via de eigen oprit en parkeergelegenheid bereik je de woning, iets wat in Amsterdam al uitzonderlijk is.
Wat direct opvalt, is de rust. Je hoort de stad nauwelijks, terwijl je er middenin zit. De combinatie van groen, ruimte en privacy maakt dat dit huis eerder aanvoelt als een villa dan als een stadswoning.
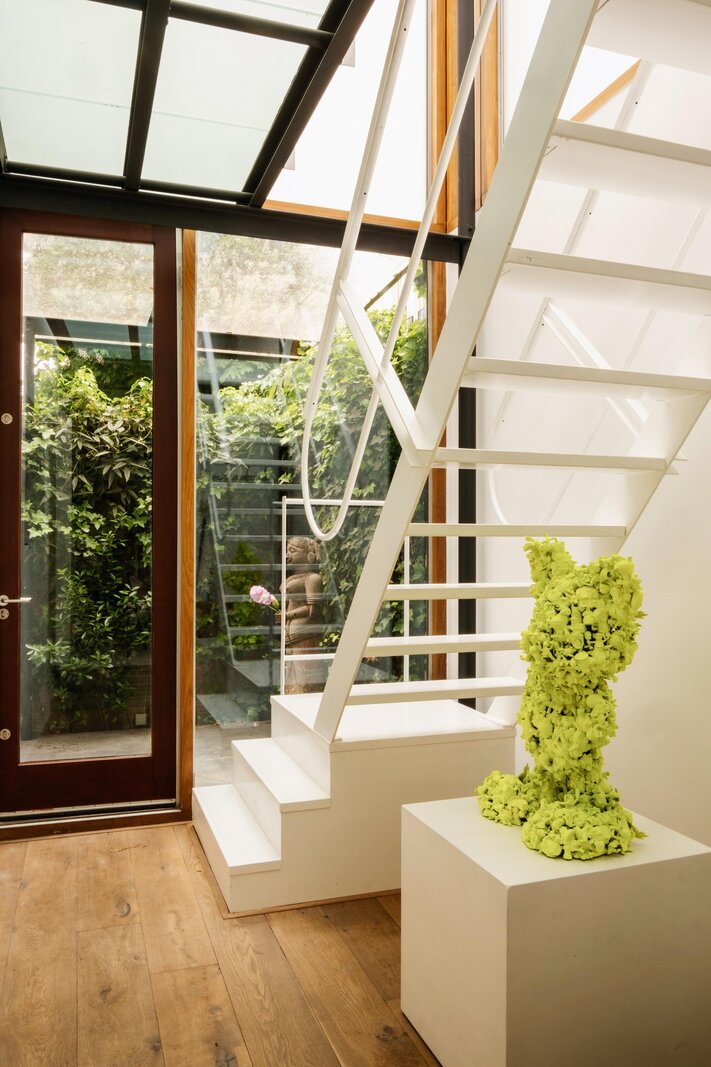
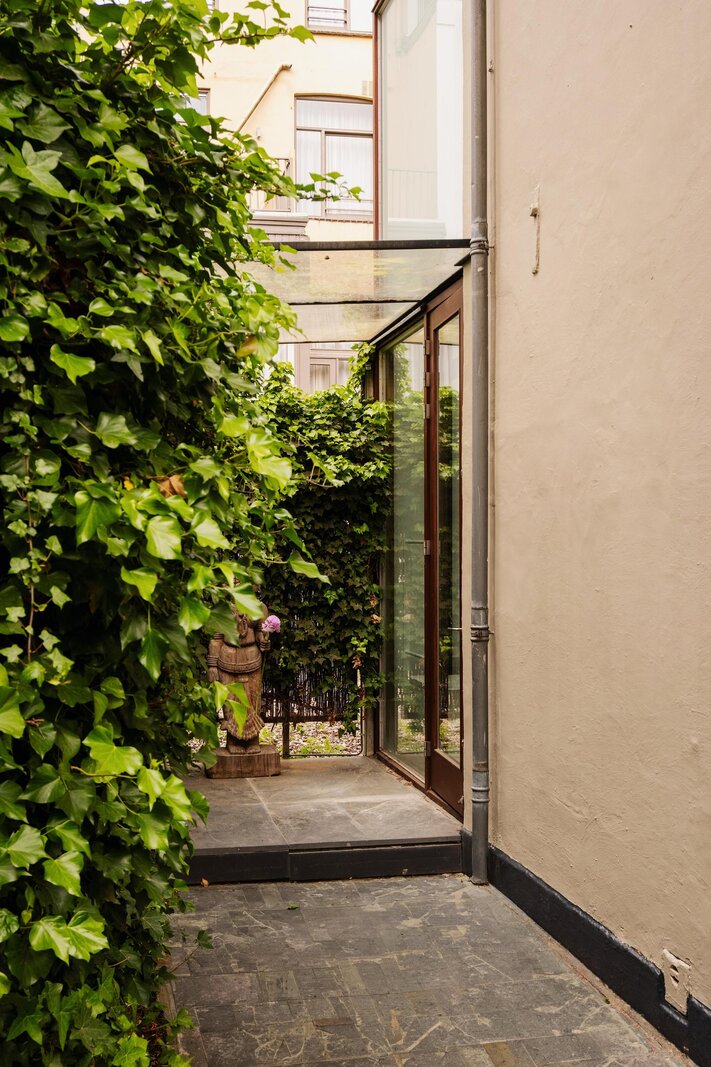
De entree wordt gekenmerkt door een glazen plafond, waardoor het daglicht mooi naar binnen valt. Hier bevinden zich ook een gastentoilet en een praktische bergruimte met cv-installatie. De indeling is logisch en open met een natuurlijke flow tussen de ruimtes.
Wonen:
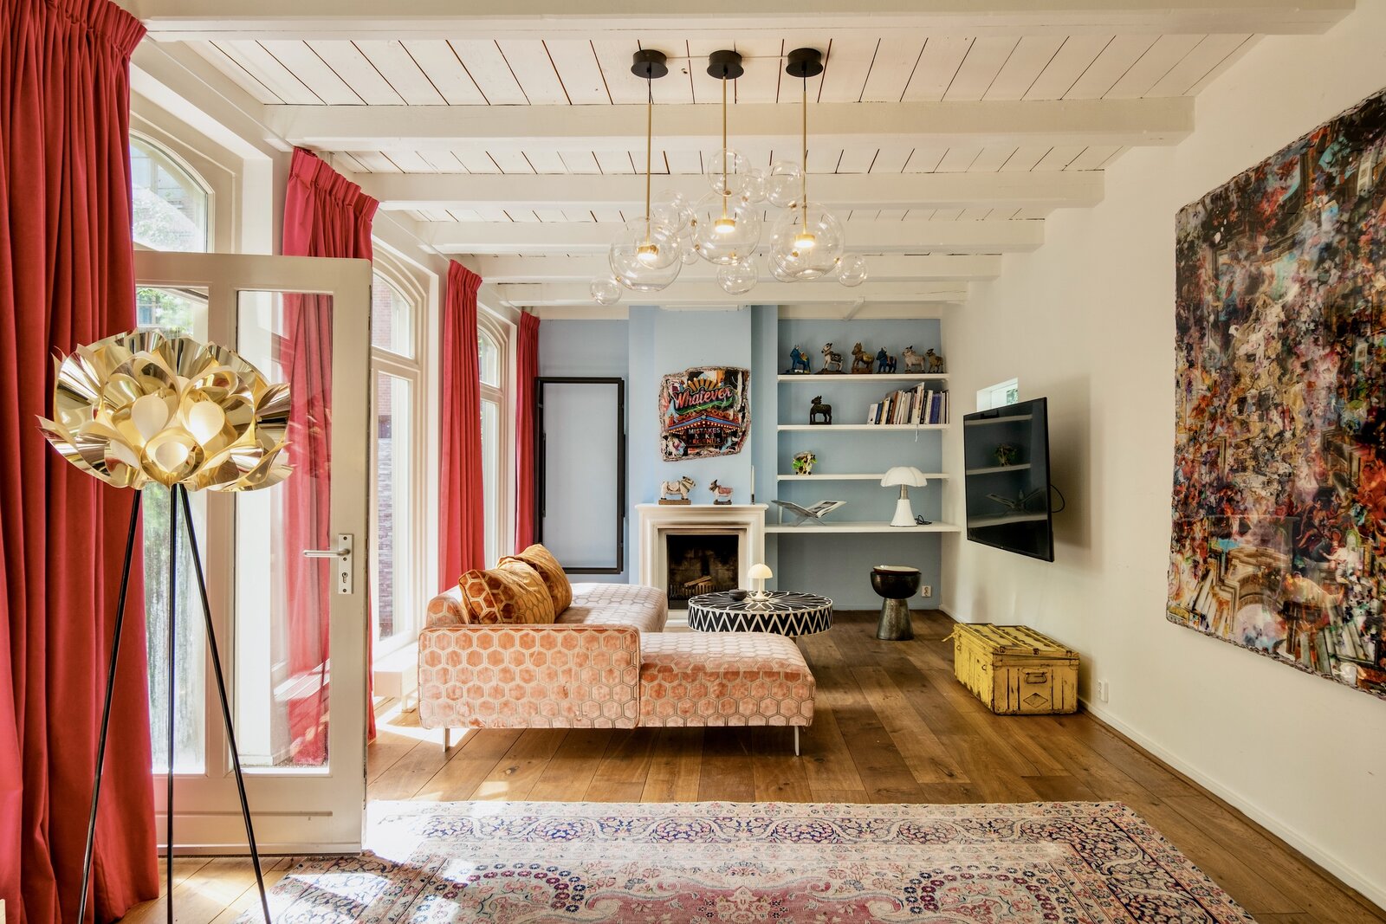
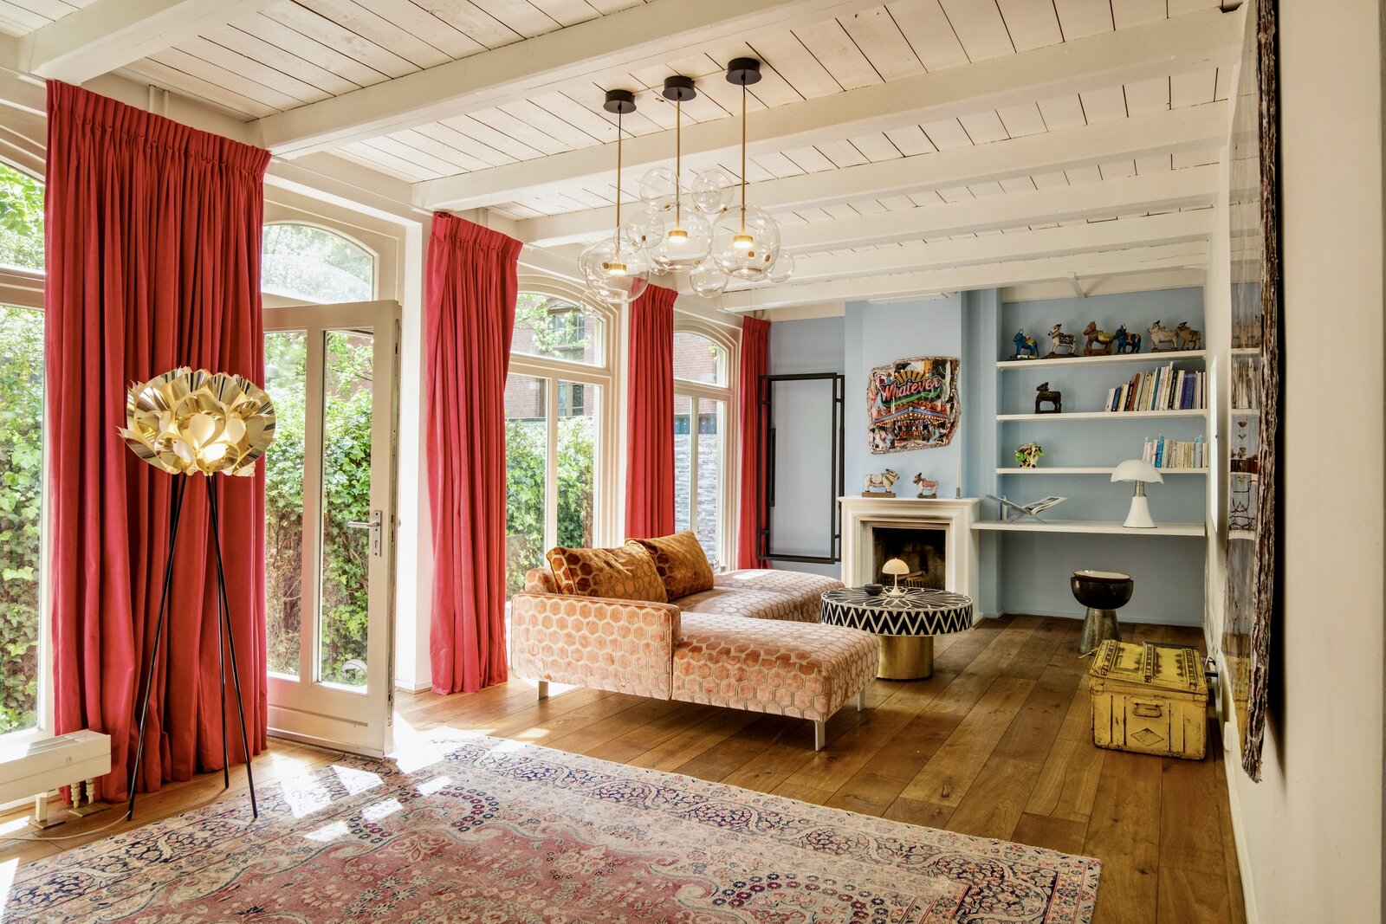
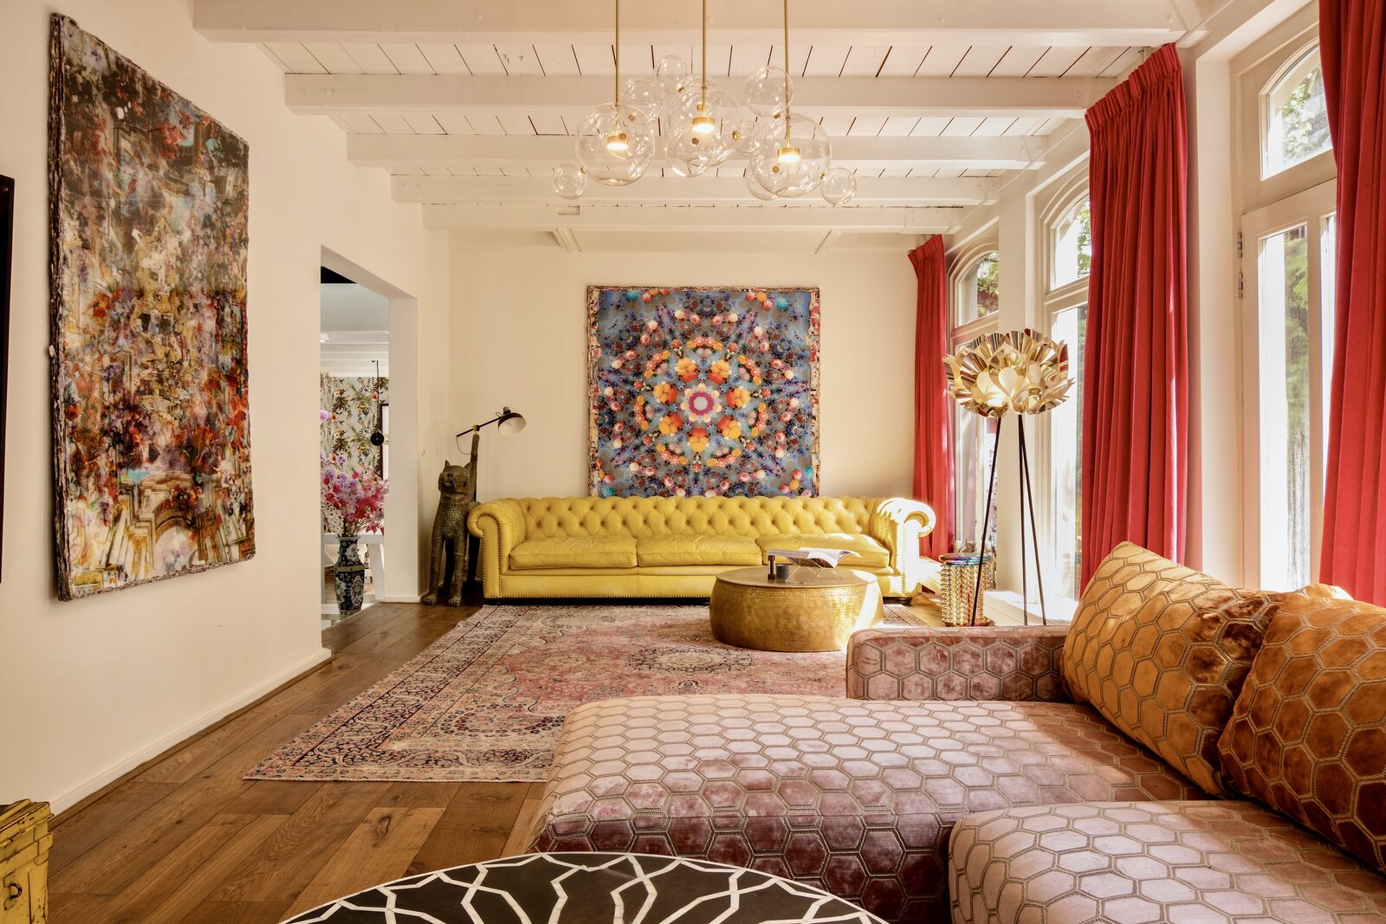
De woonkamer is licht en prettig van formaat, met grote raampartijen die gedurende de dag zorgen voor een continue verbinding met buiten.
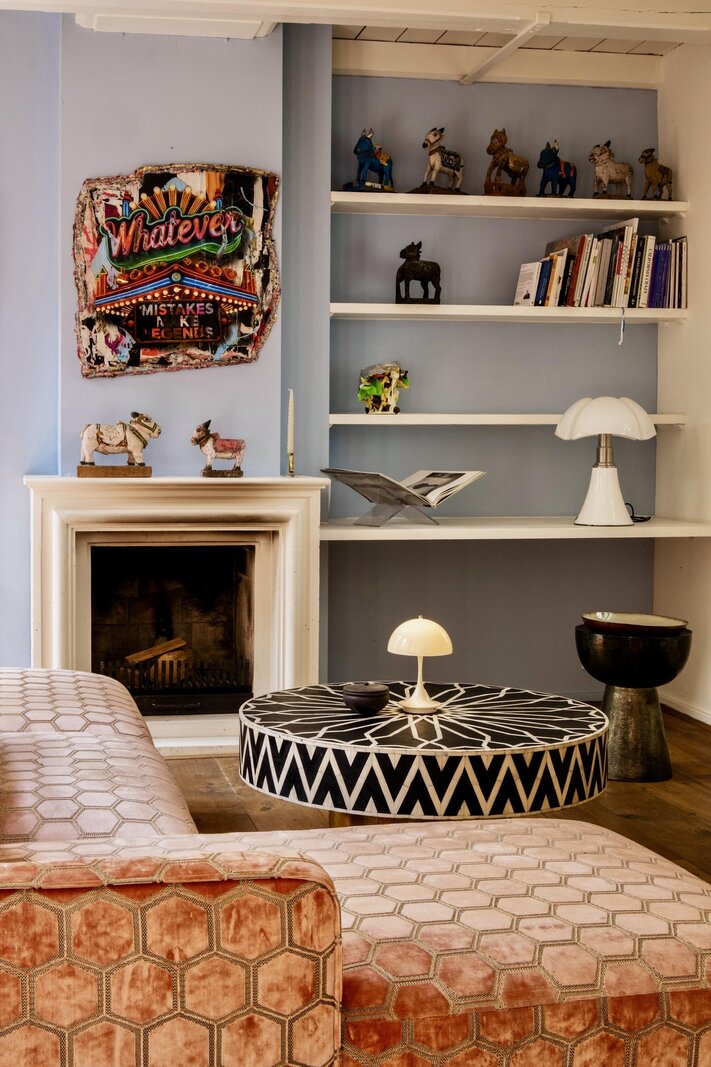
De open haard zorgt voor sfeer, terwijl de openslaande deur direct toegang geeft tot de tuin. Dit is zo’n ruimte waar binnen en buiten moeiteloos in elkaar overlopen, een kwaliteit die je in de stad zelden tegenkomt.
Keuken en leefruimte:
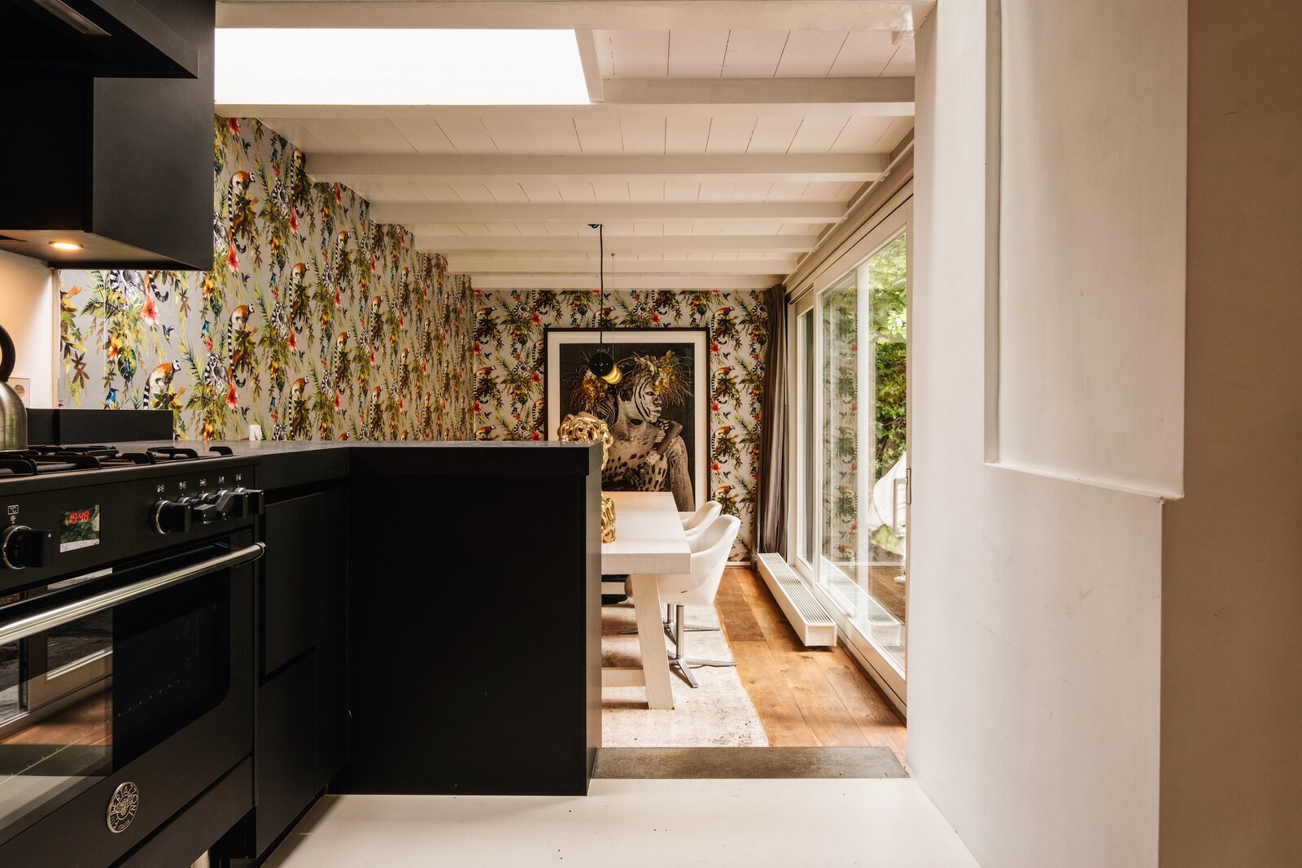
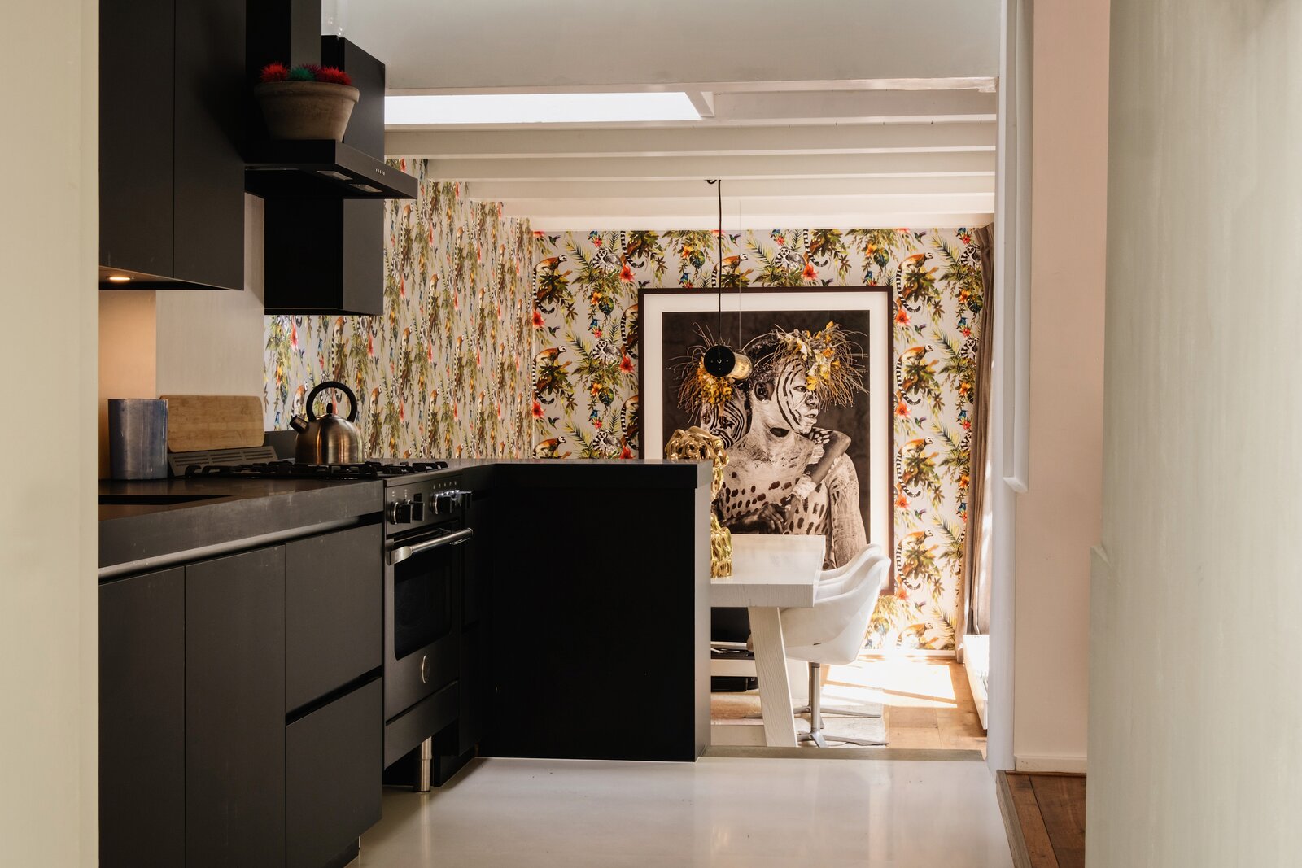
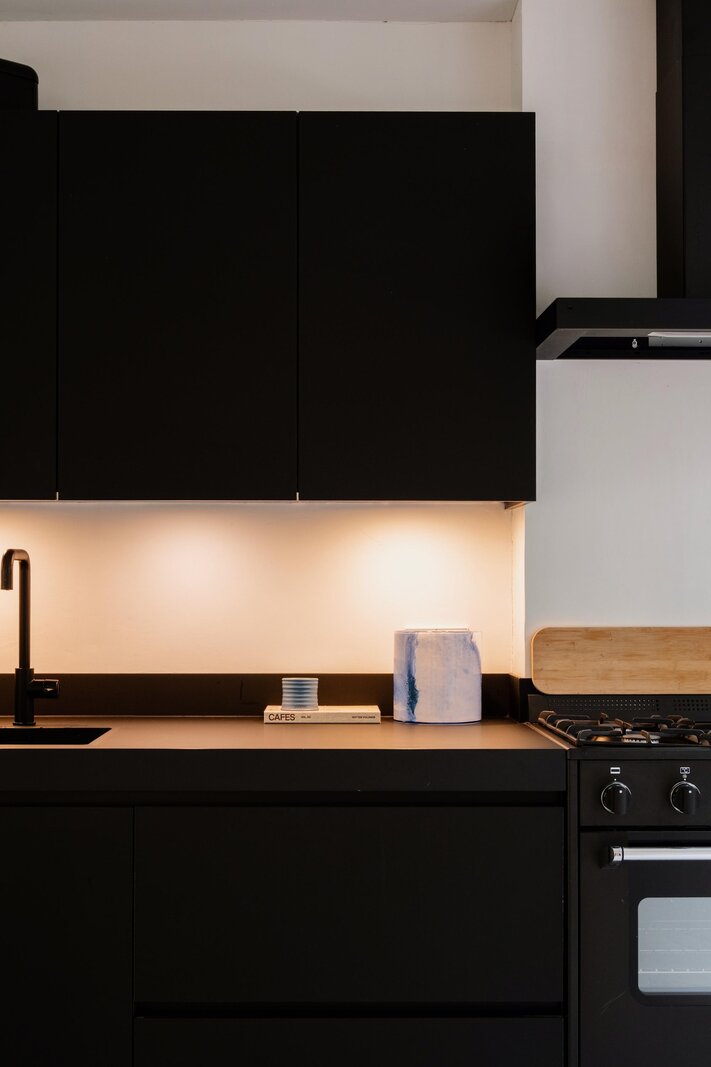
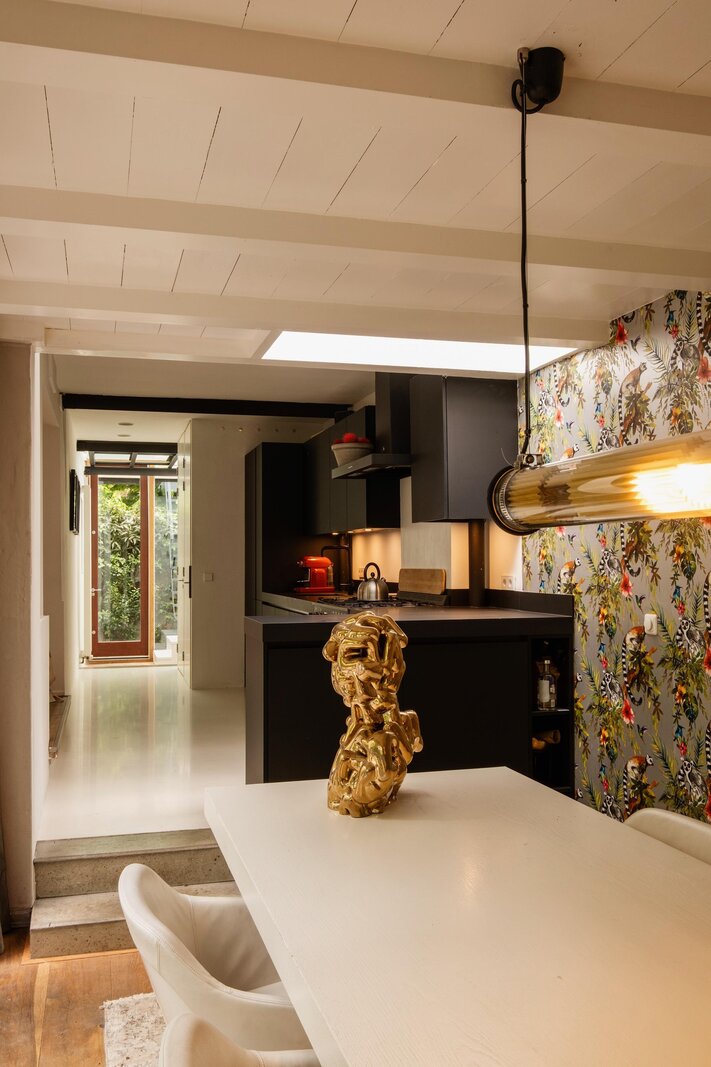
De keuken is modern en strak vormgegeven en voorzien van hoogwaardige apparatuur, waaronder een Bertazzoni fornuis.
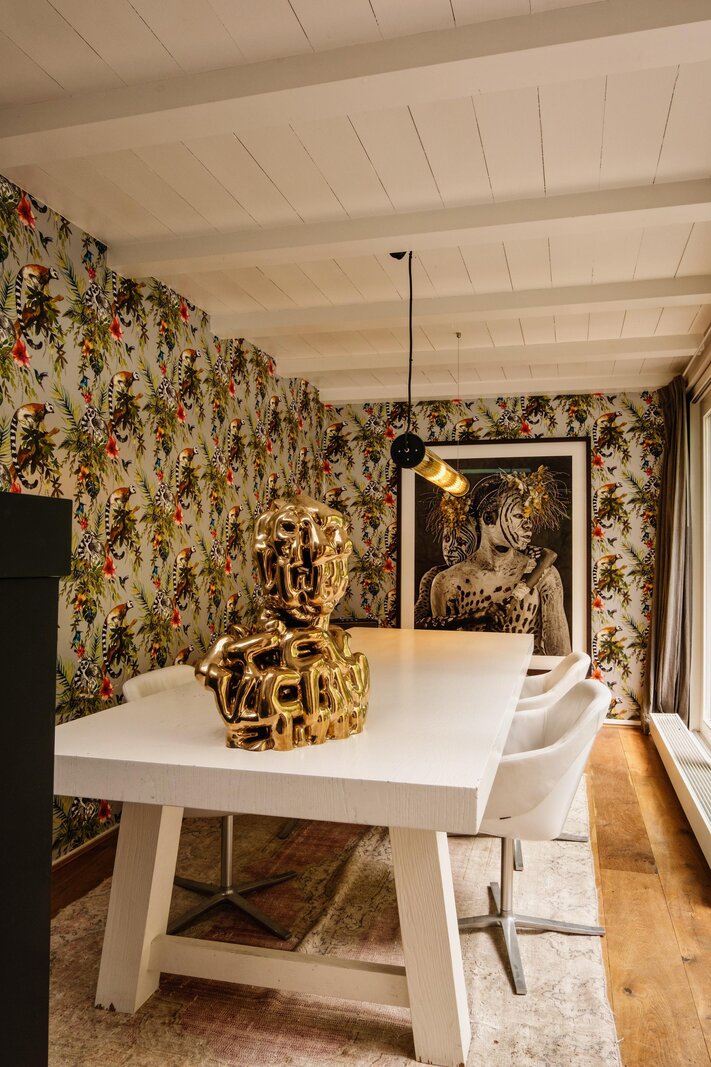
De aangrenzende uitbouw is licht en ruim en vormt een natuurlijke verlenging van de leefruimte. Hier is volop plaats voor een royale eettafel, perfect voor diners en lange avonden met vrienden, met uitzicht op het groen. Dankzij de grote glazen schuifpui lopen binnen en buiten naadloos in elkaar over. Hier ervaar je rust midden in de stad.
Eerste verdieping:
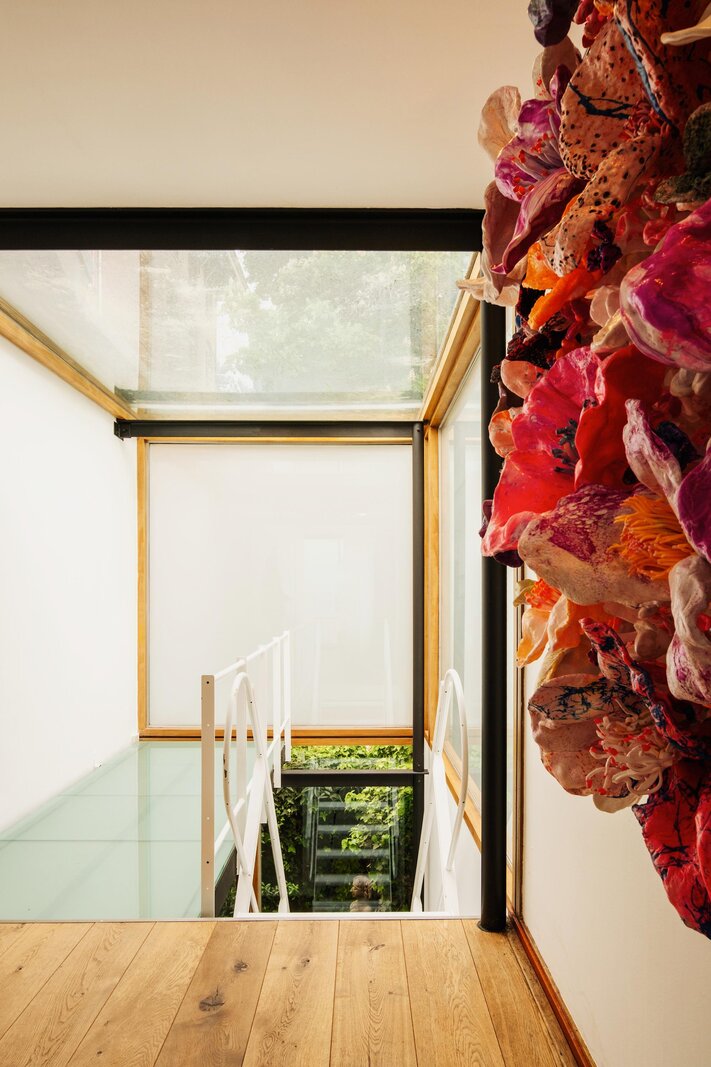
Via de stalen trap bereik je de eerste verdieping, waar het glas opnieuw zorgt voor een prettige lichtinval.
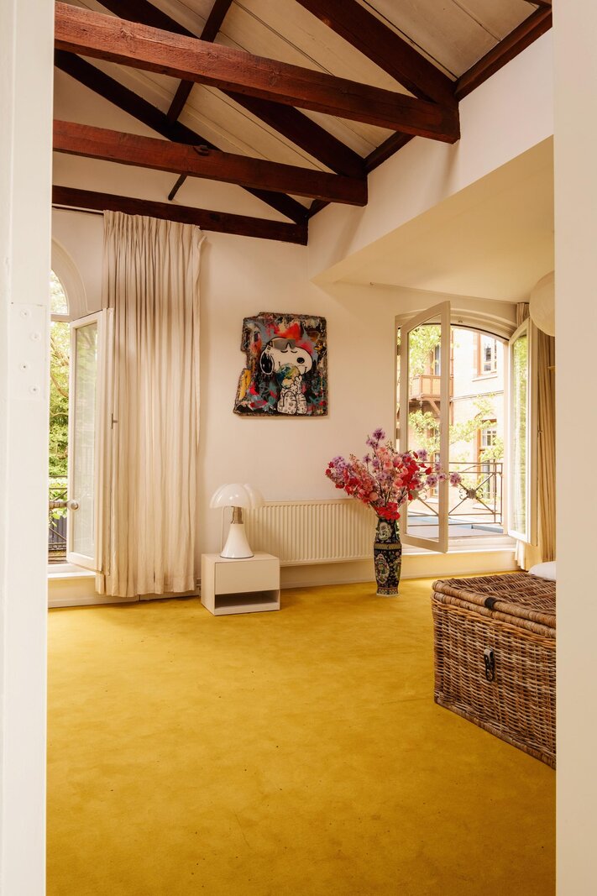
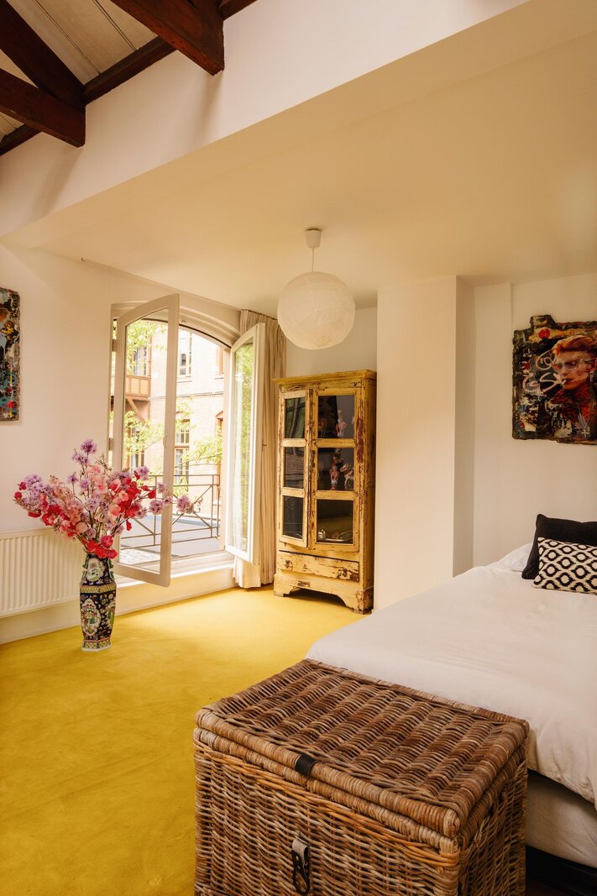
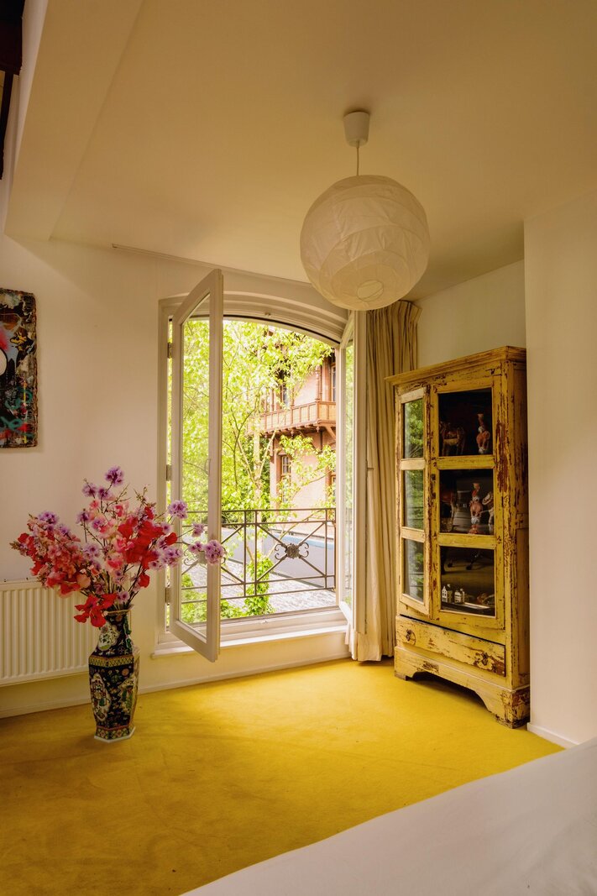
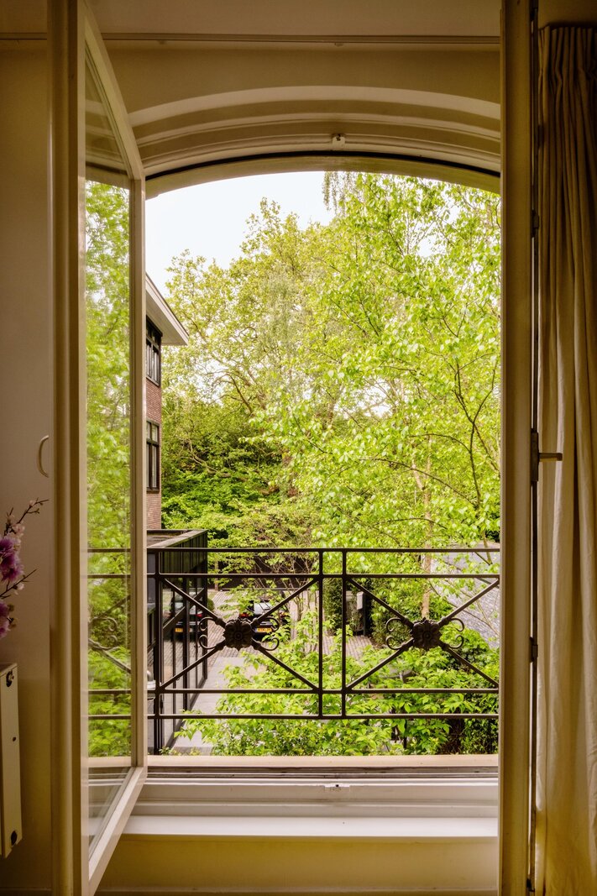
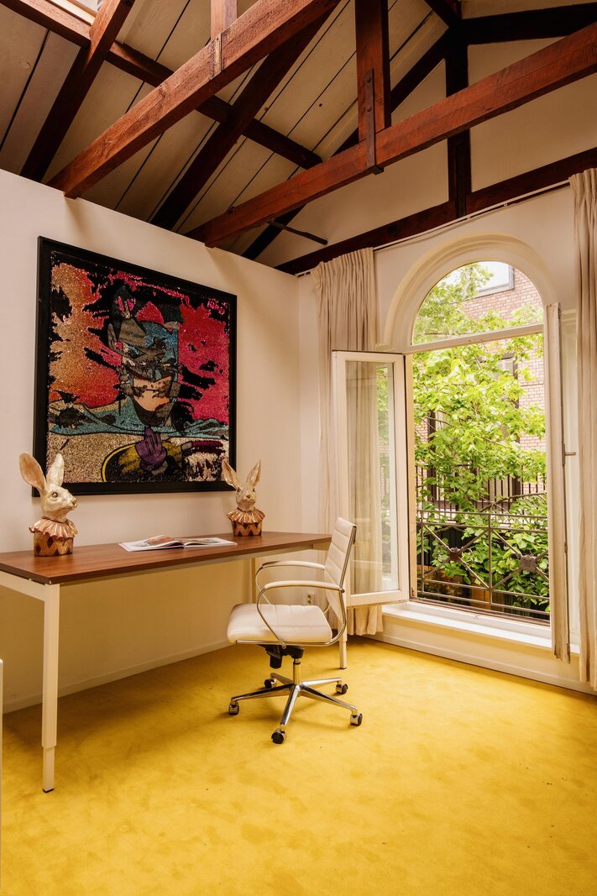
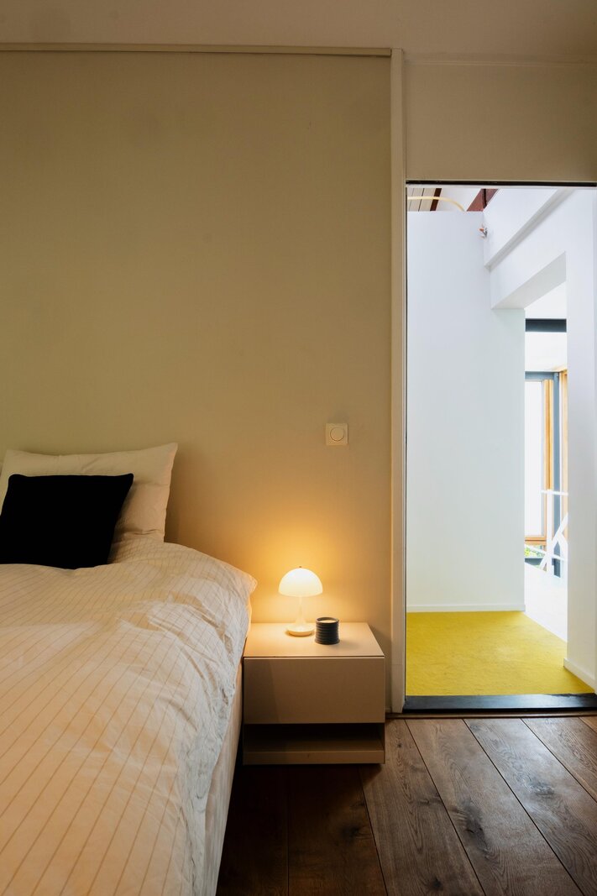
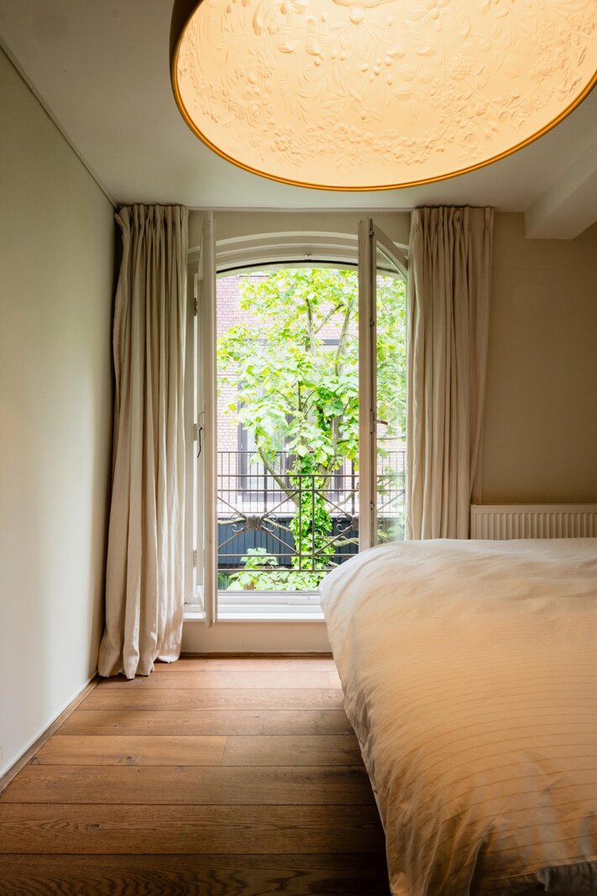
De hoofdslaapkamer kijkt uit op het Vondelpark en beschikt over Franse balkons. De hoge plafonds en zichtbare houten balken geven de ruimte karakter en warmte.
De tweede slaapkamer is rustig gelegen en flexibel in te richten als kinder-, werk- of logeerkamer.
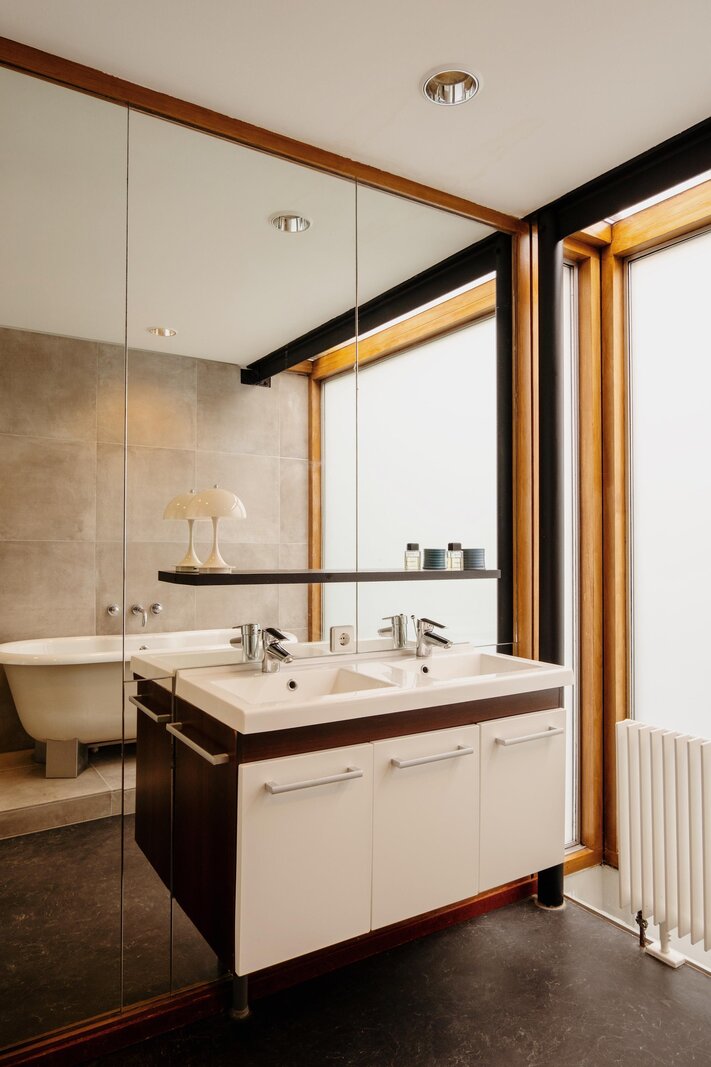
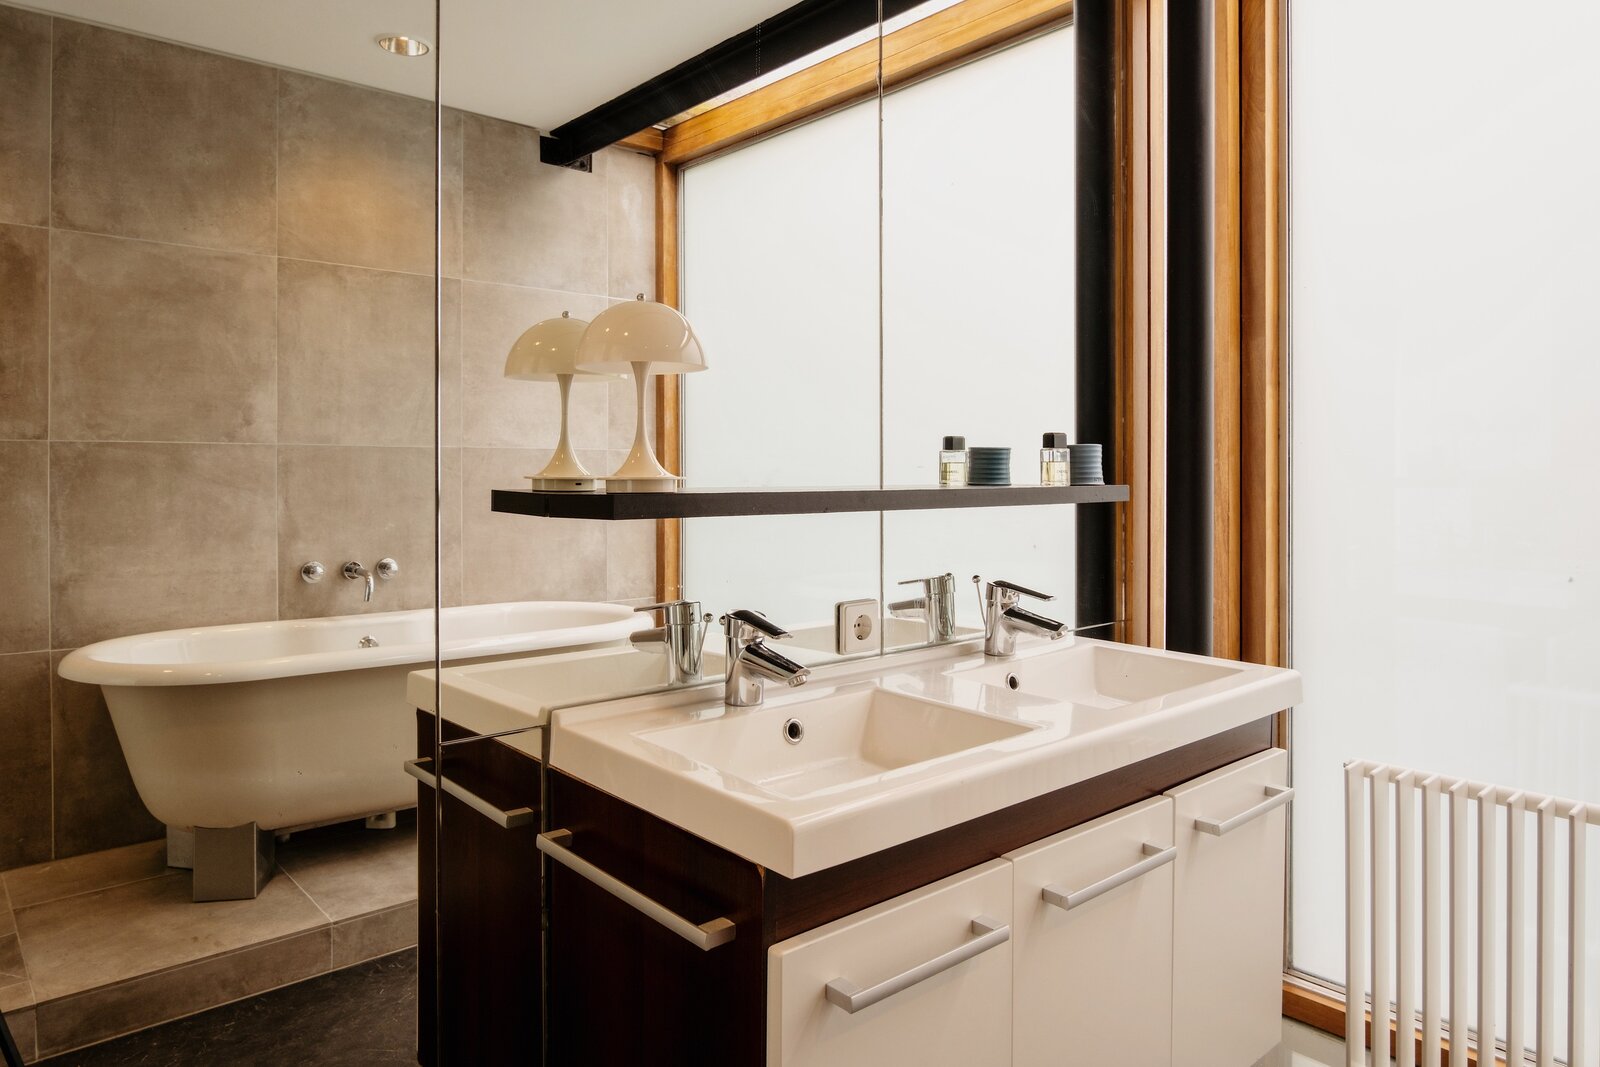
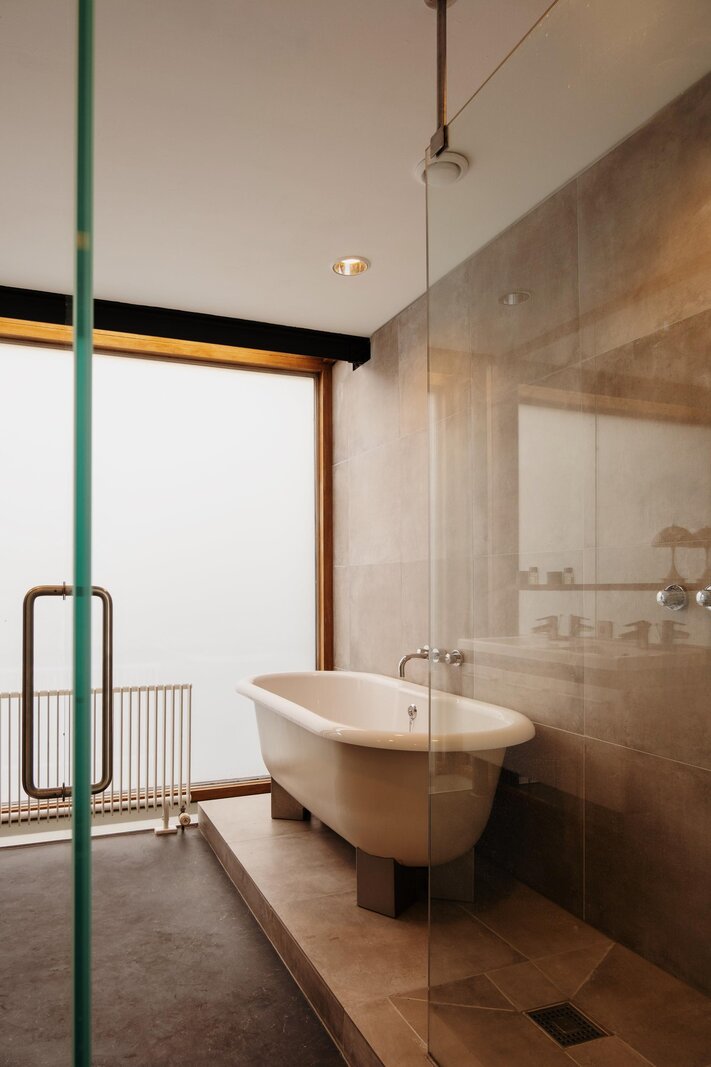
De badkamer is ruim en compleet, voorzien van ligbad, inloopdouche en dubbele wastafel. Door het gebruik van melkglas is er veel daglicht, met behoud van privacy.
Tuin:
De tuin is groen, beschut en voelt als een verlengstuk van de woning. Opvallend stil voor deze locatie, met het geluid van vogels als dagelijkse achtergrond, midden in de stad.
Hier geniet je van volledige privacy, omringd door rust en groen. Een zeldzame combinatie in Amsterdam. De perfecte plek voor lange zomeravonden, met het Vondelpark als achtertuin.
Karakter en historie:
Wat deze woning extra bijzonder maakt, is de oorsprong. Het pand dateert uit circa 1893 en werd destijds gebouwd als tuinhuis, behorend bij een villa gelegen aan de Tesselschadestraat.
Het Zandpad zelf is een van de oudste paden van Amsterdam en bestond al ruim vóór de aanleg van het Vondelpark. Je woont hier dus op een plek waar de stad ooit overging in buitengebied.
En deze geschiedenis is nog altijd voelbaar: vrijstaand, verscholen en met een rust die je op deze locatie nauwelijks verwacht.
Potentie:
Vrijstaand wonen op deze locatie komt zelden op de markt.
Met de reeds onderzochte uitbreidingsmogelijkheden tot circa 240 m² biedt deze woning bovendien de kans om hier een toekomstbestendig en uniek familiehuis te realiseren, volledig naar eigen wens.
Bijzonderheden:
• Vrijstaande villa direct aan het Vondelpark;
• Bouwjaar 1893;
• Woonoppervlakte circa 129 m²;
• Uitbreidingsmogelijkheden tot circa 240 m² reeds onderzocht, onder voorbehoud van vergunningen;
• Eigen oprit;
• Rustige ligging met veel privacy;
• Twee slaapkamers, waarvan één met uitzicht op het Vondelpark;
• Beschutte, groene tuin;
• Erfpacht afgekocht tot en met 30 november 2047;
• Aanvraag overstap eeuwigdurende erfpacht reeds ingediend;
• Oplevering in overleg.
Meetinstructie
De woning is opgemeten conform de branchebredemeetinstructie. De meetinstructie is bedoeld om een meer eenduidige manier van meten toe te passen voor het geven van een indicatie van de gebruiksoppervlakte. De meetinstructie sluit verschillen in meetuitkomsten niet volledig uit, door bijvoorbeeld interpretatieverschillen, afrondingen of beperkingen bij het uitvoeren van de meting. Koper vrijwaart verkoper alsmede de medewerkers van The Agency The Netherlands van alle aansprakelijkheid terzakevan eventueel later te constateren verschillen in maatvoering van zowel gebruiksoppervlakte als inhoud van de woning.
Disclaimer
Uiteraard is alle informatie door The Agency The Netherlands zorgvuldig samengesteld. Desondanks aanvaardt The Agency The Netherlands geen aansprakelijkheid voor enige onvolledigheid, onjuistheid of anderszins, dan wel de gevolgen daarvan. The Agency The Netherlands wijst de koper op zijn eigen onderzoeksplicht naar alle zaken die voor hem of haar van belang zijn. Wij adviseren de koper zich tijdens het gehele aankoopproces te laten bijstaan door een NVM-makelaar die de belangen van de koper behartigt. The Agency The Netherlands behartigt bij de verkoop van deze woning de belangen van de verkoper.
*English text*
Zandpad 4, Amsterdam – A detached villa directly adjacent to Vondelpark, a rarity in Amsterdam.
Some homes are simply unexpected in Amsterdam. This is one of them.
Directly bordering the Vondelpark, fully detached and hidden among the greenery, lies this remarkable city villa. A place where peace and privacy come naturally, while the vibrancy of the city is literally just around the corner.
This charming villa, dating from 1893, has a unique history. Originally built as a garden house for the Vondelpark, it is now a stylish residence where character and comfort blend seamlessly.
Behind its modest façade lies an atmospheric home with authentic details and a truly unique setting: on the park and in the heart of Amsterdam. A residence for those who appreciate history, privacy, and refined city living. Here, you live in a piece of Amsterdam’s history.
With a living area of approximately 129 m² and already explored extension possibilities up to approximately 240 m², this property offers not only a comfortable home, but also the rare opportunity to create something truly exceptional in this location.
First Impression:
Via the private driveway and on-site parking, you arrive at the property, something already exceptional in Amsterdam.
What immediately stands out is the tranquillity. You hardly hear the city, while being right in the middle of it. The combination of greenery, space, and privacy makes this home feel more like a villa than a city residence.
The entrance is characterised by a glass ceiling, allowing beautiful natural light to enter. Here you will also find a guest toilet and a practical storage room with central heating installation. The layout is logical and open, with a natural flow between the spaces.
Living Room:
The living room is bright and pleasantly proportioned, with large windows providing a continuous connection to the outdoors throughout the day. The fireplace adds warmth and atmosphere, while the French doors provide direct access to the garden. This is one of those spaces where indoor and outdoor living merge effortlessly, a quality rarely found in the city.
Kitchen and Living Area:
The kitchen is modern and sleek in design, fitted with high-quality appliances, including a Bertazzoni cooker.
The adjoining extension is bright and spacious, forming a natural continuation of the living area. There is ample room for a generous dining table, perfect for dinners and long evenings with friends, overlooking the greenery. Thanks to the large sliding glass doors, inside and outside blend seamlessly. Here, you experience peace in the heart of the city.
First Floor:
Via the steel staircase, you reach the first floor, where glass once again ensures pleasant natural light.
The principal bedroom overlooks the Vondelpark and features French balconies. The high ceilings and exposed wooden beams give the room warmth and character.
The second bedroom is quietly situated and can be arranged flexibly as a child’s room, office, or guest room.
The bathroom is spacious and complete, featuring a bathtub, walk-in shower, and double washbasin. Frosted glass allows abundant daylight while maintaining privacy.
Garden:
The garden is green, sheltered, and feels like an extension of the home. Remarkably quiet for this location, with birdsong as a daily soundtrack, in the middle of the city.
Here, you enjoy complete privacy, surrounded by peace and greenery. A rare combination in Amsterdam. The perfect setting for long summer evenings, with the Vondelpark as your backyard.
Character and History:
What makes this property even more special is its origin. The building dates from approximately 1893 and was originally constructed as a garden house belonging to a villa on Tesselschadestraat.
Zandpad itself is one of Amsterdam’s oldest paths and existed long before the creation of the Vondelpark. You therefore live in a place where the city once transitioned into open countryside.
And this history is still tangible today: detached, secluded, and with a sense of peace one would hardly expect in this location.
Potential:
Detached living in this location rarely comes to market.
With already explored extension possibilities up to approximately 240 m², this property also offers the opportunity to create a future-proof and unique family home here, entirely tailored to your own wishes.
Key Features:
• Detached villa directly adjacent to Vondelpark;
• Year of construction: 1893;
• Living area of approximately 129 m²;
• Potential expansion to approximately 240 m² has been explored, subject to the necessary permits;
• Private driveway;
• Peaceful location offering plenty of privacy;
• Two bedrooms, one overlooking Vondelpark;
• Secluded, green garden;
• Ground lease paid off until November 30, 2047;
• Application to convert to a perpetual ground lease has already been submitted;
• Completion date to be agreed upon.
Measurement Guidelines
The property has been measured in accordance with the industry-wide measurement guidelines. These guidelines are intended to provide a more uniform method of measurement for the purpose of indicating the usable floor area. The guidelines do not completely eliminate differences in measurement results, for example due to differences in interpretation, rounding or limitations encountered when carrying out the measurements.
The buyer indemnifies and holds harmless the seller and the employees of The Agency The Netherlands against any and all liability in respect of any discrepancies subsequently identified in the measurements of either the usable floor area or the volume of the property.
Disclaimer
All information has been carefully compiled by The Agency The Netherlands. Nevertheless, The Agency The Netherlands accepts no liability for any omissions, inaccuracies or other errors, or for any consequences arising therefrom.
The Agency The Netherlands draws the buyer's attention to their own duty to investigate all matters of importance to them. We advise the buyer to engage an NVM-affiliated real estate agent to represent their interests throughout the entire purchasing process. The Agency The Netherlands represents the interests of the seller in the sale of this property.
*Please see the English text below*
Sommige woningen verwacht je simpelweg niet in Amsterdam. Dit is er zo één.
Direct aan het Vondelpark, volledig vrijstaand en verscholen in het groen, ligt deze bijzondere stadsvilla. Een plek waar rust en privacy vanzelfsprekend zijn, terwijl de levendigheid van de stad letterlijk om de hoek ligt.
Deze charmante villa uit 1893 kent een bijzonder verleden. Ooit gebouwd als tuinhuis van het Vondelpark, nu een stijlvol woonhuis waar karakter en comfort naadloos samenkomen.
Achter de bescheiden gevel schuilt een sfeervolle woning met authentieke details en een unieke ligging: aan het park én midden in Amsterdam. Een huis voor liefhebbers van historie, privacy en stads wonen op niveau. Hier woont u in een stukje Amsterdamse geschiedenis.
Met een woonoppervlakte van circa 129 m² en reeds onderzochte uitbreidingsmogelijkheden tot circa 240 m², biedt deze woning niet alleen een comfortabel thuis, maar ook de zeldzame kans om op deze locatie iets werkelijk bijzonders te creëren.
Eerste indruk:
Via de eigen oprit en parkeergelegenheid bereik je de woning, iets wat in Amsterdam al uitzonderlijk is.
Wat direct opvalt, is de rust. Je hoort de stad nauwelijks, terwijl je er middenin zit. De combinatie van groen, ruimte en privacy maakt dat dit huis eerder aanvoelt als een villa dan als een stadswoning.
De entree wordt gekenmerkt door een glazen plafond, waardoor het daglicht mooi naar binnen valt. Hier bevinden zich ook een gastentoilet en een praktische bergruimte met cv-installatie. De indeling is logisch en open met een natuurlijke flow tussen de ruimtes.
Wonen:
De woonkamer is licht en prettig van formaat, met grote raampartijen die gedurende de dag zorgen voor een continue verbinding met buiten.
De open haard zorgt voor sfeer, terwijl de openslaande deur direct toegang geeft tot de tuin. Dit is zo’n ruimte waar binnen en buiten moeiteloos in elkaar overlopen, een kwaliteit die je in de stad zelden tegenkomt.
Keuken en leefruimte:
De keuken is modern en strak vormgegeven en voorzien van hoogwaardige apparatuur, waaronder een Bertazzoni fornuis.
De aangrenzende uitbouw is licht en ruim en vormt een natuurlijke verlenging van de leefruimte. Hier is volop plaats voor een royale eettafel, perfect voor diners en lange avonden met vrienden, met uitzicht op het groen. Dankzij de grote glazen schuifpui lopen binnen en buiten naadloos in elkaar over. Hier ervaar je rust midden in de stad.
Eerste verdieping:
Via de stalen trap bereik je de eerste verdieping, waar het glas opnieuw zorgt voor een prettige lichtinval.
De hoofdslaapkamer kijkt uit op het Vondelpark en beschikt over Franse balkons. De hoge plafonds en zichtbare houten balken geven de ruimte karakter en warmte.
De tweede slaapkamer is rustig gelegen en flexibel in te richten als kinder-, werk- of logeerkamer.
De badkamer is ruim en compleet, voorzien van ligbad, inloopdouche en dubbele wastafel. Door het gebruik van melkglas is er veel daglicht, met behoud van privacy.
Tuin:
De tuin is groen, beschut en voelt als een verlengstuk van de woning. Opvallend stil voor deze locatie, met het geluid van vogels als dagelijkse achtergrond, midden in de stad.
Hier geniet je van volledige privacy, omringd door rust en groen. Een zeldzame combinatie in Amsterdam. De perfecte plek voor lange zomeravonden, met het Vondelpark als achtertuin.
Karakter en historie:
Wat deze woning extra bijzonder maakt, is de oorsprong. Het pand dateert uit circa 1893 en werd destijds gebouwd als tuinhuis, behorend bij een villa gelegen aan de Tesselschadestraat.
Het Zandpad zelf is een van de oudste paden van Amsterdam en bestond al ruim vóór de aanleg van het Vondelpark. Je woont hier dus op een plek waar de stad ooit overging in buitengebied.
En deze geschiedenis is nog altijd voelbaar: vrijstaand, verscholen en met een rust die je op deze locatie nauwelijks verwacht.
Potentie:
Vrijstaand wonen op deze locatie komt zelden op de markt.
Met de reeds onderzochte uitbreidingsmogelijkheden tot circa 240 m² biedt deze woning bovendien de kans om hier een toekomstbestendig en uniek familiehuis te realiseren, volledig naar eigen wens.
Bijzonderheden:
• Vrijstaande villa direct aan het Vondelpark;
• Bouwjaar 1893;
• Woonoppervlakte circa 129 m²;
• Uitbreidingsmogelijkheden tot circa 240 m² reeds onderzocht, onder voorbehoud van vergunningen;
• Eigen oprit;
• Rustige ligging met veel privacy;
• Twee slaapkamers, waarvan één met uitzicht op het Vondelpark;
• Beschutte, groene tuin;
• Erfpacht afgekocht tot en met 30 november 2047;
• Aanvraag overstap eeuwigdurende erfpacht reeds ingediend;
• Oplevering in overleg.
Meetinstructie
De woning is opgemeten conform de branchebredemeetinstructie. De meetinstructie is bedoeld om een meer eenduidige manier van meten toe te passen voor het geven van een indicatie van de gebruiksoppervlakte. De meetinstructie sluit verschillen in meetuitkomsten niet volledig uit, door bijvoorbeeld interpretatieverschillen, afrondingen of beperkingen bij het uitvoeren van de meting. Koper vrijwaart verkoper alsmede de medewerkers van The Agency The Netherlands van alle aansprakelijkheid terzakevan eventueel later te constateren verschillen in maatvoering van zowel gebruiksoppervlakte als inhoud van de woning.
Disclaimer
Uiteraard is alle informatie door The Agency The Netherlands zorgvuldig samengesteld. Desondanks aanvaardt The Agency The Netherlands geen aansprakelijkheid voor enige onvolledigheid, onjuistheid of anderszins, dan wel de gevolgen daarvan. The Agency The Netherlands wijst de koper op zijn eigen onderzoeksplicht naar alle zaken die voor hem of haar van belang zijn. Wij adviseren de koper zich tijdens het gehele aankoopproces te laten bijstaan door een NVM-makelaar die de belangen van de koper behartigt. The Agency The Netherlands behartigt bij de verkoop van deze woning de belangen van de verkoper.
*English text*
Zandpad 4, Amsterdam – A detached villa directly adjacent to Vondelpark, a rarity in Amsterdam.
Some homes are simply unexpected in Amsterdam. This is one of them.
Directly bordering the Vondelpark, fully detached and hidden among the greenery, lies this remarkable city villa. A place where peace and privacy come naturally, while the vibrancy of the city is literally just around the corner.
This charming villa, dating from 1893, has a unique history. Originally built as a garden house for the Vondelpark, it is now a stylish residence where character and comfort blend seamlessly.
Behind its modest façade lies an atmospheric home with authentic details and a truly unique setting: on the park and in the heart of Amsterdam. A residence for those who appreciate history, privacy, and refined city living. Here, you live in a piece of Amsterdam’s history.
With a living area of approximately 129 m² and already explored extension possibilities up to approximately 240 m², this property offers not only a comfortable home, but also the rare opportunity to create something truly exceptional in this location.
First Impression:
Via the private driveway and on-site parking, you arrive at the property, something already exceptional in Amsterdam.
What immediately stands out is the tranquillity. You hardly hear the city, while being right in the middle of it. The combination of greenery, space, and privacy makes this home feel more like a villa than a city residence.
The entrance is characterised by a glass ceiling, allowing beautiful natural light to enter. Here you will also find a guest toilet and a practical storage room with central heating installation. The layout is logical and open, with a natural flow between the spaces.
Living Room:
The living room is bright and pleasantly proportioned, with large windows providing a continuous connection to the outdoors throughout the day. The fireplace adds warmth and atmosphere, while the French doors provide direct access to the garden. This is one of those spaces where indoor and outdoor living merge effortlessly, a quality rarely found in the city.
Kitchen and Living Area:
The kitchen is modern and sleek in design, fitted with high-quality appliances, including a Bertazzoni cooker.
The adjoining extension is bright and spacious, forming a natural continuation of the living area. There is ample room for a generous dining table, perfect for dinners and long evenings with friends, overlooking the greenery. Thanks to the large sliding glass doors, inside and outside blend seamlessly. Here, you experience peace in the heart of the city.
First Floor:
Via the steel staircase, you reach the first floor, where glass once again ensures pleasant natural light.
The principal bedroom overlooks the Vondelpark and features French balconies. The high ceilings and exposed wooden beams give the room warmth and character.
The second bedroom is quietly situated and can be arranged flexibly as a child’s room, office, or guest room.
The bathroom is spacious and complete, featuring a bathtub, walk-in shower, and double washbasin. Frosted glass allows abundant daylight while maintaining privacy.
Garden:
The garden is green, sheltered, and feels like an extension of the home. Remarkably quiet for this location, with birdsong as a daily soundtrack, in the middle of the city.
Here, you enjoy complete privacy, surrounded by peace and greenery. A rare combination in Amsterdam. The perfect setting for long summer evenings, with the Vondelpark as your backyard.
Character and History:
What makes this property even more special is its origin. The building dates from approximately 1893 and was originally constructed as a garden house belonging to a villa on Tesselschadestraat.
Zandpad itself is one of Amsterdam’s oldest paths and existed long before the creation of the Vondelpark. You therefore live in a place where the city once transitioned into open countryside.
And this history is still tangible today: detached, secluded, and with a sense of peace one would hardly expect in this location.
Potential:
Detached living in this location rarely comes to market.
With already explored extension possibilities up to approximately 240 m², this property also offers the opportunity to create a future-proof and unique family home here, entirely tailored to your own wishes.
Key Features:
• Detached villa directly adjacent to Vondelpark;
• Year of construction: 1893;
• Living area of approximately 129 m²;
• Potential expansion to approximately 240 m² has been explored, subject to the necessary permits;
• Private driveway;
• Peaceful location offering plenty of privacy;
• Two bedrooms, one overlooking Vondelpark;
• Secluded, green garden;
• Ground lease paid off until November 30, 2047;
• Application to convert to a perpetual ground lease has already been submitted;
• Completion date to be agreed upon.
Measurement Guidelines
The property has been measured in accordance with the industry-wide measurement guidelines. These guidelines are intended to provide a more uniform method of measurement for the purpose of indicating the usable floor area. The guidelines do not completely eliminate differences in measurement results, for example due to differences in interpretation, rounding or limitations encountered when carrying out the measurements.
The buyer indemnifies and holds harmless the seller and the employees of The Agency The Netherlands against any and all liability in respect of any discrepancies subsequently identified in the measurements of either the usable floor area or the volume of the property.
Disclaimer
All information has been carefully compiled by The Agency The Netherlands. Nevertheless, The Agency The Netherlands accepts no liability for any omissions, inaccuracies or other errors, or for any consequences arising therefrom.
The Agency The Netherlands draws the buyer's attention to their own duty to investigate all matters of importance to them. We advise the buyer to engage an NVM-affiliated real estate agent to represent their interests throughout the entire purchasing process. The Agency The Netherlands represents the interests of the seller in the sale of this property.
| Property ID | AM100216 |
|---|---|
| Asking price | € 1.895.000 k.k. |
| Type of house | Villa |
| Living area | 129 m² |
| Lot surface area | 188 m² |
| Year of construction | 1893 |
| Renovation year | - |
| Bedrooms | 2 |
| Bathrooms | 1 |
| Garages | - |
| Energielabel | F |
The Agency Real Estate Van Eeghenstraat 82, 1071 GK Amsterdam
- Telephone:+31.20.209.04.04
- EMAIL:info@theagencyre.nl
- Website:www.theagencyre.com/amsterdam/
- Monday - FridayOpen from 09.00 - 17.30
- Saturday - SundayClosed