Apartment for sale at HAARLEM with reference 19712807993
Van der Vinnestraat 21RD, 2023 AG HAARLEM—Ref. KD100706
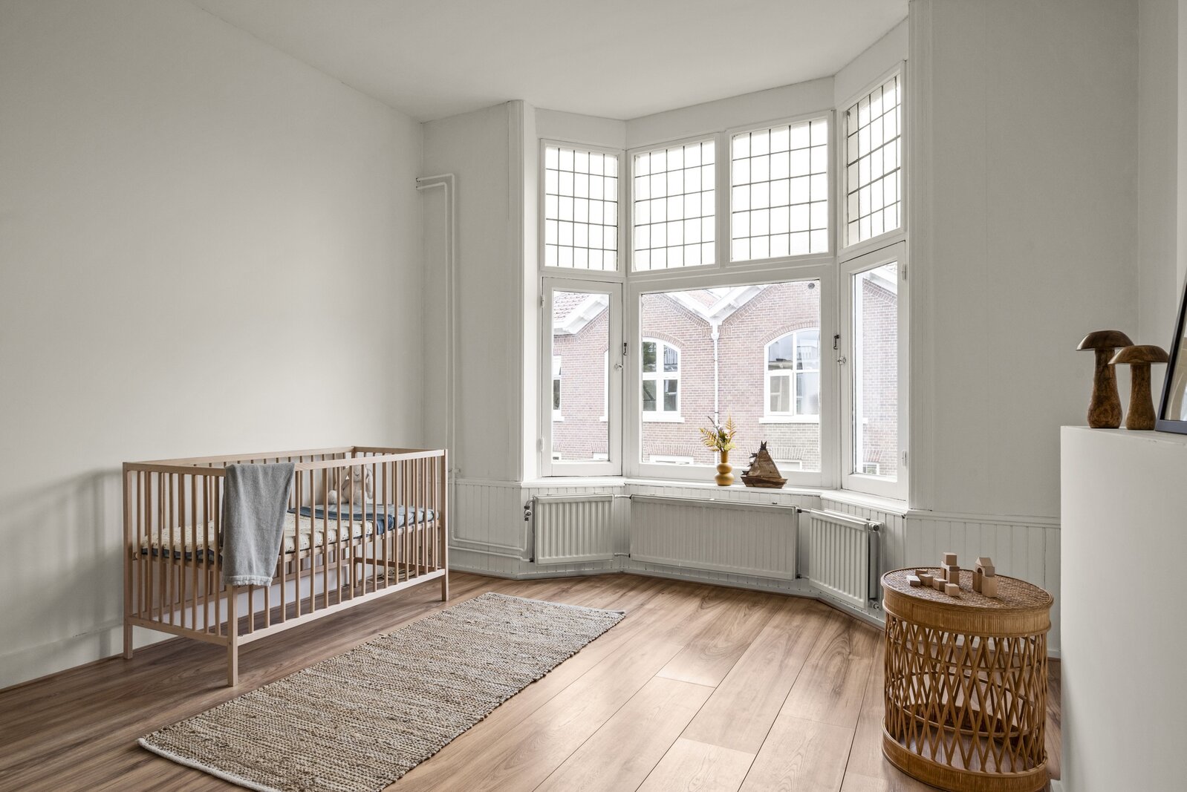
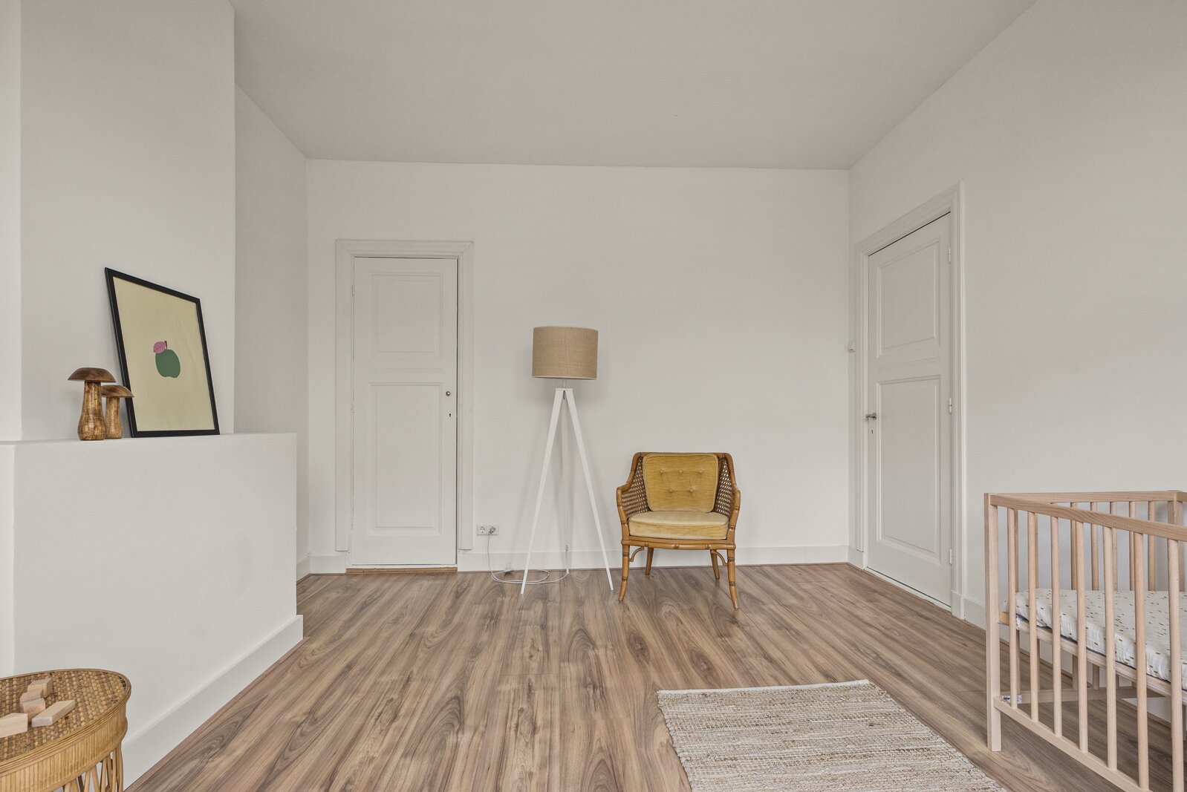
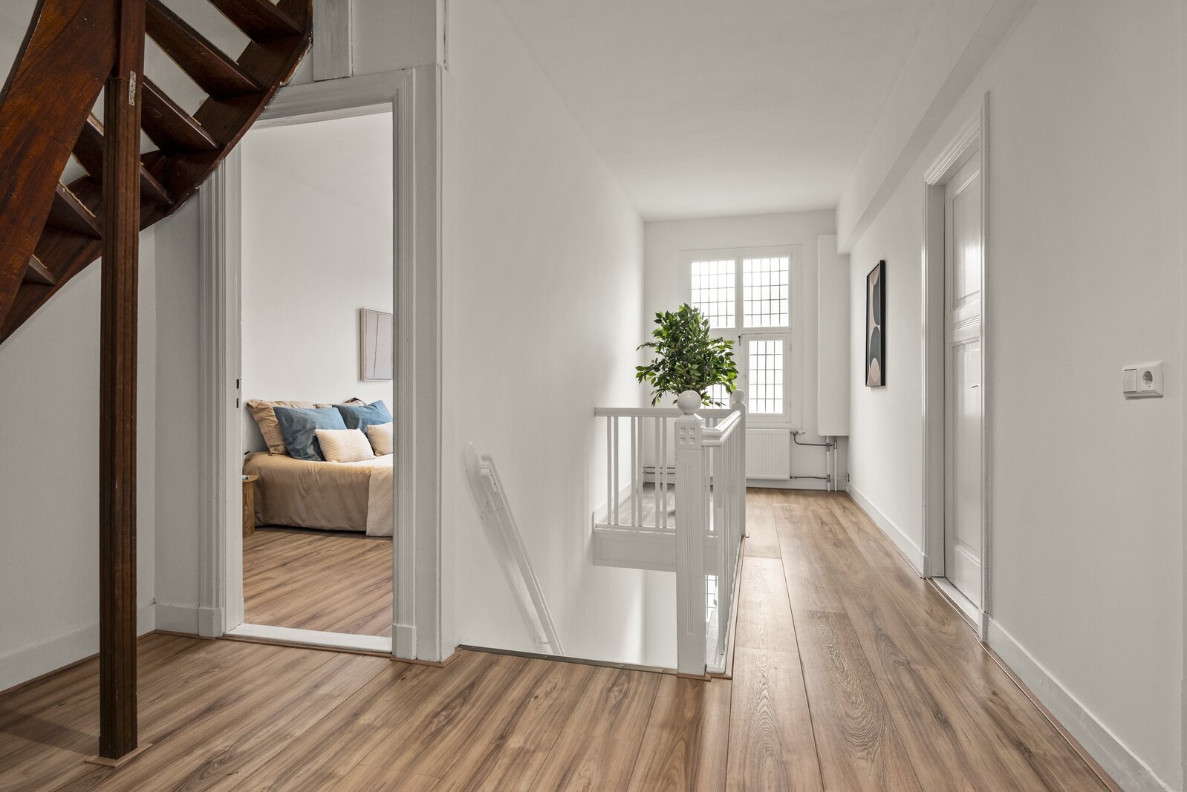
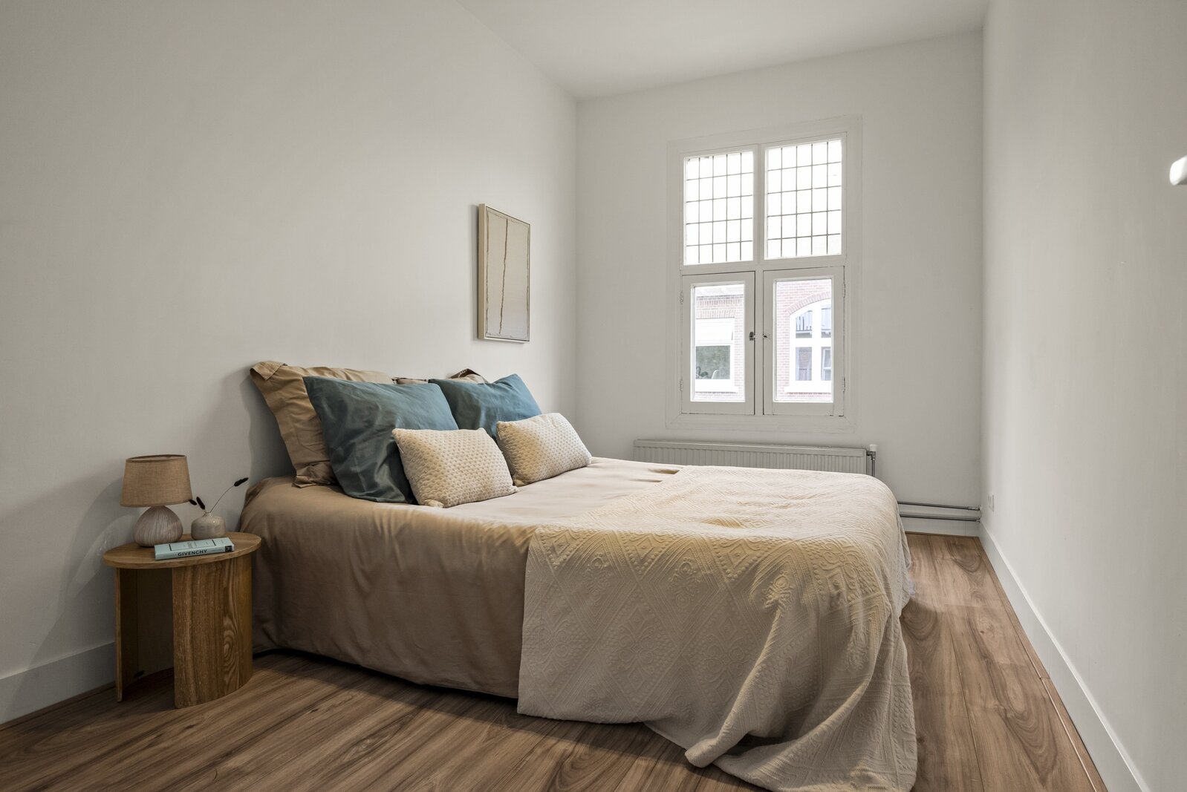

Van der Vinnestraat 21 RD, Haarlem
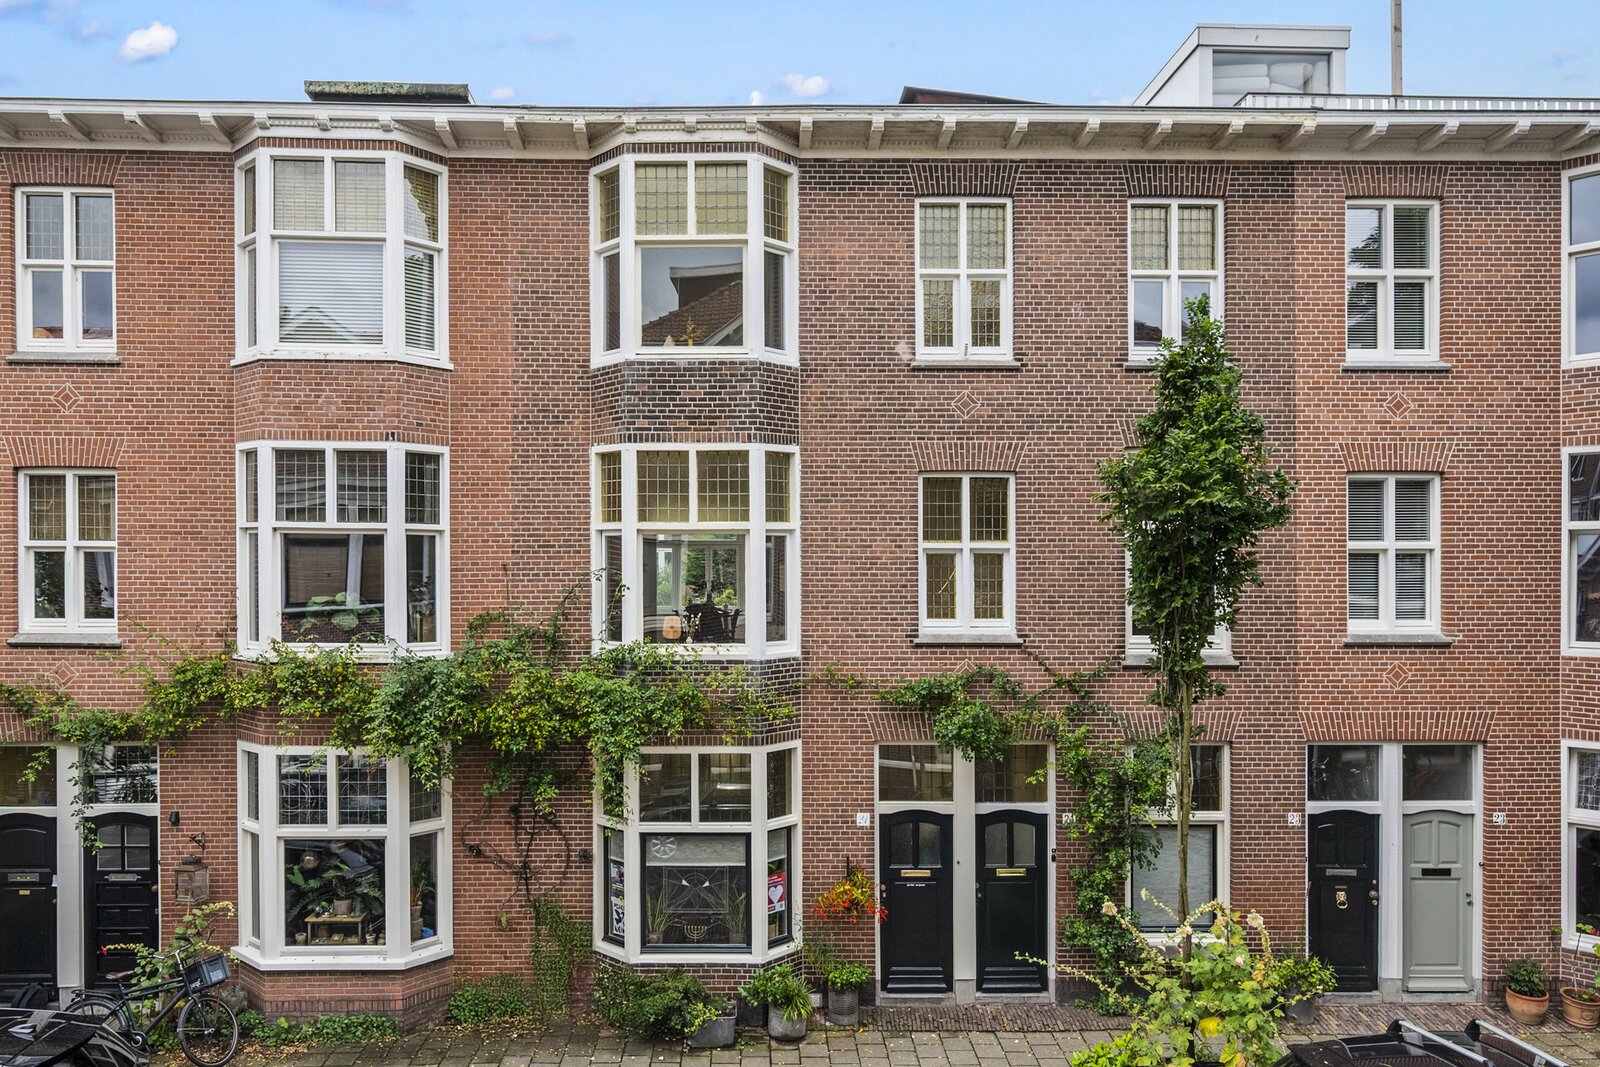
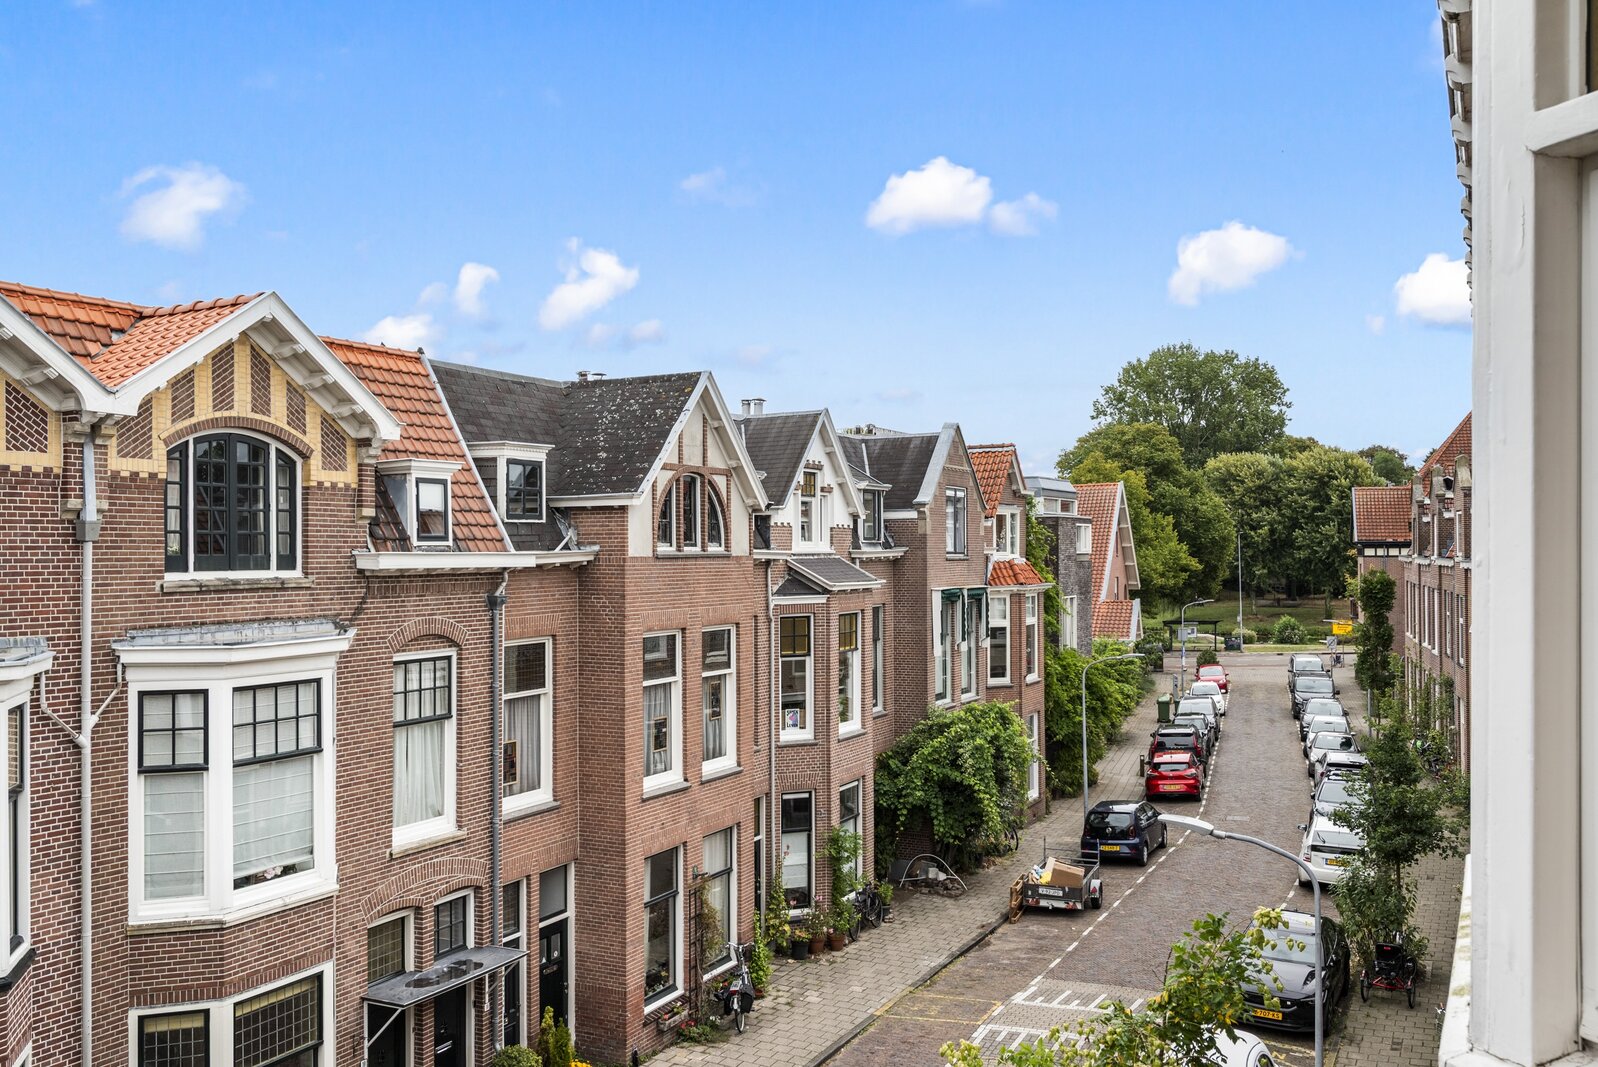
This is where you’ll want to live: in the much-loved Kleverpark neighbourhood, a green and charming urban area with characterful buildings, cosy shops and all amenities within easy reach. This spacious and light-filled five-room flat combines characterful details, high ceilings and a contemporary finish. The property has recently been largely renovated and is situated in a particularly lovely location. On the main roof, there is potential to create a beautiful roof terrace, offering fantastic, sweeping views over the city.
Location
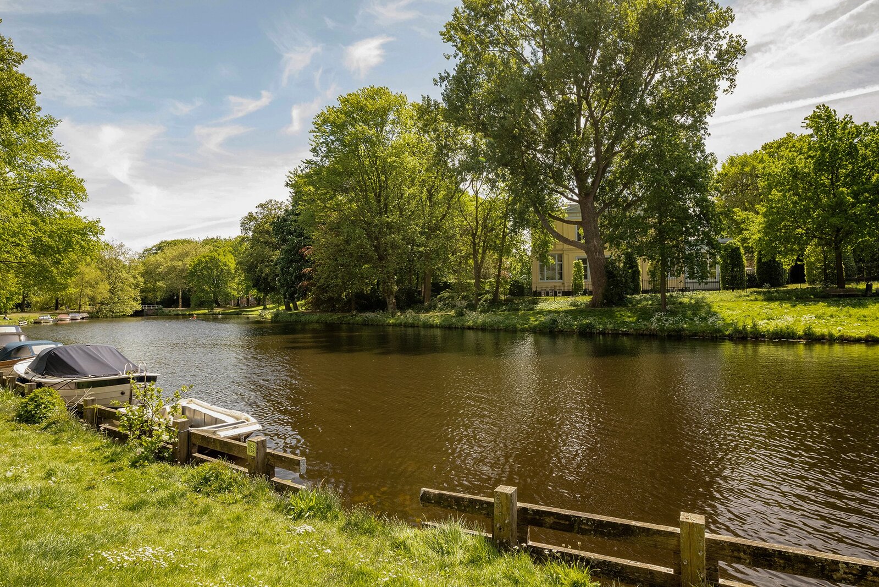
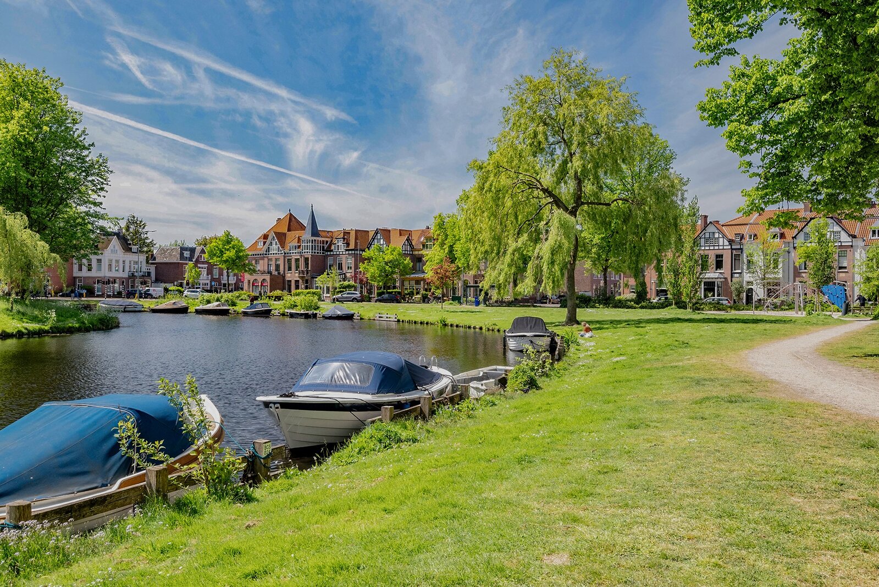
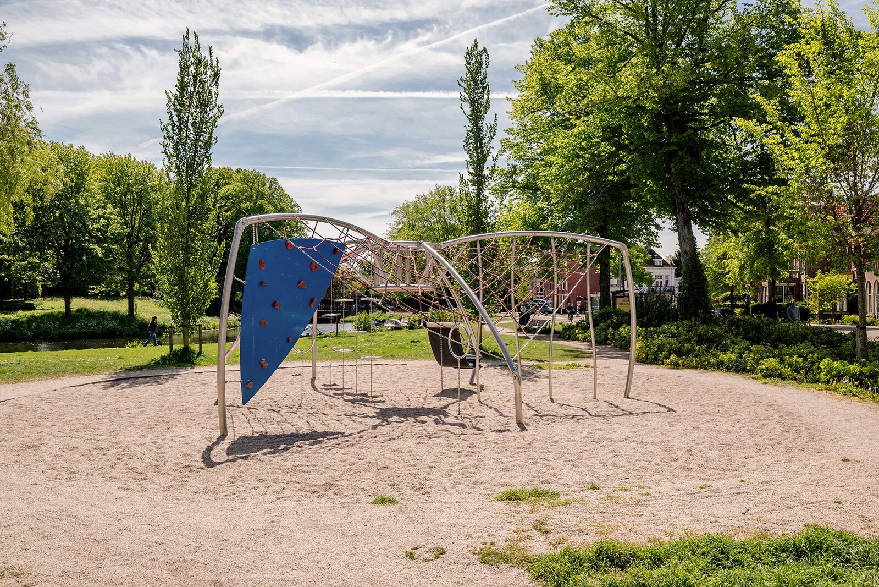
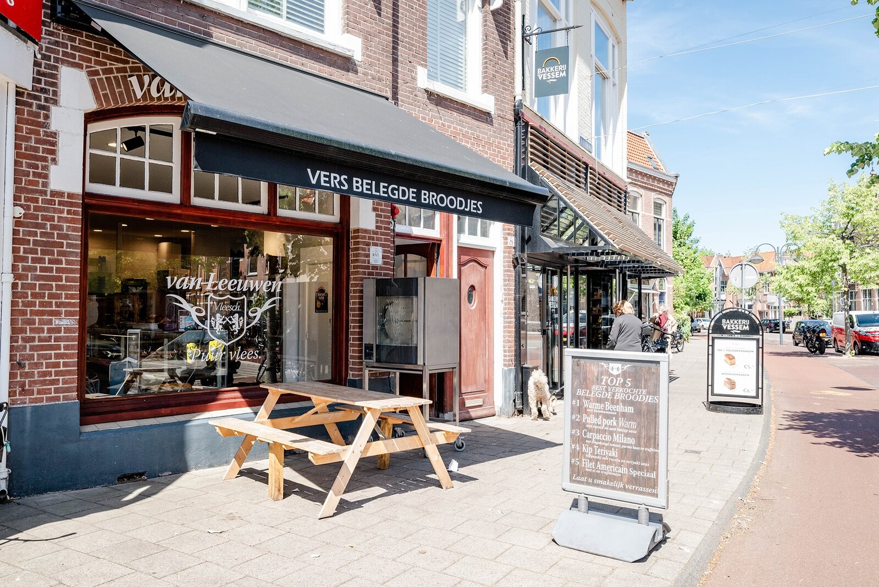
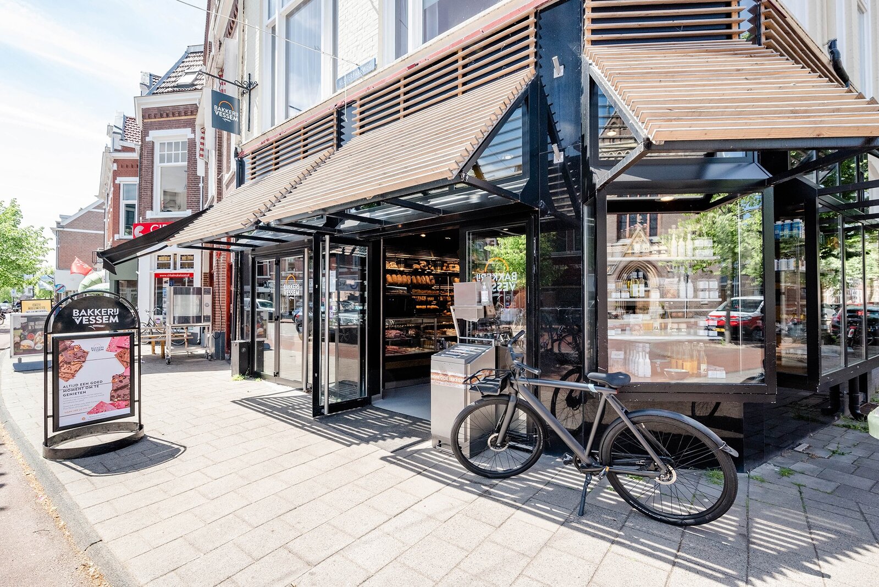
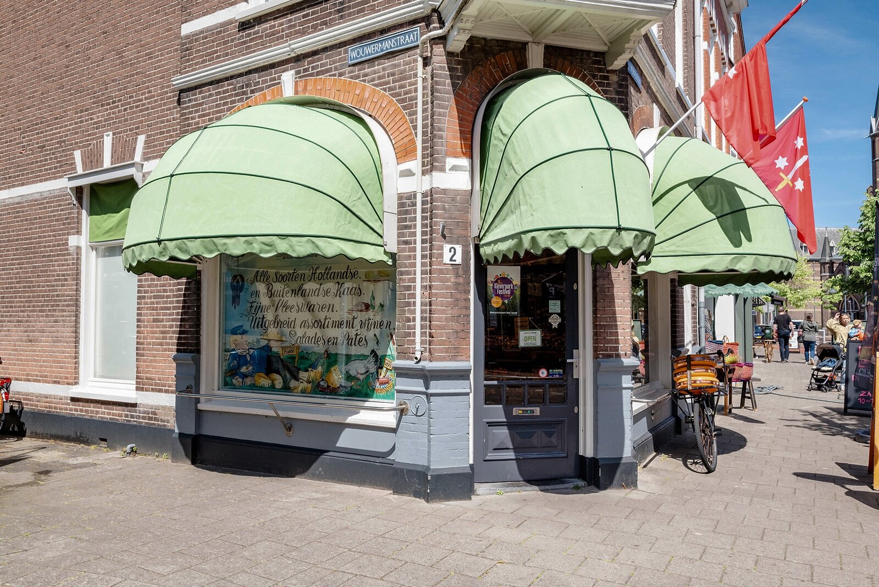
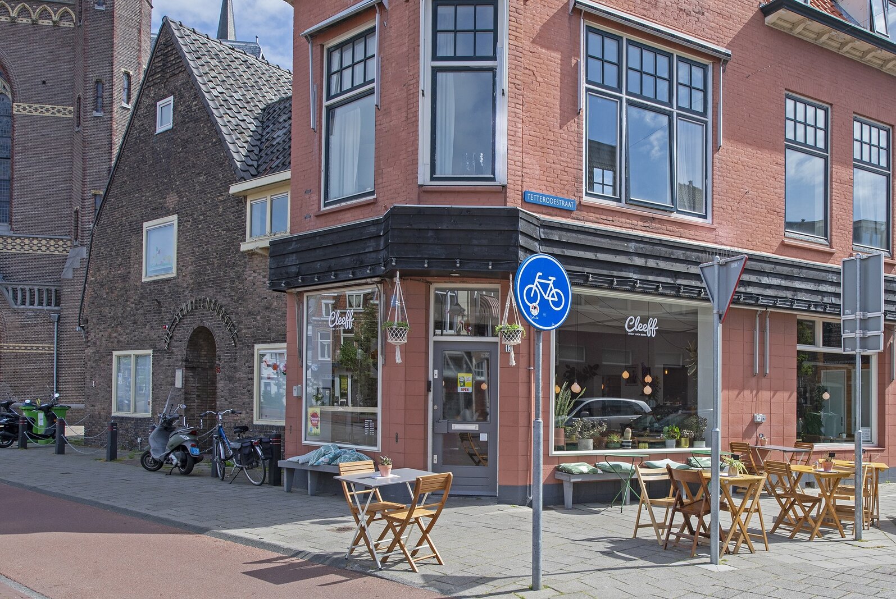
The Kleverpark neighbourhood combines the vibrancy of city life with plenty of greenery and space. The neighbourhood is popular with families and boasts a range of primary schools, childcare centres and playgrounds. For your daily shopping, there is a bakery, butcher, fishmonger, dairy shop, chemist and delicatessen, amongst others. For coffee, lunch or a cosy spot on a terrace, head to Cleeff or the Kweekcafé.
Its location in relation to the city centre and public transport is also ideal. The bustling centre of Haarlem and the railway station are within walking distance and can be reached by bike in just a few minutes. You don’t have to go far to relax in nature either: the Kennemer Dunes are about a 5-minute cycle away, and the beaches at Bloemendaal and Zandvoort can be reached in around 20 minutes.
In addition, the main roads leading to Amsterdam, Schiphol and The Hague are easily accessible. Amsterdam is approximately 18 kilometres away and Schiphol can be reached in about 20 minutes.
In short: a distinctive and vibrant urban neighbourhood where living, green spaces, the beach and the city come together effortlessly – exactly as you’d want it in Haarlem.
LAYOUT:
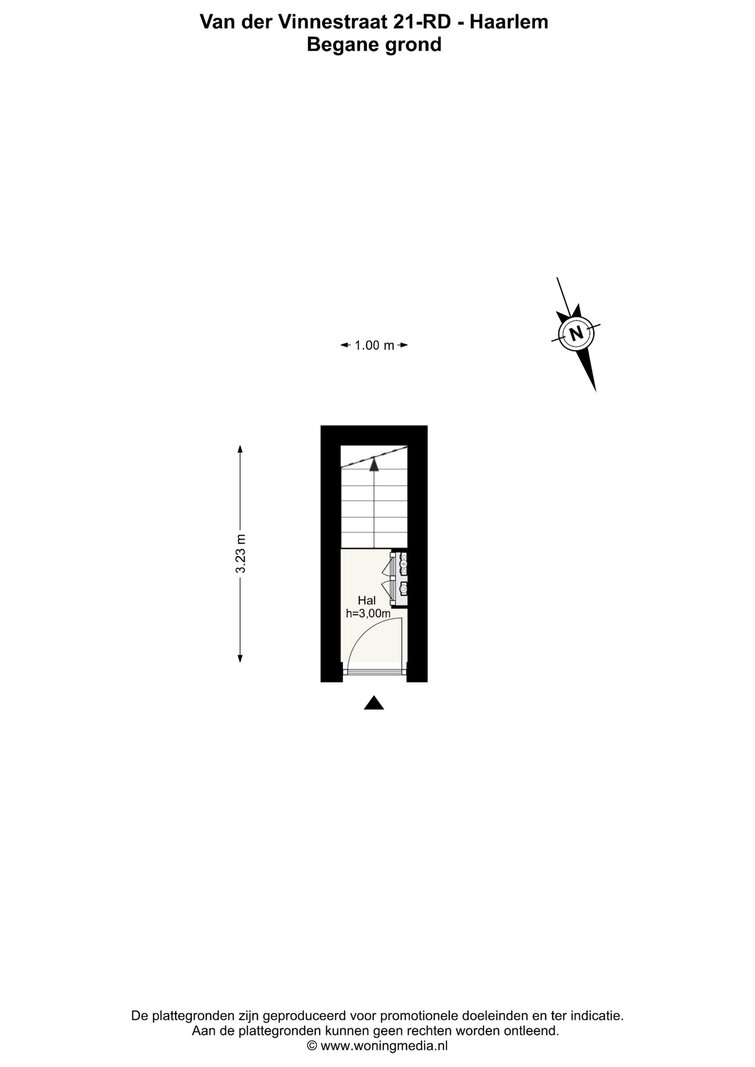
Ground floor: Entrance hall with cloakroom and meter cupboard, staircase to the first floor;
First floor
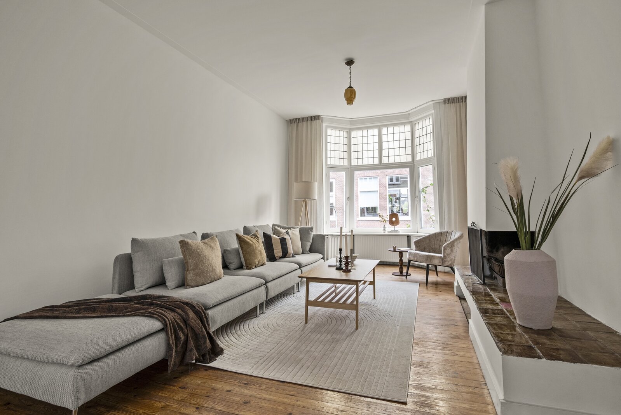
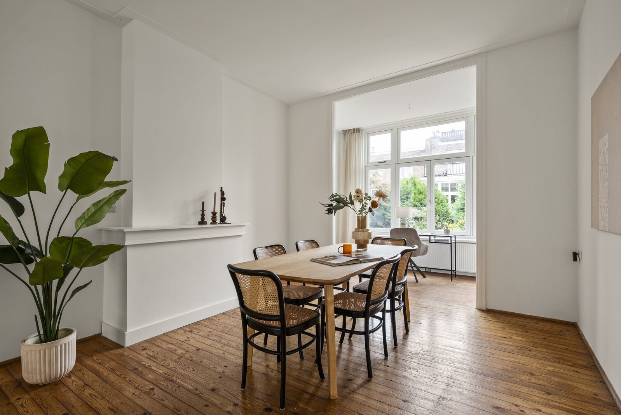
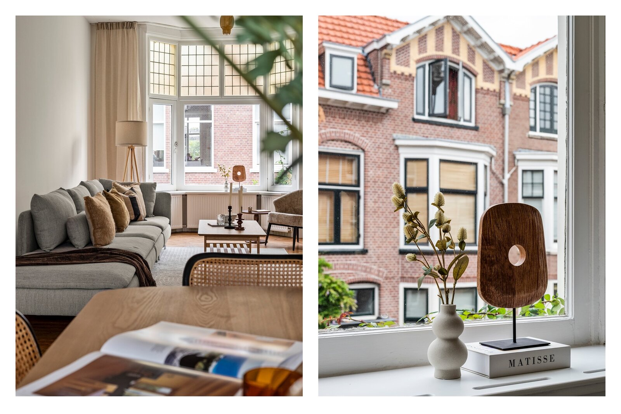
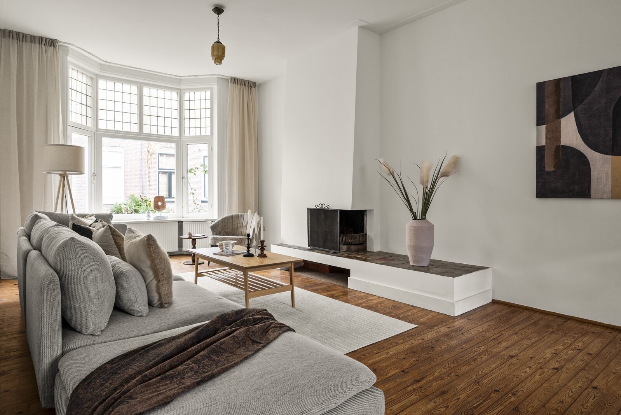
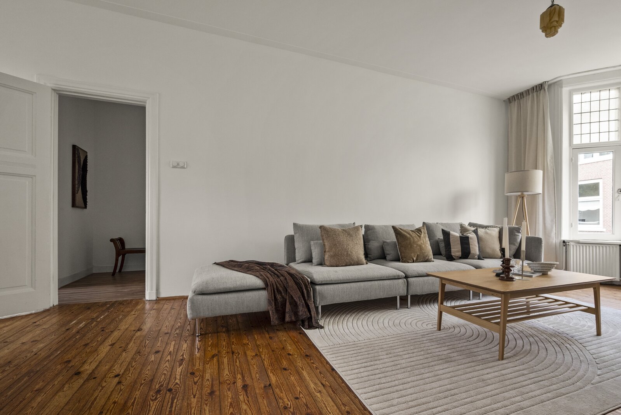
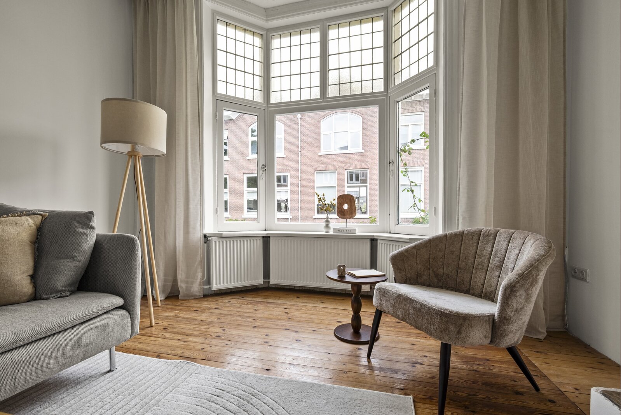
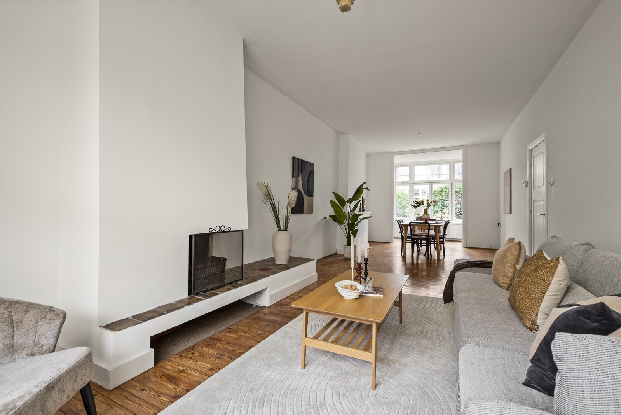
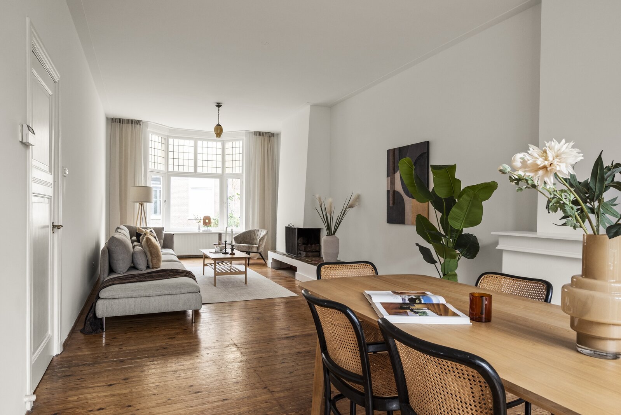
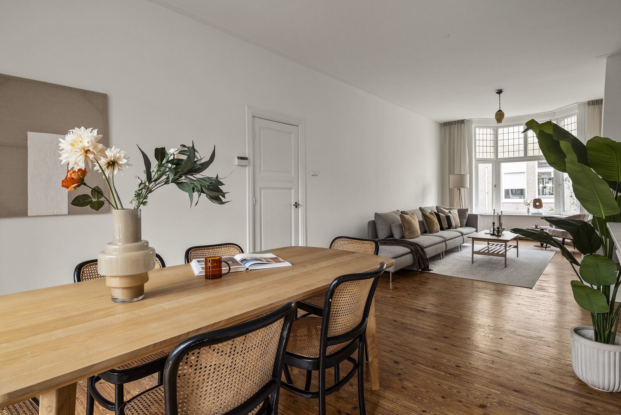
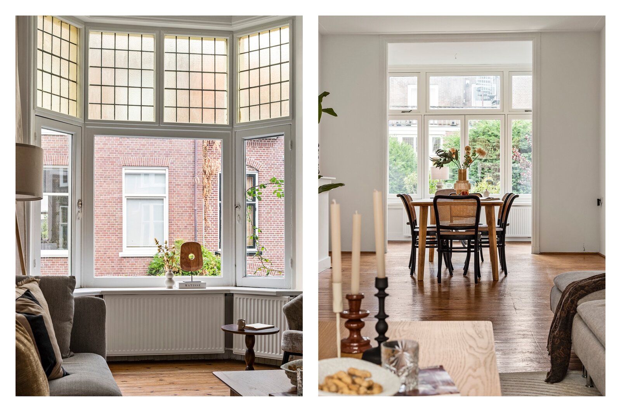
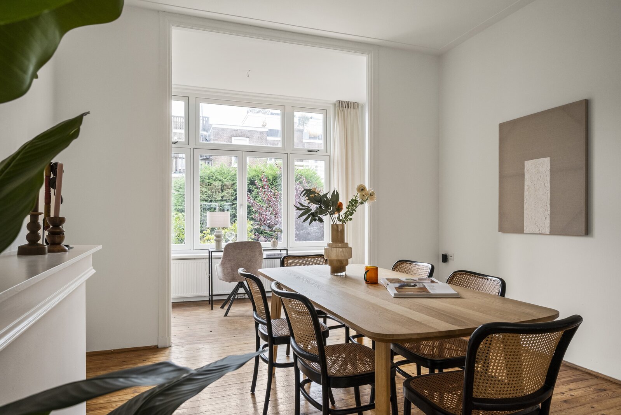
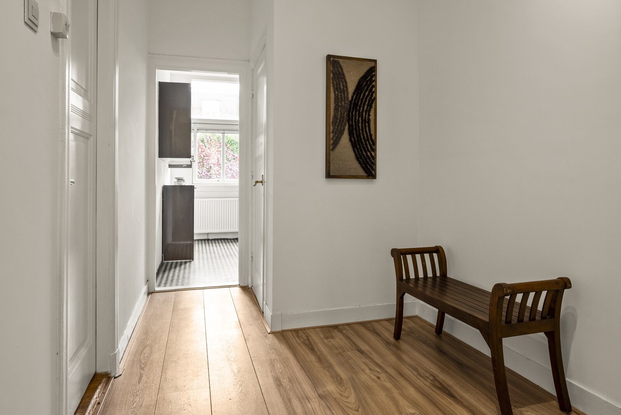
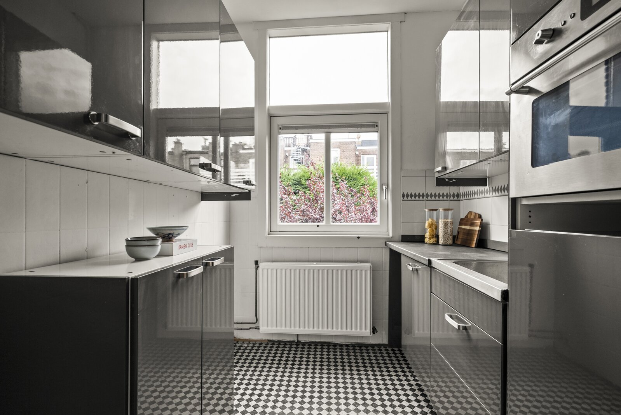
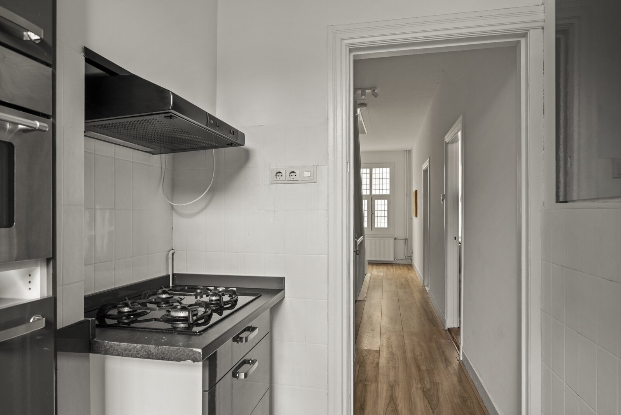
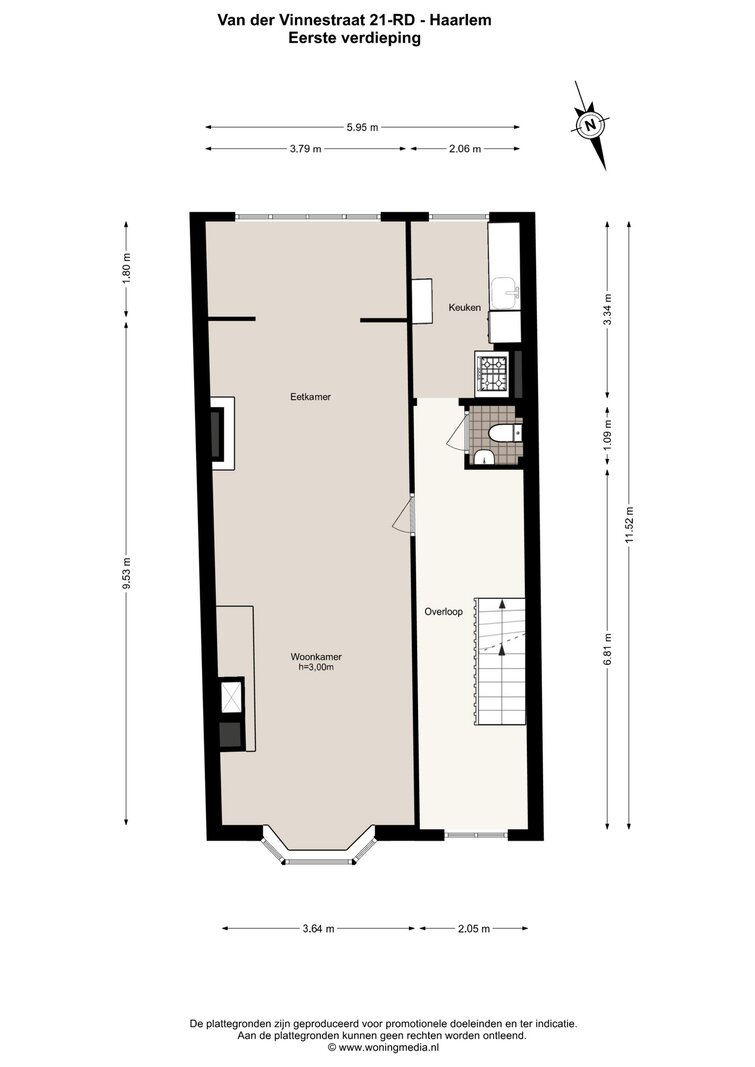
This floor features a particularly cosy and light-filled living room, where the high ceilings, large windows with stained glass and original panelled doors lend it a distinctive character. At the front is a characteristic bay window with a cosy open fireplace. The spacious hall leads to the separate kitchen and the separate toilet with washbasin. The kitchen is practically laid out and fitted with various built-in appliances.
Second floor
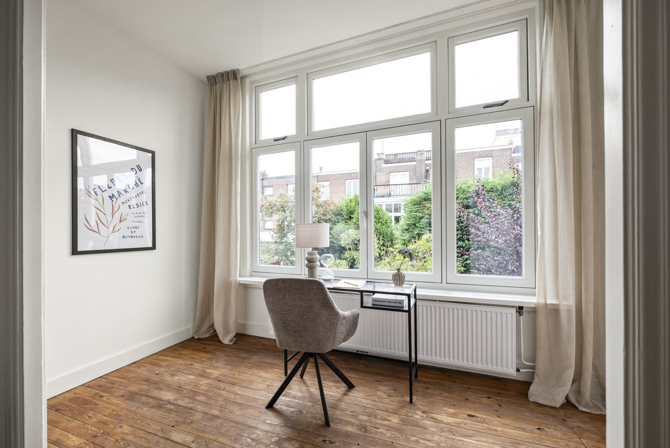
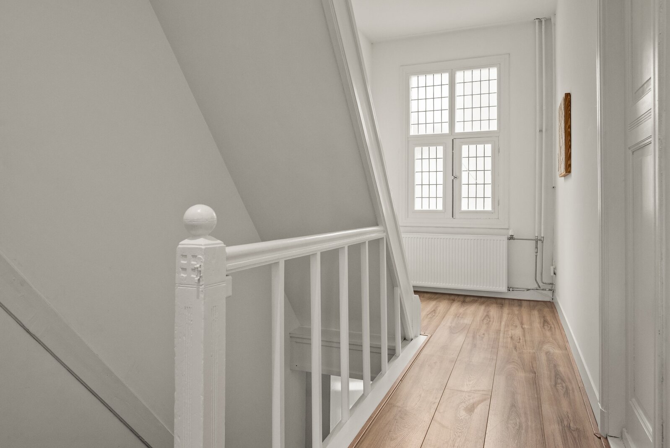
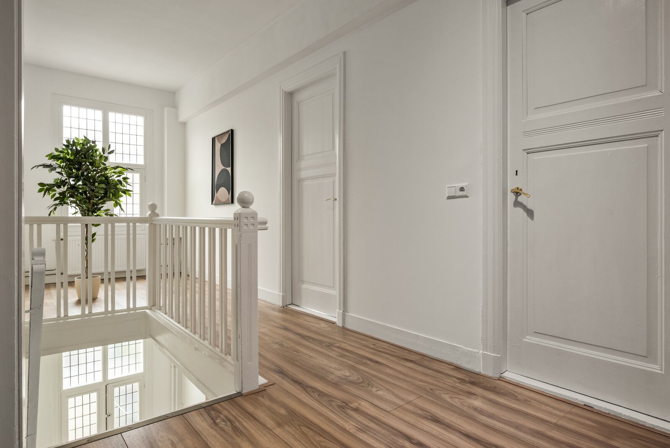
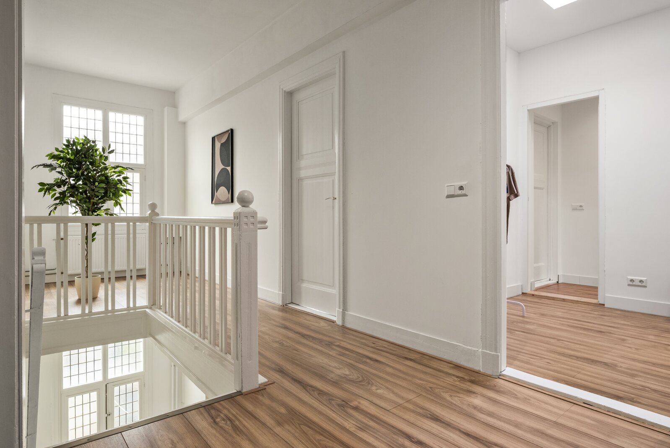
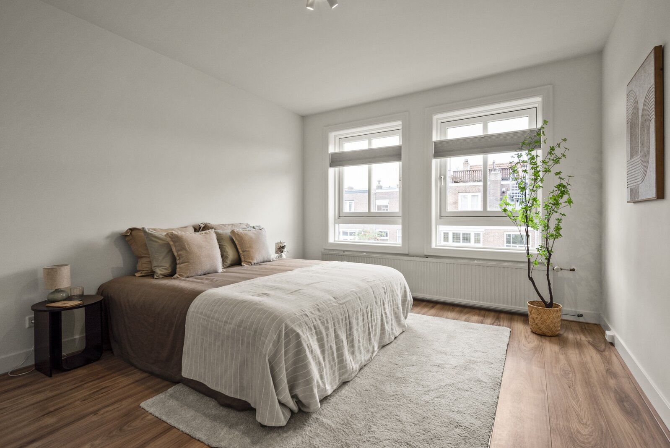
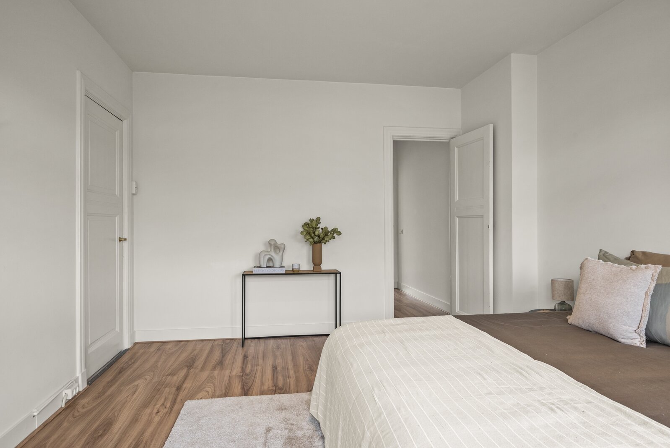
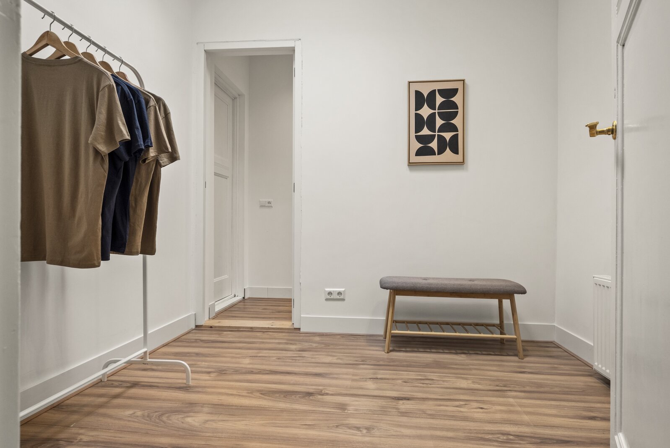
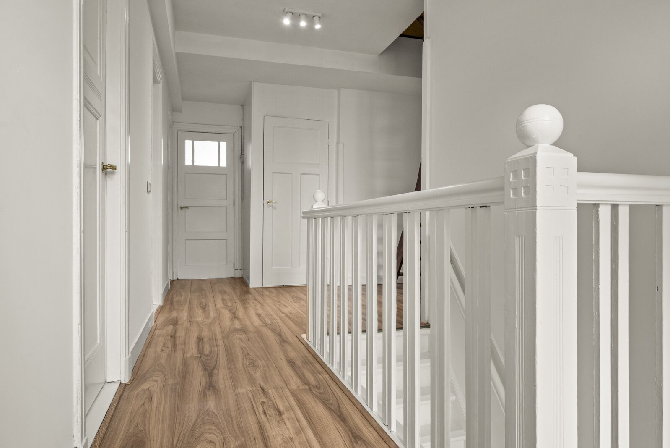
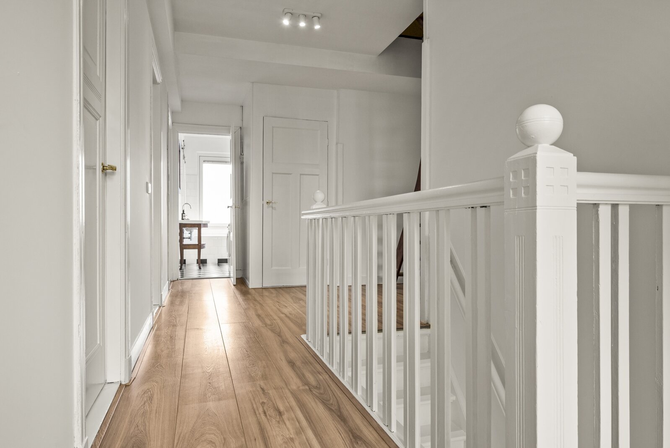
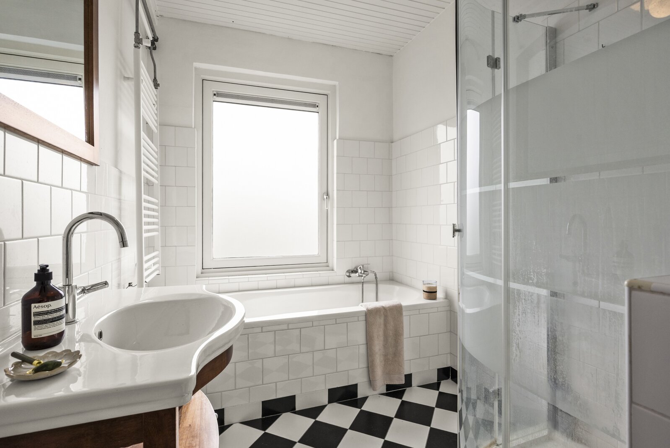
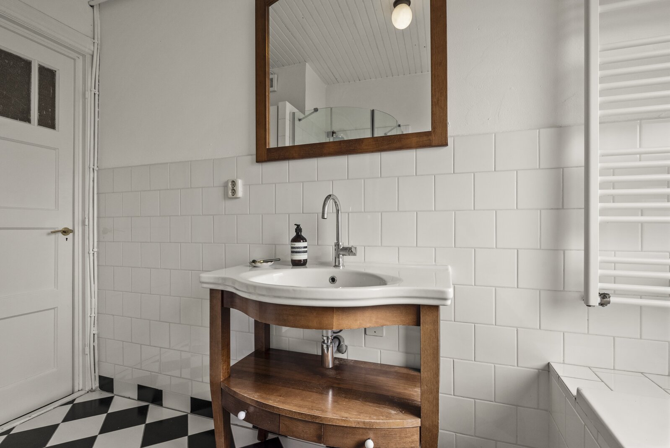
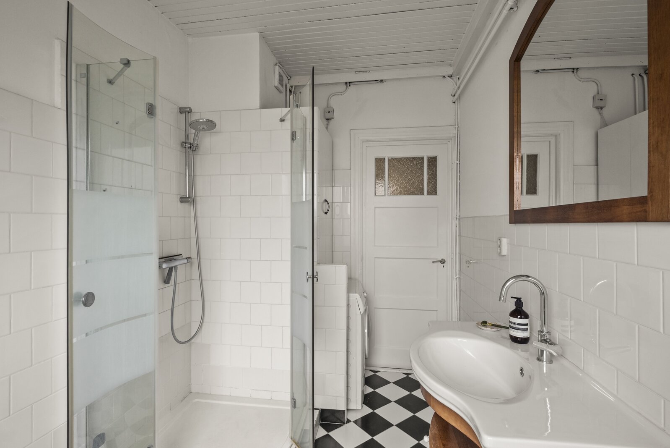
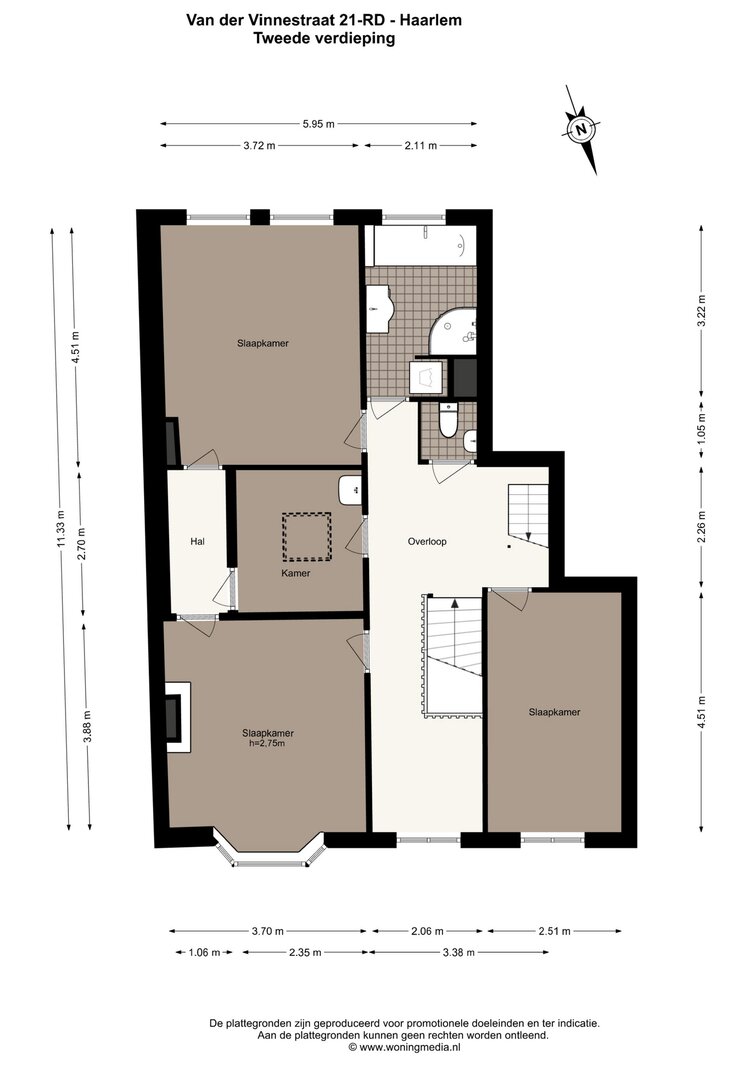
The spacious landing is accessed via the spacious staircase. This floor comprises three bedrooms, the largest of which is situated at the rear. There is also an additional room, which would be ideal as a walk-in wardrobe, study, or hobby room. The floor also features a bathroom with a bath and shower, washbasin, washing machine connection and a separate toilet. The landing provides access to all rooms and the staircase leading to the upper floor.
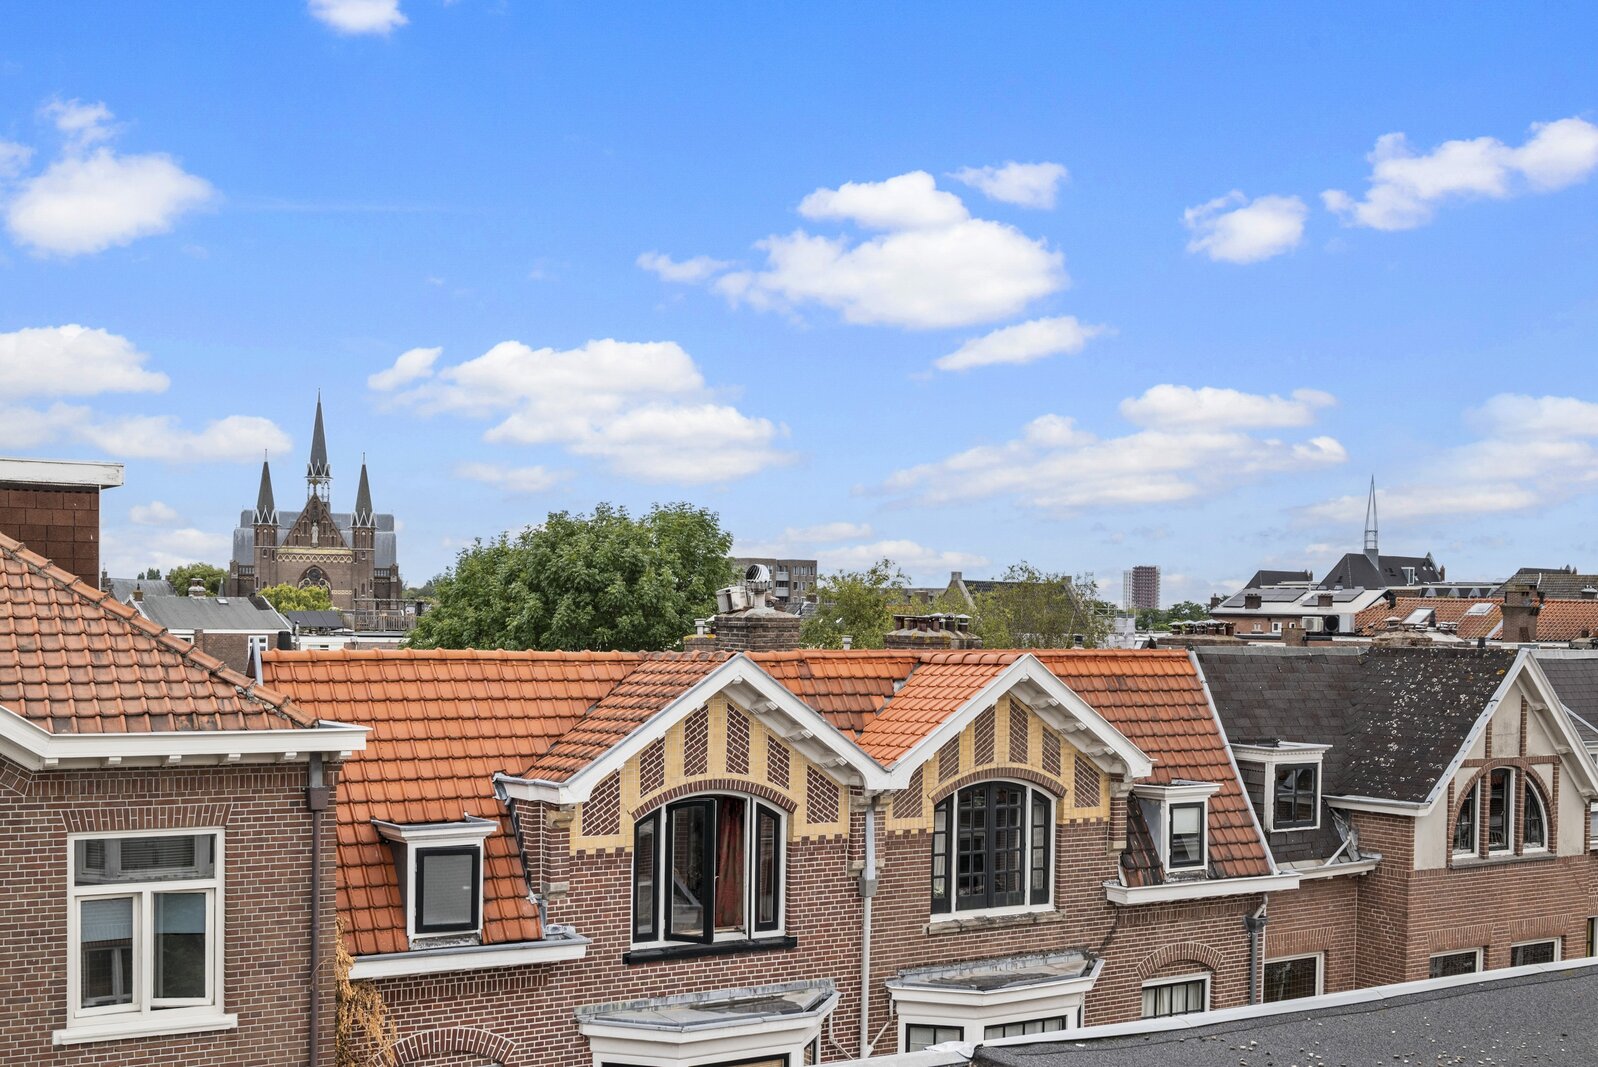
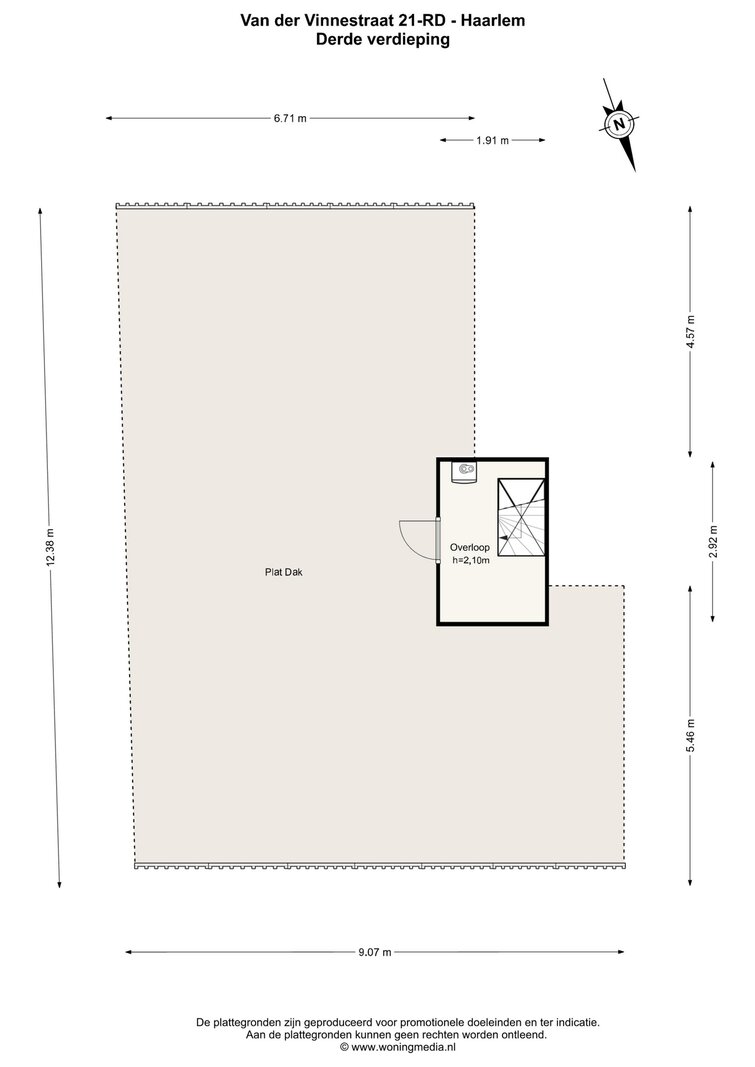
The roof access room is accessible via a fixed staircase. From here, there are plenty of opportunities to create a beautiful roof terrace. A lovely spot with sweeping, fantastic views over the city, where you can also enjoy the sun all day long.
Owners’ Association
This top-floor flat forms part of a small-scale Owners’ Association, comprising two flat ownerships. Matters within the Owners’ Association are arranged through mutual consultation. Maintenance has recently been carried out, including the replacement of the main roof and painting work at the rear. There is a joint savings account, building insurance, registration with the Chamber of Commerce, and annual meetings are held.
Key features
- Living area 152 m²
- Volume 559 m³
- Renovated and ready to move into
- Ceiling height approximately 3.3 metres
- Energy rating C
- A particularly light and airy house with the potential to create a sunny roof terrace (this requires authorisation from Haarlem City Counsel and the owners' association)
- Situated in the popular Kleverparkbuurt-Zuid neighbourhood, a 1-minute walk from the park and a 5 to 10-minute walk from the station and town centre
- Parking via a residents’ permit
- Fitted with double glazing
- Flat roof recently insulated and refurbished
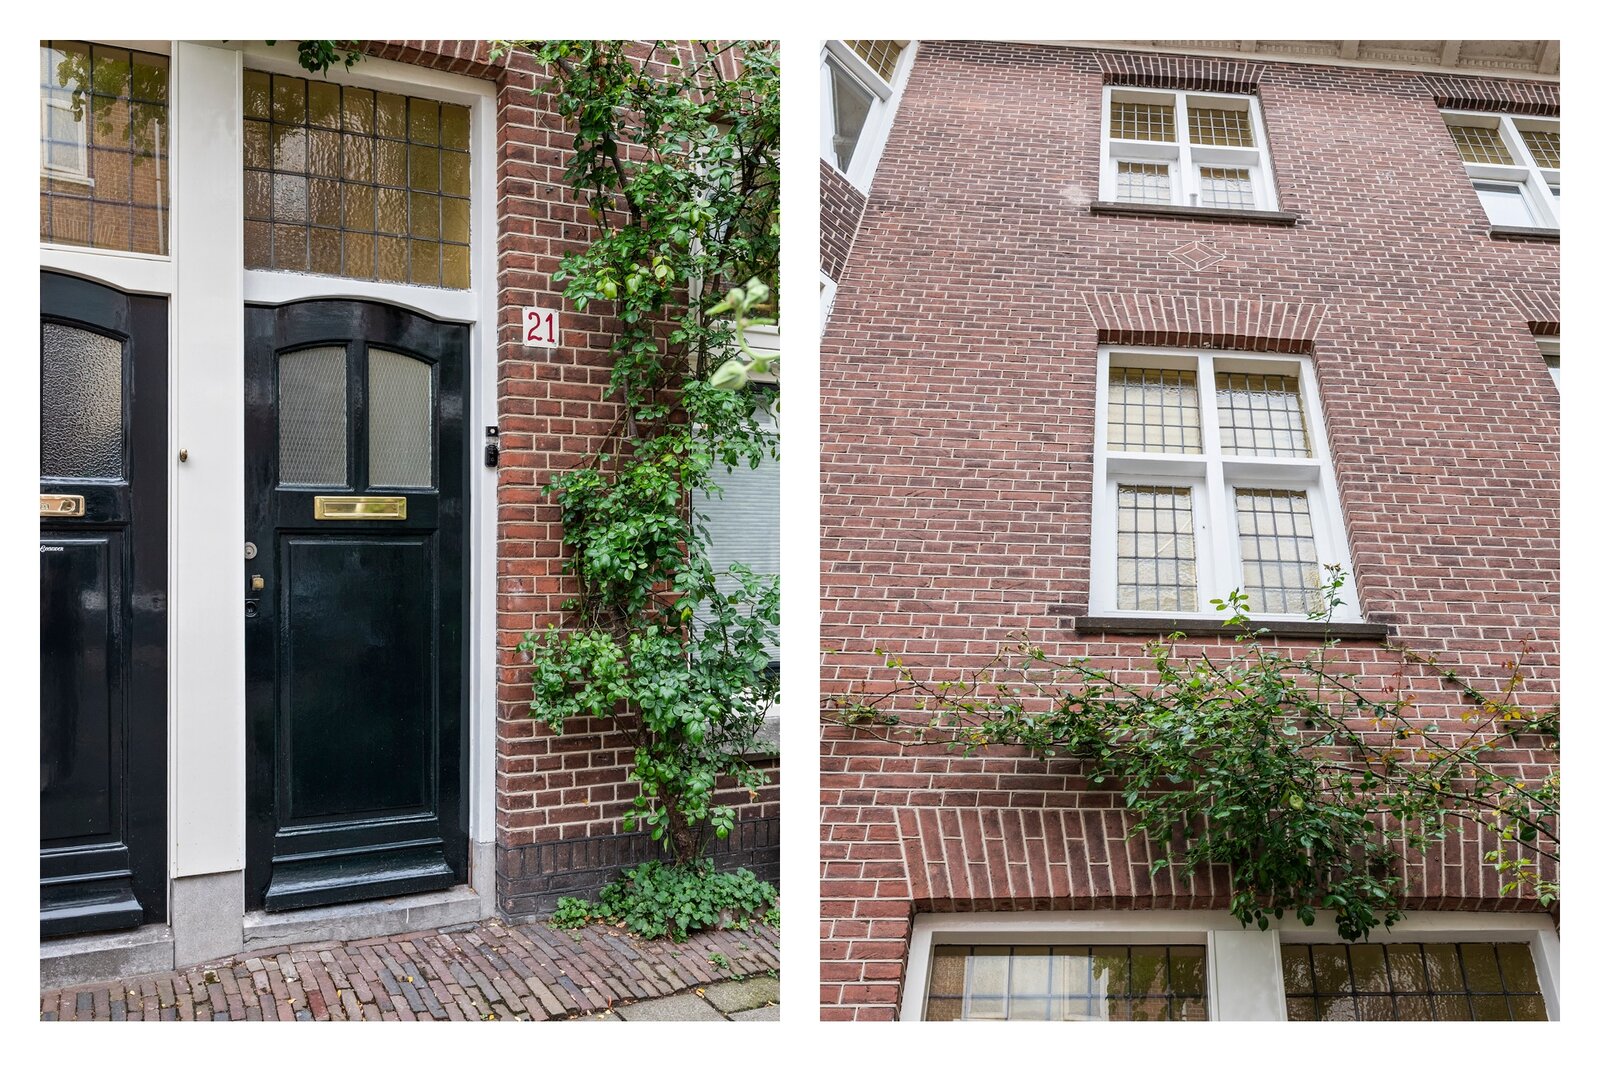
- Façade cleaned and repointed
- Situated in a listed urban conservation area
- Easily accessible: a 7-minute walk from the railway station, 10 minutes from the city centre and approximately 20 minutes from Schiphol and
Amsterdam
- Property recently subject to a structural survey (report available for inspection)
- Handover by mutual agreement
This information has been compiled by Engel & Völkers with due care. Engel & Völkers accepts no liability for the accuracy of the information provided, nor can any rights be derived from it. The Measurement Instructions are based on the BBMI. The property has been measured by a professional organisation, and Engel & Völkers cannot be held responsible for any discrepancies in the measurements provided. The buyer has the opportunity to carry out their own BBMI measurement or have it carried out.
This is where you’ll want to live: in the much-loved Kleverpark neighbourhood, a green and charming urban area with characterful buildings, cosy shops and all amenities within easy reach. This spacious and light-filled five-room flat combines characterful details, high ceilings and a contemporary finish. The property has recently been largely renovated and is situated in a particularly lovely location. On the main roof, there is potential to create a beautiful roof terrace, offering fantastic, sweeping views over the city.
Location
The Kleverpark neighbourhood combines the vibrancy of city life with plenty of greenery and space. The neighbourhood is popular with families and boasts a range of primary schools, childcare centres and playgrounds. For your daily shopping, there is a bakery, butcher, fishmonger, dairy shop, chemist and delicatessen, amongst others. For coffee, lunch or a cosy spot on a terrace, head to Cleeff or the Kweekcafé.
Its location in relation to the city centre and public transport is also ideal. The bustling centre of Haarlem and the railway station are within walking distance and can be reached by bike in just a few minutes. You don’t have to go far to relax in nature either: the Kennemer Dunes are about a 5-minute cycle away, and the beaches at Bloemendaal and Zandvoort can be reached in around 20 minutes.
In addition, the main roads leading to Amsterdam, Schiphol and The Hague are easily accessible. Amsterdam is approximately 18 kilometres away and Schiphol can be reached in about 20 minutes.
In short: a distinctive and vibrant urban neighbourhood where living, green spaces, the beach and the city come together effortlessly – exactly as you’d want it in Haarlem.
LAYOUT:
Ground floor: Entrance hall with cloakroom and meter cupboard, staircase to the first floor;
First floor
This floor features a particularly cosy and light-filled living room, where the high ceilings, large windows with stained glass and original panelled doors lend it a distinctive character. At the front is a characteristic bay window with a cosy open fireplace. The spacious hall leads to the separate kitchen and the separate toilet with washbasin. The kitchen is practically laid out and fitted with various built-in appliances.
Second floor
The spacious landing is accessed via the spacious staircase. This floor comprises three bedrooms, the largest of which is situated at the rear. There is also an additional room, which would be ideal as a walk-in wardrobe, study, or hobby room. The floor also features a bathroom with a bath and shower, washbasin, washing machine connection and a separate toilet. The landing provides access to all rooms and the staircase leading to the upper floor.
The roof access room is accessible via a fixed staircase. From here, there are plenty of opportunities to create a beautiful roof terrace. A lovely spot with sweeping, fantastic views over the city, where you can also enjoy the sun all day long.
Owners’ Association
This top-floor flat forms part of a small-scale Owners’ Association, comprising two flat ownerships. Matters within the Owners’ Association are arranged through mutual consultation. Maintenance has recently been carried out, including the replacement of the main roof and painting work at the rear. There is a joint savings account, building insurance, registration with the Chamber of Commerce, and annual meetings are held.
Key features
- Living area 152 m²
- Volume 559 m³
- Renovated and ready to move into
- Ceiling height approximately 3.3 metres
- Energy rating C
- A particularly light and airy house with the potential to create a sunny roof terrace (this requires authorisation from Haarlem City Counsel and the owners' association)
- Situated in the popular Kleverparkbuurt-Zuid neighbourhood, a 1-minute walk from the park and a 5 to 10-minute walk from the station and town centre
- Parking via a residents’ permit
- Fitted with double glazing
- Flat roof recently insulated and refurbished
- Façade cleaned and repointed
- Situated in a listed urban conservation area
- Easily accessible: a 7-minute walk from the railway station, 10 minutes from the city centre and approximately 20 minutes from Schiphol and
Amsterdam
- Property recently subject to a structural survey (report available for inspection)
- Handover by mutual agreement
This information has been compiled by Engel & Völkers with due care. Engel & Völkers accepts no liability for the accuracy of the information provided, nor can any rights be derived from it. The Measurement Instructions are based on the BBMI. The property has been measured by a professional organisation, and Engel & Völkers cannot be held responsible for any discrepancies in the measurements provided. The buyer has the opportunity to carry out their own BBMI measurement or have it carried out.
| Property ID | KD100706 |
|---|---|
| Asking price | € 975.000 k.k. |
| Type of house | Apartment |
| Living area | 152 m² |
| Lot surface area | - |
| Year of construction | 1913 |
| Renovation year | - |
| Bedrooms | 3 |
| Bathrooms | 1 |
| Garages | - |
| Energielabel | C |
Engel & Völkers Kennemerland Zandvoortselaan 2, 2106 CN Heemstede
- Telephone:+31.23.201.02.02
- EMAIL:kennemerland@engelvoelkers.com
- Website:www.engelvoelkers.com/en-nl/netherlands
- Monday - FridayOpen from 08.30 - 17.30
- Saturday On appointment
- Sunday Closed