Villa for sale at HOOFDDORP with reference 19811850534
Statendam 11, 2134 WX HOOFDDORP—Ref. KD100590

Statendam 11, Hoofddorp
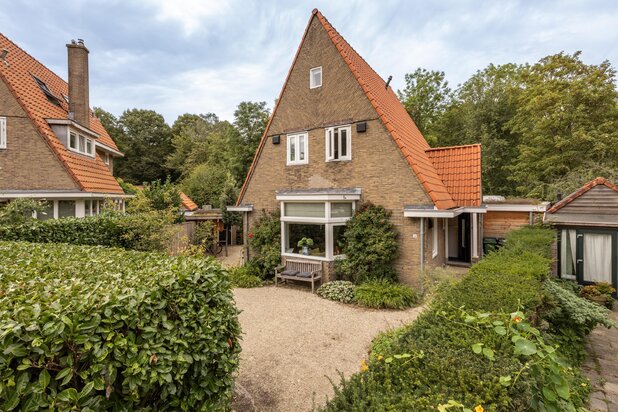
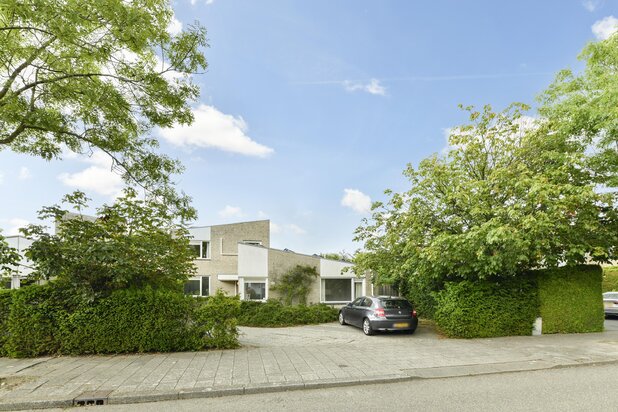
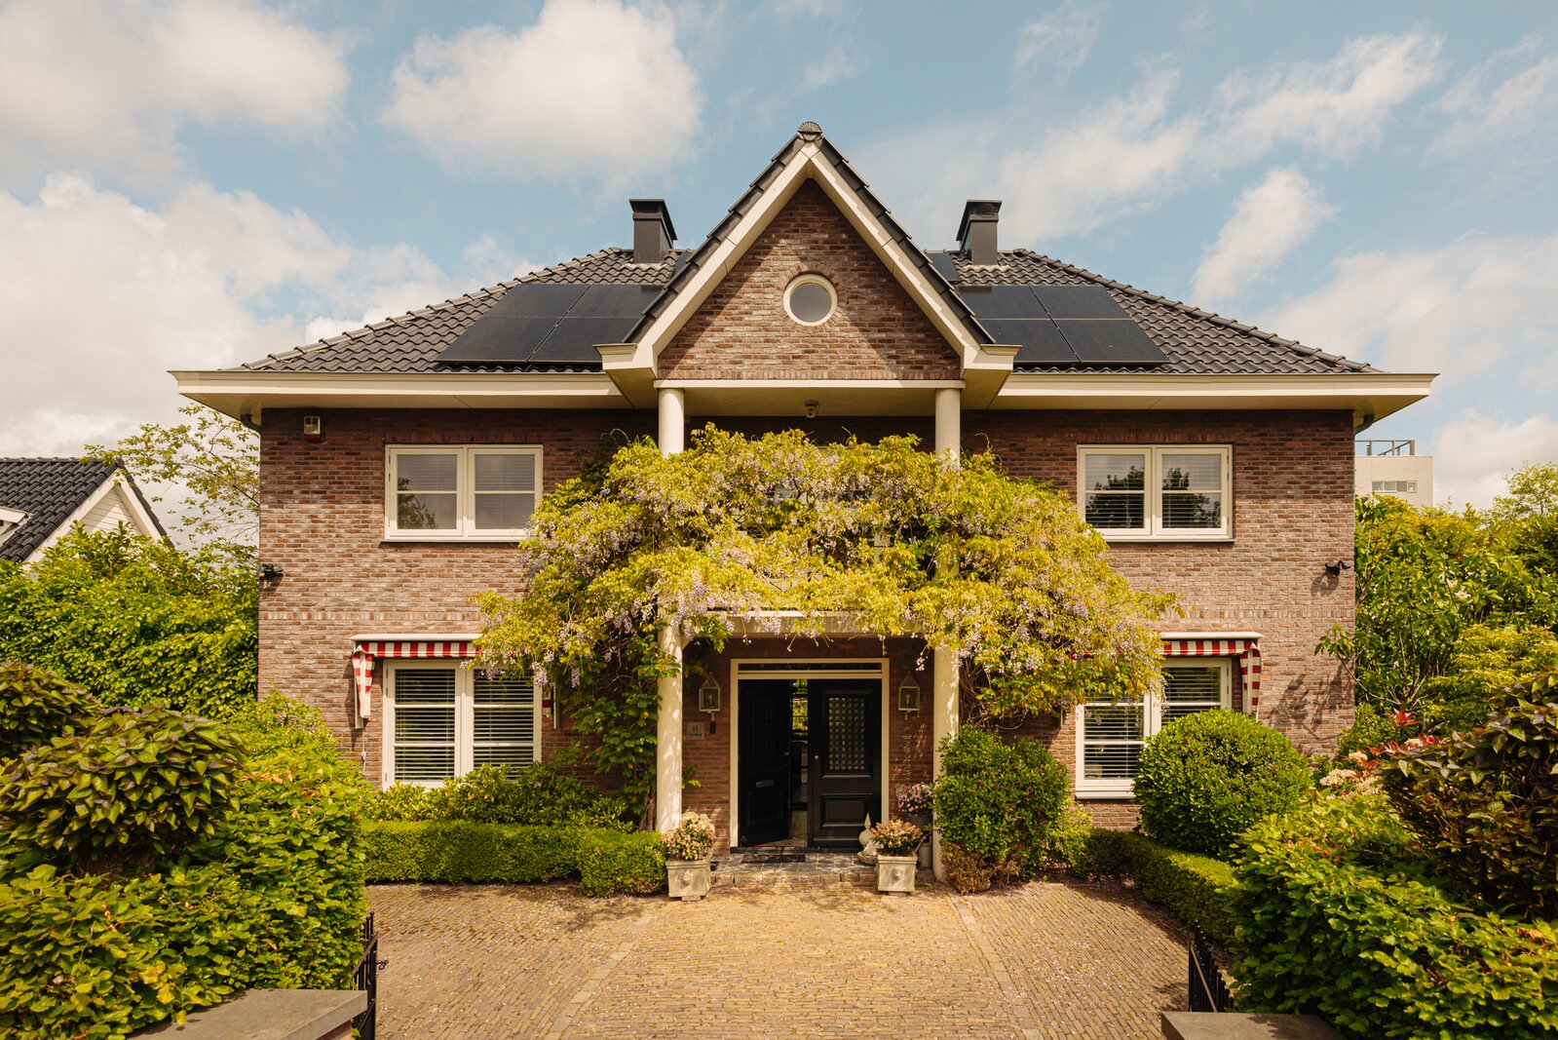
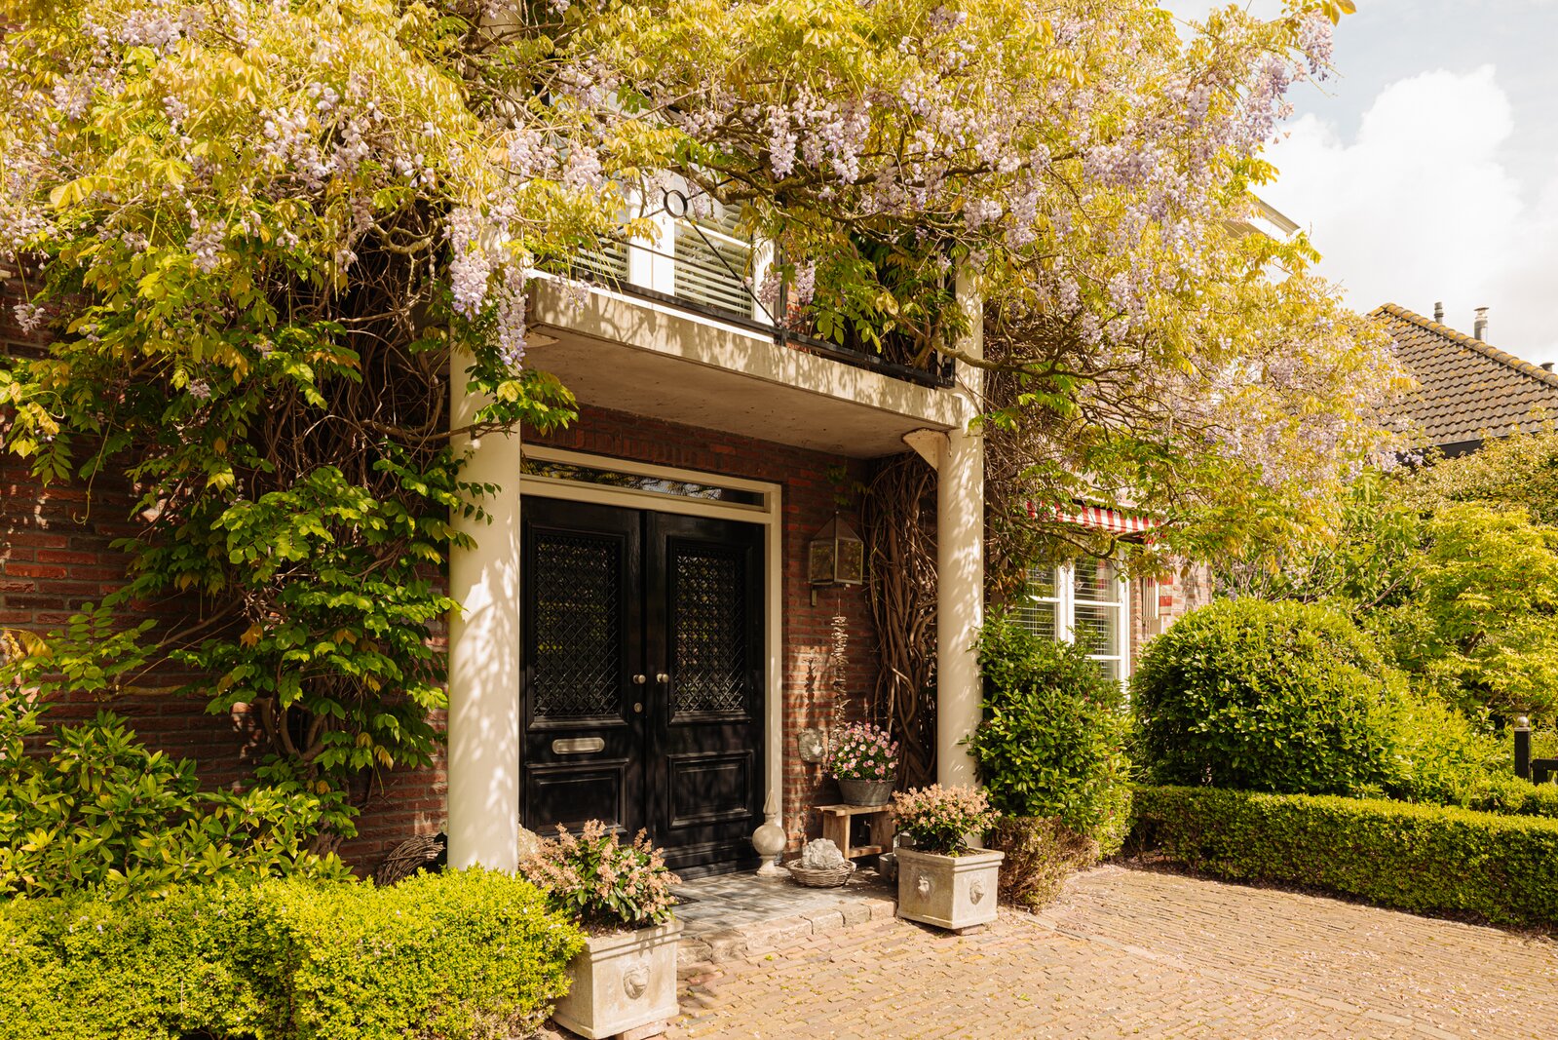
A charming, characterful detached villa with a classic look, beautifully situated in the modern residential area of “Den Hout” in Floriande.
This spacious house, with a living area of 284 m² (measured by BBMI), a driveway and a beautifully landscaped, sunny garden, features spacious (bed)rooms and a lovely study/studio space on the second floor, where it would be possible to create additional (bed)rooms. The villa is situated on a spacious plot (750 m²) in a quiet street, close to various schools, including the international primary school and the Haarlemmermeer Lyceum with bilingual education, and the Floriande shopping centre within walking distance.
Layout
Ground floor:
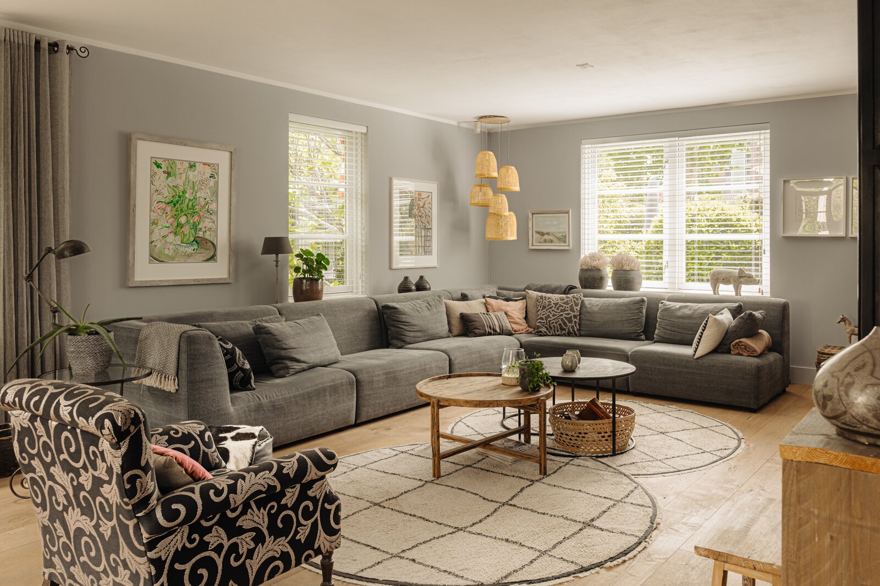
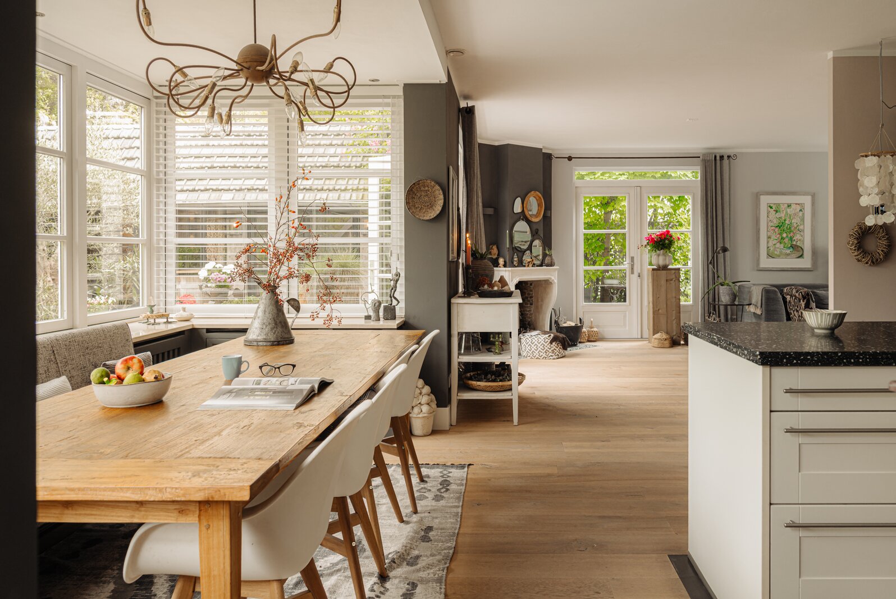
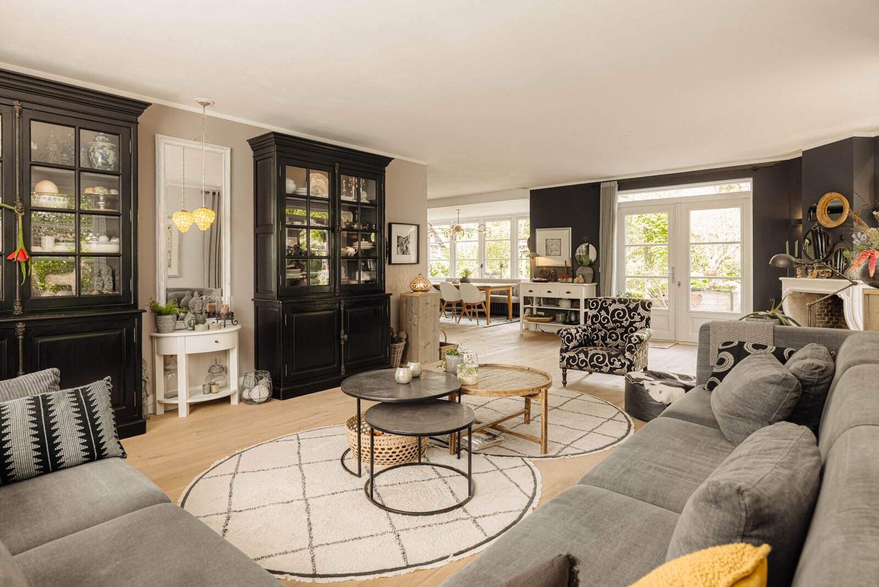
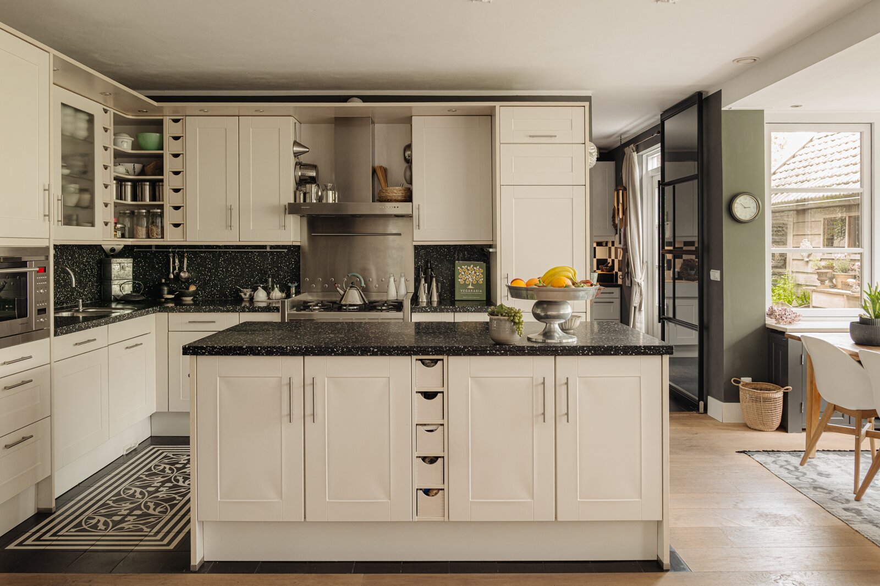
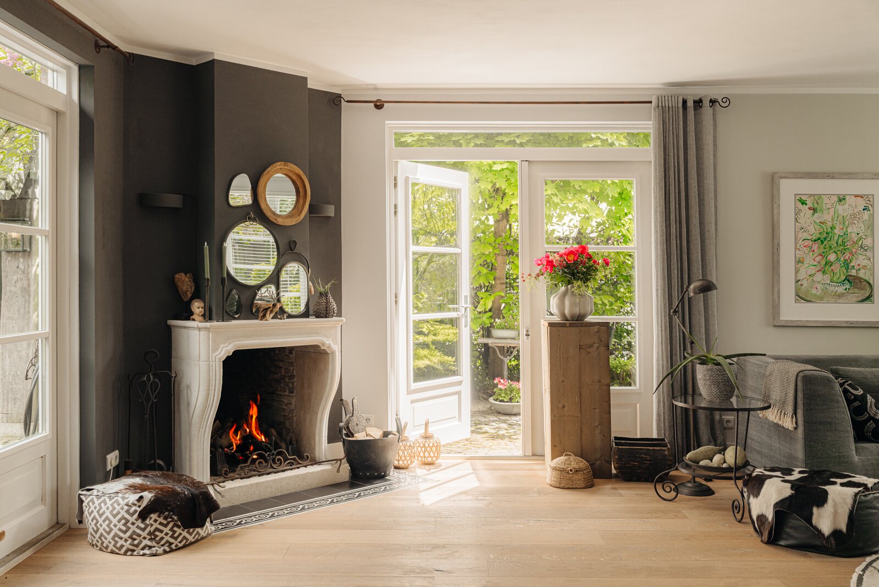
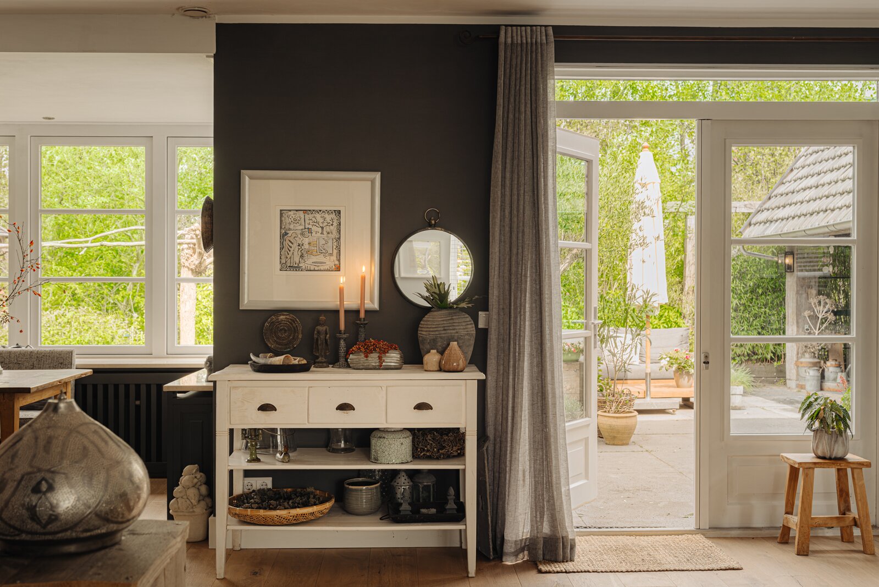
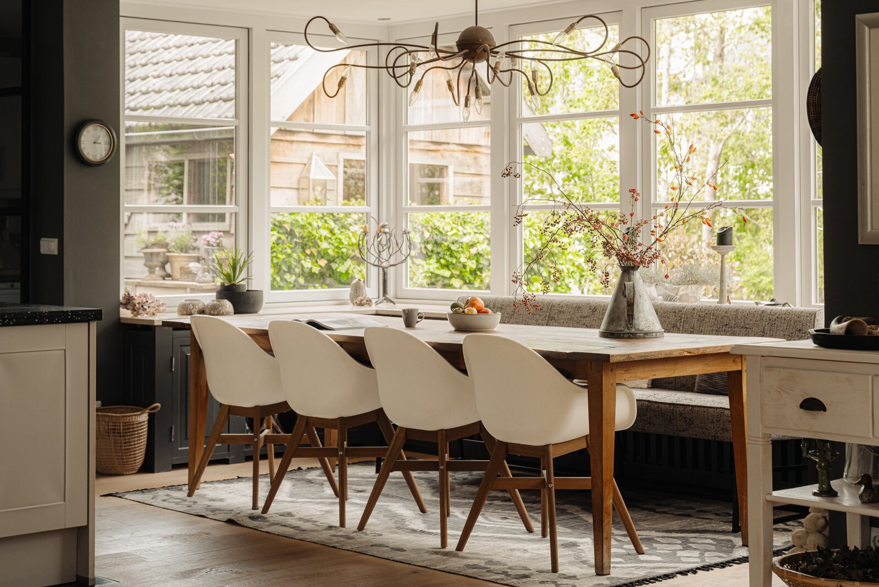
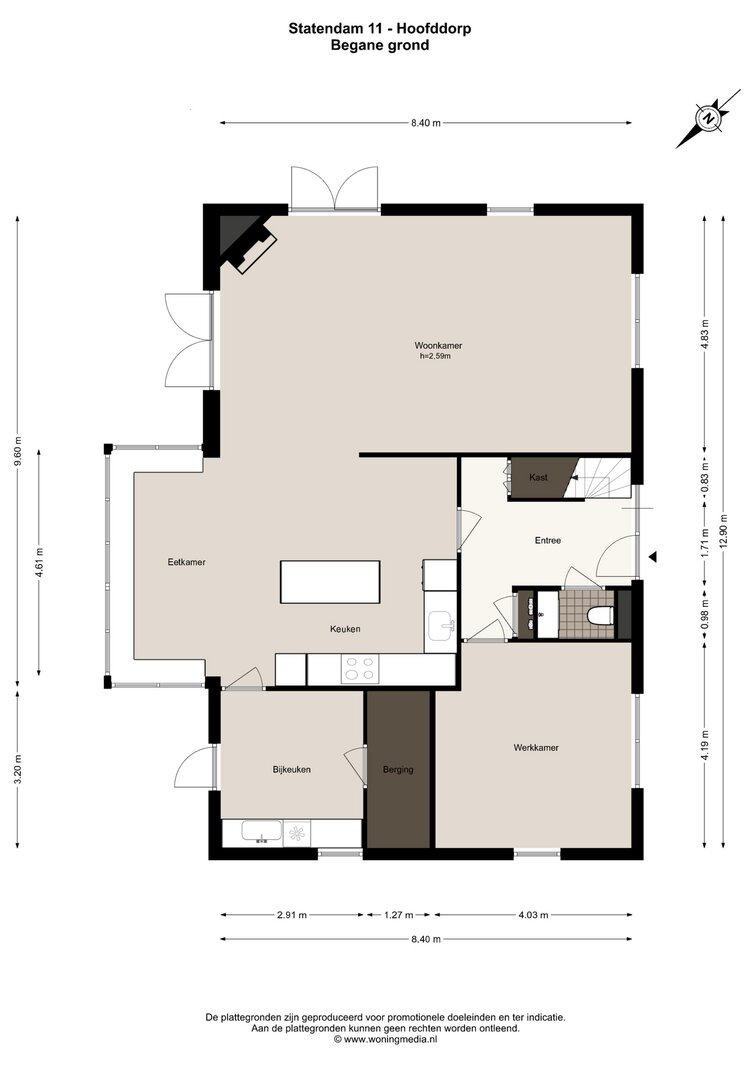
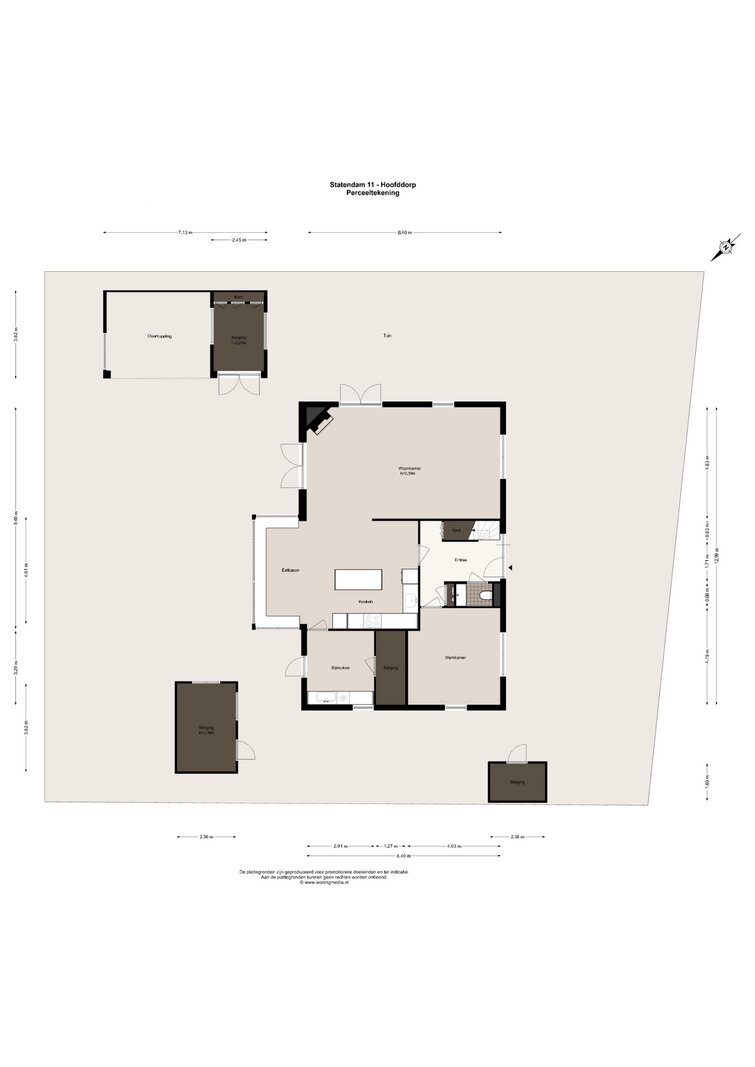
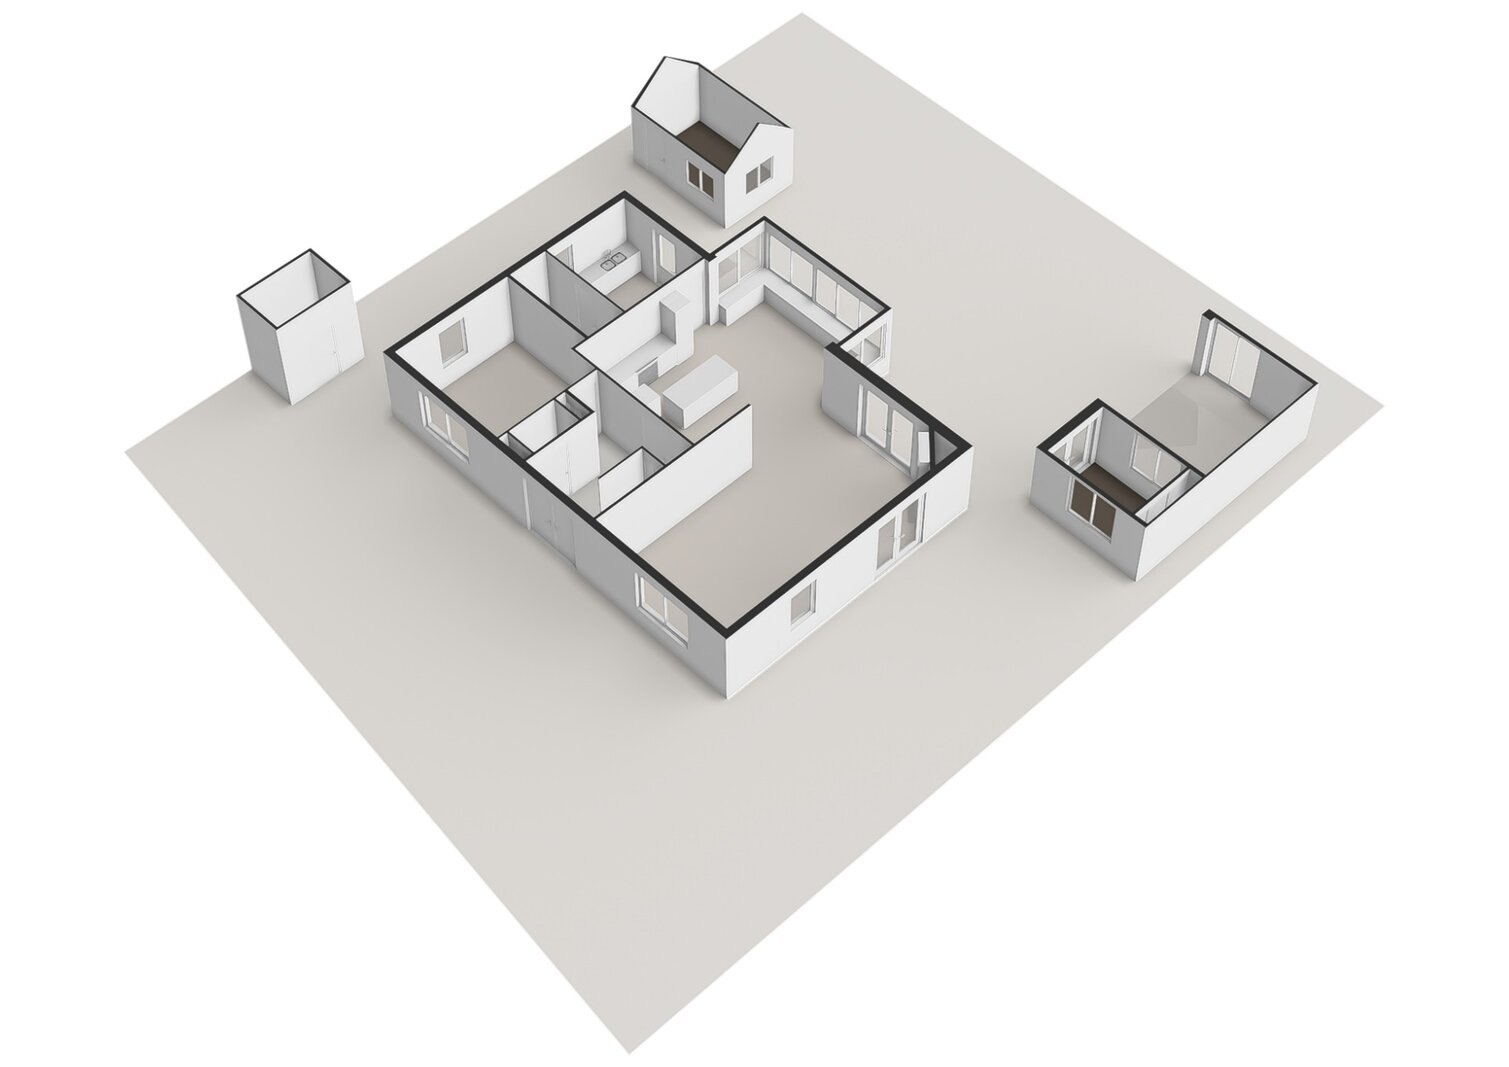
A double front door leads into a spacious entrance hall with tiled flooring, a toilet, meter cupboard and coat cupboard. Steel pivot doors provide access to a spacious office at the front, as well as to the generous and cosy living room with a fireplace. There is a cosy dining area near the open-plan kitchen, and French doors (2x) lead to the exceptionally beautiful and sunny garden. The generously proportioned open-plan kitchen with an island, finished with a thick composite worktop (Caesarstone), offers extra storage and drawer space. The kitchen is equipped with various built-in appliances, such as a large fridge, a wide cooker with oven (Solitaire) featuring a 5-burner gas hob, an extractor hood, a dishwasher and a combination microwave. Adjacent to the kitchen is a practical utility room with built-in cupboards, a double sink unit and a back door leading to the garden.
Garden:
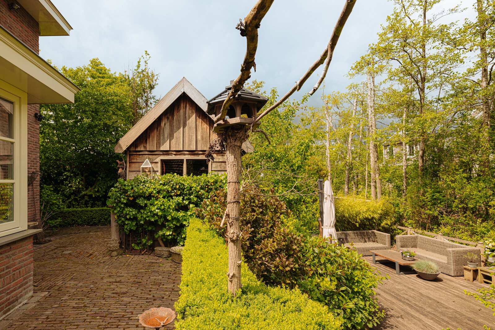
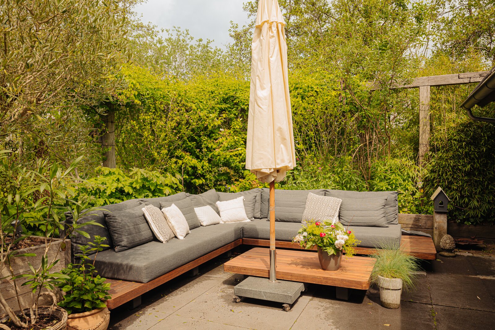
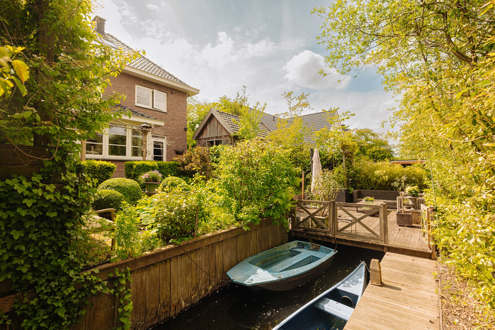
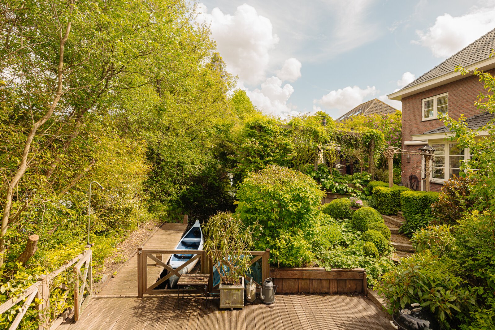
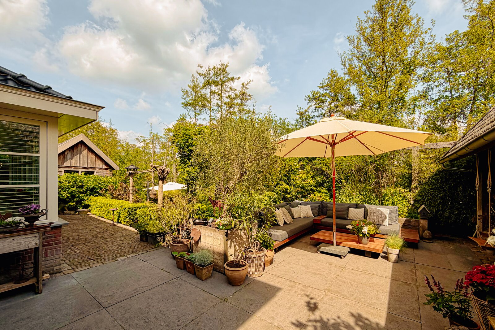
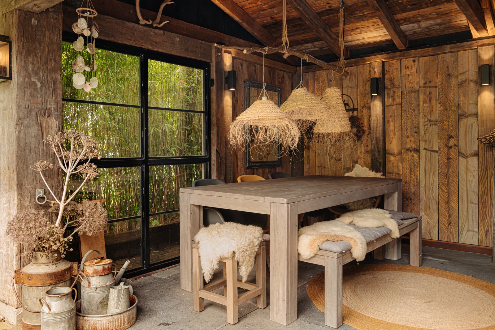
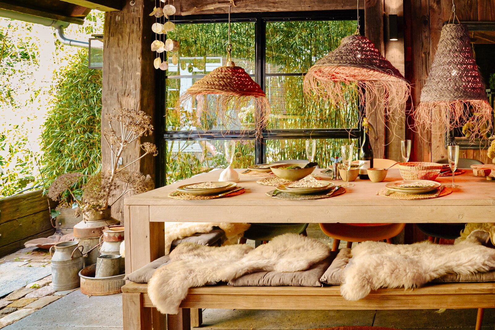
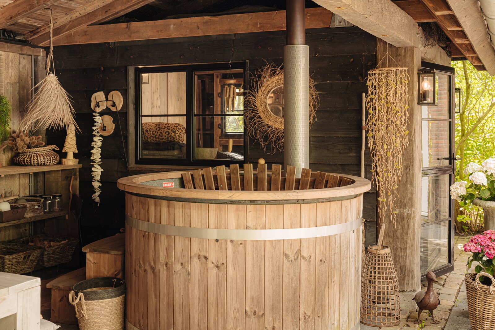
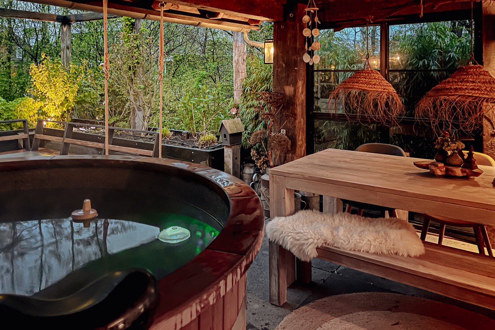
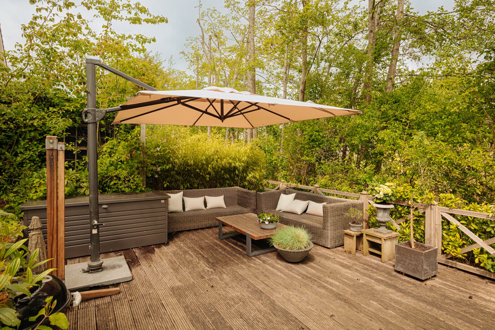
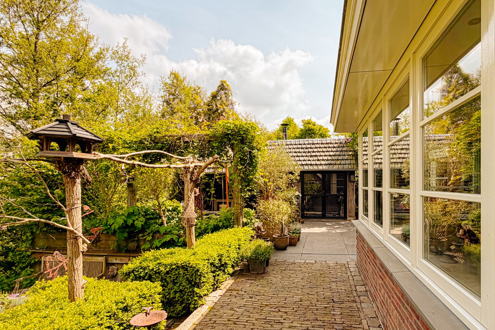
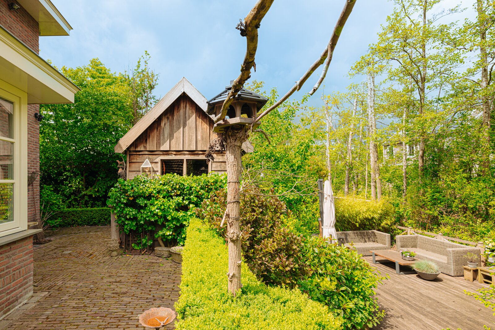
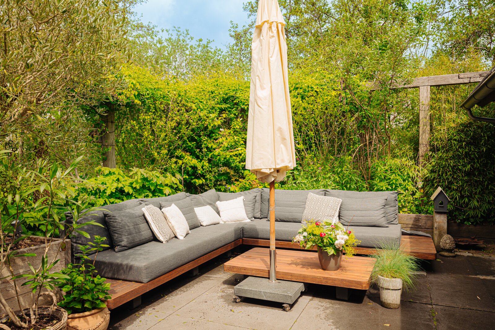
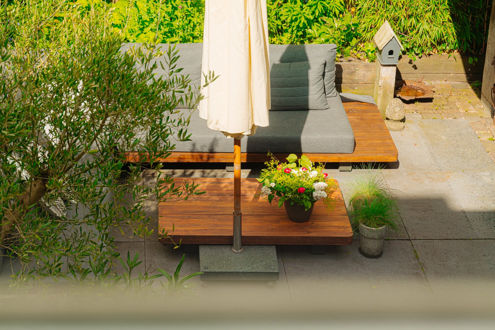
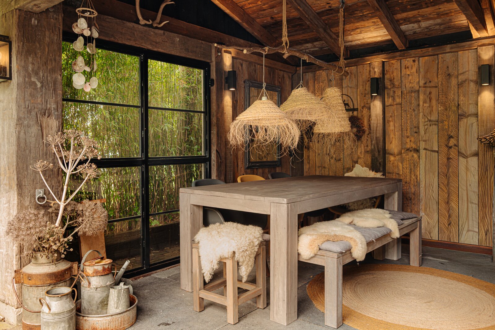
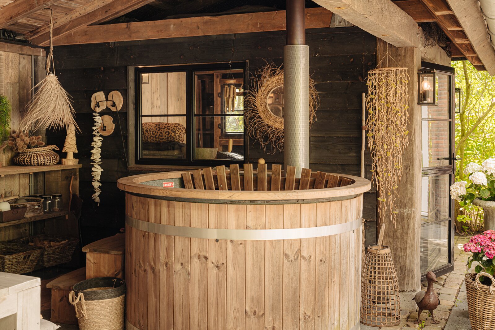
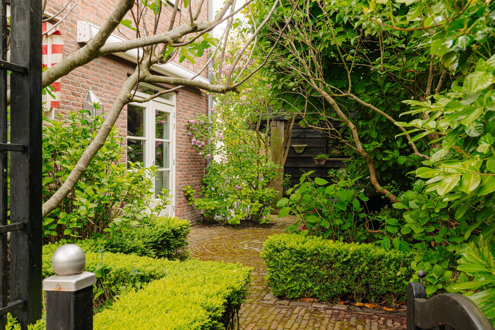
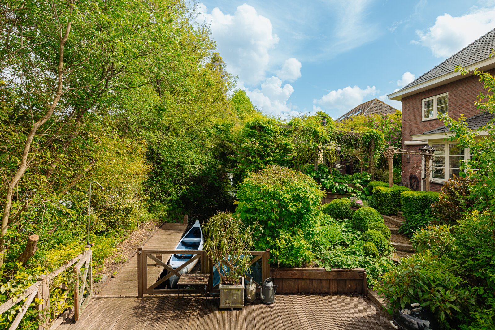
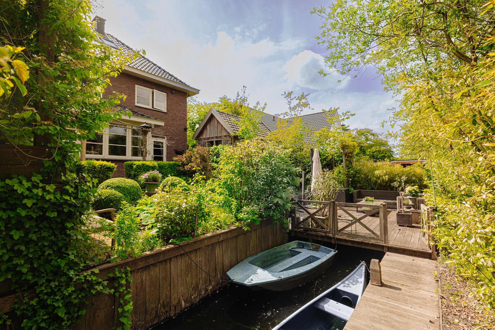
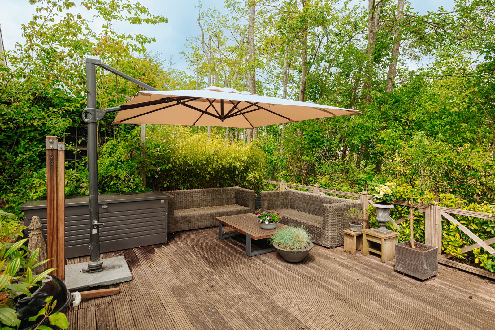
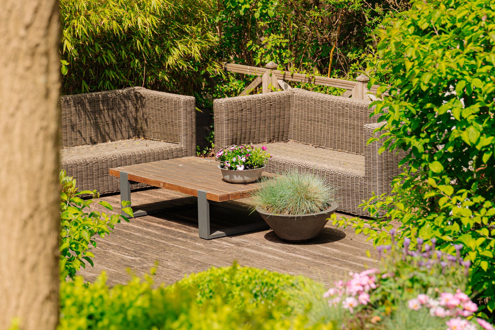
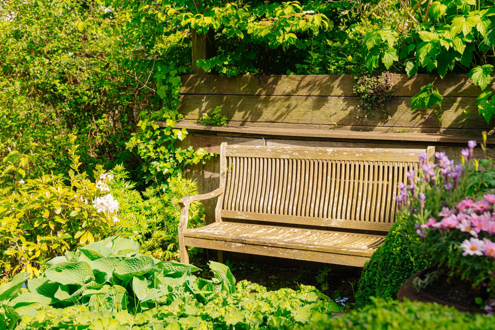
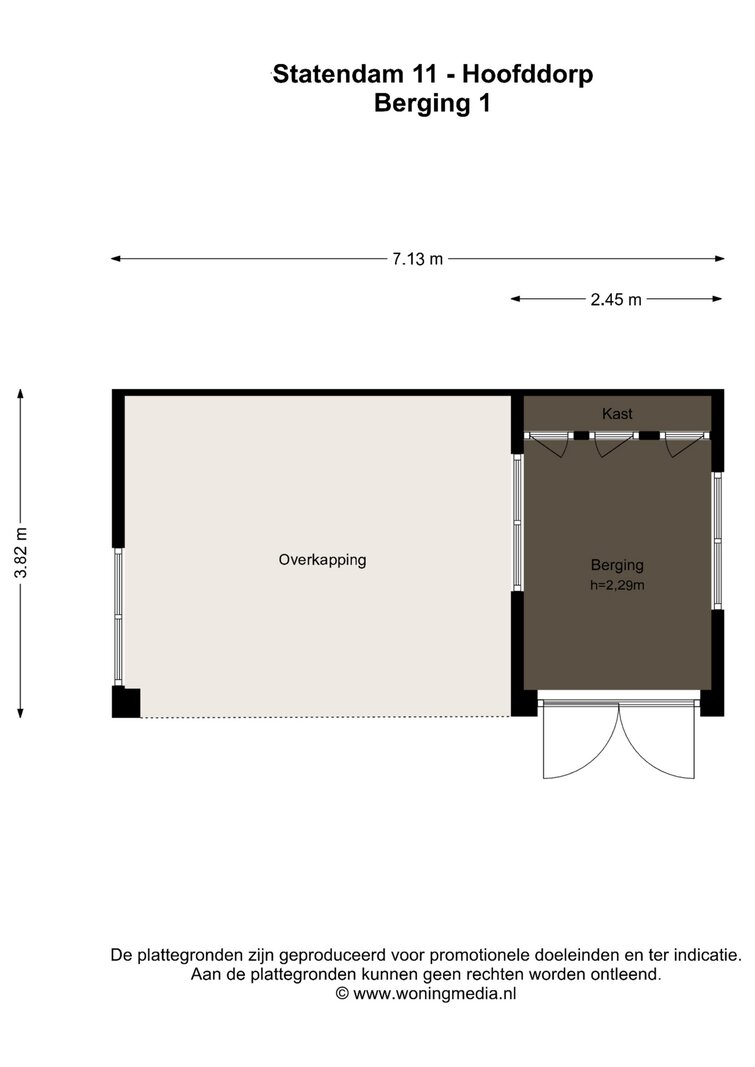
The spacious garden is beautifully landscaped, offers several sun terraces (at both the front and rear) and features a robust (built using, amongst other things, old dolphins from the Ringvaart) and atmospheric outdoor retreat with a hot tub (Welltub®, wood-fired) and an adjoining storage shed. At the rear of the garden is a lovely sun terrace set slightly lower than the rest of the garden, near a jetty connected to the water (offering children the chance to go stand-up paddleboarding or sail a small boat around the island).
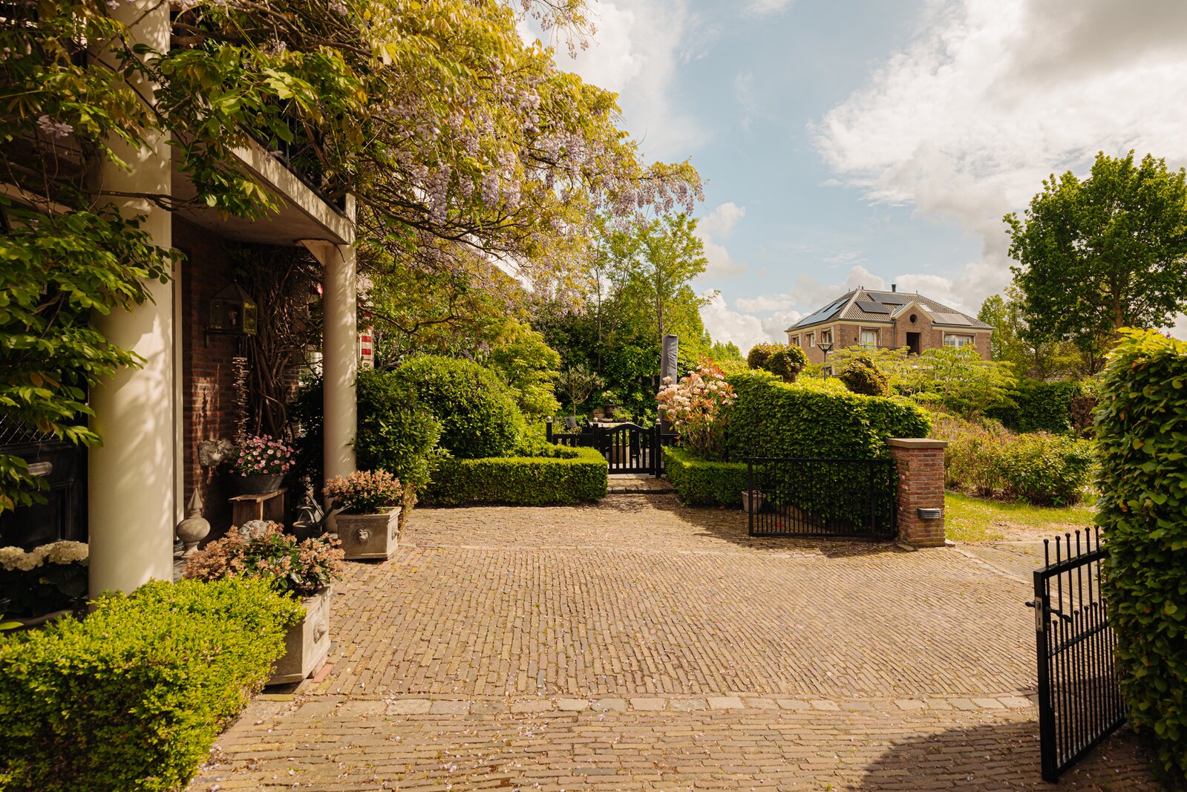
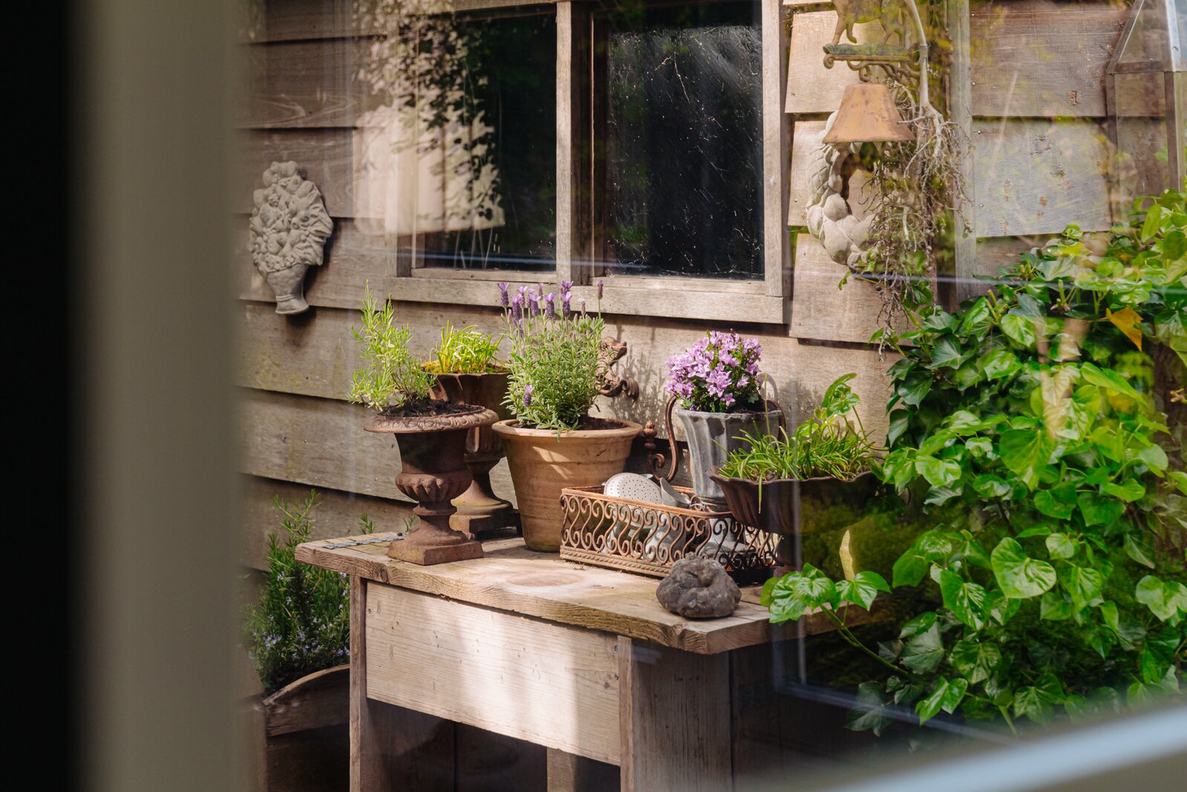
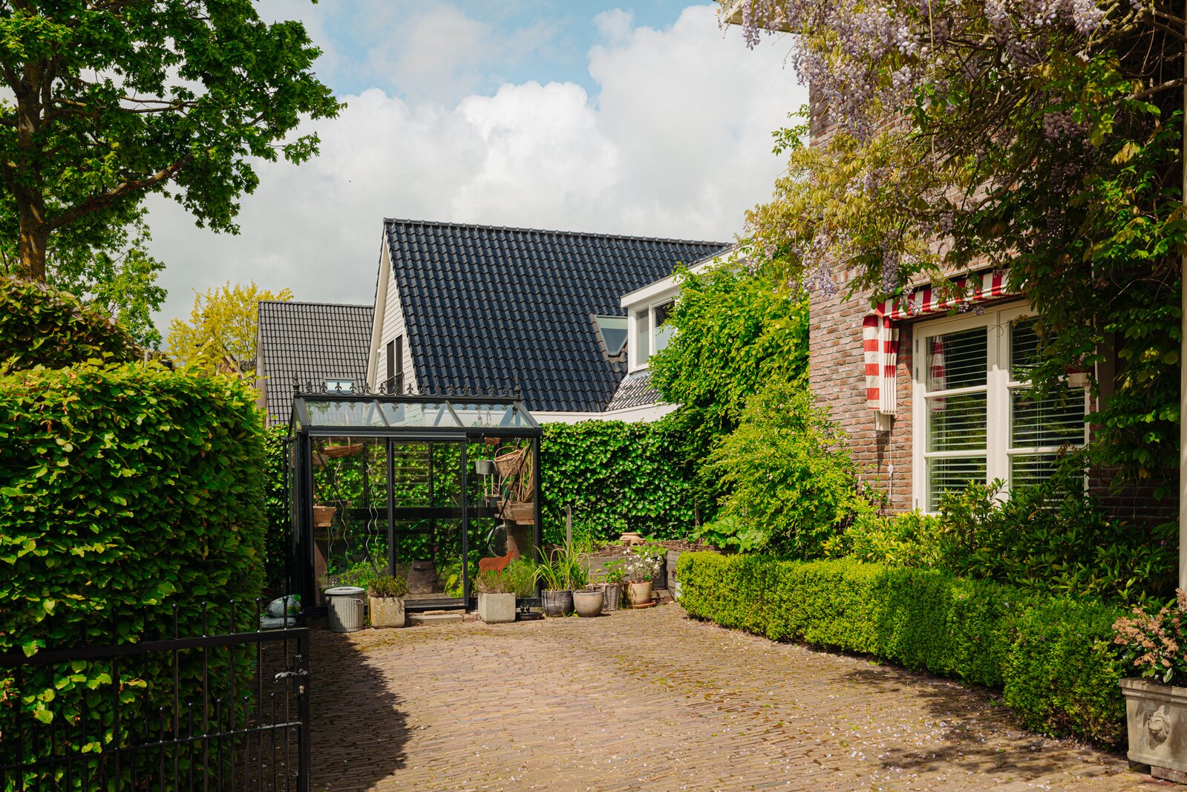
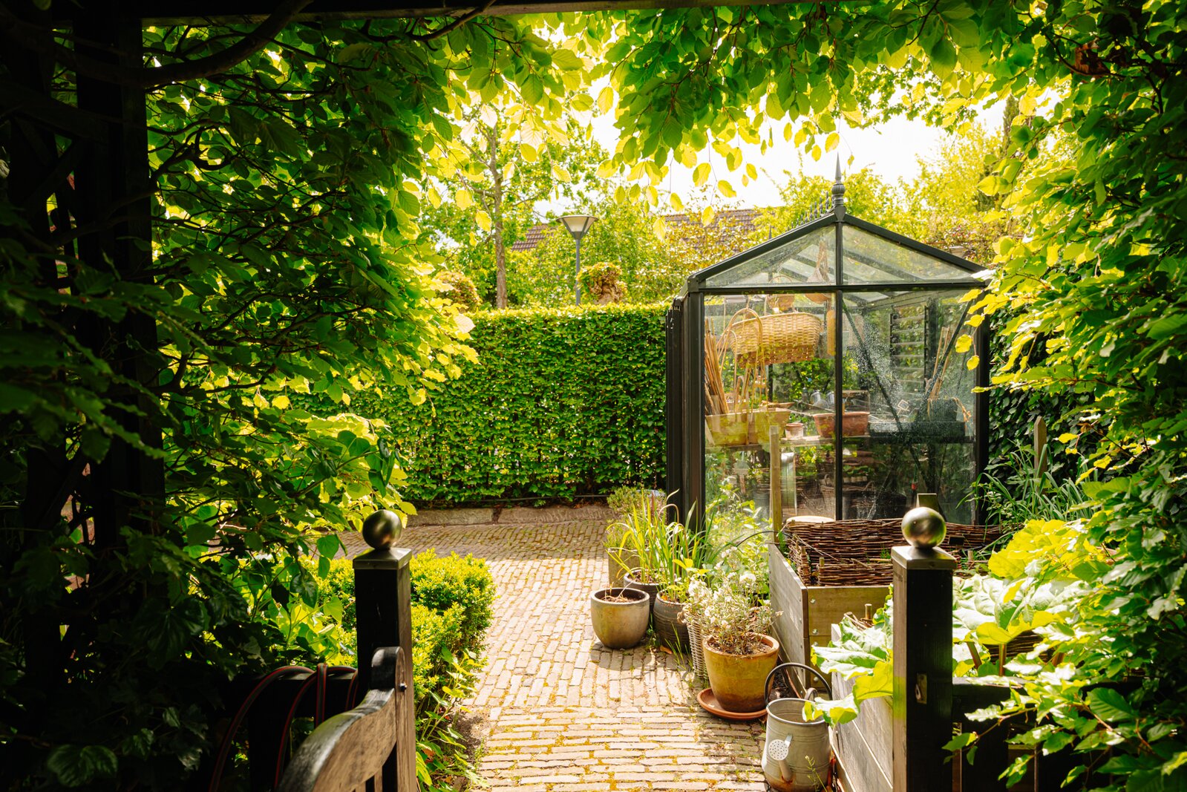
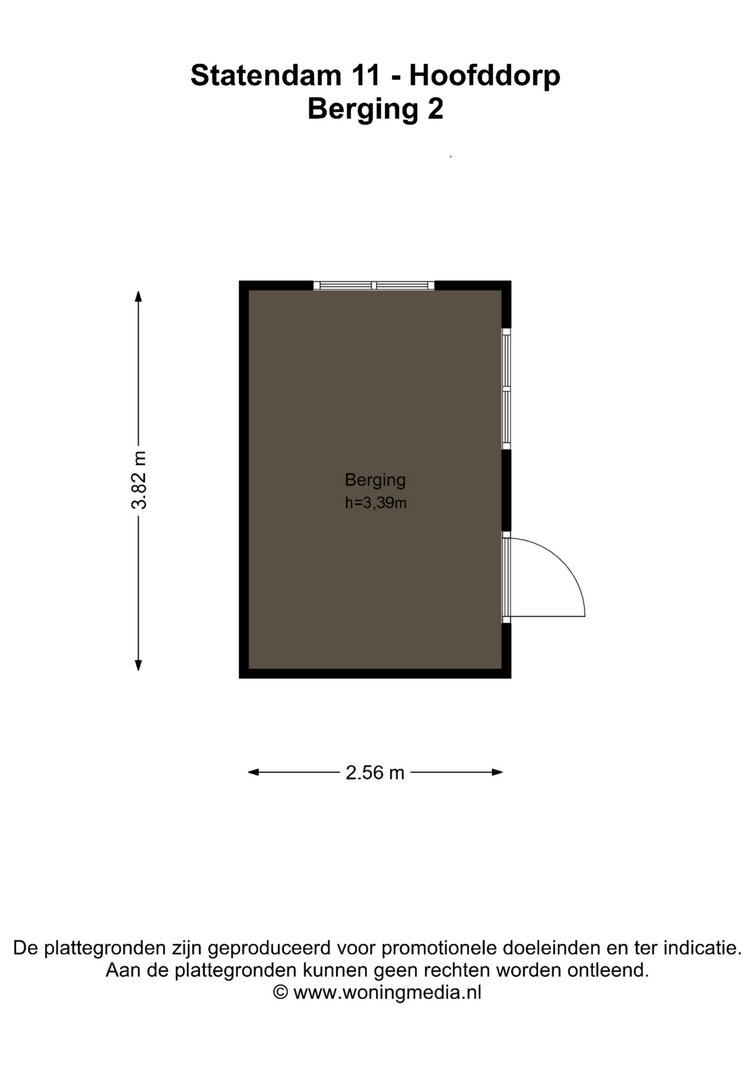
The garden also features a second practical wooden storage shed with a loft and a garden sprinkler system. There are electricity and water taps, and at the front there is a stylish metal greenhouse (Jansen) and an additional sun terrace (evening sun). The driveway accommodates two cars on the property and has an electric charging point. The property is enclosed from the public road by a steel gate.
First floor:
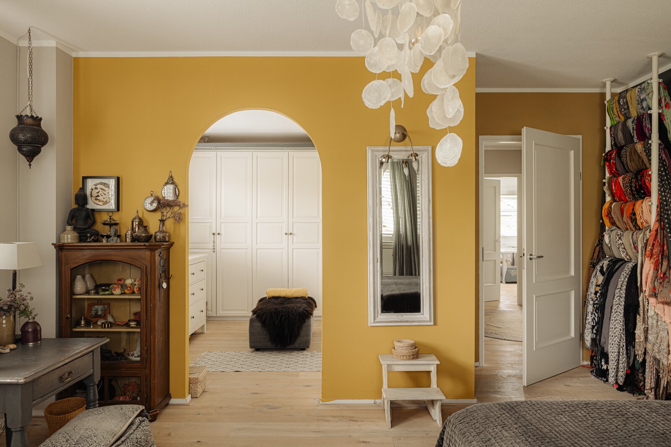
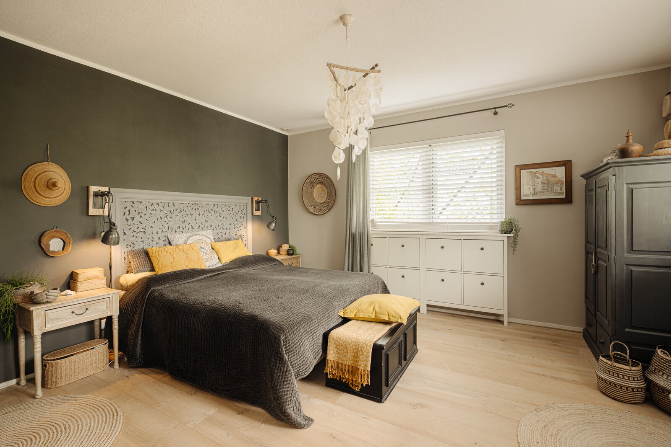
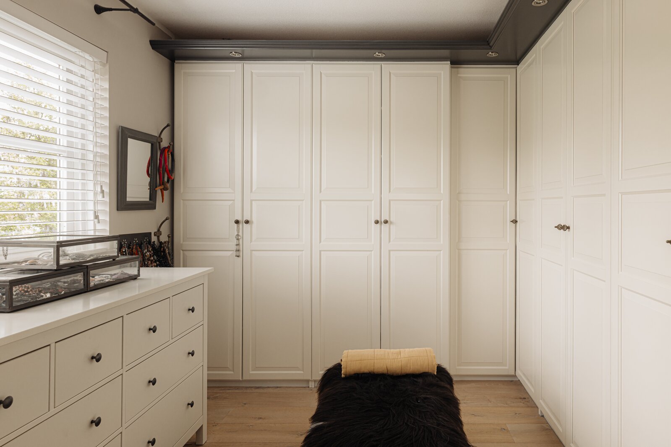
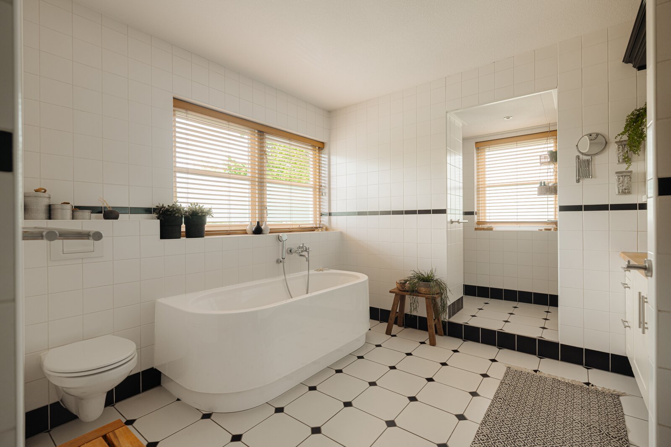
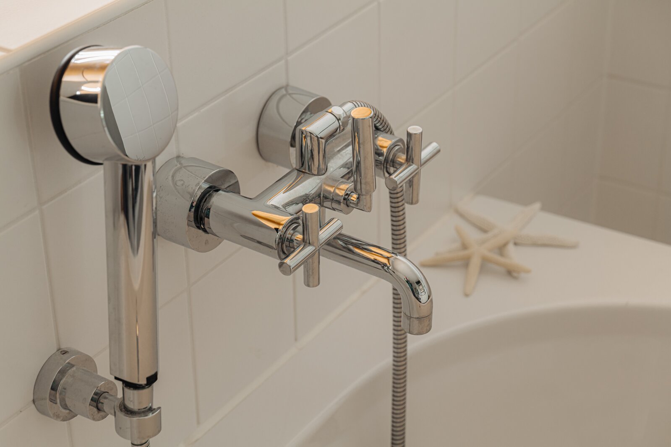
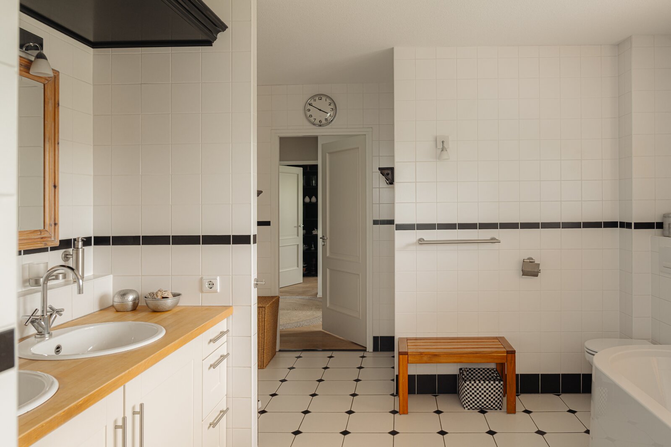
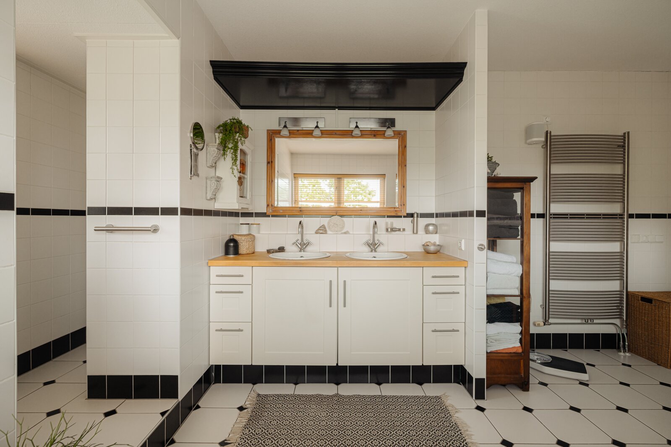
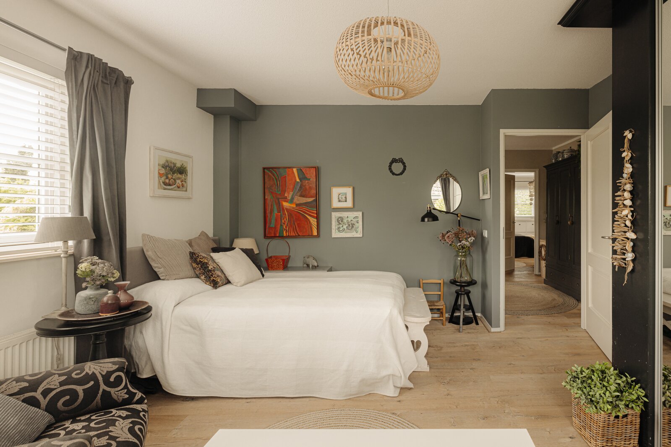
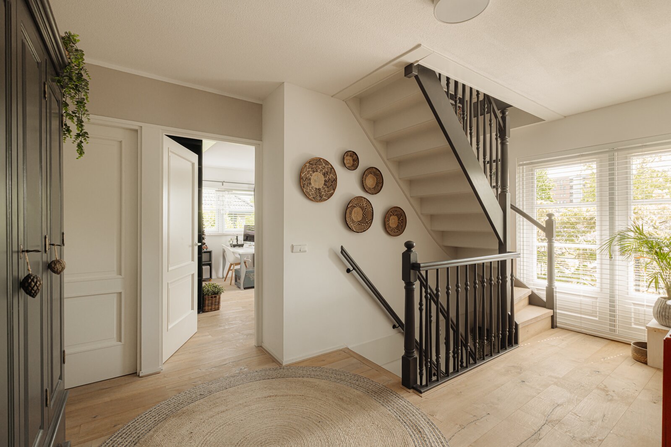
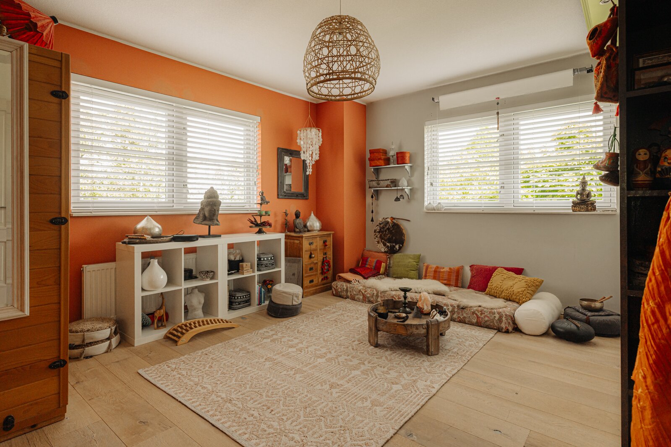
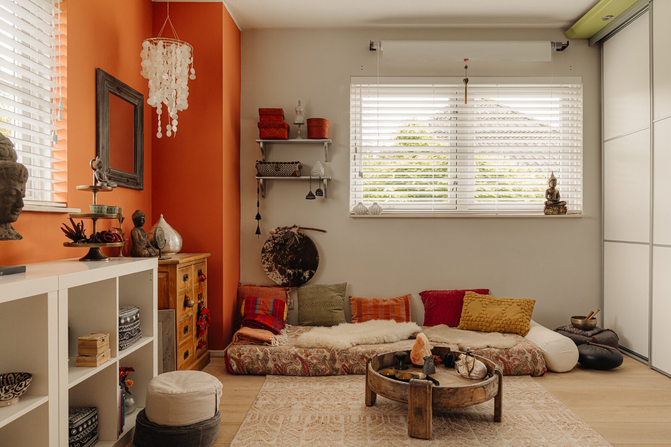
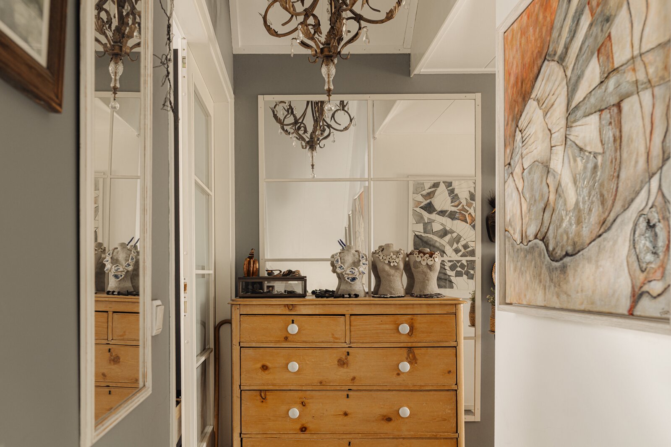
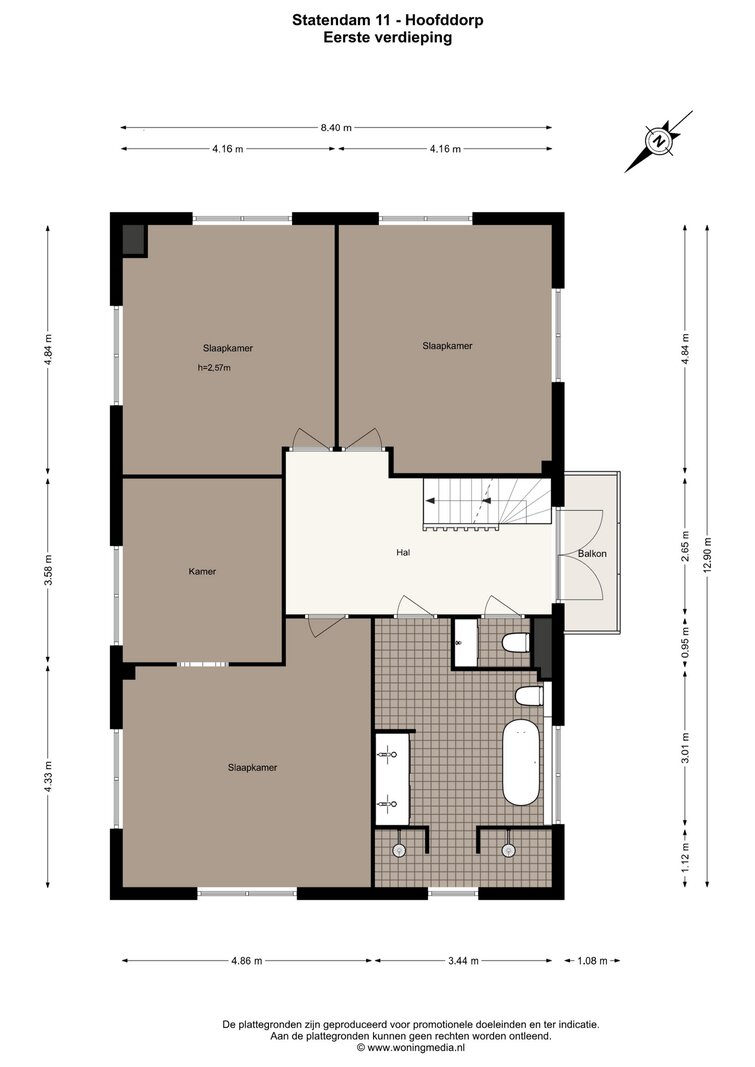
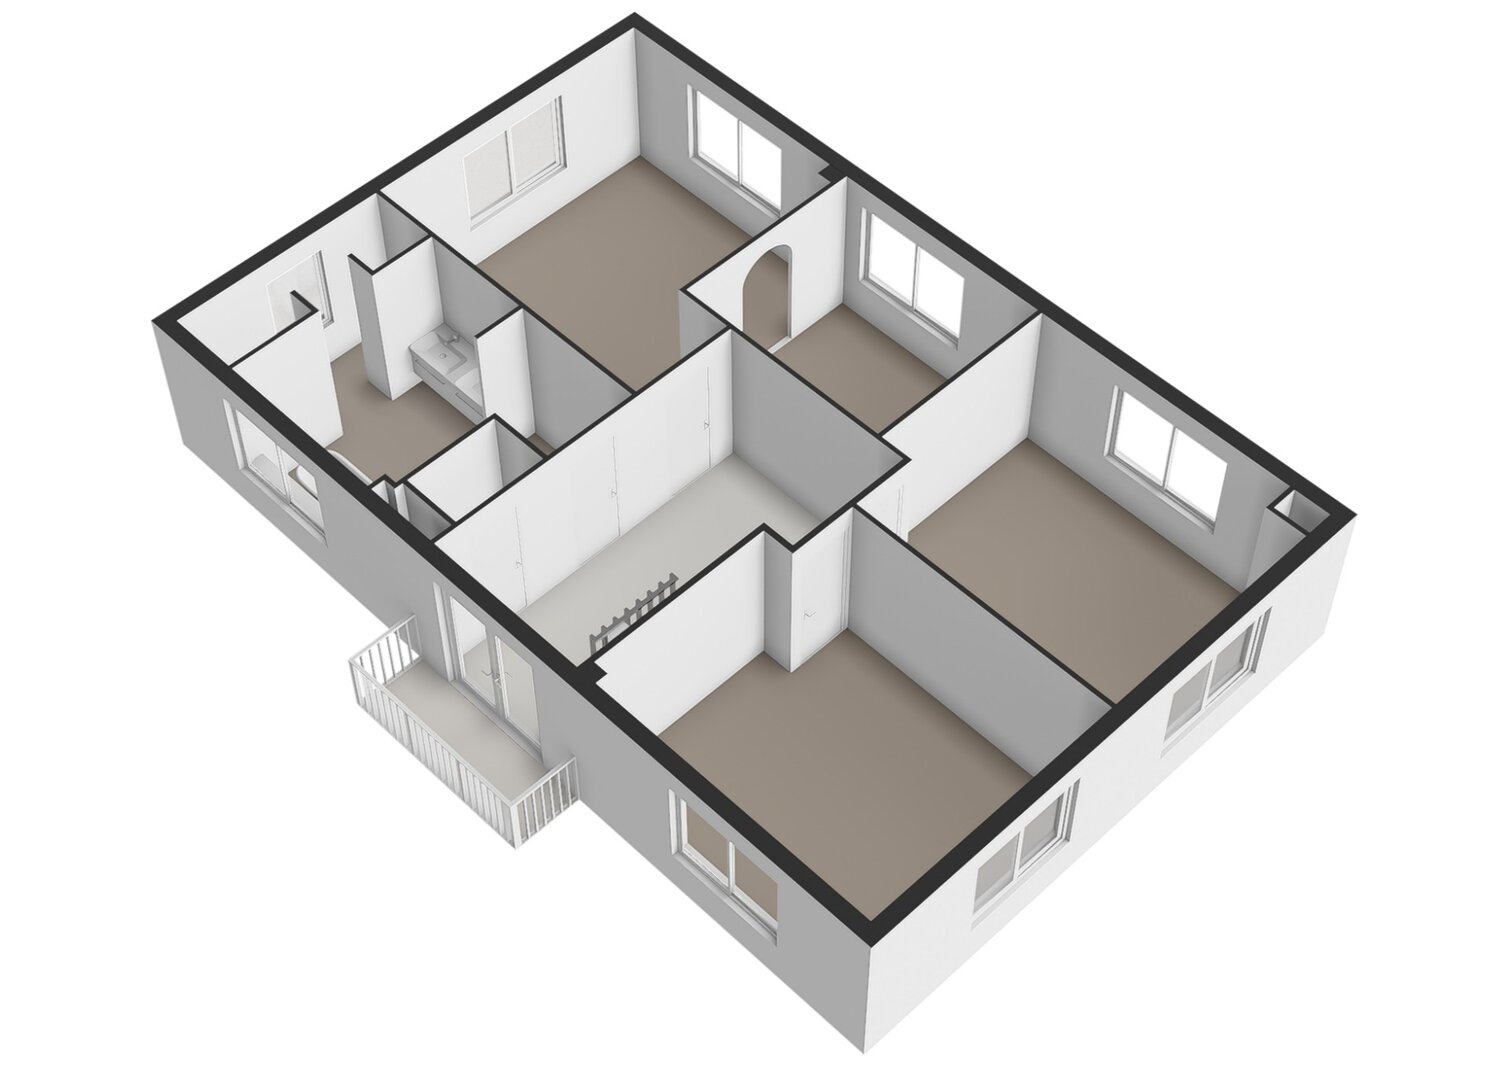
Spacious landing with French doors leading to the front balcony, a separate toilet and access to three spacious bedrooms and a spacious bathroom. The master bedroom has an adjoining walk-in wardrobe. The bathroom features a double washbasin unit, bath, toilet and double walk-in shower. There are also two spacious bedrooms (at the front and rear), both with built-in cupboards. An infrared sauna has been installed in one of the bedrooms.
Second floor:
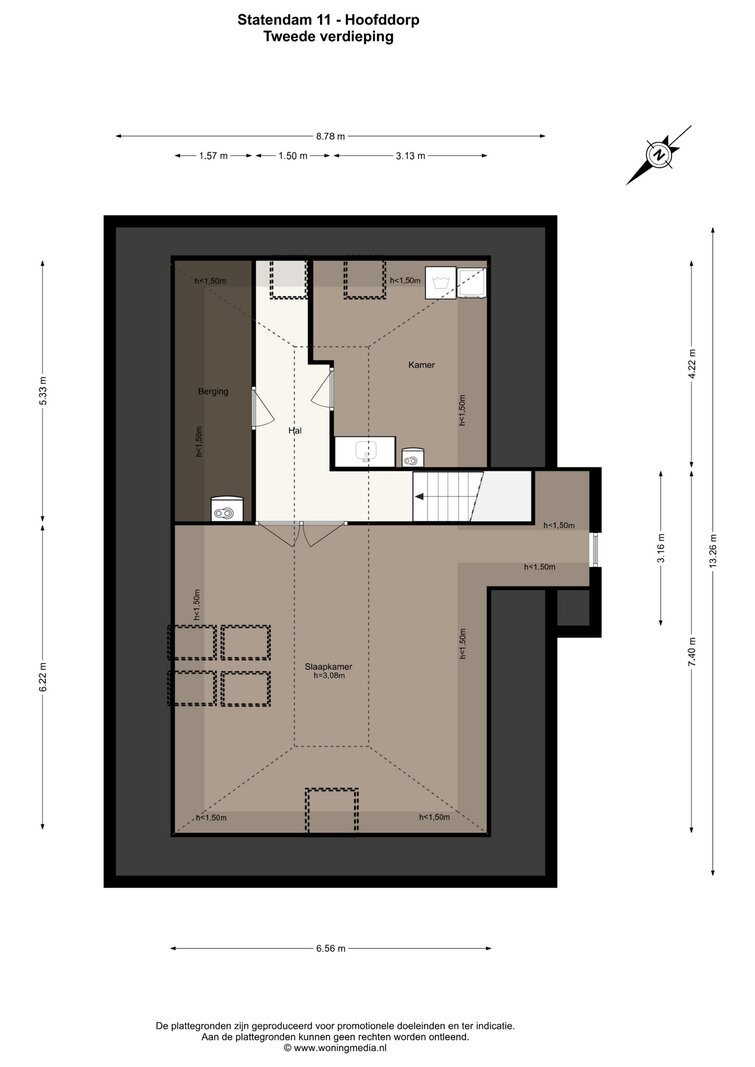
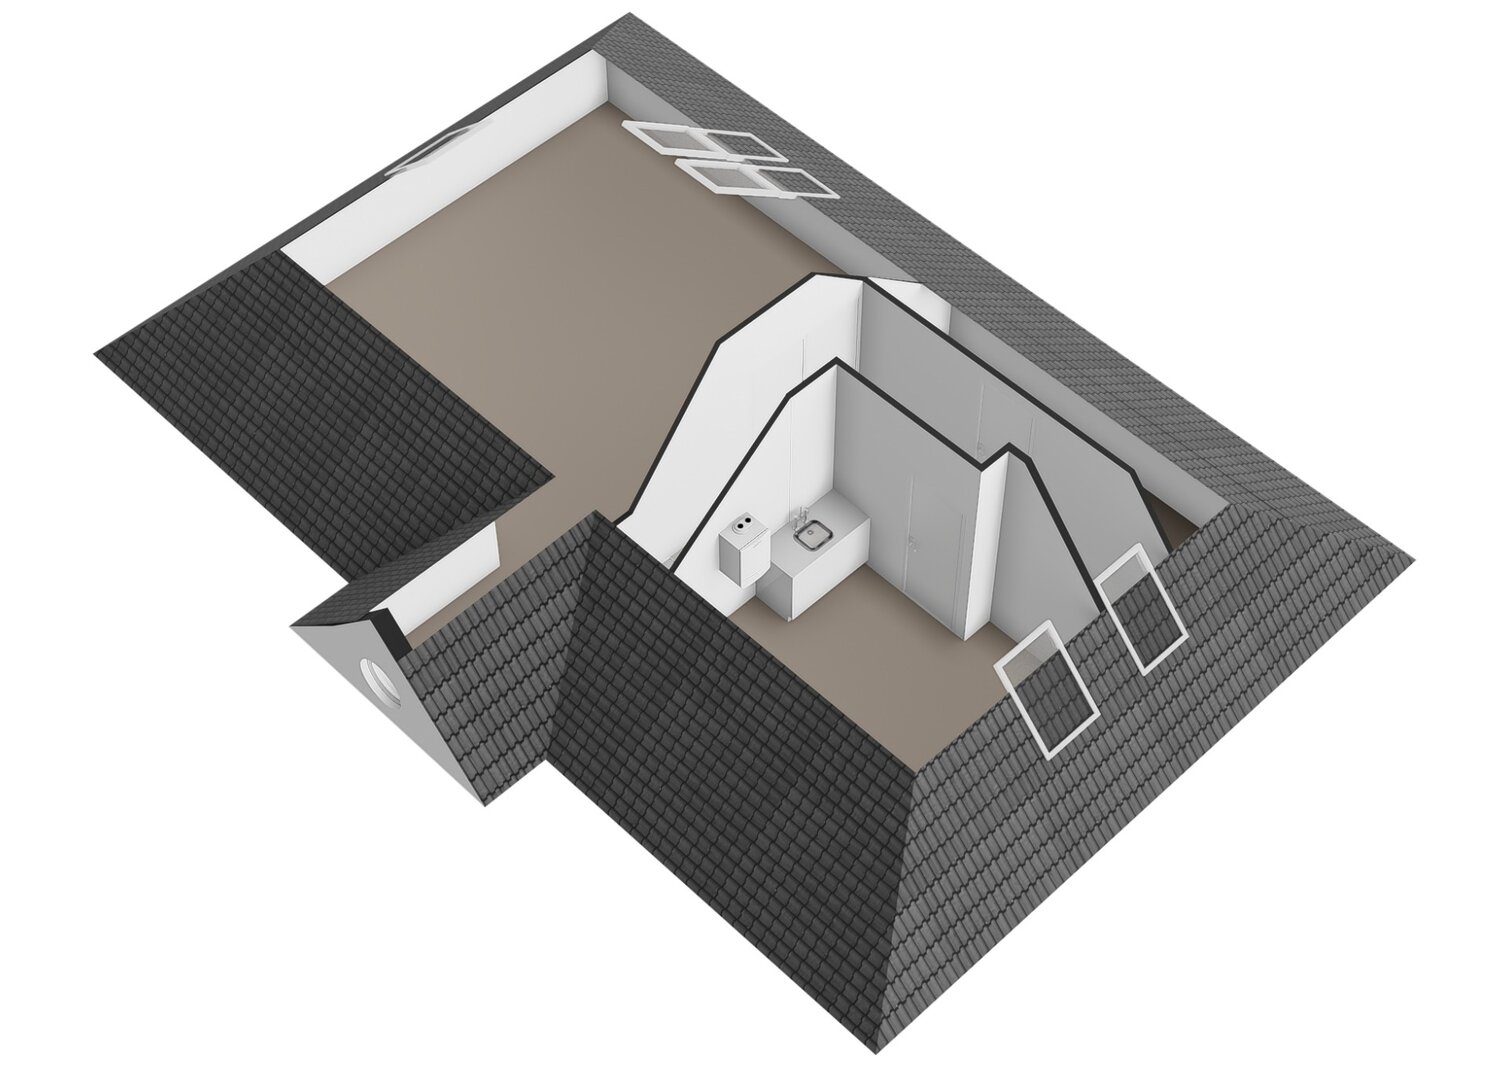
The landing leads to a loft area with access to two utility rooms (one of which houses the central heating boiler (Remeha Calenta) and hybrid heat pump unit (Elga Ace), the central vacuum system (Serenity), an additional double sink unit, and the washing machine and tumble dryer). The second utility room houses the heat recovery ventilation system with an enthalpy exchanger (Zehnder ComfoAir Q).
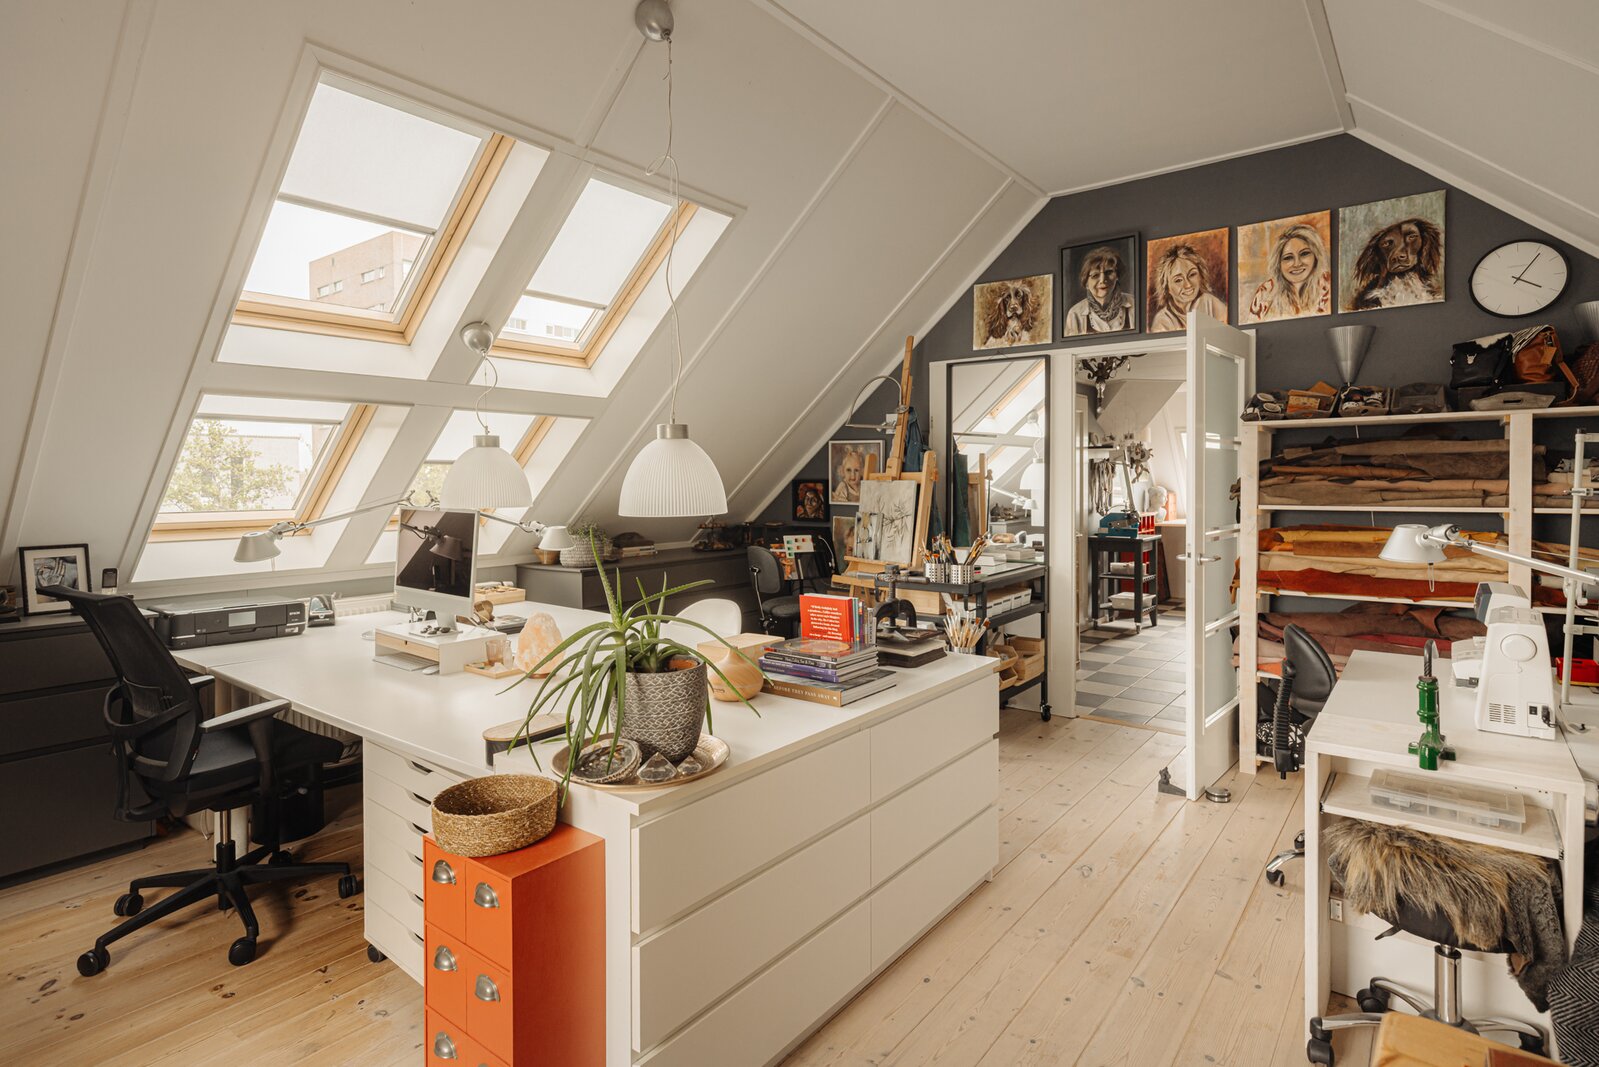
There is also a spacious, light-filled attic space (workspace/studio) here, with several skylights. Additional (bed)rooms and an extra bathroom could potentially be created here.
Location:
The modern residential area “Den Hout” is wonderfully peaceful and consists exclusively of detached houses, none of which are alike – a unique layout! Ideal for families with children as it is a residents-only zone, with (international) schools within walking distance and a neighbourhood offering all amenities nearby. This is exclusive living with everything in the immediate vicinity. This is a spacious plot offering plenty of privacy. Within walking distance are, among other things, the Floriande shopping centre with a variety of shops. The Toolenburgerplas recreational area is within cycling distance. The location is very central: major roads to Amsterdam, Haarlem, The Hague, Leiden and Schiphol are easily accessible. The bus stop is a 5-minute walk away, with a direct connection to Hoofddorp railway station and Schiphol. The centre of Hoofddorp, including its shops, is less than a 10-minute drive away.
Features:
• Charming, detached villa
• Year of construction: 2003
• Living area: 284 m² (measured by BBMI) and 17 m² of external storage space
• Plot size: 750 m²
• Energy rating: A+
• Solidly built villa (all window frames, windows and doors are made of merbau)
• Zehnder ComfoAirQ heat recovery ventilation system (2024)
• Central vacuum system
• Spacious bedrooms (potential for additional rooms)
• All rooms have a fixed internet connection
• Fully insulated (and fitted with solar panels)
• Sunny and beautifully landscaped garden with outdoor seating area, additional shed, greenhouse and jetty
• Exclusive living with all amenities in the immediate vicinity
• Exterior painting carried out in 2024
• Remeha hybrid heat pump (Calenta central heating + Elga Ace, 6kW, (2023)
• Alarm with monitoring and CCTV system
• Fitted with air conditioning (Daikin)
• 16 solar panels (installed in 2023)
• Parking (two cars) on private property + 1 charging point
• A binding agreement is only in place once the purchase agreement has been signed by both parties)
• Handover by mutual agreement
This information has been compiled by Engel & Völkers with due care. Engel & Völkers accepts no liability for the accuracy of the information provided, nor can any rights be derived from the information provided
The Measurement Instructions are based on the BBMI. The property has been measured by a professional organisation, and Engel & Völkers cannot be held responsible for any discrepancies in the measurements provided. The buyer declares that they have been given the opportunity to carry out their own measurements or have them carried out.
A charming, characterful detached villa with a classic look, beautifully situated in the modern residential area of “Den Hout” in Floriande.
This spacious house, with a living area of 284 m² (measured by BBMI), a driveway and a beautifully landscaped, sunny garden, features spacious (bed)rooms and a lovely study/studio space on the second floor, where it would be possible to create additional (bed)rooms. The villa is situated on a spacious plot (750 m²) in a quiet street, close to various schools, including the international primary school and the Haarlemmermeer Lyceum with bilingual education, and the Floriande shopping centre within walking distance.
Layout
Ground floor:
A double front door leads into a spacious entrance hall with tiled flooring, a toilet, meter cupboard and coat cupboard. Steel pivot doors provide access to a spacious office at the front, as well as to the generous and cosy living room with a fireplace. There is a cosy dining area near the open-plan kitchen, and French doors (2x) lead to the exceptionally beautiful and sunny garden. The generously proportioned open-plan kitchen with an island, finished with a thick composite worktop (Caesarstone), offers extra storage and drawer space. The kitchen is equipped with various built-in appliances, such as a large fridge, a wide cooker with oven (Solitaire) featuring a 5-burner gas hob, an extractor hood, a dishwasher and a combination microwave. Adjacent to the kitchen is a practical utility room with built-in cupboards, a double sink unit and a back door leading to the garden.
Garden:
The spacious garden is beautifully landscaped, offers several sun terraces (at both the front and rear) and features a robust (built using, amongst other things, old dolphins from the Ringvaart) and atmospheric outdoor retreat with a hot tub (Welltub®, wood-fired) and an adjoining storage shed. At the rear of the garden is a lovely sun terrace set slightly lower than the rest of the garden, near a jetty connected to the water (offering children the chance to go stand-up paddleboarding or sail a small boat around the island).
The garden also features a second practical wooden storage shed with a loft and a garden sprinkler system. There are electricity and water taps, and at the front there is a stylish metal greenhouse (Jansen) and an additional sun terrace (evening sun). The driveway accommodates two cars on the property and has an electric charging point. The property is enclosed from the public road by a steel gate.
First floor:
Spacious landing with French doors leading to the front balcony, a separate toilet and access to three spacious bedrooms and a spacious bathroom. The master bedroom has an adjoining walk-in wardrobe. The bathroom features a double washbasin unit, bath, toilet and double walk-in shower. There are also two spacious bedrooms (at the front and rear), both with built-in cupboards. An infrared sauna has been installed in one of the bedrooms.
Second floor:
The landing leads to a loft area with access to two utility rooms (one of which houses the central heating boiler (Remeha Calenta) and hybrid heat pump unit (Elga Ace), the central vacuum system (Serenity), an additional double sink unit, and the washing machine and tumble dryer). The second utility room houses the heat recovery ventilation system with an enthalpy exchanger (Zehnder ComfoAir Q).
There is also a spacious, light-filled attic space (workspace/studio) here, with several skylights. Additional (bed)rooms and an extra bathroom could potentially be created here.
Location:
The modern residential area “Den Hout” is wonderfully peaceful and consists exclusively of detached houses, none of which are alike – a unique layout! Ideal for families with children as it is a residents-only zone, with (international) schools within walking distance and a neighbourhood offering all amenities nearby. This is exclusive living with everything in the immediate vicinity. This is a spacious plot offering plenty of privacy. Within walking distance are, among other things, the Floriande shopping centre with a variety of shops. The Toolenburgerplas recreational area is within cycling distance. The location is very central: major roads to Amsterdam, Haarlem, The Hague, Leiden and Schiphol are easily accessible. The bus stop is a 5-minute walk away, with a direct connection to Hoofddorp railway station and Schiphol. The centre of Hoofddorp, including its shops, is less than a 10-minute drive away.
Features:
• Charming, detached villa
• Year of construction: 2003
• Living area: 284 m² (measured by BBMI) and 17 m² of external storage space
• Plot size: 750 m²
• Energy rating: A+
• Solidly built villa (all window frames, windows and doors are made of merbau)
• Zehnder ComfoAirQ heat recovery ventilation system (2024)
• Central vacuum system
• Spacious bedrooms (potential for additional rooms)
• All rooms have a fixed internet connection
• Fully insulated (and fitted with solar panels)
• Sunny and beautifully landscaped garden with outdoor seating area, additional shed, greenhouse and jetty
• Exclusive living with all amenities in the immediate vicinity
• Exterior painting carried out in 2024
• Remeha hybrid heat pump (Calenta central heating + Elga Ace, 6kW, (2023)
• Alarm with monitoring and CCTV system
• Fitted with air conditioning (Daikin)
• 16 solar panels (installed in 2023)
• Parking (two cars) on private property + 1 charging point
• A binding agreement is only in place once the purchase agreement has been signed by both parties)
• Handover by mutual agreement
This information has been compiled by Engel & Völkers with due care. Engel & Völkers accepts no liability for the accuracy of the information provided, nor can any rights be derived from the information provided
The Measurement Instructions are based on the BBMI. The property has been measured by a professional organisation, and Engel & Völkers cannot be held responsible for any discrepancies in the measurements provided. The buyer declares that they have been given the opportunity to carry out their own measurements or have them carried out.
| Property ID | KD100590 |
|---|---|
| Asking price | € 1.625.000 k.k. |
| Type of house | Villa |
| Living area | 284 m² |
| Lot surface area | 750 m² |
| Year of construction | 2003 |
| Renovation year | - |
| Bedrooms | 4 |
| Bathrooms | 1 |
| Garages | - |
| Energielabel | A+ |
Engel & Völkers Kennemerland Zandvoortselaan 2, 2106 CN Heemstede
- Telephone:+31.23.201.02.02
- EMAIL:kennemerland@engelvoelkers.com
- Website:www.engelvoelkers.com/en-nl/netherlands
- Monday - FridayOpen from 08.30 - 17.30
- Saturday On appointment
- Sunday Closed