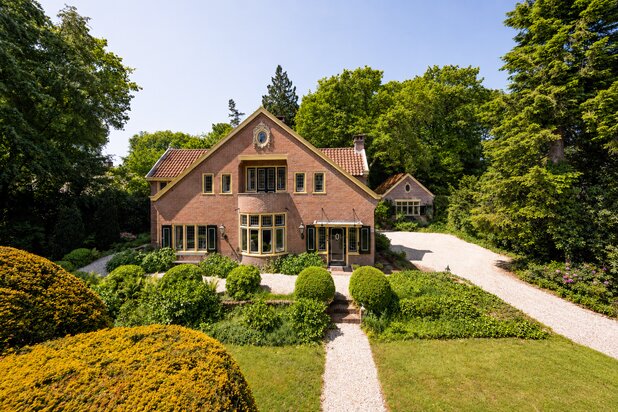
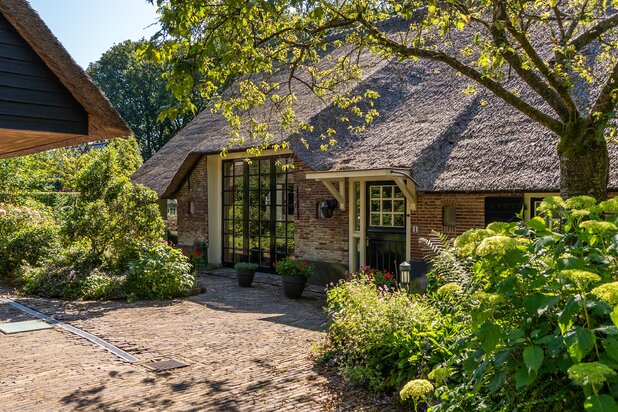
Villa for sale at AMSTELVEEN with reference 19212131744
Jan Tooropplantsoen 12, 1182 AC AMSTELVEEN—Ref. AM103210

Jan Tooropplantsoen 12 Amstelveen
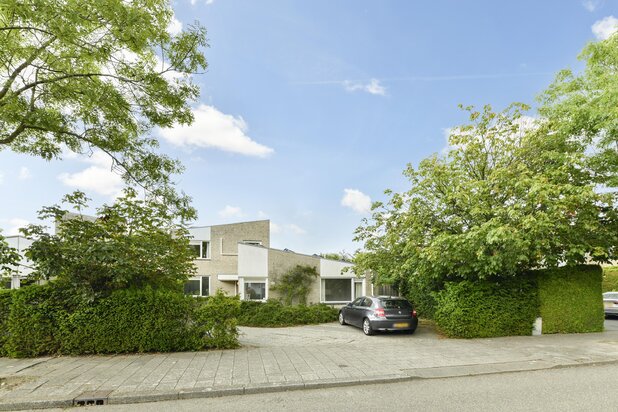
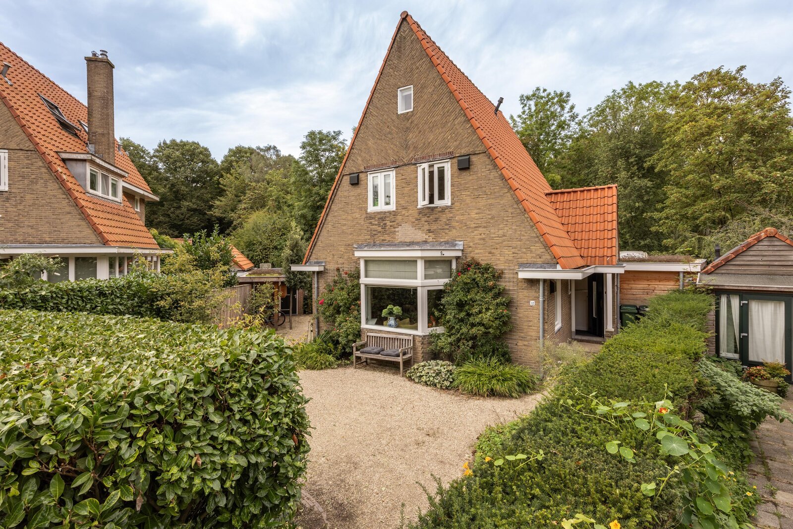
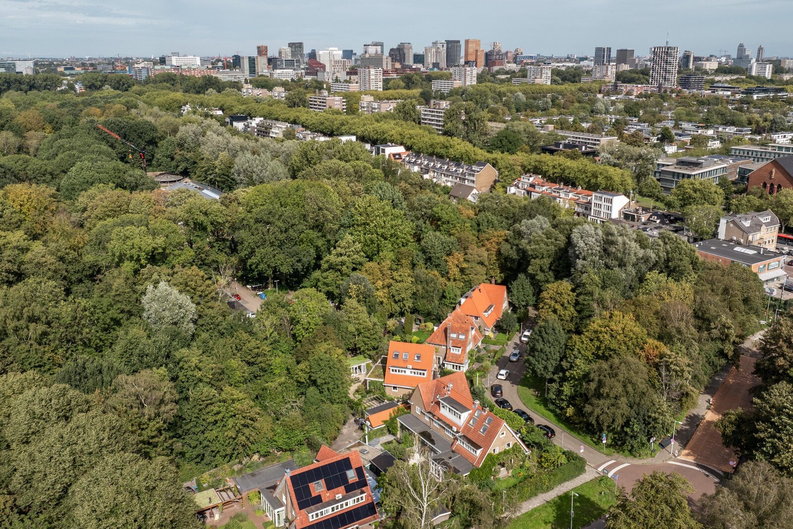
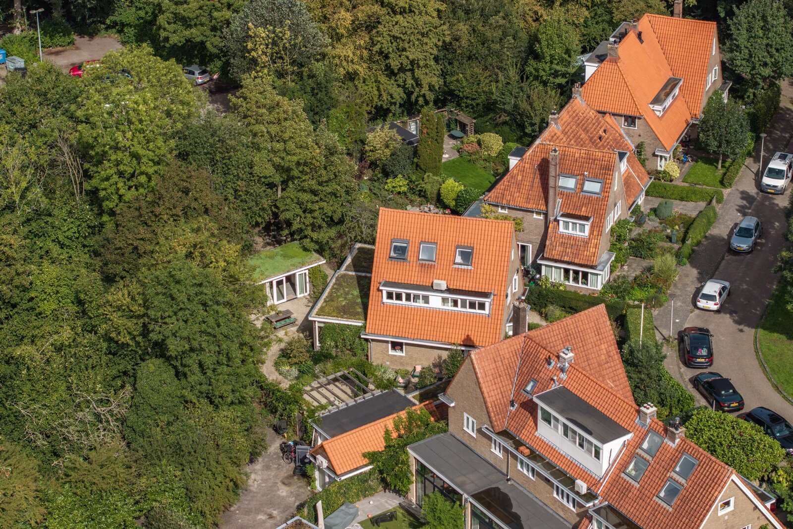
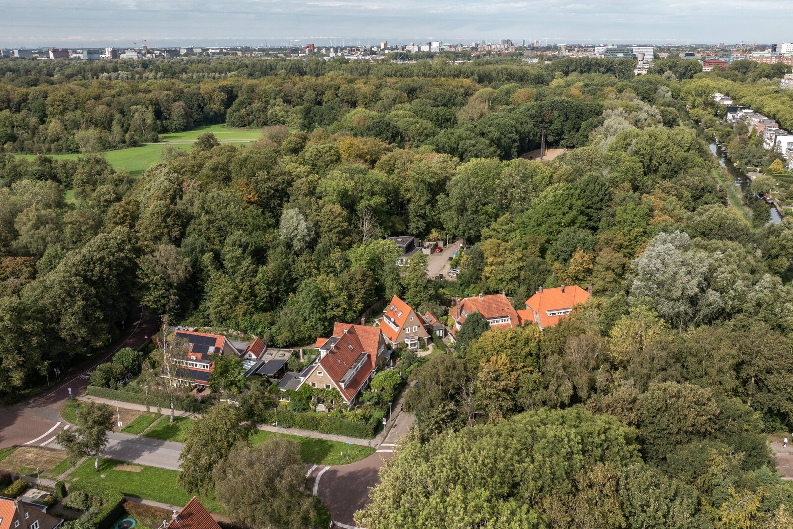
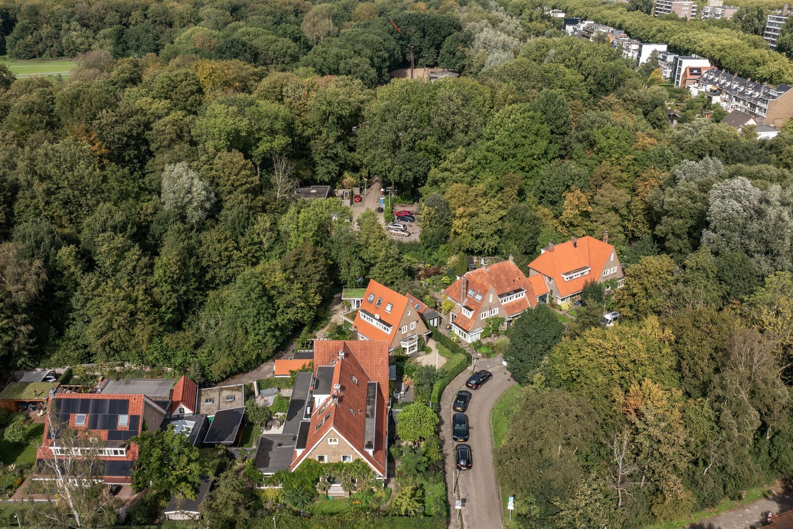
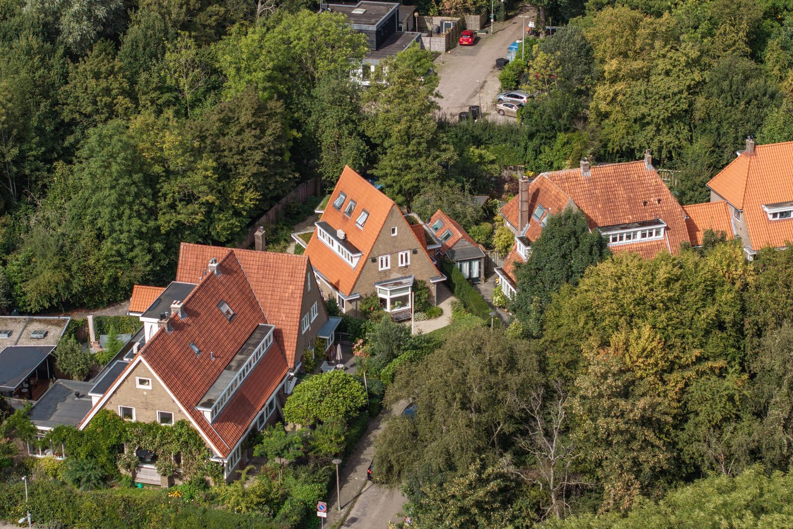
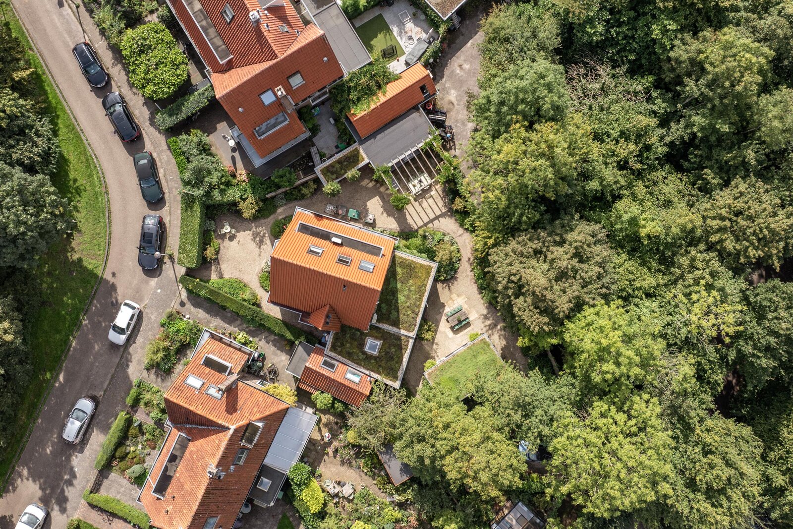
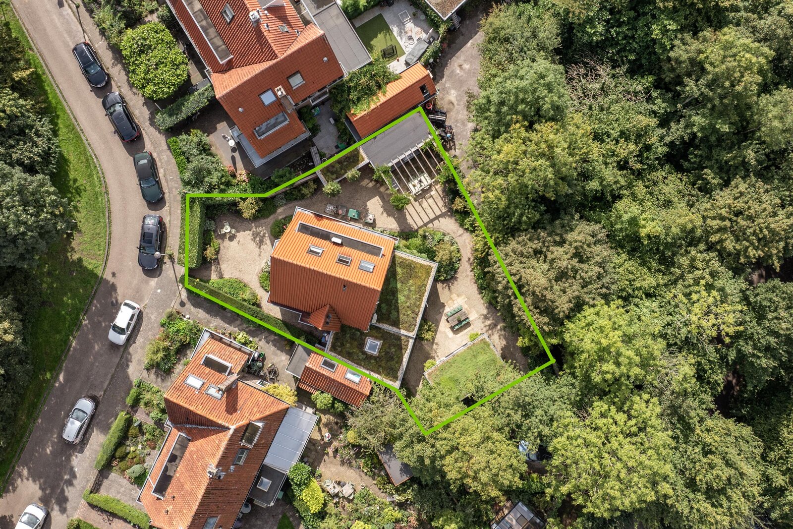
Charming, extended 1930s detached villa directly adjacent to the Amsterdamse Bos, with a generous garden, garden house and garage. Situated on the edge of the Amsterdamse Bos, in a quiet, leafy and family-friendly residential enclave with virtually only local traffic, this beautifully maintained and extended detached 1930s villa offers a garden surrounding the property, four bedrooms and three bathrooms.
A characterful home with a warm atmosphere and a surprising amount of space, located in a setting where tranquillity, greenery and accessibility are perfectly balanced.
Jan Tooropplantsoen is one of the most sought-after residential streets in the area. The plantsoen is spaciously laid out, surrounded by mature greenery and directly adjoining the Amsterdamse Bos. Thanks to its peaceful character and limited traffic, it is also an ideal environment for families with children. Here, you can enjoy privacy and tranquillity, while both Amsterdam and the Stadshart of Amstelveen are only a few minutes away. An ideal combination for those seeking spacious and comfortable living without giving up the convenience of the city.
What immediately makes this property special is its inviting atmosphere. From the moment you enter, the house feels warm, well cared for and genuinely lived in. The charming 1930s details have been preserved, while the property has been modernised and extended over the years with great attention to detail, creating a comfortable family home of generous proportions.
Ground floor
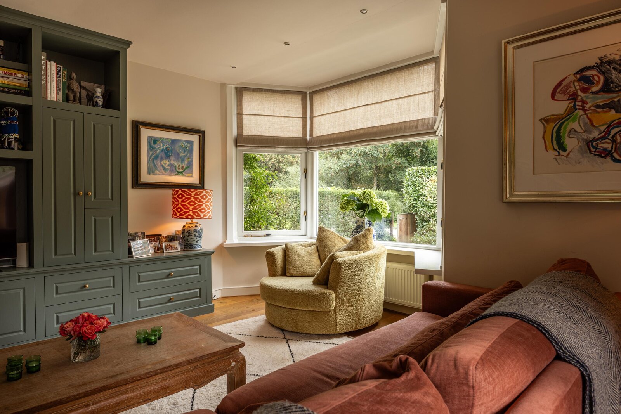
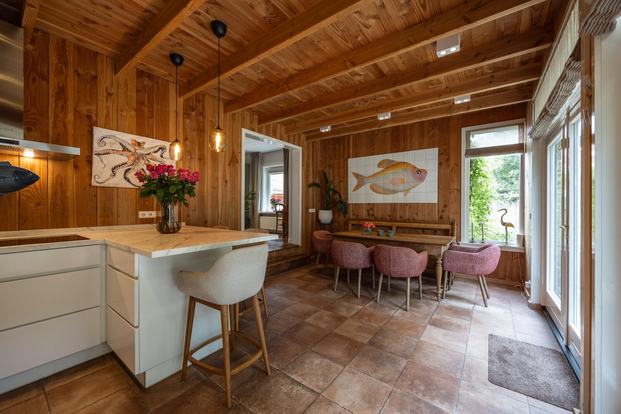
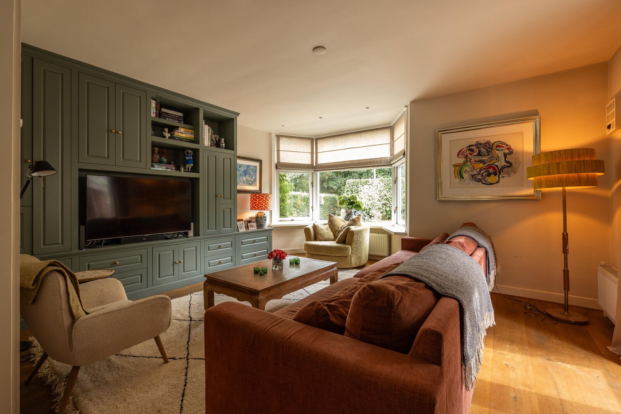
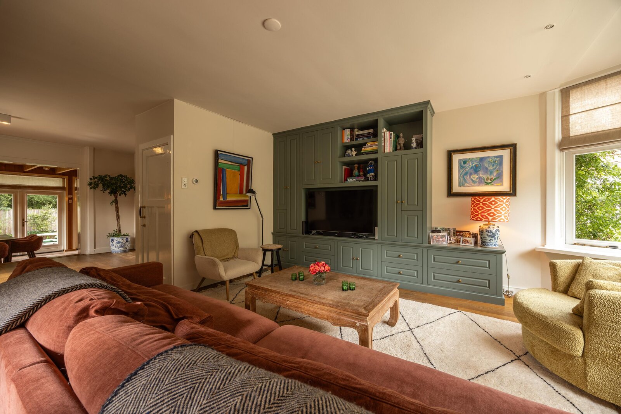
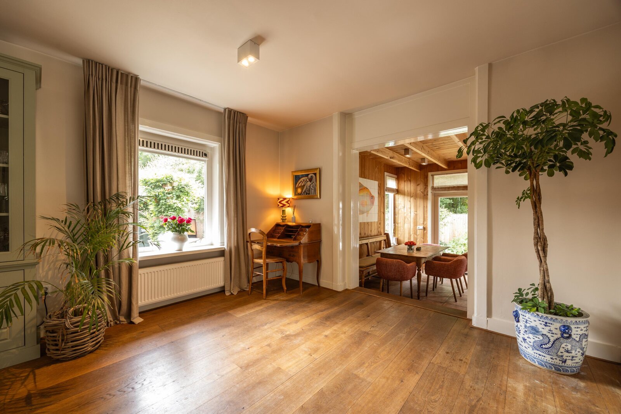
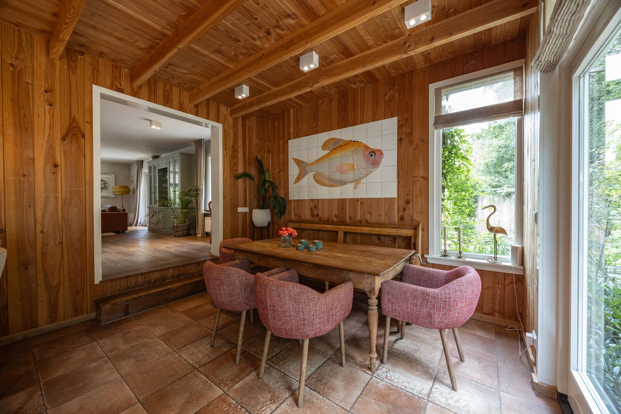
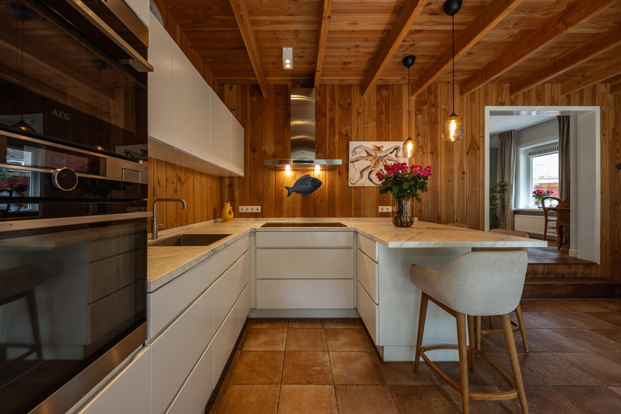
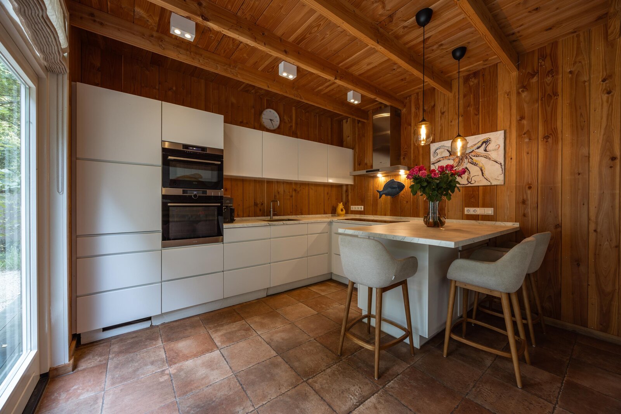
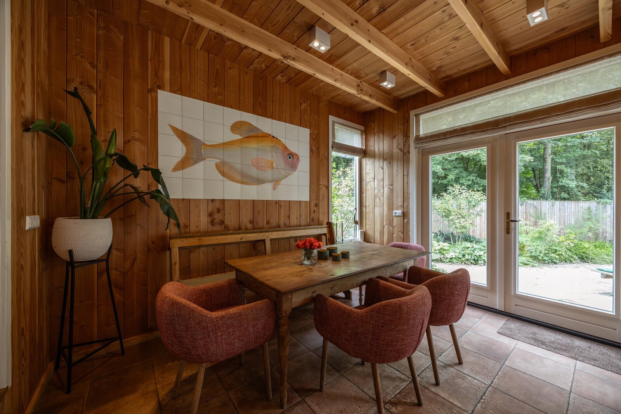
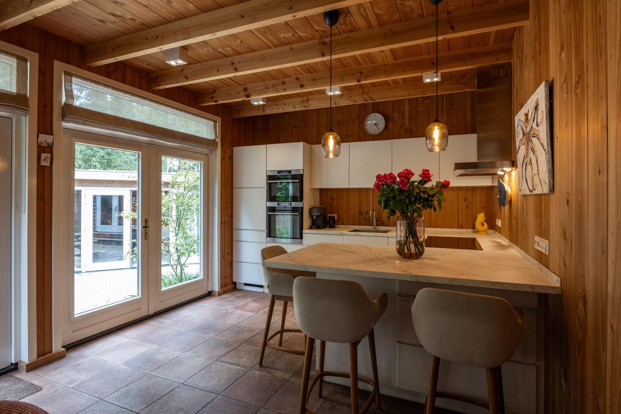
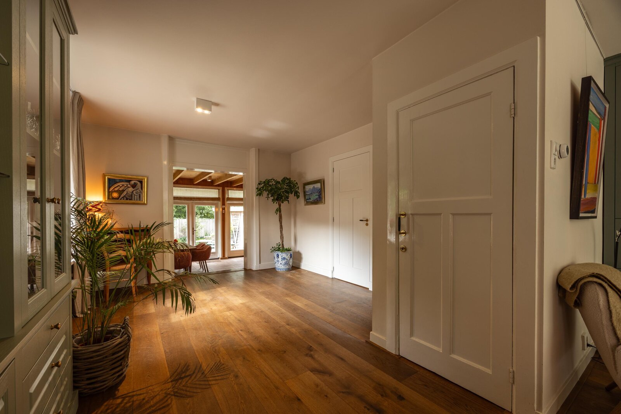
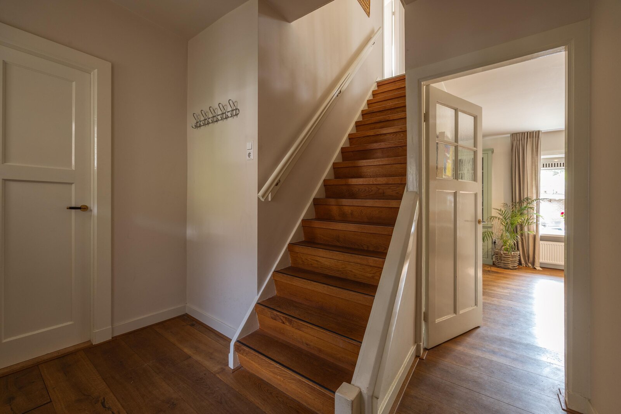
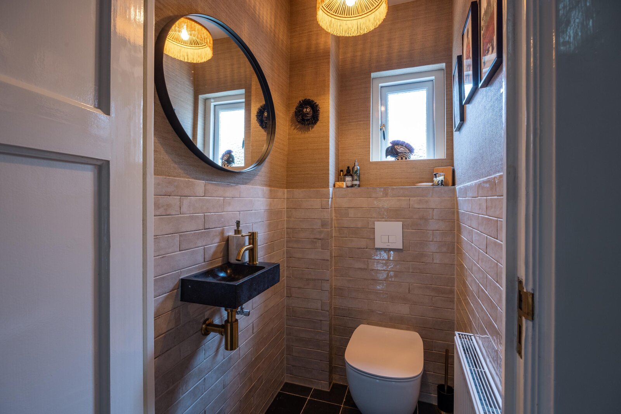
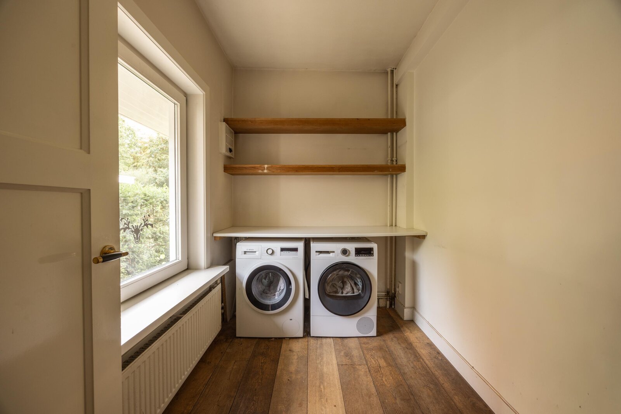
Through the entrance with vestibule, you enter the central hallway, which includes the meter cupboard, guest toilet, staircase, laundry room and access to the main living areas. At the front of the property is the atmospheric living room with bay window and unobstructed views over the greenery of the plantsoen. The living room features a wooden floor and bespoke fitted cabinetry. A wonderful place to spend time together or retreat in peace and quiet. At the rear of the house is the extended kitchen, fitted with a kitchen island and various built-in appliances. The kitchen is fully equipped with, among other things, an electric hob, Quooker, oven, dishwasher and fridge/freezer combination. It is a wonderful place for dining together and forms a true part of everyday family life.
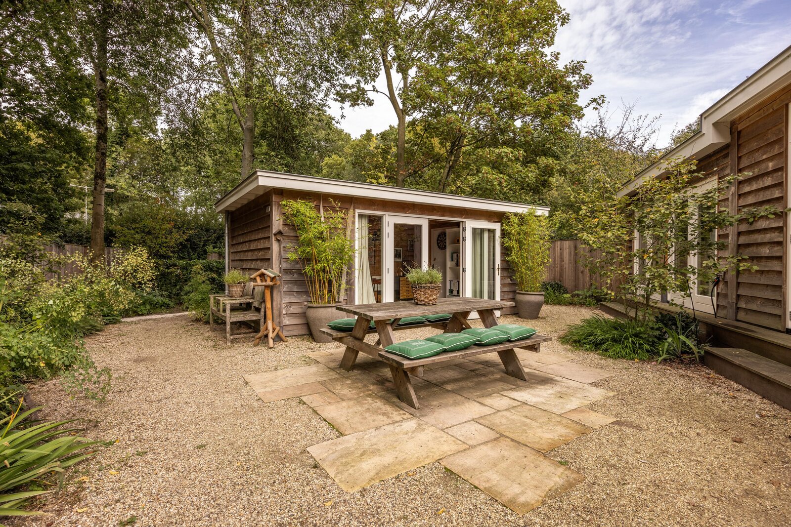
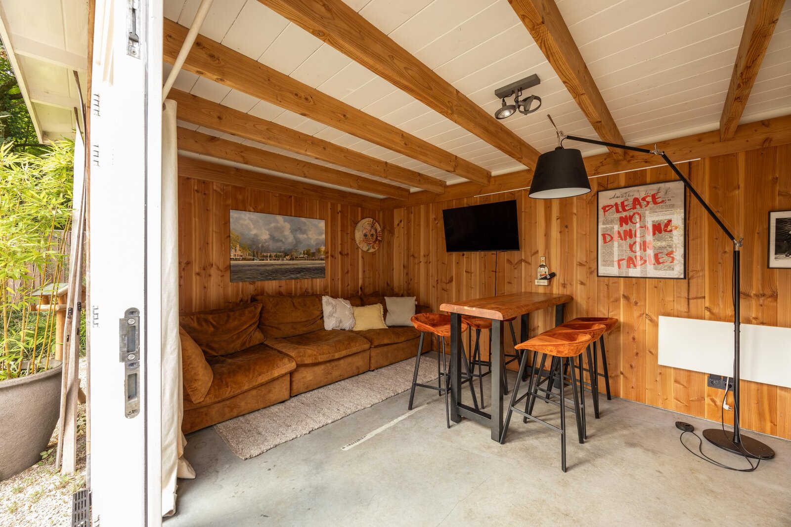
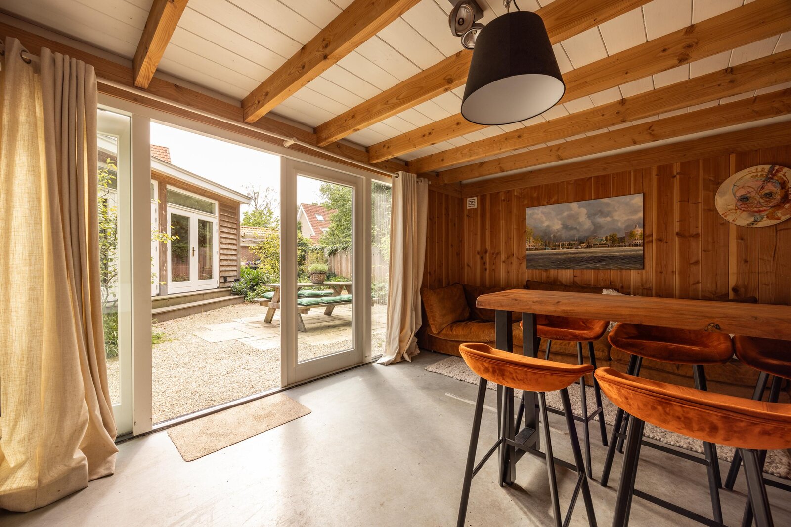
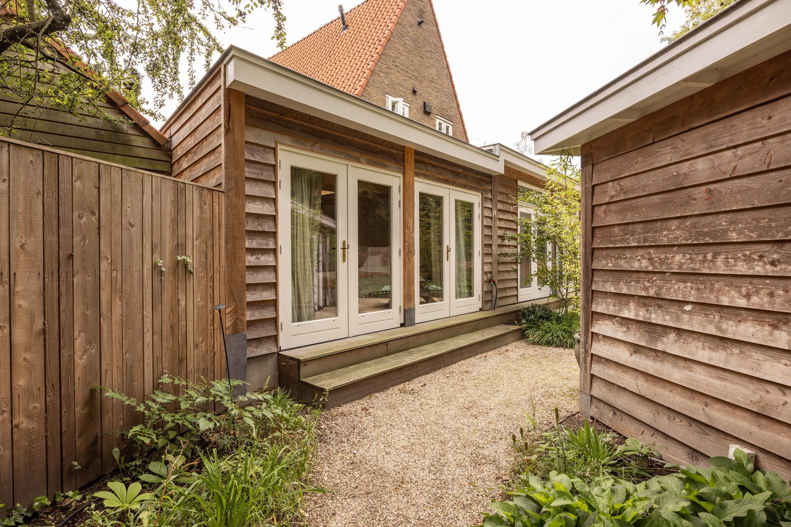
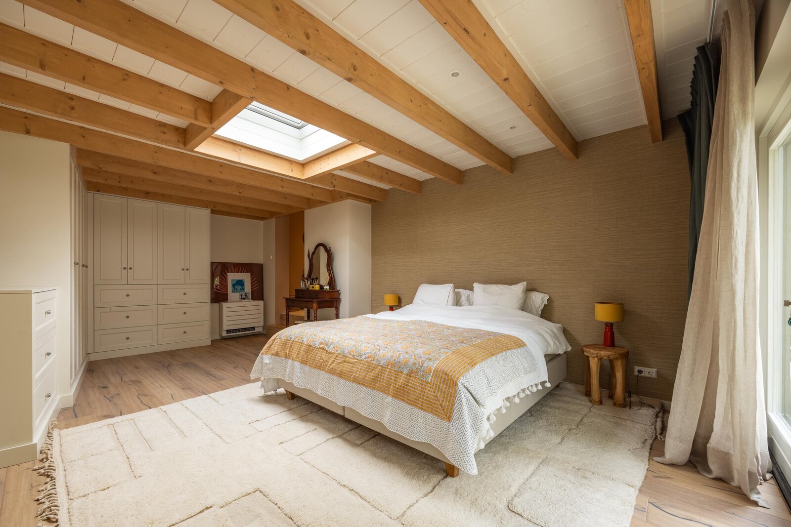
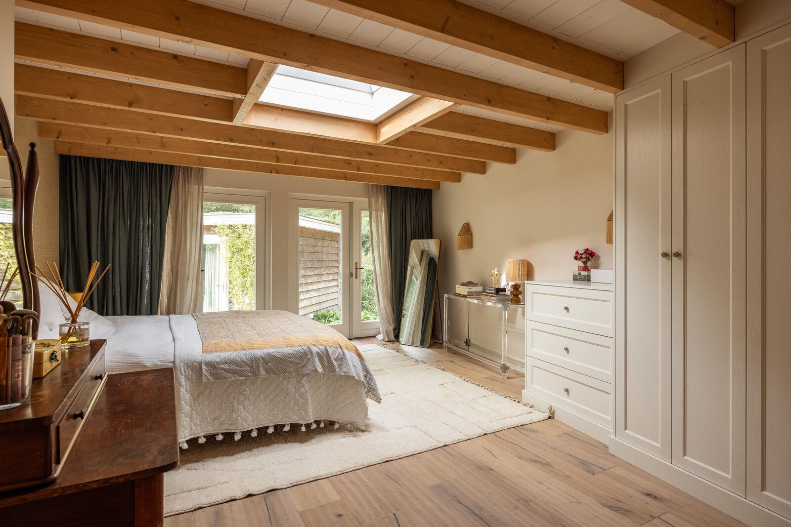
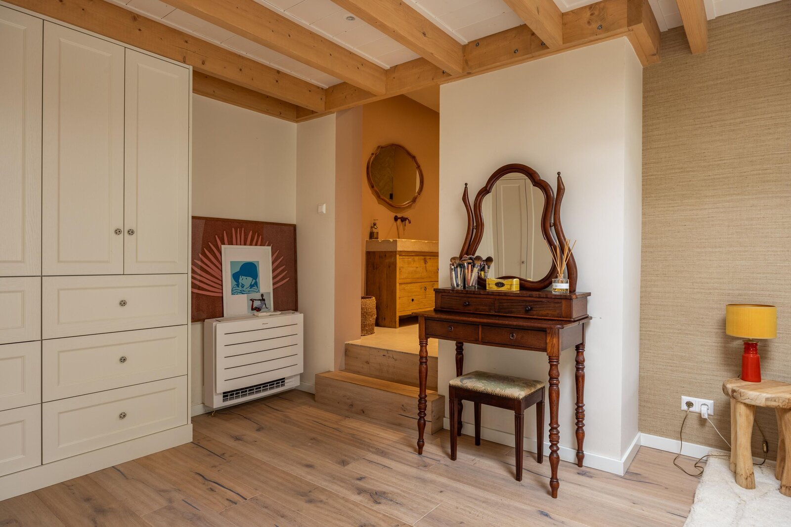
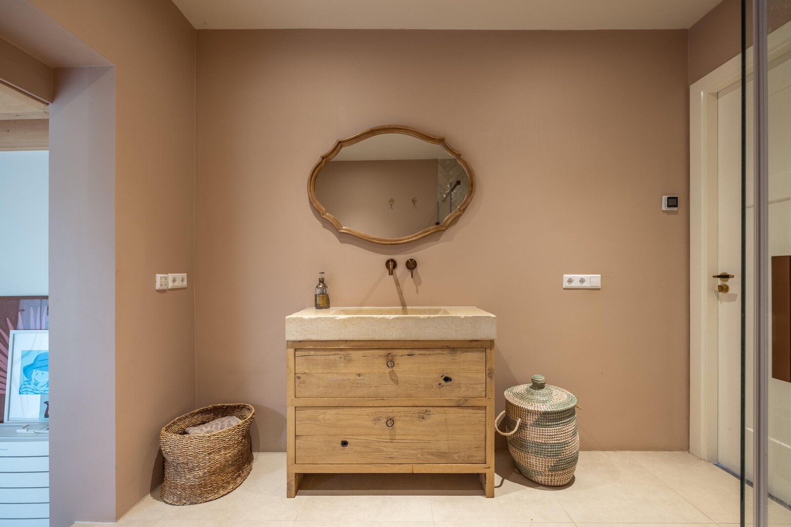
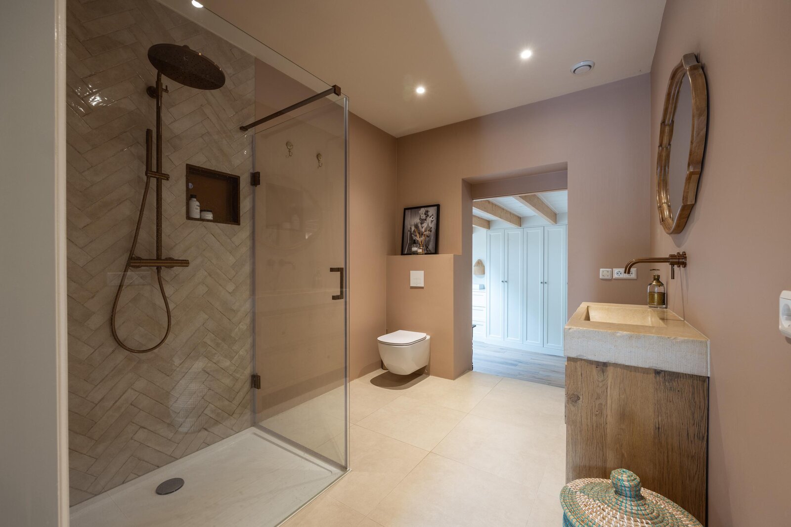
Thanks to the large rear extension, which is fitted with underfloor heating, a spacious additional bedroom has been created with plenty of natural light and double French doors opening onto the garden. This bedroom can be accessed from inside the house via an intermediate area in which a luxurious second bathroom has been created. The room features a beautiful wooden floor with underfloor heating and is also equipped with air conditioning. The ground floor further benefits from a separate garden room with storage, ideal as a home office, hobby room, playroom or TV room.
Garden and garage
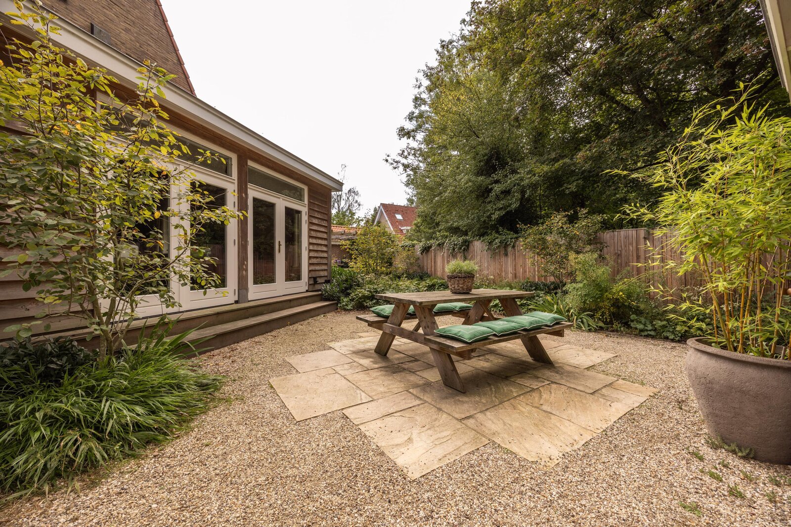
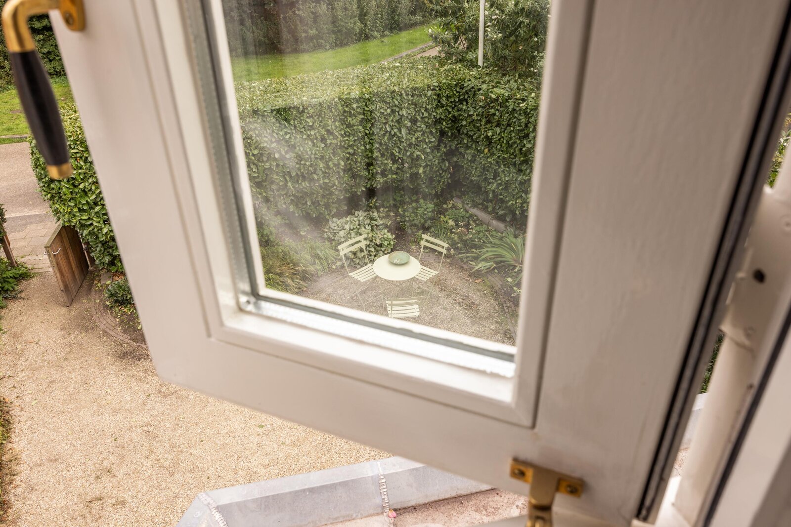
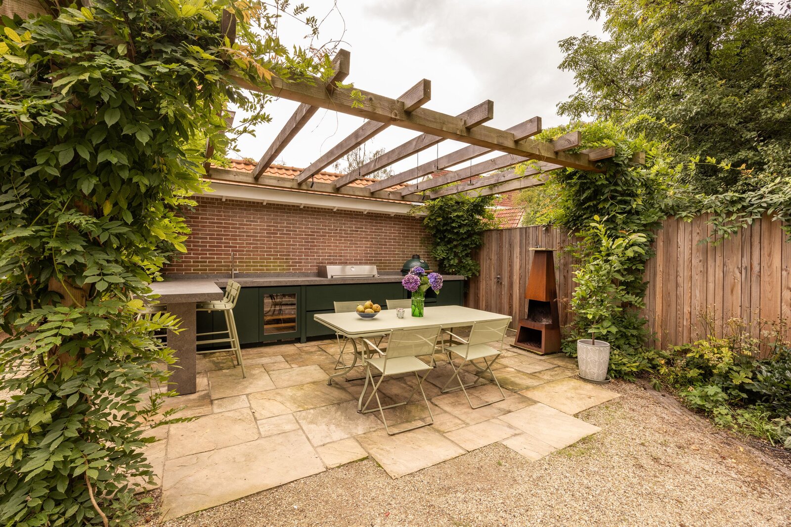
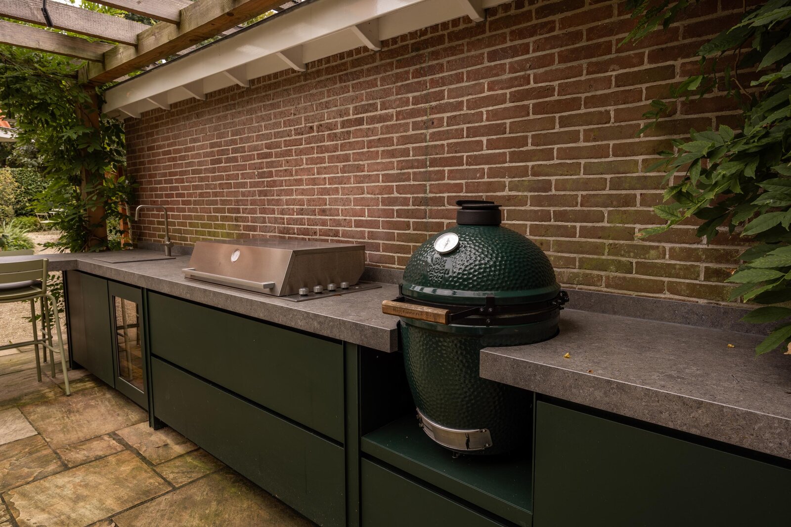
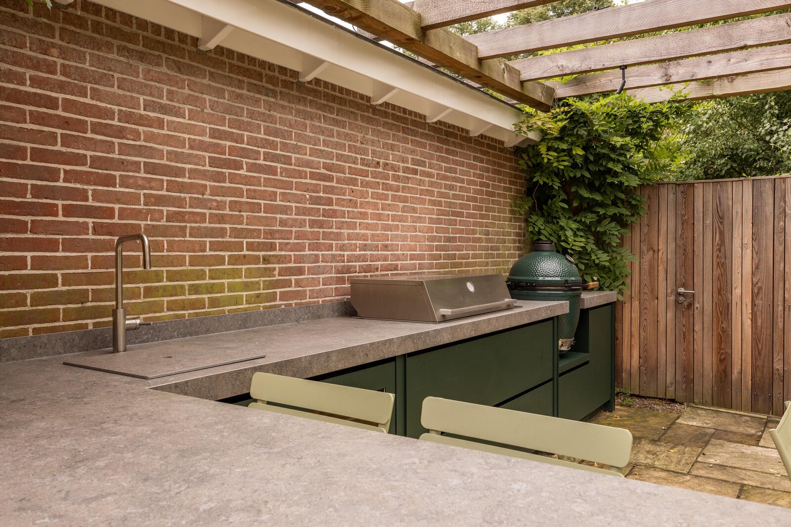
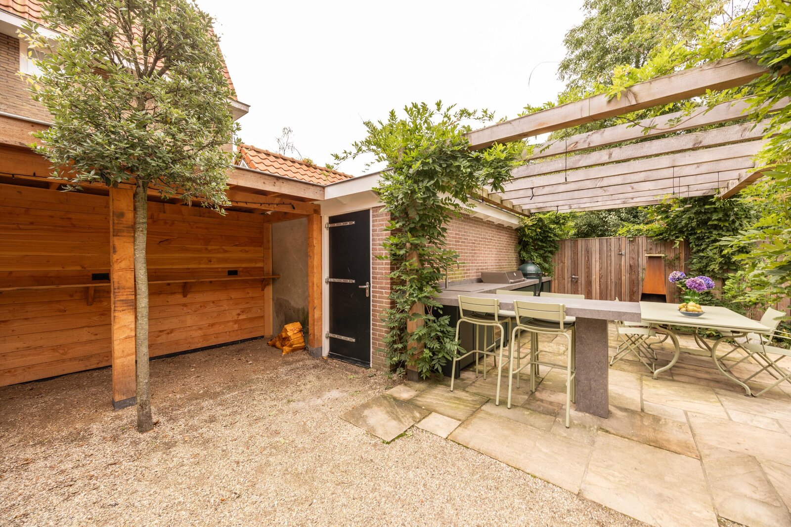
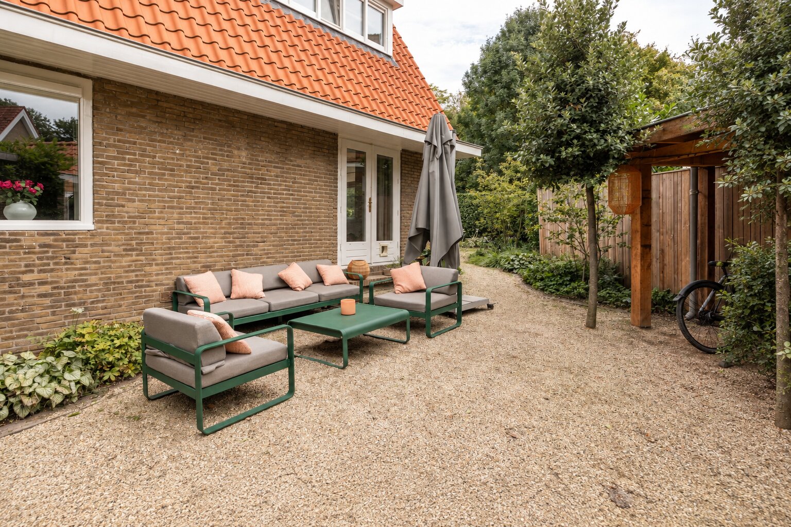
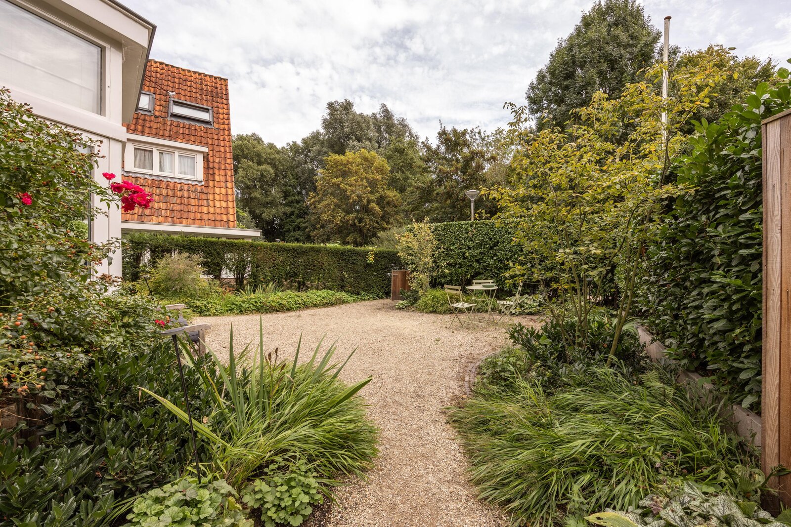
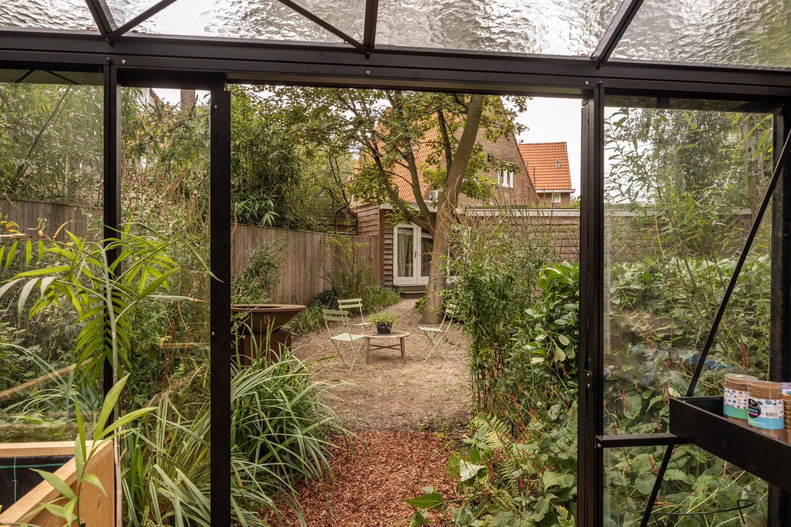
The beautifully landscaped rear garden is surrounded by greenery, allowing you to enjoy the sun somewhere in the garden throughout the afternoon and evening. The garden is equipped with lighting, electricity and a water connection. A luxurious outdoor kitchen completes the garden and makes it the perfect place to enjoy long summer evenings outdoors.
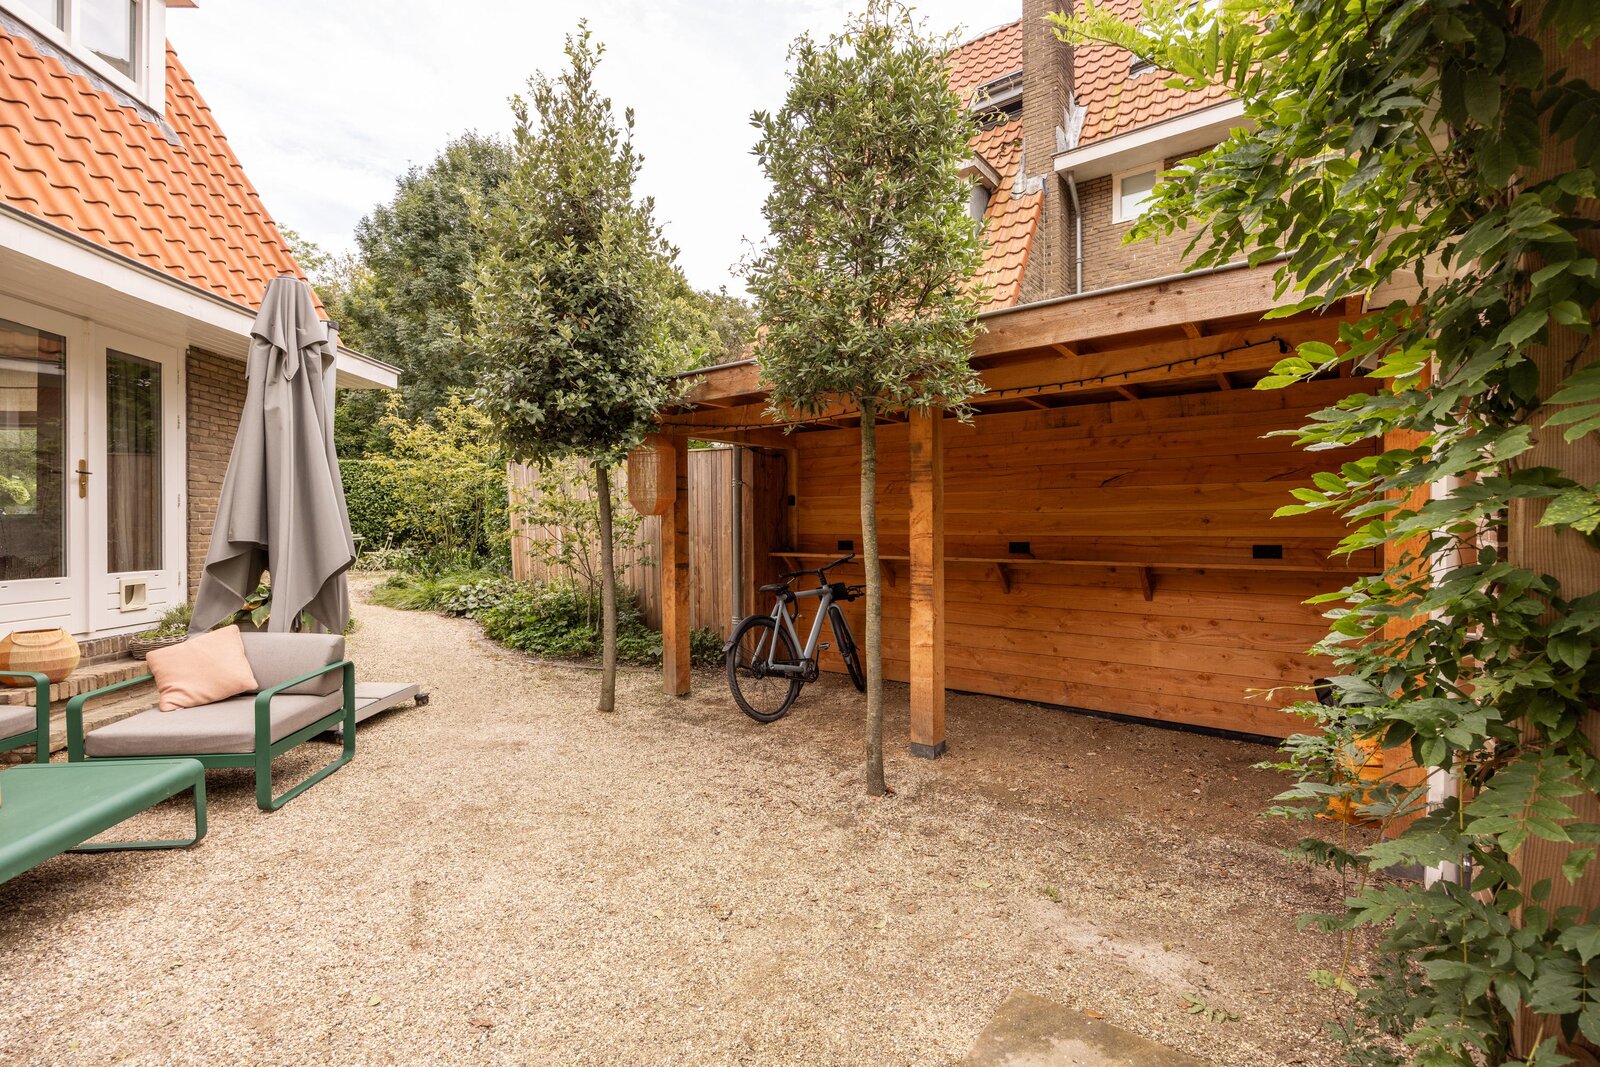
In front of the garage is a covered bicycle area with electrical sockets for charging electric bicycles. The detached garage provides space for one car or can be used as a generous storage area. The garage is equipped with electricity and can be accessed via the rear lane.
First floor
The first floor has a practical and comfortable layout and is finished throughout with luxurious wool carpeting.
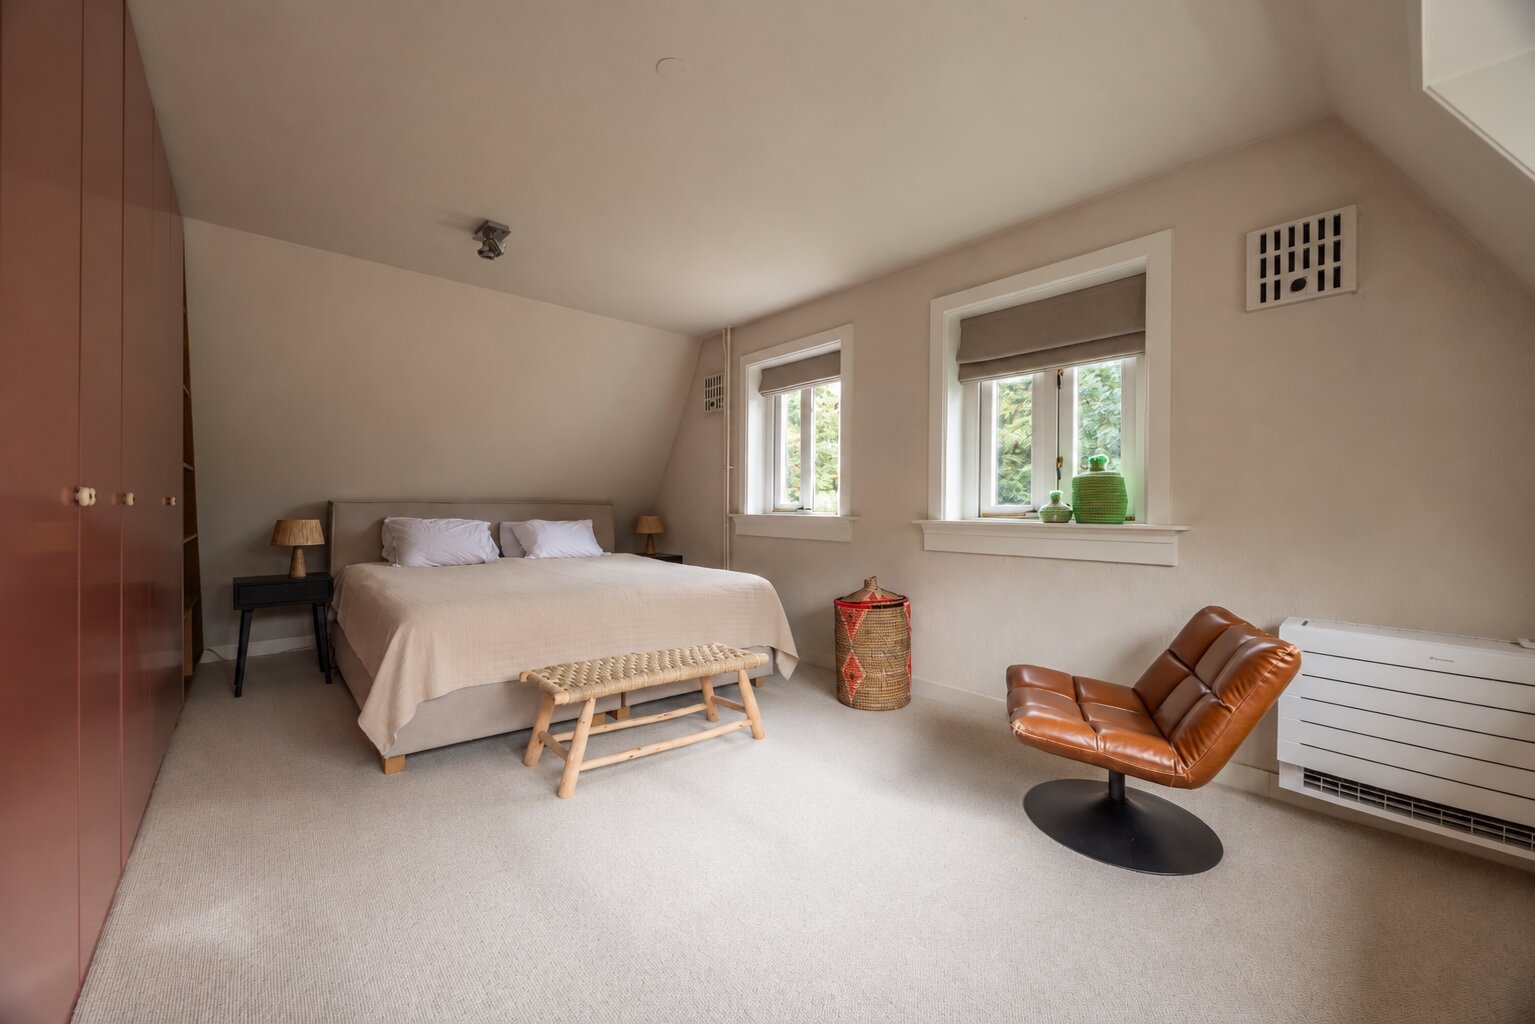
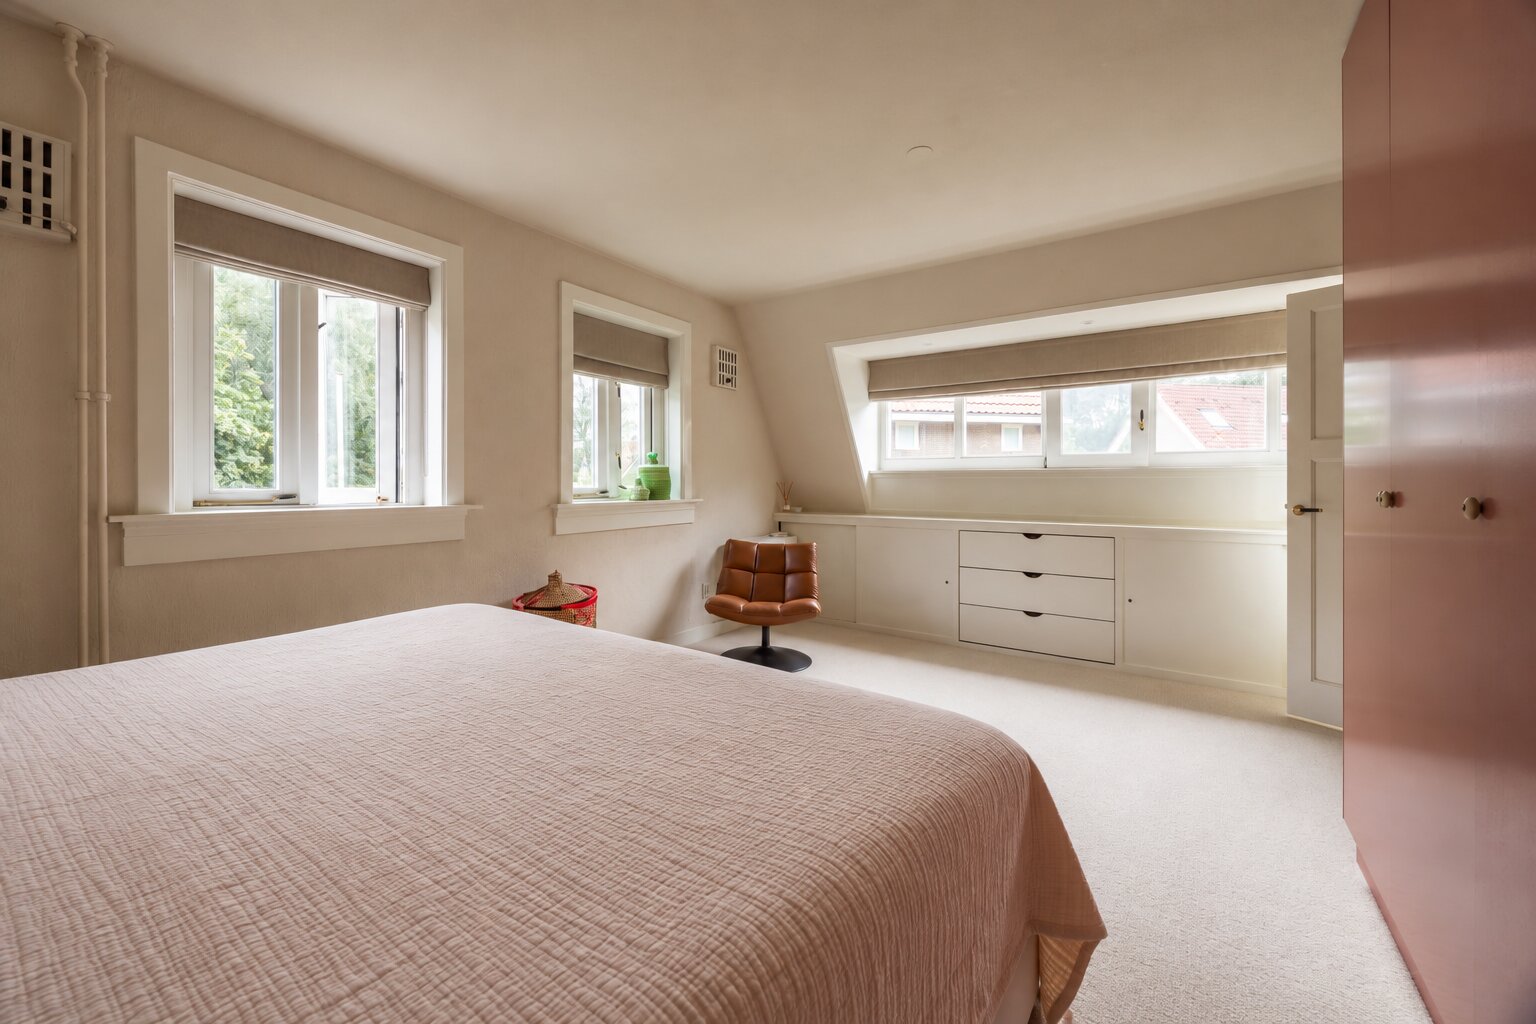
The spacious principal bedroom at the front enjoys open views over the greenery and has a calm, pleasant atmosphere.
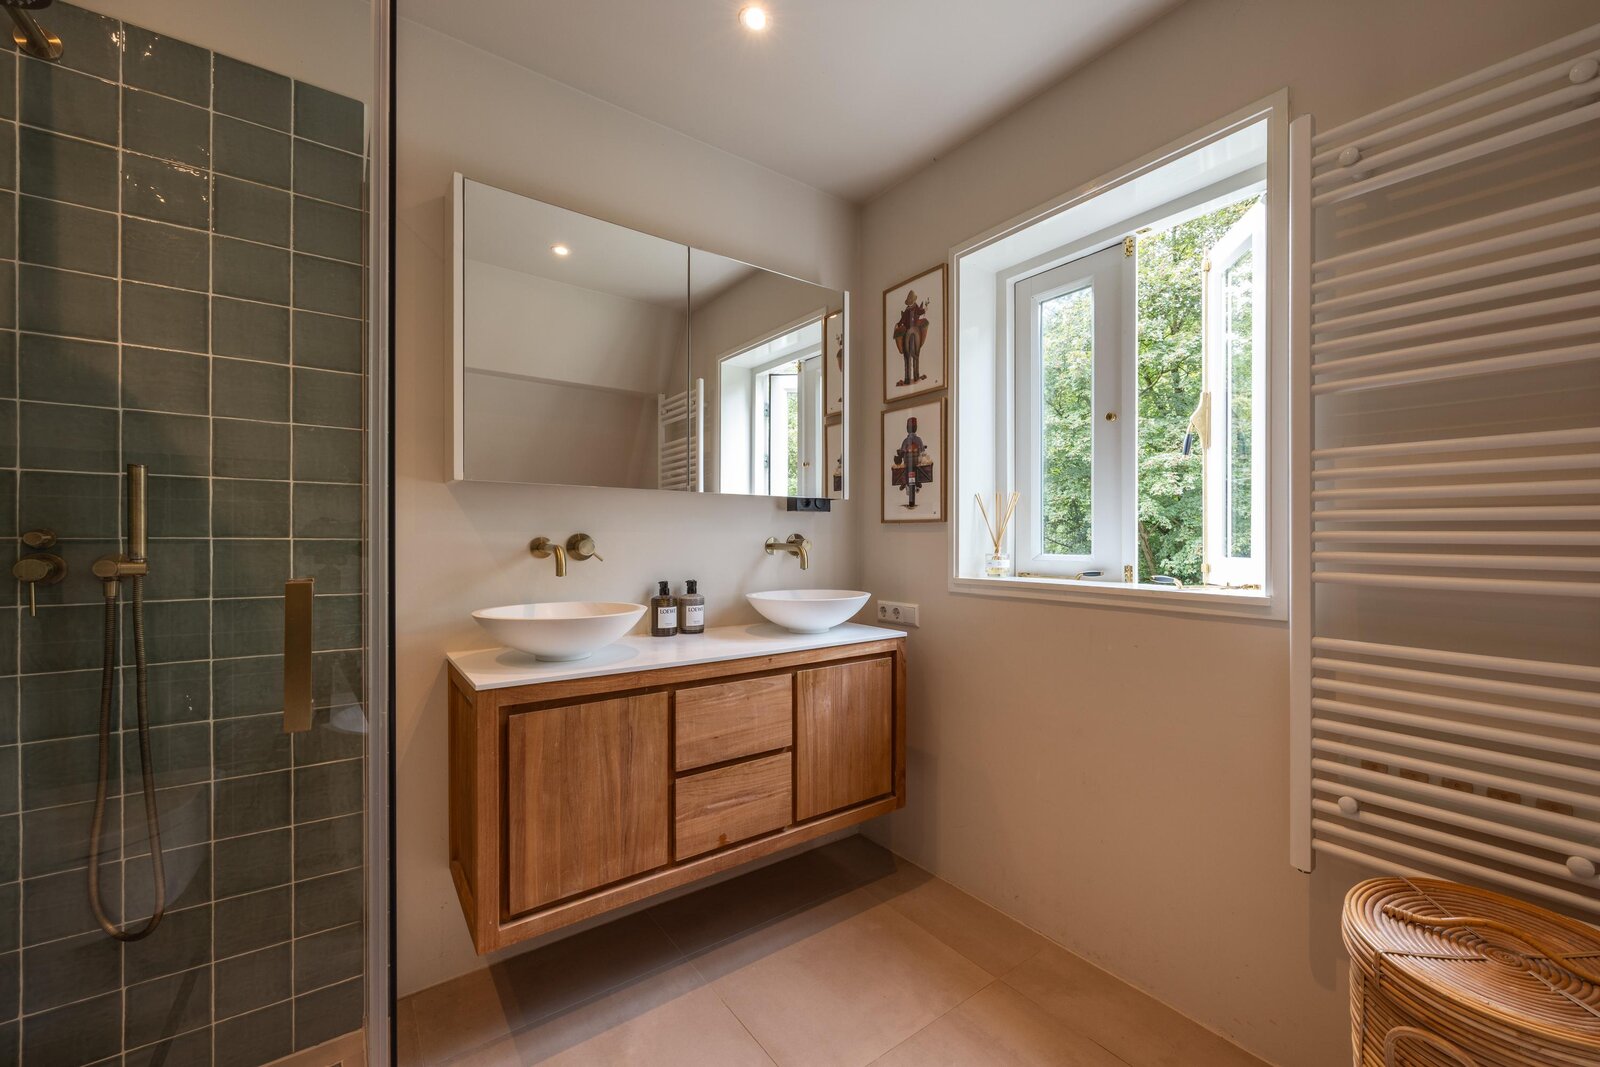
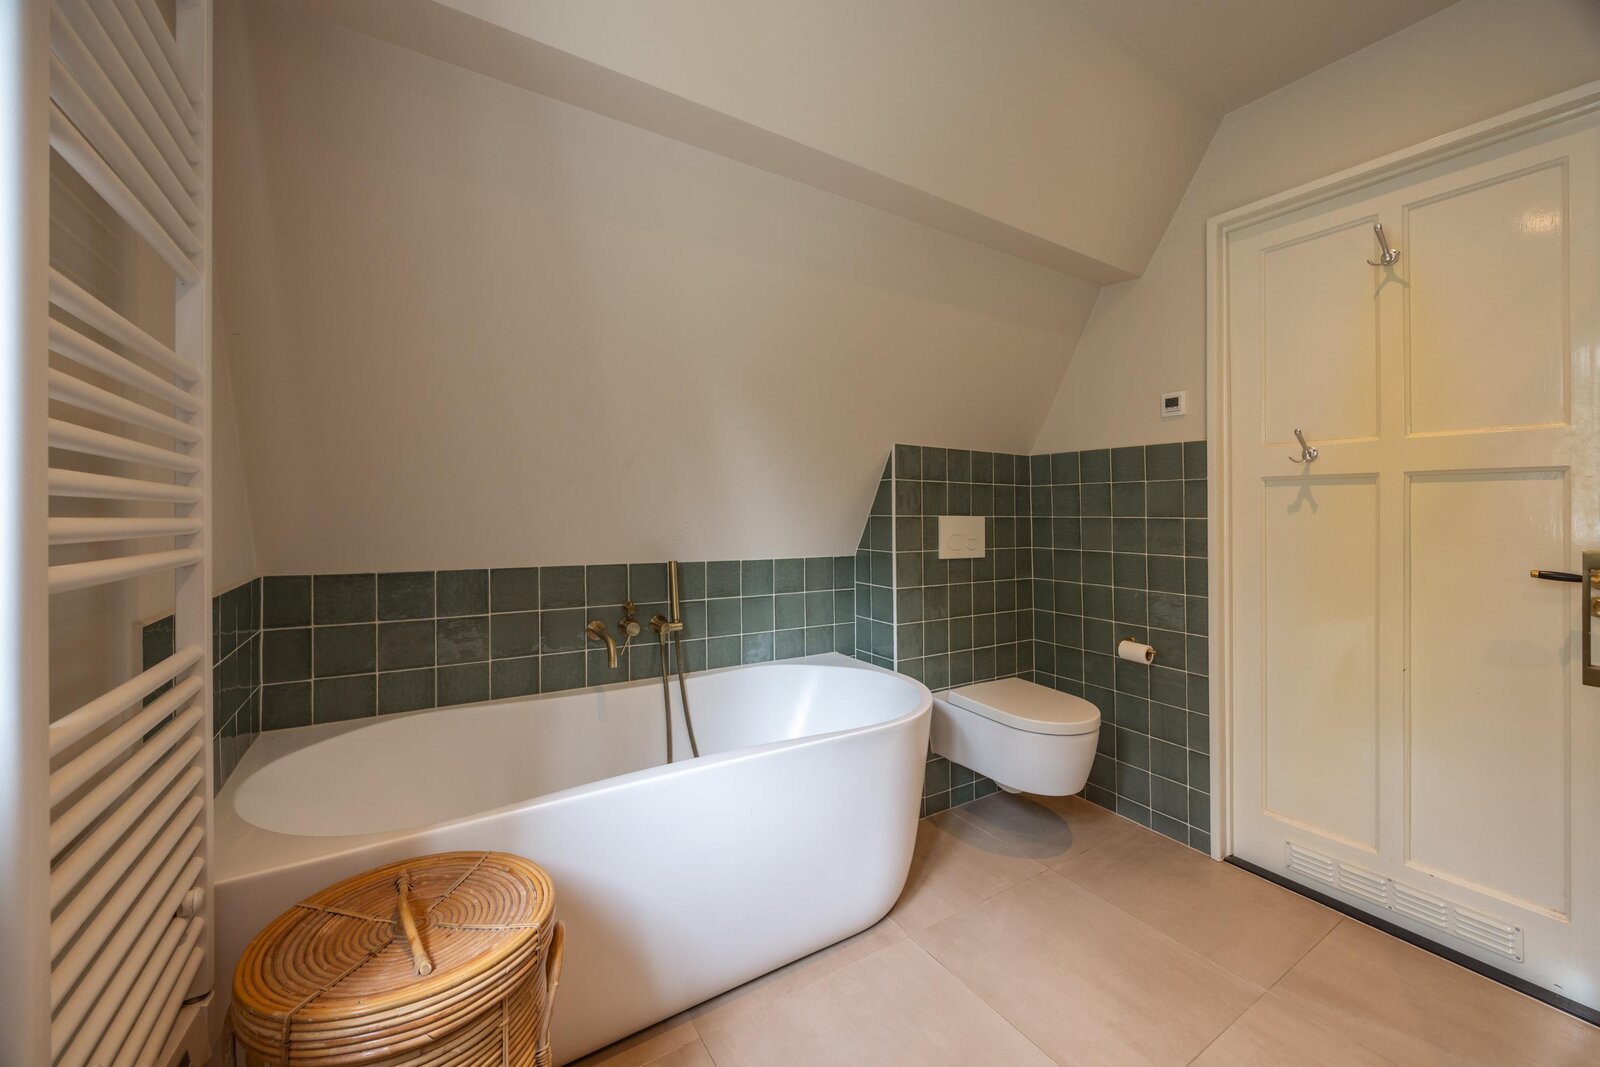
At the rear is a second, smaller bedroom. The luxurious bathroom, also located at the rear, is fitted with underfloor heating and features a walk-in shower, double washbasin, bathtub and third toilet.
Second floor
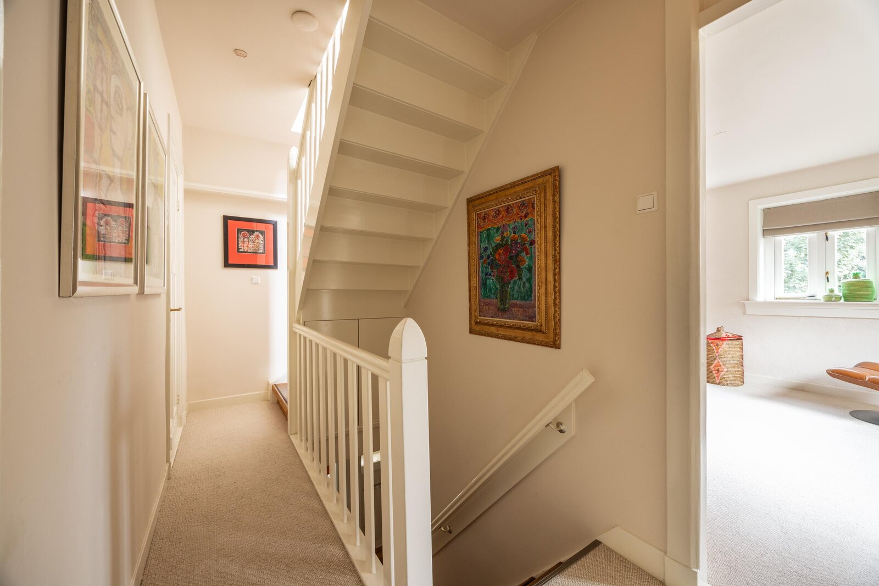
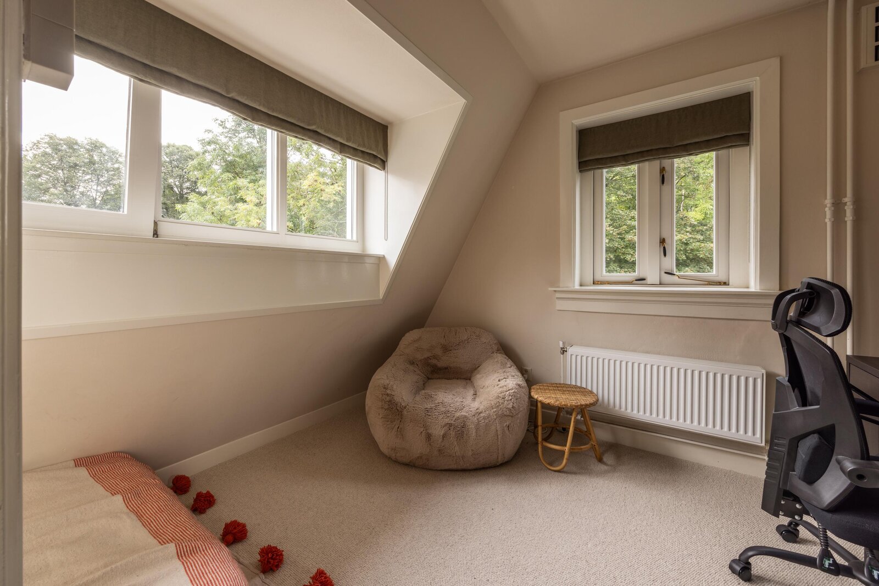
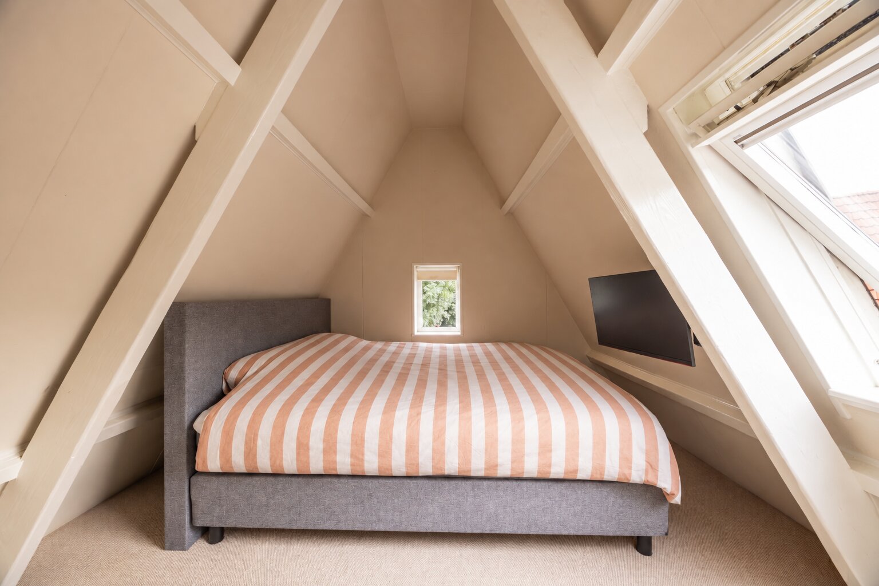
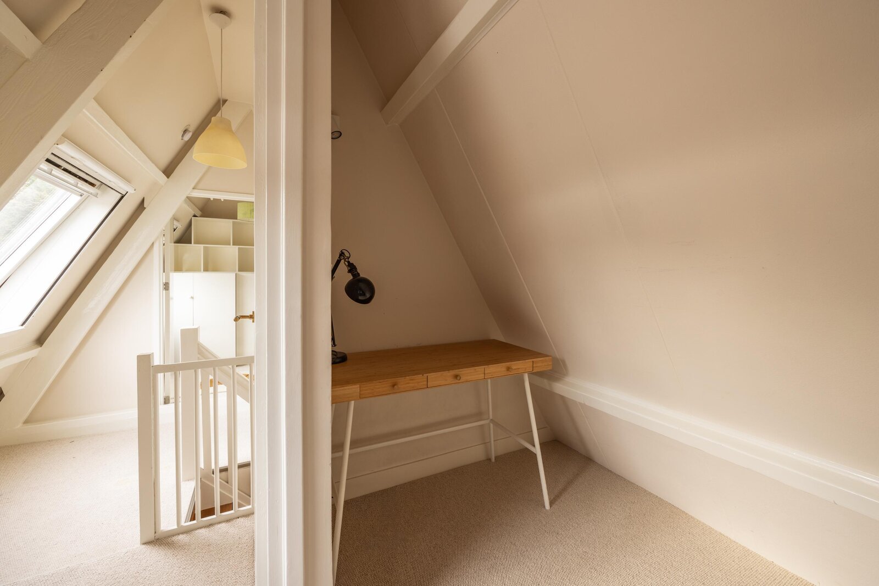
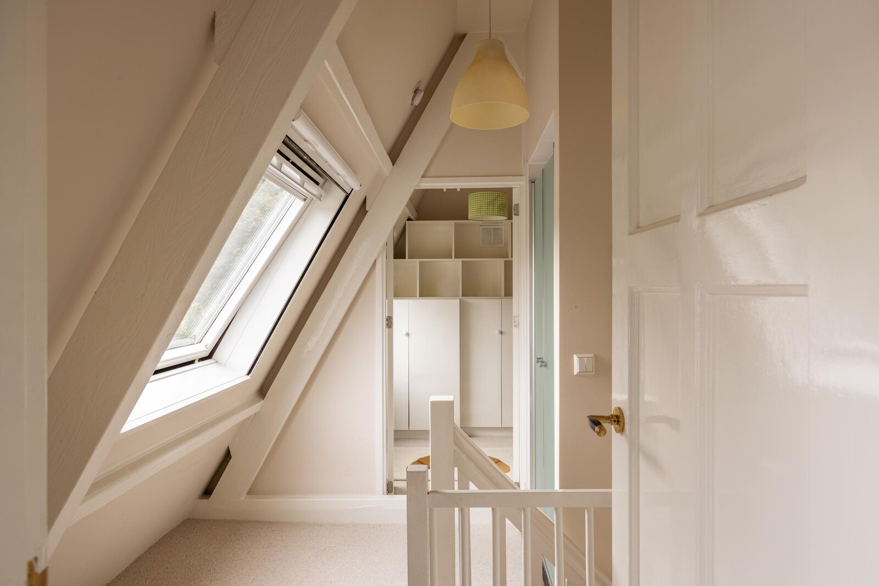
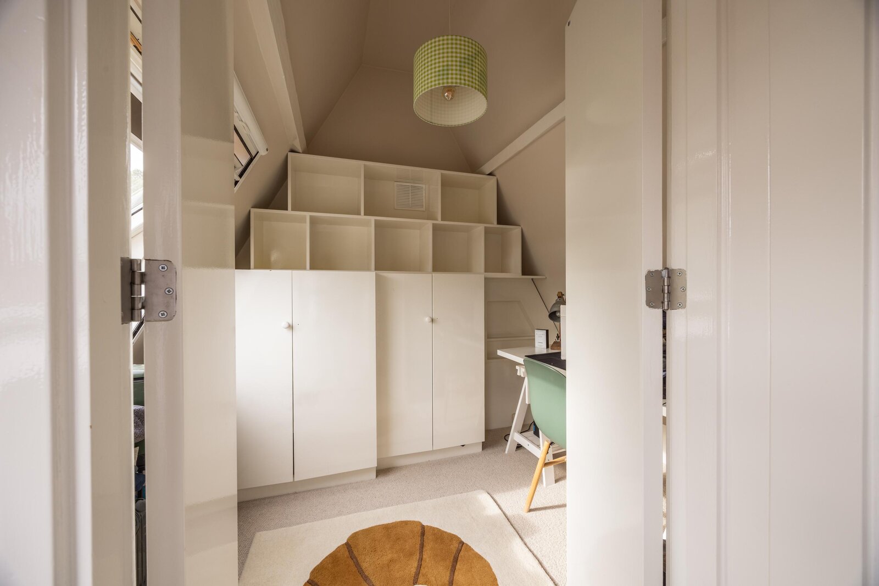
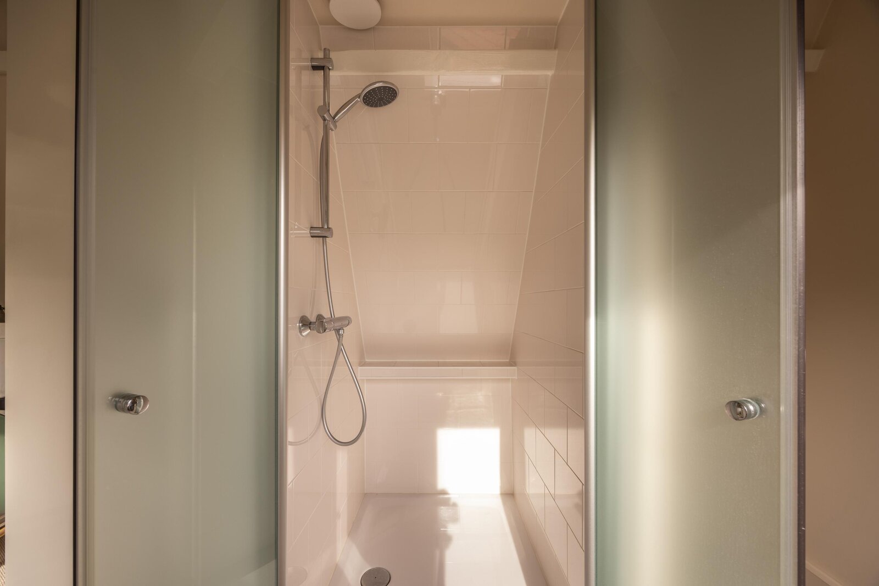
A fixed staircase leads to the second floor. This level has a playful layout and offers a further two bedrooms, both with air conditioning, as well as a landing with shower facilities. With its cosy character, this floor is a particularly appealing space for older children living at home.
Location
The location is excellent. The Amsterdamse Bos is literally around the corner, as are various sports clubs, tennis clubs, hockey clubs and equestrian facilities.
The Stadshart of Amstelveen can be reached by bicycle in approximately 10 minutes. Amsterdam-Zuid, the Zuidas business district and Schiphol Airport are also easily accessible. Public transport is within walking distance, while the A9 and A10 motorways can be reached quickly.
The property also forms part of a characteristic ensemble designated as a municipal protected townscape.
Key features
• Living area approximately 198 sq. m., of which approximately 19 sq. m. relates to the garden house
• Garden house approximately 19 sq. m.
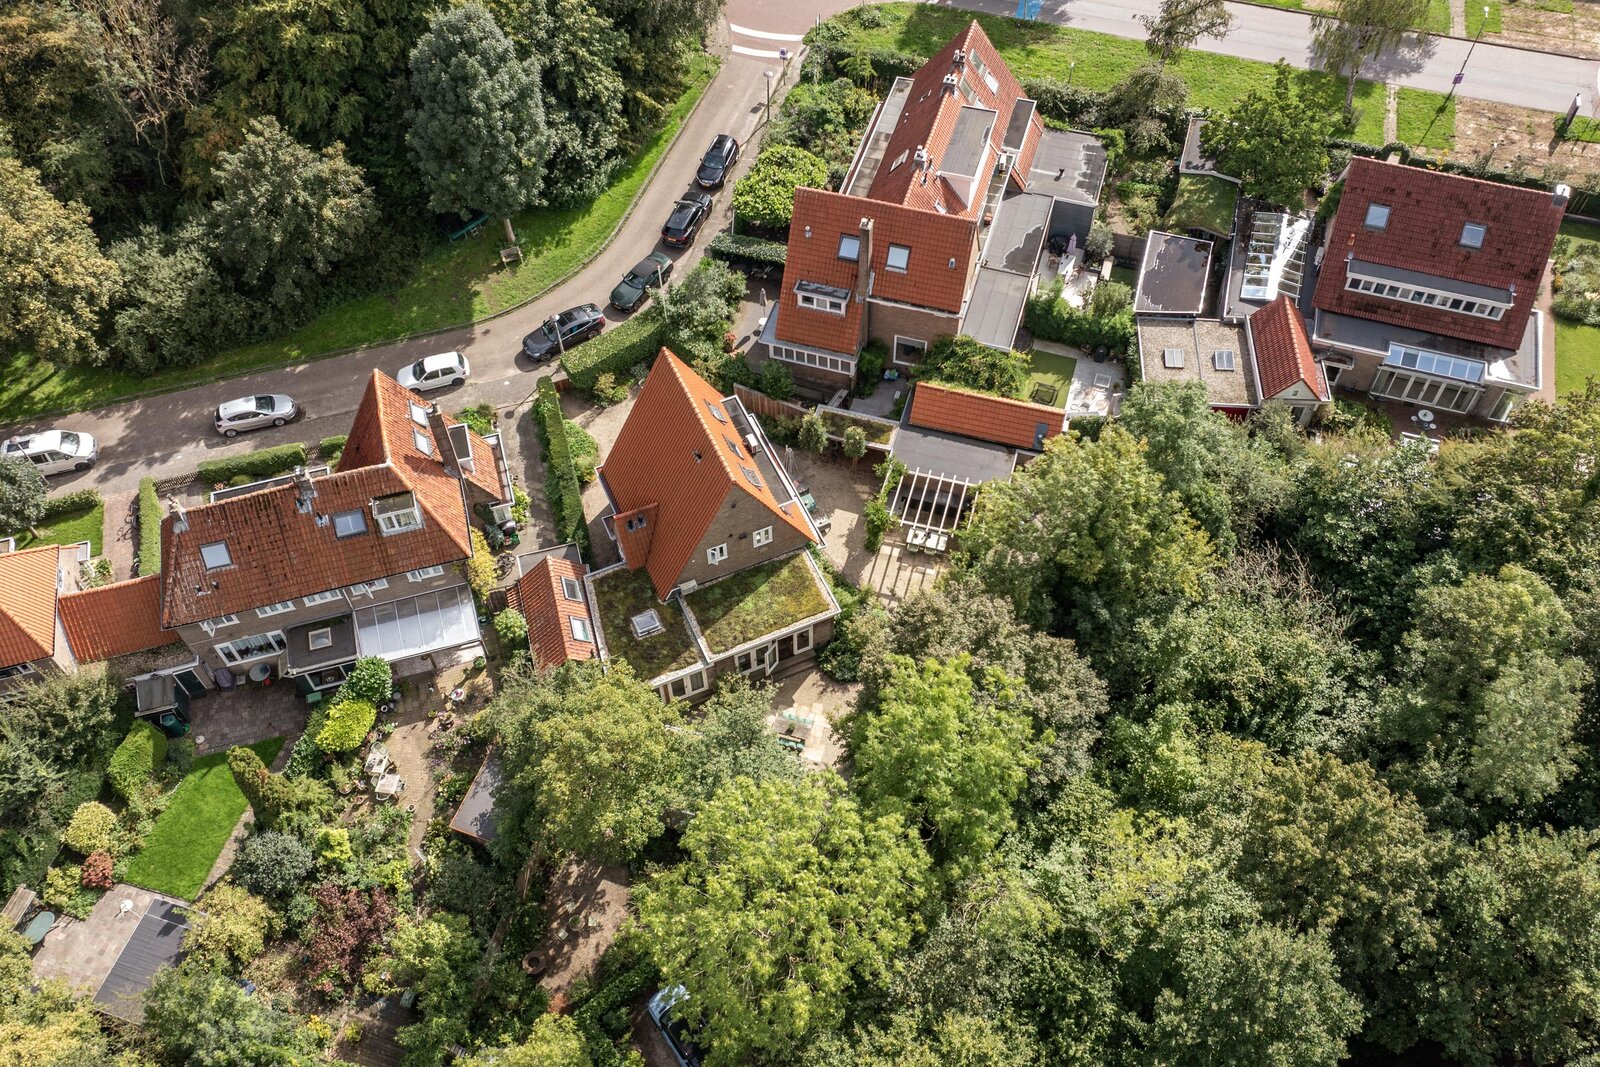
• Plot size approximately 507 sq. m.
• Garage approximately 17 sq. m.
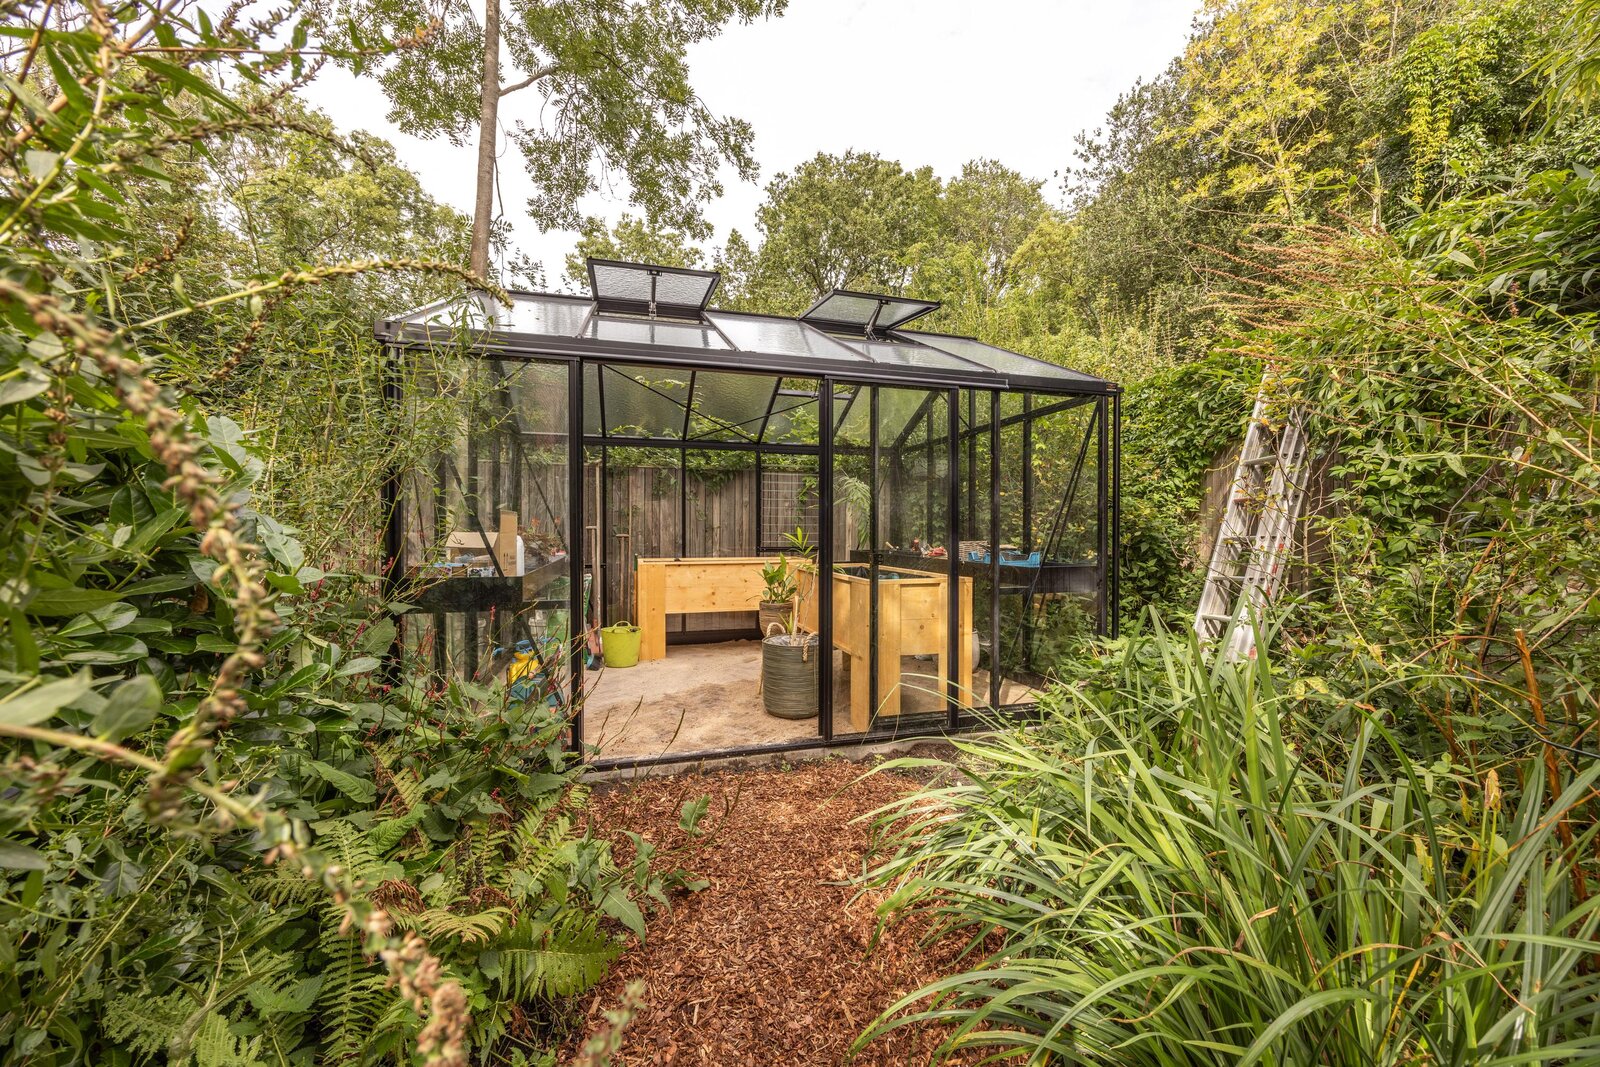
• Greenhouse approximately 11 sq. m.
• Garden surrounding the property
• Built in 1931
• Energy label D
• Preparation for an EV charging point
• Bedroom extension completed in 2024
• Ground-floor bathroom completed in 2024
• First-floor bathroom renovated in 2022
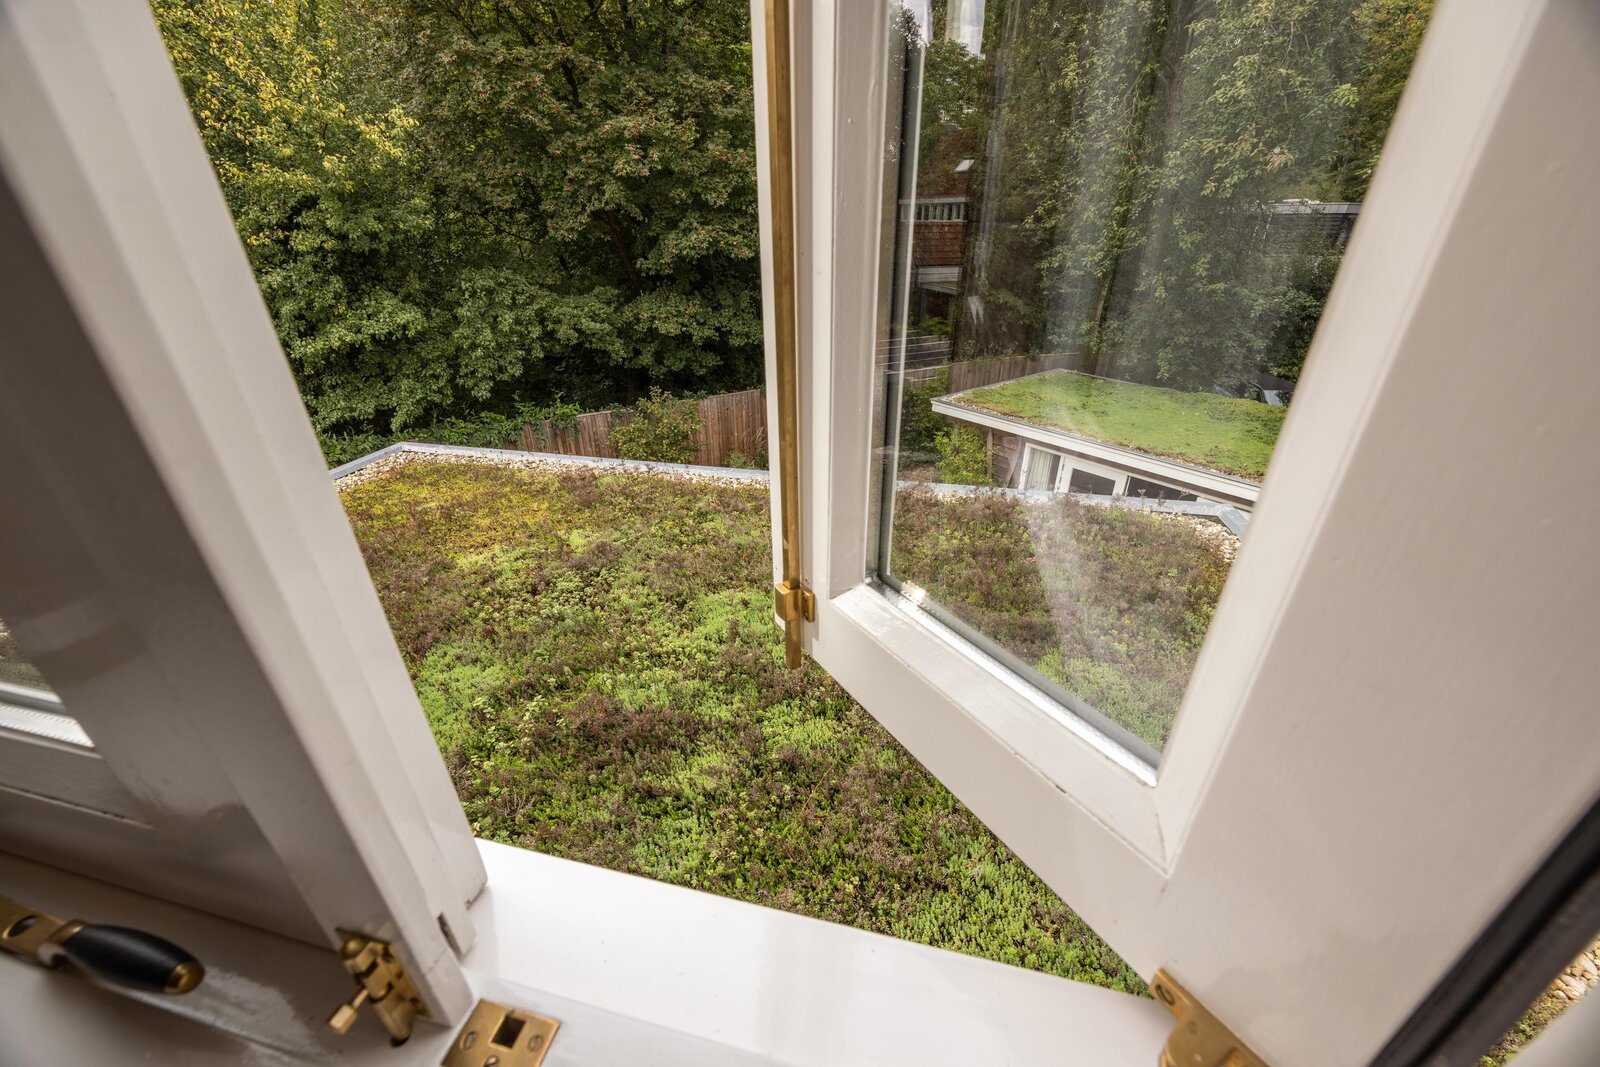
• Roof renewed in 2022
• Kitchen extension completed in 2018
• Situated within a municipal protected townscape
• Quiet, dead-end street with local traffic only
• Ample parking on private property and in the street
• Parking permits for two cars
• Completion by mutual agreement
Jan Tooropplantsoen 12 is the kind of home that immediately feels right. Spacious and comfortable, yet warm and full of character. A rare combination of location, atmosphere and living space in one of the most attractive areas between Amsterdam and Amstelveen.
Charming, extended 1930s detached villa directly adjacent to the Amsterdamse Bos, with a generous garden, garden house and garage. Situated on the edge of the Amsterdamse Bos, in a quiet, leafy and family-friendly residential enclave with virtually only local traffic, this beautifully maintained and extended detached 1930s villa offers a garden surrounding the property, four bedrooms and three bathrooms.
A characterful home with a warm atmosphere and a surprising amount of space, located in a setting where tranquillity, greenery and accessibility are perfectly balanced.
Jan Tooropplantsoen is one of the most sought-after residential streets in the area. The plantsoen is spaciously laid out, surrounded by mature greenery and directly adjoining the Amsterdamse Bos. Thanks to its peaceful character and limited traffic, it is also an ideal environment for families with children. Here, you can enjoy privacy and tranquillity, while both Amsterdam and the Stadshart of Amstelveen are only a few minutes away. An ideal combination for those seeking spacious and comfortable living without giving up the convenience of the city.
What immediately makes this property special is its inviting atmosphere. From the moment you enter, the house feels warm, well cared for and genuinely lived in. The charming 1930s details have been preserved, while the property has been modernised and extended over the years with great attention to detail, creating a comfortable family home of generous proportions.
Ground floor
Through the entrance with vestibule, you enter the central hallway, which includes the meter cupboard, guest toilet, staircase, laundry room and access to the main living areas. At the front of the property is the atmospheric living room with bay window and unobstructed views over the greenery of the plantsoen. The living room features a wooden floor and bespoke fitted cabinetry. A wonderful place to spend time together or retreat in peace and quiet. At the rear of the house is the extended kitchen, fitted with a kitchen island and various built-in appliances. The kitchen is fully equipped with, among other things, an electric hob, Quooker, oven, dishwasher and fridge/freezer combination. It is a wonderful place for dining together and forms a true part of everyday family life.
Thanks to the large rear extension, which is fitted with underfloor heating, a spacious additional bedroom has been created with plenty of natural light and double French doors opening onto the garden. This bedroom can be accessed from inside the house via an intermediate area in which a luxurious second bathroom has been created. The room features a beautiful wooden floor with underfloor heating and is also equipped with air conditioning. The ground floor further benefits from a separate garden room with storage, ideal as a home office, hobby room, playroom or TV room.
Garden and garage
The beautifully landscaped rear garden is surrounded by greenery, allowing you to enjoy the sun somewhere in the garden throughout the afternoon and evening. The garden is equipped with lighting, electricity and a water connection. A luxurious outdoor kitchen completes the garden and makes it the perfect place to enjoy long summer evenings outdoors.
In front of the garage is a covered bicycle area with electrical sockets for charging electric bicycles. The detached garage provides space for one car or can be used as a generous storage area. The garage is equipped with electricity and can be accessed via the rear lane.
First floor
The first floor has a practical and comfortable layout and is finished throughout with luxurious wool carpeting.
The spacious principal bedroom at the front enjoys open views over the greenery and has a calm, pleasant atmosphere.
At the rear is a second, smaller bedroom. The luxurious bathroom, also located at the rear, is fitted with underfloor heating and features a walk-in shower, double washbasin, bathtub and third toilet.
Second floor
A fixed staircase leads to the second floor. This level has a playful layout and offers a further two bedrooms, both with air conditioning, as well as a landing with shower facilities. With its cosy character, this floor is a particularly appealing space for older children living at home.
Location
The location is excellent. The Amsterdamse Bos is literally around the corner, as are various sports clubs, tennis clubs, hockey clubs and equestrian facilities.
The Stadshart of Amstelveen can be reached by bicycle in approximately 10 minutes. Amsterdam-Zuid, the Zuidas business district and Schiphol Airport are also easily accessible. Public transport is within walking distance, while the A9 and A10 motorways can be reached quickly.
The property also forms part of a characteristic ensemble designated as a municipal protected townscape.
Key features
• Living area approximately 198 sq. m., of which approximately 19 sq. m. relates to the garden house
• Garden house approximately 19 sq. m.
• Plot size approximately 507 sq. m.
• Garage approximately 17 sq. m.
• Greenhouse approximately 11 sq. m.
• Garden surrounding the property
• Built in 1931
• Energy label D
• Preparation for an EV charging point
• Bedroom extension completed in 2024
• Ground-floor bathroom completed in 2024
• First-floor bathroom renovated in 2022
• Roof renewed in 2022
• Kitchen extension completed in 2018
• Situated within a municipal protected townscape
• Quiet, dead-end street with local traffic only
• Ample parking on private property and in the street
• Parking permits for two cars
• Completion by mutual agreement
Jan Tooropplantsoen 12 is the kind of home that immediately feels right. Spacious and comfortable, yet warm and full of character. A rare combination of location, atmosphere and living space in one of the most attractive areas between Amsterdam and Amstelveen.
| Property ID | AM103210 |
|---|---|
| Asking price | € 1.950.000 k.k. |
| Type of house | Villa |
| Living area | 198 m² |
| Lot surface area | 507 m² |
| Year of construction | 1931 |
| Renovation year | - |
| Bedrooms | 4 |
| Bathrooms | 2 |
| Garages | 1 |
| Energielabel | D |
Amsterdam Sotheby's International Realty Emmalaan 23, 1075 AT Amsterdam
- Telephone:+31.088.37.47.000
- EMAIL:info@sothebysrealty.nl
- Website:www.sothebysrealty.nl
- Monday - FridayOpen from 09.00 - 17.00
- Saturday - SundayClosed