Villa for sale at KUDELSTAART with reference 19912552547
Kudelstaartseweg 200, 1433 GP KUDELSTAART—Ref. NY100588

KUDELSTAARTSEWEG 200, KUDELSTAART
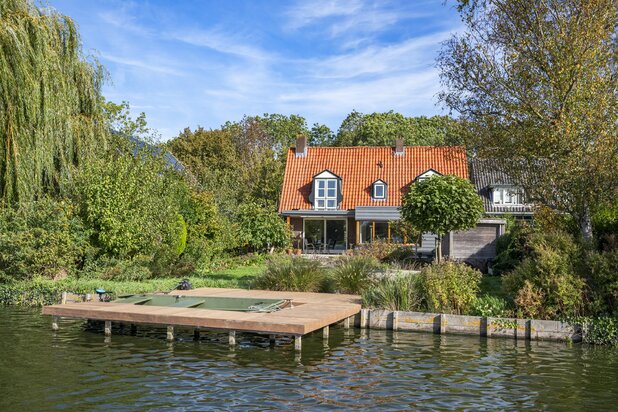
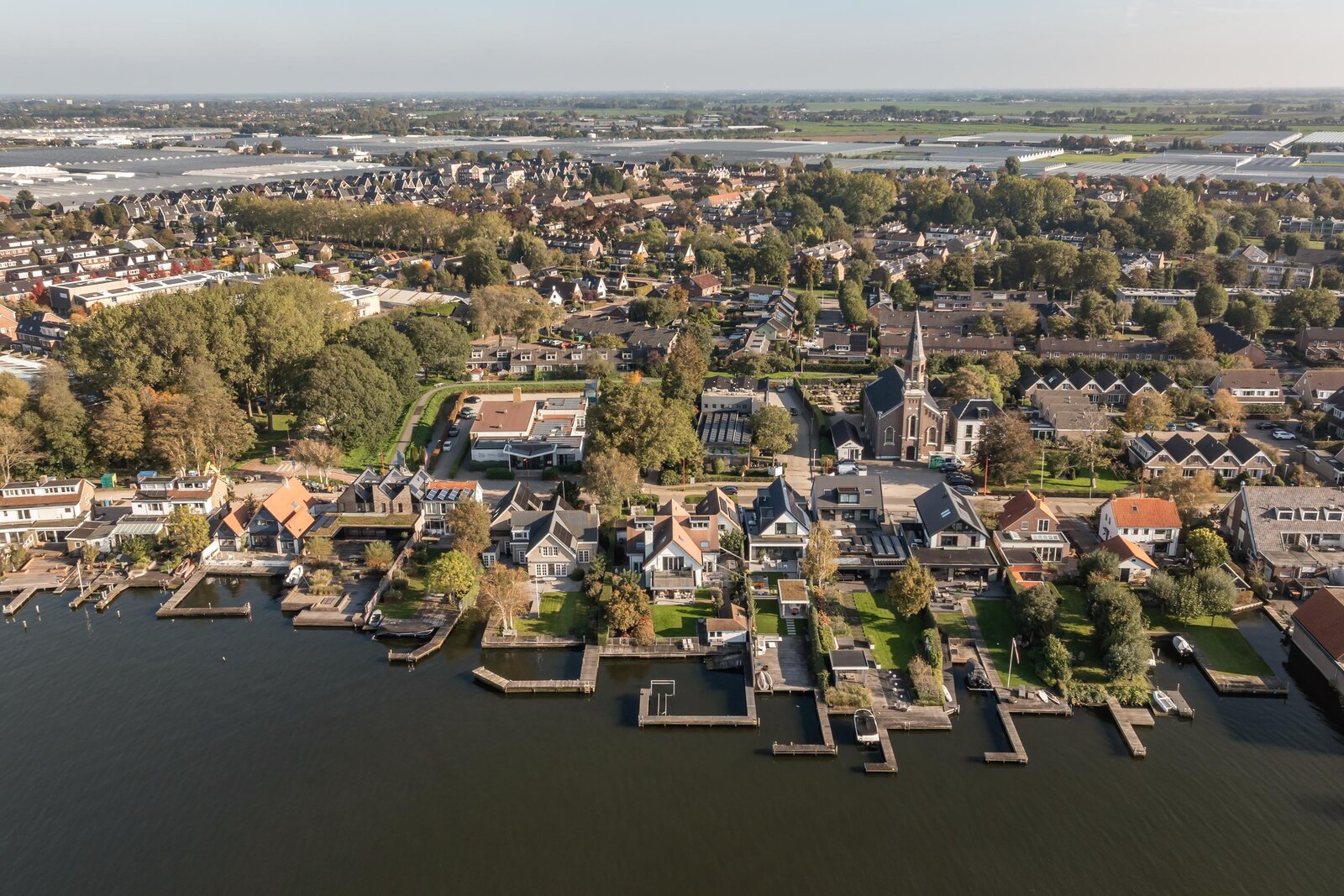
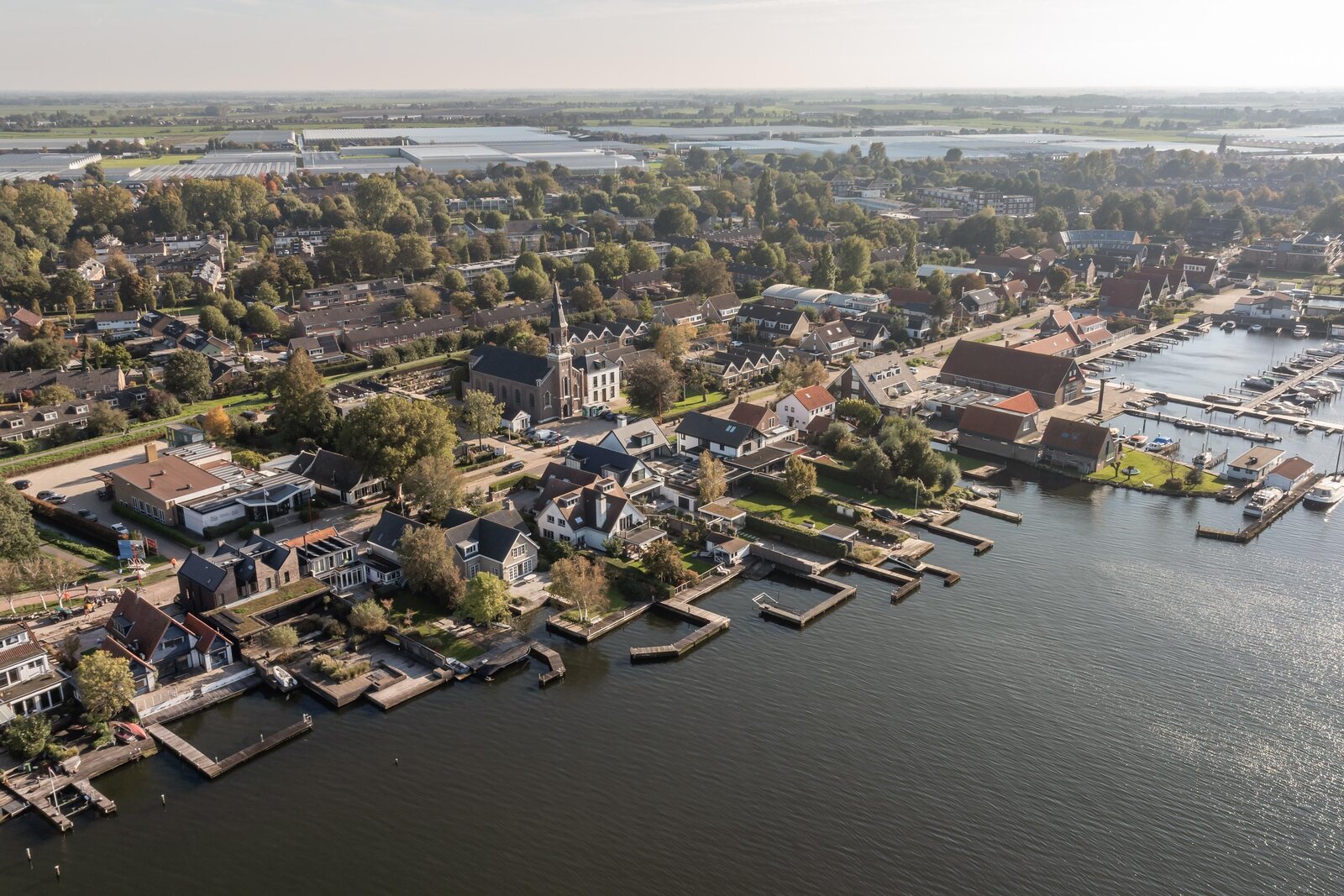
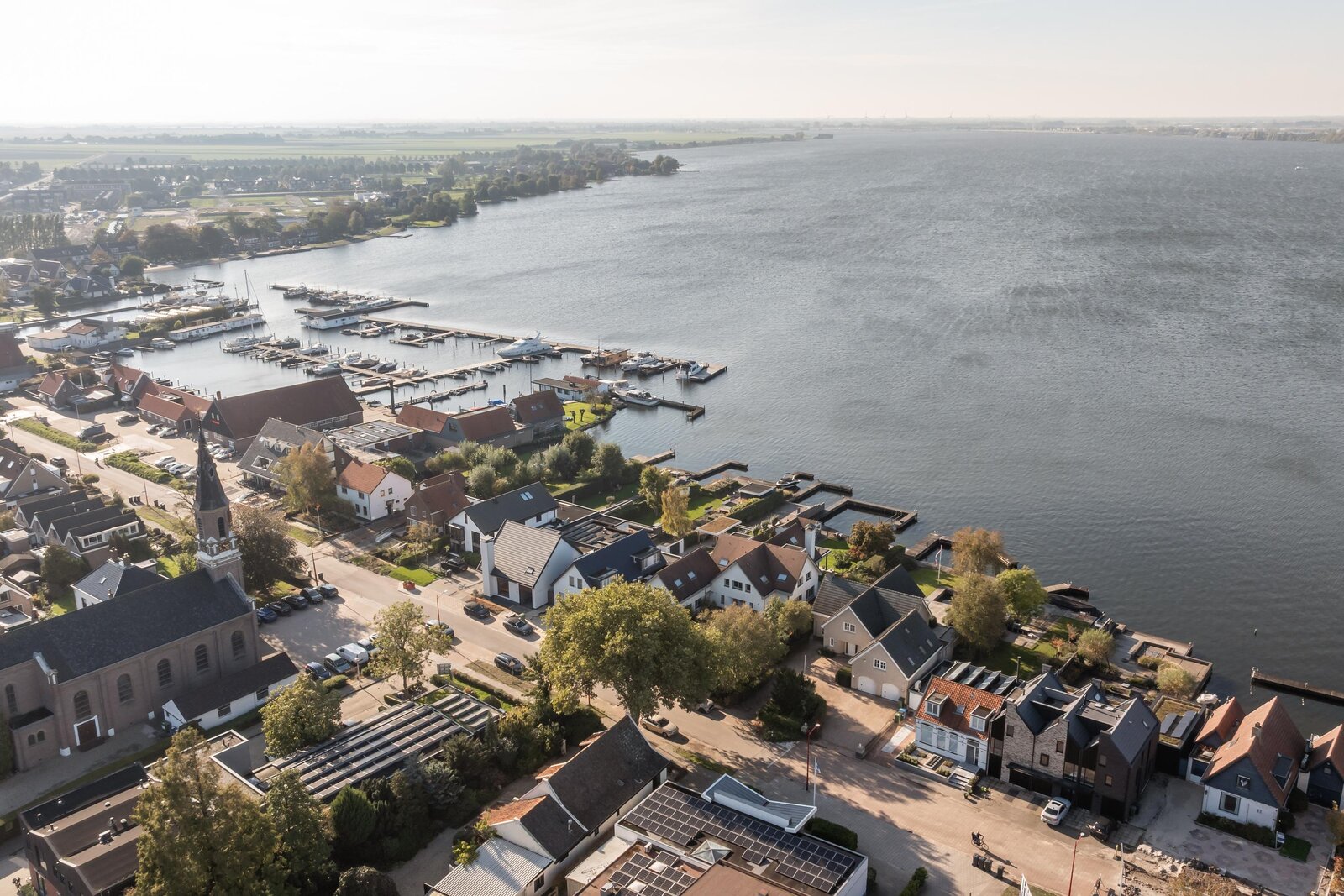
An exceptional waterfront villa on the shores of the Westeinder Lakes, combining space, privacy and refined family living.
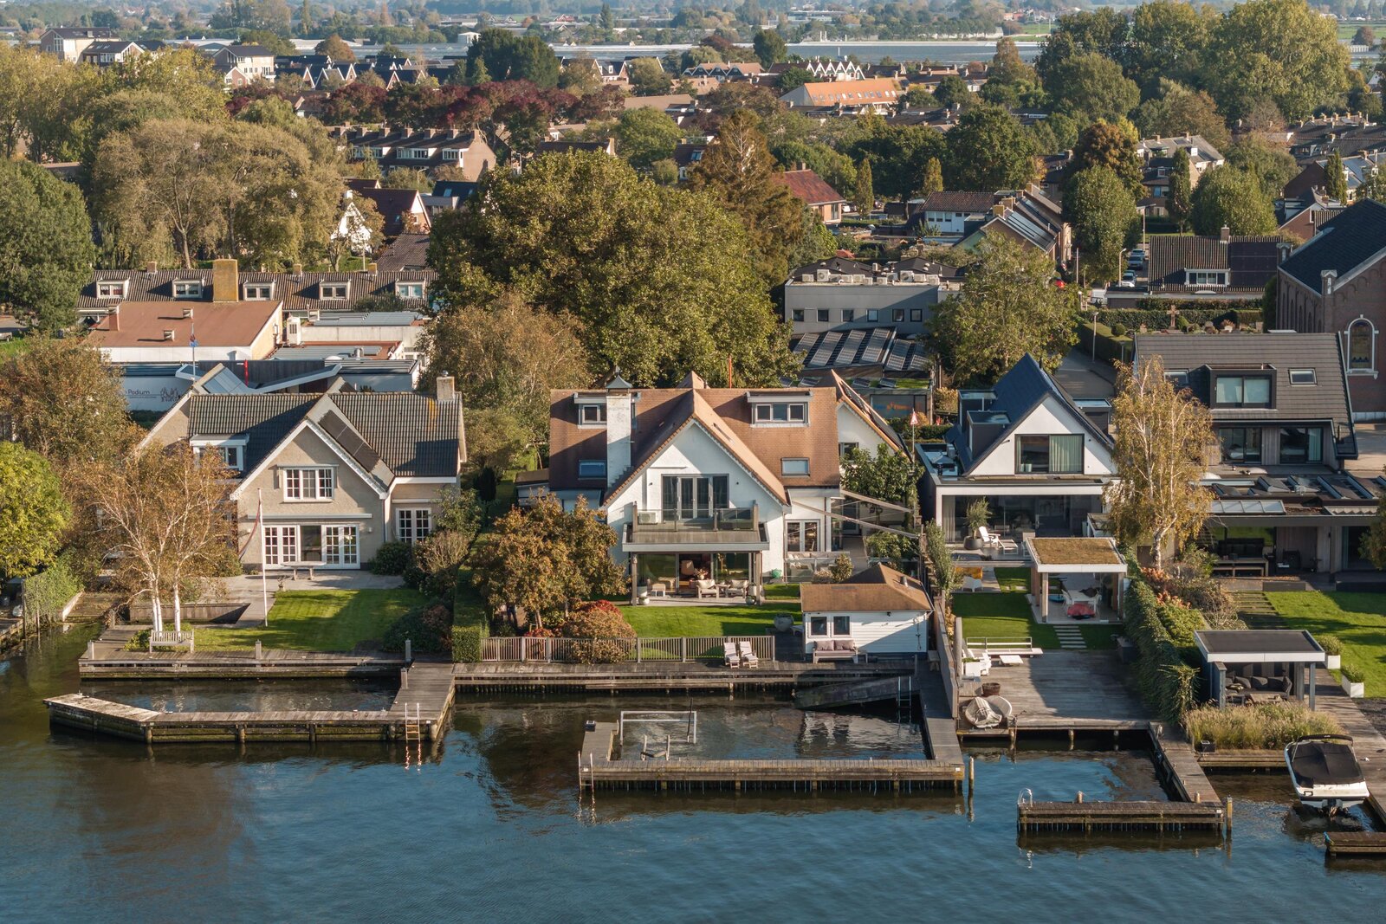
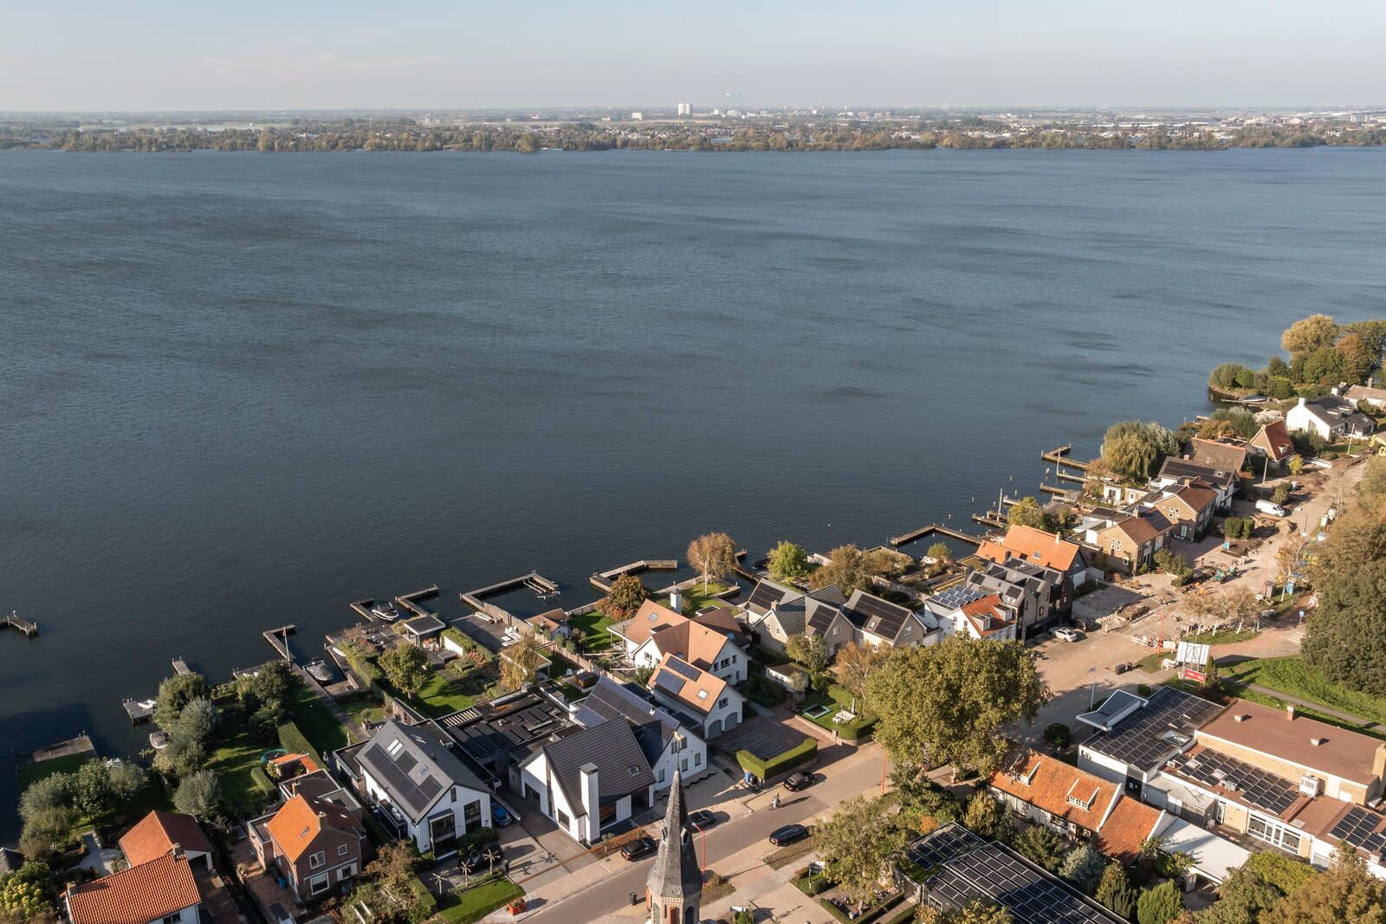
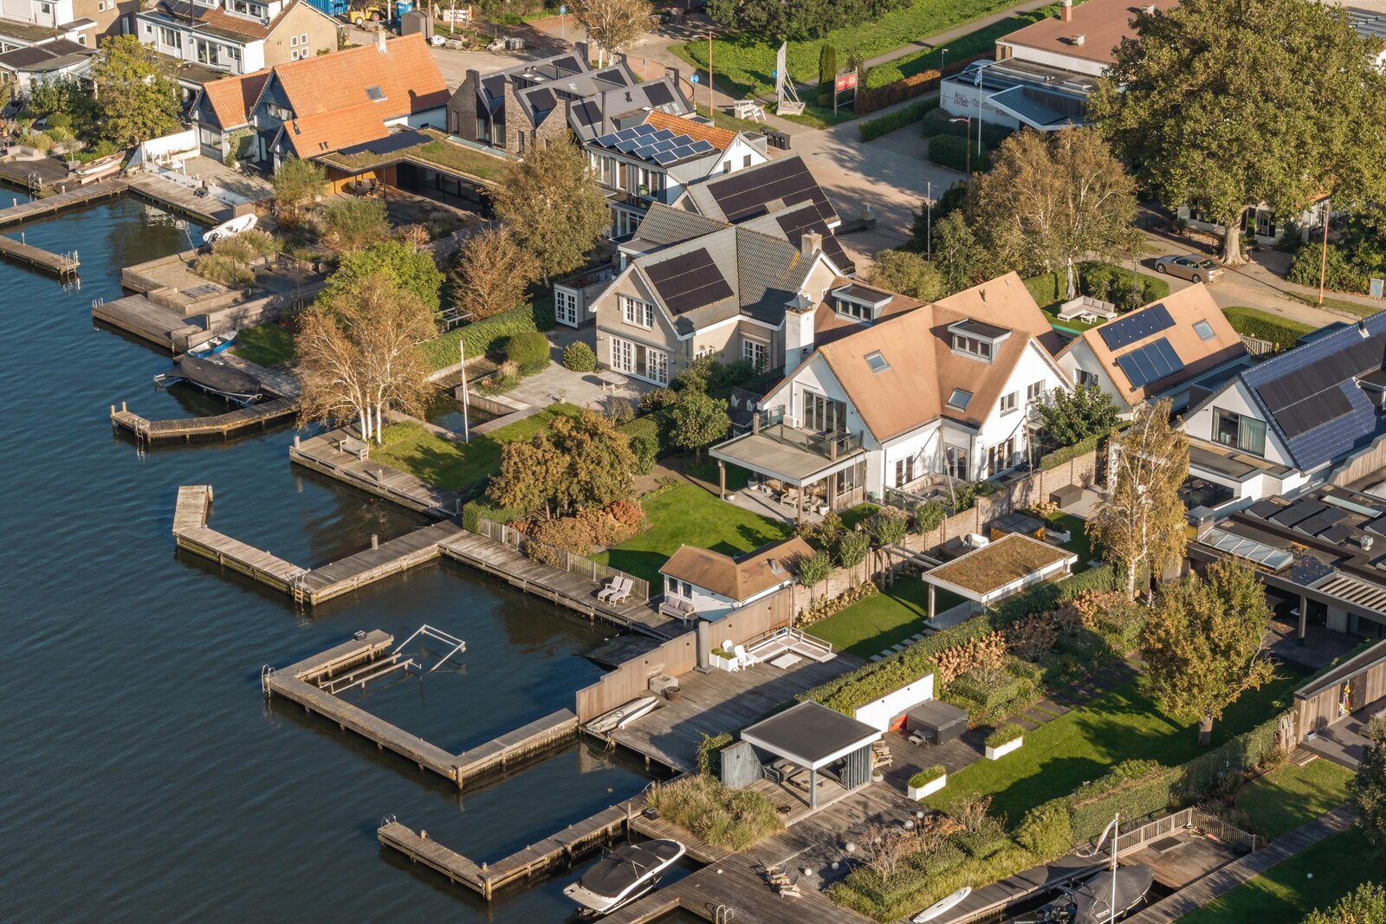
Situated directly on the shores of the Westeinder Lakes, this impressive detached villa offers approximately 412 m² of living space in a truly exceptional setting. The residence combines timeless architecture with contemporary comfort and features six bedrooms, generous living areas, beautifully landscaped gardens, a private inlet harbour and separate self-contained accommodation. Its remarkable waterfront location offers a rare sense of tranquillity and privacy, while Amsterdam and Schiphol Airport remain within easy reach.
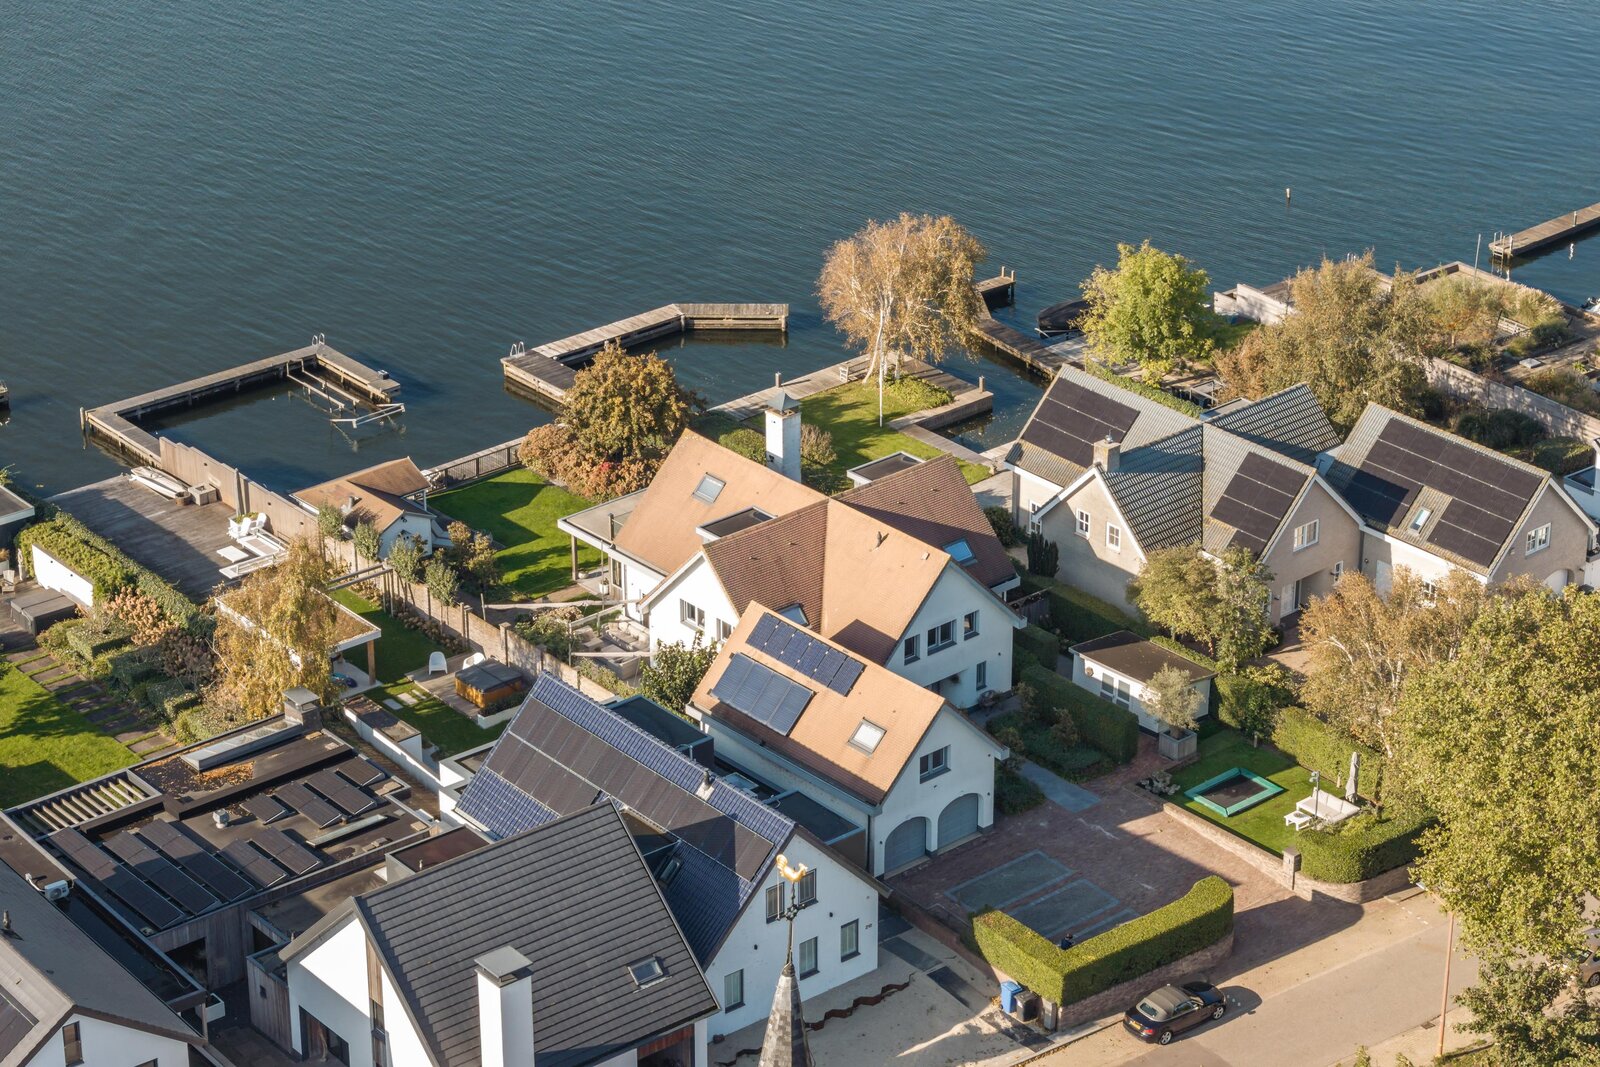
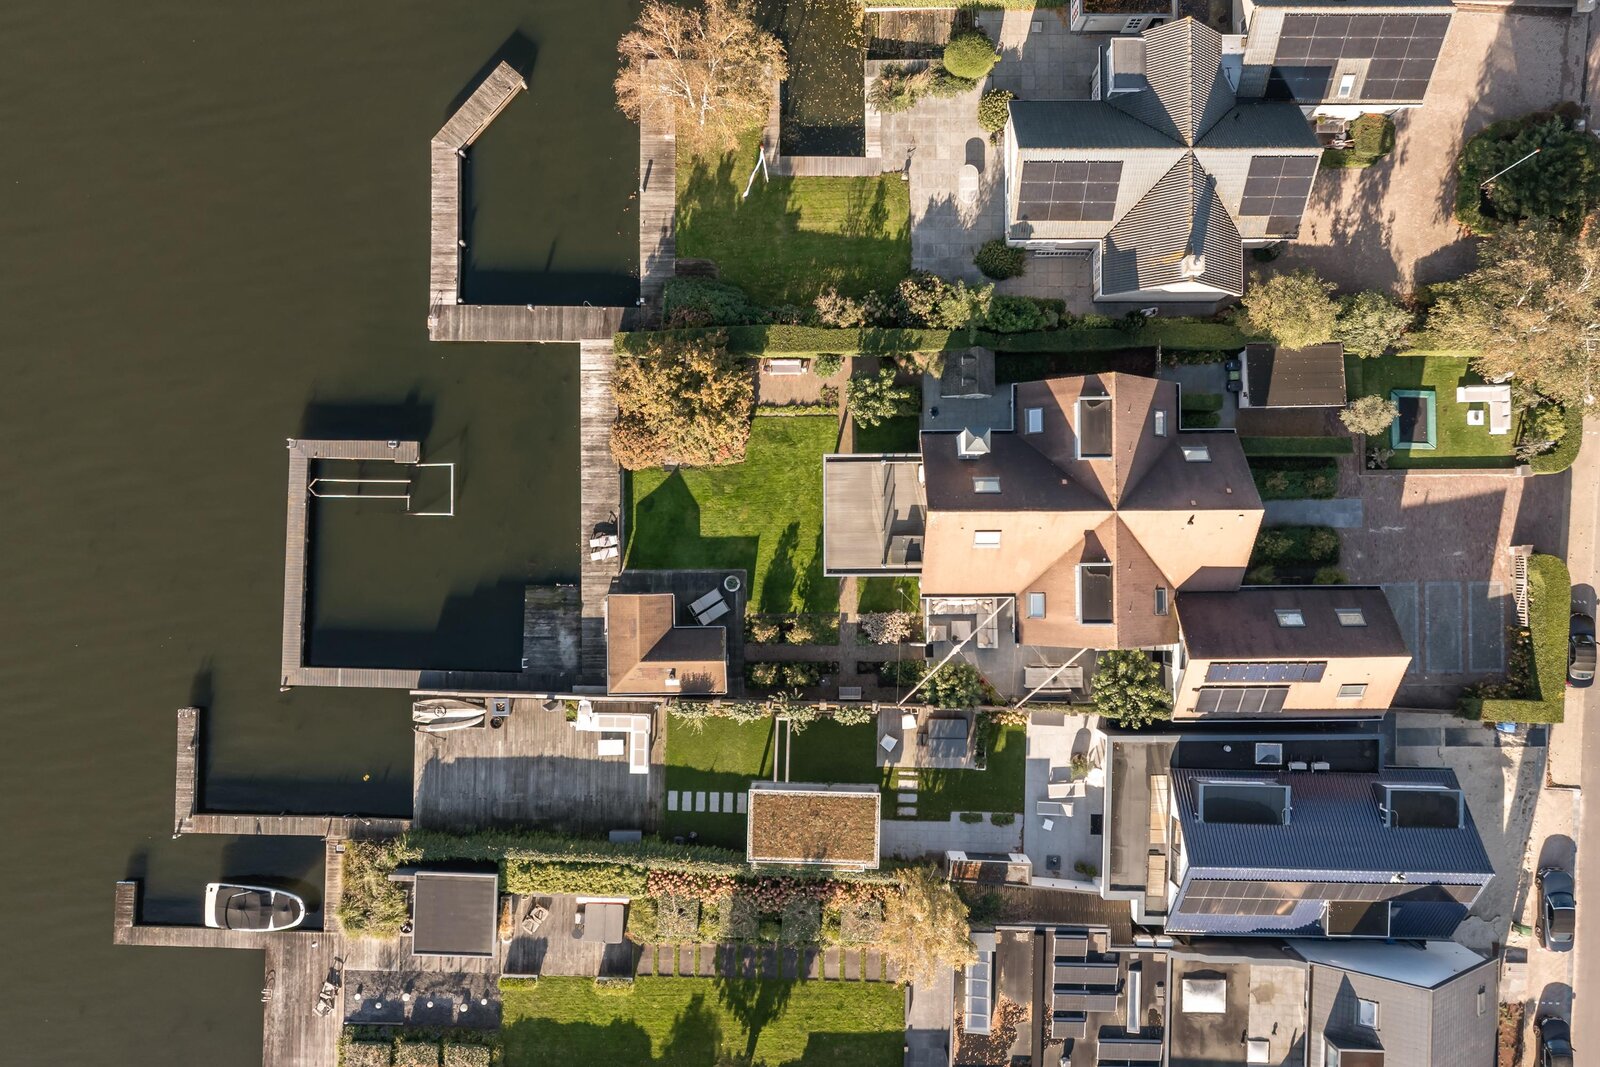
The property comprises approximately 1,188 m² of land, together with an adjoining water parcel of approximately 676 m², in which a 15/16th undivided ownership share is held. The landscaped gardens, spacious terraces and direct access to the Westeinder Lakes create an exceptional environment for both relaxation and entertaining.
THE VILLA
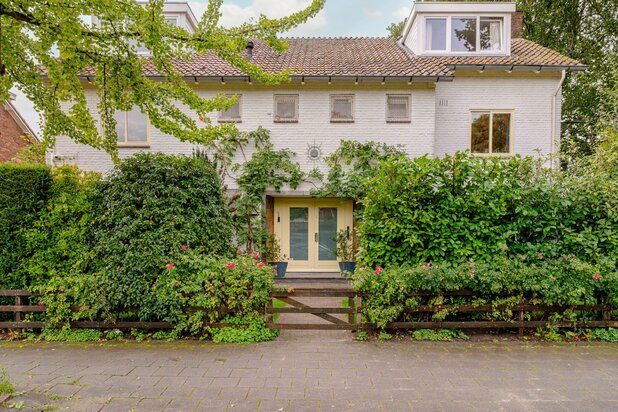
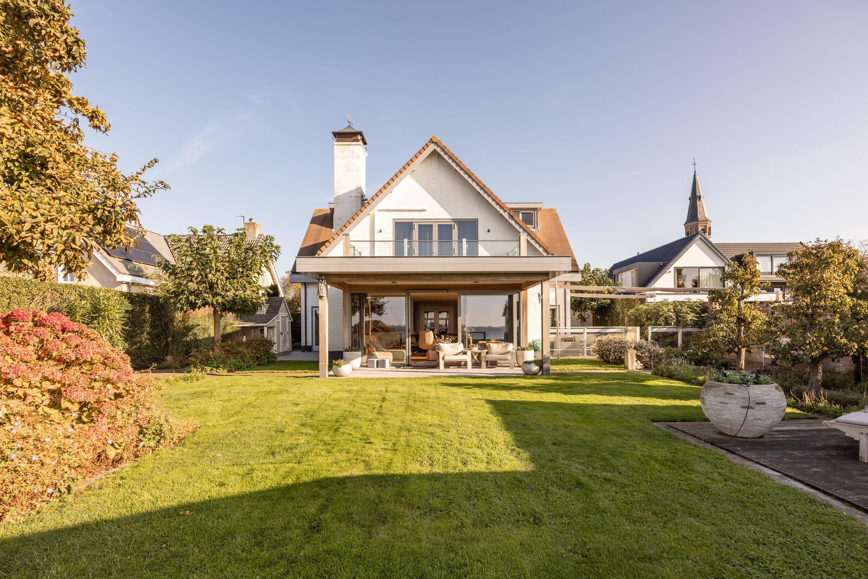
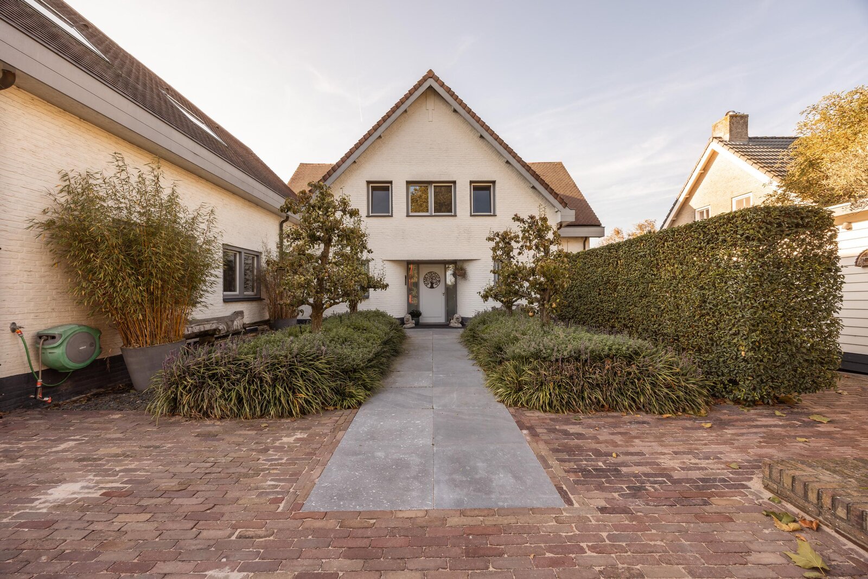
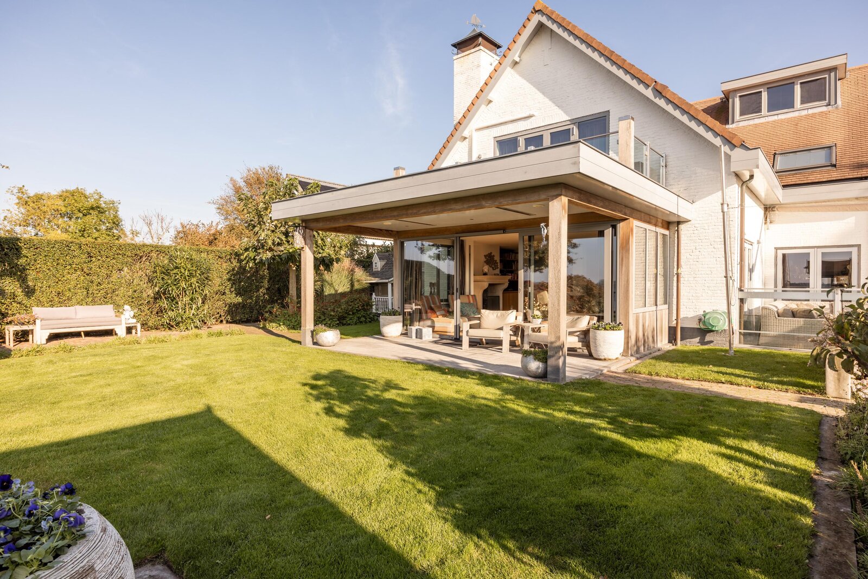
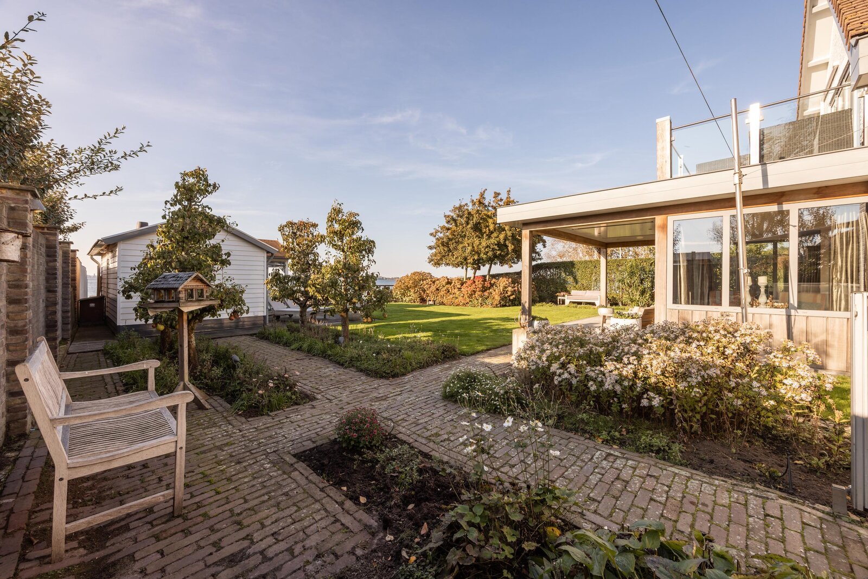
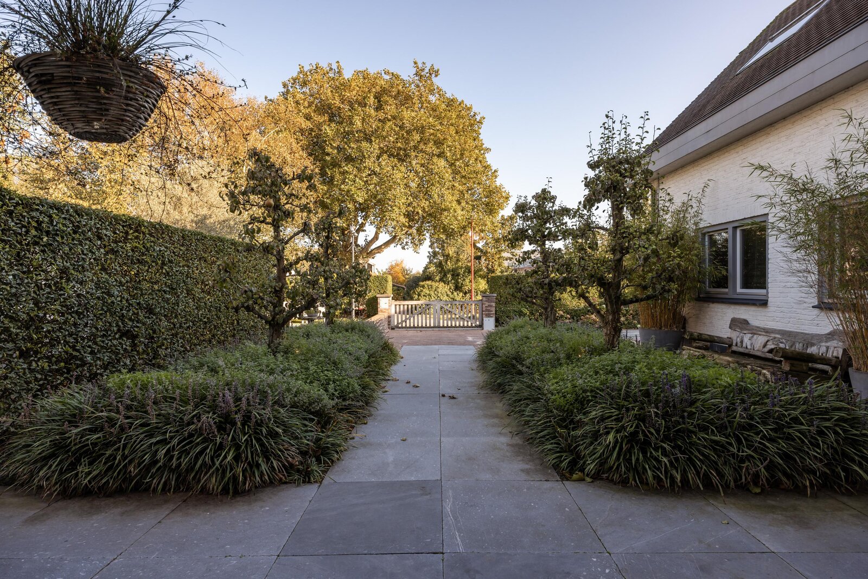
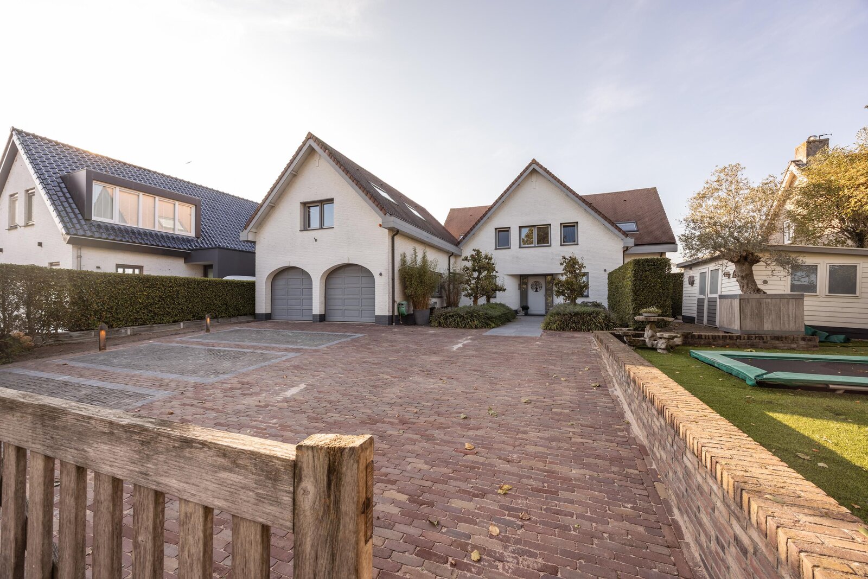
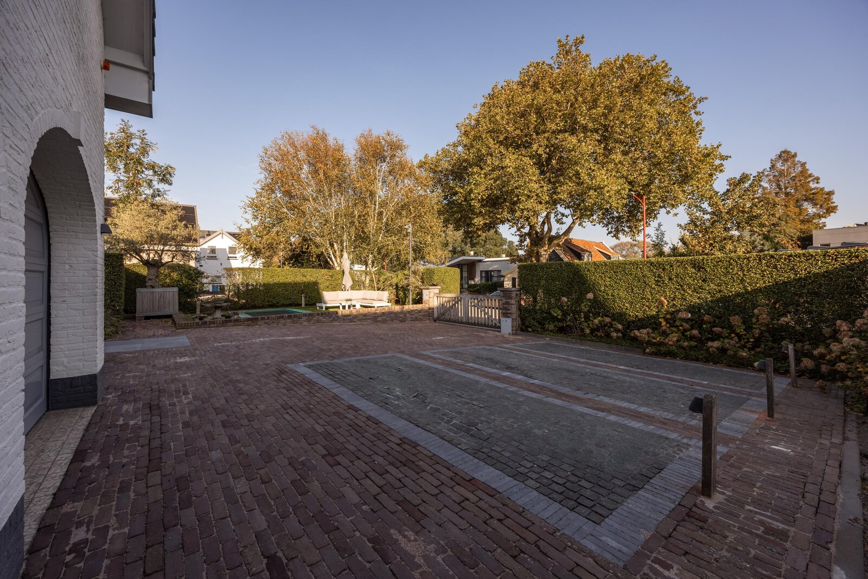
An electrically operated entrance gate opens onto the beautifully landscaped front garden and spacious driveway, offering ample private parking. The white-painted façade, distinctive roofline and elegant architectural details give the villa a timeless appearance, while mature planting provides privacy and a welcoming atmosphere.
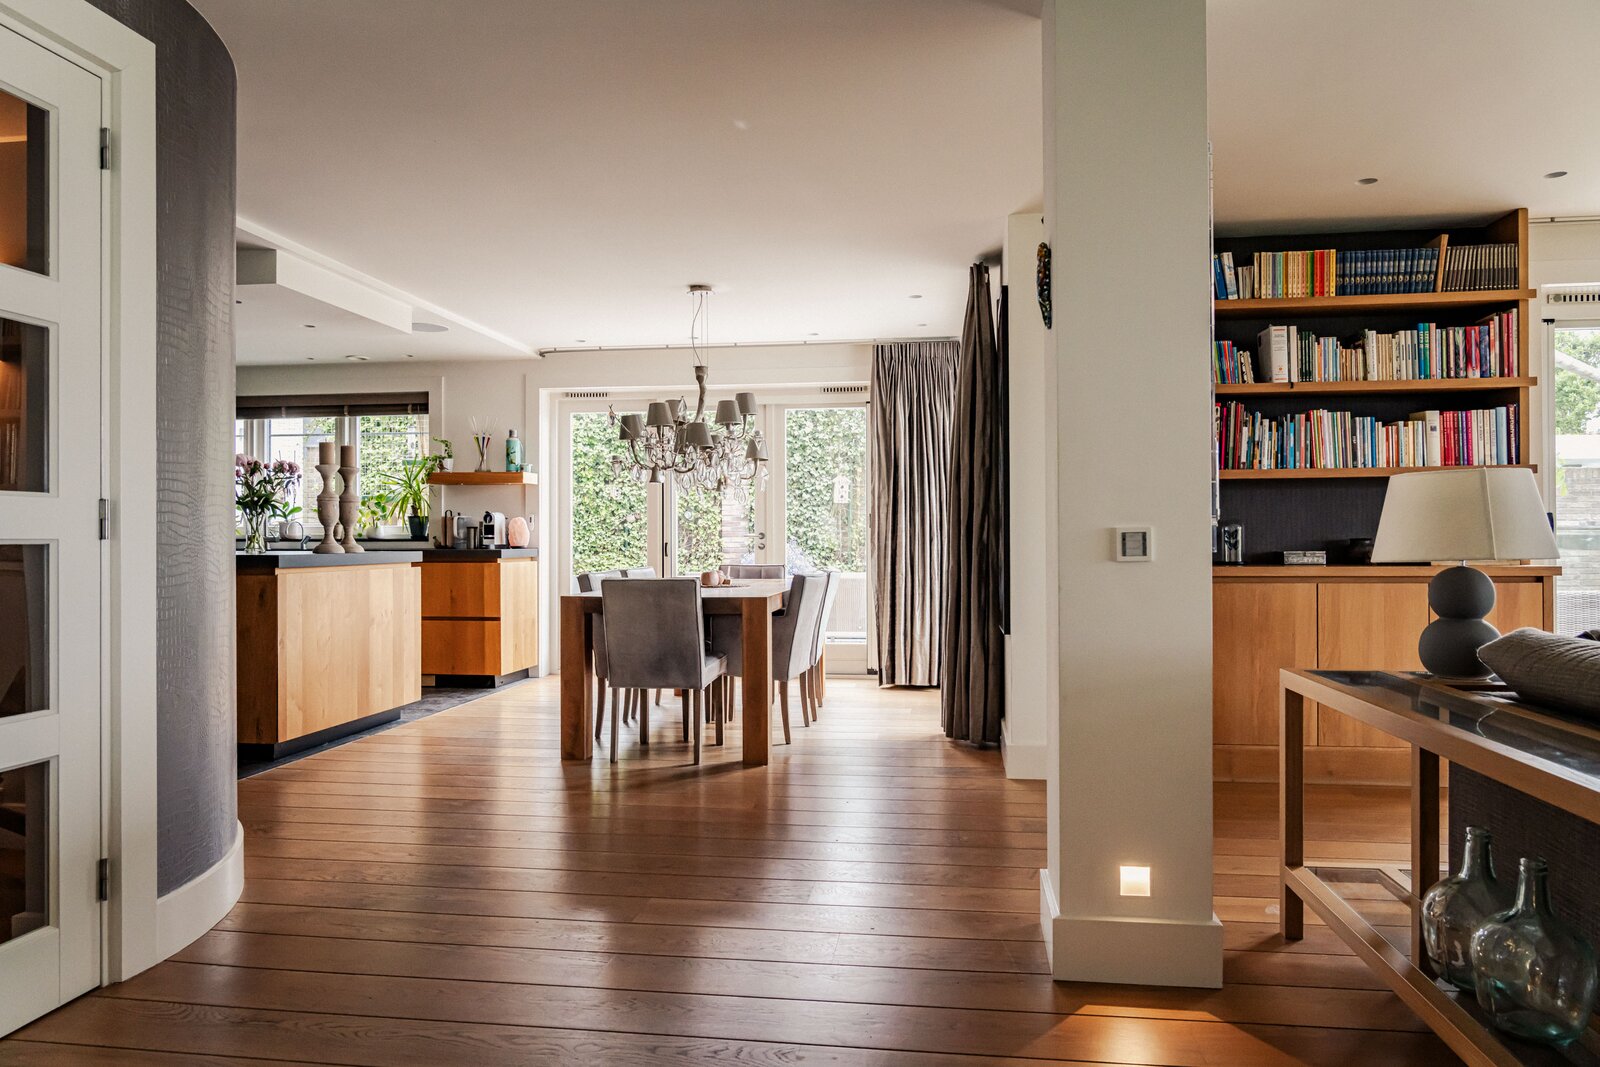
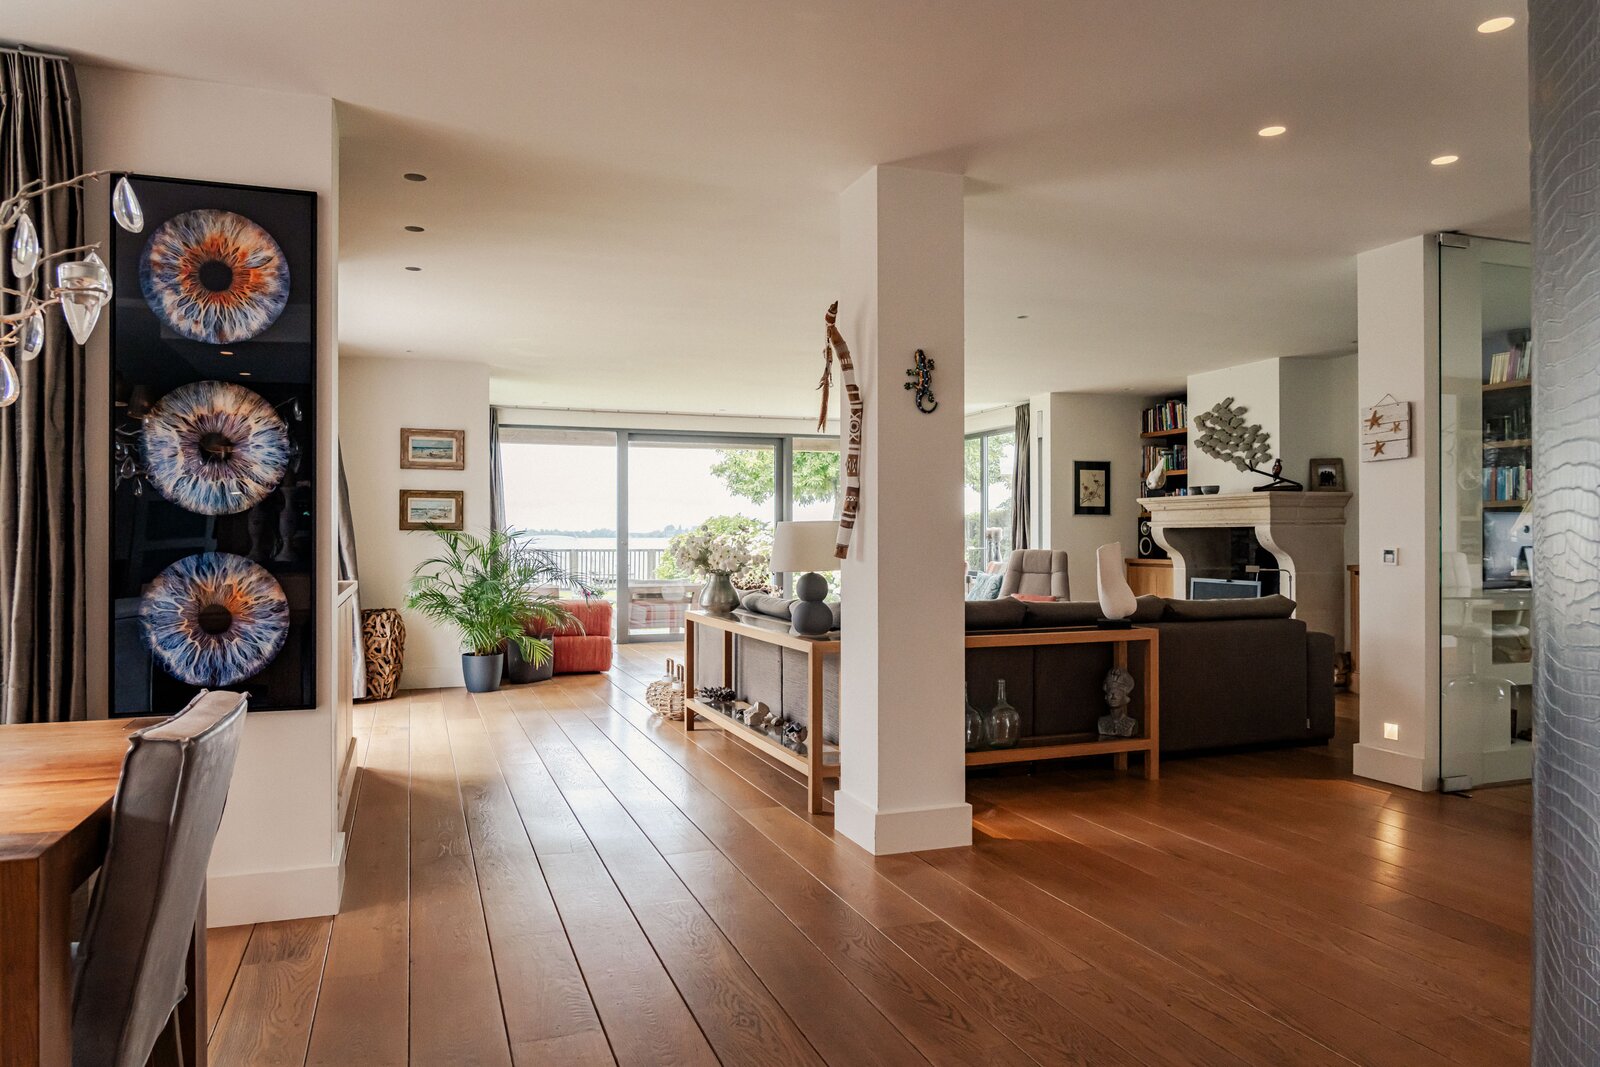
Inside, generous proportions, natural light and high-quality finishes create a refined yet comfortable family residence. Warm materials, bespoke cabinetry and carefully integrated lighting contribute to the elegant interior, while the versatile layout offers plenty of space for family life, working from home and welcoming guests.
OUTDOOR LIVING
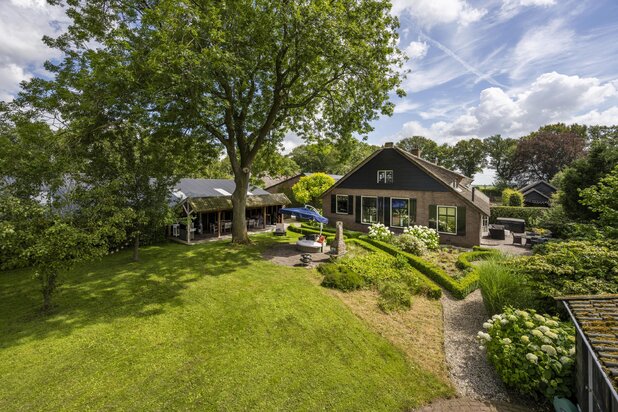
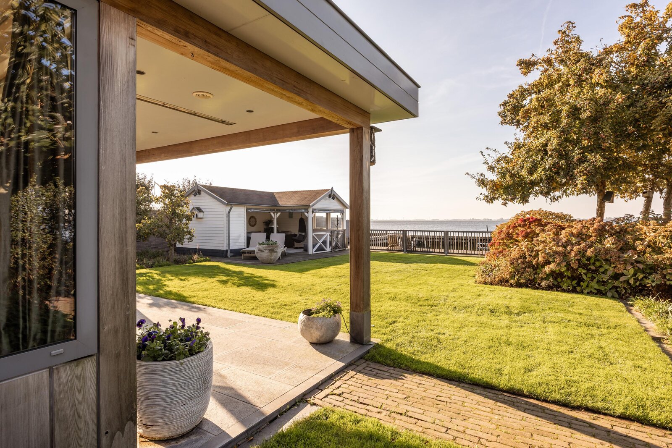
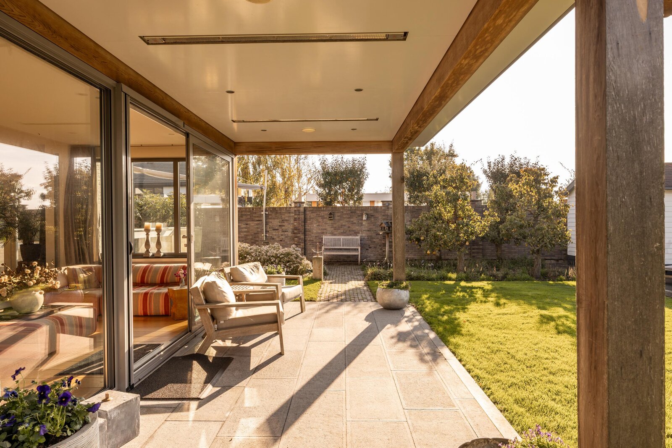
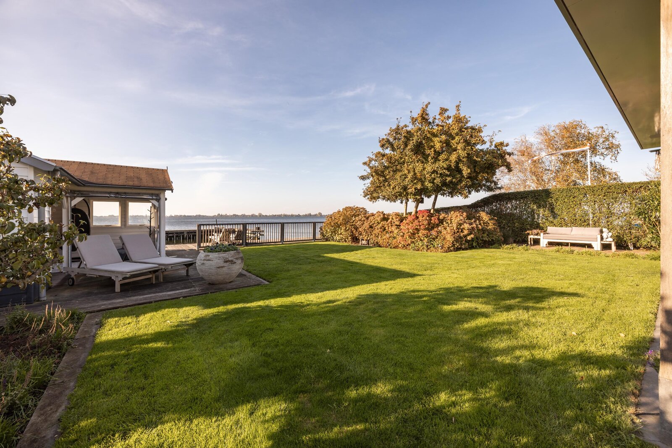
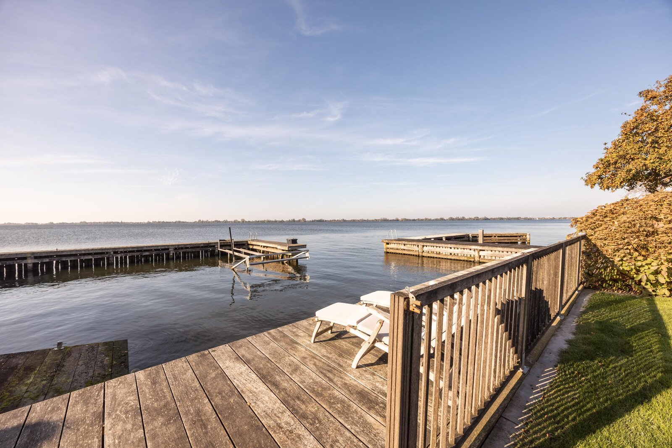
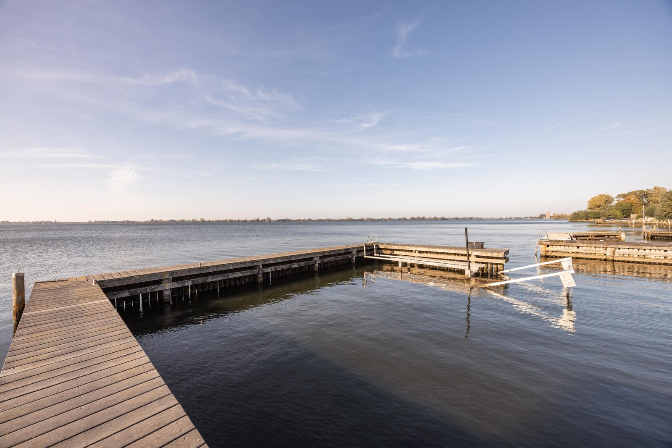
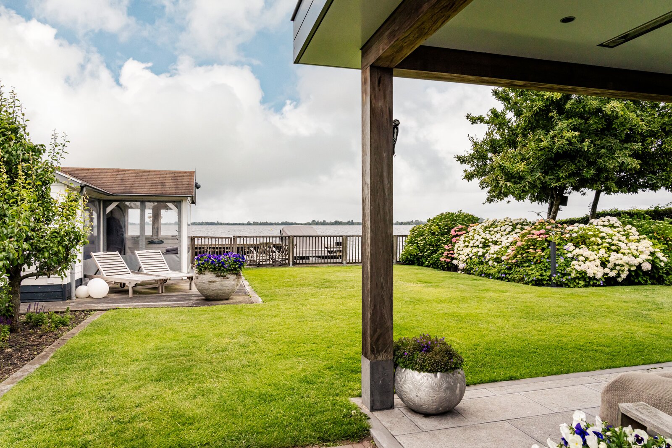
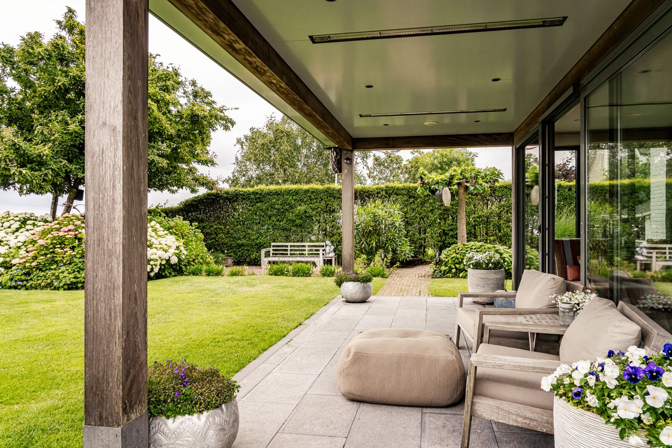
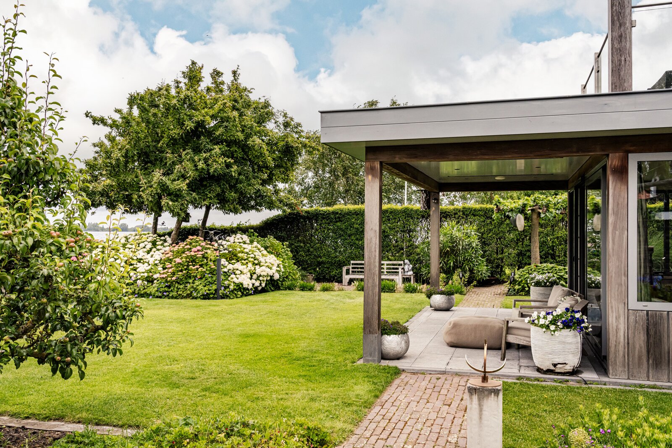
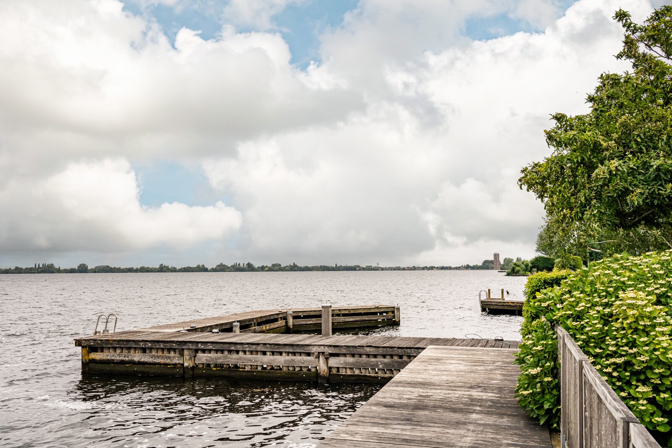
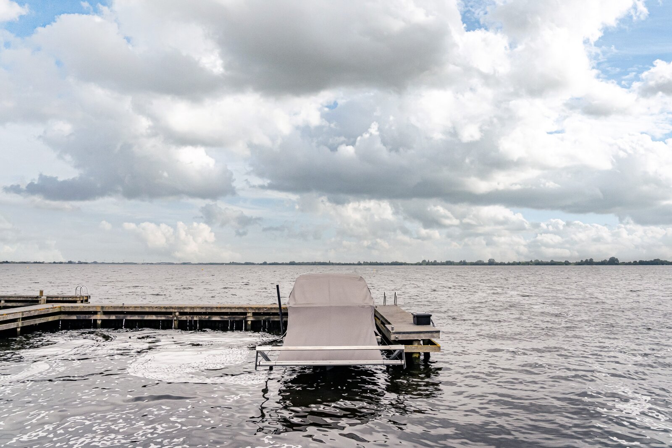
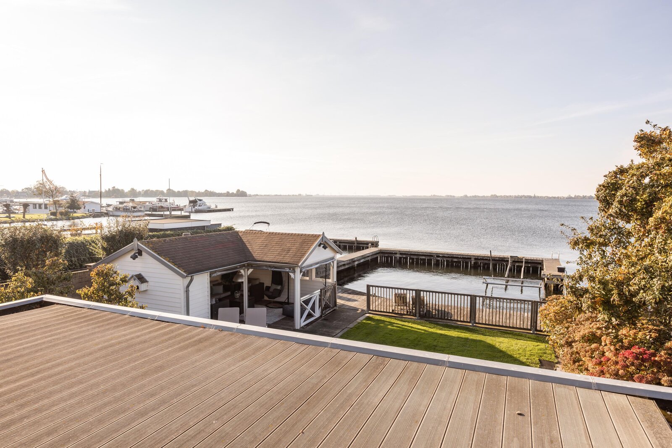
The beautifully landscaped rear garden is undoubtedly one of the property's most exceptional features. Extending towards the Westeinder Lakes, it offers expansive lawns, several terraces and sheltered seating areas, all surrounded by mature greenery. The private inlet harbour and generous jetty provide direct access to the water, making boating, swimming and other waterfront activities a natural part of everyday life.
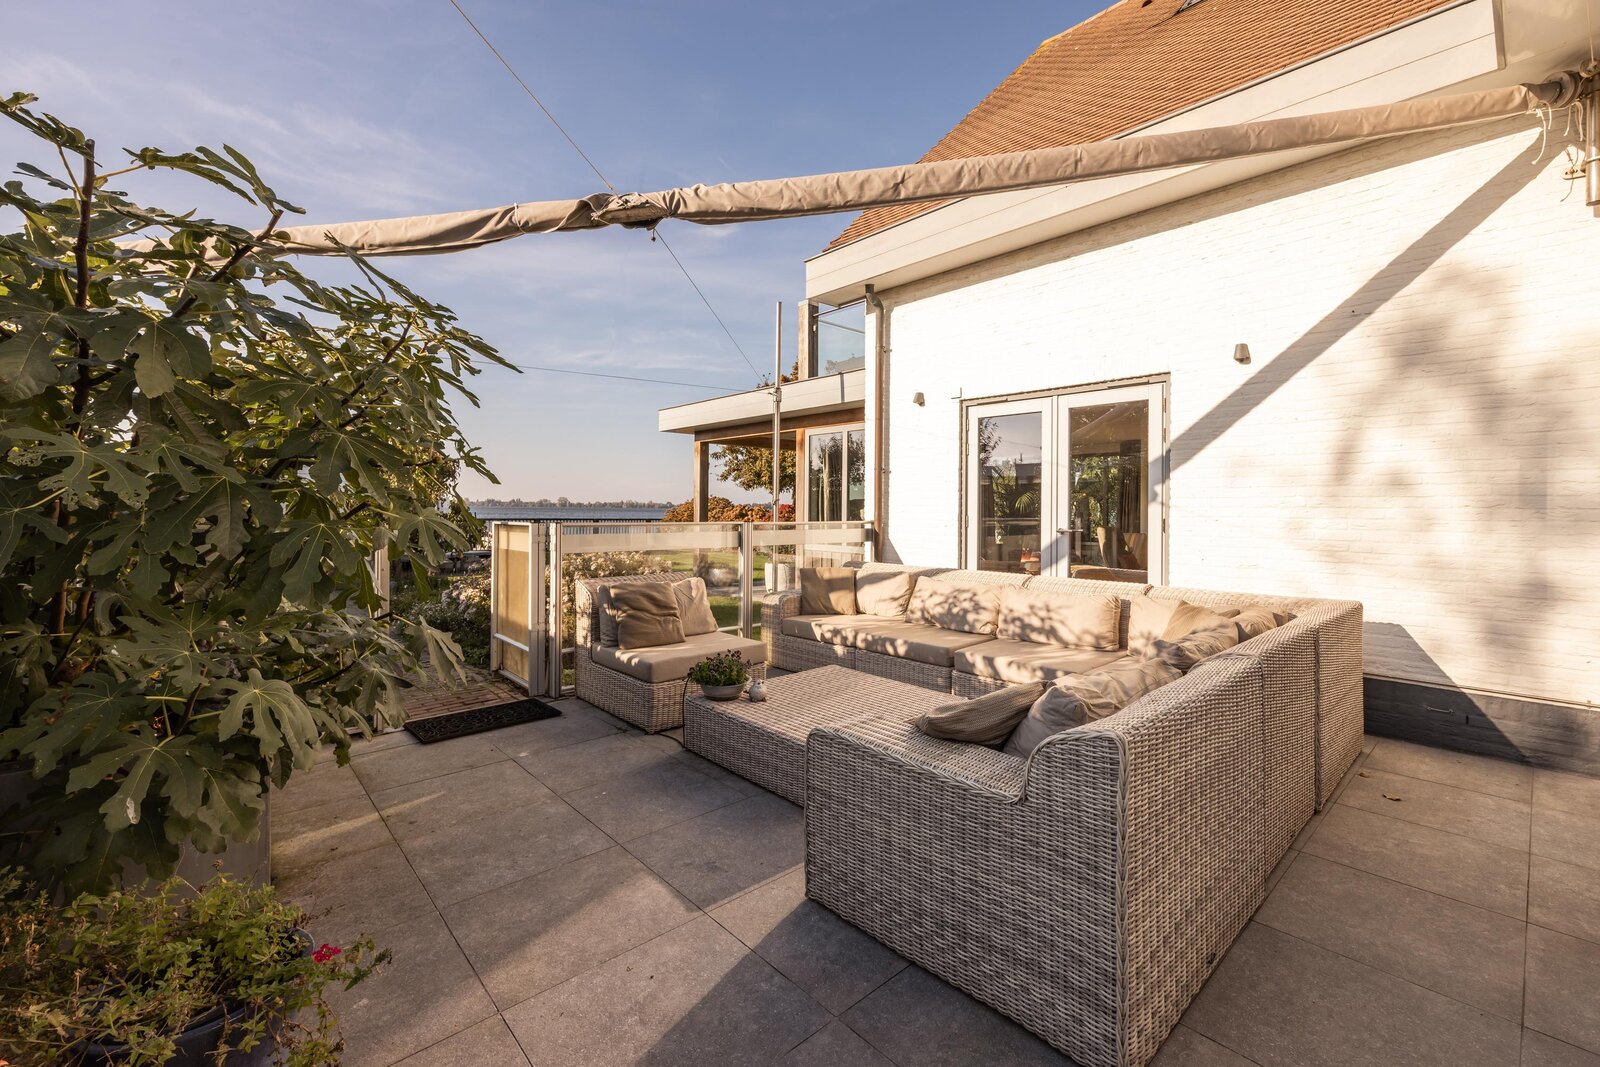
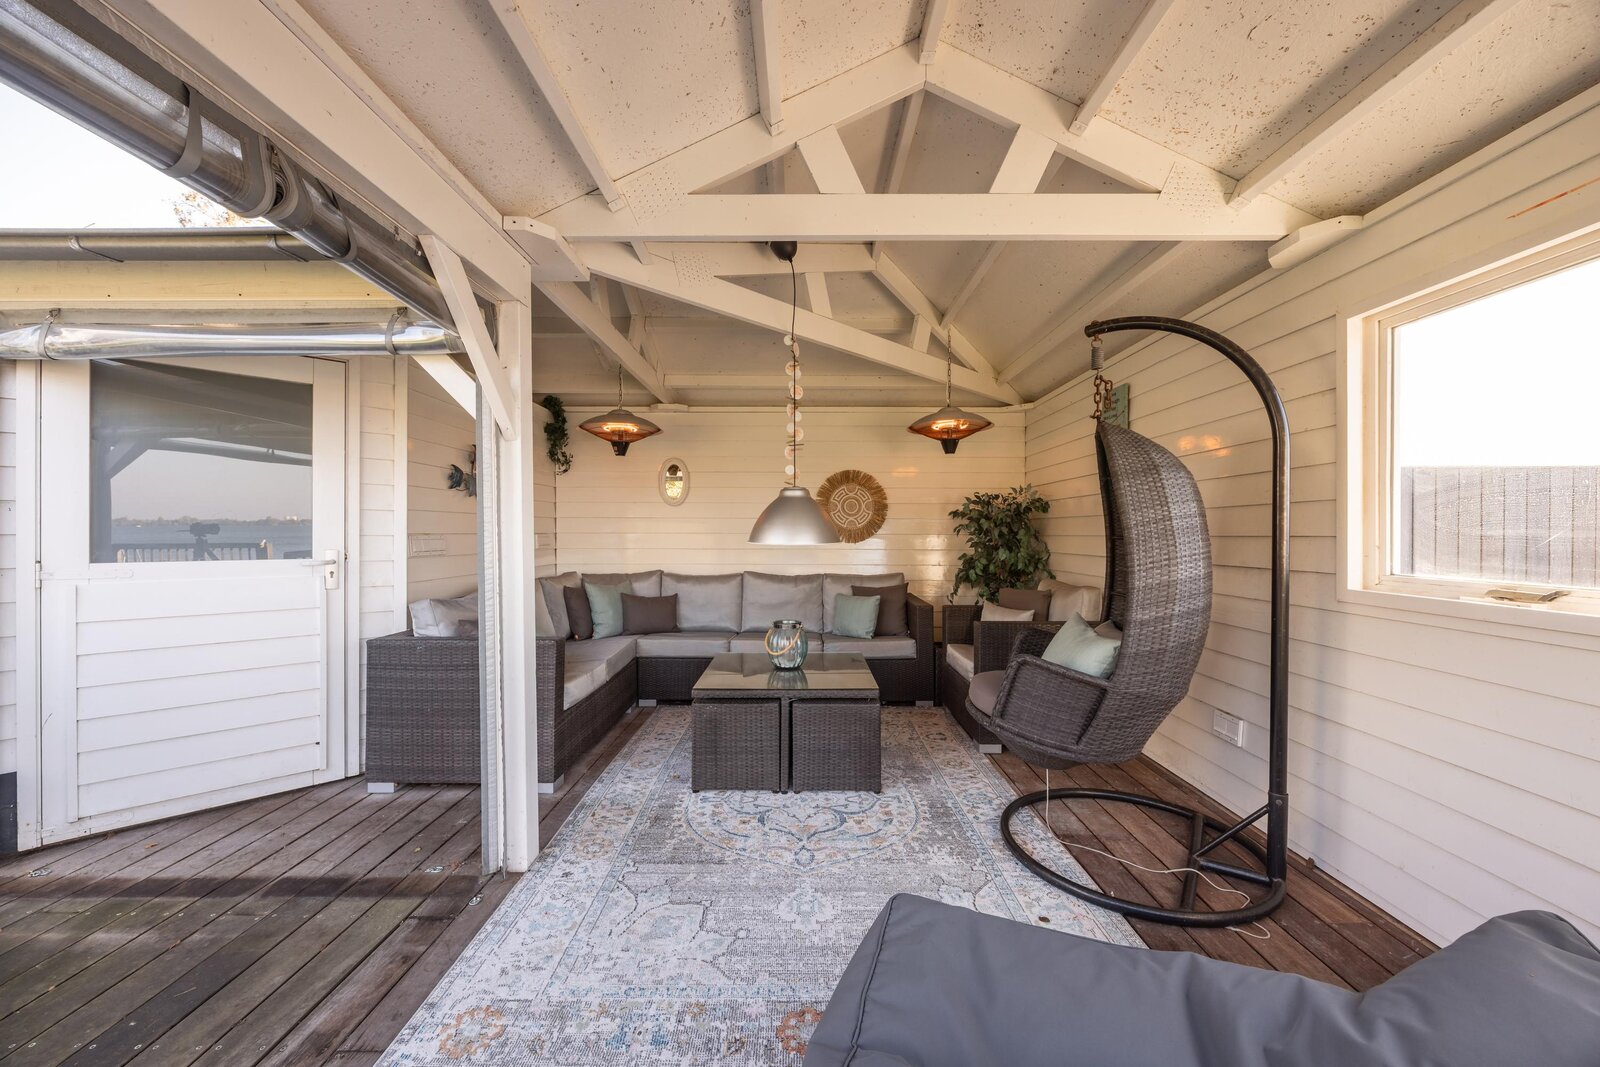
Whether enjoying breakfast on a sunny terrace, relaxing beside the water or setting out for an evening cruise, the outdoor spaces offer countless opportunities to enjoy the exceptional surroundings. Adjustable wind screens, sun sails and outdoor heating extend the use of the terraces throughout much of the year, while a charming garden house provides an additional space for relaxation. Automatic lighting, an irrigation system and a robotic lawnmower further enhance the comfort and convenience of the grounds.
LAYOUT
GROUND FLOOR
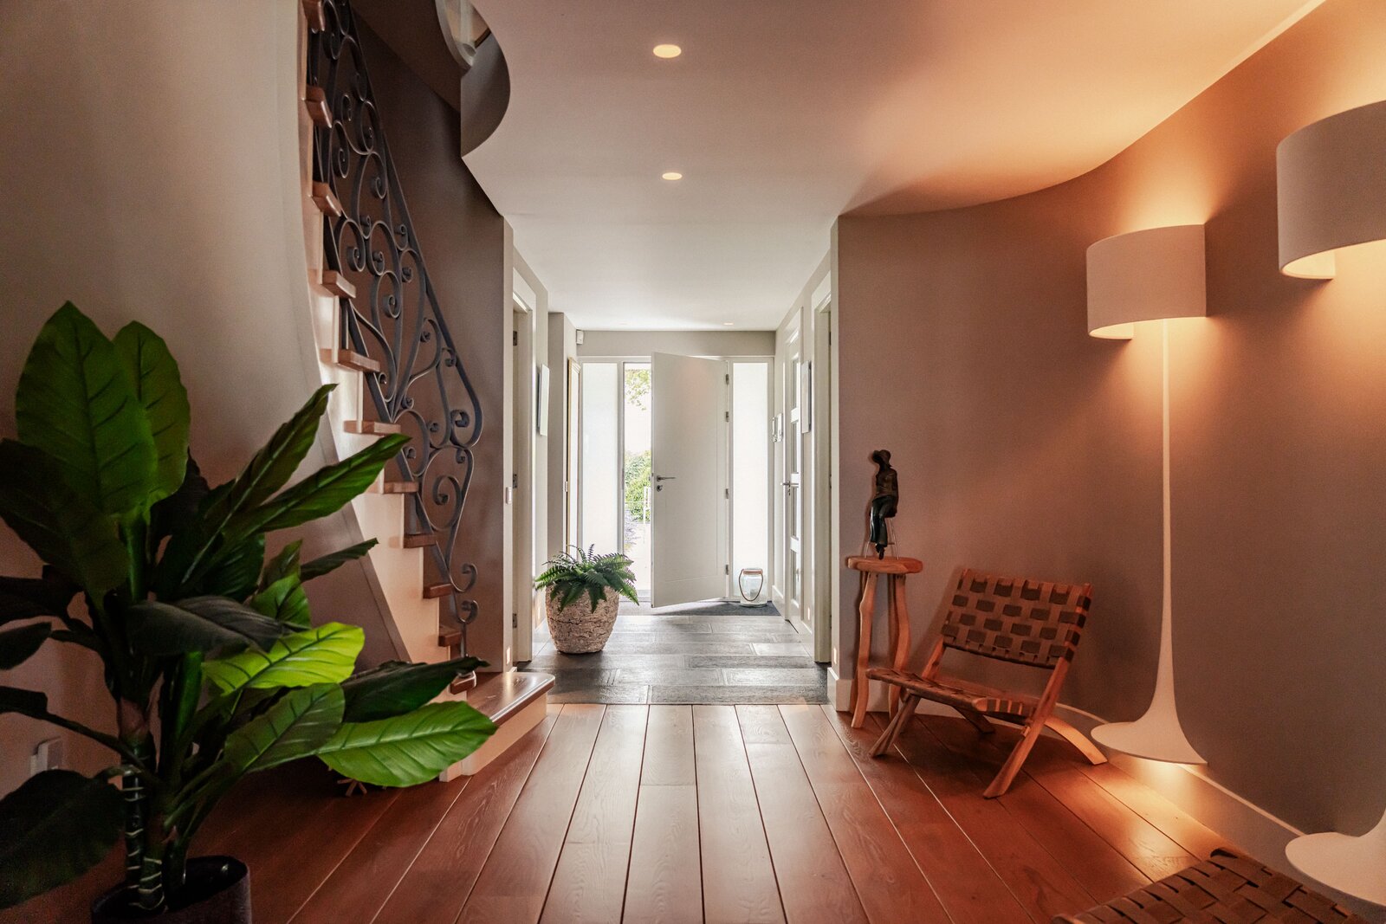
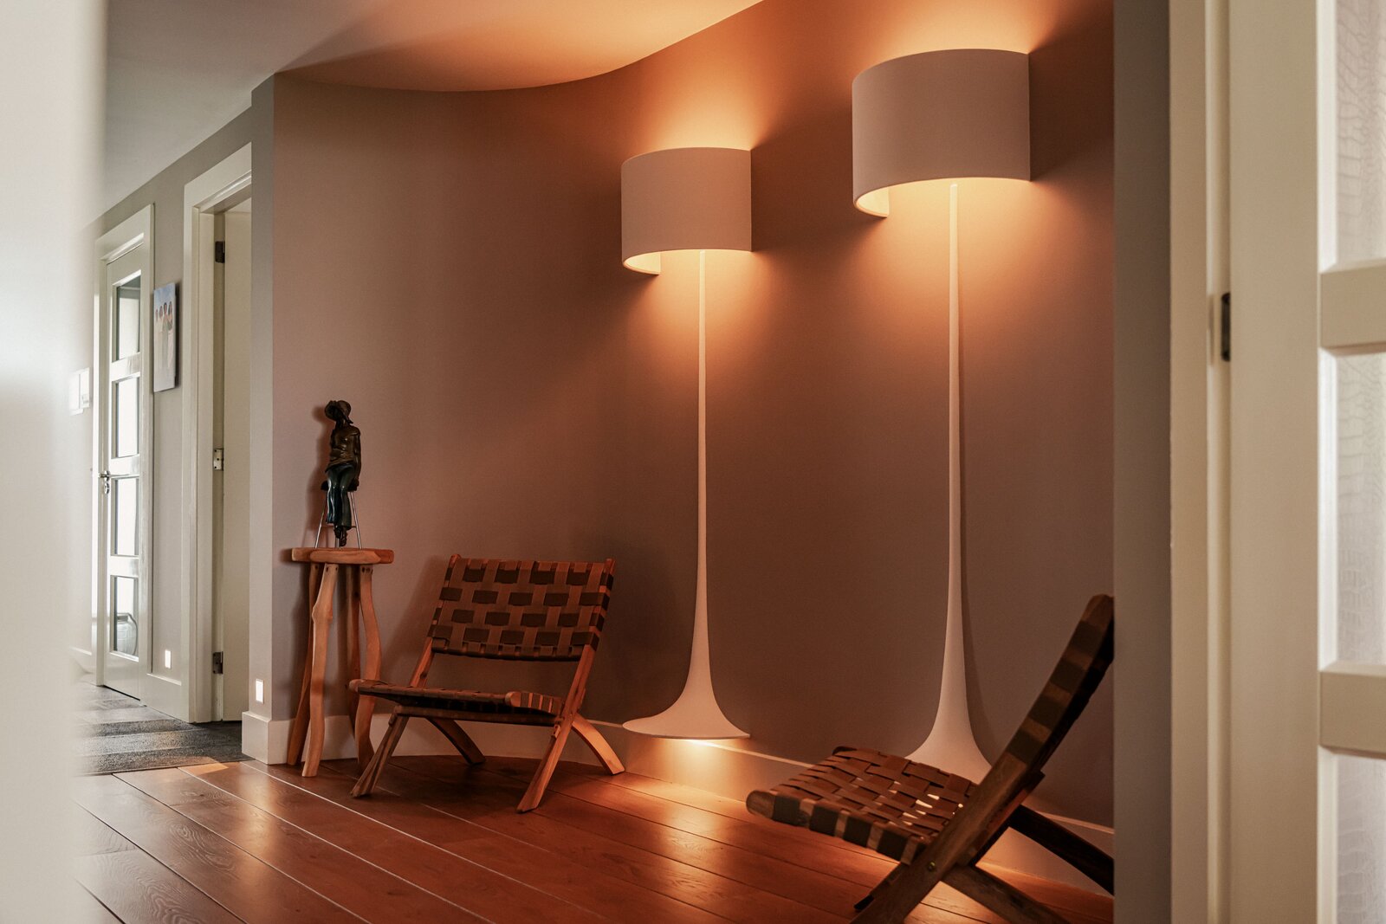
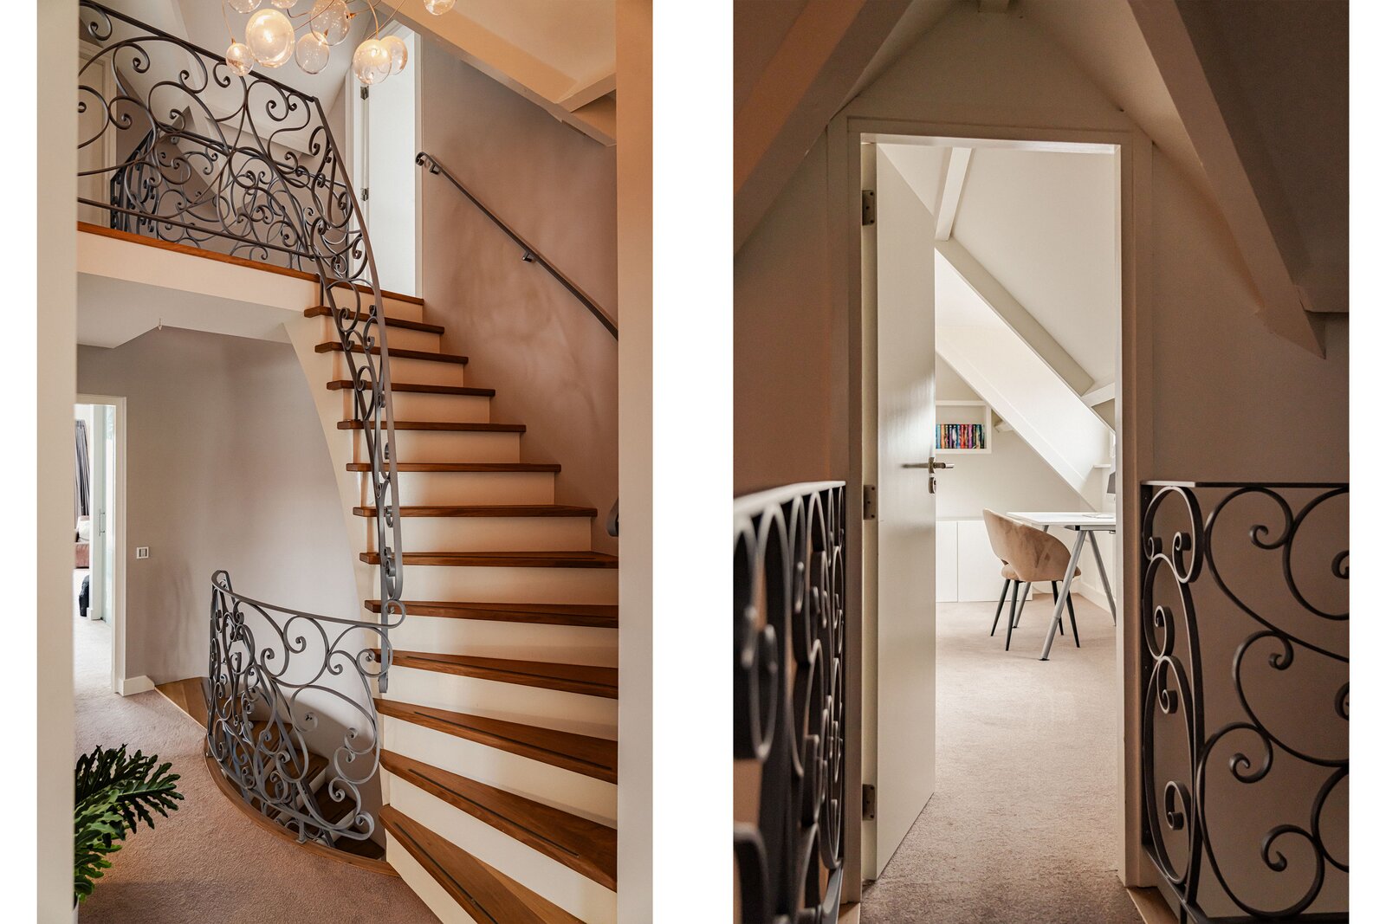
The elegant entrance leads into a spacious central hallway, where a beautifully designed staircase with handcrafted balustrades creates an impressive architectural feature. Bespoke cabinetry and carefully selected materials establish a refined atmosphere that continues throughout the residence.
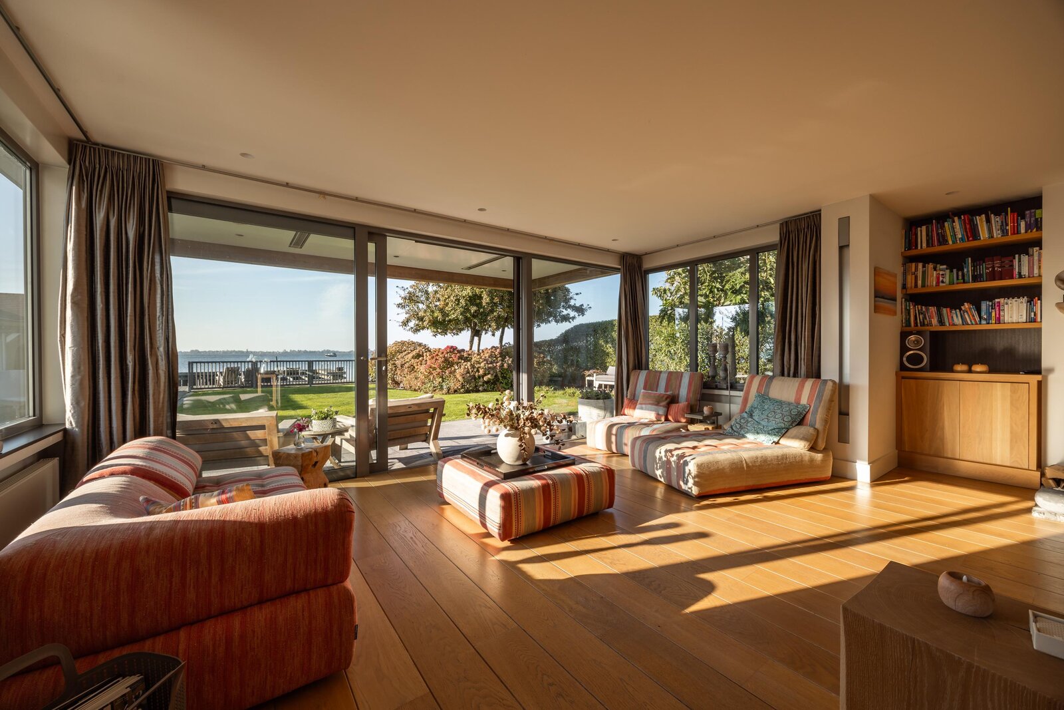
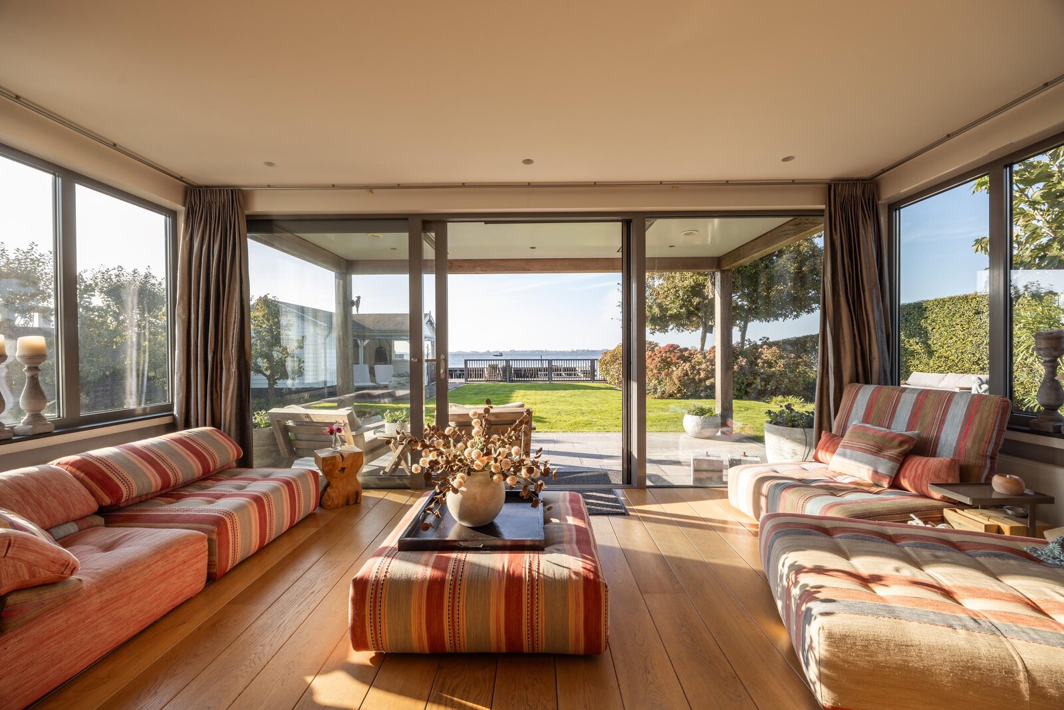
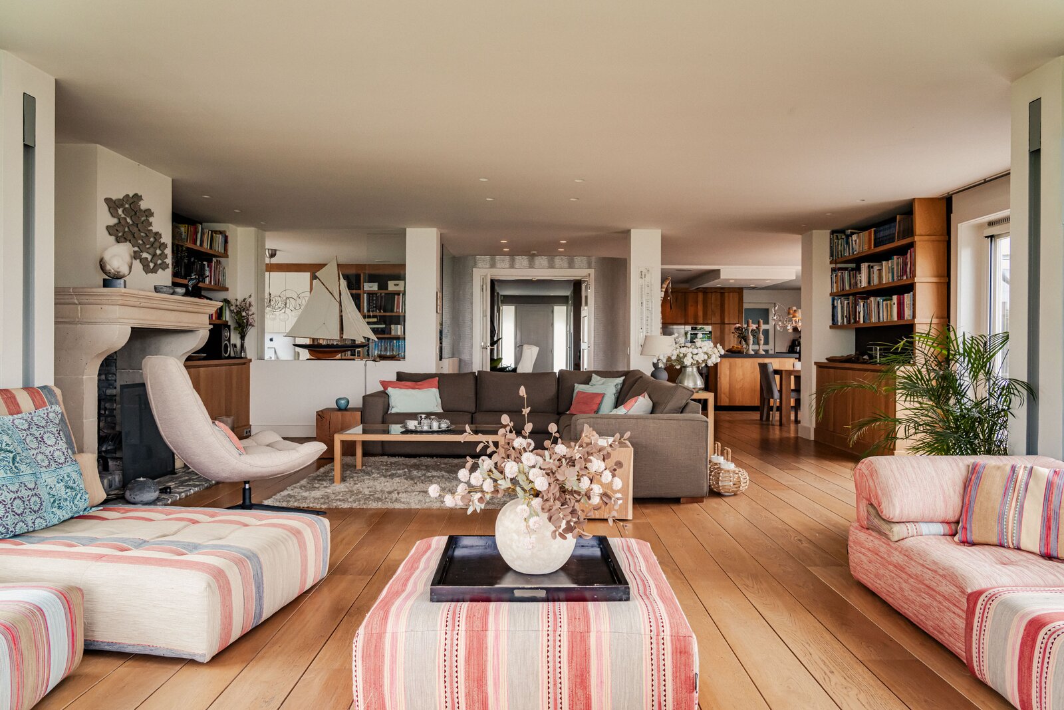
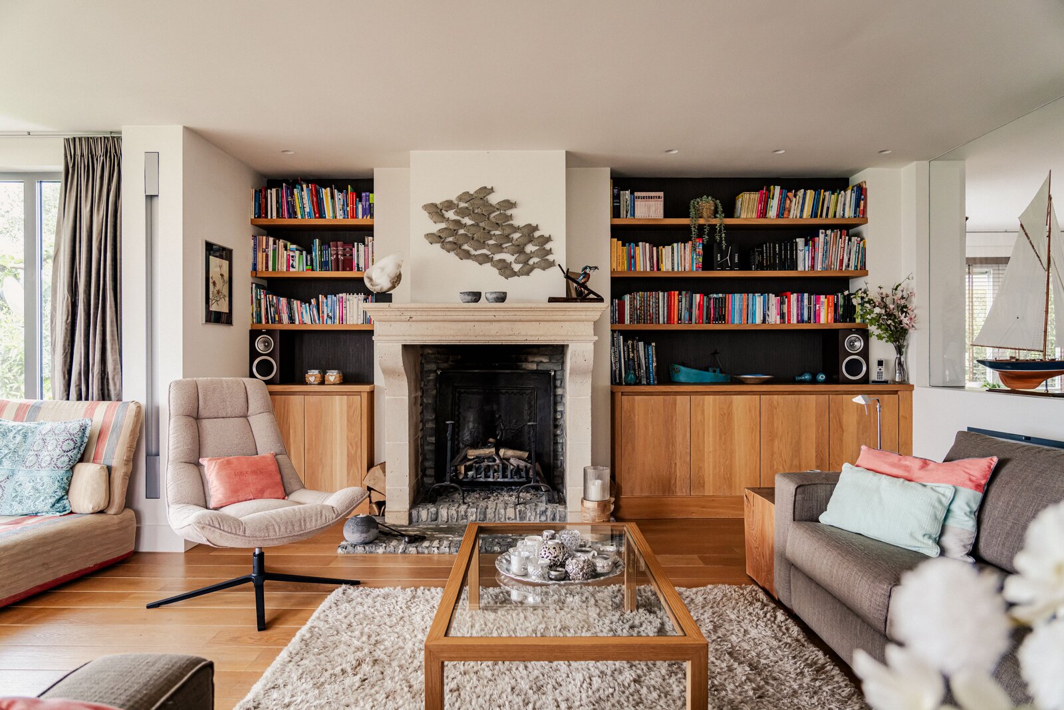
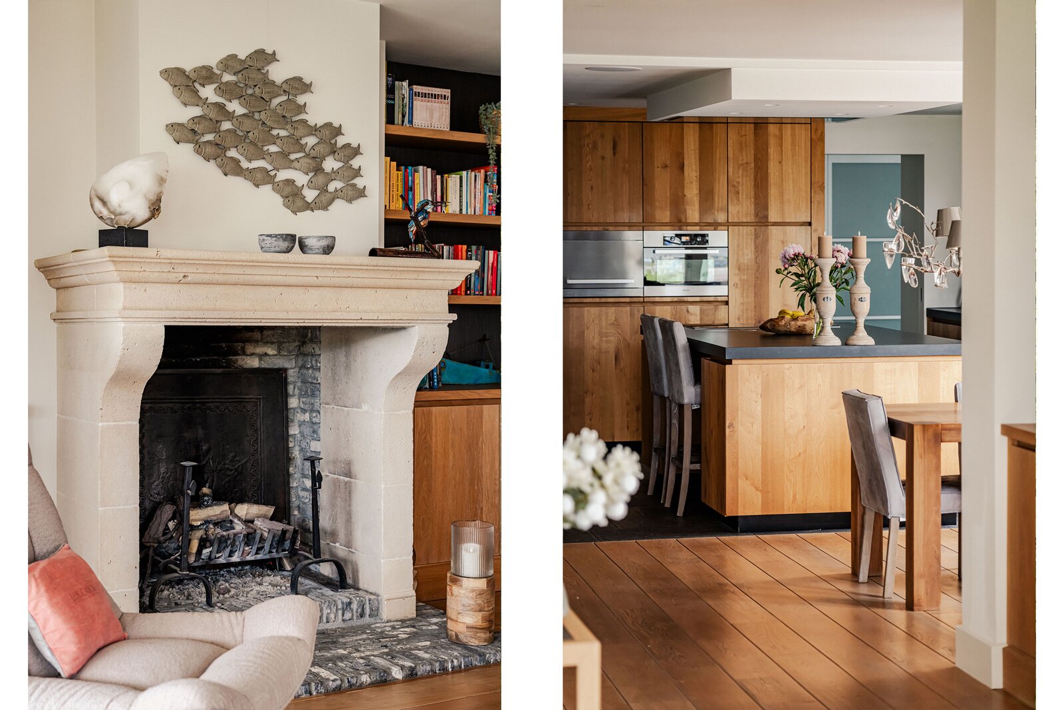
The generous living room enjoys magnificent views across the gardens and the Westeinder Lakes. Large windows and sliding glass doors provide an abundance of natural light and create a seamless connection with the terraces outside. Several inviting seating areas, wide oak floorboards and an impressive natural stone fireplace with a gas fire give the room both warmth and character.
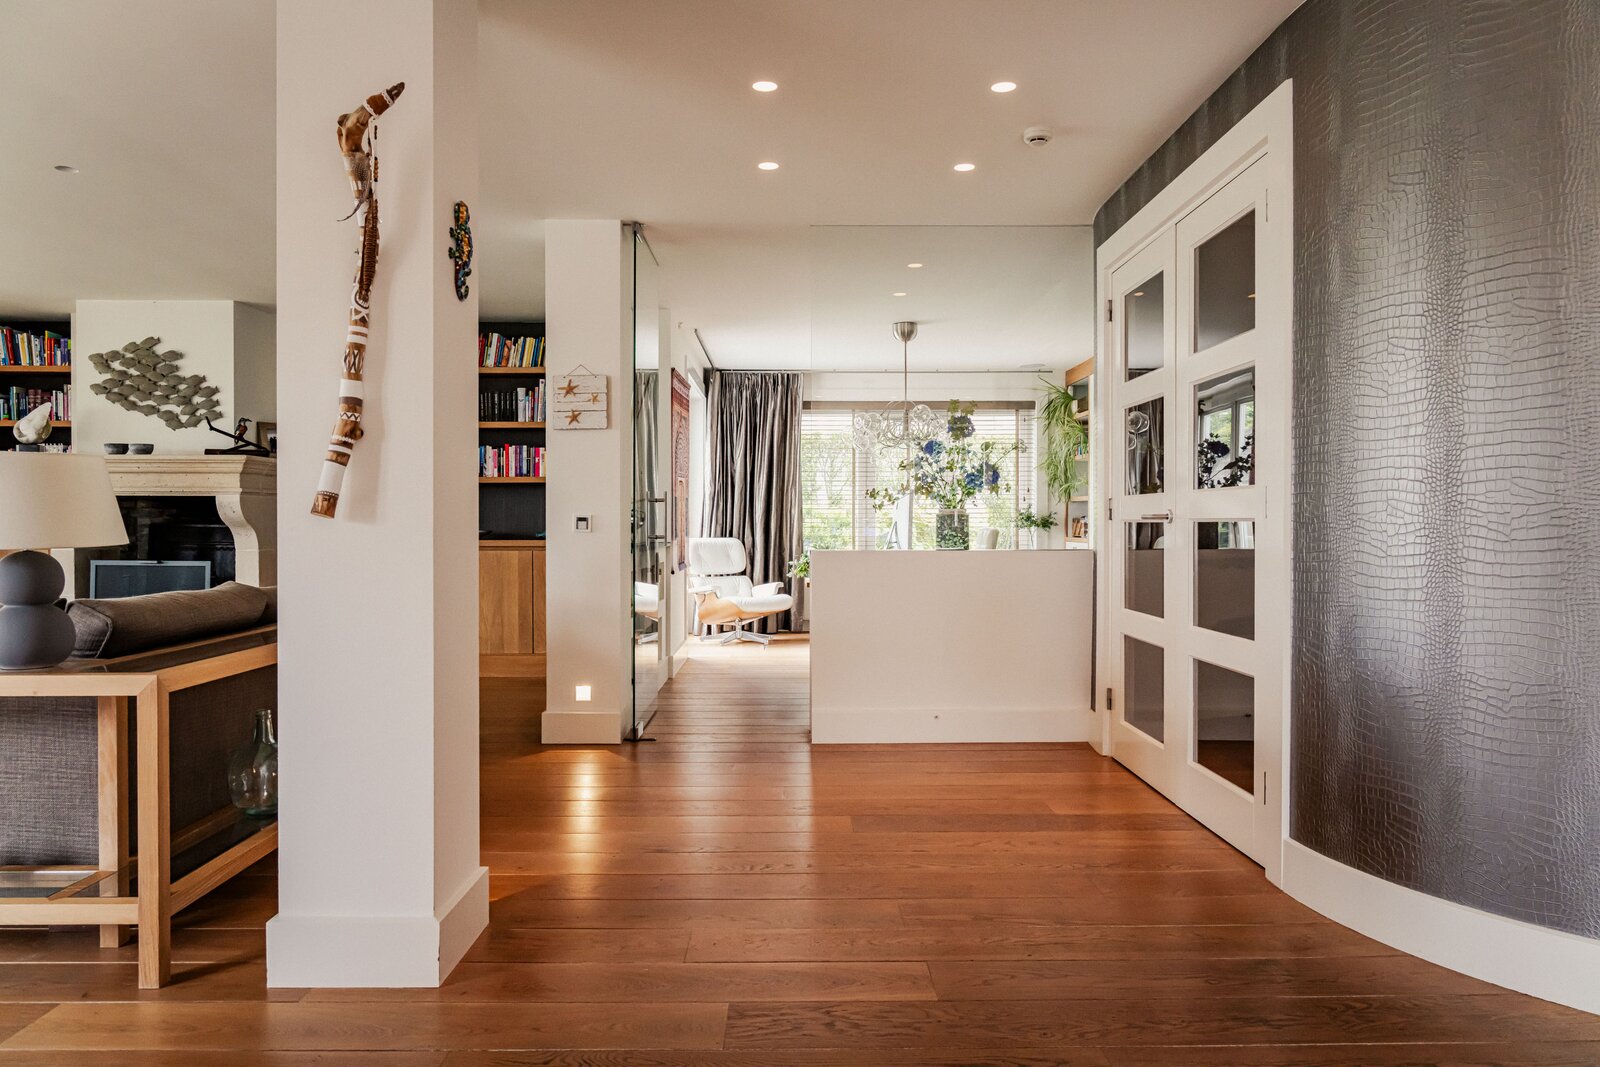
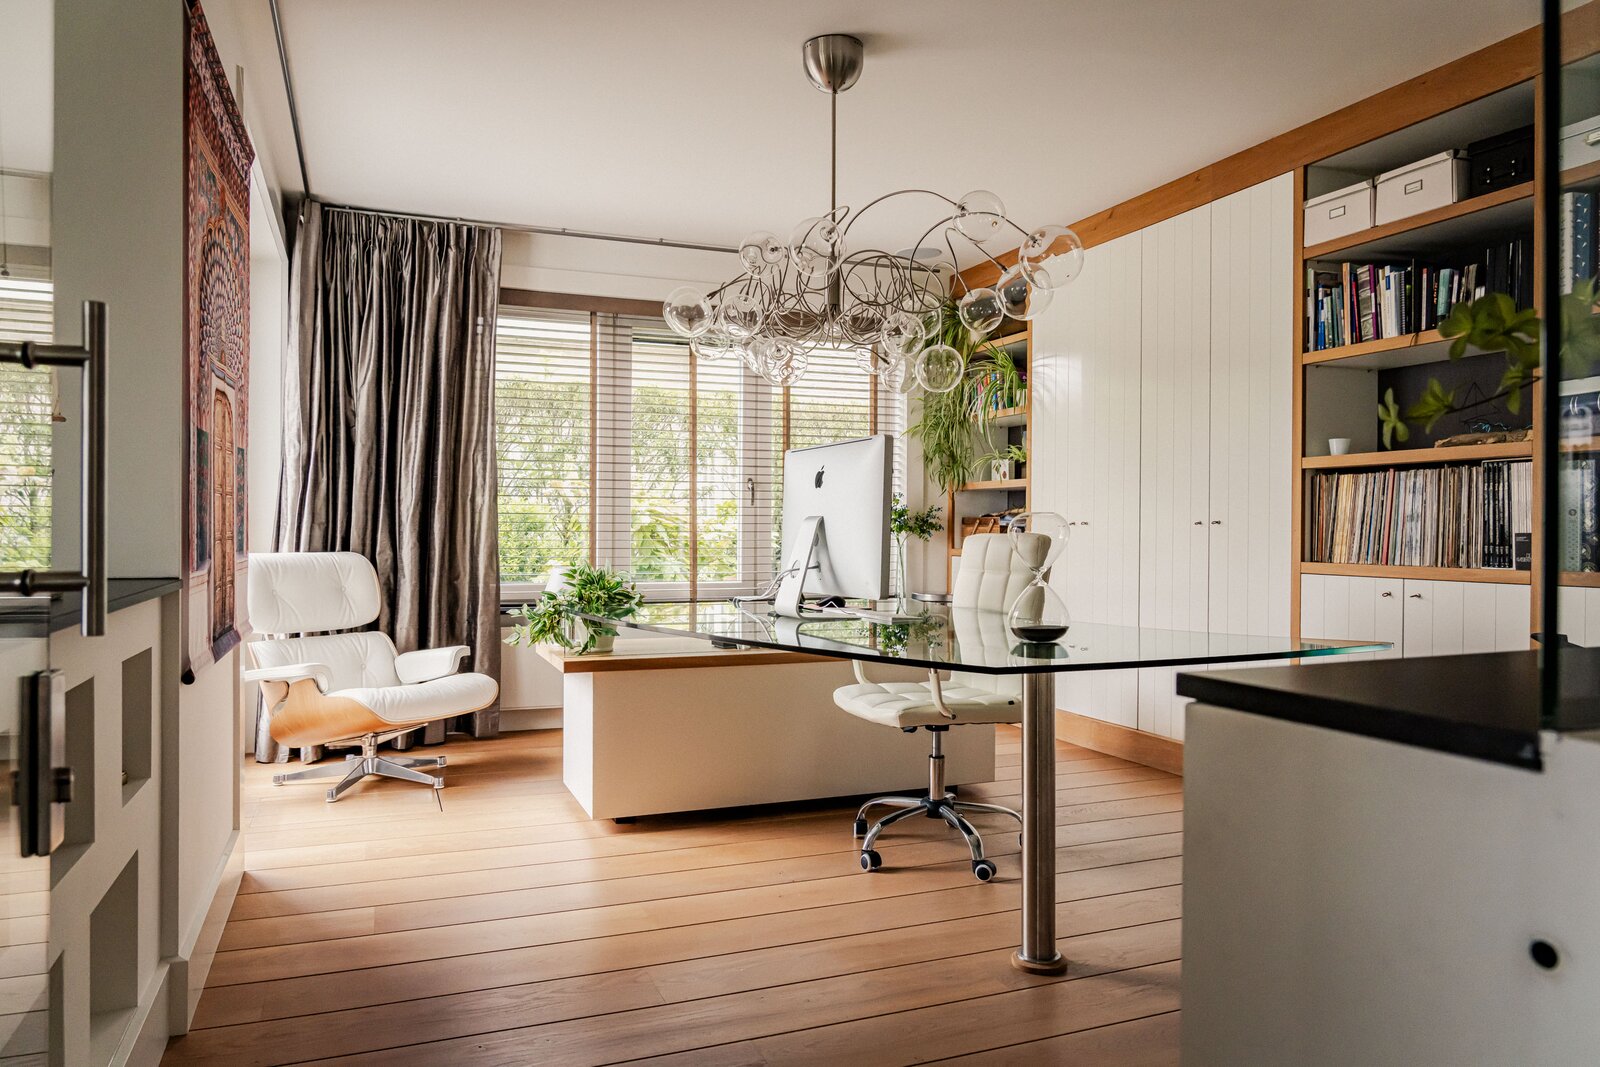
Adjoining the living room is a stylish home office, separated by a glass partition and overlooking the garden. The bright and peaceful setting makes it particularly suitable for working from home or use as a library.
THE KITCHEN
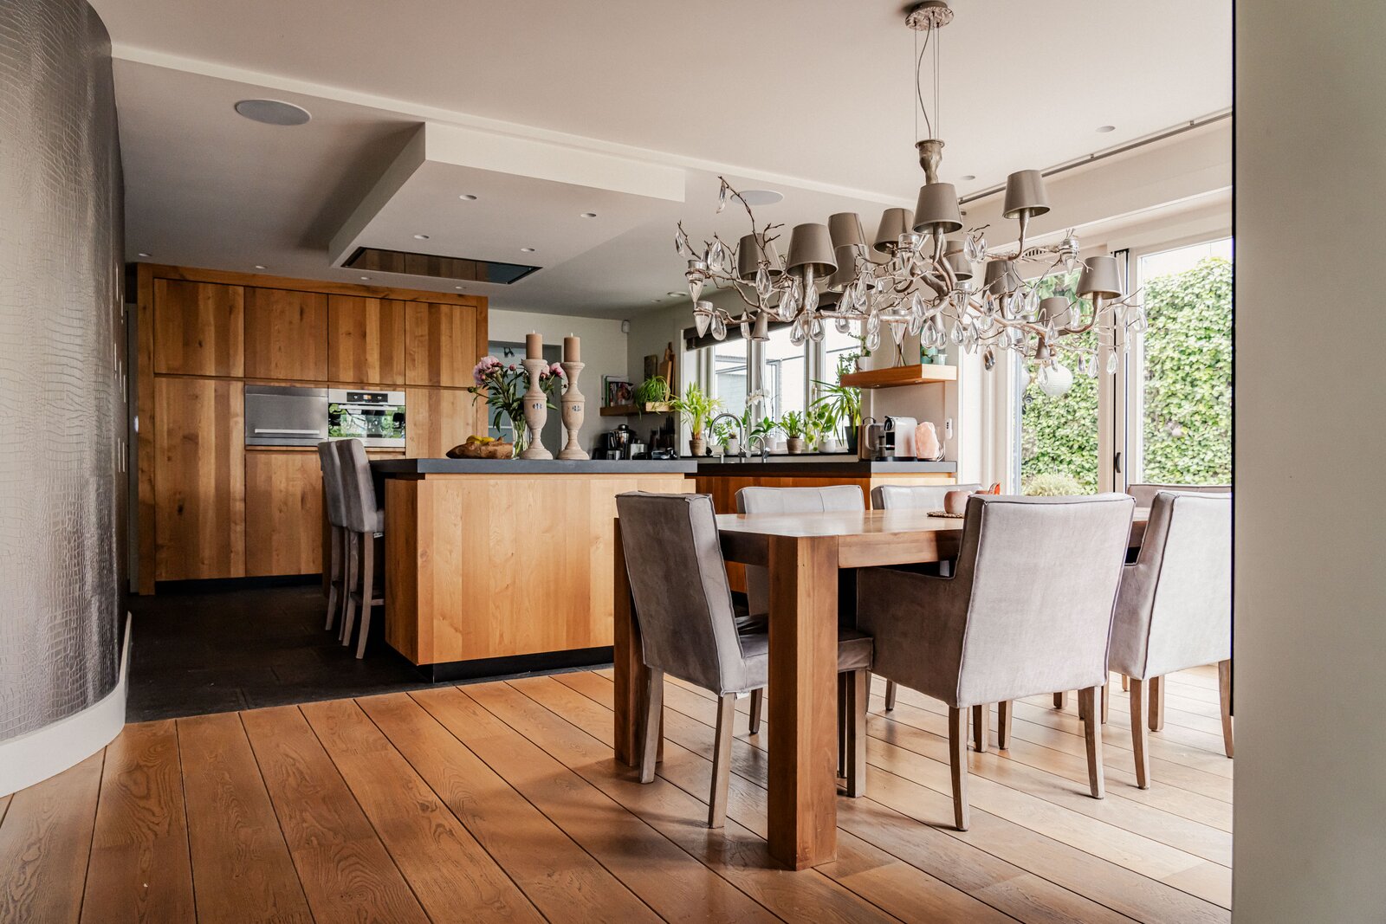
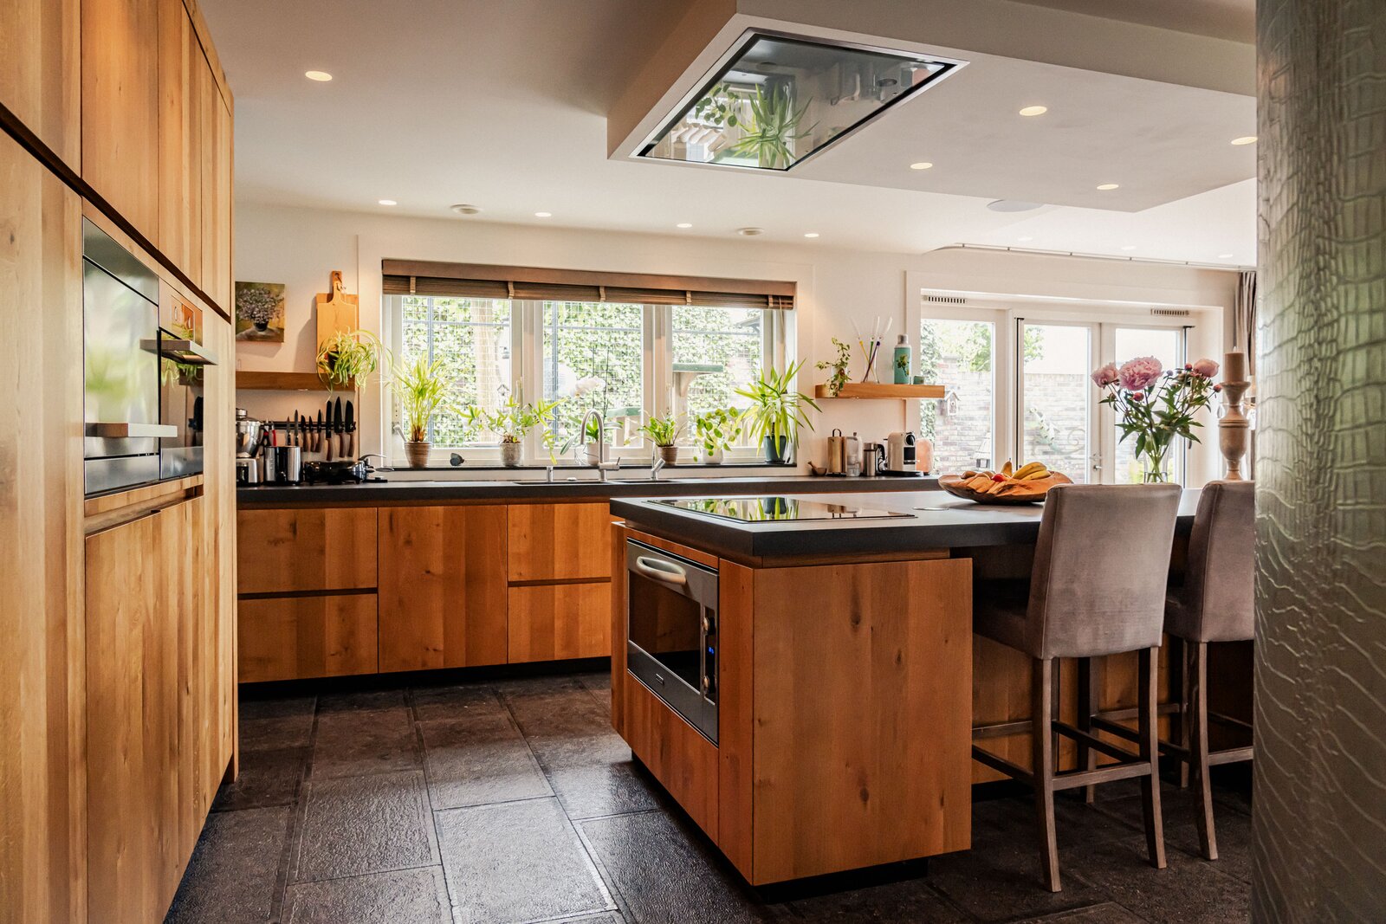
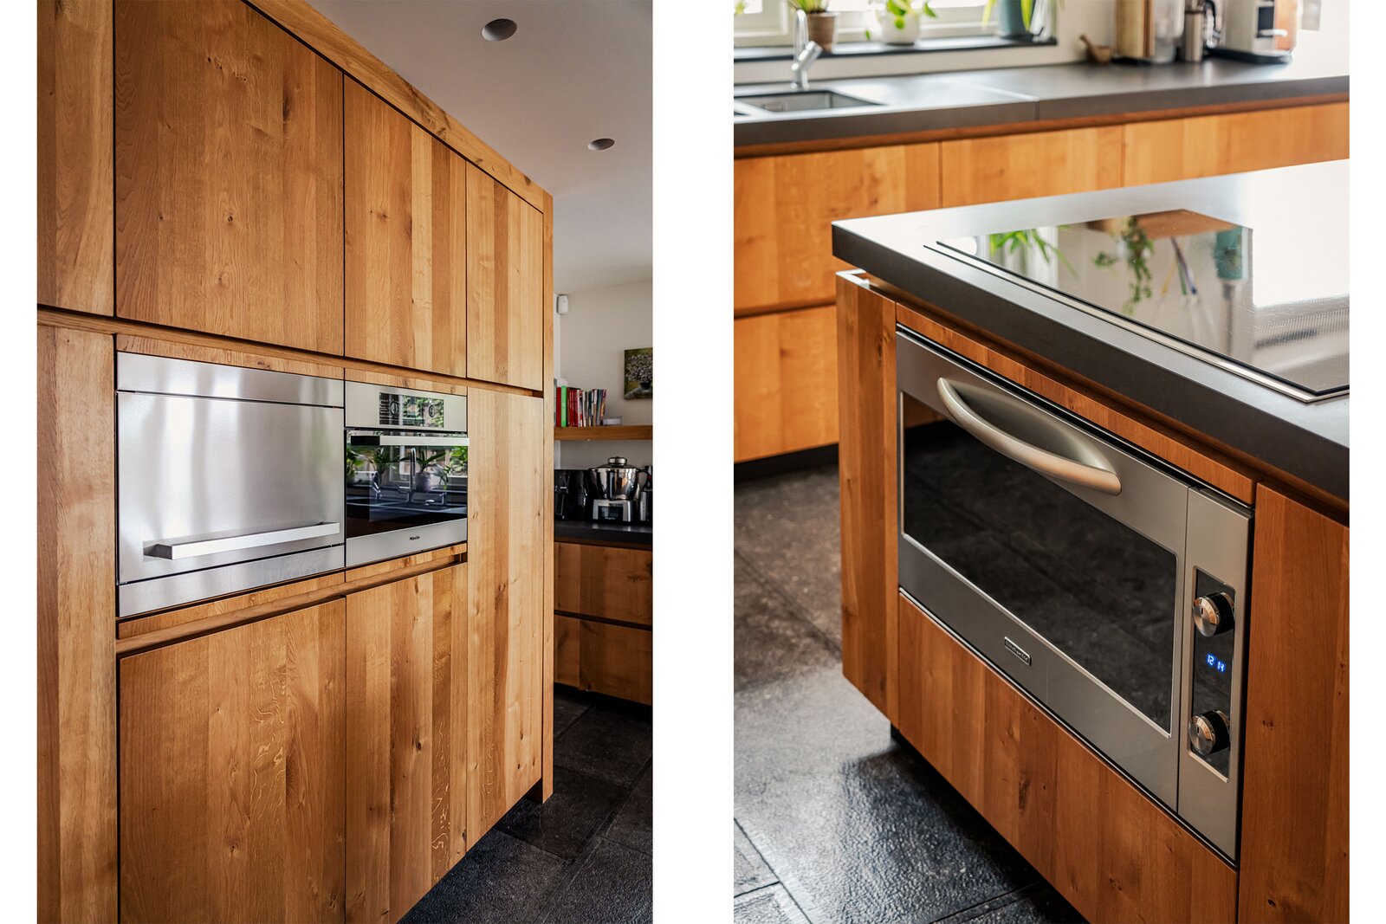
The spacious kitchen combines elegant design with everyday practicality. A generous kitchen island, wooden cabinetry and dark natural stone worktops create a warm and contemporary atmosphere, while extensive integrated appliances include an induction hob, steam oven, combination microwave oven, separate oven, dishwasher and Quooker boiling-water tap.
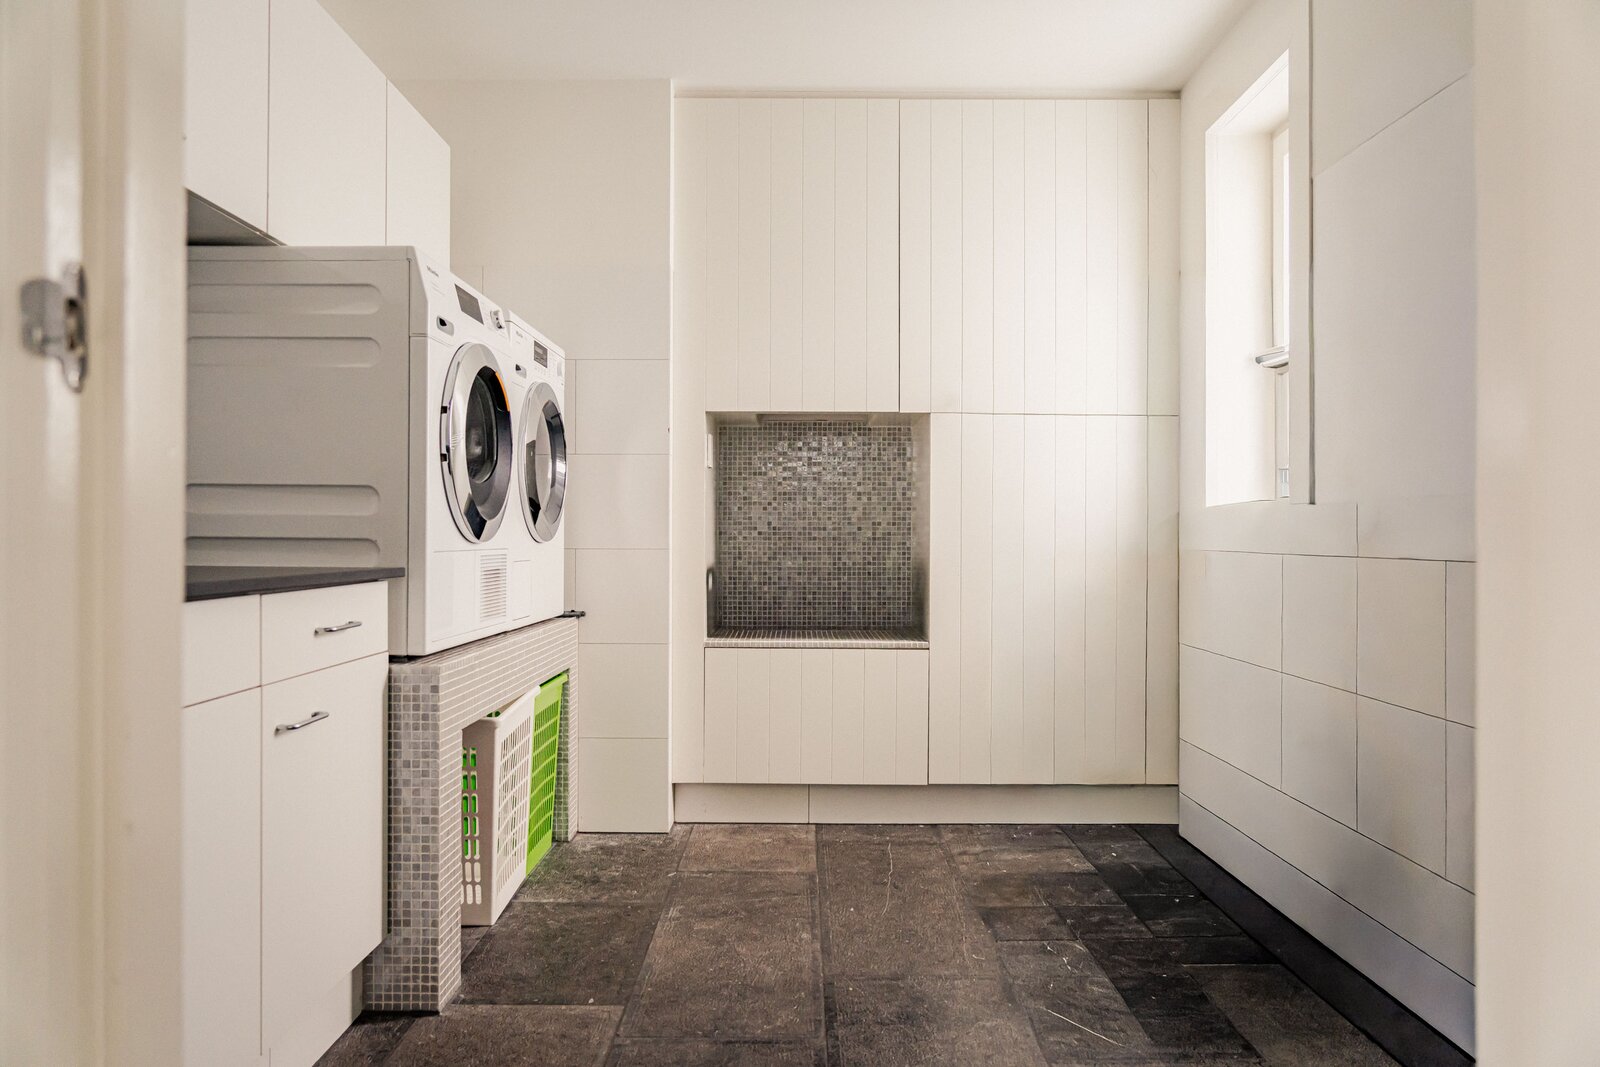
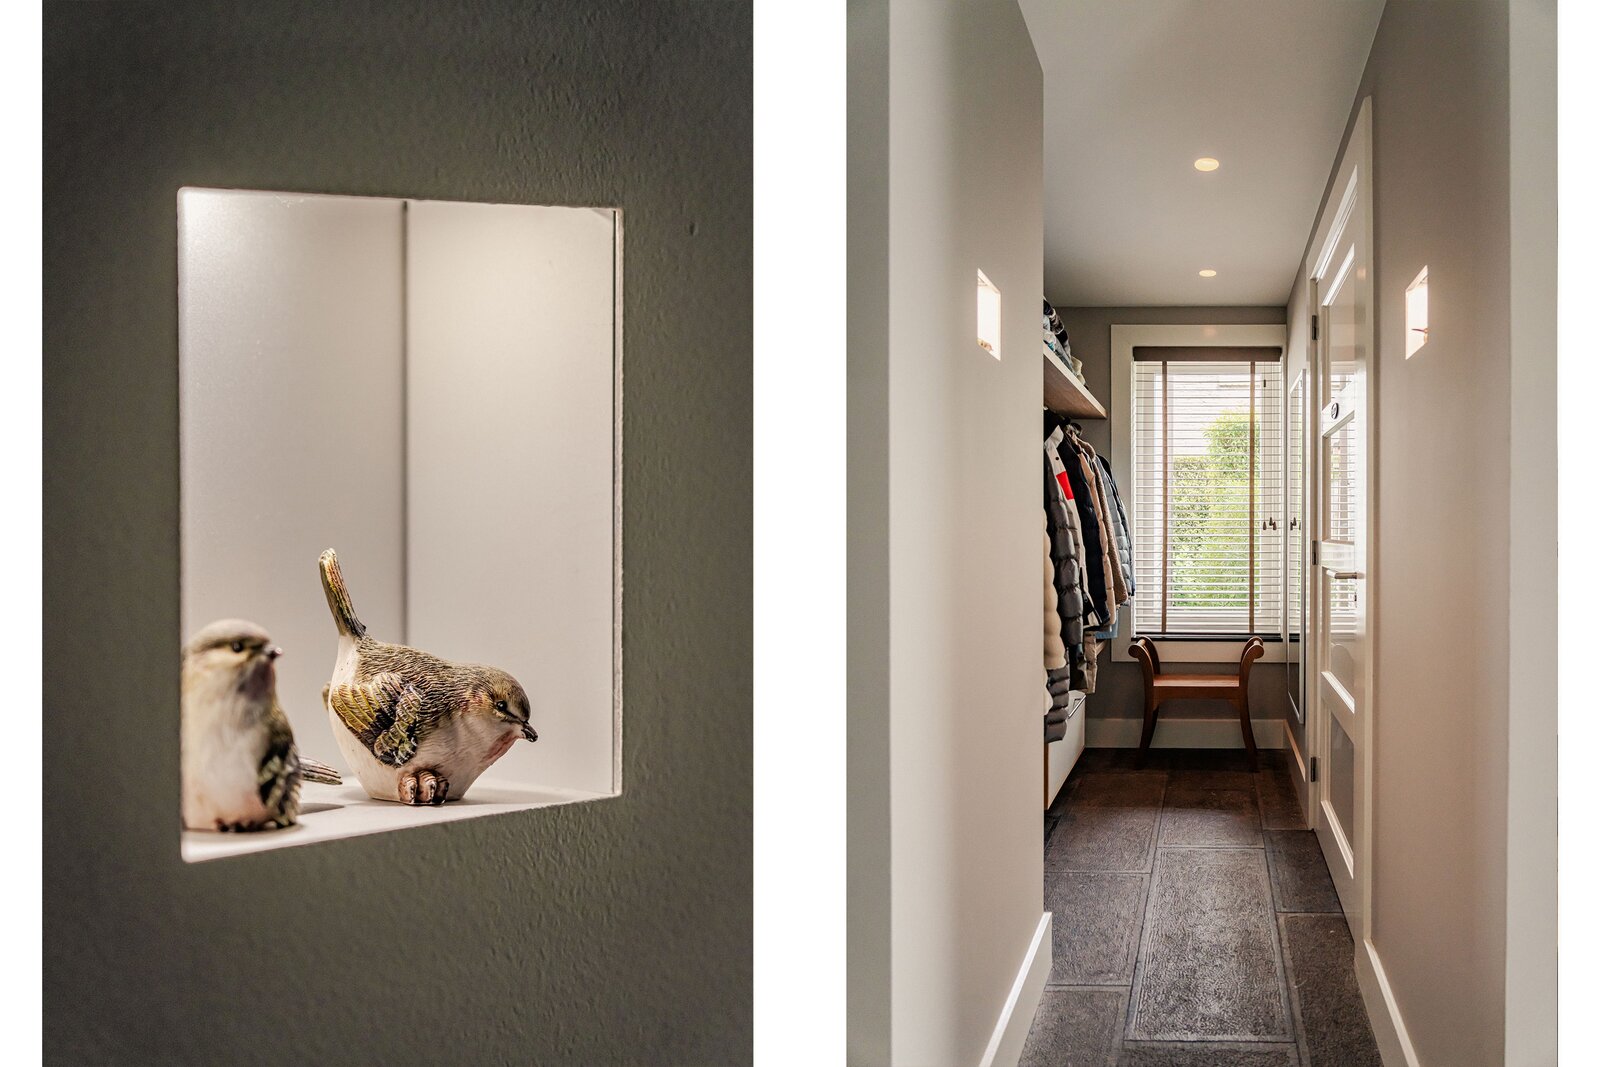
Overlooking the landscaped side garden and its sheltered terrace, the kitchen offers a pleasant connection between indoor and outdoor living. A spacious utility room with extensive fitted storage and a separate laundry room provide additional convenience.
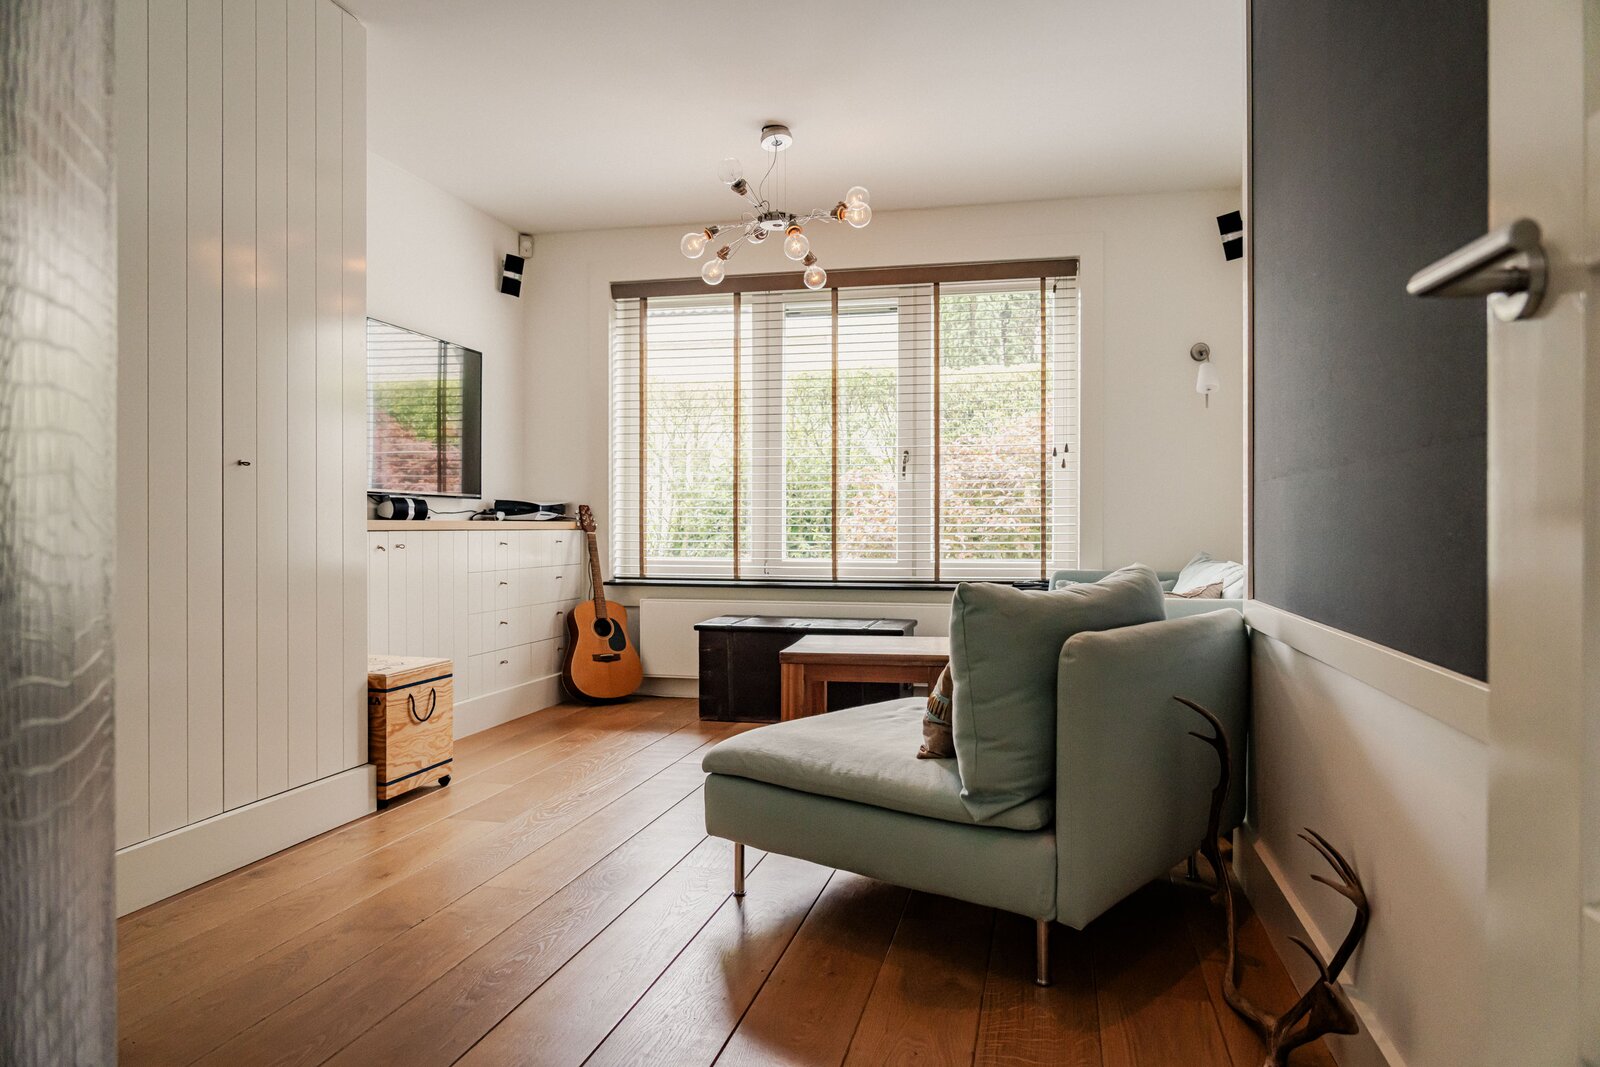
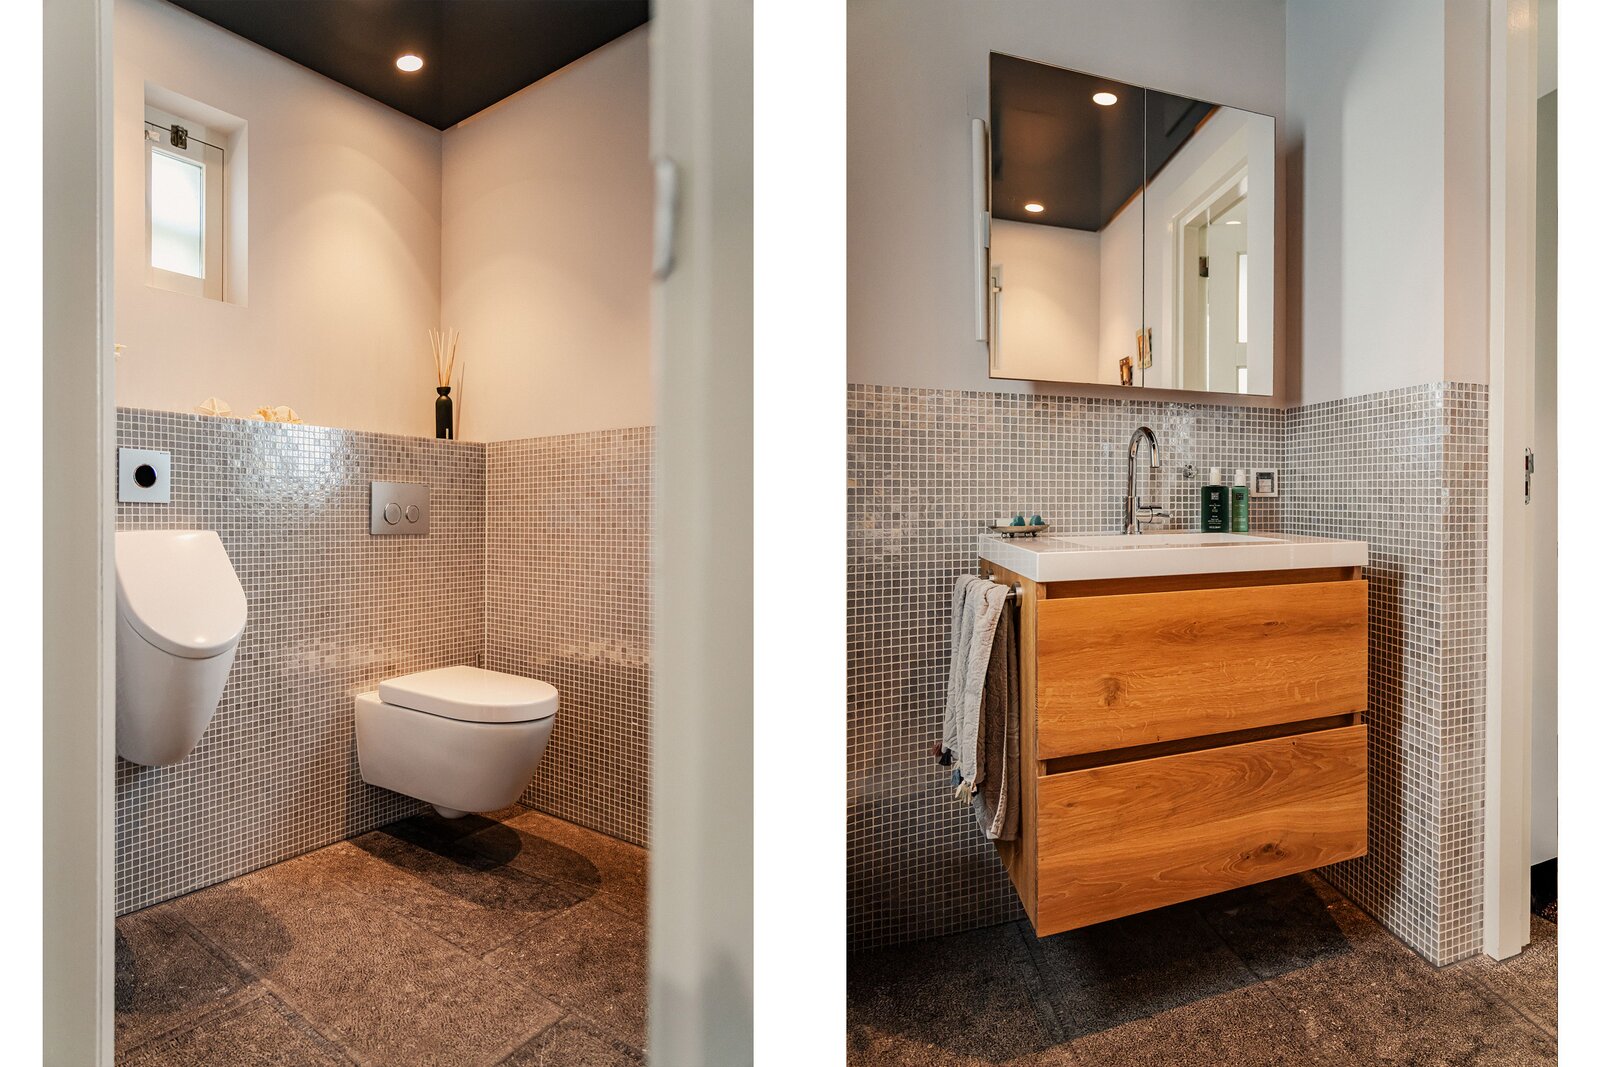
The ground floor also includes a multifunctional television and relaxation room, which could equally serve as a playroom, library or additional home office. A spacious guest toilet completes this level, while underfloor heating, excluding the garage, ensures year-round comfort.
SELF-CONTAINED ACCOMMODATION
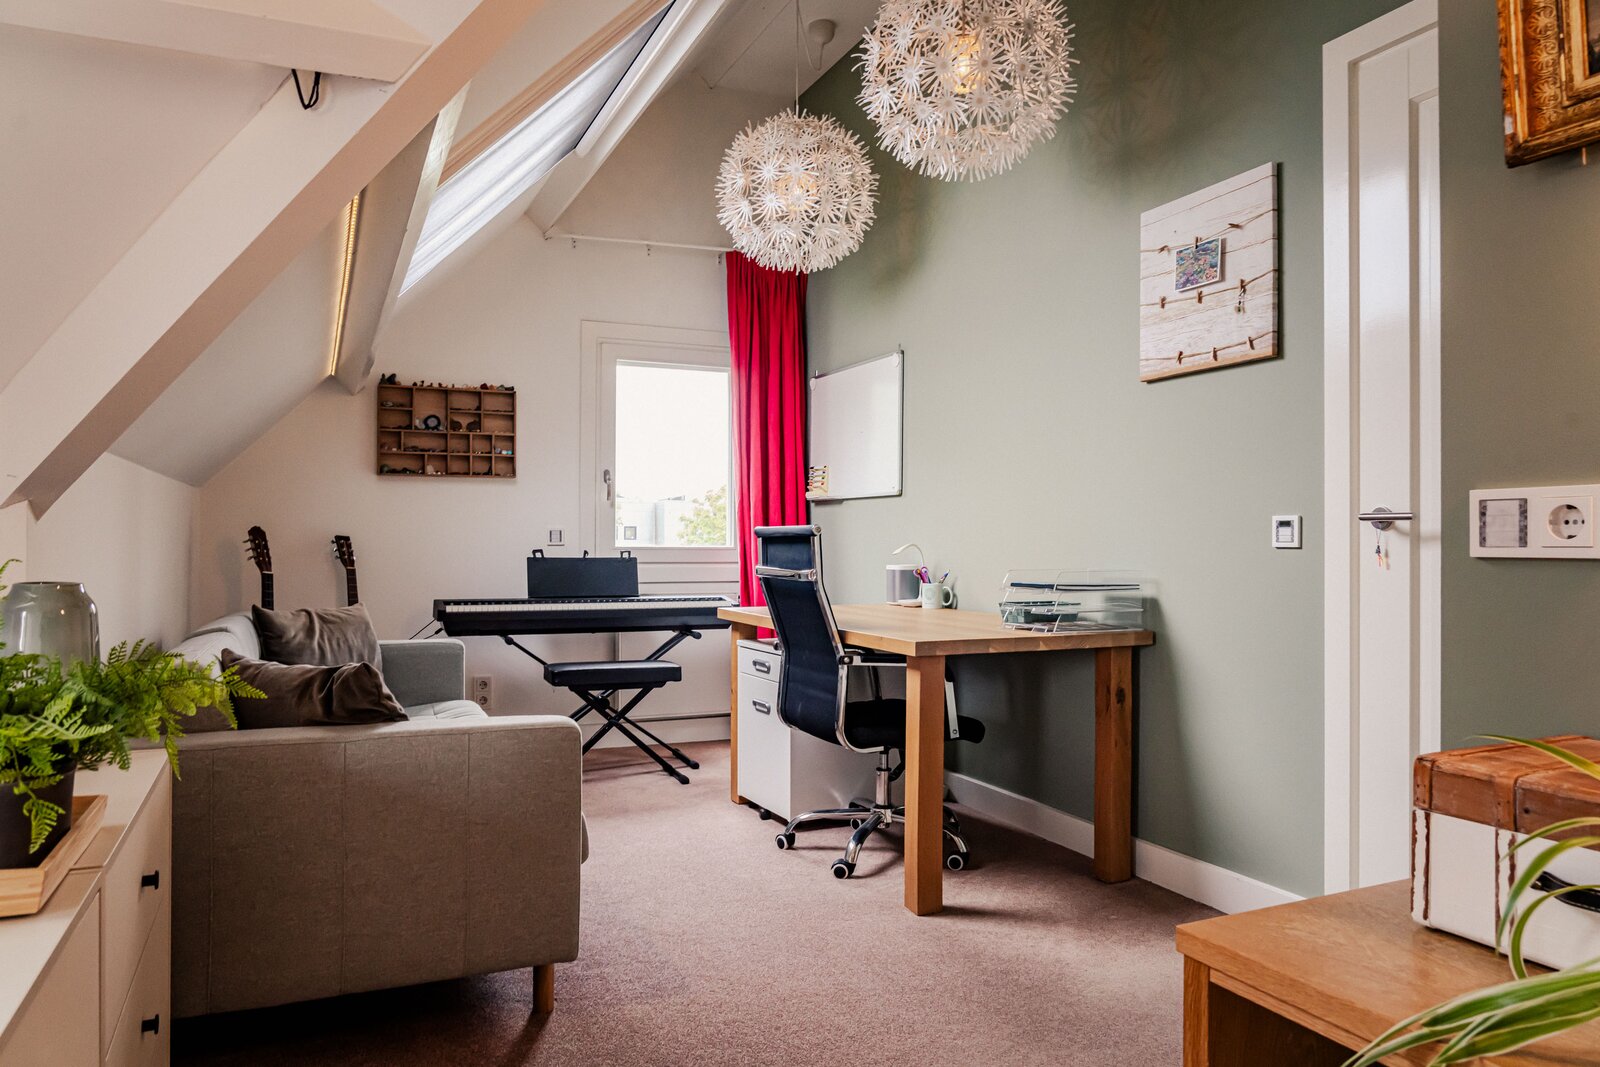
Situated above the double garage, the self-contained accommodation can be accessed independently from the main residence, offering privacy and flexibility. This attractive space includes its own kitchen facilities, bathroom with shower and toilet, and views towards the Westeinder Lakes.
Currently used as a practice space for coaching and relaxation, it could also provide comfortable accommodation for guests, family members or an au pair, or serve as a dedicated home office, subject to applicable requirements. The double garage beneath offers space for at least two cars and features electrically operated doors and extensive storage facilities.
FIRST FLOOR
The first floor accommodates four spacious bedrooms and two fully equipped bathrooms, offering a peaceful and comfortable private retreat.
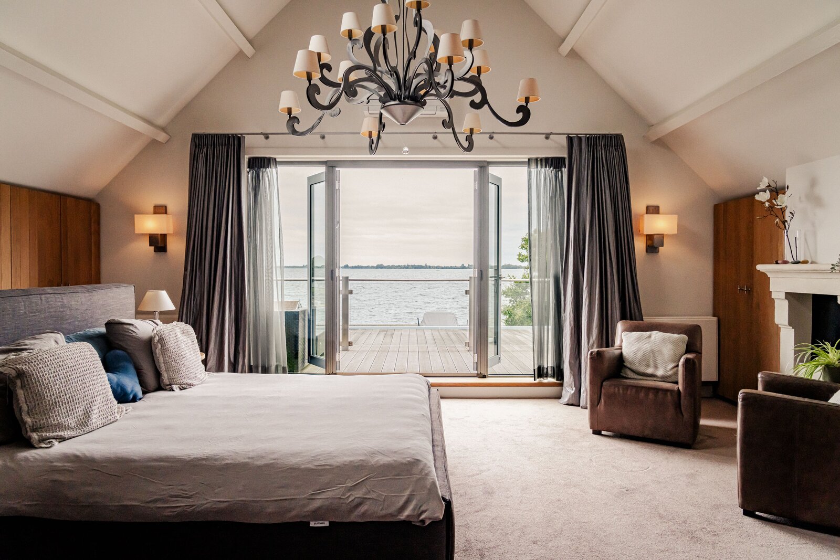
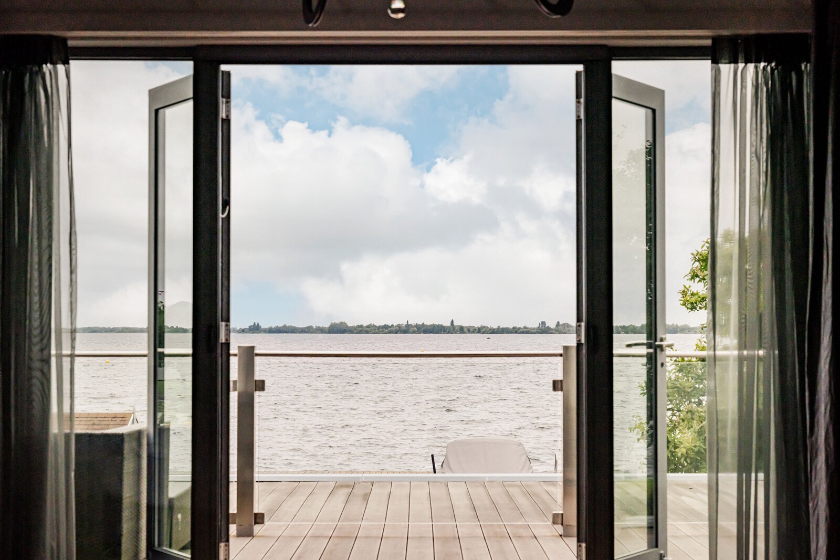
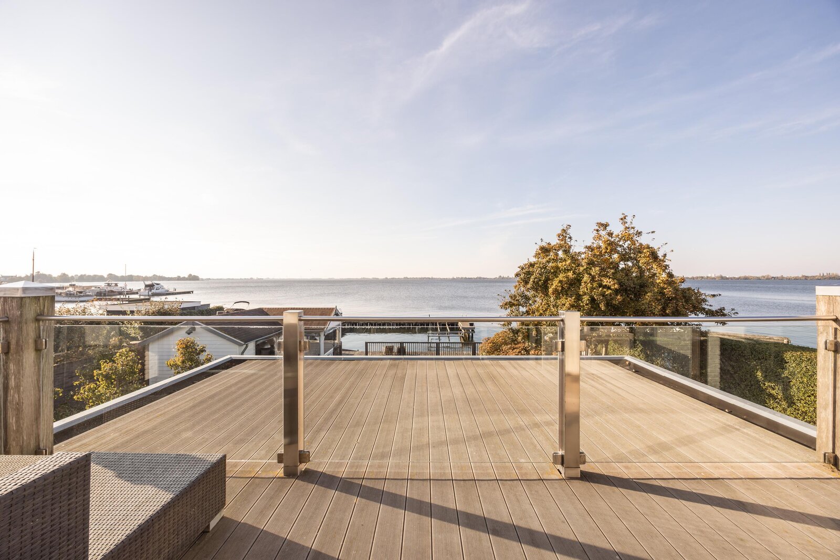
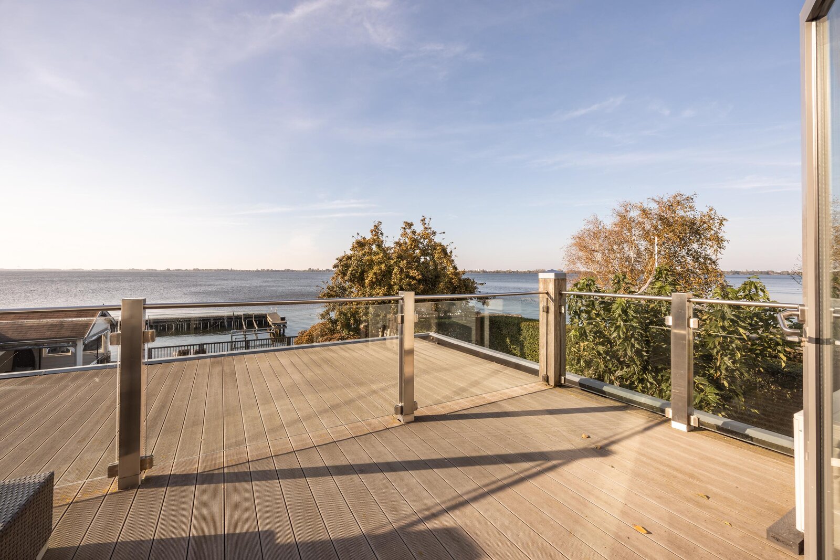
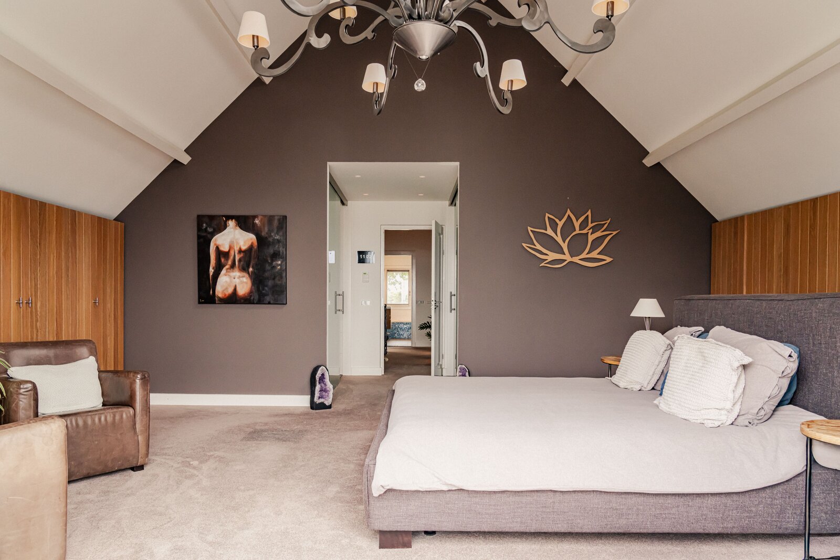
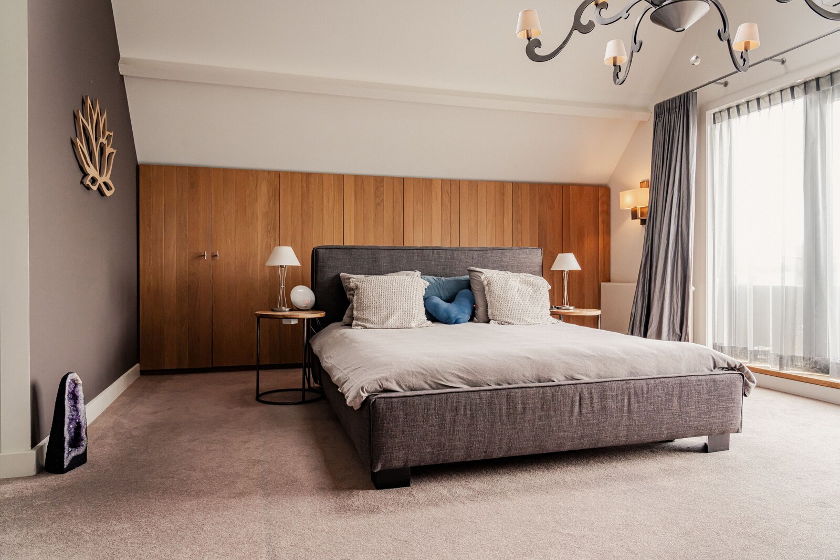
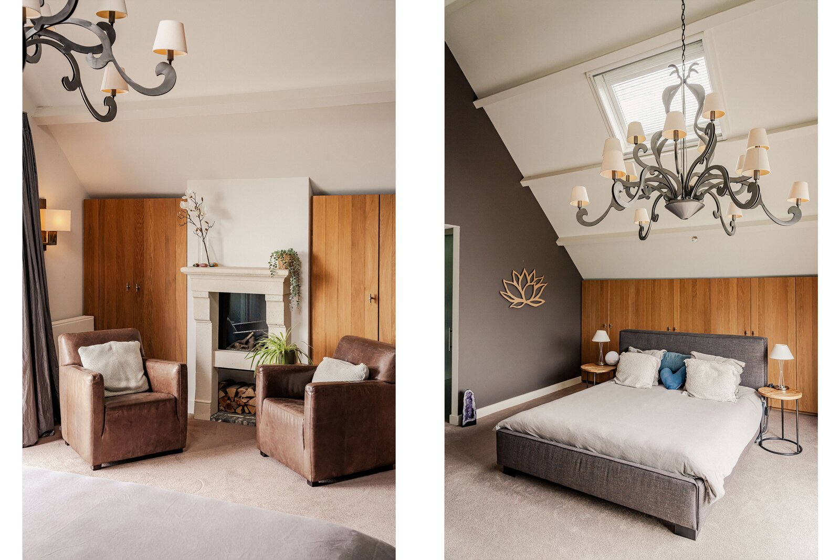
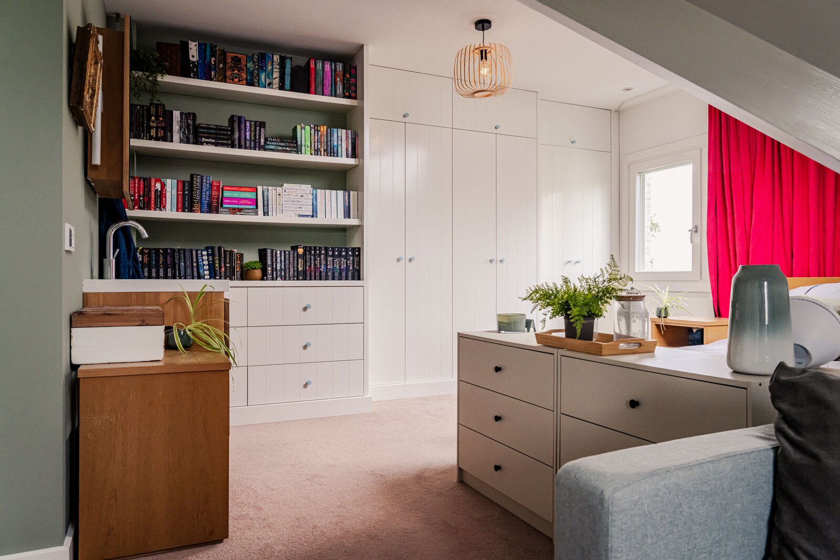
The principal bedroom is an impressive suite with a high roof structure, fireplace, air conditioning and bespoke oak wardrobes. From here, a spacious roof terrace provides panoramic views across the gardens and the Westeinder Lakes, creating a particularly private setting in which to enjoy the waterfront surroundings.
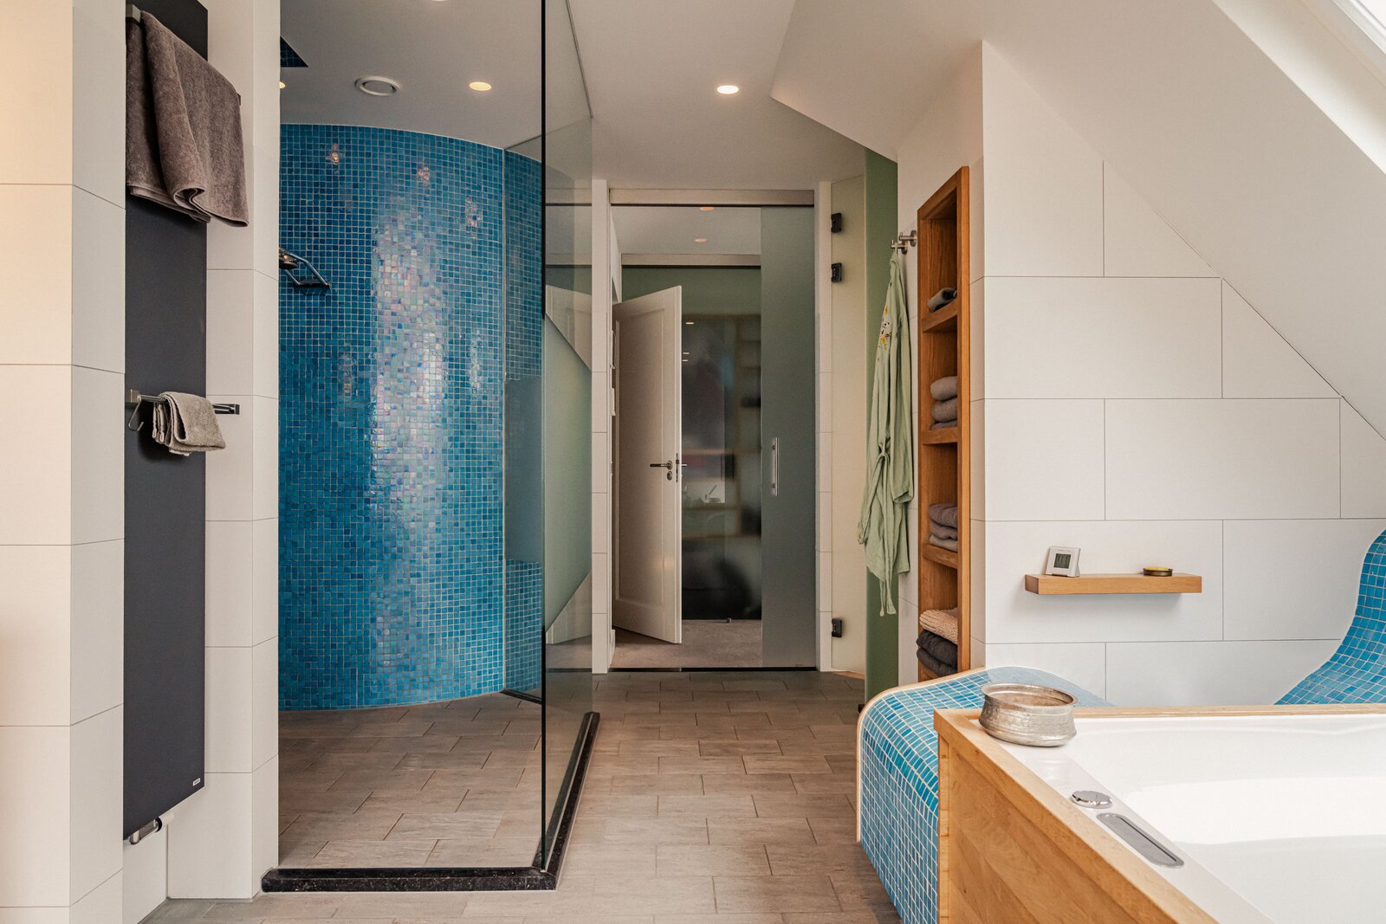
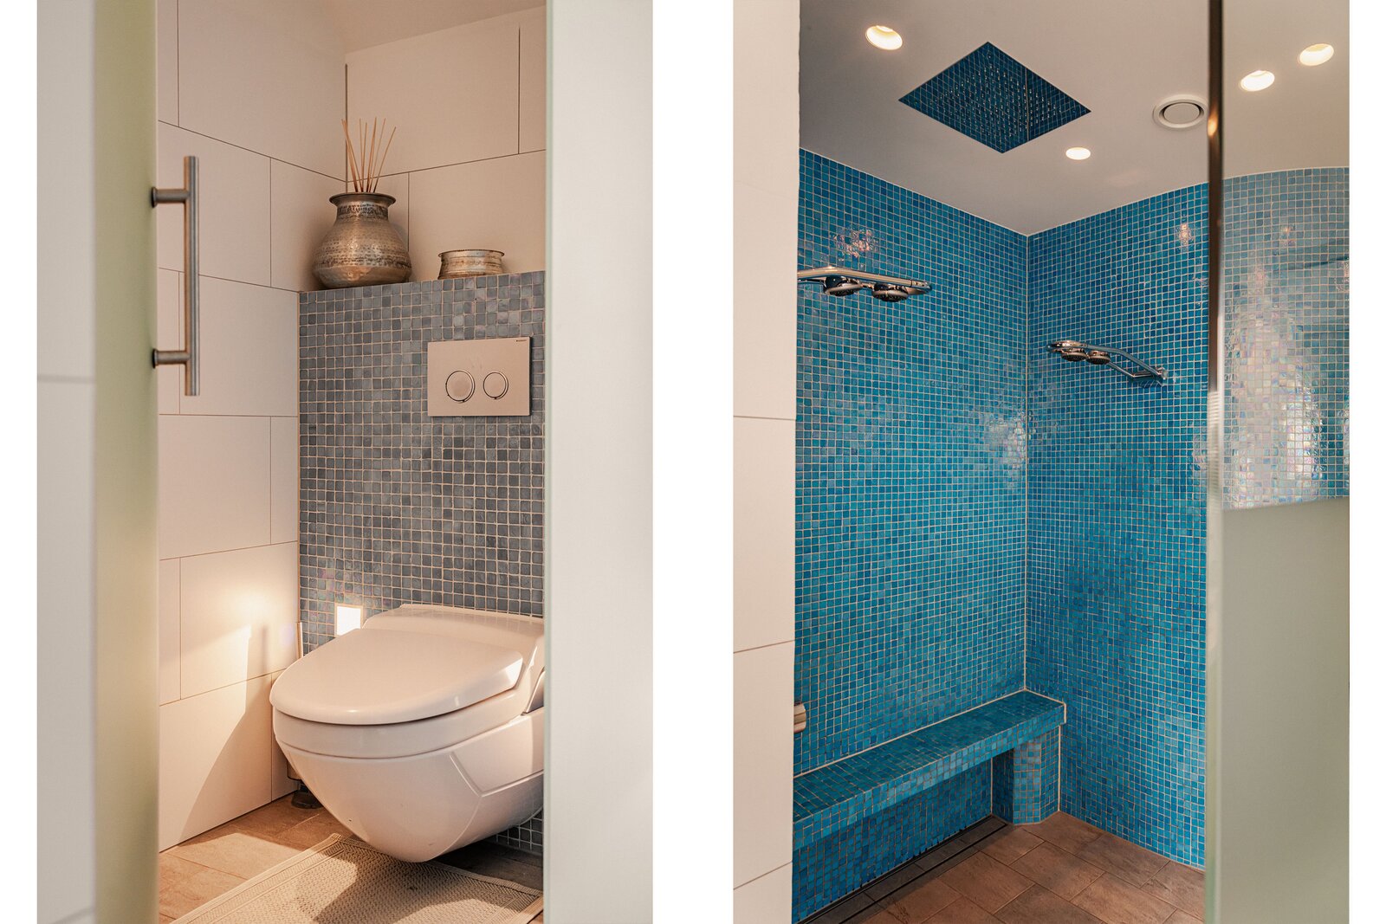
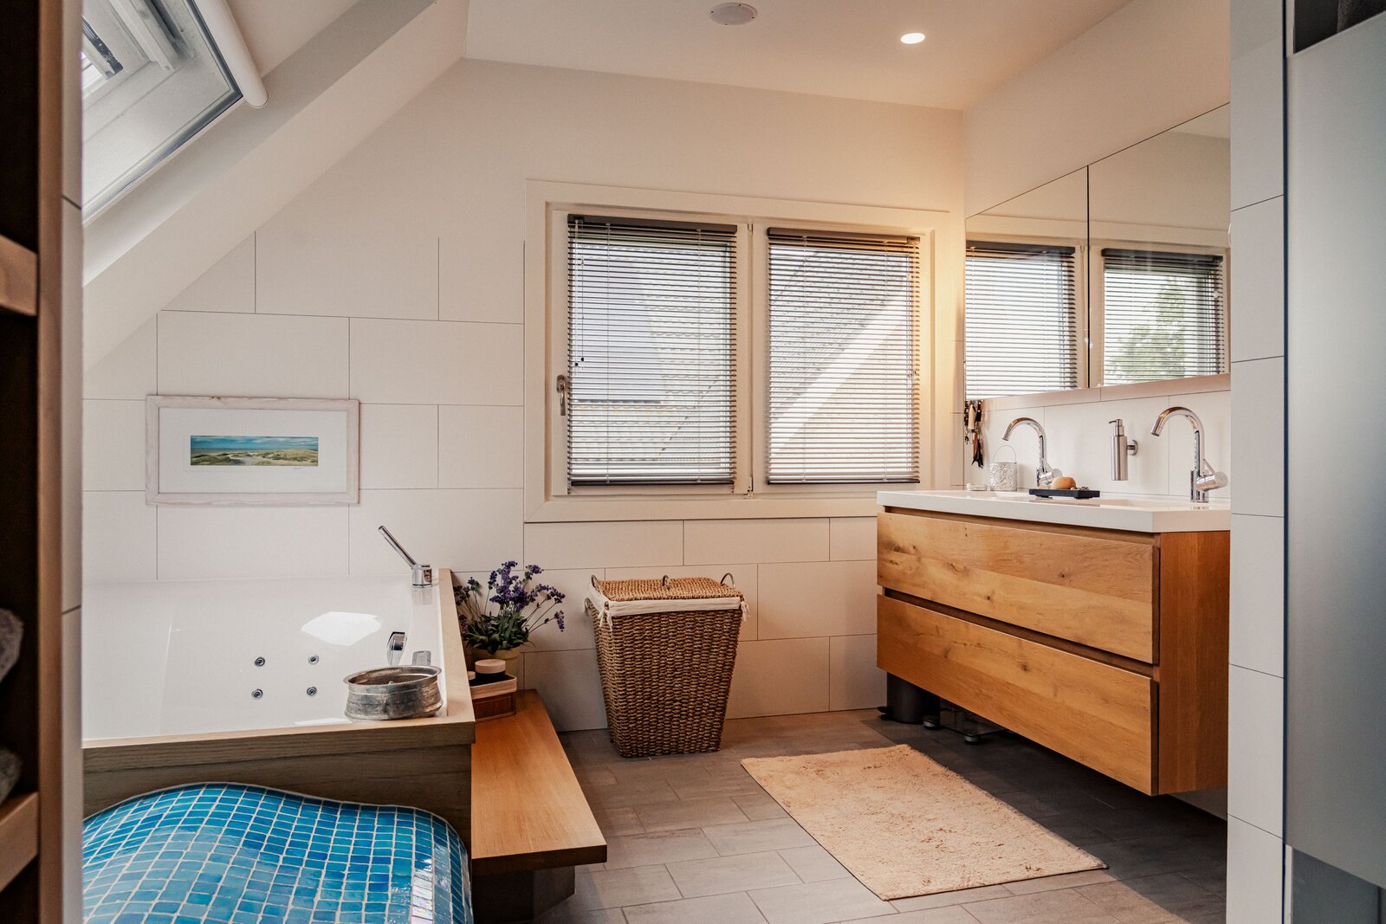
The adjoining principal bathroom offers the atmosphere of a private wellness retreat, with a two-person whirlpool bathtub, generous walk-in shower, double washbasin, toilet and heated relaxation bench. Elegant materials and underfloor heating complete this luxurious space.
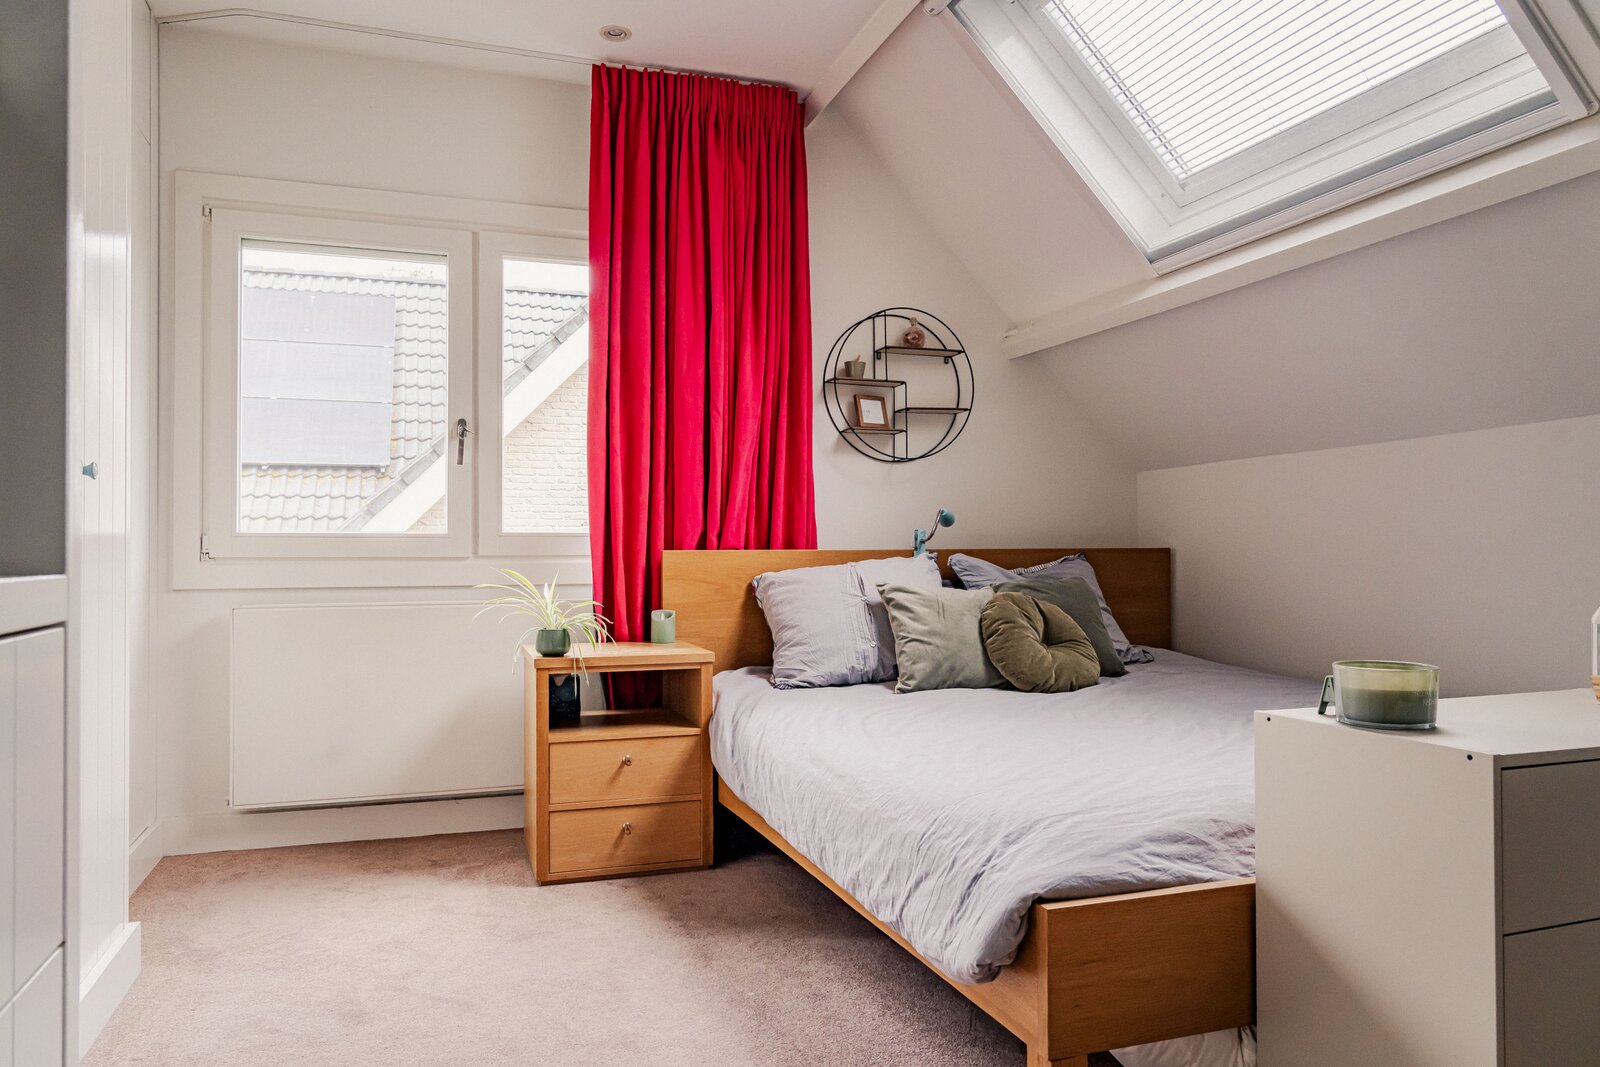
Three further bedrooms feature natural daylight, fitted wardrobes and individual washbasin units. A second bathroom, equipped with a bathtub, separate shower, vanity unit, toilet and underfloor heating, serves these rooms.
SECOND FLOOR
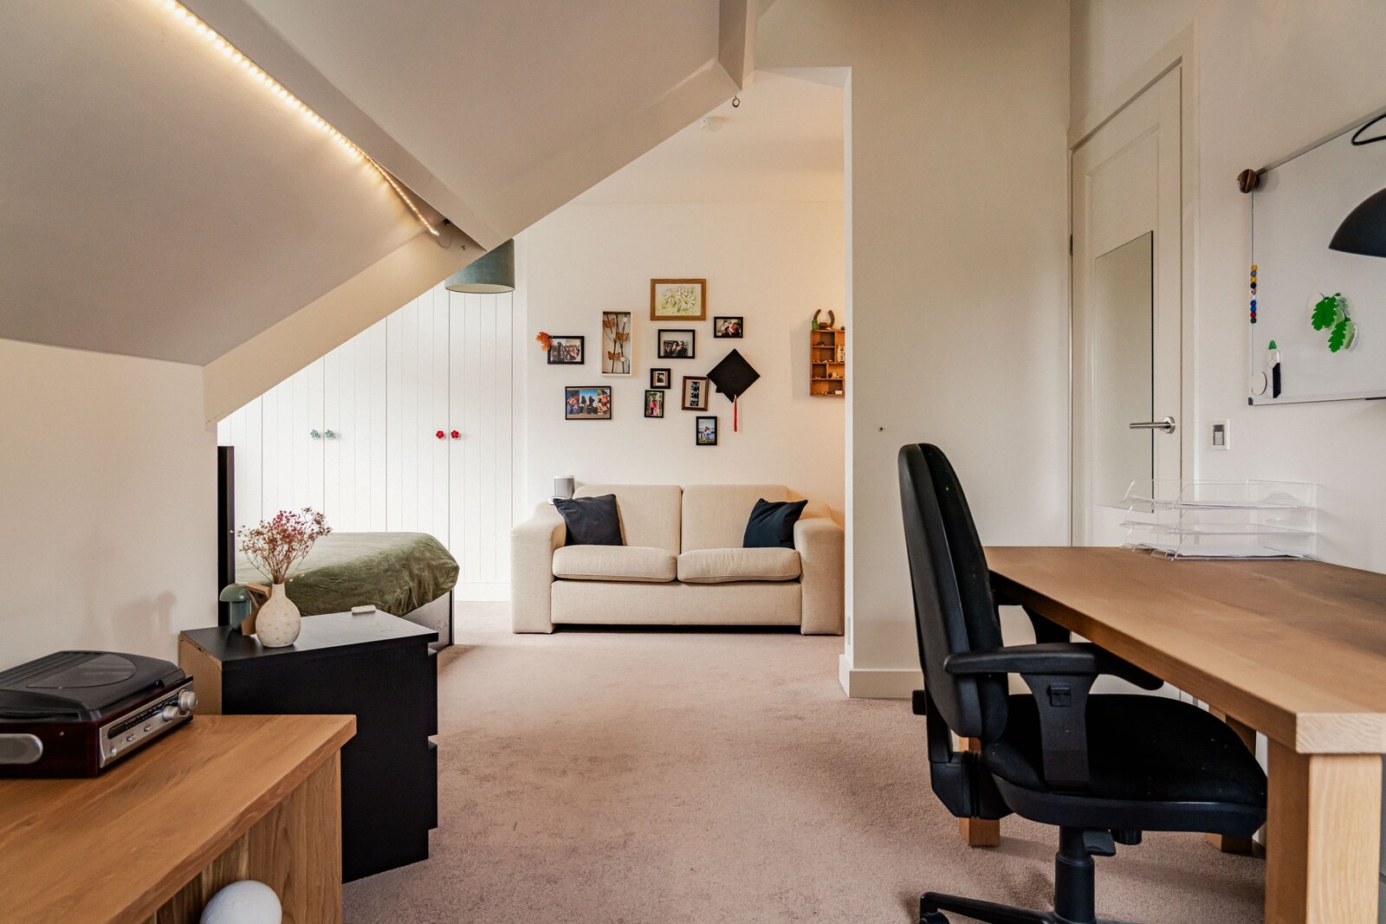
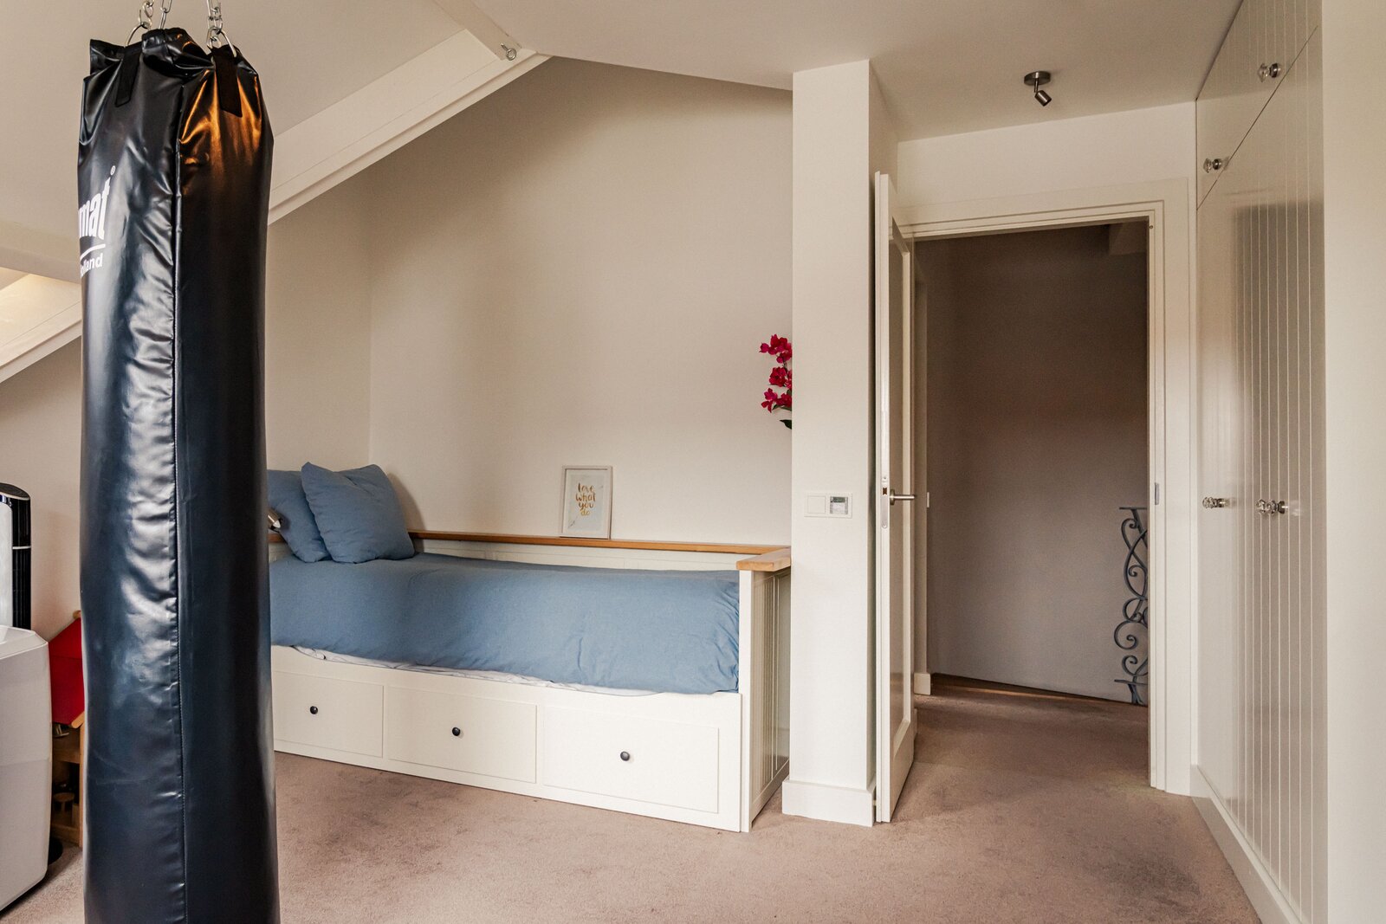
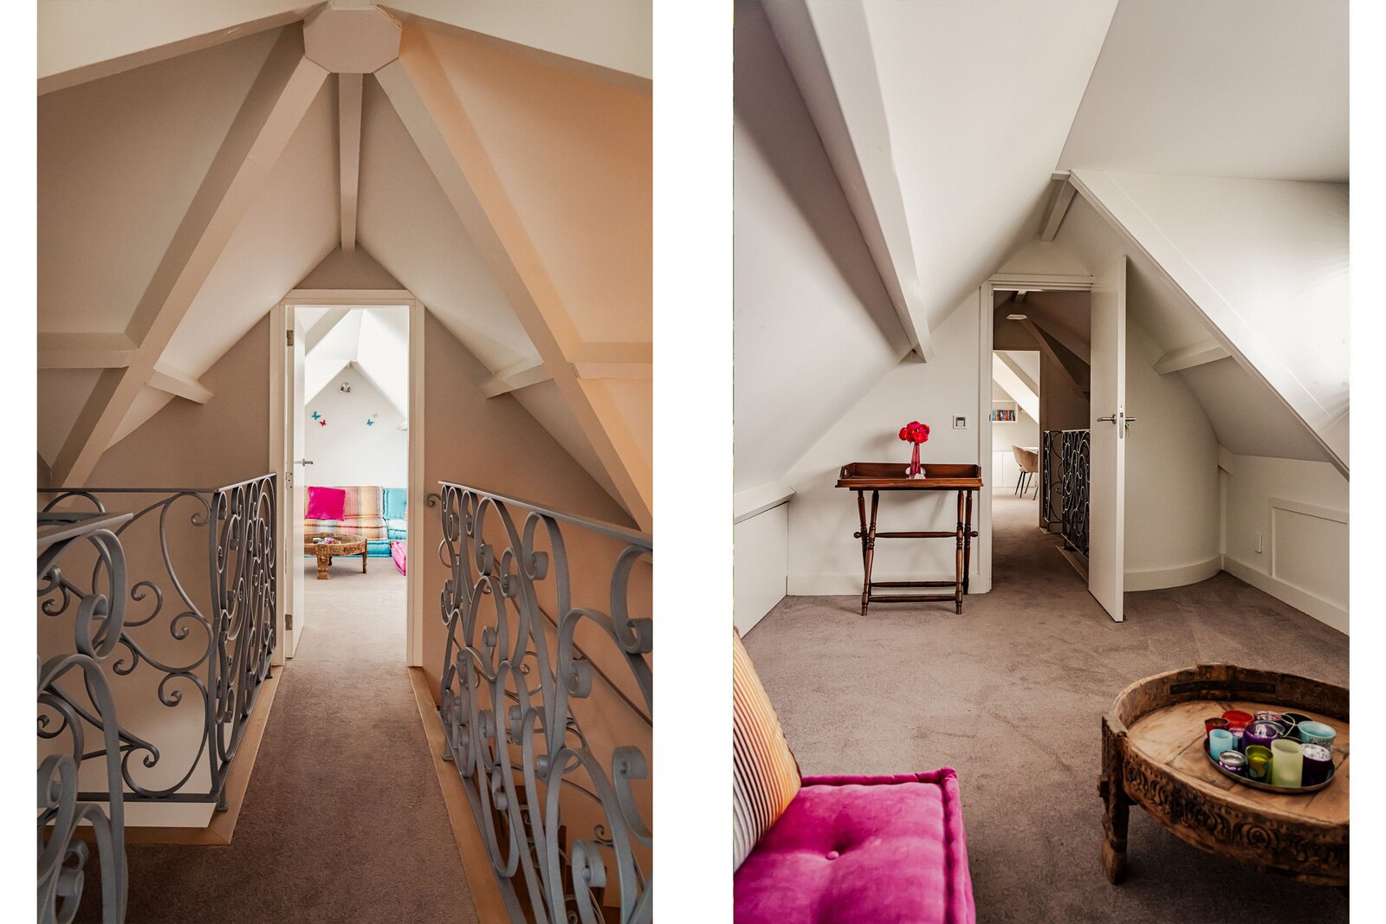
The second floor provides two additional rooms with dormer windows, natural light and practical bespoke storage beneath the sloping roof. These versatile spaces can be used as bedrooms, guest rooms, home offices or hobby rooms. A separate storage room offers additional space for seasonal belongings.
COMFORT AND TECHNOLOGY
The villa combines classical elegance with an extensive range of modern facilities. An integrated home automation system controls lighting, heating, security cameras and the alarm installation, while preset lighting scenes allow different atmospheres to be created throughout the residence.
Further features include a central vacuum system, mechanical ventilation, solar water heating, extensive security installations and underfloor heating throughout the ground floor, excluding the garage, and in the bathrooms. Practical features such as a laundry chute and extensive fitted storage contribute to the overall comfort of the home.
LOCATION
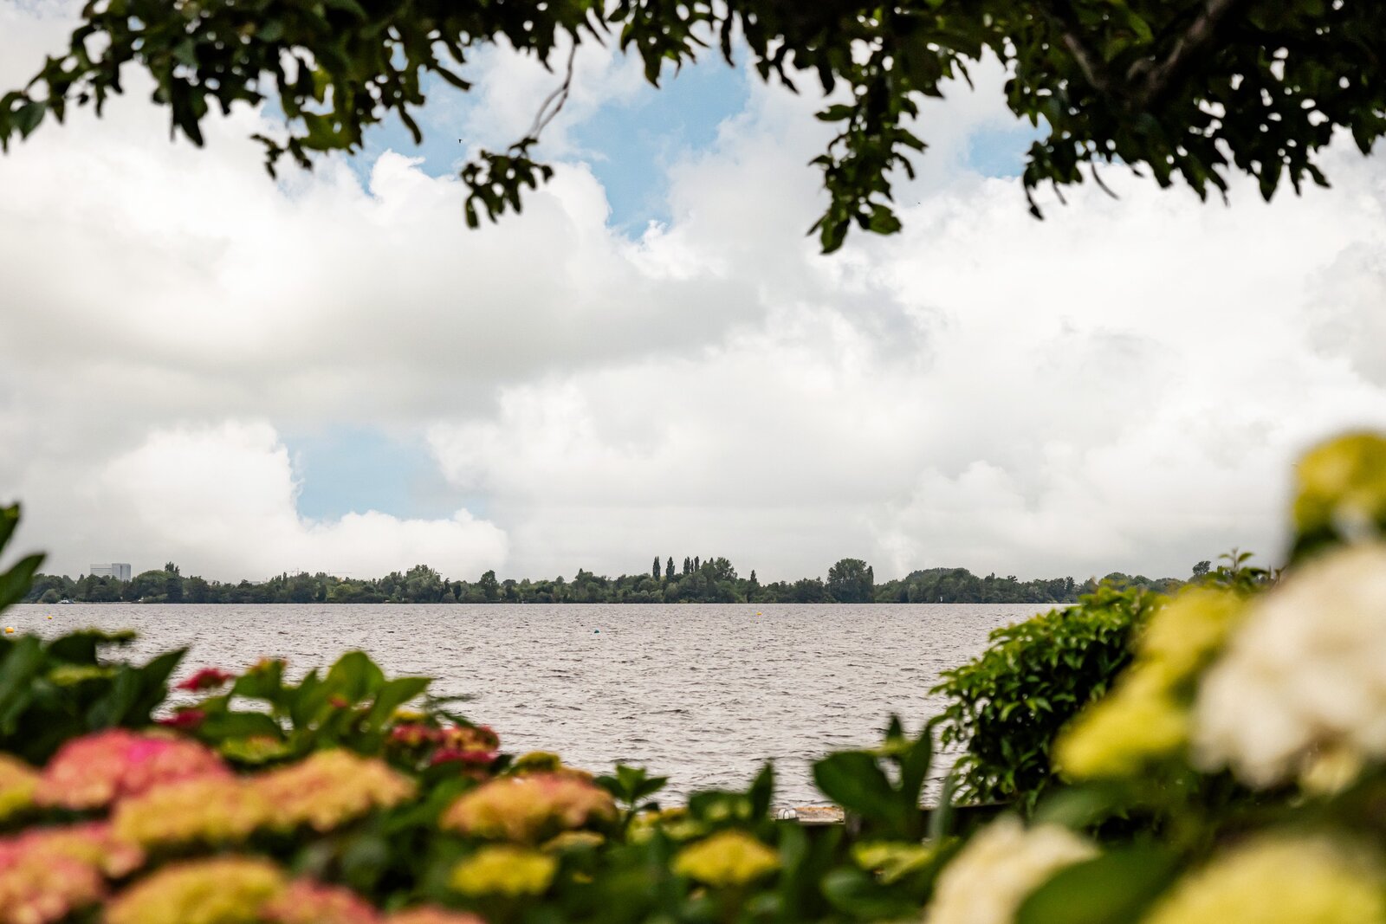
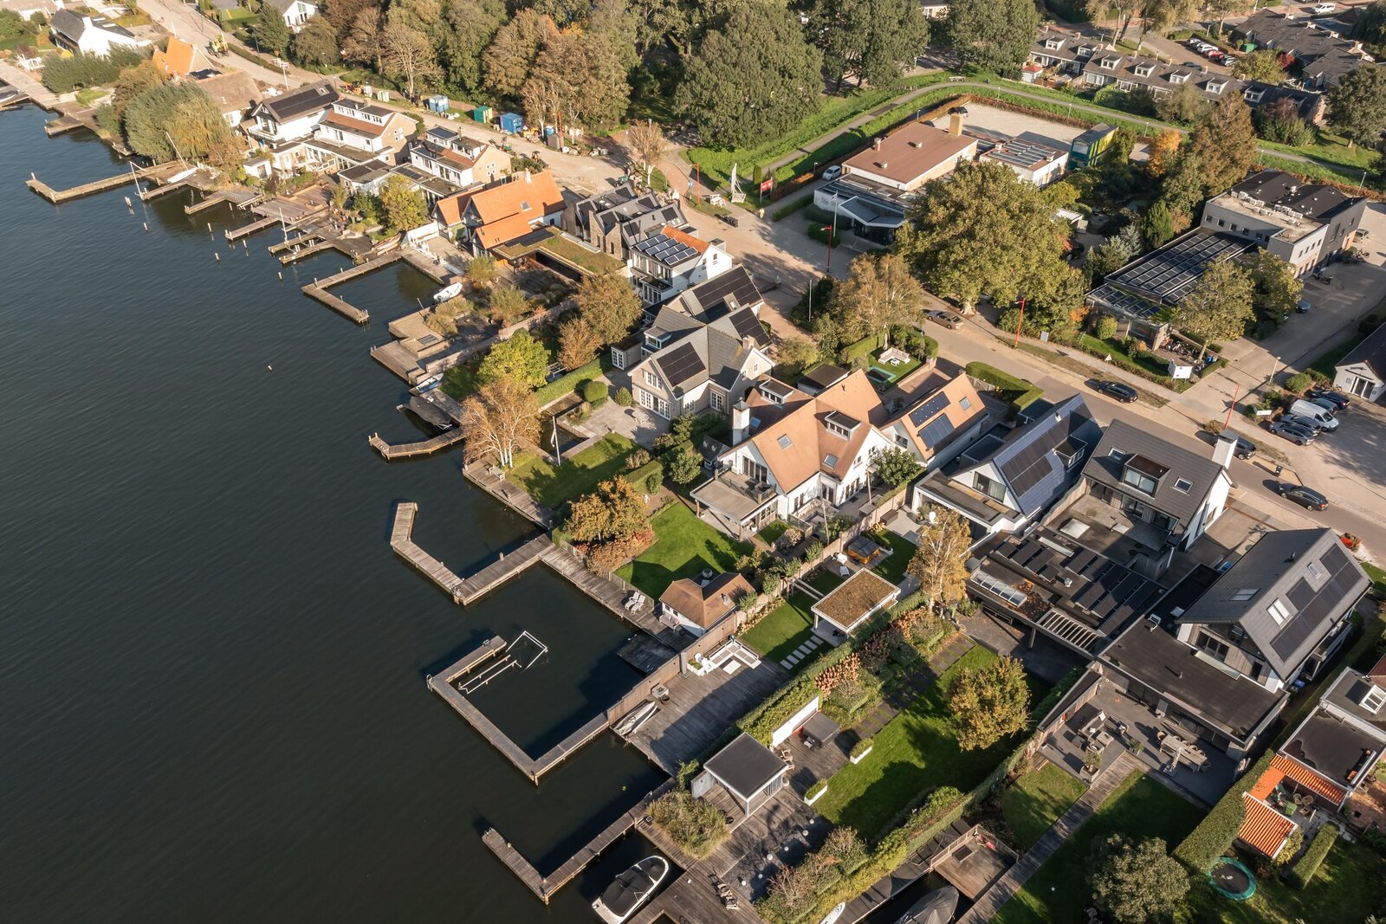
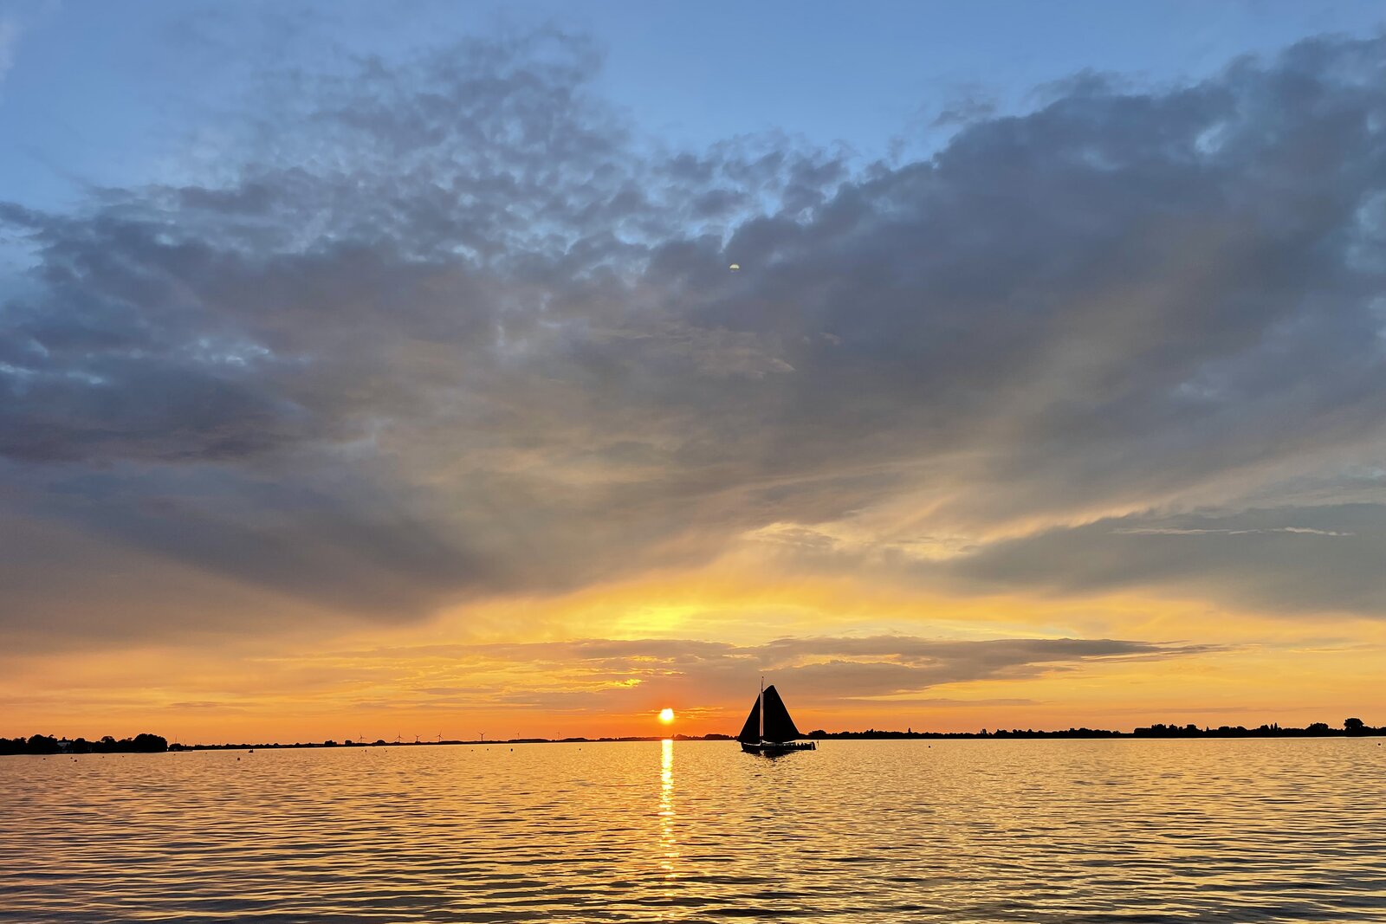
Kudelstaart offers an exceptional setting for those seeking peaceful waterfront living without sacrificing accessibility. The Westeinder Lakes, with their picturesque islands and extensive waterways, provide excellent opportunities for boating, sailing, swimming and paddleboarding. From the property's private harbour, residents can enjoy direct access to this beautiful recreational area.
The village offers everyday amenities, including shops, schools, restaurants and sports facilities, while nearby Aalsmeer provides additional shopping and dining opportunities. Amstelveen and Hoofddorp are easily accessible, and Amsterdam can be reached via a direct bus connection. Schiphol Airport is also conveniently located nearby, making the property particularly attractive for those who travel internationally.
With its spacious accommodation, private waterfront facilities and beautifully landscaped gardens, Kudelstaartseweg 200 offers a rare combination of tranquillity, comfort and convenience.
An exceptional family home where every day brings the opportunity to enjoy the beauty of living beside the water.
KEY FEATURES
- Detached waterfront villa directly on the Westeinder Lakes;
- Built in 1991;
- Approximately 412 m² of living space;
- Approximately 1,188 m² of land and an adjoining water parcel of approximately 676 m² (15/16th undivided ownership share);
- Energy label B;
- Six bedrooms and two bathrooms within the main residence;
- Principal suite with private wellness facilities and roof terrace;
- Self-contained accommodation with separate entrance, kitchen and bathroom;
- Landscaped gardens with multiple terraces and sheltered seating areas;
- Private inlet harbour, spacious jetty and direct access to the Westeinder Lakes;
- Charming garden house and extensive outdoor facilities;
- Electrically operated entrance gate and double garage;
- Private parking for several vehicles;
- Luxury kitchen with central island and premium appliances;
- Multiple living, working and recreational areas;
- Bespoke cabinetry and high-quality interior finishes;
- Home automation, security installations and solar water heating;
- Underfloor heating throughout the ground floor, excluding the garage, and in the bathrooms;
- Excellent accessibility to Amsterdam, Schiphol Airport and the surrounding region.
Asking price: € 2,495,000, costs payable by the buyer (k.k.).
Availability: By mutual agreement.
A NEN 2580 measurement report is available. An age clause and an asbestos clause will apply to the sale. All stated measurements and surface areas are indicative, and no rights may be derived from the information provided.
| Property ID | NY100588 |
|---|---|
| Asking price | € 2.495.000 k.k. |
| Type of house | Villa |
| Living area | 412 m² |
| Lot surface area | 1.864 m² |
| Year of construction | 1991 |
| Renovation year | - |
| Bedrooms | 7 |
| Bathrooms | 3 |
| Garages | 1 |
| Energielabel | B |
Netherlands Sotheby's International Realty Emmalaan 23, 1075 AT Amsterdam
- Telephone:+31.88.37.47.000
- EMAIL:info@sothebysrealty.nl
- Website:www.sothebysrealty.nl
- Monday - FridayOpen from 09.00 - 17.00
- Saturday - SundayClosed