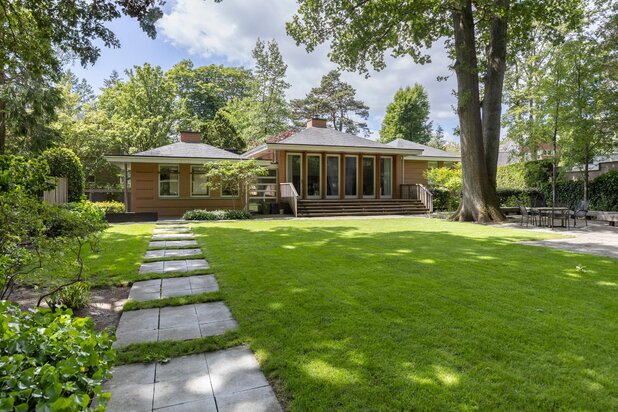
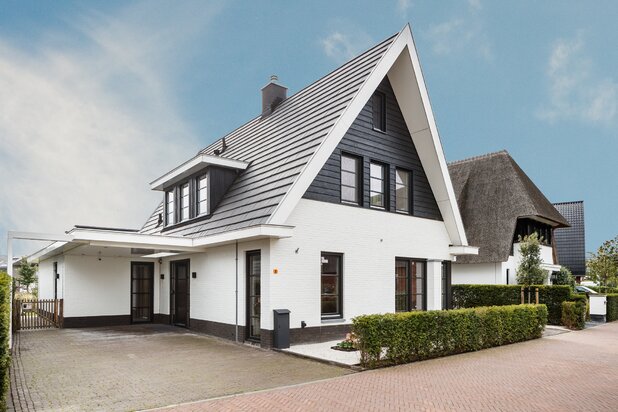
Villa for sale at LAREN with reference 19812705578
Graafland 30, 1251 NJ LAREN—Ref. NY100545
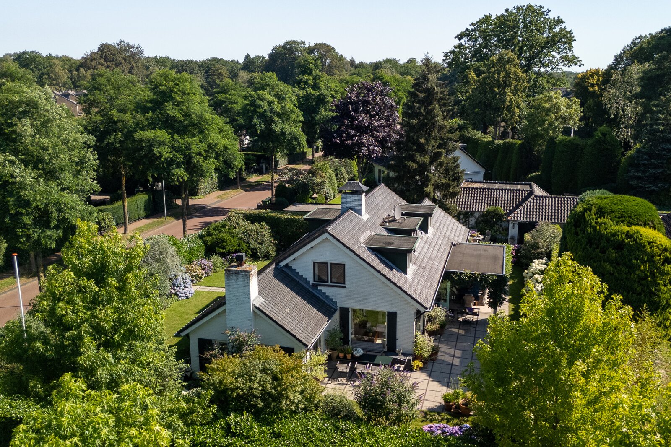
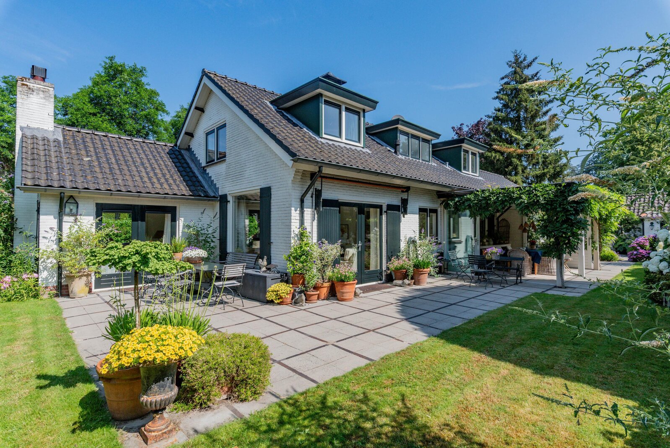
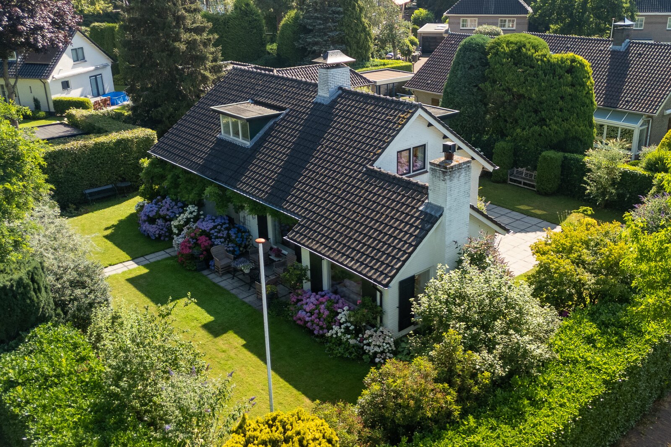
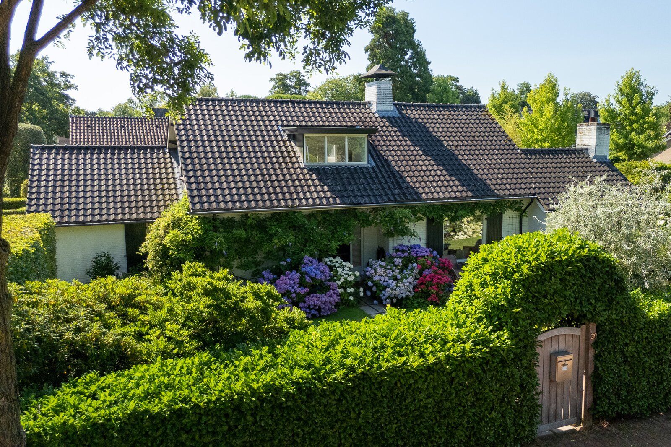
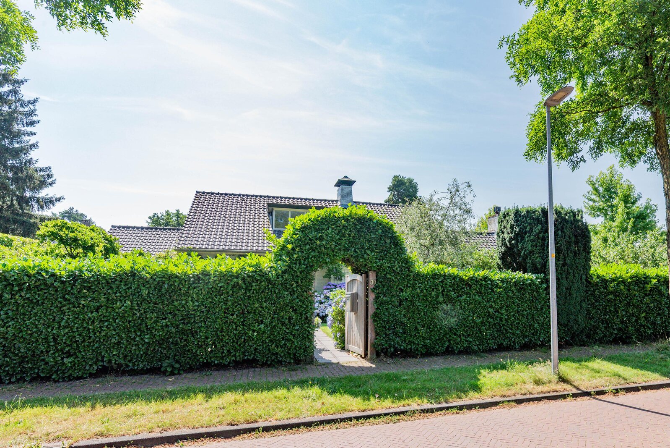
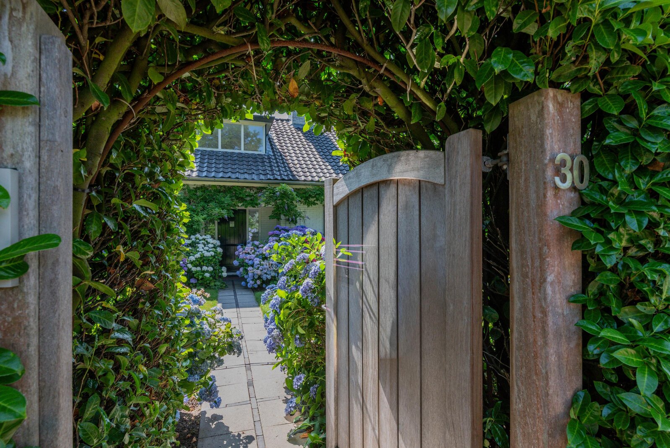
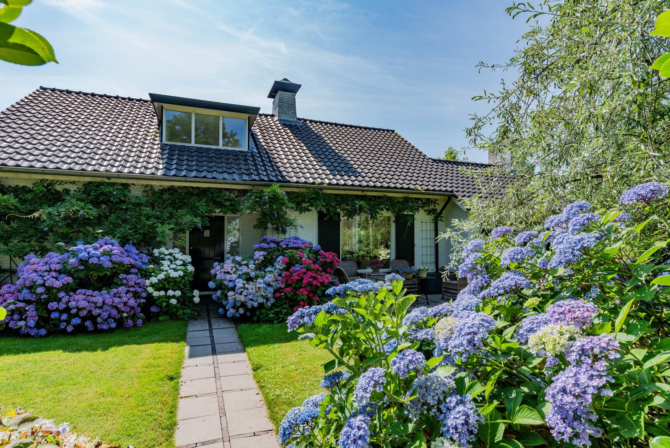
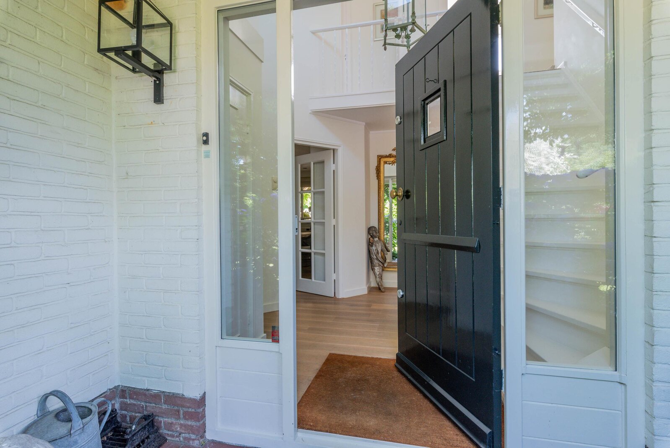
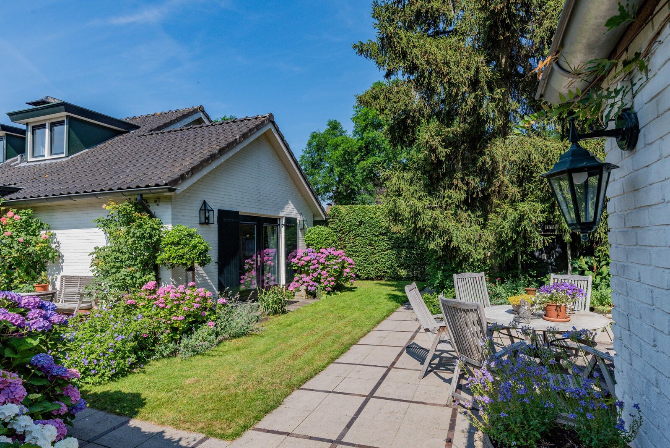
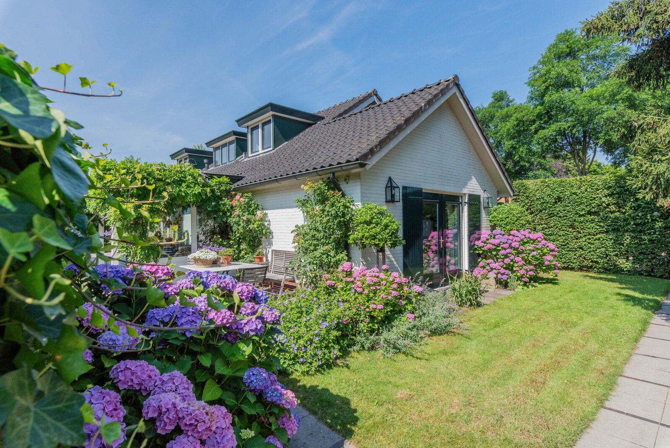
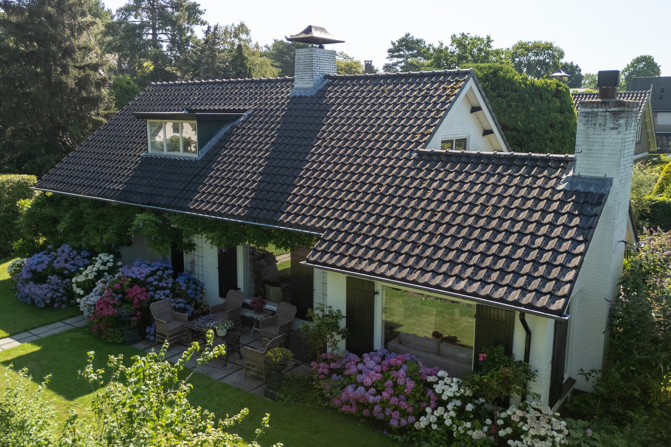
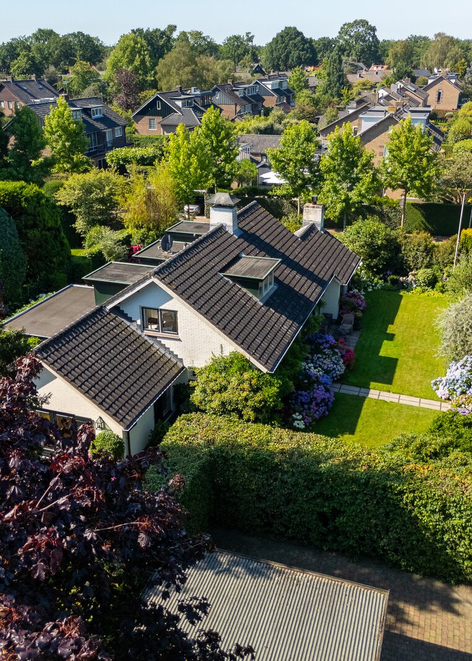

Detached semi-bungalow offering single-level living, space, privacy and comfort near the heart of Laren
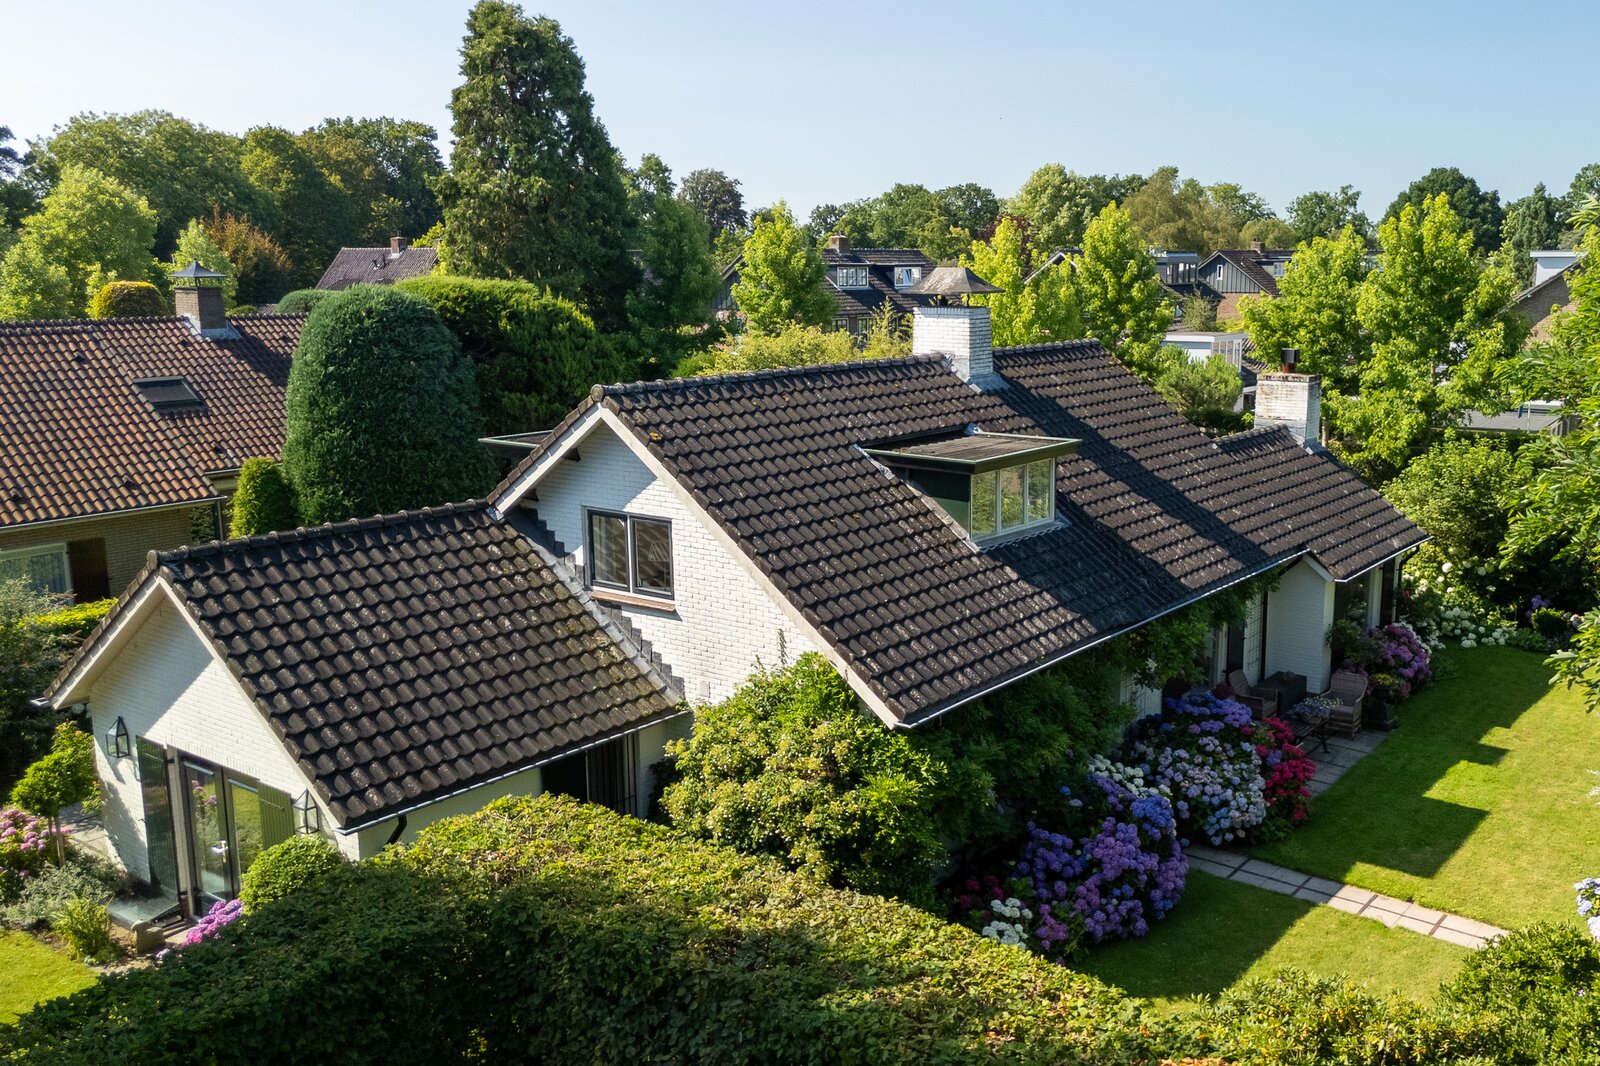
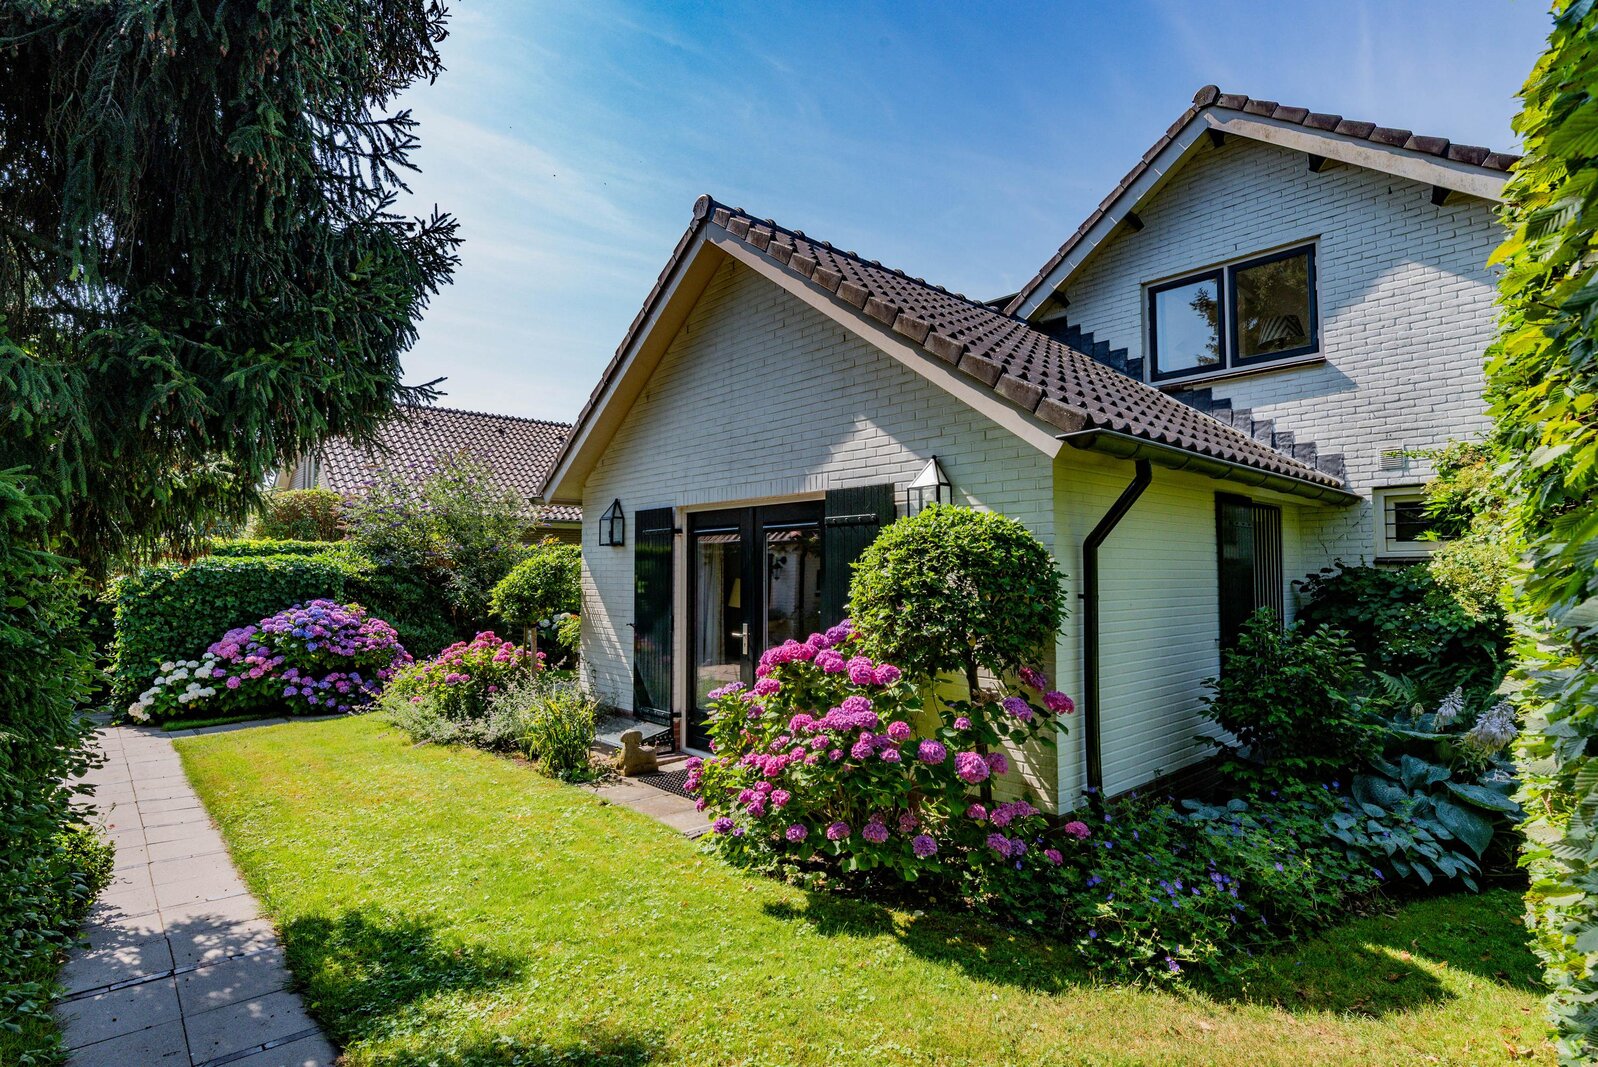
Some homes instantly feel like home. This beautifully maintained detached semi-bungalow is a perfect example. Situated on the highly sought-after Graafland, just a short distance from the charming village centre of Laren and only minutes from the A27 motorway, this villa offers a rare combination of single-level living, generous living space and a beautifully landscaped garden that truly feels like a private oasis.
With approximately 196 m² of living space on a generous 880 m² plot, this is a home where peace, comfort and quality come together effortlessly.
Living surrounded by greenery
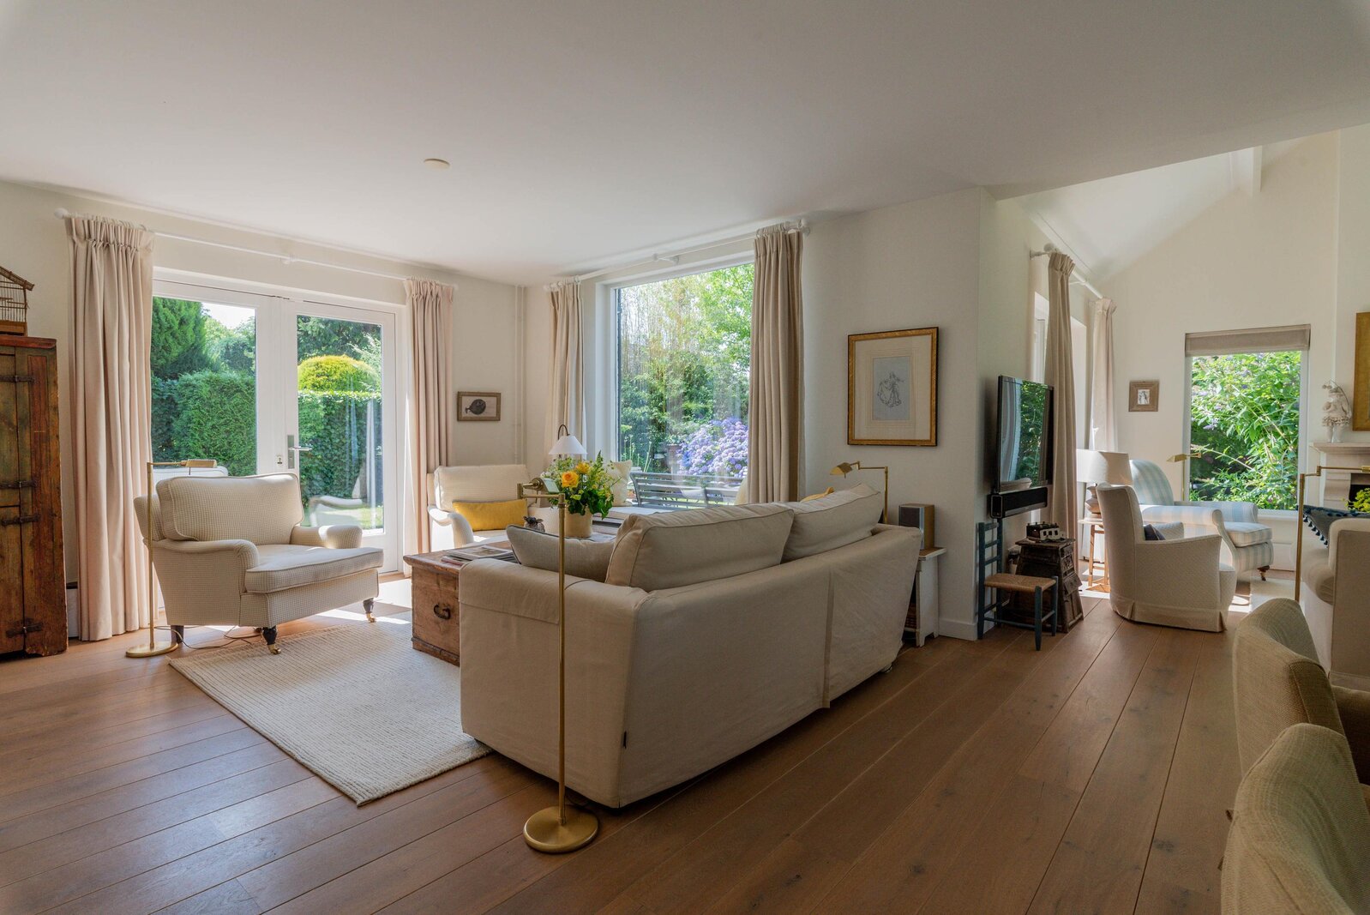
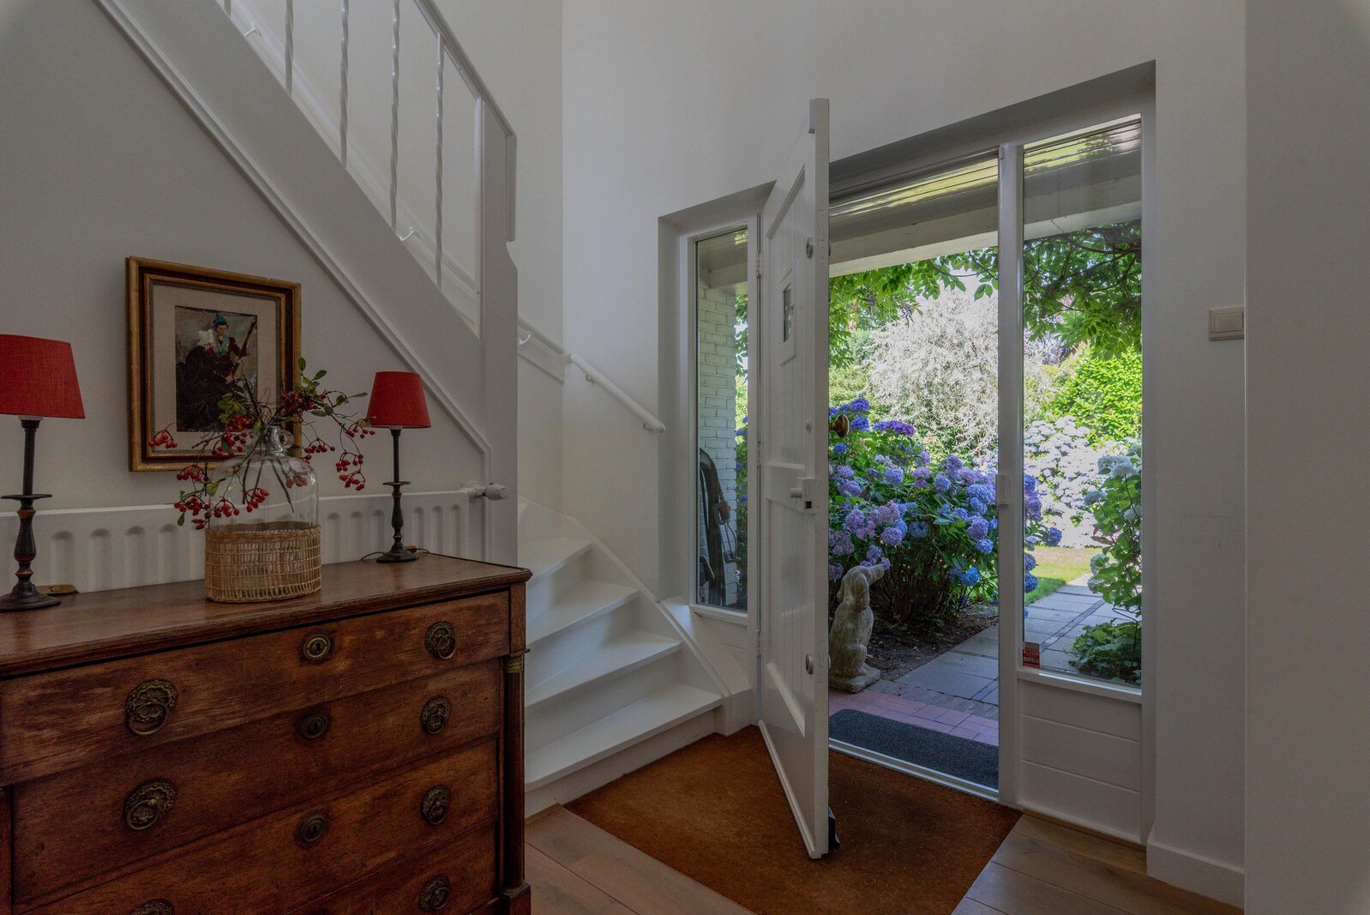
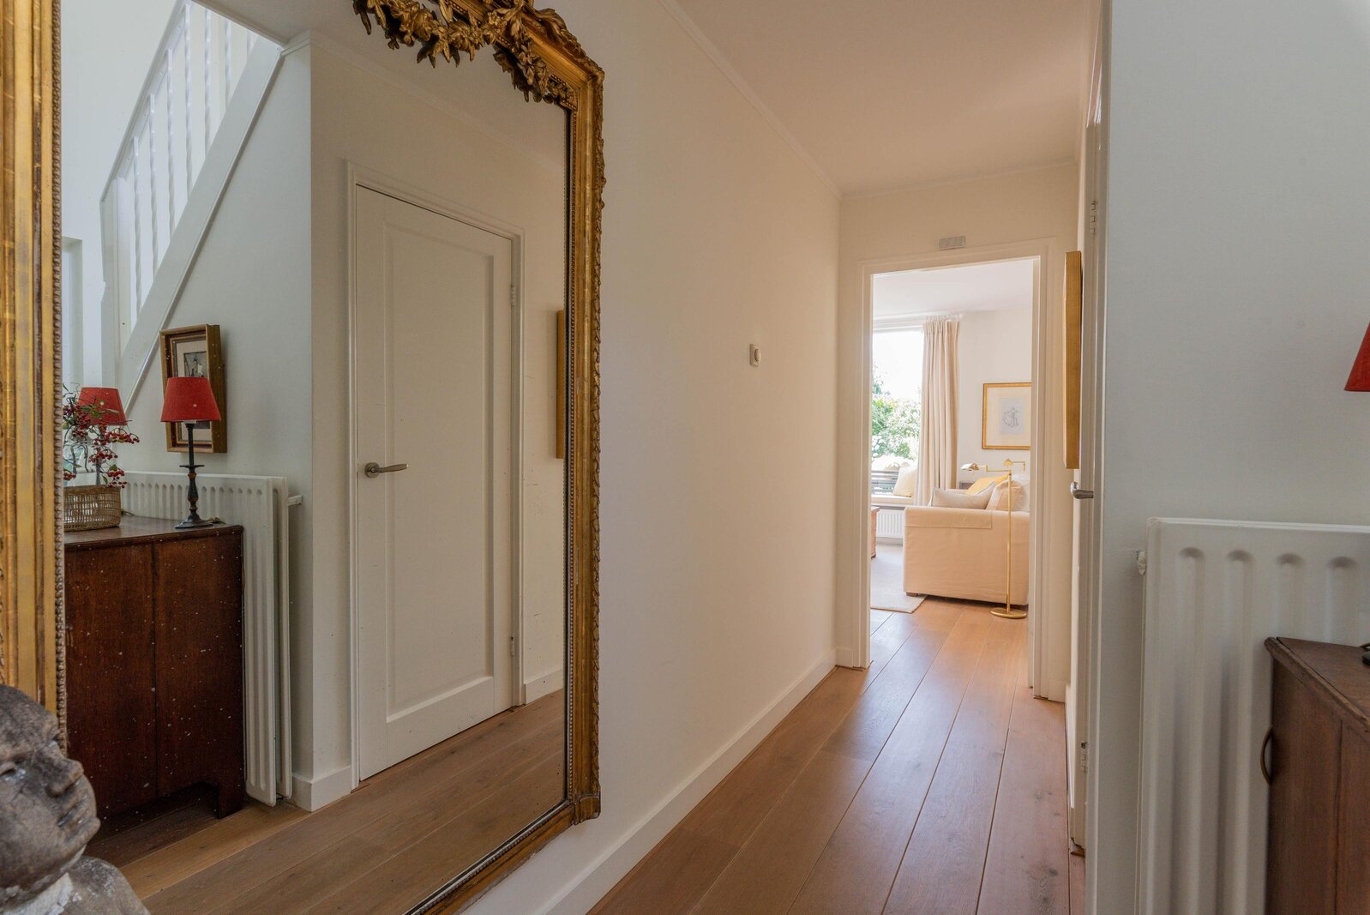
The spacious entrance hall provides access to all rooms. It features a modern guest toilet with washbasin, a large understairs storage cupboard housing the central heating system, and the meter cupboard. Almost the entire ground floor is finished with a beautiful whitewashed oak plank floor, creating a warm and timeless atmosphere.
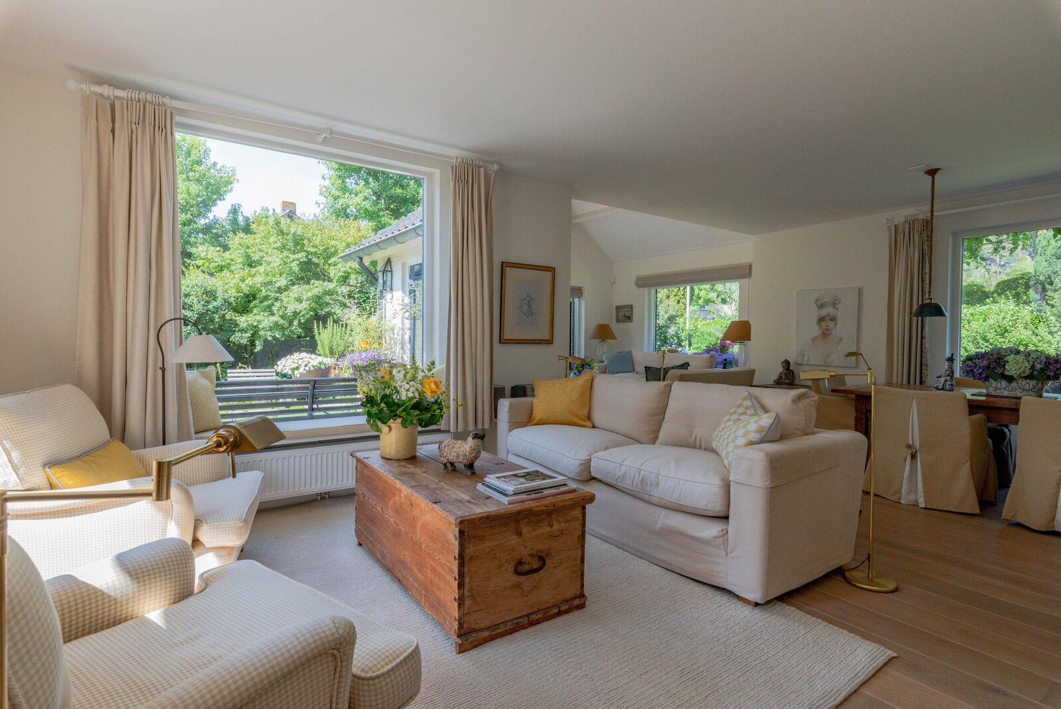
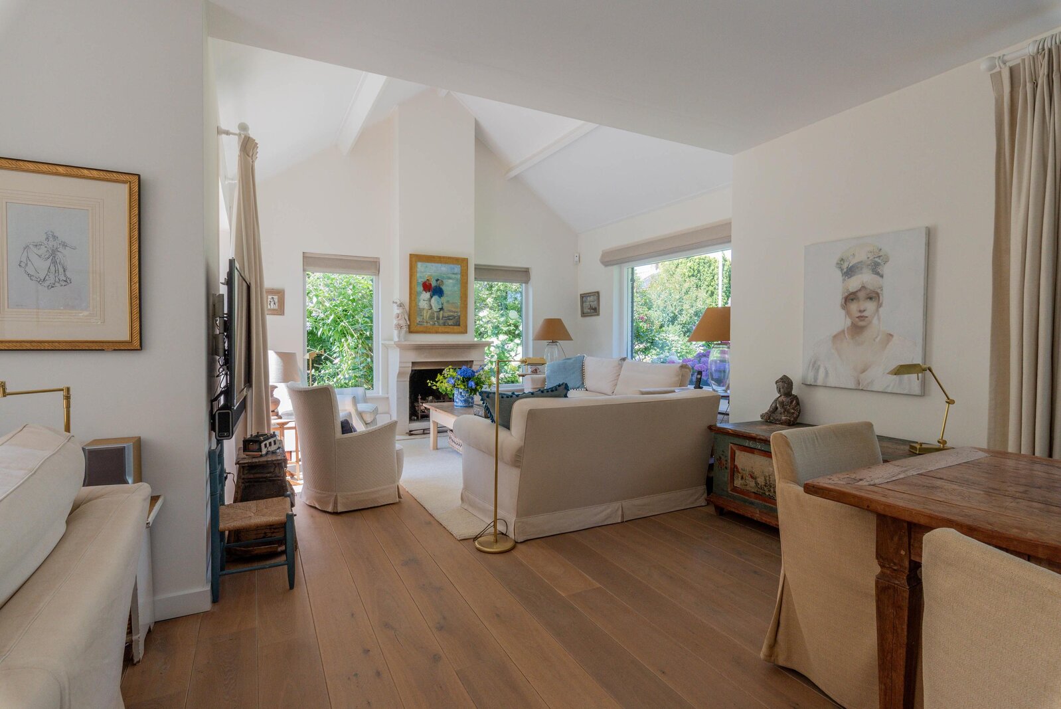
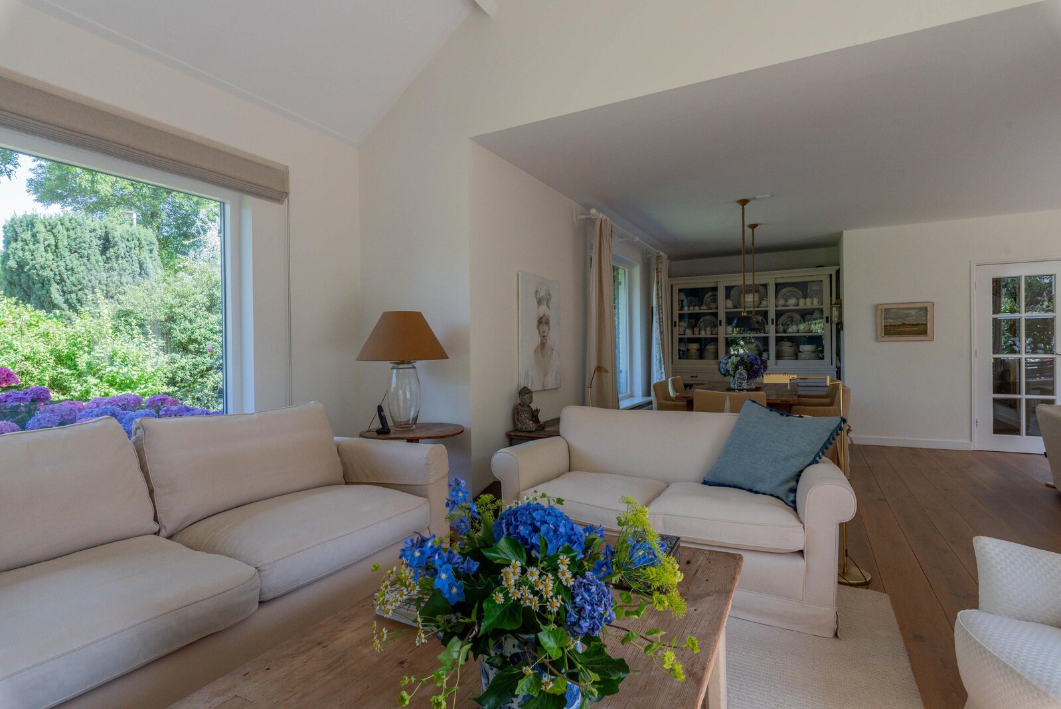
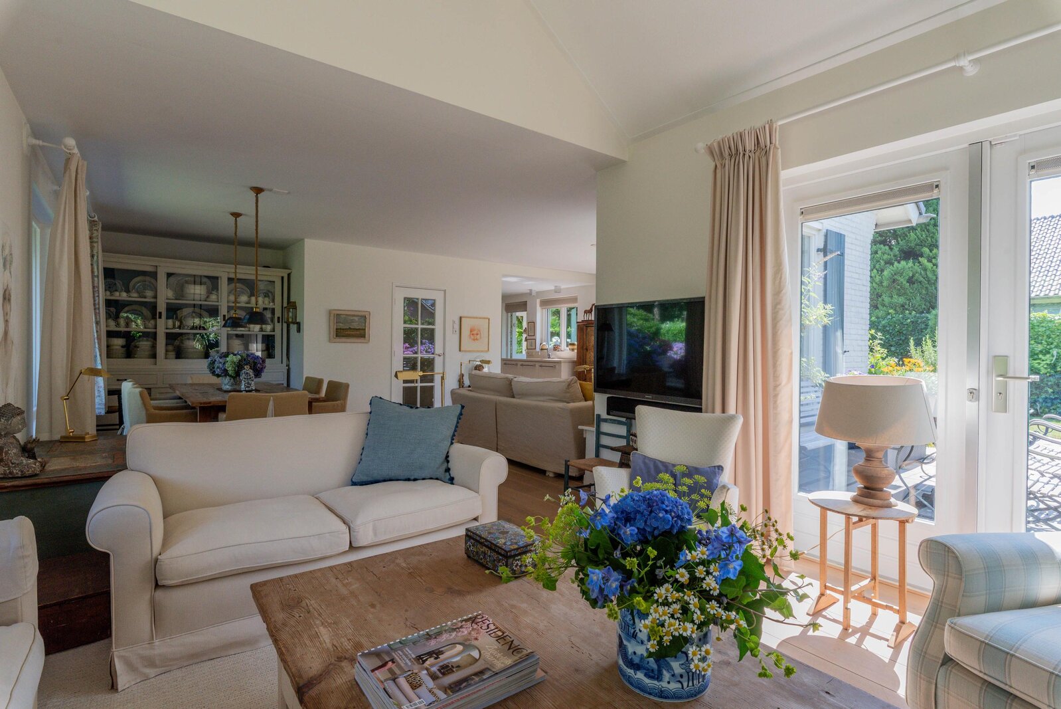
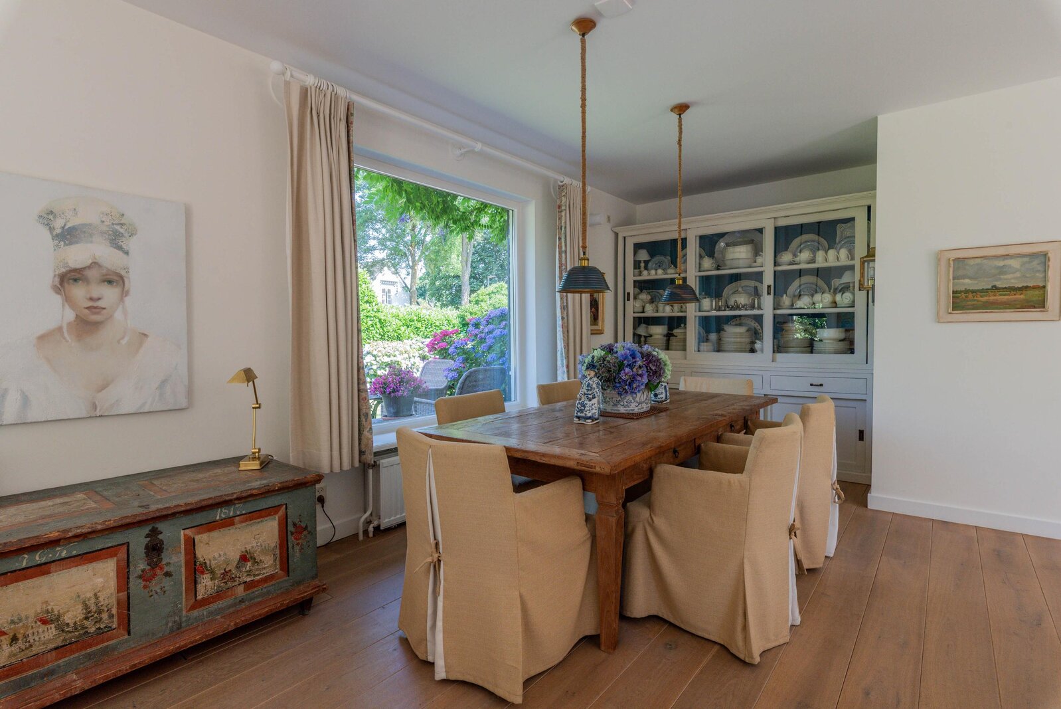
The generous L-shaped living and dining room is the heart of the home. Large windows flood the space with natural light while offering beautiful views of the meticulously landscaped garden from almost every angle. A fireplace creates a warm and inviting focal point, perfect for relaxing evenings with family and friends.
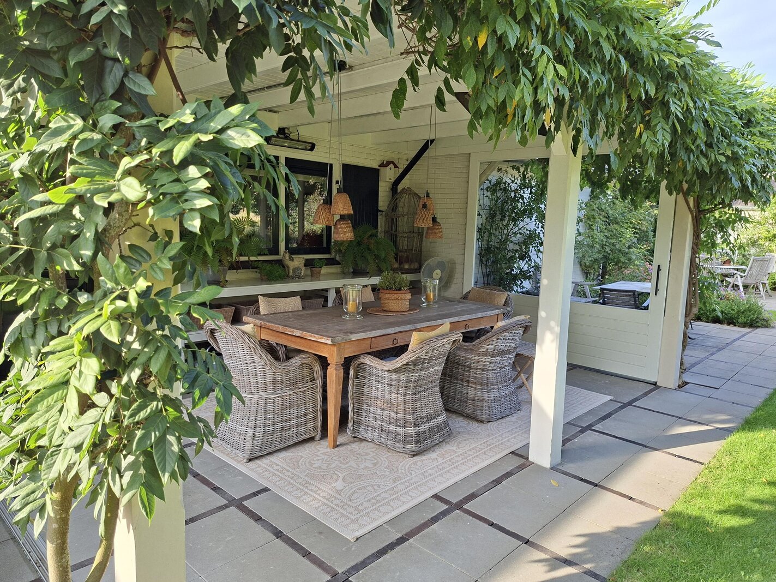
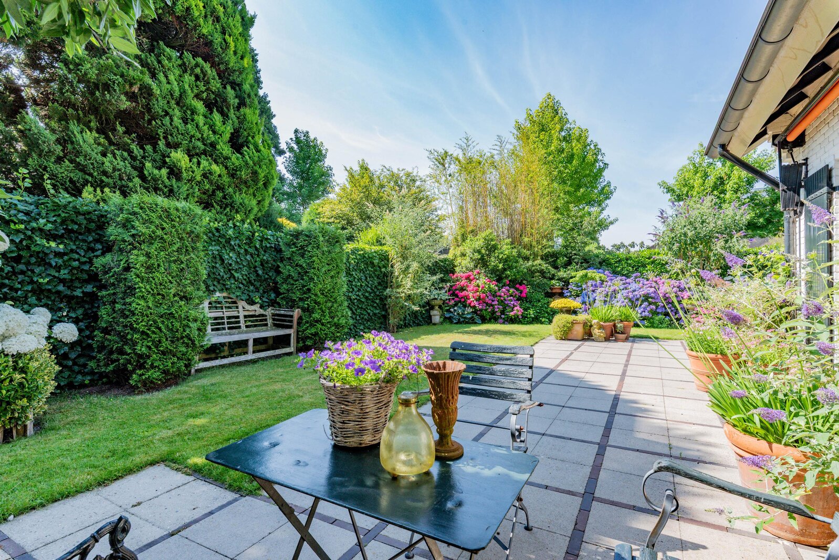
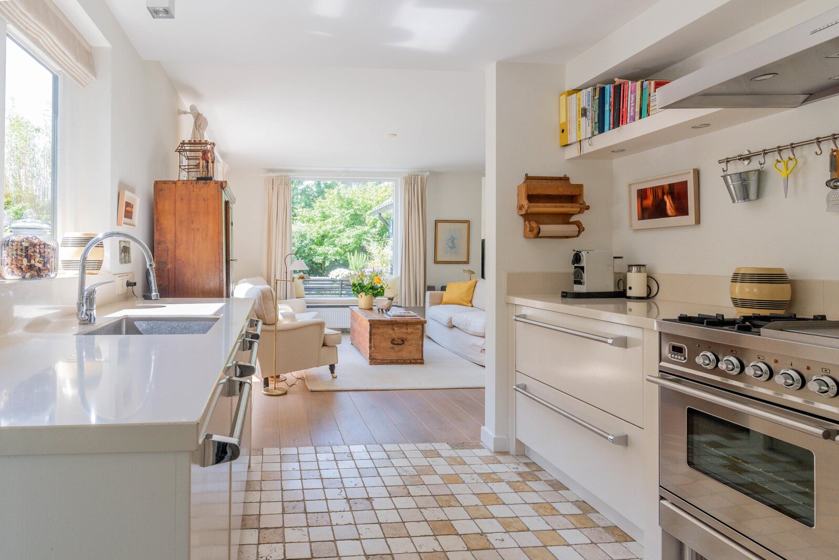
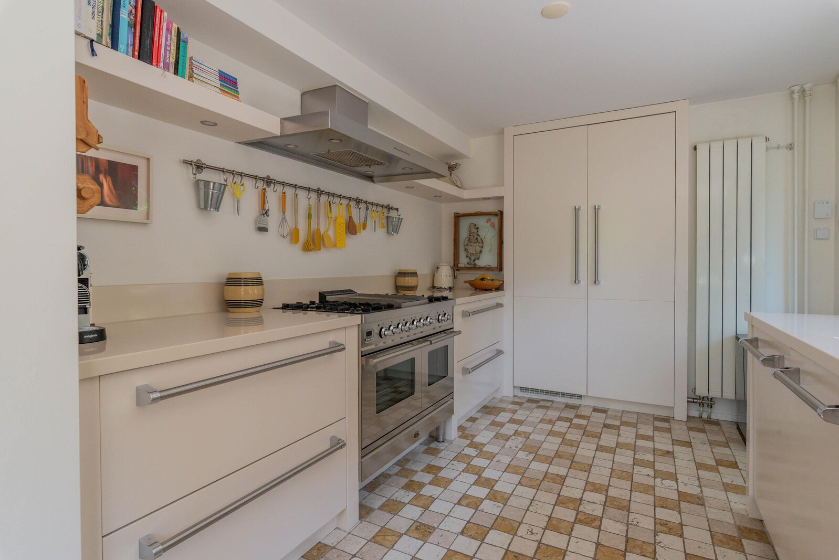
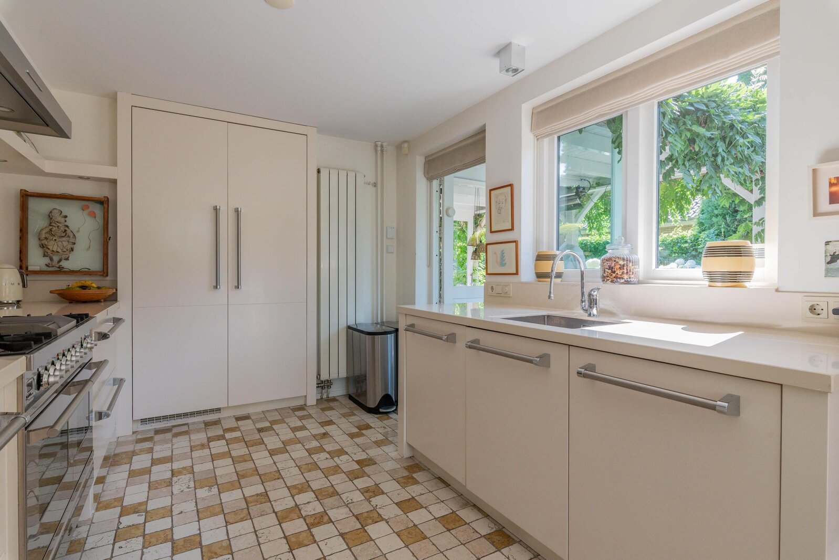
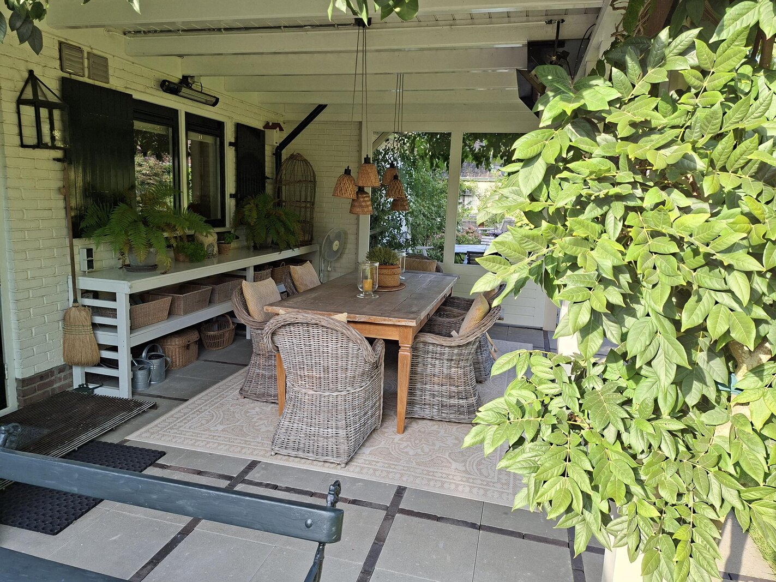
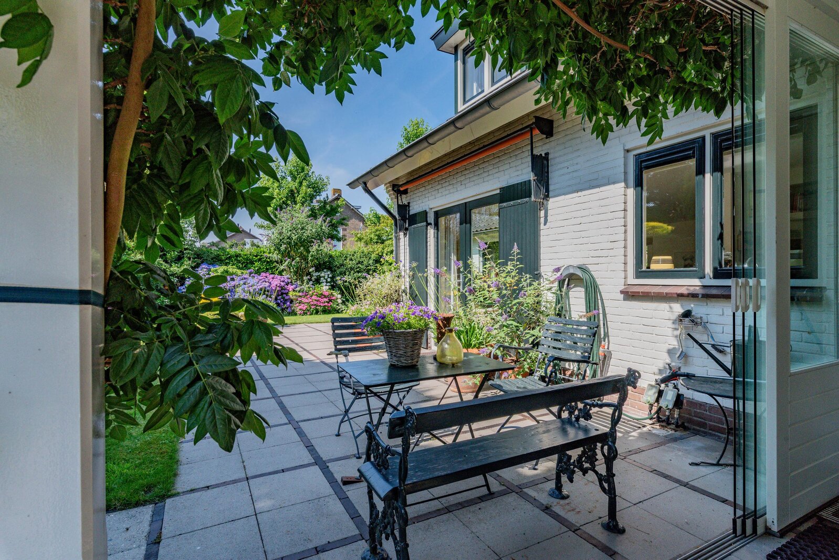
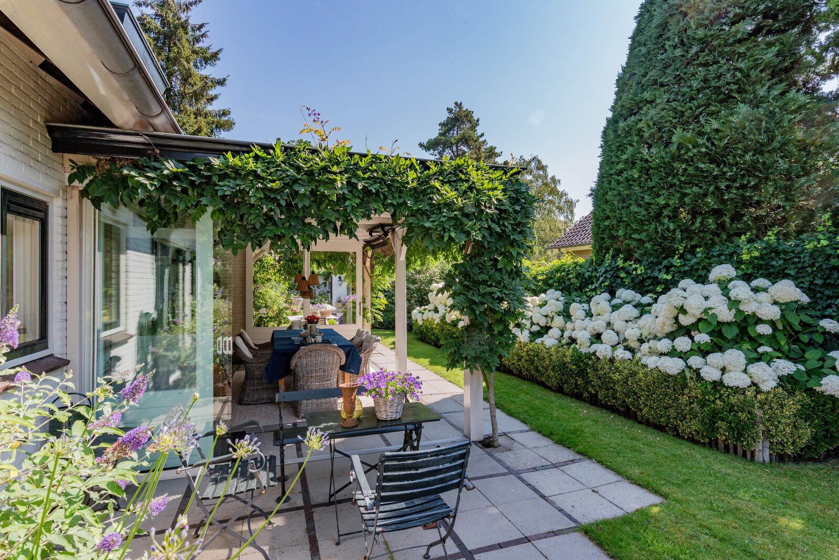
Adjacent to the living room is the luxurious kitchen, offering ample workspace and storage. The kitchen opens directly onto a spacious covered terrace equipped with both electric and gas heating. Glass panels on two sides can be closed, allowing you to enjoy outdoor living comfortably from early spring until late autumn.
Comfortable single-level living
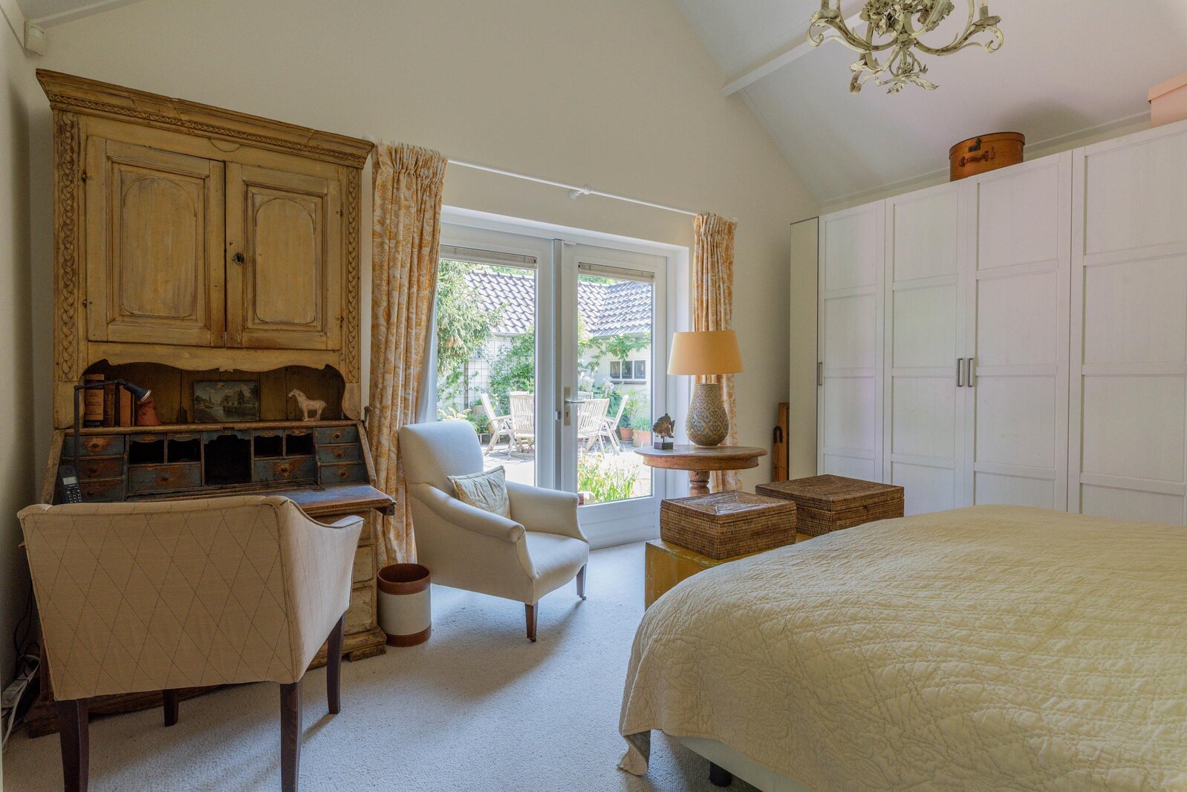
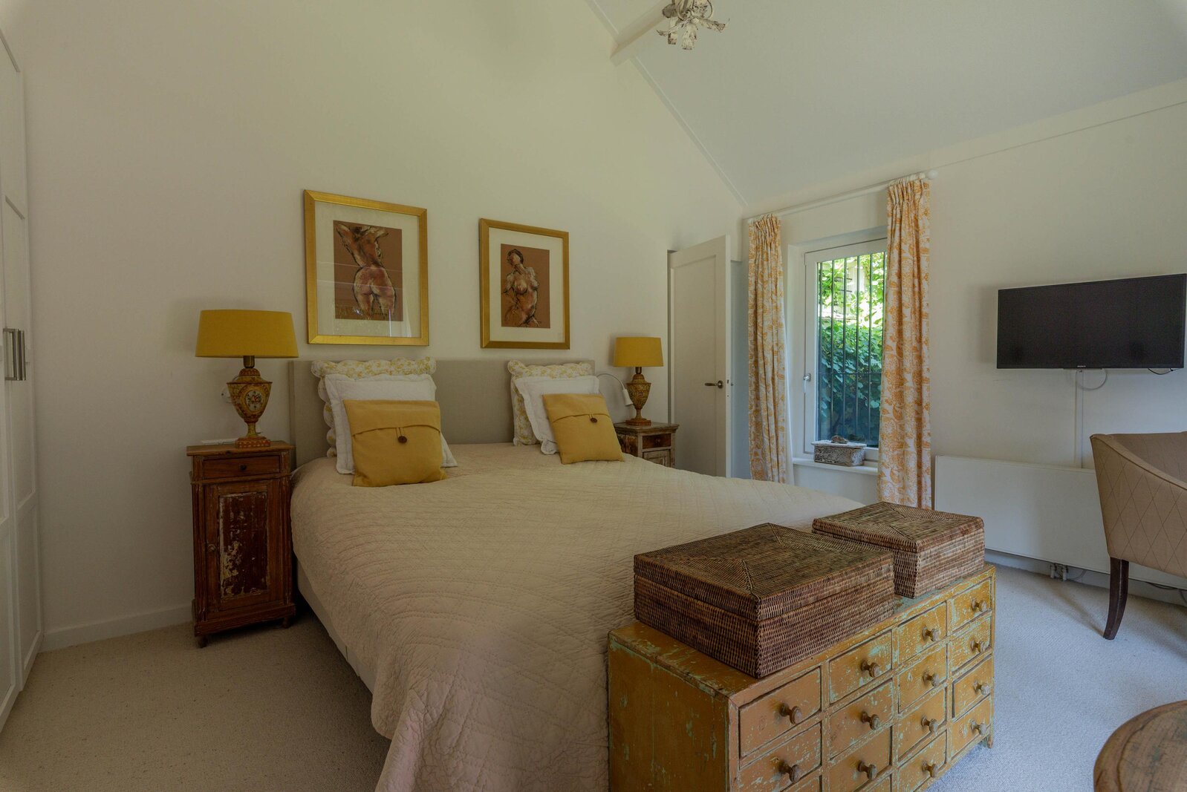
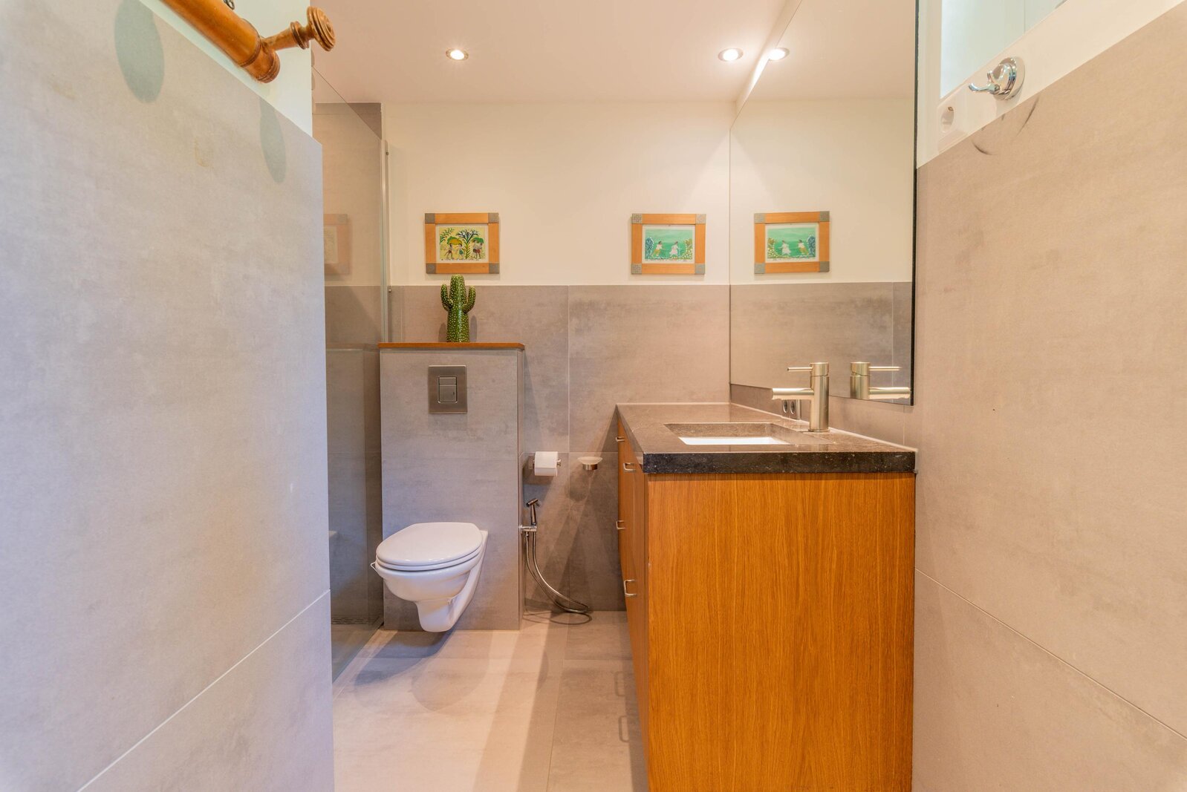
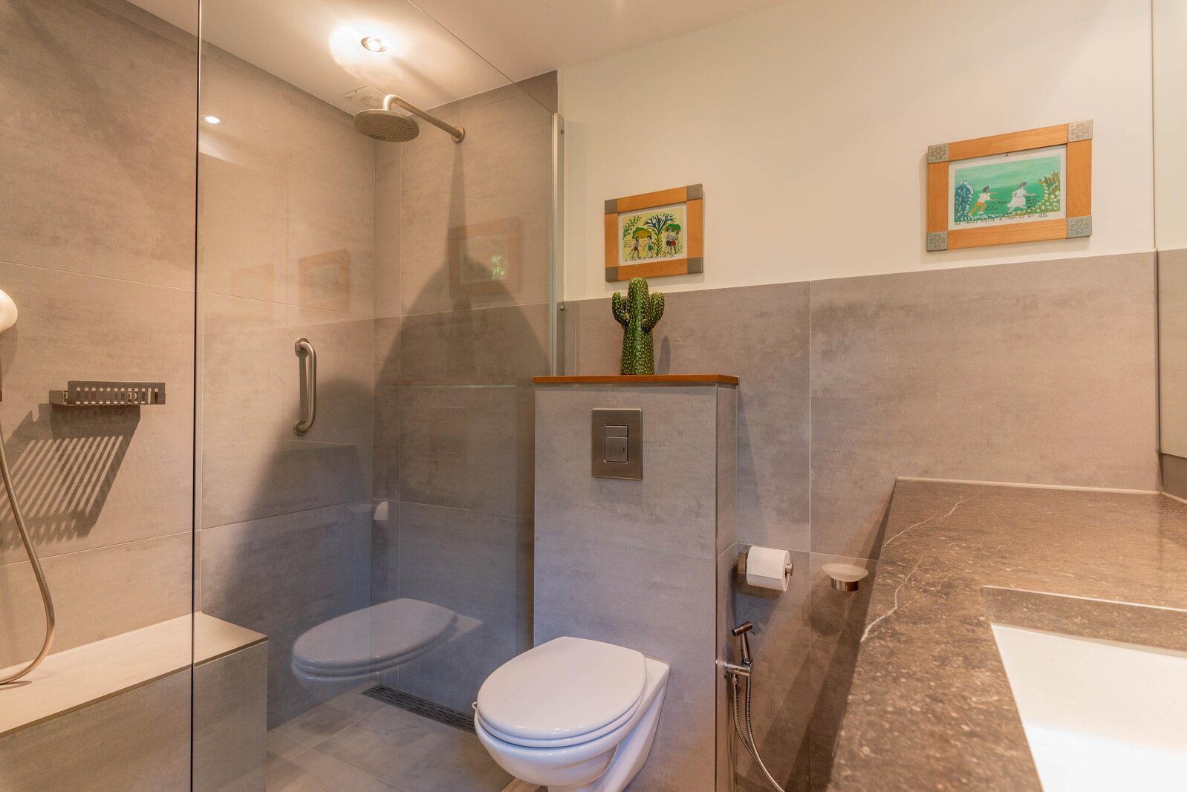
The generous master suite is located on the ground floor, making this home ideal for those seeking the convenience of single-level living. The spacious bedroom with fitted wardrobes connects to a luxurious bathroom featuring a large walk-in shower, toilet and washbasin. The bathroom is equipped with electric underfloor heating, although the current owners have never used it.
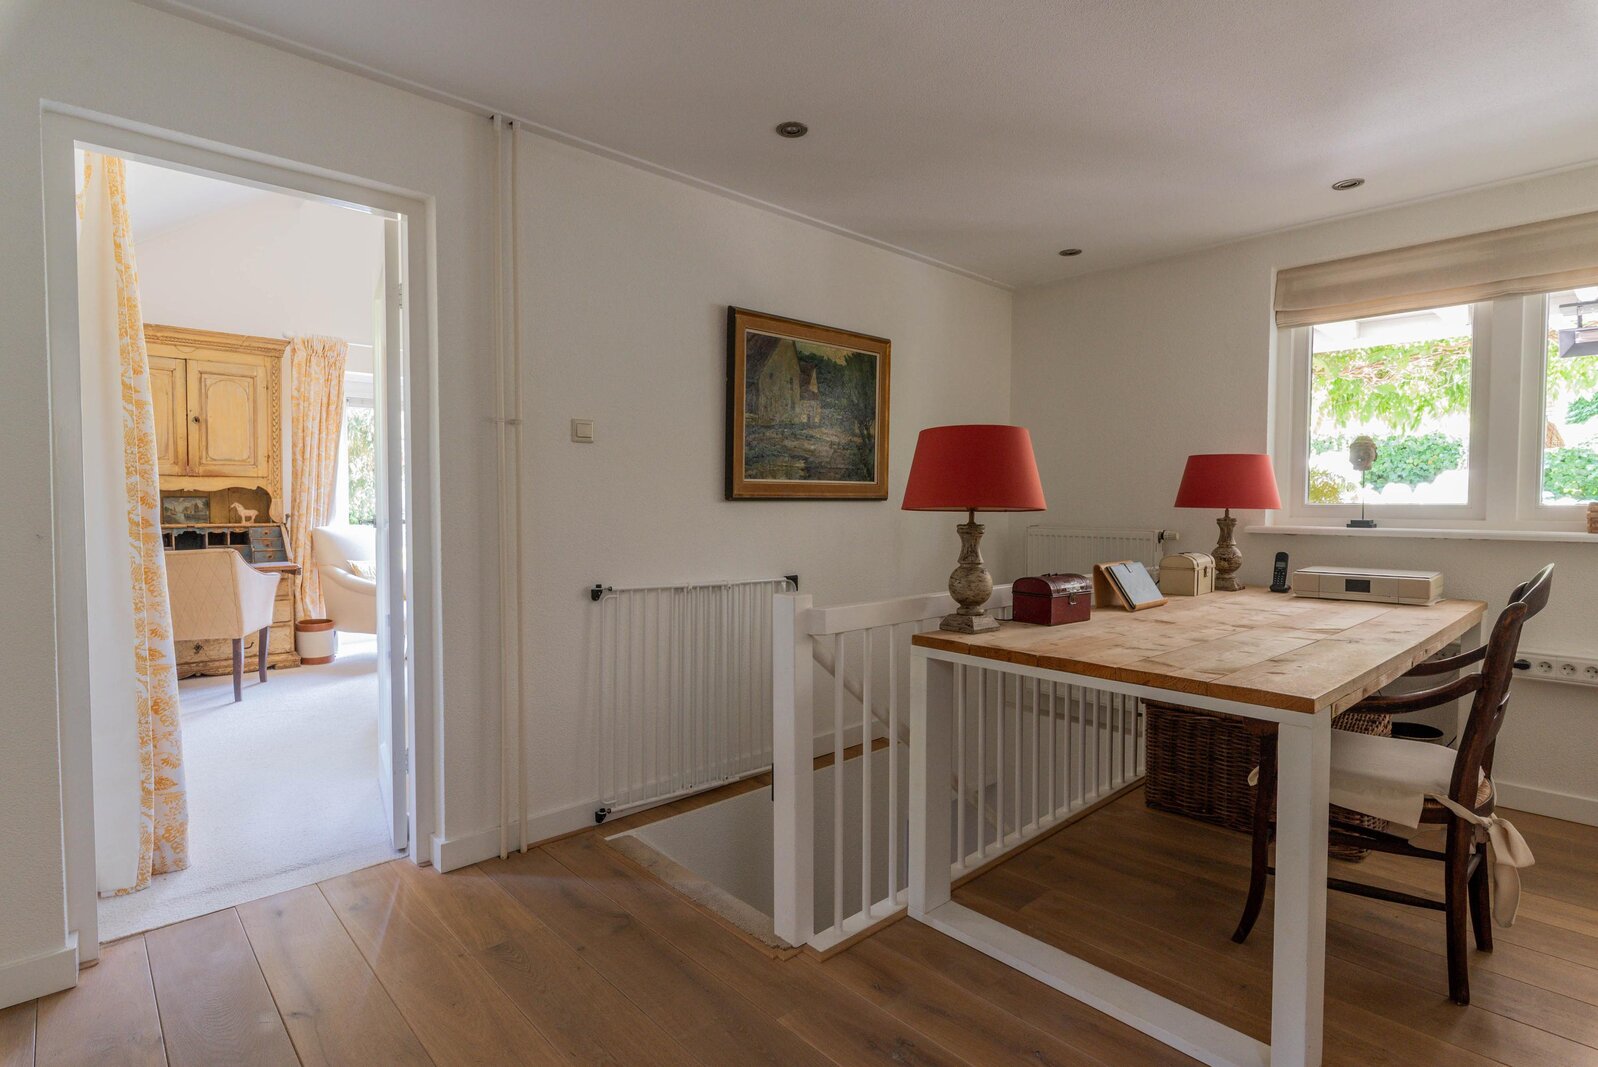
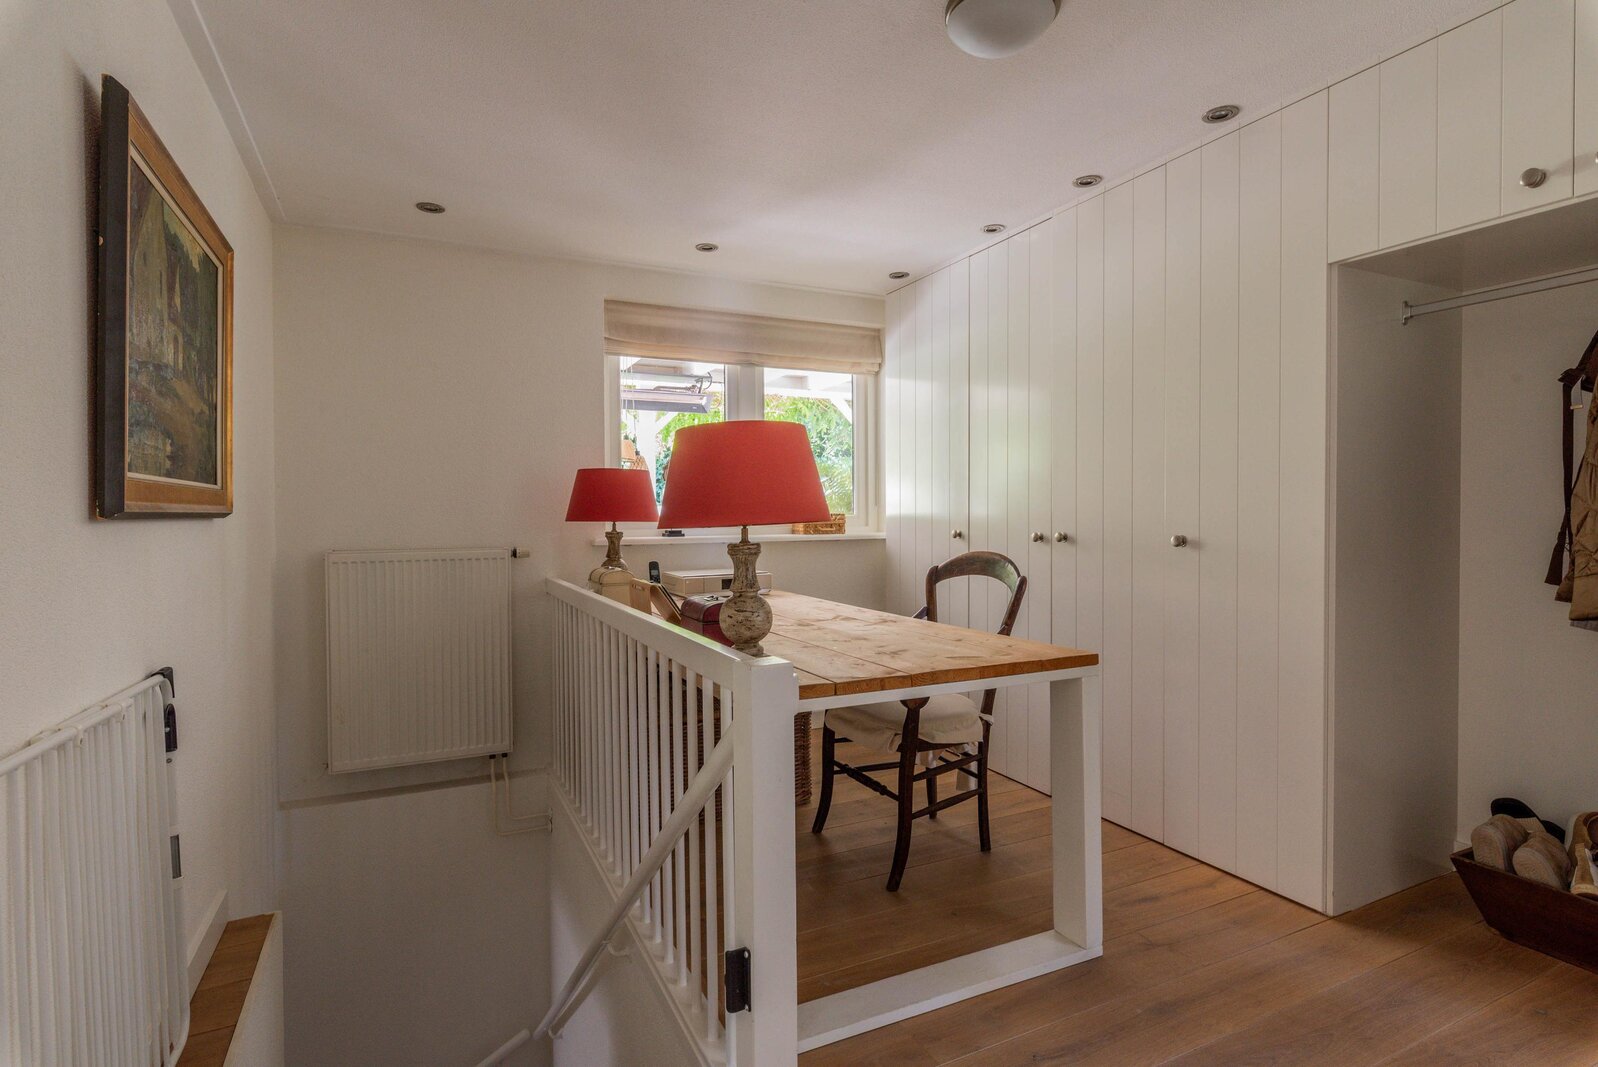
Adjacent to the bedroom is a spacious dressing room/home office with fitted wardrobes, connections for a washer and dryer, additional storage and wardrobe space.
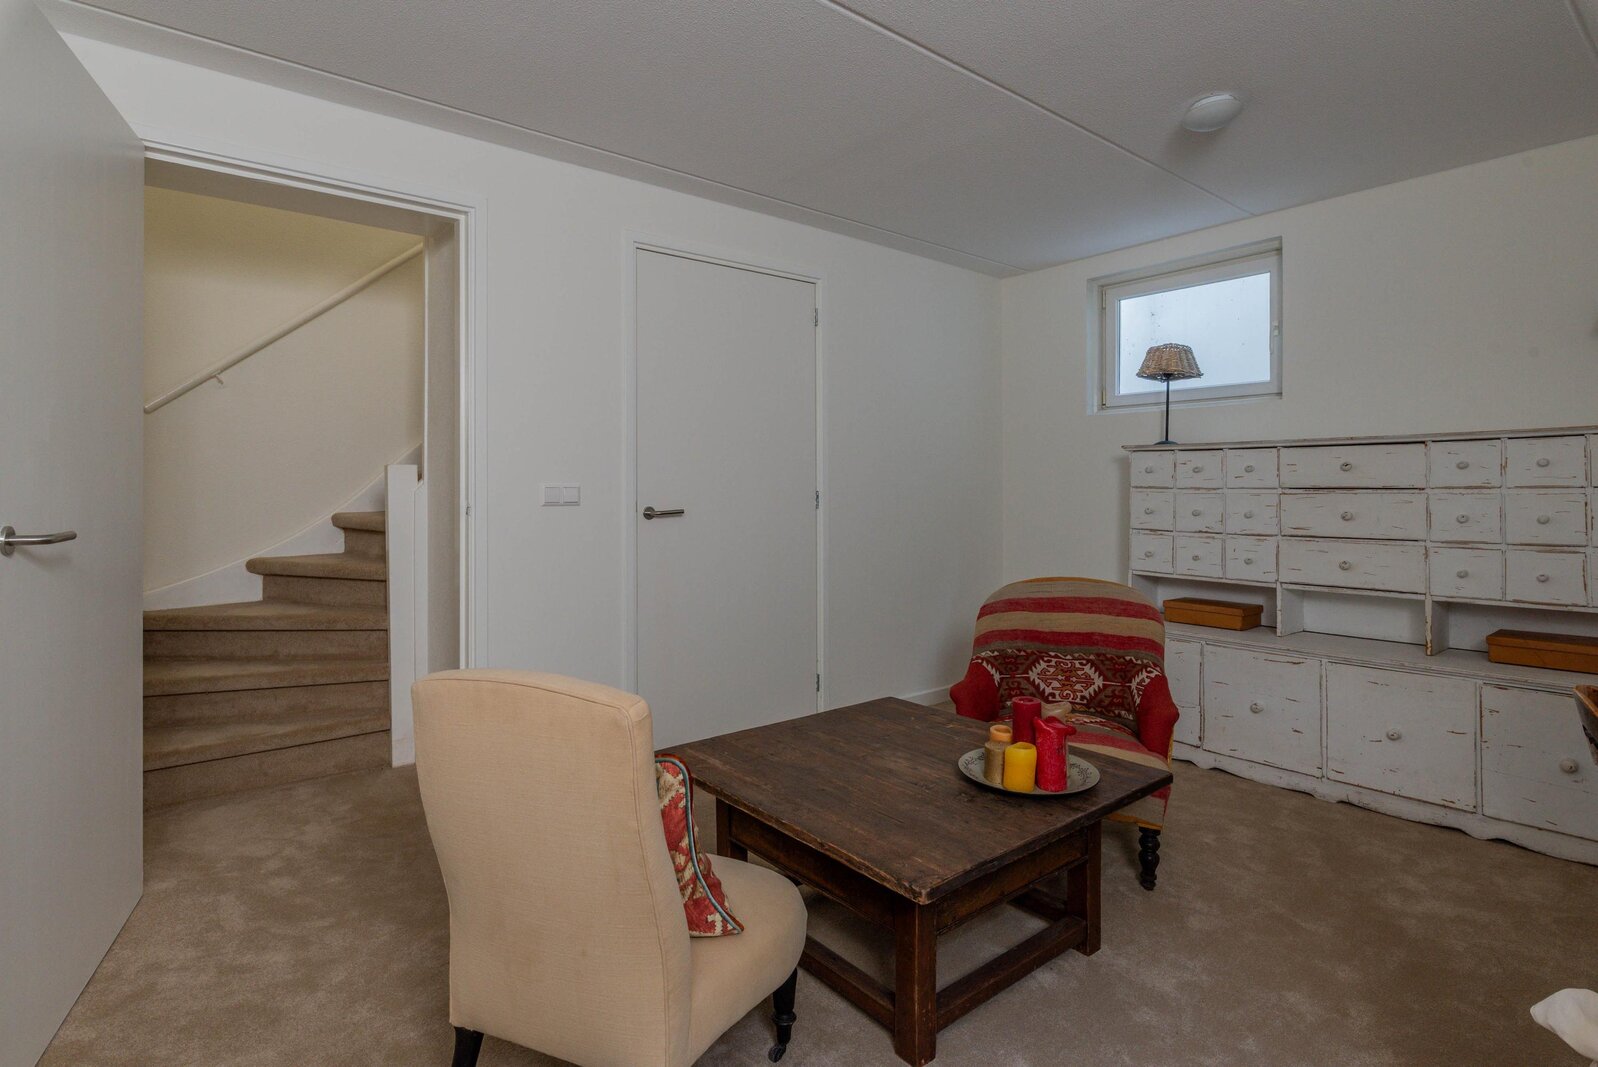
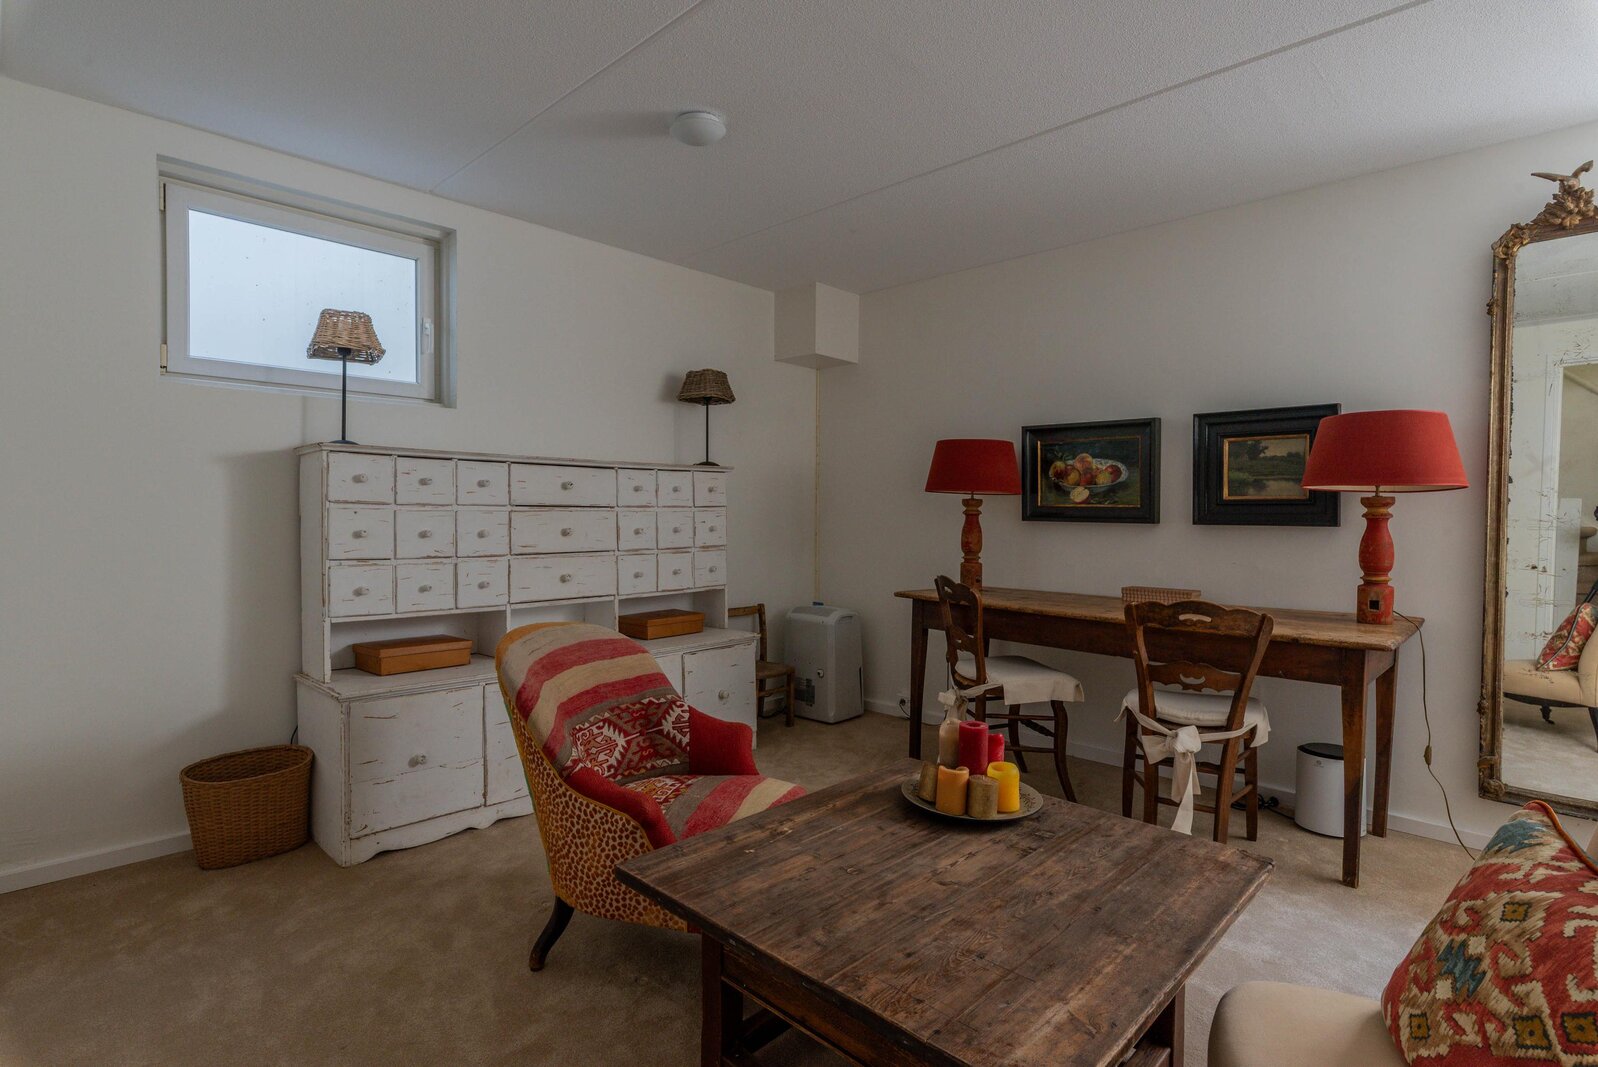
A fixed staircase leads from this room to the basement level, where you'll find a surprisingly spacious multifunctional room with two window wells providing abundant natural daylight. With extensive built-in storage, this versatile space is ideal as a hobby room, billiard room, fitness area, wine cellar, artist's studio or comfortable guest suite.
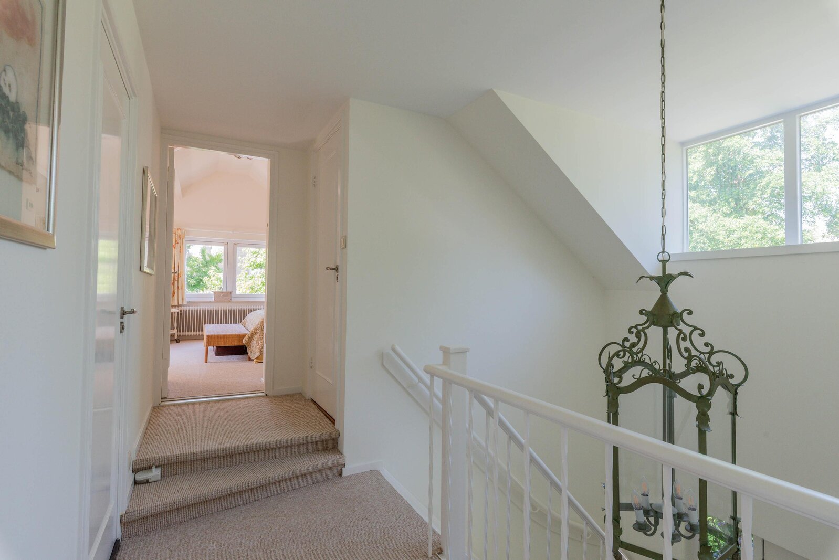
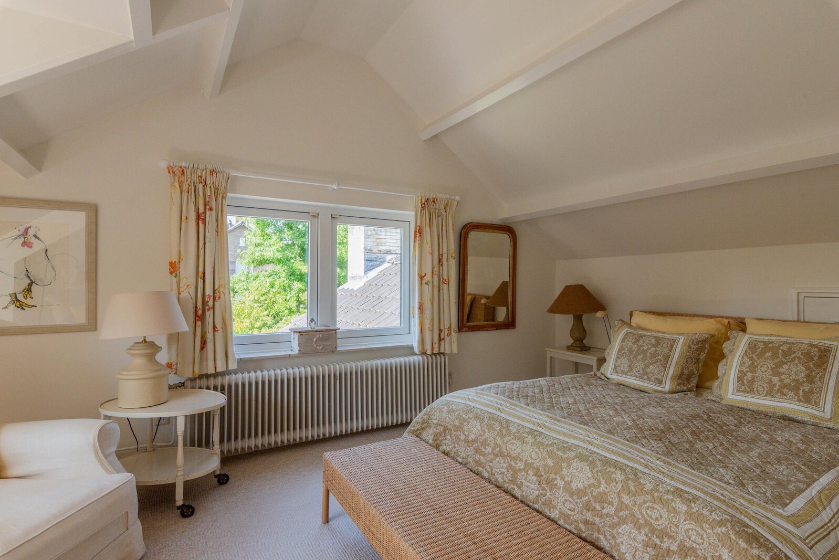
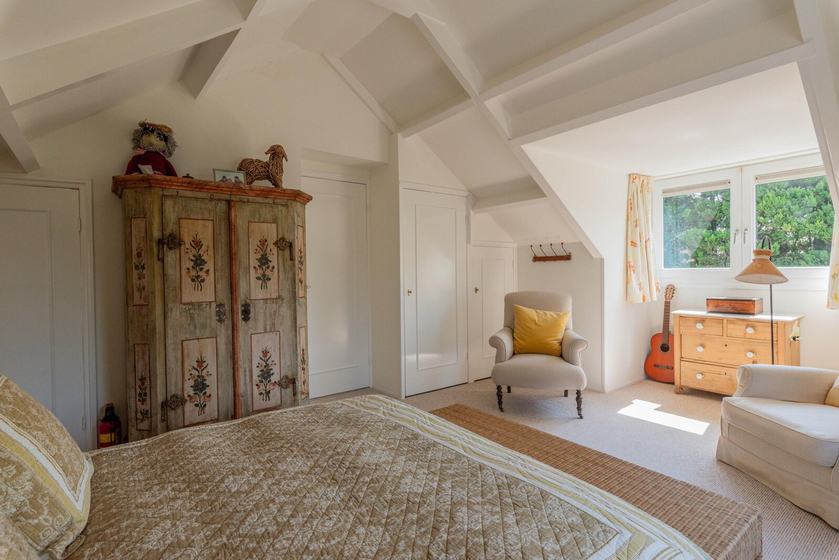
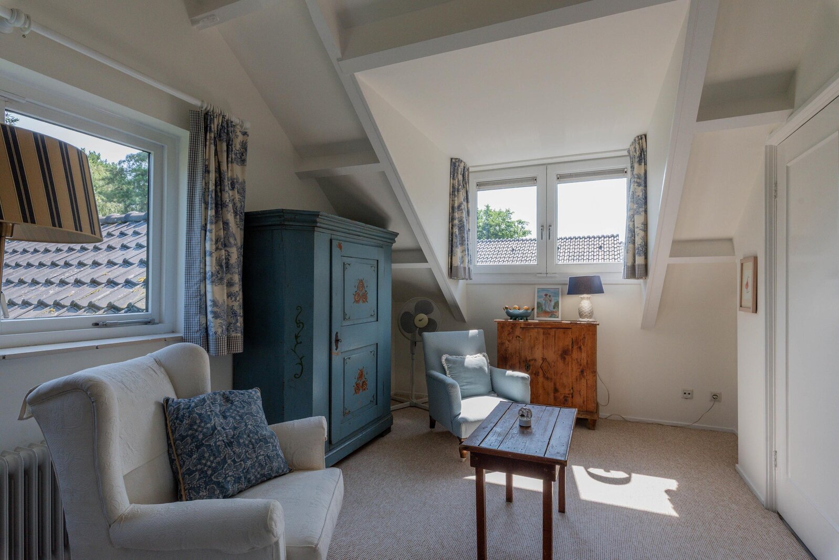
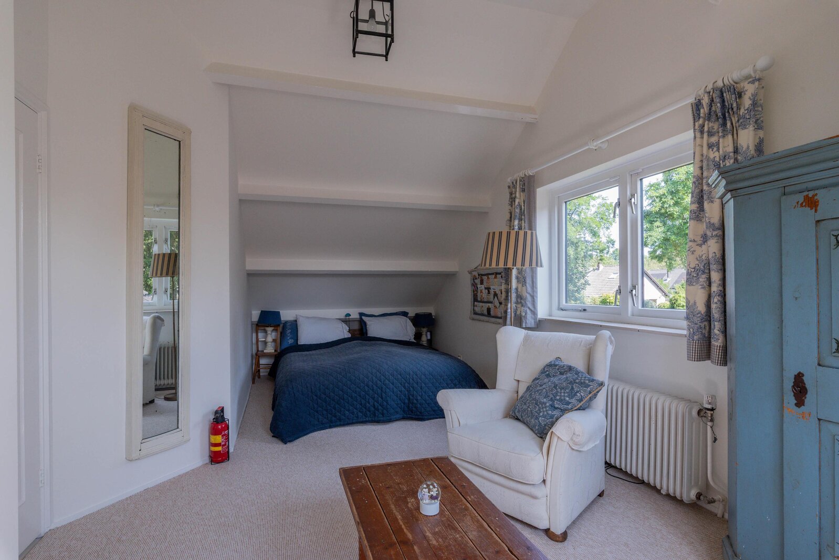
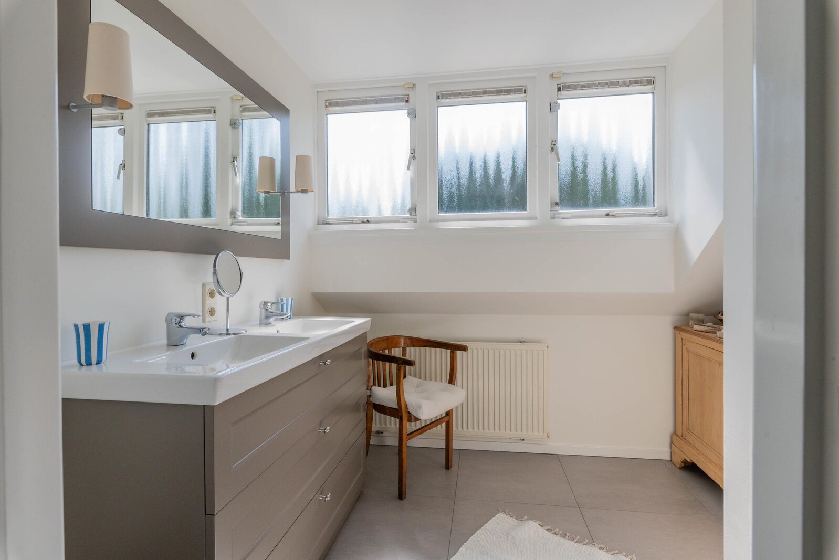
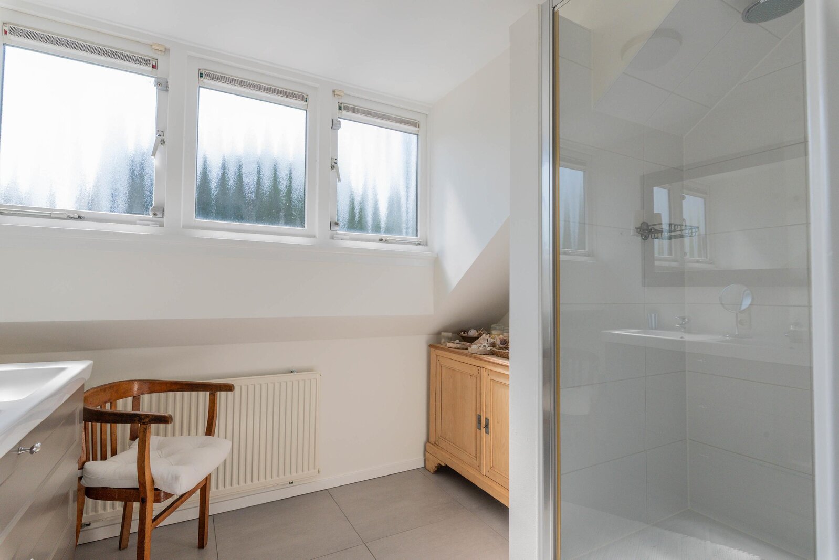
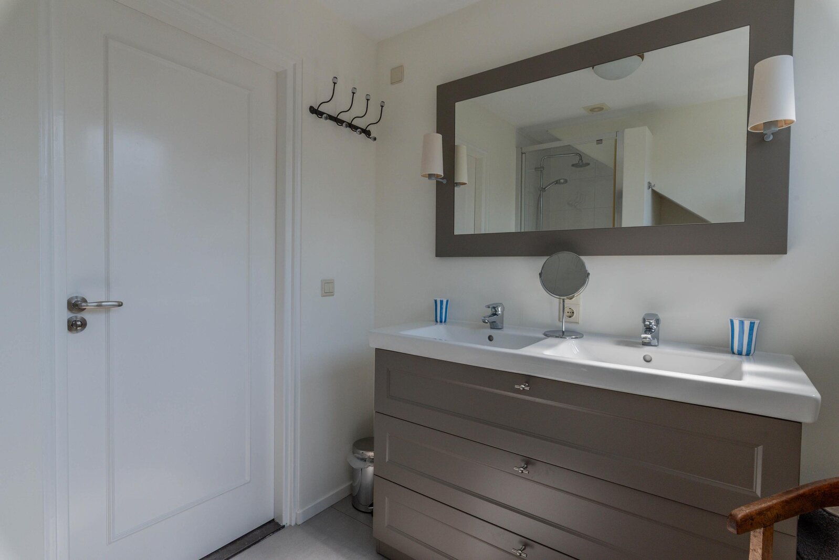
The first floor offers two generous bedrooms, a second bathroom with a spacious shower and double washbasin, a separate toilet and a practical storage room. This level is perfectly suited for family members, guests or an au pair.
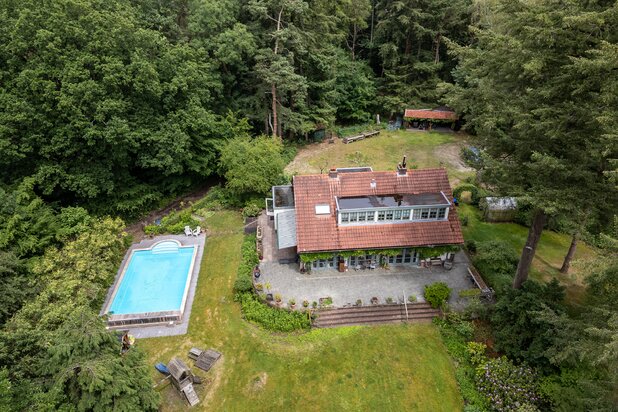
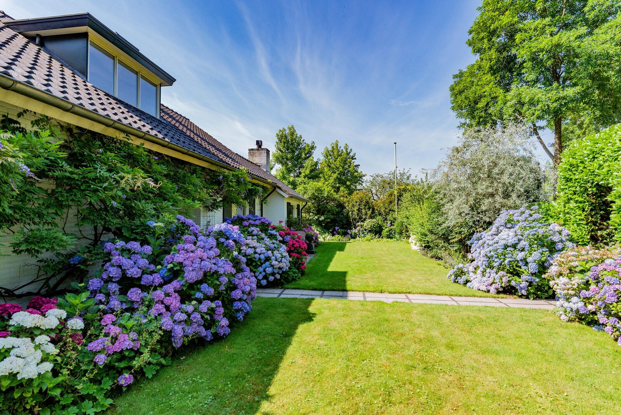
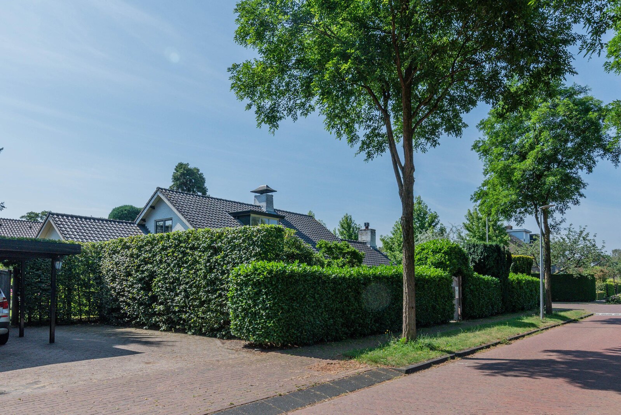
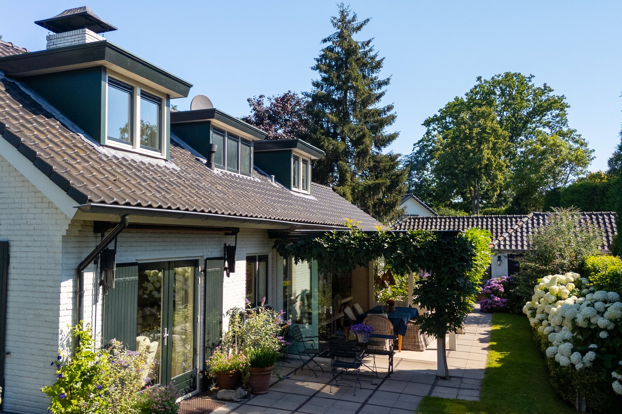
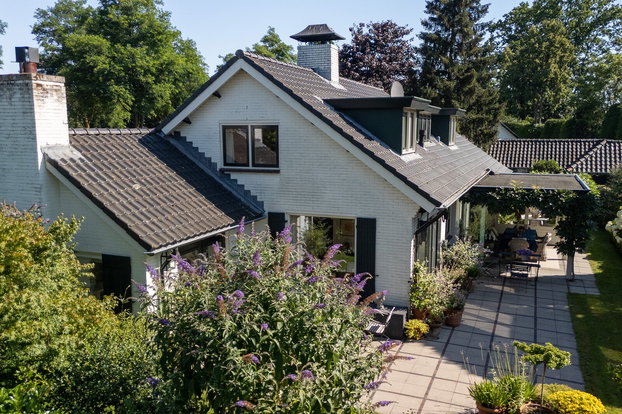
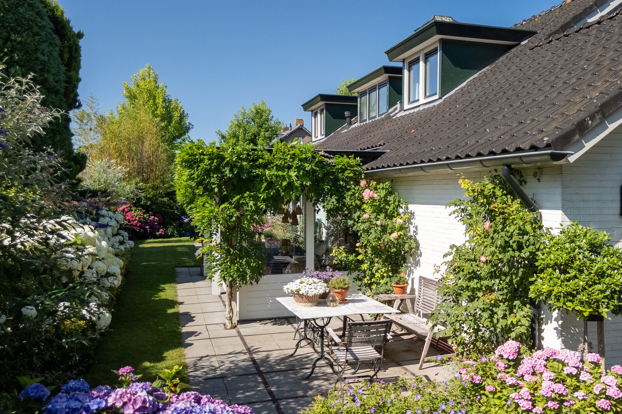
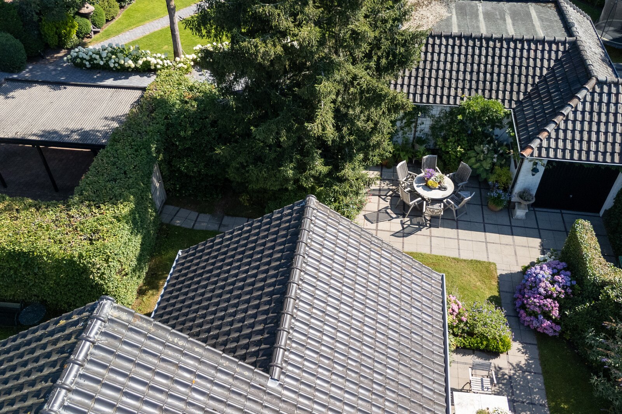
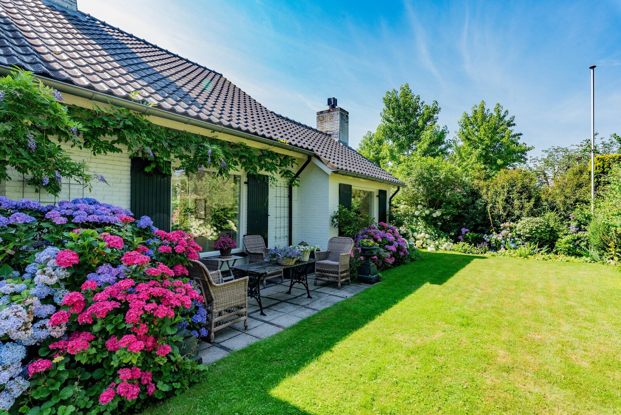
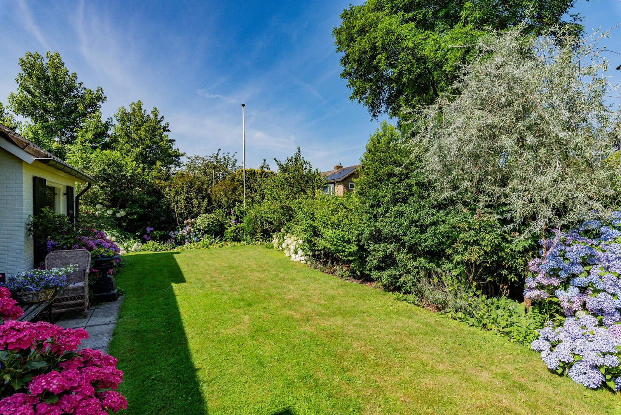
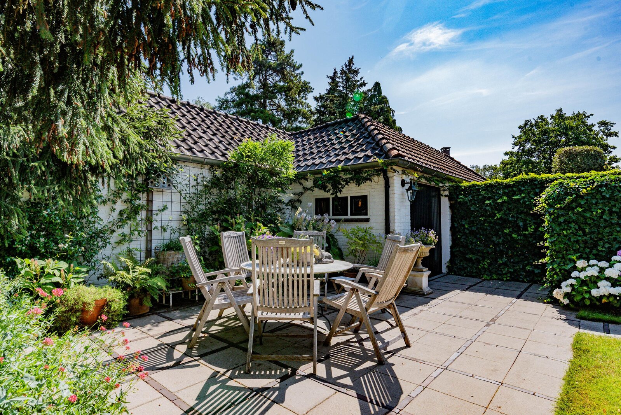
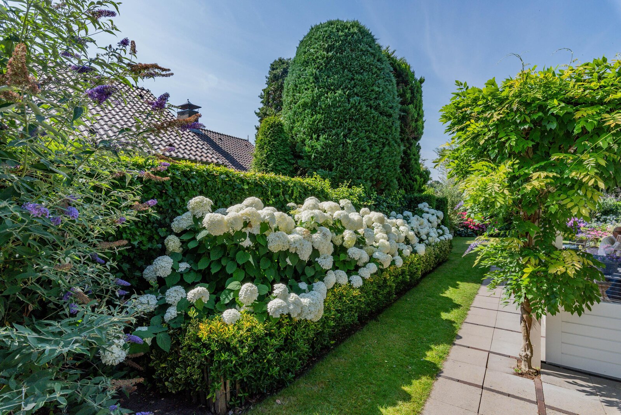
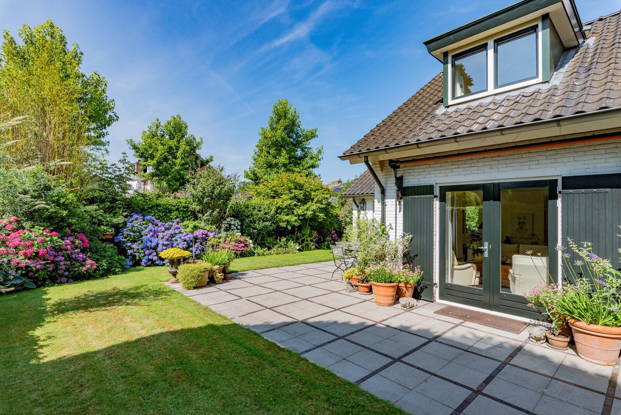
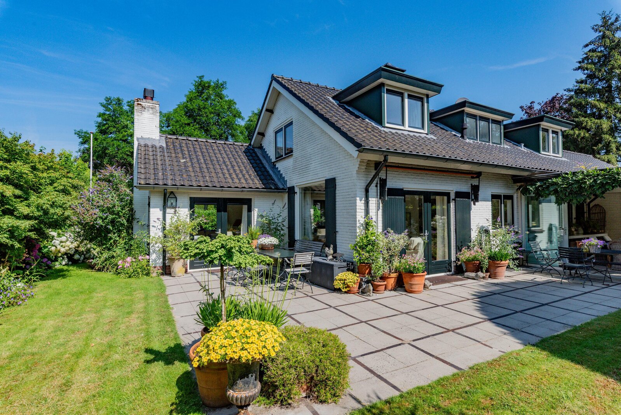
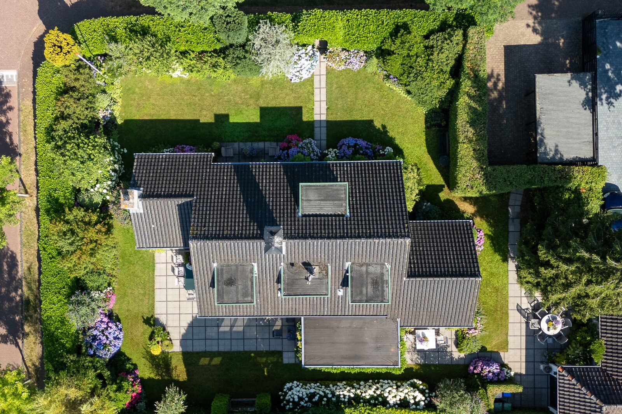
The beautifully landscaped garden surrounds the villa and has been designed with exceptional care. Mature trees and planting provide complete privacy, creating a peaceful retreat. Multiple terraces ensure there is always a sunny or shaded spot to enjoy throughout the day.
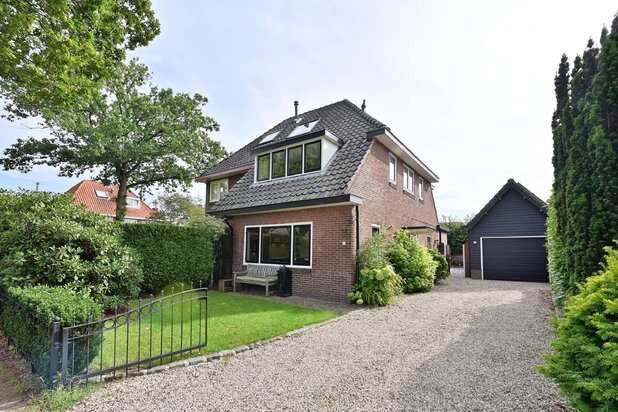
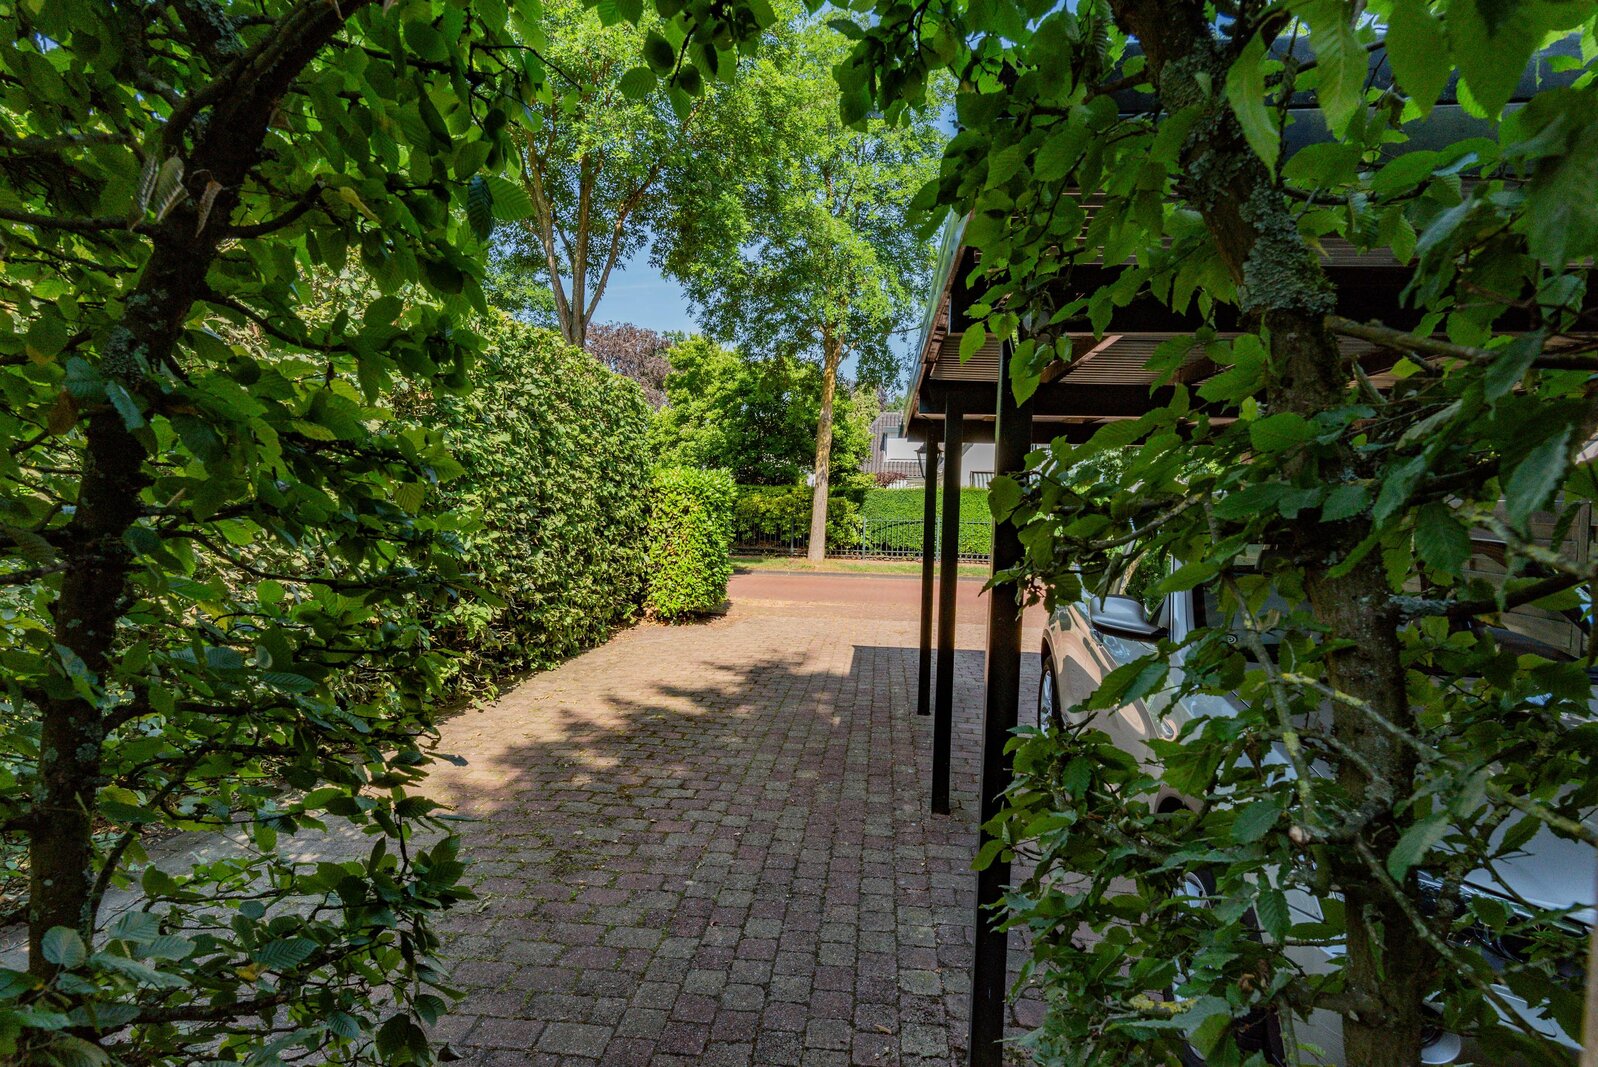
The property also features a carport, additional on-site parking for a second vehicle, a detached garden shed and a spacious former garage, currently used as a storage building.
Highlights
* Detached semi-bungalow on approximately 880 m² of private land
* Approximately 196 m² of living space
* Single-level living with bedroom and luxurious bathroom on the ground floor
* Two additional bedrooms and a second bathroom upstairs
* Spacious multifunctional basement room with natural daylight
* Nearly the entire ground floor finished with whitewashed oak flooring
* Luxury kitchen with abundant storage and direct access to the covered terrace
* Cozy fireplace
* Beautifully landscaped, fully enclosed garden offering complete privacy
* Carport plus additional on-site parking
* Large storage building and separate garden shed
* Security alarm system
* Quiet location on a leafy avenue in one of Laren's most desirable residential areas
* Close to the village centre, nature reserves and major roads connecting to Amsterdam, Utrecht and Amersfoort
This is a home where the tranquillity of nature, the comfort of single-level living and the charm of Laren come together in perfect harmony. Only a personal viewing can truly convey the atmosphere, space and exceptional quality this villa has to offer.
To arrange a private viewing, please contact Wilfred Janssen, NVM Real Estate Agent at Netherlands Sotheby's International Realty, or your own purchasing agent.
Some homes instantly feel like home. This beautifully maintained detached semi-bungalow is a perfect example. Situated on the highly sought-after Graafland, just a short distance from the charming village centre of Laren and only minutes from the A27 motorway, this villa offers a rare combination of single-level living, generous living space and a beautifully landscaped garden that truly feels like a private oasis.
With approximately 196 m² of living space on a generous 880 m² plot, this is a home where peace, comfort and quality come together effortlessly.
Living surrounded by greenery
The spacious entrance hall provides access to all rooms. It features a modern guest toilet with washbasin, a large understairs storage cupboard housing the central heating system, and the meter cupboard. Almost the entire ground floor is finished with a beautiful whitewashed oak plank floor, creating a warm and timeless atmosphere.
The generous L-shaped living and dining room is the heart of the home. Large windows flood the space with natural light while offering beautiful views of the meticulously landscaped garden from almost every angle. A fireplace creates a warm and inviting focal point, perfect for relaxing evenings with family and friends.
Adjacent to the living room is the luxurious kitchen, offering ample workspace and storage. The kitchen opens directly onto a spacious covered terrace equipped with both electric and gas heating. Glass panels on two sides can be closed, allowing you to enjoy outdoor living comfortably from early spring until late autumn.
Comfortable single-level living
The generous master suite is located on the ground floor, making this home ideal for those seeking the convenience of single-level living. The spacious bedroom with fitted wardrobes connects to a luxurious bathroom featuring a large walk-in shower, toilet and washbasin. The bathroom is equipped with electric underfloor heating, although the current owners have never used it.
Adjacent to the bedroom is a spacious dressing room/home office with fitted wardrobes, connections for a washer and dryer, additional storage and wardrobe space.
A fixed staircase leads from this room to the basement level, where you'll find a surprisingly spacious multifunctional room with two window wells providing abundant natural daylight. With extensive built-in storage, this versatile space is ideal as a hobby room, billiard room, fitness area, wine cellar, artist's studio or comfortable guest suite.
The first floor offers two generous bedrooms, a second bathroom with a spacious shower and double washbasin, a separate toilet and a practical storage room. This level is perfectly suited for family members, guests or an au pair.
The beautifully landscaped garden surrounds the villa and has been designed with exceptional care. Mature trees and planting provide complete privacy, creating a peaceful retreat. Multiple terraces ensure there is always a sunny or shaded spot to enjoy throughout the day.
The property also features a carport, additional on-site parking for a second vehicle, a detached garden shed and a spacious former garage, currently used as a storage building.
Highlights
* Detached semi-bungalow on approximately 880 m² of private land
* Approximately 196 m² of living space
* Single-level living with bedroom and luxurious bathroom on the ground floor
* Two additional bedrooms and a second bathroom upstairs
* Spacious multifunctional basement room with natural daylight
* Nearly the entire ground floor finished with whitewashed oak flooring
* Luxury kitchen with abundant storage and direct access to the covered terrace
* Cozy fireplace
* Beautifully landscaped, fully enclosed garden offering complete privacy
* Carport plus additional on-site parking
* Large storage building and separate garden shed
* Security alarm system
* Quiet location on a leafy avenue in one of Laren's most desirable residential areas
* Close to the village centre, nature reserves and major roads connecting to Amsterdam, Utrecht and Amersfoort
This is a home where the tranquillity of nature, the comfort of single-level living and the charm of Laren come together in perfect harmony. Only a personal viewing can truly convey the atmosphere, space and exceptional quality this villa has to offer.
To arrange a private viewing, please contact Wilfred Janssen, NVM Real Estate Agent at Netherlands Sotheby's International Realty, or your own purchasing agent.
| Property ID | NY100545 |
|---|---|
| Asking price | € 1.675.000 k.k. |
| Type of house | Villa |
| Living area | 196 m² |
| Lot surface area | 880 m² |
| Year of construction | 1959 |
| Renovation year | - |
| Bedrooms | 4 |
| Bathrooms | 2 |
| Garages | - |
| Energielabel | E |
Netherlands Sotheby's International Realty Emmalaan 23, 1075 AT Amsterdam
- Telephone:+31.88.37.47.000
- EMAIL:info@sothebysrealty.nl
- Website:www.sothebysrealty.nl
- Monday - FridayOpen from 09.00 - 17.00
- Saturday - SundayClosed