Historical building for sale at WINTELRE with reference 19911685311
Slikdijk 5b, 5513 NL WINTELRE—Ref. SN101430



FOR A QUICK FIRST IMPRESSION, WATCH THE CATO TV VIDEO!
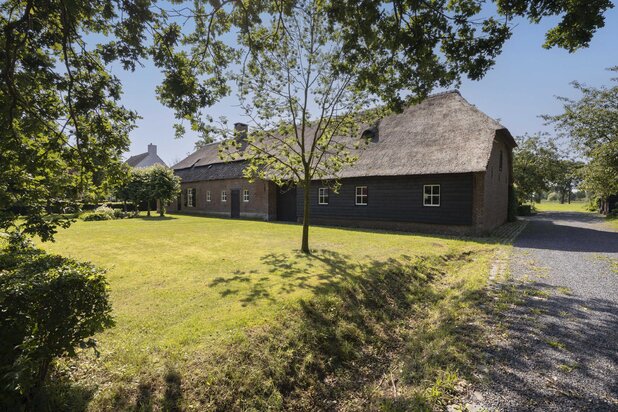
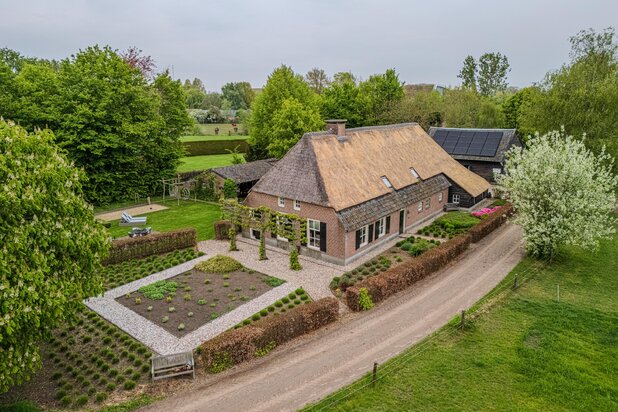
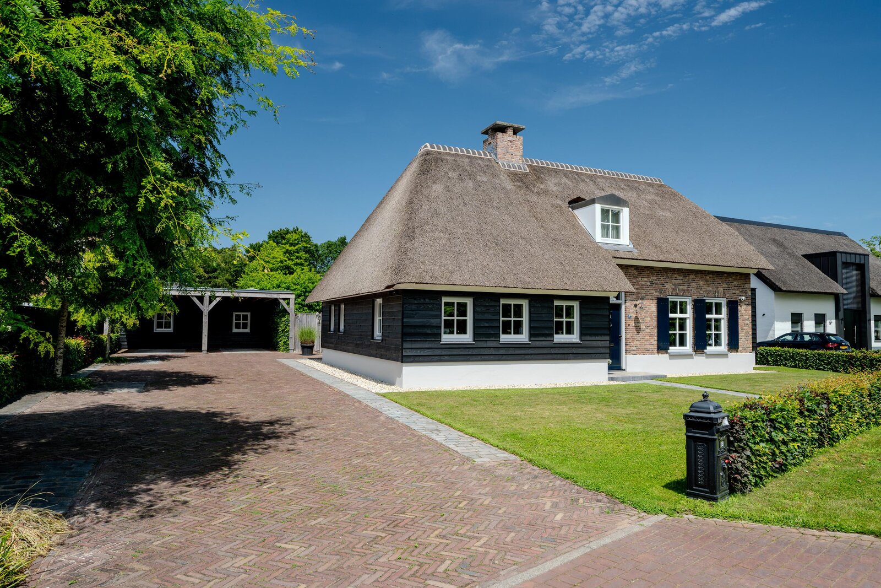
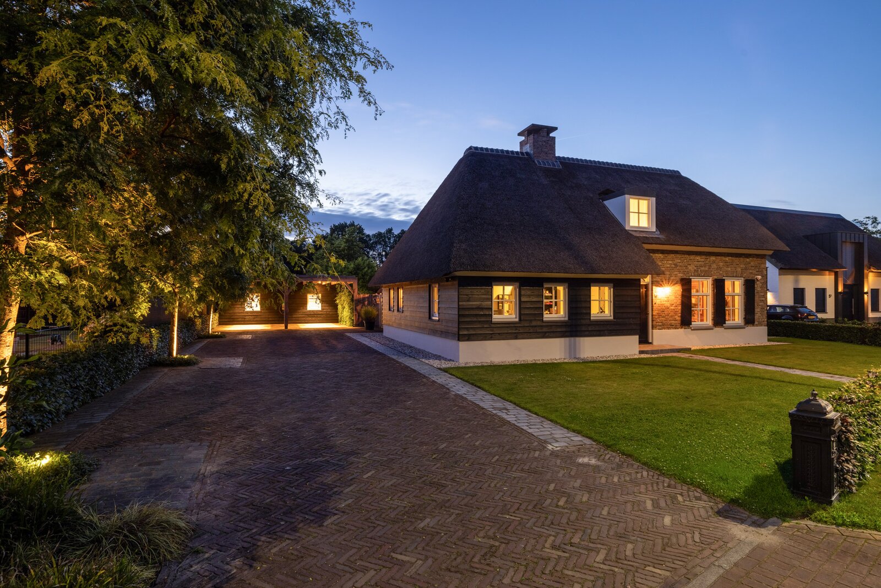
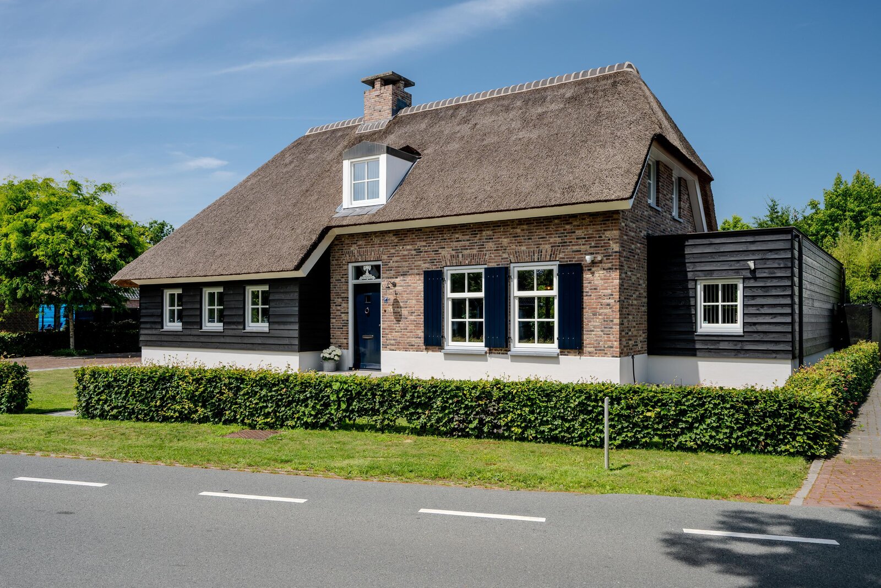
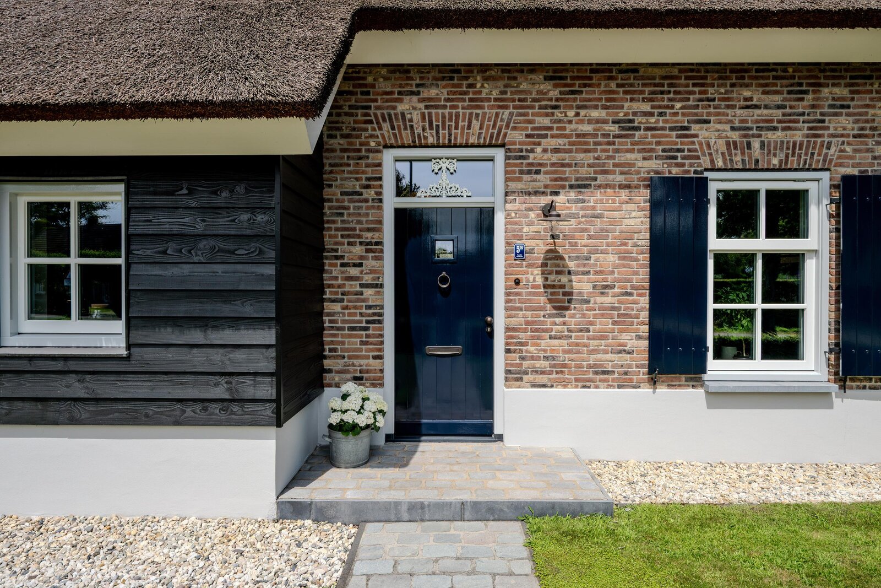
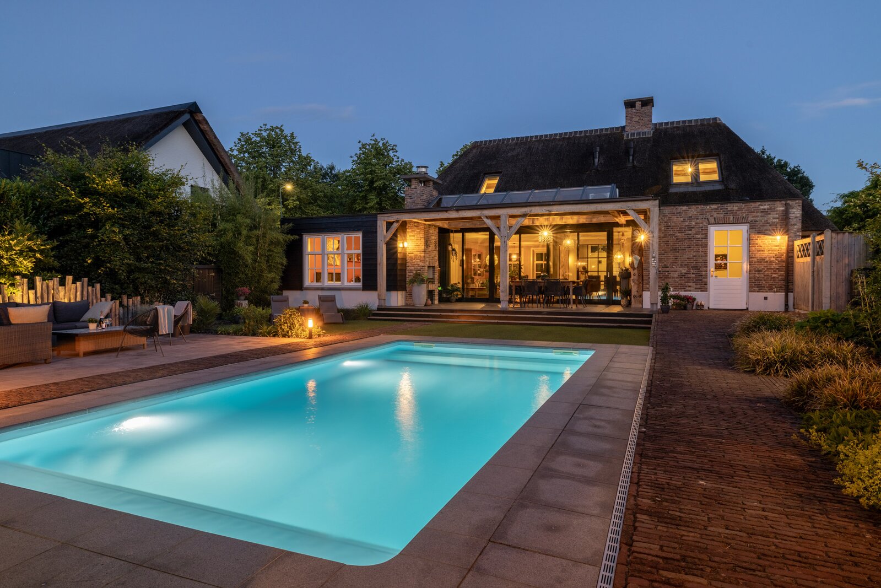
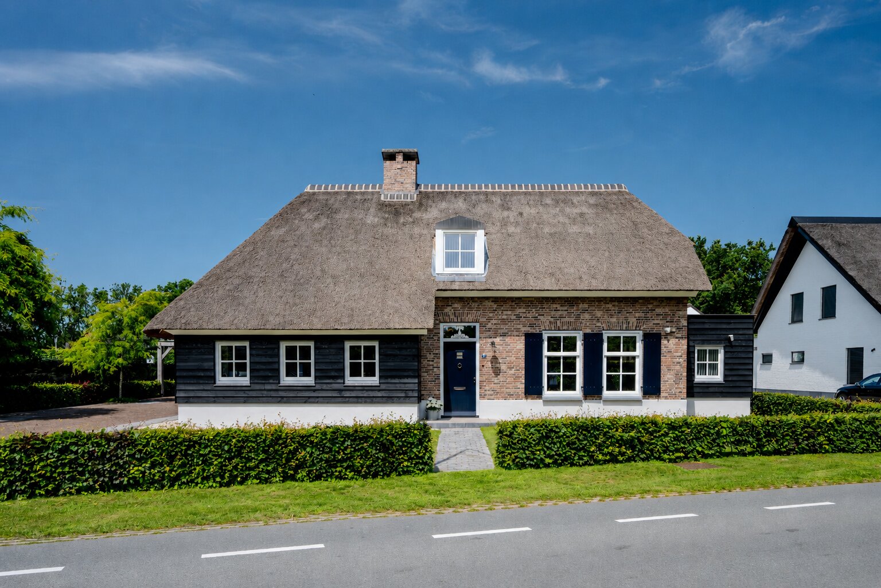
Located on the edge of the charming Brabant village of Wintelre, this detached family villa combines the timeless character of a modern farmhouse with contemporary luxury. Featuring a traditional thatched roof, generous proportions, and impeccable attention to detail, the home was designed and built in 2018 by its current and first owners, with a clear focus on quality, comfort, and warm family living.
Inside, the spacious layout, premium finishes, and carefully selected materials immediately stand out. The open-plan kitchen forms the heart of the home, seamlessly connecting to the dining area, lounge, and beautifully landscaped rear garden with its outdoor swimming pool. A ground-floor bedroom with dressing room and en-suite bathroom ensures the home is perfectly suited for lifetime living.
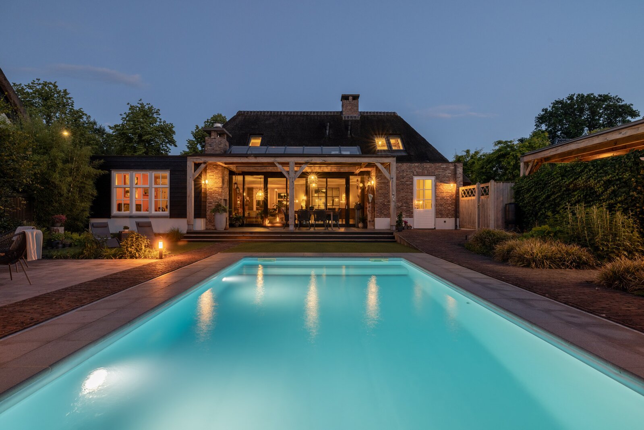
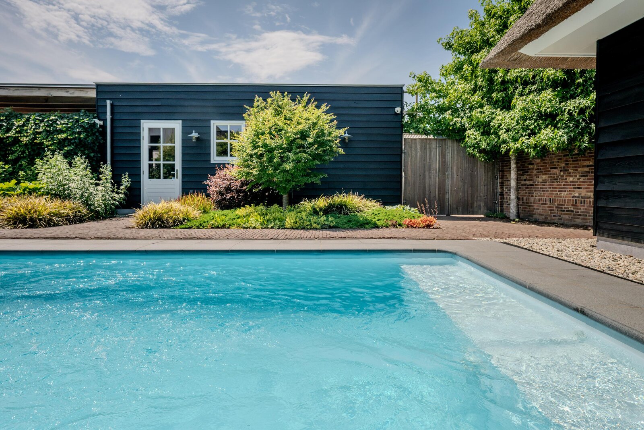
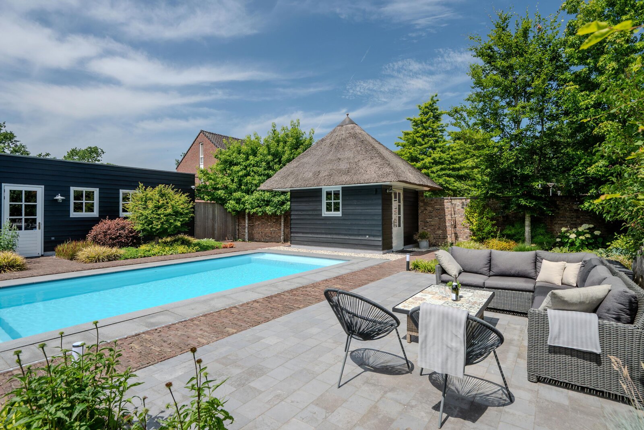
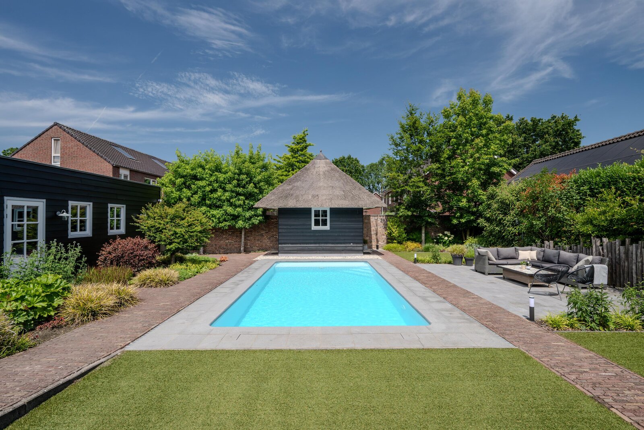
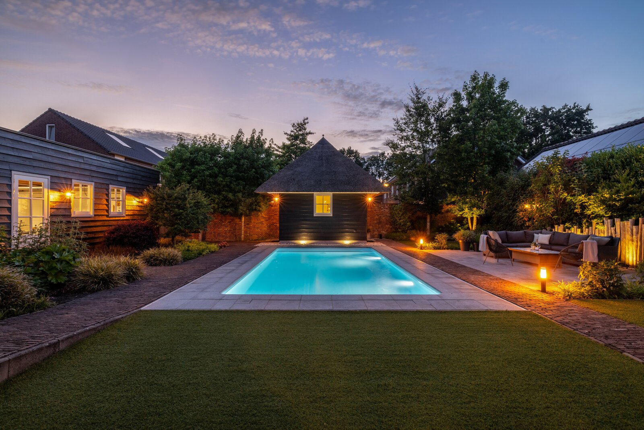
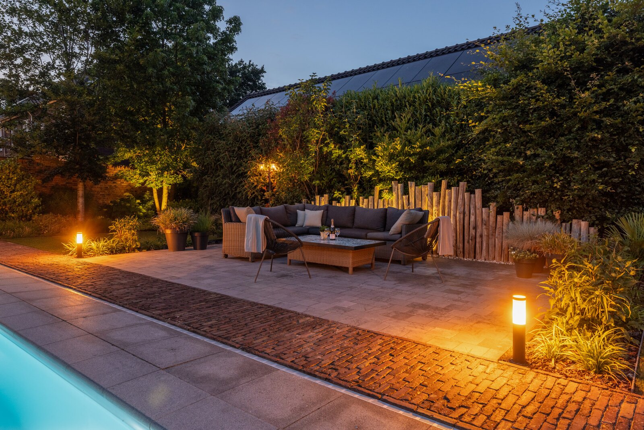
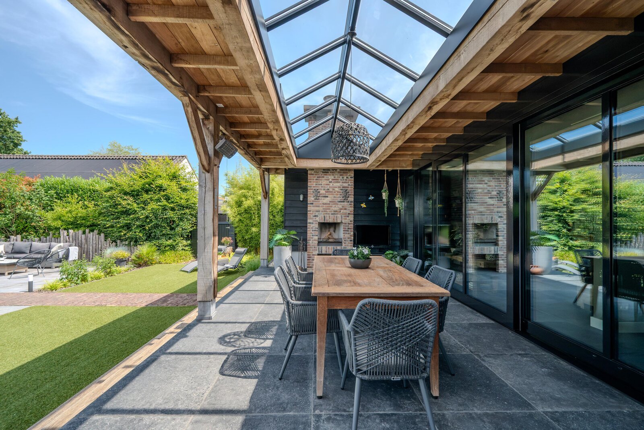
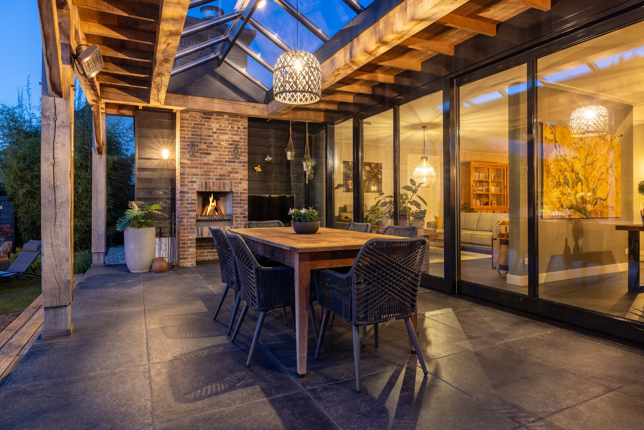
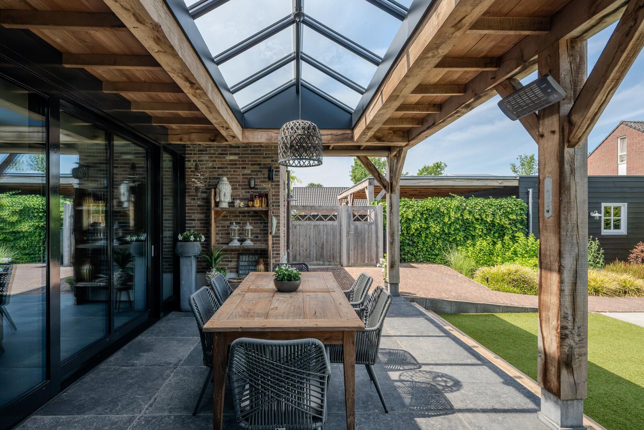
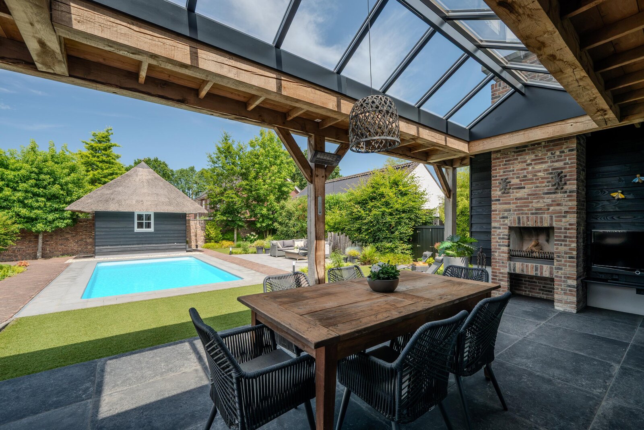
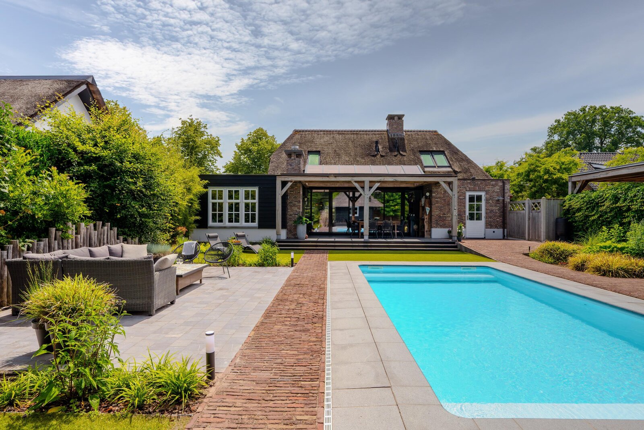
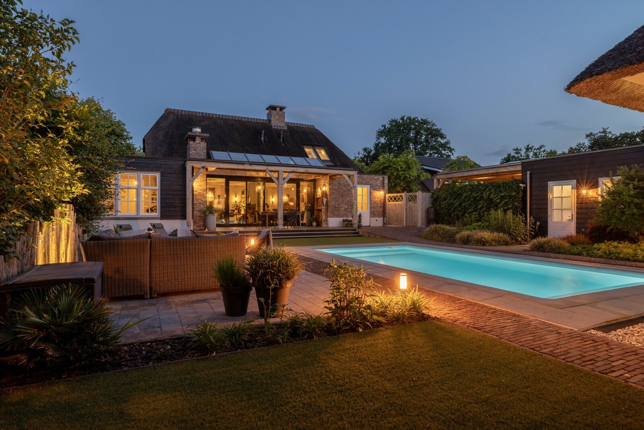
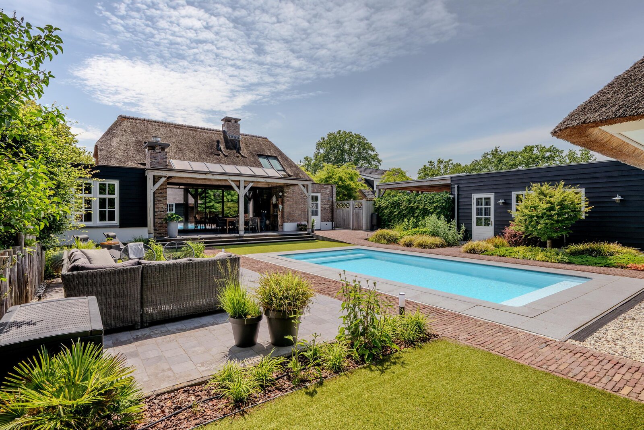
The outdoor areas are equally impressive. The sunny, private garden has been thoughtfully designed with expansive terraces, a covered outdoor living area with fireplace, a heated swimming pool with outdoor shower, and a charming thatched pool house complete with changing room and toilet.
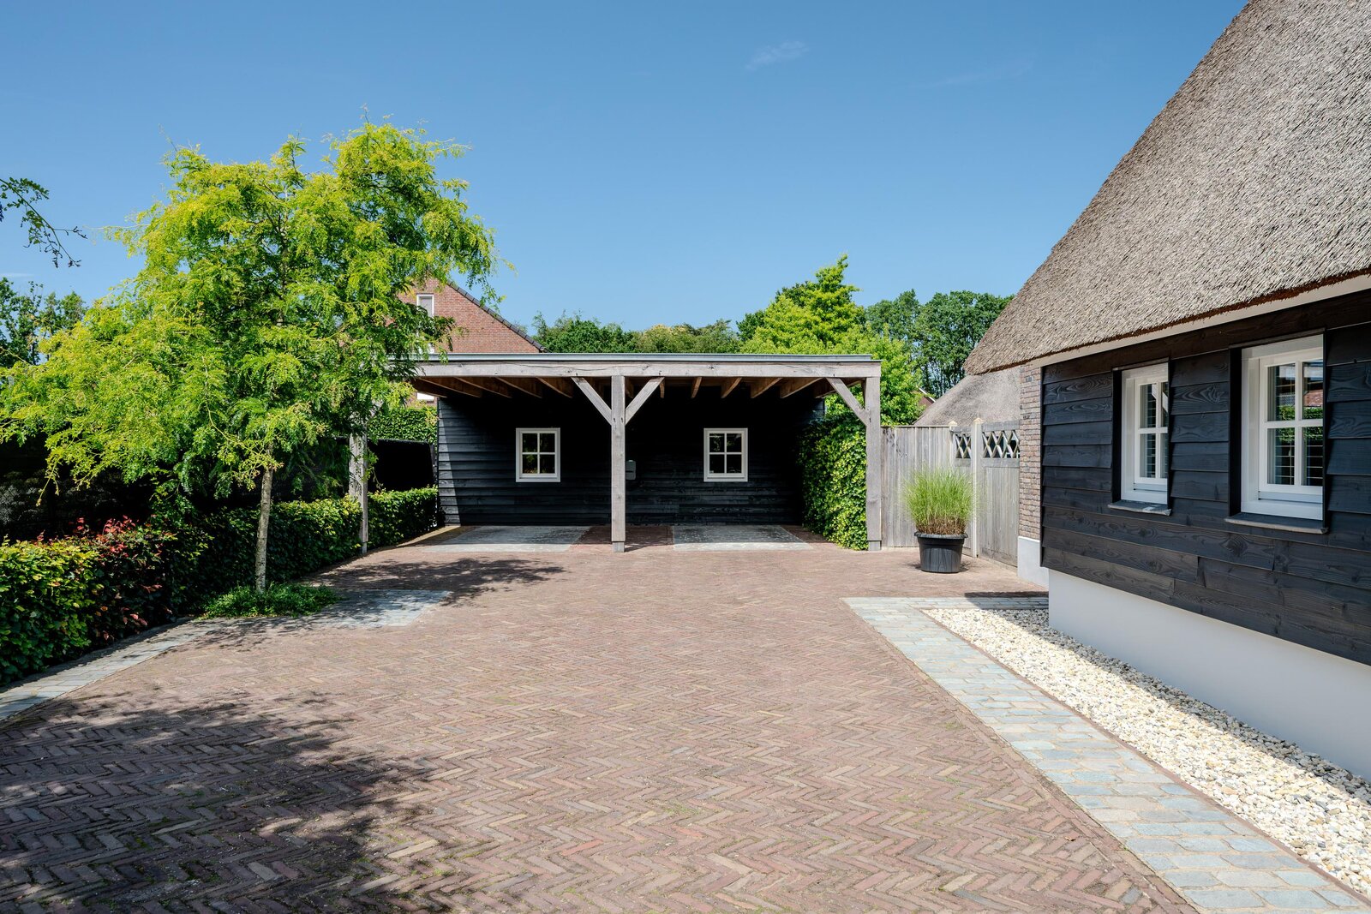
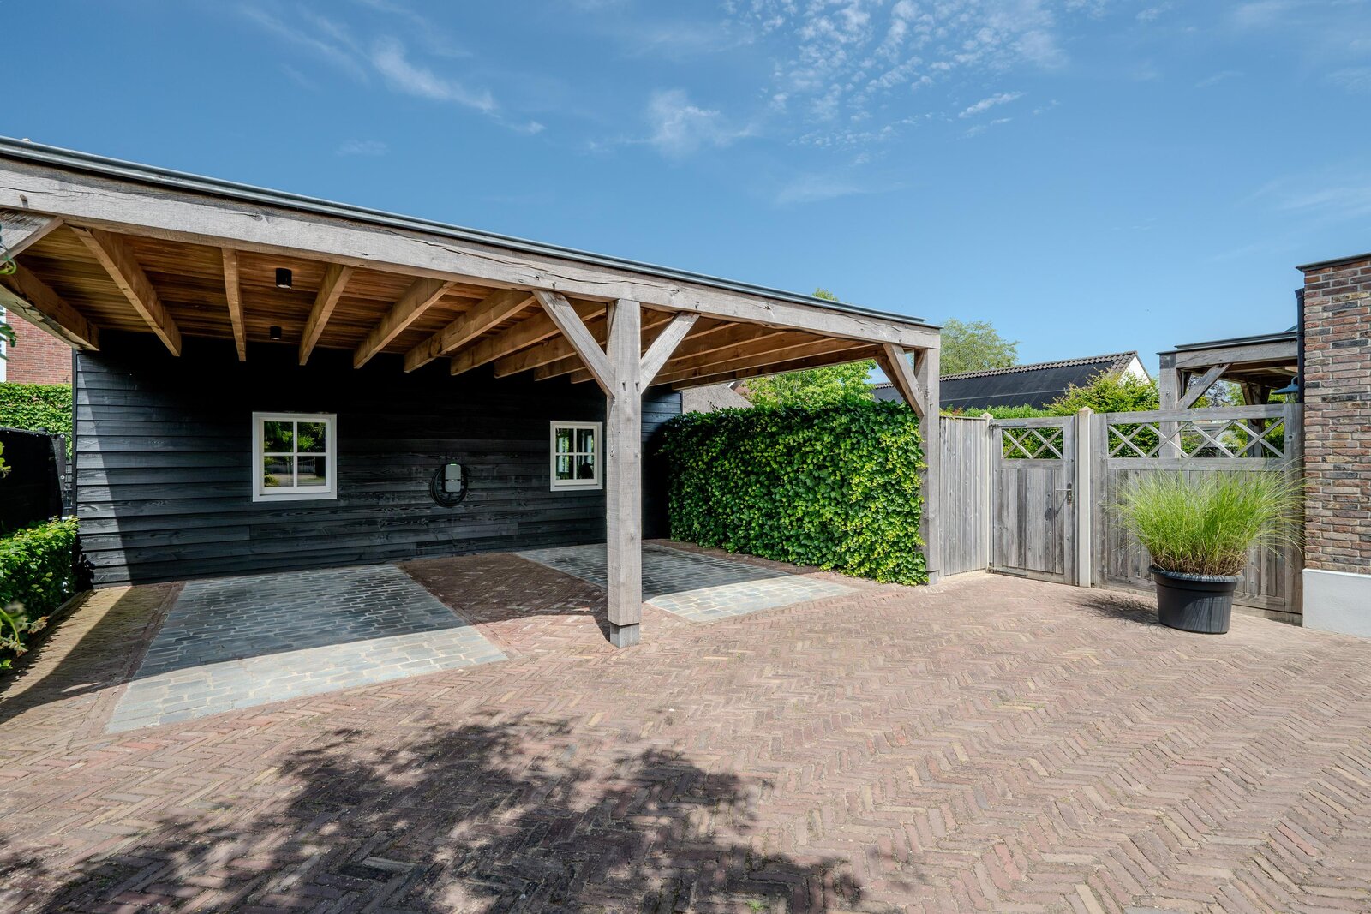
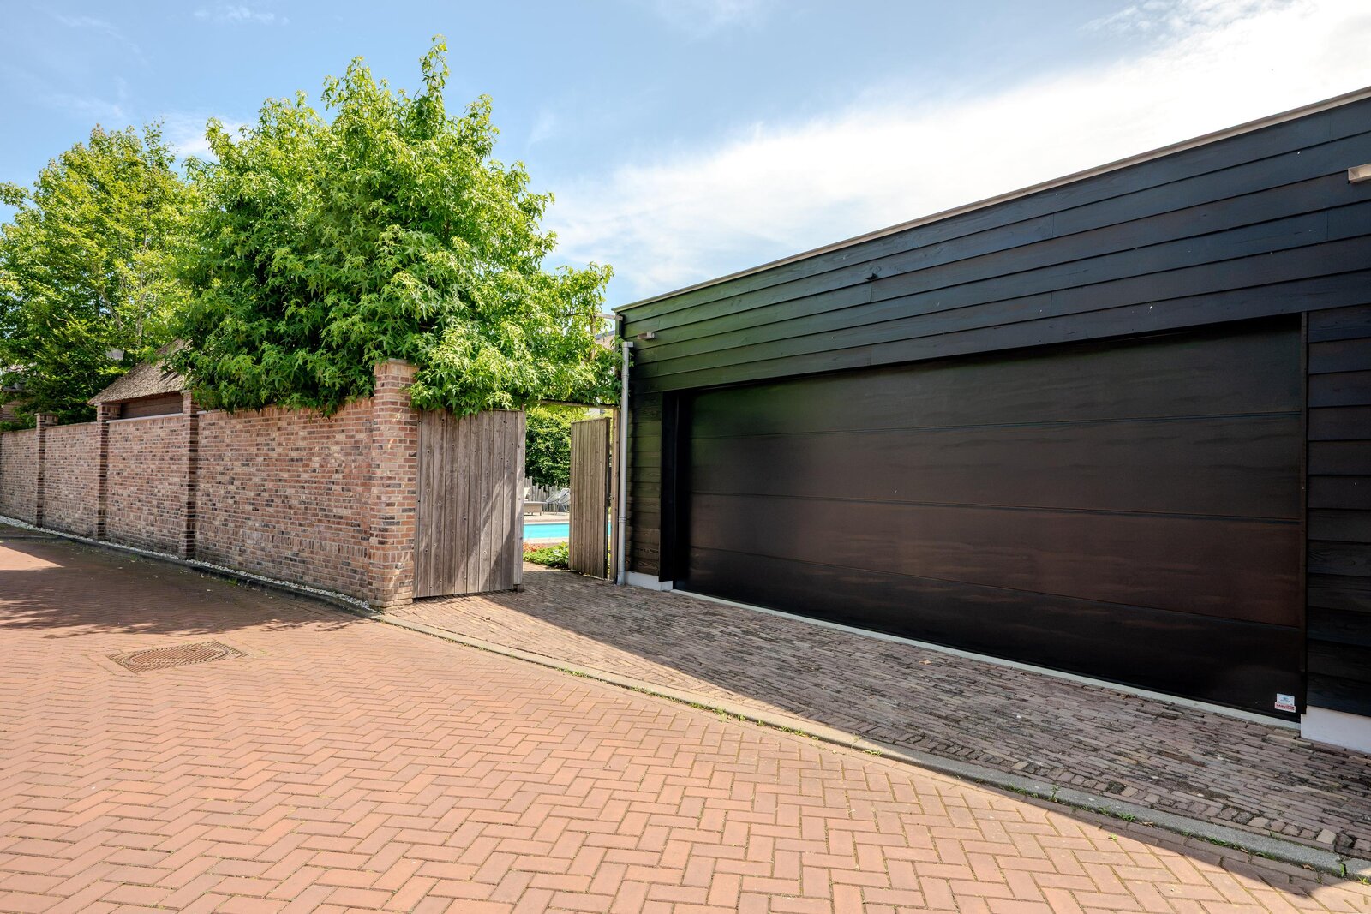
A versatile detached outbuilding, currently used as a hobby and workspace, offers approximately 56 m² of flexible accommodation and can easily function as a double garage. The building is conveniently accessed from the rear via Koemeerskuil, where a full-width electrically operated garage door provides effortless vehicle access. Together with the spacious double carport and generous driveway accommodating multiple cars, parking on your own property is exceptionally well arranged.
SUSTAINABILITY
This home has been built with sustainable, comfortable, and future-proof living in mind. It boasts an Energy Label A++, excellent insulation, underfloor heating and cooling throughout the living areas, while the ground-floor master bedroom is equipped with air conditioning for added comfort during warmer months.
The traditional thatched roof contributes to a stable indoor climate and is professionally maintained every two years. Triple-glazed HR+++ glass has been installed in the living room, while the remaining rooms feature high-performance HR++ glazing. The property has been built to minimise draughts and air leakage, significantly enhancing both comfort and energy efficiency.
The roof of the garage and outbuilding is fitted with 28 solar panels. The technical room on the first floor houses the hybrid air-source heat pump and central heating boiler.
The heated swimming pool is primarily warmed by solar collectors installed on the outbuilding, with additional gas heating available when required. An automatic pool cover and water quality management system minimise maintenance.
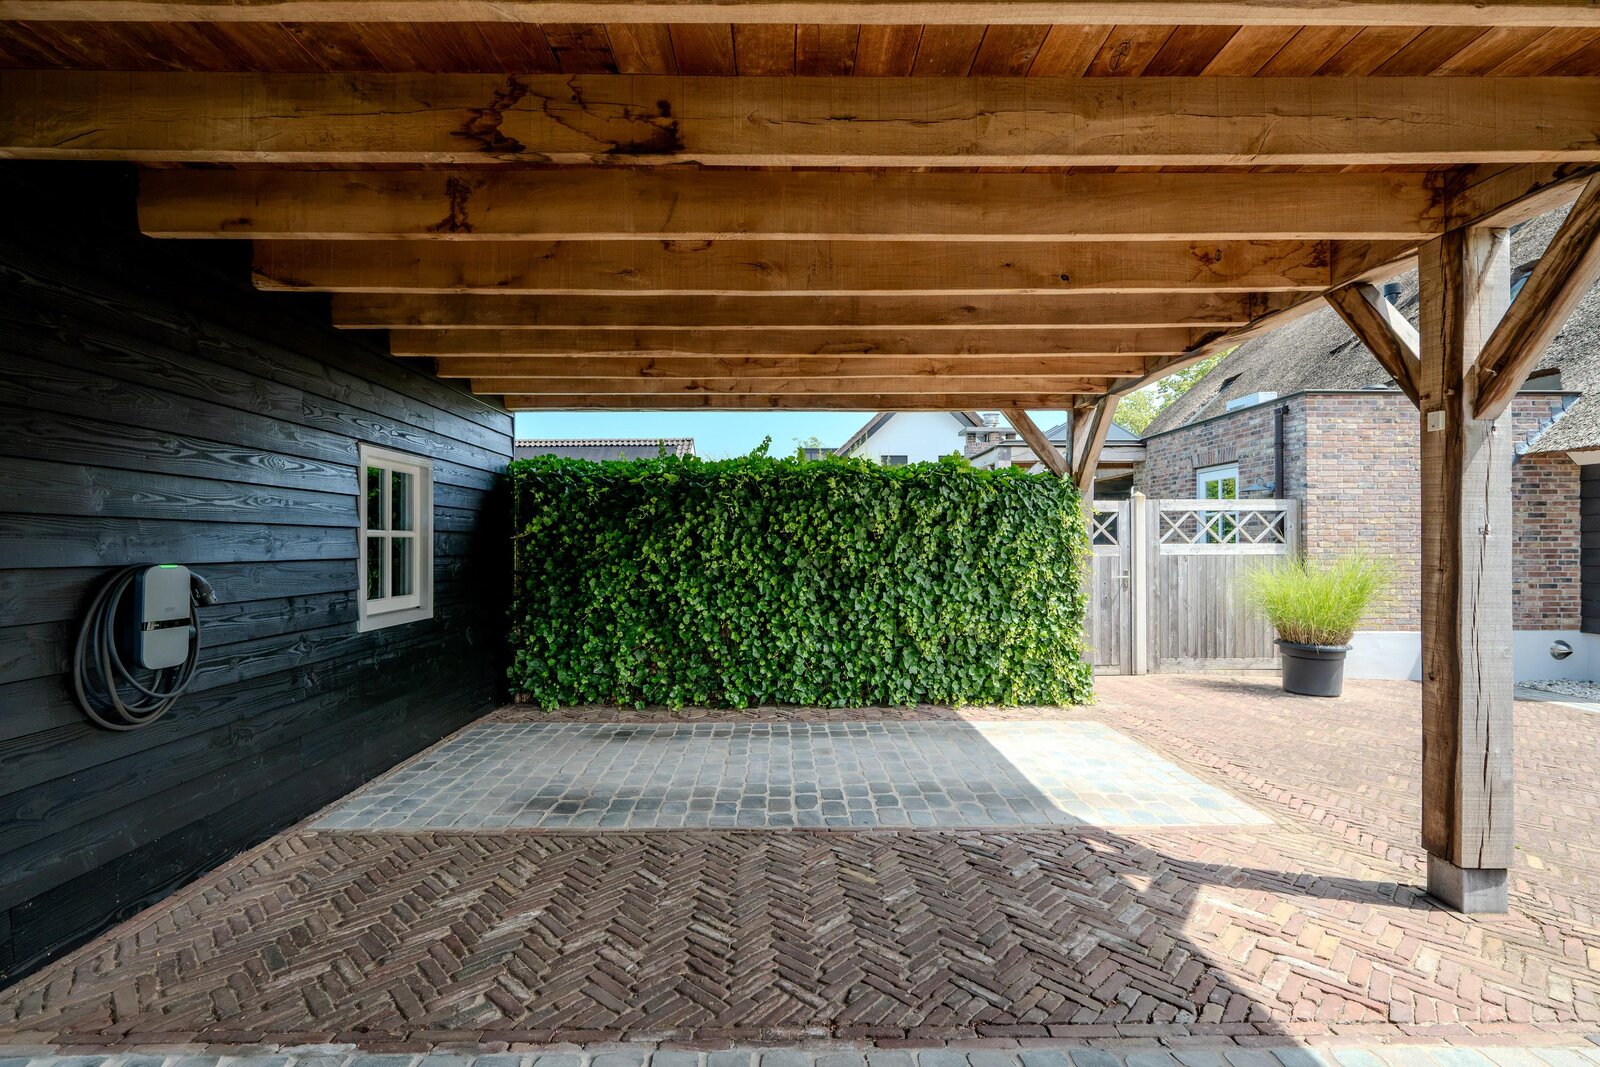
Additional features include an electric vehicle charging point, CCTV and alarm system, internet connectivity in the multifunctional outbuilding, and an automated irrigation system for the garden.
5 ASSETS OF THIS EXCEPTIONAL LUXURY FARMHOUSE WITH DOUBLE GARAGE, DOUBLE CARPORT AND HEATED SWIMMING POOL
1. Traditional craftsmanship meets contemporary comfort
Designed and built in 2018 by the current owners with exceptional attention to quality and sustainability. From the Belgian bluestone-look floor tiles to the bespoke steel-framed glass doors, and from the hybrid heat pump to the solar panels, every detail has been carefully considered and expertly executed.
2. Space designed for every stage of life
A generous open-plan kitchen forms the vibrant centre of the home, complemented by a private ground-floor master suite with dressing room and en-suite bathroom, two spacious first-floor bedrooms, and two detached insulated and heated outbuildings. A home offering flexibility for every phase of life.
3. A garden that feels like a private resort
Enjoy the heated outdoor swimming pool with counter-current system, the charming thatched pool house with changing room, toilet and outdoor shower, together with the spacious covered terrace featuring an inviting outdoor fireplace.
4. Future-proof in every detail
Outstanding sustainability credentials include Energy Label A++, a hybrid air-source heat pump, underfloor heating and cooling, 28 solar panels and solar collectors for the swimming pool. With an energy yield of 6,875 kWh in 2025, this home comfortably exceeds tomorrow's standards today.
5. Village tranquillity with city convenience
Wintelre offers genuine peace and quiet, surrounded by open countryside and a close-knit community. Yet Eindhoven, Veldhoven and the internationally renowned Brainport region are only minutes away—offering the very best of both worlds without compromise.
LAYOUT ENTRANCE AND LIVING AREAS
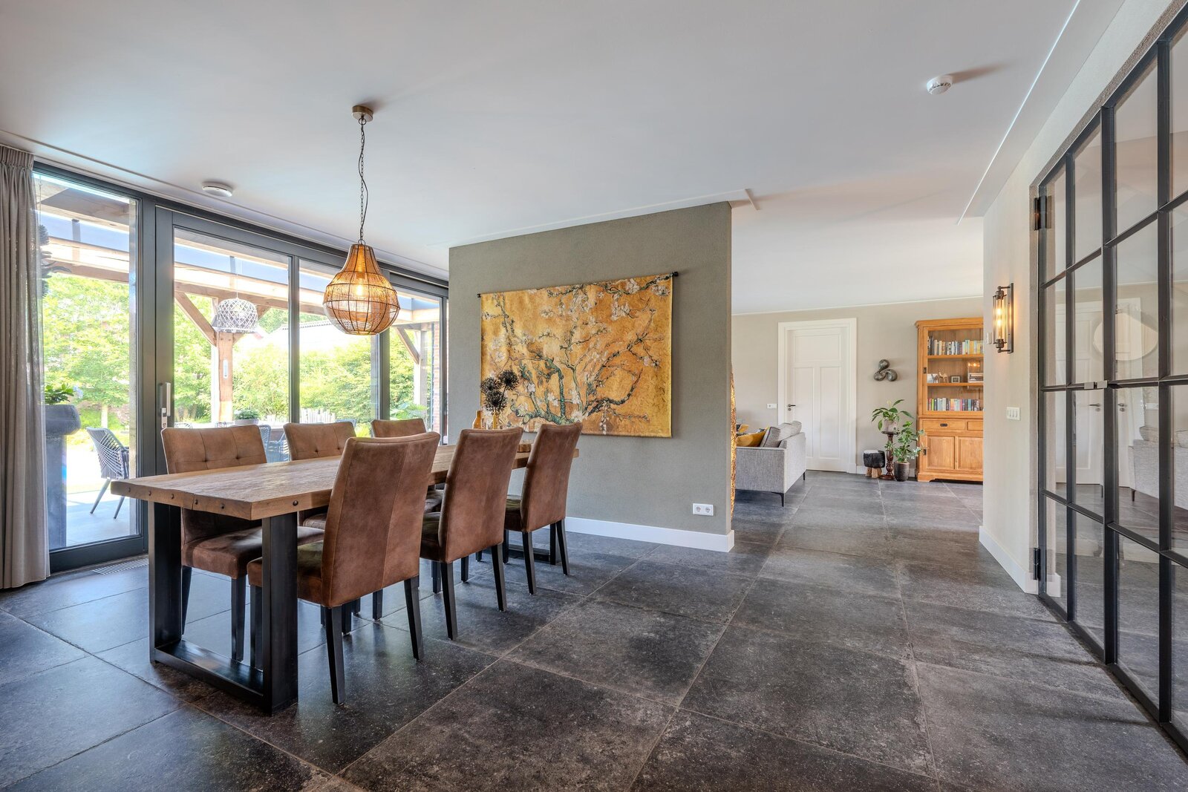
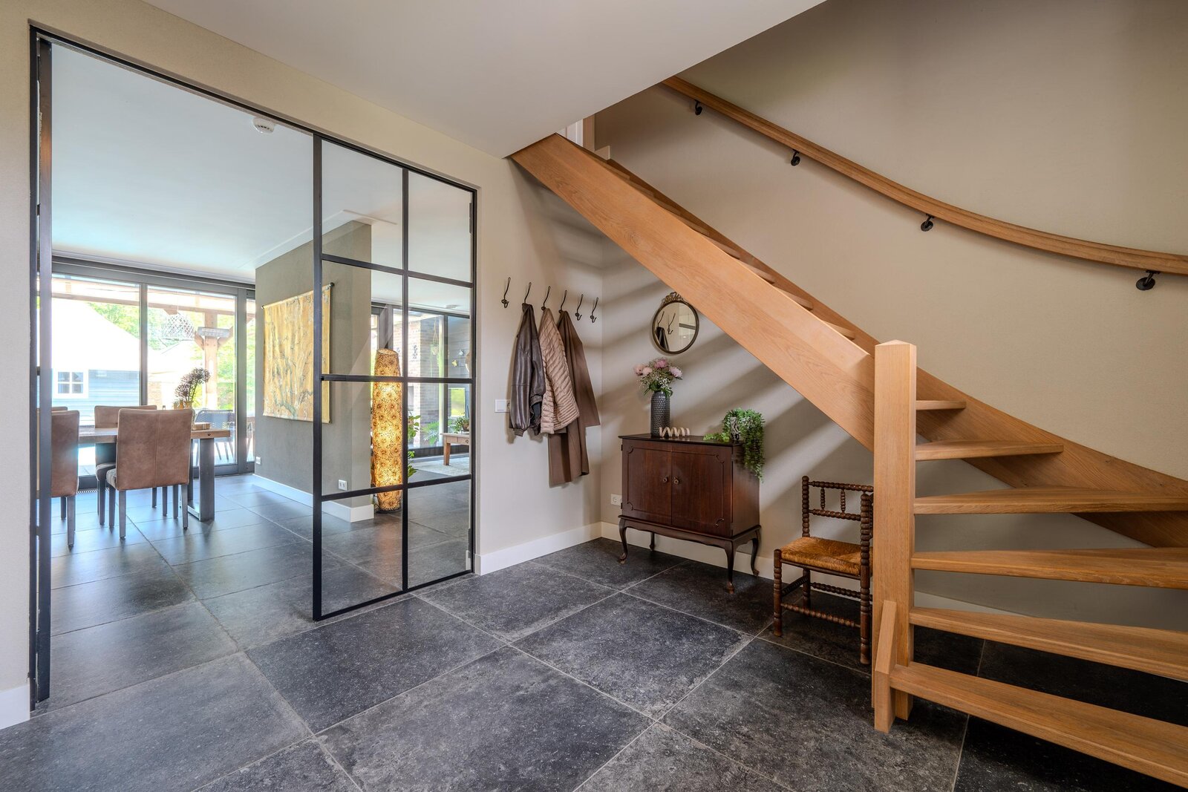
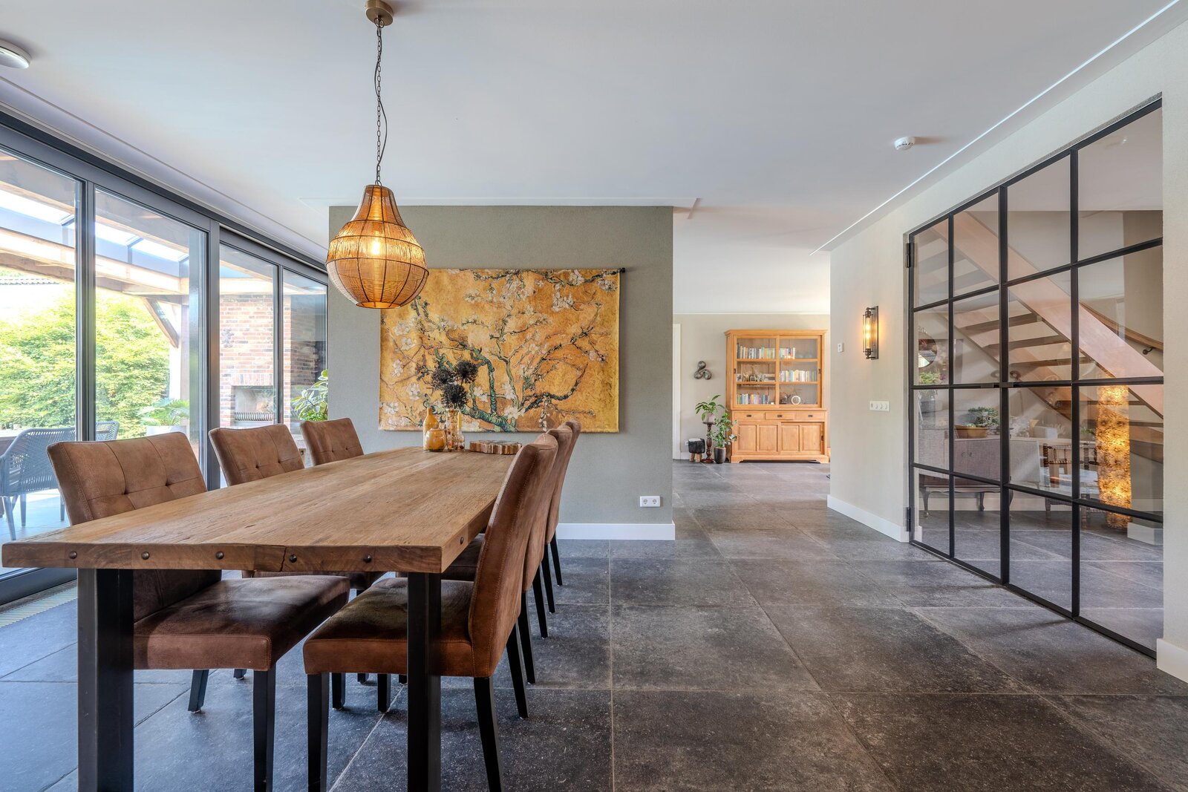
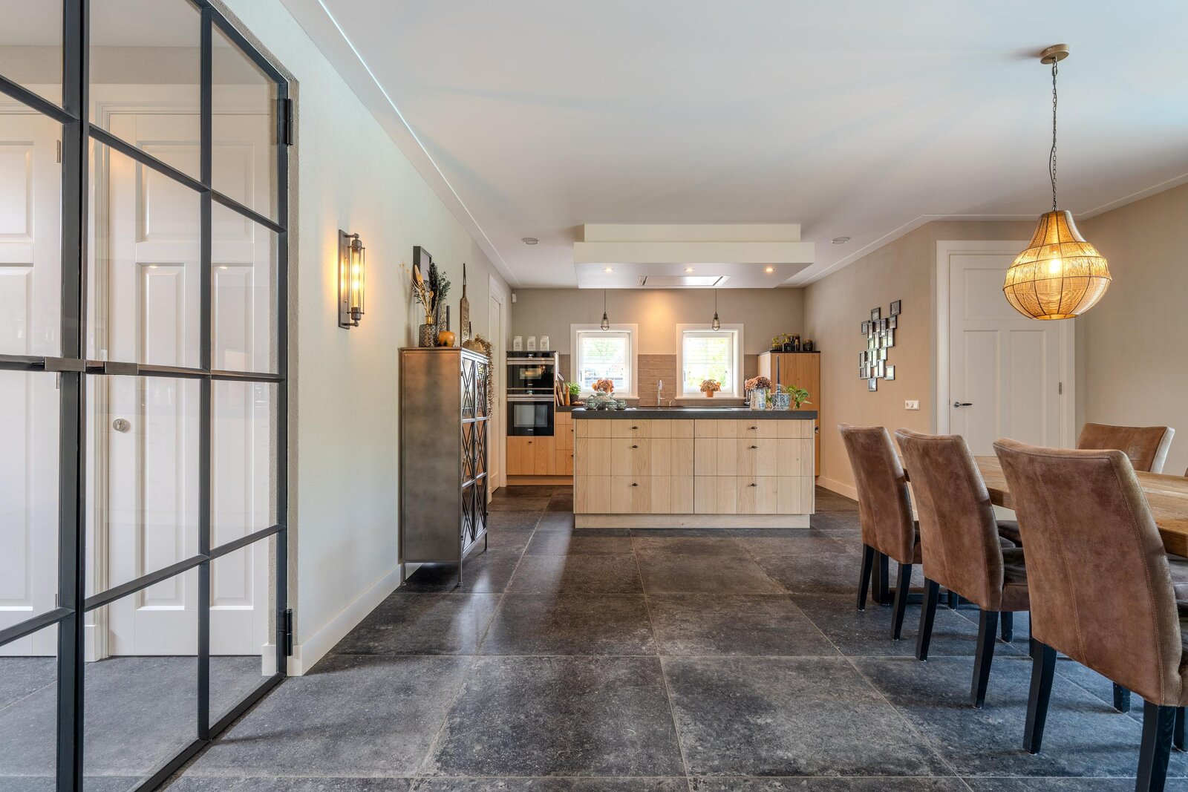
The entrance immediately creates an elegant first impression. The spacious hallway features durable Belgian bluestone-look floor tiles that continue throughout the ground floor, giving the home a warm and timeless appearance. Underfloor heating and cooling provide year-round comfort. A handcrafted black steel-framed glass door offers an attractive sightline towards the living areas and garden.
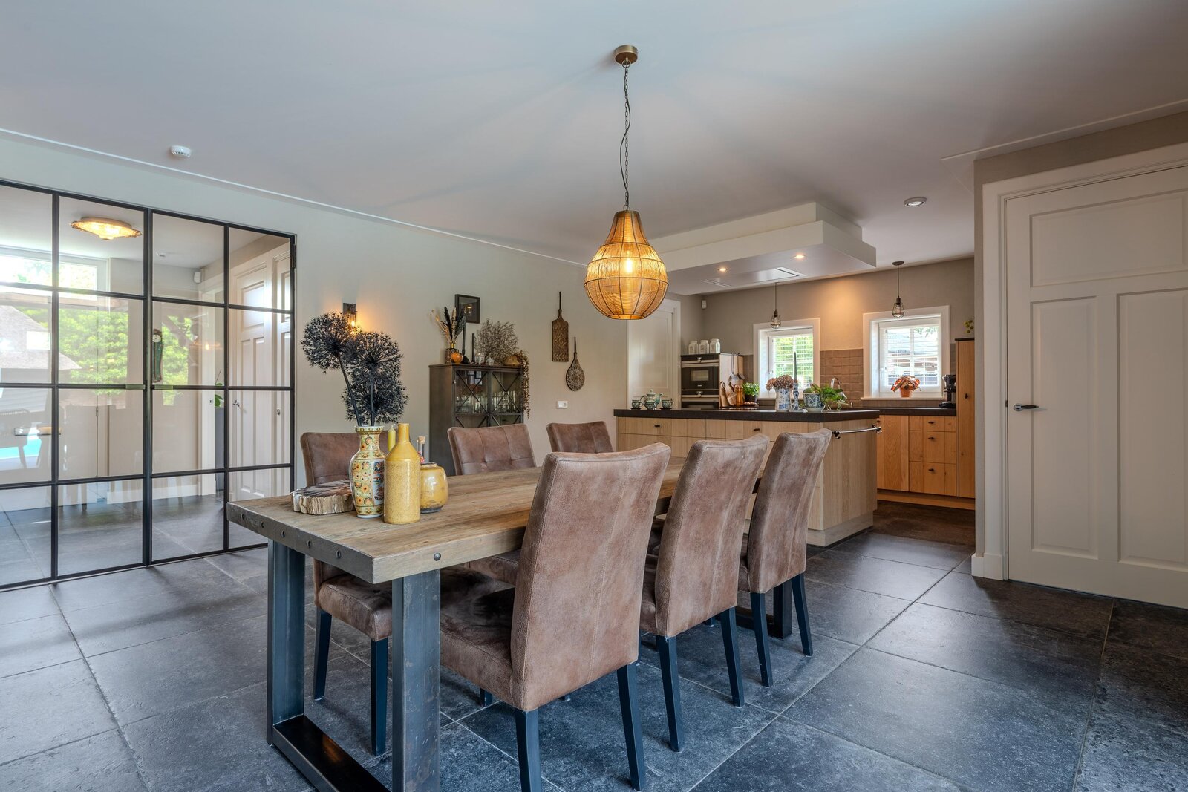
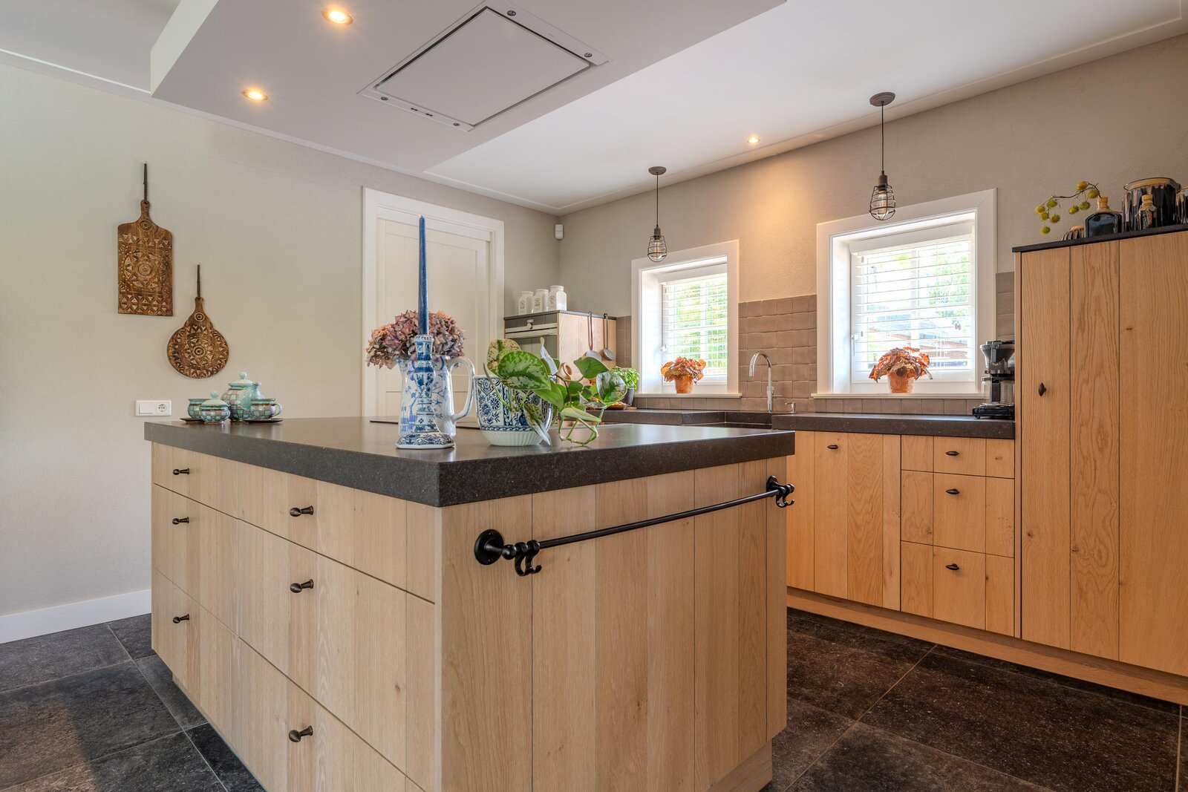
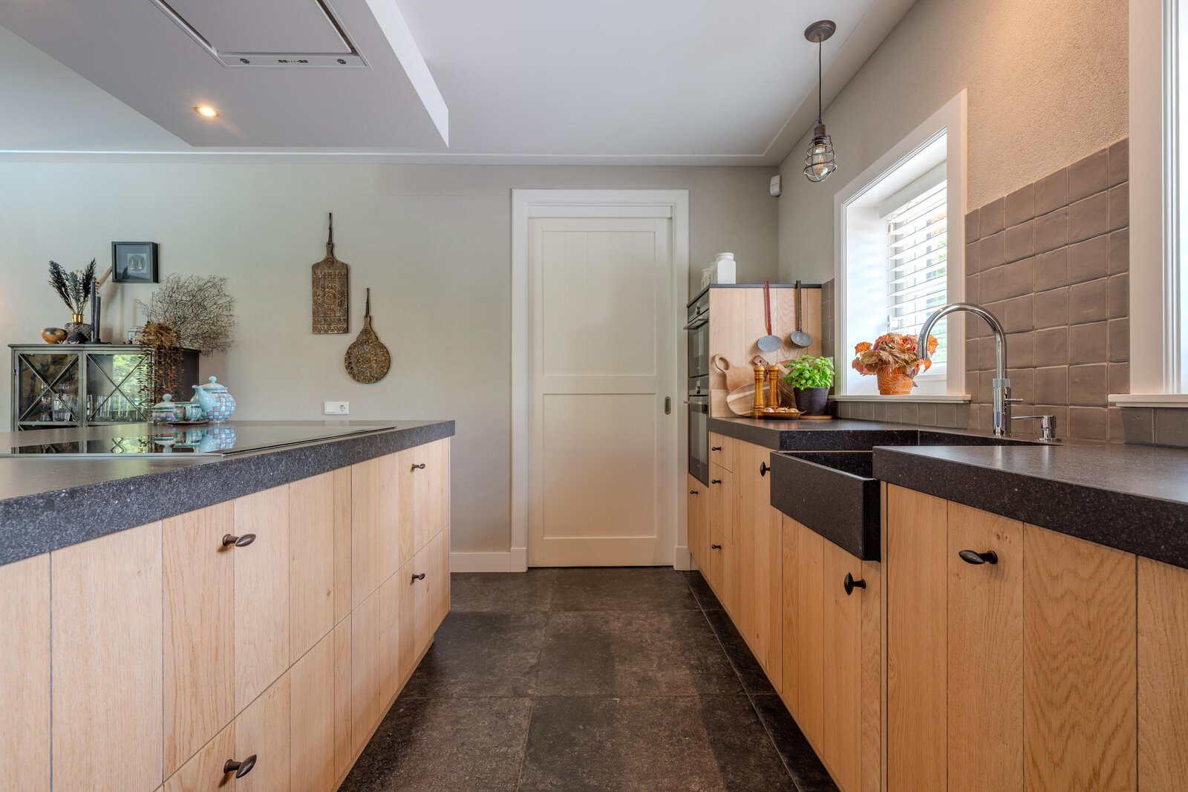
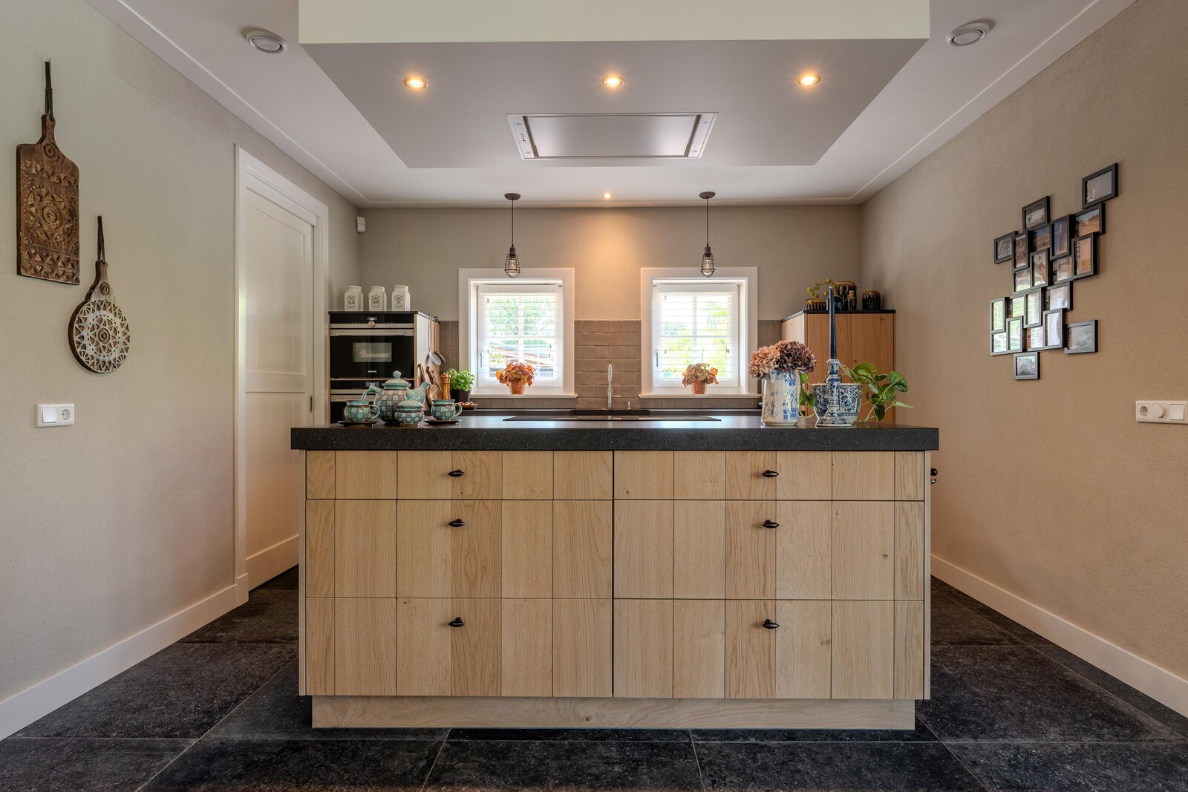
The spacious open-plan kitchen is the true heart of the home. Its large central island, extensive storage and direct connection to the dining area create the ideal setting for both everyday family life and entertaining guests. The kitchen is equipped with premium Siemens appliances, including a combination oven, steam oven, dishwasher and five-zone induction hob. Additional features include a Quooker boiling water tap and a generous walk-in pantry with space for an extra refrigerator and freezer. Large sliding doors effortlessly connect the kitchen to the garden.
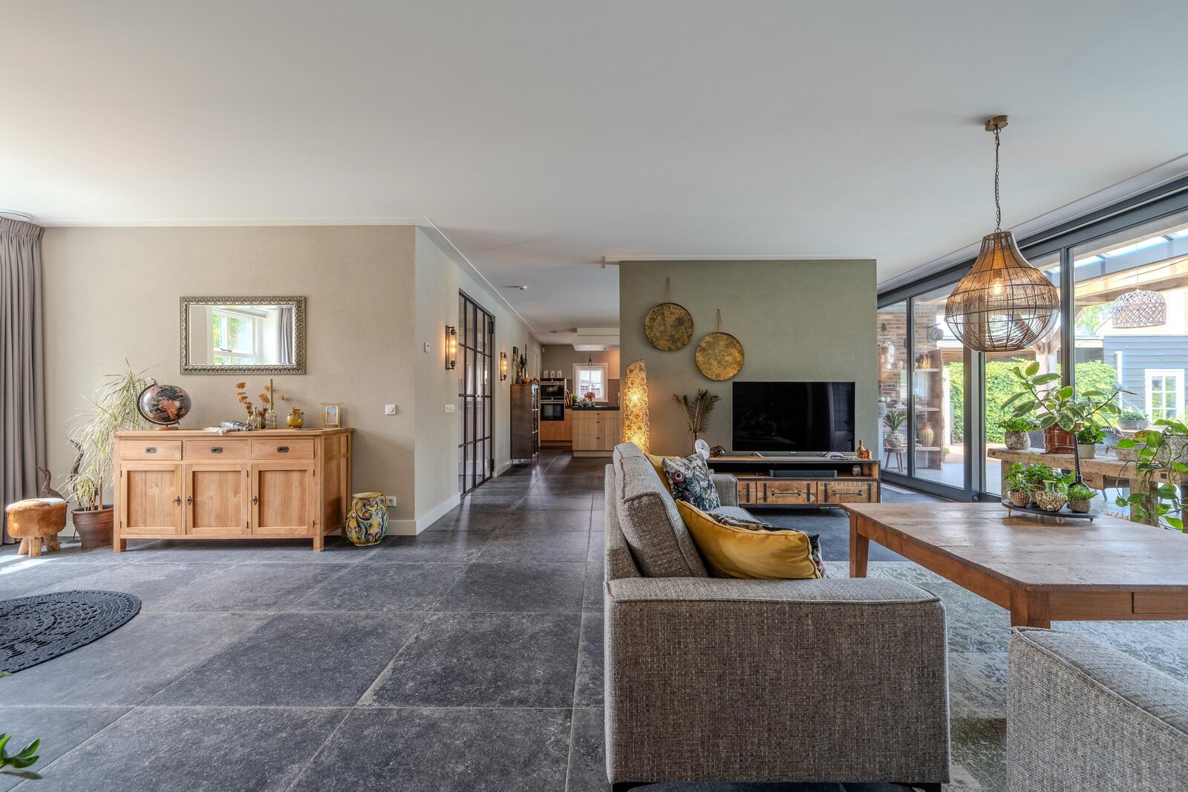
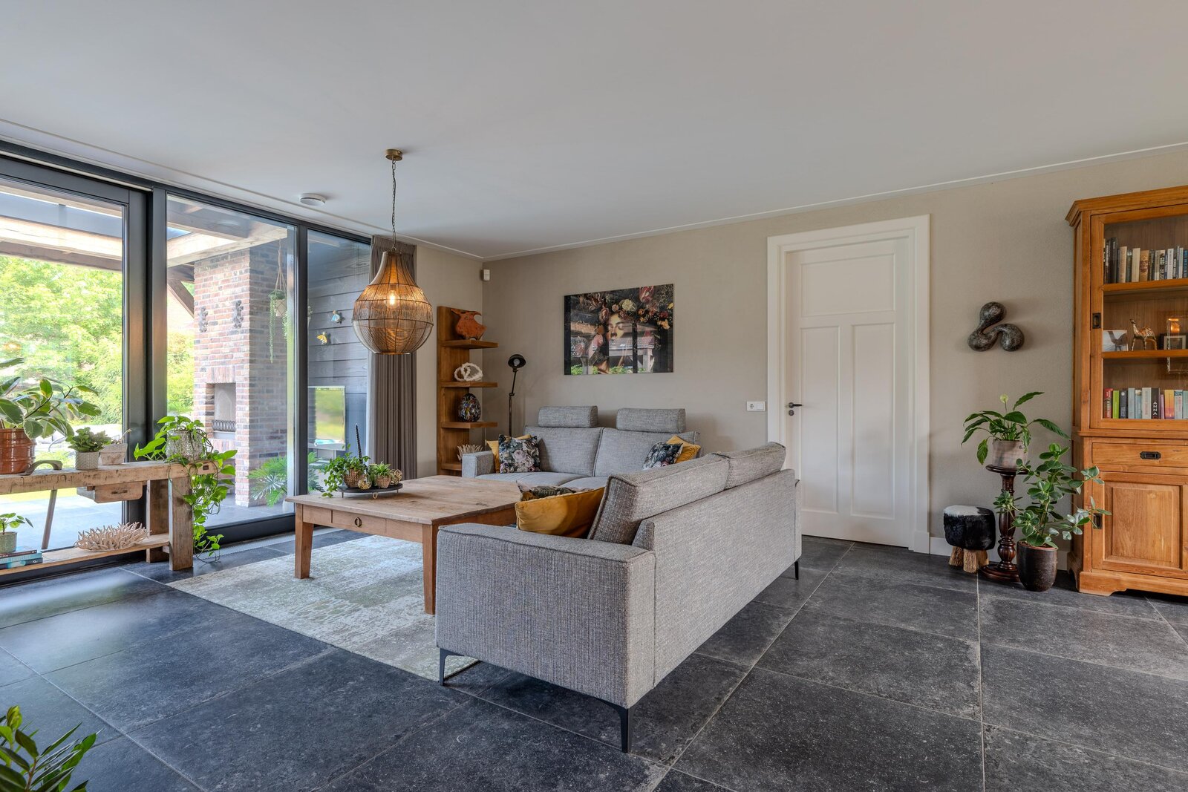
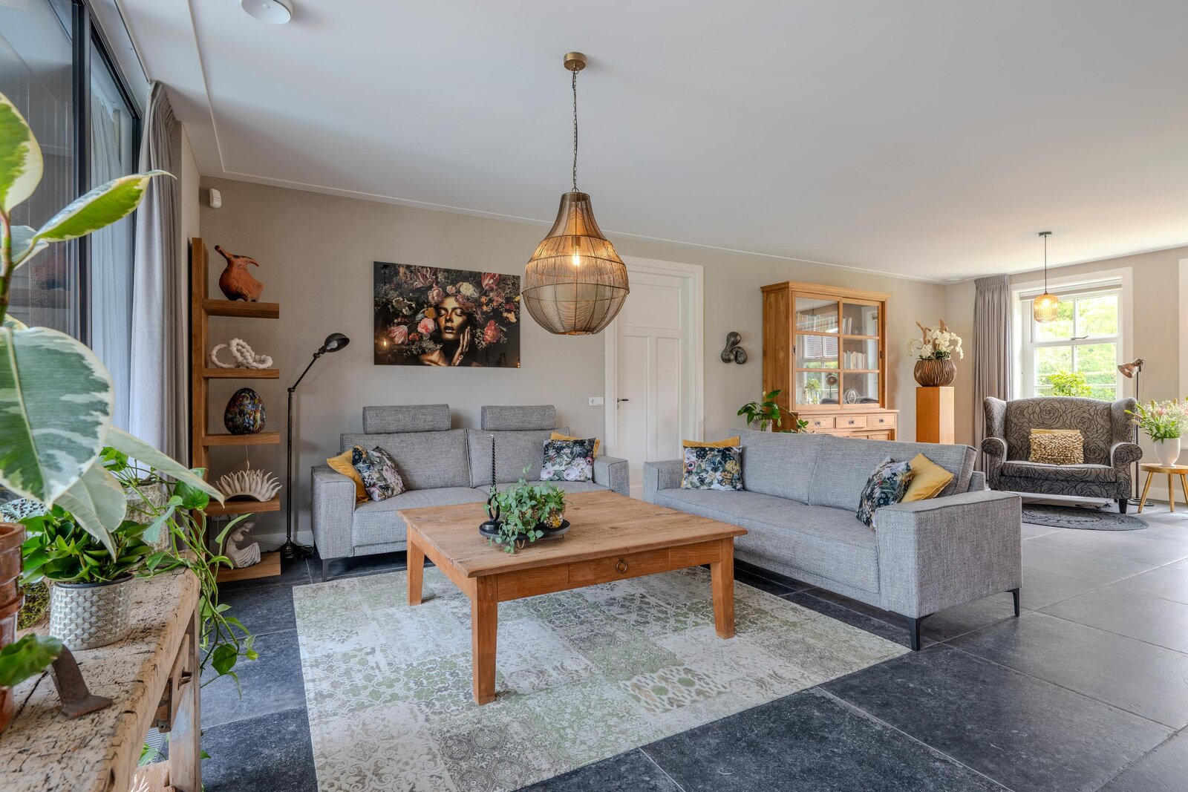
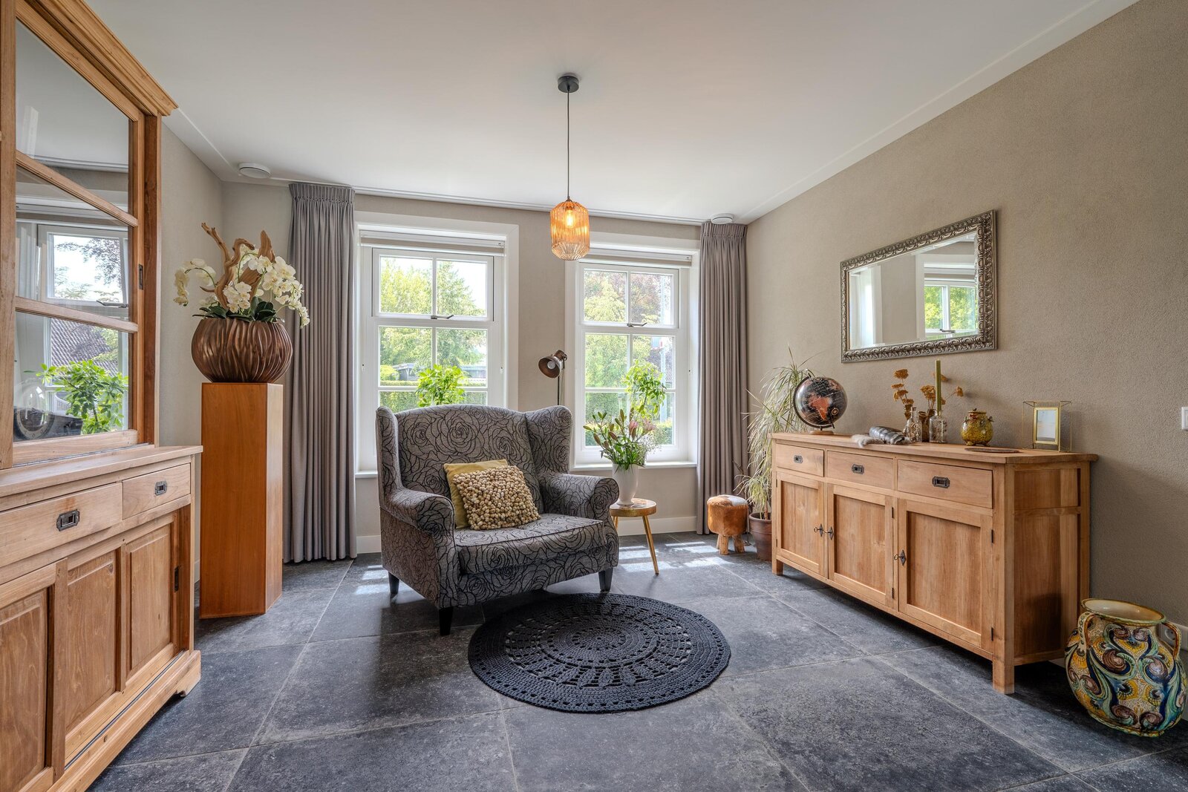
Adjacent to the dining area, subtly separated by a full-height feature wall, is the inviting sitting room. Positioned to enjoy views towards both the front and rear garden, this comfortable living space offers several attractive seating areas and a wonderfully cosy atmosphere.
GROUND FLOOR HOME OFFICE
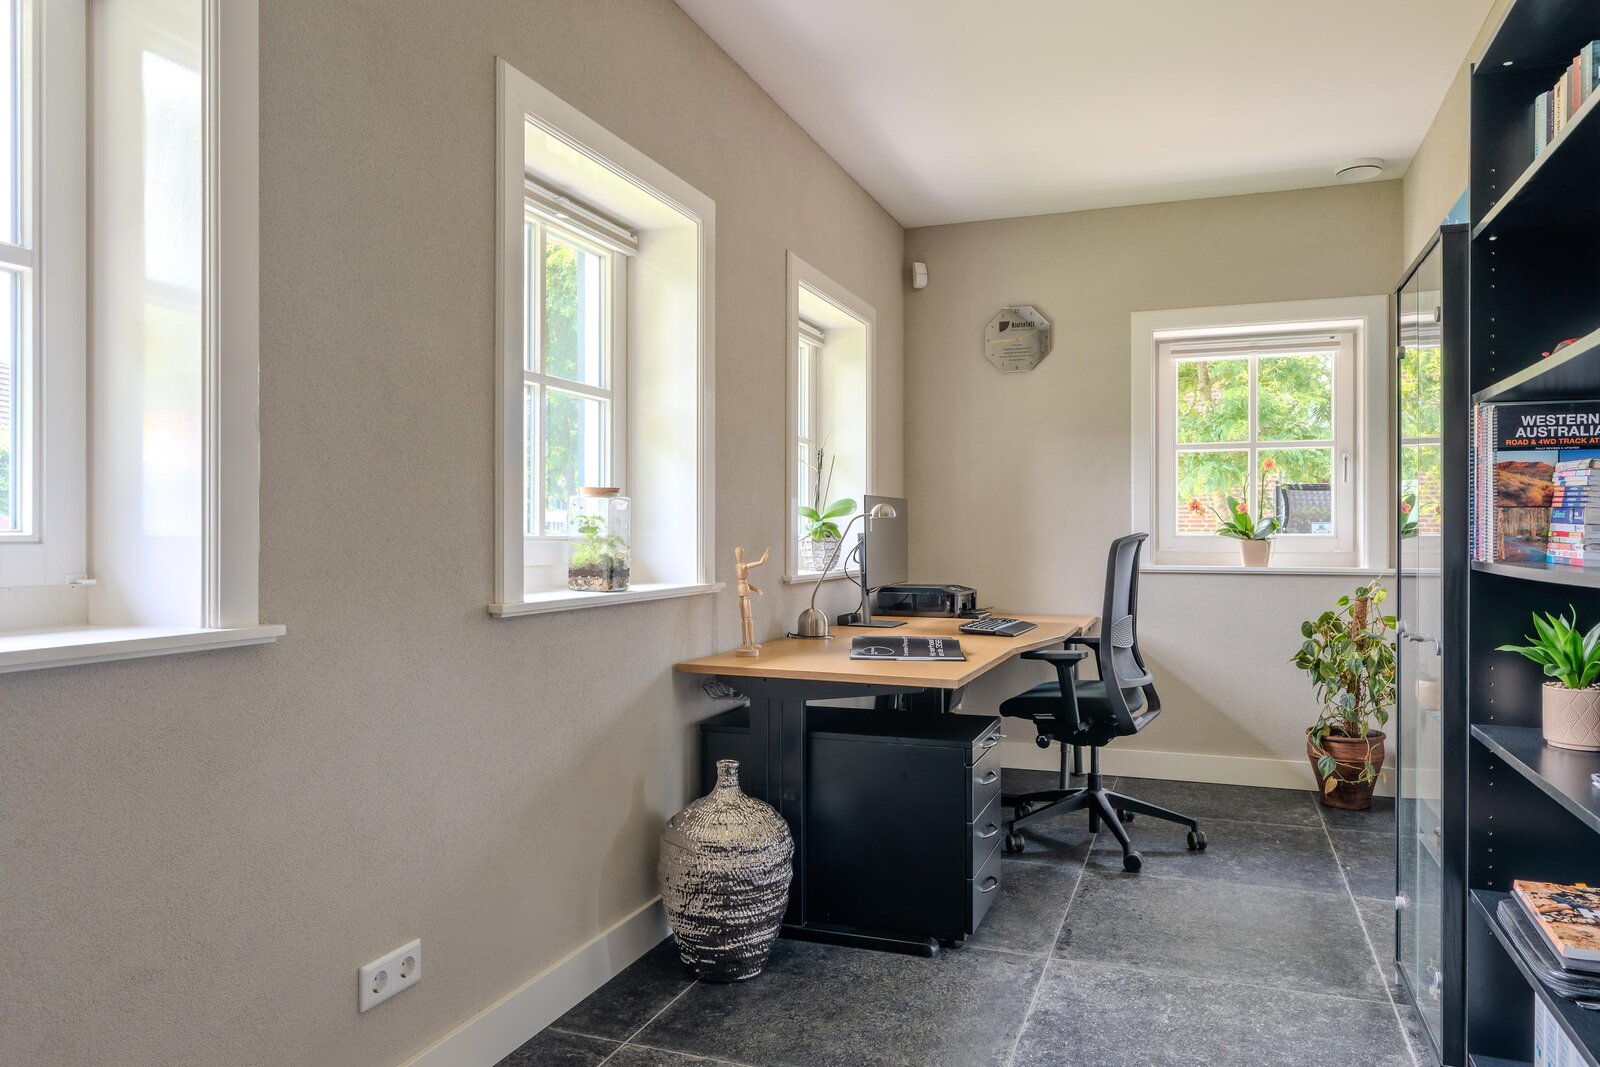
At the front of the house, adjacent to the entrance hall, is a bright additional room that is ideally suited as a home office, hobby room or children's playroom.
The utility room is also located on the ground floor. A convenient laundry chute from the first-floor landing further enhances the home's practical design.
Ground floor master suite
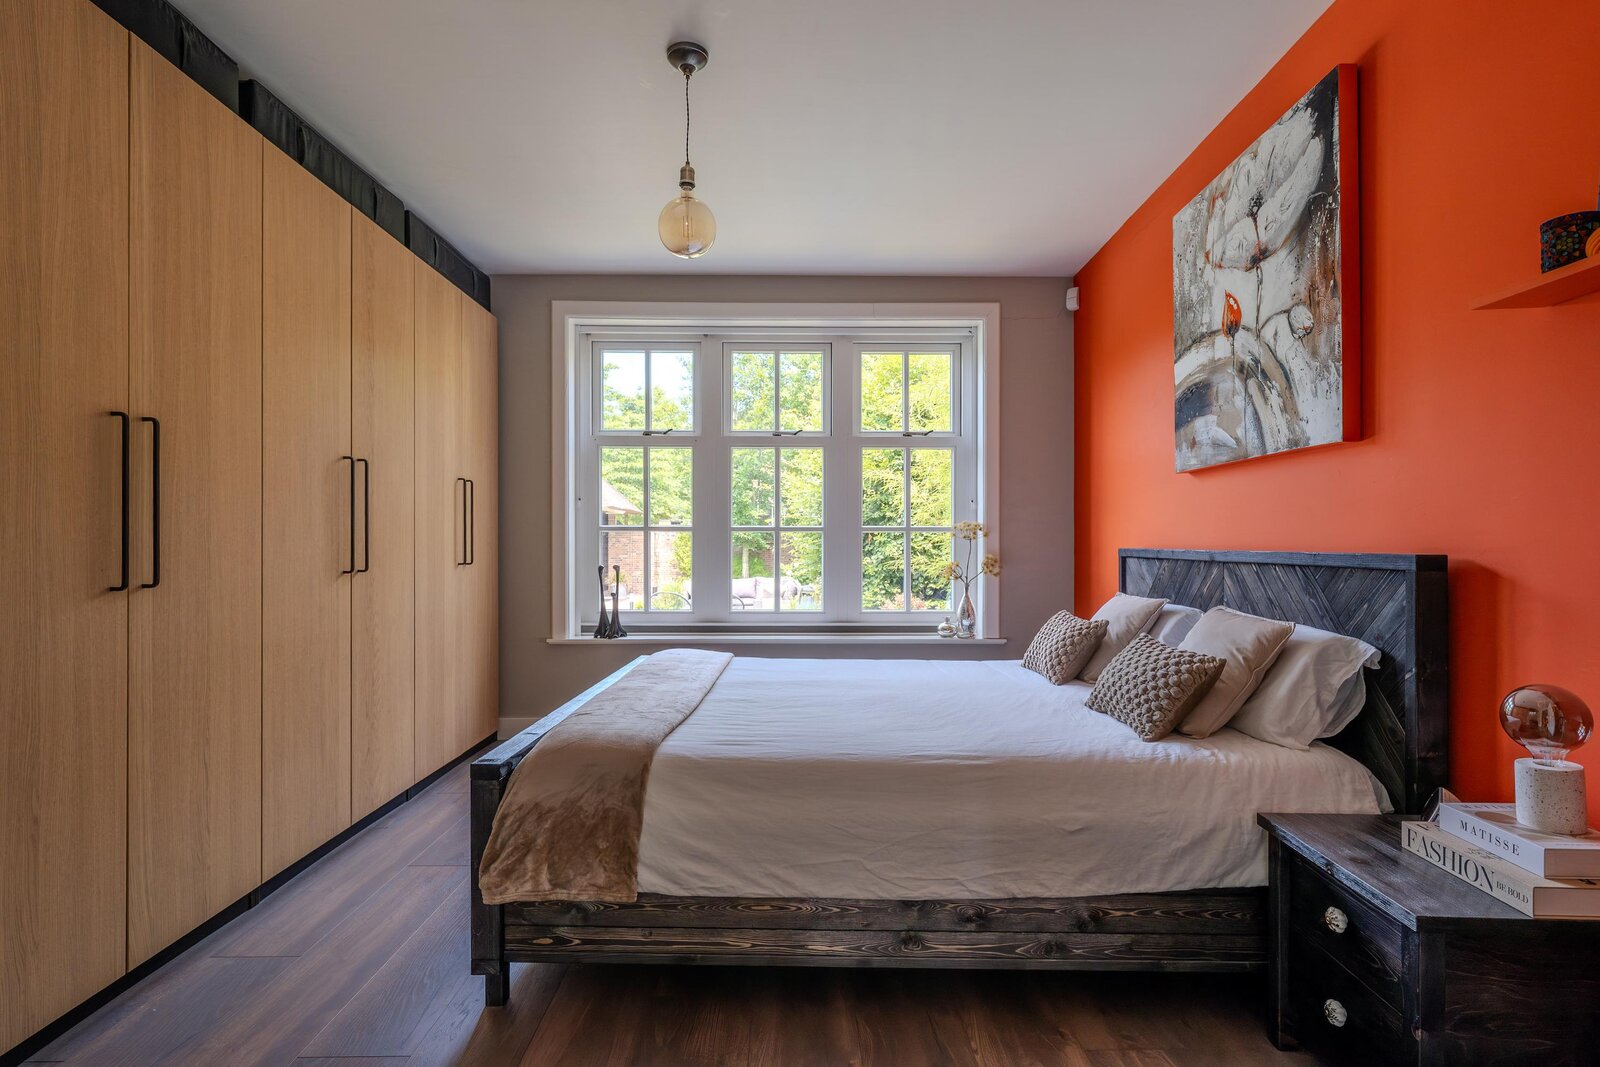
Situated on the garden side of the property, the master bedroom enjoys a peaceful location and is accessed via a private dressing room with built-in wardrobes. Characteristic farmhouse-style windows create a warm and relaxing atmosphere while overlooking the rear garden.
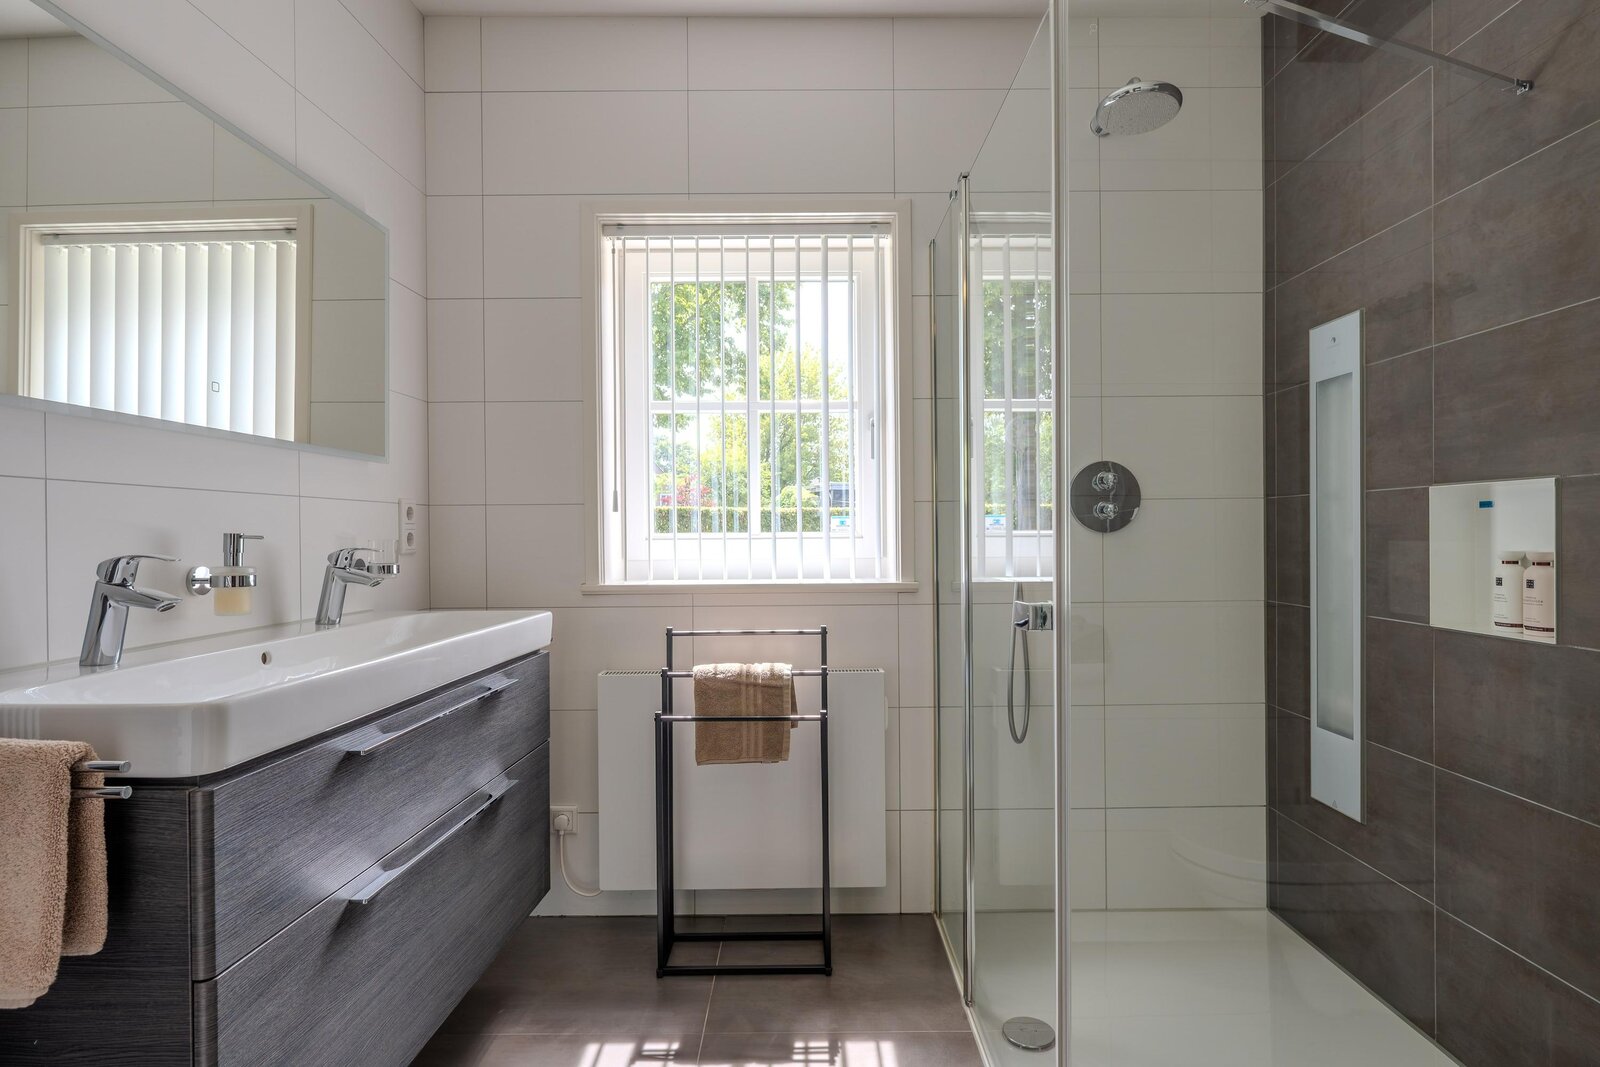
The luxurious en-suite bathroom features a double vanity unit, toilet and an innovative Sunshower with integrated infrared functionality.
FIRST FLOOR
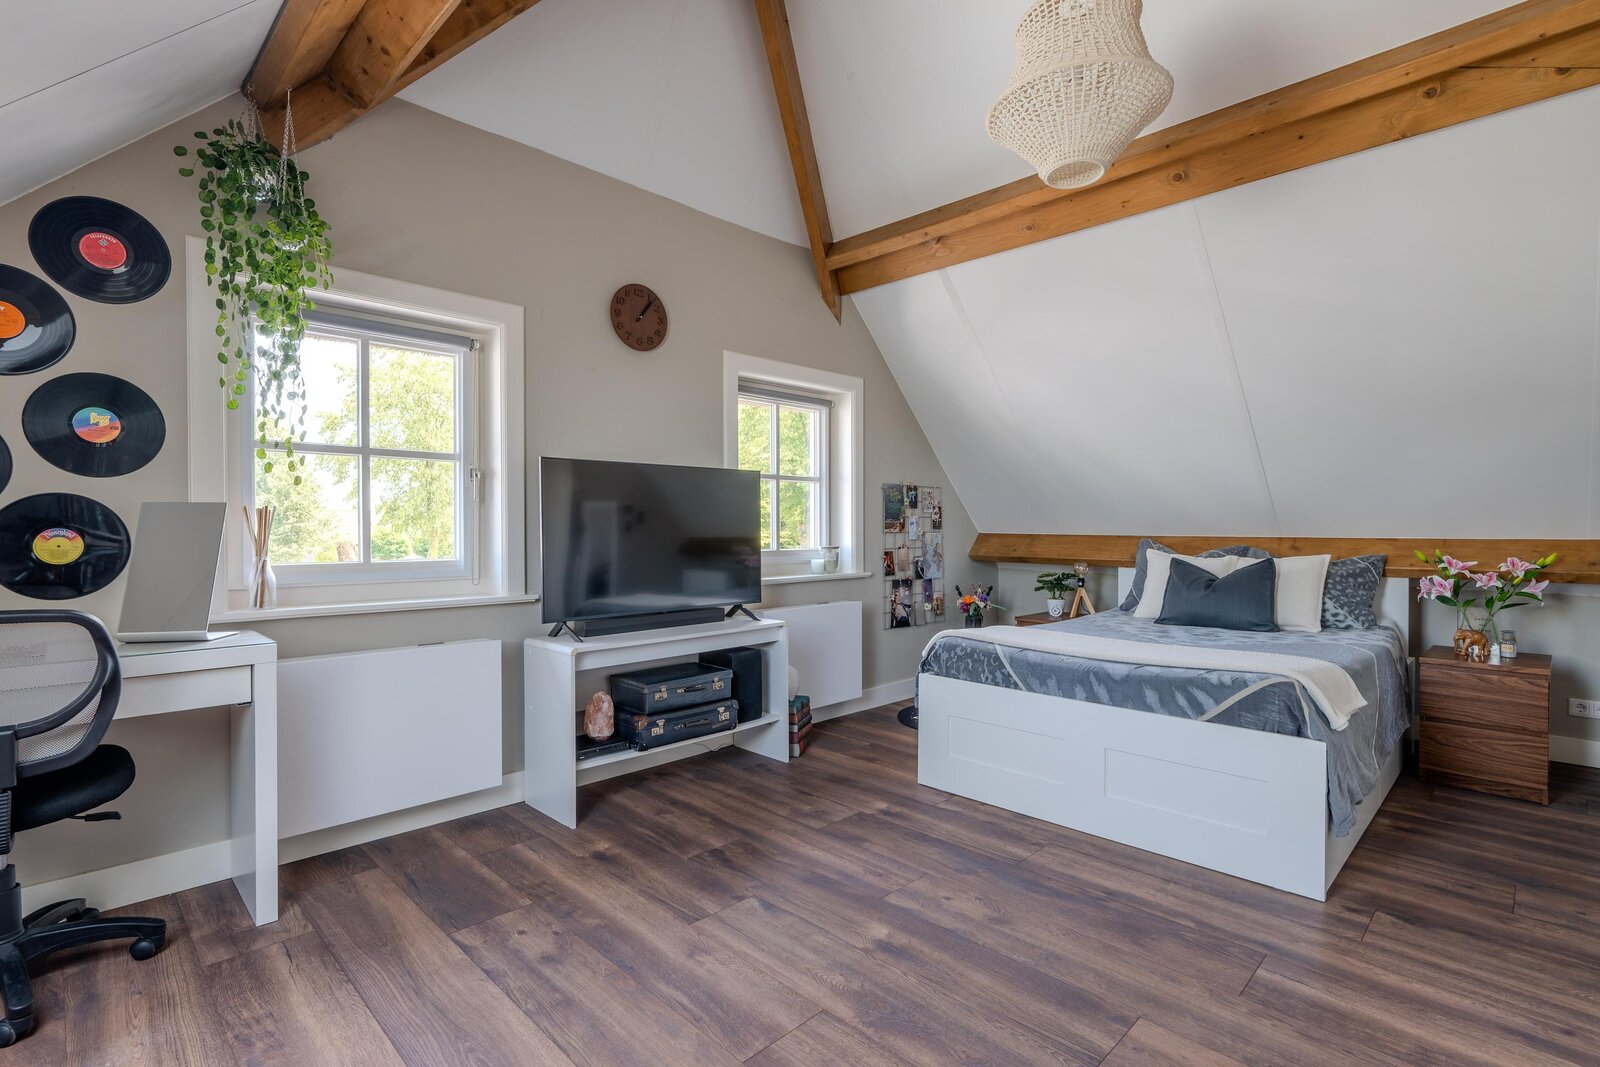
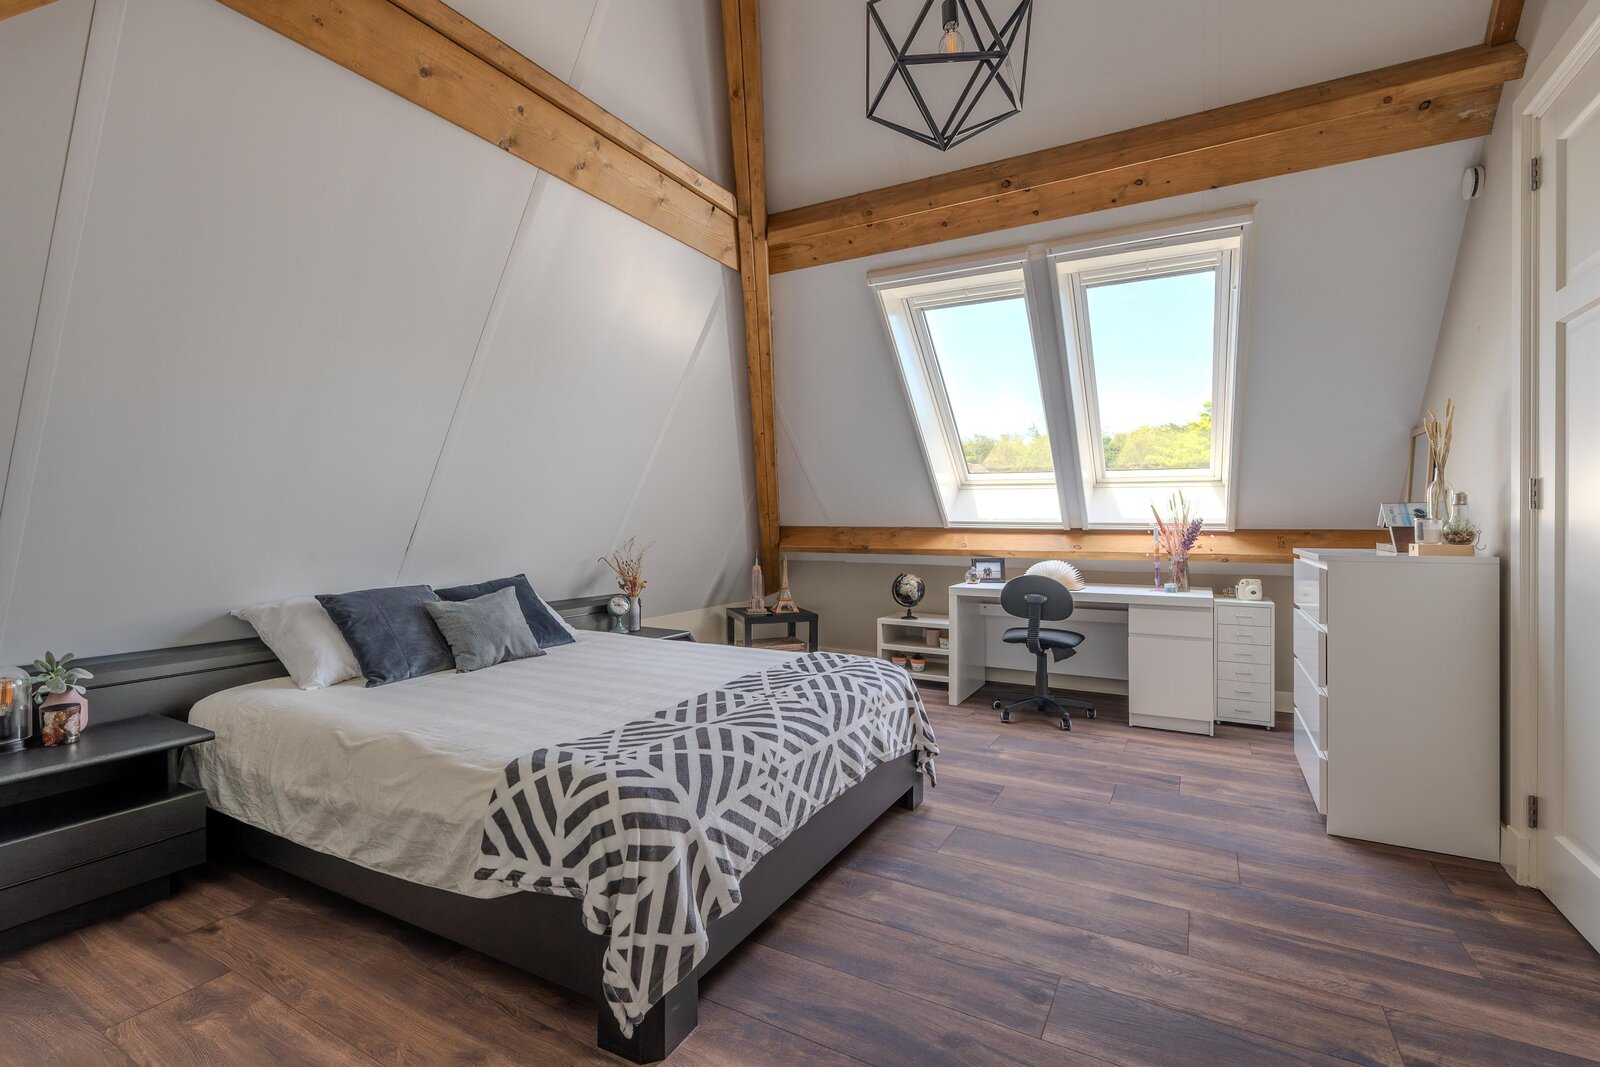
The first floor accommodates two generous bedrooms, both with impressive vaulted ceilings extending to the roof ridge and exposed timber beams that create a wonderful sense of space and character. Storage has been cleverly incorporated behind the knee walls.
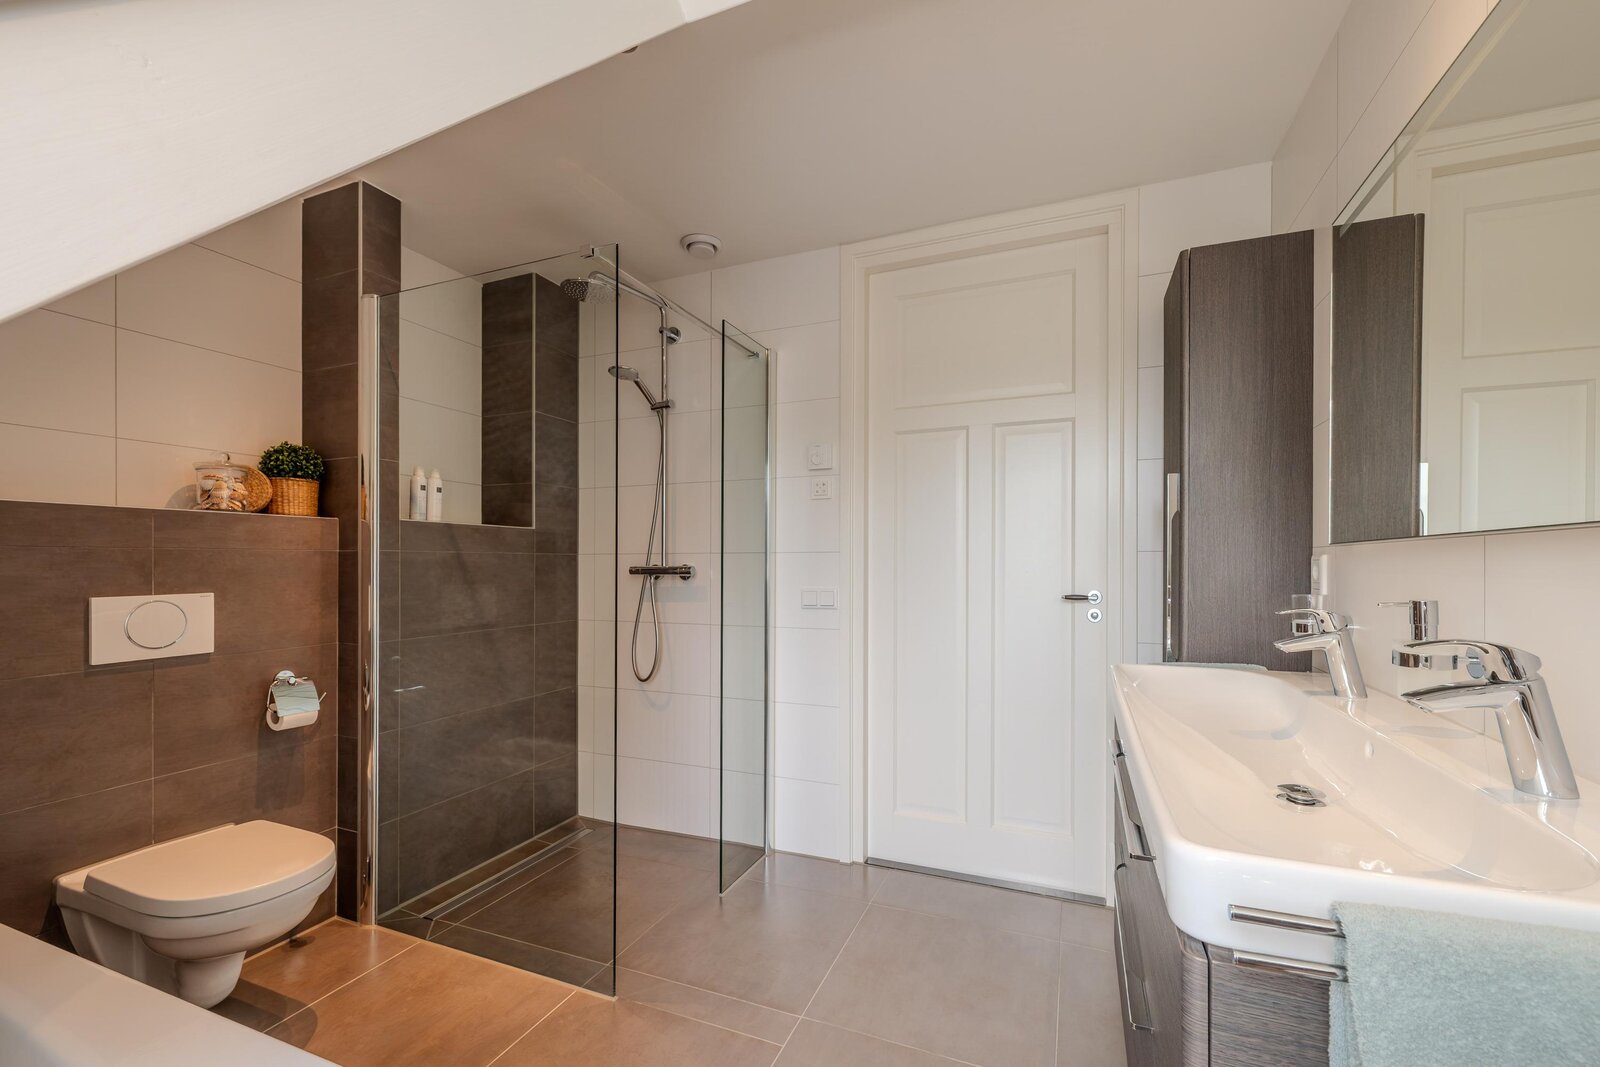
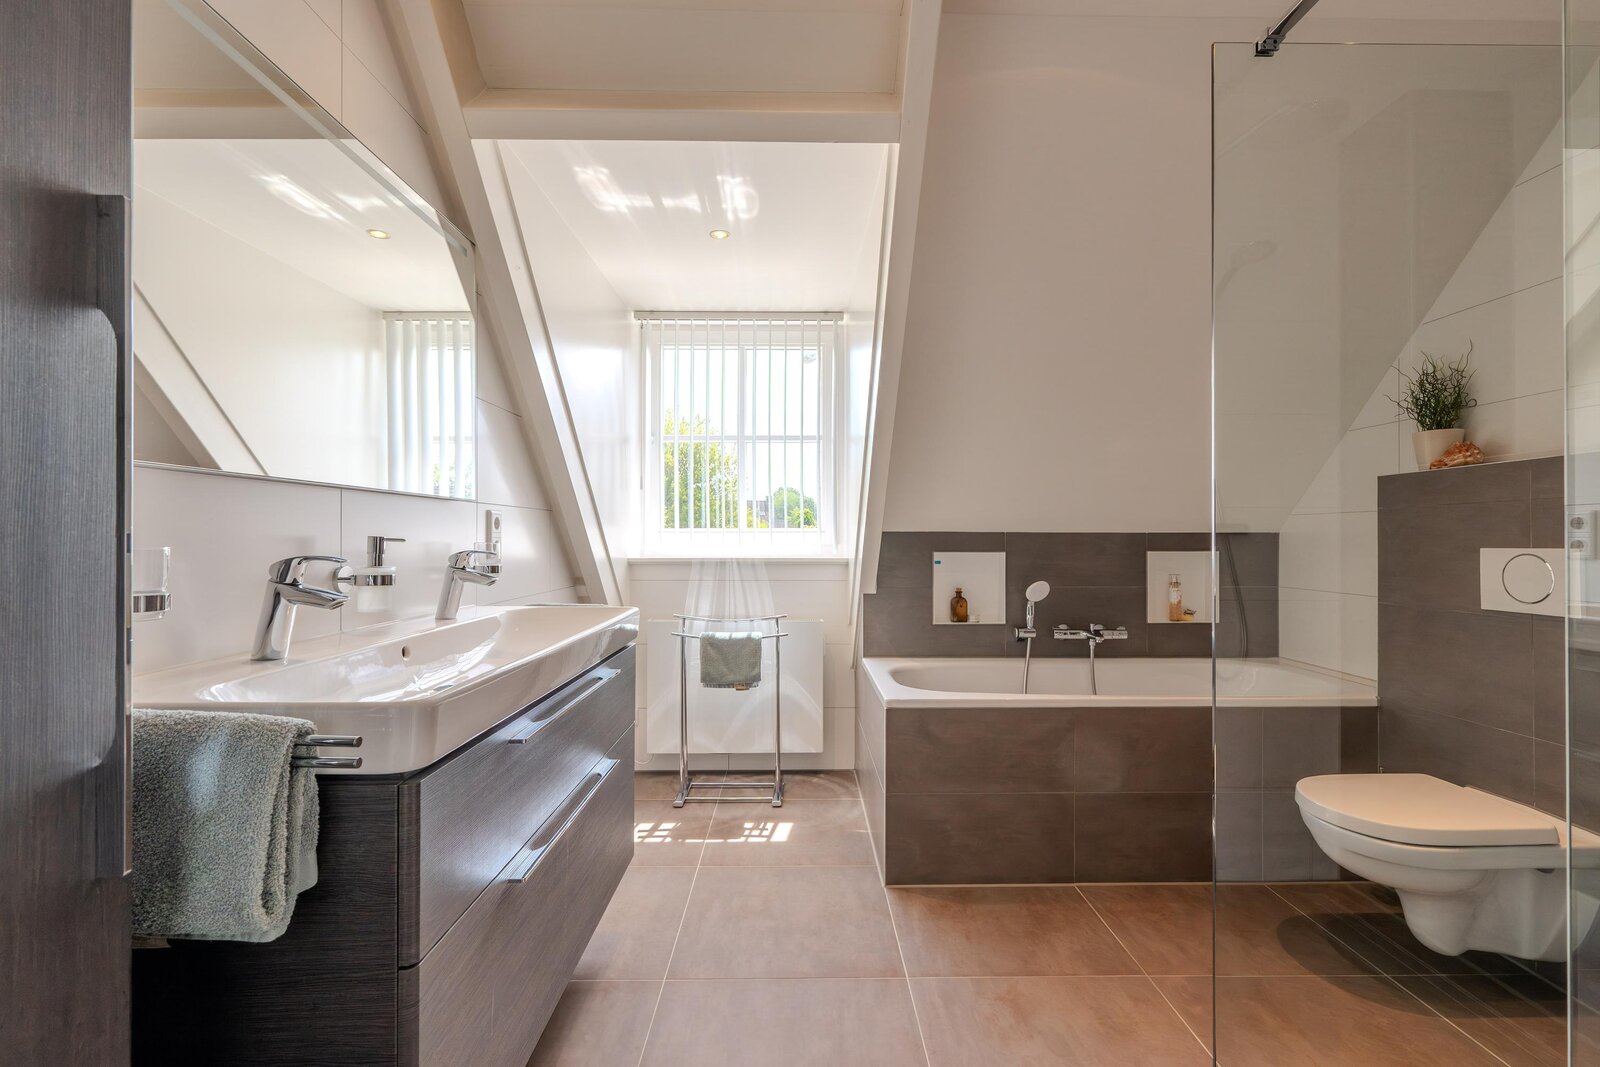
The second bathroom is fully equipped with a walk-in rain shower, double vanity with heated mirror, toilet and a spacious bathtub. Underfloor heating adds further comfort.
This floor also houses the technical room with the heat pump and central heating boiler, an additional storage room, and the laundry chute leading directly to the utility room below.
SECOND FLOOR
A loft ladder provides access to the attic storage area, offering practical space for suitcases, seasonal decorations, sports equipment and other items not required on a daily basis.
GARDEN & SWIMMING POOL
The landscaped garden is sunny, sheltered and exceptionally private, offering several attractive seating areas throughout the day. Directly adjoining the house is a spacious covered terrace with a large skylight and wood-burning outdoor fireplace, creating a seamless transition between indoor and outdoor living.
At the centre of the garden lies the heated swimming pool, measuring approximately 8 x 4 metres. A counter-current swimming system allows for active exercise, while integrated evening lighting creates an elegant atmosphere after dark. An automatic pool cover and water quality management system significantly reduce maintenance requirements.
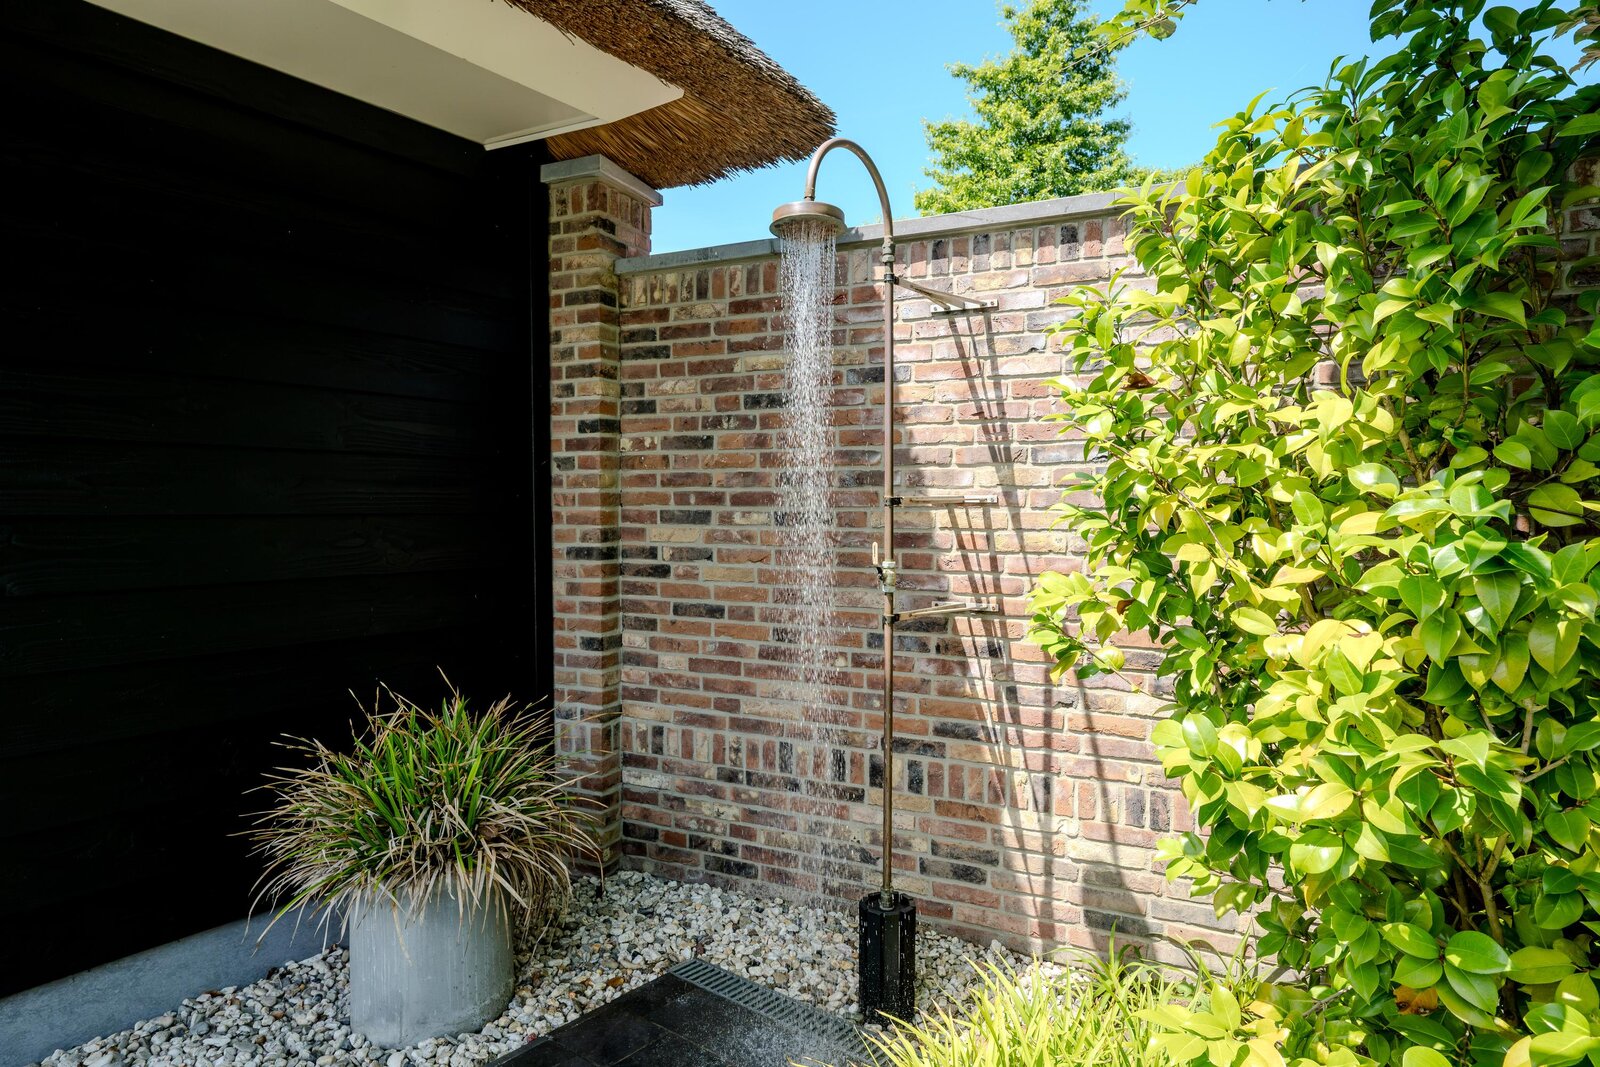
An outdoor shower and the charming thatched pool house with changing room and toilet complete this luxurious outdoor setting.
The pool is heated by solar collectors installed on the outbuilding, with supplementary gas heating available if desired. An automatic irrigation system keeps the garden lush and green throughout the seasons. At the rear of the garden, a gate provides direct access to Koemeerskuil, a quiet residential lane used exclusively by local traffic.
DETACHED OUTBUILDING & PARKING
The detached multifunctional outbuilding, currently serving as a hobby and workspace, is a valuable addition to the property. Measuring approximately 7.84 x 7.50 metres, this fully insulated building offers excellent flexibility as a workshop, studio, storage facility, bicycle garage, or double garage.
The building is fitted with heating, water supply and internet connections, and is directly accessible from Koemeerskuil. Its full-width electrically operated garage door provides convenient vehicle access and enhances its practical usability.
At the front of the property, a spacious driveway accommodates several vehicles, complemented by a generous double carport equipped with an electric vehicle charging point. Together, these facilities provide outstanding on-site parking and storage.
LOCATION & SURROUNDINGS
The property is situated on Slikdijk, at the edge of Wintelre's attractive rural surroundings. The street is characterised by detached homes on generous plots, mature greenery and a peaceful countryside atmosphere. Residents enjoy privacy, tranquillity and a welcoming community where neighbours know one another and children can still safely play outdoors.
Wintelre, part of the municipality of Eersel, successfully combines village charm with excellent access to urban amenities. Childcare, a primary school, supermarket, restaurant and bus stop are all within easy reach. Sports facilities, golf courses, nature reserves and recreational amenities are also close by.
The location is strategically positioned near Veldhoven, Eindhoven and the internationally renowned Brainport region. Veldhoven town centre is approximately 7 km away, Eindhoven city centre around 13 km, and Eindhoven Airport just 5.5 km. International schools, secondary education, healthcare facilities and railway stations are all easily accessible.
The surrounding forests, heathlands and lakes of De Kempen—including Grootmeer and Kleinmeer—offer outstanding opportunities for walking, cycling and enjoying the outdoors.
Located on the edge of the charming Brabant village of Wintelre, this detached family villa combines the timeless character of a modern farmhouse with contemporary luxury. Featuring a traditional thatched roof, generous proportions, and impeccable attention to detail, the home was designed and built in 2018 by its current and first owners, with a clear focus on quality, comfort, and warm family living.
Inside, the spacious layout, premium finishes, and carefully selected materials immediately stand out. The open-plan kitchen forms the heart of the home, seamlessly connecting to the dining area, lounge, and beautifully landscaped rear garden with its outdoor swimming pool. A ground-floor bedroom with dressing room and en-suite bathroom ensures the home is perfectly suited for lifetime living.
The outdoor areas are equally impressive. The sunny, private garden has been thoughtfully designed with expansive terraces, a covered outdoor living area with fireplace, a heated swimming pool with outdoor shower, and a charming thatched pool house complete with changing room and toilet.
A versatile detached outbuilding, currently used as a hobby and workspace, offers approximately 56 m² of flexible accommodation and can easily function as a double garage. The building is conveniently accessed from the rear via Koemeerskuil, where a full-width electrically operated garage door provides effortless vehicle access. Together with the spacious double carport and generous driveway accommodating multiple cars, parking on your own property is exceptionally well arranged.
SUSTAINABILITY
This home has been built with sustainable, comfortable, and future-proof living in mind. It boasts an Energy Label A++, excellent insulation, underfloor heating and cooling throughout the living areas, while the ground-floor master bedroom is equipped with air conditioning for added comfort during warmer months.
The traditional thatched roof contributes to a stable indoor climate and is professionally maintained every two years. Triple-glazed HR+++ glass has been installed in the living room, while the remaining rooms feature high-performance HR++ glazing. The property has been built to minimise draughts and air leakage, significantly enhancing both comfort and energy efficiency.
The roof of the garage and outbuilding is fitted with 28 solar panels. The technical room on the first floor houses the hybrid air-source heat pump and central heating boiler.
The heated swimming pool is primarily warmed by solar collectors installed on the outbuilding, with additional gas heating available when required. An automatic pool cover and water quality management system minimise maintenance.
Additional features include an electric vehicle charging point, CCTV and alarm system, internet connectivity in the multifunctional outbuilding, and an automated irrigation system for the garden.
5 ASSETS OF THIS EXCEPTIONAL LUXURY FARMHOUSE WITH DOUBLE GARAGE, DOUBLE CARPORT AND HEATED SWIMMING POOL
1. Traditional craftsmanship meets contemporary comfort
Designed and built in 2018 by the current owners with exceptional attention to quality and sustainability. From the Belgian bluestone-look floor tiles to the bespoke steel-framed glass doors, and from the hybrid heat pump to the solar panels, every detail has been carefully considered and expertly executed.
2. Space designed for every stage of life
A generous open-plan kitchen forms the vibrant centre of the home, complemented by a private ground-floor master suite with dressing room and en-suite bathroom, two spacious first-floor bedrooms, and two detached insulated and heated outbuildings. A home offering flexibility for every phase of life.
3. A garden that feels like a private resort
Enjoy the heated outdoor swimming pool with counter-current system, the charming thatched pool house with changing room, toilet and outdoor shower, together with the spacious covered terrace featuring an inviting outdoor fireplace.
4. Future-proof in every detail
Outstanding sustainability credentials include Energy Label A++, a hybrid air-source heat pump, underfloor heating and cooling, 28 solar panels and solar collectors for the swimming pool. With an energy yield of 6,875 kWh in 2025, this home comfortably exceeds tomorrow's standards today.
5. Village tranquillity with city convenience
Wintelre offers genuine peace and quiet, surrounded by open countryside and a close-knit community. Yet Eindhoven, Veldhoven and the internationally renowned Brainport region are only minutes away—offering the very best of both worlds without compromise.
LAYOUT ENTRANCE AND LIVING AREAS
The entrance immediately creates an elegant first impression. The spacious hallway features durable Belgian bluestone-look floor tiles that continue throughout the ground floor, giving the home a warm and timeless appearance. Underfloor heating and cooling provide year-round comfort. A handcrafted black steel-framed glass door offers an attractive sightline towards the living areas and garden.
The spacious open-plan kitchen is the true heart of the home. Its large central island, extensive storage and direct connection to the dining area create the ideal setting for both everyday family life and entertaining guests. The kitchen is equipped with premium Siemens appliances, including a combination oven, steam oven, dishwasher and five-zone induction hob. Additional features include a Quooker boiling water tap and a generous walk-in pantry with space for an extra refrigerator and freezer. Large sliding doors effortlessly connect the kitchen to the garden.
Adjacent to the dining area, subtly separated by a full-height feature wall, is the inviting sitting room. Positioned to enjoy views towards both the front and rear garden, this comfortable living space offers several attractive seating areas and a wonderfully cosy atmosphere.
GROUND FLOOR HOME OFFICE
At the front of the house, adjacent to the entrance hall, is a bright additional room that is ideally suited as a home office, hobby room or children's playroom.
The utility room is also located on the ground floor. A convenient laundry chute from the first-floor landing further enhances the home's practical design.
Ground floor master suite
Situated on the garden side of the property, the master bedroom enjoys a peaceful location and is accessed via a private dressing room with built-in wardrobes. Characteristic farmhouse-style windows create a warm and relaxing atmosphere while overlooking the rear garden.
The luxurious en-suite bathroom features a double vanity unit, toilet and an innovative Sunshower with integrated infrared functionality.
FIRST FLOOR
The first floor accommodates two generous bedrooms, both with impressive vaulted ceilings extending to the roof ridge and exposed timber beams that create a wonderful sense of space and character. Storage has been cleverly incorporated behind the knee walls.
The second bathroom is fully equipped with a walk-in rain shower, double vanity with heated mirror, toilet and a spacious bathtub. Underfloor heating adds further comfort.
This floor also houses the technical room with the heat pump and central heating boiler, an additional storage room, and the laundry chute leading directly to the utility room below.
SECOND FLOOR
A loft ladder provides access to the attic storage area, offering practical space for suitcases, seasonal decorations, sports equipment and other items not required on a daily basis.
GARDEN & SWIMMING POOL
The landscaped garden is sunny, sheltered and exceptionally private, offering several attractive seating areas throughout the day. Directly adjoining the house is a spacious covered terrace with a large skylight and wood-burning outdoor fireplace, creating a seamless transition between indoor and outdoor living.
At the centre of the garden lies the heated swimming pool, measuring approximately 8 x 4 metres. A counter-current swimming system allows for active exercise, while integrated evening lighting creates an elegant atmosphere after dark. An automatic pool cover and water quality management system significantly reduce maintenance requirements.
An outdoor shower and the charming thatched pool house with changing room and toilet complete this luxurious outdoor setting.
The pool is heated by solar collectors installed on the outbuilding, with supplementary gas heating available if desired. An automatic irrigation system keeps the garden lush and green throughout the seasons. At the rear of the garden, a gate provides direct access to Koemeerskuil, a quiet residential lane used exclusively by local traffic.
DETACHED OUTBUILDING & PARKING
The detached multifunctional outbuilding, currently serving as a hobby and workspace, is a valuable addition to the property. Measuring approximately 7.84 x 7.50 metres, this fully insulated building offers excellent flexibility as a workshop, studio, storage facility, bicycle garage, or double garage.
The building is fitted with heating, water supply and internet connections, and is directly accessible from Koemeerskuil. Its full-width electrically operated garage door provides convenient vehicle access and enhances its practical usability.
At the front of the property, a spacious driveway accommodates several vehicles, complemented by a generous double carport equipped with an electric vehicle charging point. Together, these facilities provide outstanding on-site parking and storage.
LOCATION & SURROUNDINGS
The property is situated on Slikdijk, at the edge of Wintelre's attractive rural surroundings. The street is characterised by detached homes on generous plots, mature greenery and a peaceful countryside atmosphere. Residents enjoy privacy, tranquillity and a welcoming community where neighbours know one another and children can still safely play outdoors.
Wintelre, part of the municipality of Eersel, successfully combines village charm with excellent access to urban amenities. Childcare, a primary school, supermarket, restaurant and bus stop are all within easy reach. Sports facilities, golf courses, nature reserves and recreational amenities are also close by.
The location is strategically positioned near Veldhoven, Eindhoven and the internationally renowned Brainport region. Veldhoven town centre is approximately 7 km away, Eindhoven city centre around 13 km, and Eindhoven Airport just 5.5 km. International schools, secondary education, healthcare facilities and railway stations are all easily accessible.
The surrounding forests, heathlands and lakes of De Kempen—including Grootmeer and Kleinmeer—offer outstanding opportunities for walking, cycling and enjoying the outdoors.
| Property ID | SN101430 |
|---|---|
| Asking price | € 1.250.000 k.k. |
| Type of house | Historical building |
| Living area | 210 m² |
| Lot surface area | 975 m² |
| Year of construction | 2018 |
| Renovation year | - |
| Bedrooms | 3 |
| Bathrooms | 2 |
| Garages | 1 |
| Energielabel | A++ |
Cato Makelaars Parklaan 54 A, 5613 BH Eindhoven
- Telephone:+31.40.29.00.620
- EMAIL:info@catomakelaars.nl
- Website:www.catomakelaars.nl
- Monday - FridayOpen from 09.00 - 17.30
- Saturday - SundayClosed