Villa for sale at BERGEN (NH) with reference 19912415866
Zuidlaan 49, 1861 GS BERGEN (NH)—Ref. RA100061
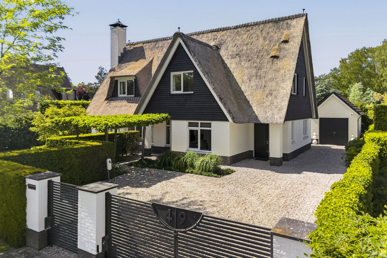
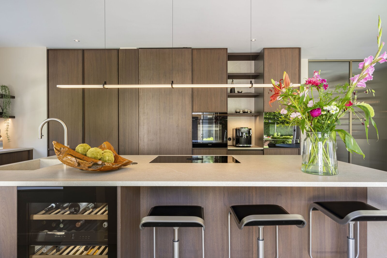
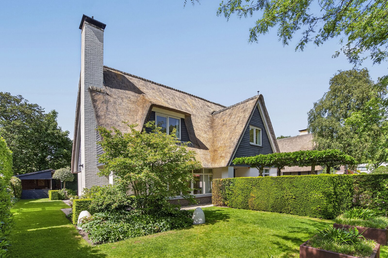
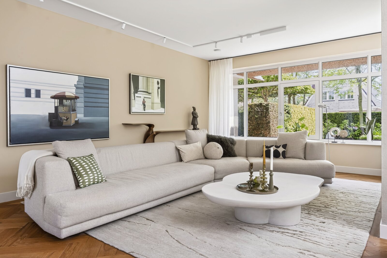
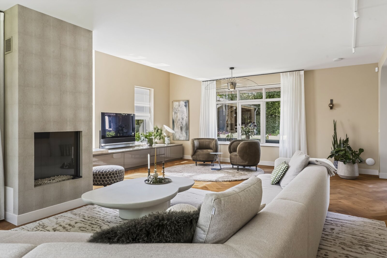
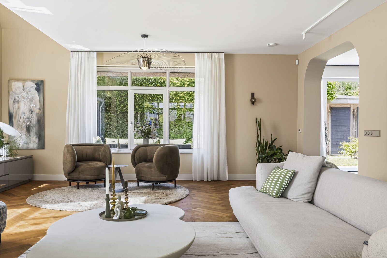
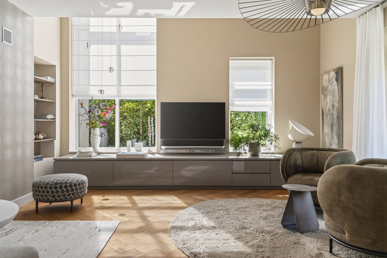
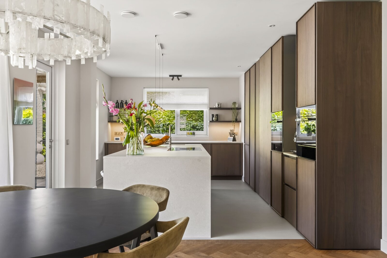
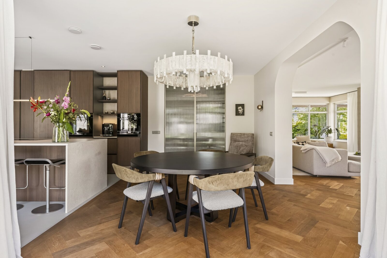
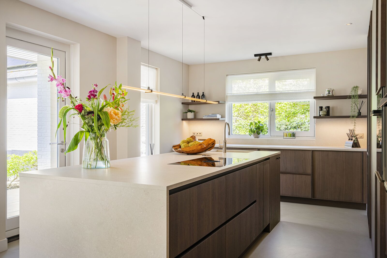
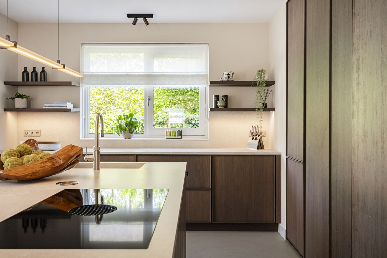
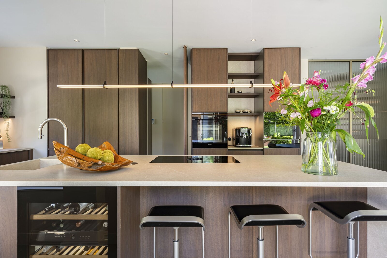
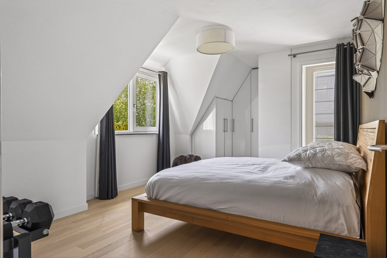
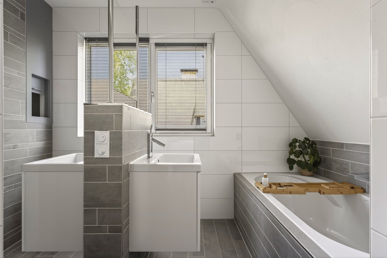
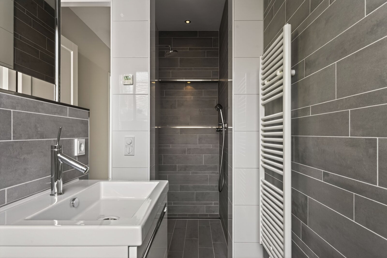
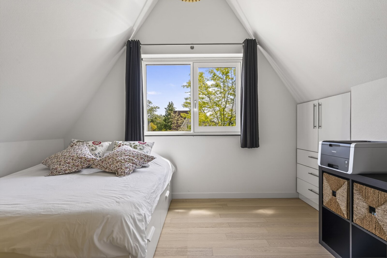
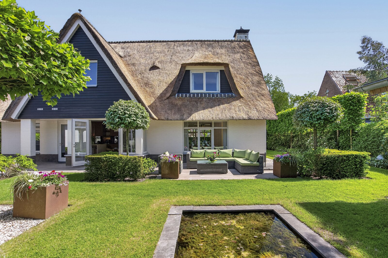
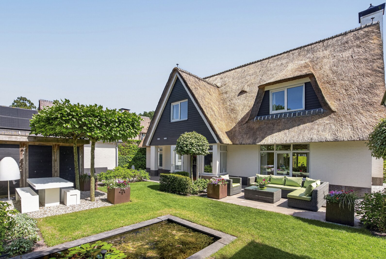
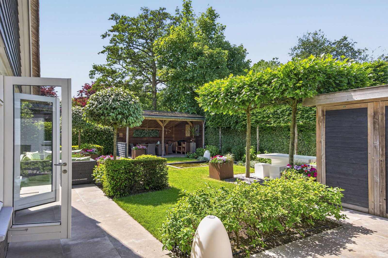
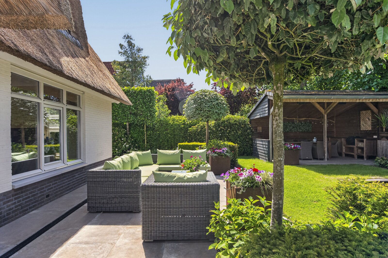
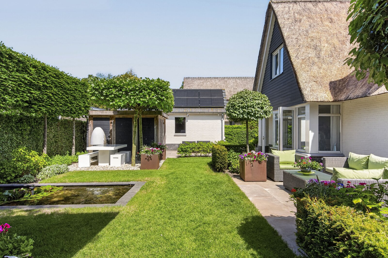
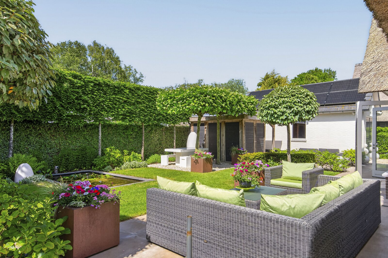
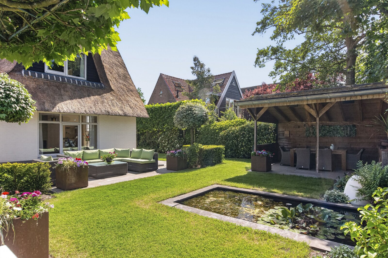
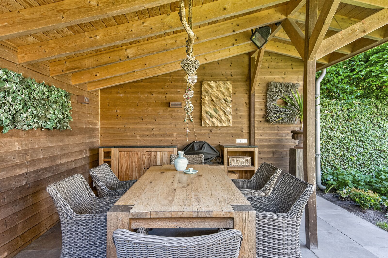
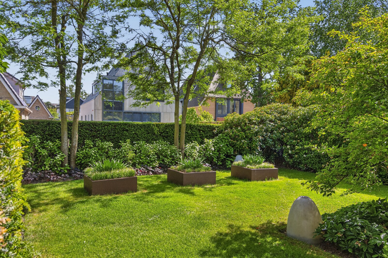
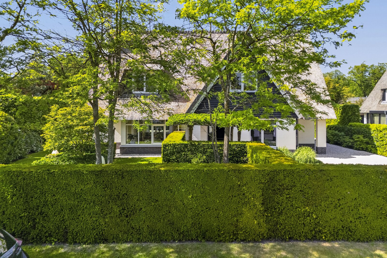
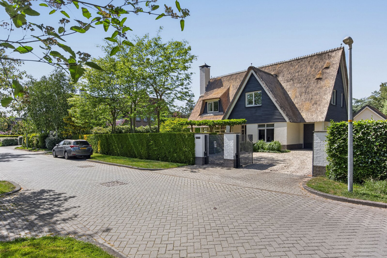
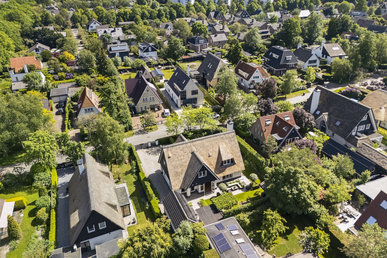
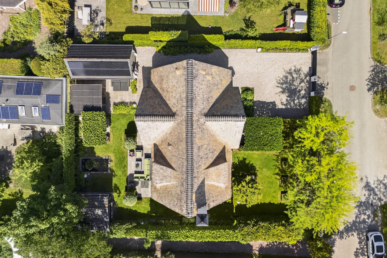
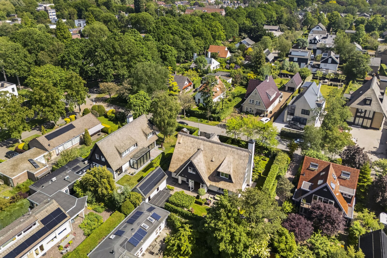
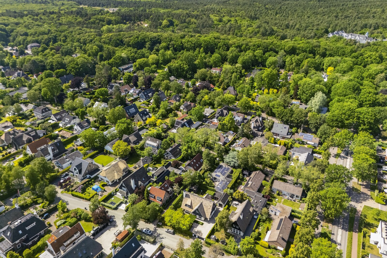
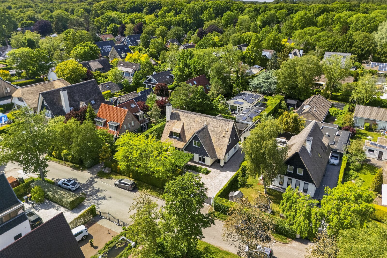
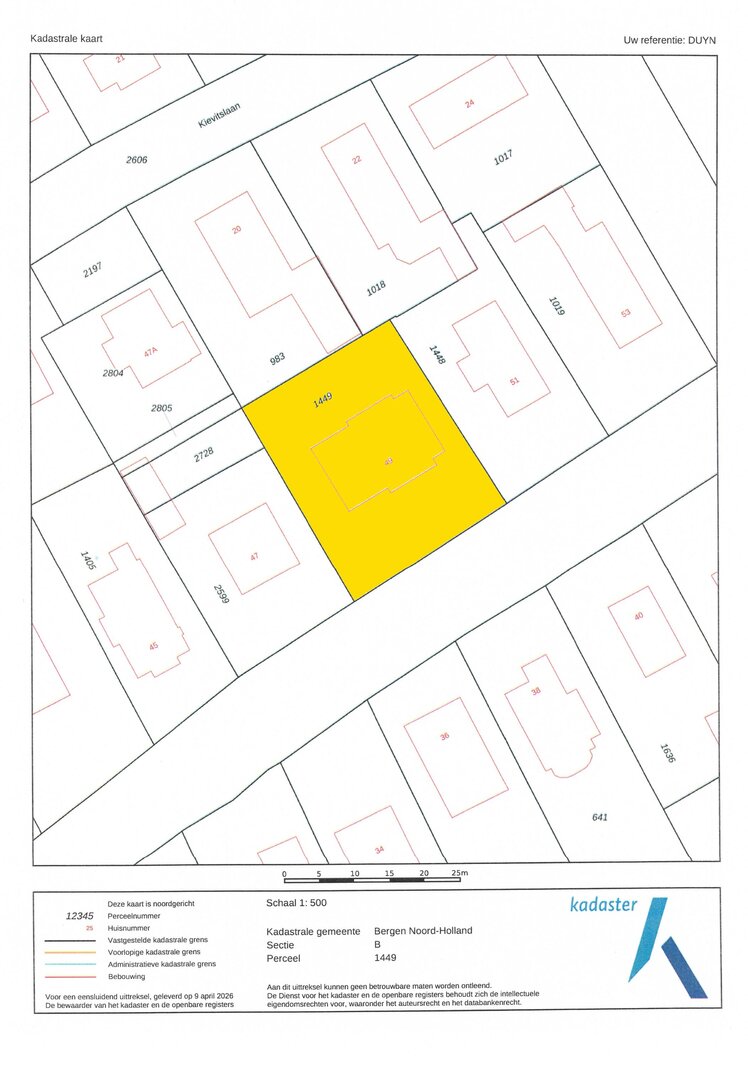

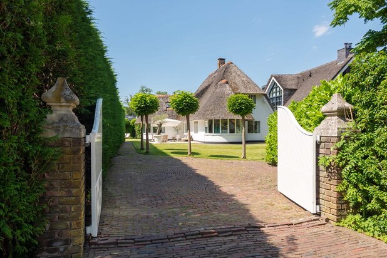
Situated on the much-loved Zuidlaan in Bergen is this beautiful thatched villa with a detached garage – a home where space, luxury and comfort come together naturally. The villa was built in 2009 and sits on a generous plot of 786 m². With a living area of no less than 245 m², a cosy kitchen-diner, five bedrooms, two bathrooms, a wine cellar and a beautifully landscaped garden all round, this property offers everything you would expect from exclusive living in Bergen.
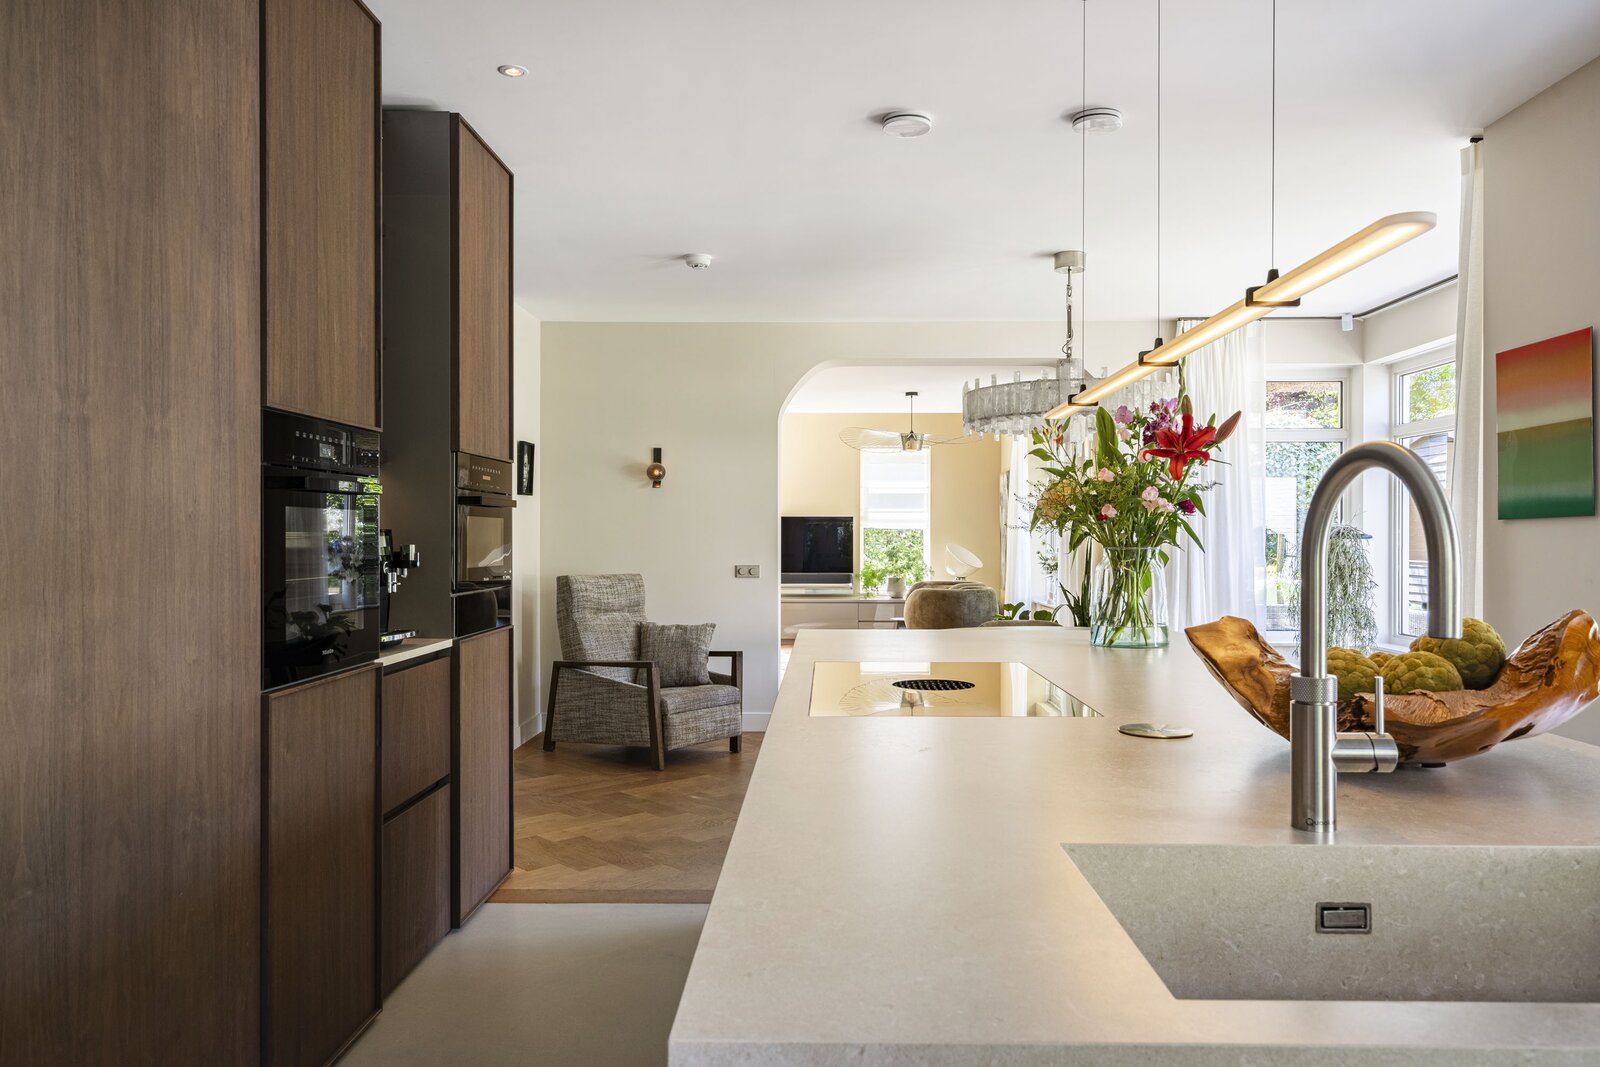
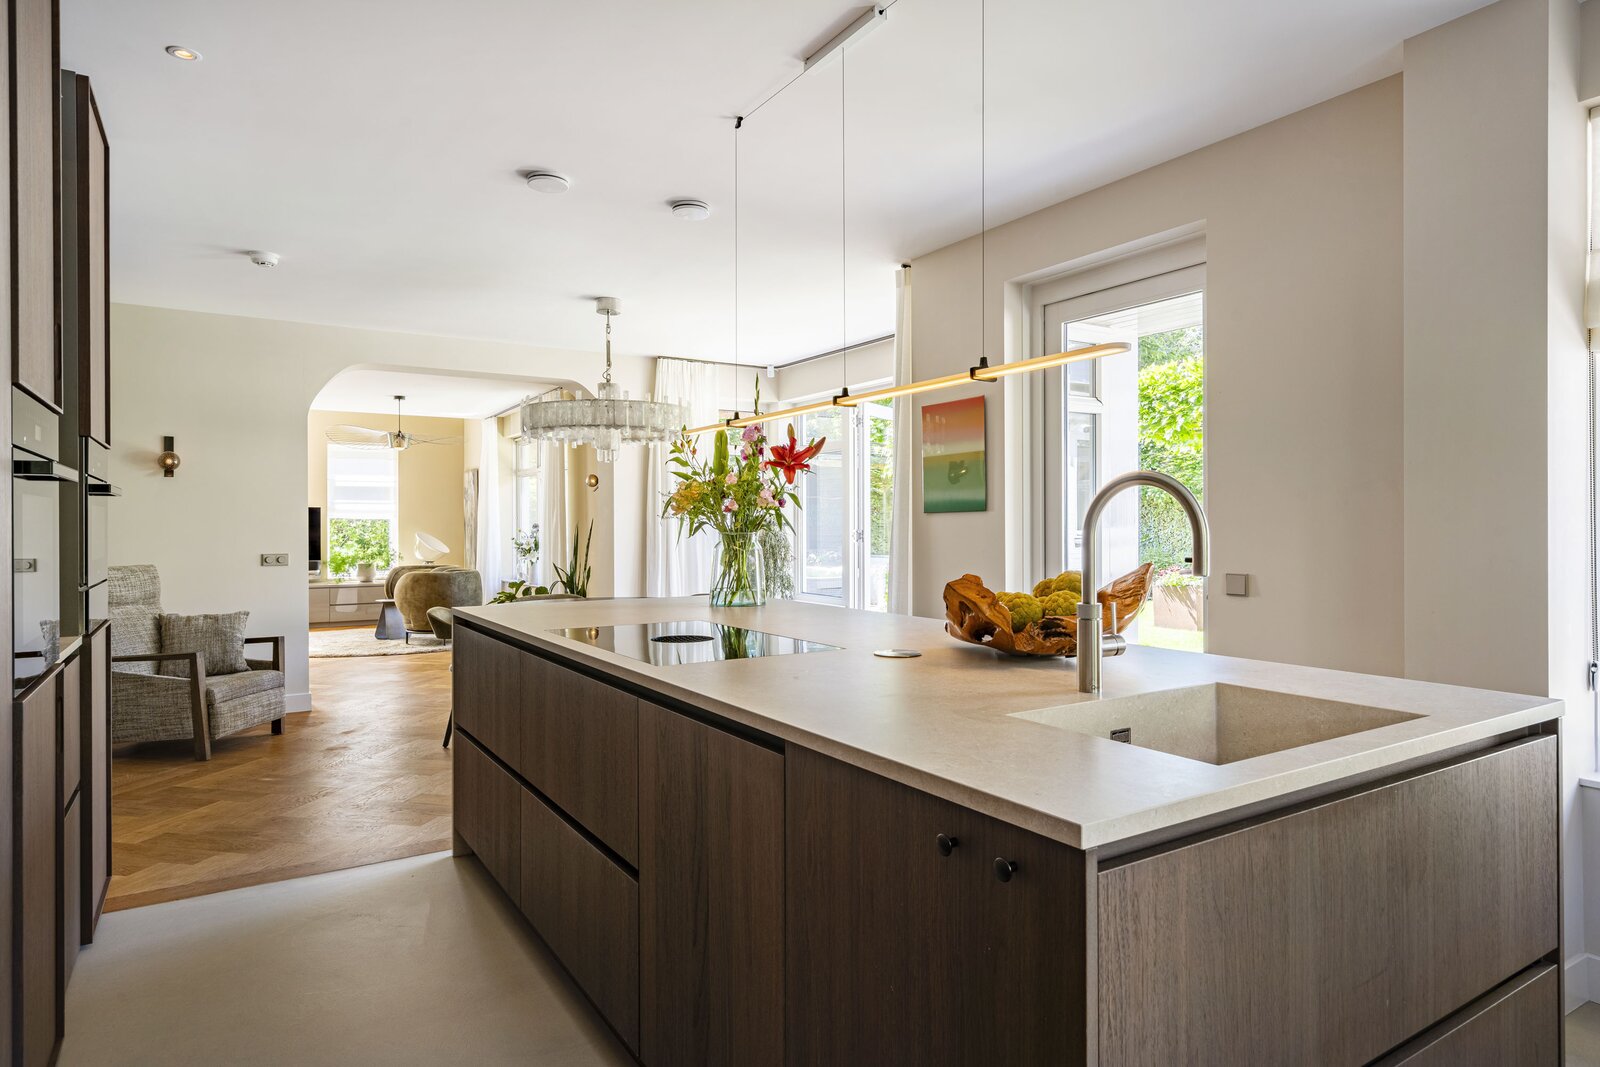
The current owners have maintained the property with great care and, in 2022, gave the entire ground floor a stylish makeover. The luxurious kitchen-diner was refurbished, the floors and wall finishes were replaced, and the whole space was given a contemporary look that perfectly complements the property’s architecture. In addition, a modern heat pump was installed in 2024, enabling the property to be not only heated but also cooled. The result is a comfortable and energy-efficient villa with an impressive A+++ energy rating.
Entrance
Ground floor
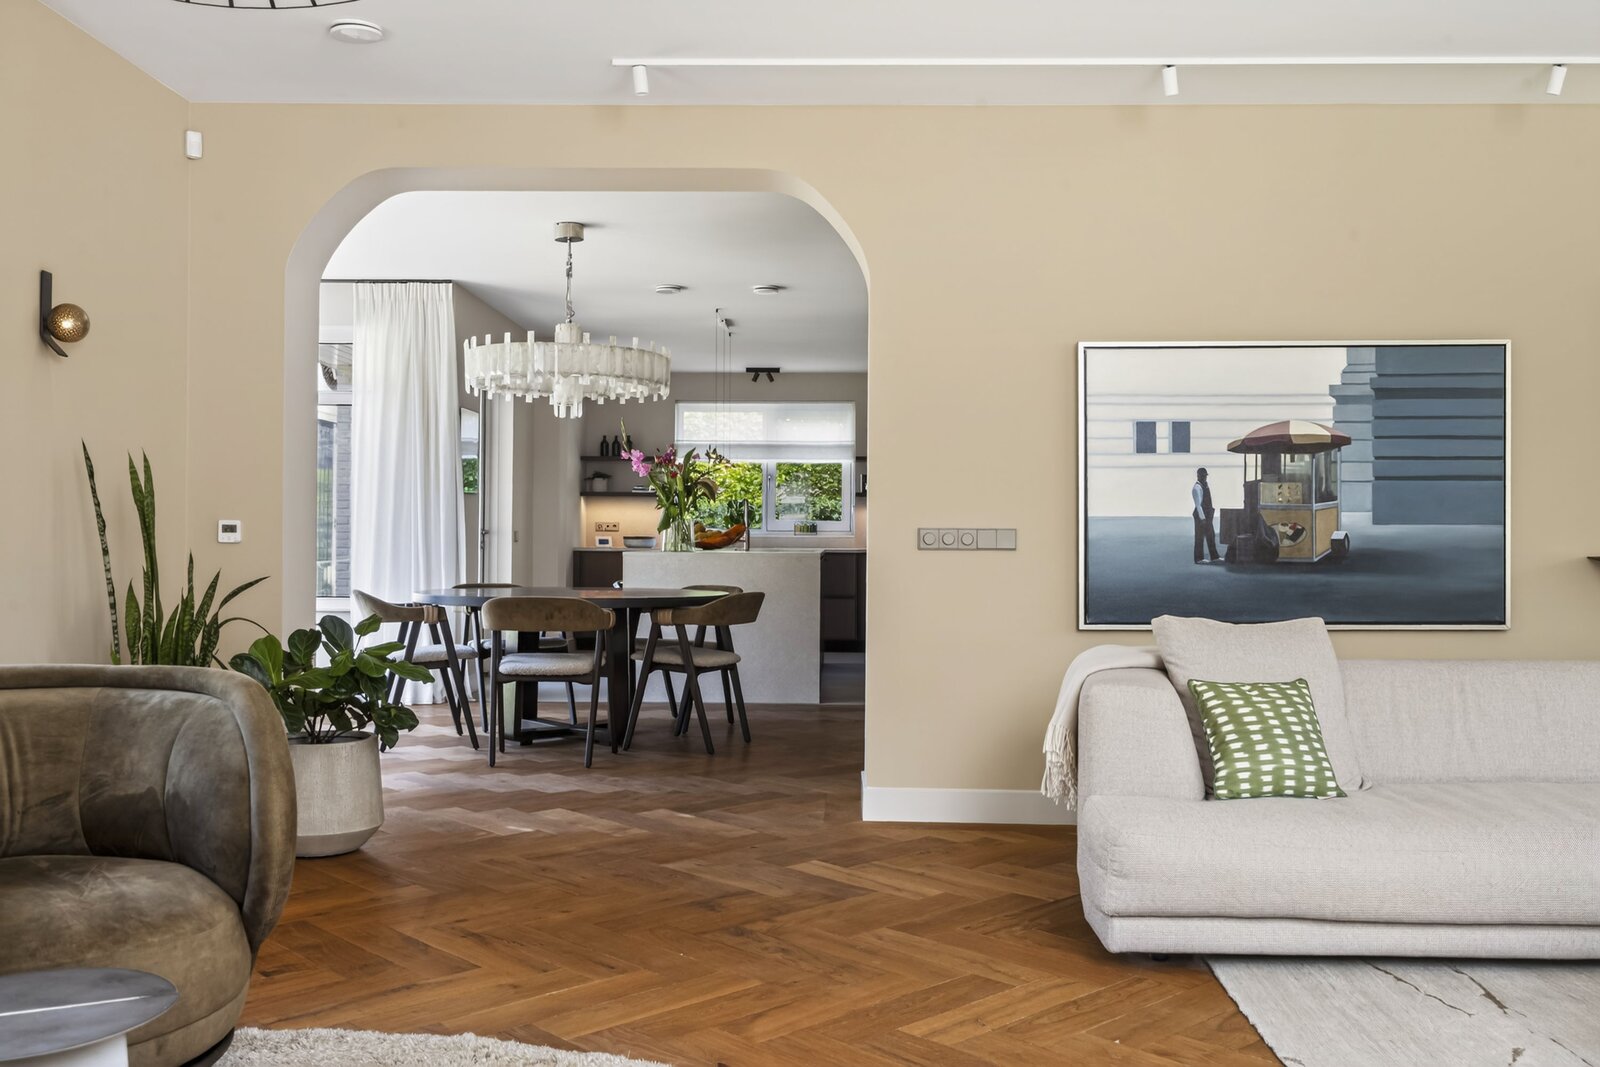
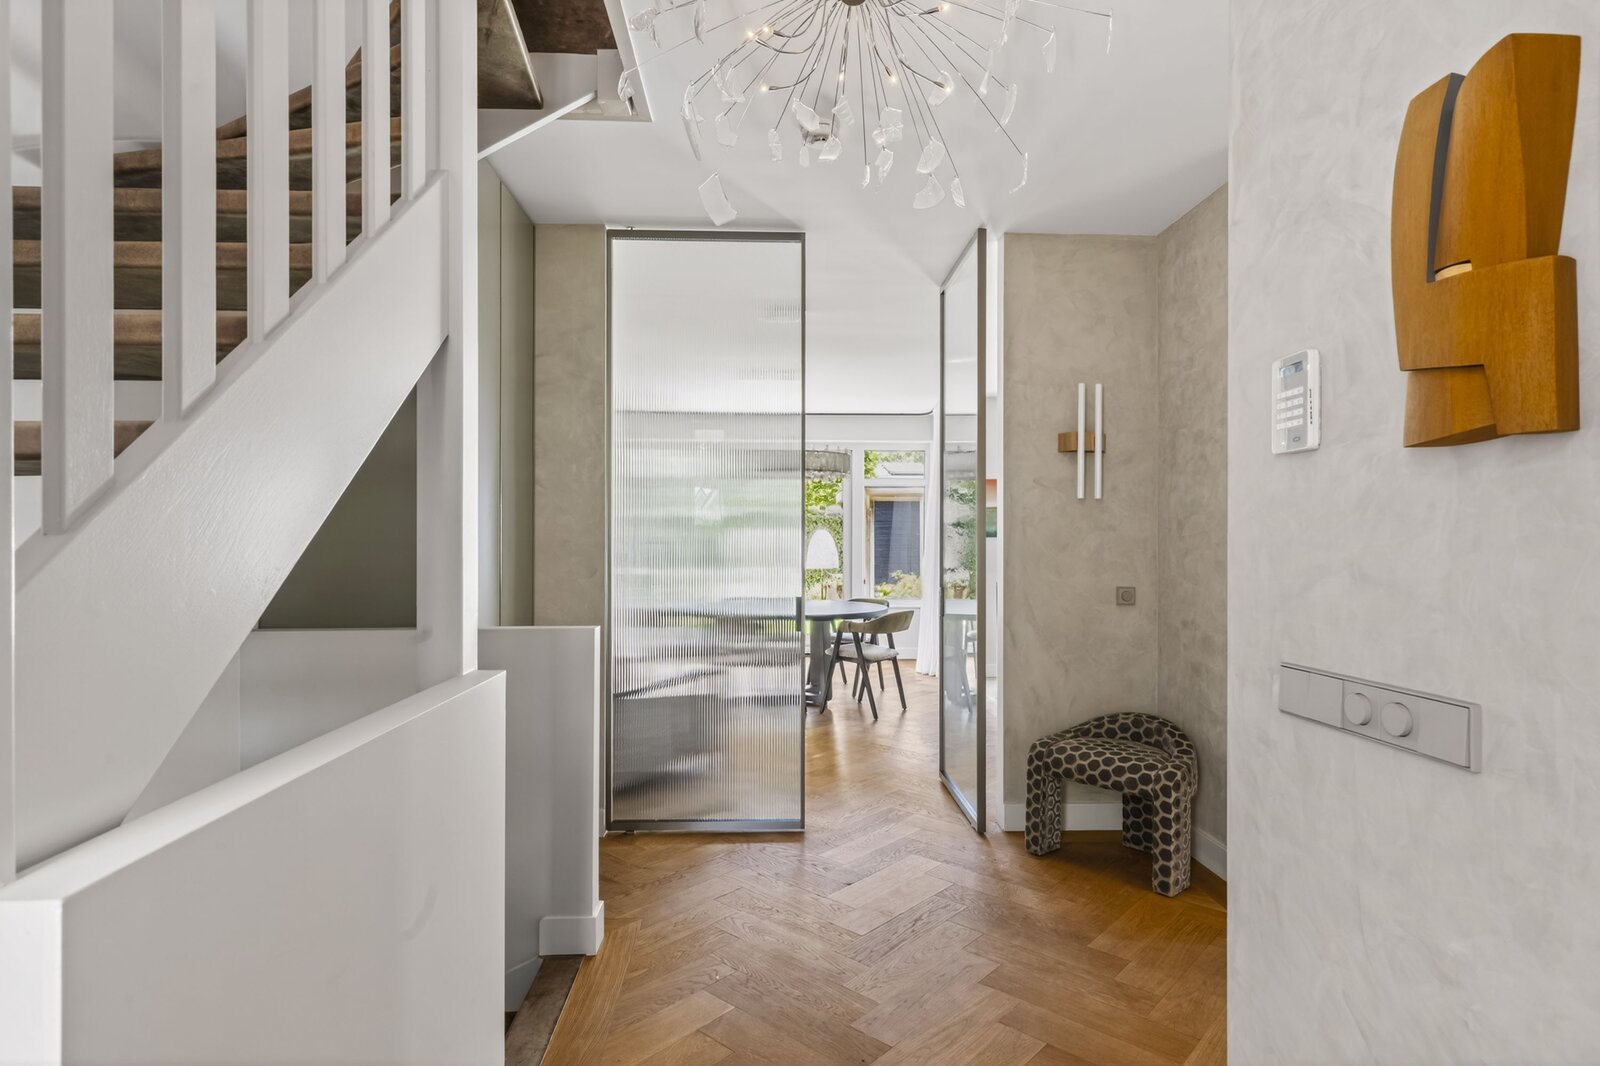
Upon entering, you are immediately struck by the spacious entrance hall, which features a modern toilet, meter cupboard and access to the cellar. Through stylish glass doors, you enter the kitchen-diner – a beautiful living space where light, space and atmosphere take centre stage – which flows seamlessly into the living room.
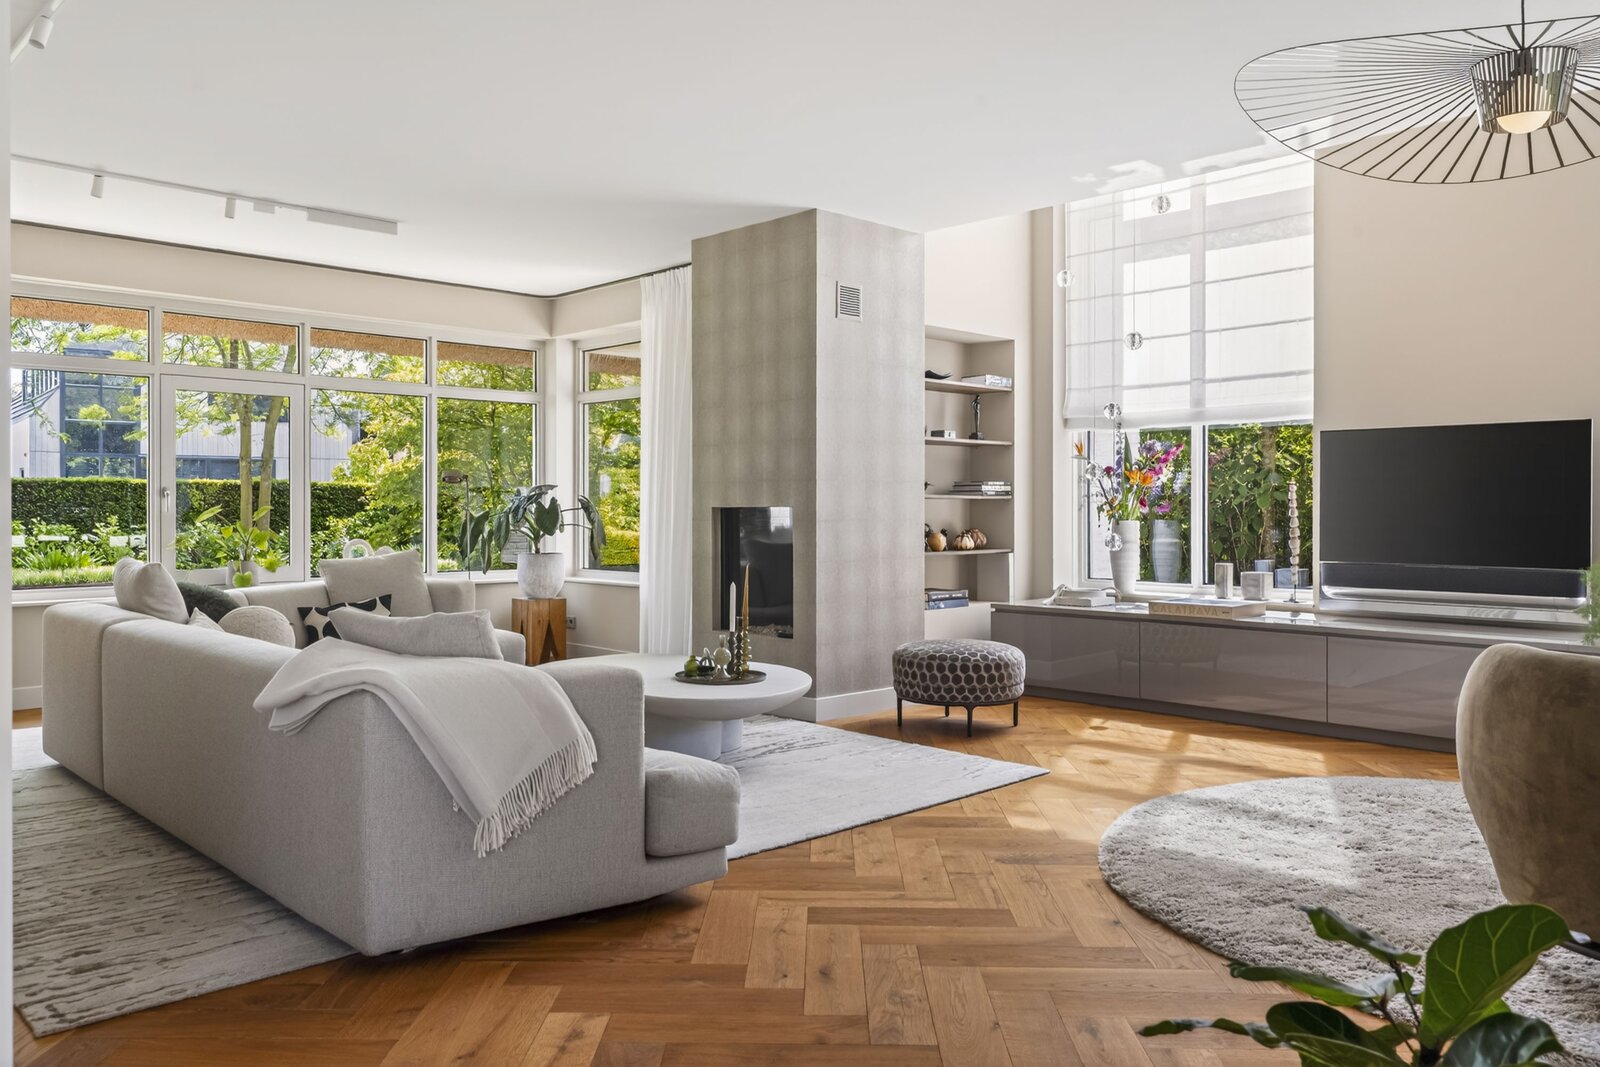
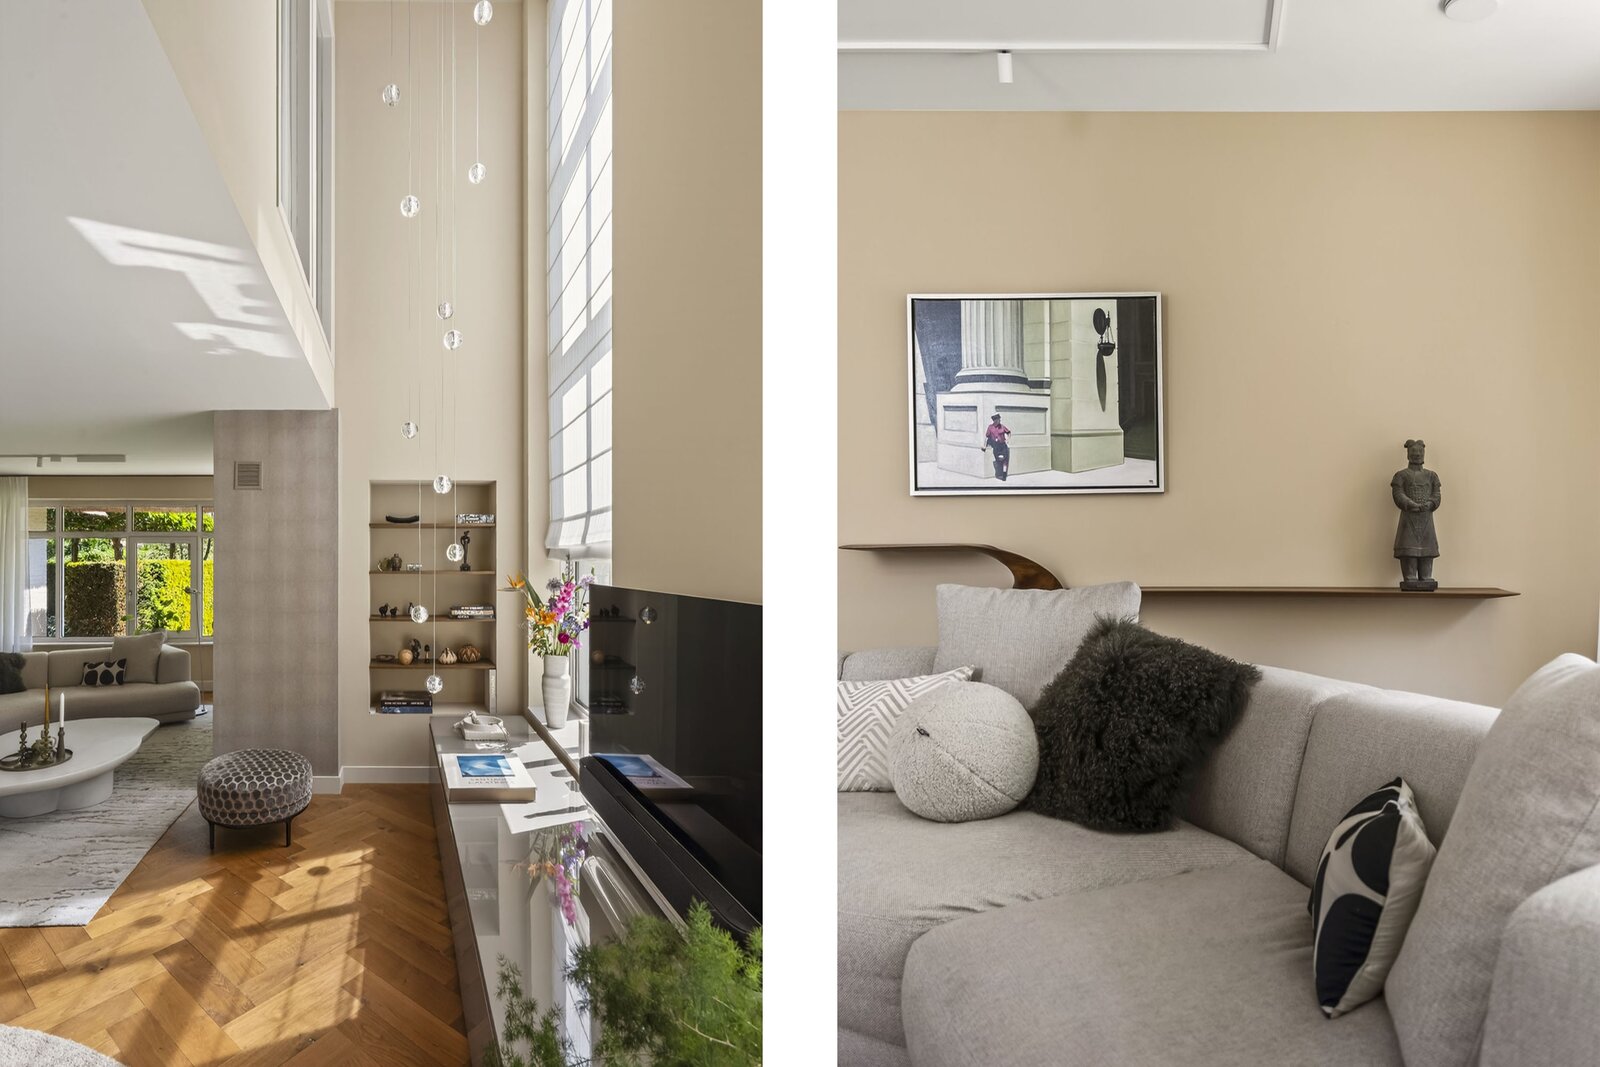
The spacious living room features large windows that provide wonderful natural light and a stunning view of the surrounding garden. The herringbone-patterned oak flooring gives the room a warm and luxurious feel. A distinctive architectural detail is the mezzanine connecting the living room to a room on the upper floor. This creates a playful interplay of lines and a surprisingly spacious effect.
Adjacent to this is the luxurious kitchen-diner, the heart of the home. The bespoke kitchen is crafted from high-quality materials and fitted with a range of luxury built-in appliances. Here, you can cook, dine and live in style. The cast floor with underfloor heating provides extra comfort. A beautiful pivot door leads through to the practical utility room.
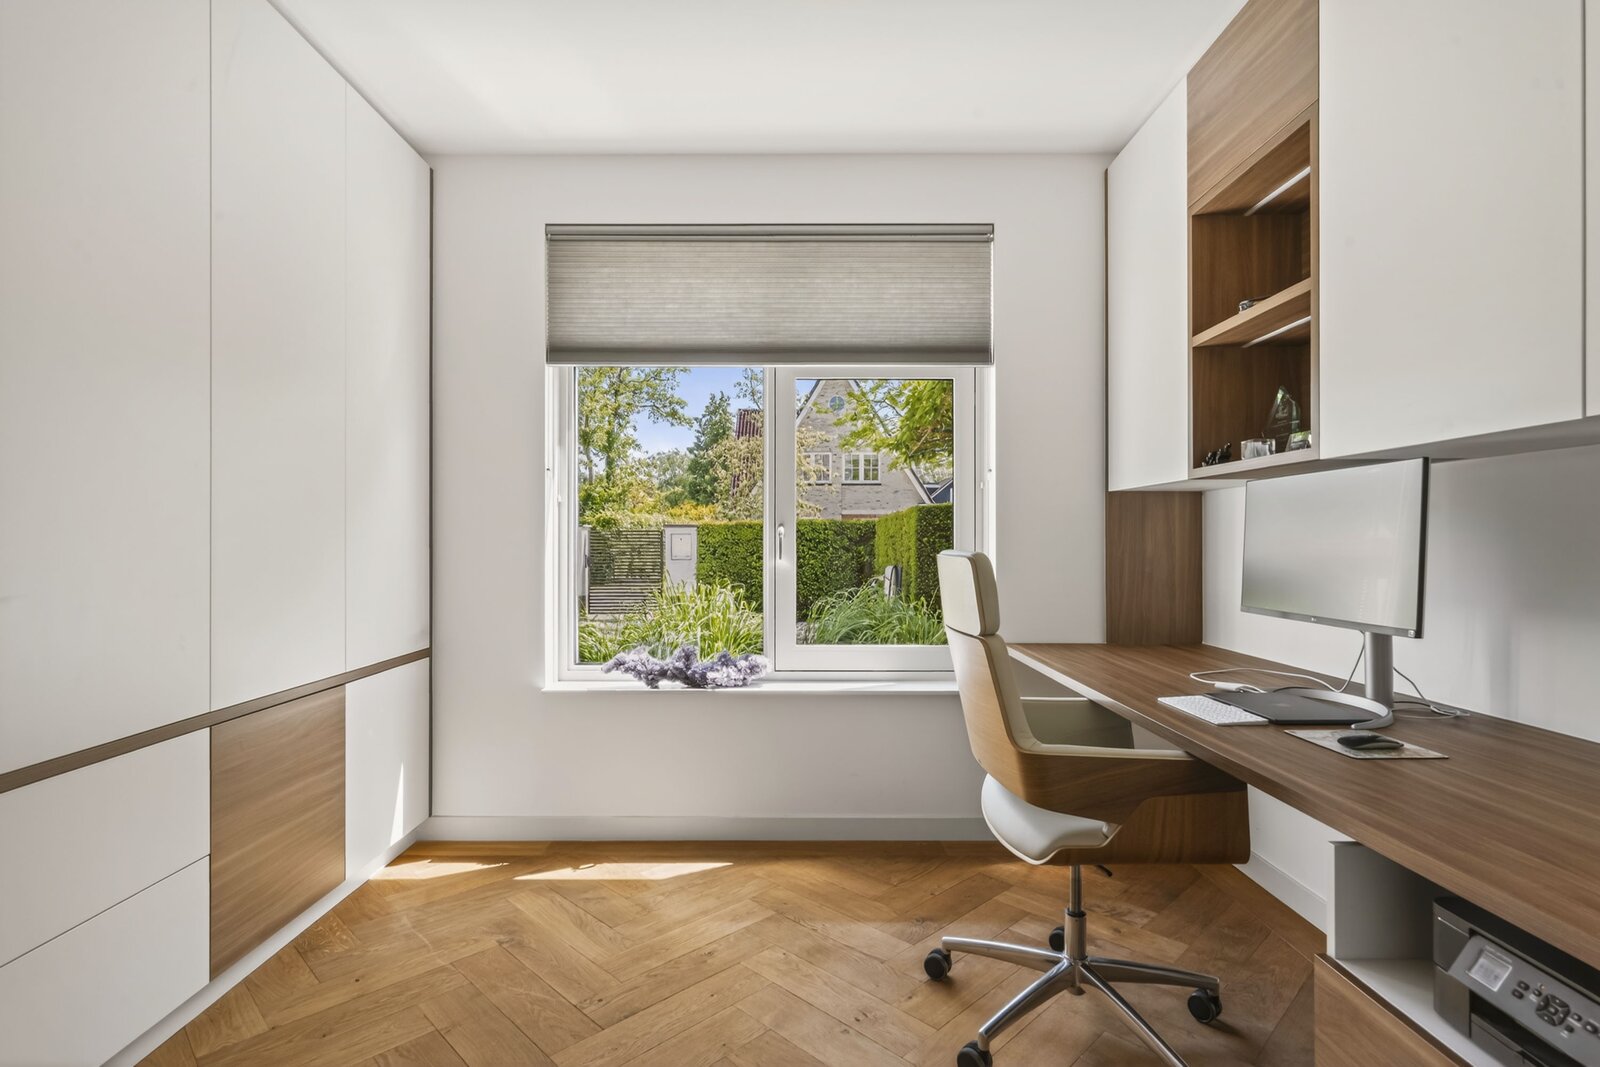
At the front of the property is an additional study or bedroom overlooking the front garden and the driveway. This means the property also offers excellent potential for single-storey living. The adjoining utility room has connections for a washing machine and tumble dryer, plenty of storage space and also offers the possibility of creating an extra bathroom in the future.
Cellar
Beneath the house is a surprisingly spacious cellar, divided into two sections. The front section is fitted out as a wine cellar where wine enthusiasts can store their collection in ideal conditions. The rear section houses the utility room with the heat pump, which was installed in 2024. This system ensures a pleasant indoor climate all year round, both in winter and on hot summer days.
First floor
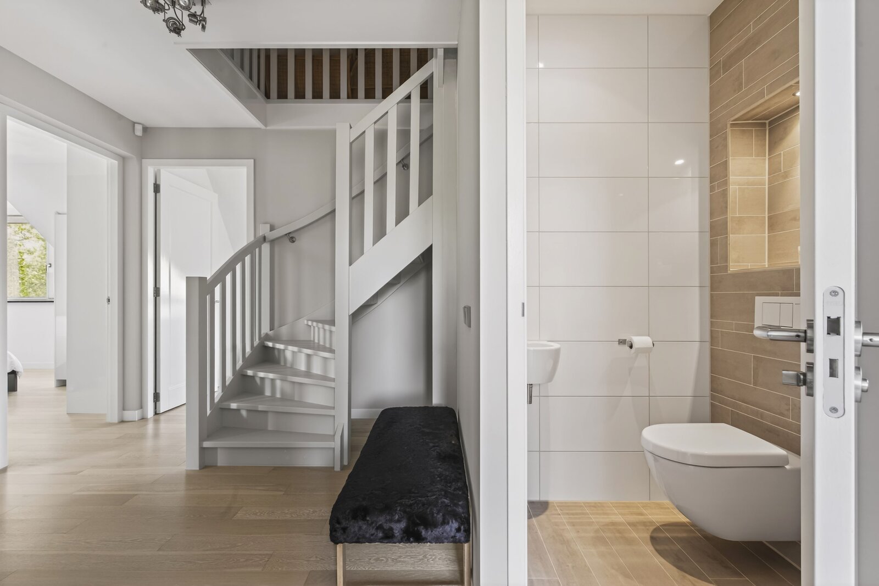
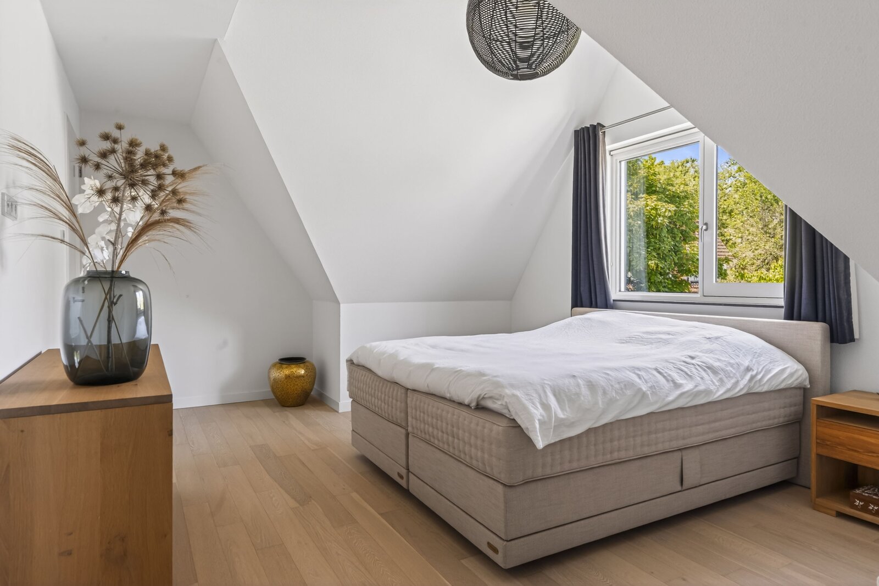
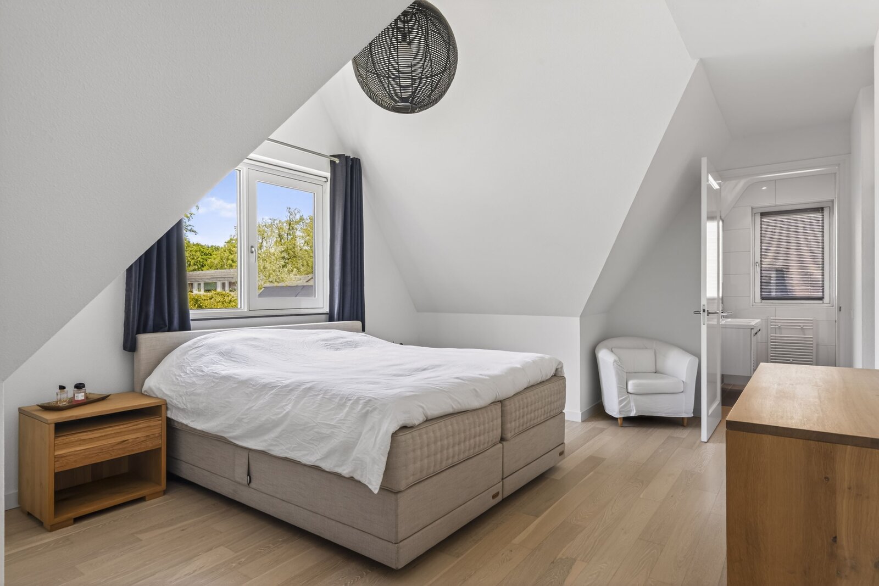
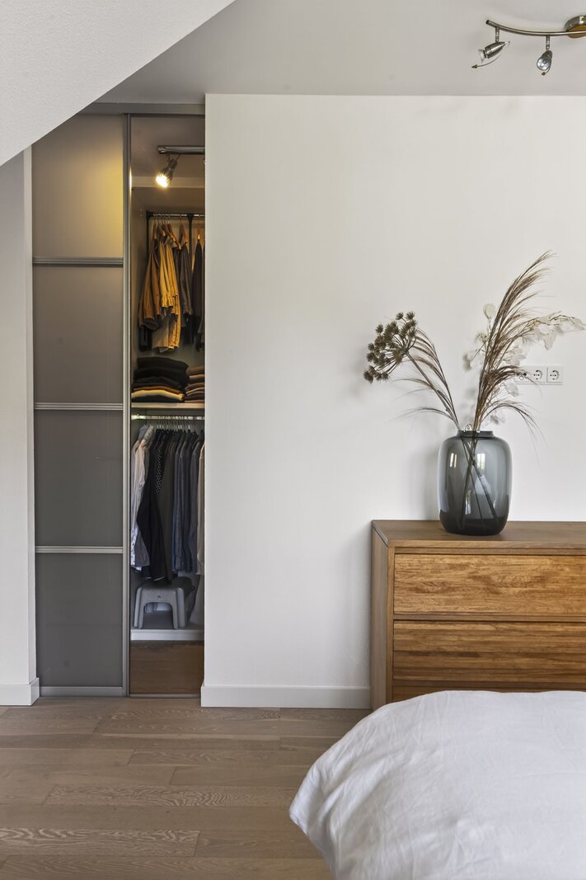
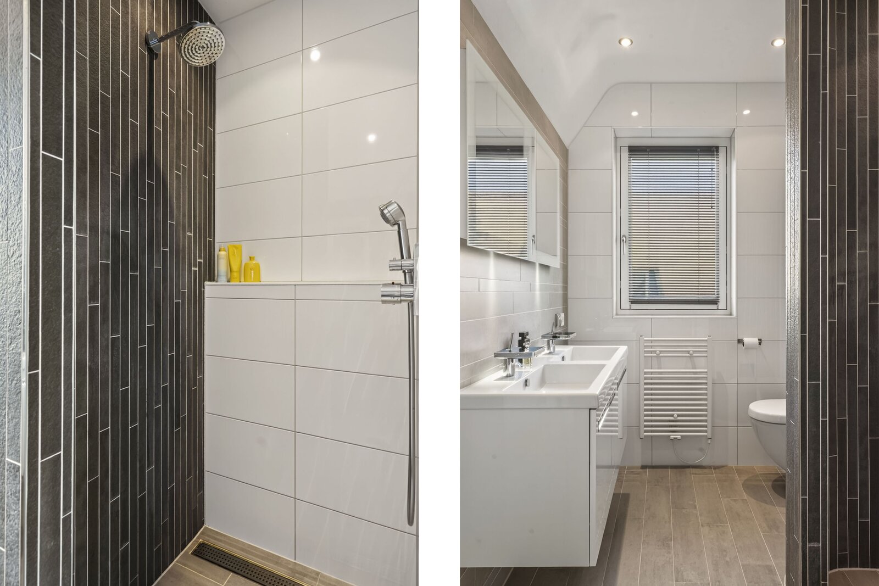
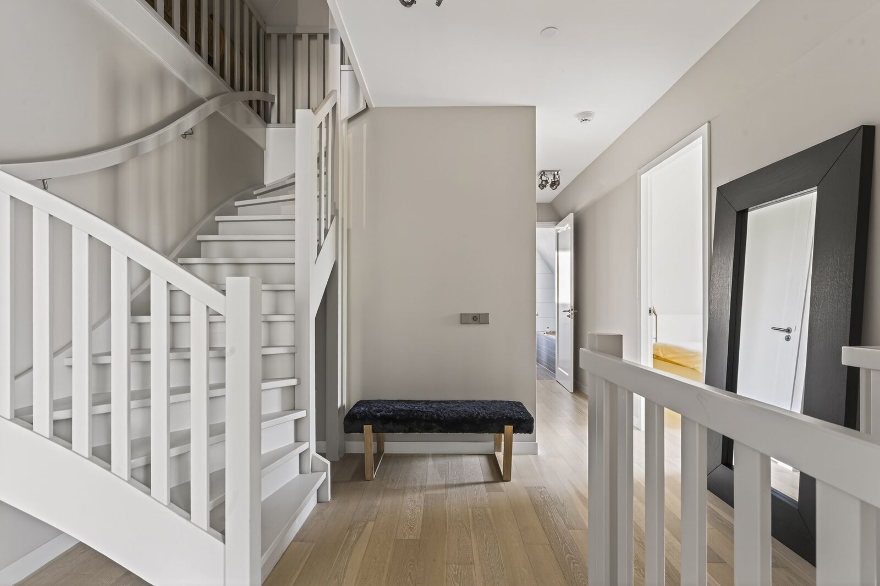
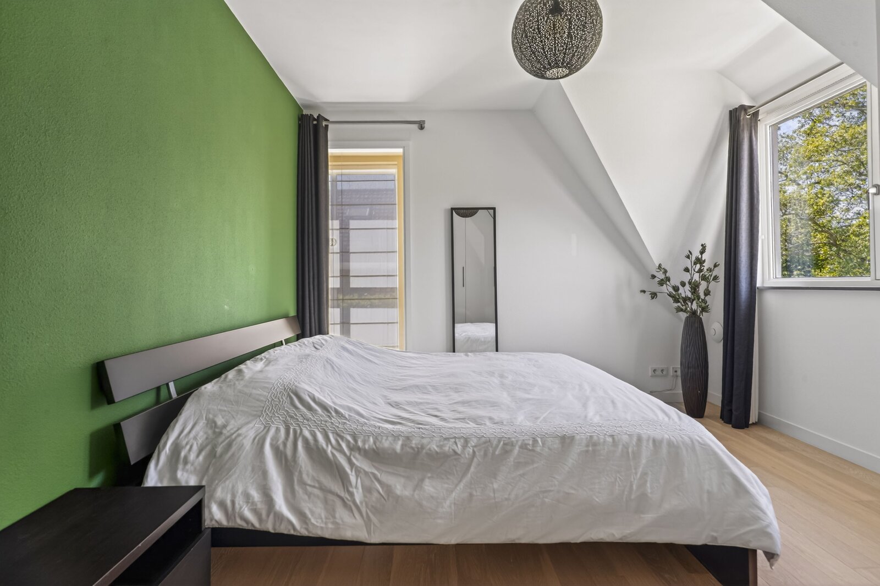
The spacious landing provides access to four generous bedrooms, a separate toilet and two comfortable bathrooms. The master bedroom at the rear of the property forms a delightful private suite. This spacious bedroom features its own walk-in wardrobe and an adjoining bathroom fitted with a walk-in shower, toilet and double washbasin unit.
The second bathroom is also generously proportioned and fitted with a bath, separate shower and double washbasin units. A particularly practical feature is the laundry chute accessible from both bathrooms, allowing laundry to be channelled directly into the utility room.
The entire floor is finished with beautiful oak flooring that perfectly complements the high-quality finish of the property.
Attic
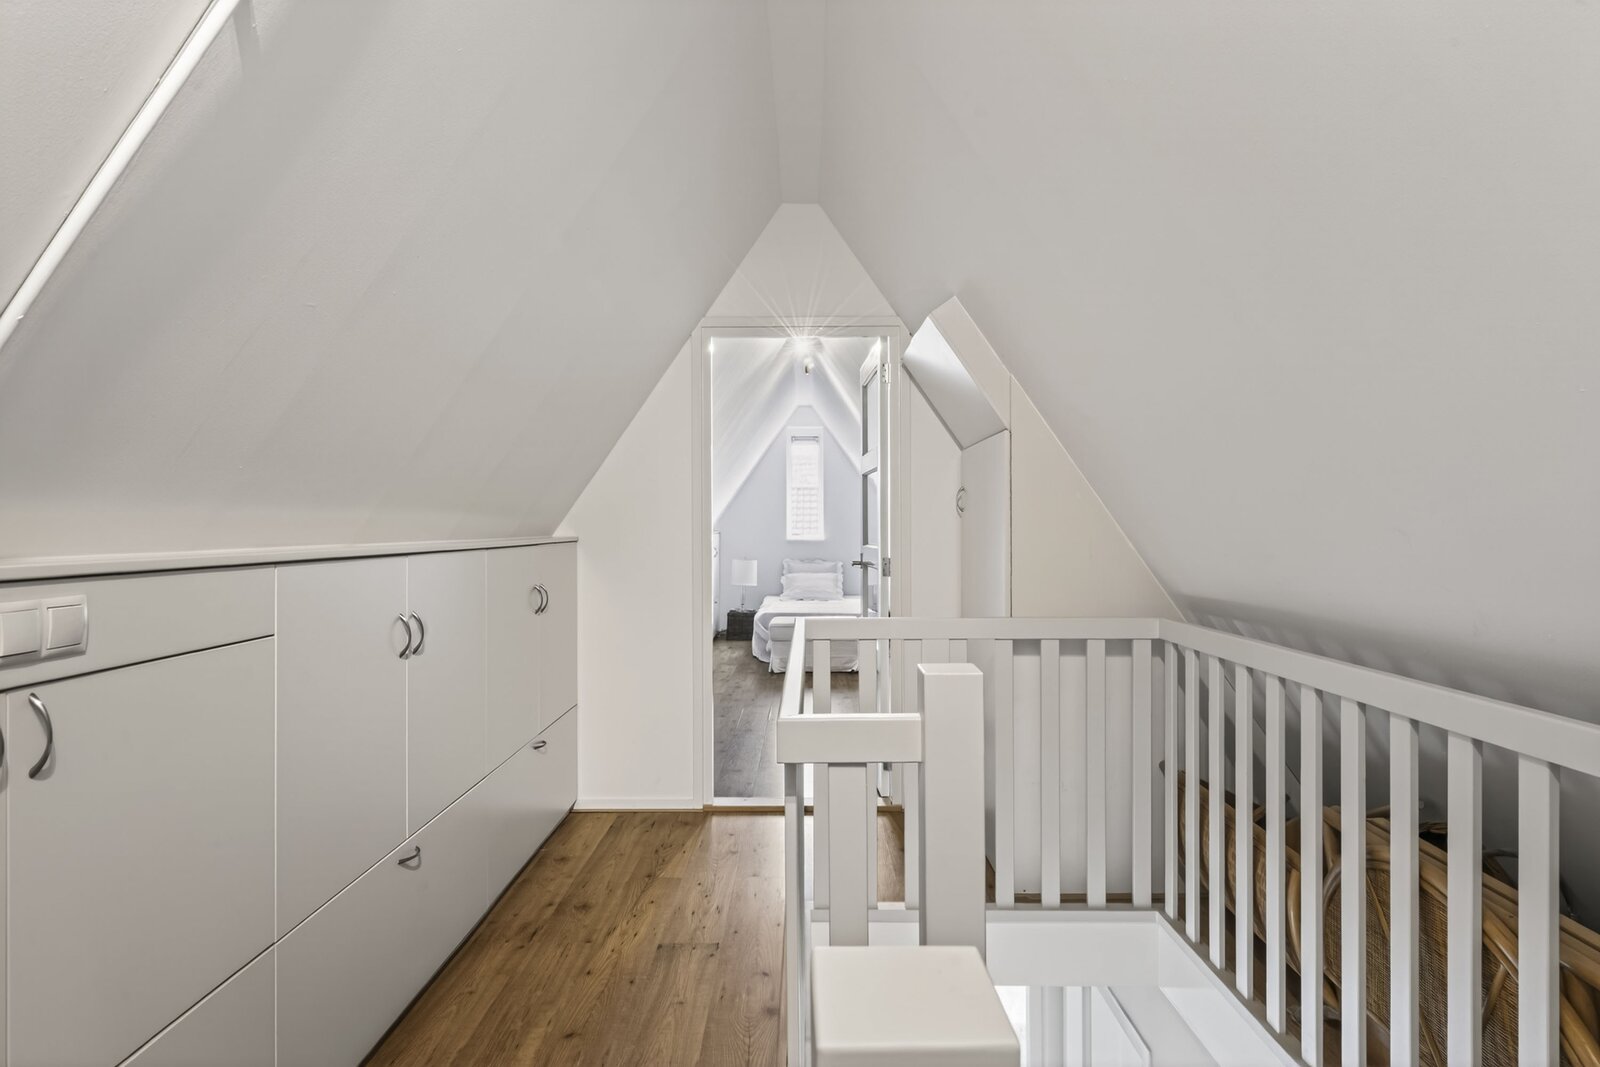
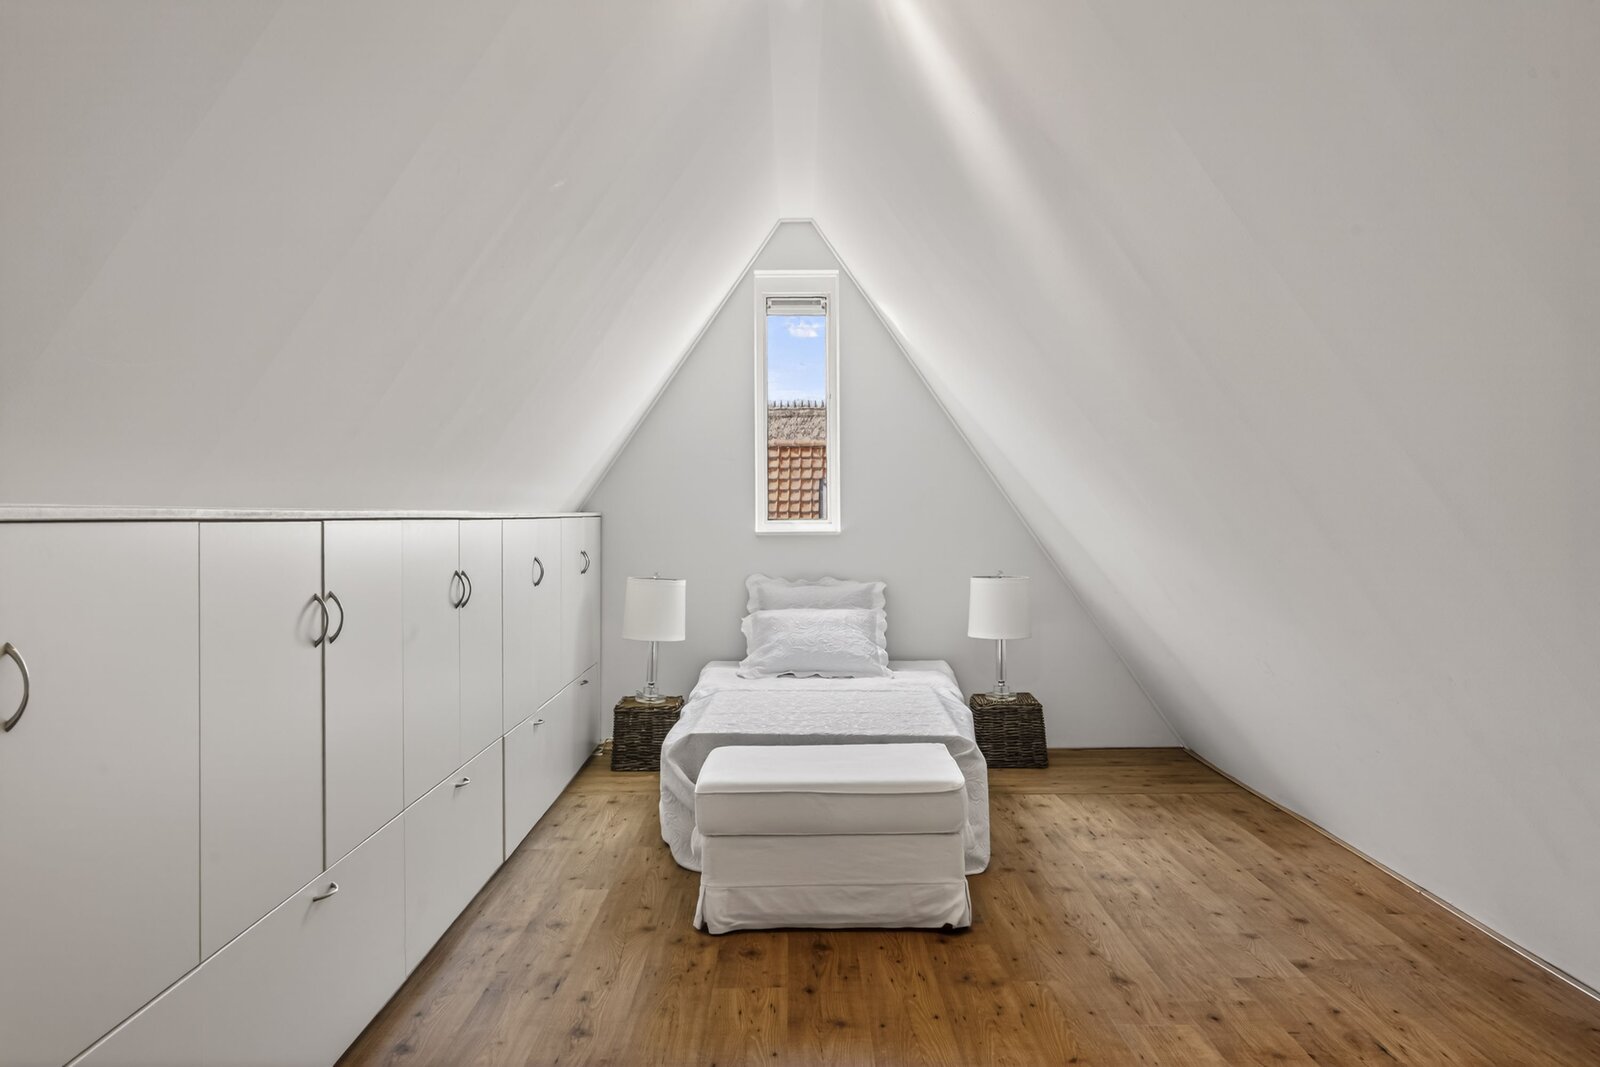
The spacious attic has headroom and offers plenty of possibilities. Currently, this space is used for storage, but creating additional bedrooms, a hobby room or a home office is certainly a possibility.
Garage
There is a brick garage (23 m²) with a tiled gable roof. The roof is fitted with 8 solar panels. The garage is equipped with electricity and has a practical storage loft. French doors.
Garden
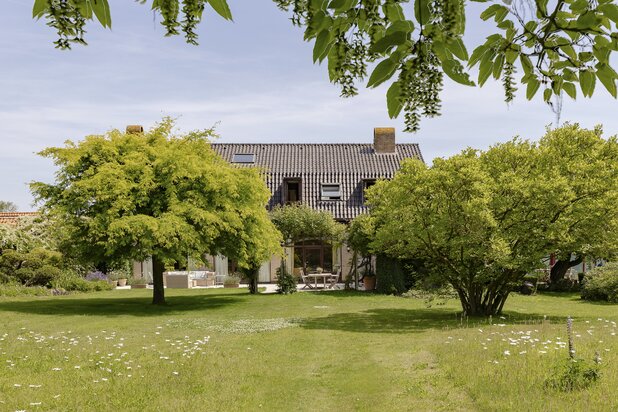
The garden surrounding the villa has been landscaped with great care and forms a beautiful green setting for the house. Mature trees, a pond, an abundance of ornamental plants and various terraces create an atmospheric and secluded outdoor space where every season has its own charm.
In the back garden stands a lovely wooden veranda (2012) – a wonderful spot to spend long summer evenings with family and friends. There is also a small canopy (2012). Thanks to the automatic sprinkler system, the garden remains in optimal condition all year round.
At the front, the property features a spacious driveway with parking for several cars and a charging point for electric vehicles. The garden is fully fenced and has a smart, electric entrance gate, ensuring privacy and a sense of security.
Key details
Year of construction: 2009. Living area: 245 m². Other indoor space (basement): 17 m²
External storage space (garage): 23 m² Plot area: 786 m²
- Luxury bespoke kitchen-diner refurbished in 2022
- Ground floor fully modernised in 2022
- Heat pump system (2023) for both heating and cooling
- The entire property (excluding the loft) is fitted with underfloor heating
- Electrical installation and fuse box renewed in 2022
- Thatched roof recently maintained and fitted with a sprinkler system
- Fully insulated and rated A+++ on the energy performance certificate
- Four spacious bedrooms on the first floor and an additional bedroom in the loft
- Spacious study/bedroom on the ground floor
- 8 solar panels (2021)
- Wine cellar
- Beautifully landscaped garden surrounding the property with a sprinkler system, fully fenced and featuring an entrance gate
- Wooden veranda with electricity and a small canopy (2012)
- Alarm system with cameras
- Charging point for electric cars on the property
Take-over: by agreement, approx. April/May 2027
The current owners have maintained the property with great care and, in 2022, gave the entire ground floor a stylish makeover. The luxurious kitchen-diner was refurbished, the floors and wall finishes were replaced, and the whole space was given a contemporary look that perfectly complements the property’s architecture. In addition, a modern heat pump was installed in 2024, enabling the property to be not only heated but also cooled. The result is a comfortable and energy-efficient villa with an impressive A+++ energy rating.
Entrance
Ground floor
Upon entering, you are immediately struck by the spacious entrance hall, which features a modern toilet, meter cupboard and access to the cellar. Through stylish glass doors, you enter the kitchen-diner – a beautiful living space where light, space and atmosphere take centre stage – which flows seamlessly into the living room.
The spacious living room features large windows that provide wonderful natural light and a stunning view of the surrounding garden. The herringbone-patterned oak flooring gives the room a warm and luxurious feel. A distinctive architectural detail is the mezzanine connecting the living room to a room on the upper floor. This creates a playful interplay of lines and a surprisingly spacious effect.
Adjacent to this is the luxurious kitchen-diner, the heart of the home. The bespoke kitchen is crafted from high-quality materials and fitted with a range of luxury built-in appliances. Here, you can cook, dine and live in style. The cast floor with underfloor heating provides extra comfort. A beautiful pivot door leads through to the practical utility room.
At the front of the property is an additional study or bedroom overlooking the front garden and the driveway. This means the property also offers excellent potential for single-storey living. The adjoining utility room has connections for a washing machine and tumble dryer, plenty of storage space and also offers the possibility of creating an extra bathroom in the future.
Cellar
Beneath the house is a surprisingly spacious cellar, divided into two sections. The front section is fitted out as a wine cellar where wine enthusiasts can store their collection in ideal conditions. The rear section houses the utility room with the heat pump, which was installed in 2024. This system ensures a pleasant indoor climate all year round, both in winter and on hot summer days.
First floor
The spacious landing provides access to four generous bedrooms, a separate toilet and two comfortable bathrooms. The master bedroom at the rear of the property forms a delightful private suite. This spacious bedroom features its own walk-in wardrobe and an adjoining bathroom fitted with a walk-in shower, toilet and double washbasin unit.
The second bathroom is also generously proportioned and fitted with a bath, separate shower and double washbasin units. A particularly practical feature is the laundry chute accessible from both bathrooms, allowing laundry to be channelled directly into the utility room.
The entire floor is finished with beautiful oak flooring that perfectly complements the high-quality finish of the property.
Attic
The spacious attic has headroom and offers plenty of possibilities. Currently, this space is used for storage, but creating additional bedrooms, a hobby room or a home office is certainly a possibility.
Garage
There is a brick garage (23 m²) with a tiled gable roof. The roof is fitted with 8 solar panels. The garage is equipped with electricity and has a practical storage loft. French doors.
Garden
The garden surrounding the villa has been landscaped with great care and forms a beautiful green setting for the house. Mature trees, a pond, an abundance of ornamental plants and various terraces create an atmospheric and secluded outdoor space where every season has its own charm.
In the back garden stands a lovely wooden veranda (2012) – a wonderful spot to spend long summer evenings with family and friends. There is also a small canopy (2012). Thanks to the automatic sprinkler system, the garden remains in optimal condition all year round.
At the front, the property features a spacious driveway with parking for several cars and a charging point for electric vehicles. The garden is fully fenced and has a smart, electric entrance gate, ensuring privacy and a sense of security.
Key details
Year of construction: 2009. Living area: 245 m². Other indoor space (basement): 17 m²
External storage space (garage): 23 m² Plot area: 786 m²
- Luxury bespoke kitchen-diner refurbished in 2022
- Ground floor fully modernised in 2022
- Heat pump system (2023) for both heating and cooling
- The entire property (excluding the loft) is fitted with underfloor heating
- Electrical installation and fuse box renewed in 2022
- Thatched roof recently maintained and fitted with a sprinkler system
- Fully insulated and rated A+++ on the energy performance certificate
- Four spacious bedrooms on the first floor and an additional bedroom in the loft
- Spacious study/bedroom on the ground floor
- 8 solar panels (2021)
- Wine cellar
- Beautifully landscaped garden surrounding the property with a sprinkler system, fully fenced and featuring an entrance gate
- Wooden veranda with electricity and a small canopy (2012)
- Alarm system with cameras
- Charging point for electric cars on the property
Take-over: by agreement, approx. April/May 2027
| Property ID | RA100061 |
|---|---|
| Asking price | € 2.195.000 k.k. |
| Type of house | Villa |
| Living area | 245 m² |
| Lot surface area | 786 m² |
| Year of construction | 2009 |
| Renovation year | - |
| Bedrooms | 6 |
| Bathrooms | - |
| Garages | 1 |
| Energielabel | A+++ |
Premium broker
Duynstreek Makelaars Nachtegalenlaantje 18, 1861 CB Bergen
- Telephone:+31.072.20.20.125
- EMAIL:info@duynstreek.nl
- Website:www.duynstreek.nl
- Monday - FridayOpen from 09.00 - 17.00
- Saturday - SundayClosed