Villa for sale at Nootdorp with reference 19912740938
Tedingerbroekweg 25, 2631 NH Nootdorp—Ref. SE121404
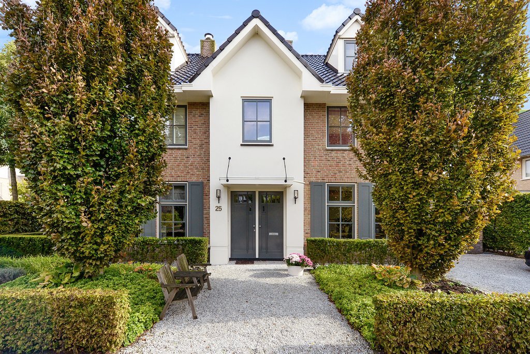
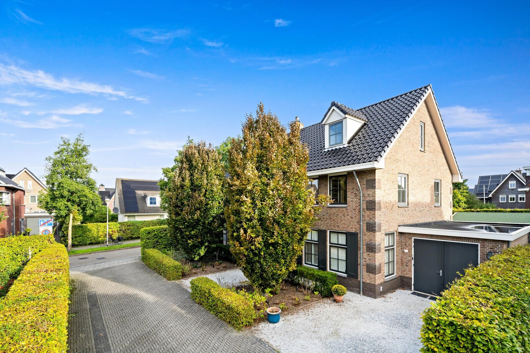
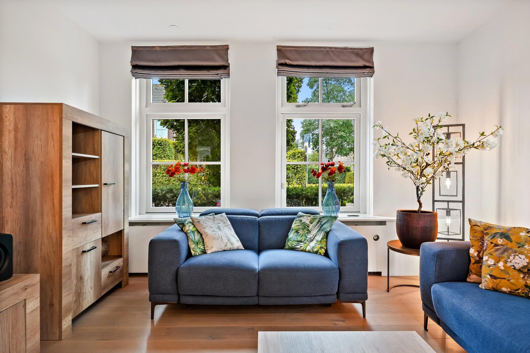
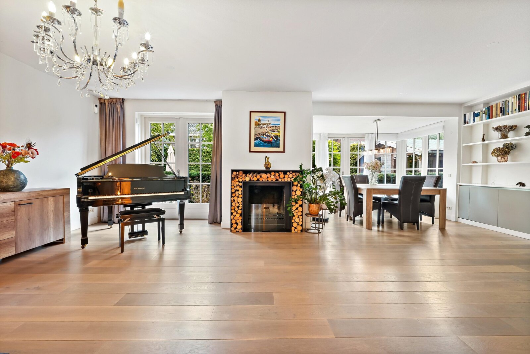
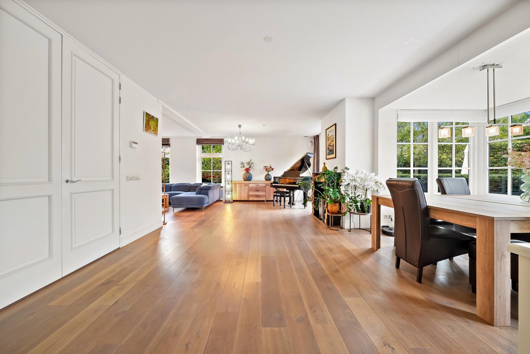
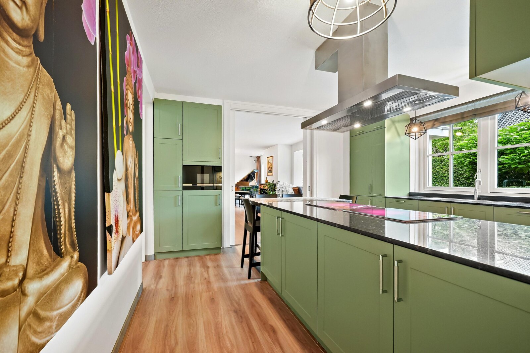
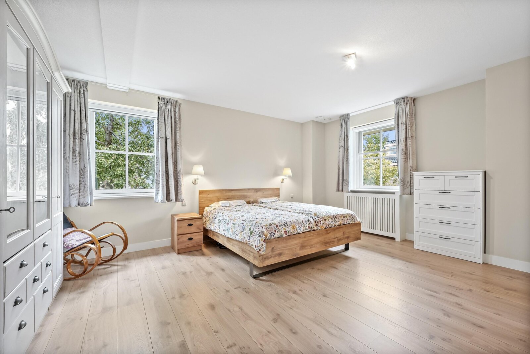
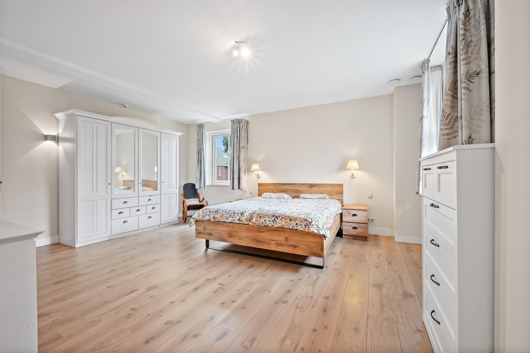
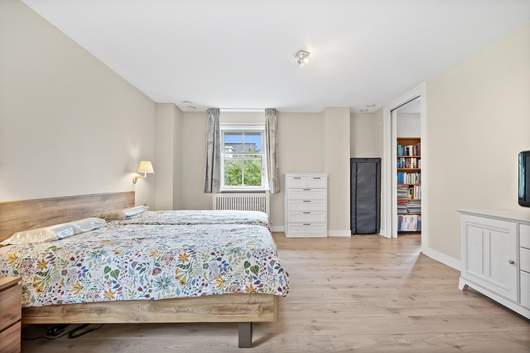
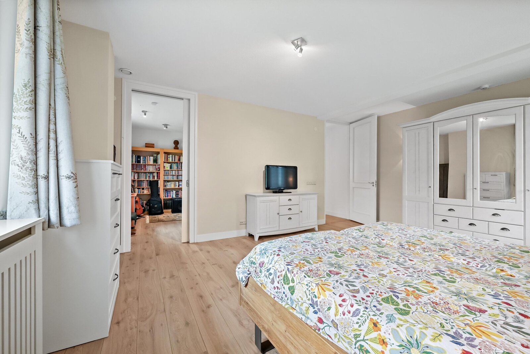
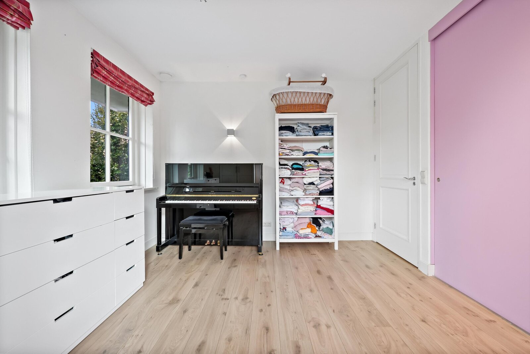
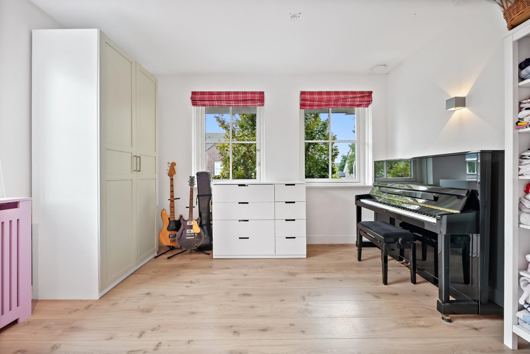
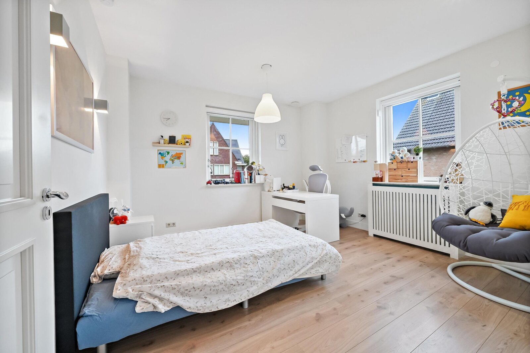
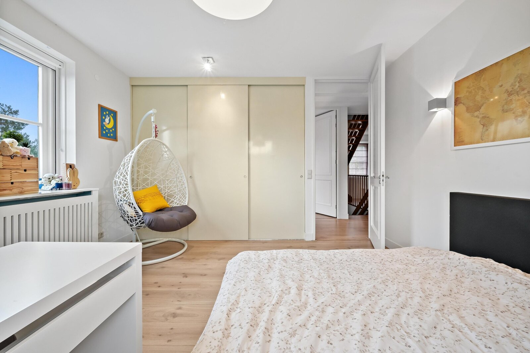
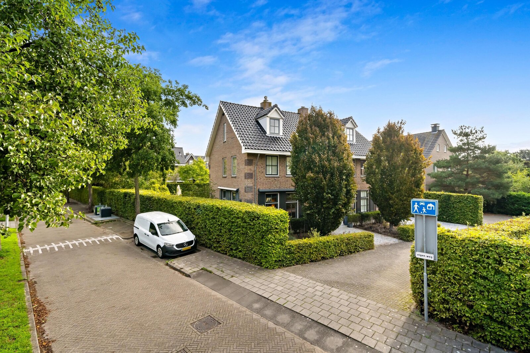
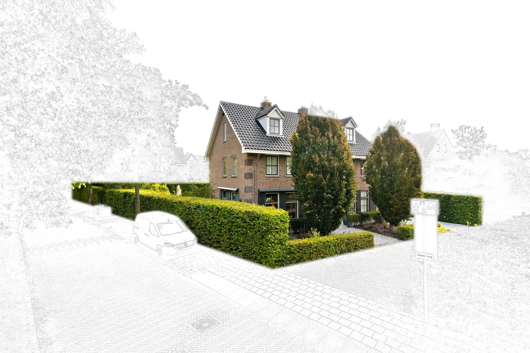
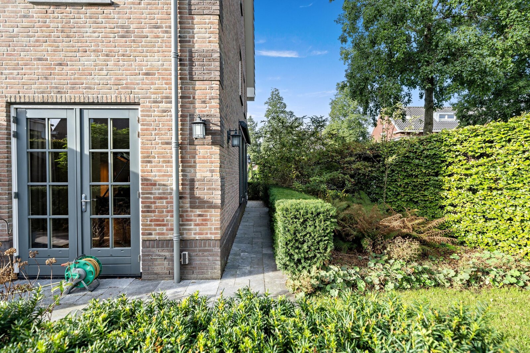
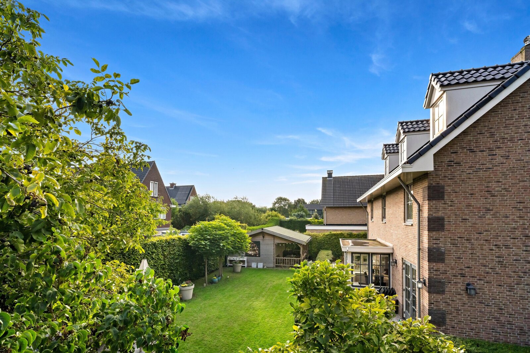
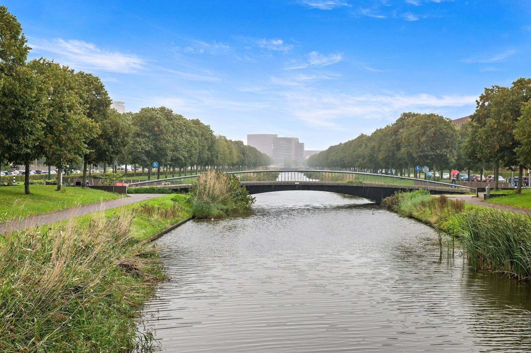
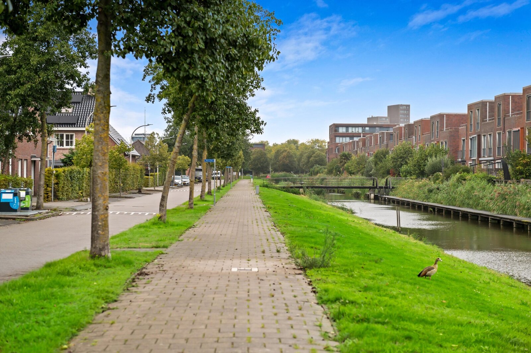


Located in the popular Landgoed van Vermeer neighborhood, on the border of The Hague and Nootdorp, is this spacious detached villa of approximately 332 m² with a garden surrounding it. A truly complete and versatile family home with plenty of space for living, working, and relaxing. The villa features a spacious living/dining room, a large kitchen, a practical pantry, a separate office space, no fewer than six bedrooms, and two bathrooms. The spacious layout offers plenty of possibilities for a large family, working from home, or a combination of living and working.
Located in the popular Landgoed van Vermeer neighborhood, on the border of The Hague and Nootdorp, is this spacious detached villa of approximately 332 m² with a garden surrounding it. A truly complete and versatile family home with plenty of space for living, working, and relaxing. The villa features a spacious living/dining room, a large kitchen, a practical pantry, a separate office space, no fewer than six bedrooms, and two bathrooms. The spacious layout offers plenty of possibilities for a large family, working from home, or a combination of living and working.
Layout:
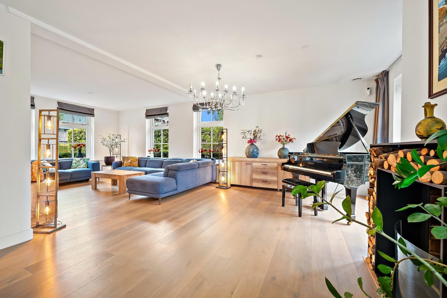
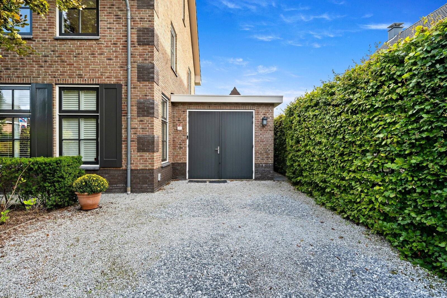
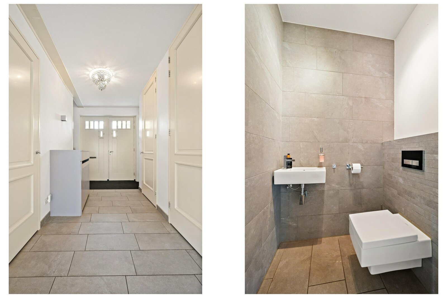
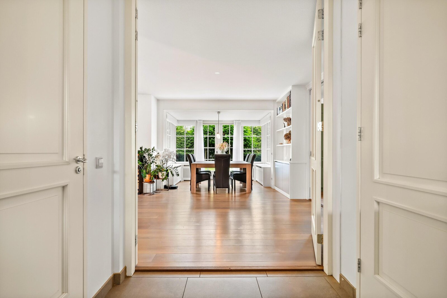
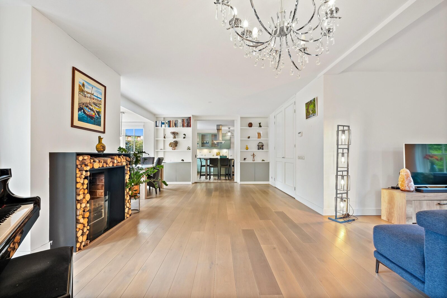
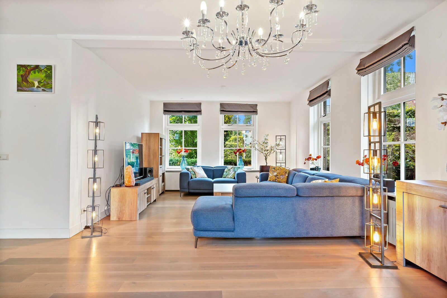
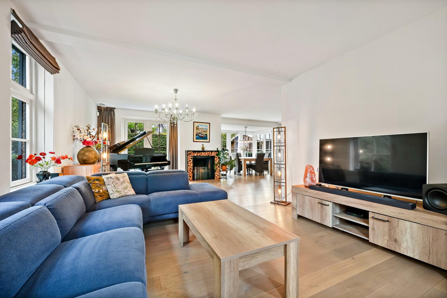
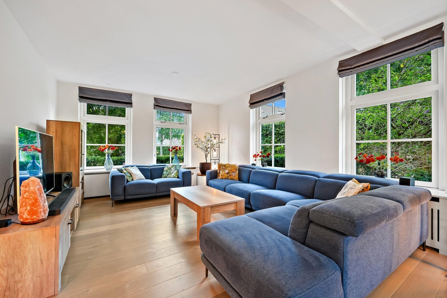
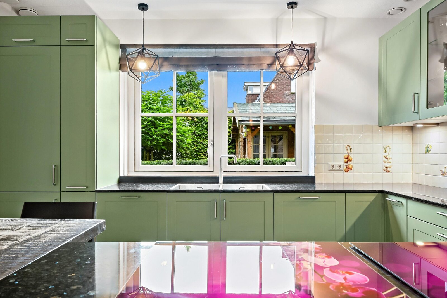
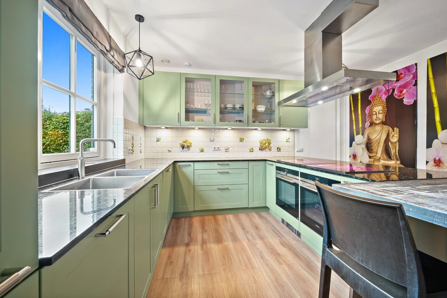
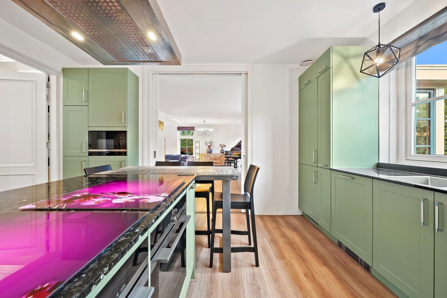
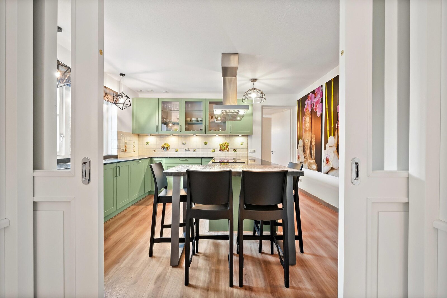
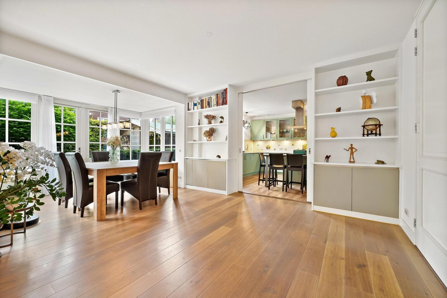
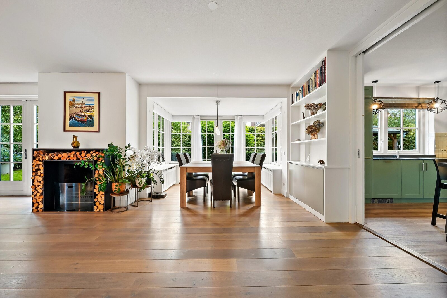
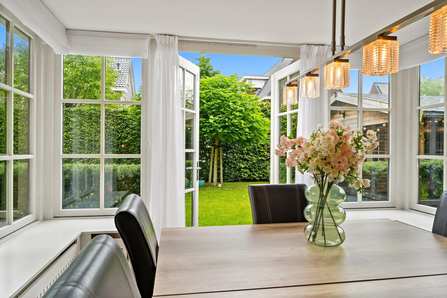
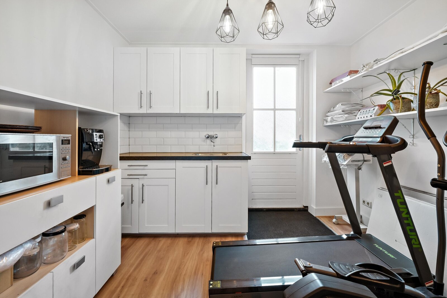
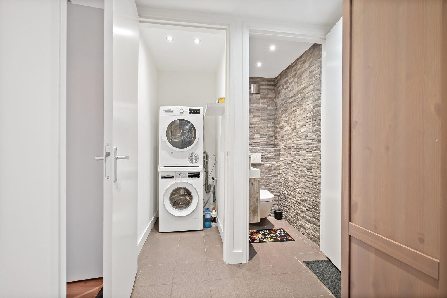
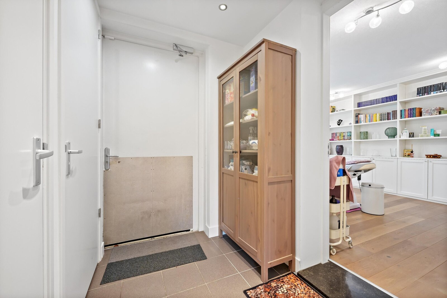
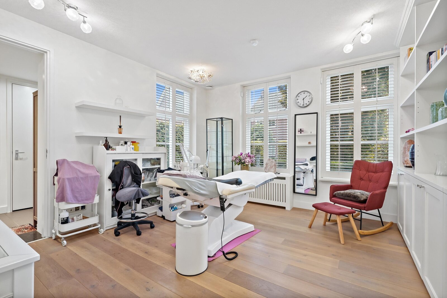
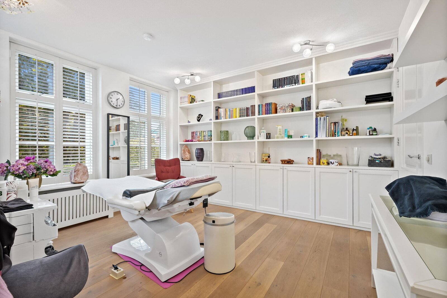
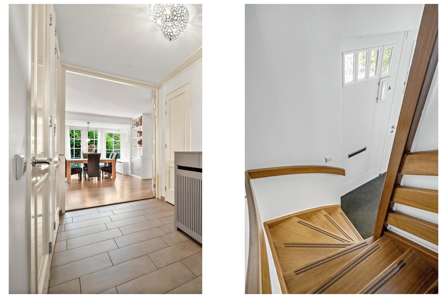
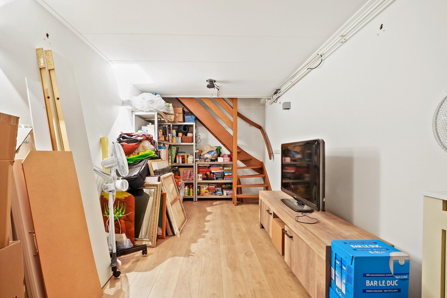
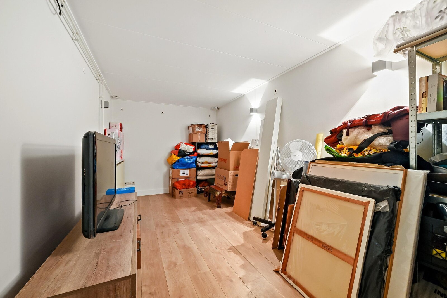
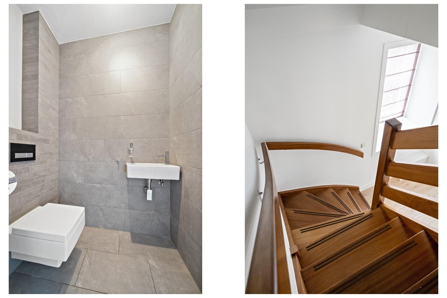
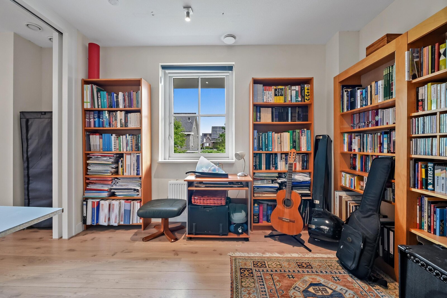
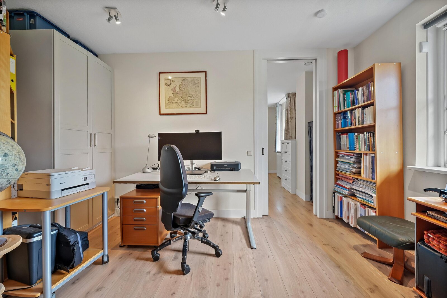
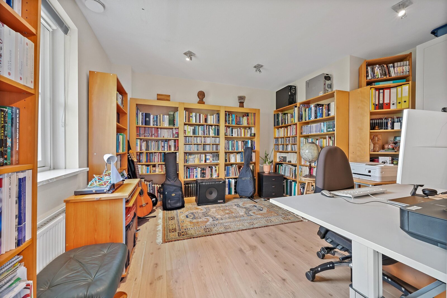
Through the front yard, a path leads to the entrance. Spacious entryway with a coat closet, a half-bath with a sink, and a utility closet. The entryway provides access to the basement, which has a ceiling height of 2.3 meters. Through double, ceiling-high French doors, you enter the spacious living/dining room with a bay window, a wood-burning fireplace, various built-in cabinets, bookshelves, and French doors leading to the garden. The luxurious, high-quality kitchen can be closed off from the dining room via sliding doors and features a kitchen island with a natural stone countertop and double stainless steel sink, two 4-burner induction cooktops, two ovens, an exhaust hood, a refrigerator, a coffee machine, a dish warmer, a dishwasher, and a microwave. From the kitchen, a door leads to a spacious practice room/study/office with a private entrance, hallway, and restroom. The former garage was converted in 2020 into a utility room with storage space and connections for a washer and dryer.
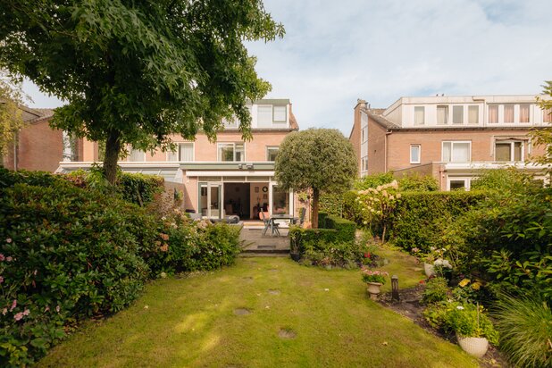
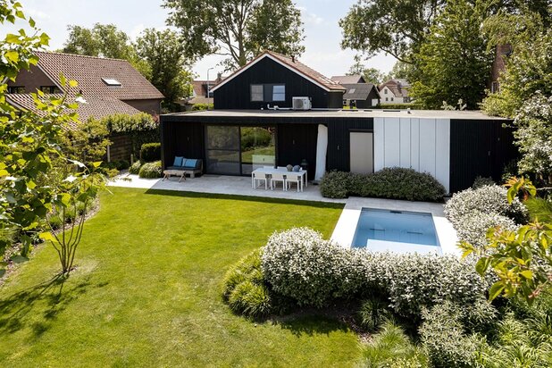
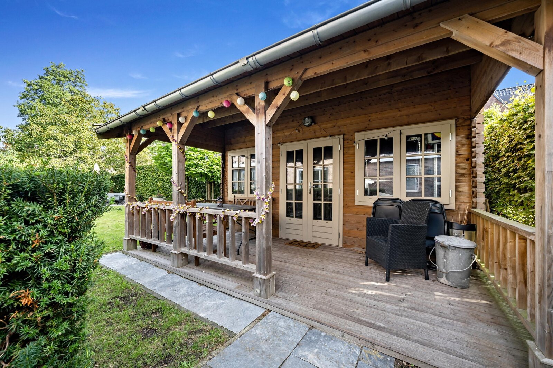
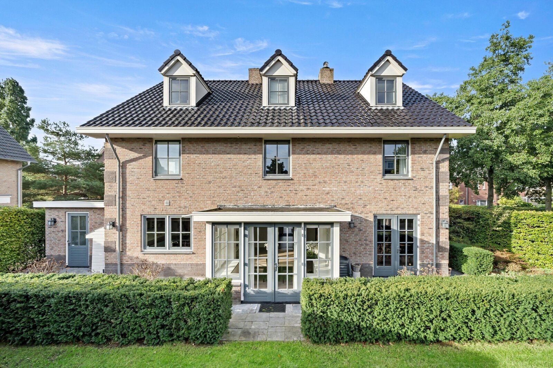
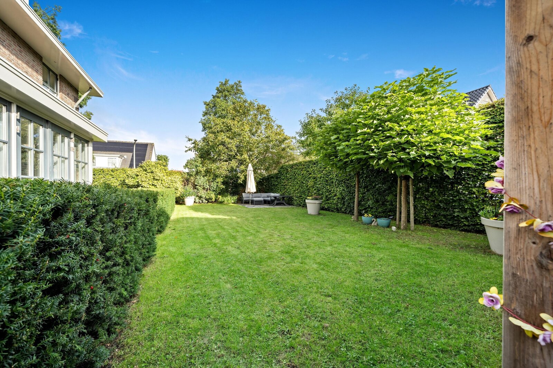
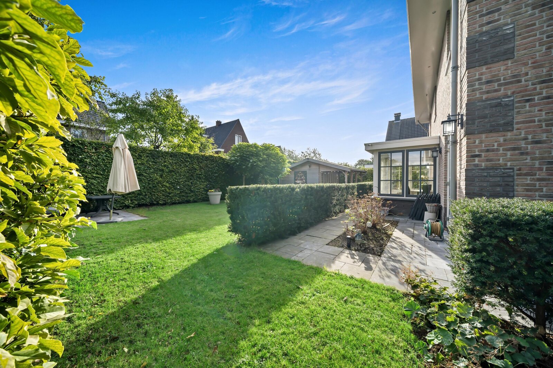
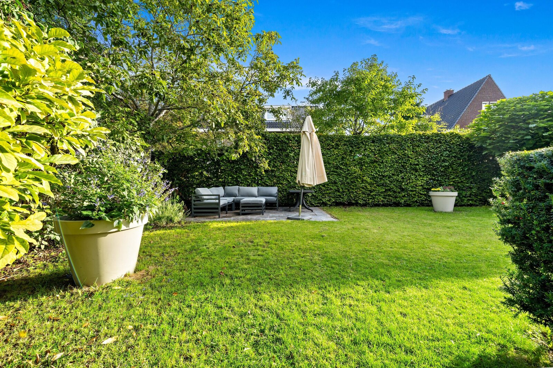
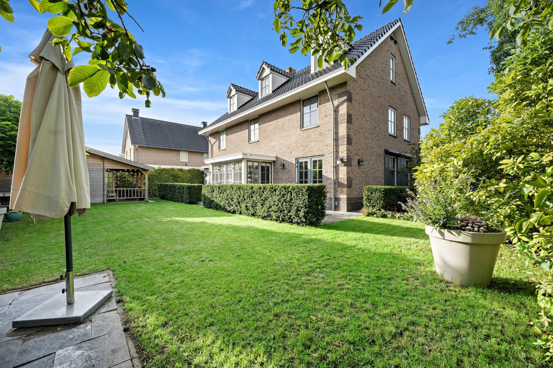
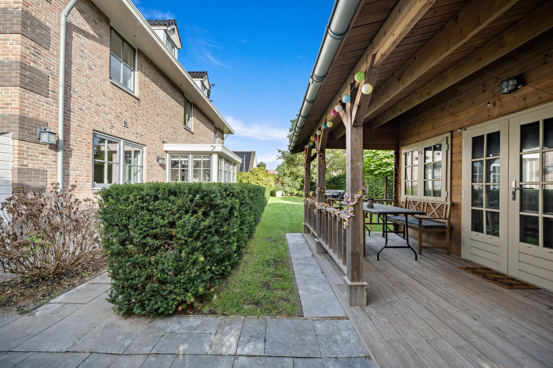
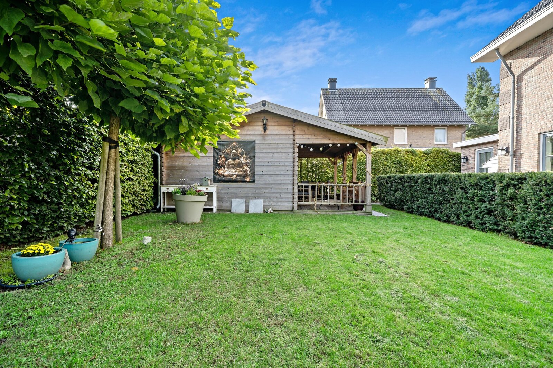
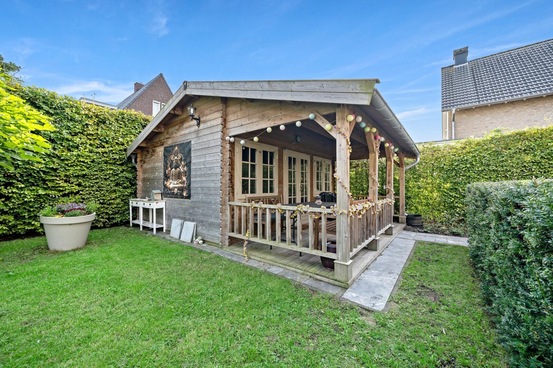
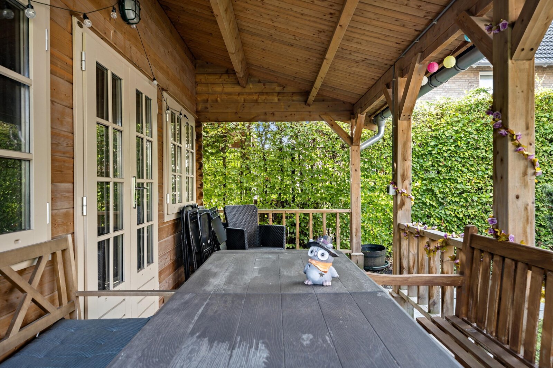
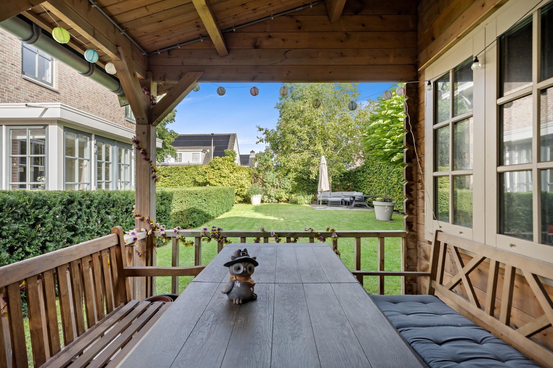
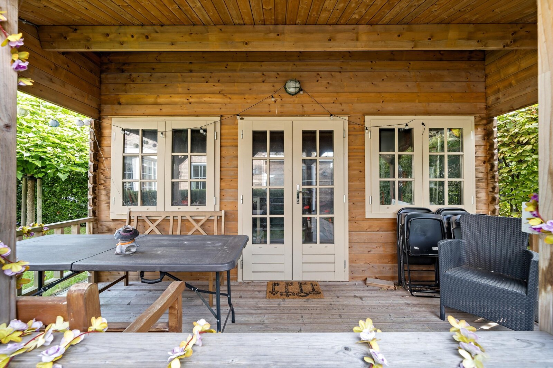
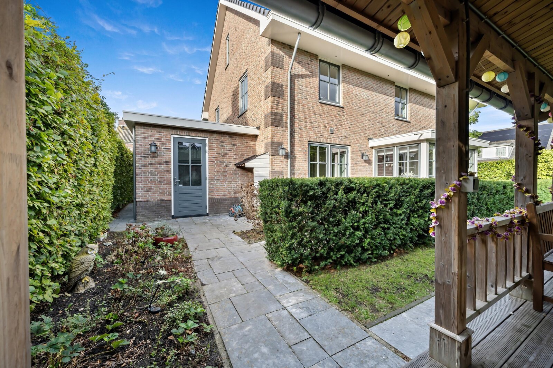
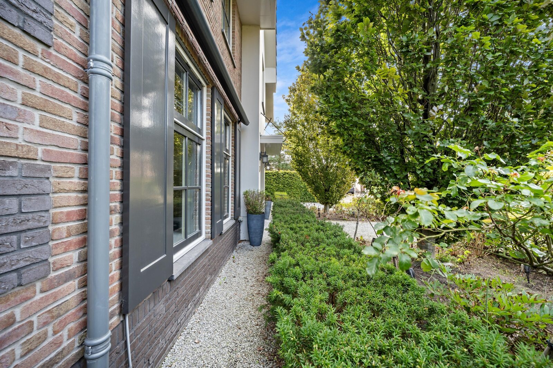
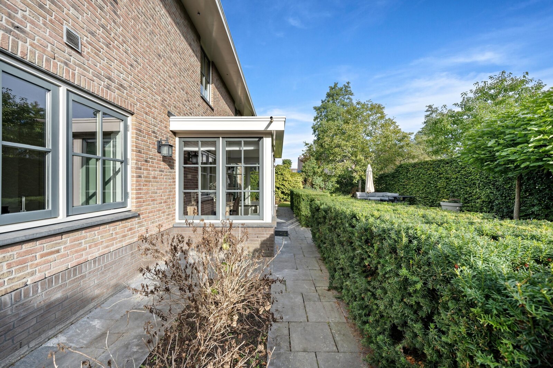
Surrounding the villa is a spacious, beautifully landscaped garden with two terraces, ensuring that you can always find a lovely spot in the sun or shade at any time of day. The detached barn with a veranda offers a charming additional outdoor space and is ideal for long summer evenings, moments of relaxation, or cozy get-togethers with family and friends.
Stairs to the first floor:
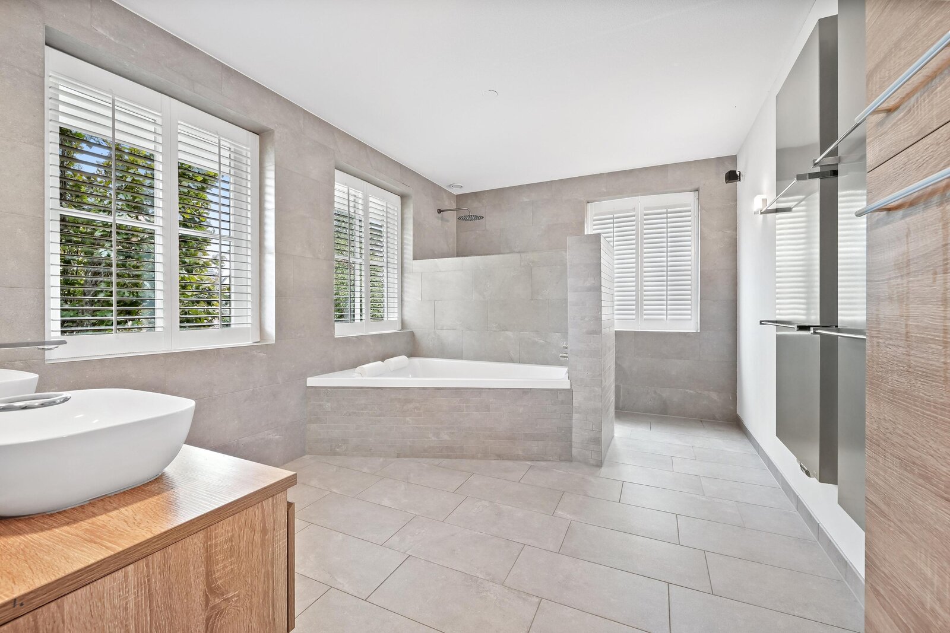
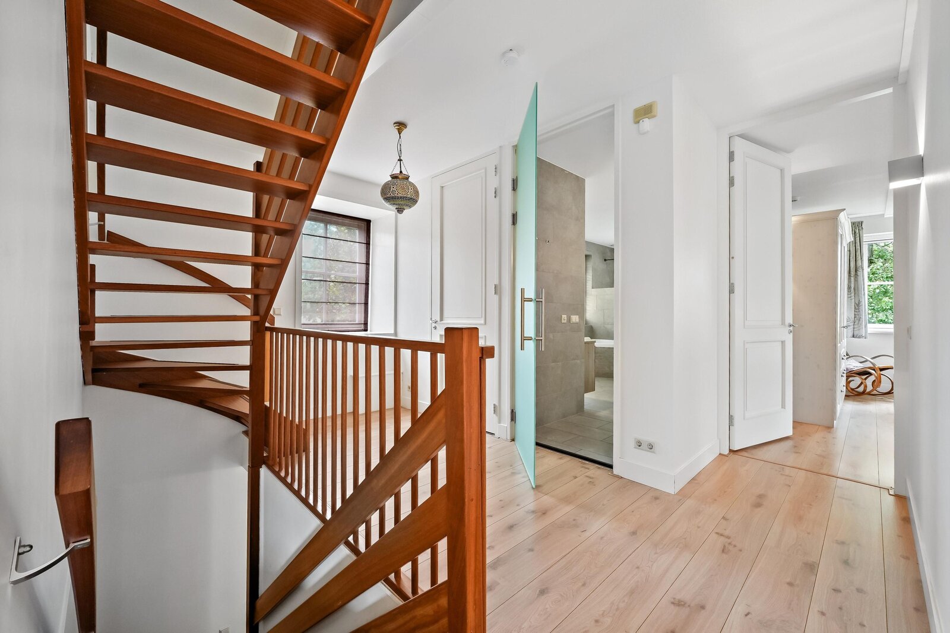
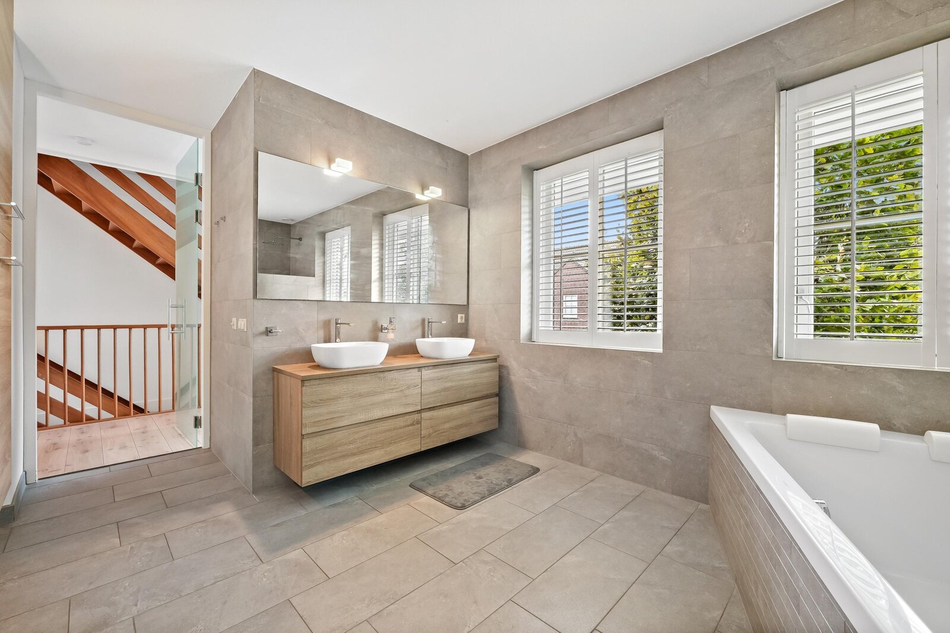
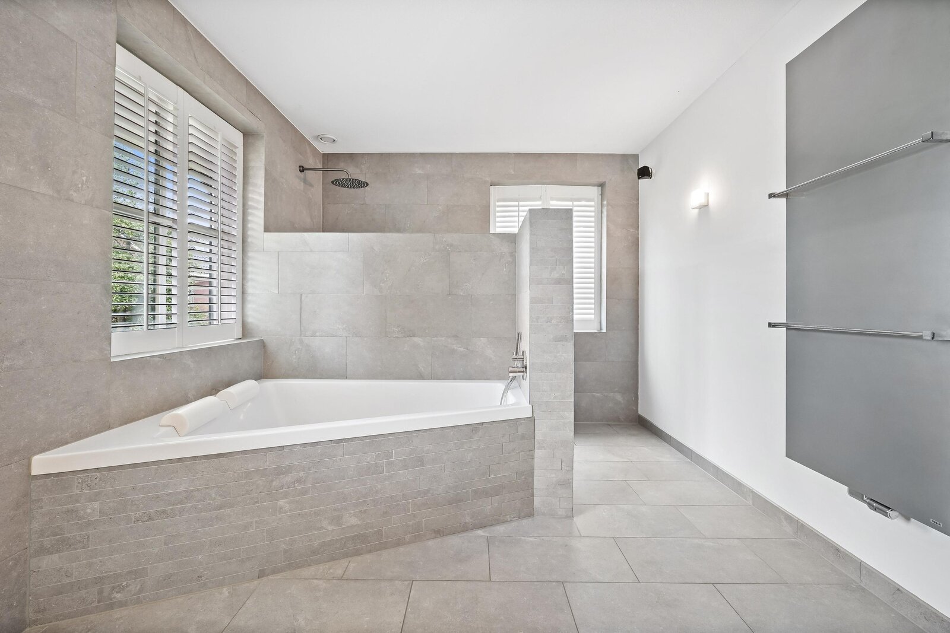
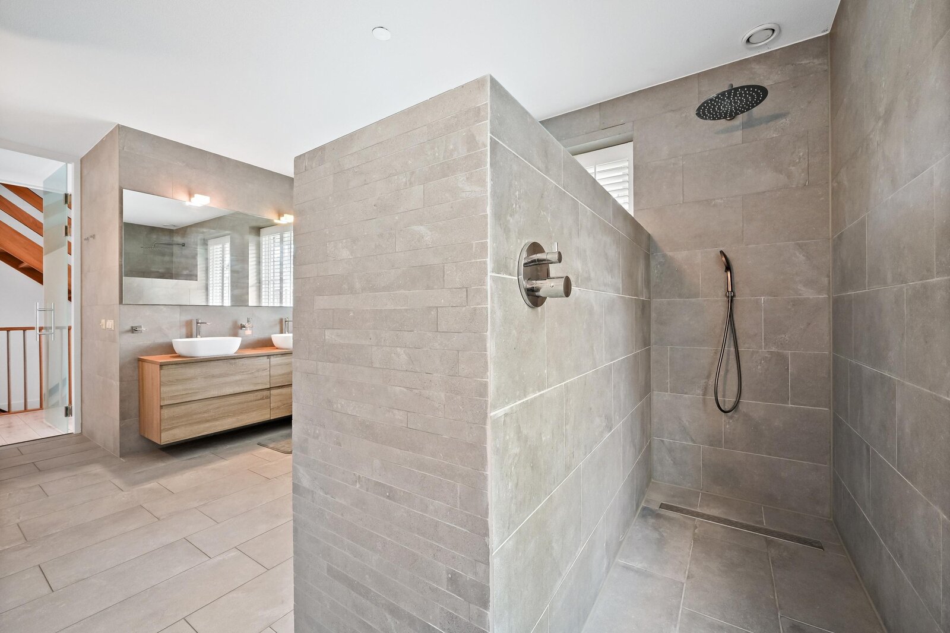
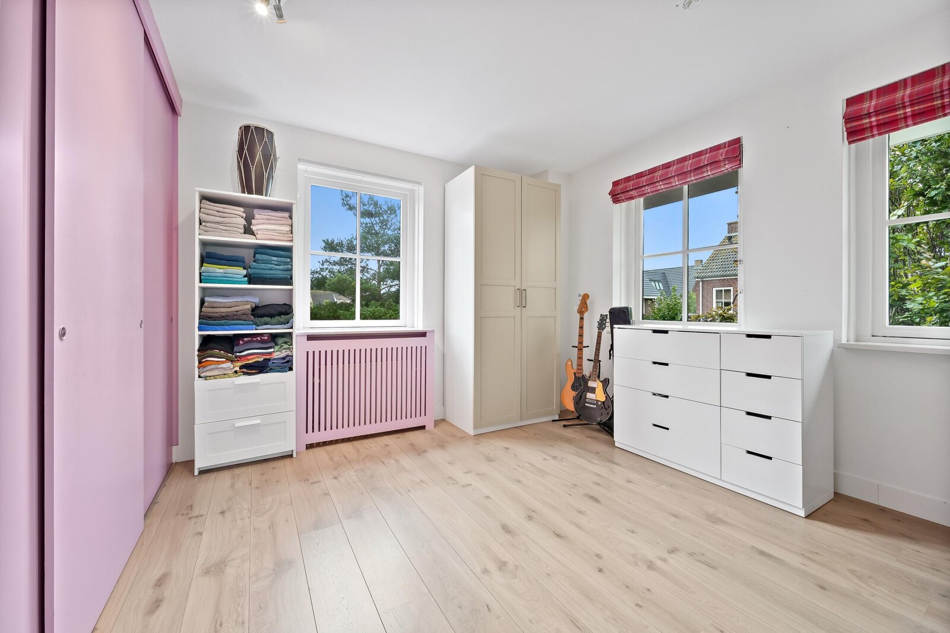
Spacious landing, toilet with sink, large bedroom at the rear with an adjoining office/dressing room, two spacious bedrooms with built-in closets at the front. Modern, luxurious bathroom with a bathtub, walk-in/rain shower, and two vanities with cabinets.
Stairs to the second floor:
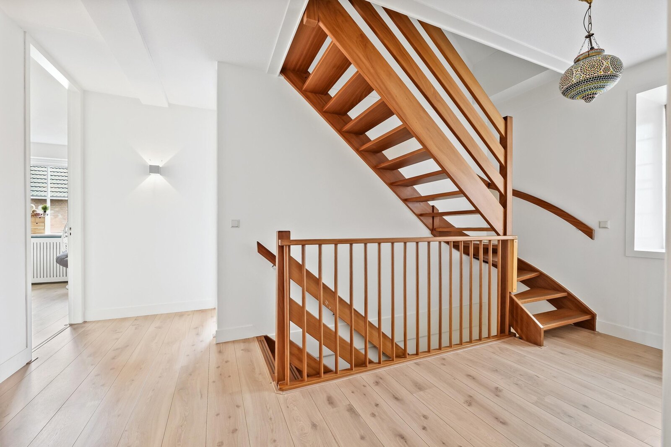
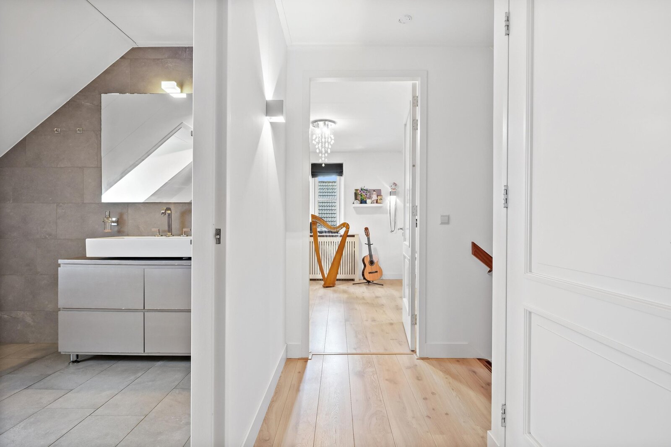
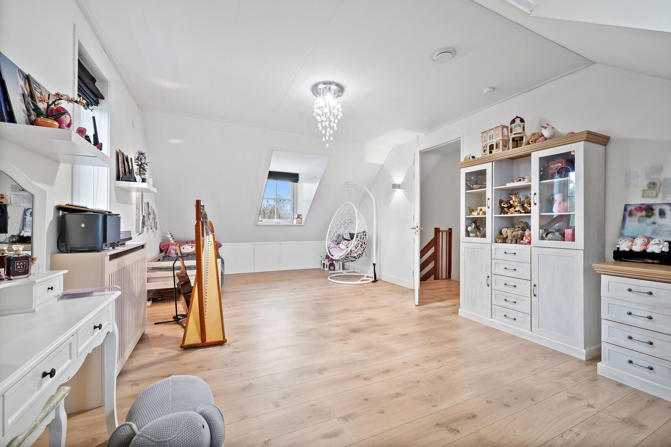
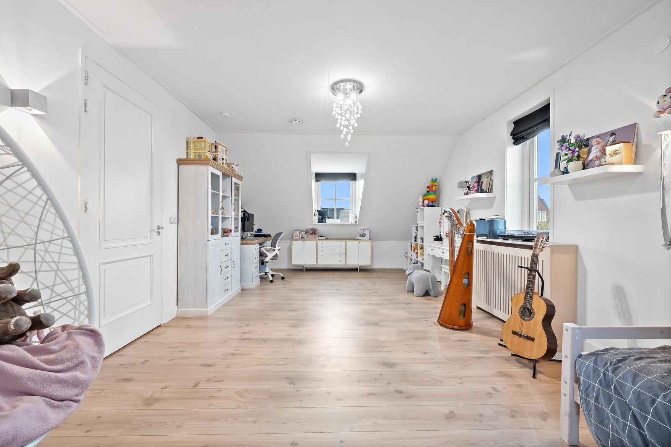
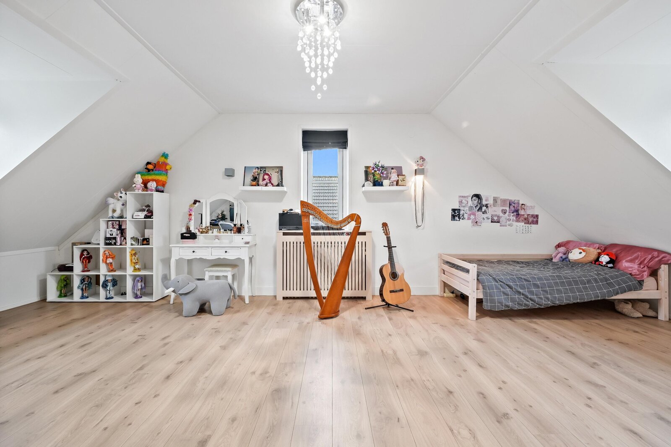
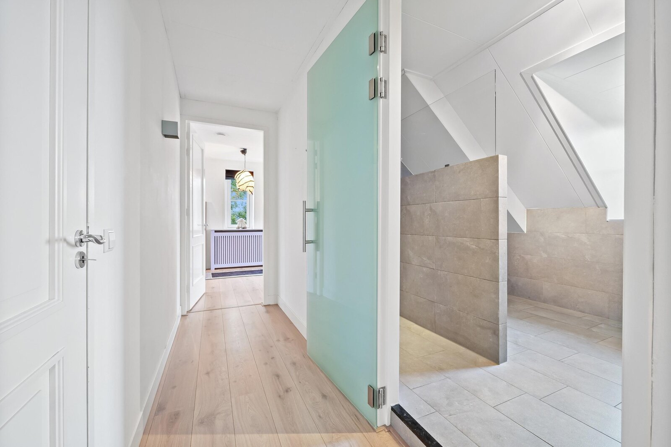
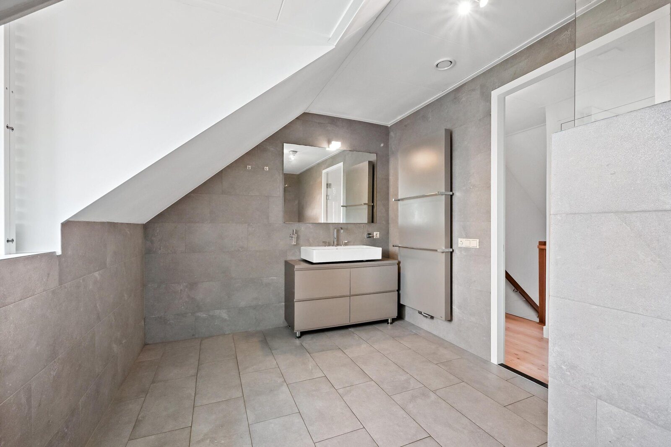
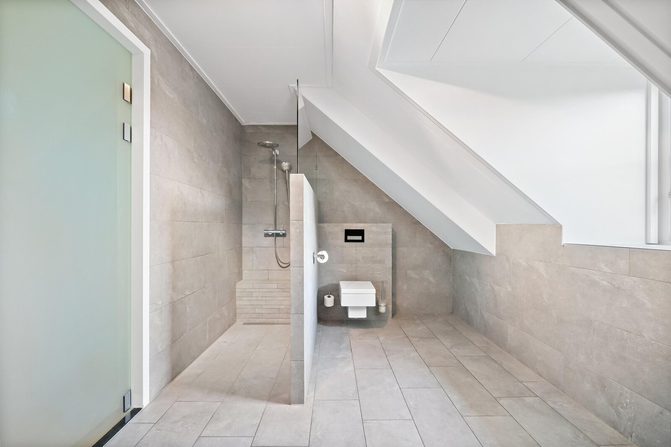
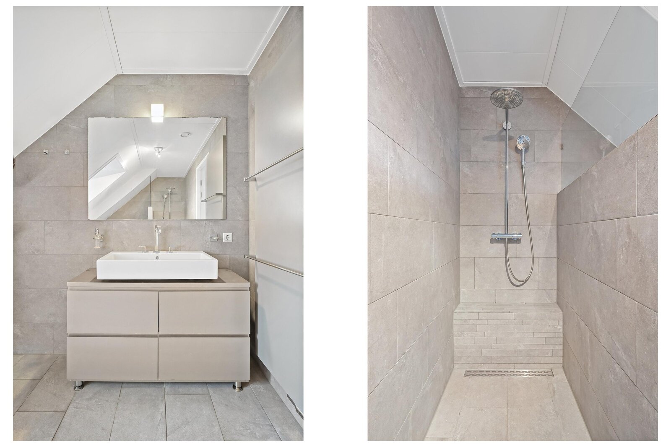
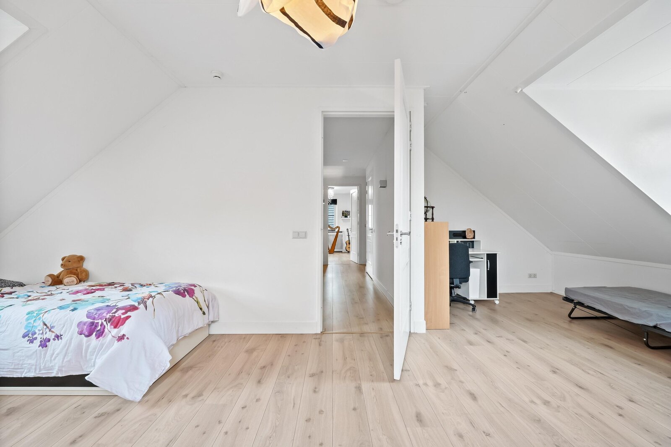
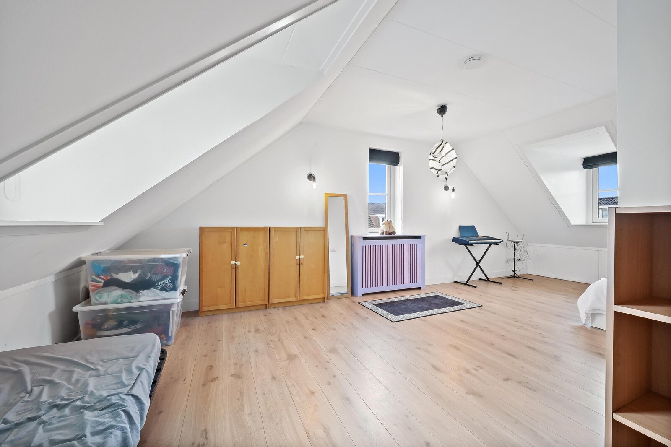
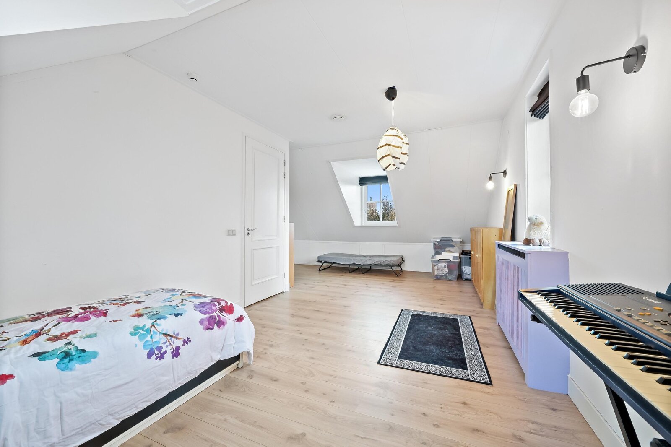
Spacious landing, two spacious bedrooms, modern bathroom with walk-in shower, sink, and toilet. Storage space that also houses the heat recovery ventilation system.
Details:
- Usable floor area: approx. 332 m²
- Volume: approx. 1,210 m³
- Lot area: 645 m²
- Freehold
- Energy efficiency rating: A
- District heating
- Heat recovery ventilation system
- Fireplace
- Fully insulated
- Double-glazed windows
- In 2020, the garage was converted into a utility room with a separate restroom
- Measured in accordance with the NVM Measurement Instructions for Usable Floor Area of Residential Properties
- The buyer accepts the property information and the additional clauses contained in the brochure.
Located in the popular Landgoed van Vermeer neighborhood, on the border of The Hague and Nootdorp, is this spacious detached villa of approximately 332 m² with a garden surrounding it. A truly complete and versatile family home with plenty of space for living, working, and relaxing. The villa features a spacious living/dining room, a large kitchen, a practical pantry, a separate office space, no fewer than six bedrooms, and two bathrooms. The spacious layout offers plenty of possibilities for a large family, working from home, or a combination of living and working.
Layout:
Through the front yard, a path leads to the entrance. Spacious entryway with a coat closet, a half-bath with a sink, and a utility closet. The entryway provides access to the basement, which has a ceiling height of 2.3 meters. Through double, ceiling-high French doors, you enter the spacious living/dining room with a bay window, a wood-burning fireplace, various built-in cabinets, bookshelves, and French doors leading to the garden. The luxurious, high-quality kitchen can be closed off from the dining room via sliding doors and features a kitchen island with a natural stone countertop and double stainless steel sink, two 4-burner induction cooktops, two ovens, an exhaust hood, a refrigerator, a coffee machine, a dish warmer, a dishwasher, and a microwave. From the kitchen, a door leads to a spacious practice room/study/office with a private entrance, hallway, and restroom. The former garage was converted in 2020 into a utility room with storage space and connections for a washer and dryer.
Surrounding the villa is a spacious, beautifully landscaped garden with two terraces, ensuring that you can always find a lovely spot in the sun or shade at any time of day. The detached barn with a veranda offers a charming additional outdoor space and is ideal for long summer evenings, moments of relaxation, or cozy get-togethers with family and friends.
Stairs to the first floor:
Spacious landing, toilet with sink, large bedroom at the rear with an adjoining office/dressing room, two spacious bedrooms with built-in closets at the front. Modern, luxurious bathroom with a bathtub, walk-in/rain shower, and two vanities with cabinets.
Stairs to the second floor:
Spacious landing, two spacious bedrooms, modern bathroom with walk-in shower, sink, and toilet. Storage space that also houses the heat recovery ventilation system.
Details:
- Usable floor area: approx. 332 m²
- Volume: approx. 1,210 m³
- Lot area: 645 m²
- Freehold
- Energy efficiency rating: A
- District heating
- Heat recovery ventilation system
- Fireplace
- Fully insulated
- Double-glazed windows
- In 2020, the garage was converted into a utility room with a separate restroom
- Measured in accordance with the NVM Measurement Instructions for Usable Floor Area of Residential Properties
- The buyer accepts the property information and the additional clauses contained in the brochure.
| Property ID | SE121404 |
|---|---|
| Asking price | € 1.625.000 k.k. |
| Type of house | Villa |
| Living area | 332 m² |
| Lot surface area | 645 m² |
| Year of construction | 2008 |
| Renovation year | - |
| Bedrooms | 6 |
| Bathrooms | 2 |
| Garages | - |
| Energielabel | A |
Frisia Makelaars by Dynamis Exclusief Javastraat 1A, 2585 AA Den Haag
- Telephone:+31.070.342.01.01
- EMAIL:info@frisiamakelaars.nl
- Website:www.frisiamakelaars.nl
- Monday - FridayOpen from 08.45 - 17.30
- Saturday - SundayClosed