Villa for sale at WASSENAAR with reference 19912117323
Oostdaallaan 52, 2241 XC WASSENAAR—Ref. WR104770


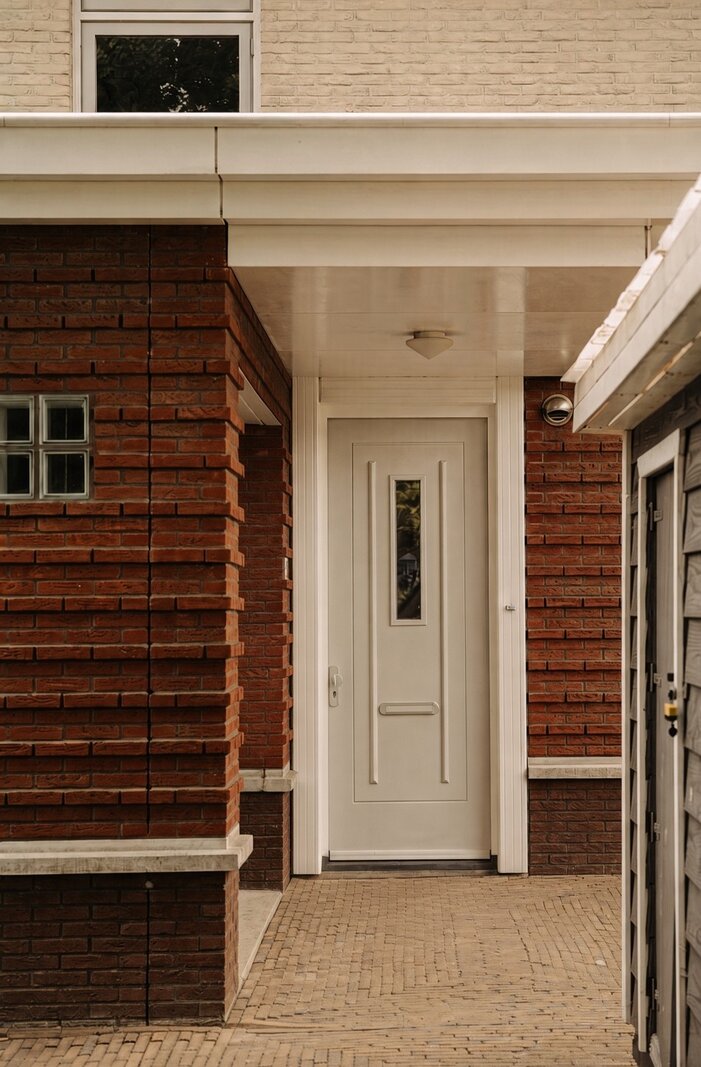
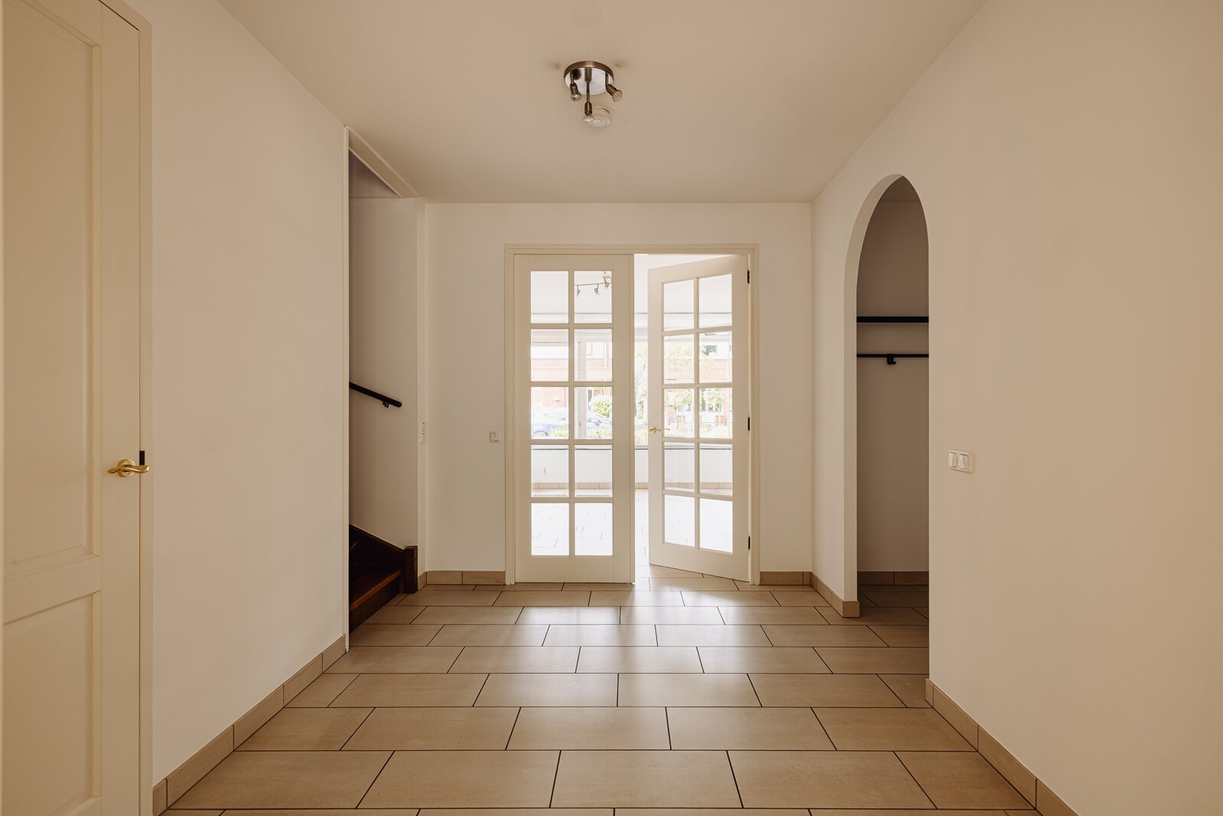
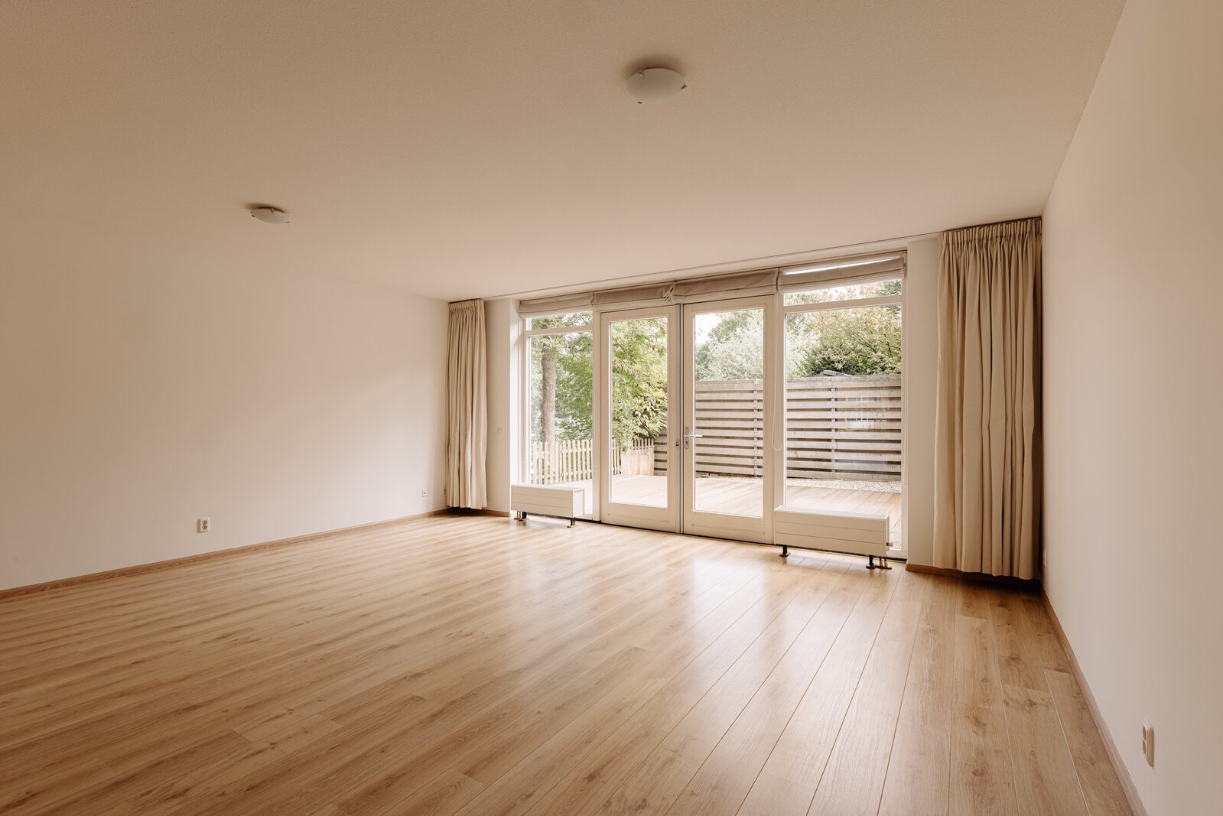
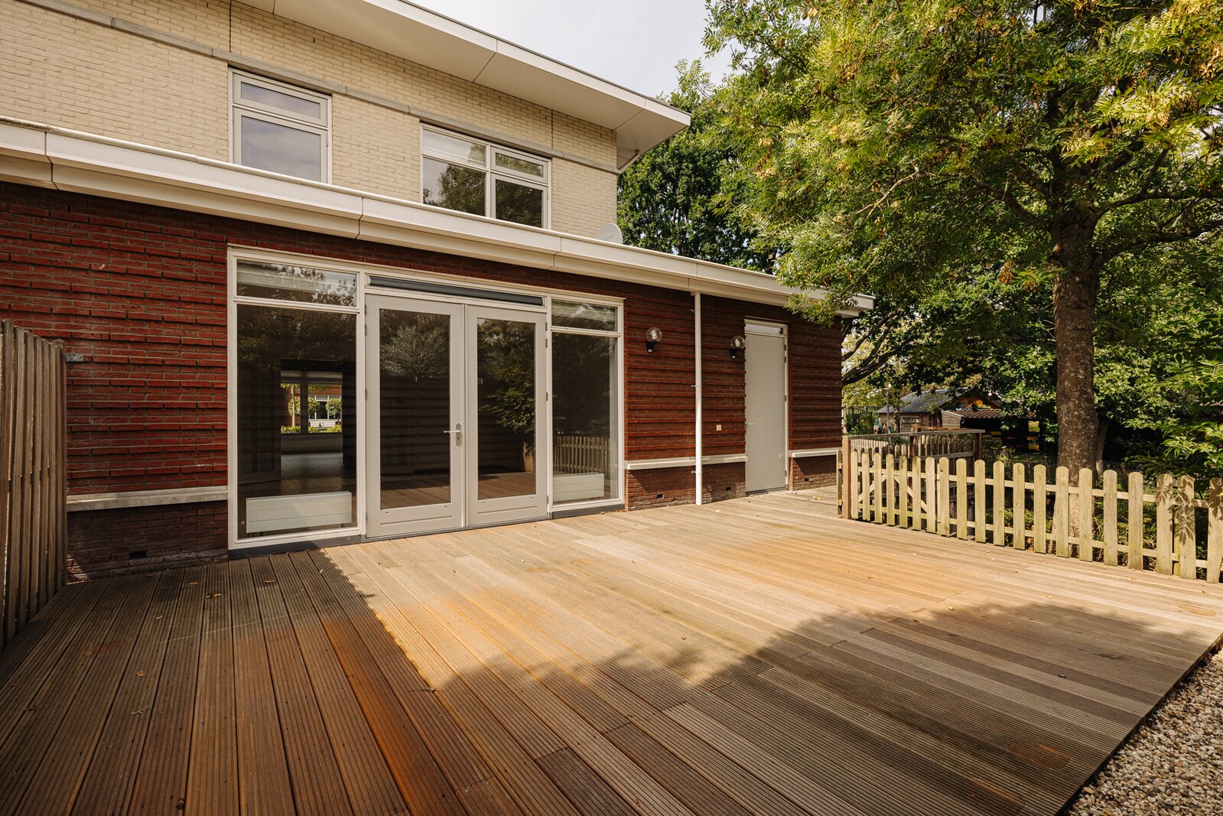

Spacious waterfront living – generous semi-detached home with garage and large basement
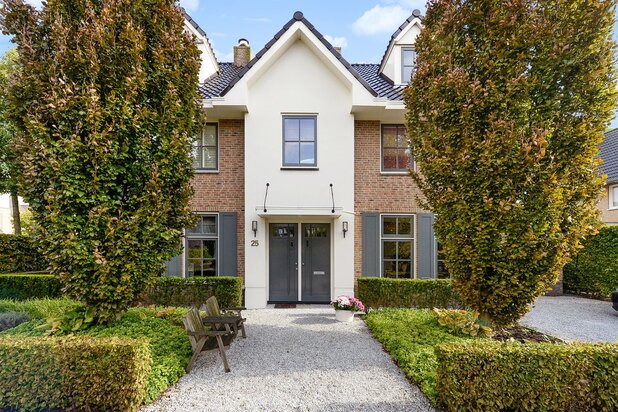
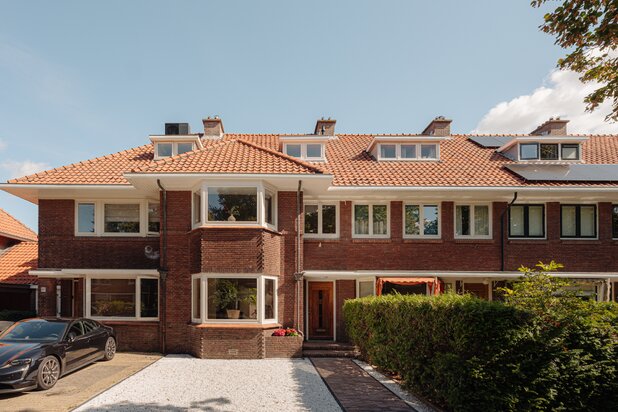
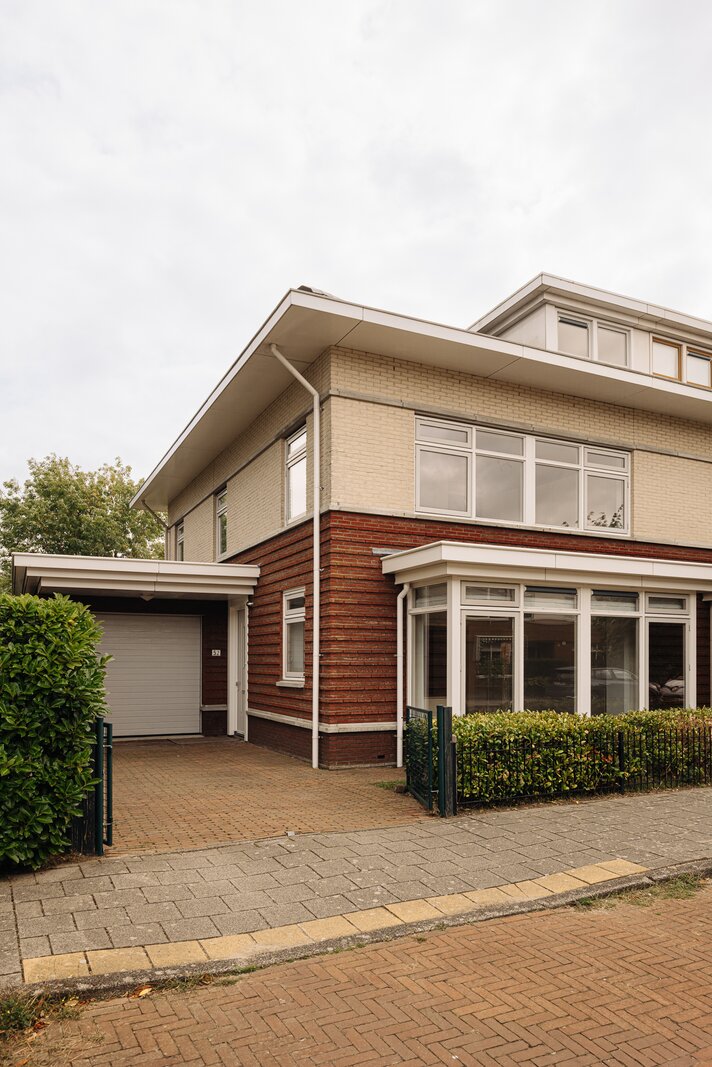
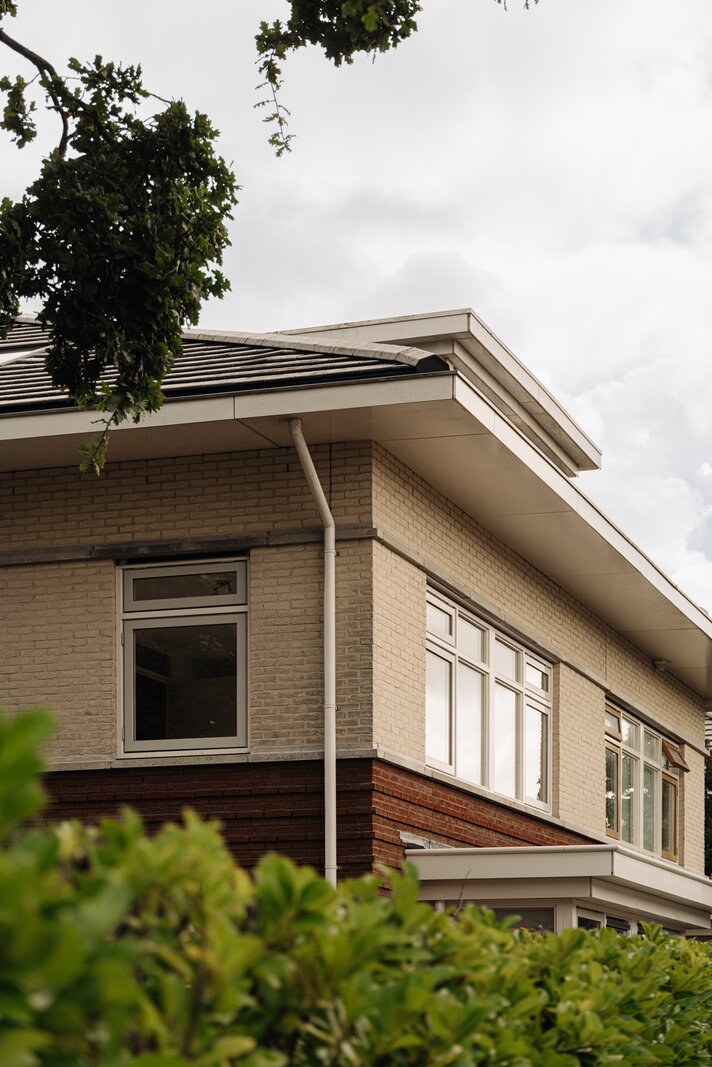
Space, comfort, and a unique waterfront location come together in this generous semi-detached home in Weteringpark IV. With approximately 180 m² of living space, a substantial plot of 441 m², four spacious bedrooms, two full bathrooms, an attached garage, and an extra-large basement, this home offers ample room for comfortable family living.
The spacious side and rear garden borders directly on the water and features a direct connection to the surrounding waterways—a special asset within the neighborhood. With an Energy Label A and a quiet, green setting, this is a truly well-rounded family home. A comfortable residence in an attractive location in Wassenaar.
Unique waterfront living
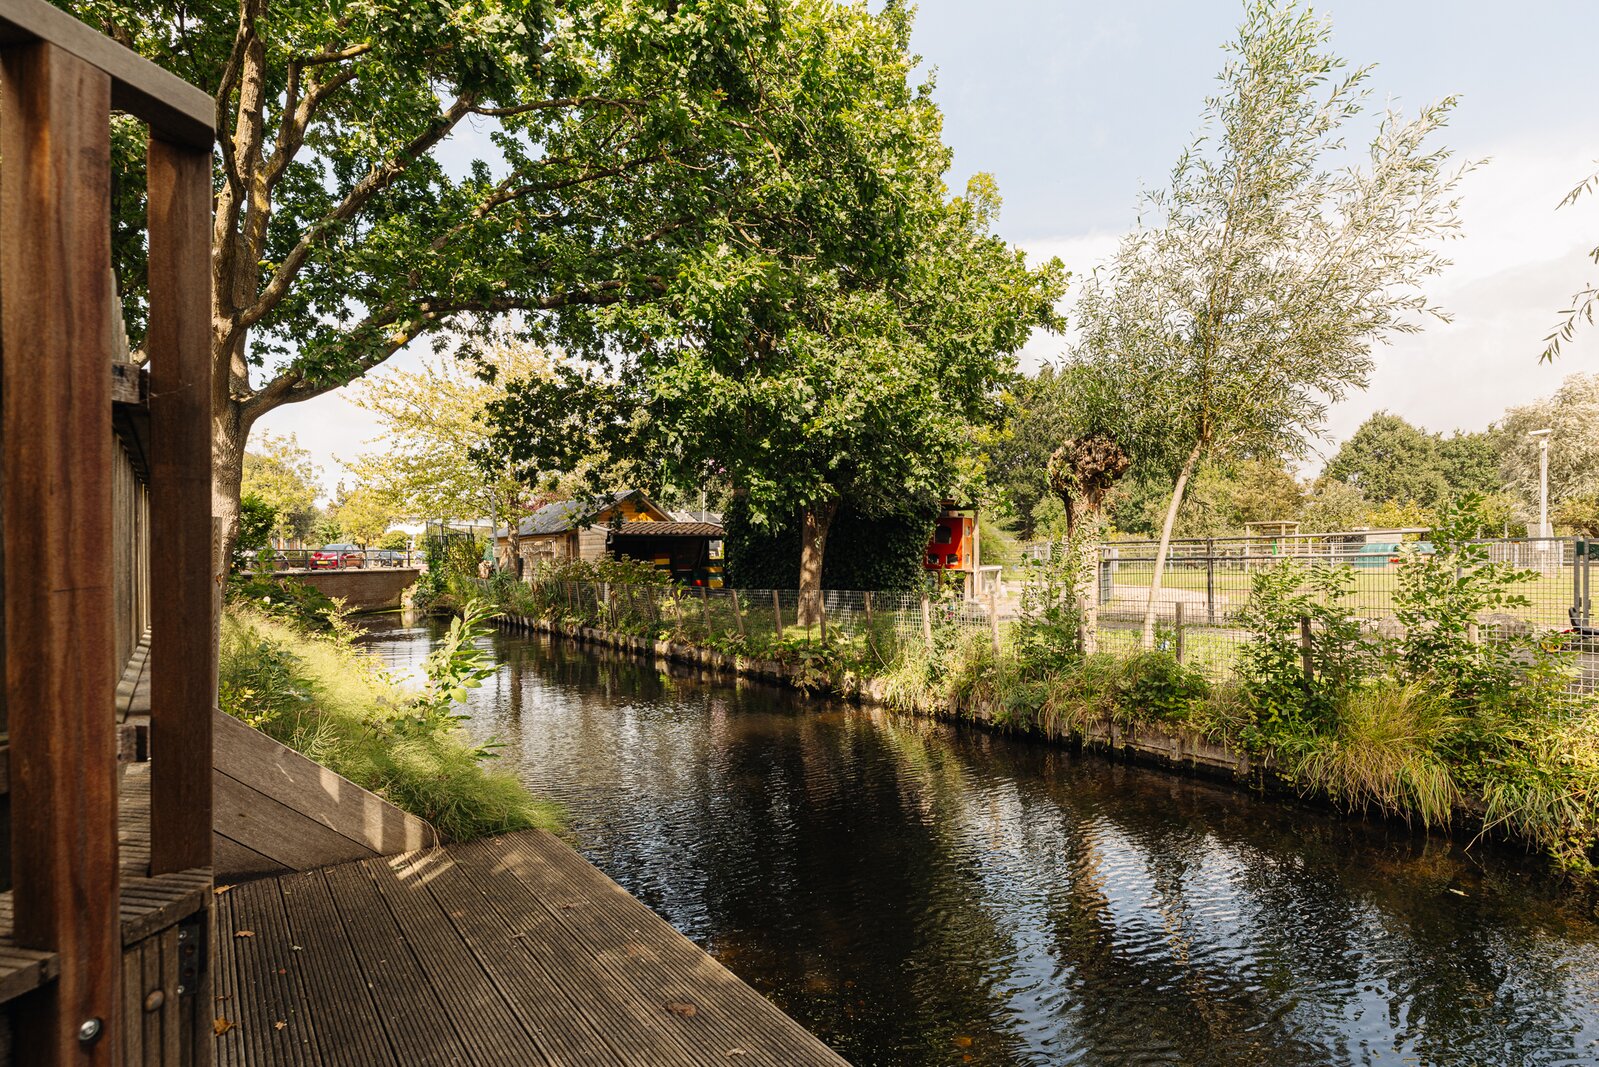
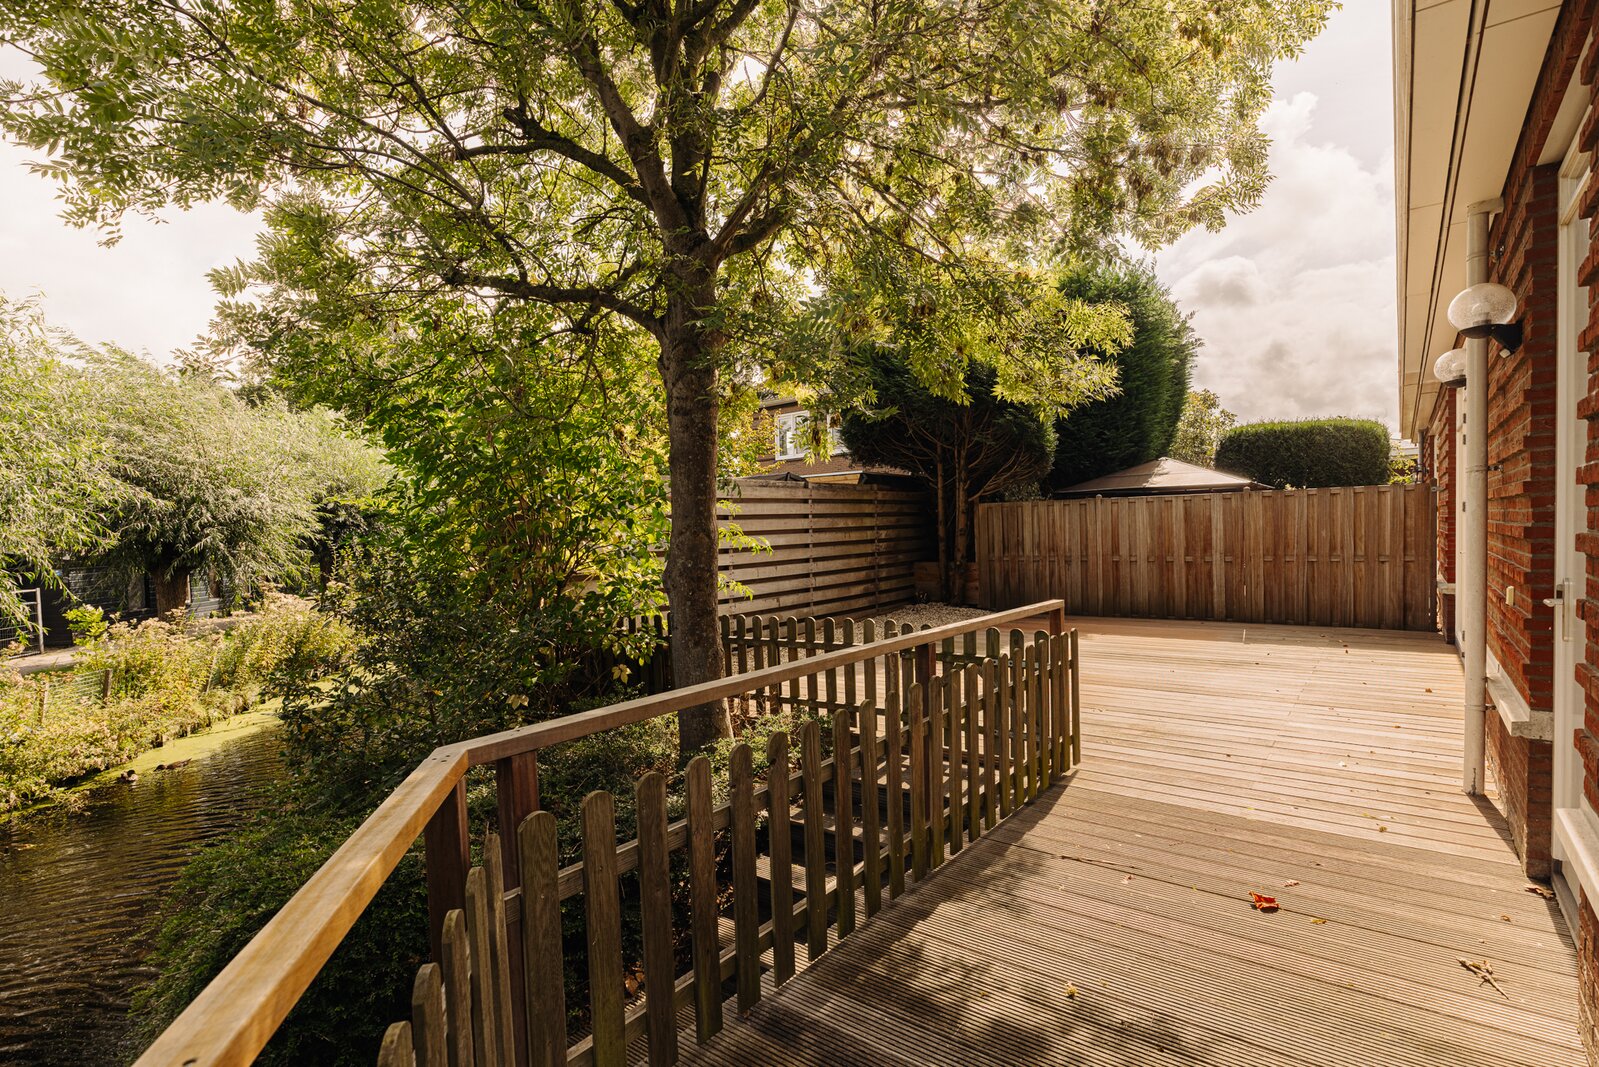
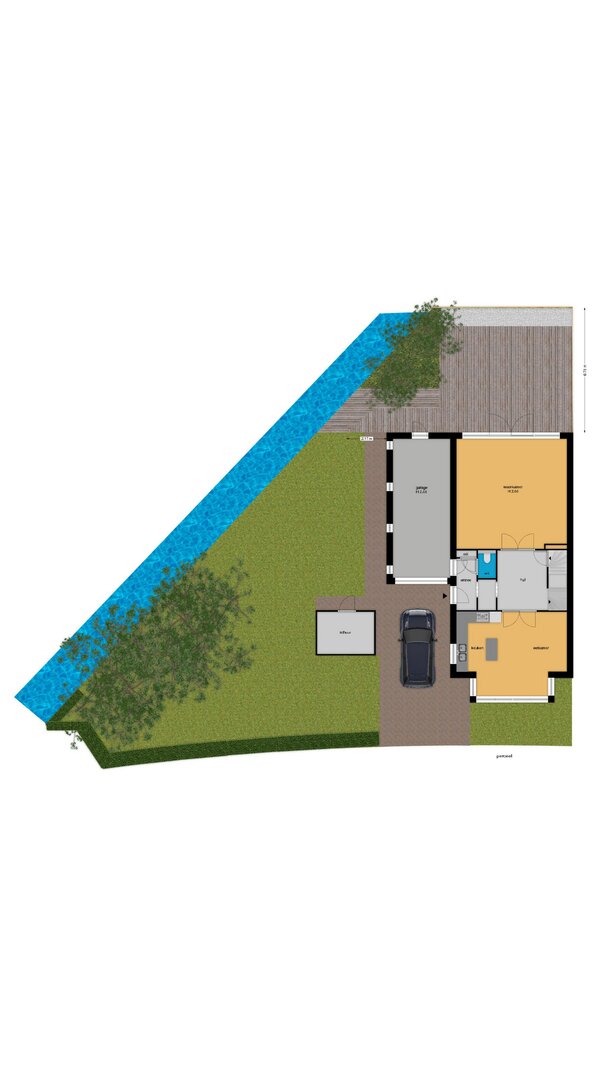
One of the most distinctive features of this property is its direct waterfront location and connection to the water. The living room and kitchen-diner offer direct access to the side and rear garden, where the water lends an open and atmospheric feel to the outdoor space.
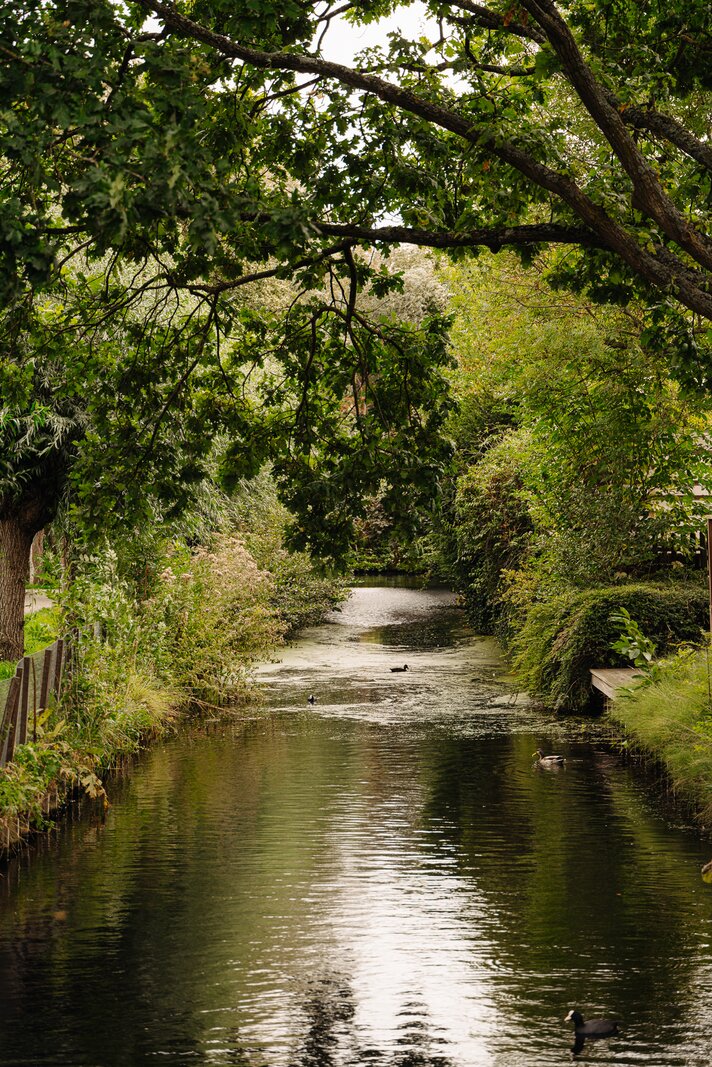
Unlike many other homes in the neighborhood, the water here connects directly to the surrounding waterways. This offers appealing opportunities for activities such as canoeing, stand-up paddleboarding (SUP), or boating right from your own garden, which includes a private jetty.
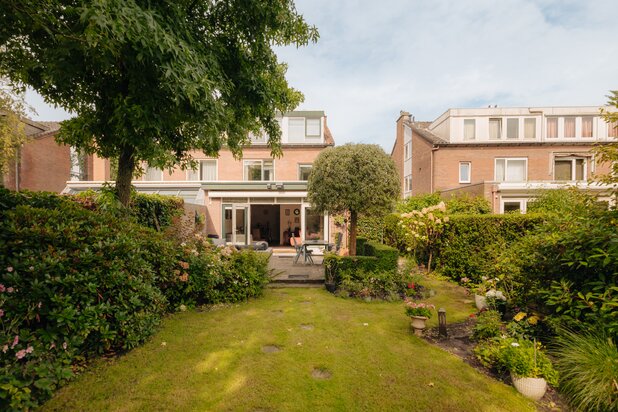
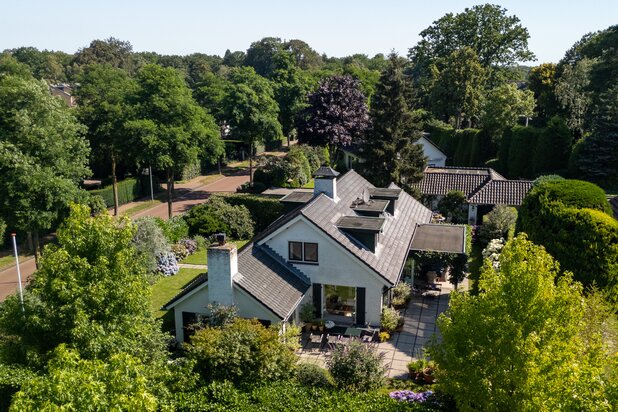
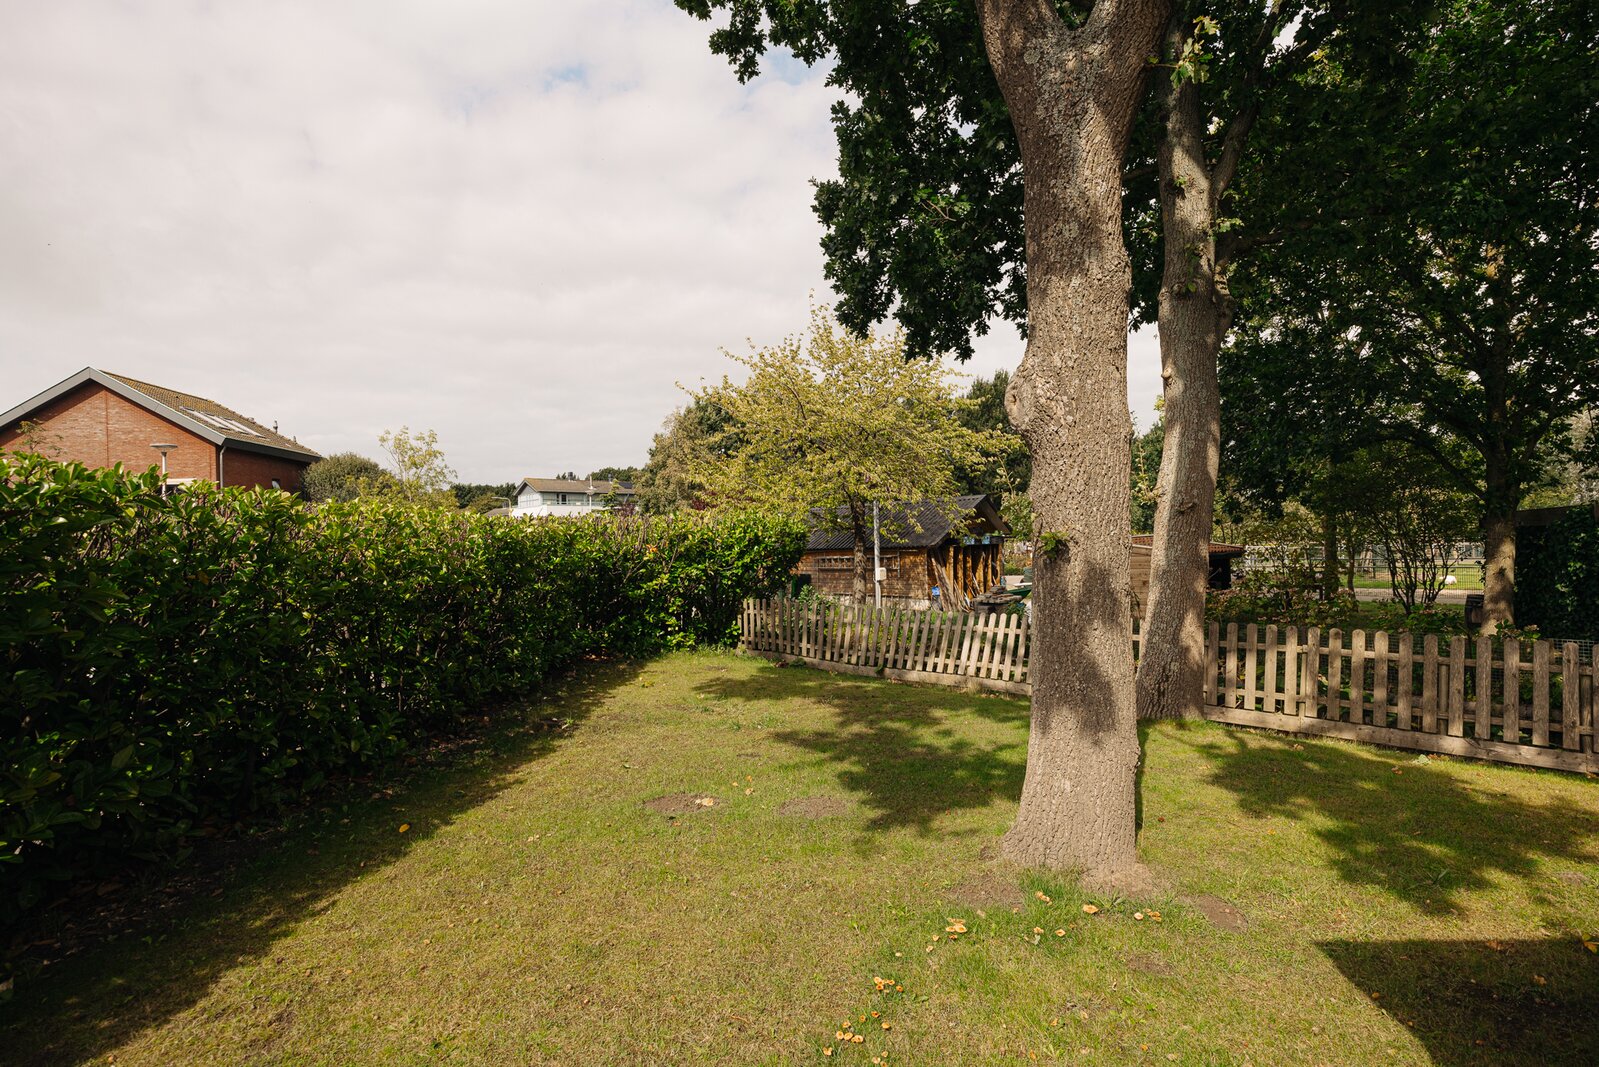
The 441 m² plot provides plenty of room for multiple terraces, play areas, and lush garden borders. It is a wonderful spot for long summer evenings, breakfast outdoors, or simply enjoying the peace and the water.
Surprisingly spacious living
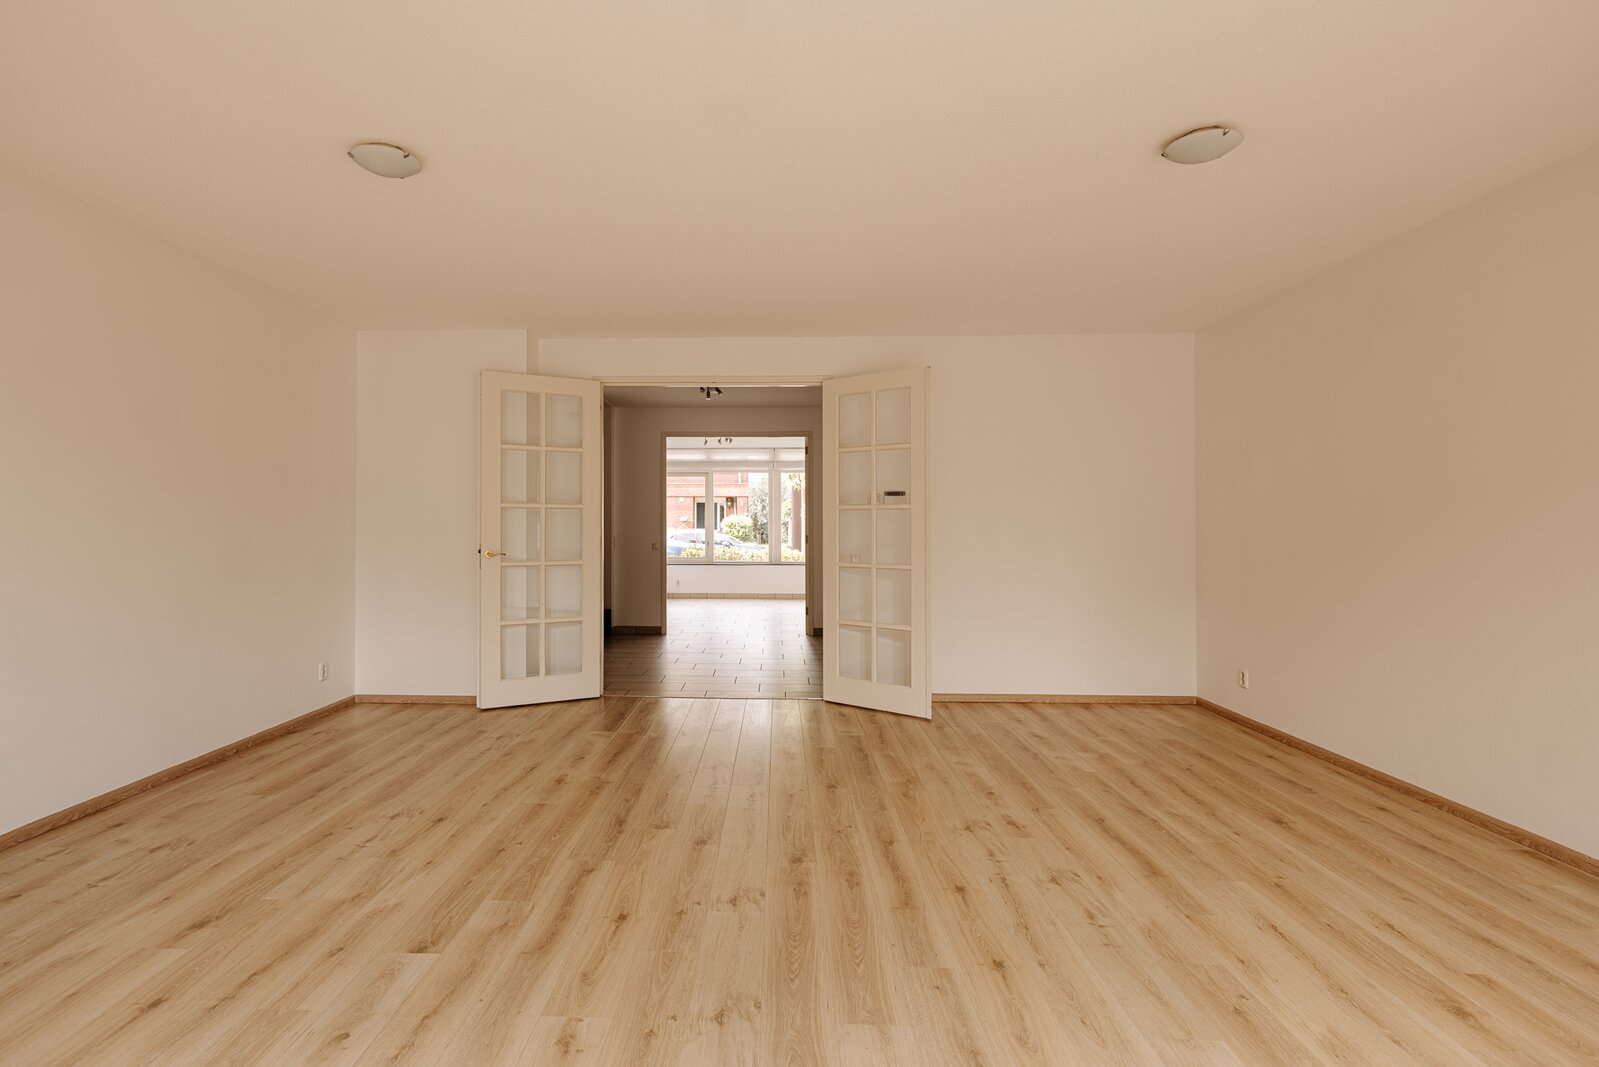
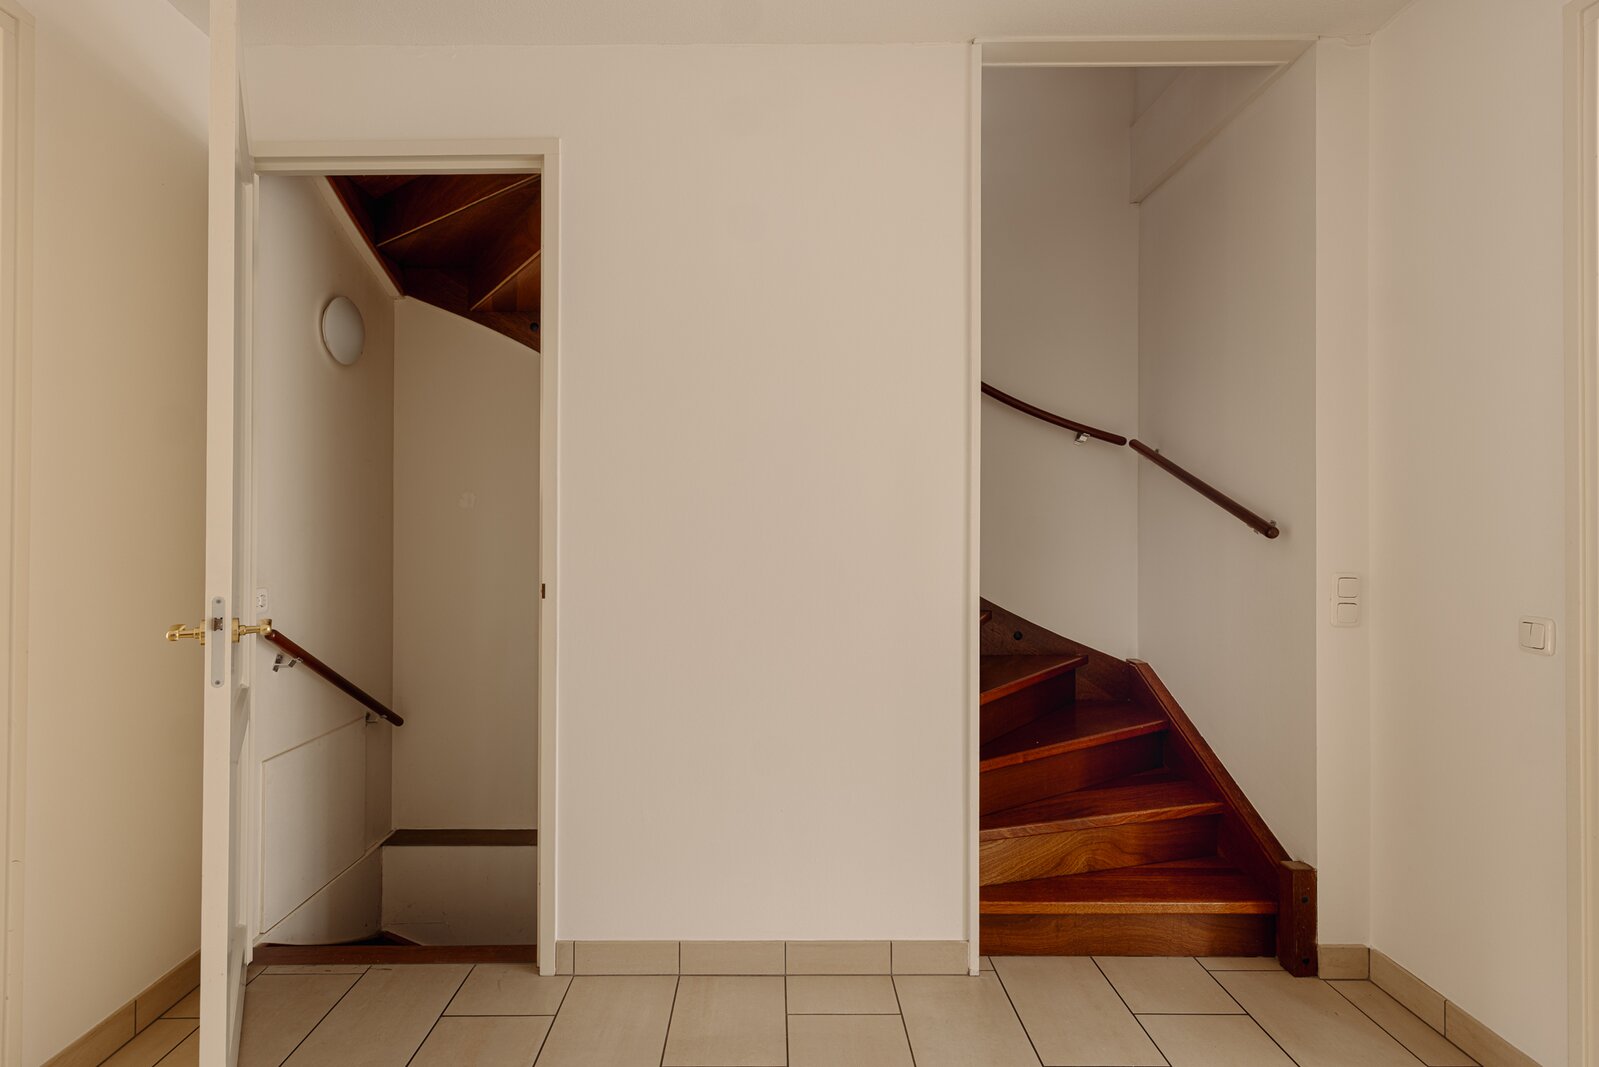
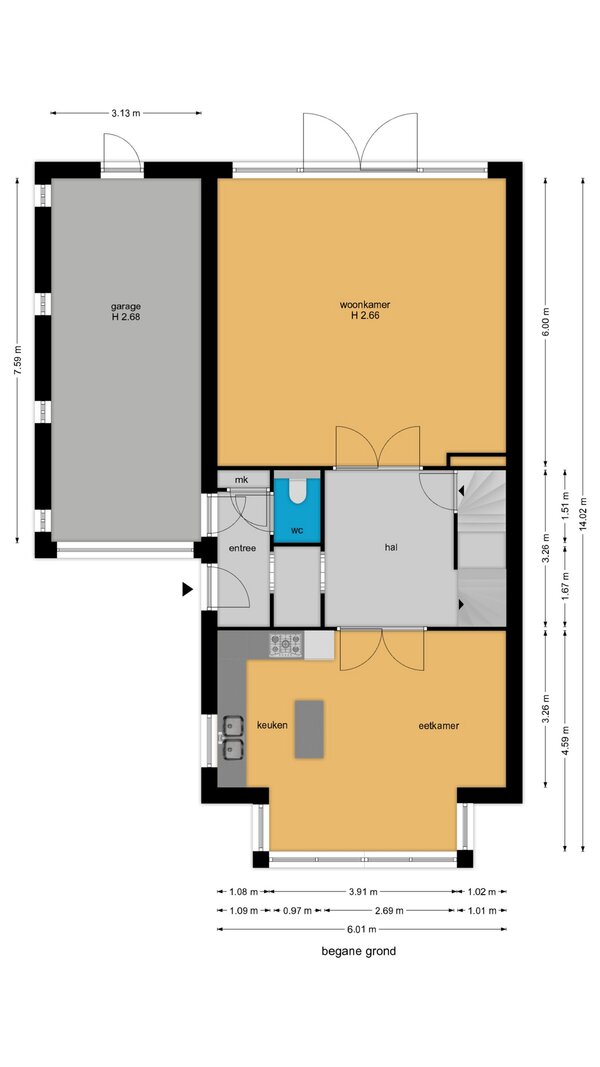
Completed in 2007, the home offers approximately 180 m² of living space spread across three full floors. The central entrance—featuring a coat area, utility cupboard, and toilet—provides access to both the living area and the attached garage. The living room and the spacious kitchen-diner are situated on either side of a central hallway. This layout gives each space its own distinct character while maintaining a pleasant connection between them.
Spacious kitchen-diner and light-filled living room
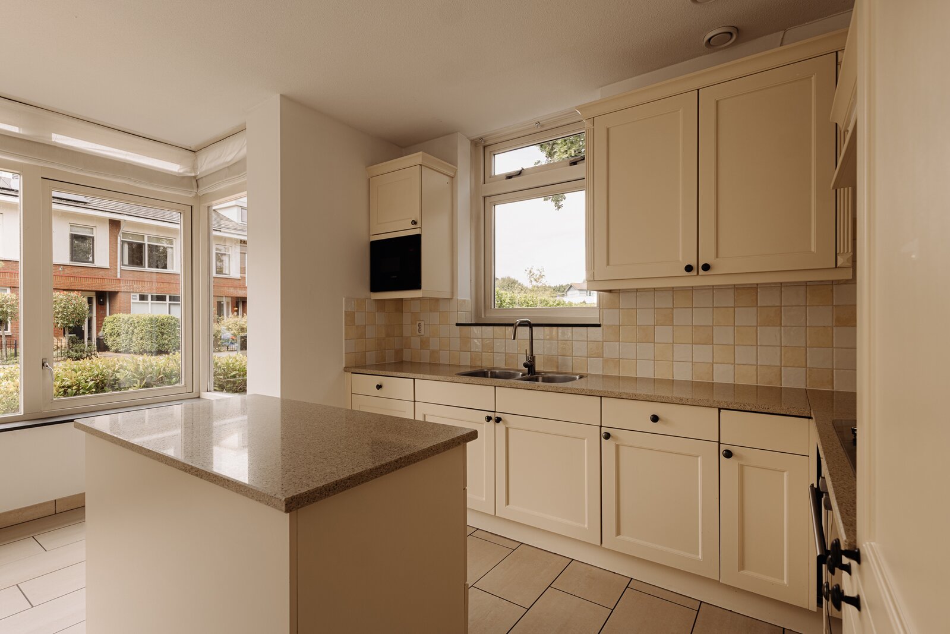
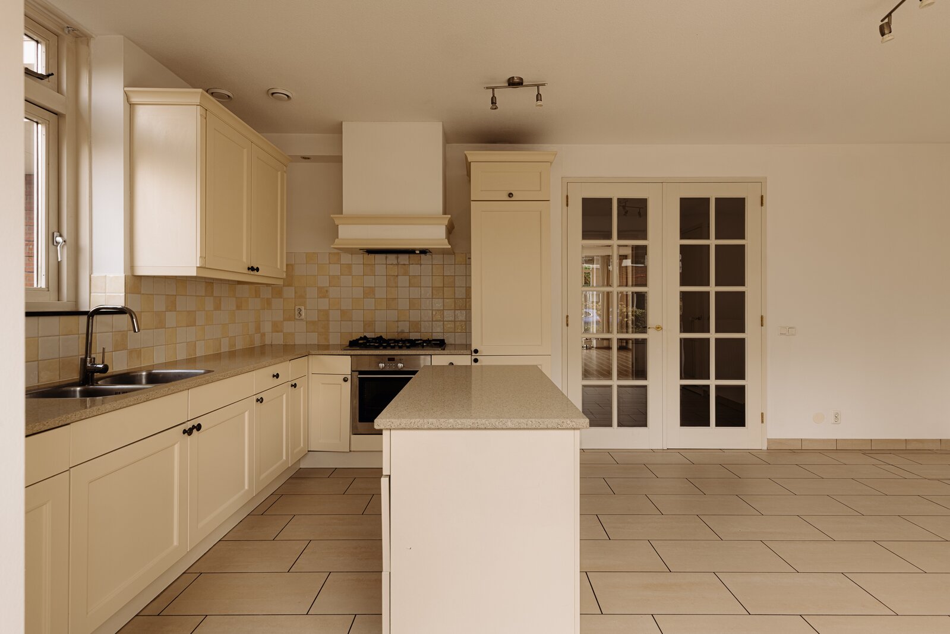
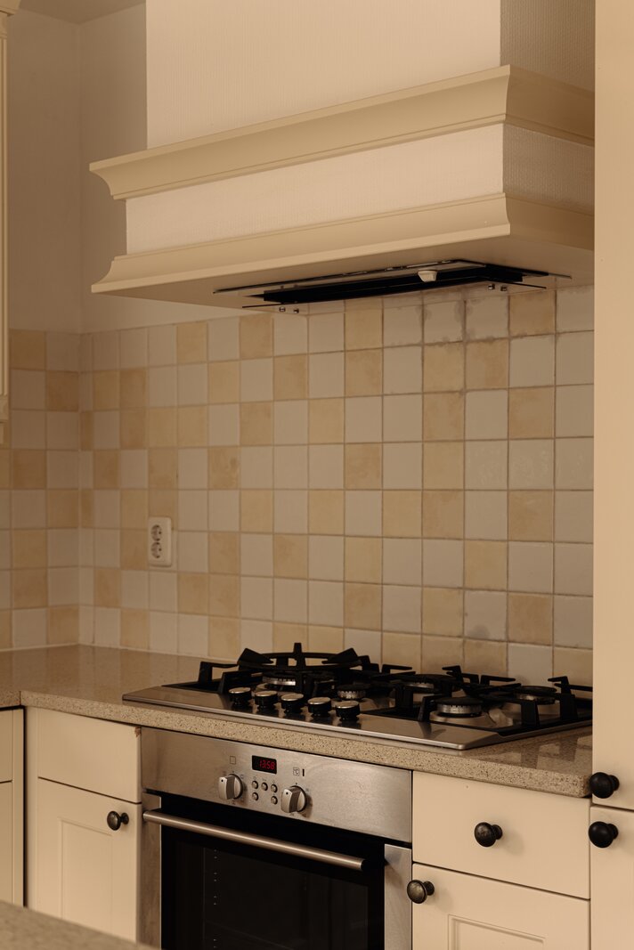
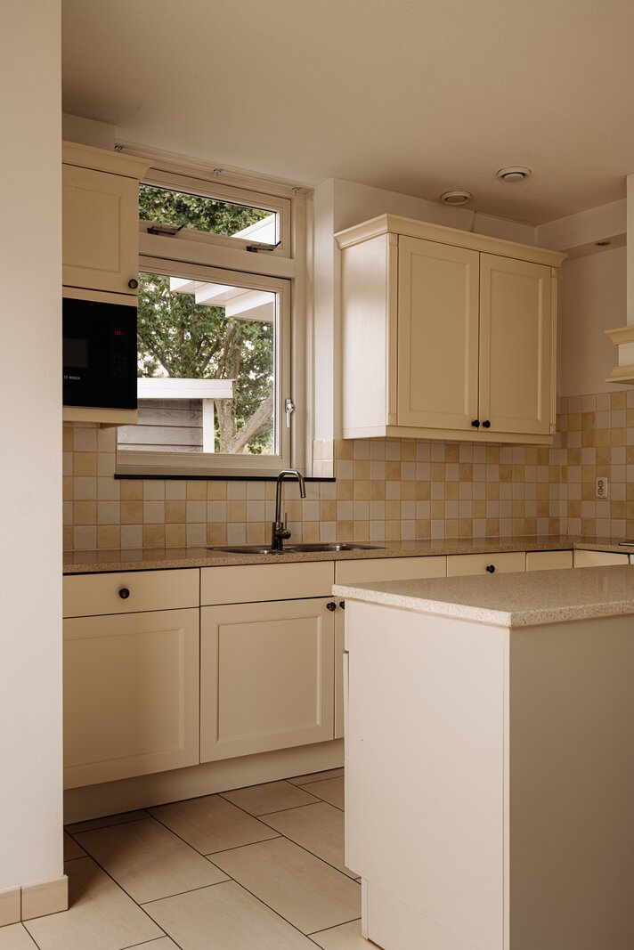
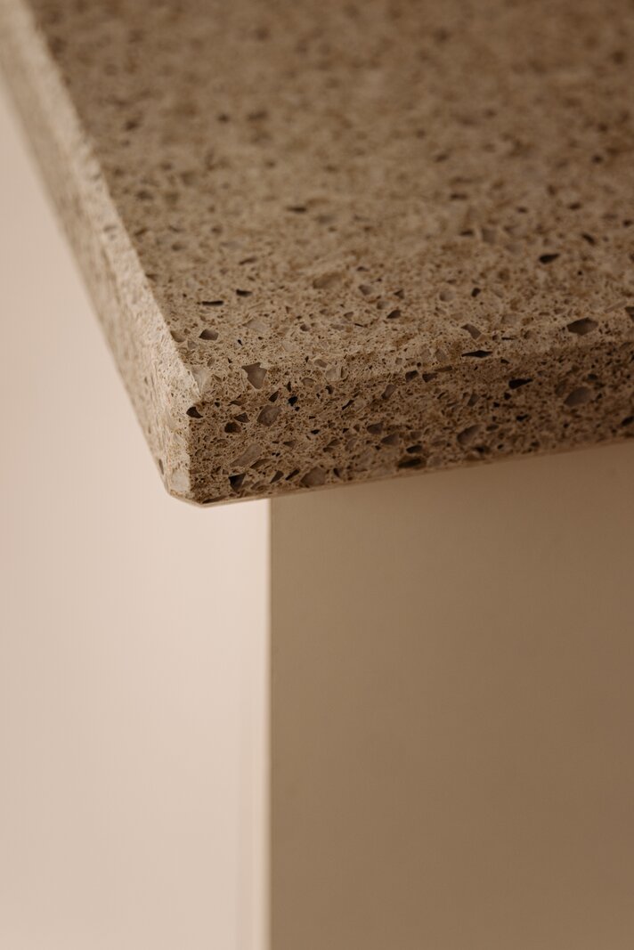
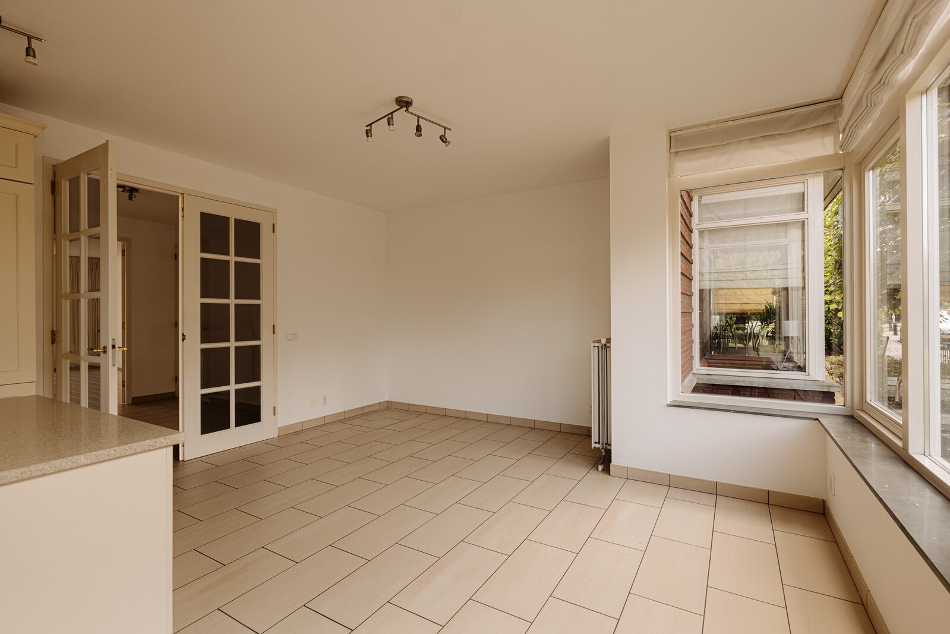
The large kitchen-diner serves as one of the home's central living areas. It features an L-shaped layout and a kitchen island, with plenty of room for a large dining table. Amenities include a double sink, a 5-burner gas stove, an oven, a dishwasher, a fridge-freezer, and a microwave.
On the other side lies the spacious, light-filled living room. Large windows and French doors opening onto the garden ensure an abundance of natural light and a seamless connection to the outdoors.
Four spacious bedrooms and two full bathrooms
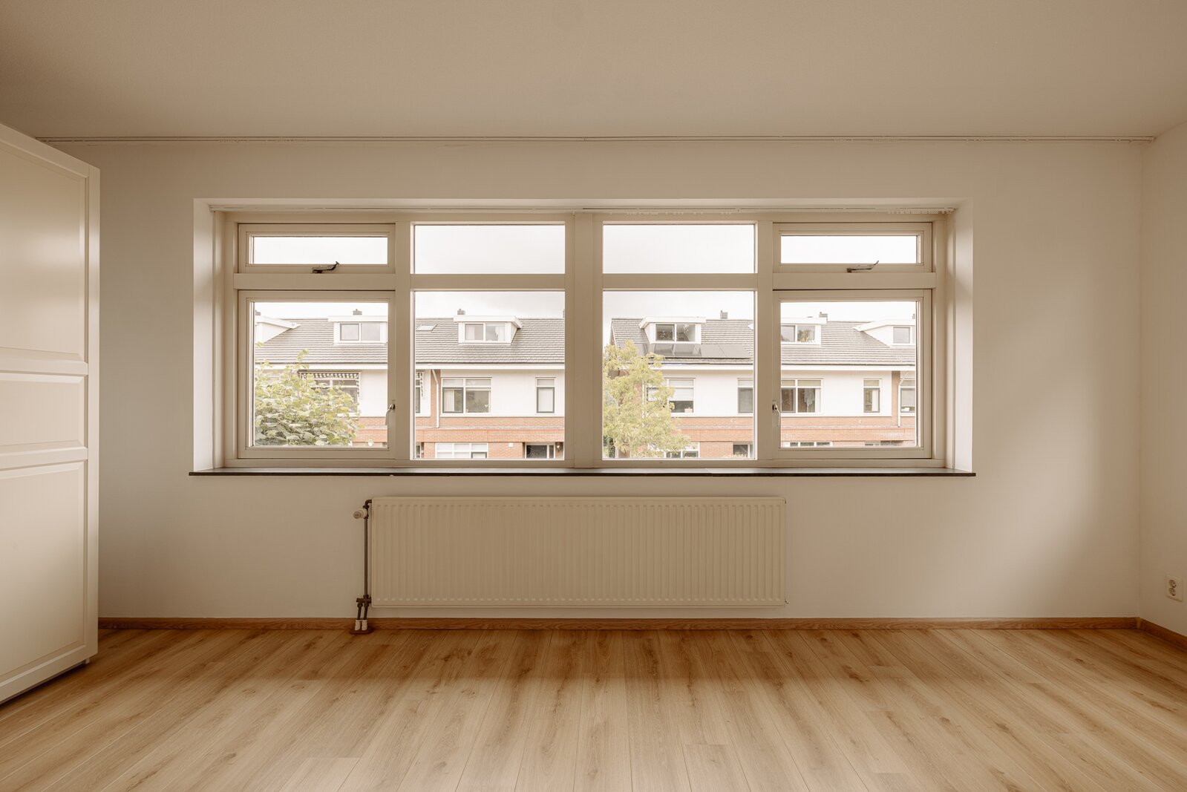
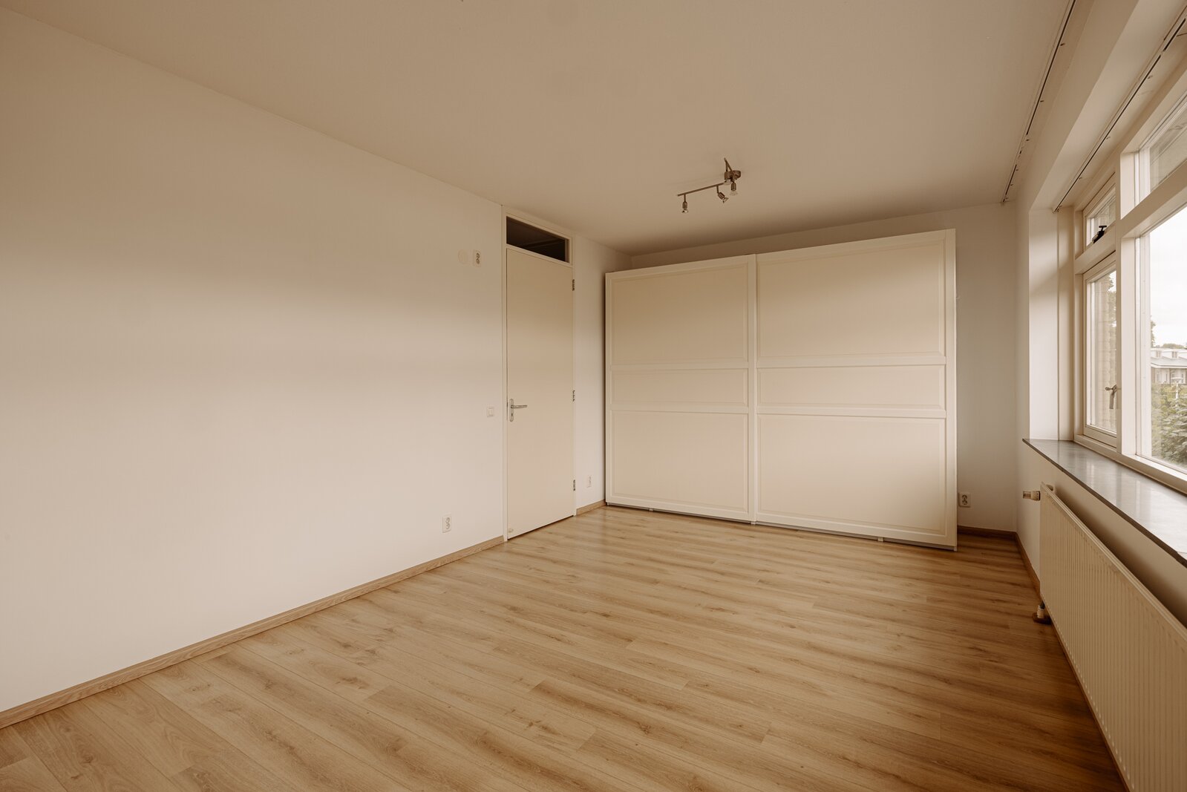
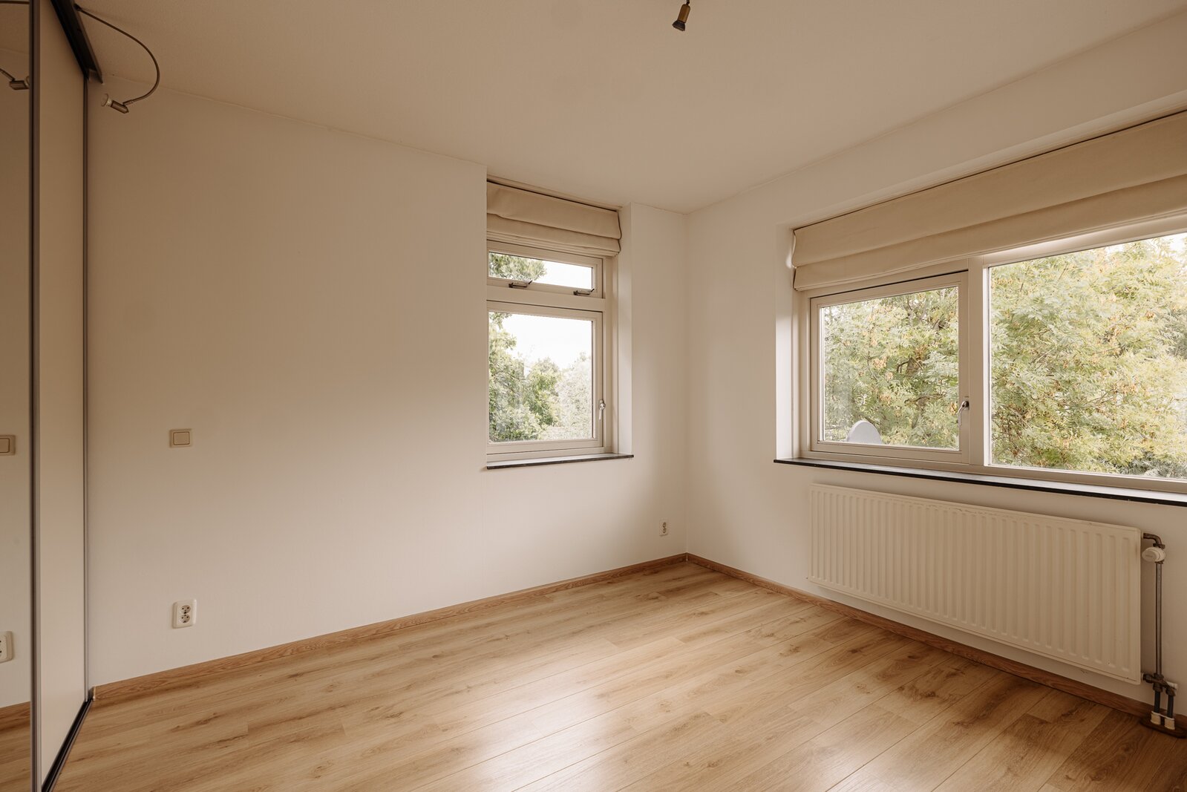
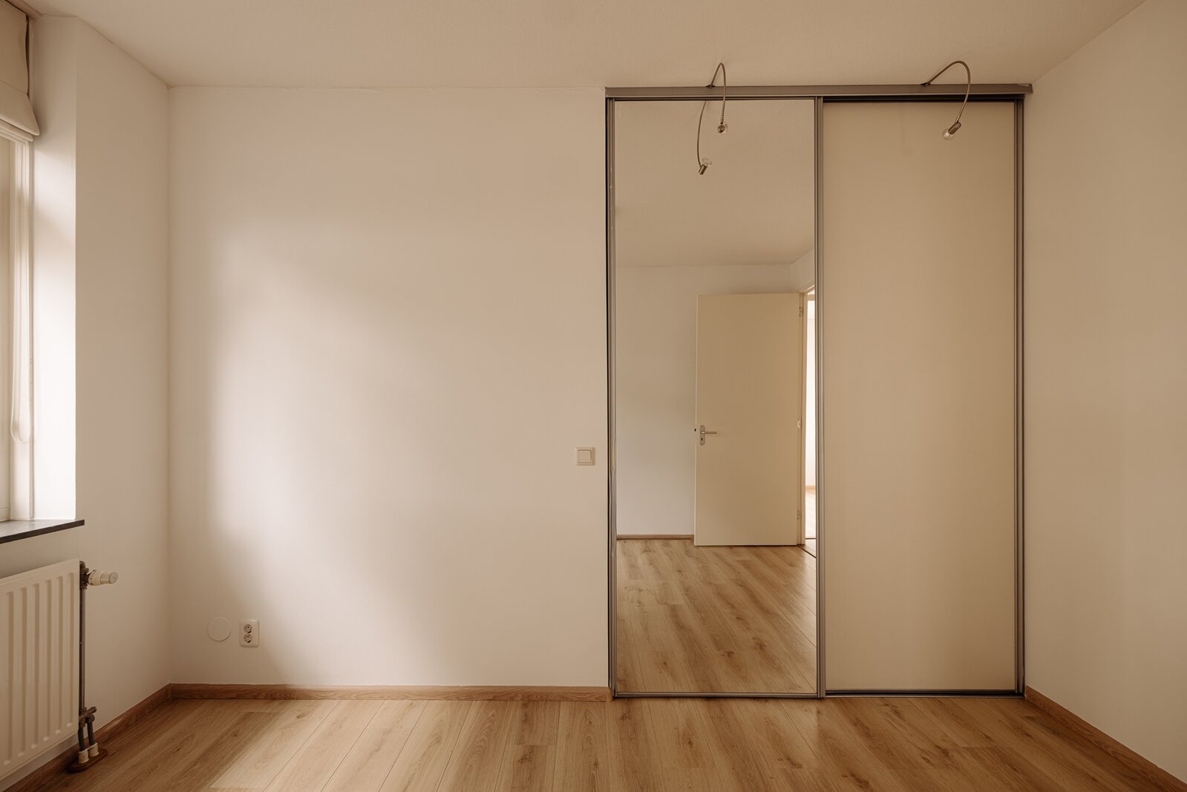
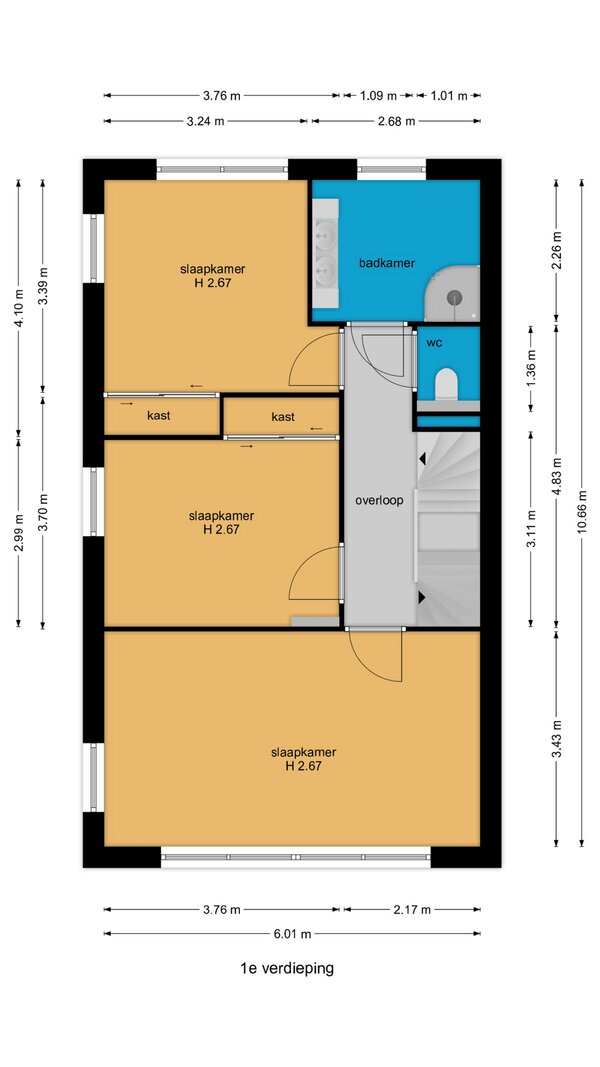
The first floor houses three spacious bedrooms. Two of the bedrooms feature practical built-in wardrobes, and additional side windows at both the front and rear allow for plenty of natural light.
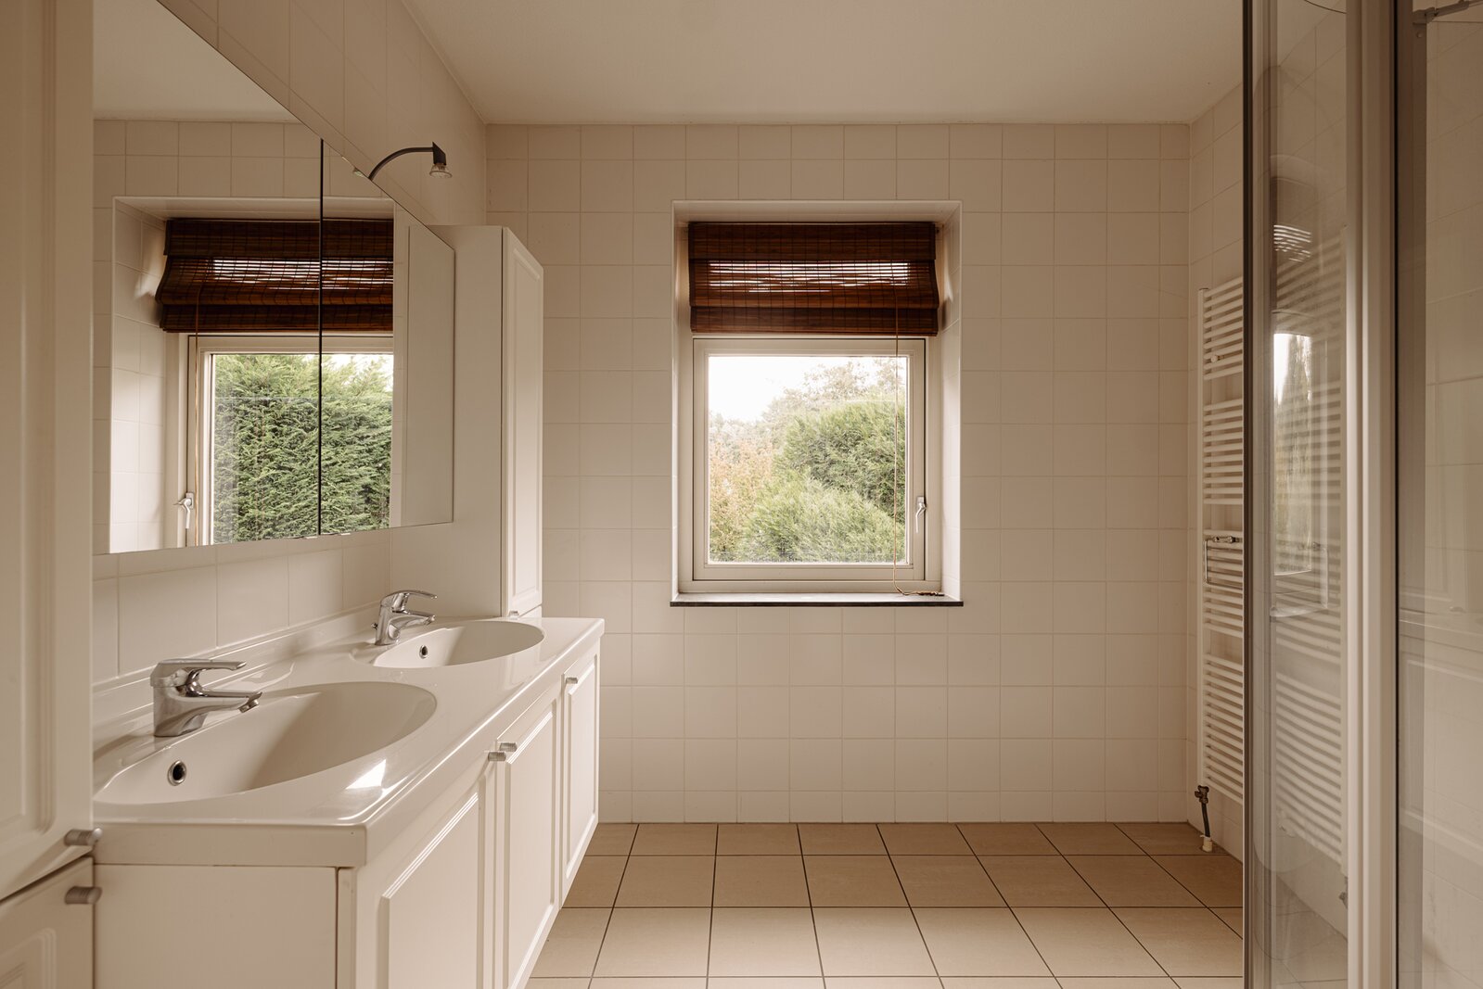
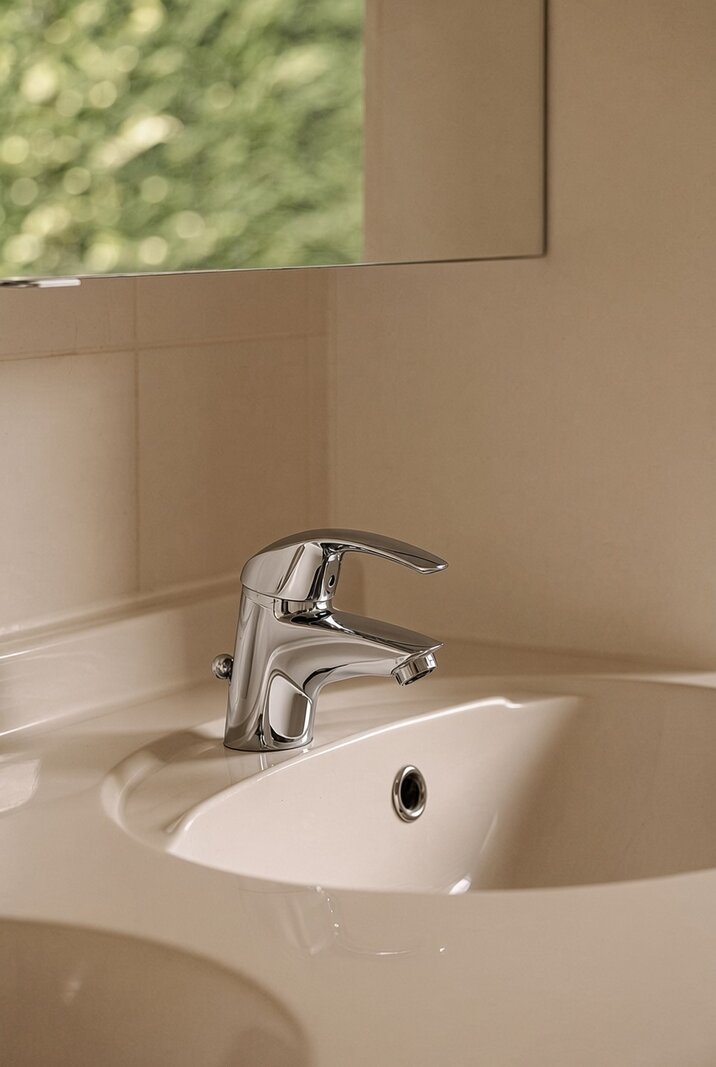
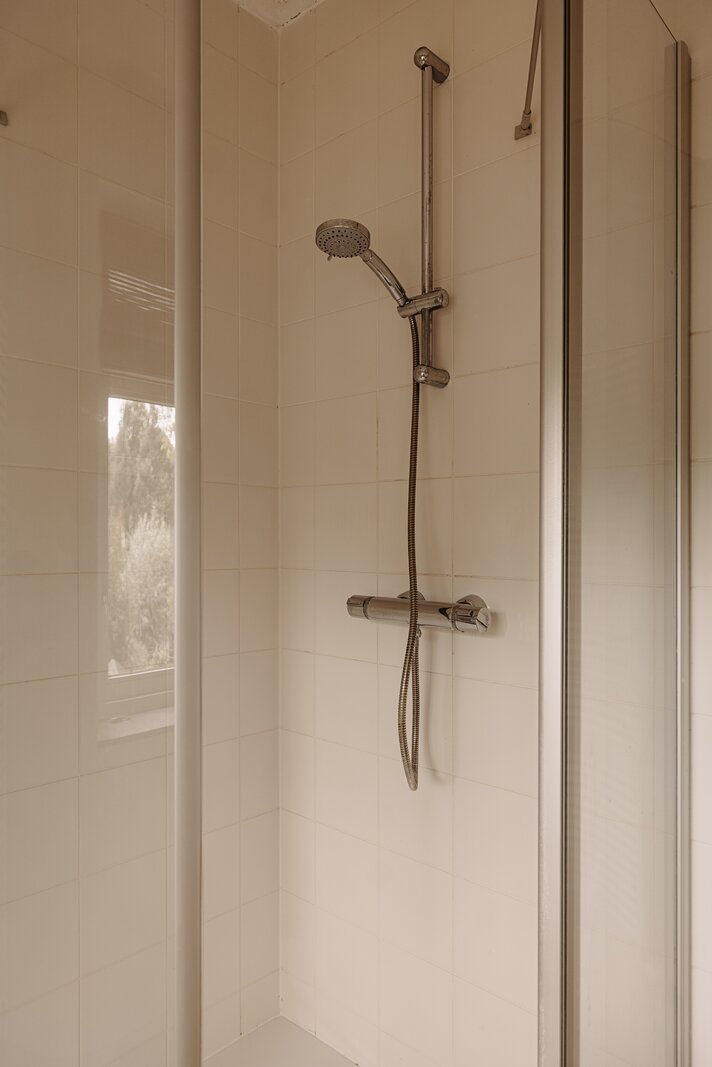
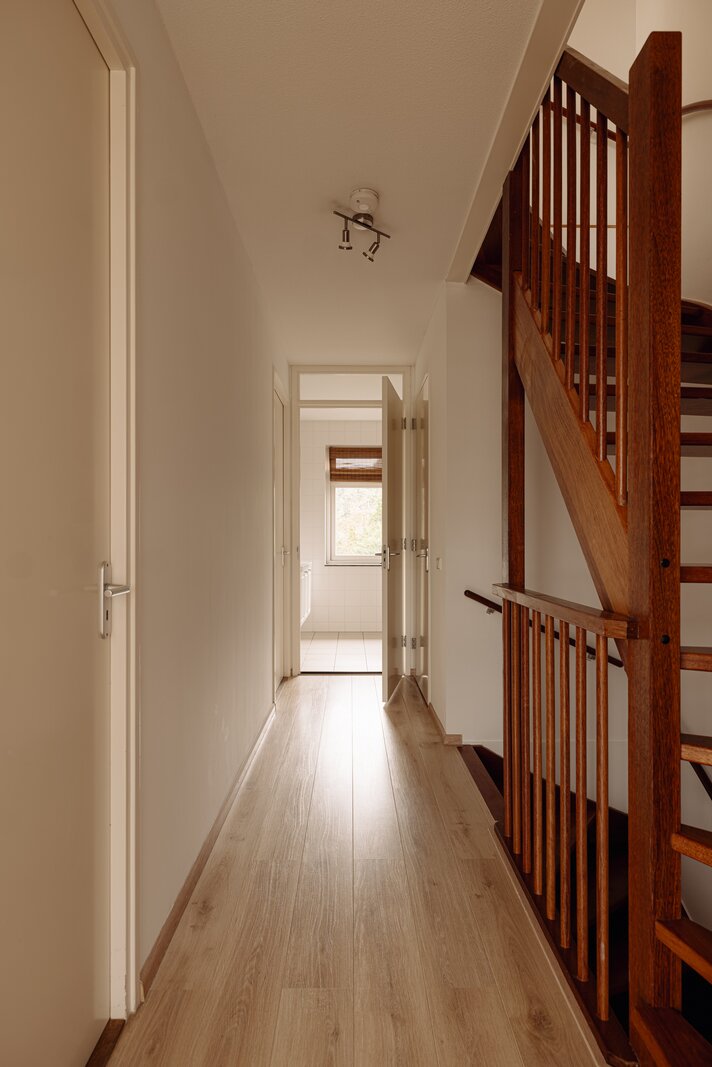
The bathroom on this floor is equipped with a shower, a double vanity, and a heated towel rail. There is also a separate toilet located off the landing.
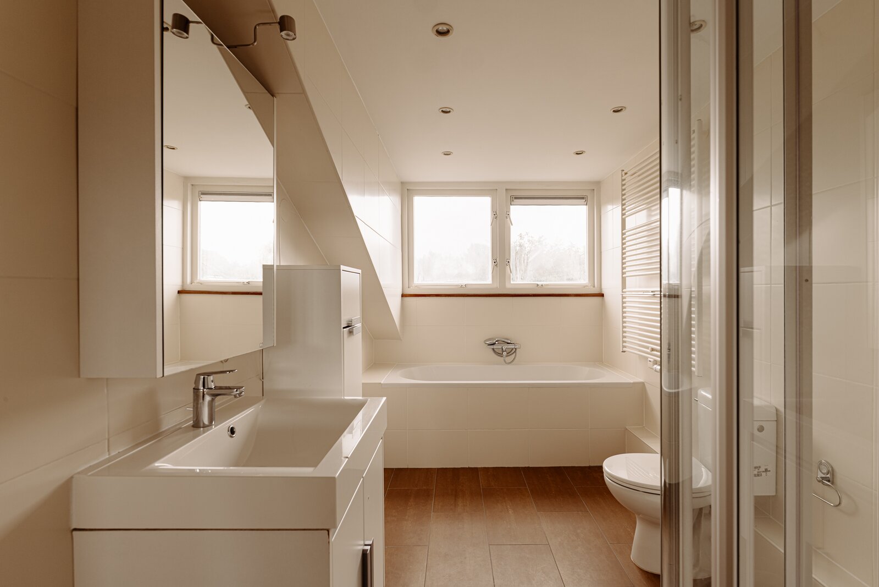
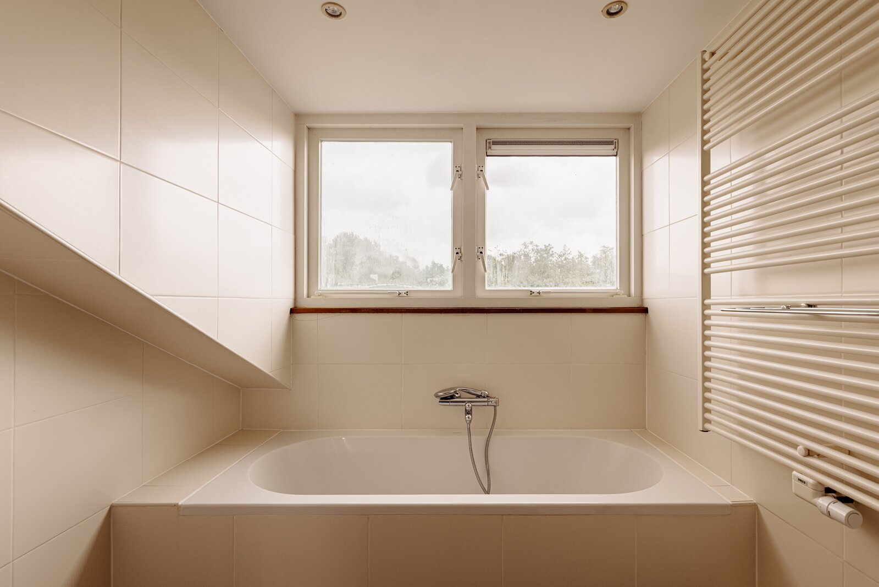
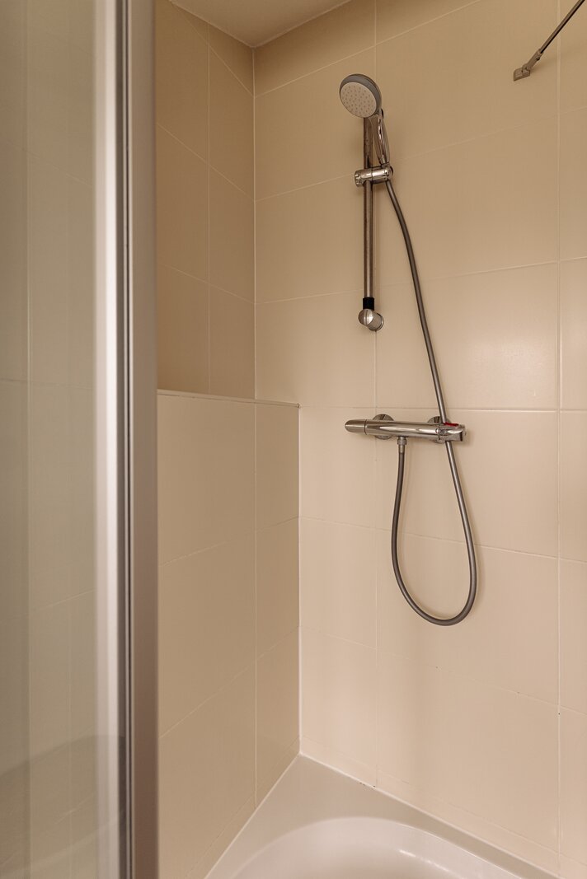
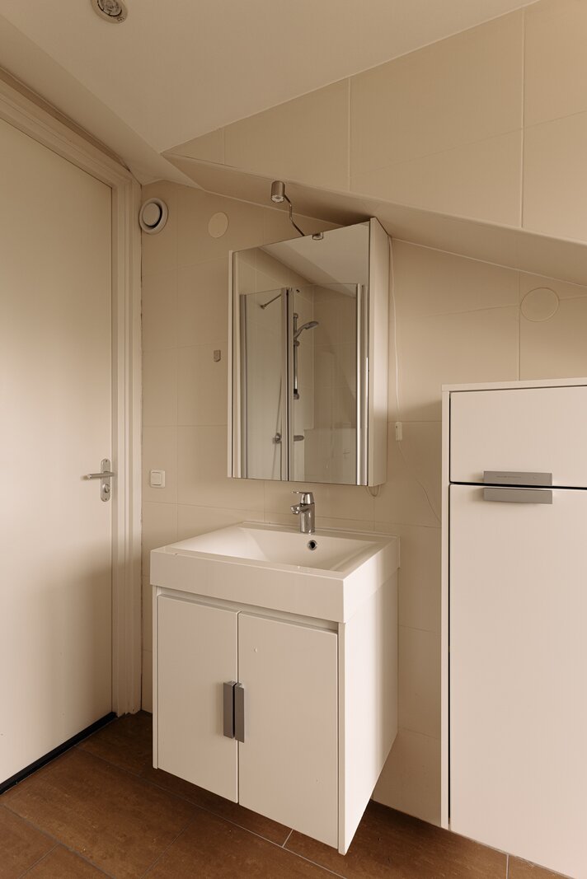
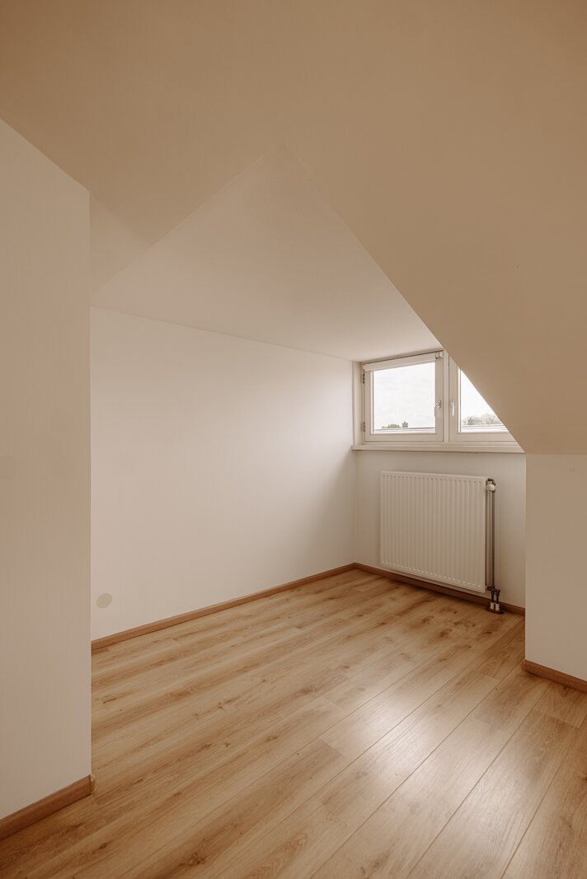
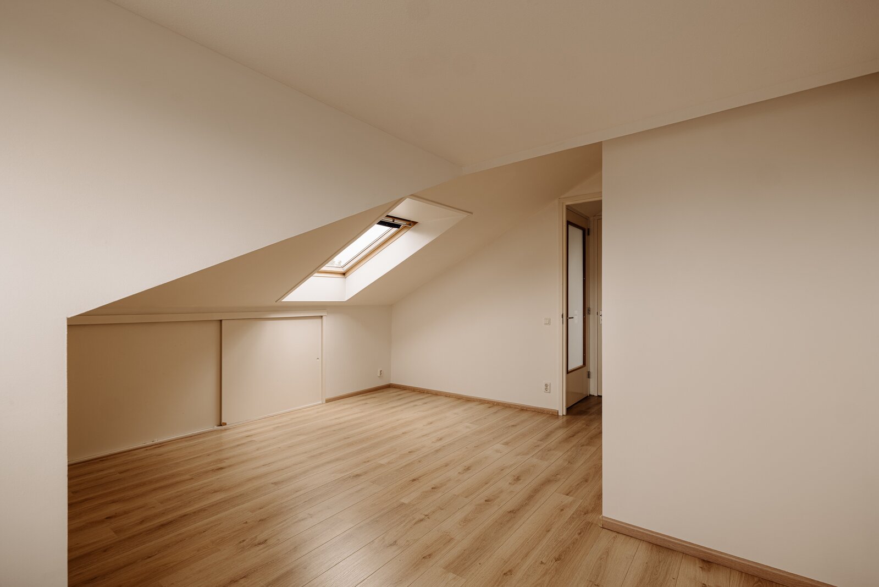
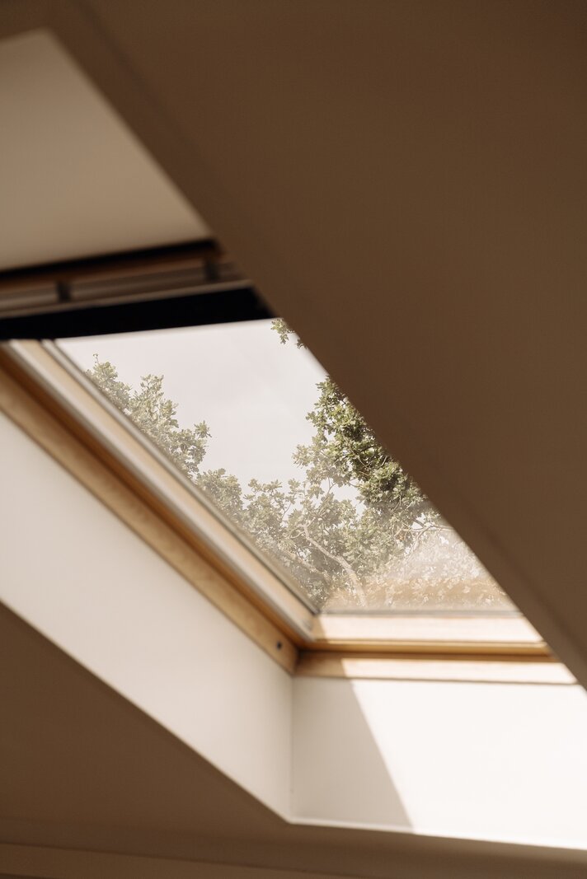
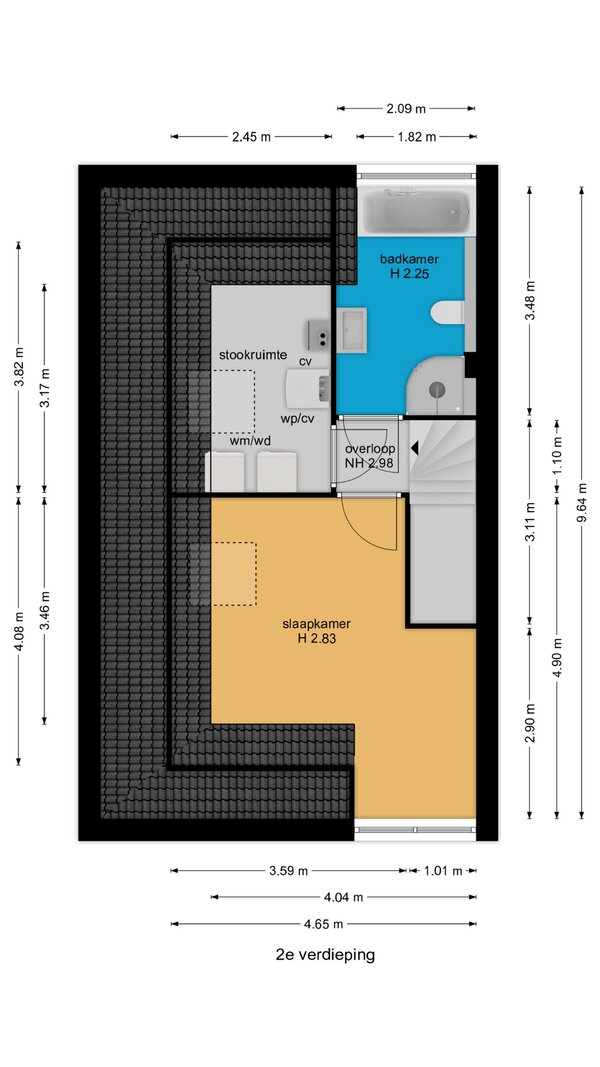
The second floor offers a generous fourth bedroom featuring both a dormer window and a skylight. This floor also houses the second full bathroom, complete with a bathtub, a separate shower, a toilet, and a vanity. Having two complete bathrooms makes the home exceptionally practical for larger families or those with growing children.
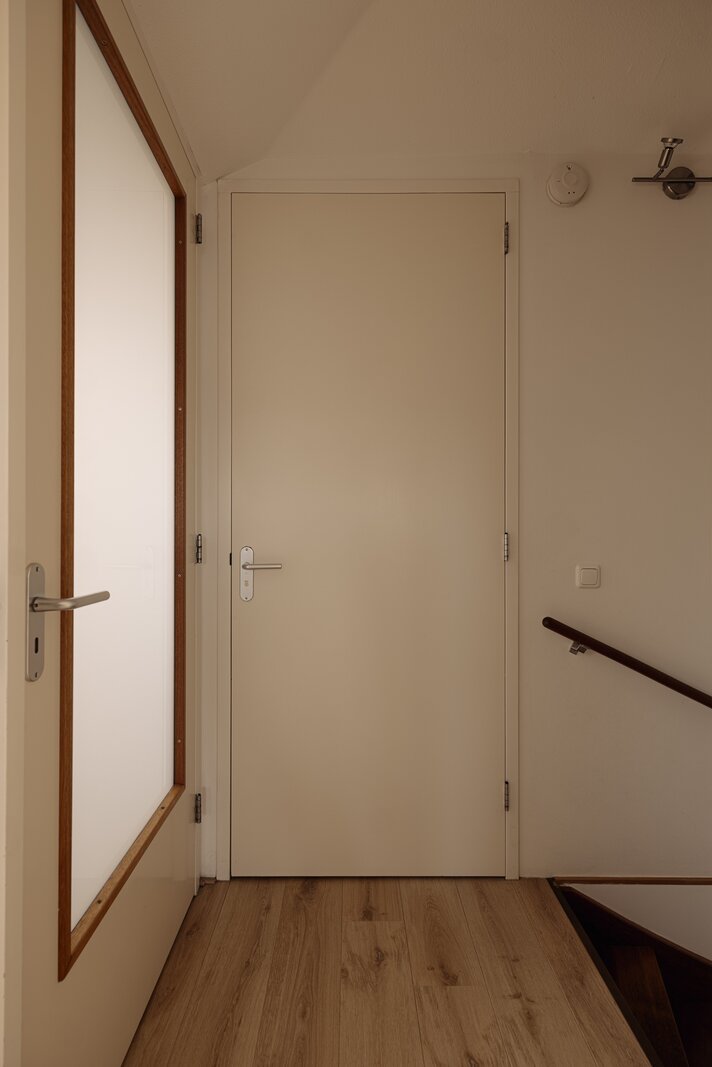
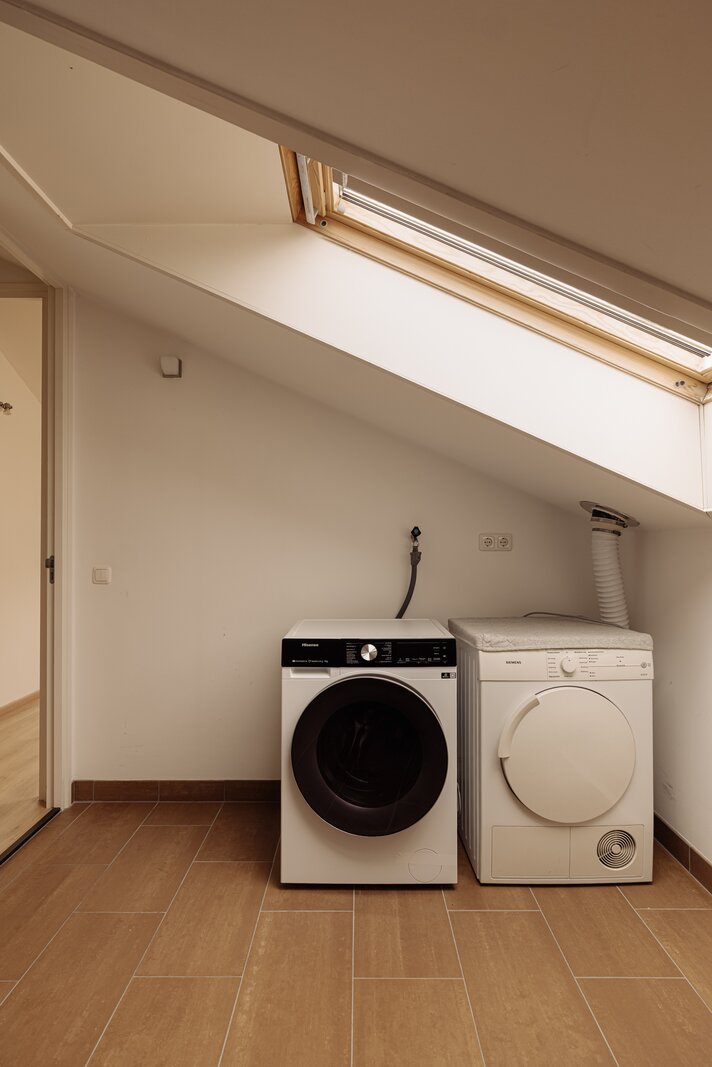
A separate laundry room with connections for a washing machine and dryer, the central heating unit, and additional storage spaces complete this floor. Garage, basement, and private driveway
There is no shortage of practical space, either. The spacious attached garage (18 m²) is directly accessible from the house and accommodates a car, bicycles, and extra storage. Naturally, the garage is also ideal for use as a hobby room. There is direct access to the garden from the garage.
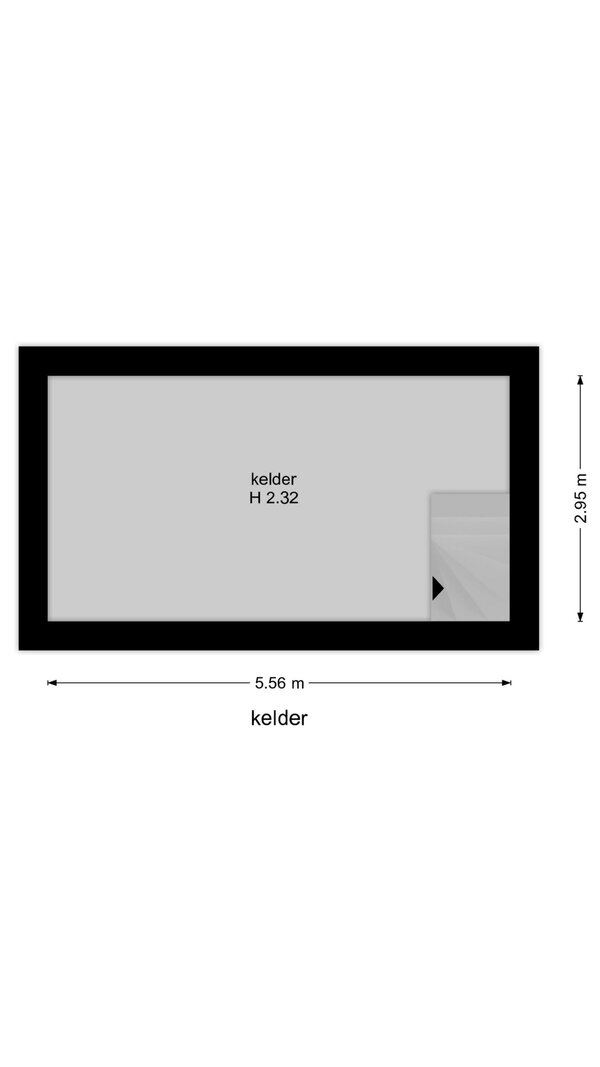
A particularly practical feature is the extra-large basement, equipped with an air ventilation system. It offers far more potential than just storage; for instance, it could be set up as a home office, a hobby room, or a combination of the two. This provides a great deal of additional usable space beyond the standard living areas.
The property also features a private driveway.
Weteringpark IV – green, quiet, and highly accessible
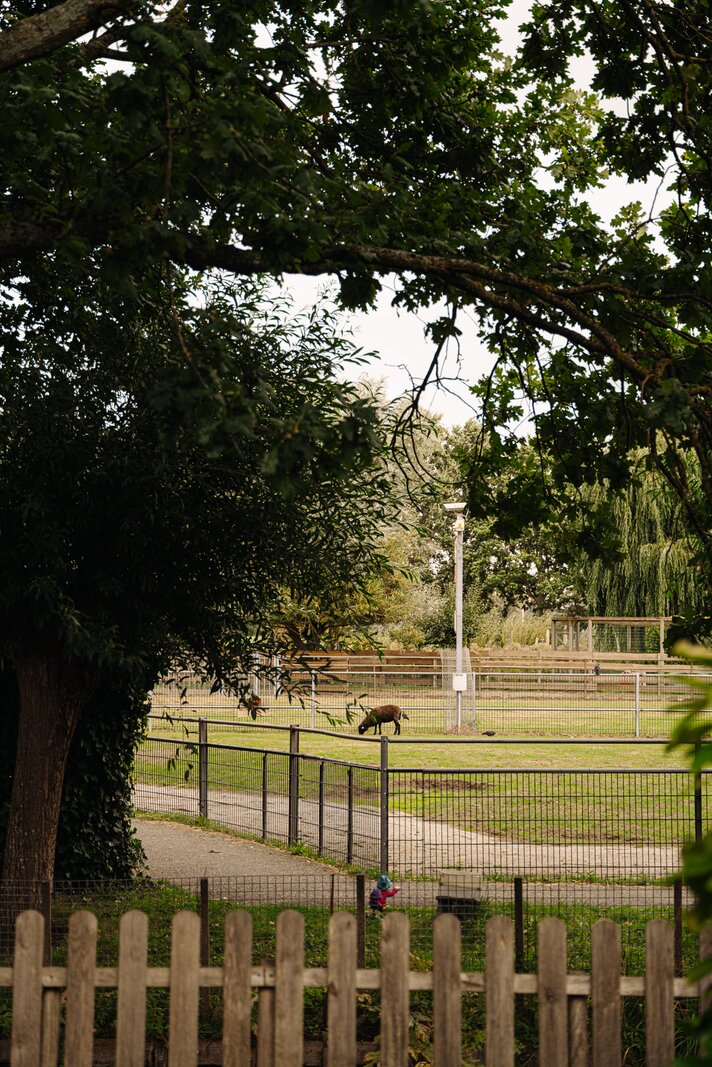
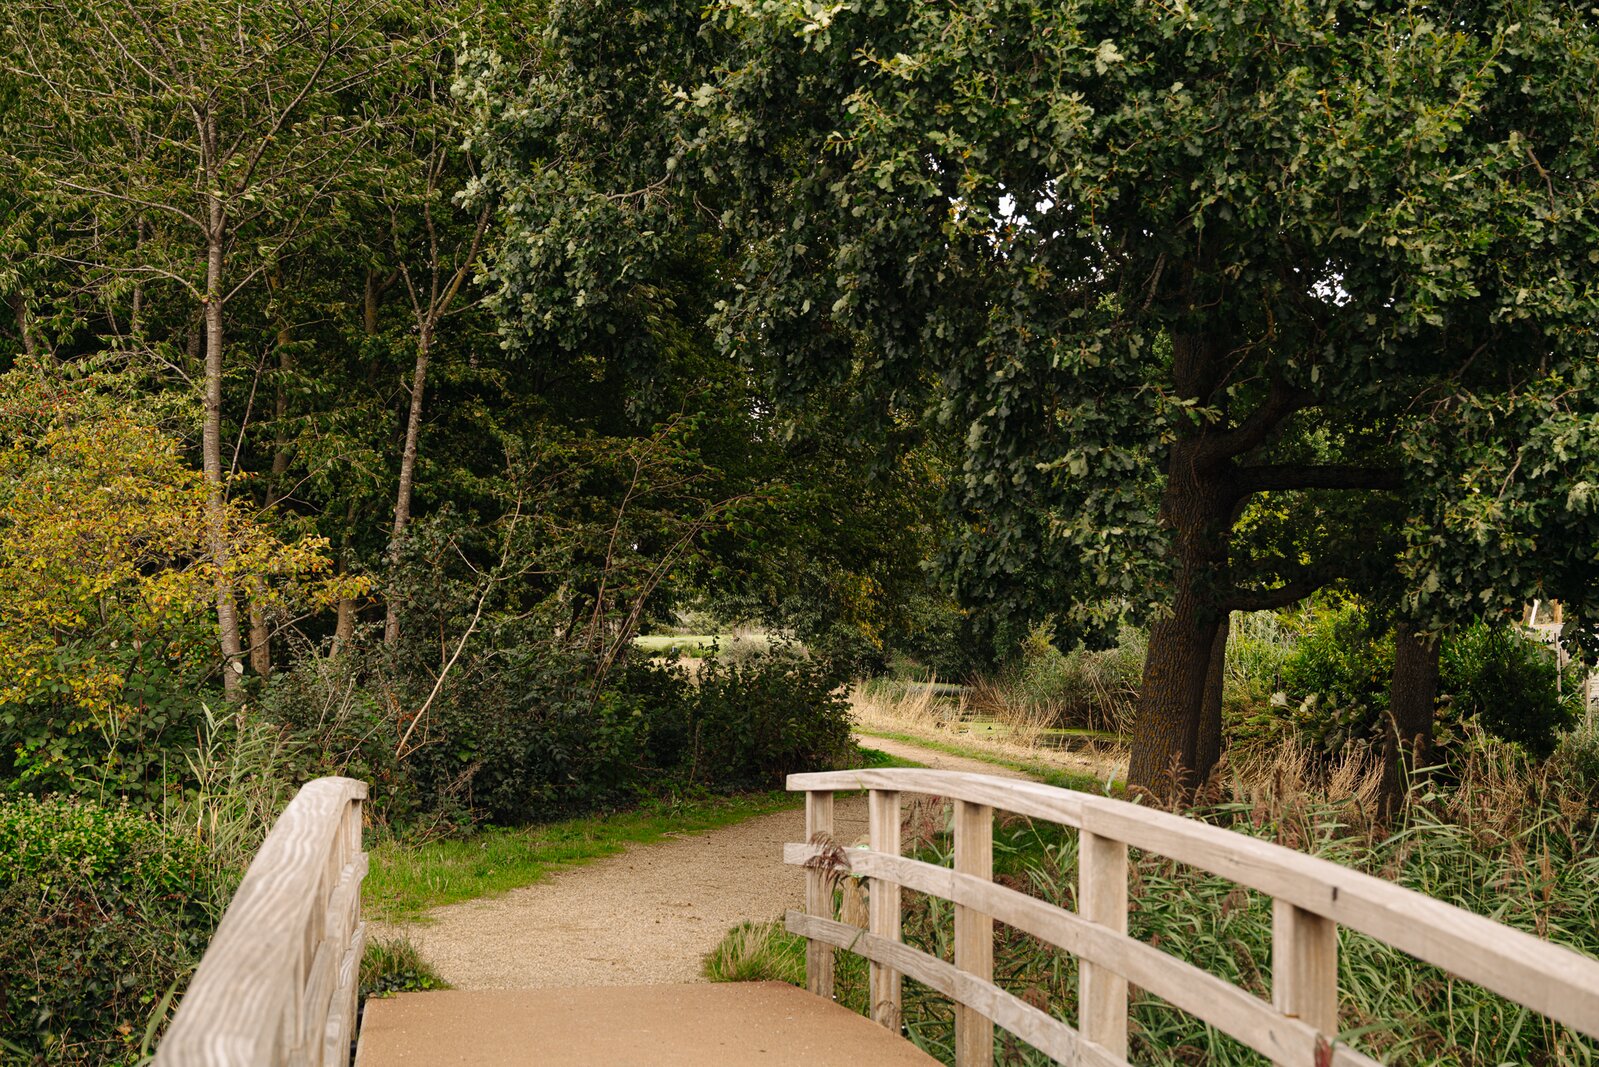
Oostdaallaan 52 is located in Weteringpark IV, a modern, spacious residential area featuring plenty of greenery and water. The neighborhood combines a peaceful living environment with easy access to all the amenities Wassenaar has to offer.
Schools, shops, and sports facilities are all nearby. Schools such as Adelbert College, the American School of The Hague, and various primary schools are easily accessible. The center of Wassenaar—with its shops, restaurants, and outdoor terraces—is just a short bike ride away.
The location is also convenient for commuting to The Hague, Leiden, and Amsterdam, as well as for accessing major arterial roads, making this home an attractive base for both local and internationally oriented families.
Finally, the coast is within easy reach; you can be at the beach in just 10 minutes.
Key features:
- Spacious semi-detached house with approximately 180 m² of living space;
- Plot size of approximately 441 m²;
- Unique location directly on the water;
- Direct connection to surrounding waterways;
- Opportunities for boating (small craft), paddleboarding, and canoeing directly from your own garden;
- Four spacious bedrooms;
- Two full bathrooms, one featuring both a bathtub and a separate shower;
- Spacious kitchen-diner;
- Attached 18 m² garage and private driveway;
- Extra-large basement suitable for storage, a hobby room, or a home office;
- Fully insulated;
- Energy label A;
- Built in 2007;
- Situated in the green, water-rich Weteringpark IV area;
- Non-occupancy clause and age clause applicable to the NVM purchase agreement.
A spacious, well-appointed family home offering a unique-for-the-neighborhood direct connection to the water, plenty of practical space, and all of Wassenaar’s amenities within easy reach. Curious about the space and setting of Oostdaallaan 52? Schedule a viewing today.
This information has been compiled with due care. No rights may be derived from any omissions or inaccuracies. All stated dimensions and surface areas are indicative. NVM terms and conditions apply.
Space, comfort, and a unique waterfront location come together in this generous semi-detached home in Weteringpark IV. With approximately 180 m² of living space, a substantial plot of 441 m², four spacious bedrooms, two full bathrooms, an attached garage, and an extra-large basement, this home offers ample room for comfortable family living.
The spacious side and rear garden borders directly on the water and features a direct connection to the surrounding waterways—a special asset within the neighborhood. With an Energy Label A and a quiet, green setting, this is a truly well-rounded family home. A comfortable residence in an attractive location in Wassenaar.
Unique waterfront living
One of the most distinctive features of this property is its direct waterfront location and connection to the water. The living room and kitchen-diner offer direct access to the side and rear garden, where the water lends an open and atmospheric feel to the outdoor space.
Unlike many other homes in the neighborhood, the water here connects directly to the surrounding waterways. This offers appealing opportunities for activities such as canoeing, stand-up paddleboarding (SUP), or boating right from your own garden, which includes a private jetty.
The 441 m² plot provides plenty of room for multiple terraces, play areas, and lush garden borders. It is a wonderful spot for long summer evenings, breakfast outdoors, or simply enjoying the peace and the water.
Surprisingly spacious living
Completed in 2007, the home offers approximately 180 m² of living space spread across three full floors. The central entrance—featuring a coat area, utility cupboard, and toilet—provides access to both the living area and the attached garage. The living room and the spacious kitchen-diner are situated on either side of a central hallway. This layout gives each space its own distinct character while maintaining a pleasant connection between them.
Spacious kitchen-diner and light-filled living room
The large kitchen-diner serves as one of the home's central living areas. It features an L-shaped layout and a kitchen island, with plenty of room for a large dining table. Amenities include a double sink, a 5-burner gas stove, an oven, a dishwasher, a fridge-freezer, and a microwave.
On the other side lies the spacious, light-filled living room. Large windows and French doors opening onto the garden ensure an abundance of natural light and a seamless connection to the outdoors.
Four spacious bedrooms and two full bathrooms
The first floor houses three spacious bedrooms. Two of the bedrooms feature practical built-in wardrobes, and additional side windows at both the front and rear allow for plenty of natural light.
The bathroom on this floor is equipped with a shower, a double vanity, and a heated towel rail. There is also a separate toilet located off the landing.
The second floor offers a generous fourth bedroom featuring both a dormer window and a skylight. This floor also houses the second full bathroom, complete with a bathtub, a separate shower, a toilet, and a vanity. Having two complete bathrooms makes the home exceptionally practical for larger families or those with growing children.
A separate laundry room with connections for a washing machine and dryer, the central heating unit, and additional storage spaces complete this floor. Garage, basement, and private driveway
There is no shortage of practical space, either. The spacious attached garage (18 m²) is directly accessible from the house and accommodates a car, bicycles, and extra storage. Naturally, the garage is also ideal for use as a hobby room. There is direct access to the garden from the garage.
A particularly practical feature is the extra-large basement, equipped with an air ventilation system. It offers far more potential than just storage; for instance, it could be set up as a home office, a hobby room, or a combination of the two. This provides a great deal of additional usable space beyond the standard living areas.
The property also features a private driveway.
Weteringpark IV – green, quiet, and highly accessible
Oostdaallaan 52 is located in Weteringpark IV, a modern, spacious residential area featuring plenty of greenery and water. The neighborhood combines a peaceful living environment with easy access to all the amenities Wassenaar has to offer.
Schools, shops, and sports facilities are all nearby. Schools such as Adelbert College, the American School of The Hague, and various primary schools are easily accessible. The center of Wassenaar—with its shops, restaurants, and outdoor terraces—is just a short bike ride away.
The location is also convenient for commuting to The Hague, Leiden, and Amsterdam, as well as for accessing major arterial roads, making this home an attractive base for both local and internationally oriented families.
Finally, the coast is within easy reach; you can be at the beach in just 10 minutes.
Key features:
- Spacious semi-detached house with approximately 180 m² of living space;
- Plot size of approximately 441 m²;
- Unique location directly on the water;
- Direct connection to surrounding waterways;
- Opportunities for boating (small craft), paddleboarding, and canoeing directly from your own garden;
- Four spacious bedrooms;
- Two full bathrooms, one featuring both a bathtub and a separate shower;
- Spacious kitchen-diner;
- Attached 18 m² garage and private driveway;
- Extra-large basement suitable for storage, a hobby room, or a home office;
- Fully insulated;
- Energy label A;
- Built in 2007;
- Situated in the green, water-rich Weteringpark IV area;
- Non-occupancy clause and age clause applicable to the NVM purchase agreement.
A spacious, well-appointed family home offering a unique-for-the-neighborhood direct connection to the water, plenty of practical space, and all of Wassenaar’s amenities within easy reach. Curious about the space and setting of Oostdaallaan 52? Schedule a viewing today.
This information has been compiled with due care. No rights may be derived from any omissions or inaccuracies. All stated dimensions and surface areas are indicative. NVM terms and conditions apply.
| Property ID | WR104770 |
|---|---|
| Asking price | € 1.225.000 k.k. |
| Type of house | Villa |
| Living area | 180 m² |
| Lot surface area | 441 m² |
| Year of construction | 2007 |
| Renovation year | - |
| Bedrooms | 4 |
| Bathrooms | 2 |
| Garages | 1 |
| Energielabel | A |
Welp Makelaardij Van Hogendorpstraat 16 d, 2242 KZ Wassenaar
- Telephone:+31.070.51.11.720
- EMAIL:info@welpmakelaardij.nl
- Website:www.welpmakelaardij.nl
- Monday - FridayOpen from 09.00 - 17.30
- Saturday Open from 10.00 - 14.00
- Sunday Closed