Appartement a vendre a AMSTERDAM avec reference 19412329721
Vossiusstraat 39H, 1071 AH AMSTERDAM—Réf. AM100212
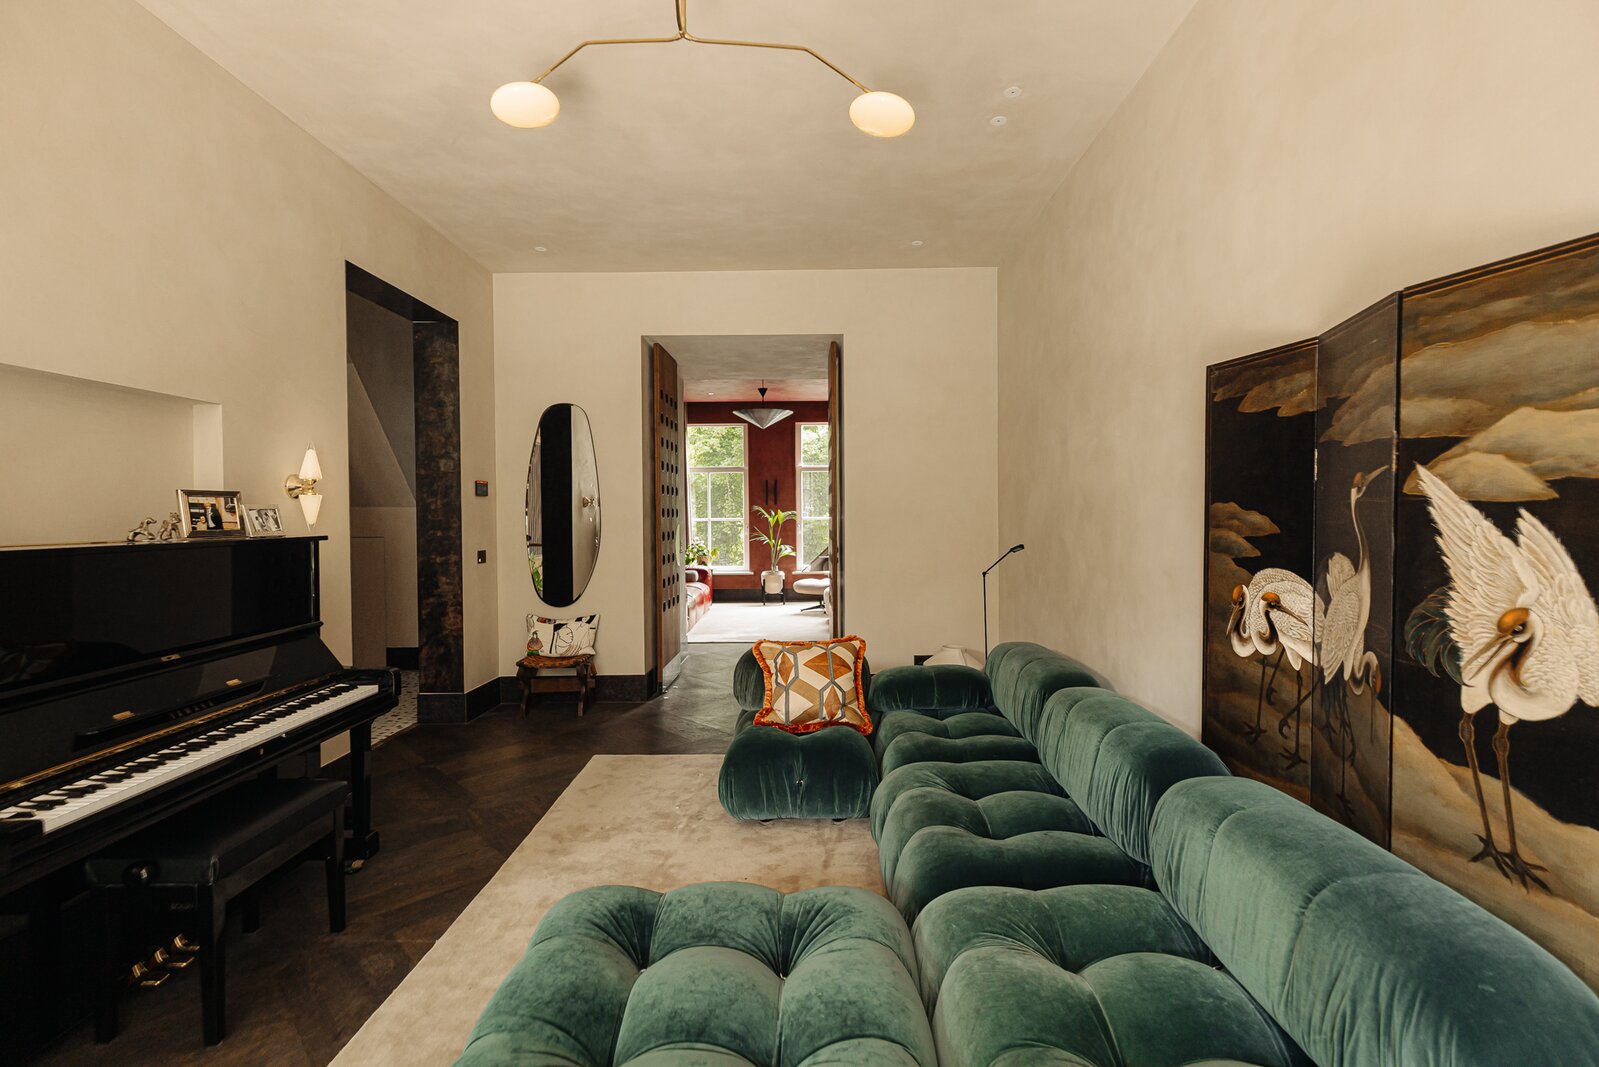
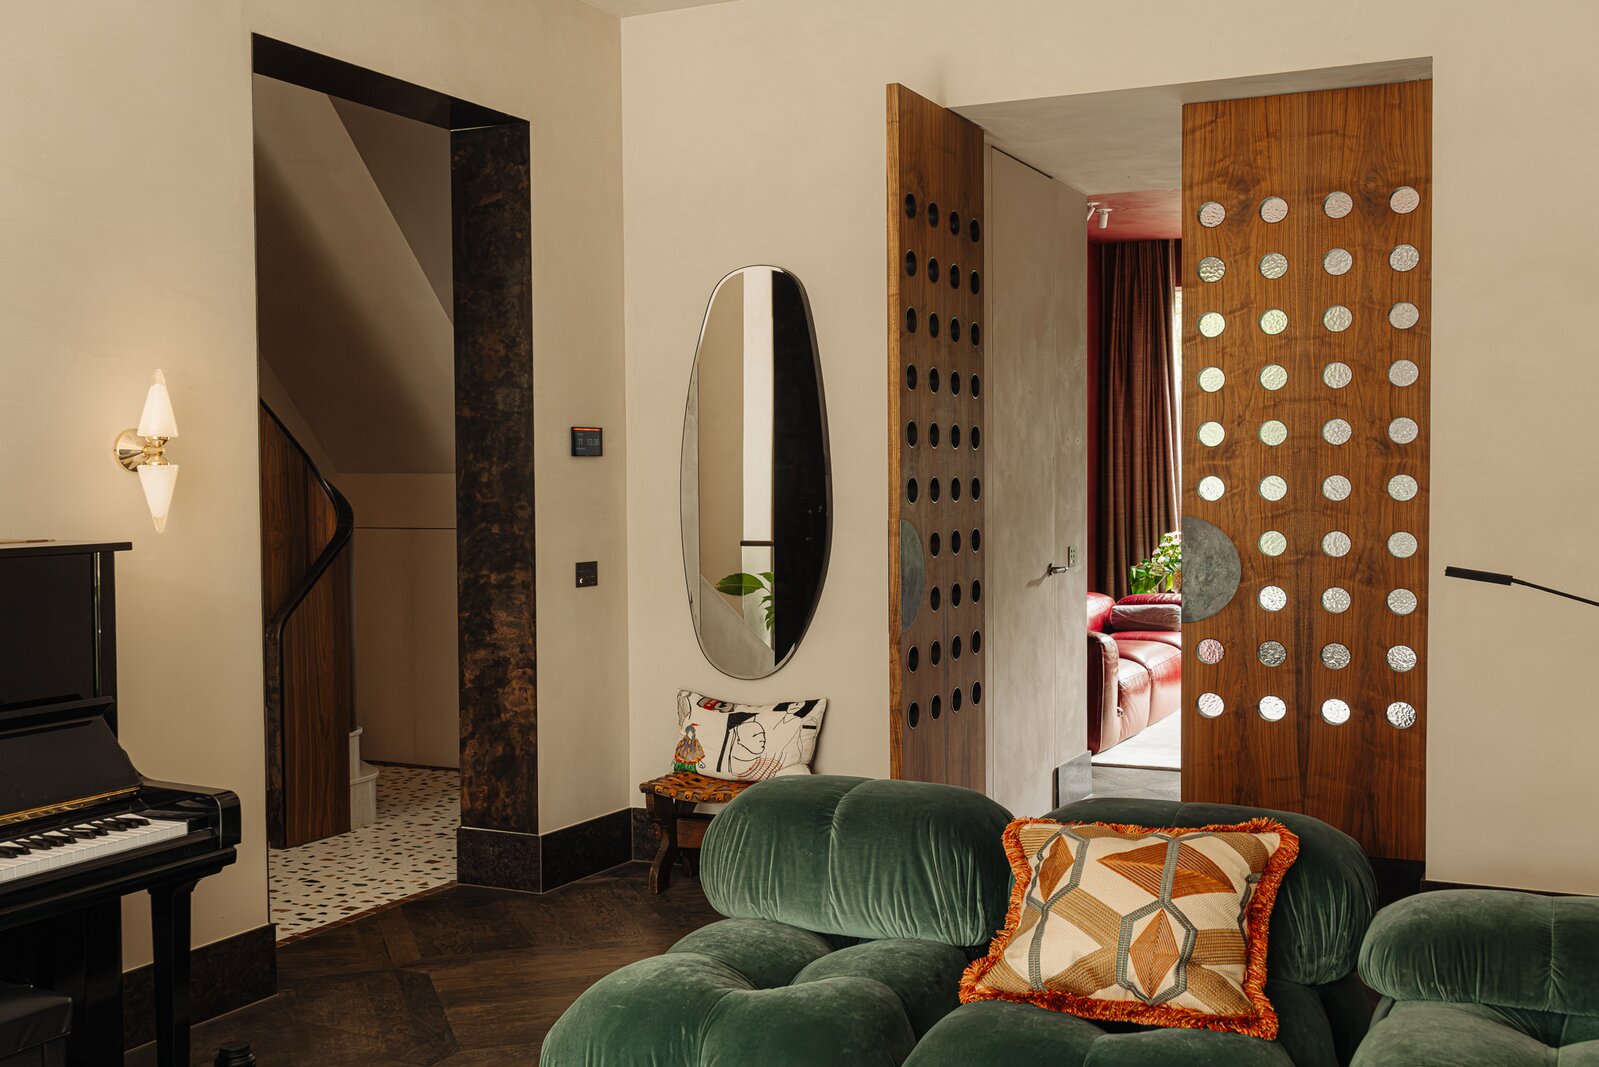

Vossiusstraat 39-H | Amsterdam Oud-Zuid
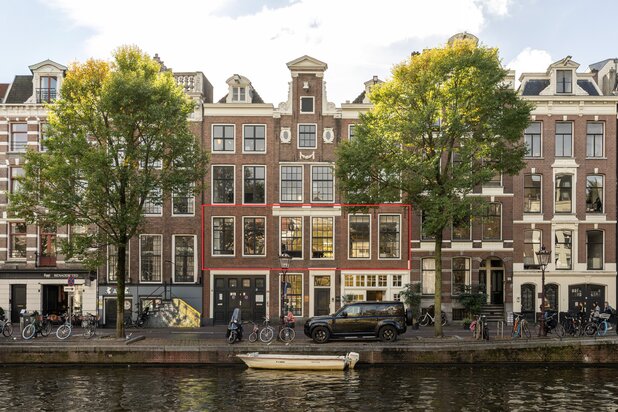
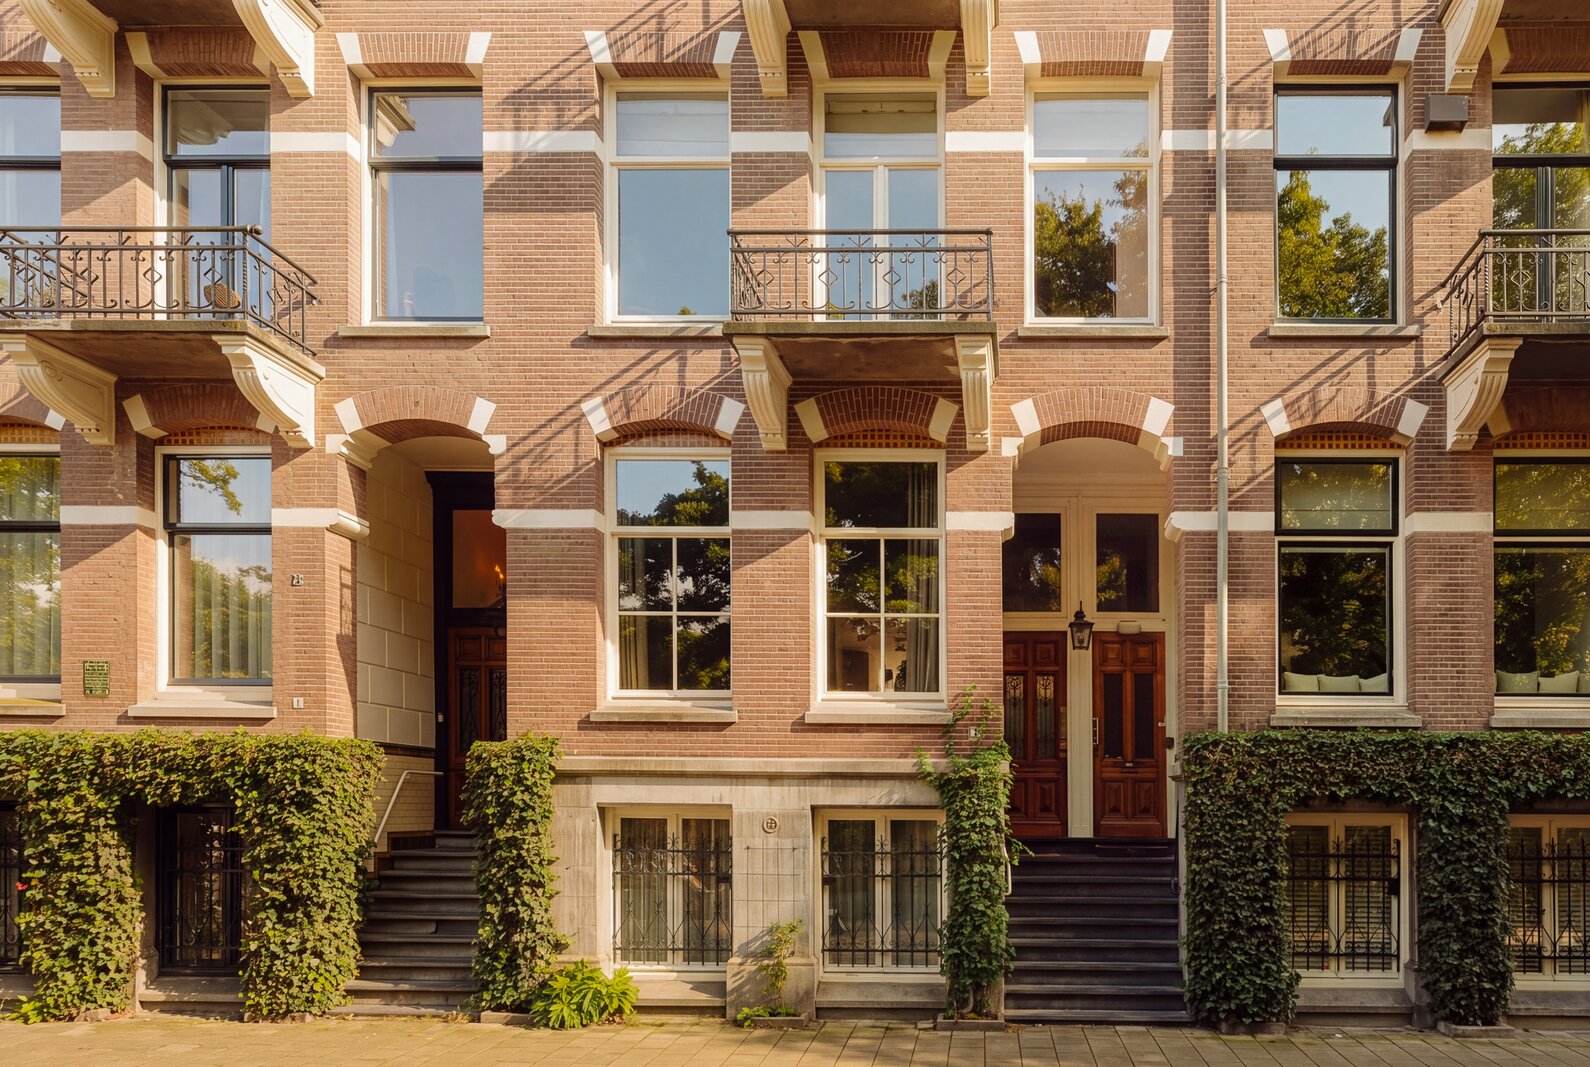
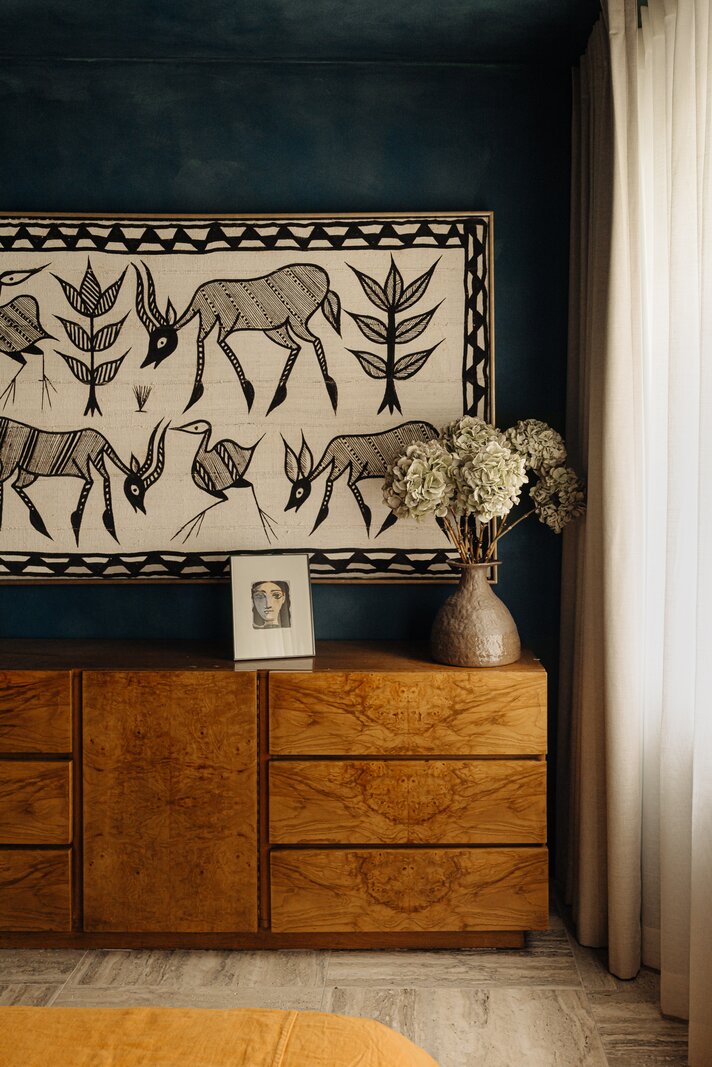
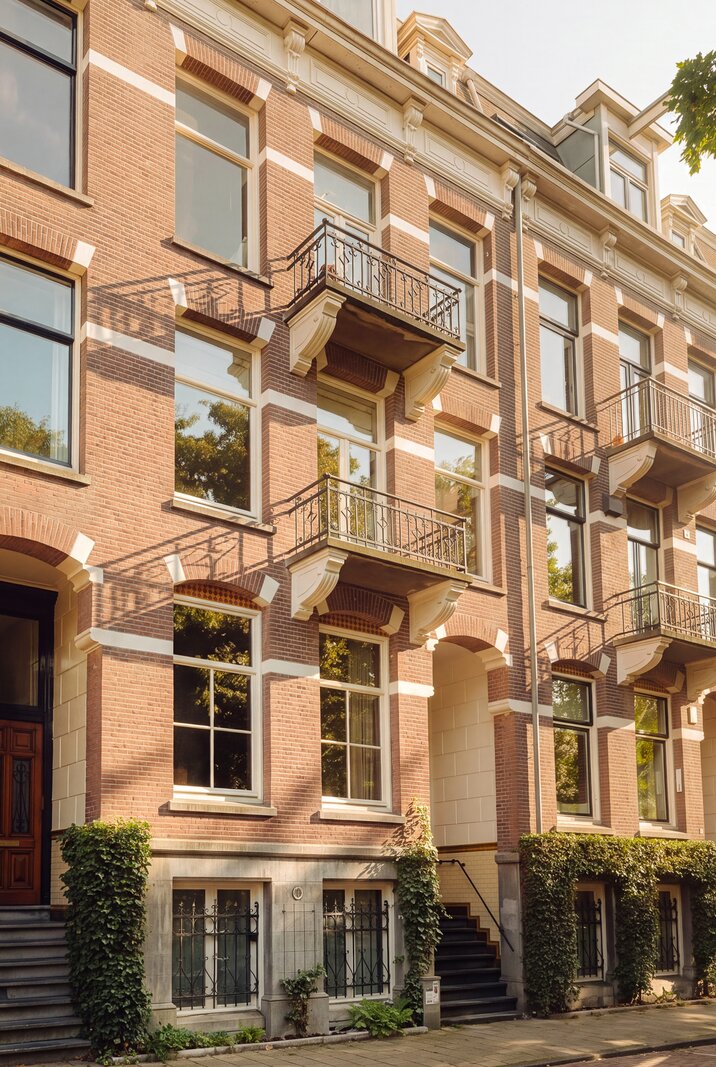
Een uitzonderlijk benedenhuis direct aan het Vondelpark. Achter de klassieke gevel uit 1905 bevindt zich een interieur van een niveau dat je in Nederland zelden tegenkomt. Volledig onder architectuur vernieuwd, uitgesproken in materiaal en vorm en tot op de centimeter doordacht.
Indeling:
Tuinverdieping:
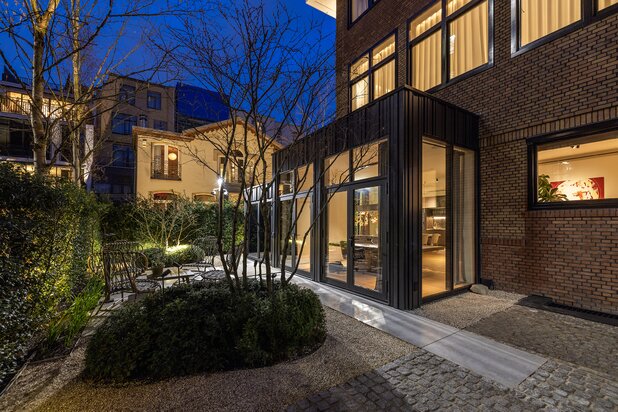
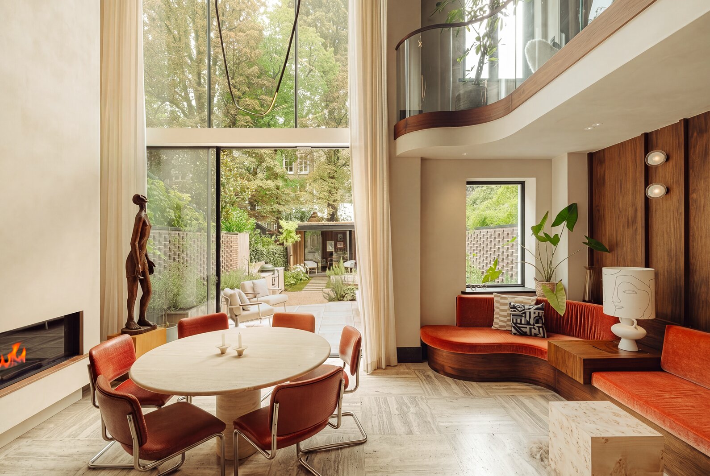
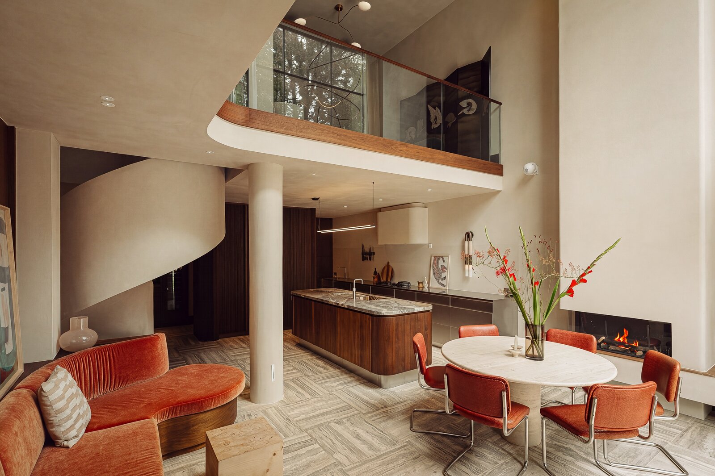
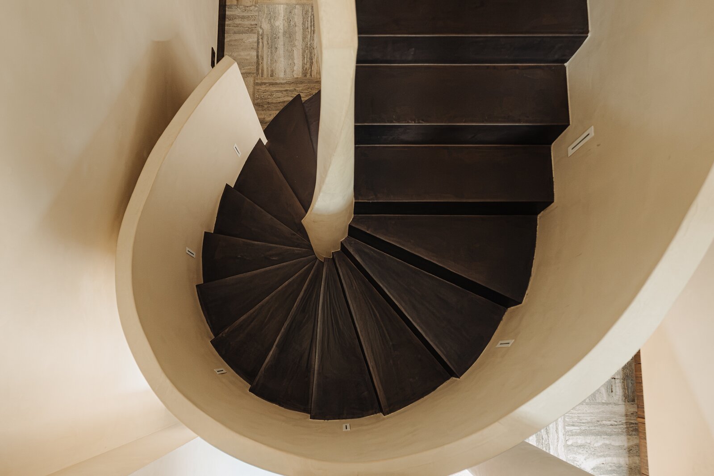
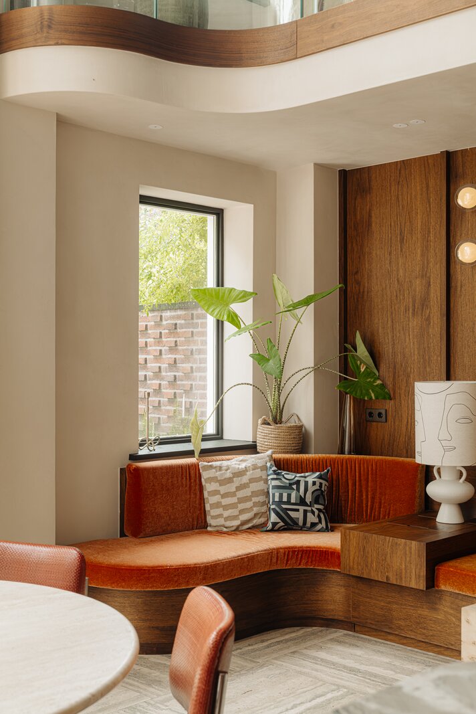
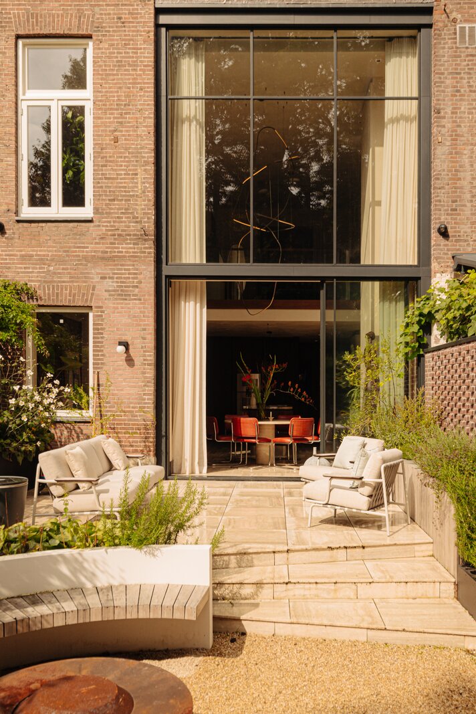
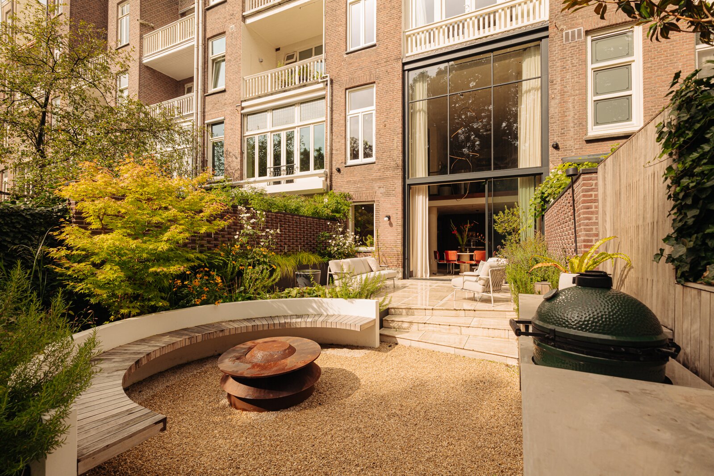
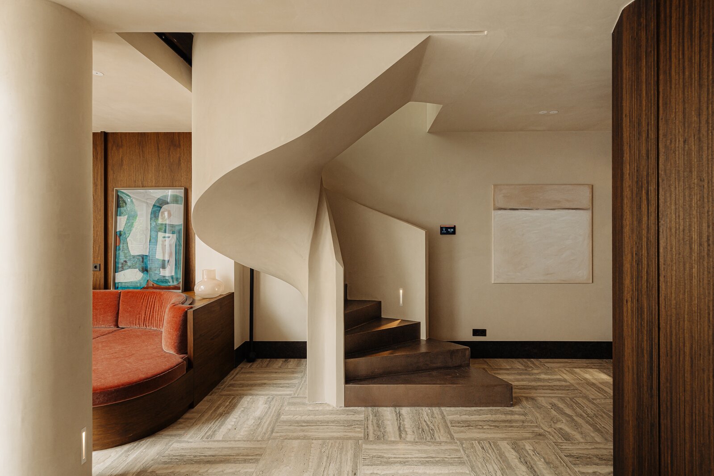
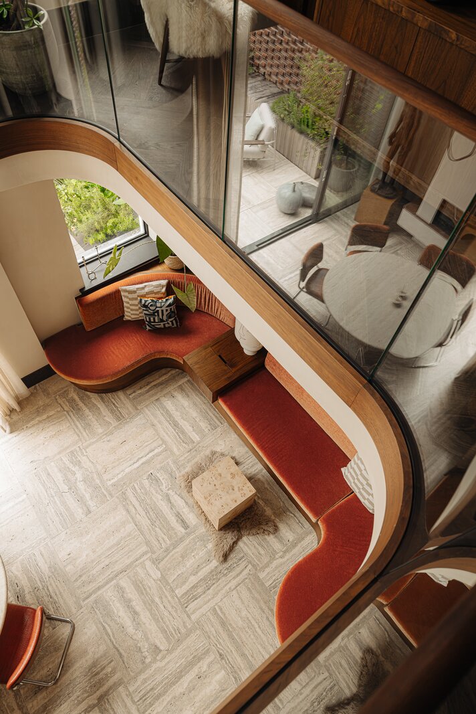
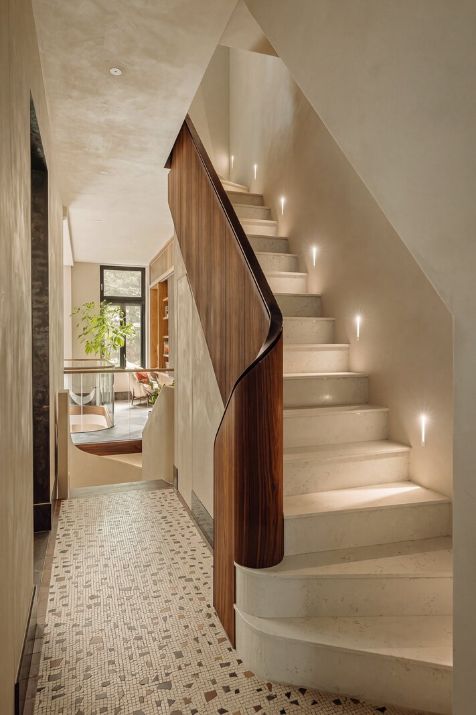
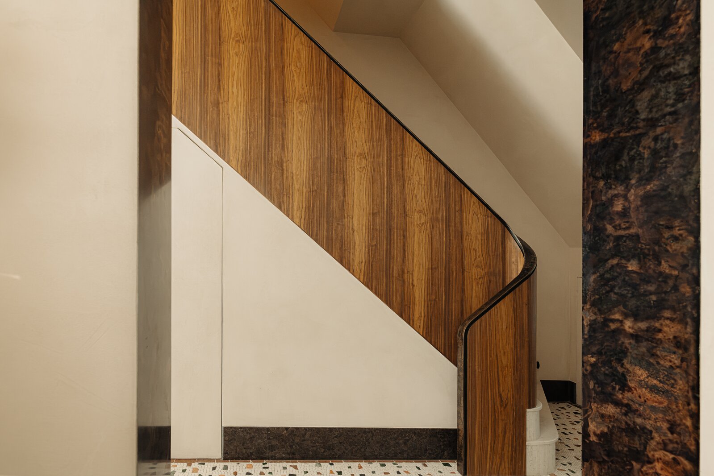
Het hart van de woning ligt op de spectaculaire tuinverdieping. Een indrukwekkende, op maat gemaakte stalen en glazen achtergevel, dubbele hoogte en zachte ronde lijnen zorgen voor een uitzonderlijk gevoel van ruimte. Centraal in het ontwerp staat de sculpturale, Guggenheim-geïnspireerde wenteltrap: een architectonisch object dat de verschillende woonlagen met elkaar verbindt.
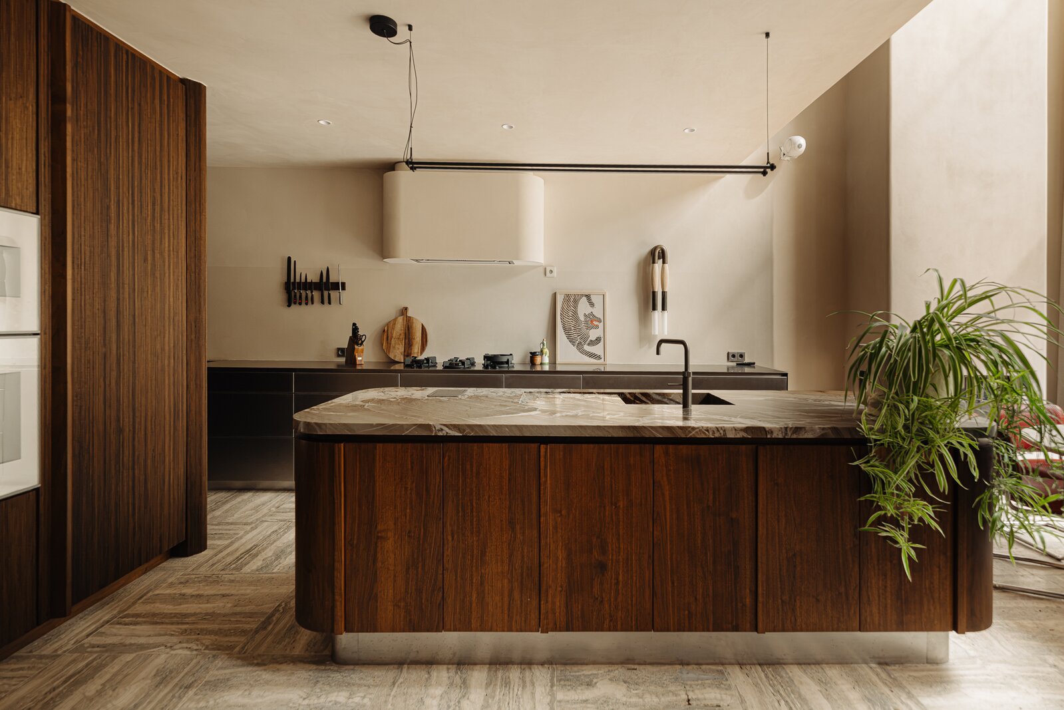
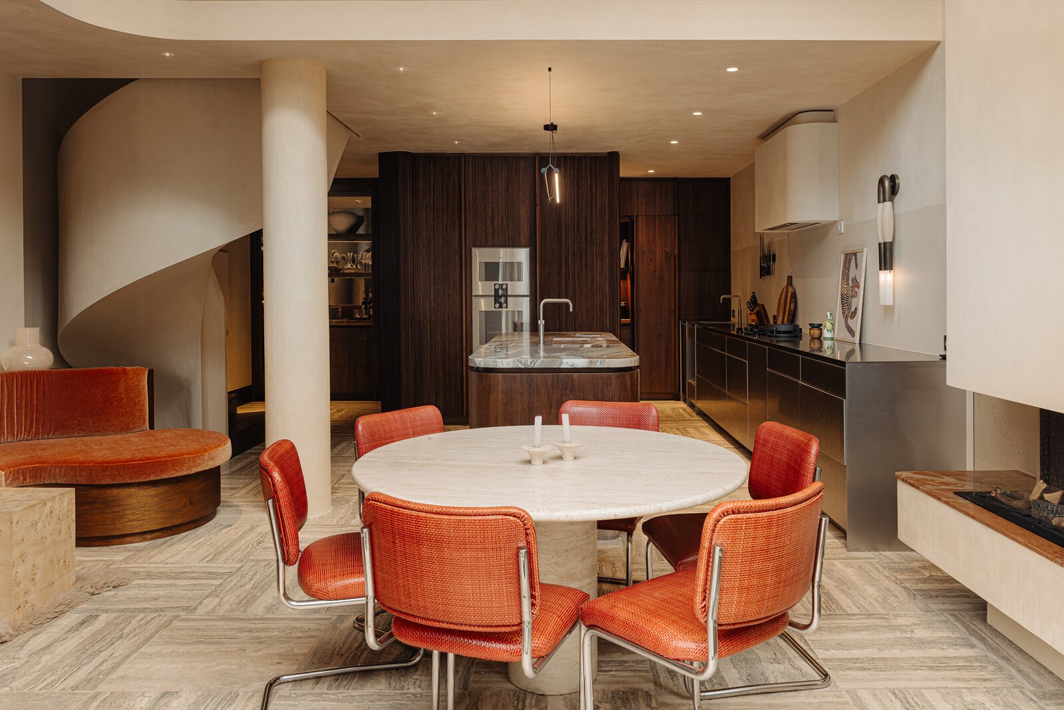
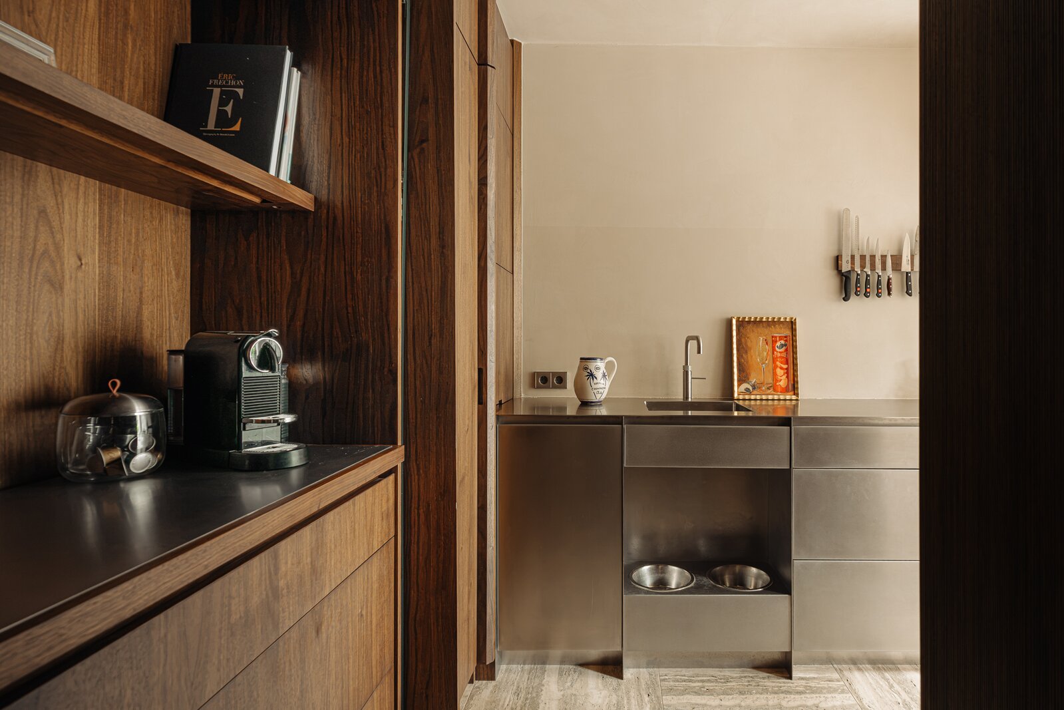
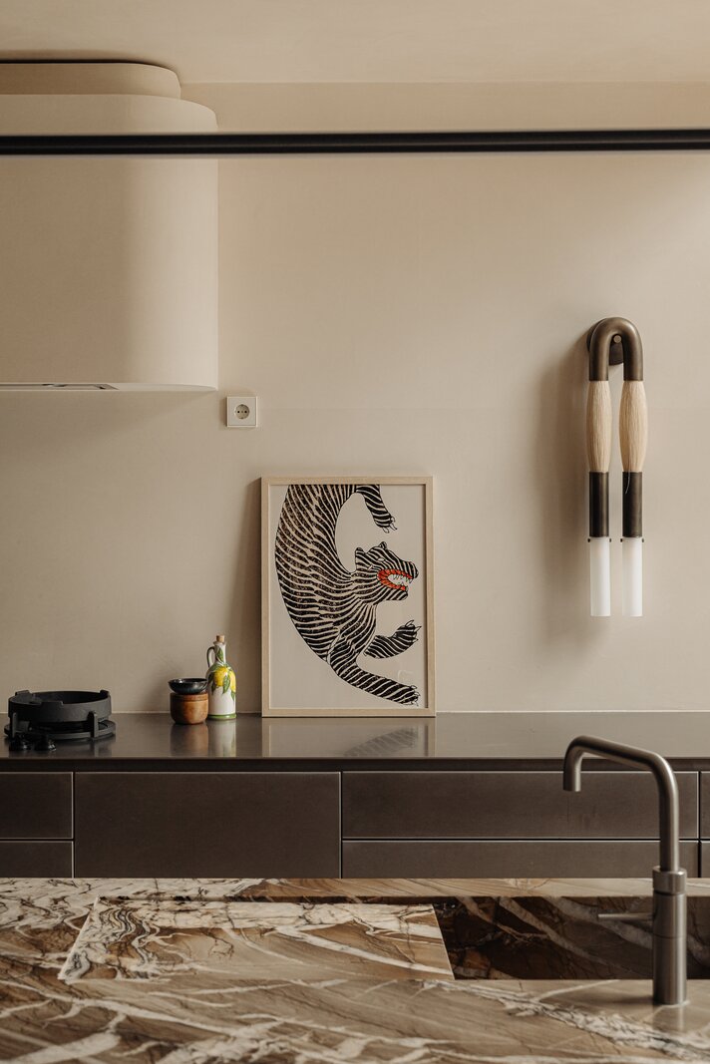
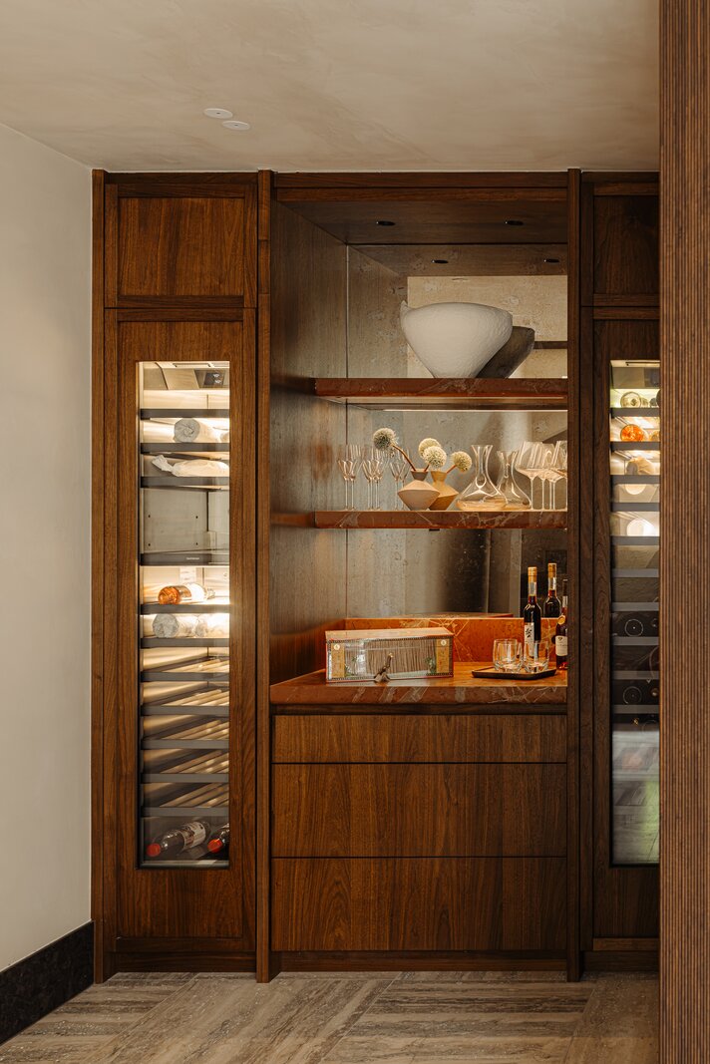
Daaromheen ligt de maatwerk keuken van Eginstill, uitgevoerd in walnoot en roestvrij staal, met een sculpturaal kwartsieten eiland, Gaggenau-apparatuur en een geïntegreerde bar met wijnklimaatkasten en coffee station. De open haard brengt warmte in de ruimte, terwijl silver travertine vanuit het interieur doorloopt naar buiten en de enorme glazen achterpui de woning volledig naar de tuin opent.
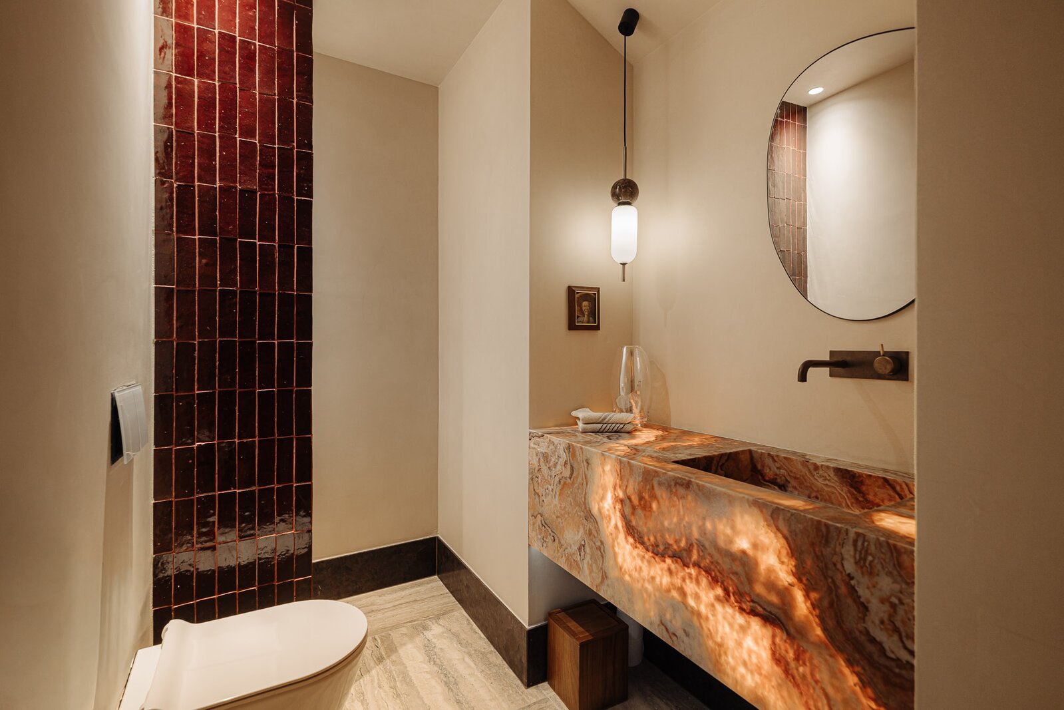
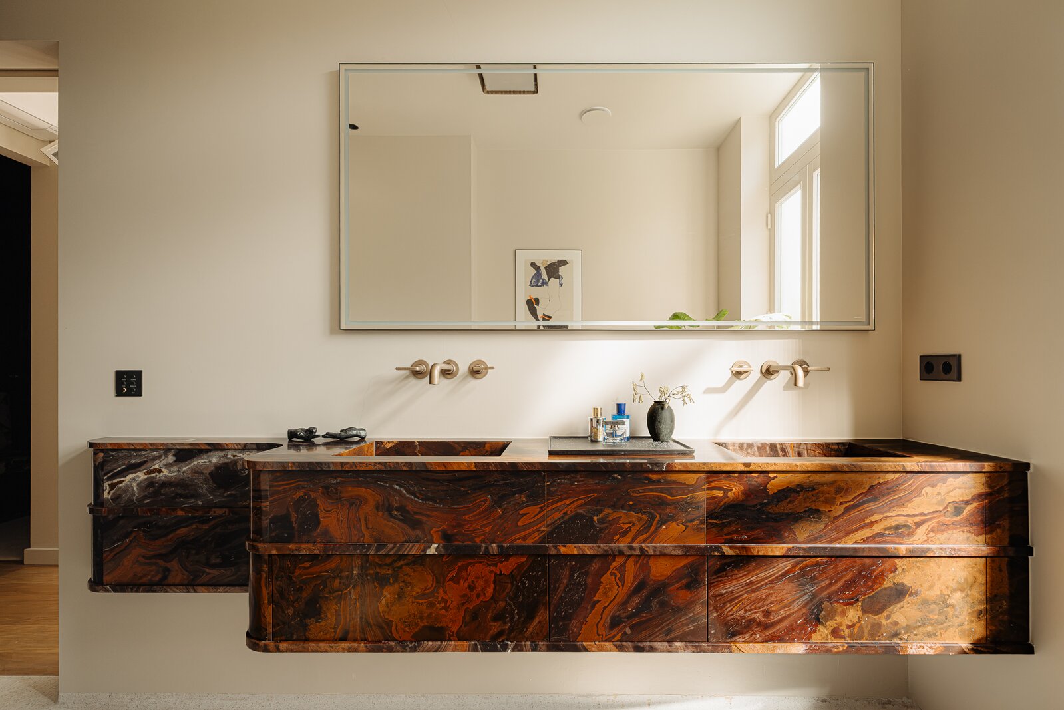
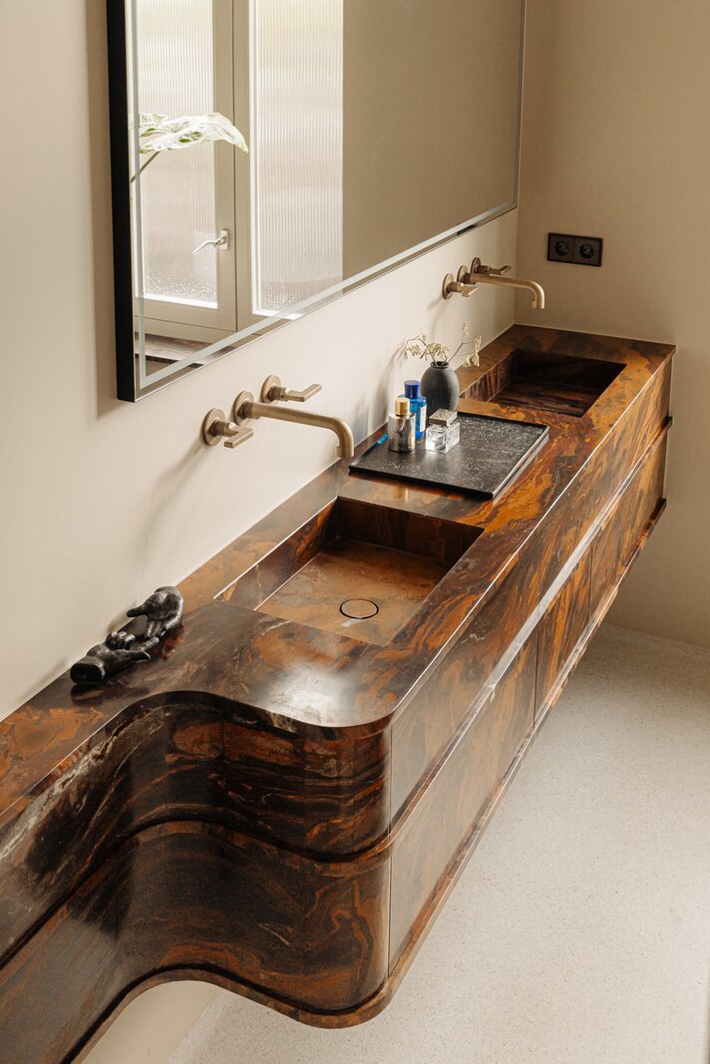
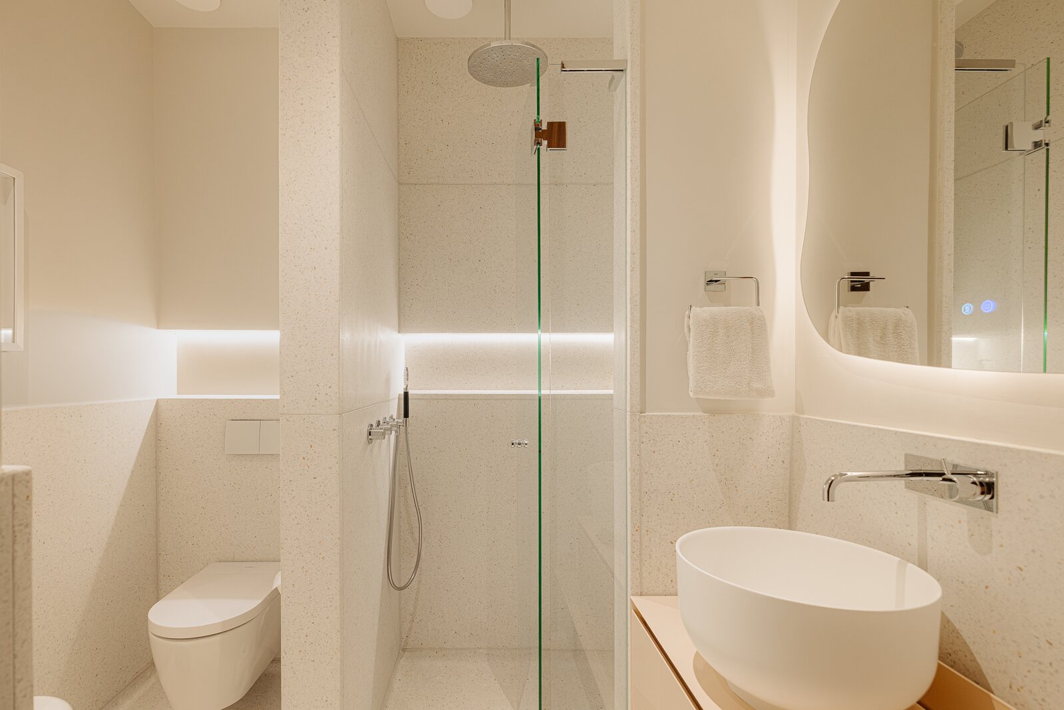
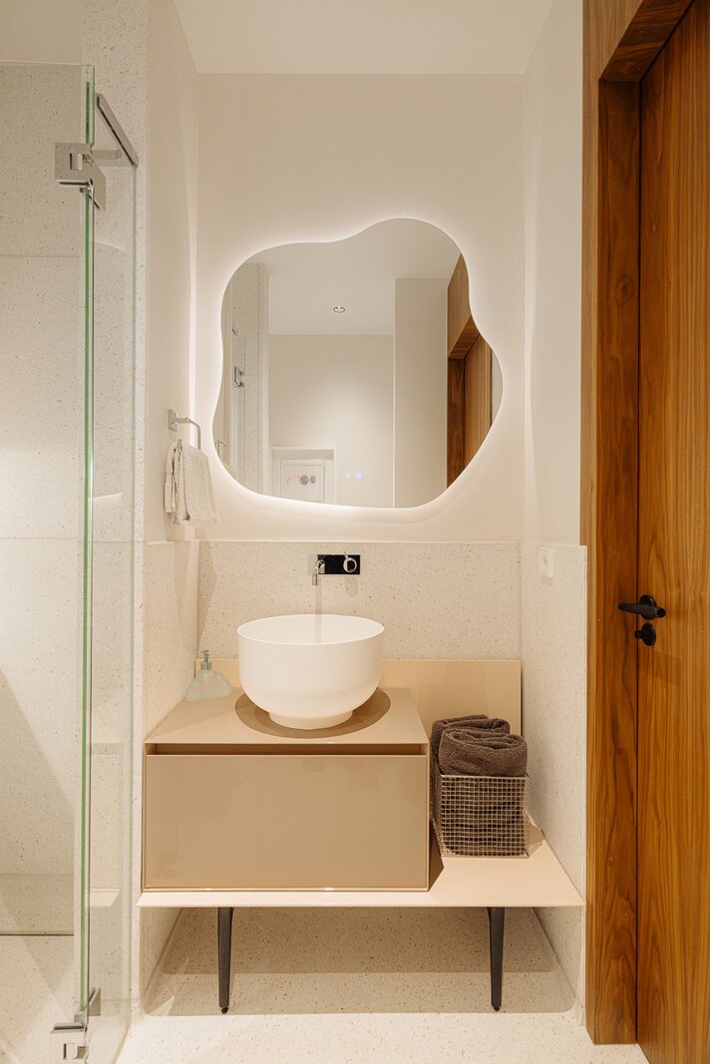
Aan de voorzijde van deze verdieping ligt een volwaardige slaapkamer met eigen badkamer. Daarnaast bevindt zich hier een separate toiletruimte met een spectaculaire maatwerk wastafel in roze onyx.
Bel-etage:
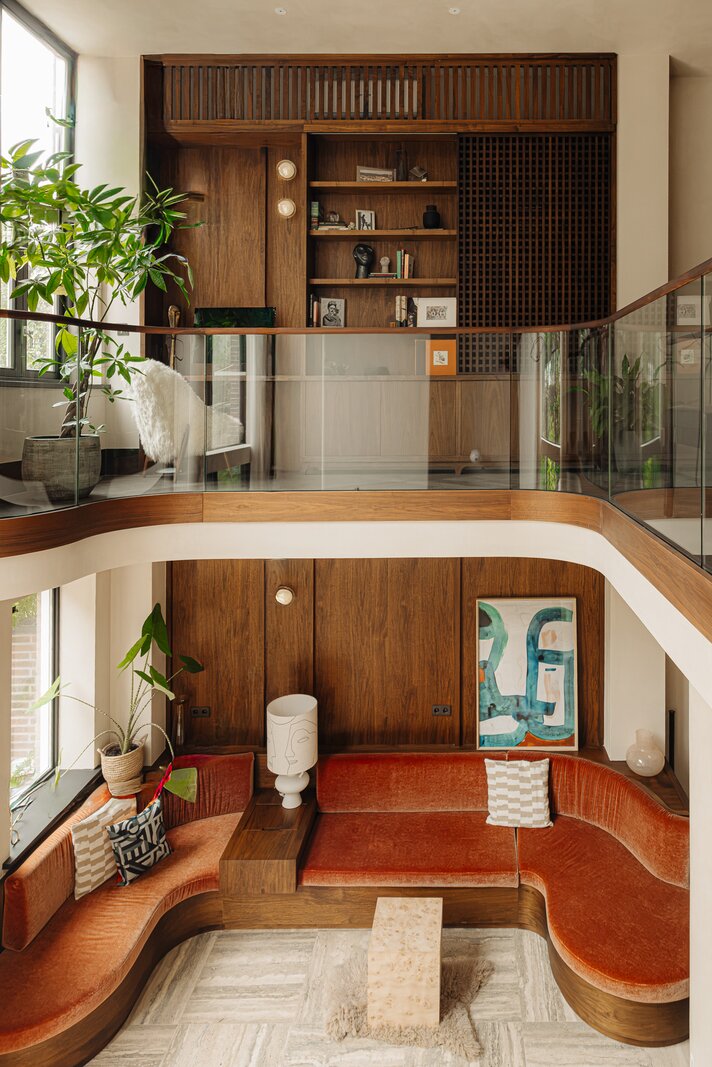
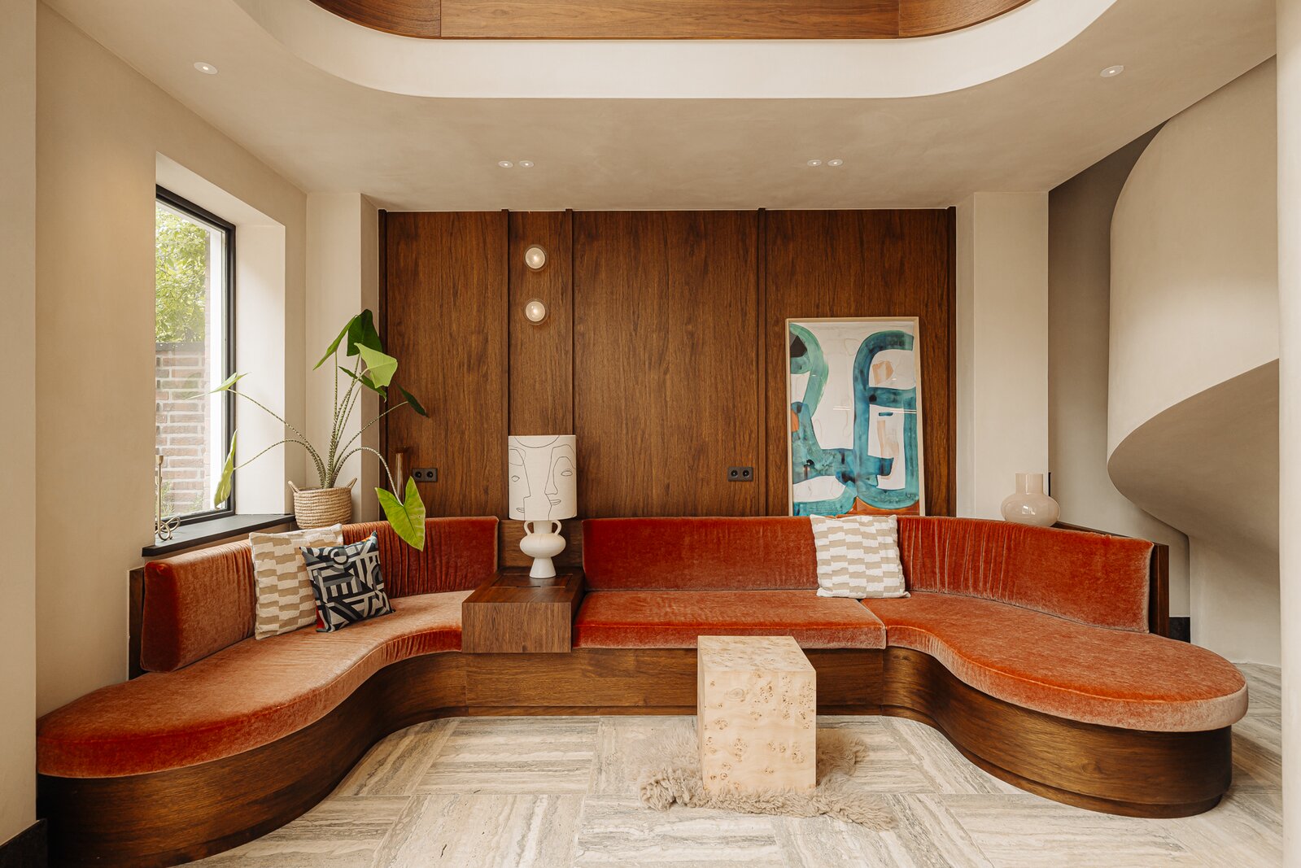
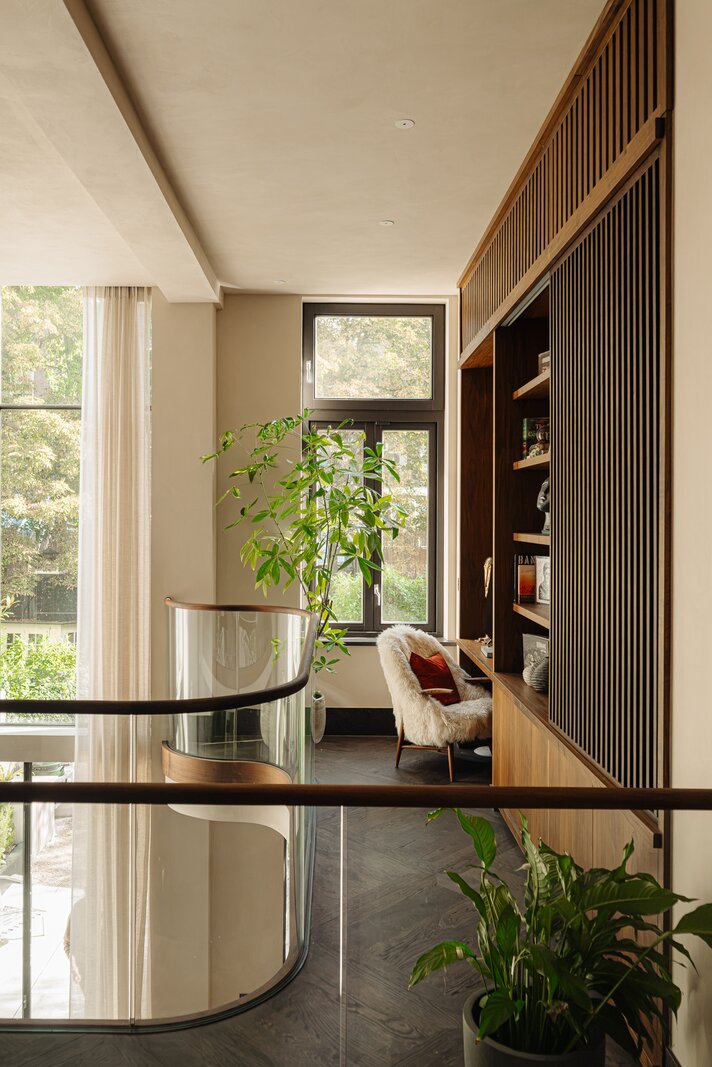
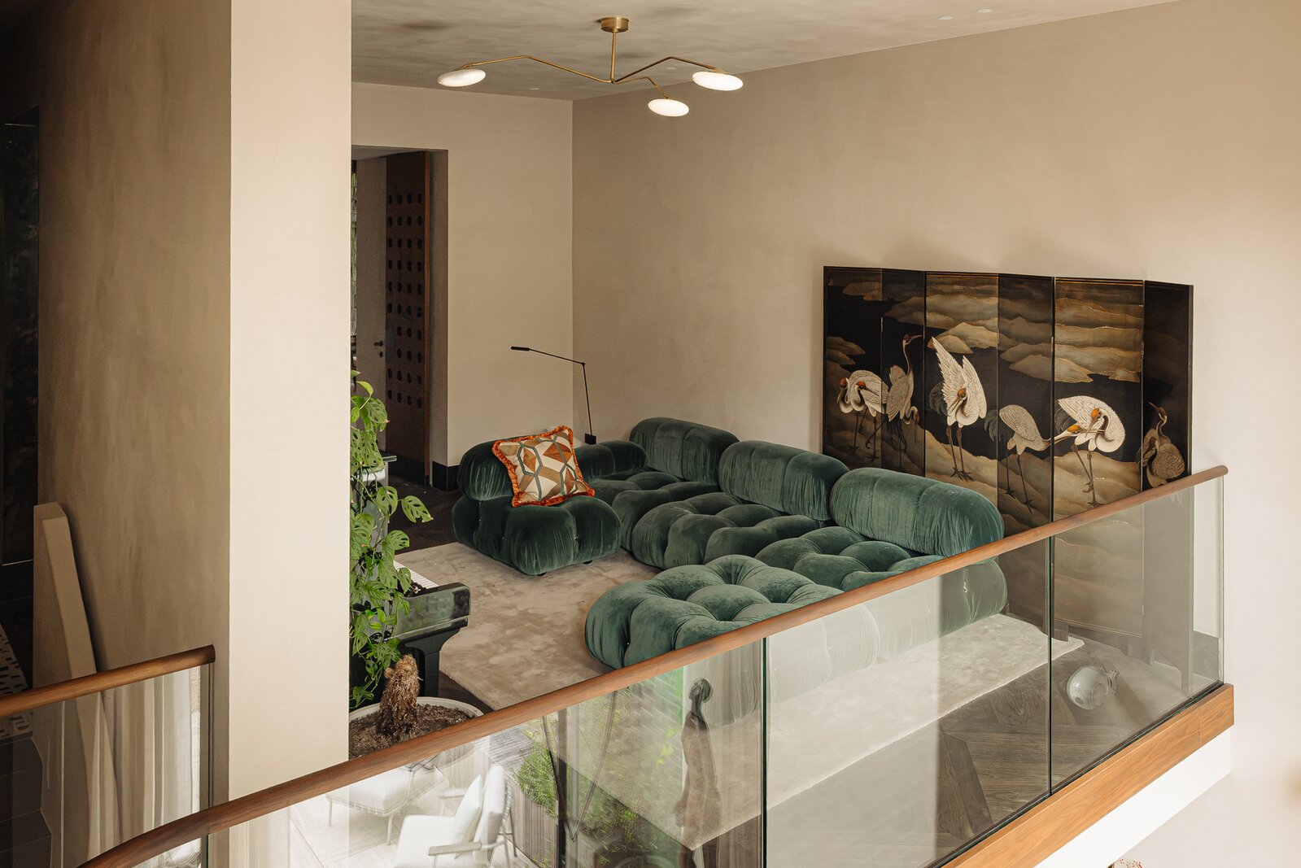
Op de bel-etage loopt de architectuur verder rondom de vide. Aan de tuinzijde ligt de living, open en licht, met zicht over de woonkeuken en de tuin. In de ronding langs de vide is een volledig geïntegreerde thuiswerkplek opgenomen, met maatwerk kastruimte en zicht over het groen, functioneel, maar volledig onderdeel van de architectuur.
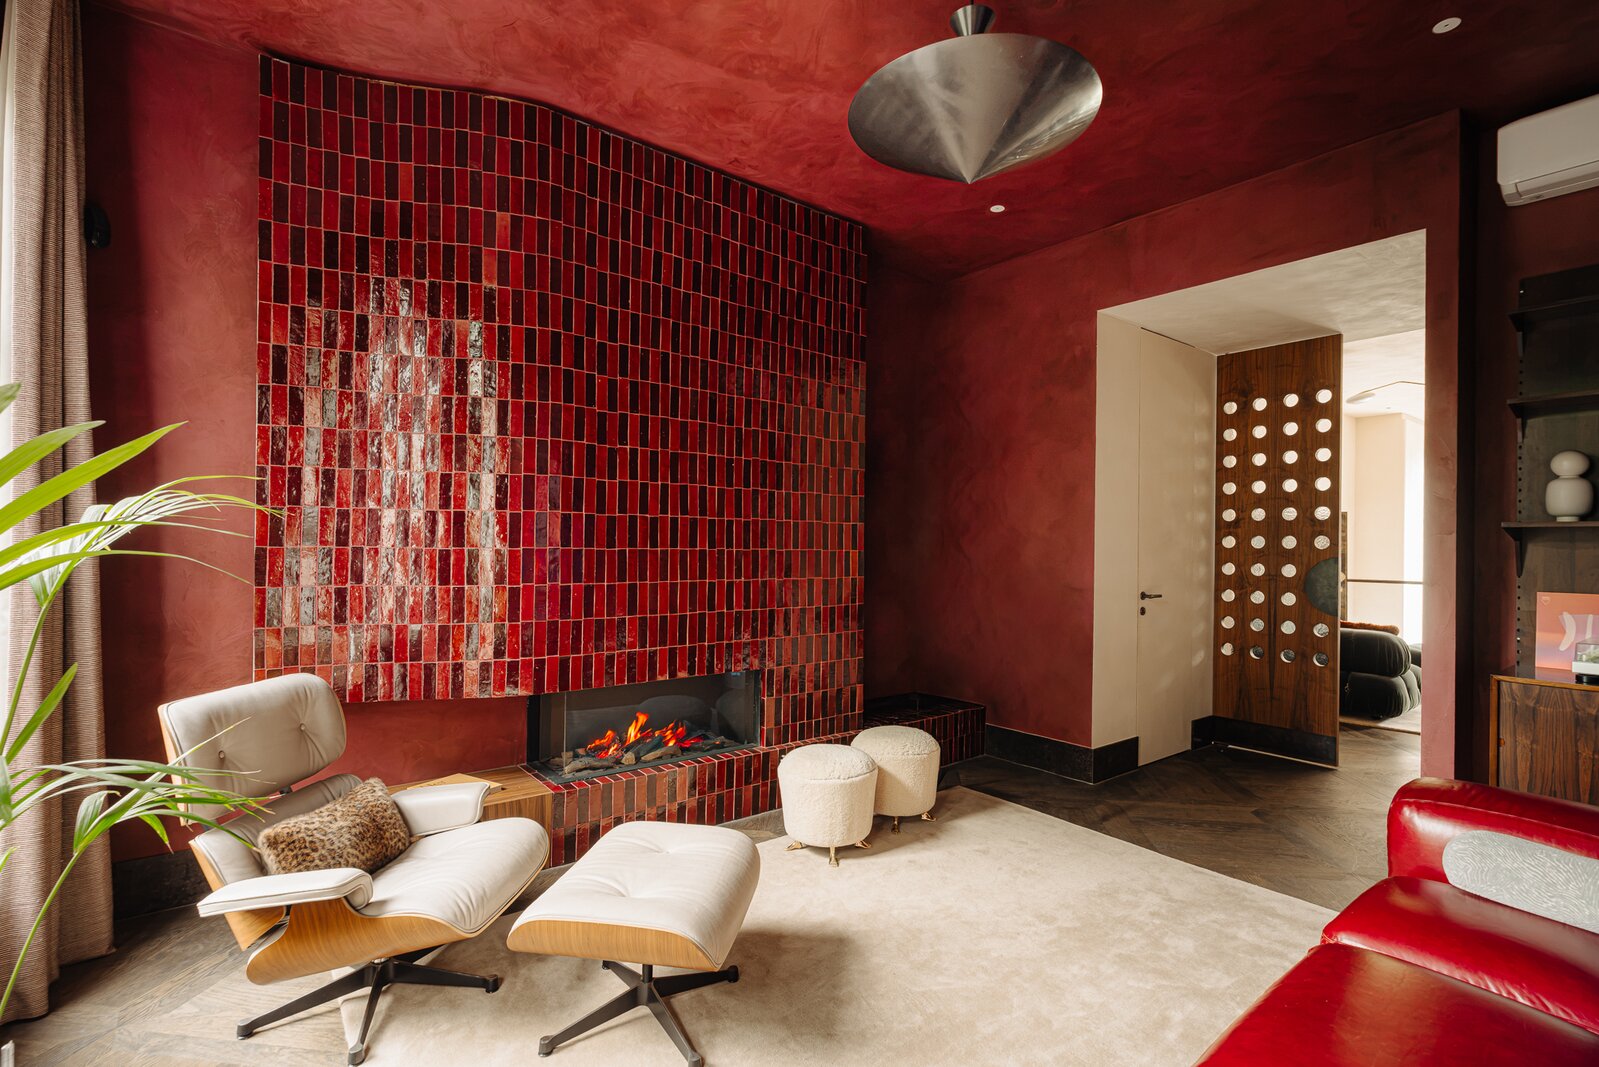
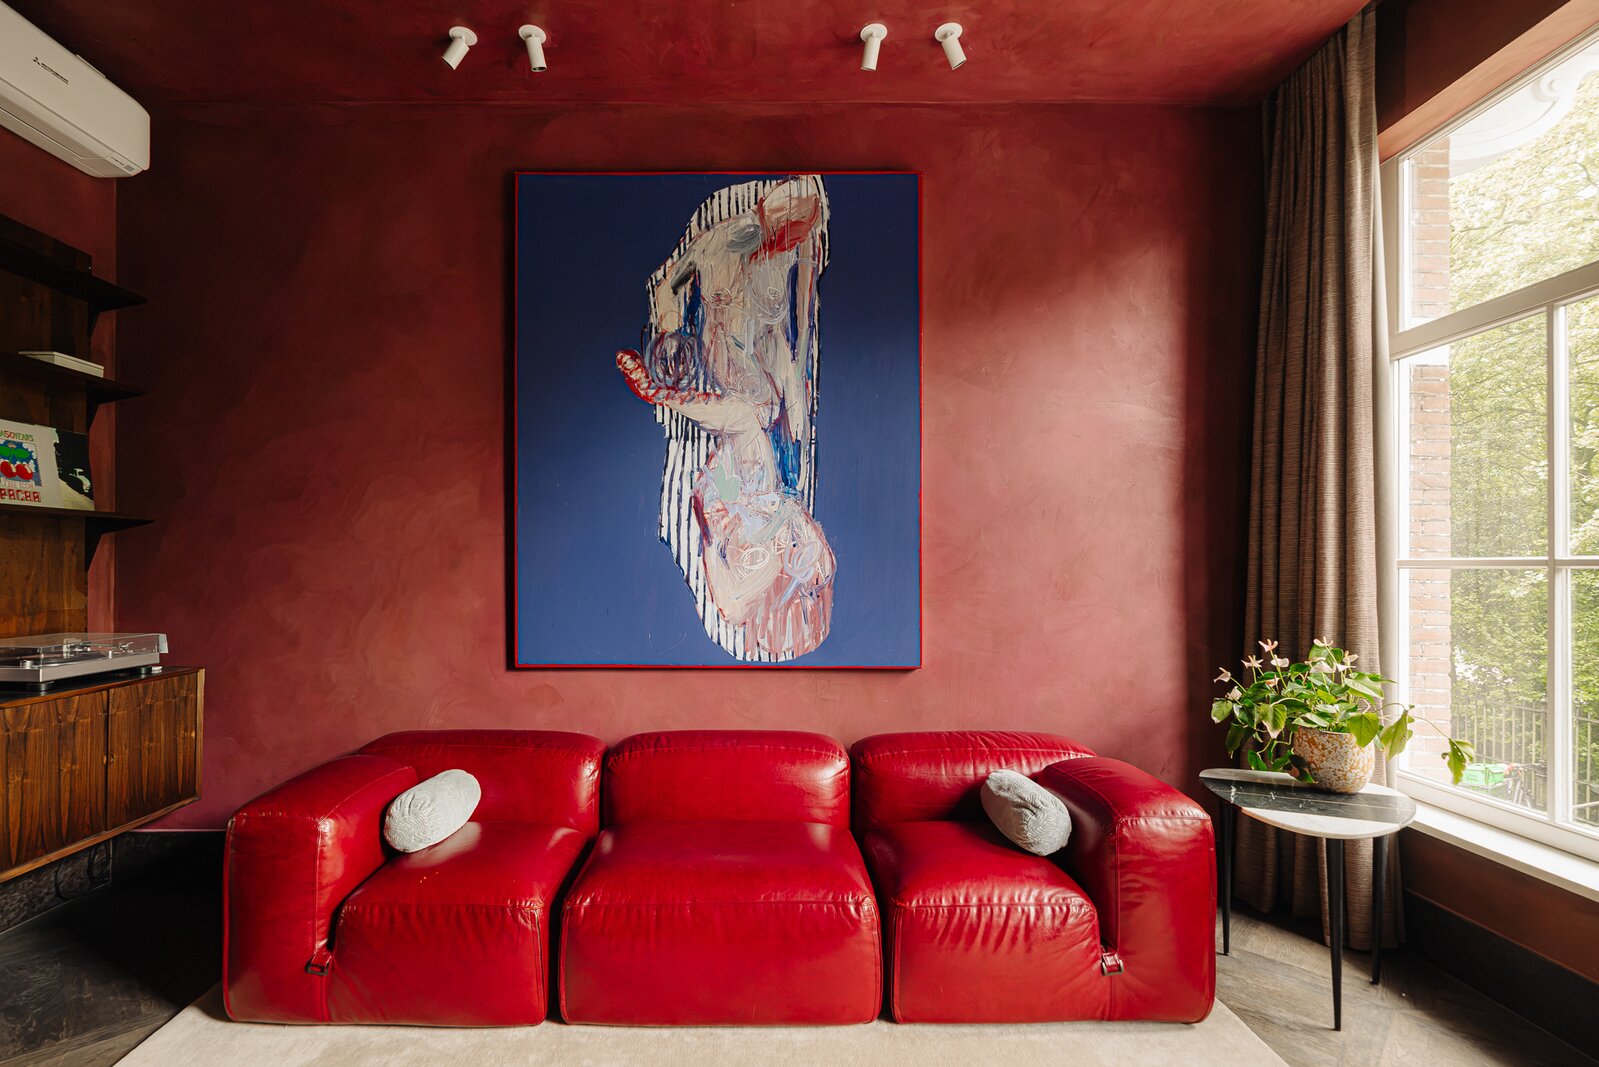
Aan de voorzijde verandert de sfeer volledig: hier ligt de intieme lounge in diep bordeauxrood, met een tweede open haard, donker maatwerk en uitzicht richting het Vondelpark.
Eerste verdieping:
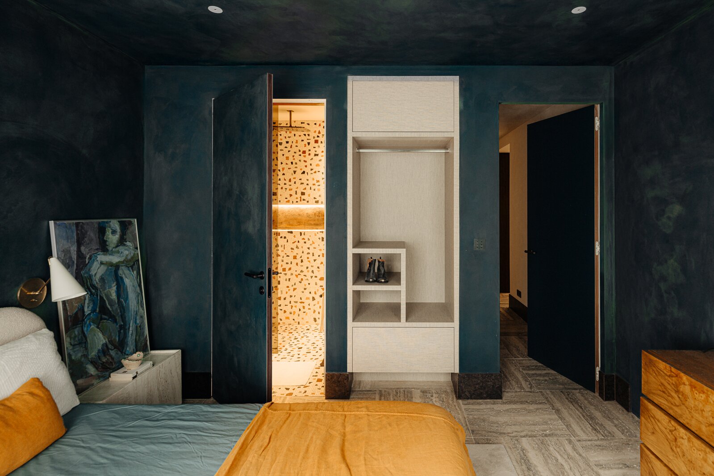
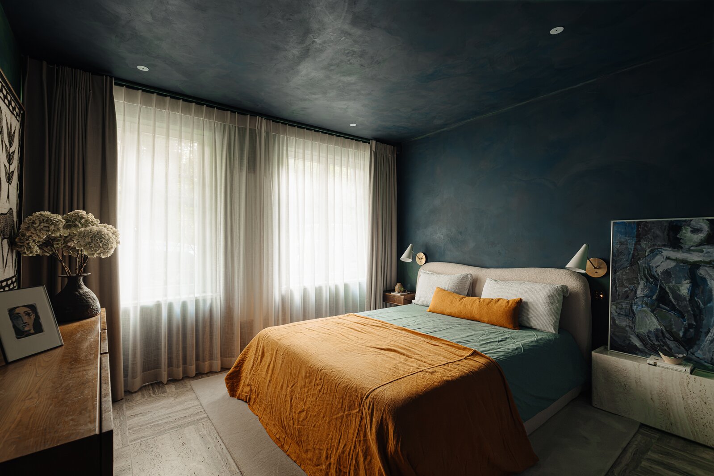
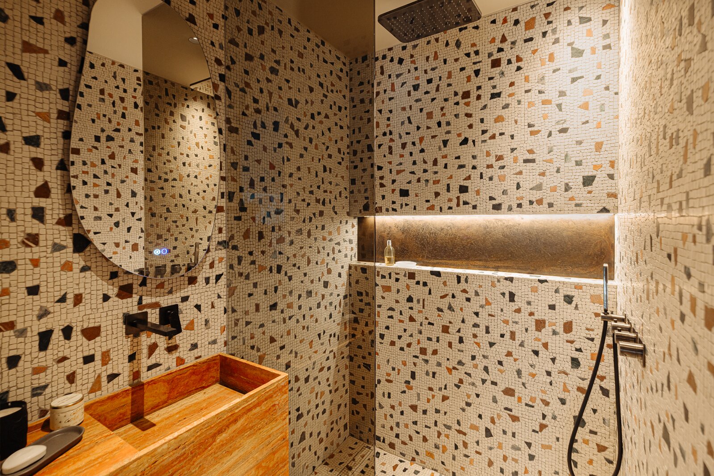
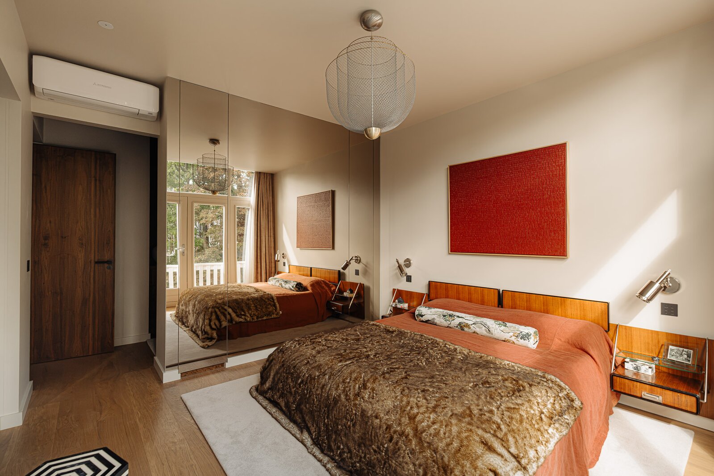
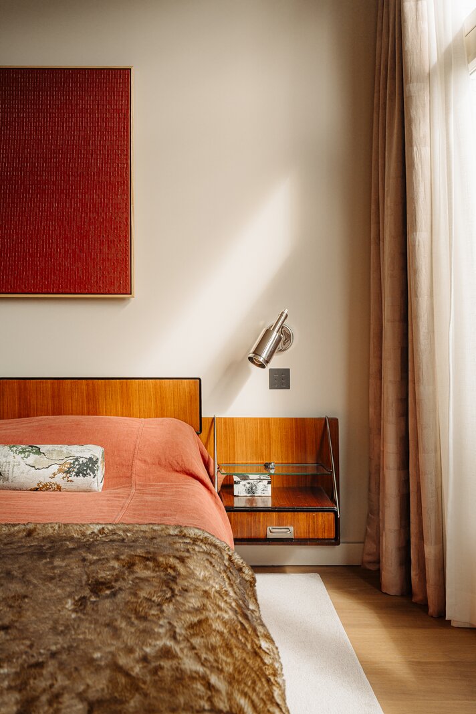
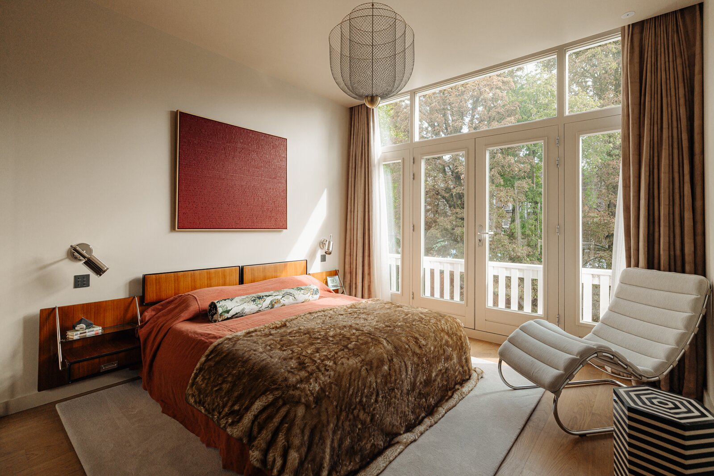
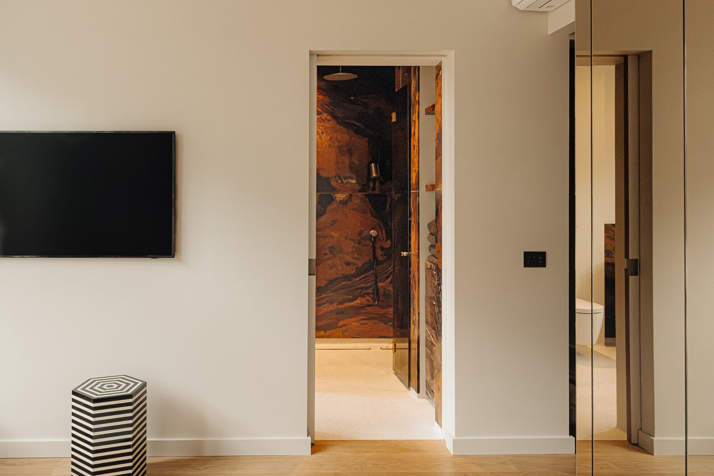
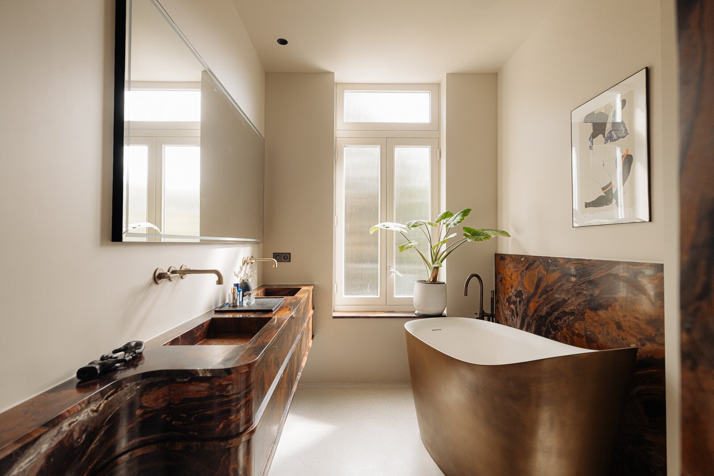
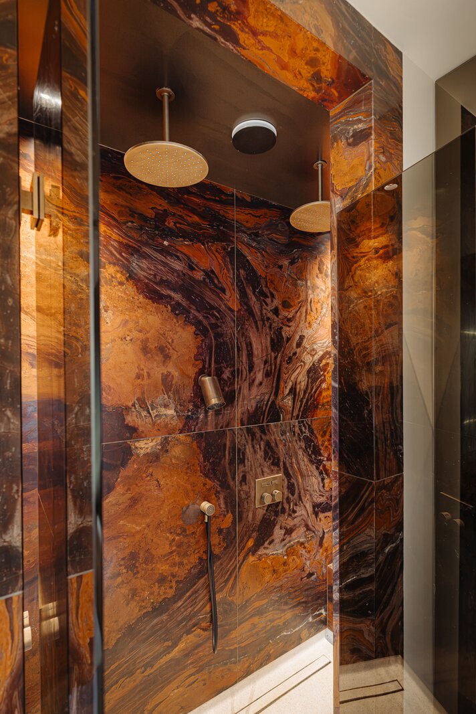
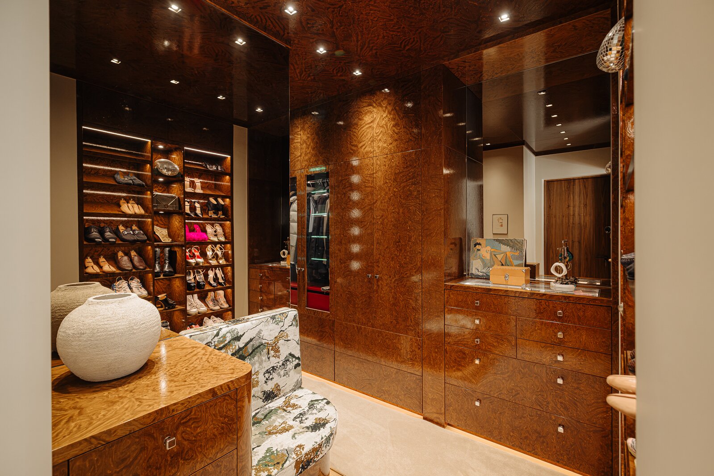
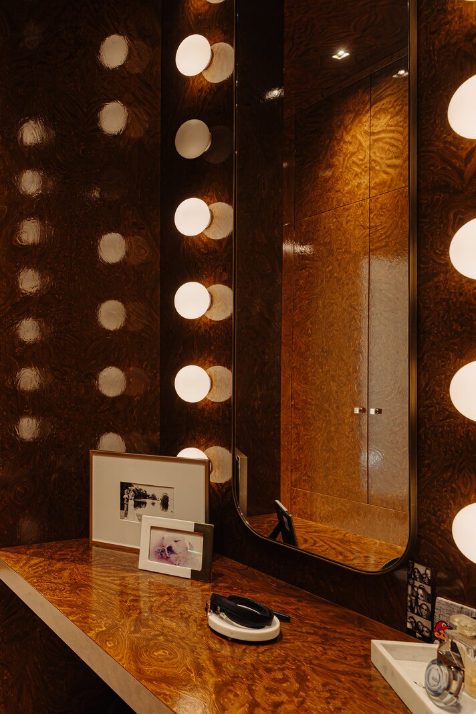
De eerste verdieping vormt het privédomein met drie slaapkamers en twee badkamers. De master suite kijkt uit over de tuin en beschikt over een waanzinnige, volledig op maat gemaakte walk-in closet. Aansluitend ligt de badkamer in Red Passion-kwartsiet, terrazzo en brons.
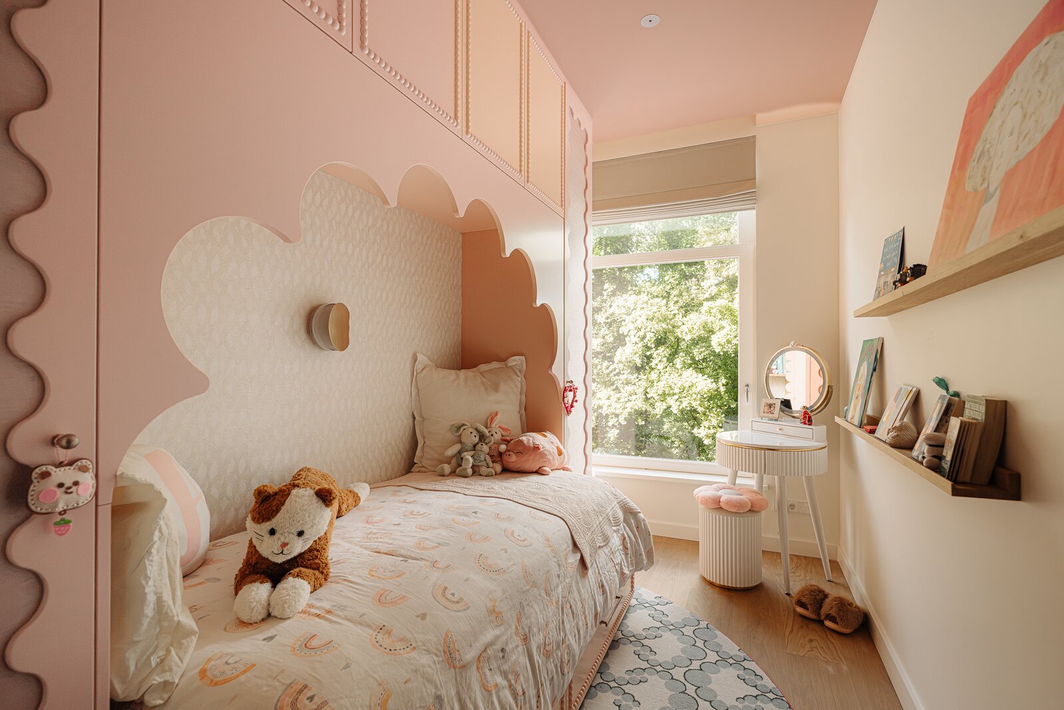
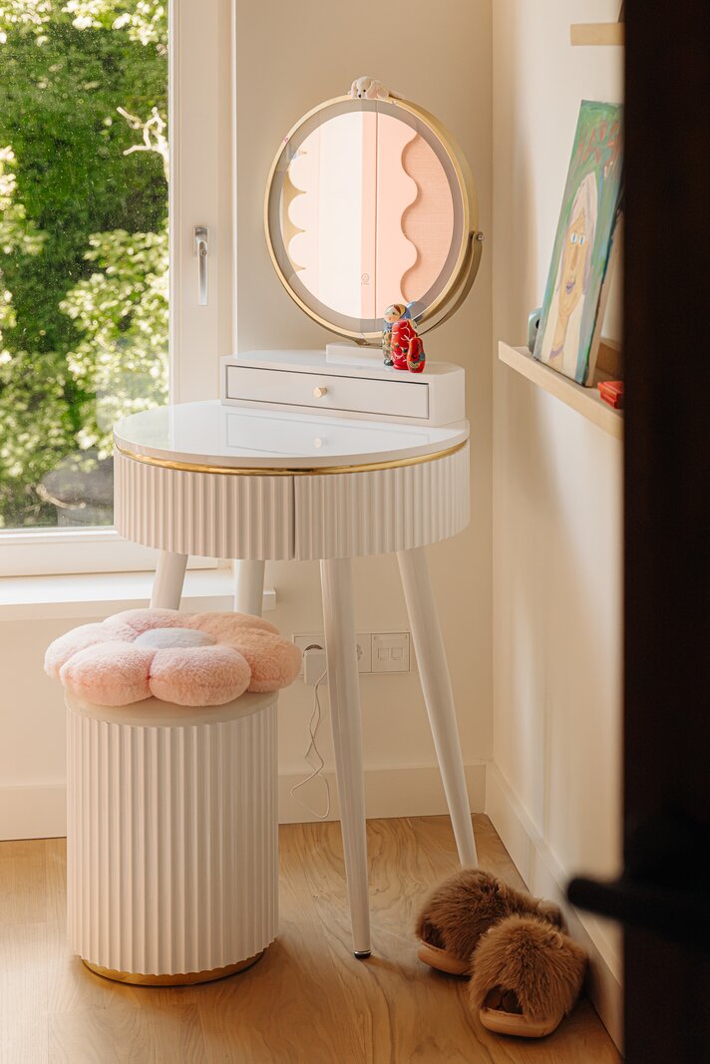
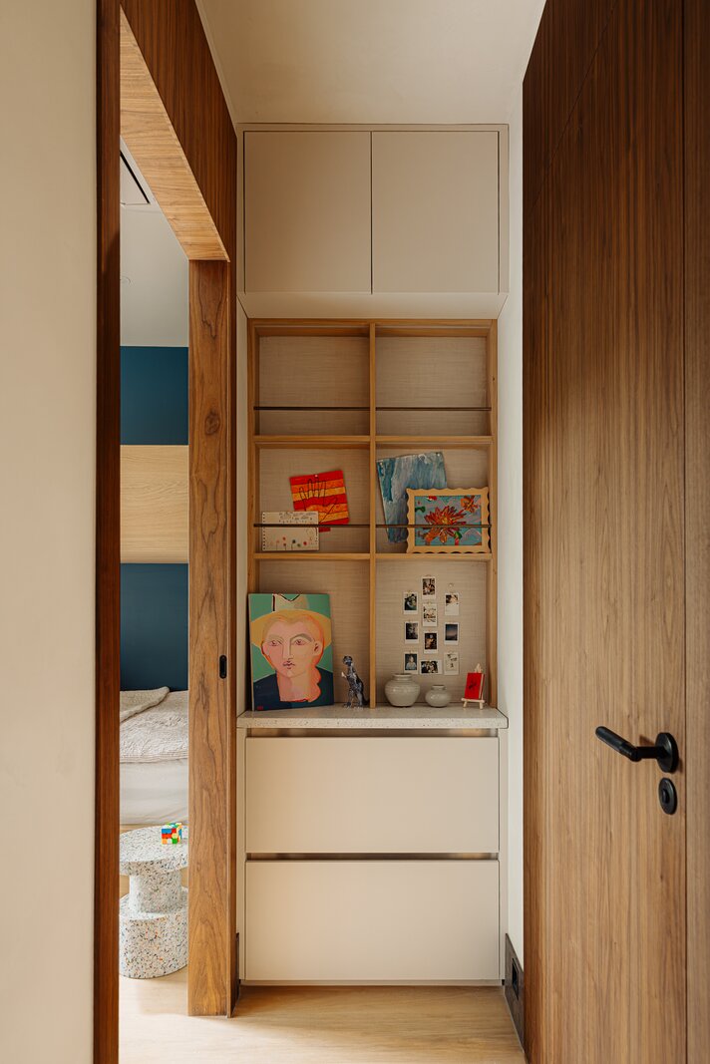
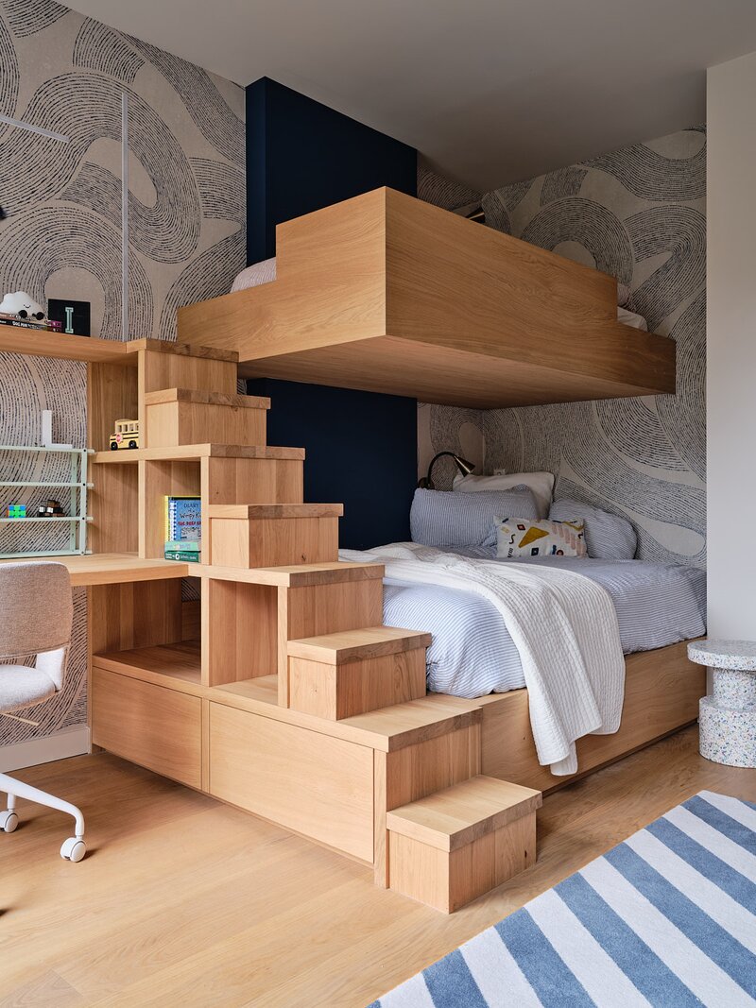
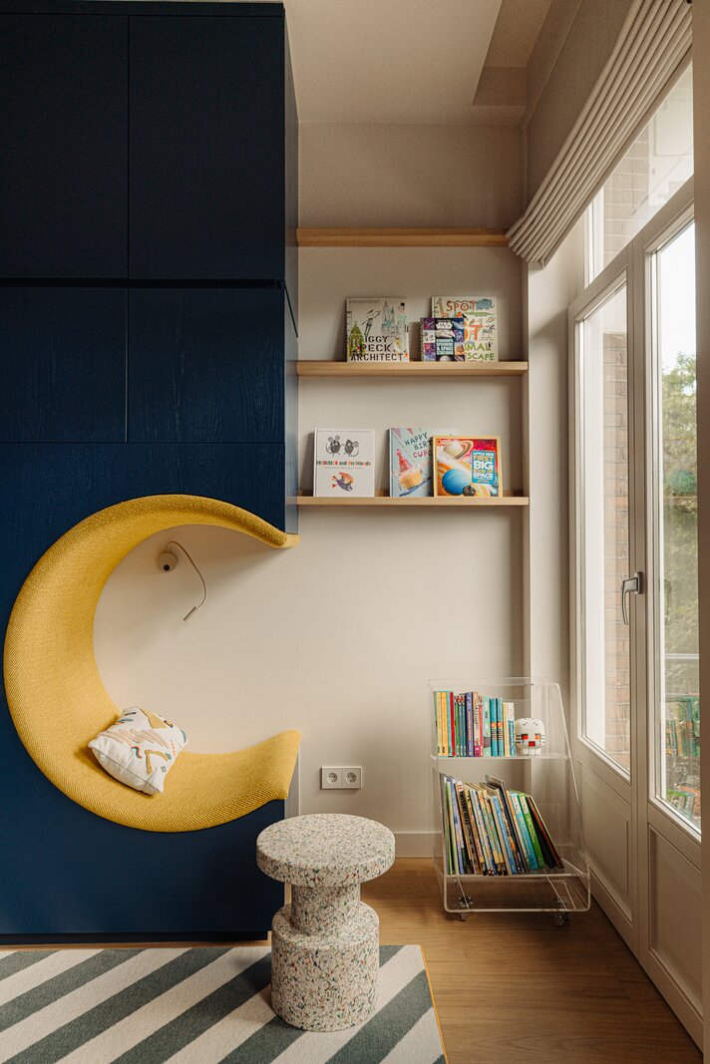
Ook de kinderkamers zijn tot in detail ontworpen, met geïntegreerde bedden, bureaus, kastruimte en speelse elementen die volledig opgaan in het interieur. Elke ruimte in dit huis is met zorg en liefde behandelt, geen centimeter onbenut gelaten.
Tuin:
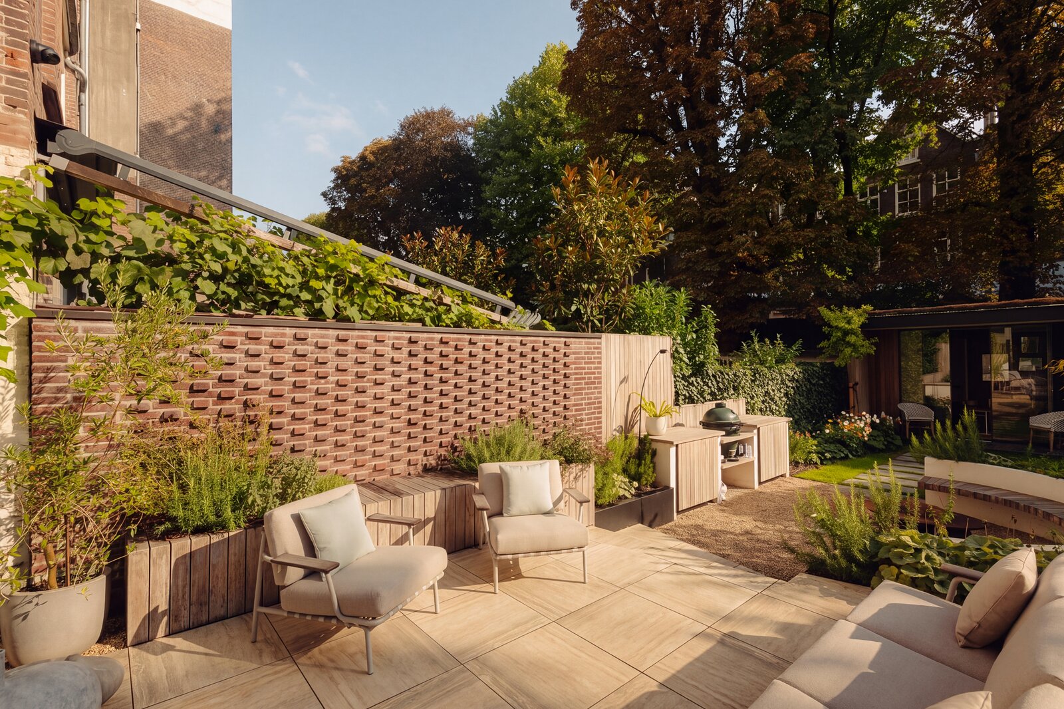
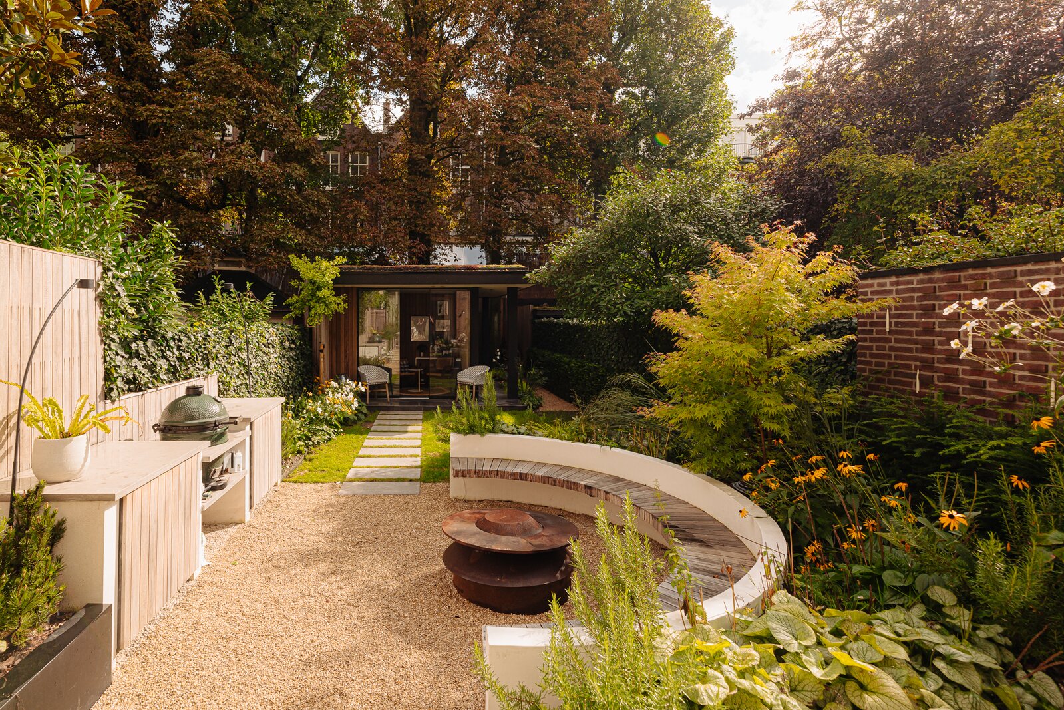
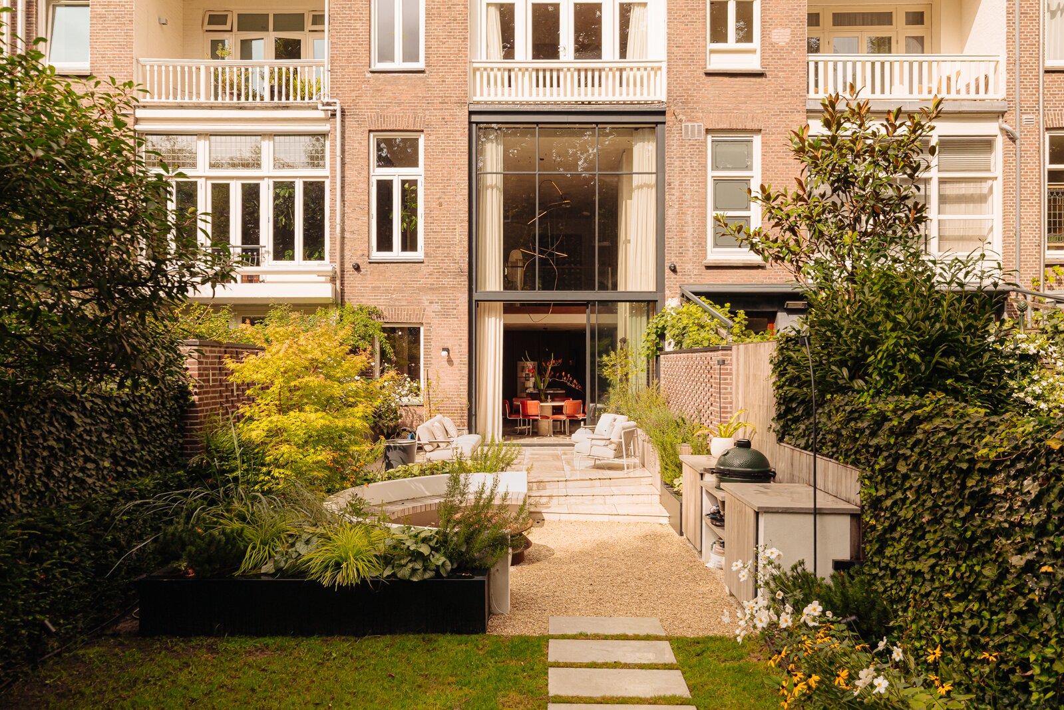
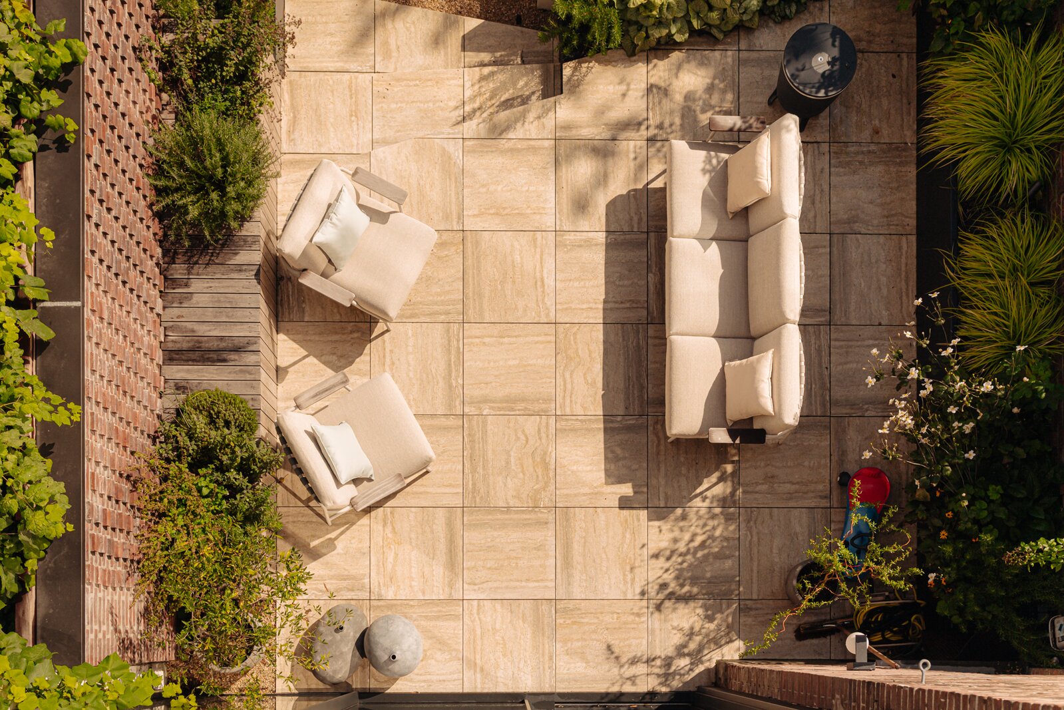
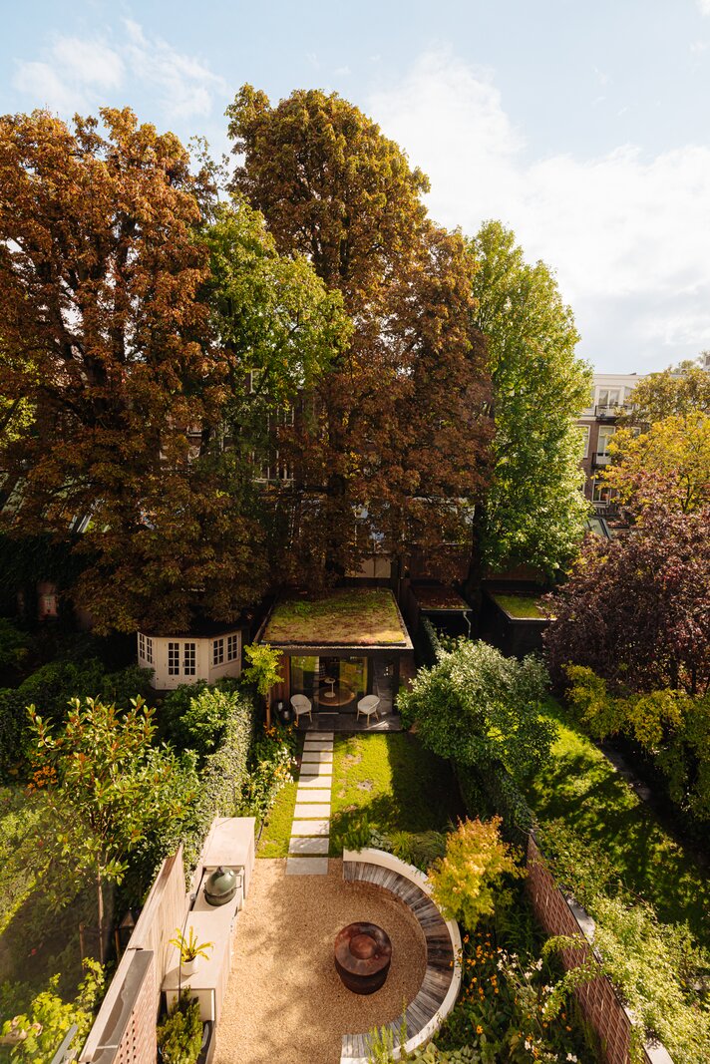
De circa 150 m² grote tuin op het zuiden is ontworpen in dezelfde vormentaal als het huis. Ronde lijnen keren terug in het metselwerk en de verschillende verblijfsplekken, aangevuld met een buitenkeuken, vuurplaats en geïntegreerde verlichting.
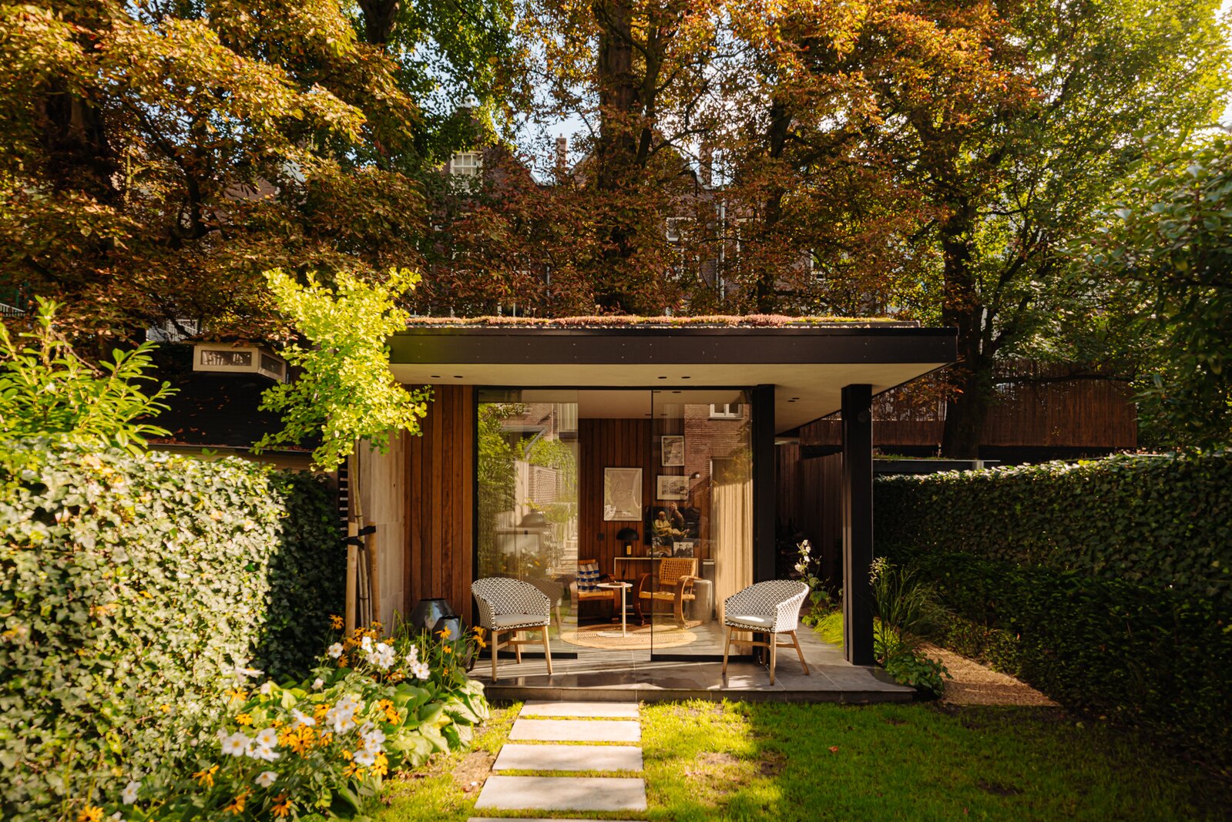
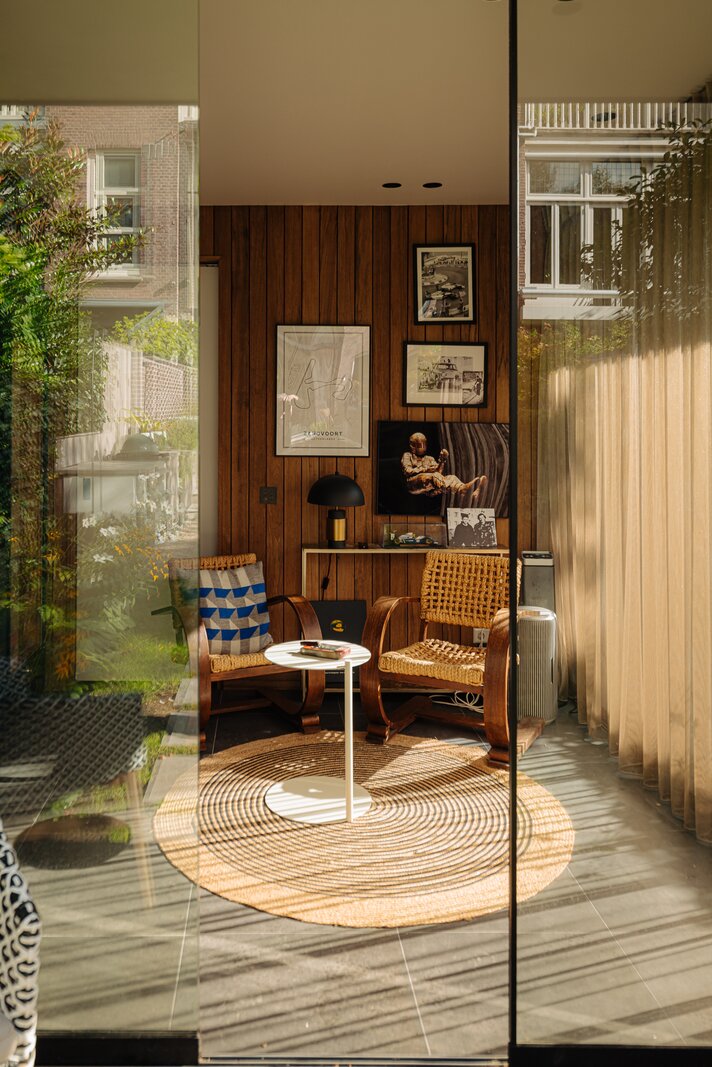
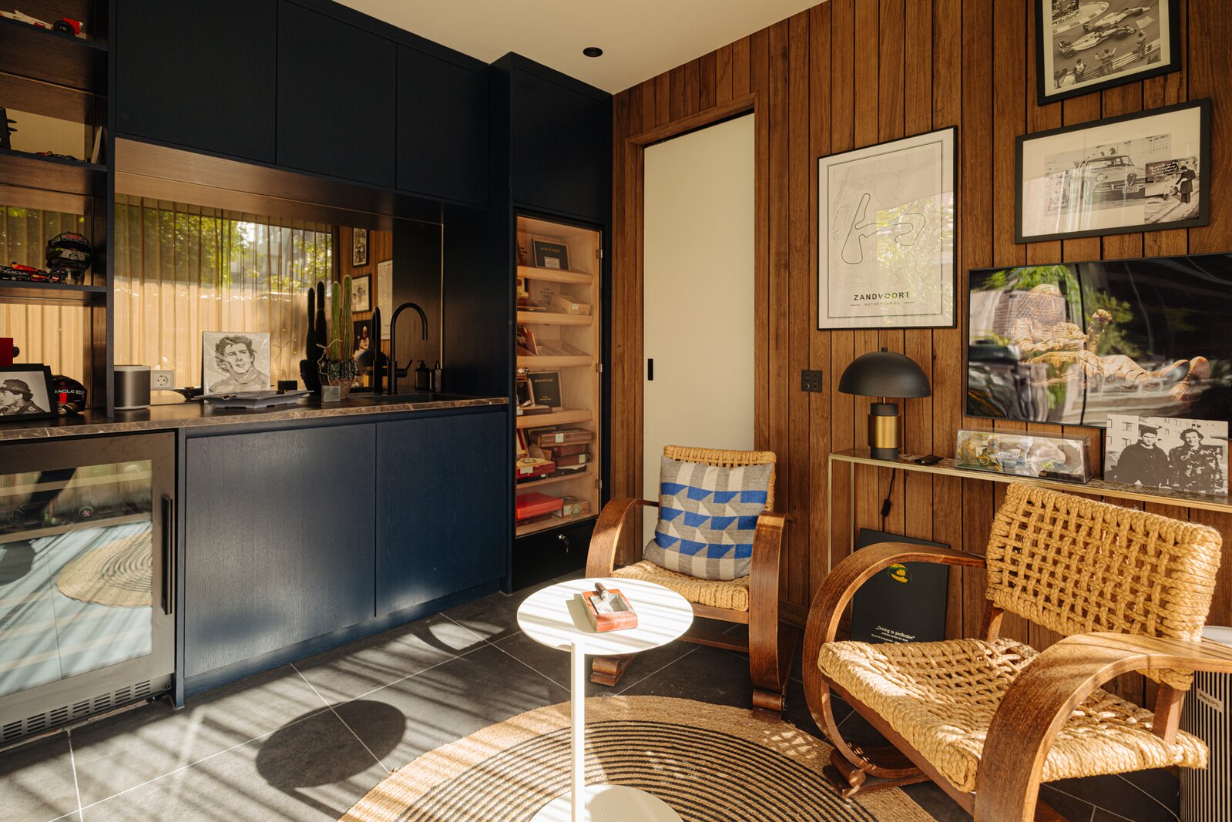
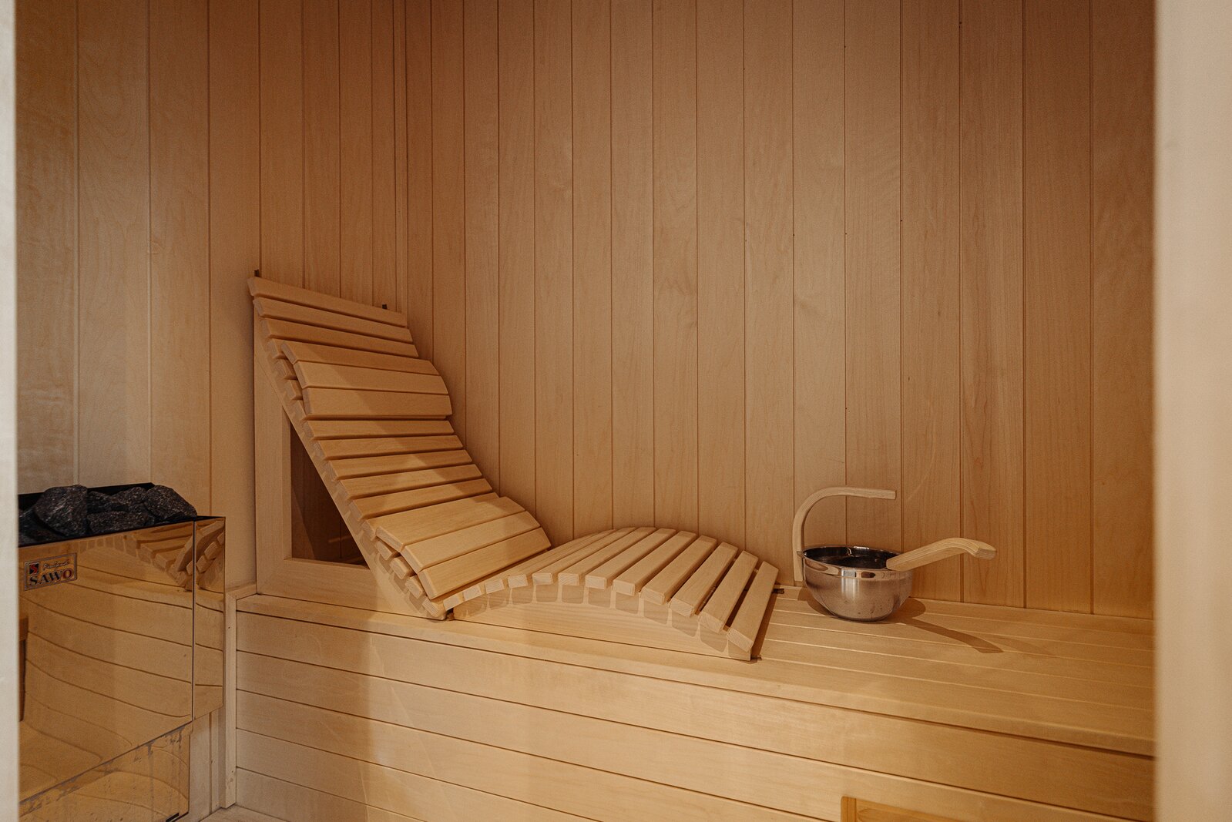
Helemaal achterin staat het tuinhuis, verscholen in het groen, met sauna, toilet, kitchenette, wijnkoeler en humidor. En daarachter wacht nog een laatste verrassing: een verborgen boomhut.
Locatie:
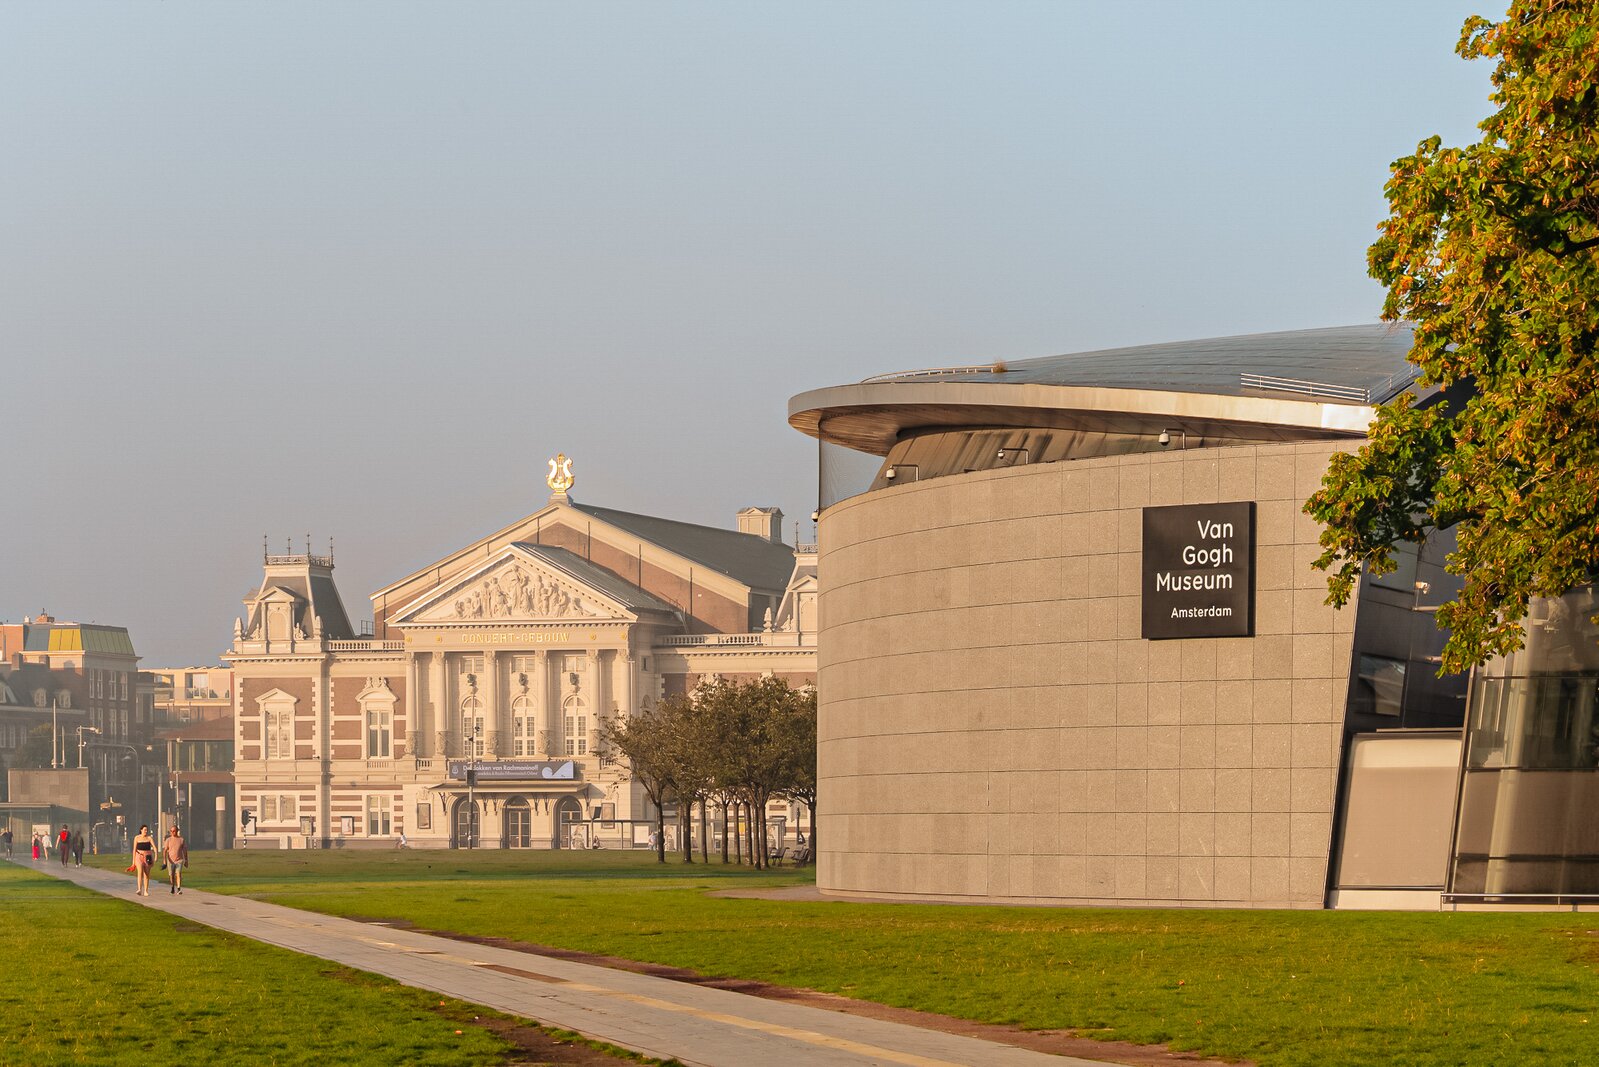
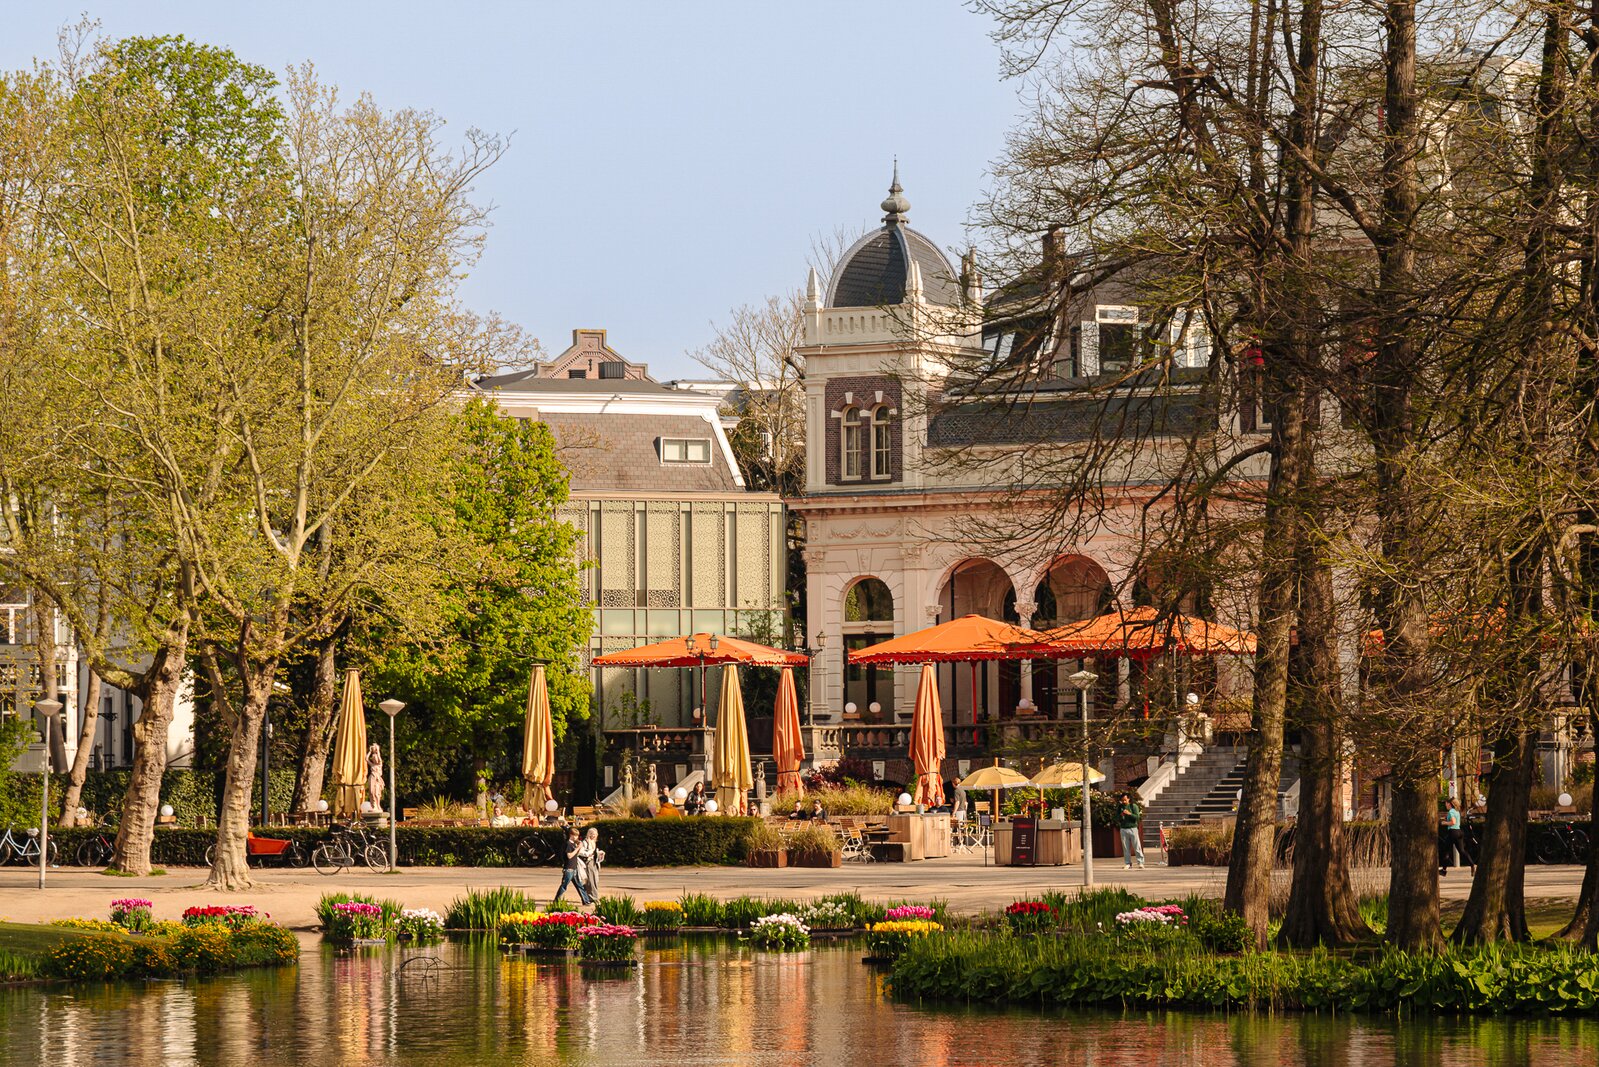
Ook de ligging is uitzonderlijk. De Vossiusstraat combineert een van de mooiste posities aan het Vondelpark met de bruisende binnenstad binnen handbereik. De chique P.C. Hooftstraat, het Museumplein en het Concertgebouw liggen op korte afstand, terwijl ook Oud-West, de Grachtengordel en De Jordaan binnen enkele minuten bereikbaar zijn.
In het kort:
Vier slaapkamers, drie badkamers, meerdere open haarden en alle comfort van nu, van vloerverwarming en domotica tot een warmtepomp en energielabel A+.
Vossiusstraat 39-H is geen woning waar luxe simpelweg aan is toegevoegd. Architectuur, interieur en buitenruimte zijn vanaf het eerste ontwerp als één geheel gedacht en uitgevoerd en dat voel je.
Bijzonderheden:
• Vier slaapkamers en drie badkamers;
• Gelegen op eigen grond;
• Volledig gerenoveerd in 2025 onder architectuur;
• Afgewerkt met zeer hoogwaardige materialen en uitgebreid maatwerk;
• Diepe, zonnige tuin op het zuiden van circa 150 m²;
• Volwaardig tuinhuis met sauna, toilet, kitchenette, wijnkoeler en humidor;
• Geïntegreerd domoticasysteem voor onder meer verlichting, klimaat, beveiliging en gordijnen;
• Vloerverwarming door de gehele woning;
• Energielabel A+;
• Kleinschalige VvE bestaande uit twee leden;
• Oplevering in overleg.
Meetinstructie
De woning is opgemeten conform de branchebredemeetinstructie. De meetinstructie is bedoeld om een meer eenduidige manier van meten toe te passen voor het geven van een indicatie van de gebruiksoppervlakte. De meetinstructie sluit verschillen in meetuitkomsten niet volledig uit, door bijvoorbeeld interpretatieverschillen, afrondingen of beperkingen bij het uitvoeren van de meting. Koper vrijwaart verkoper alsmede de medewerkers van The Agency The Netherlands van alle aansprakelijkheid terzakevan eventueel later te constateren verschillen in maatvoering van zowel gebruiksoppervlakte als inhoud van de woning.
Disclaimer
Uiteraard is alle informatie door The Agency The Netherlands zorgvuldig samengesteld. Desondanks aanvaardt The Agency The Netherlands geen aansprakelijkheid voor enige onvolledigheid, onjuistheid of anderszins, dan wel de gevolgen daarvan.The Agency The Netherlands wijst de koper op zijn eigen onderzoeksplicht naar alle zaken die voor hem of haar van belang zijn. Wij adviseren de koper zich tijdens het gehele aankoopproces te laten bijstaan door een NVM-makelaar die de belangen van de koper behartigt. The Agency The Netherlands behartigt bij de verkoop van deze woning de belangen van de verkoper.
*English text*
Vossiusstraat 39-H | Amsterdam Oud-Zuid
An exceptional garden residence directly overlooking Vondelpark. Behind the classical 1905 façade lies an interior of a calibre rarely seen in the Netherlands. Completely redesigned under architectural supervision, bold in both material and form, and considered down to the finest detail.
Layout:
Garden Level:
The heart of the home is found on the spectacular garden level. A soaring custom steel-and-glass façade, double-height ceilings and soft, curved lines create an extraordinary sense of space. At the centre of the design is the sculptural, Guggenheim-inspired spiral staircase, an architectural statement in its own right, connecting the different levels of the house.
Arranged around it is the bespoke Eginstill kitchen, crafted in walnut and stainless steel, with a sculptural quartzite island, Gaggenau appliances and an integrated bar with wine climate cabinets and coffee station. The fireplace brings warmth to the space, while silver travertine continues seamlessly from the interior to the terrace and the expansive glass façade opens the house entirely towards the garden.
At the front of this level is a generous bedroom with its own bathroom. A separate powder room features a striking custom-made pink onyx basin.
Principal Floor:
The architecture continues around the double-height void on the principal floor. On the garden side, the living area is light and open, overlooking both the kitchen below and the garden beyond. A fully integrated home office follows the curve of the void, with bespoke cabinetry and views over the greenery, highly functional, yet completely absorbed into the architecture.
At the front of the house, the atmosphere changes entirely. Here, an intimate lounge is finished in deep burgundy tones, with a second fireplace, dark bespoke joinery and views towards Vondelpark.
First Floor:
The first floor forms the private quarters of the house, with three bedrooms and two bathrooms. The primary suite overlooks the garden and features an exceptional, fully bespoke walk-in wardrobe. Adjoining it is the bathroom, finished in Red Passion quartzite, terrazzo and bronze.
The children’s bedrooms have been designed with the same level of attention, incorporating integrated beds, desks, storage and playful architectural elements that become part of the interior itself. No room has been treated as standard, and no space has been left without purpose.
Garden:
The approximately 150 sqm south-facing garden has been designed in the same architectural language as the house. Curved forms are repeated in the brickwork and different seating areas, complemented by an outdoor kitchen, firepit and integrated lighting.
Tucked away at the very end of the garden is the garden house, complete with sauna, toilet, kitchenette, wine cooler and humidor. And just beyond it lies one final surprise: a hidden treehouse.
Location:
The setting is equally exceptional. Vossiusstraat combines one of the most desirable positions along Vondelpark with effortless access to the rest of the city. P.C. Hooftstraat, Museumplein and the Concertgebouw are all close by, while Oud-West, the Jordaan and Amsterdam's historic Canal Belt can be reached within minutes.
In Short:
Four bedrooms, three bathrooms, multiple fireplaces and all the comfort of modern living, from underfloor heating and integrated home automation to a heat pump and an A+ energy rating.
Vossiusstraat 39-H is not a home where luxury has simply been added. Architecture, interiors and outdoor spaces were conceived and executed as one complete vision from the very beginning. You feel it.
Key Features:
• Four bedrooms and three bathrooms;
• Freehold property;
• Fully renovated in 2025 under architectural supervision;
• Finished to an exceptionally high standard with extensive bespoke detailing;
• Deep, sunny south-facing garden of approximately 150 sqm;
• Fully equipped garden house with sauna, toilet, kitchenette, wine cooler and humidor;
• Integrated home automation system controlling lighting, climate, security and curtains;
• Underfloor heating throughout;
• Energy label A+;
• Small-scale homeowners’ association consisting of two members;
• Completion by mutual agreement.
Measurement Guidelines
The property has been measured in accordance with the industry-wide measurement guidelines. These guidelines are intended to provide a more uniform method of measurement for the purpose of indicating the usable floor area. The guidelines do not completely eliminate differences in measurement results, for example due to differences in interpretation, rounding or limitations encountered when carrying out the measurements. The buyer indemnifies and holds harmless the seller and the employees of The Agency The Netherlands against any and all liability in respect of any discrepancies subsequently identified in the measurements of either the usable floor area or the volume of the property.
Disclaimer
All information has been carefully compiled by The Agency The Netherlands. Nevertheless, The Agency The Netherlands accepts no liability for any omissions, inaccuracies or other errors, or for any consequences arising therefrom. The Agency The Netherlands draws the buyer's attention to their own duty to investigate all matters of importance to them. We advise the buyer to engage an NVM-affiliated real estate agent to represent their interests throughout the entire purchasing process. The Agency The Netherlands represents the interests of the seller in the sale of this property.
Een uitzonderlijk benedenhuis direct aan het Vondelpark. Achter de klassieke gevel uit 1905 bevindt zich een interieur van een niveau dat je in Nederland zelden tegenkomt. Volledig onder architectuur vernieuwd, uitgesproken in materiaal en vorm en tot op de centimeter doordacht.
Indeling:
Tuinverdieping:
Het hart van de woning ligt op de spectaculaire tuinverdieping. Een indrukwekkende, op maat gemaakte stalen en glazen achtergevel, dubbele hoogte en zachte ronde lijnen zorgen voor een uitzonderlijk gevoel van ruimte. Centraal in het ontwerp staat de sculpturale, Guggenheim-geïnspireerde wenteltrap: een architectonisch object dat de verschillende woonlagen met elkaar verbindt.
Daaromheen ligt de maatwerk keuken van Eginstill, uitgevoerd in walnoot en roestvrij staal, met een sculpturaal kwartsieten eiland, Gaggenau-apparatuur en een geïntegreerde bar met wijnklimaatkasten en coffee station. De open haard brengt warmte in de ruimte, terwijl silver travertine vanuit het interieur doorloopt naar buiten en de enorme glazen achterpui de woning volledig naar de tuin opent.
Aan de voorzijde van deze verdieping ligt een volwaardige slaapkamer met eigen badkamer. Daarnaast bevindt zich hier een separate toiletruimte met een spectaculaire maatwerk wastafel in roze onyx.
Bel-etage:
Op de bel-etage loopt de architectuur verder rondom de vide. Aan de tuinzijde ligt de living, open en licht, met zicht over de woonkeuken en de tuin. In de ronding langs de vide is een volledig geïntegreerde thuiswerkplek opgenomen, met maatwerk kastruimte en zicht over het groen, functioneel, maar volledig onderdeel van de architectuur.
Aan de voorzijde verandert de sfeer volledig: hier ligt de intieme lounge in diep bordeauxrood, met een tweede open haard, donker maatwerk en uitzicht richting het Vondelpark.
Eerste verdieping:
De eerste verdieping vormt het privédomein met drie slaapkamers en twee badkamers. De master suite kijkt uit over de tuin en beschikt over een waanzinnige, volledig op maat gemaakte walk-in closet. Aansluitend ligt de badkamer in Red Passion-kwartsiet, terrazzo en brons.
Ook de kinderkamers zijn tot in detail ontworpen, met geïntegreerde bedden, bureaus, kastruimte en speelse elementen die volledig opgaan in het interieur. Elke ruimte in dit huis is met zorg en liefde behandelt, geen centimeter onbenut gelaten.
Tuin:
De circa 150 m² grote tuin op het zuiden is ontworpen in dezelfde vormentaal als het huis. Ronde lijnen keren terug in het metselwerk en de verschillende verblijfsplekken, aangevuld met een buitenkeuken, vuurplaats en geïntegreerde verlichting.
Helemaal achterin staat het tuinhuis, verscholen in het groen, met sauna, toilet, kitchenette, wijnkoeler en humidor. En daarachter wacht nog een laatste verrassing: een verborgen boomhut.
Locatie:
Ook de ligging is uitzonderlijk. De Vossiusstraat combineert een van de mooiste posities aan het Vondelpark met de bruisende binnenstad binnen handbereik. De chique P.C. Hooftstraat, het Museumplein en het Concertgebouw liggen op korte afstand, terwijl ook Oud-West, de Grachtengordel en De Jordaan binnen enkele minuten bereikbaar zijn.
In het kort:
Vier slaapkamers, drie badkamers, meerdere open haarden en alle comfort van nu, van vloerverwarming en domotica tot een warmtepomp en energielabel A+.
Vossiusstraat 39-H is geen woning waar luxe simpelweg aan is toegevoegd. Architectuur, interieur en buitenruimte zijn vanaf het eerste ontwerp als één geheel gedacht en uitgevoerd en dat voel je.
Bijzonderheden:
• Vier slaapkamers en drie badkamers;
• Gelegen op eigen grond;
• Volledig gerenoveerd in 2025 onder architectuur;
• Afgewerkt met zeer hoogwaardige materialen en uitgebreid maatwerk;
• Diepe, zonnige tuin op het zuiden van circa 150 m²;
• Volwaardig tuinhuis met sauna, toilet, kitchenette, wijnkoeler en humidor;
• Geïntegreerd domoticasysteem voor onder meer verlichting, klimaat, beveiliging en gordijnen;
• Vloerverwarming door de gehele woning;
• Energielabel A+;
• Kleinschalige VvE bestaande uit twee leden;
• Oplevering in overleg.
Meetinstructie
De woning is opgemeten conform de branchebredemeetinstructie. De meetinstructie is bedoeld om een meer eenduidige manier van meten toe te passen voor het geven van een indicatie van de gebruiksoppervlakte. De meetinstructie sluit verschillen in meetuitkomsten niet volledig uit, door bijvoorbeeld interpretatieverschillen, afrondingen of beperkingen bij het uitvoeren van de meting. Koper vrijwaart verkoper alsmede de medewerkers van The Agency The Netherlands van alle aansprakelijkheid terzakevan eventueel later te constateren verschillen in maatvoering van zowel gebruiksoppervlakte als inhoud van de woning.
Disclaimer
Uiteraard is alle informatie door The Agency The Netherlands zorgvuldig samengesteld. Desondanks aanvaardt The Agency The Netherlands geen aansprakelijkheid voor enige onvolledigheid, onjuistheid of anderszins, dan wel de gevolgen daarvan.The Agency The Netherlands wijst de koper op zijn eigen onderzoeksplicht naar alle zaken die voor hem of haar van belang zijn. Wij adviseren de koper zich tijdens het gehele aankoopproces te laten bijstaan door een NVM-makelaar die de belangen van de koper behartigt. The Agency The Netherlands behartigt bij de verkoop van deze woning de belangen van de verkoper.
*English text*
Vossiusstraat 39-H | Amsterdam Oud-Zuid
An exceptional garden residence directly overlooking Vondelpark. Behind the classical 1905 façade lies an interior of a calibre rarely seen in the Netherlands. Completely redesigned under architectural supervision, bold in both material and form, and considered down to the finest detail.
Layout:
Garden Level:
The heart of the home is found on the spectacular garden level. A soaring custom steel-and-glass façade, double-height ceilings and soft, curved lines create an extraordinary sense of space. At the centre of the design is the sculptural, Guggenheim-inspired spiral staircase, an architectural statement in its own right, connecting the different levels of the house.
Arranged around it is the bespoke Eginstill kitchen, crafted in walnut and stainless steel, with a sculptural quartzite island, Gaggenau appliances and an integrated bar with wine climate cabinets and coffee station. The fireplace brings warmth to the space, while silver travertine continues seamlessly from the interior to the terrace and the expansive glass façade opens the house entirely towards the garden.
At the front of this level is a generous bedroom with its own bathroom. A separate powder room features a striking custom-made pink onyx basin.
Principal Floor:
The architecture continues around the double-height void on the principal floor. On the garden side, the living area is light and open, overlooking both the kitchen below and the garden beyond. A fully integrated home office follows the curve of the void, with bespoke cabinetry and views over the greenery, highly functional, yet completely absorbed into the architecture.
At the front of the house, the atmosphere changes entirely. Here, an intimate lounge is finished in deep burgundy tones, with a second fireplace, dark bespoke joinery and views towards Vondelpark.
First Floor:
The first floor forms the private quarters of the house, with three bedrooms and two bathrooms. The primary suite overlooks the garden and features an exceptional, fully bespoke walk-in wardrobe. Adjoining it is the bathroom, finished in Red Passion quartzite, terrazzo and bronze.
The children’s bedrooms have been designed with the same level of attention, incorporating integrated beds, desks, storage and playful architectural elements that become part of the interior itself. No room has been treated as standard, and no space has been left without purpose.
Garden:
The approximately 150 sqm south-facing garden has been designed in the same architectural language as the house. Curved forms are repeated in the brickwork and different seating areas, complemented by an outdoor kitchen, firepit and integrated lighting.
Tucked away at the very end of the garden is the garden house, complete with sauna, toilet, kitchenette, wine cooler and humidor. And just beyond it lies one final surprise: a hidden treehouse.
Location:
The setting is equally exceptional. Vossiusstraat combines one of the most desirable positions along Vondelpark with effortless access to the rest of the city. P.C. Hooftstraat, Museumplein and the Concertgebouw are all close by, while Oud-West, the Jordaan and Amsterdam's historic Canal Belt can be reached within minutes.
In Short:
Four bedrooms, three bathrooms, multiple fireplaces and all the comfort of modern living, from underfloor heating and integrated home automation to a heat pump and an A+ energy rating.
Vossiusstraat 39-H is not a home where luxury has simply been added. Architecture, interiors and outdoor spaces were conceived and executed as one complete vision from the very beginning. You feel it.
Key Features:
• Four bedrooms and three bathrooms;
• Freehold property;
• Fully renovated in 2025 under architectural supervision;
• Finished to an exceptionally high standard with extensive bespoke detailing;
• Deep, sunny south-facing garden of approximately 150 sqm;
• Fully equipped garden house with sauna, toilet, kitchenette, wine cooler and humidor;
• Integrated home automation system controlling lighting, climate, security and curtains;
• Underfloor heating throughout;
• Energy label A+;
• Small-scale homeowners’ association consisting of two members;
• Completion by mutual agreement.
Measurement Guidelines
The property has been measured in accordance with the industry-wide measurement guidelines. These guidelines are intended to provide a more uniform method of measurement for the purpose of indicating the usable floor area. The guidelines do not completely eliminate differences in measurement results, for example due to differences in interpretation, rounding or limitations encountered when carrying out the measurements. The buyer indemnifies and holds harmless the seller and the employees of The Agency The Netherlands against any and all liability in respect of any discrepancies subsequently identified in the measurements of either the usable floor area or the volume of the property.
Disclaimer
All information has been carefully compiled by The Agency The Netherlands. Nevertheless, The Agency The Netherlands accepts no liability for any omissions, inaccuracies or other errors, or for any consequences arising therefrom. The Agency The Netherlands draws the buyer's attention to their own duty to investigate all matters of importance to them. We advise the buyer to engage an NVM-affiliated real estate agent to represent their interests throughout the entire purchasing process. The Agency The Netherlands represents the interests of the seller in the sale of this property.
| ID de propriété | AM100212 |
|---|---|
| Prix demandé | € 5.750.000 k.k. |
| Type de maison | Appartement |
| Surface habitable | 251 m² |
| Superficie du terrain | - |
| Année de construction | 1905 |
| Année de rénovation | - |
| Chambres à coucher | 4 |
| Salles de bains | 3 |
| Garages | - |
| Energielabel | A+ |
The Agency Real Estate Van Eeghenstraat 82, 1071 GK Amsterdam
- Téléphone:+31.20.209.04.04
- Courriel:info@theagencyre.nl
- Site web:www.theagencyre.com/amsterdam/
- Lundi - VendrediOuvert du 09.00 - 17.30
- Samedi - DimancheFermé