Villa for sale at Leidschendam with reference 19612160741
Nautawerf 32, 2265 CW Leidschendam—Ref. SE121038
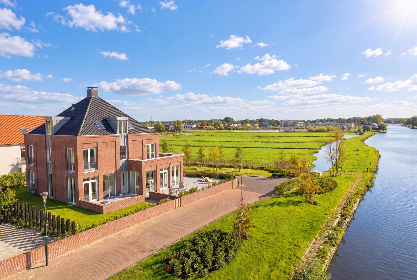
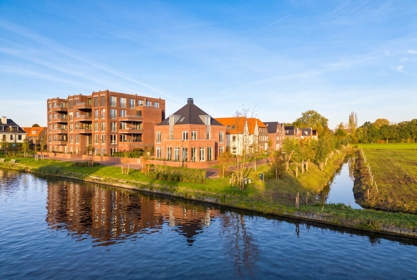
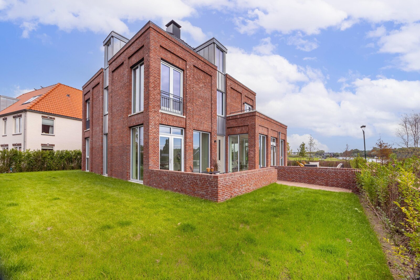
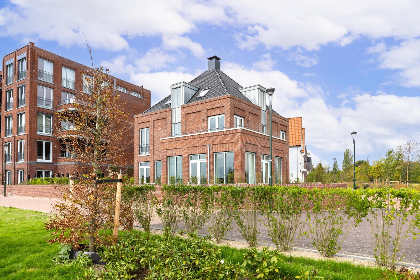
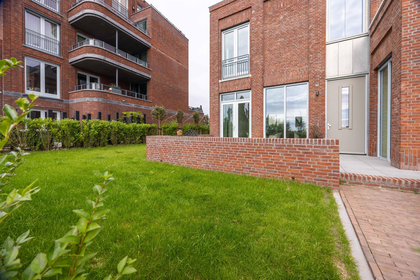
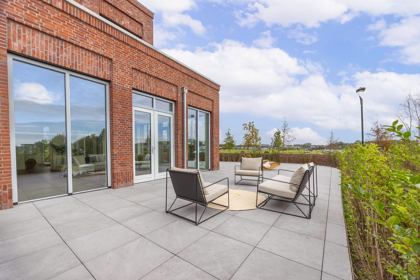
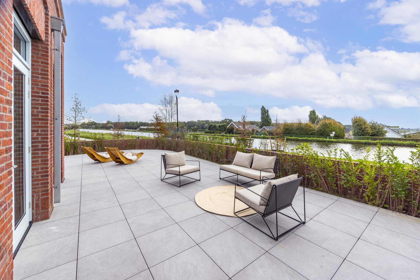
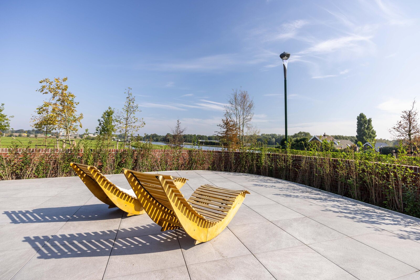
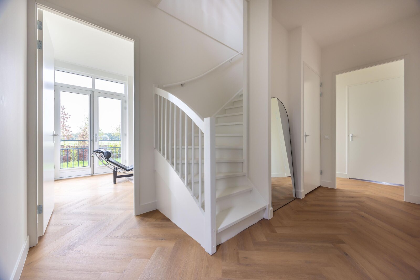
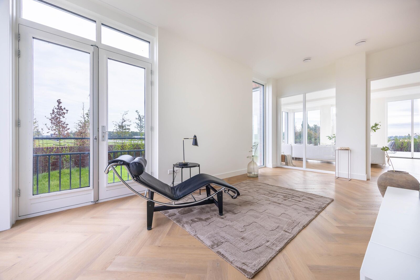
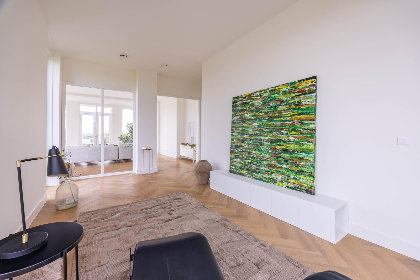
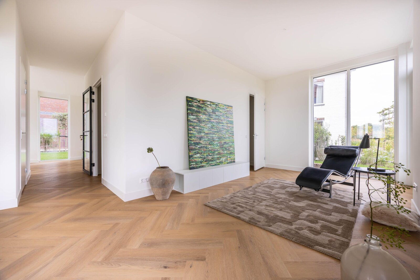
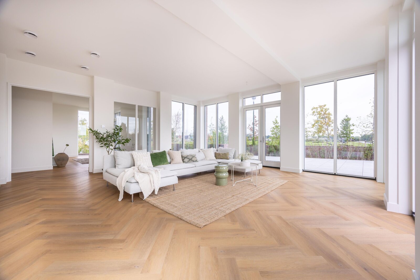
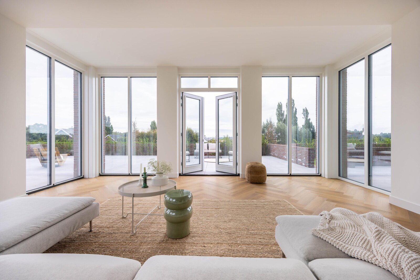
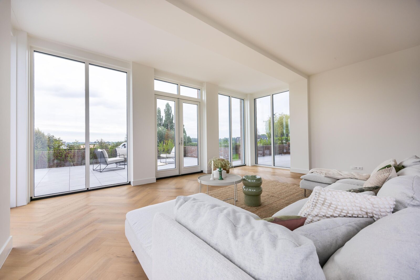
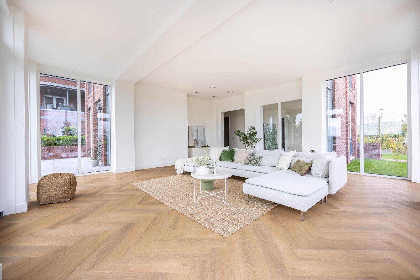
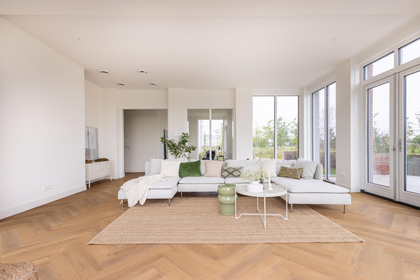
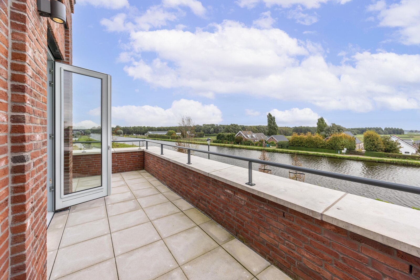
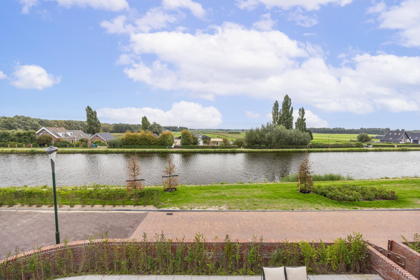
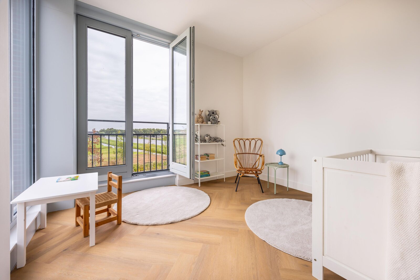
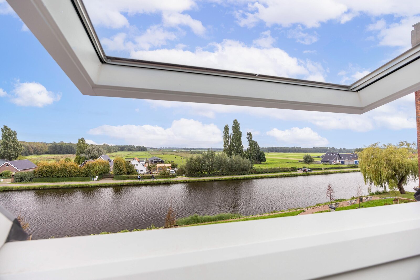
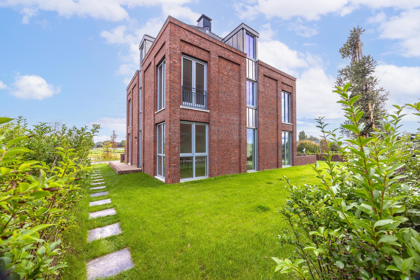
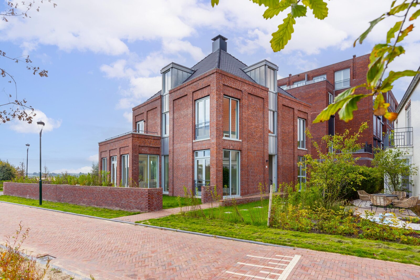
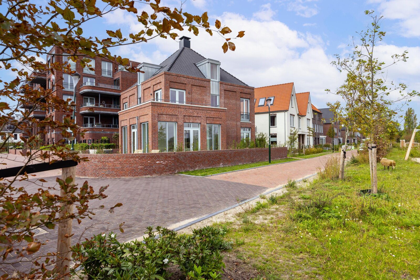
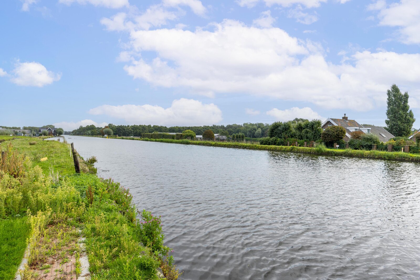
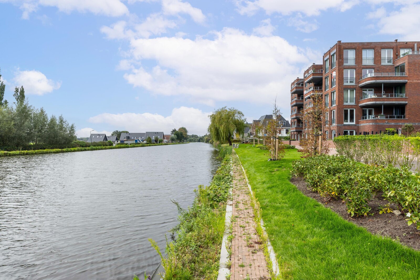
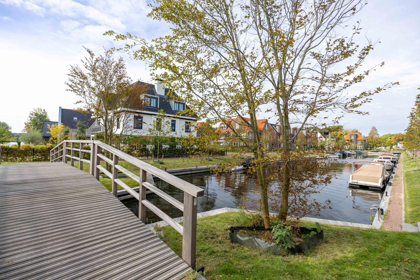
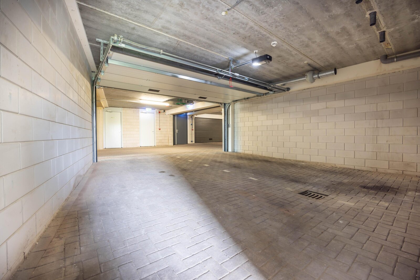
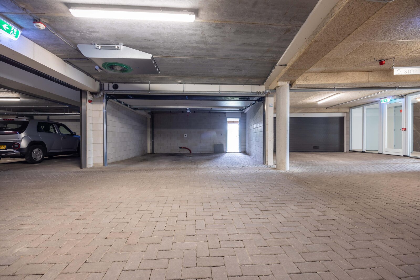


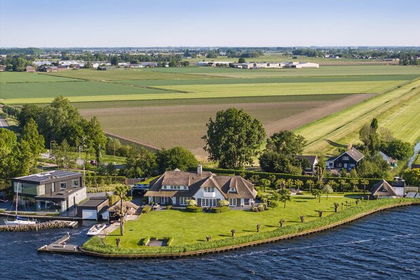
WITH UNOBSTRUCTED VIEWS OF THE “DE VLIET” NAVIGABLE WATERWAY, THE MEADOWS, AND THE FIELDS TOWARD VOORSCHOTEN, SPACIOUS DETACHED VILLA (APPROX. 300 M² OF LIVING SPACE!) WITH A GARDEN SURROUNDING THE PROPERTY, TWO PARKING SPACES IN A PRIVATE, ENCLOSED GARAGE OF APPROX. 34 M², A LARGE STORAGE ROOM, AND THE OPTION TO PURCHASE A PRIVATE BOAT SLIP!
Surroundings
The home is situated in a quiet location directly on the Vliet. The location is highly central; it is in the immediate vicinity of various schools, and the city centers of The Hague, Wassenaar, and Leiden are all within a 20-minute drive. Furthermore, The British School Voorschoten, the Vlietlanden recreational area, the royal estate “De Horsten,” Duivenvoorde Park and Castle, and the modern shopping center The Mall of the Netherlands are all within easy reach.
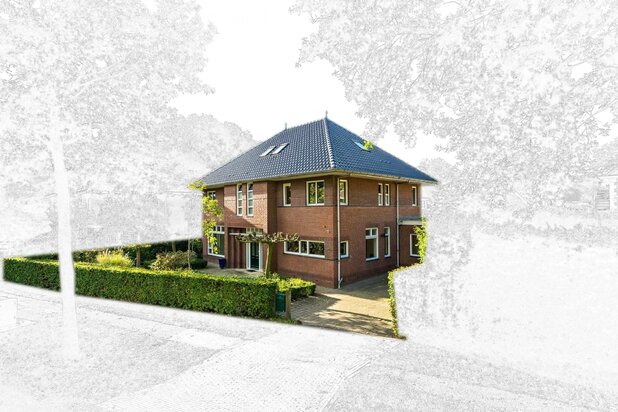
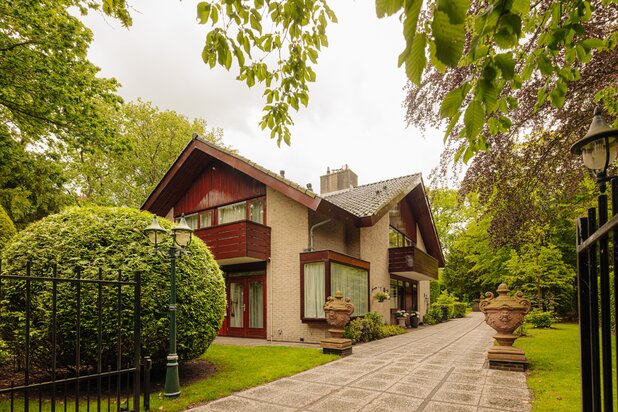
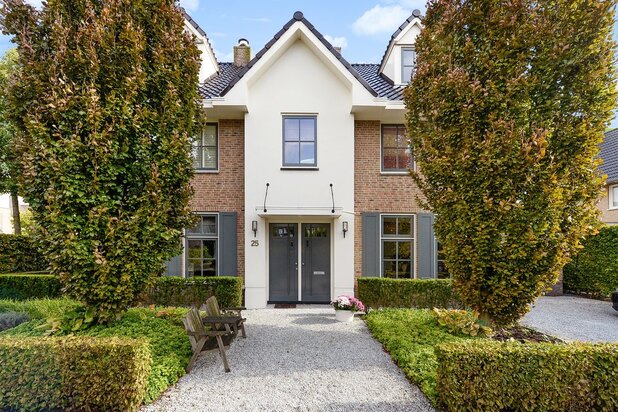
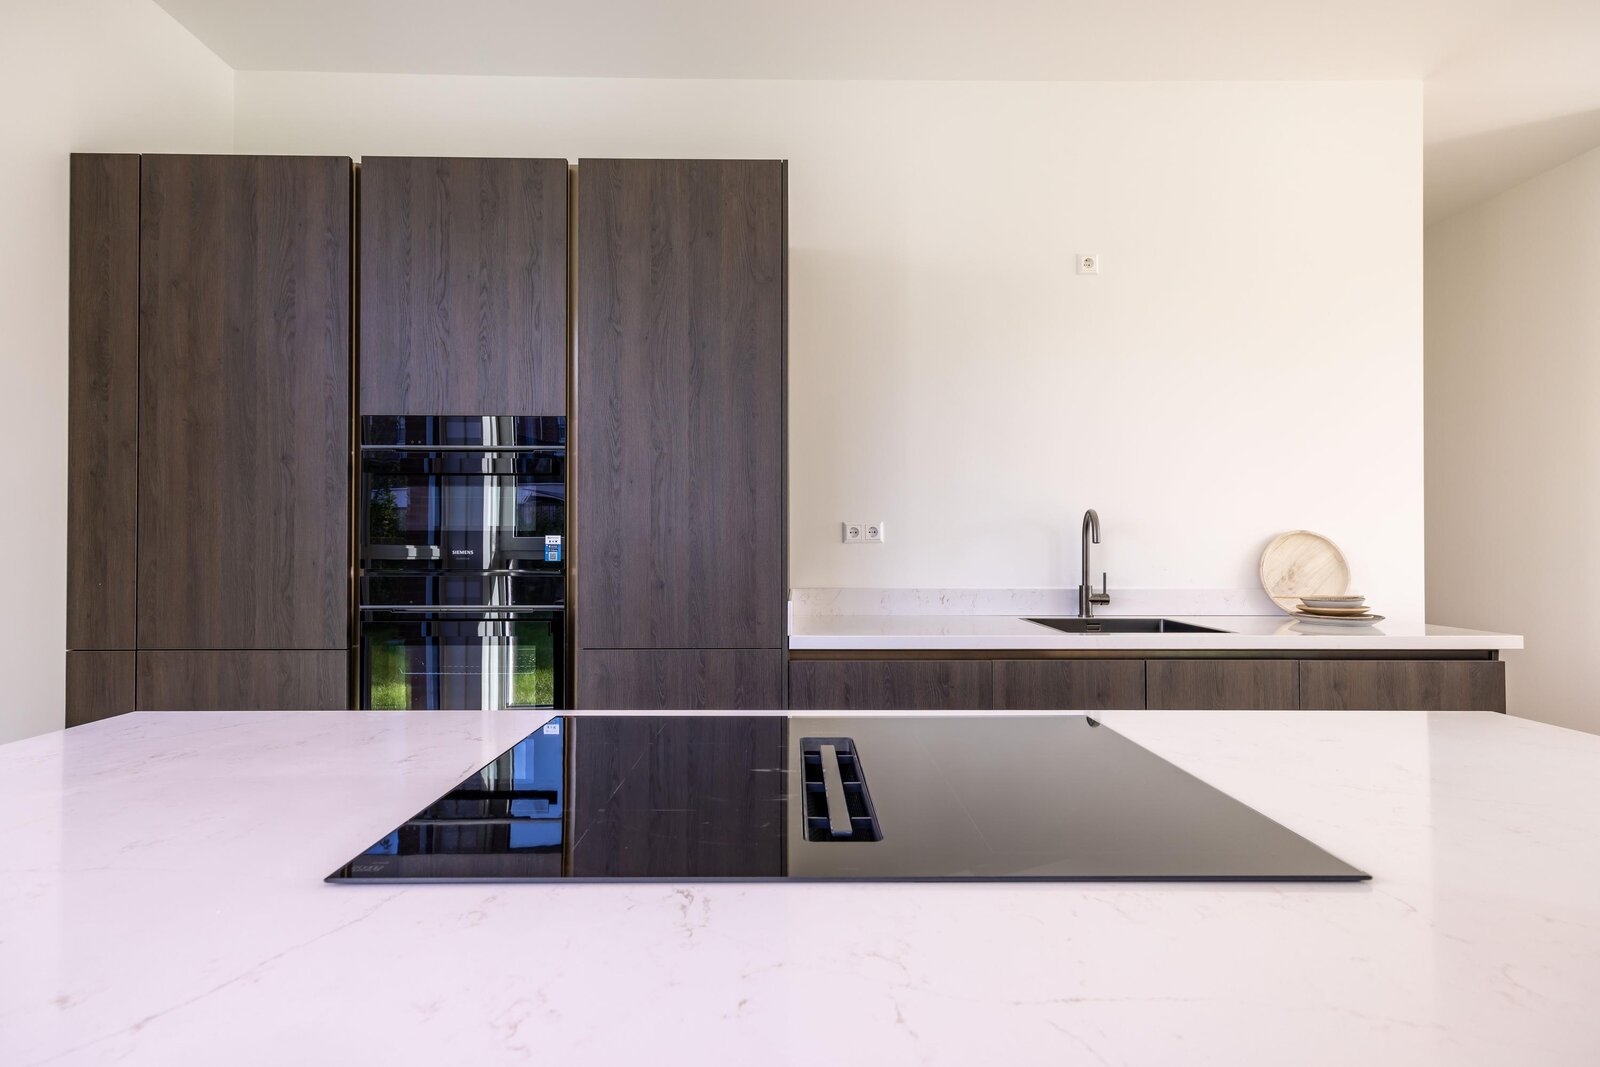
This spacious, detached villa was completed in 2025 and is situated on a lot of approximately 559 m² of private land with unobstructed views of the Vliet. This attractive home has an A+++ energy rating and is optimally insulated! On the ground floor, the home features a separate living/dining room, a kitchen-diner, and a separate home office, totaling no less than approximately 100 m²!
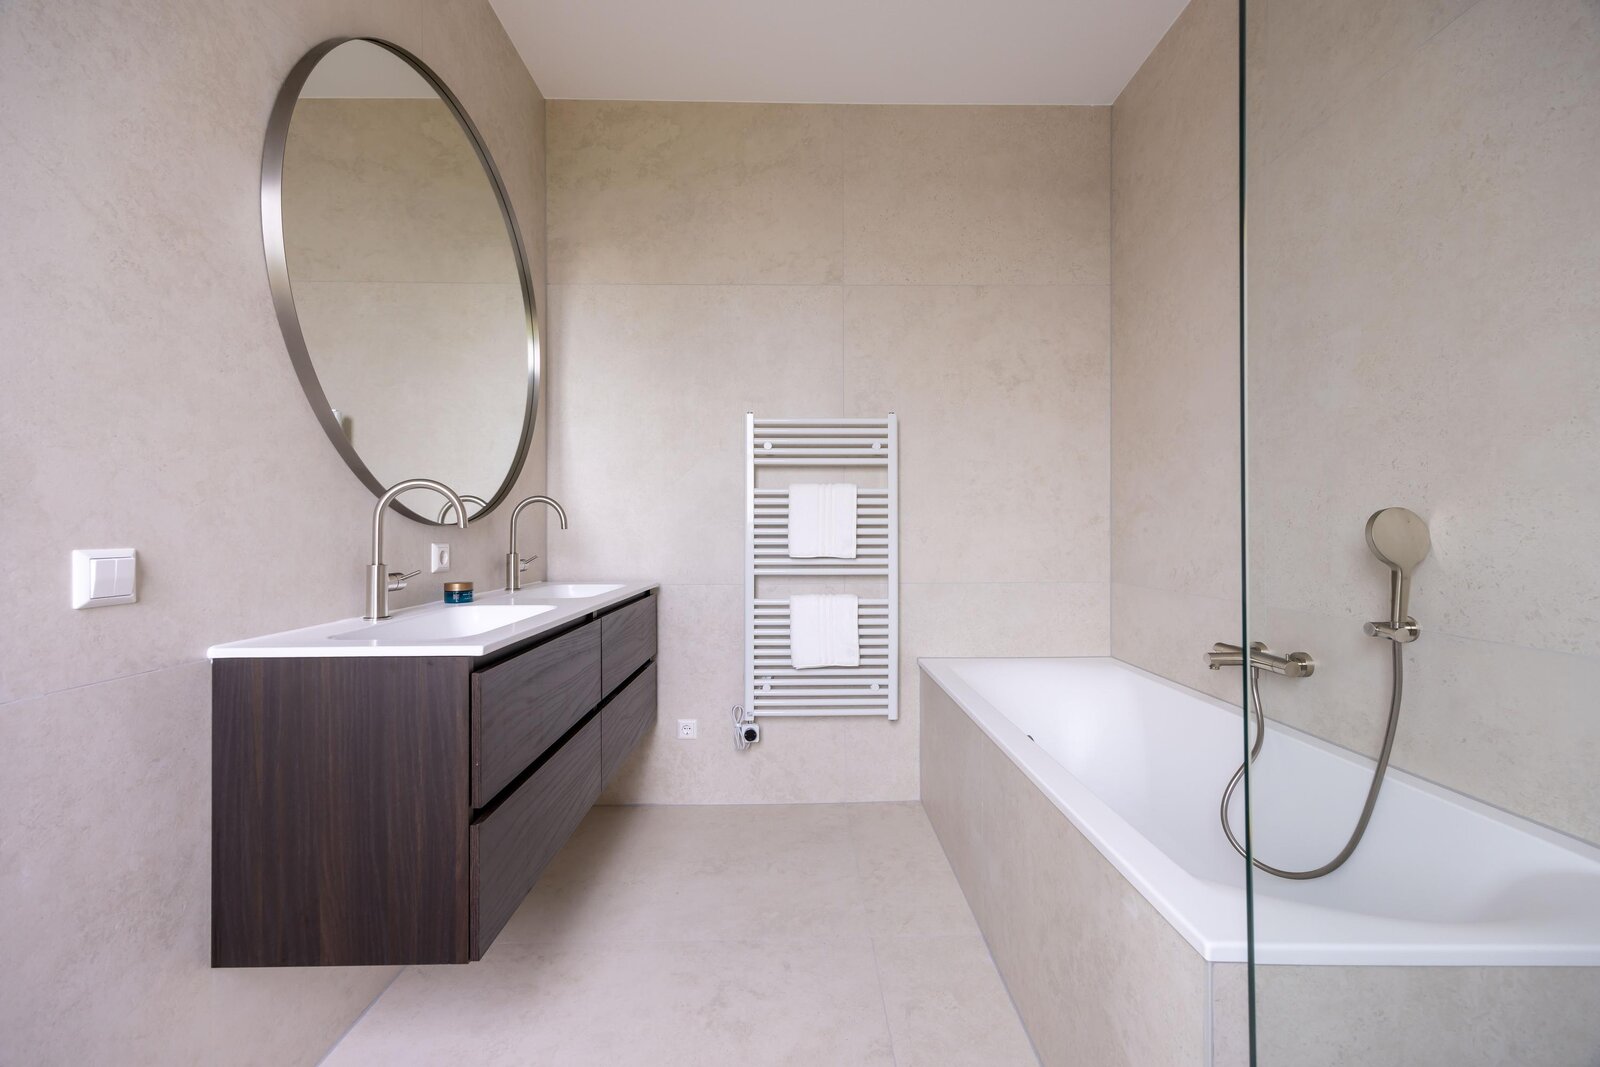
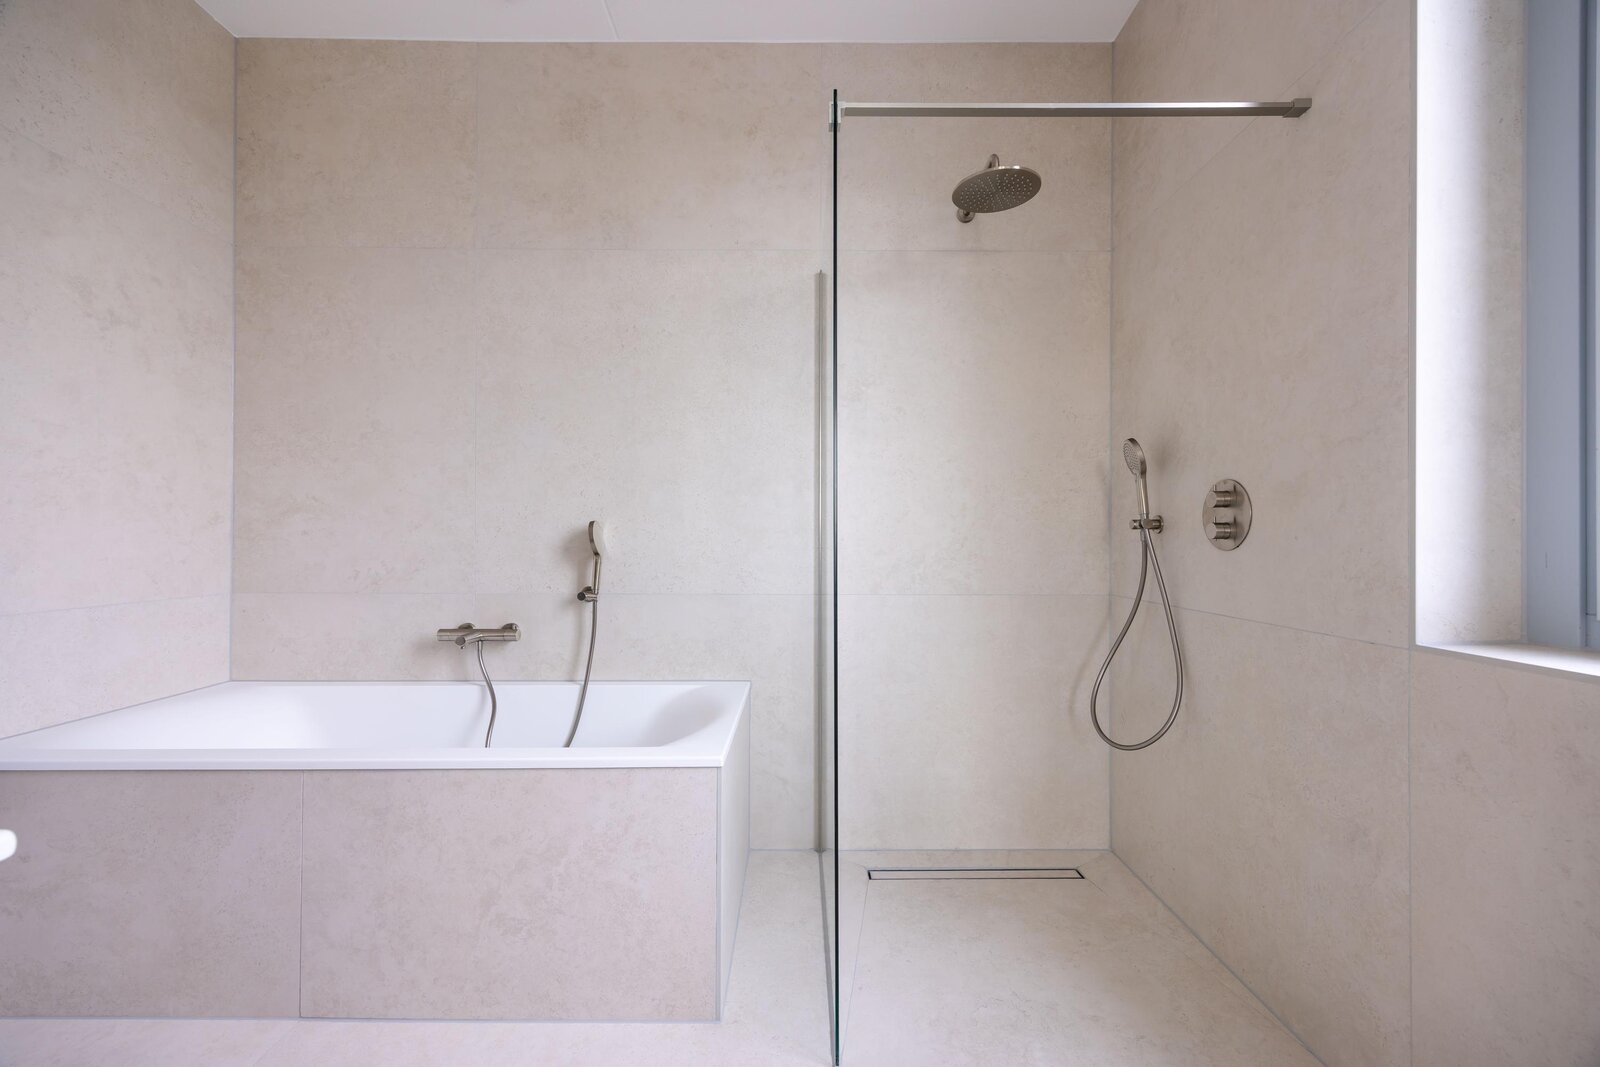
The upper floors feature six bedrooms and two bathrooms. Parking is available in the adjacent garage, measuring approximately 6.36 x 5.35 m, with space for two cars.
Layout
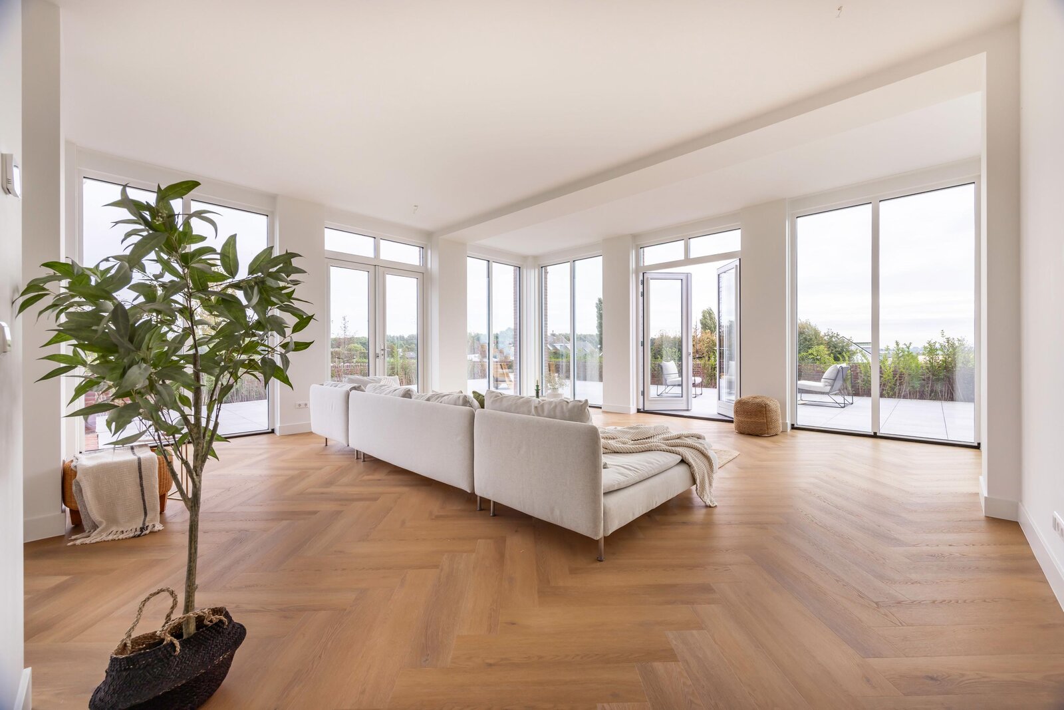
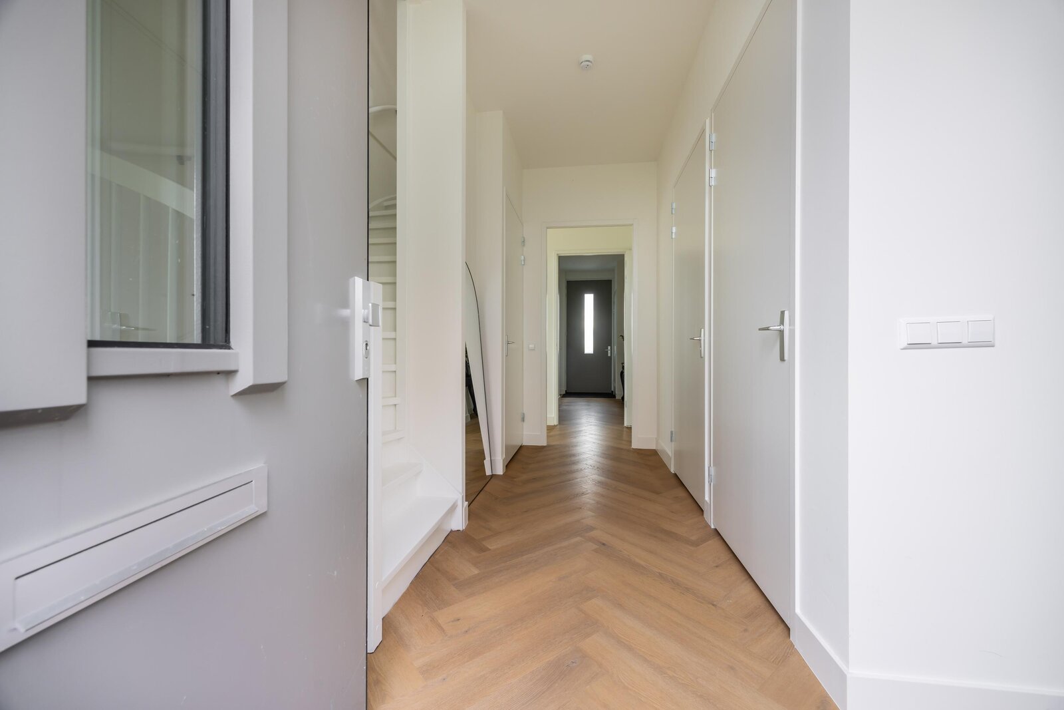
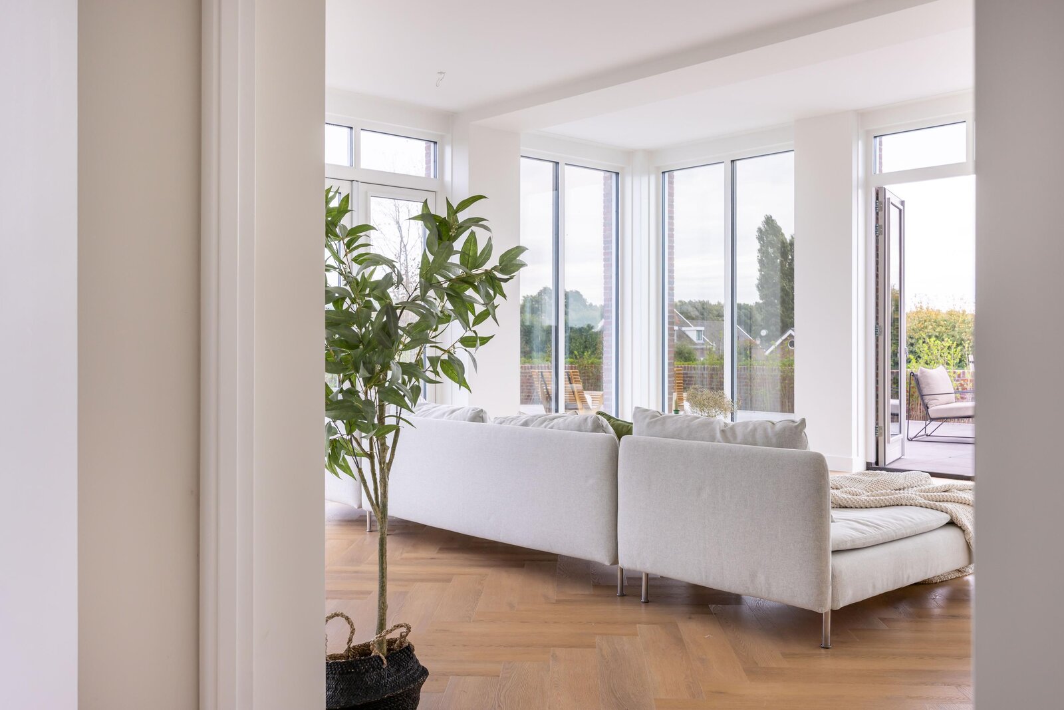
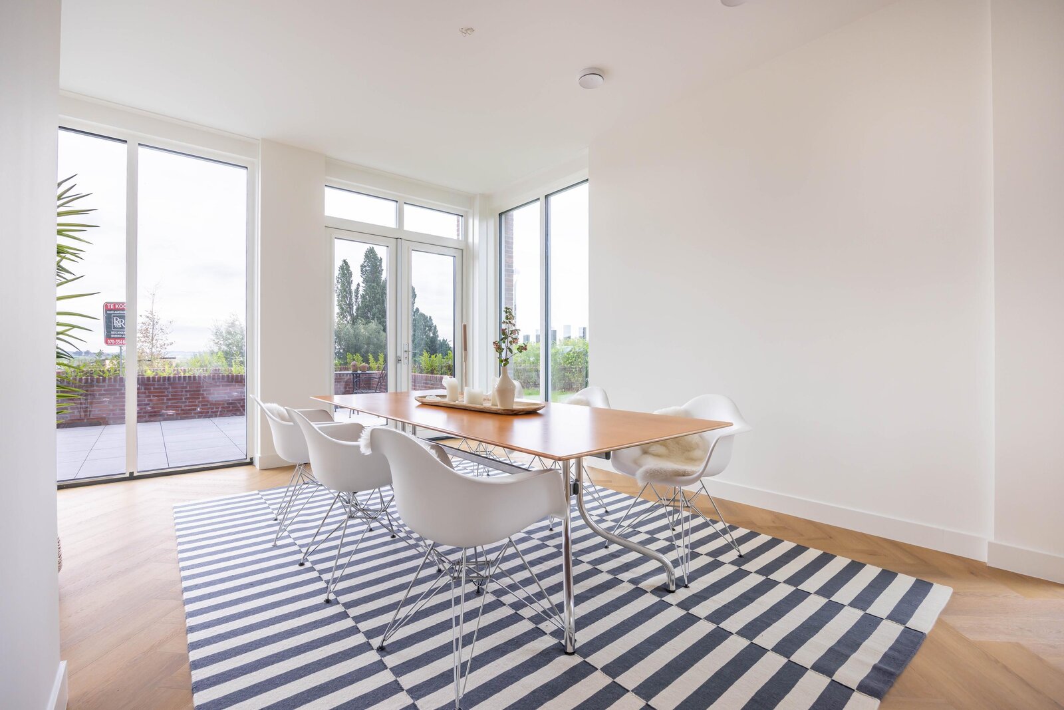
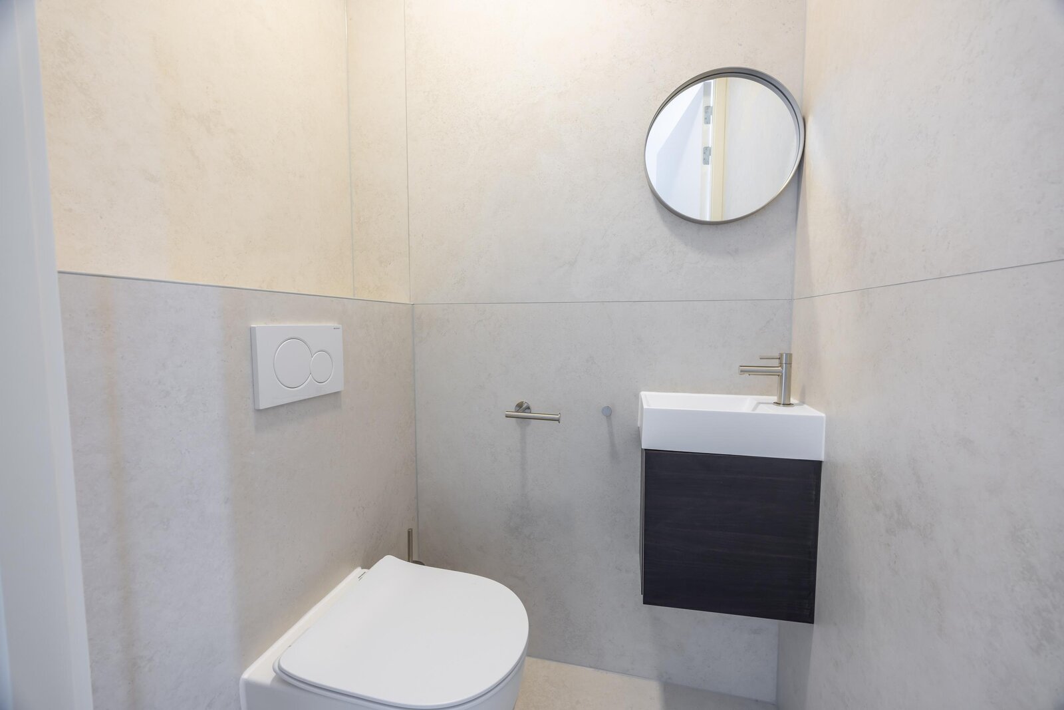
Entrance via the front yard; hallway with a toilet; separate living room of approximately 38 m² with floor-to-ceiling windows on three sides, French doors leading to the terrace, and a beautiful view of the Vliet.
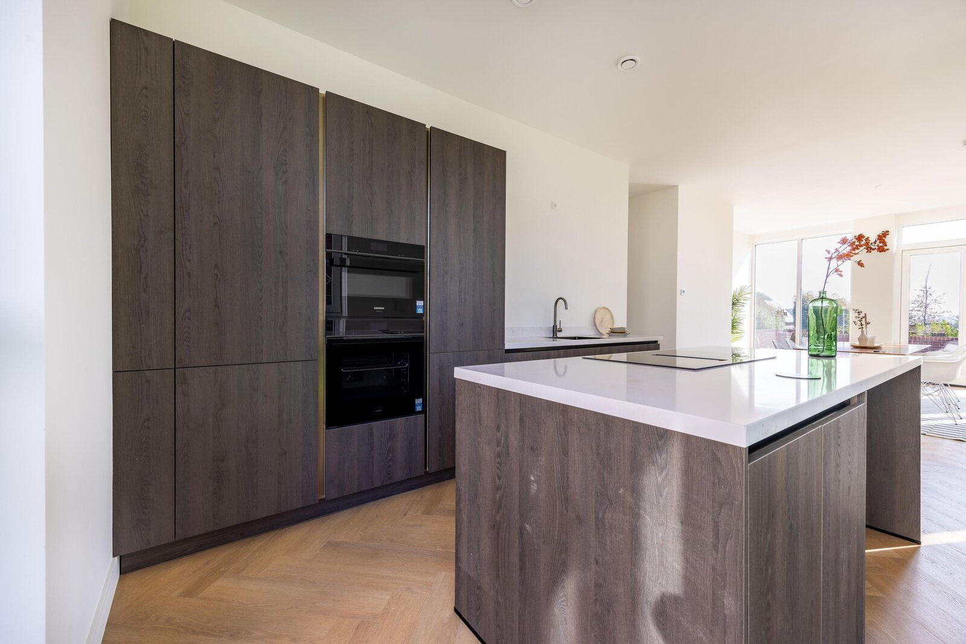
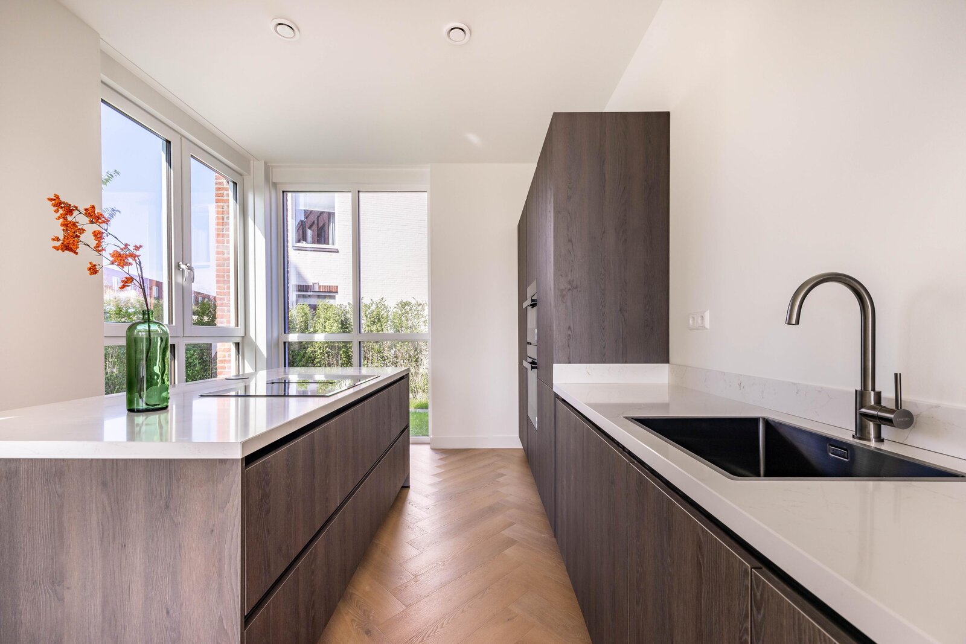
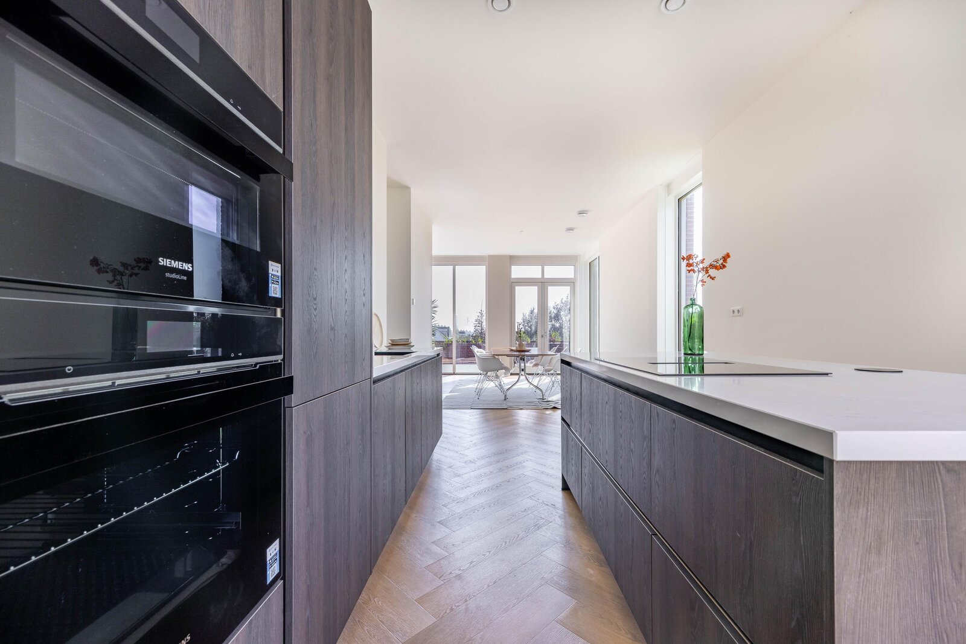
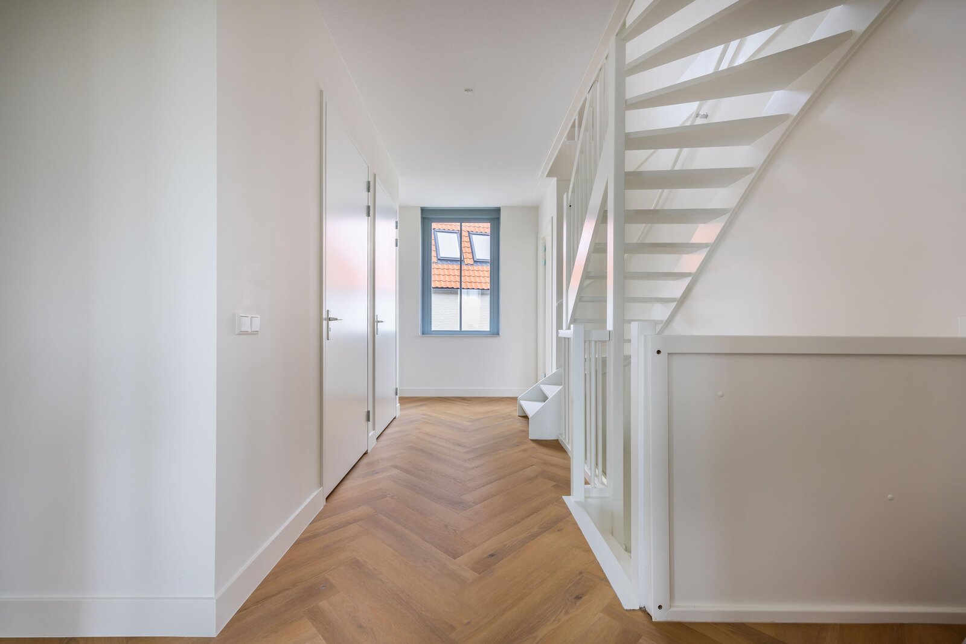
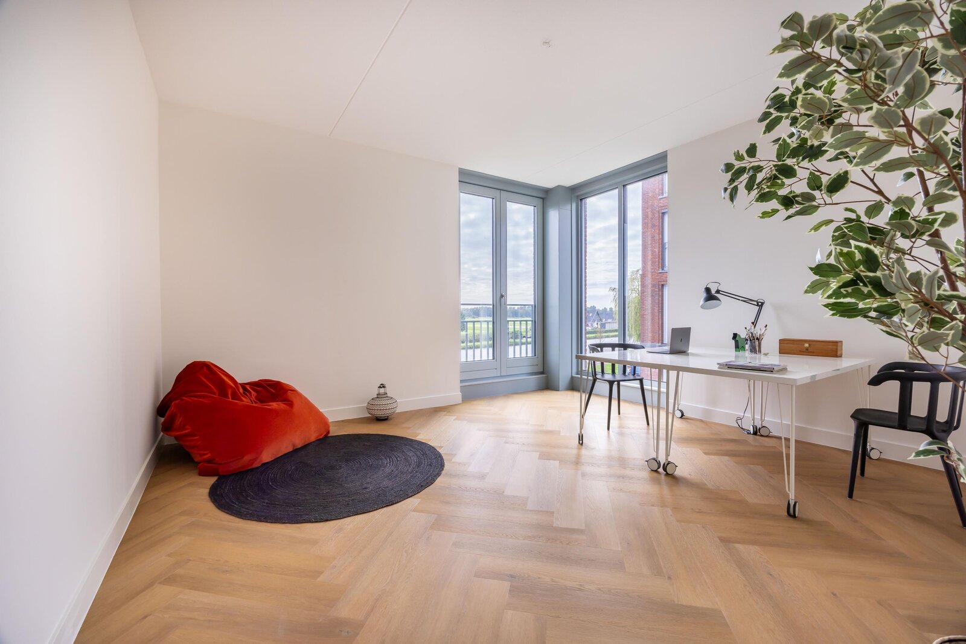
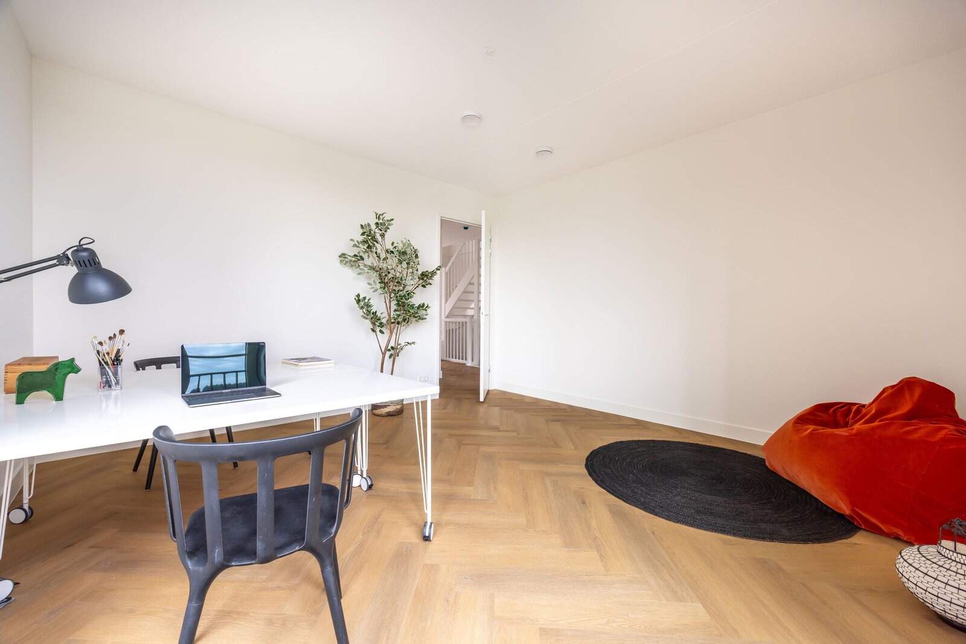
From the entryway, the layout continues into a spacious kitchen-dining area with an adjoining dining room, totaling approximately 40 m², which also features French doors leading to the terrace. Separate home office of approximately 18 m². Intermediate hallway with various built-in closets and a staircase leading to the first floor.
First Floor
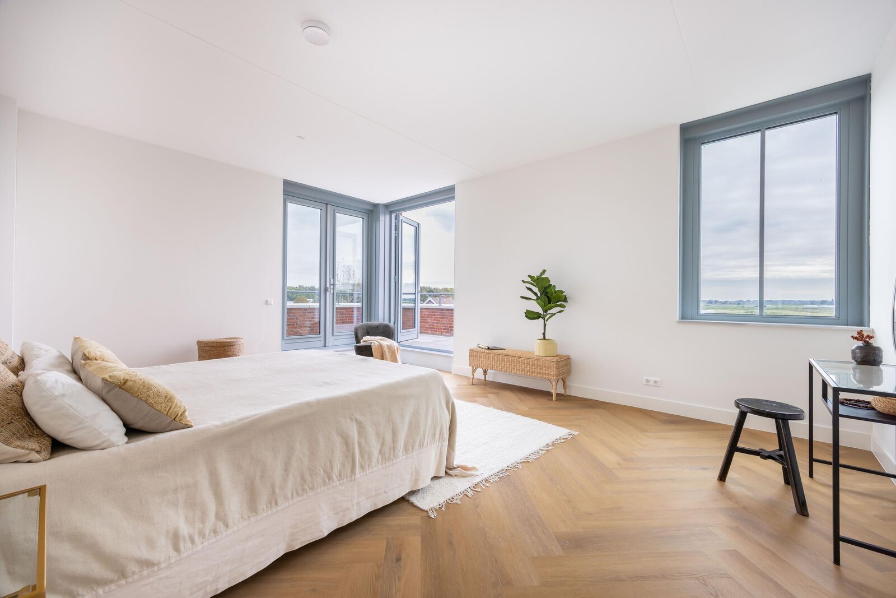
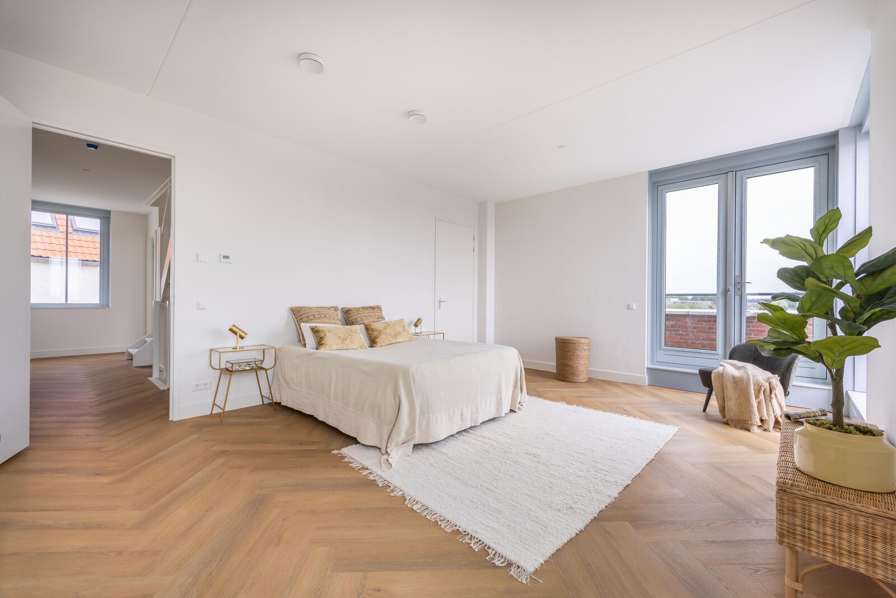
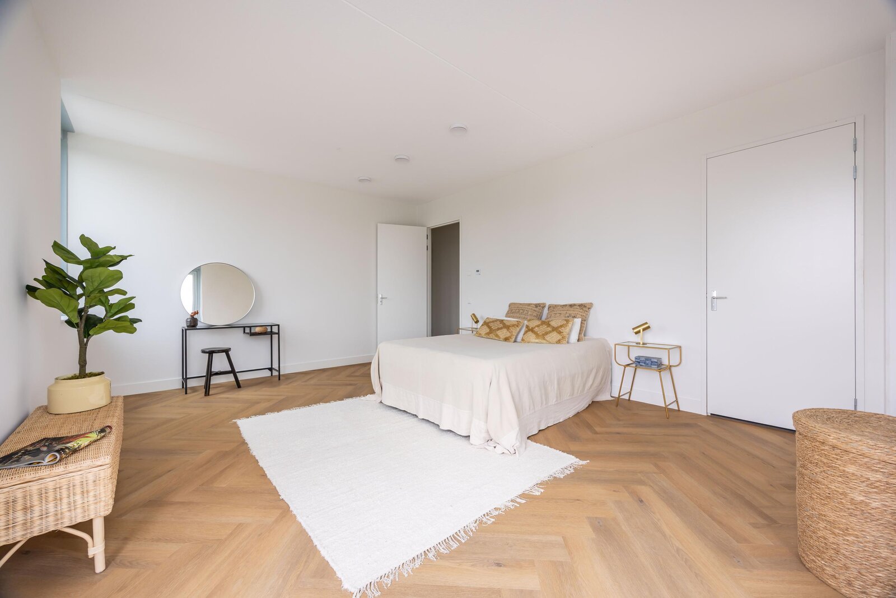
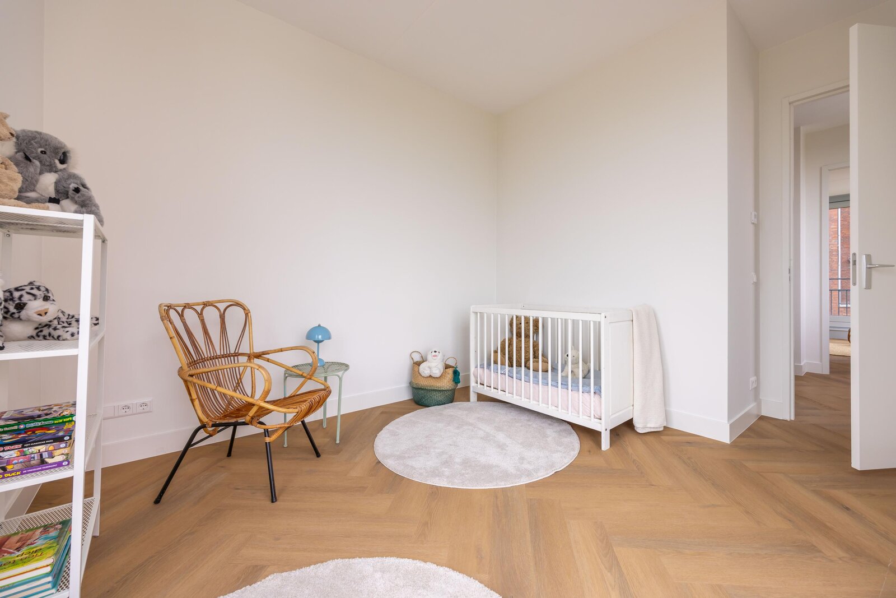
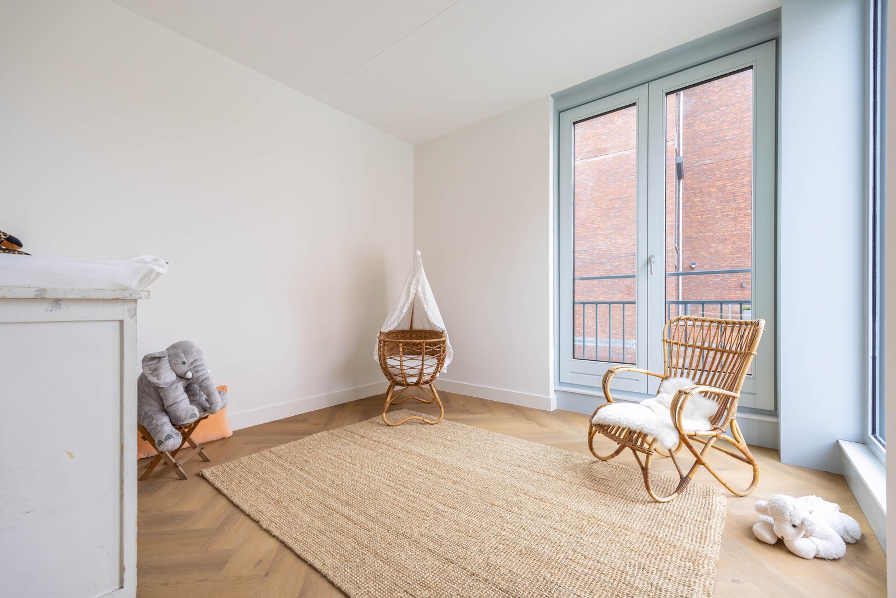
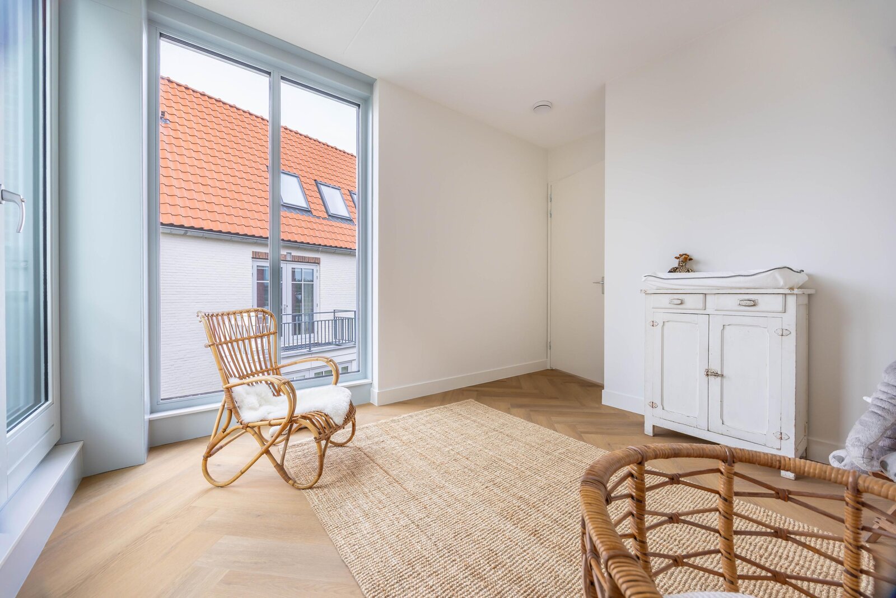
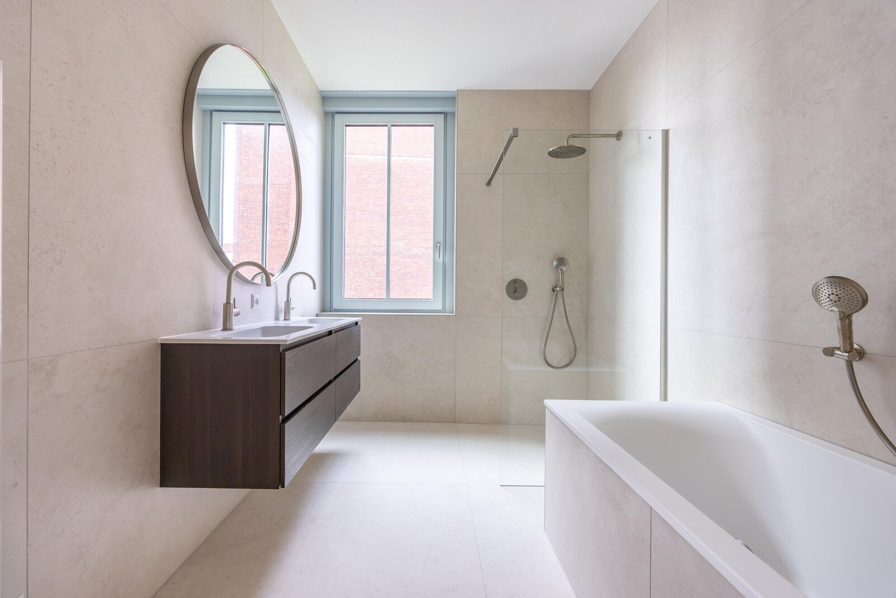
Landing with built-in closets, master bedroom measuring approx. 5.80 x 4.40 m with French doors opening onto a terrace of approx. 20 m² and an adjoining private bathroom. Three bedrooms measuring 4.40 x 4.40, 3.40 x 3.30, and 3.40 x 3.10, respectively. Access to the bathroom from the hallway.
Second Floor
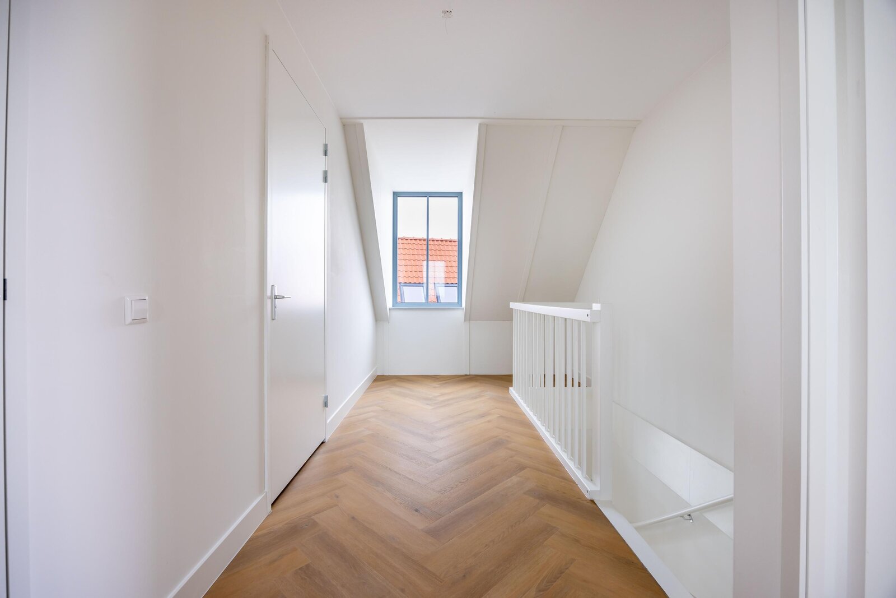
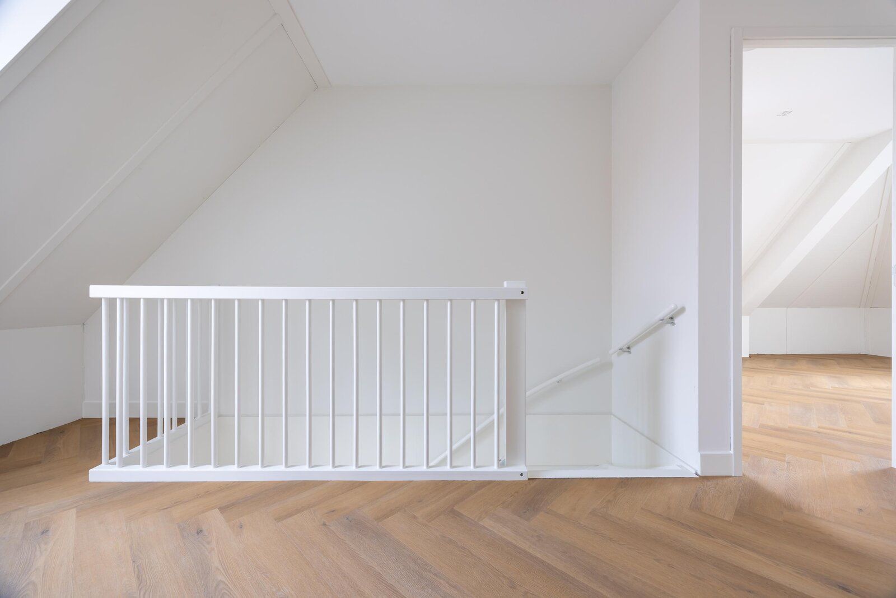
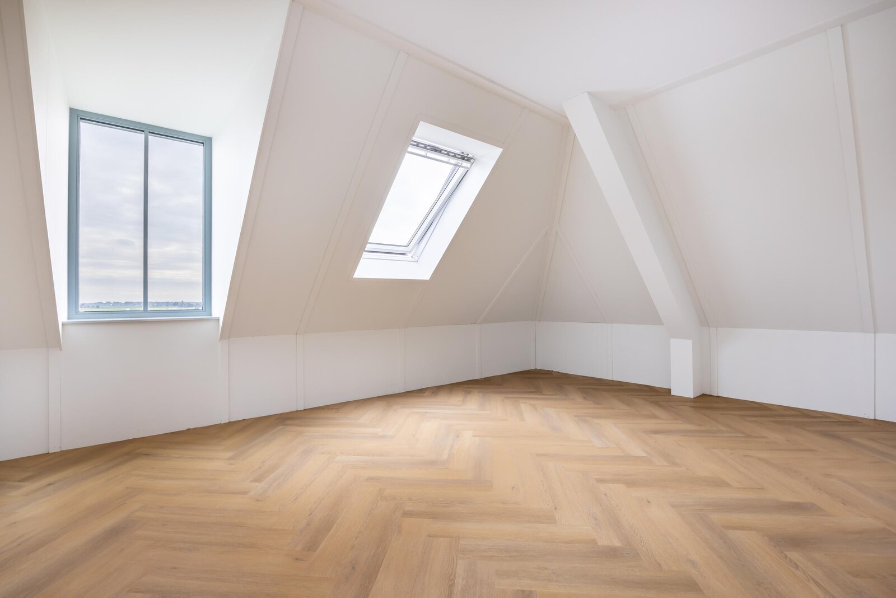
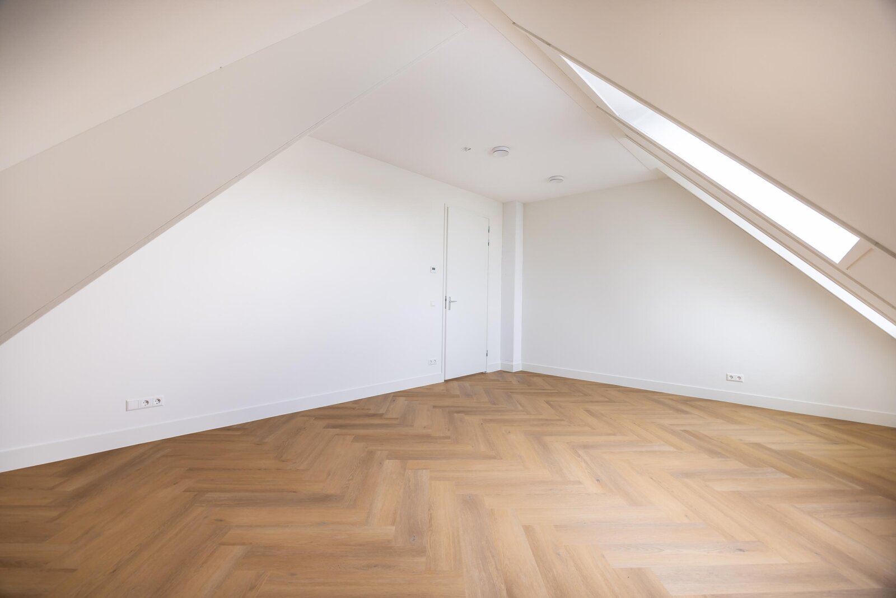
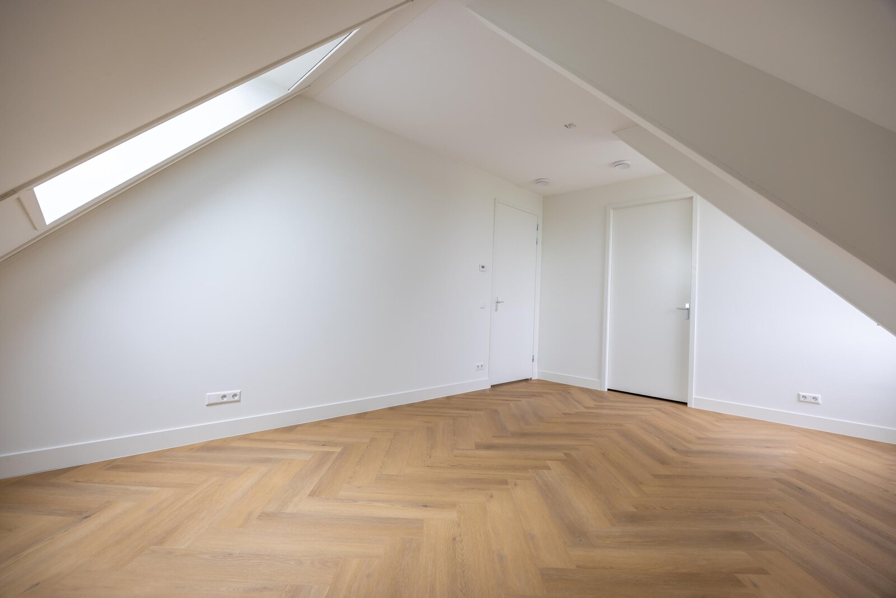
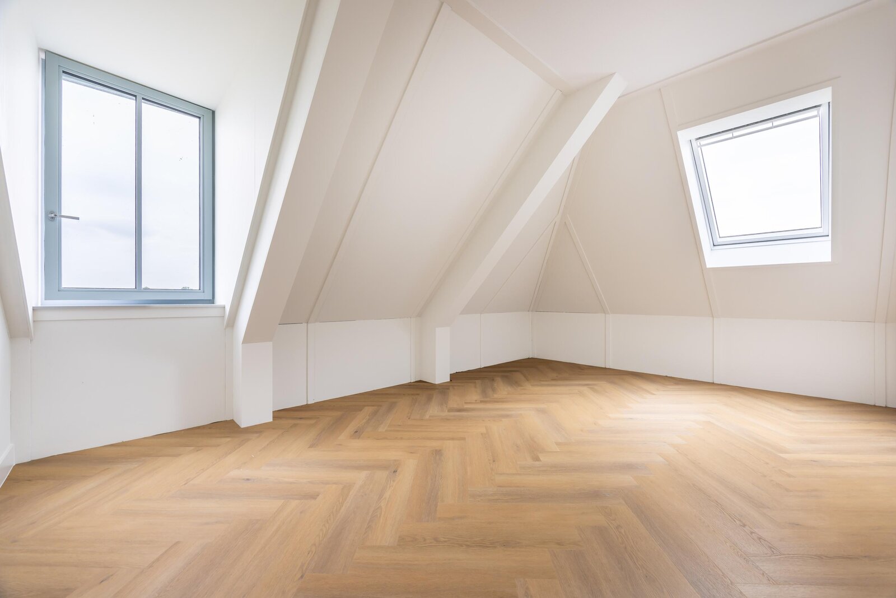
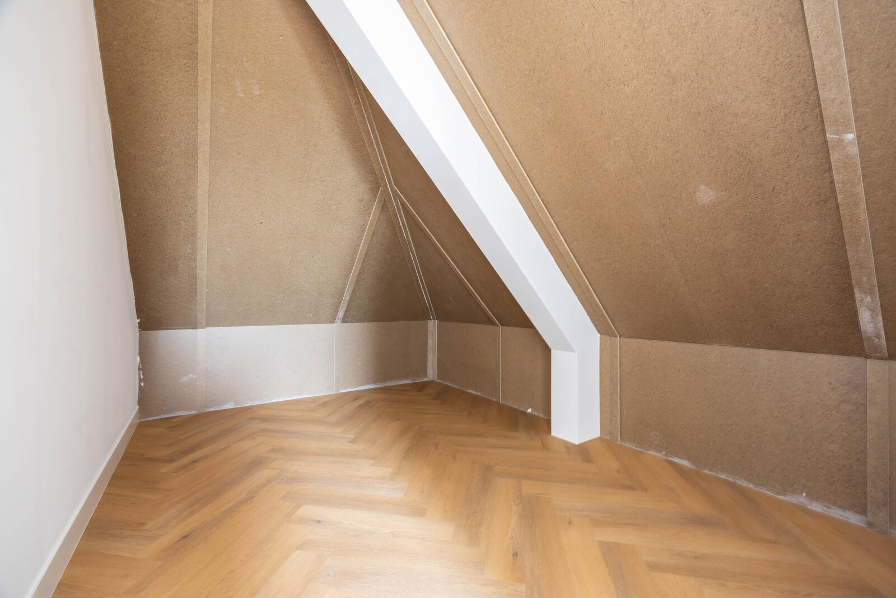
Landing with built-in closet, large storage room housing the heat pump unit and connections for a washer and dryer. Two bedrooms measuring approximately 5.95 x 4.25 m and 5.60 x 3.90 m, with skylights, and a large separate storage area.
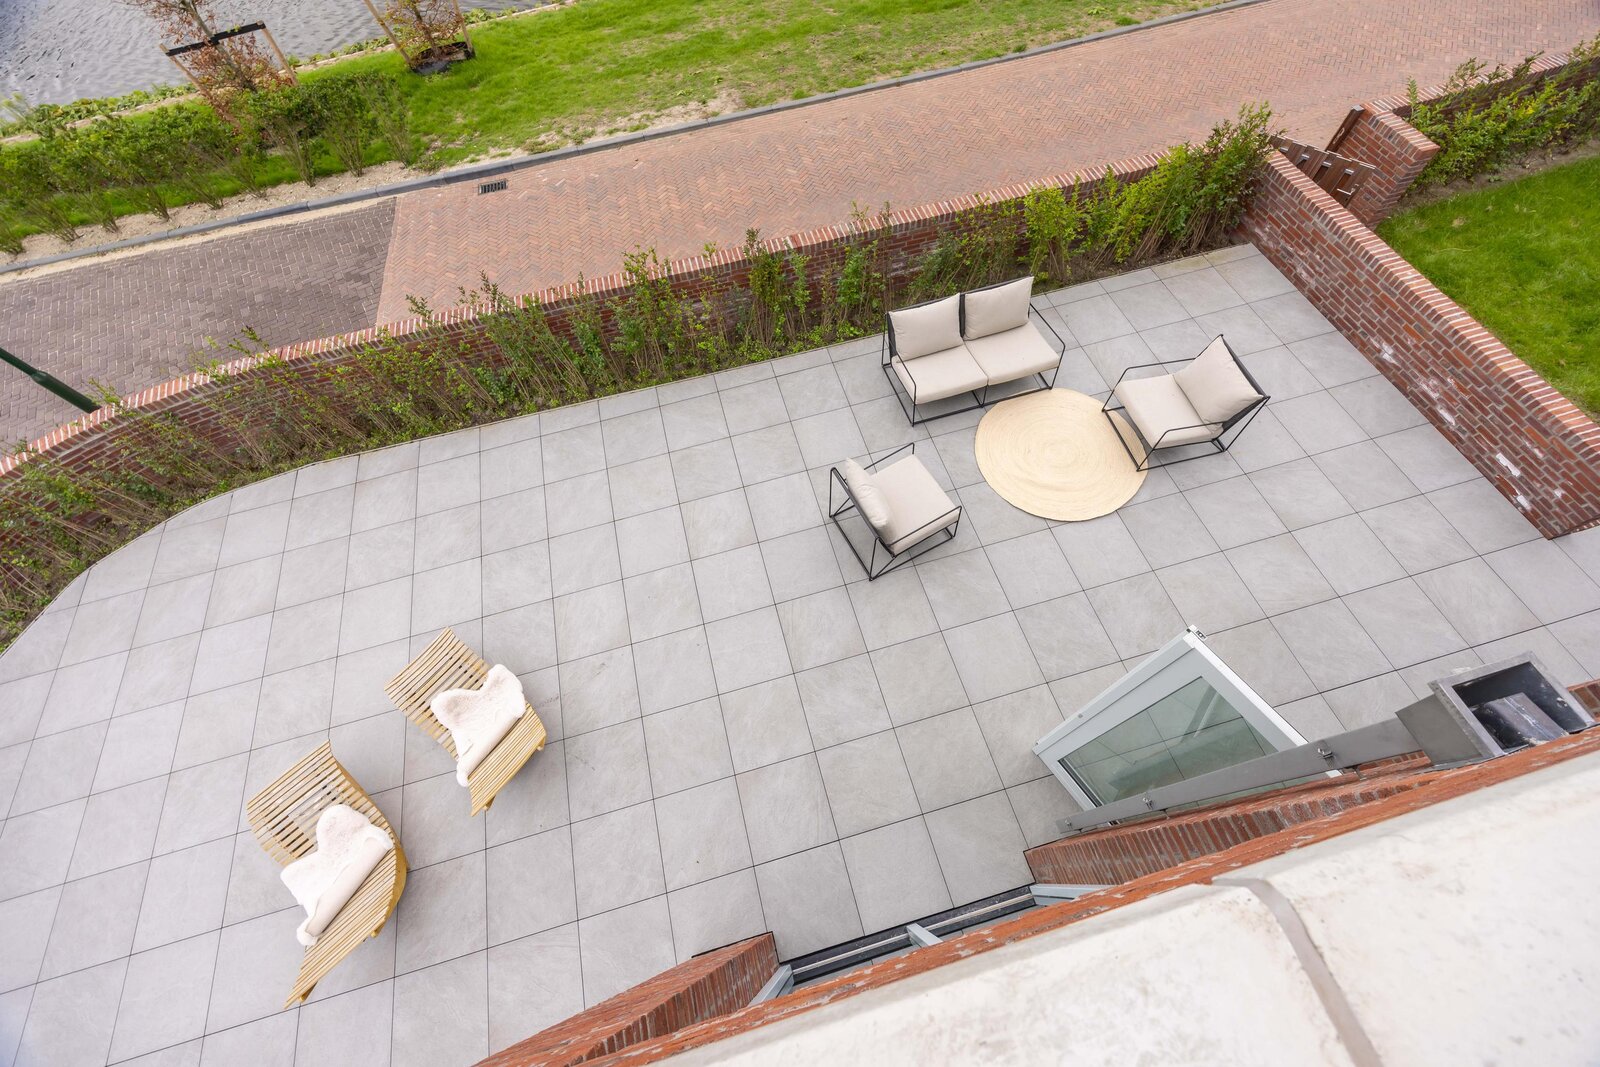
The property is surrounded by a garden, with a large terrace/garden on the southeast side offering a beautiful view of the Vliet and optimal sunlight. Beneath the adjacent apartment building is a parking garage with a private garage space of approx. 34 m² designated for this villa. This space can accommodate two cars.
Details:
• Lot measuring no less than 559 m²
• Living area of 300 m²
• Double garage of 34 m²
• Built in 2025
• Located with unobstructed views of the Vliet
• Centrally located
• Solar panels installed
• Energy efficiency rating A+++
• Garden surrounding the property, facing southeast
• Boat slip available for separate purchase
• Closing date negotiable; can be arranged quickly
This information has been compiled by us with due care. However, we accept no liability whatsoever for any incompleteness, inaccuracy, or other errors, nor for the consequences thereof. All dimensions and surface areas provided are approximate.
Surroundings
The home is situated in a quiet location directly on the Vliet. The location is highly central; it is in the immediate vicinity of various schools, and the city centers of The Hague, Wassenaar, and Leiden are all within a 20-minute drive. Furthermore, The British School Voorschoten, the Vlietlanden recreational area, the royal estate “De Horsten,” Duivenvoorde Park and Castle, and the modern shopping center The Mall of the Netherlands are all within easy reach.
This spacious, detached villa was completed in 2025 and is situated on a lot of approximately 559 m² of private land with unobstructed views of the Vliet. This attractive home has an A+++ energy rating and is optimally insulated! On the ground floor, the home features a separate living/dining room, a kitchen-diner, and a separate home office, totaling no less than approximately 100 m²!
The upper floors feature six bedrooms and two bathrooms. Parking is available in the adjacent garage, measuring approximately 6.36 x 5.35 m, with space for two cars.
Layout
Entrance via the front yard; hallway with a toilet; separate living room of approximately 38 m² with floor-to-ceiling windows on three sides, French doors leading to the terrace, and a beautiful view of the Vliet.
From the entryway, the layout continues into a spacious kitchen-dining area with an adjoining dining room, totaling approximately 40 m², which also features French doors leading to the terrace. Separate home office of approximately 18 m². Intermediate hallway with various built-in closets and a staircase leading to the first floor.
First Floor
Landing with built-in closets, master bedroom measuring approx. 5.80 x 4.40 m with French doors opening onto a terrace of approx. 20 m² and an adjoining private bathroom. Three bedrooms measuring 4.40 x 4.40, 3.40 x 3.30, and 3.40 x 3.10, respectively. Access to the bathroom from the hallway.
Second Floor
Landing with built-in closet, large storage room housing the heat pump unit and connections for a washer and dryer. Two bedrooms measuring approximately 5.95 x 4.25 m and 5.60 x 3.90 m, with skylights, and a large separate storage area.
The property is surrounded by a garden, with a large terrace/garden on the southeast side offering a beautiful view of the Vliet and optimal sunlight. Beneath the adjacent apartment building is a parking garage with a private garage space of approx. 34 m² designated for this villa. This space can accommodate two cars.
Details:
• Lot measuring no less than 559 m²
• Living area of 300 m²
• Double garage of 34 m²
• Built in 2025
• Located with unobstructed views of the Vliet
• Centrally located
• Solar panels installed
• Energy efficiency rating A+++
• Garden surrounding the property, facing southeast
• Boat slip available for separate purchase
• Closing date negotiable; can be arranged quickly
This information has been compiled by us with due care. However, we accept no liability whatsoever for any incompleteness, inaccuracy, or other errors, nor for the consequences thereof. All dimensions and surface areas provided are approximate.
| Property ID | SE121038 |
|---|---|
| Asking price | € 1.895.000 v.o.n. |
| Type of house | Villa |
| Living area | 300 m² |
| Lot surface area | 559 m² |
| Year of construction | 2025 |
| Renovation year | - |
| Bedrooms | 6 |
| Bathrooms | 2 |
| Garages | 1 |
| Energielabel | A+++ |
Frisia Makelaars by Dynamis Exclusief Javastraat 1A, 2585 AA Den Haag
- Telephone:+31.070.342.01.01
- EMAIL:info@frisiamakelaars.nl
- Website:www.frisiamakelaars.nl
- Monday - FridayOpen from 08.45 - 17.30
- Saturday - SundayClosed