Villa for sale at Markenbinnen with reference 19612509143
De Burcht 2, 1536 AJ Markenbinnen—Ref. KE103638
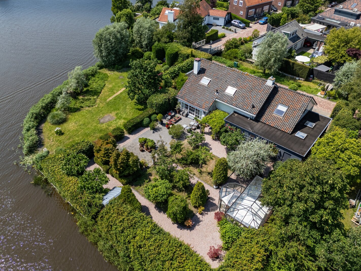
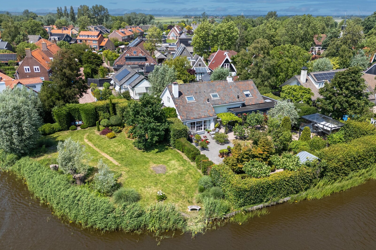
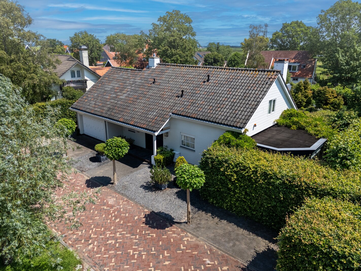
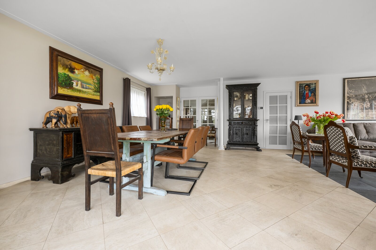
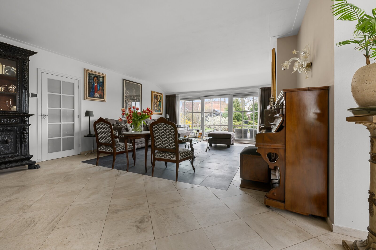
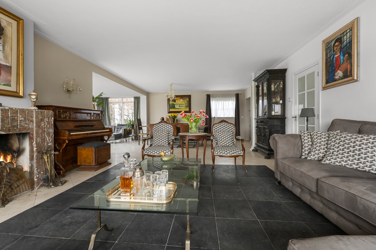
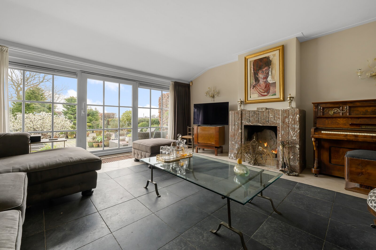
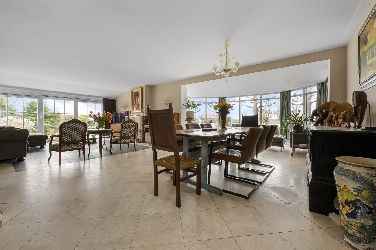
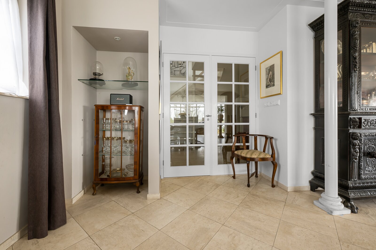
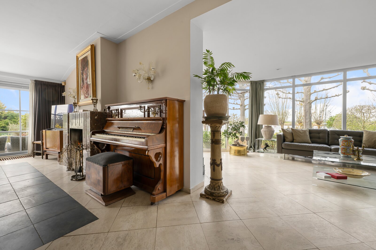
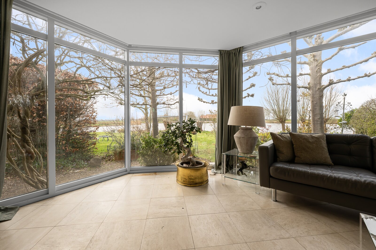
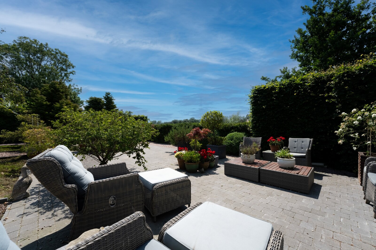
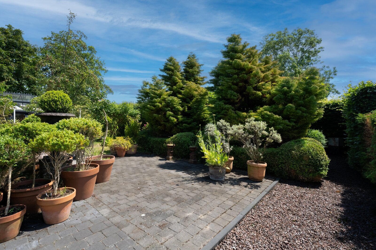
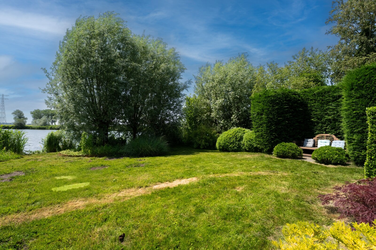
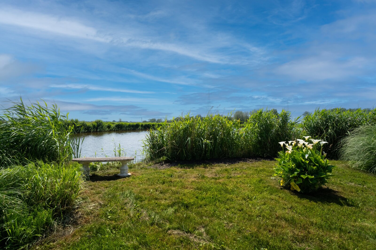
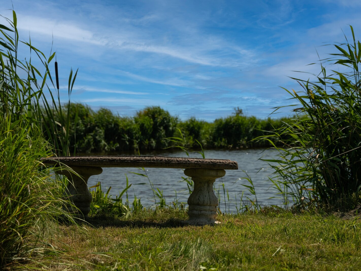
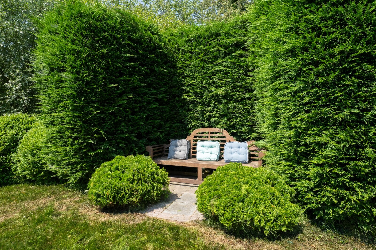
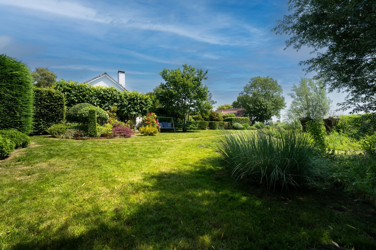
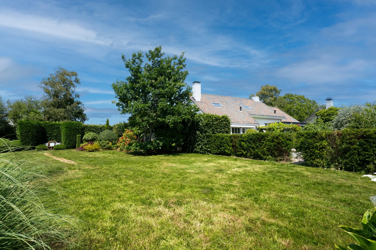
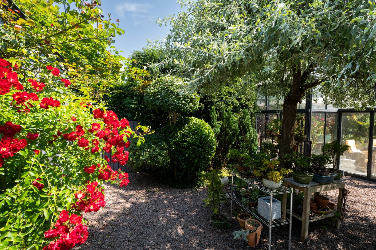
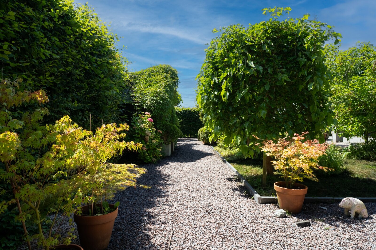
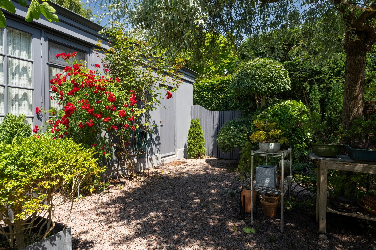
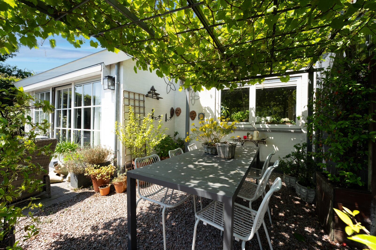
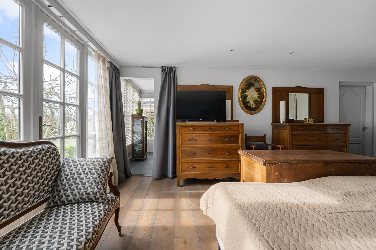
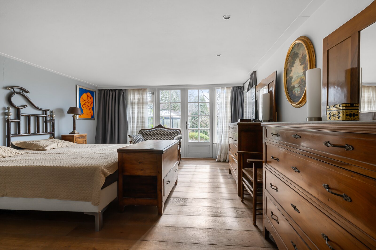
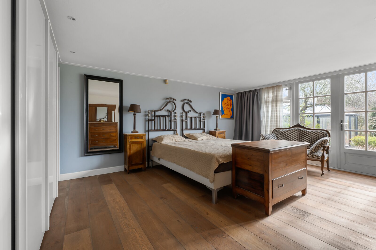
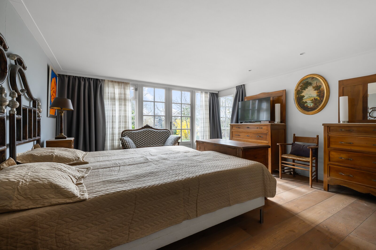
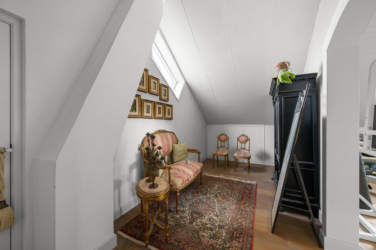
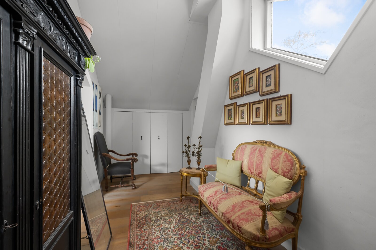
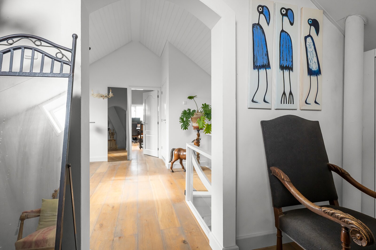
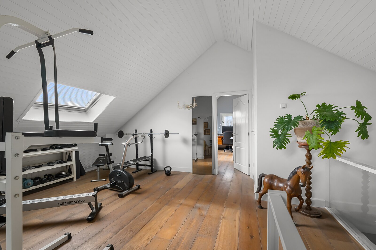
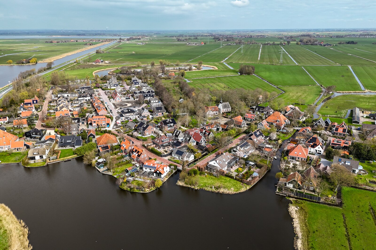
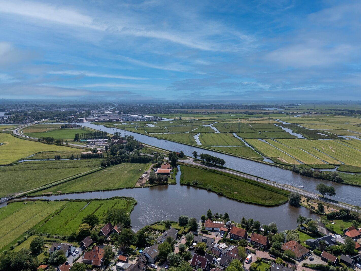
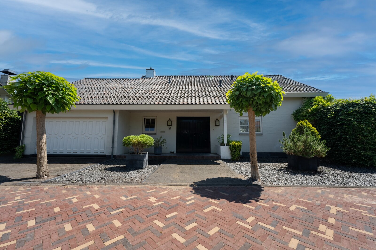

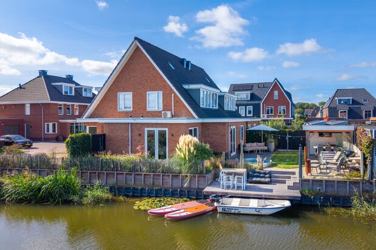
Welcome to De Burcht 2 in Markenbinnen — a unique location where peace, space and nature come together. Close to Amsterdam yet surrounded by tranquillity: here you enjoy complete privacy, open views and nature, while the city is only 20 minutes away. The generous plot of 1,555 m² of private land offers a rare sense of freedom.
Living with a view that never gets old
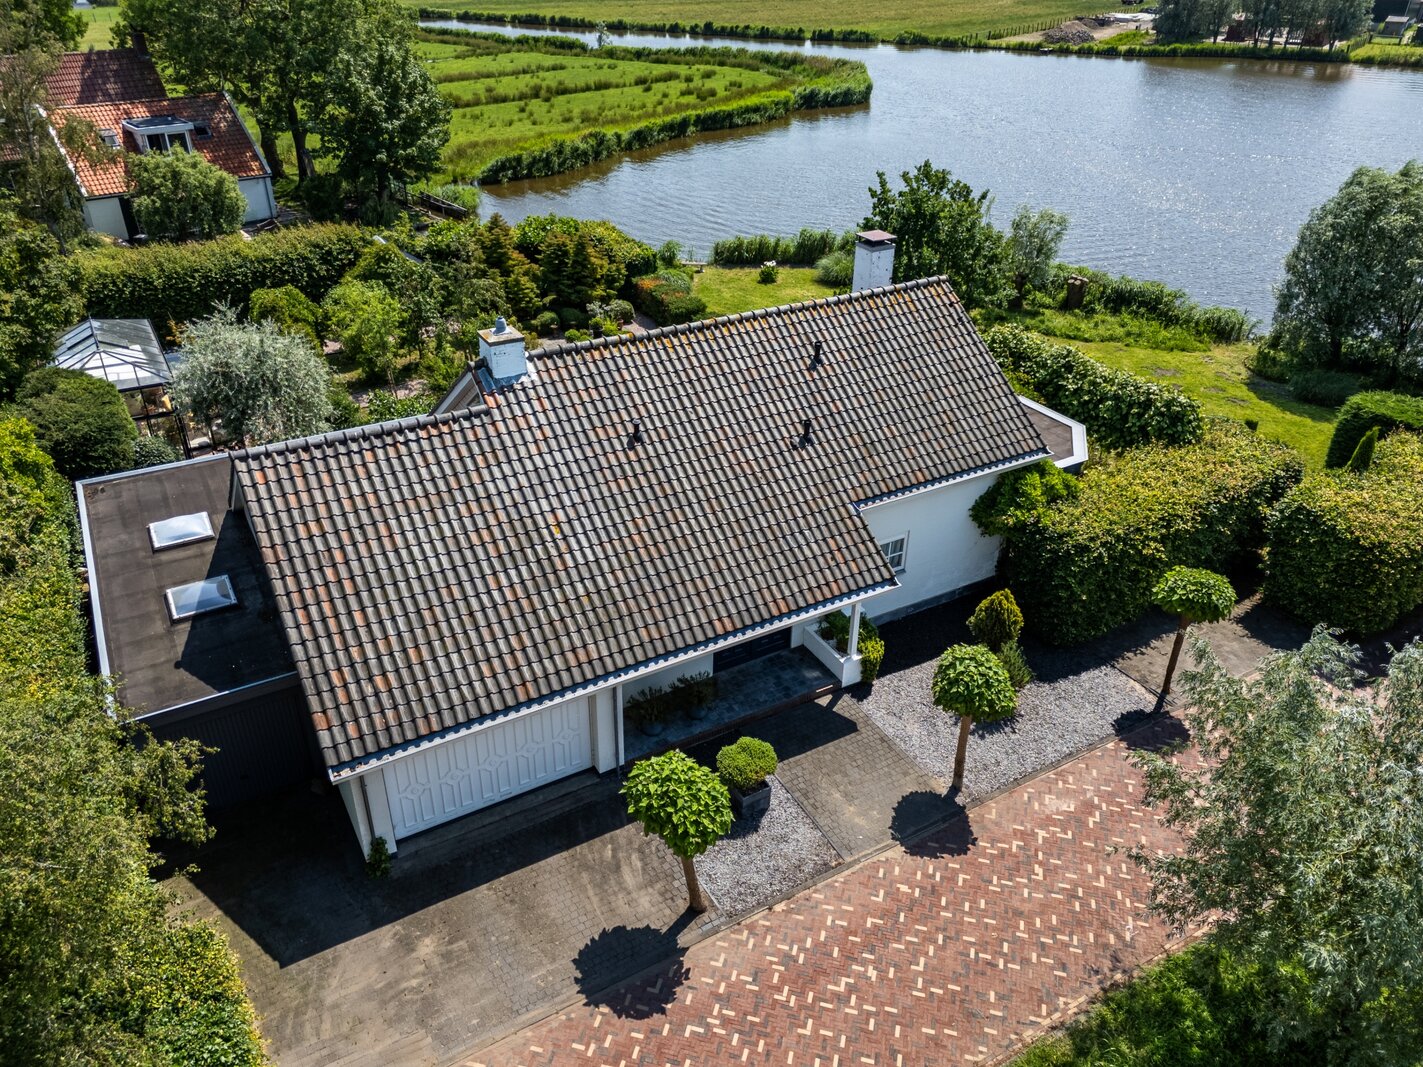
Upon arrival, the spaciousness immediately stands out. The wide driveway offers parking for multiple cars and provides access to the double garage and storage room. The green surroundings, the water around the property and the free, open setting complete the picture.
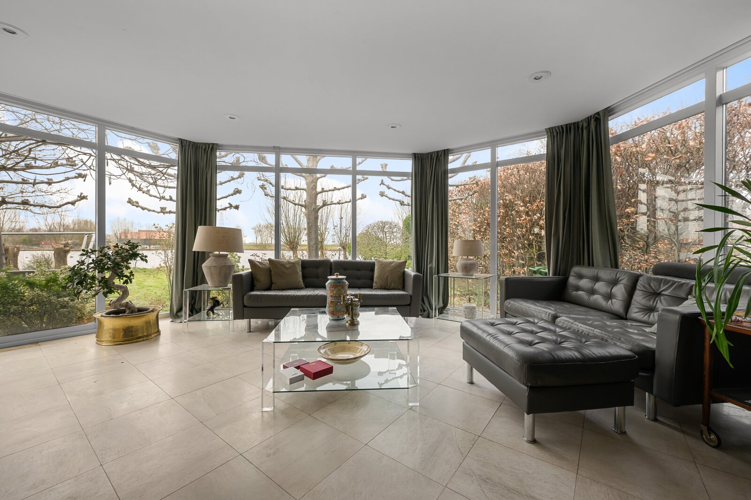
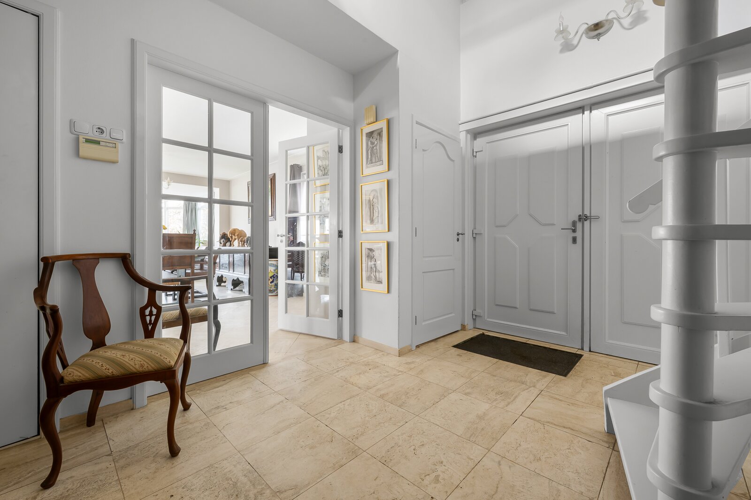
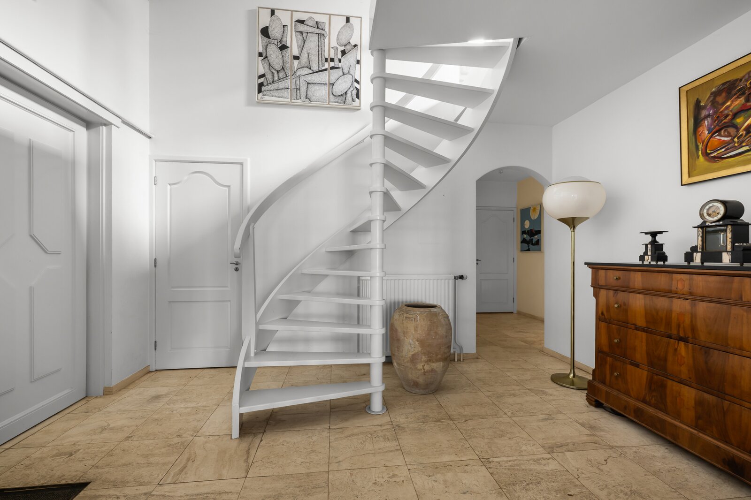
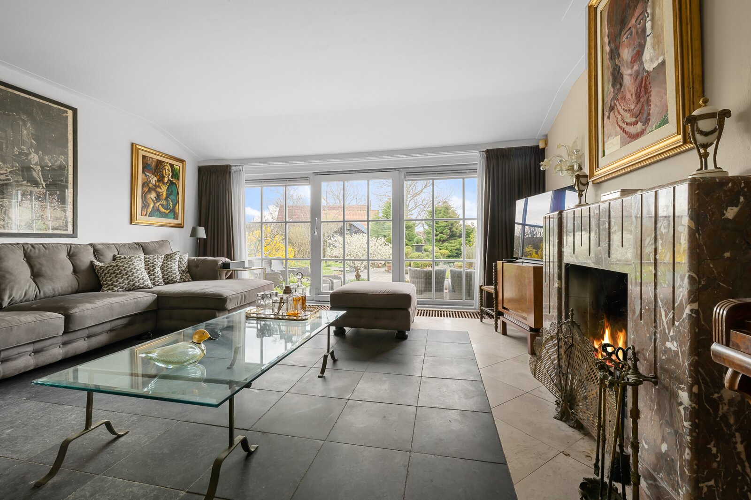
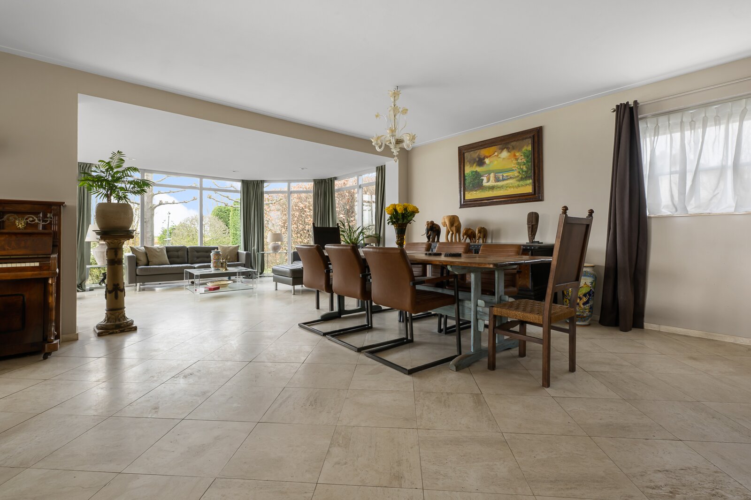
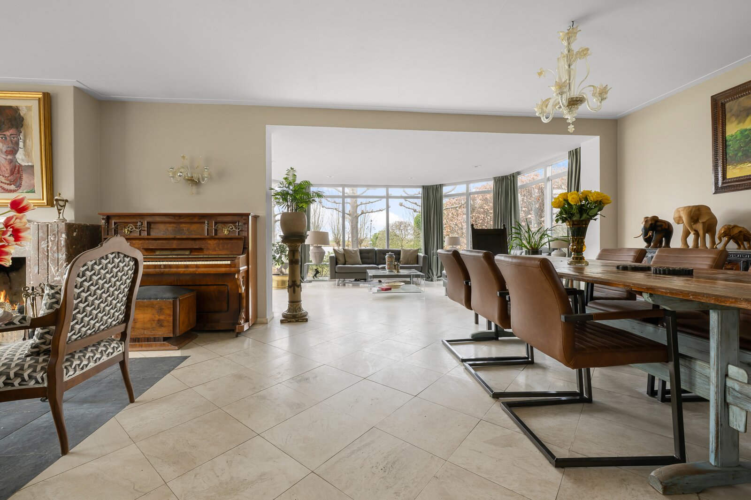
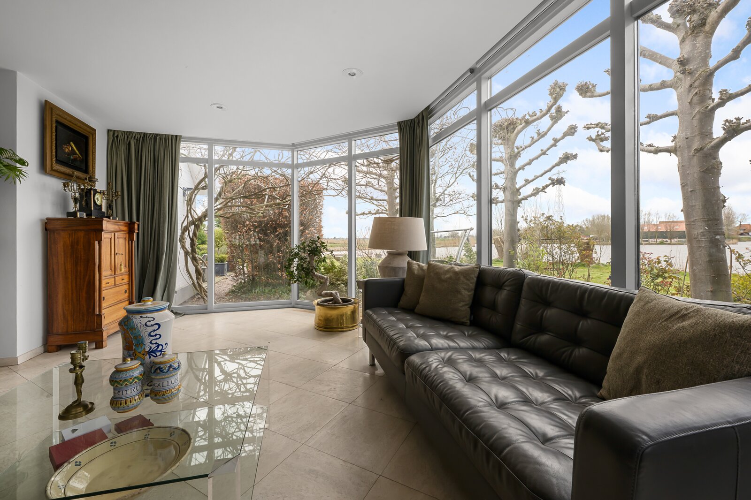
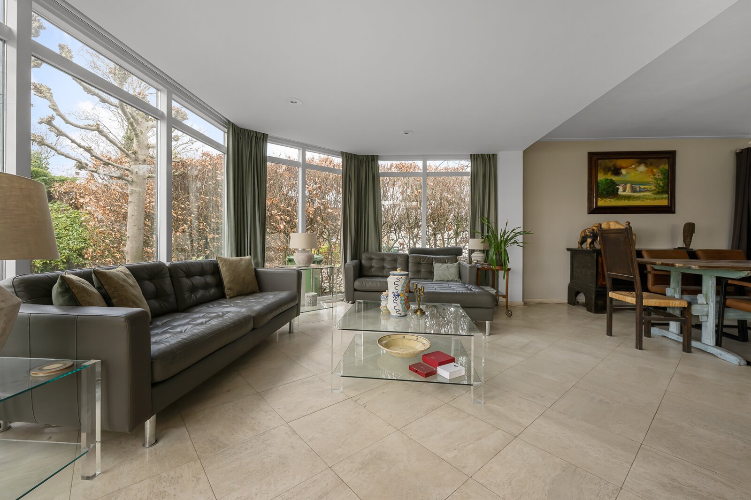
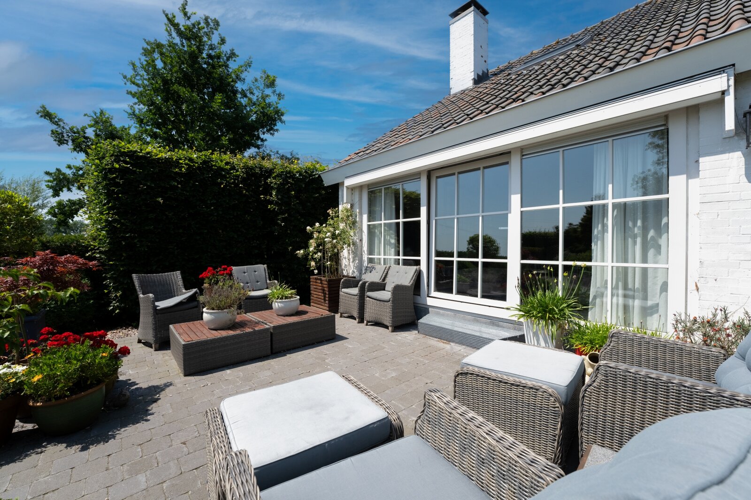
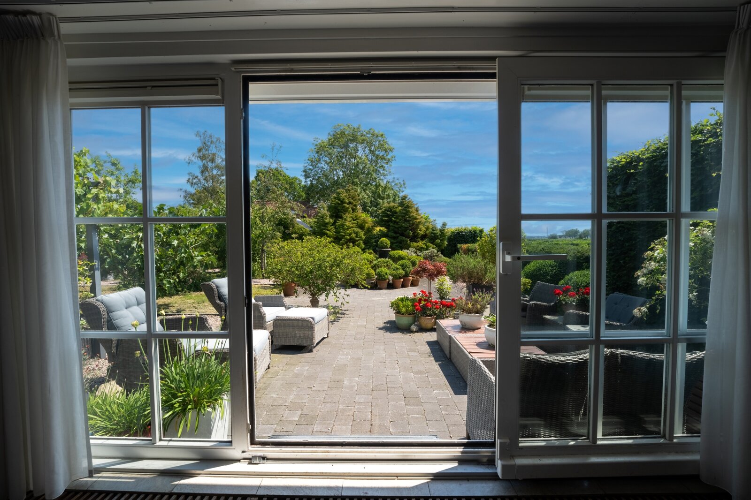
From the hallway you enter the living room: an impressive space with large windows on all sides. The panoramic view over the Markermeertje is truly spectacular. Natural light floods the room, and the fireplace adds a warm, inviting atmosphere. From the living room you step directly onto the veranda — a wonderful place to relax, dine or simply enjoy the peace and the water.
Space, comfort and single-level living
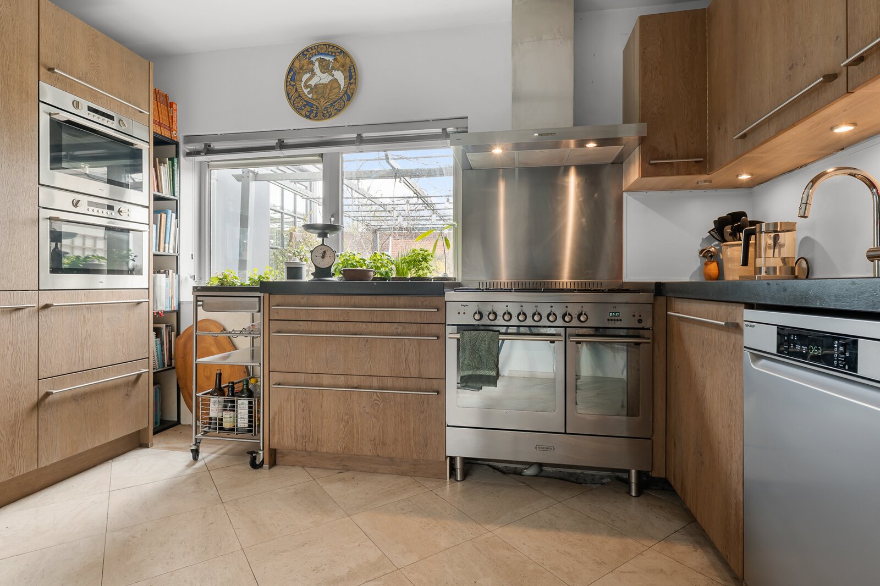
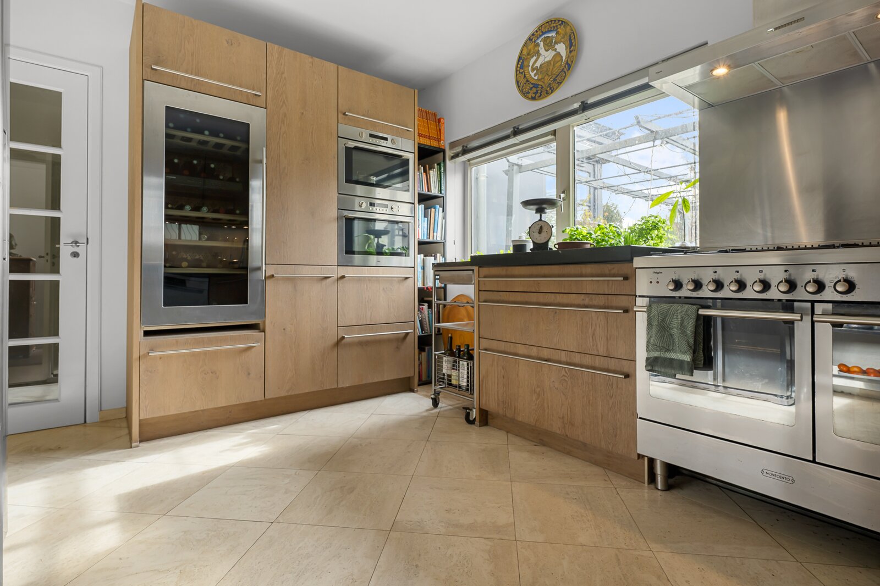
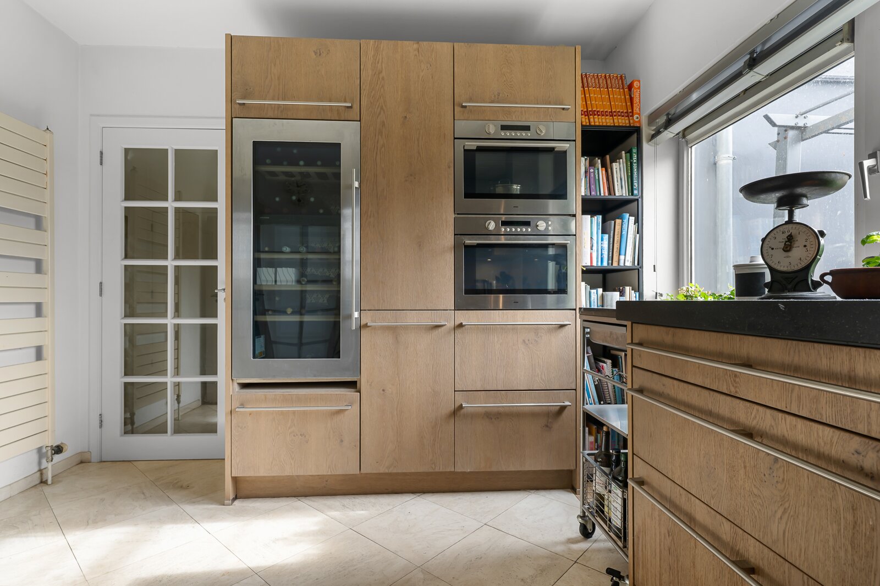
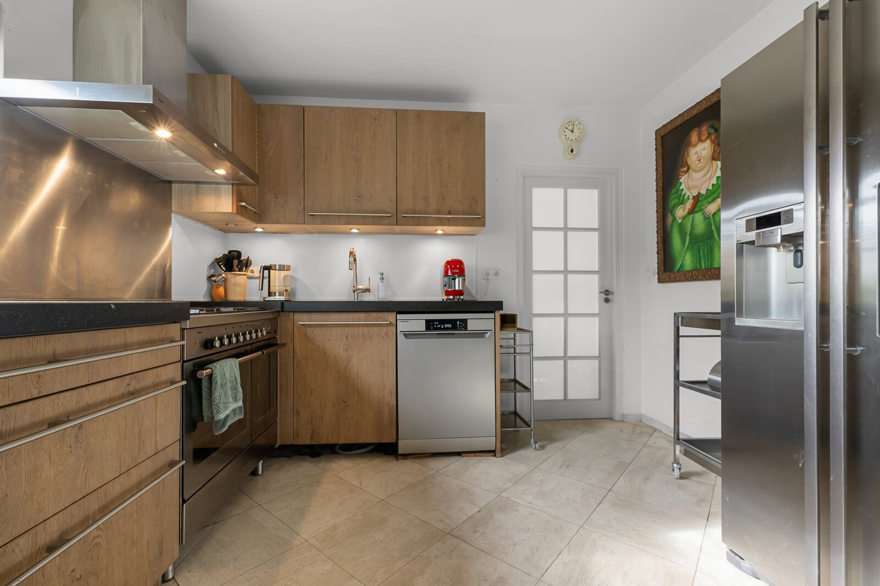
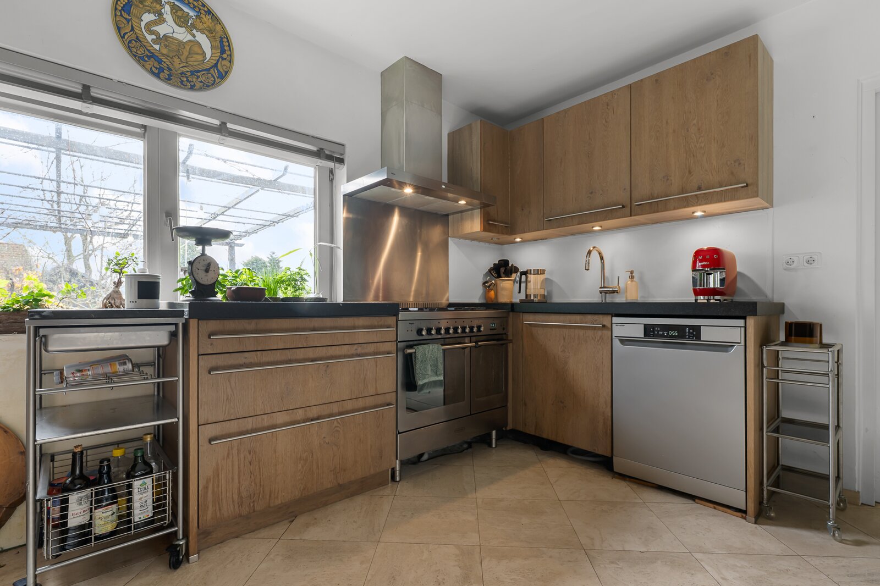
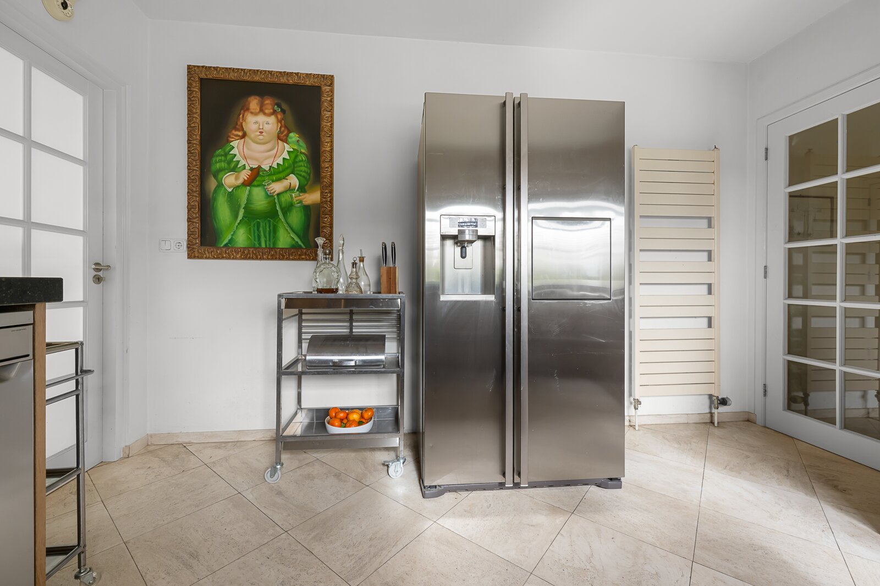
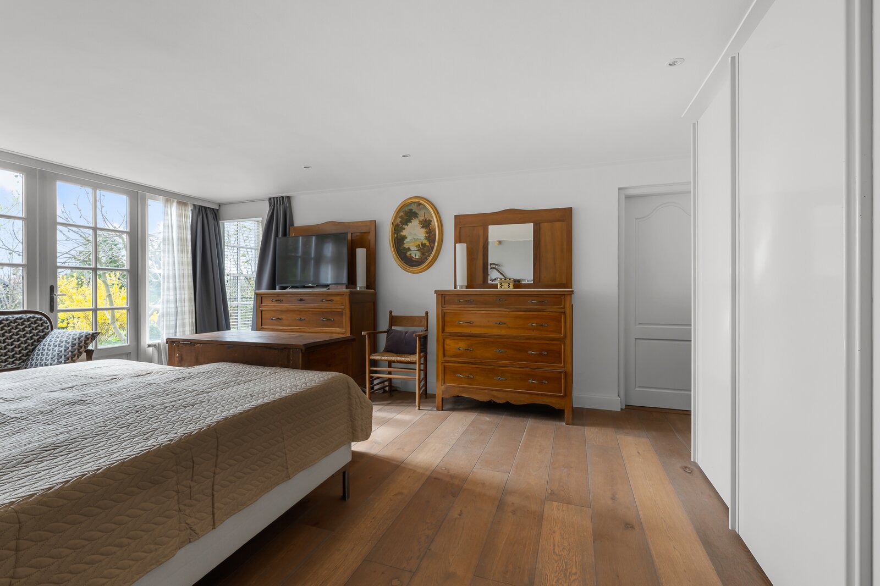
The kitchen fits perfectly with the style of the home and is equipped with a large climate-controlled refrigerator, oven and dishwasher. On the ground floor you will also find a spacious bedroom and a full, luxurious bathroom.
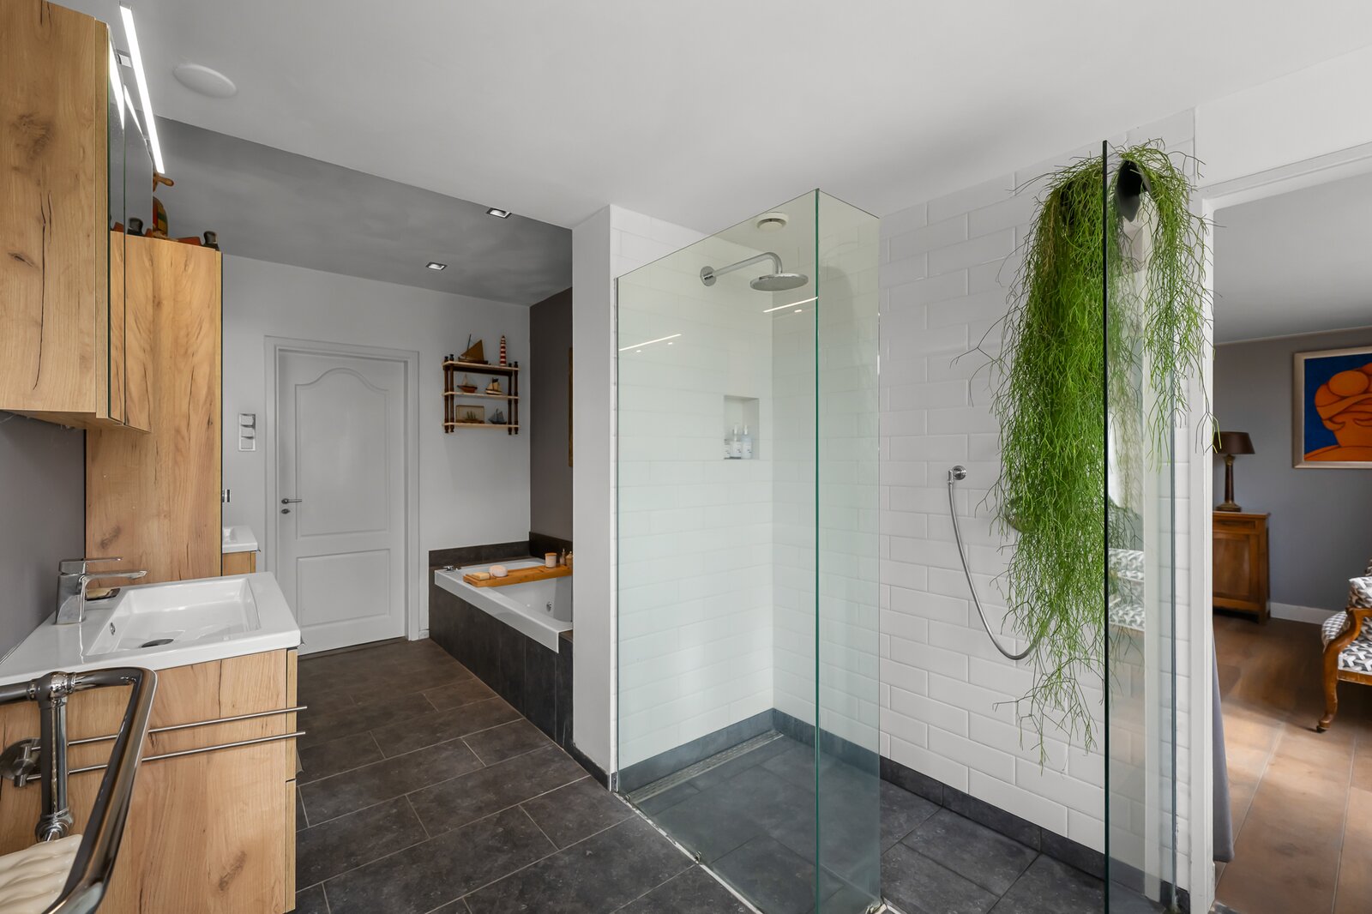
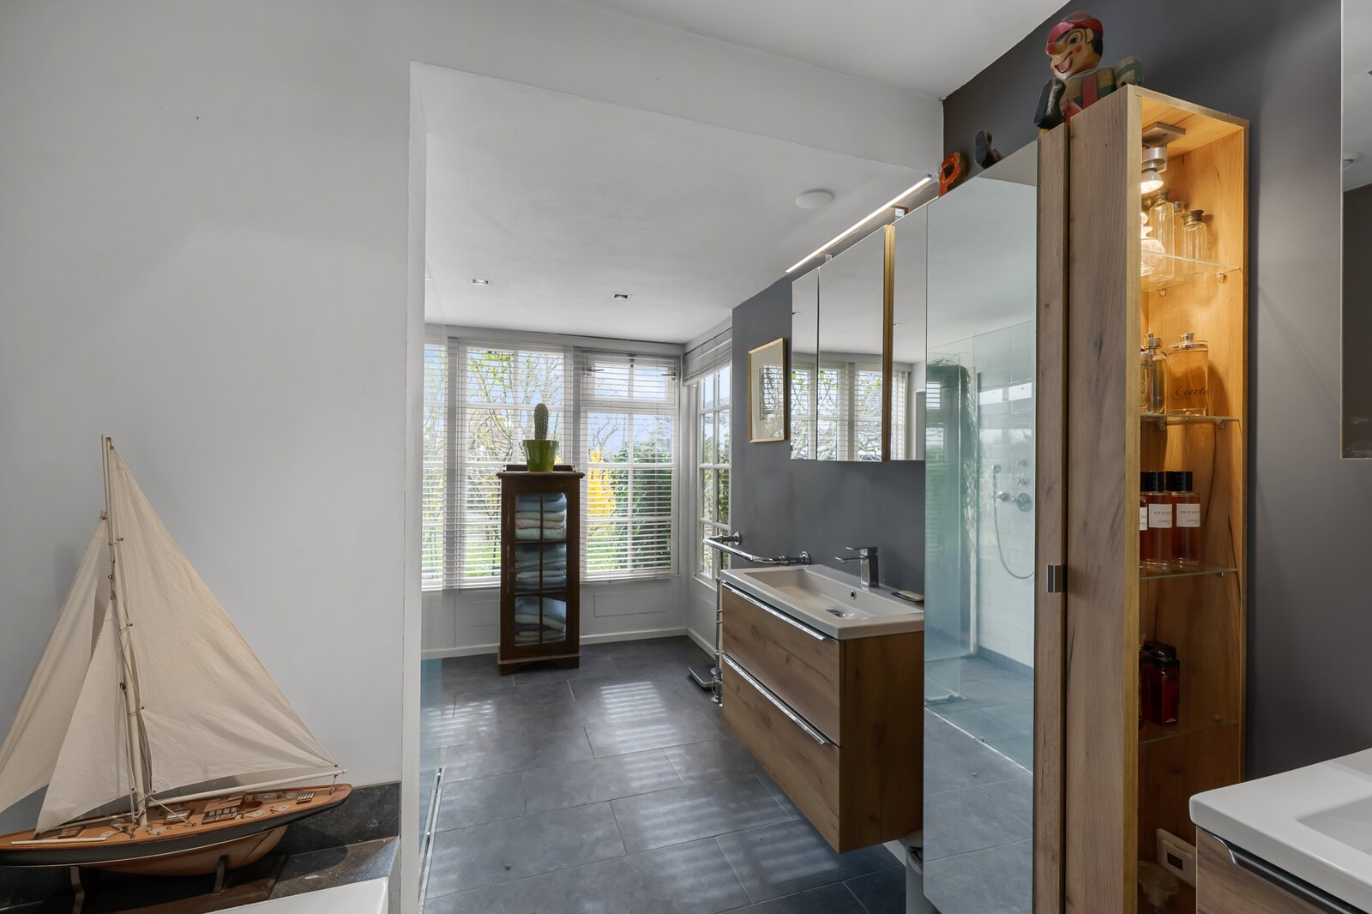
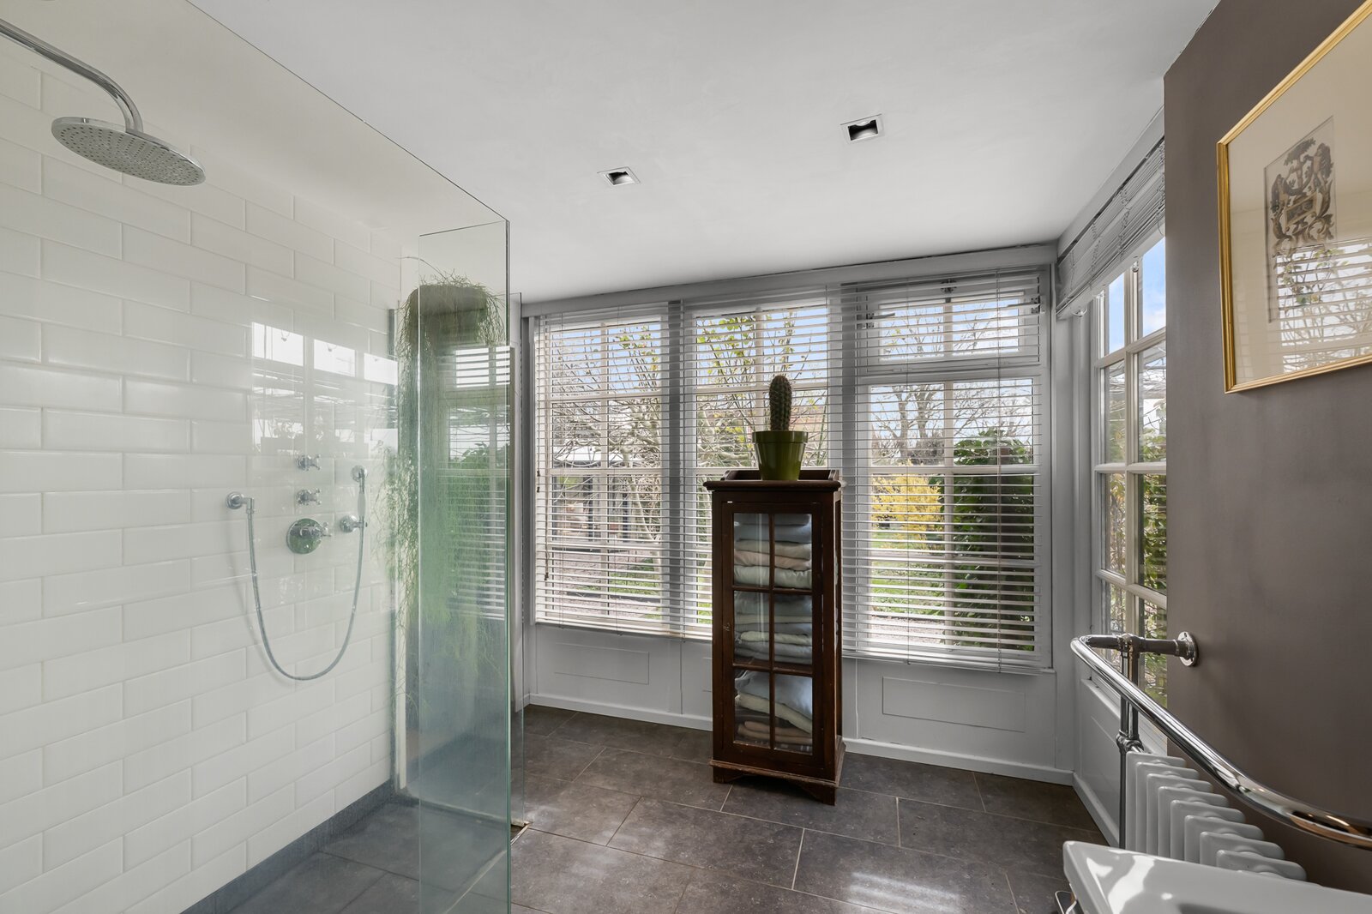
Ground-floor bathroom
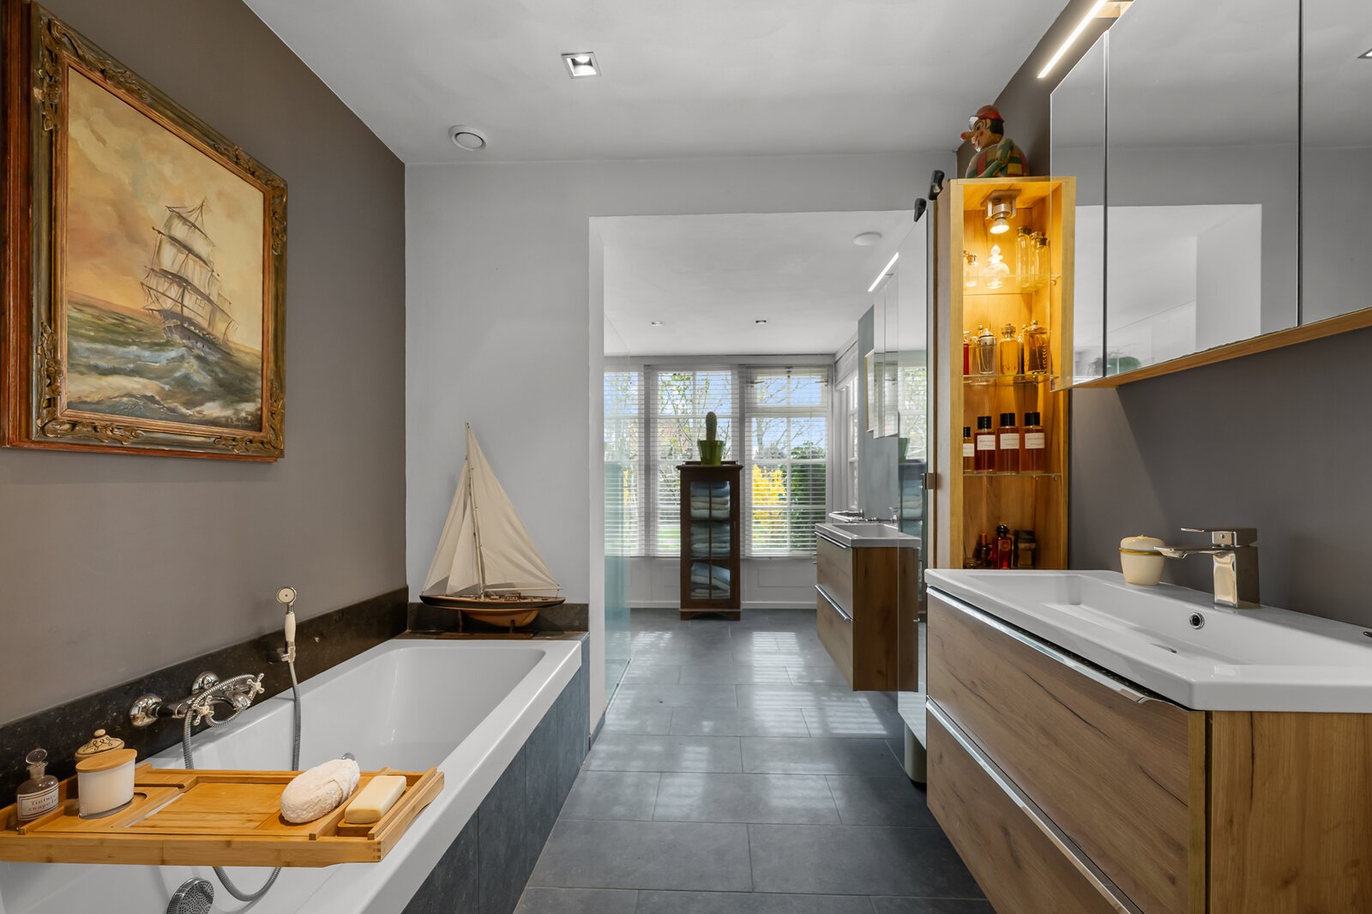
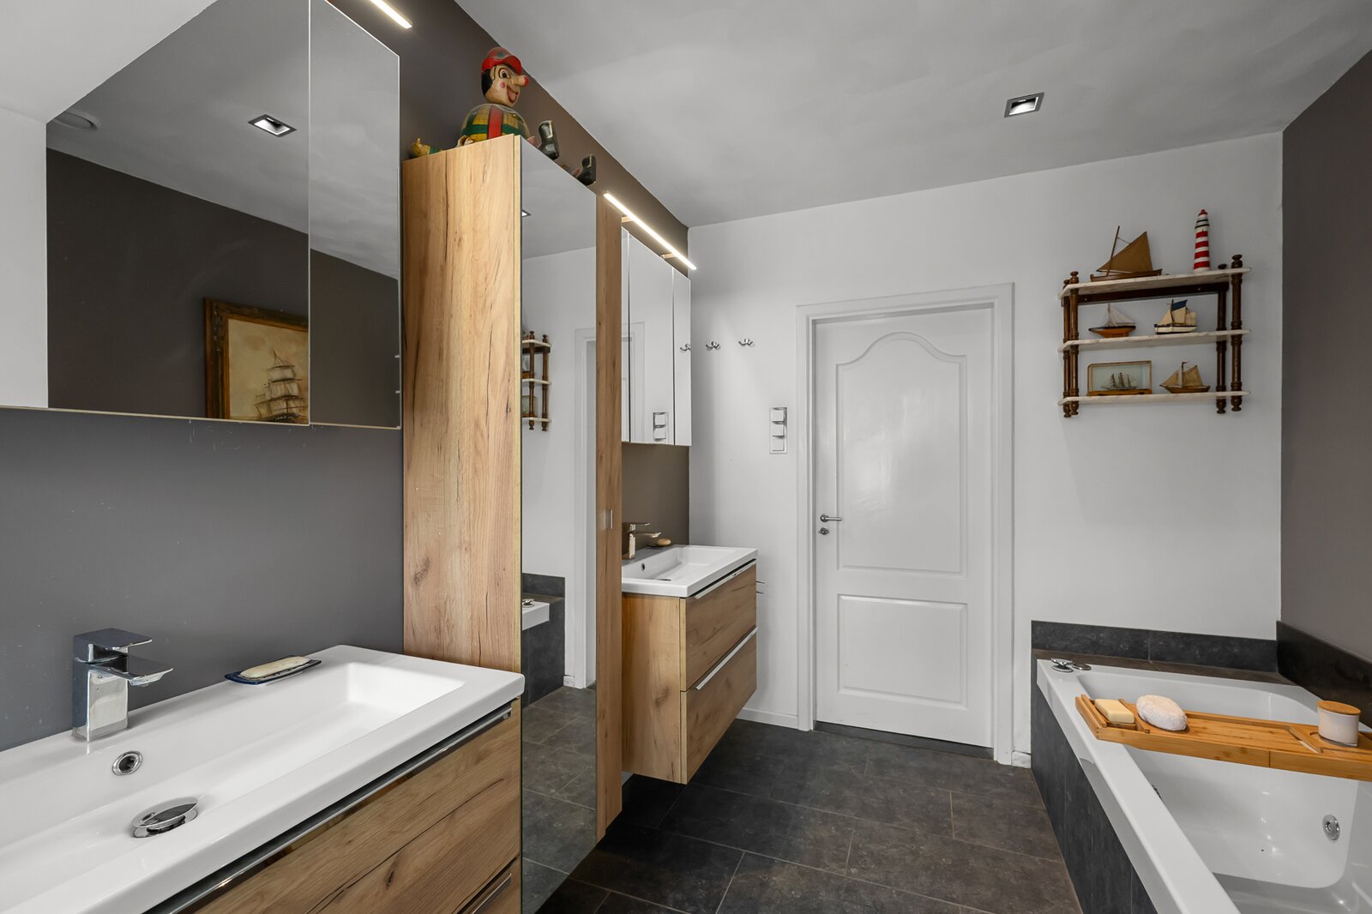
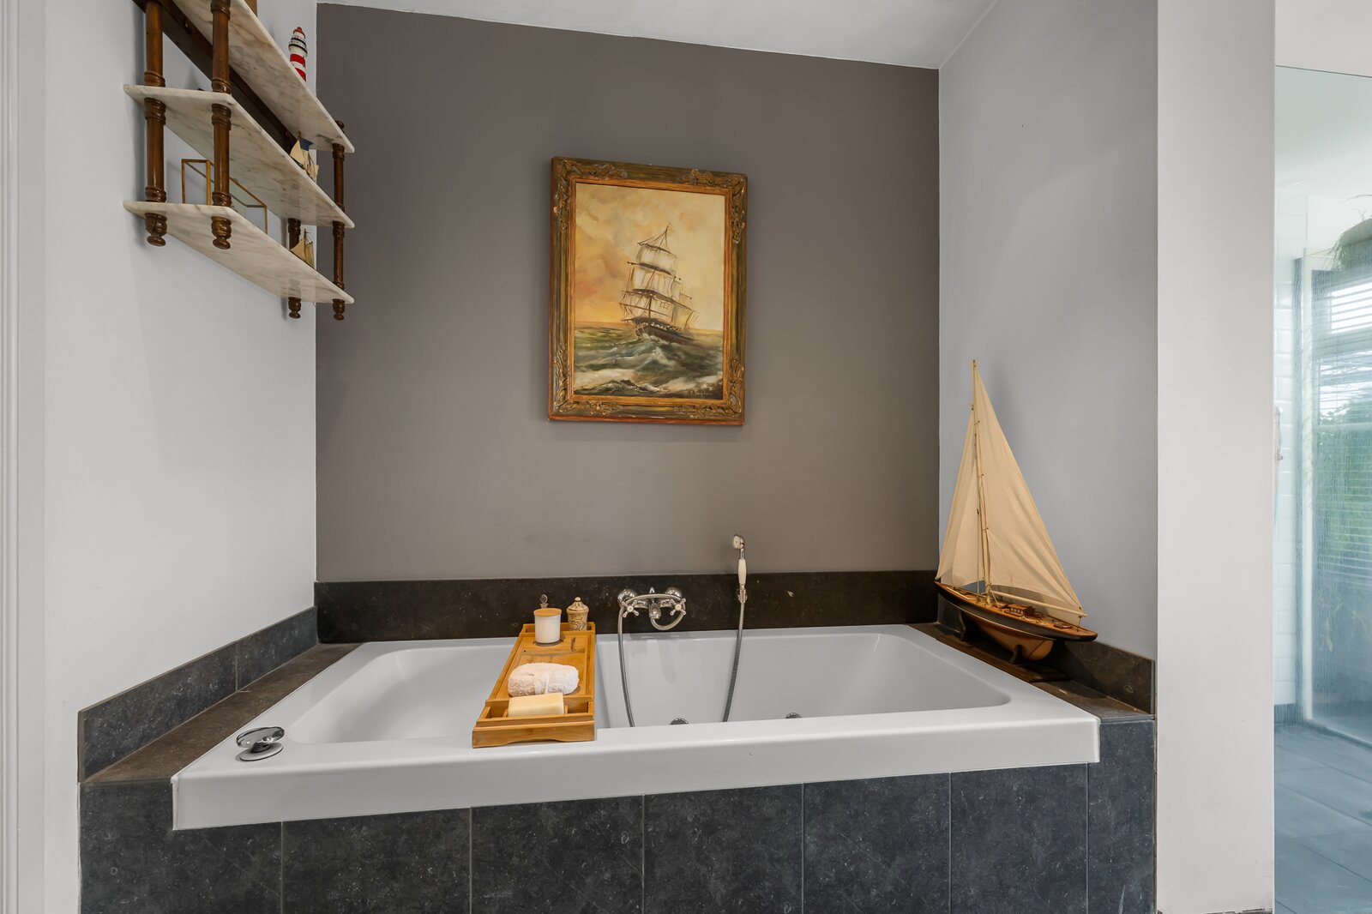
This generous bathroom is designed for comfort and relaxation, featuring:
- a large walk-in shower with glass screen
- a bathtub for a spa-like moment at home
- a double washbasin with ample storage
- high-quality materials and a calm, timeless finish
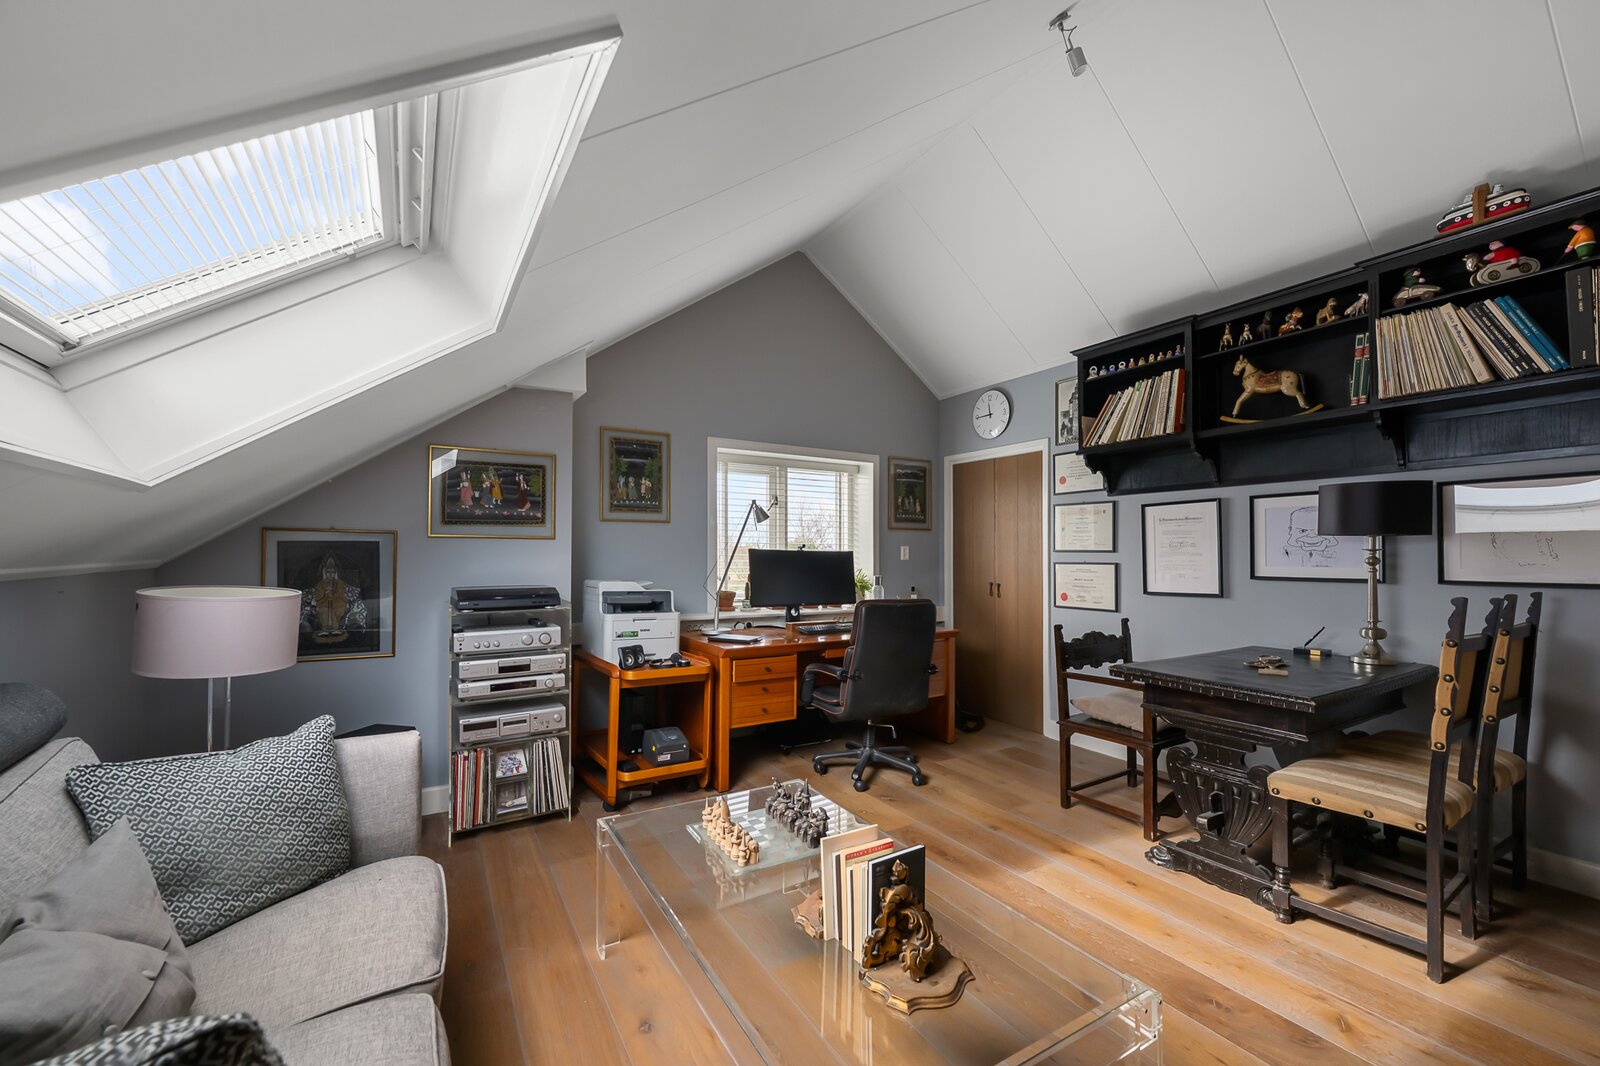
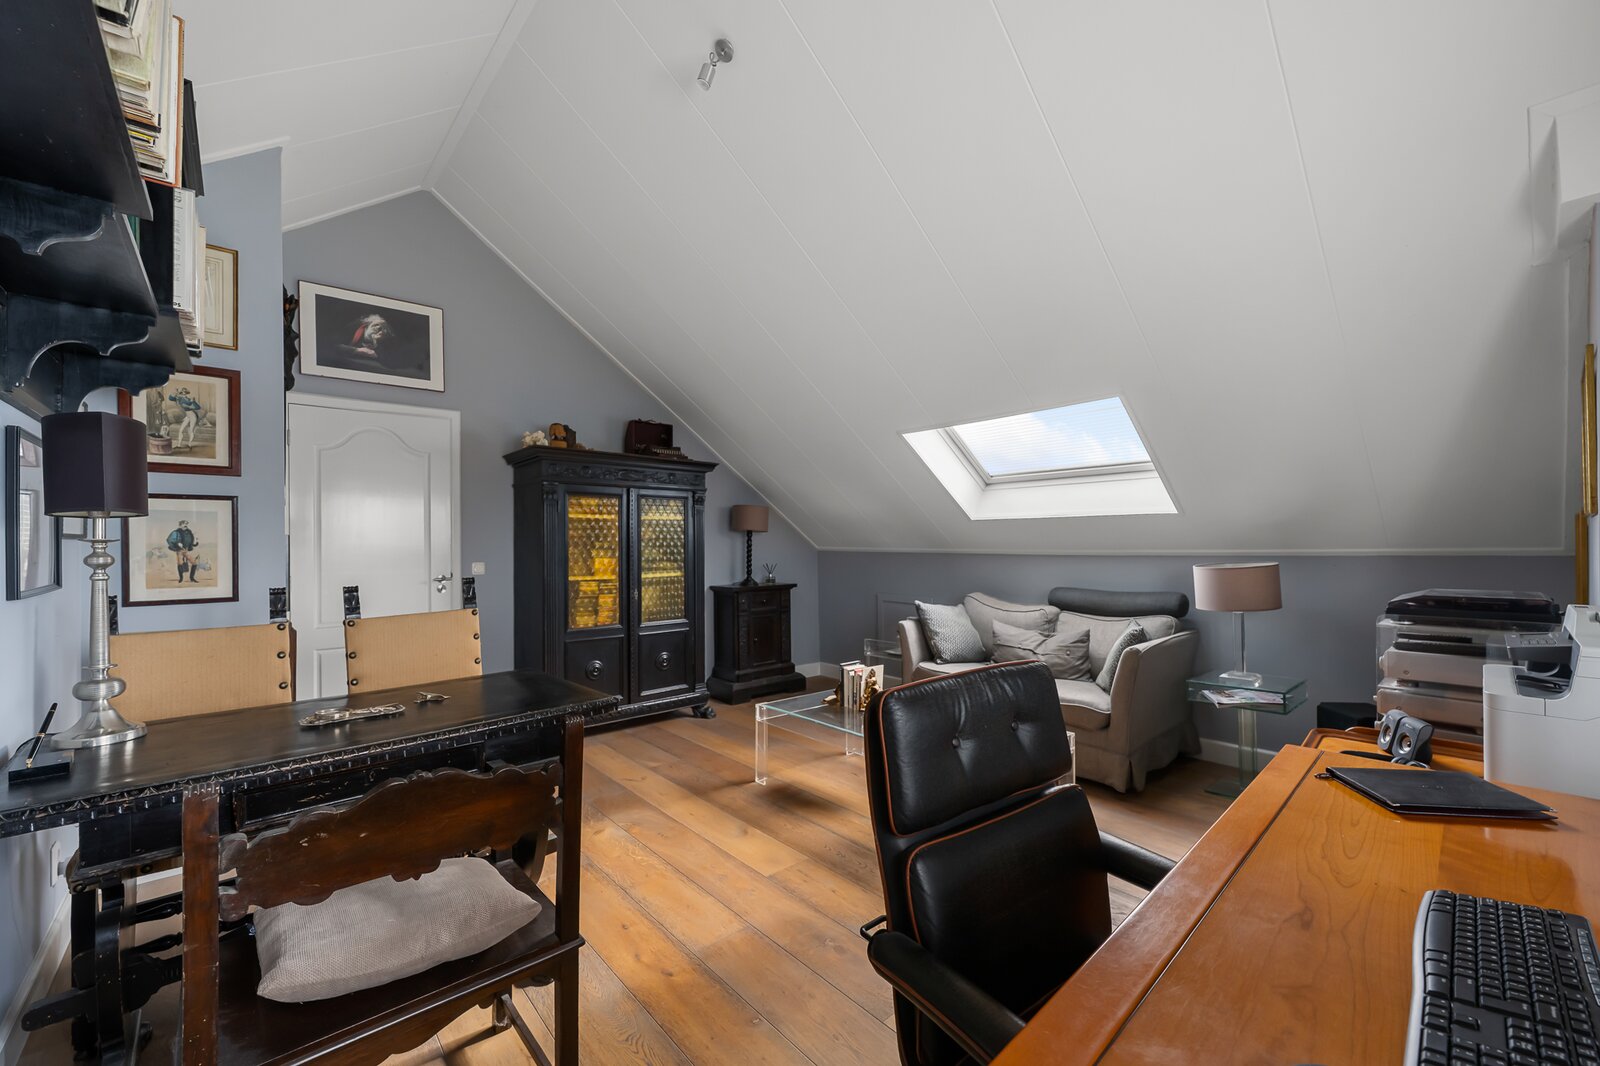
With both a bedroom and bathroom on the ground floor, this level is ideal for single-level living, but also perfect as a guest suite or home office.
Two spacious bedrooms and a second bathroom upstairs
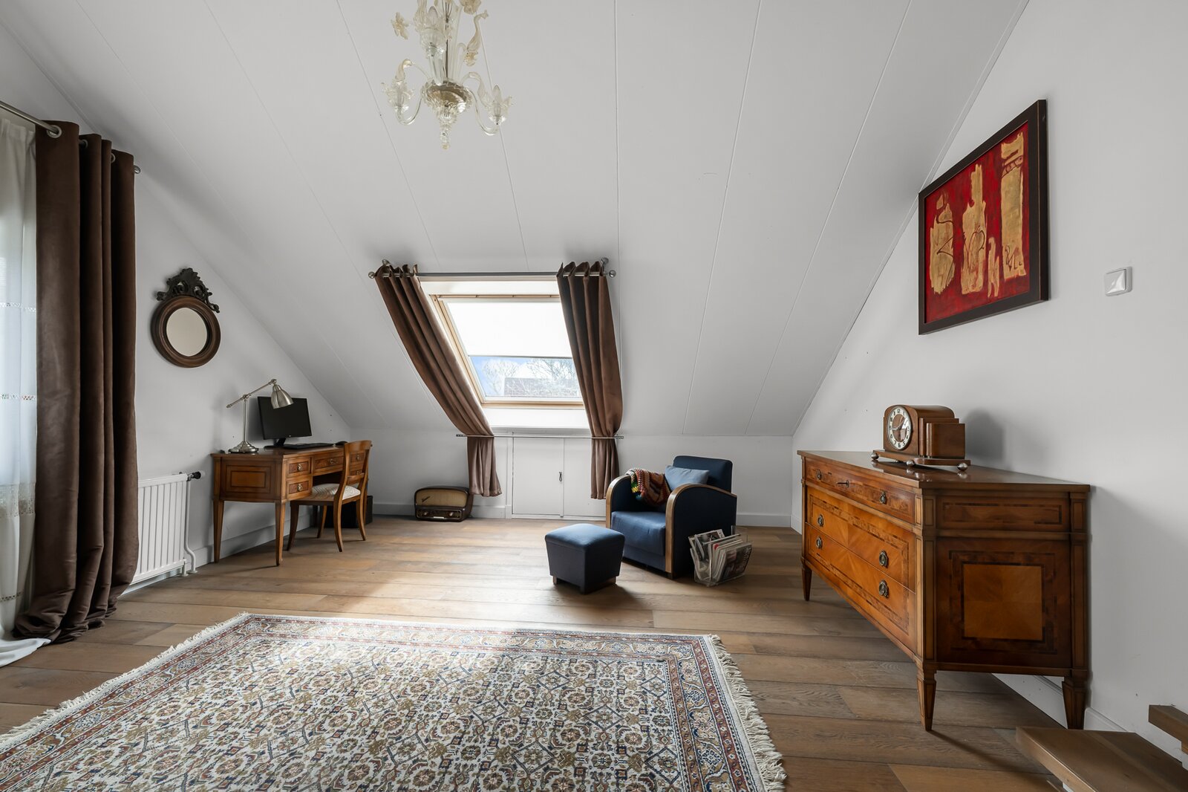
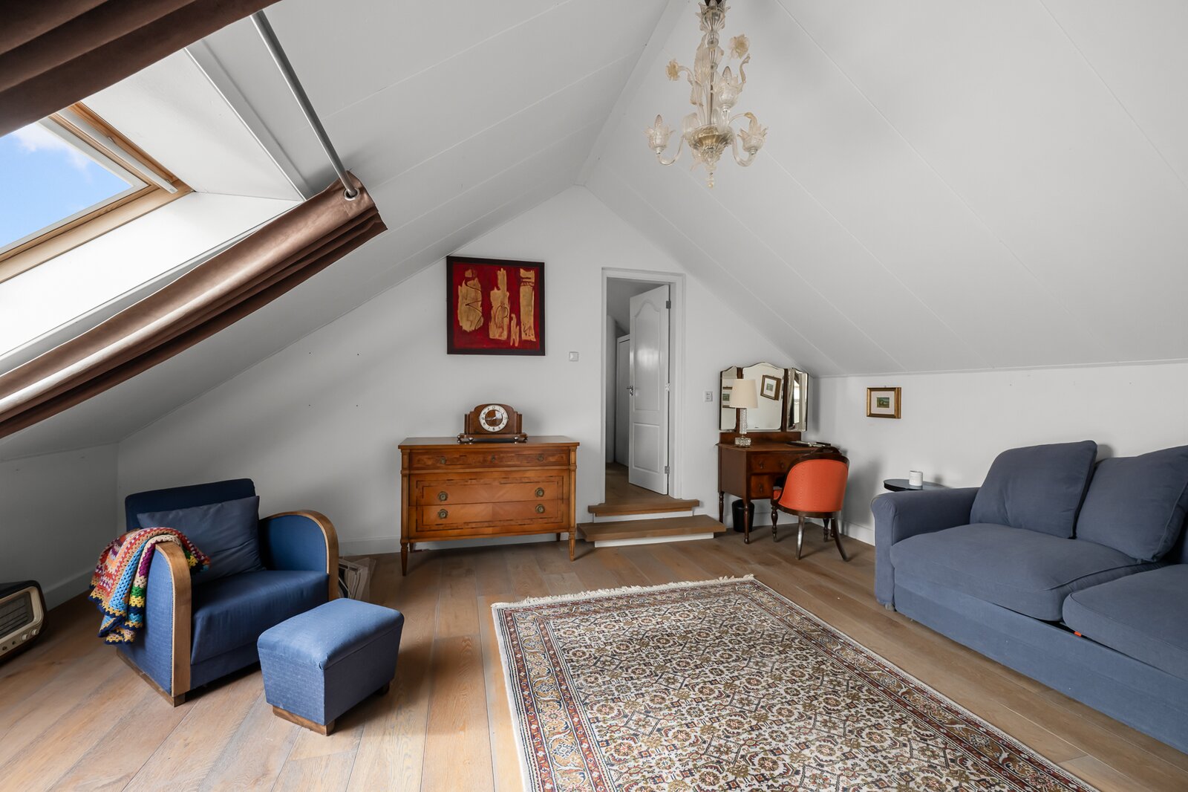
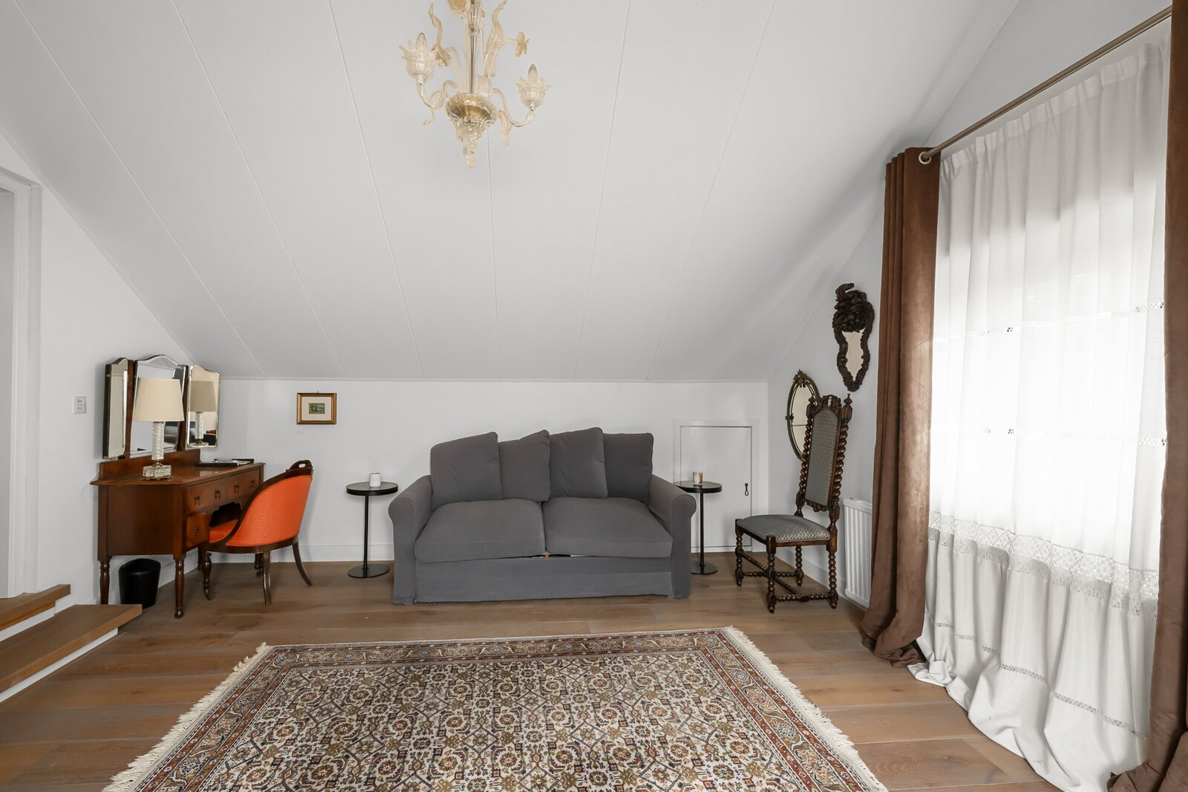
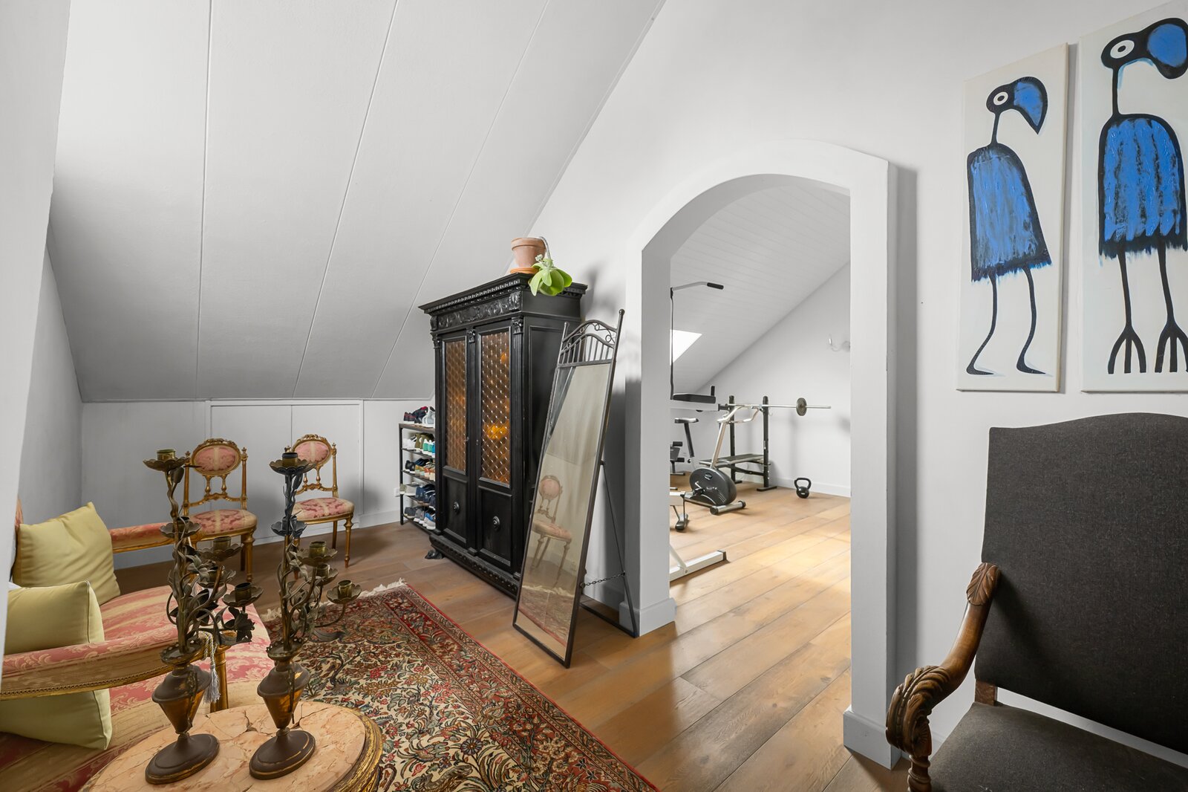
The first floor offers two generous bedrooms, both with pleasant natural light and plenty of storage. There is also a second full bathroom — ideal for families or guests.
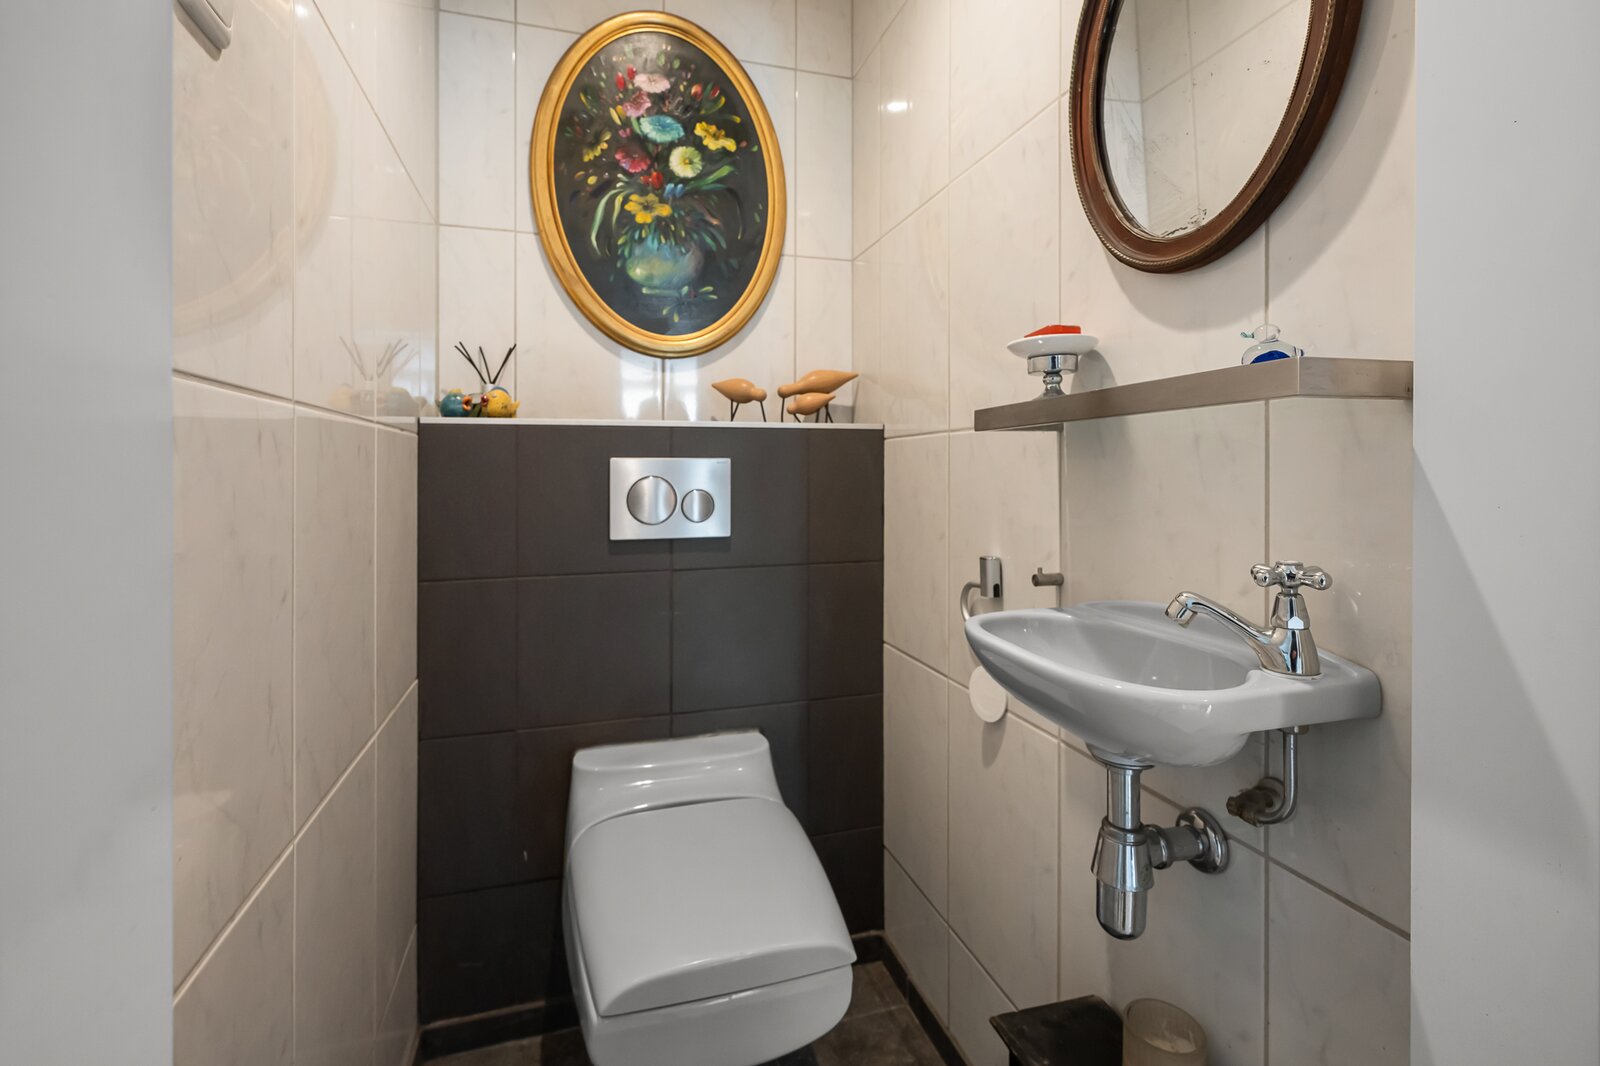
First-floor bathroom
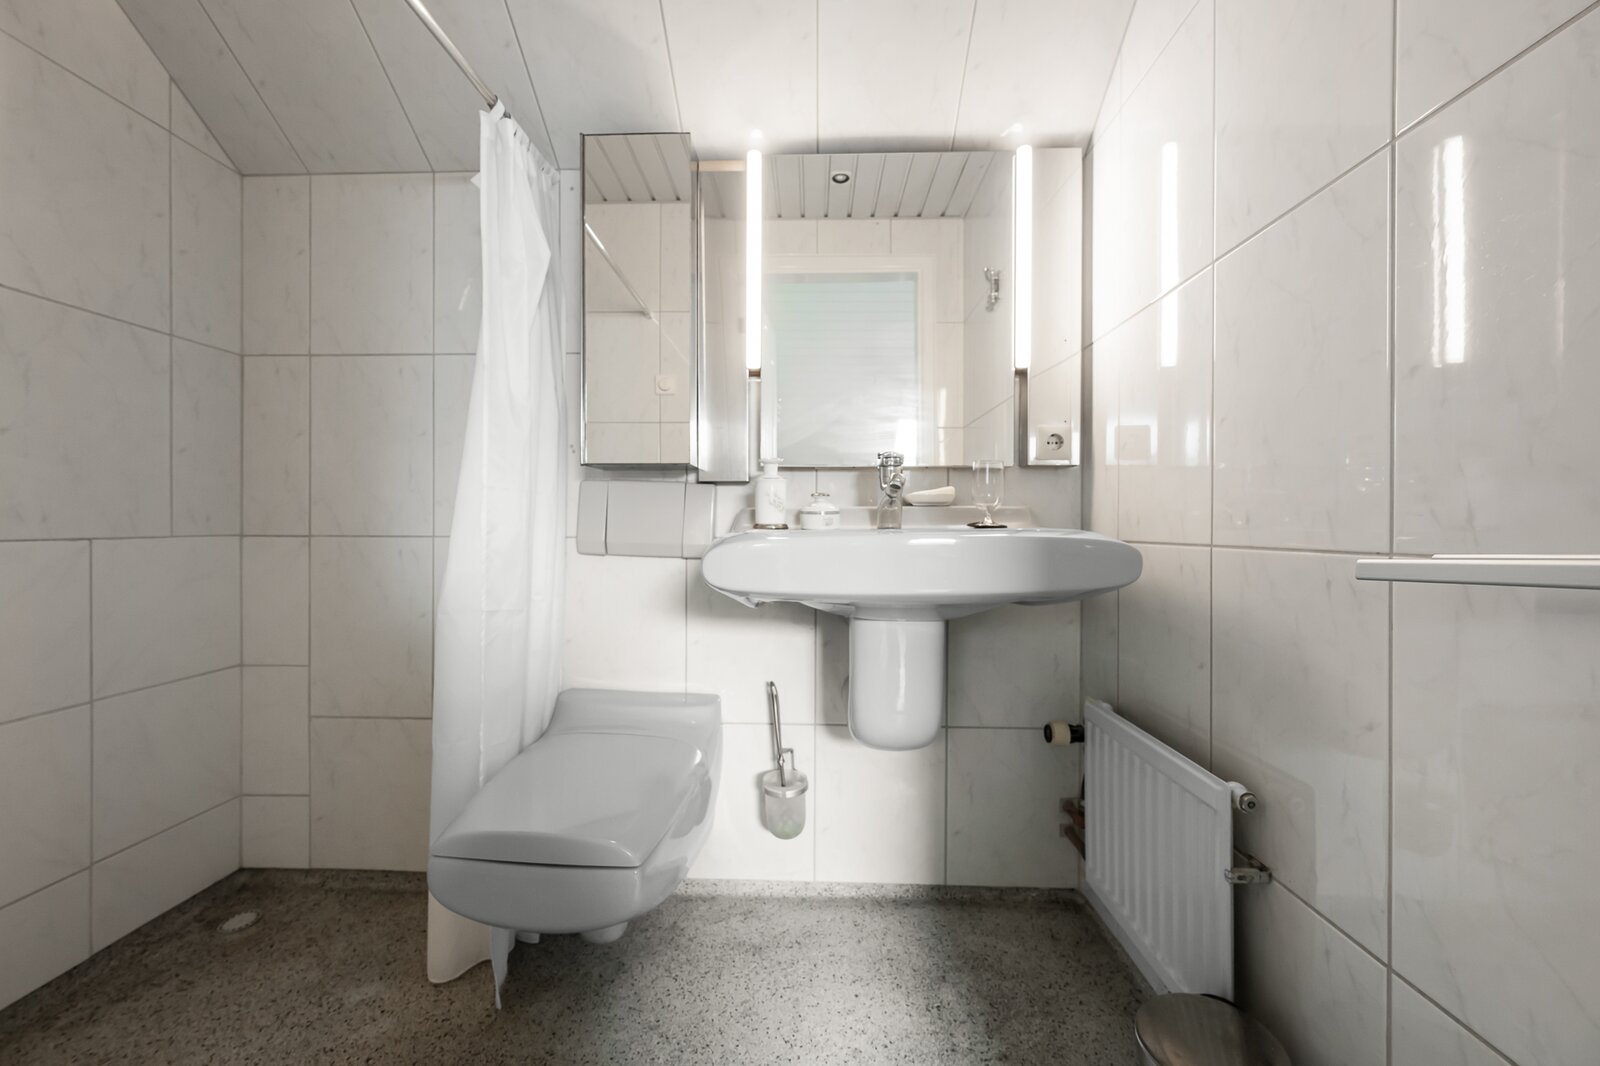
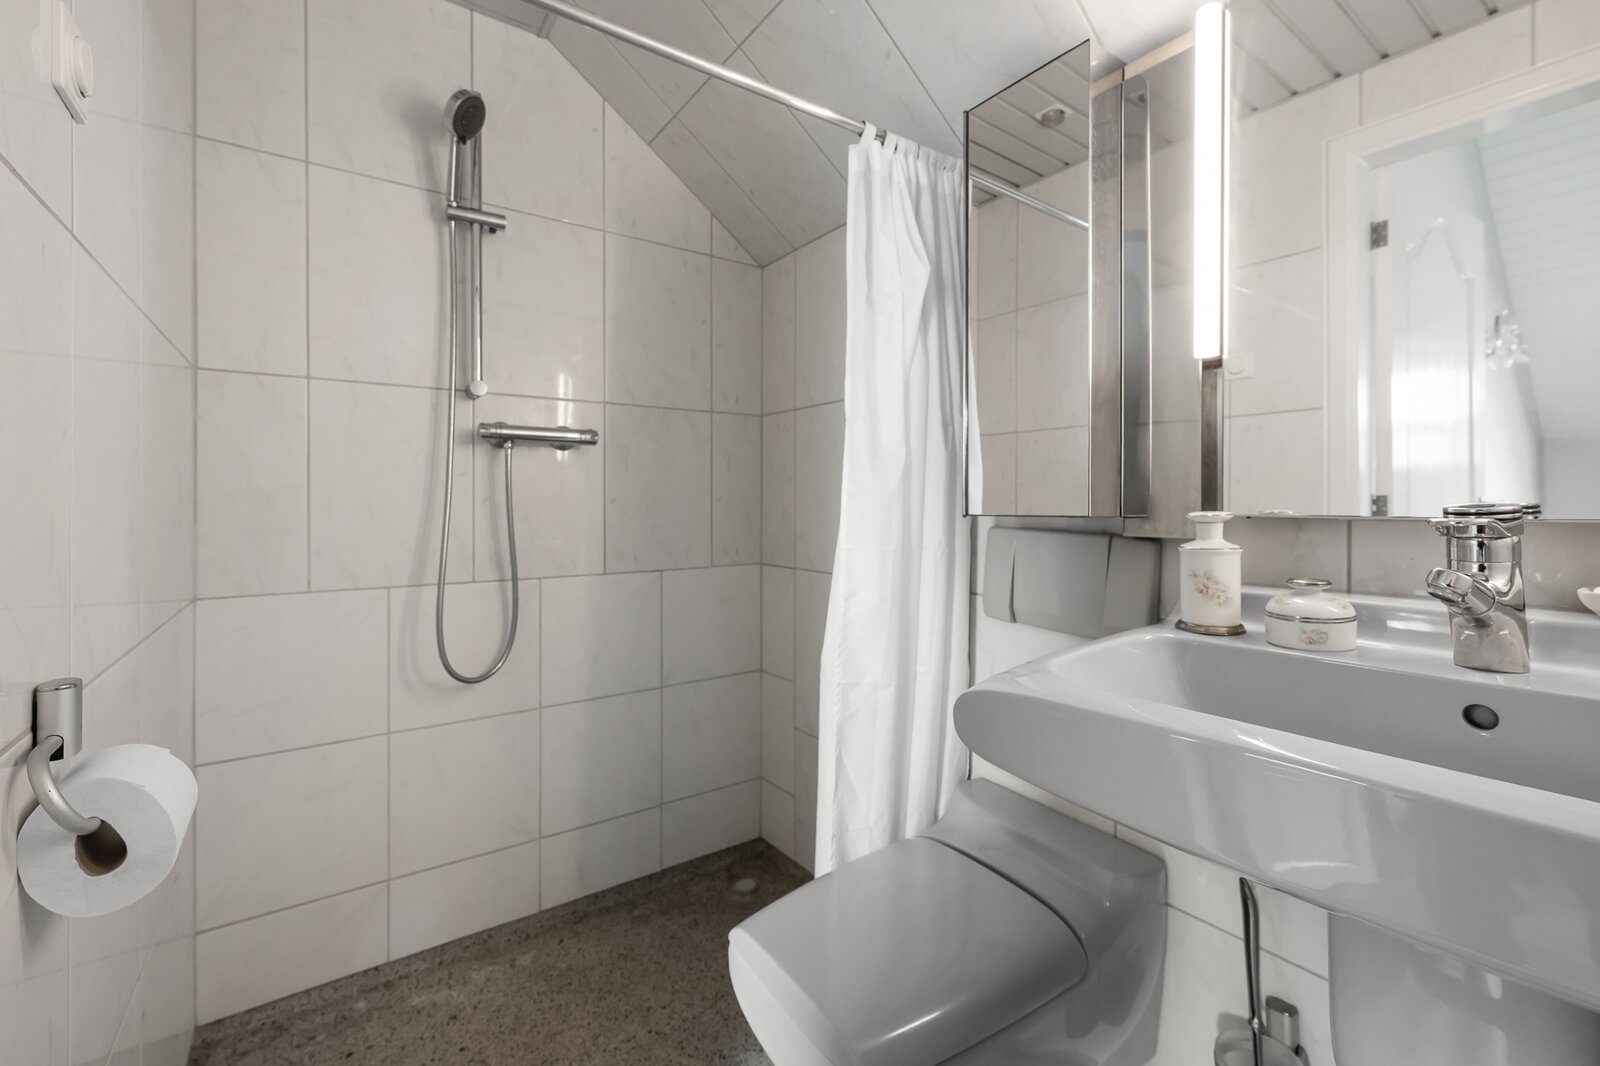
This bathroom is practical and comfortable, equipped with:
- a shower cabin
- a toilet
- a washbasin with mirror and lighting
The combination of functionality and comfort makes this floor a complete living level with plenty of possibilities for work, hobbies or guests.
A garden to fall in love with
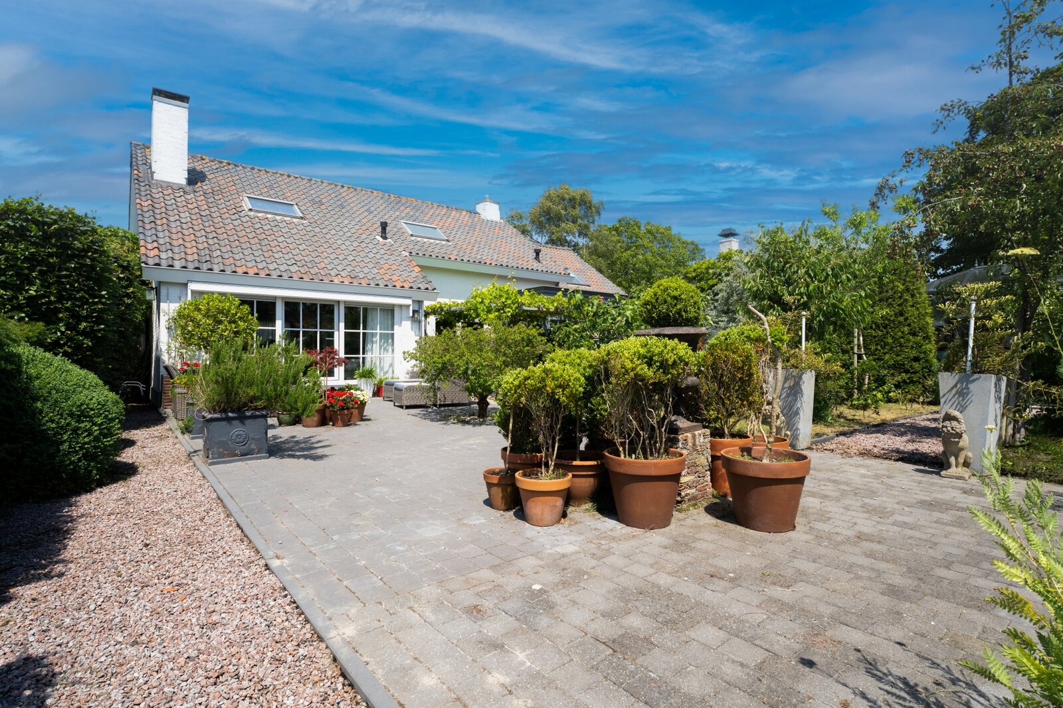
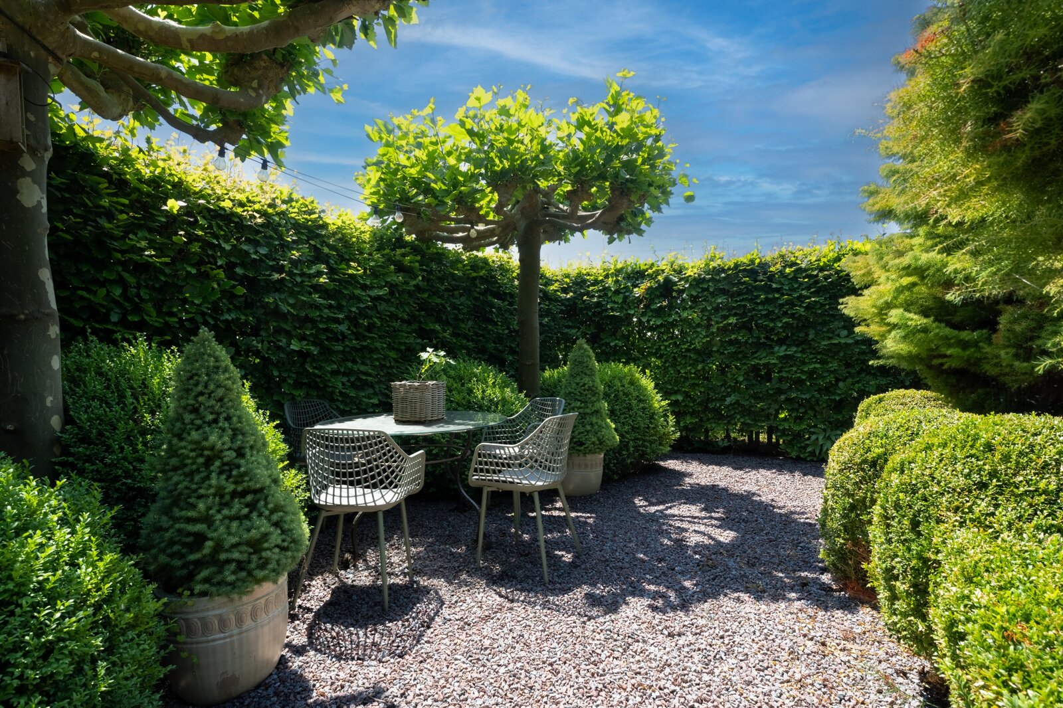
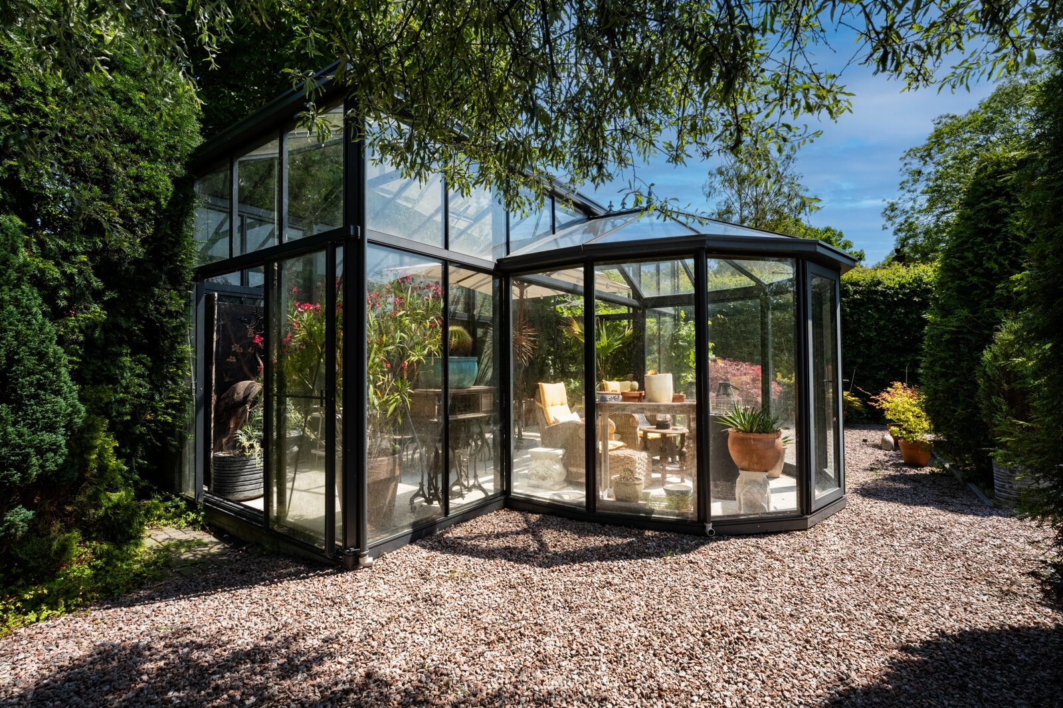
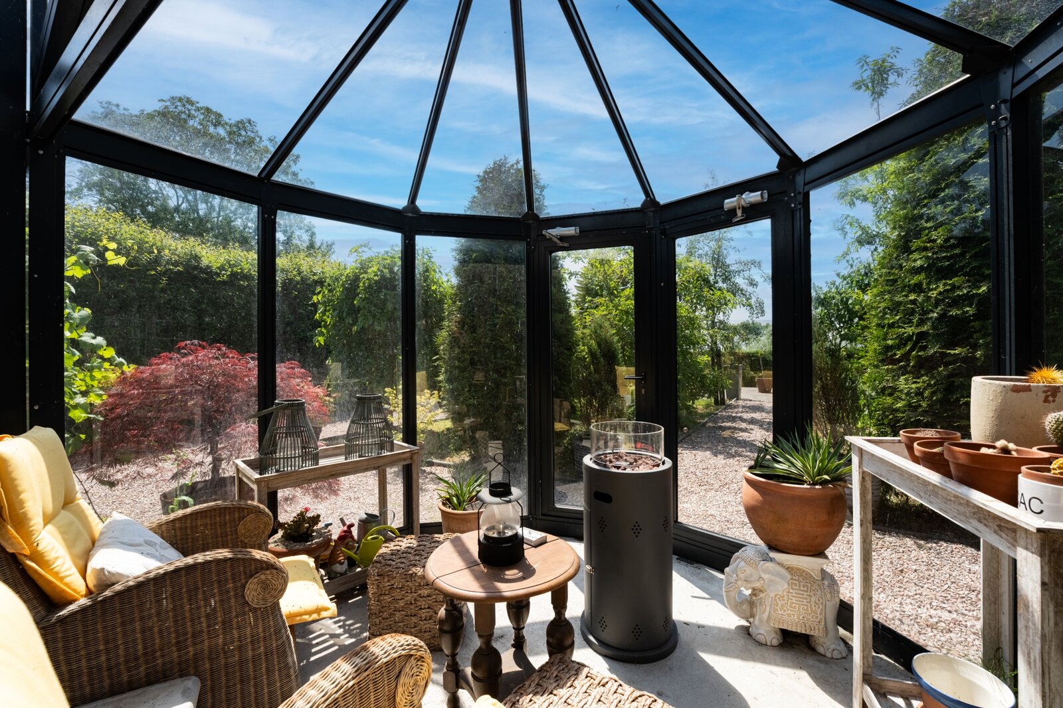
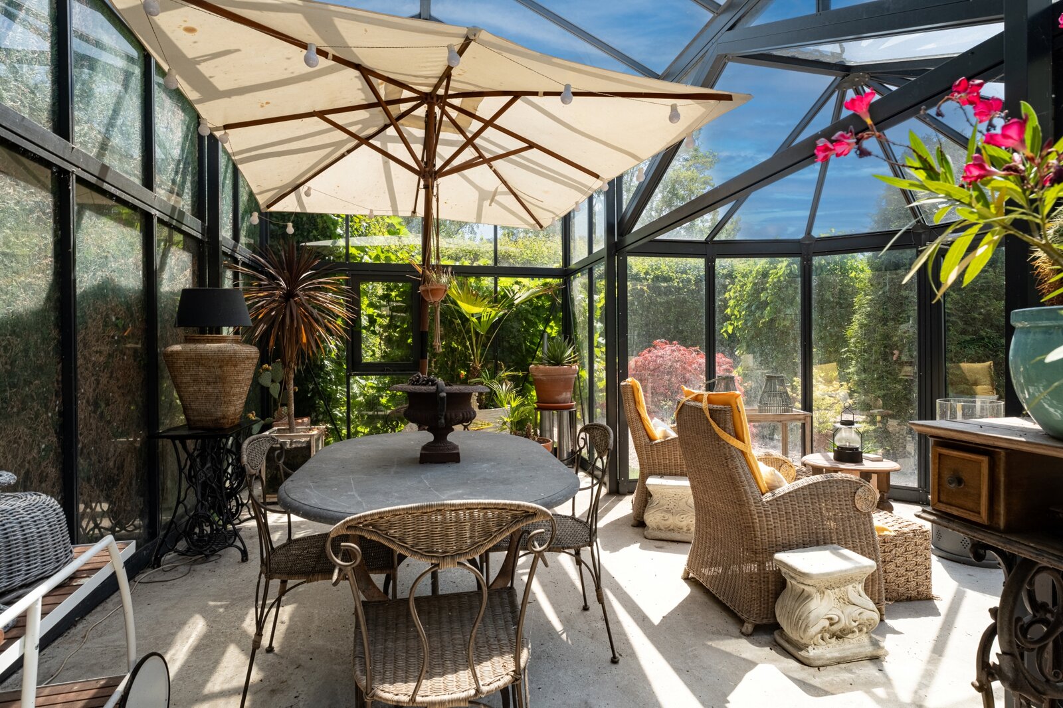
The expansive garden of approx. 1,108 m² offers greenery, tranquillity and complete privacy. There is a greenhouse for enthusiasts, and the garden can be arranged entirely to your own wishes. Whether you enjoy gardening, lounging, playing or spending long summer evenings outdoors — it’s all possible here. And always with that beautiful view over the water.
Features
- Detached villa on a generous 1,555 m² private plot
- Located directly on the water with optimal privacy
- Living area 241 m²
- Double garage and storage (total 52 m²), accessible internally and heated
- Spacious living room with panoramic views and fireplace
- Luxury ground-floor bathroom with walk-in shower, bathtub and double washbasin
- Second bathroom on the first floor with shower, toilet and washbasin
- Three spacious bedrooms in total
- Large garden with greenhouse and unobstructed views
- Private parking for multiple cars
- Energy label D
- Built in 1970
- Delivery in consultation
Location – Markenbinnen
Markenbinnen is a quiet, family-friendly village within the municipality of Alkmaar (formerly Graft-De Rijp). Its small scale and green surroundings create a relaxed living environment. The Alkmaardermeer is nearby and offers plenty of recreational opportunities: boating, paddleboarding, walking or enjoying a terrace by the water.
Shops and amenities can be found in Wormerveer and Krommenie, both just a short distance away. The A8 and A9 motorways are easily accessible, bringing you to Amsterdam in around 20 minutes. Wormerveer train station is only an 8?minute drive.
Highlights
- Detached waterfront living with phenomenal views
- Suitable for single-level living thanks to ground-floor bedroom and bathroom
- Heated double garage with internal access
- Large garden with greenhouse
- Quiet, rural setting with excellent accessibility
- Ideal for lovers of space, nature and privacy
Living with a view that never gets old
Upon arrival, the spaciousness immediately stands out. The wide driveway offers parking for multiple cars and provides access to the double garage and storage room. The green surroundings, the water around the property and the free, open setting complete the picture.
From the hallway you enter the living room: an impressive space with large windows on all sides. The panoramic view over the Markermeertje is truly spectacular. Natural light floods the room, and the fireplace adds a warm, inviting atmosphere. From the living room you step directly onto the veranda — a wonderful place to relax, dine or simply enjoy the peace and the water.
Space, comfort and single-level living
The kitchen fits perfectly with the style of the home and is equipped with a large climate-controlled refrigerator, oven and dishwasher. On the ground floor you will also find a spacious bedroom and a full, luxurious bathroom.
Ground-floor bathroom
This generous bathroom is designed for comfort and relaxation, featuring:
- a large walk-in shower with glass screen
- a bathtub for a spa-like moment at home
- a double washbasin with ample storage
- high-quality materials and a calm, timeless finish
With both a bedroom and bathroom on the ground floor, this level is ideal for single-level living, but also perfect as a guest suite or home office.
Two spacious bedrooms and a second bathroom upstairs
The first floor offers two generous bedrooms, both with pleasant natural light and plenty of storage. There is also a second full bathroom — ideal for families or guests.
First-floor bathroom
This bathroom is practical and comfortable, equipped with:
- a shower cabin
- a toilet
- a washbasin with mirror and lighting
The combination of functionality and comfort makes this floor a complete living level with plenty of possibilities for work, hobbies or guests.
A garden to fall in love with
The expansive garden of approx. 1,108 m² offers greenery, tranquillity and complete privacy. There is a greenhouse for enthusiasts, and the garden can be arranged entirely to your own wishes. Whether you enjoy gardening, lounging, playing or spending long summer evenings outdoors — it’s all possible here. And always with that beautiful view over the water.
Features
- Detached villa on a generous 1,555 m² private plot
- Located directly on the water with optimal privacy
- Living area 241 m²
- Double garage and storage (total 52 m²), accessible internally and heated
- Spacious living room with panoramic views and fireplace
- Luxury ground-floor bathroom with walk-in shower, bathtub and double washbasin
- Second bathroom on the first floor with shower, toilet and washbasin
- Three spacious bedrooms in total
- Large garden with greenhouse and unobstructed views
- Private parking for multiple cars
- Energy label D
- Built in 1970
- Delivery in consultation
Location – Markenbinnen
Markenbinnen is a quiet, family-friendly village within the municipality of Alkmaar (formerly Graft-De Rijp). Its small scale and green surroundings create a relaxed living environment. The Alkmaardermeer is nearby and offers plenty of recreational opportunities: boating, paddleboarding, walking or enjoying a terrace by the water.
Shops and amenities can be found in Wormerveer and Krommenie, both just a short distance away. The A8 and A9 motorways are easily accessible, bringing you to Amsterdam in around 20 minutes. Wormerveer train station is only an 8?minute drive.
Highlights
- Detached waterfront living with phenomenal views
- Suitable for single-level living thanks to ground-floor bedroom and bathroom
- Heated double garage with internal access
- Large garden with greenhouse
- Quiet, rural setting with excellent accessibility
- Ideal for lovers of space, nature and privacy
| Property ID | KE103638 |
|---|---|
| Asking price | € 1.165.000 k.k. |
| Type of house | Villa |
| Living area | 241 m² |
| Lot surface area | 1.555 m² |
| Year of construction | 1970 |
| Renovation year | - |
| Bedrooms | 3 |
| Bathrooms | 2 |
| Garages | 1 |
| Energielabel | D |
KRK Makelaars Krommenie by Dynamis Exclusief Provincialeweg 1, 1561 KK Krommenie
- Telephone:+31.075.642.60.10
- EMAIL:krommenie@krk.nl
- Website:www.krk.n.
- Monday - FridayOpen from 08.30 - 17.30
- Saturday - SundayClosed