Appartement a vendre a AMSTERDAM avec reference 19911188290
Govert Flinckstraat 115H, 1072 EG AMSTERDAM—Réf. AM100208
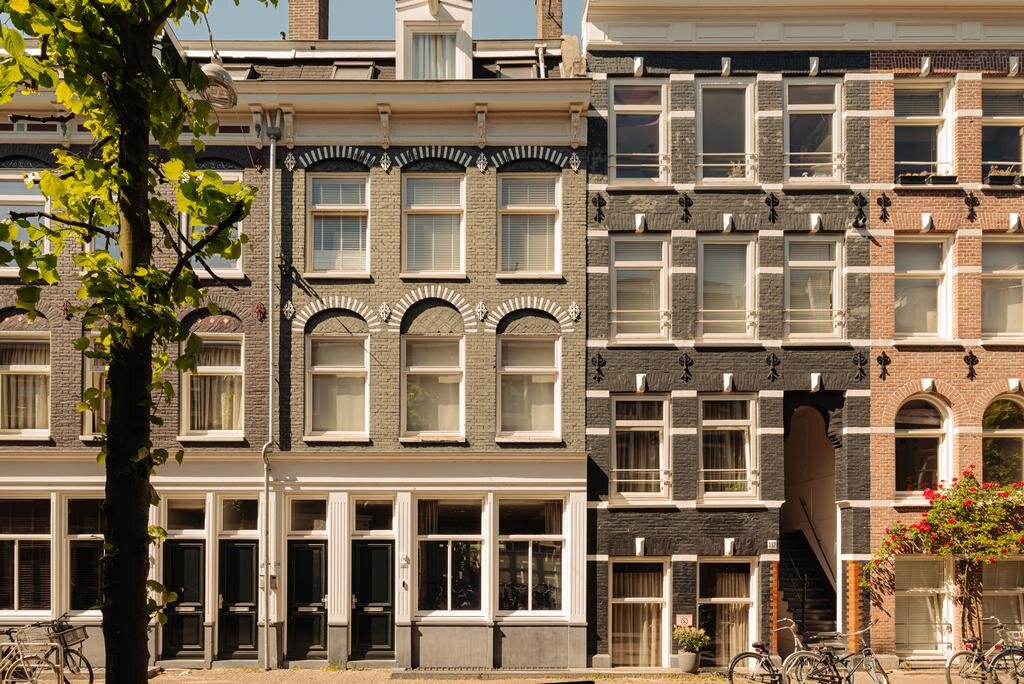
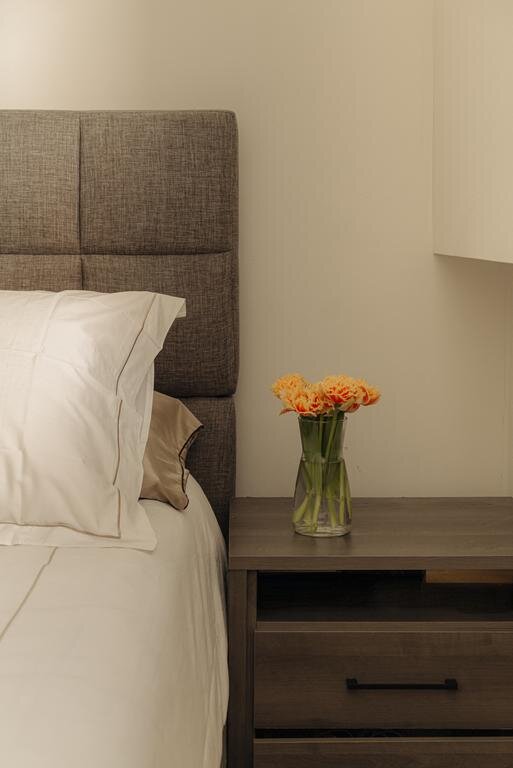


The Agency presenteert deze volledig gerenoveerde dubbele benedenwoning op eigen grond, met drie slaapkamers, een stadstuin en energielabel A.
*Please see the English text below*
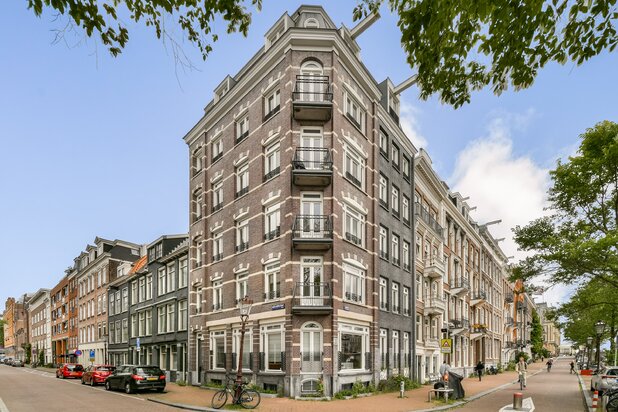
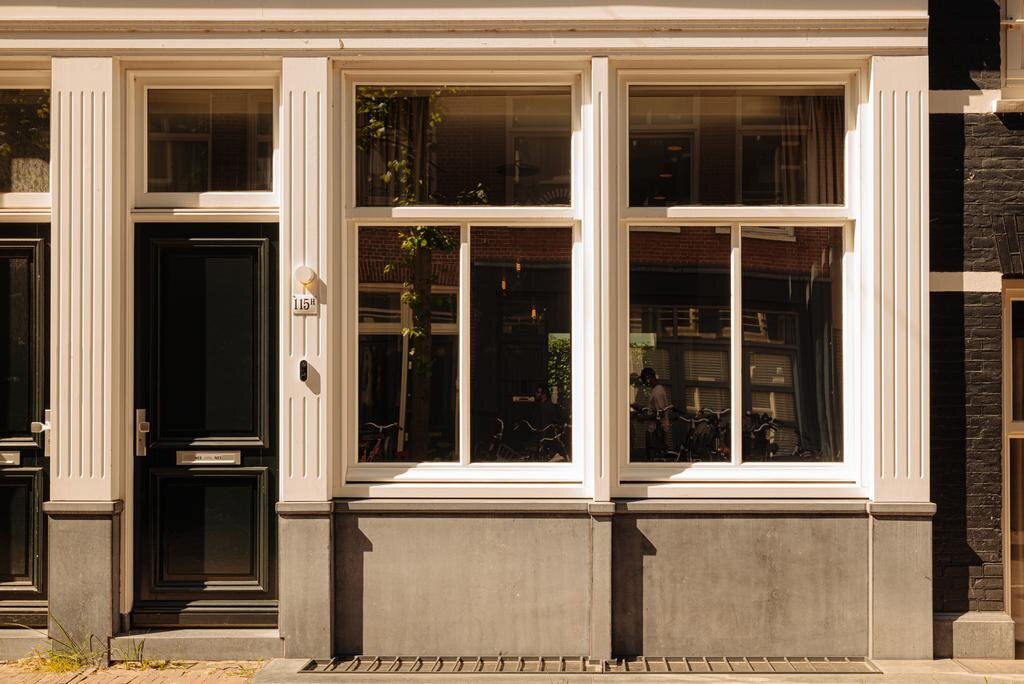
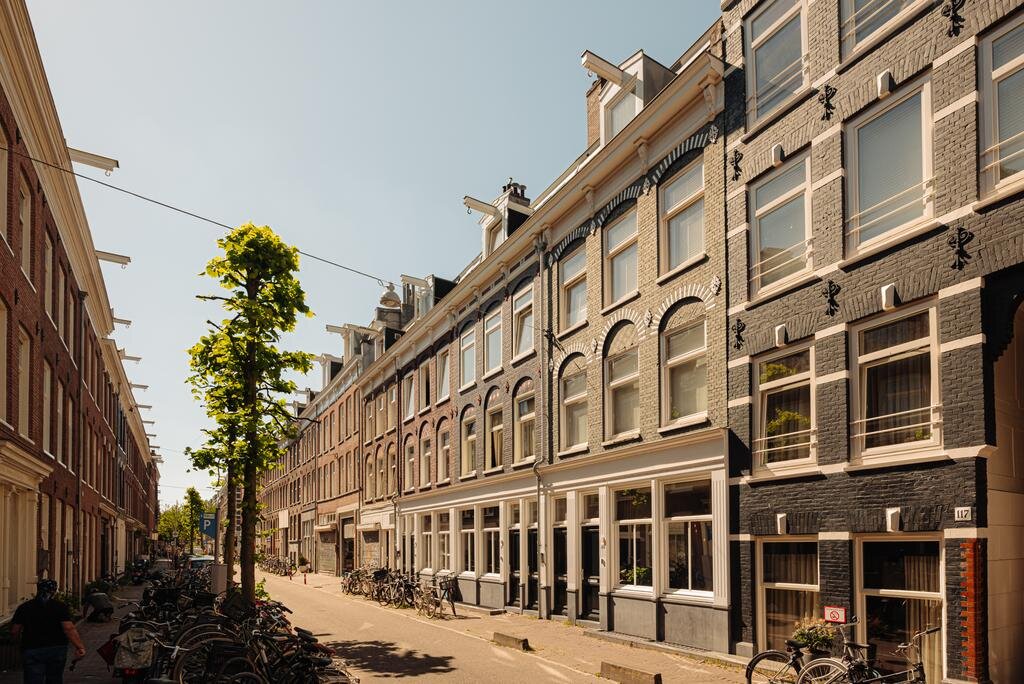
Deze volledig gerenoveerde benedenwoning ligt op eigen grond, midden in De Pijp. De woning maakt deel uit van een vernieuwbouwproject uit 2020, waarbij achter de karakteristieke gevel een geheel nieuw woonhuis is gerealiseerd, inclusief een nieuwe fundering en souterrain.
Begane grond:
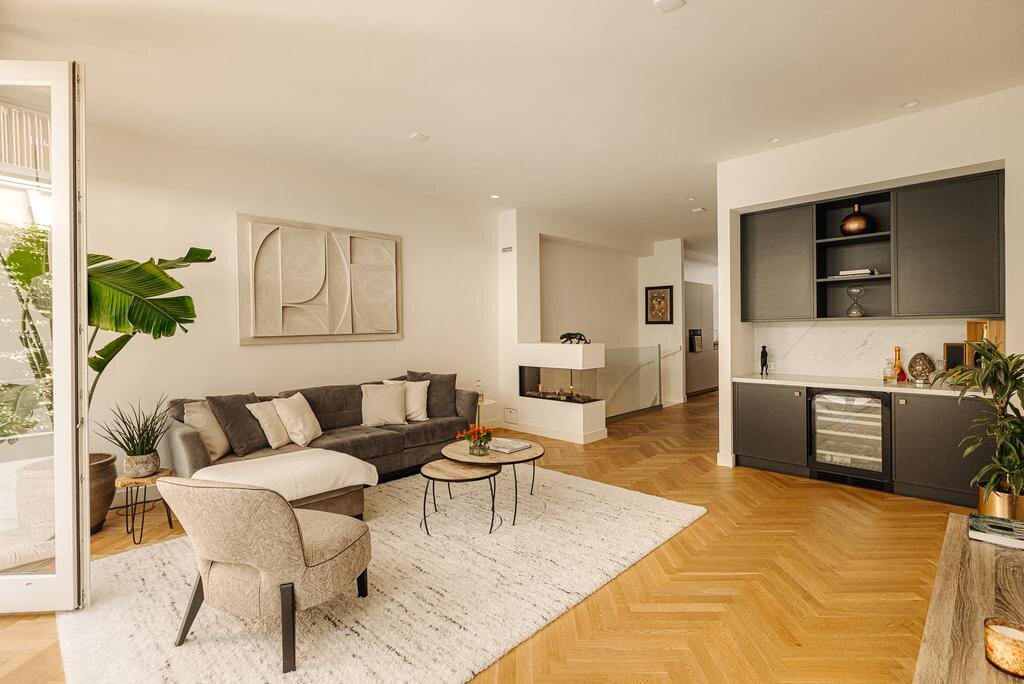
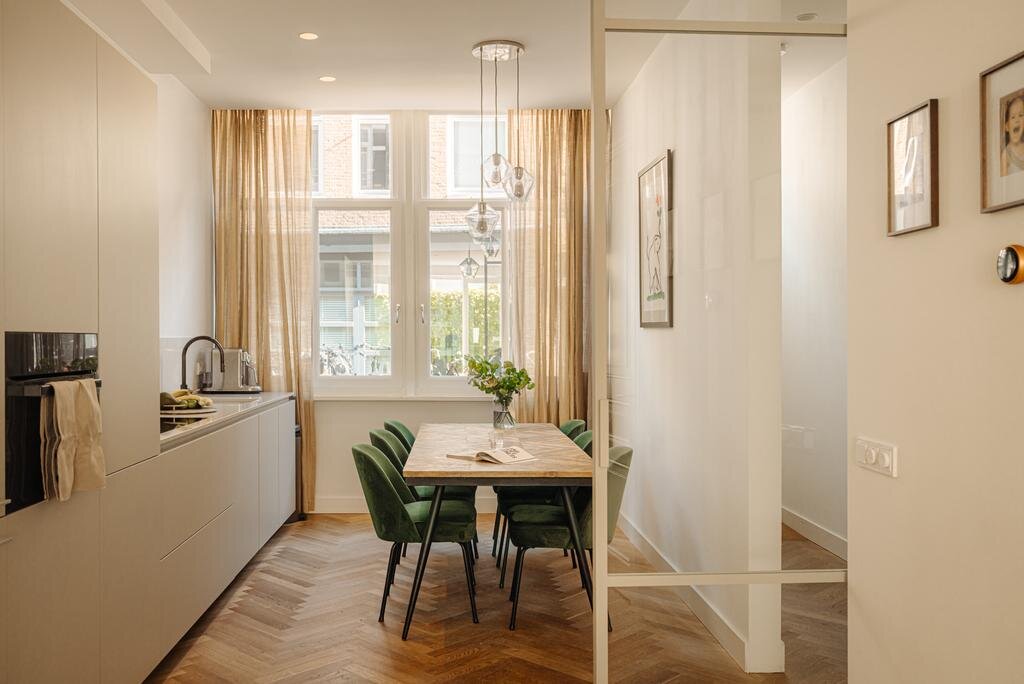
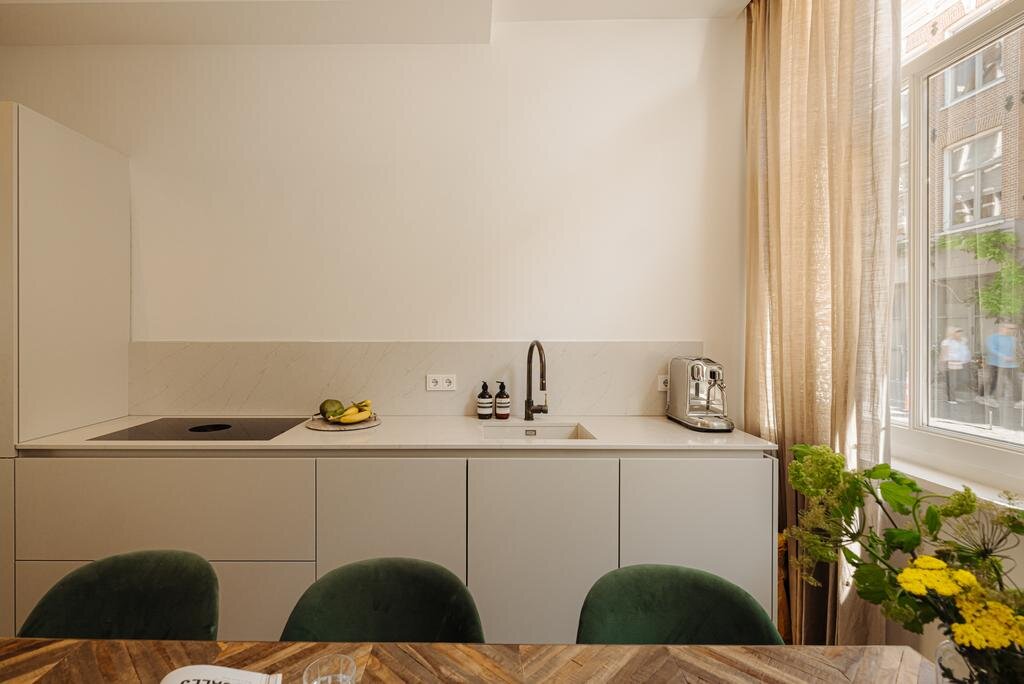
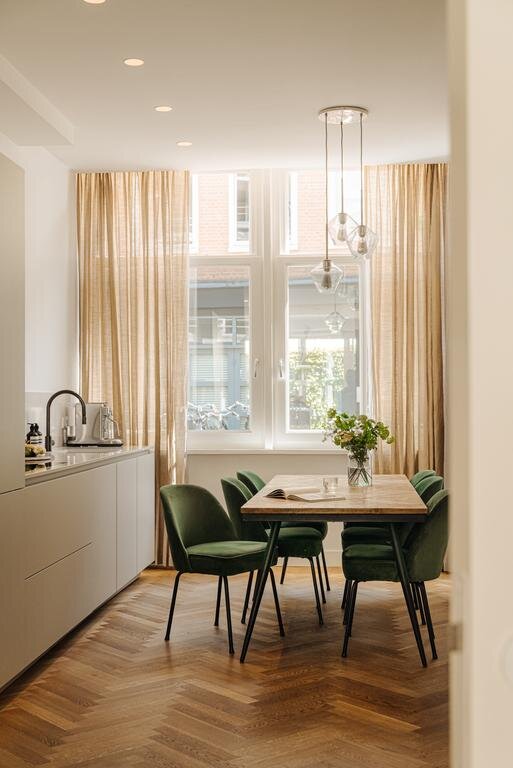
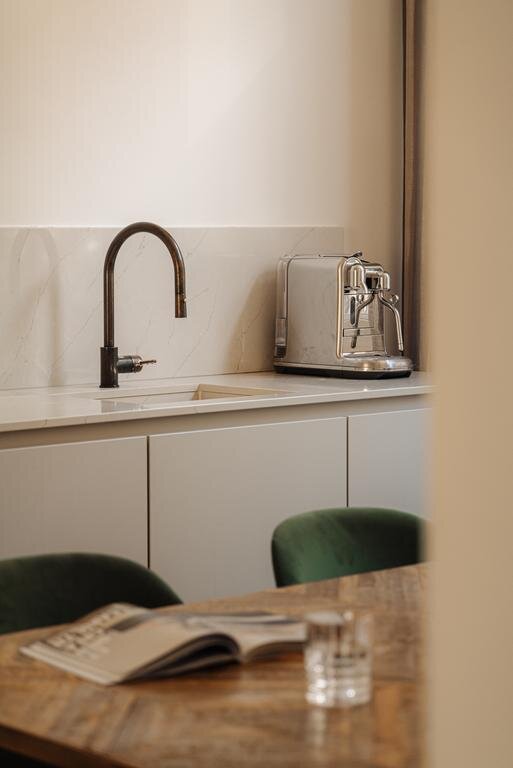
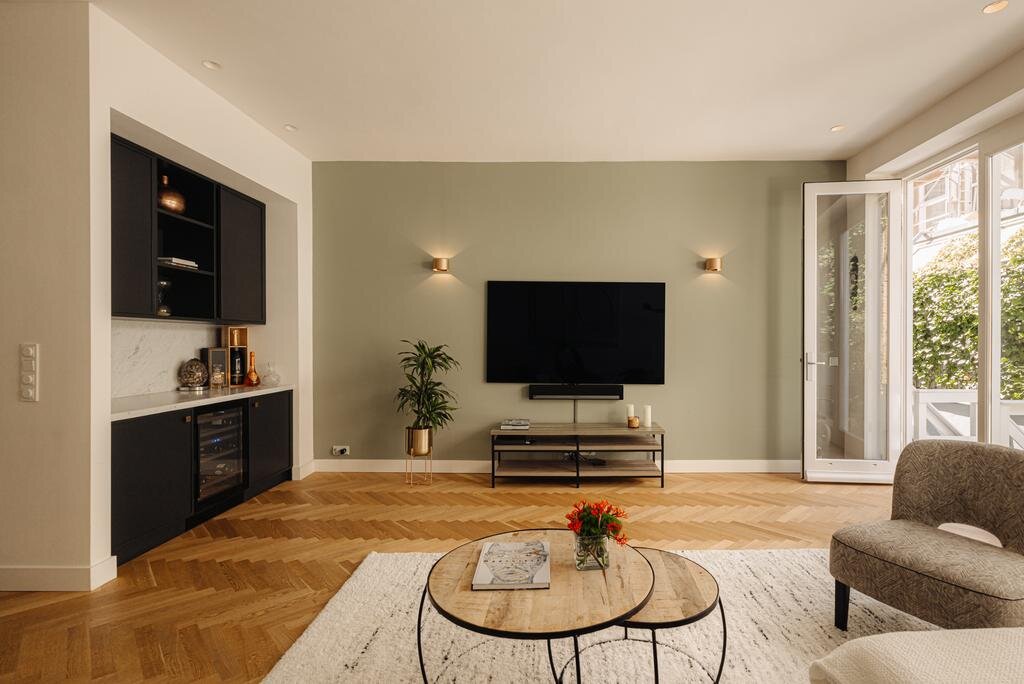
De ruime hal, met garderobe en bergkast, leidt naar de woonkamer. Aan de voorzijde bevindt zich de Poggenpohl-keuken, uitgevoerd met Bora- en Miele-apparatuur. Aan de achterzijde ligt de royale zithoek, voorzien van een brede gashaard, een bar met wijnklimaatkast en directe toegang tot de stadstuin.
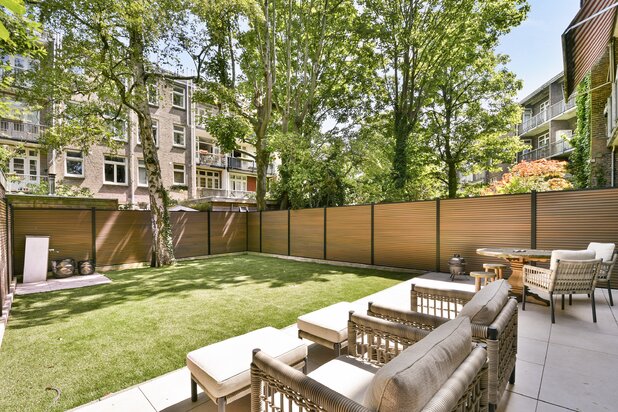
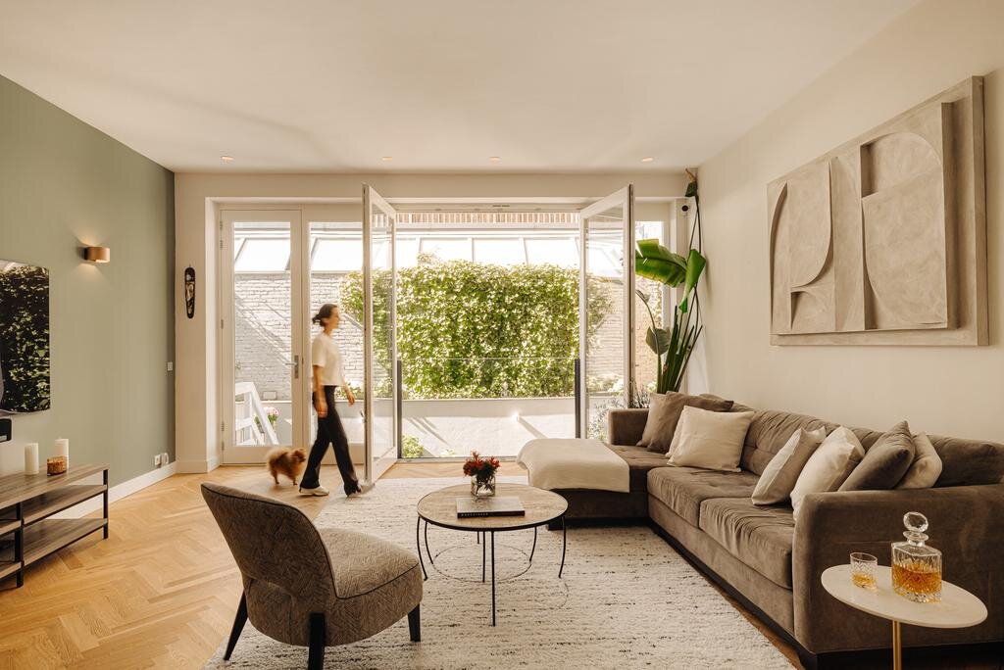
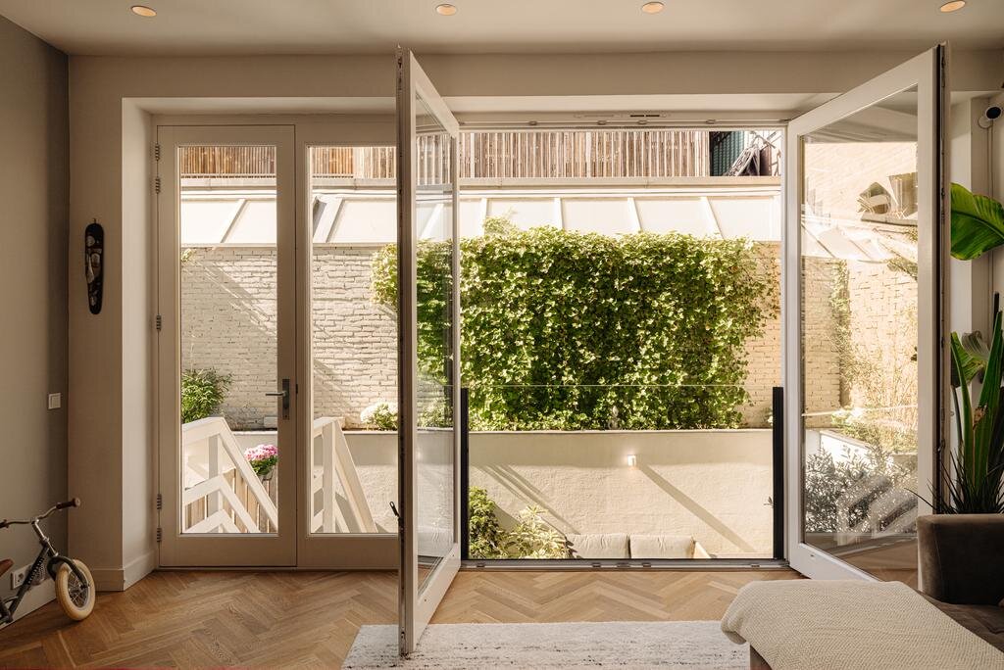
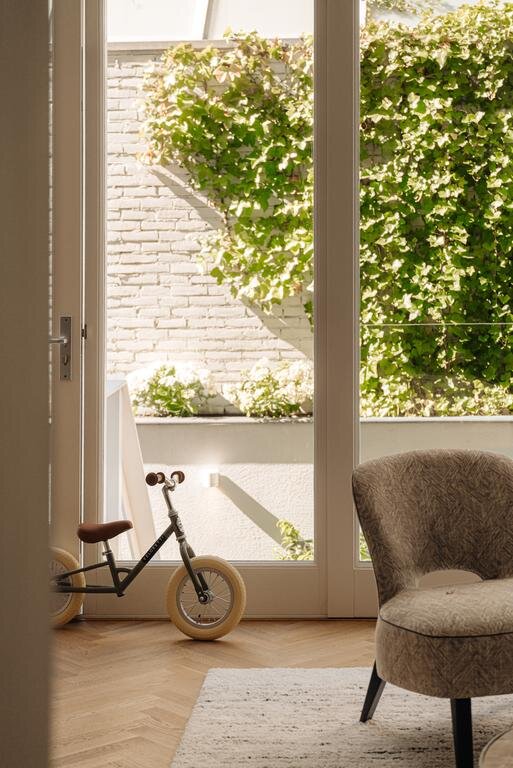
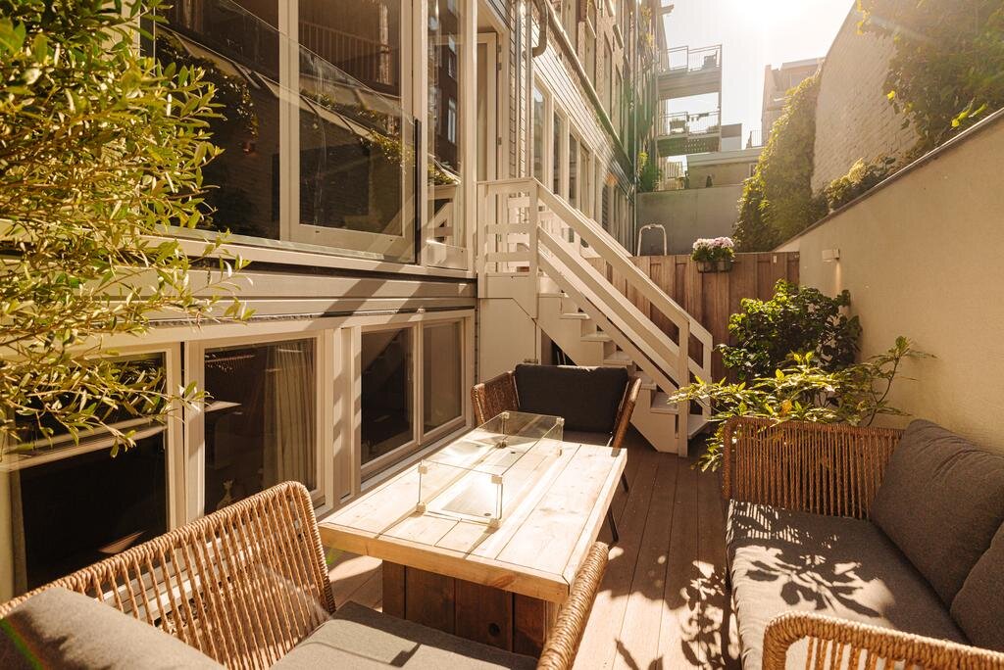
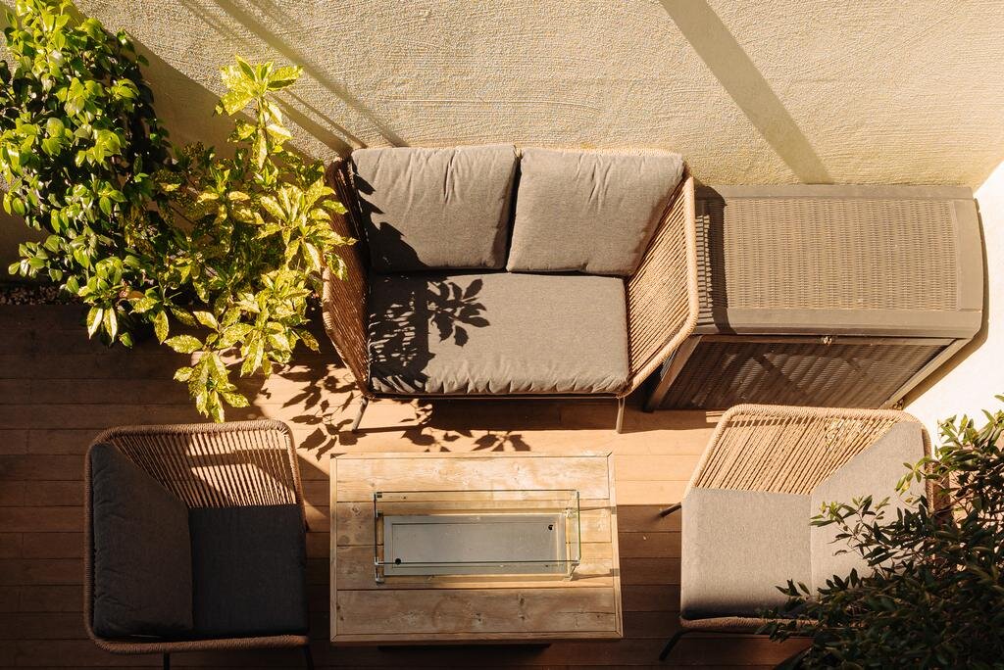
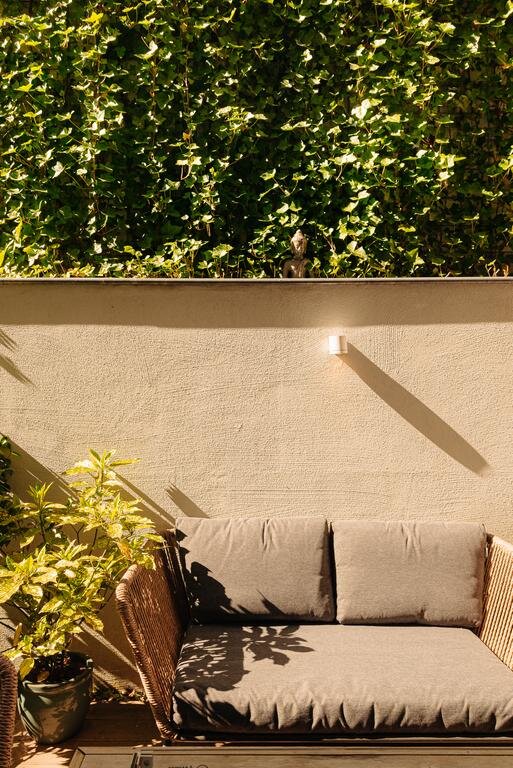
Dankzij de glazen pui over vrijwel de volledige breedte van de achtergevel is de woonkamer opvallend licht, iets wat je bij een benedenwoning in De Pijp niet vaak tegenkomt. Via openslaande deuren of een aparte toegangsdeur bereik je de beschutte stadstuin, een fijne plek om buiten te eten of te ontspannen.
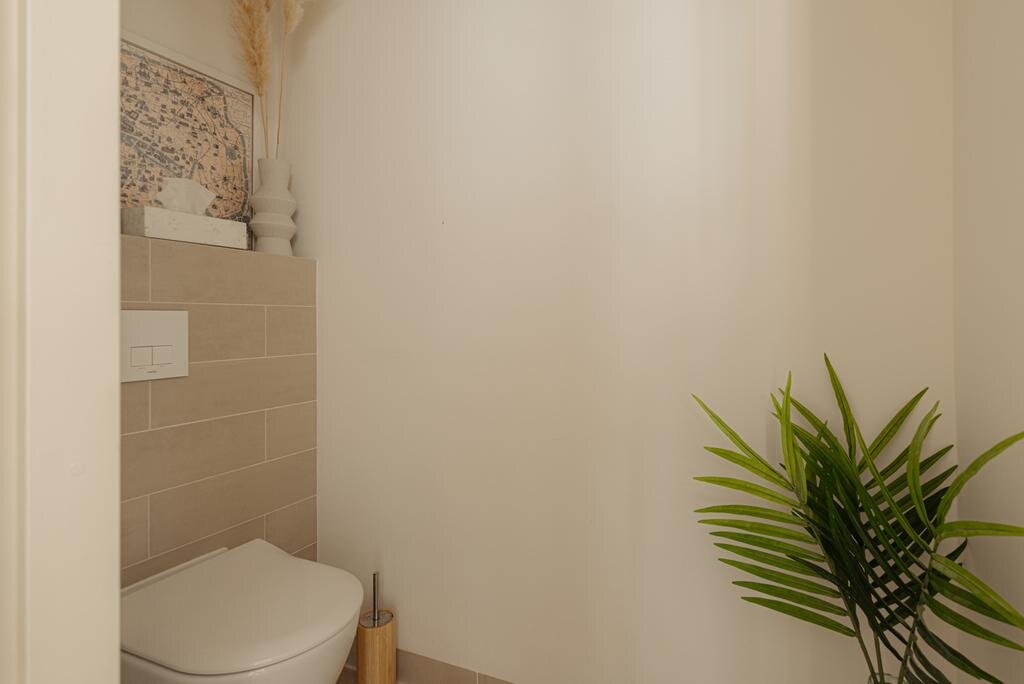
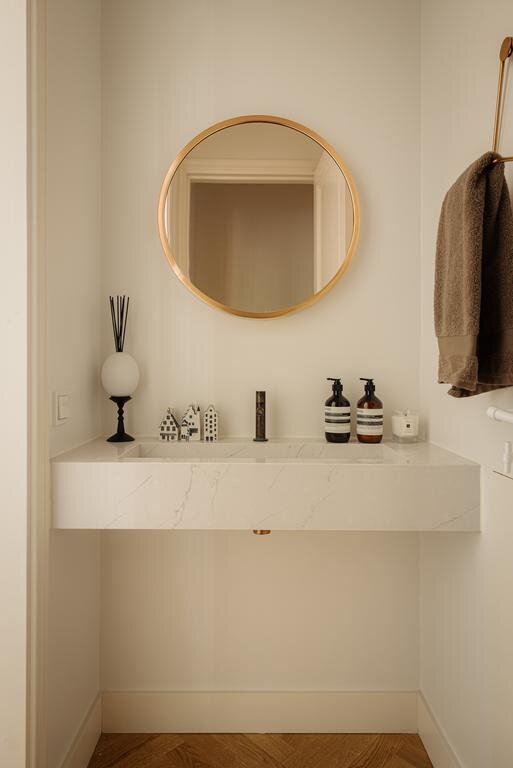
Daarnaast bevindt zich op deze verdieping een separaat toilet met een aparte wastafelruimte.
Souterrain:
Ook het souterrain is verrassend licht en hoog (ca. 2,70 m) en tevens voorzien van comfortabele vloerverwarming.
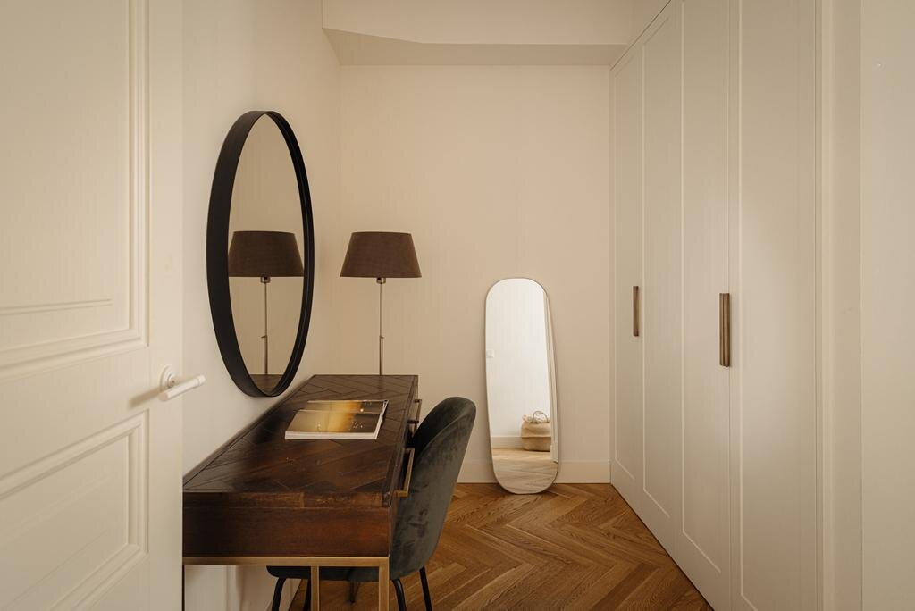
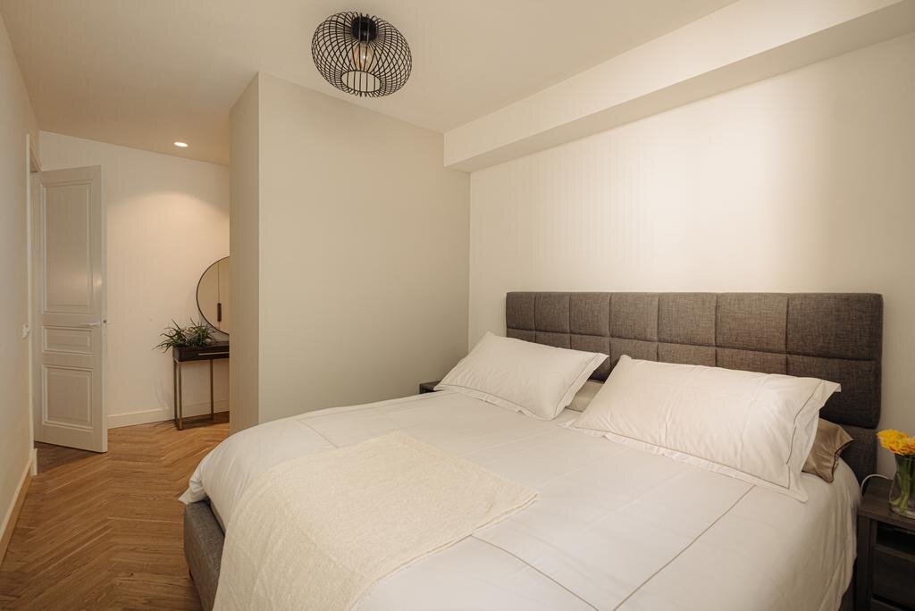
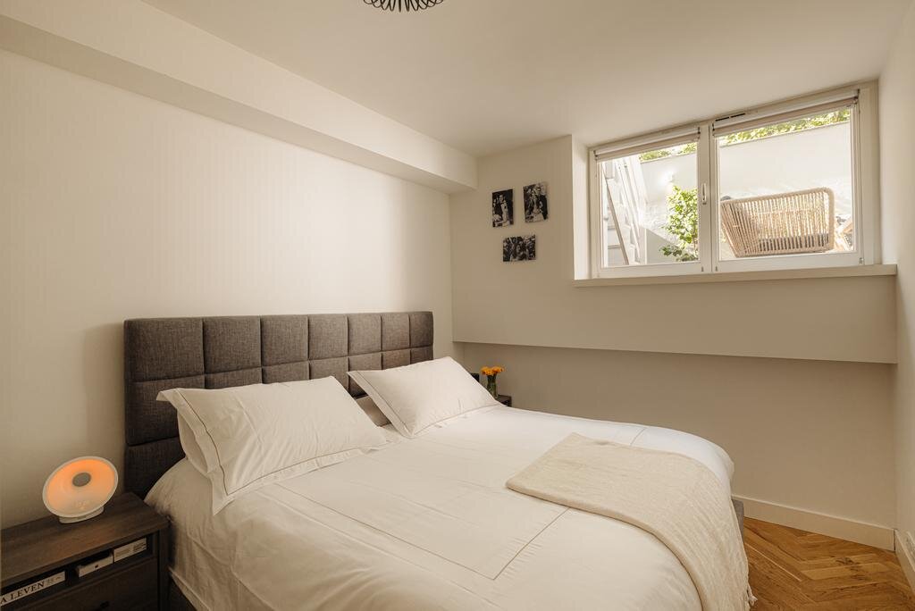
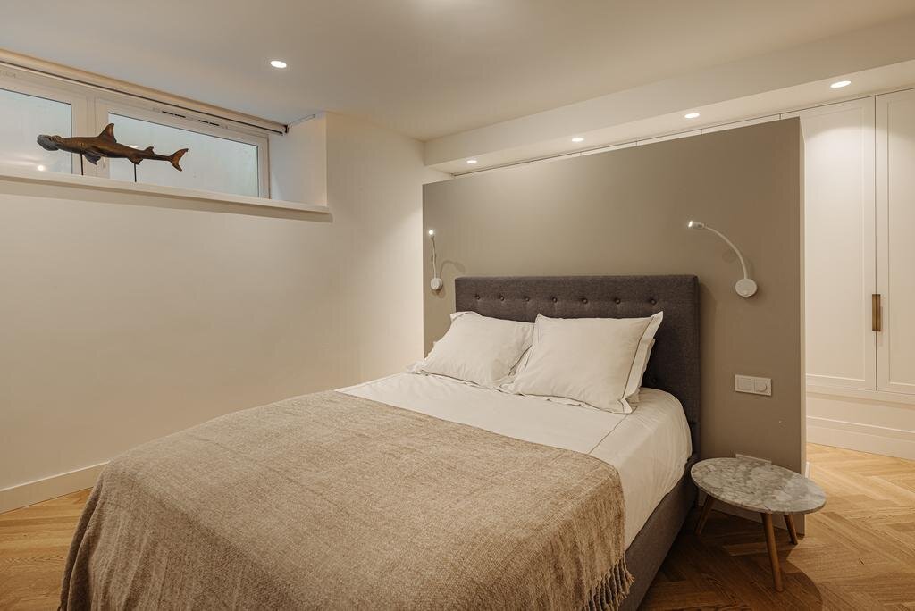
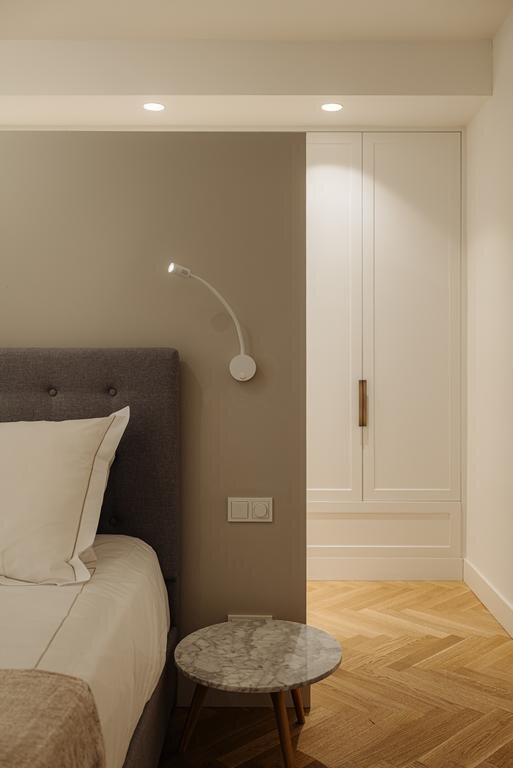
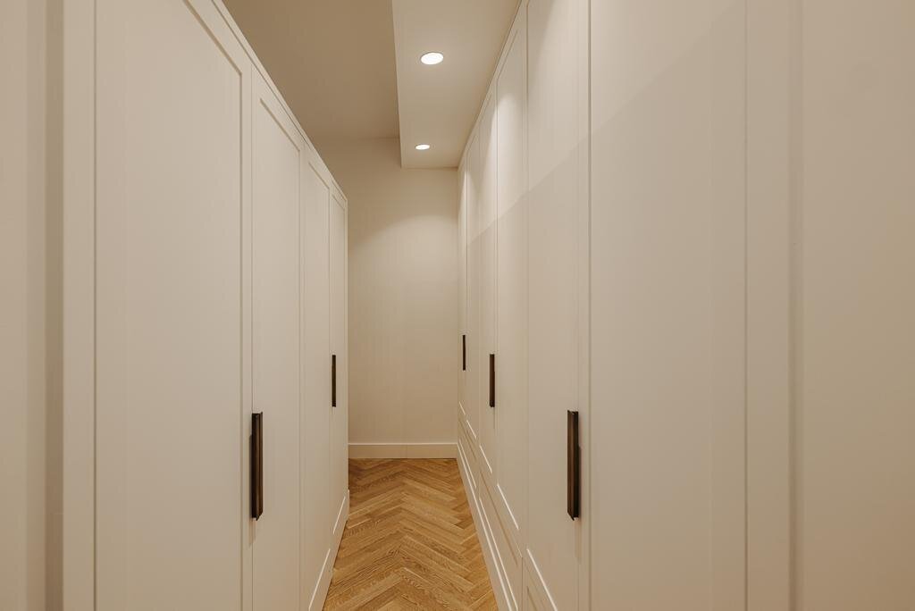
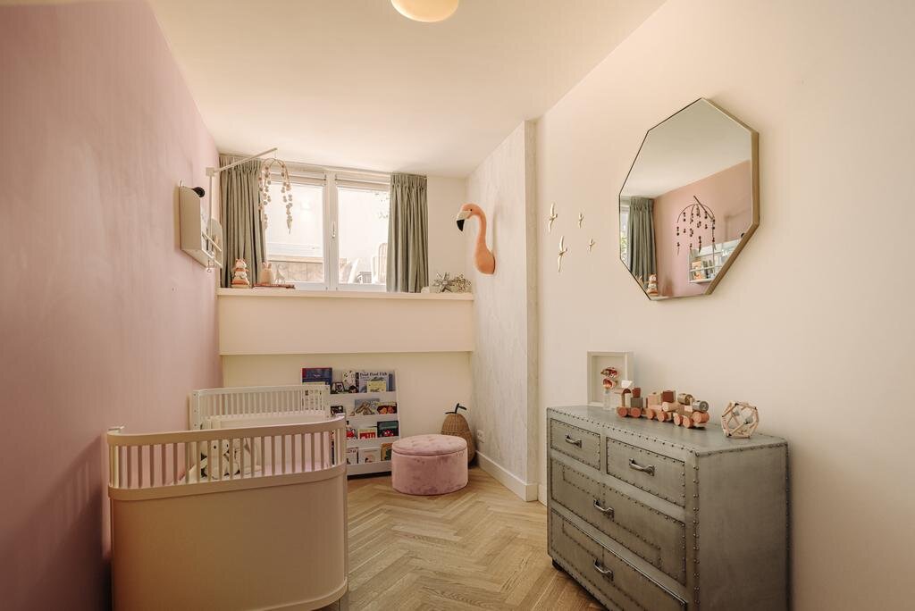
Hier bevinden zich drie slaapkamers, waarvan twee zijn voorzien van vaste kasten. De tweede slaapkamer is door middel van een kastenwand opgedeeld, waardoor een fijne werkplek is gecreëerd.
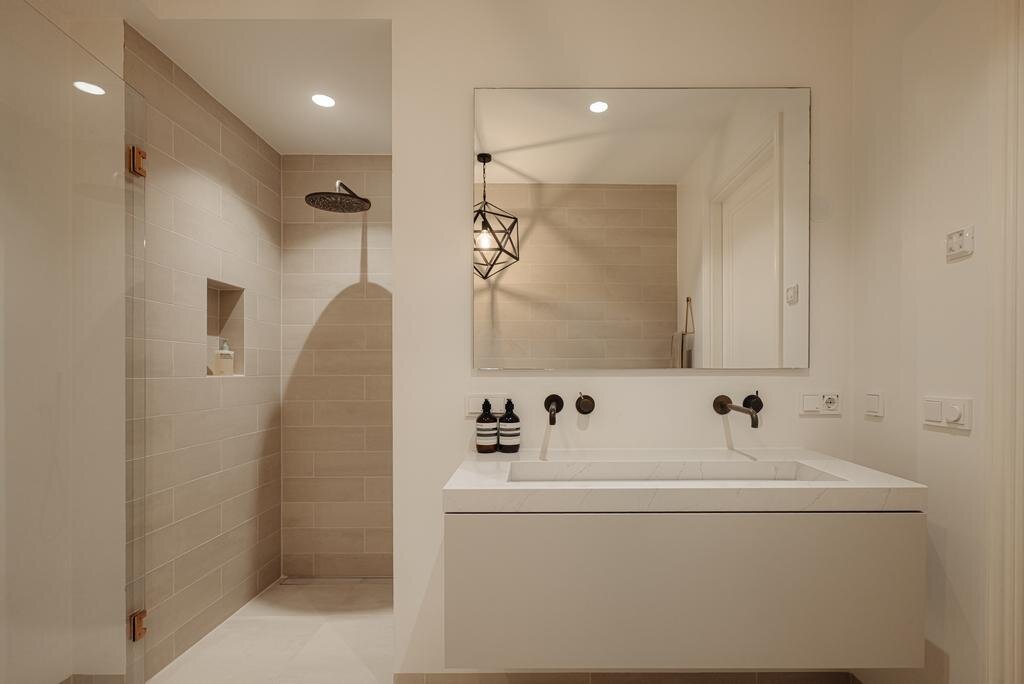
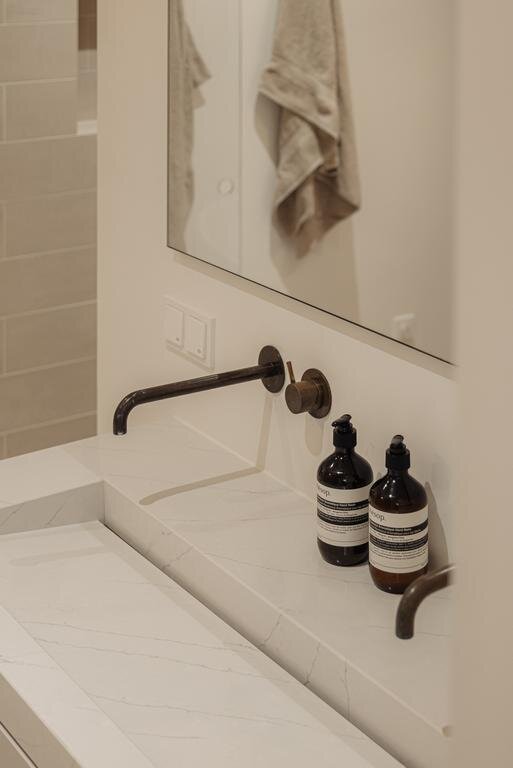
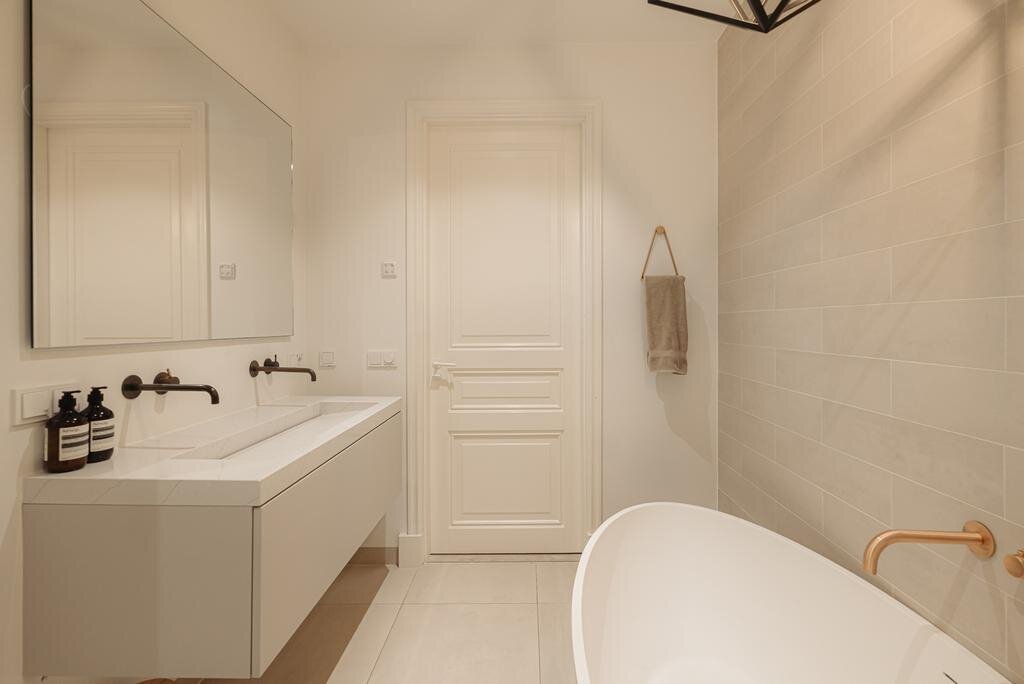
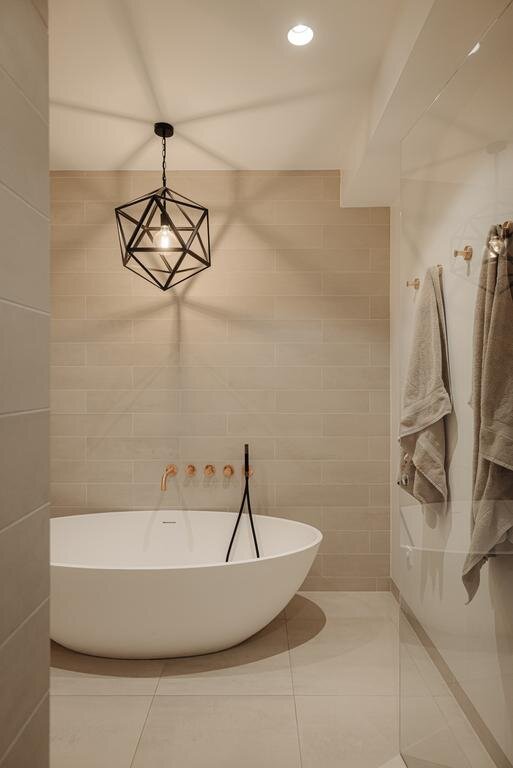
De stijlvolle badkamer is voorzien van een vrijstaand ligbad, dubbel wastafelmeubel en een ruime inloopdouche. Verder is er een praktische wasruimte en een tweede separaat toilet.
Locatie:
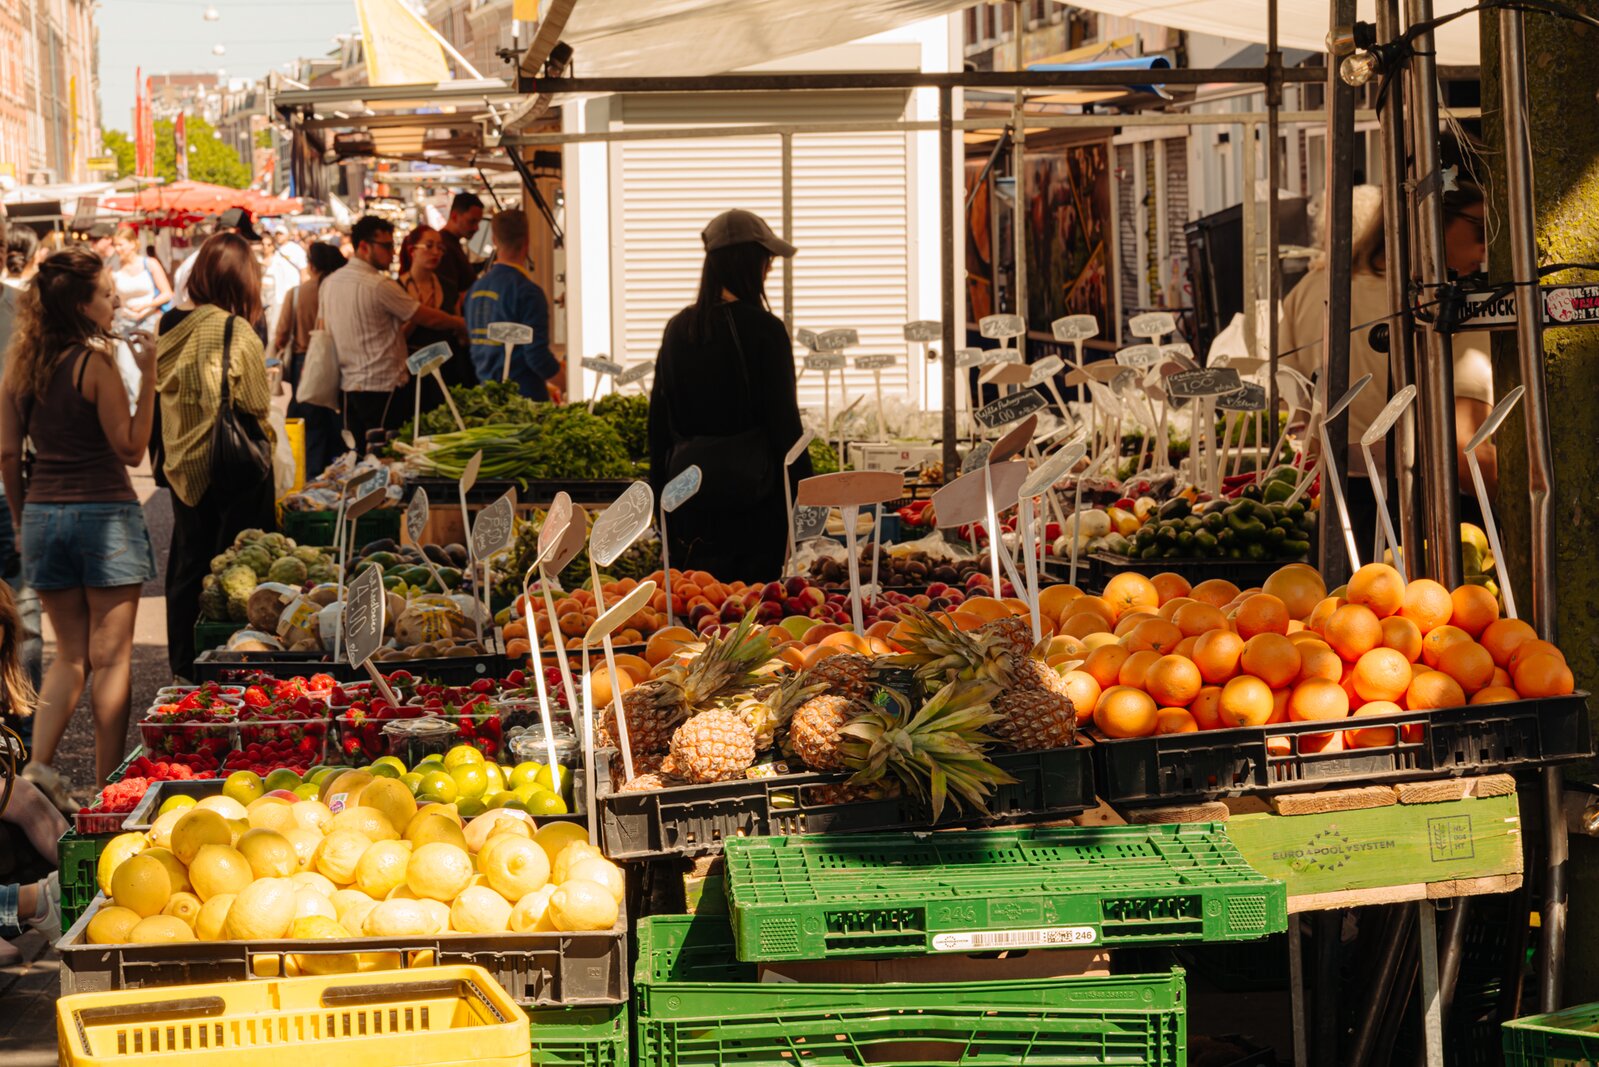
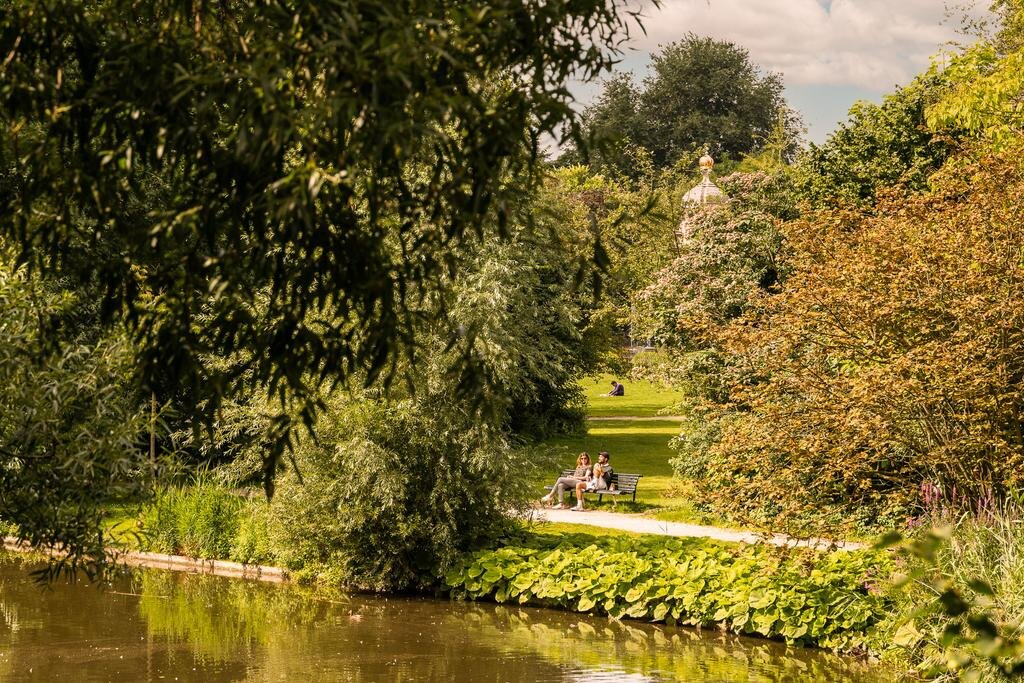
De woning ligt in een rustig gedeelte van De Pijp, op korte afstand van de Albert Cuypmarkt. In de directe omgeving vind je een breed aanbod aan speciaalzaken, cafés en restaurants. Ook het Sarphatipark, Museumplein en de grachtengordel liggen op loop- of fietsafstand.
Metrostation De Pijp ligt bovendien om de hoek en biedt een snelle verbinding naar het centrum, Amsterdam Noord en Schiphol.
Bijzonderheden:
• Vernieuwbouwproject uit 2020;
• Gelegen op eigen grond;
• Energielabel A;
• Drie slaapkamers;
• Twee separate toiletten;
• Praktische wasruimte;
• Meerdere inbouwkasten;
• Stadstuin van circa 16 m²;
• Bar met wijnklimaatkast;
• Poggenpohl-keuken met Bora- en Miele-apparatuur;
• Volledig voorzien van vloerverwarming;
• Nieuwe fundering (2018);
• Professioneel beheerde VvE, 5 leden, MJOP aanwezig;
• Servicekosten: € 255,04 per maand.
Meetinstructie
Het object is gemeten met gebruikmaking van de Meetinstructie, welke is gebaseerd op de normen zoals vastgelegd in NEN 2580. De Meetinstructie is bedoeld om een meer eenduidige manier van meten toe te passen voor het geven van een indicatie van de gebruiksoppervlakte. De Meetinstructie sluit verschillen in meetuitkomsten niet volledig uit door bijvoorbeeld interpretatieverschillen, afrondingen en beperkingen bij het uitvoeren van een meting.
De woning is gemeten door een betrouwbaar professioneel bedrijf en koper vrijwaart de medewerkers van The Agency Amsterdam en de verkoper voor eventuele afwijkingen in de opgegeven maten. Koper verklaart in de gelegenheid te zijn gesteld om de het verkochte zelf te (laten) meten conform NEN 2580.
Uiteraard is alle informatie door The Agency Amsterdam zorgvuldig samengesteld desondanks aanvaard The Agency Amsterdam geen aansprakelijkheid voor enige onvolledigheid, onjuistheid of anderszins, dan wel de gevolgen daarvan. The Agency wijst de koper op zijn eigen onderzoeksplicht naar alle zaken die voor hem of haar van belang zijn, wij adviseren de koper zich altijd te laten bijstaan door een deskundige makelaar welke uw belangen behartigt tijdens het hele aankoopproces. The Agency Amsterdam behartigt bij de verkoop van deze woning de belangen van de verkoper.
*English text*
The Agency proudly presents this fully renovated duplex ground-floor apartment on freehold land, offering three bedrooms, a private city garden and Energy Label A.
This fully renovated ground-floor apartment is situated on freehold land in the heart of De Pijp. The property forms part of a redevelopment project completed in 2020, during which an entirely new home was constructed behind the original characteristic façade, including a new foundation and a newly built lower ground floor.
Ground Floor:
The spacious entrance hall, complete with a cloakroom area and storage cupboard, leads into the living area. At the front of the home is the Poggenpohl kitchen, fitted with premium Bora and Miele appliances.
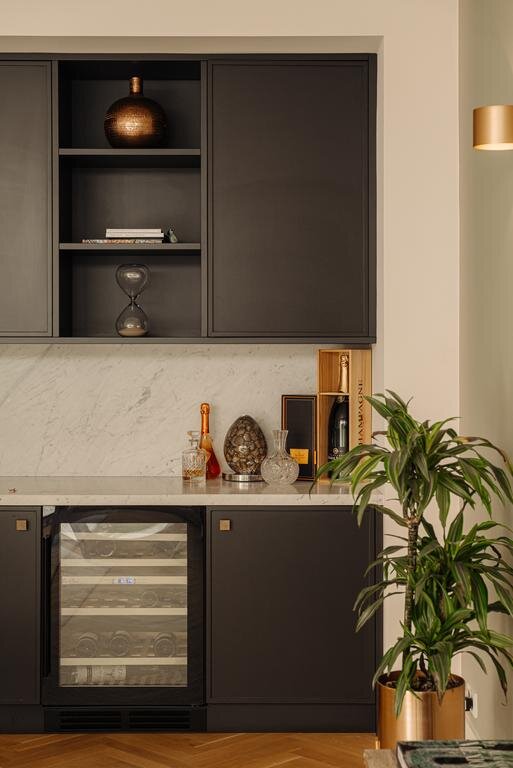
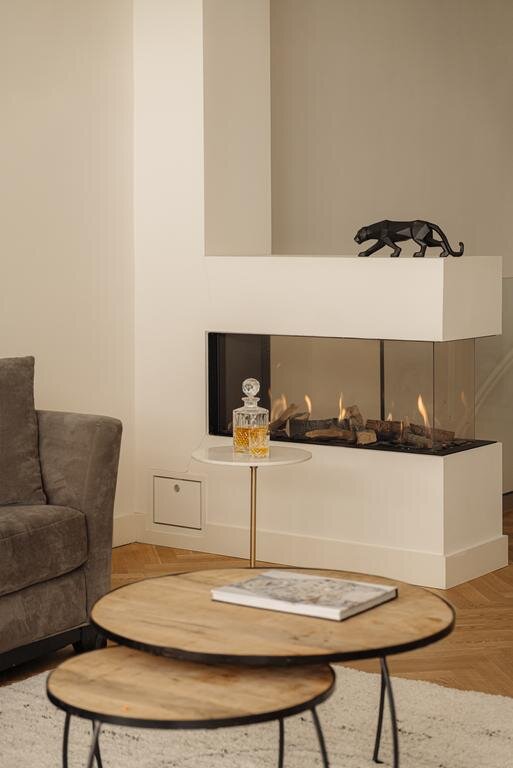
At the rear, the generous sitting area features a wide gas fireplace, a bar with wine climate cabinet and direct access to the city garden.
Thanks to the full-width glass façade at the rear, the living area enjoys an exceptional amount of natural light, something rarely found in ground-floor apartments in De Pijp. French doors, as well as a separate entrance door, open onto the sheltered city garden, an ideal space for outdoor dining or relaxing.
A separate guest toilet with an adjoining washbasin area is also located on this floor.
Lower Ground Floor:
The lower ground floor is surprisingly bright and spacious, with ceiling heights of approximately 2.70 metres, and is fully equipped with comfortable underfloor heating.
This level offers three bedrooms, two of which feature built-in wardrobes. One of the bedrooms has been thoughtfully divided by a custom wardrobe wall, creating a practical home office area.
The stylish bathroom features a freestanding bathtub, a double vanity and a spacious walk-in shower. In addition, there is a separate laundry room and a second guest toilet.
Location:
The apartment is situated in a quiet part of De Pijp, just a short walk from the Albert Cuyp Market. The immediate area offers a wide variety of specialty shops, cafés and restaurants, while Sarphatipark, Museumplein and Amsterdam's historic canal district are all within walking or cycling distance.
De Pijp metro station is just around the corner, providing quick connections to Amsterdam city centre, Amsterdam North and Schiphol Airport.
Highlights:
• Redevelopment project completed in 2020;
• Situated on freehold land;
• Energy Label A;
• Three bedrooms;
• Two separate toilets;
• Separate laundry room;
• Multiple built-in wardrobes;
• Private city garden of approximately 16 m²;
• Bar with wine climate cabinet;
• Poggenpohl kitchen with Bora and Miele appliances;
• Underfloor heating throughout;
• New foundation (2018);
• Professionally managed HOA, five members, with a Long-Term Maintenance Plan (MJOP) in place;
• Service charges: €255.04 per month.
Measurement Code
The property was measured in accordance with the Measurement Code, based on the standards established in NEN 2580. The Measurement Code is intended to ensure a more universal survey method for indicating total net internal area (usable floor area). The Measurement Code cannot fully preclude discrepancies between individual surveys, due to e.g. differences in interpretation, rounding and restrictions to conducting a survey.
The property was surveyed by a reliable professional company, and buyer indemnifies the employees of The Agency Amsterdam and the seller for any potential deviations in the given dimensions. The buyer confirms to have. had the opportunity to personally perform a survey or enlist the services of a professional to conduct a survey in accordance with NEN 2580.
Of course, all information was drafted by The Agency with the utmost care. However, The Agency is not liable for any unintended omission or inaccuracy, etc., nor for any consequences related thereto. The Agency explicitly establishes that the buyer has a duty to perform due diligence regarding all matters relevant to them, and recommends that the buyer enlists the services of a professional real estate agent to provide support and protect their interests throughout the purchase process. The Agency represents the seller and their interests for the sale of this property.
*Please see the English text below*
Deze volledig gerenoveerde benedenwoning ligt op eigen grond, midden in De Pijp. De woning maakt deel uit van een vernieuwbouwproject uit 2020, waarbij achter de karakteristieke gevel een geheel nieuw woonhuis is gerealiseerd, inclusief een nieuwe fundering en souterrain.
Begane grond:
De ruime hal, met garderobe en bergkast, leidt naar de woonkamer. Aan de voorzijde bevindt zich de Poggenpohl-keuken, uitgevoerd met Bora- en Miele-apparatuur. Aan de achterzijde ligt de royale zithoek, voorzien van een brede gashaard, een bar met wijnklimaatkast en directe toegang tot de stadstuin.
Dankzij de glazen pui over vrijwel de volledige breedte van de achtergevel is de woonkamer opvallend licht, iets wat je bij een benedenwoning in De Pijp niet vaak tegenkomt. Via openslaande deuren of een aparte toegangsdeur bereik je de beschutte stadstuin, een fijne plek om buiten te eten of te ontspannen.
Daarnaast bevindt zich op deze verdieping een separaat toilet met een aparte wastafelruimte.
Souterrain:
Ook het souterrain is verrassend licht en hoog (ca. 2,70 m) en tevens voorzien van comfortabele vloerverwarming.
Hier bevinden zich drie slaapkamers, waarvan twee zijn voorzien van vaste kasten. De tweede slaapkamer is door middel van een kastenwand opgedeeld, waardoor een fijne werkplek is gecreëerd.
De stijlvolle badkamer is voorzien van een vrijstaand ligbad, dubbel wastafelmeubel en een ruime inloopdouche. Verder is er een praktische wasruimte en een tweede separaat toilet.
Locatie:
De woning ligt in een rustig gedeelte van De Pijp, op korte afstand van de Albert Cuypmarkt. In de directe omgeving vind je een breed aanbod aan speciaalzaken, cafés en restaurants. Ook het Sarphatipark, Museumplein en de grachtengordel liggen op loop- of fietsafstand.
Metrostation De Pijp ligt bovendien om de hoek en biedt een snelle verbinding naar het centrum, Amsterdam Noord en Schiphol.
Bijzonderheden:
• Vernieuwbouwproject uit 2020;
• Gelegen op eigen grond;
• Energielabel A;
• Drie slaapkamers;
• Twee separate toiletten;
• Praktische wasruimte;
• Meerdere inbouwkasten;
• Stadstuin van circa 16 m²;
• Bar met wijnklimaatkast;
• Poggenpohl-keuken met Bora- en Miele-apparatuur;
• Volledig voorzien van vloerverwarming;
• Nieuwe fundering (2018);
• Professioneel beheerde VvE, 5 leden, MJOP aanwezig;
• Servicekosten: € 255,04 per maand.
Meetinstructie
Het object is gemeten met gebruikmaking van de Meetinstructie, welke is gebaseerd op de normen zoals vastgelegd in NEN 2580. De Meetinstructie is bedoeld om een meer eenduidige manier van meten toe te passen voor het geven van een indicatie van de gebruiksoppervlakte. De Meetinstructie sluit verschillen in meetuitkomsten niet volledig uit door bijvoorbeeld interpretatieverschillen, afrondingen en beperkingen bij het uitvoeren van een meting.
De woning is gemeten door een betrouwbaar professioneel bedrijf en koper vrijwaart de medewerkers van The Agency Amsterdam en de verkoper voor eventuele afwijkingen in de opgegeven maten. Koper verklaart in de gelegenheid te zijn gesteld om de het verkochte zelf te (laten) meten conform NEN 2580.
Uiteraard is alle informatie door The Agency Amsterdam zorgvuldig samengesteld desondanks aanvaard The Agency Amsterdam geen aansprakelijkheid voor enige onvolledigheid, onjuistheid of anderszins, dan wel de gevolgen daarvan. The Agency wijst de koper op zijn eigen onderzoeksplicht naar alle zaken die voor hem of haar van belang zijn, wij adviseren de koper zich altijd te laten bijstaan door een deskundige makelaar welke uw belangen behartigt tijdens het hele aankoopproces. The Agency Amsterdam behartigt bij de verkoop van deze woning de belangen van de verkoper.
*English text*
The Agency proudly presents this fully renovated duplex ground-floor apartment on freehold land, offering three bedrooms, a private city garden and Energy Label A.
This fully renovated ground-floor apartment is situated on freehold land in the heart of De Pijp. The property forms part of a redevelopment project completed in 2020, during which an entirely new home was constructed behind the original characteristic façade, including a new foundation and a newly built lower ground floor.
Ground Floor:
The spacious entrance hall, complete with a cloakroom area and storage cupboard, leads into the living area. At the front of the home is the Poggenpohl kitchen, fitted with premium Bora and Miele appliances.
At the rear, the generous sitting area features a wide gas fireplace, a bar with wine climate cabinet and direct access to the city garden.
Thanks to the full-width glass façade at the rear, the living area enjoys an exceptional amount of natural light, something rarely found in ground-floor apartments in De Pijp. French doors, as well as a separate entrance door, open onto the sheltered city garden, an ideal space for outdoor dining or relaxing.
A separate guest toilet with an adjoining washbasin area is also located on this floor.
Lower Ground Floor:
The lower ground floor is surprisingly bright and spacious, with ceiling heights of approximately 2.70 metres, and is fully equipped with comfortable underfloor heating.
This level offers three bedrooms, two of which feature built-in wardrobes. One of the bedrooms has been thoughtfully divided by a custom wardrobe wall, creating a practical home office area.
The stylish bathroom features a freestanding bathtub, a double vanity and a spacious walk-in shower. In addition, there is a separate laundry room and a second guest toilet.
Location:
The apartment is situated in a quiet part of De Pijp, just a short walk from the Albert Cuyp Market. The immediate area offers a wide variety of specialty shops, cafés and restaurants, while Sarphatipark, Museumplein and Amsterdam's historic canal district are all within walking or cycling distance.
De Pijp metro station is just around the corner, providing quick connections to Amsterdam city centre, Amsterdam North and Schiphol Airport.
Highlights:
• Redevelopment project completed in 2020;
• Situated on freehold land;
• Energy Label A;
• Three bedrooms;
• Two separate toilets;
• Separate laundry room;
• Multiple built-in wardrobes;
• Private city garden of approximately 16 m²;
• Bar with wine climate cabinet;
• Poggenpohl kitchen with Bora and Miele appliances;
• Underfloor heating throughout;
• New foundation (2018);
• Professionally managed HOA, five members, with a Long-Term Maintenance Plan (MJOP) in place;
• Service charges: €255.04 per month.
Measurement Code
The property was measured in accordance with the Measurement Code, based on the standards established in NEN 2580. The Measurement Code is intended to ensure a more universal survey method for indicating total net internal area (usable floor area). The Measurement Code cannot fully preclude discrepancies between individual surveys, due to e.g. differences in interpretation, rounding and restrictions to conducting a survey.
The property was surveyed by a reliable professional company, and buyer indemnifies the employees of The Agency Amsterdam and the seller for any potential deviations in the given dimensions. The buyer confirms to have. had the opportunity to personally perform a survey or enlist the services of a professional to conduct a survey in accordance with NEN 2580.
Of course, all information was drafted by The Agency with the utmost care. However, The Agency is not liable for any unintended omission or inaccuracy, etc., nor for any consequences related thereto. The Agency explicitly establishes that the buyer has a duty to perform due diligence regarding all matters relevant to them, and recommends that the buyer enlists the services of a professional real estate agent to provide support and protect their interests throughout the purchase process. The Agency represents the seller and their interests for the sale of this property.
| ID de propriété | AM100208 |
|---|---|
| Prix demandé | € 1.350.000 k.k. |
| Type de maison | Appartement |
| Surface habitable | 136 m² |
| Superficie du terrain | - |
| Année de construction | 1892 |
| Année de rénovation | - |
| Chambres à coucher | 3 |
| Salles de bains | 1 |
| Garages | - |
| Energielabel | A |
The Agency Real Estate Van Eeghenstraat 82, 1071 GK Amsterdam
- Téléphone:+31.20.209.04.04
- Courriel:info@theagencyre.nl
- Site web:www.theagencyre.com/amsterdam/
- Lundi - VendrediOuvert du 09.00 - 17.30
- Samedi - DimancheFermé