Villa for sale at HEEMSTEDE with reference 19112852646
Meer en Boslaan 27, 2103 VM HEEMSTEDE—Ref. KD100733

27 Meer en Boslaan, Heemstede
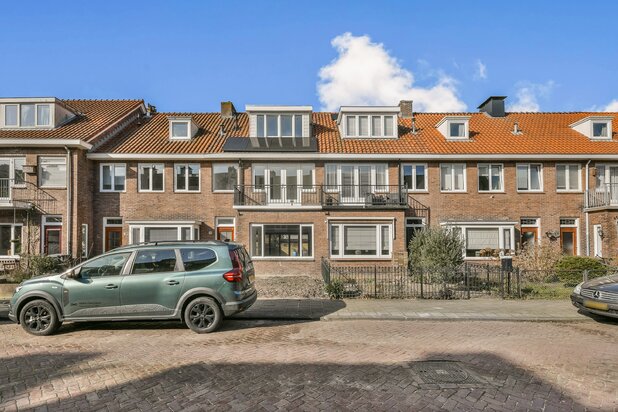
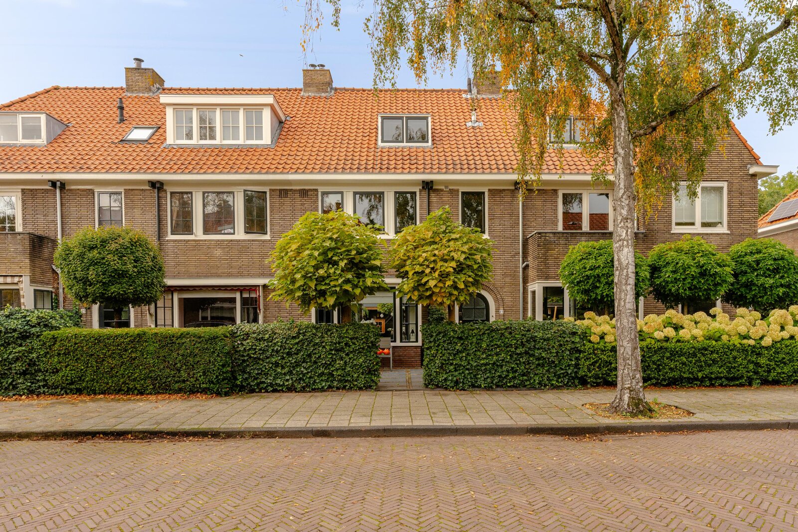
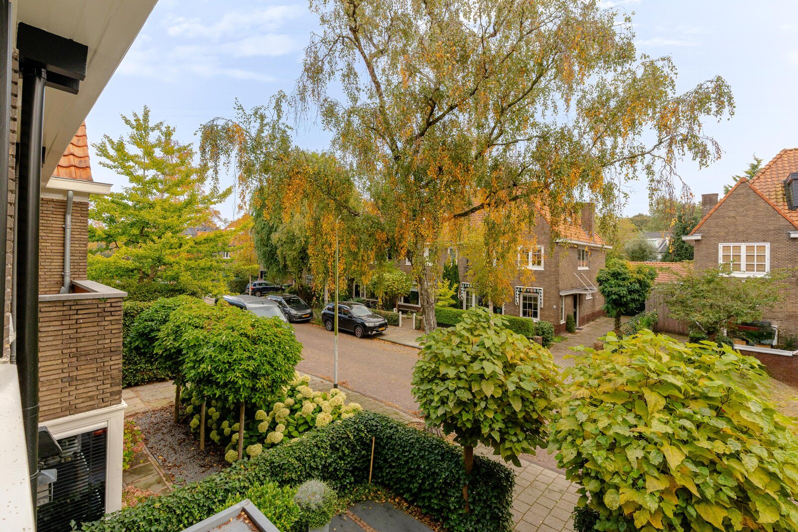
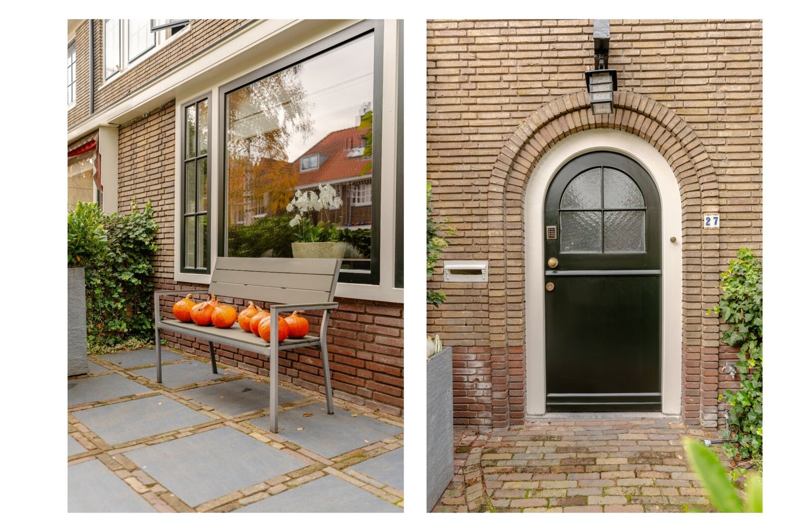
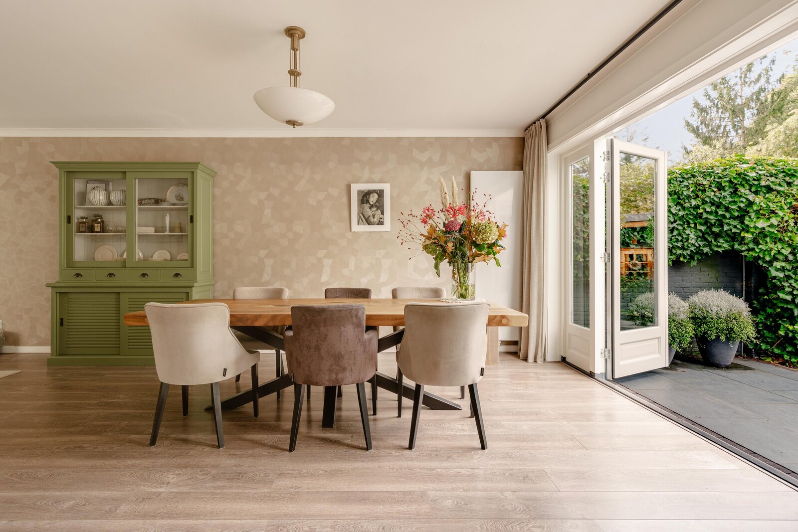
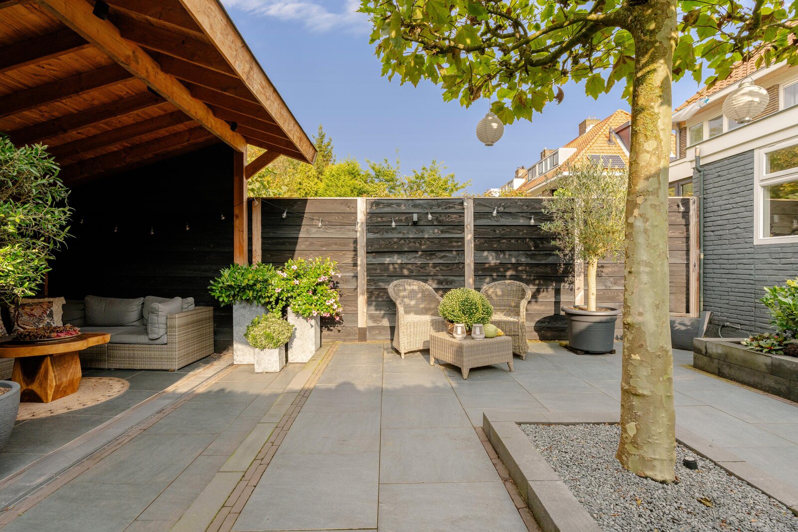
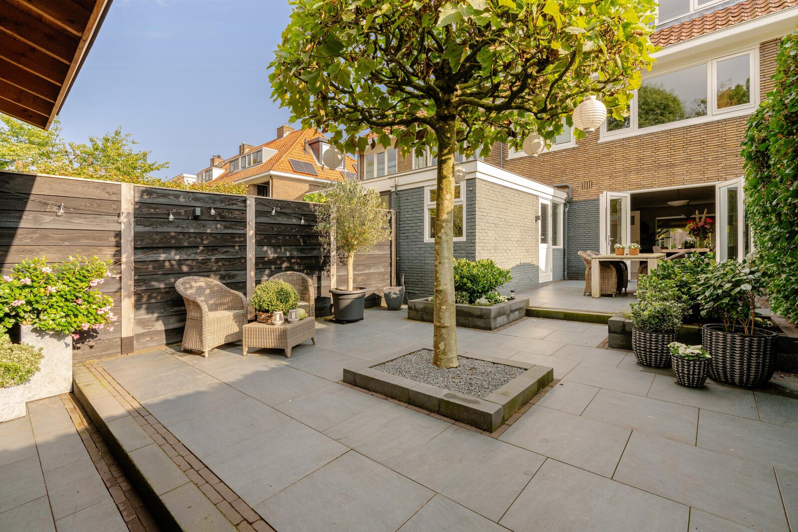
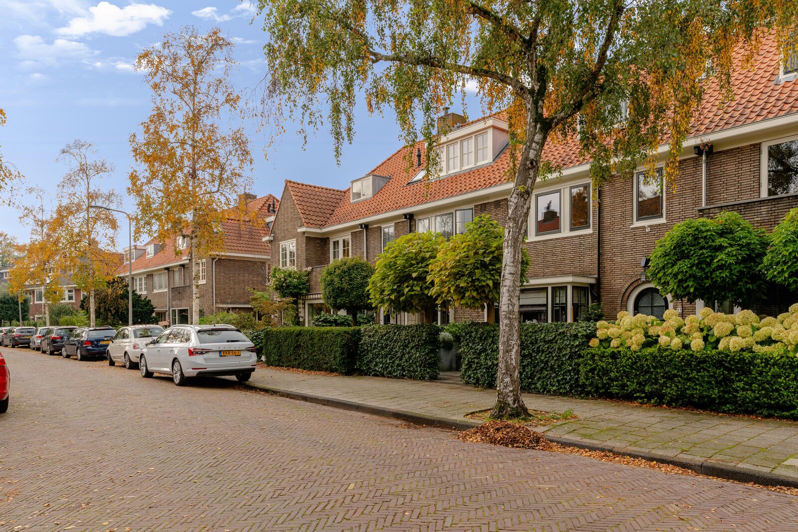
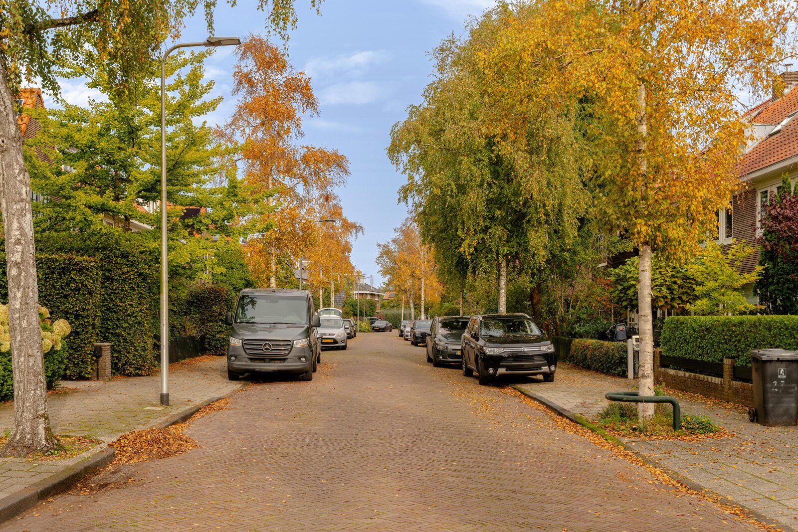
A lovely family home on the sought-after, quiet Meer en Boslaan. Situated on this popular, child-friendly street with mainly local traffic, this spacious, charming and well-maintained 1930s family home is a real gem. Thanks in part to the favourable west-facing garden, which borders a park-like setting and features a lovely outdoor seating area, the back garden is a wonderful place to relax.
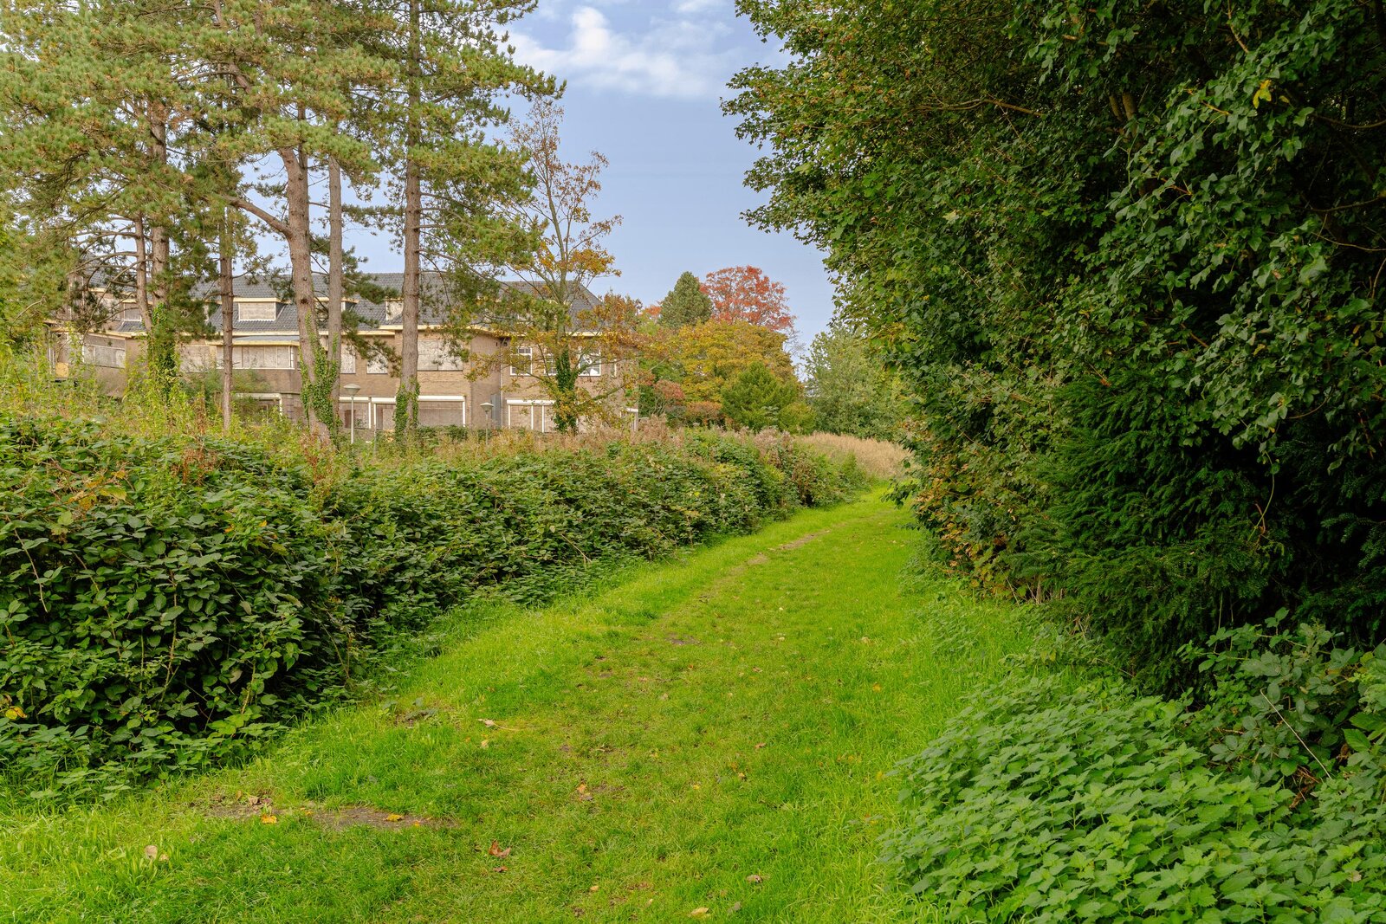
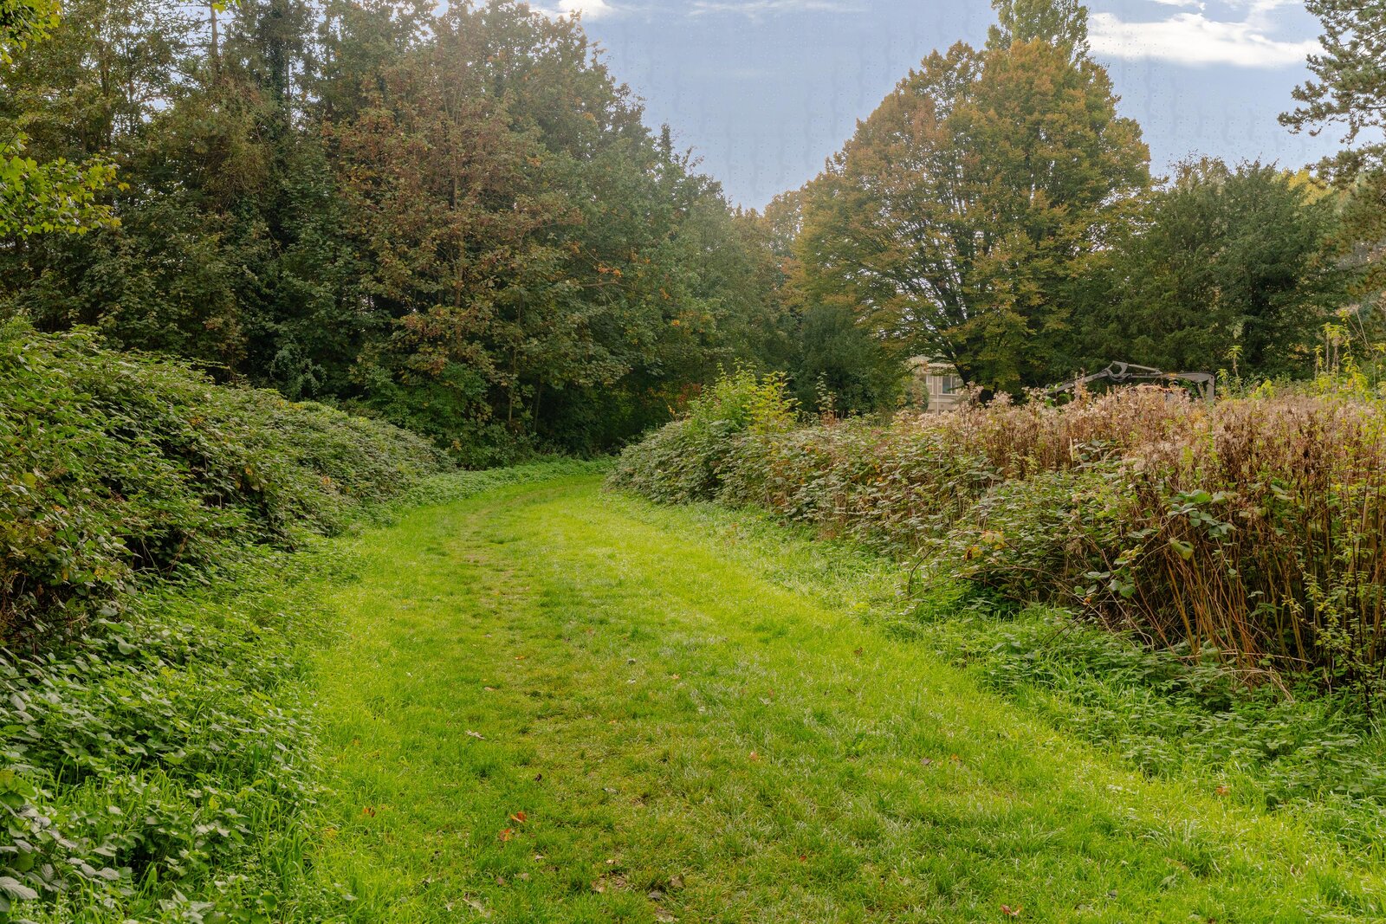
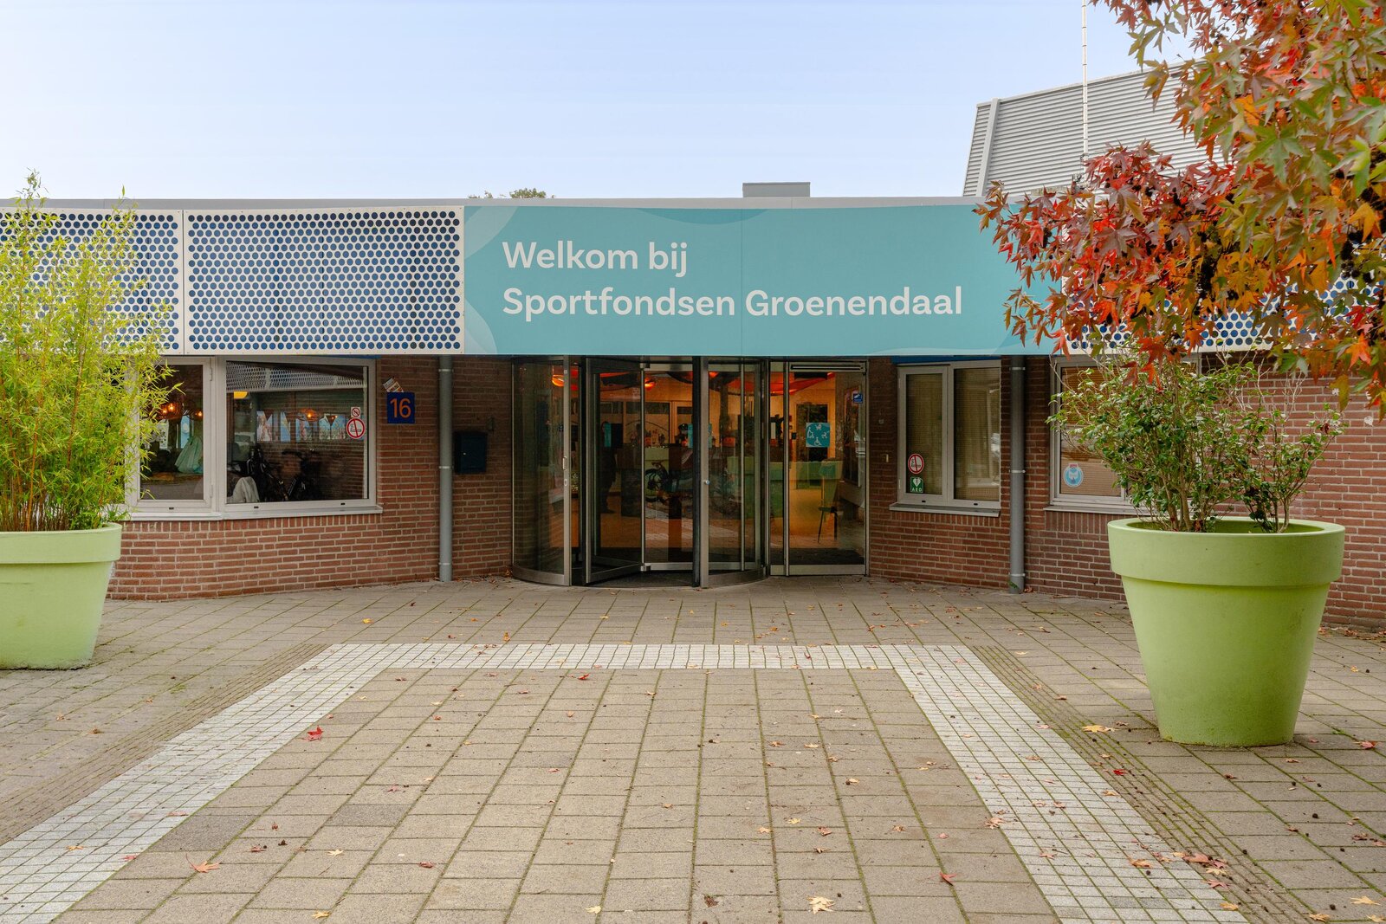
The neighbourhood is a fantastic place for children to grow up. The quiet street and the playground at the rear provide a space where children can play outside to their heart’s content. In addition, there are several schools and a nursery within walking distance, as well as various sports facilities and a few local shops, all within walking distance. This also applies to the swimming pool and the Groenendaalse Bos with its petting farm.
It takes just 15 minutes by bike to reach the centre of Haarlem or Heemstede-Aerdenhout station (which also means Amsterdam is surprisingly close by).
It’s no wonder that many people have lived here happily for years. In short, because practically everything is within easy reach. A lovely combination of a pleasant and peaceful living environment with all the conveniences ‘just round the corner’.
This characterful house combines a few original 1930s features with contemporary living comfort.
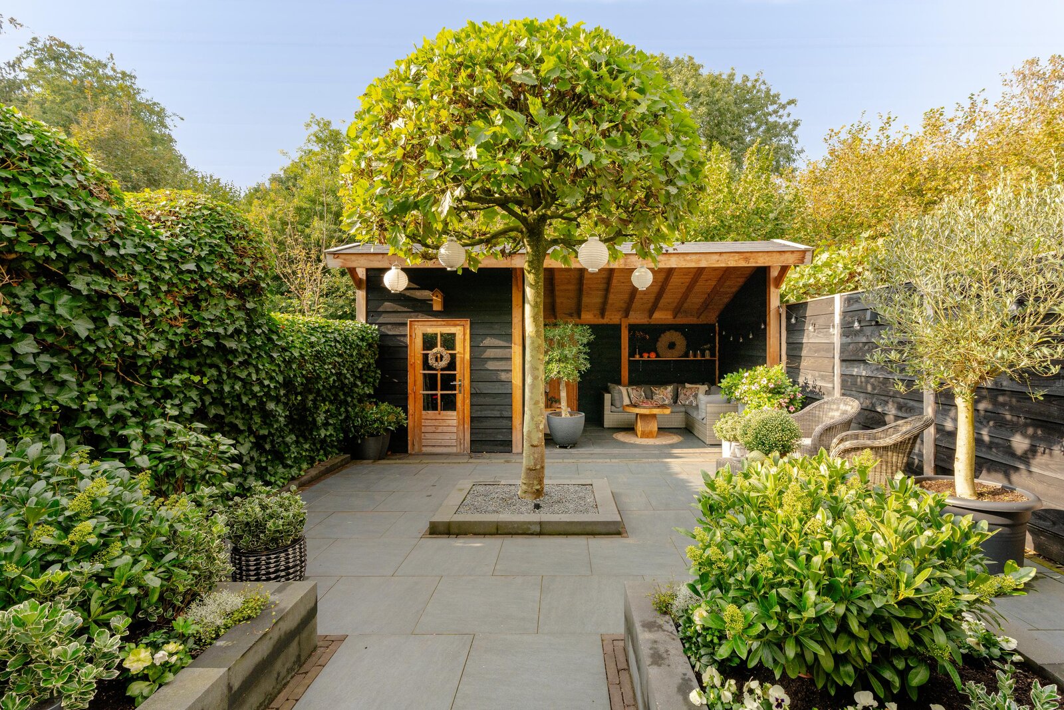
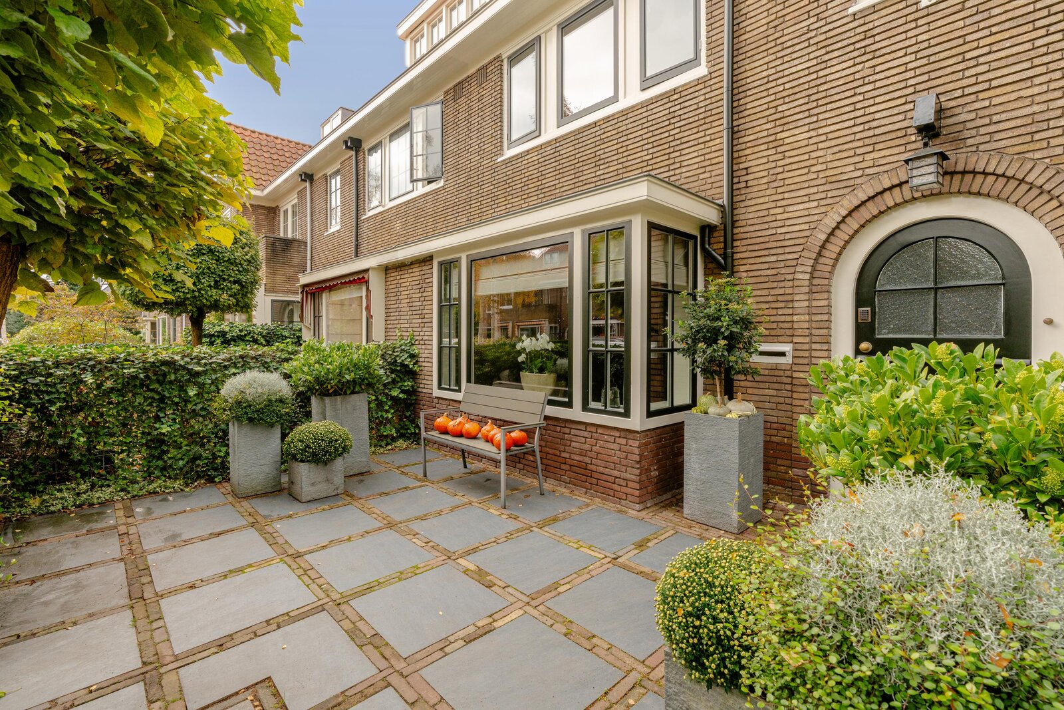
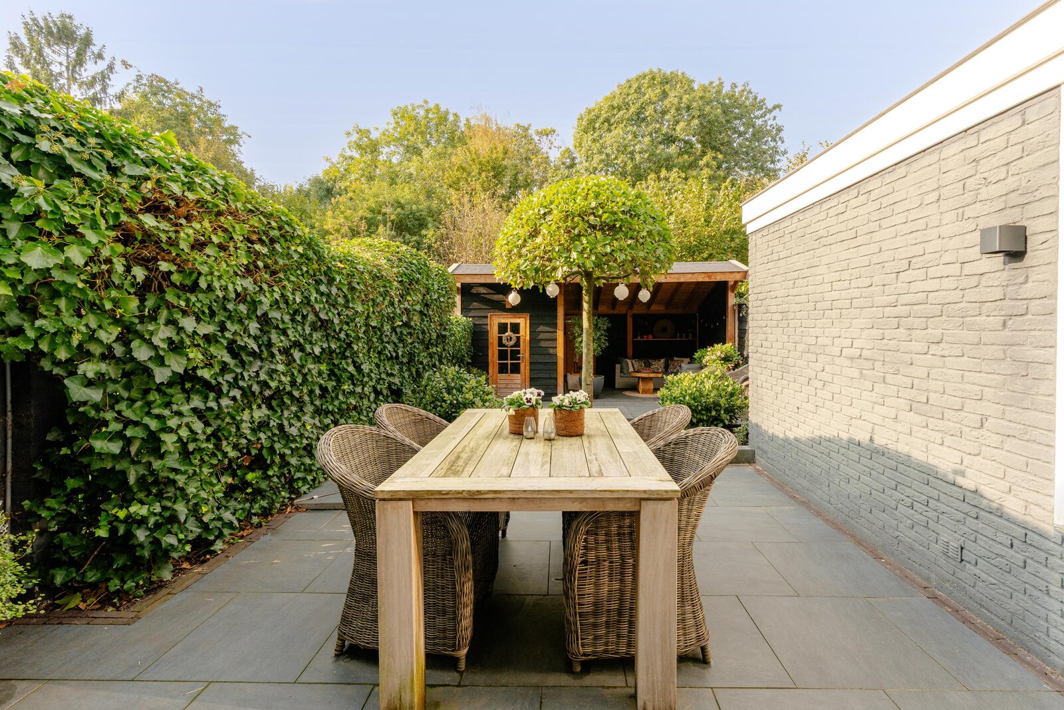
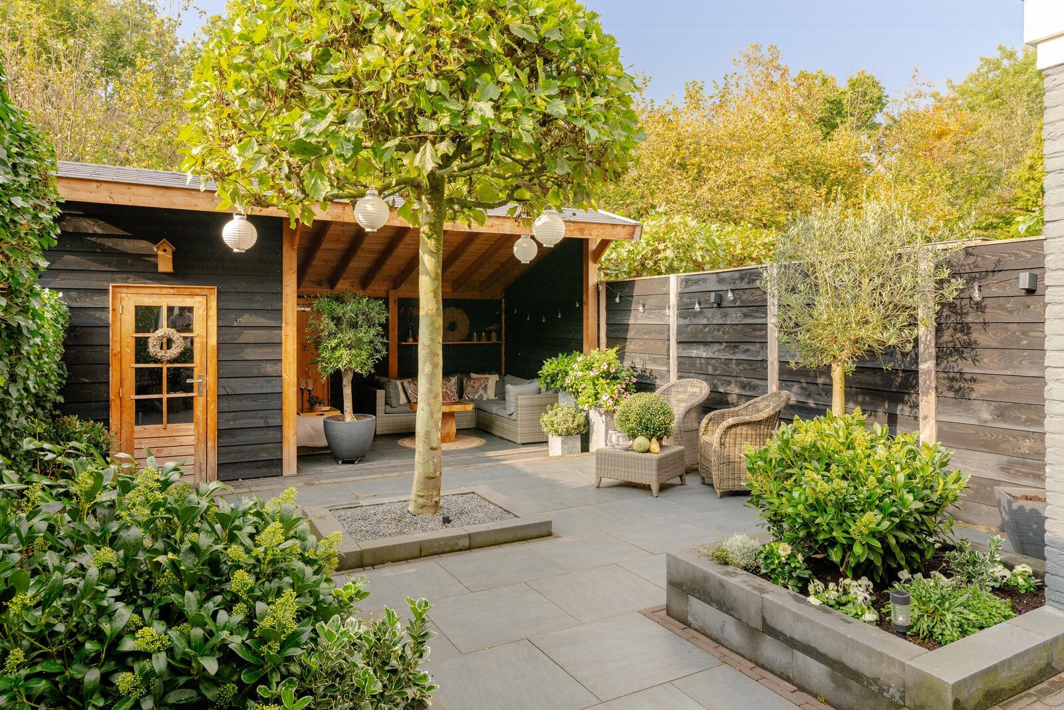
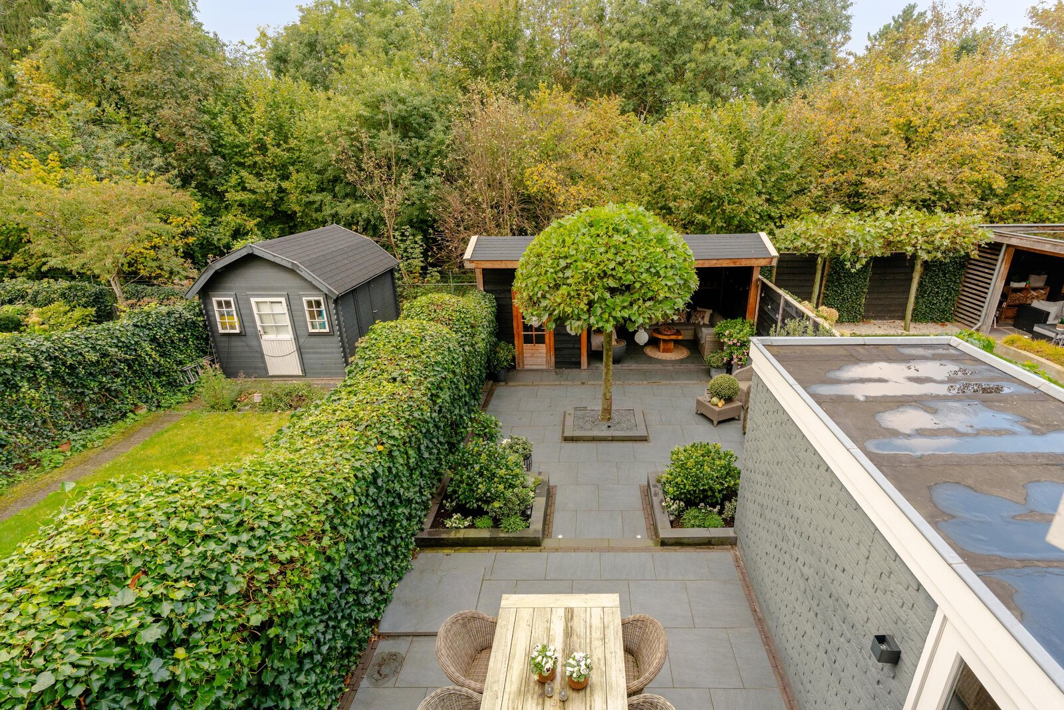
The sheltered front garden offers some privacy, whilst the deep and beautifully landscaped back garden is a lovely place to relax. It features a charming outbuilding with a storage room and a back entrance; it is low-maintenance and offers unobstructed views of the greenery and the playing field behind the house.
Layout:
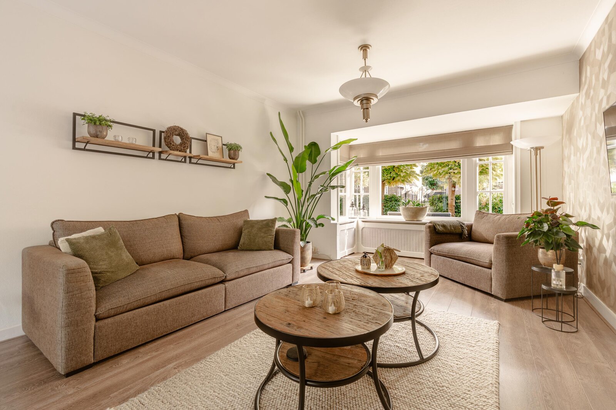
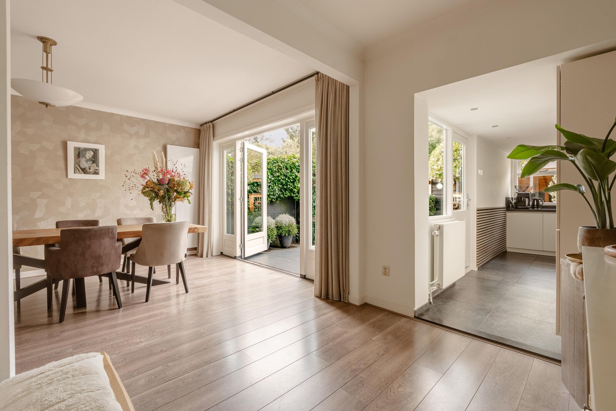
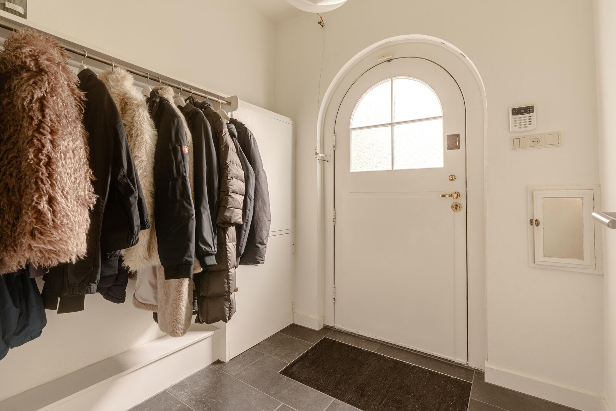
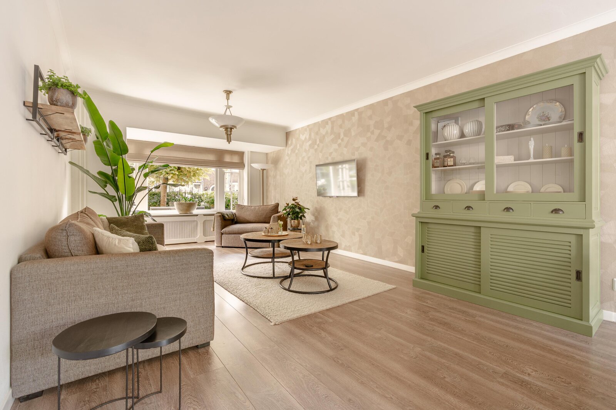
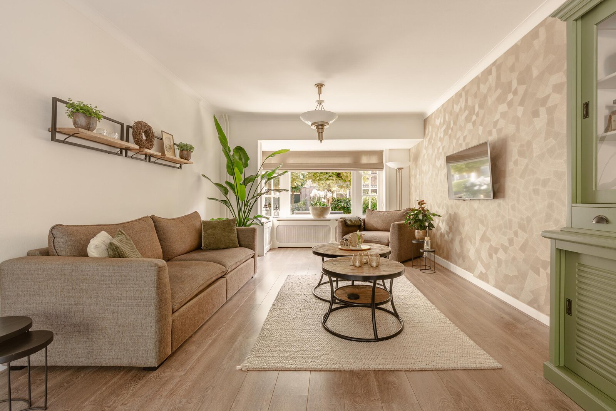
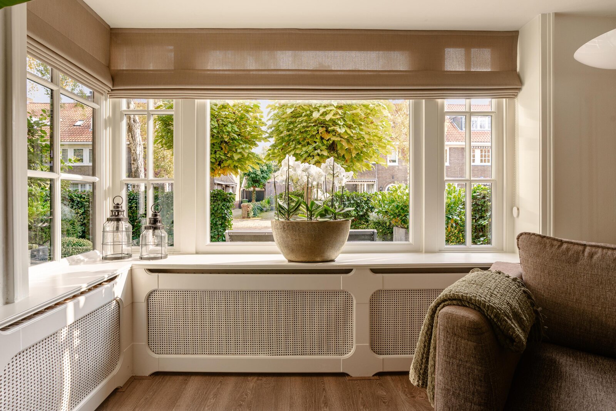
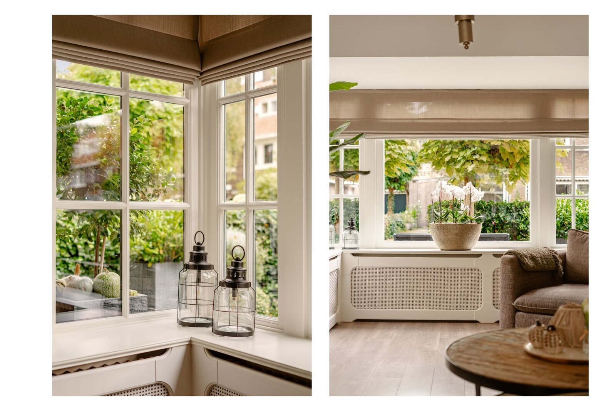
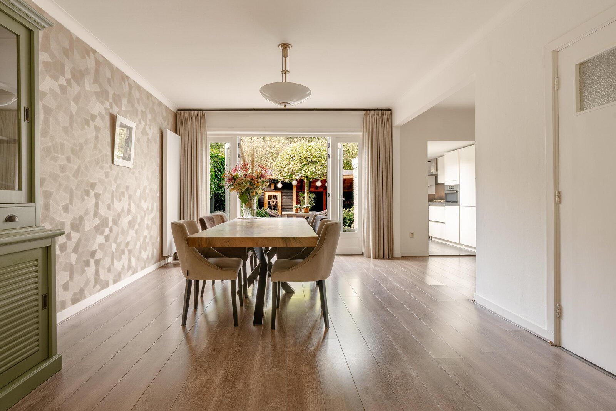
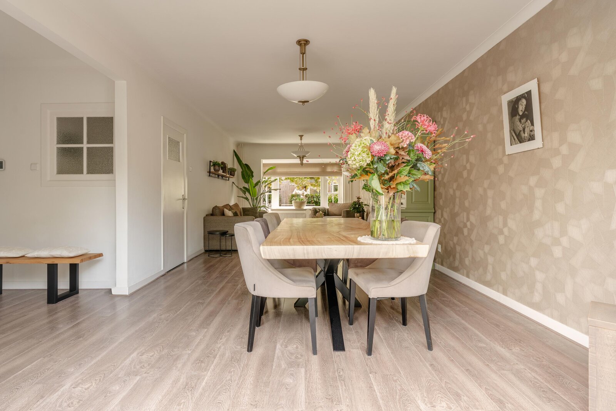
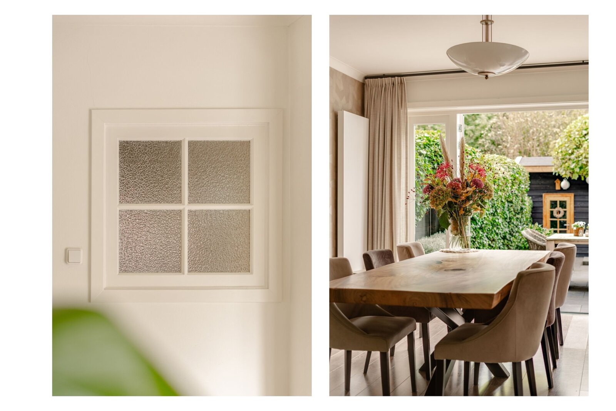
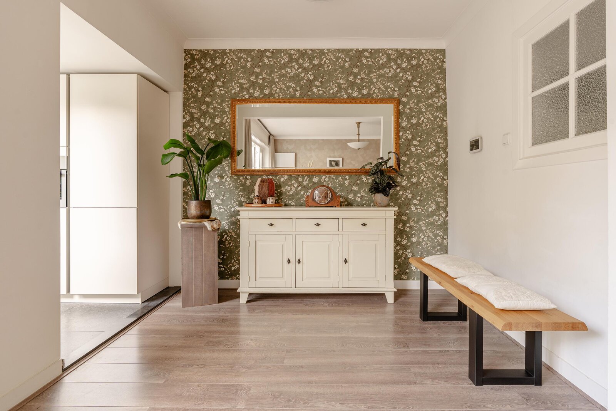
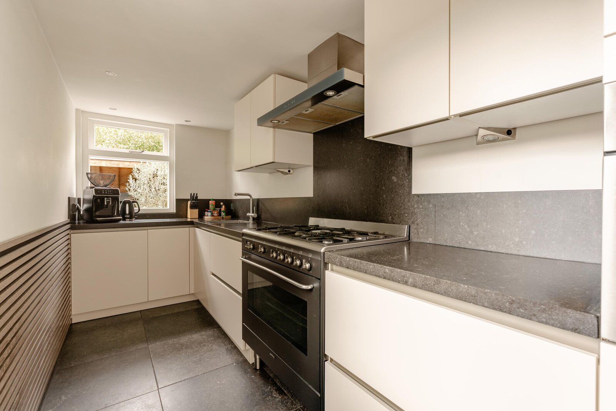
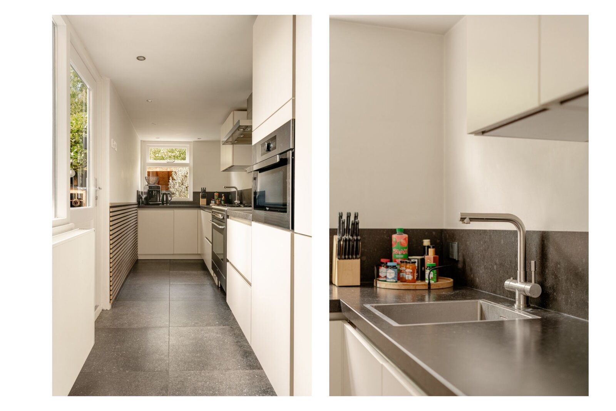
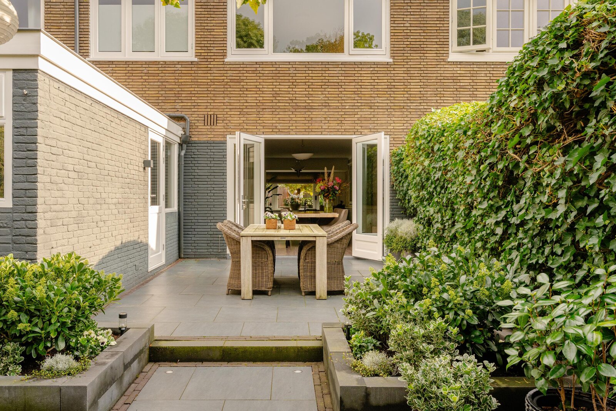
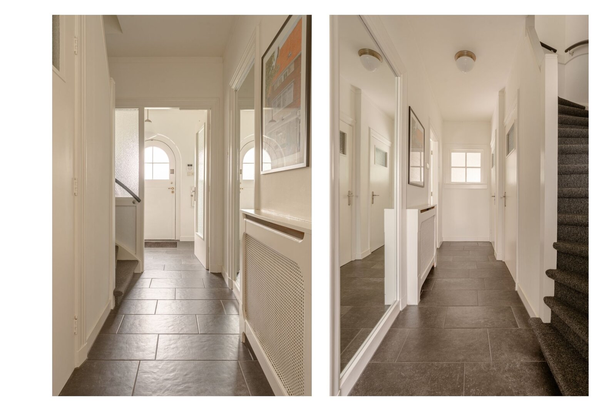
Ground floor: access to the house via the beautifully landscaped front garden. Entrance hall, spacious hall/corridor with meter cupboard, recessed stair cupboard, staircase and modern toilet. Spacious L-shaped living room with a bay window at the front, French doors leading to the garden and a side room with access to the kitchen, situated in the rear extension. Modern semi-open corner kitchen fitted with various built-in appliances, including a fridge-freezer, oven/microwave, wide Smeg cooker with oven and 5-burner gas hob, and a dishwasher. There is also access to the back garden from the kitchen.
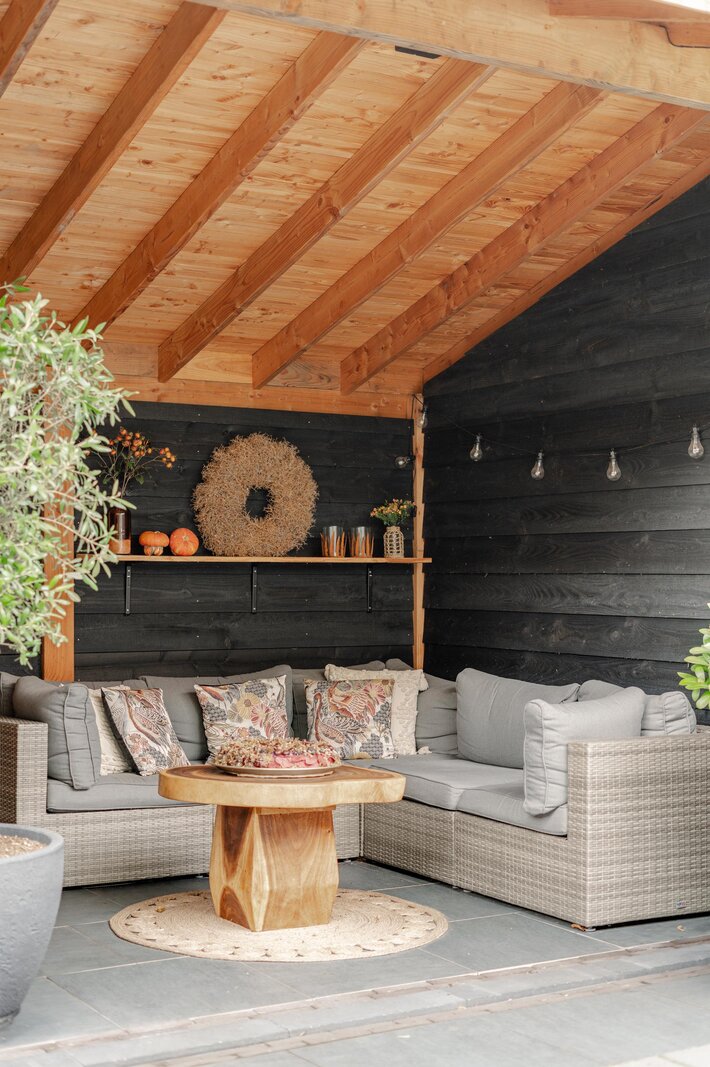
A beautifully landscaped, west-facing back garden over 14 metres deep, featuring a spacious outdoor structure with a shed (approx. 2.29 x 2.79 metres) fitted with a tiled floor and electrical connections. The outdoor structure has a rear access point, and the garden is equipped with garden lighting and an outside tap.
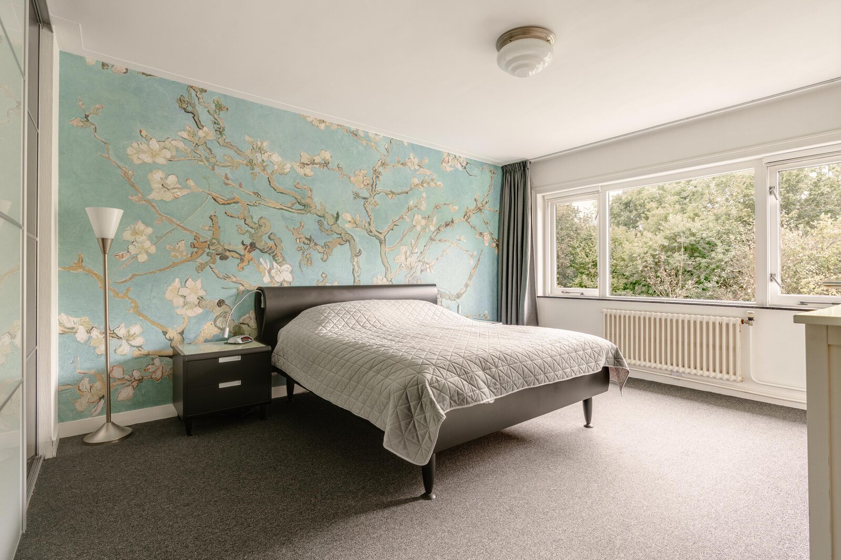
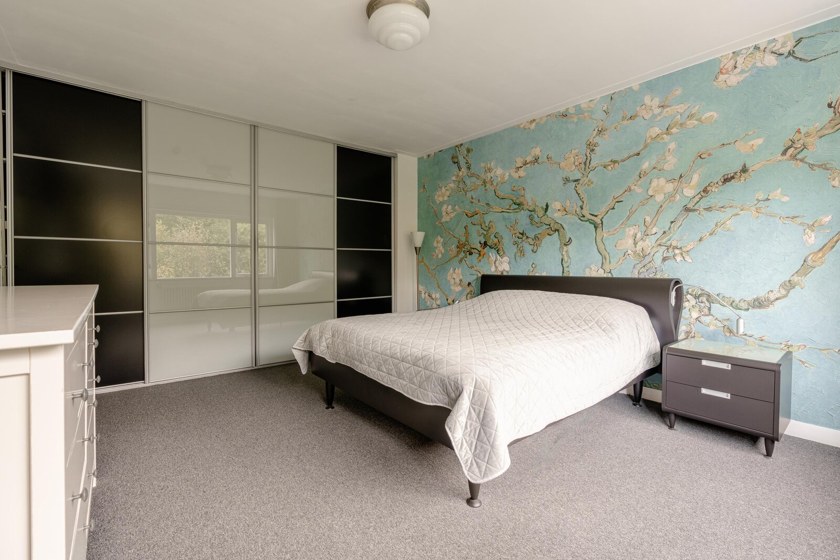
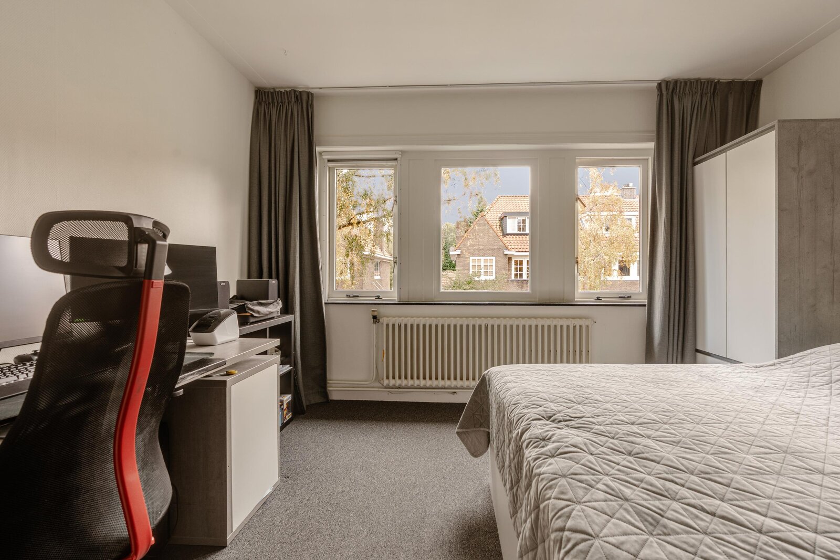
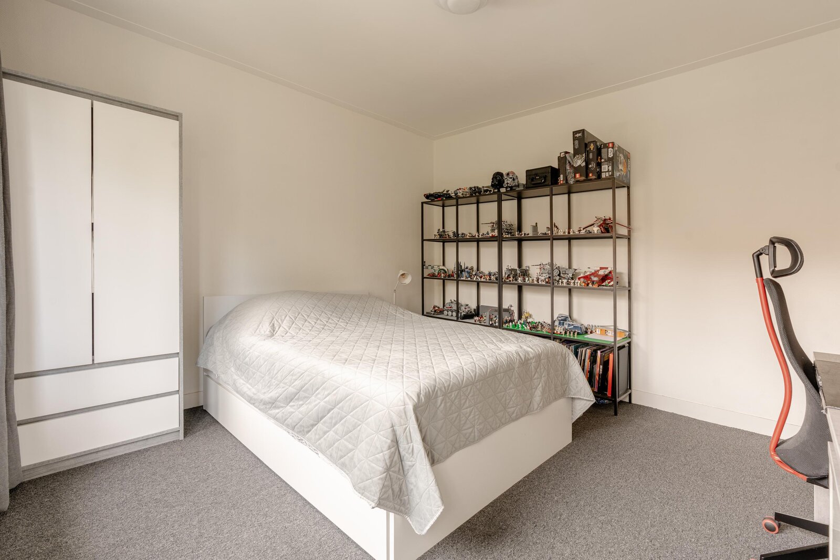
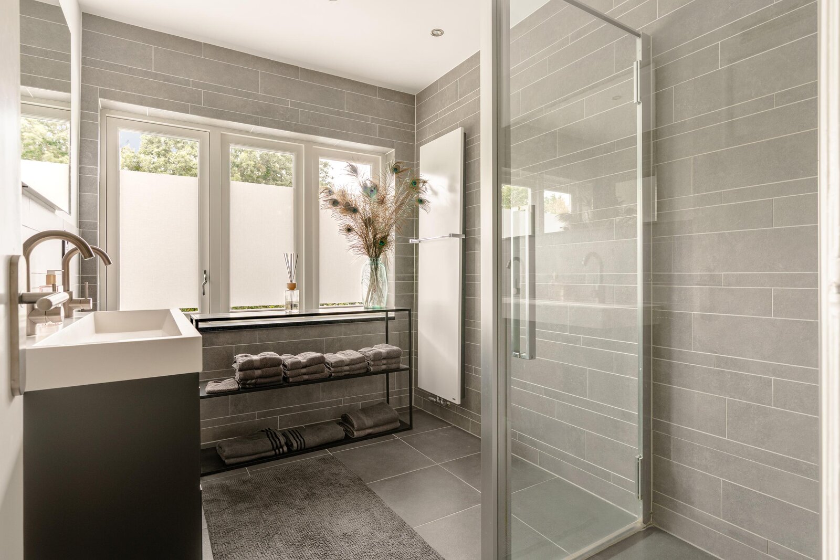
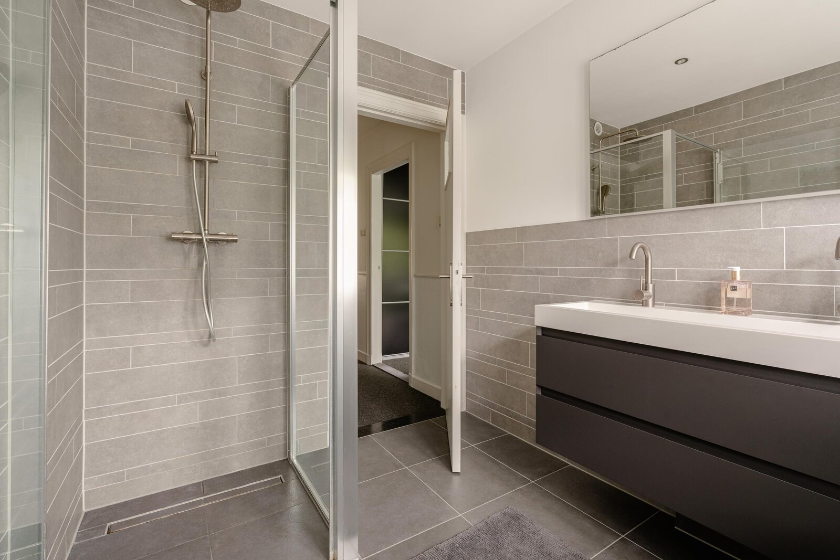
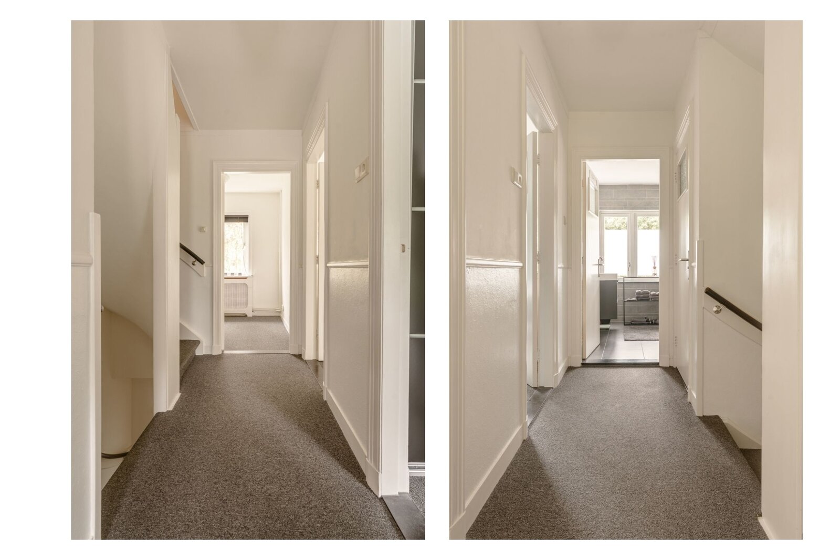
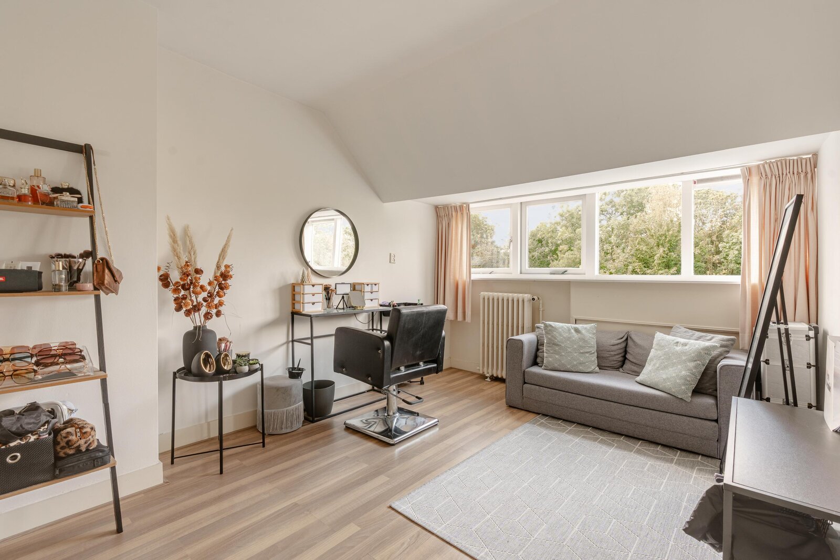
First floor: access via the landing to two spacious bedrooms, at the front and rear, with the rear bedroom featuring a built-in wardrobe; a modern bathroom fitted with a walk-in shower, double washbasin unit and panel radiator. Third (bedroom/study), also situated at the front, a separate modern toilet and a fixed staircase leading to…
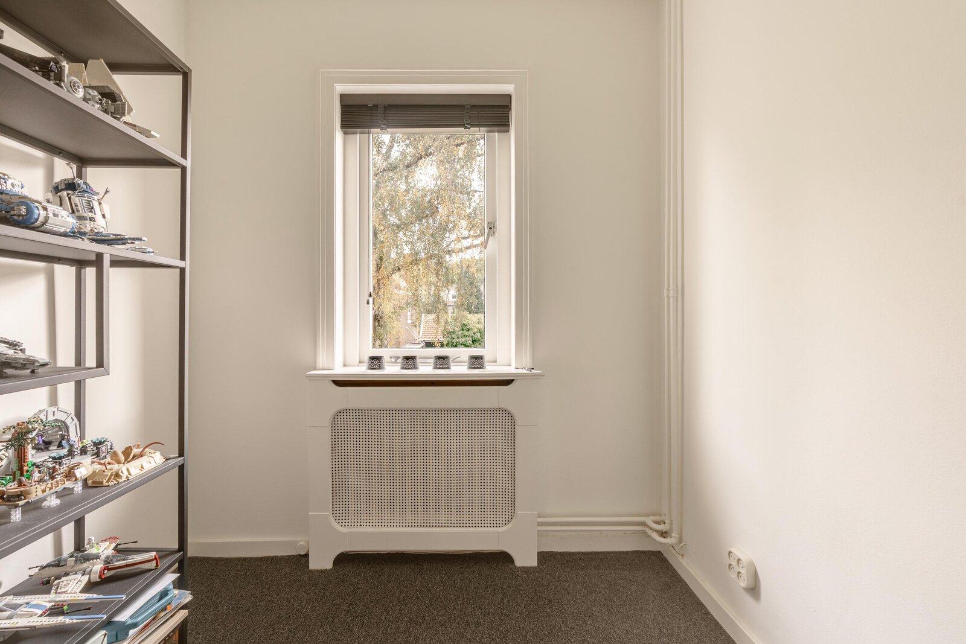
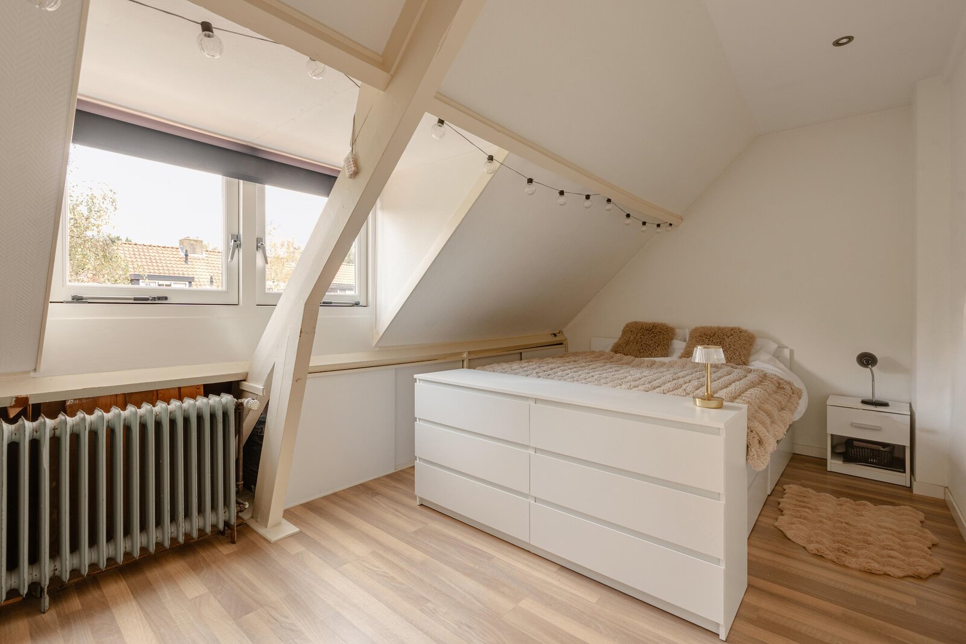
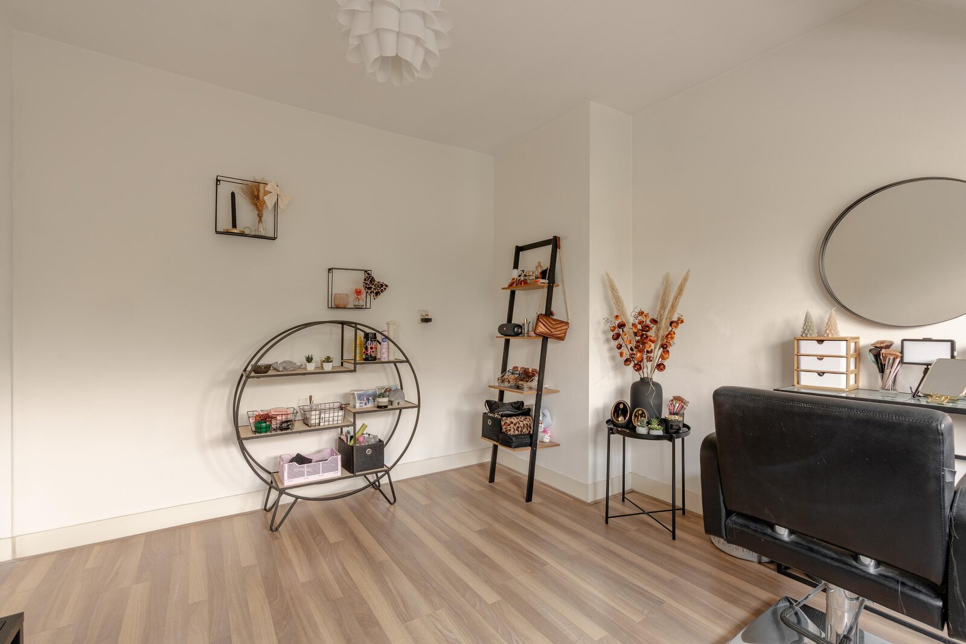
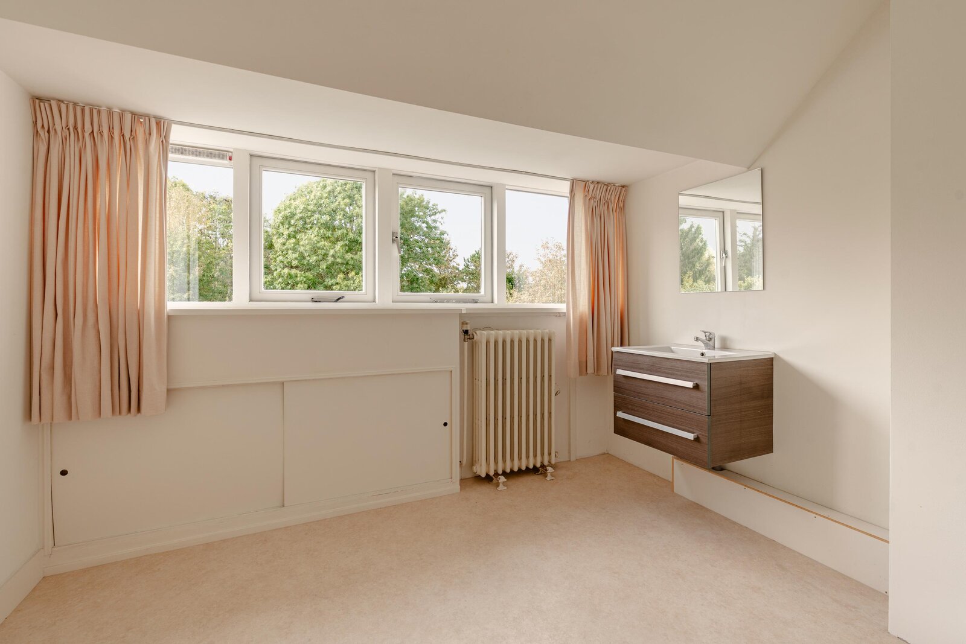
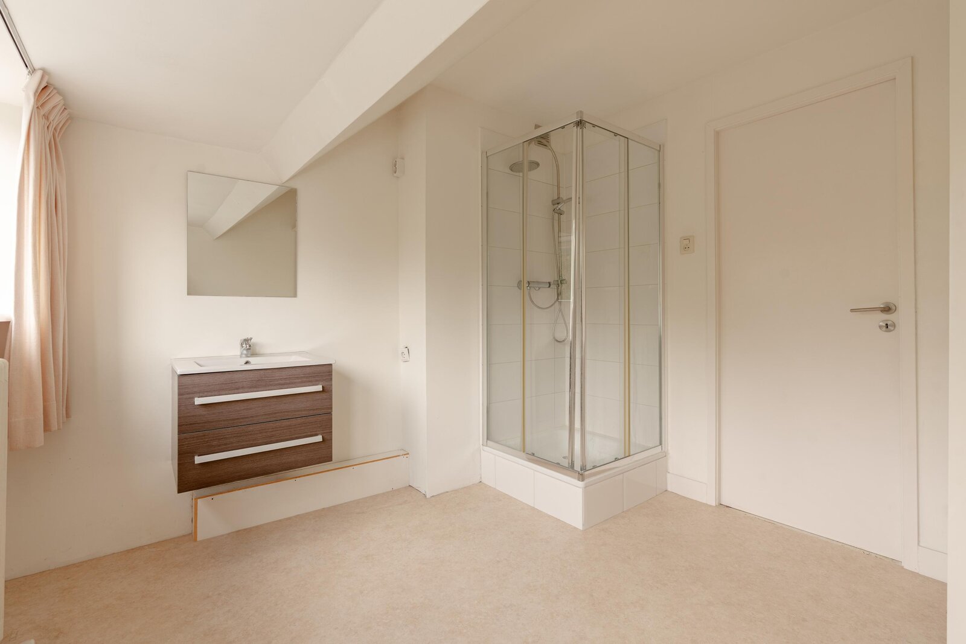
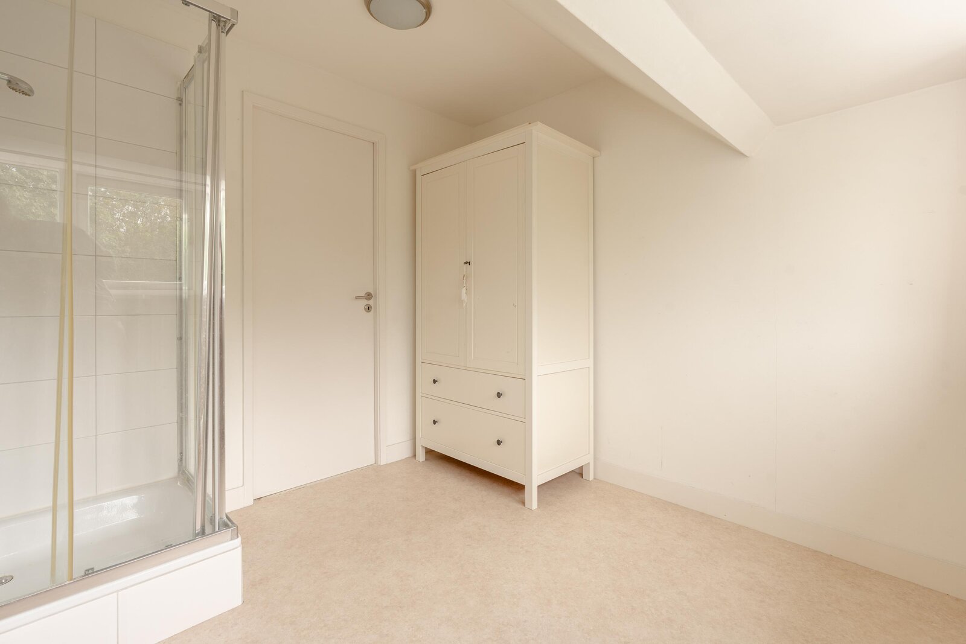
Second floor: landing/corridor providing access to a further three good-sized rooms. A spacious bedroom at the front, situated under the eaves and featuring a dormer window and washing machine/tumble dryer connections; a spacious bedroom at the rear, featuring a dormer window; and a third room, also situated at the rear and featuring a dormer window, a washbasin unit and a shower cubicle.
Loft: accessible from the landing/hallway. There is plenty of storage space here, and the central heating combi boiler is installed here.
Special features:
* Energy rating: B
* Living area: 165m²
* Fitted with HR++ glazing, insulating glass, and wall and roof insulation
* Outside paintwork done in 2026
* Lovely family home with original features and modern living comfort
* Free parking in front of the house
* Beautifully landscaped west-facing back garden with unobstructed views of the greenery
* Close to sports facilities, schools and shops
* Near the beautiful Groenendaalse Bos and walking trails
* Major roads are easily accessible and Heemstede Aerdenhout railway station is a short cycle ride away
* Delivery by consultation
| Property ID | KD100733 |
|---|---|
| Asking price | € 1.095.000 k.k. |
| Type of house | Villa |
| Living area | 165 m² |
| Lot surface area | 196 m² |
| Year of construction | 1935 |
| Renovation year | - |
| Bedrooms | 5 |
| Bathrooms | 2 |
| Garages | - |
| Energielabel | B |
Engel & Völkers Kennemerland Zandvoortselaan 2, 2106 CN Heemstede
- Telephone:+31.23.201.02.02
- EMAIL:kennemerland@engelvoelkers.com
- Website:www.engelvoelkers.com/en-nl/netherlands
- Monday - FridayOpen from 08.30 - 17.30
- Saturday On appointment
- Sunday Closed