Apartment for sale at AMSTERDAM with reference 19212820028
Van Breestraat 952, 1071 ZJ AMSTERDAM—Ref. AM103095
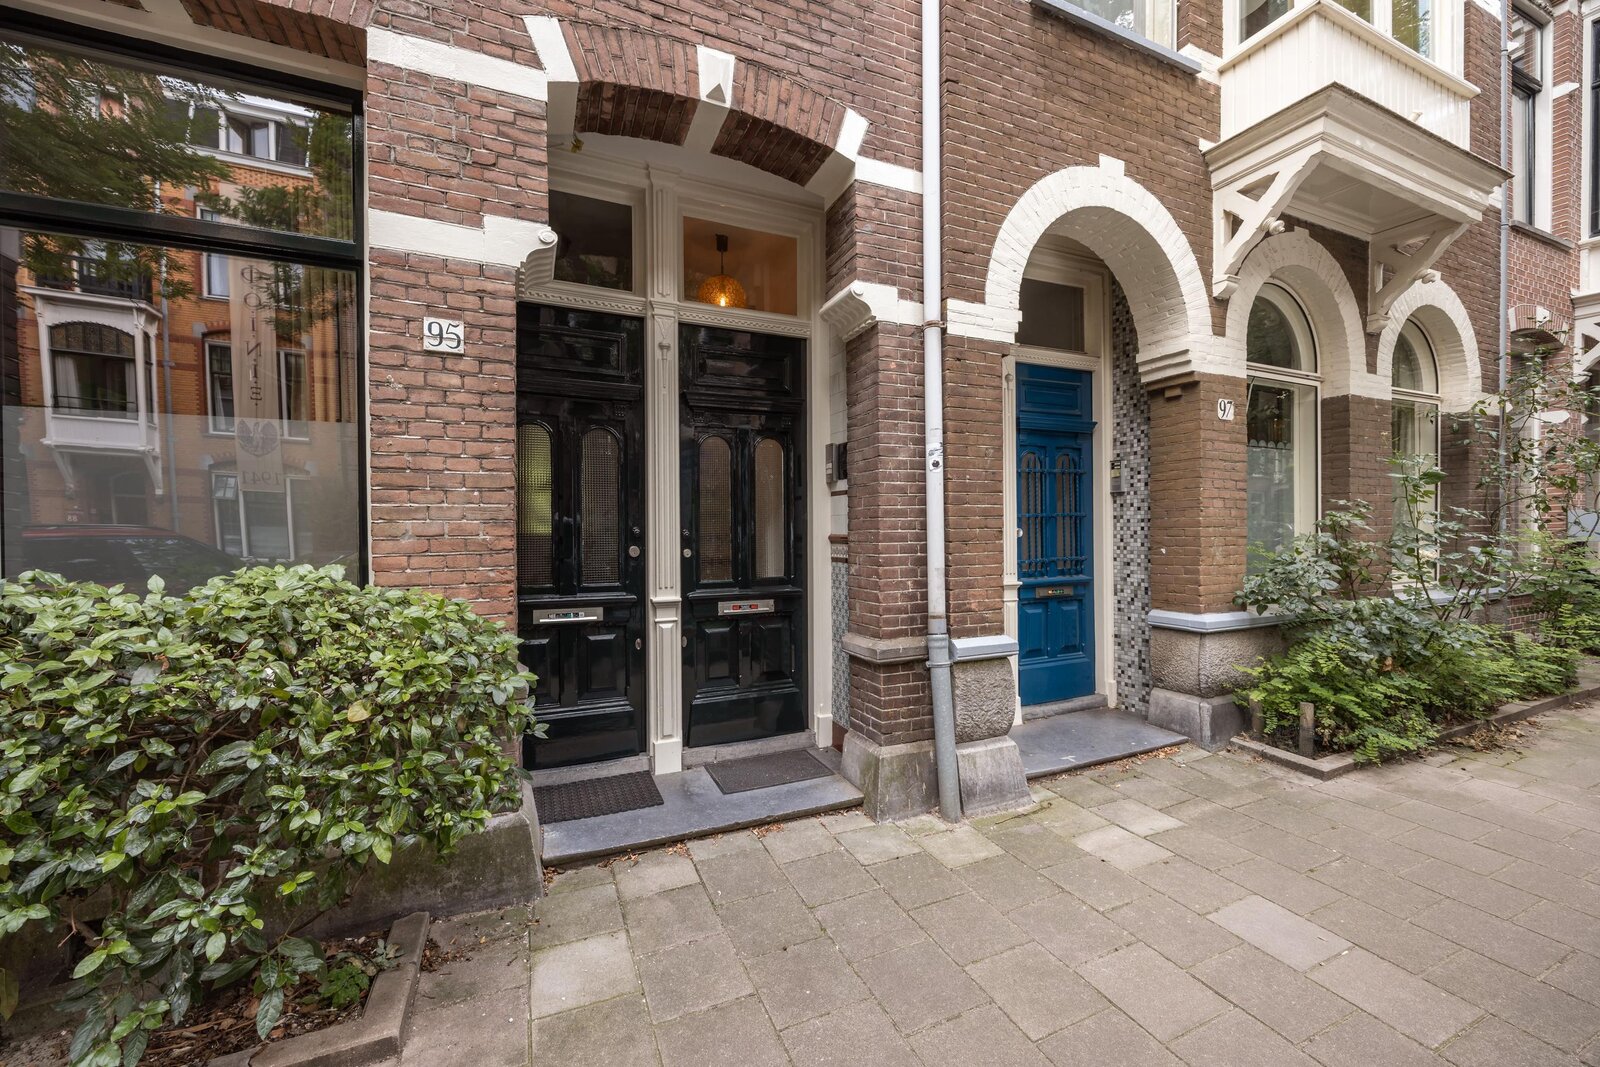
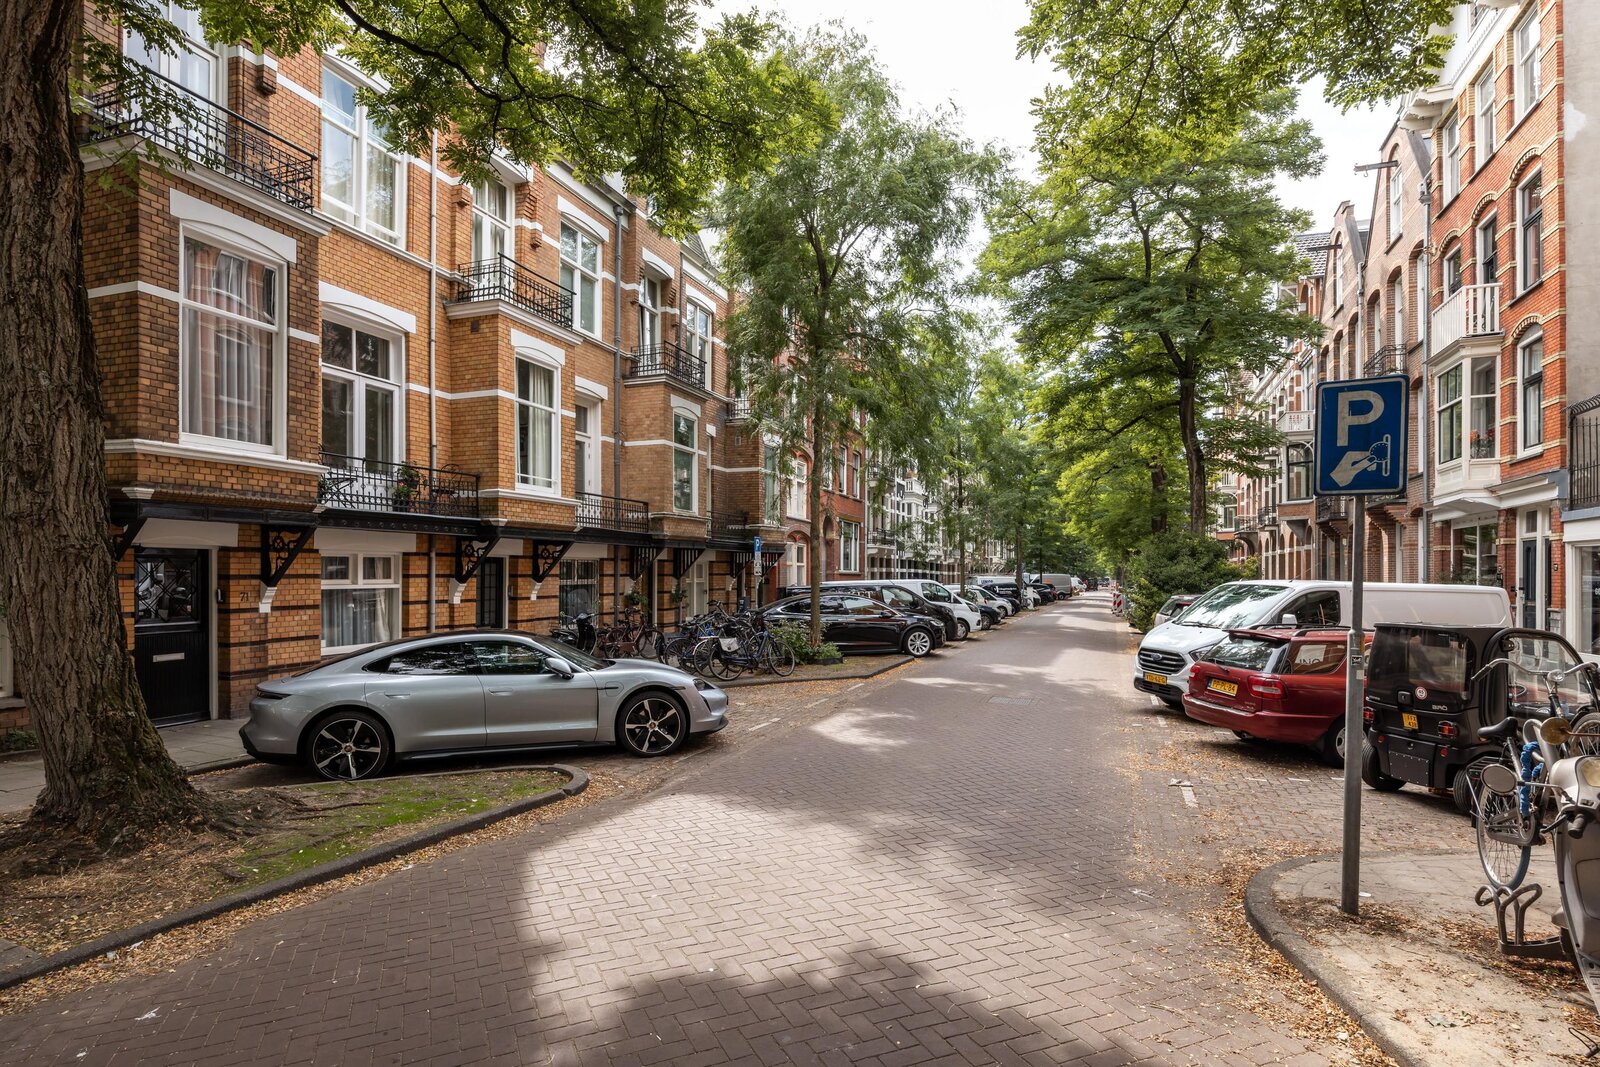

Van Breestraat 95-II, Amsterdam: Light, luxurious and exceptionally private living in the heart of Oud-Zuid
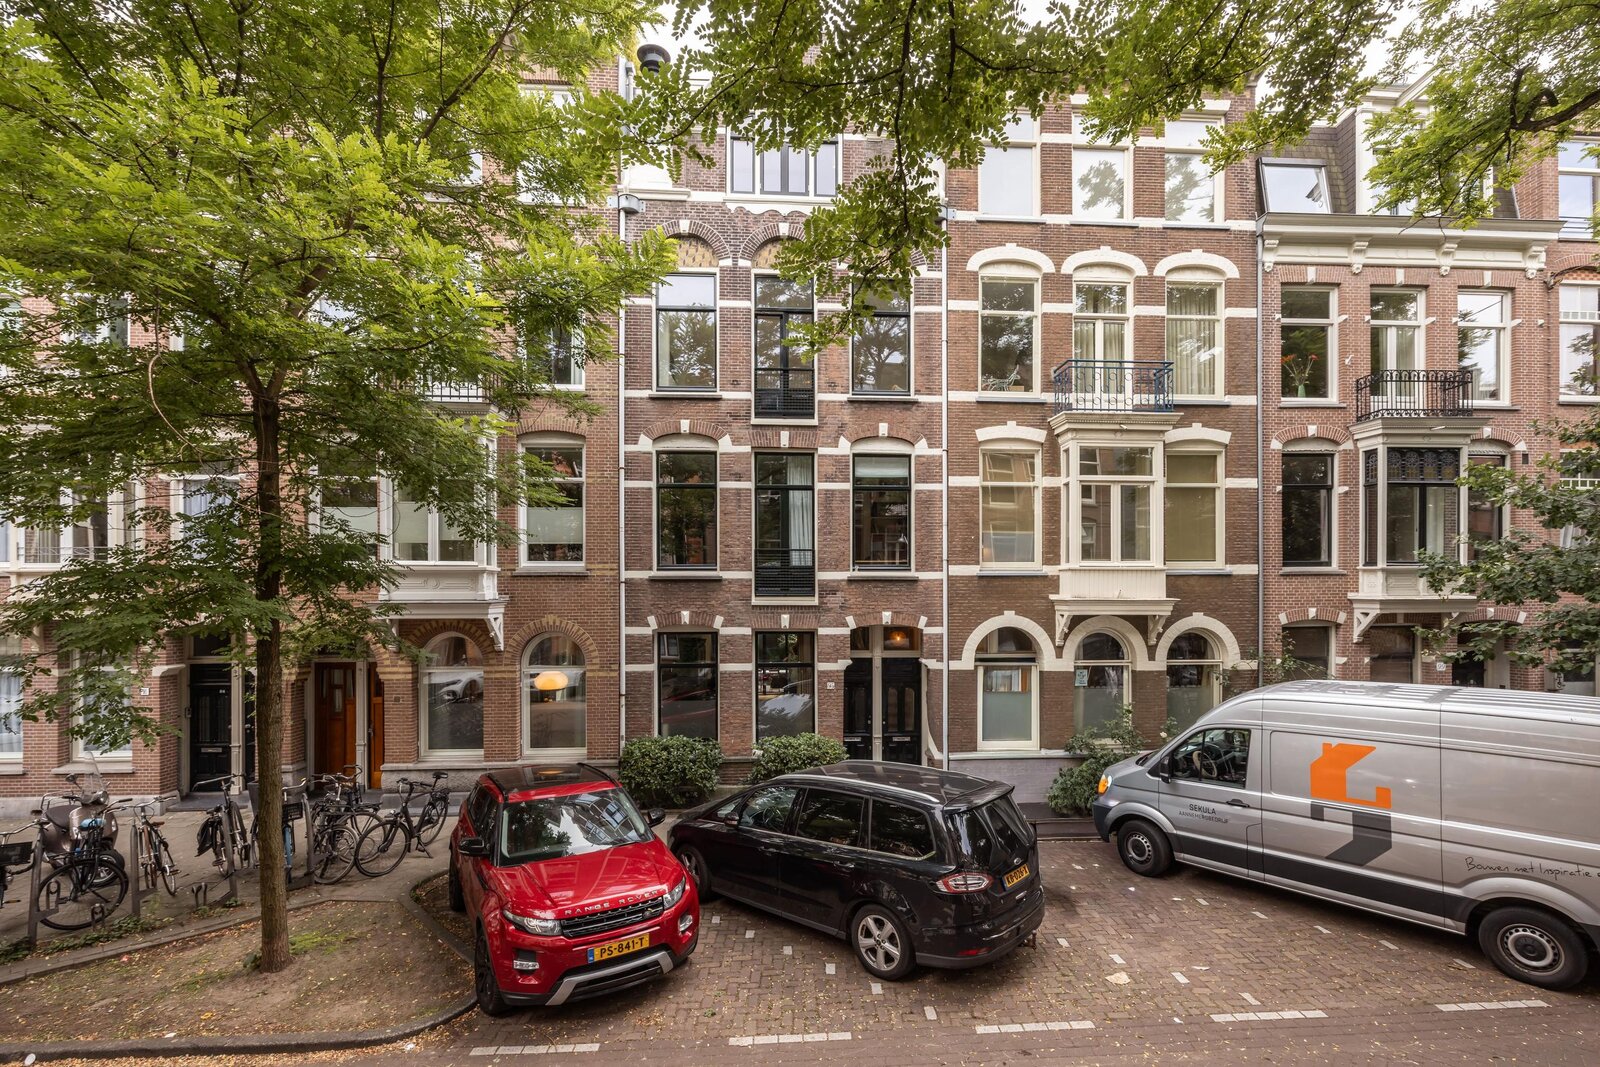
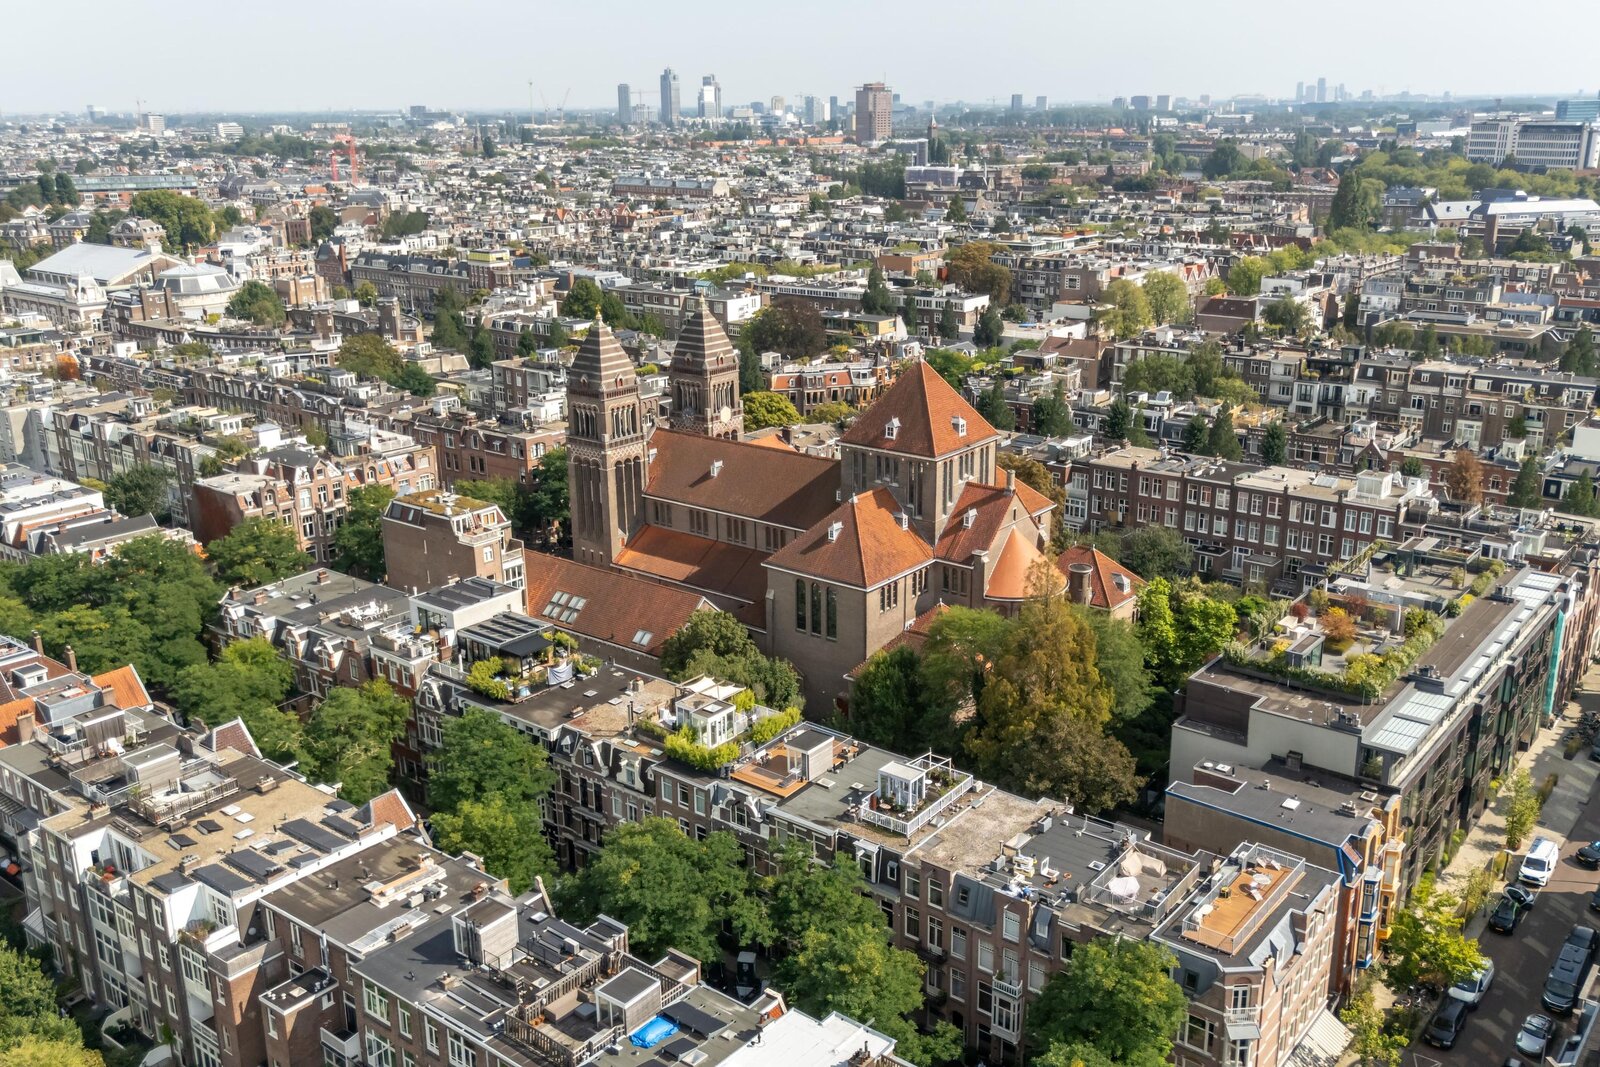
Situated on one of the most beautiful and sought-after streets in Amsterdam Oud-Zuid, this exceptionally bright and stylishly finished duplex apartment offers a private entrance, generous outdoor spaces and wonderful unobstructed views across the green inner gardens towards the characteristic Jacob Obrecht Church. The property combines everything that makes living in Oud-Zuid so desirable: period charm, high ceilings, an abundance of natural light, a high-quality finish and excellent outdoor space. With approximately 131 m² of living space, a south-facing balcony and a generous roof terrace, the apartment offers a rare combination of space, privacy and comfort. The property has been extensively renovated under architectural supervision, with great attention paid to materials, bespoke detailing and modern technical solutions. The main living floor has been designed almost entirely as one open-plan space, creating a loft-like atmosphere with long sightlines, several seating areas and a wonderful sense of space. At the rear, the apartment enjoys completely unobstructed views towards the Jacob Obrecht Church. This open outlook, without direct overlooking from neighbouring properties at the rear, is one of the apartment’s most distinctive qualities.
LAYOUT
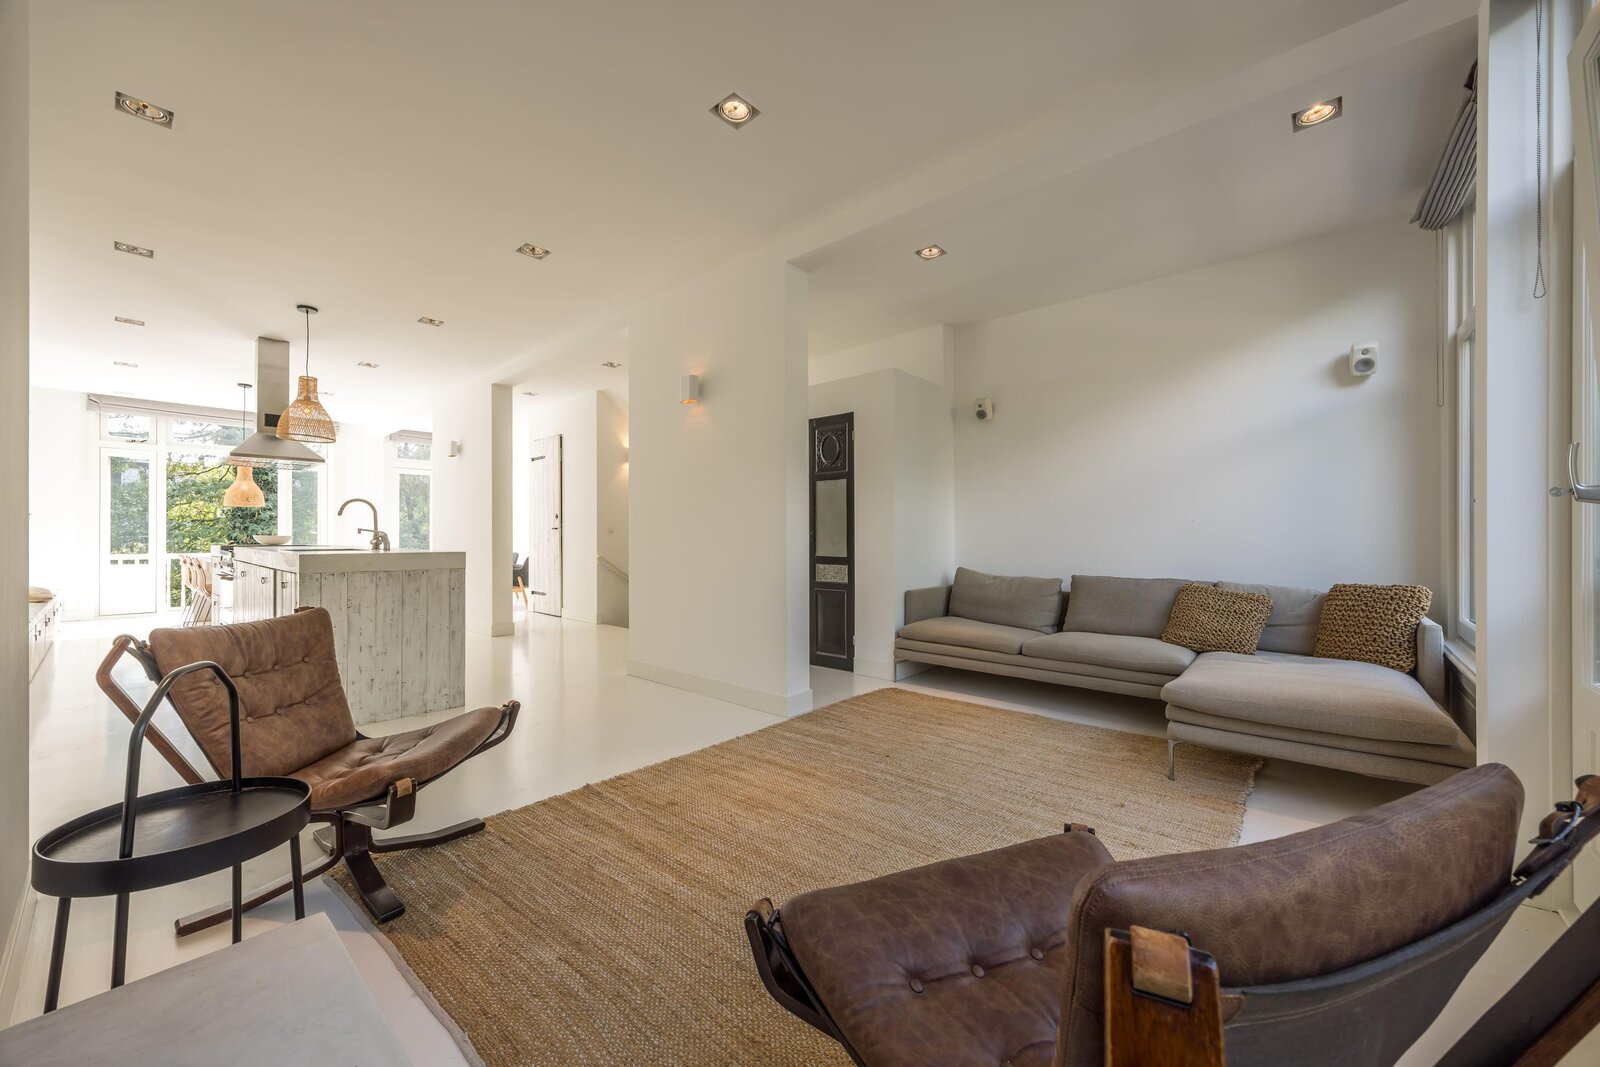
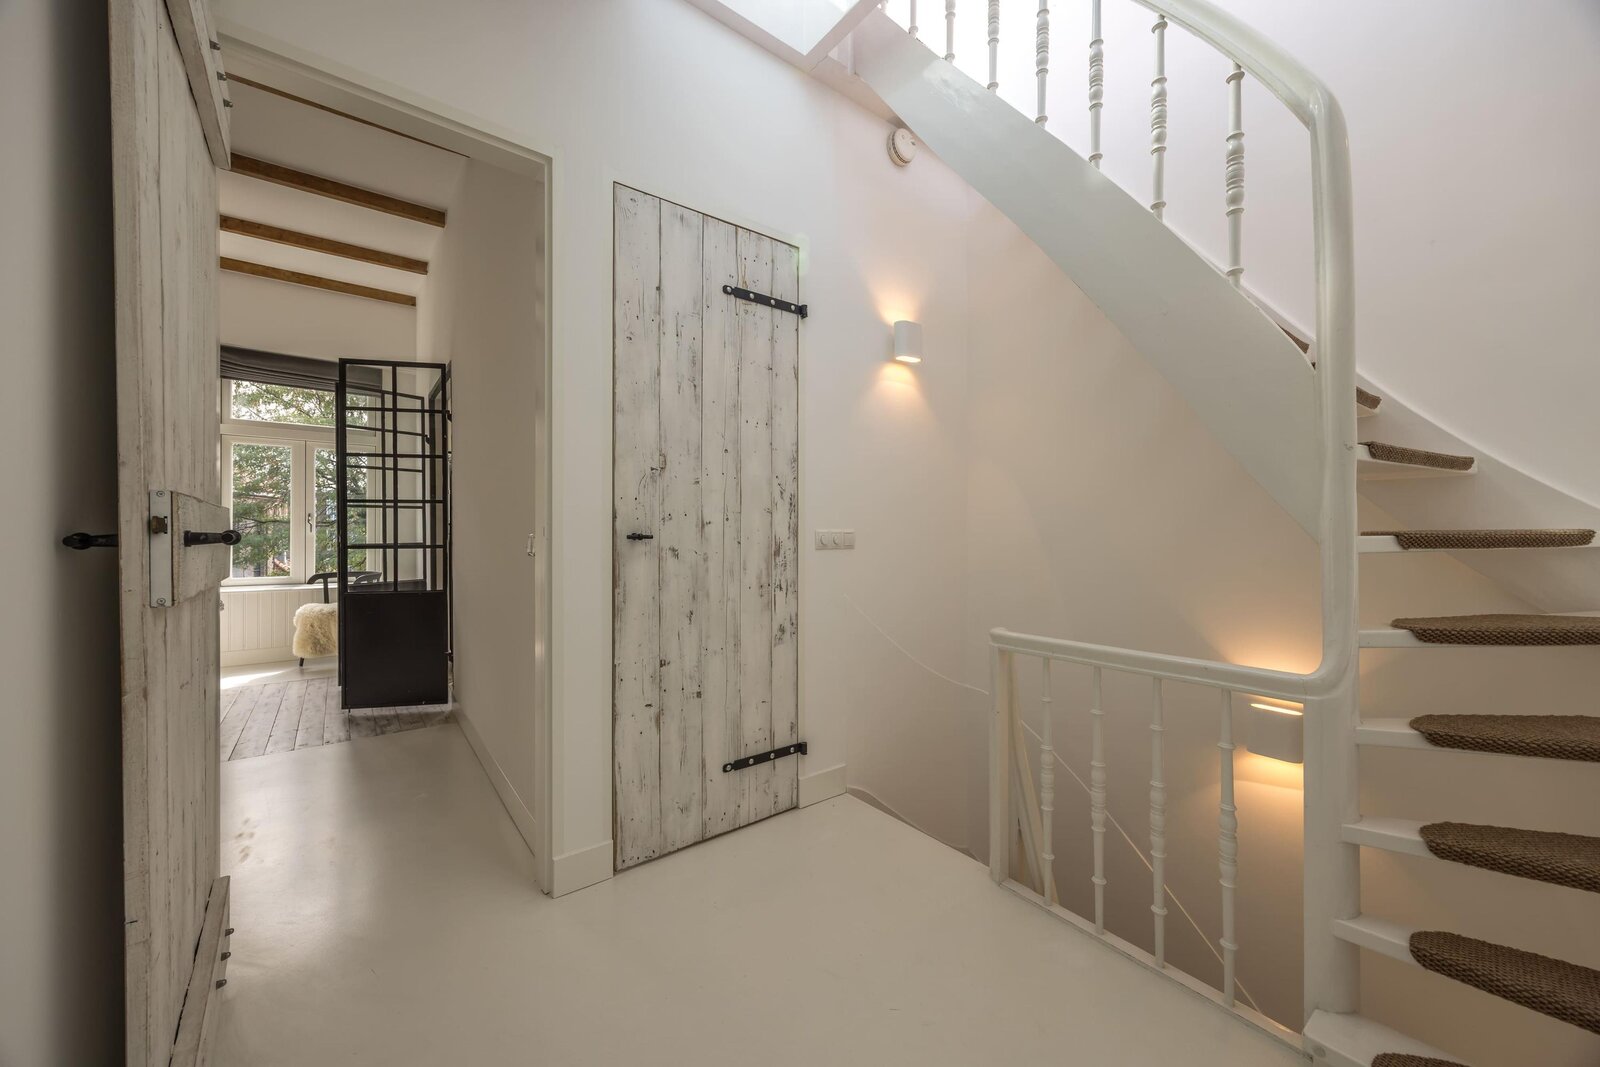
Private entrance at street level with a private staircase leading to the second floor. Upon entering the main living floor, the sense of space is immediately apparent. The floor is largely arranged as one open-plan living area, offering several distinct spaces for relaxing, cooking and dining. There is a cloakroom and a separate toilet with wall-mounted WC and washbasin.
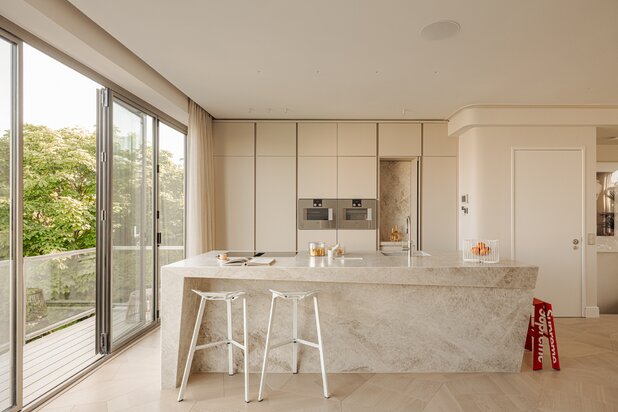
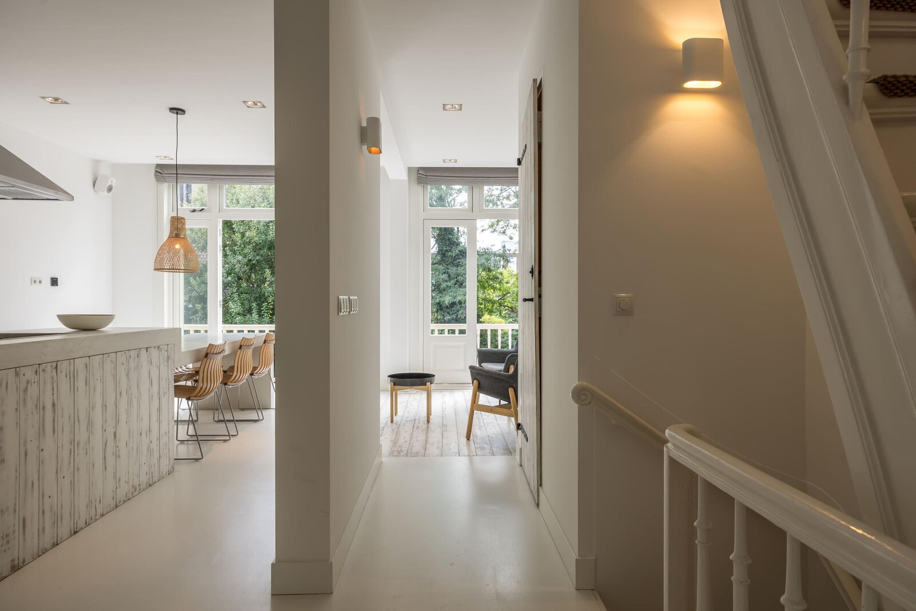
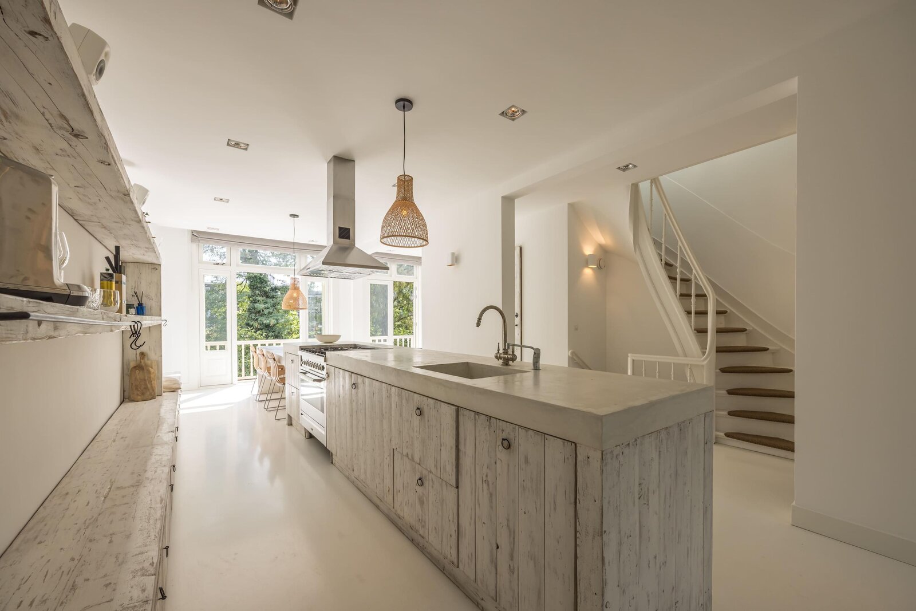
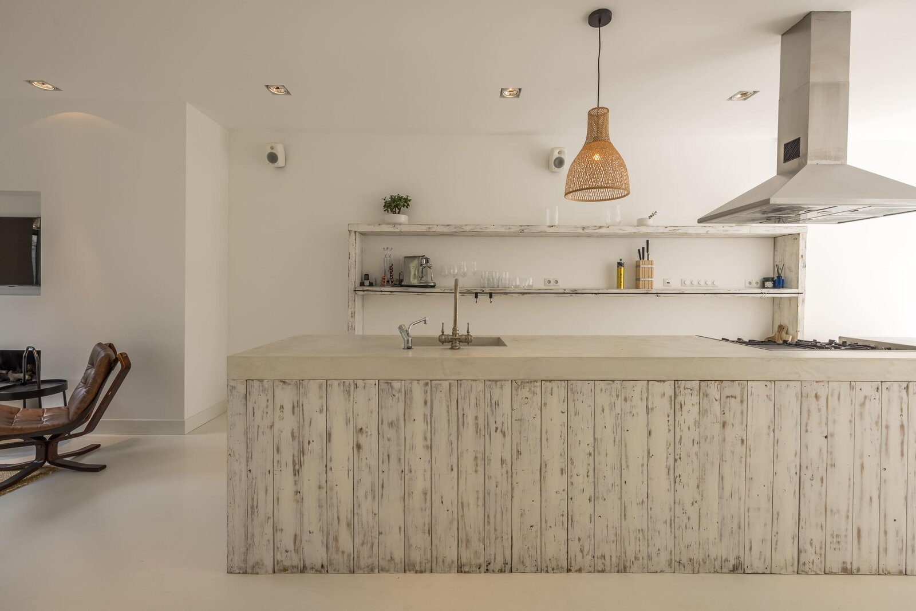
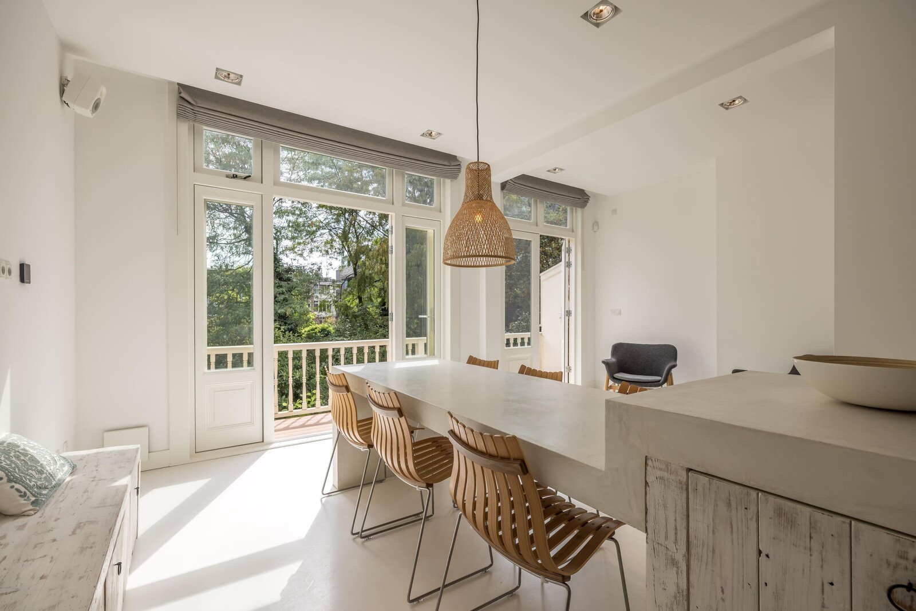
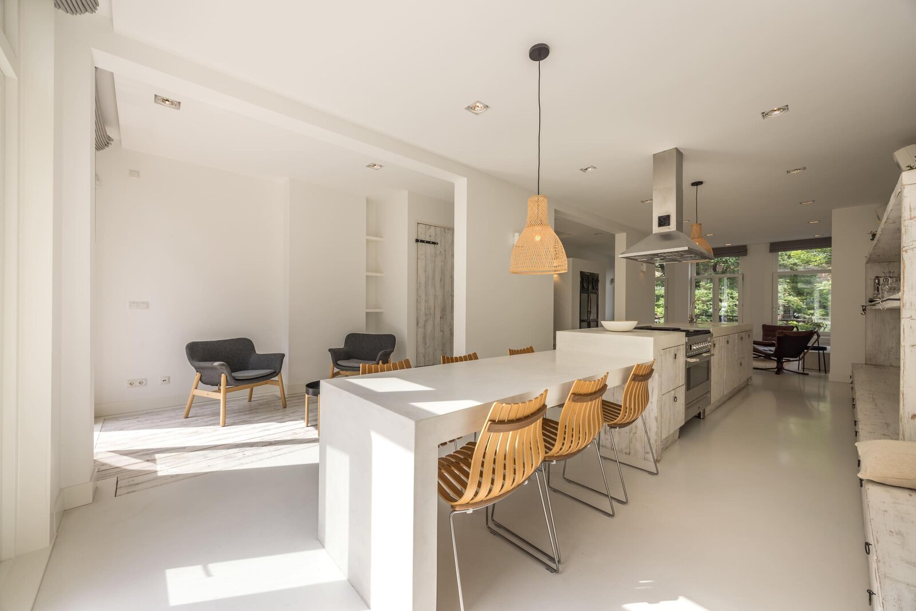
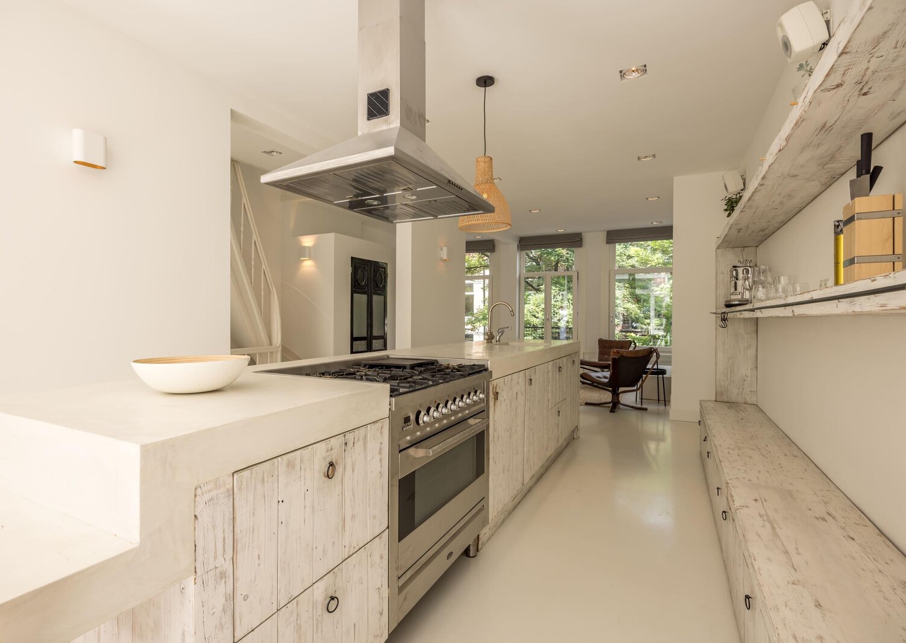
The modern island kitchen forms a central part of the living space and has been positioned lengthwise within the apartment. This not only provides ample worktop and storage space, but also maintains a strong visual connection between the different living areas. The kitchen is fitted with a range of integrated appliances, including a dishwasher, refrigerator, freezer, Quooker and Boretti cooker. A fixed dining table makes the kitchen a natural place to gather.
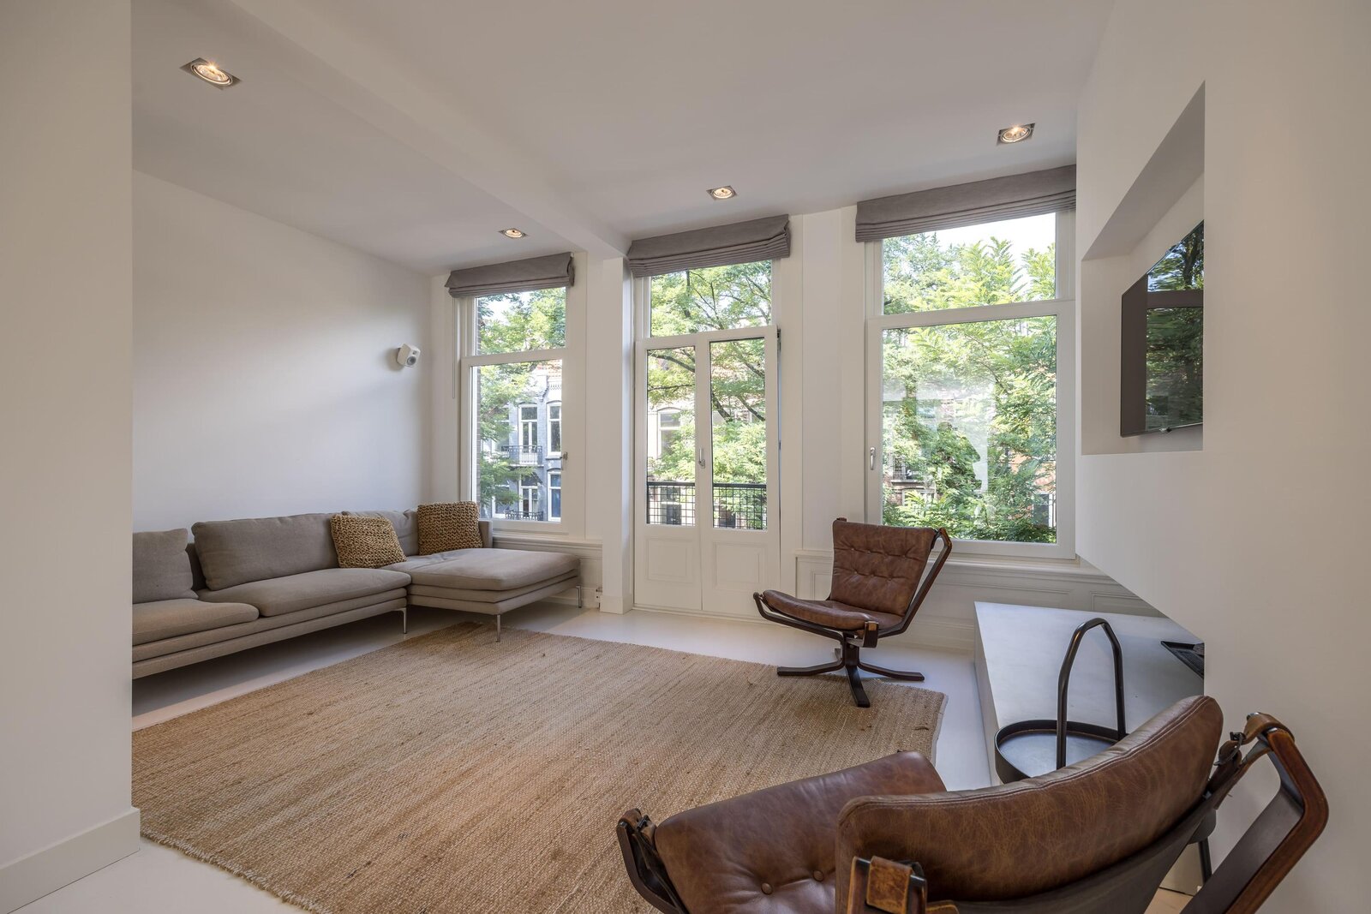
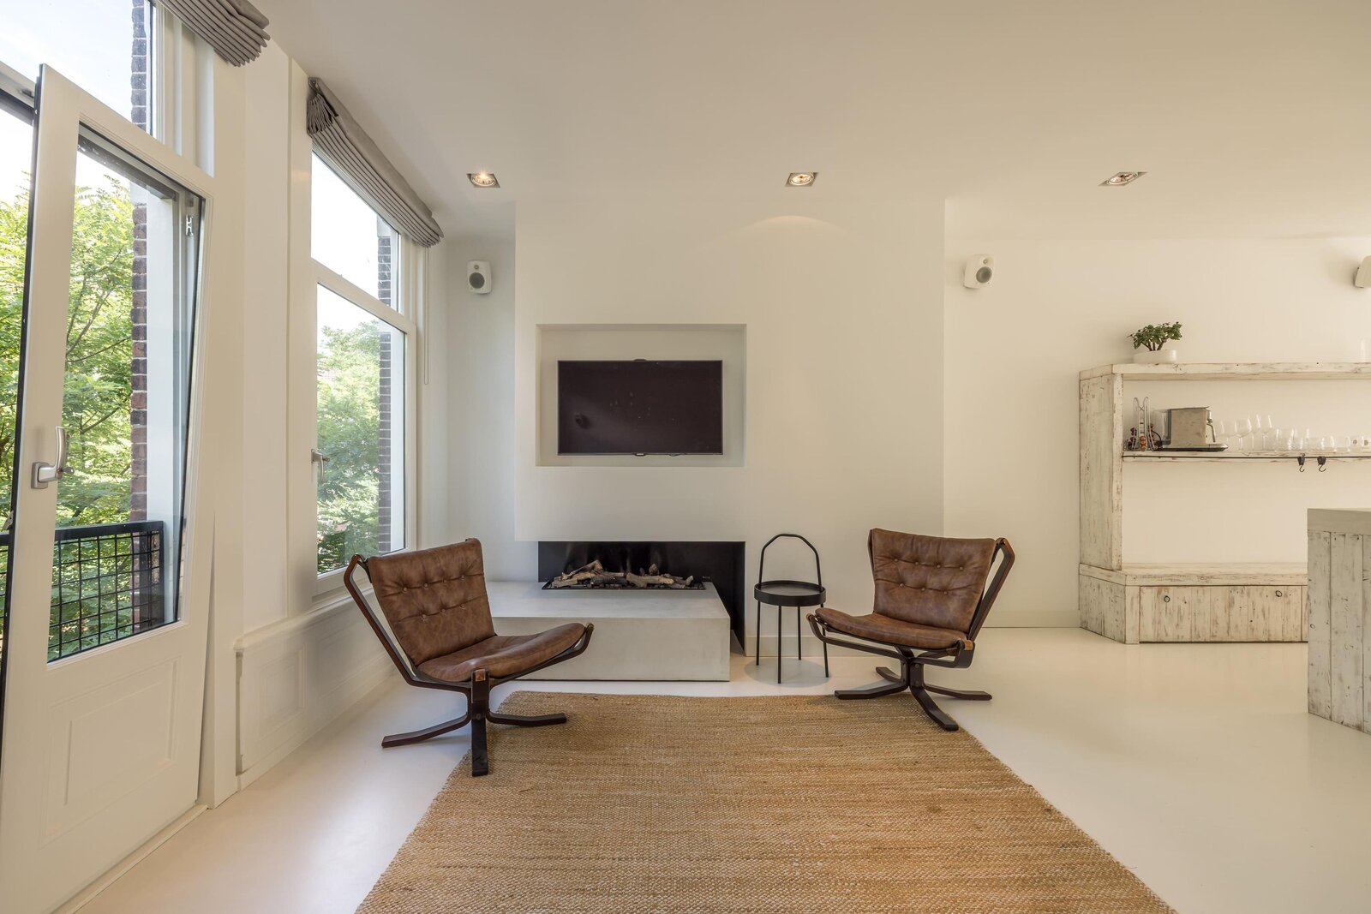
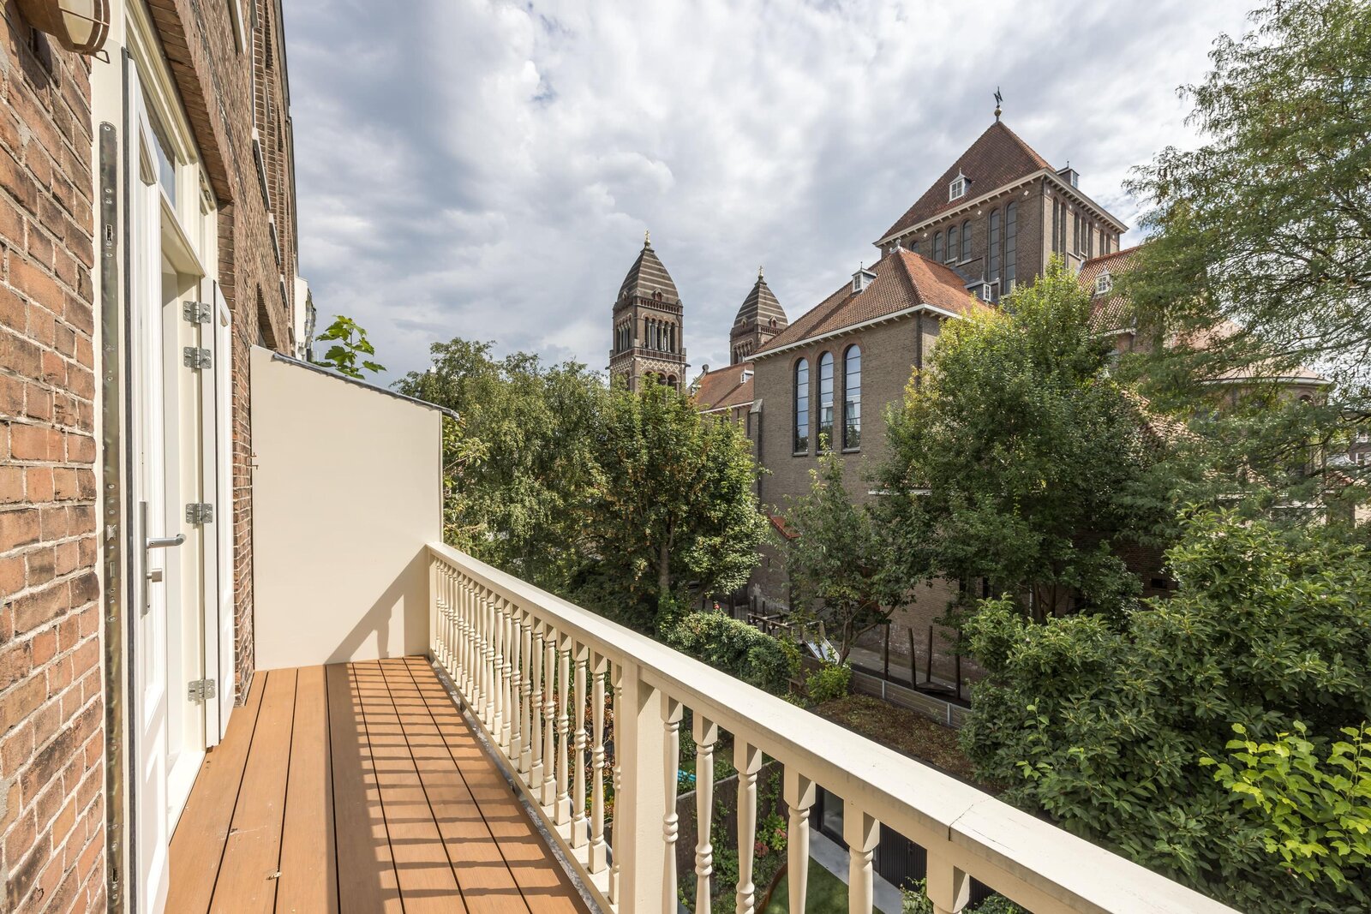
At the front is the inviting living room with a French balcony and gas fireplace. Large windows and the generous ceiling height provide an abundance of natural light and give the room an elegant character. At the rear, French doors open onto the south-facing balcony. From here, the outlook is exceptionally open, across the green inner gardens towards the Jacob Obrecht Church. A beautiful and remarkably peaceful setting for such a central location.
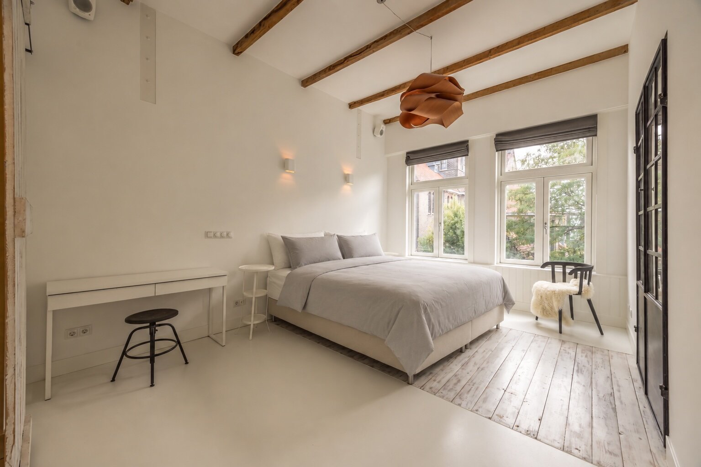
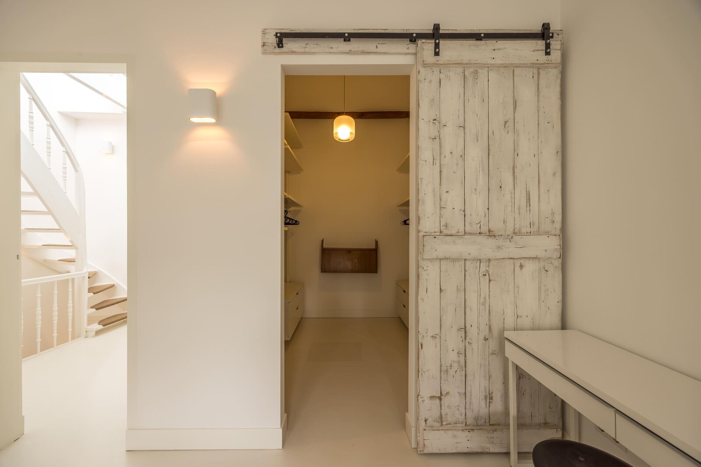
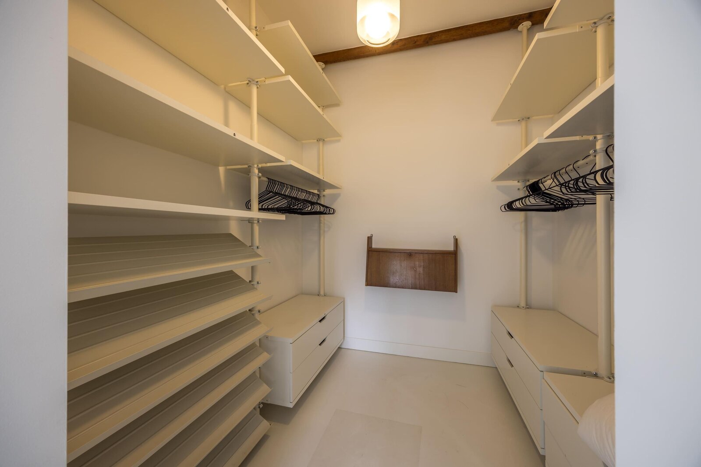
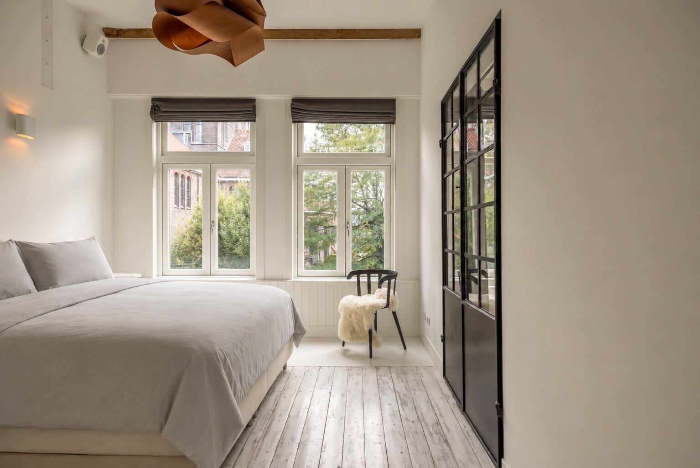
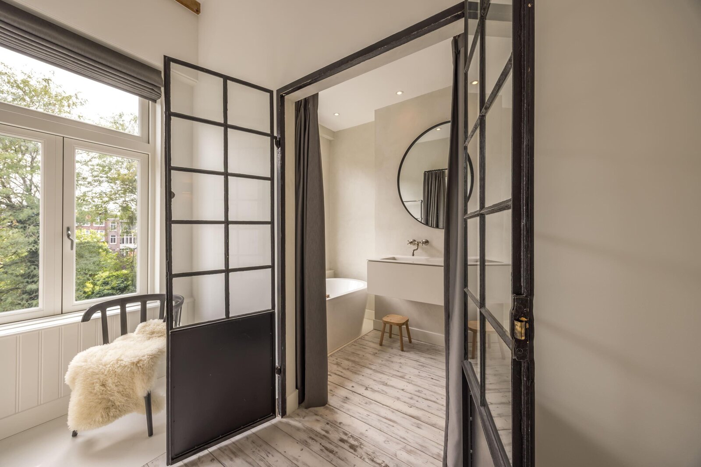
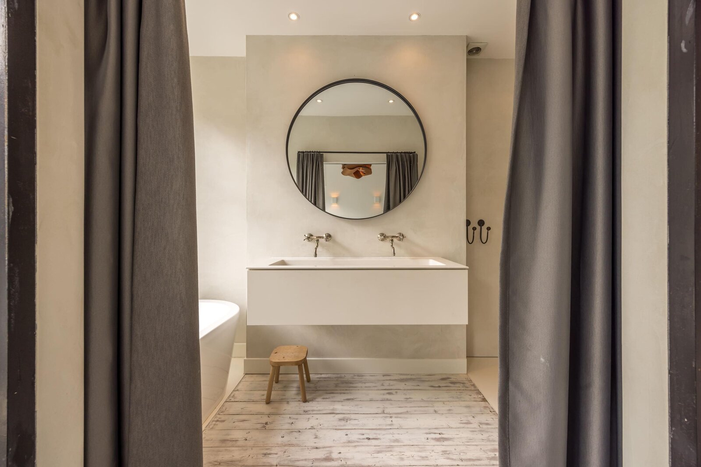
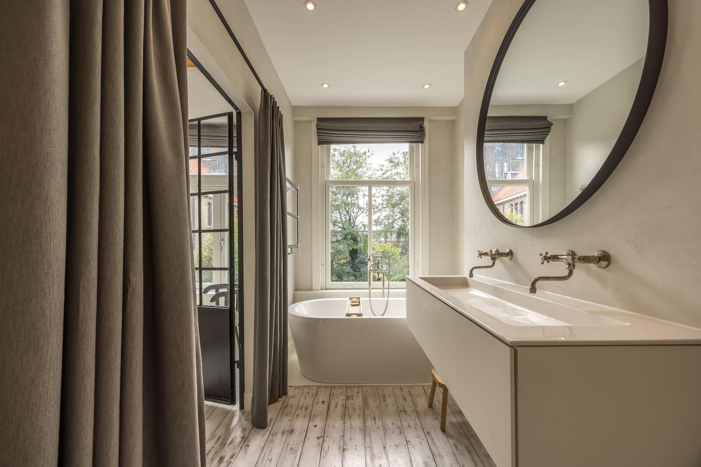
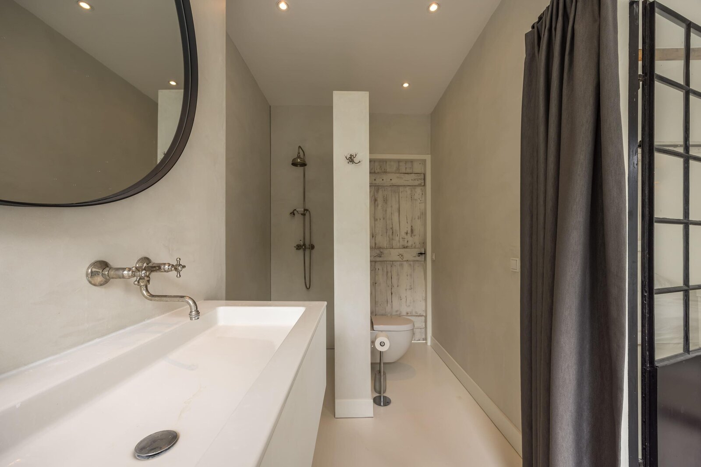
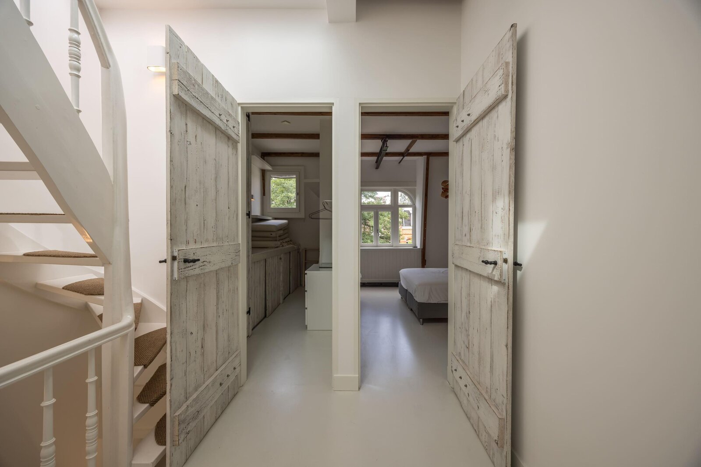
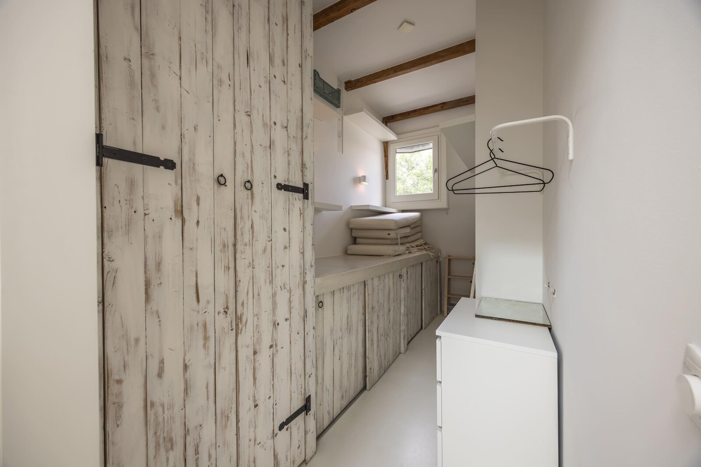
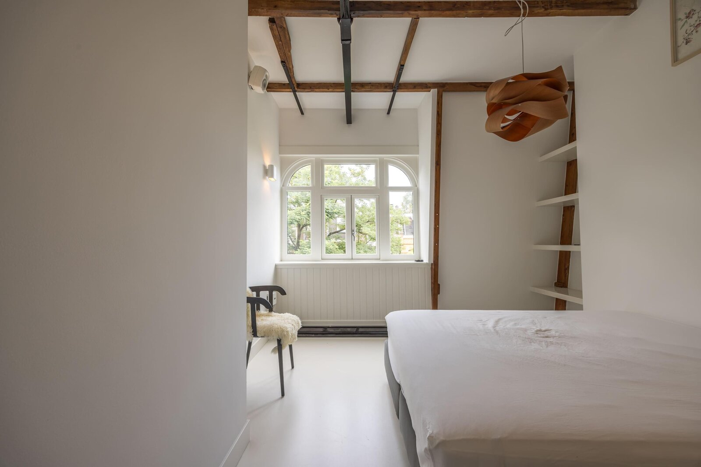
The third floor is arranged as a comfortable sleeping level. At the rear is the generous principal bedroom, with direct access to a spacious walk-in wardrobe and the adjoining bathroom. The luxurious bathroom is fitted with a bathtub, large walk-in shower, double washbasin and wall-mounted WC. It can be accessed both from the principal bedroom and from the landing, making the layout particularly practical.
At the front is the second bedroom. Thanks to its size and natural light, this room is equally well suited as a comfortable study or home office. This floor also includes a separate laundry/technical room and additional storage space.
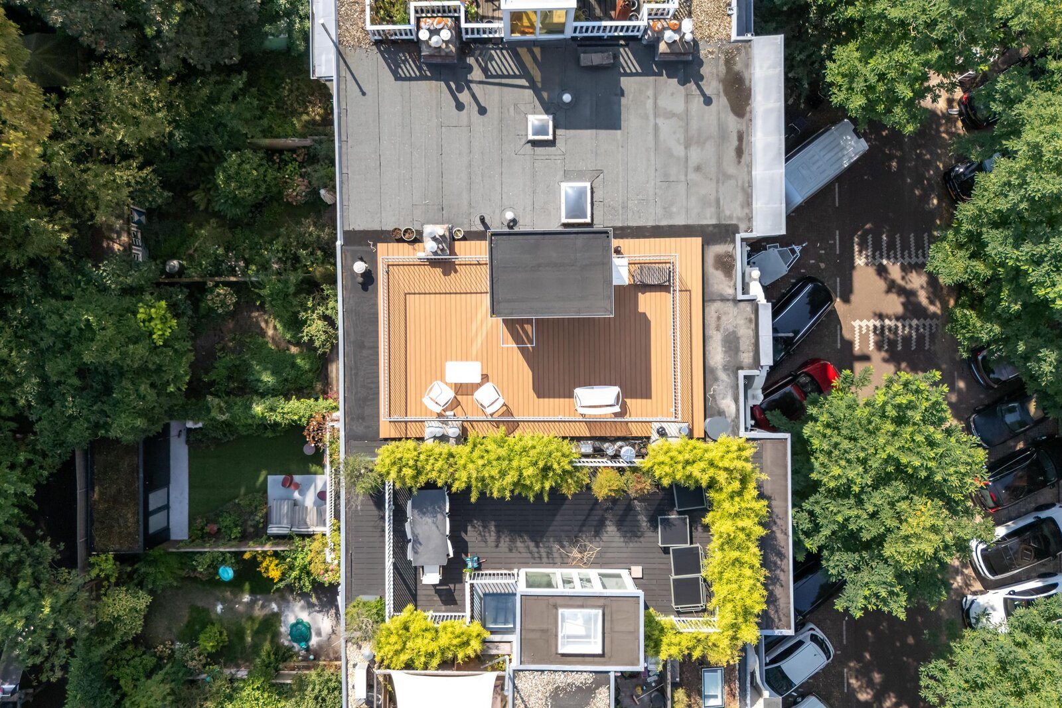
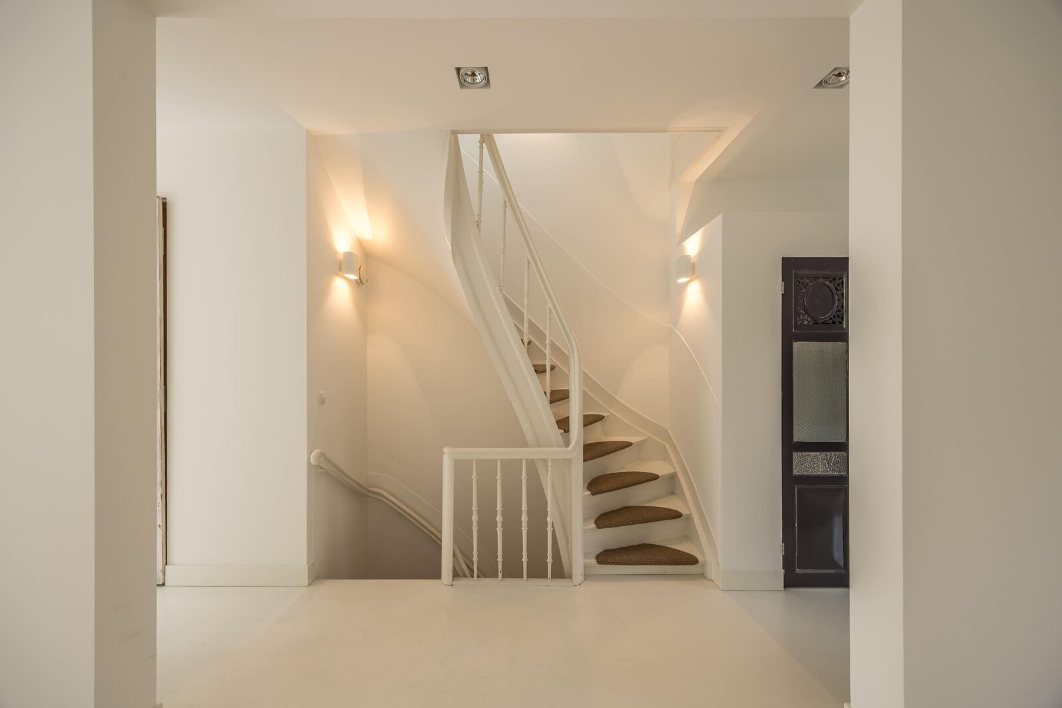
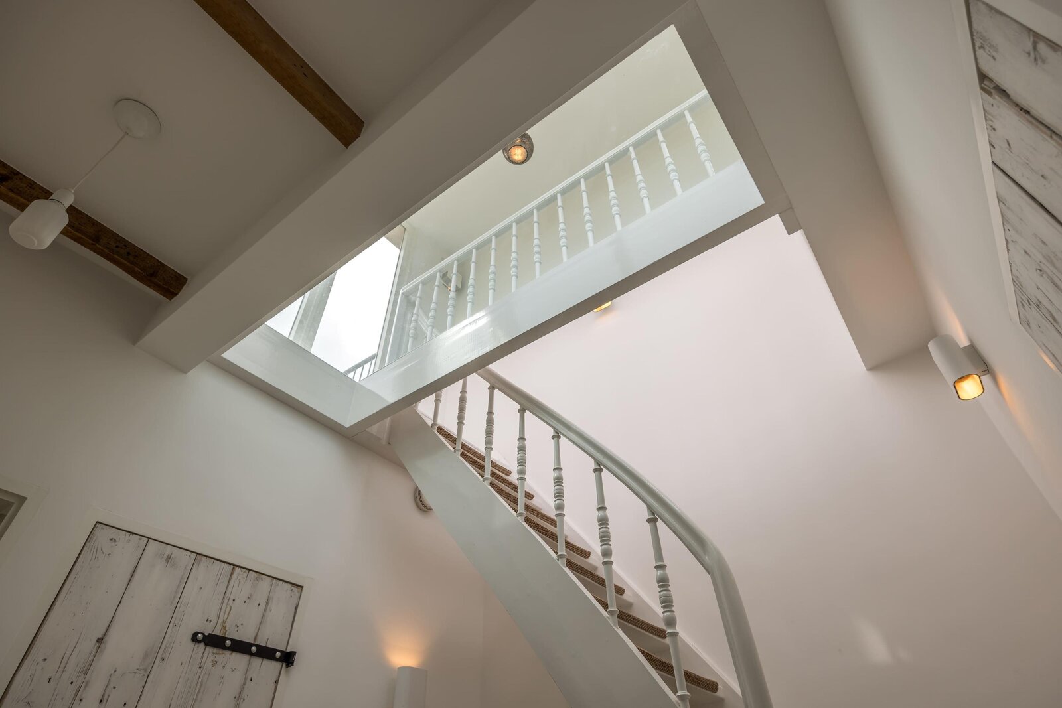
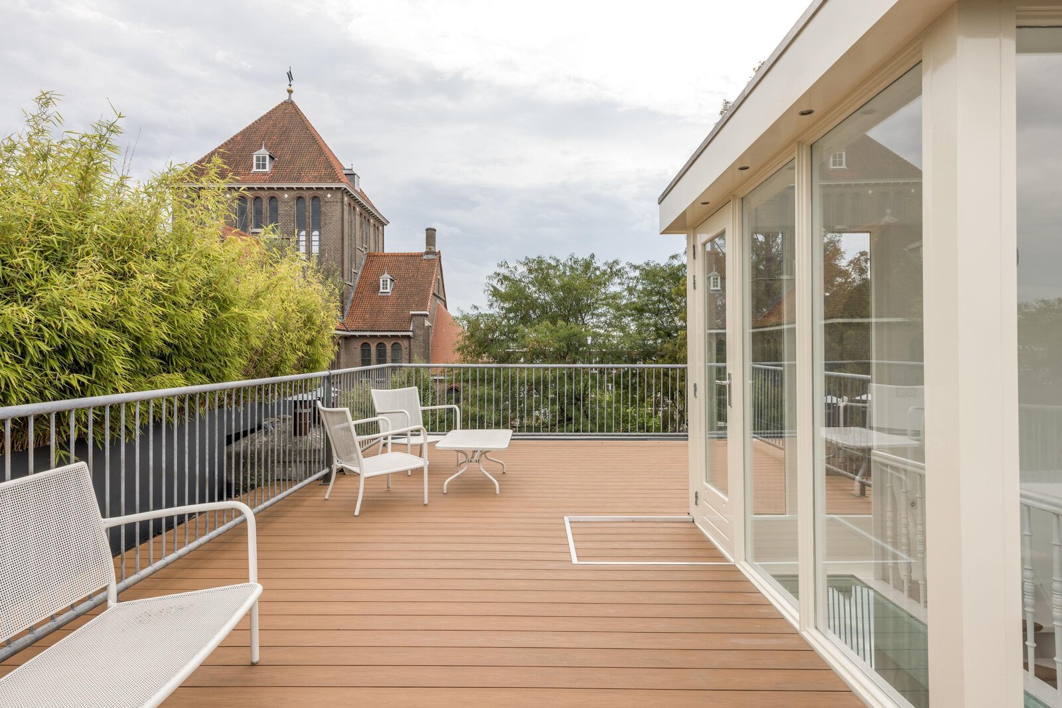
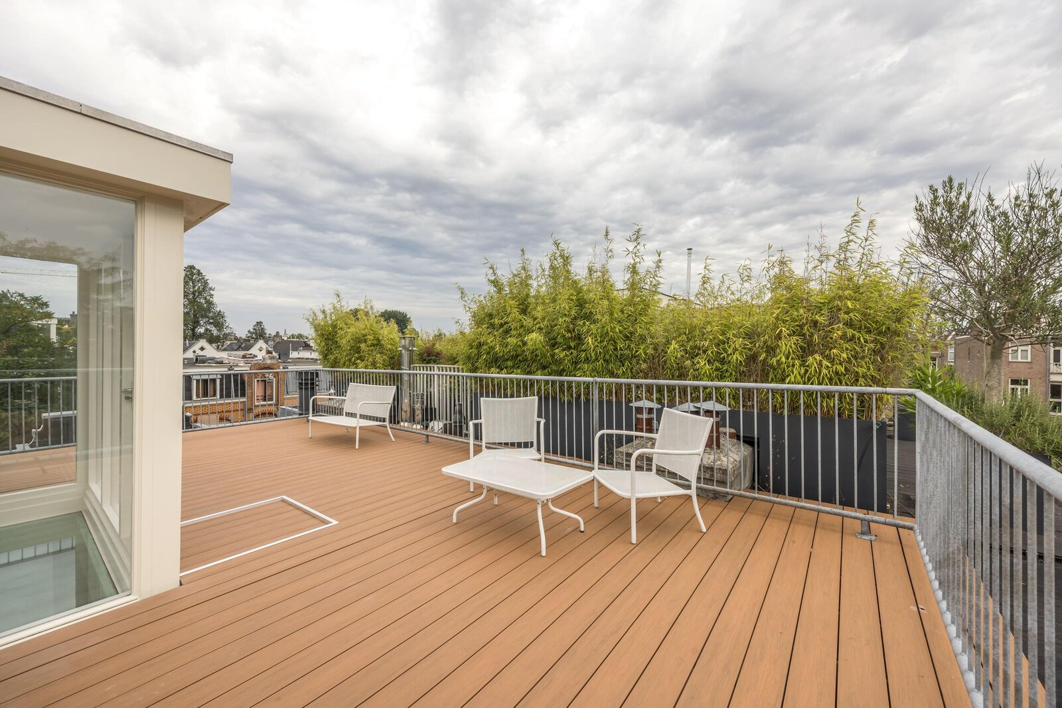
A fixed staircase leads to the characteristic roof house. A particularly attractive detail is the use of glass within the structure, allowing daylight to penetrate deep into the apartment. From the roof house, you step directly onto the generous roof terrace: a fantastic outdoor space high above the city. Here, you can enjoy privacy, sunshine and far-reaching views across Oud-Zuid and the surrounding architecture, with the silhouette of the Jacob Obrecht Church forming an impressive backdrop. With both a balcony and a large roof terrace, the apartment offers an exceptional amount of outdoor space for this location.
LOCATION
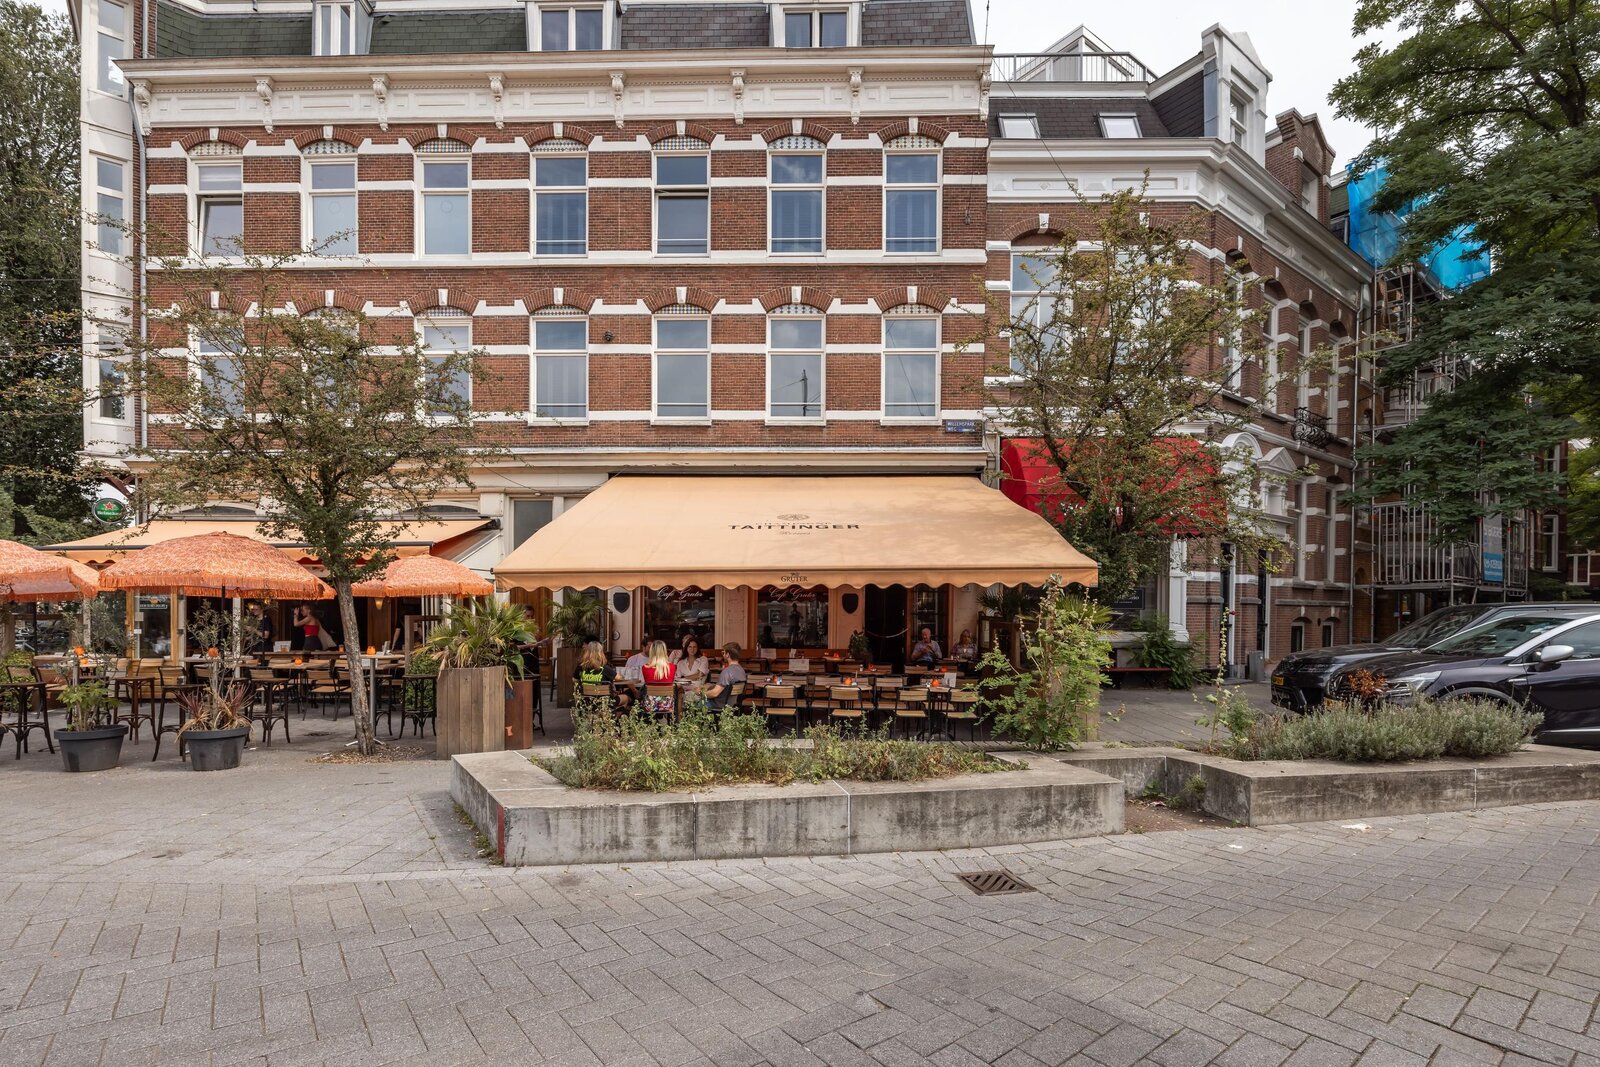
Van Breestraat is one of the most sought-after residential streets in Amsterdam Oud-Zuid. It is a quiet and elegant street characterised by beautiful architecture, while everything that makes the neighbourhood so attractive is quite literally around the corner. Museumplein, Vondelpark, Cornelis Schuytstraat and P.C. Hooftstraat can all be reached within minutes.
The immediate area offers an extensive selection of restaurants, cafés, specialist shops and high-end boutiques. Several renowned primary and secondary schools are also located nearby. Thanks to excellent public transport connections and the convenient location in relation to the city’s main arterial roads, both central Amsterdam and Schiphol Airport are easily accessible.
It is precisely this combination of tranquillity, international appeal and urban amenities that makes Oud-Zuid one of Amsterdam’s most desirable residential areas.
KEY FEATURES
- Exceptionally bright and spacious duplex apartment;
- Private entrance from the ground floor;
- Approximately 131 m² of living space;
- Roof terrace of approximately 33 m²;
- Two bedrooms, with the possibility of creating a third room;
- Owners’ Association comprising two members, with self-managed administration;
- No monthly service charges are currently paid; the members contribute towards maintenance costs as and when necessary;
- The window frames have recently been fully renewed and fitted with HR++ double glazing. The balcony has also been renewed, and both the roof terrace and balcony have been fitted with new decking;
- Exterior painting completed in 2026;
- Multi-year maintenance plan available;
- Situated on FREEHOLD LAND;
- Extensively renovated to a high standard under architectural supervision;
- Integrated lighting and audio system;
- Exceptional unobstructed views towards the Jacob Obrecht Church;
- No direct overlooking from neighbouring properties at the rear;
- Non-owner-occupancy clause applicable;
- Completion by mutual agreement.
Situated on one of the most beautiful and sought-after streets in Amsterdam Oud-Zuid, this exceptionally bright and stylishly finished duplex apartment offers a private entrance, generous outdoor spaces and wonderful unobstructed views across the green inner gardens towards the characteristic Jacob Obrecht Church. The property combines everything that makes living in Oud-Zuid so desirable: period charm, high ceilings, an abundance of natural light, a high-quality finish and excellent outdoor space. With approximately 131 m² of living space, a south-facing balcony and a generous roof terrace, the apartment offers a rare combination of space, privacy and comfort. The property has been extensively renovated under architectural supervision, with great attention paid to materials, bespoke detailing and modern technical solutions. The main living floor has been designed almost entirely as one open-plan space, creating a loft-like atmosphere with long sightlines, several seating areas and a wonderful sense of space. At the rear, the apartment enjoys completely unobstructed views towards the Jacob Obrecht Church. This open outlook, without direct overlooking from neighbouring properties at the rear, is one of the apartment’s most distinctive qualities.
LAYOUT
Private entrance at street level with a private staircase leading to the second floor. Upon entering the main living floor, the sense of space is immediately apparent. The floor is largely arranged as one open-plan living area, offering several distinct spaces for relaxing, cooking and dining. There is a cloakroom and a separate toilet with wall-mounted WC and washbasin.
The modern island kitchen forms a central part of the living space and has been positioned lengthwise within the apartment. This not only provides ample worktop and storage space, but also maintains a strong visual connection between the different living areas. The kitchen is fitted with a range of integrated appliances, including a dishwasher, refrigerator, freezer, Quooker and Boretti cooker. A fixed dining table makes the kitchen a natural place to gather.
At the front is the inviting living room with a French balcony and gas fireplace. Large windows and the generous ceiling height provide an abundance of natural light and give the room an elegant character. At the rear, French doors open onto the south-facing balcony. From here, the outlook is exceptionally open, across the green inner gardens towards the Jacob Obrecht Church. A beautiful and remarkably peaceful setting for such a central location.
The third floor is arranged as a comfortable sleeping level. At the rear is the generous principal bedroom, with direct access to a spacious walk-in wardrobe and the adjoining bathroom. The luxurious bathroom is fitted with a bathtub, large walk-in shower, double washbasin and wall-mounted WC. It can be accessed both from the principal bedroom and from the landing, making the layout particularly practical.
At the front is the second bedroom. Thanks to its size and natural light, this room is equally well suited as a comfortable study or home office. This floor also includes a separate laundry/technical room and additional storage space.
A fixed staircase leads to the characteristic roof house. A particularly attractive detail is the use of glass within the structure, allowing daylight to penetrate deep into the apartment. From the roof house, you step directly onto the generous roof terrace: a fantastic outdoor space high above the city. Here, you can enjoy privacy, sunshine and far-reaching views across Oud-Zuid and the surrounding architecture, with the silhouette of the Jacob Obrecht Church forming an impressive backdrop. With both a balcony and a large roof terrace, the apartment offers an exceptional amount of outdoor space for this location.
LOCATION
Van Breestraat is one of the most sought-after residential streets in Amsterdam Oud-Zuid. It is a quiet and elegant street characterised by beautiful architecture, while everything that makes the neighbourhood so attractive is quite literally around the corner. Museumplein, Vondelpark, Cornelis Schuytstraat and P.C. Hooftstraat can all be reached within minutes.
The immediate area offers an extensive selection of restaurants, cafés, specialist shops and high-end boutiques. Several renowned primary and secondary schools are also located nearby. Thanks to excellent public transport connections and the convenient location in relation to the city’s main arterial roads, both central Amsterdam and Schiphol Airport are easily accessible.
It is precisely this combination of tranquillity, international appeal and urban amenities that makes Oud-Zuid one of Amsterdam’s most desirable residential areas.
KEY FEATURES
- Exceptionally bright and spacious duplex apartment;
- Private entrance from the ground floor;
- Approximately 131 m² of living space;
- Roof terrace of approximately 33 m²;
- Two bedrooms, with the possibility of creating a third room;
- Owners’ Association comprising two members, with self-managed administration;
- No monthly service charges are currently paid; the members contribute towards maintenance costs as and when necessary;
- The window frames have recently been fully renewed and fitted with HR++ double glazing. The balcony has also been renewed, and both the roof terrace and balcony have been fitted with new decking;
- Exterior painting completed in 2026;
- Multi-year maintenance plan available;
- Situated on FREEHOLD LAND;
- Extensively renovated to a high standard under architectural supervision;
- Integrated lighting and audio system;
- Exceptional unobstructed views towards the Jacob Obrecht Church;
- No direct overlooking from neighbouring properties at the rear;
- Non-owner-occupancy clause applicable;
- Completion by mutual agreement.
| Property ID | AM103095 |
|---|---|
| Asking price | € 1.700.000 k.k. |
| Type of house | Apartment |
| Living area | 131 m² |
| Lot surface area | 144 m² |
| Year of construction | 1900 |
| Renovation year | - |
| Bedrooms | 2 |
| Bathrooms | 1 |
| Garages | - |
| Energielabel | C |
Amsterdam Sotheby's International Realty Emmalaan 23, 1075 AT Amsterdam
- Telephone:+31.088.37.47.000
- EMAIL:info@sothebysrealty.nl
- Website:www.sothebysrealty.nl
- Monday - FridayOpen from 09.00 - 17.00
- Saturday - SundayClosed