Villa for sale at AMSTERDAM with reference 19212640290
Prinsengracht 611, 1016 HT AMSTERDAM—Ref. AM103228

Prinsengracht 611 – Amsterdam
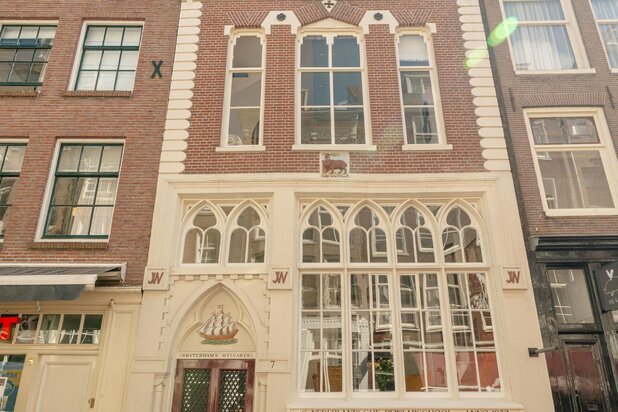
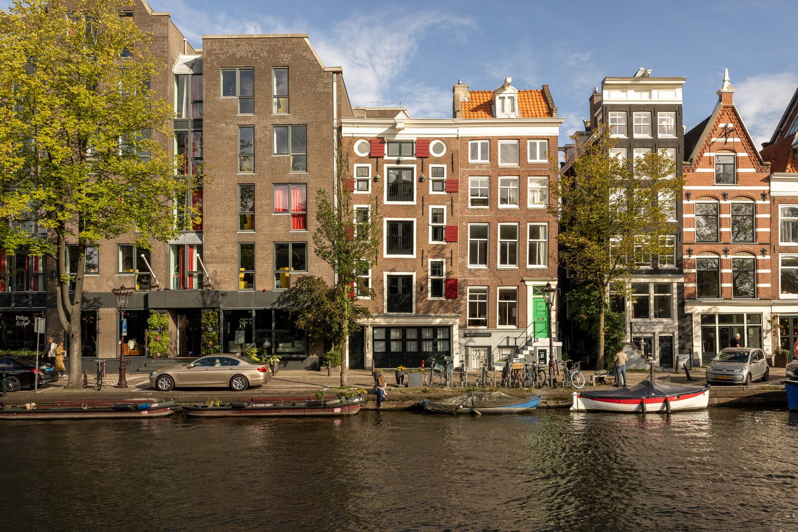
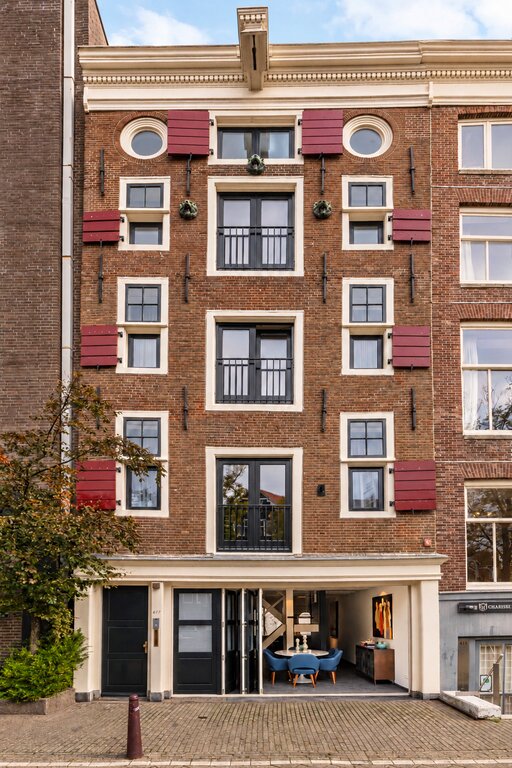
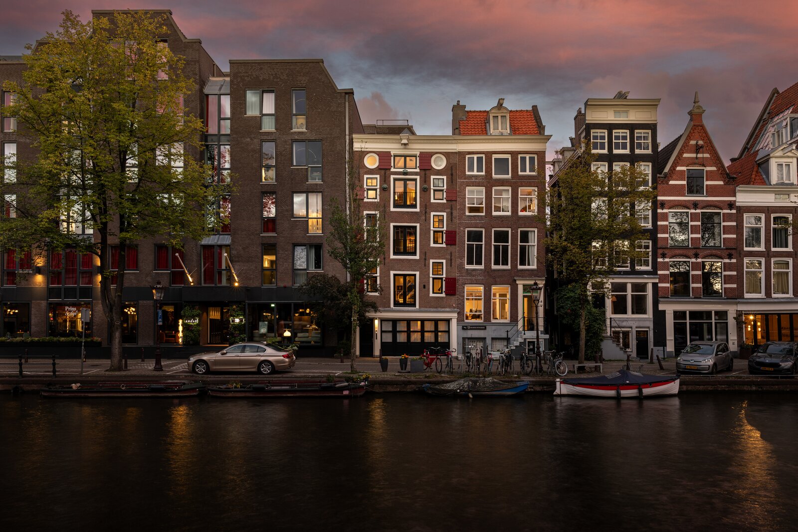
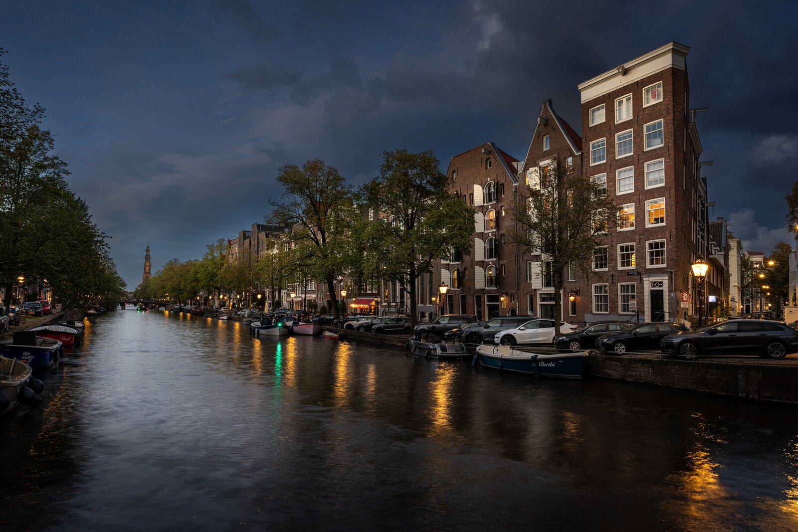
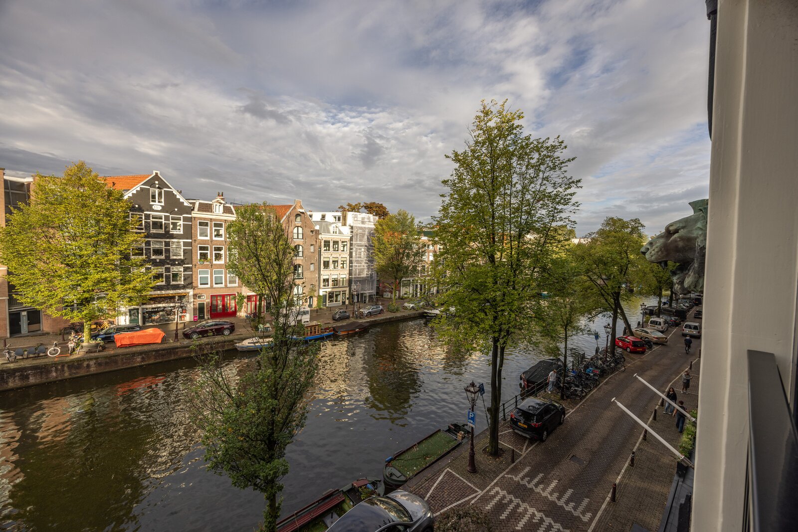
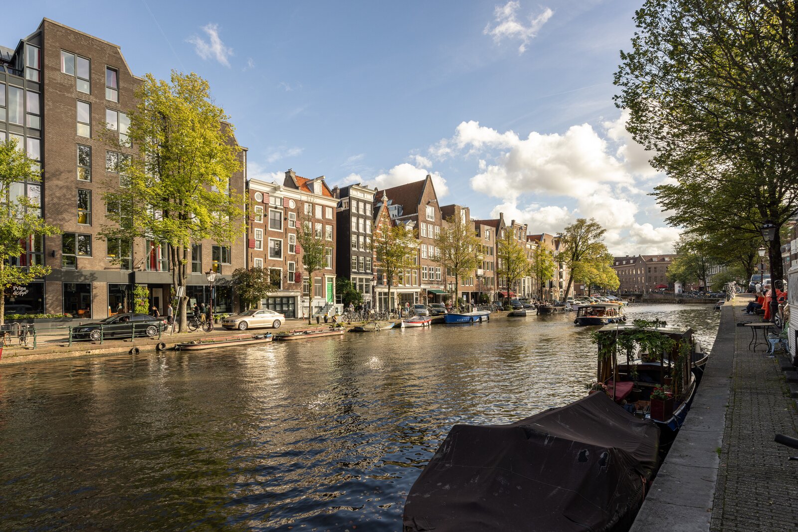
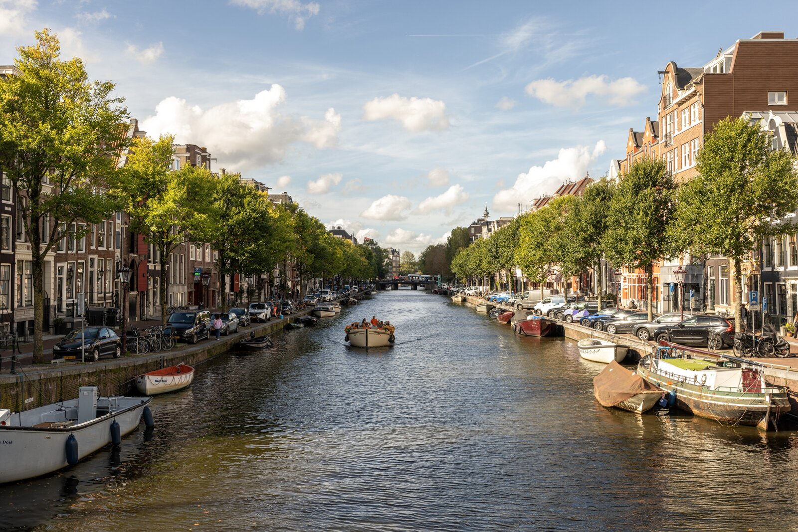
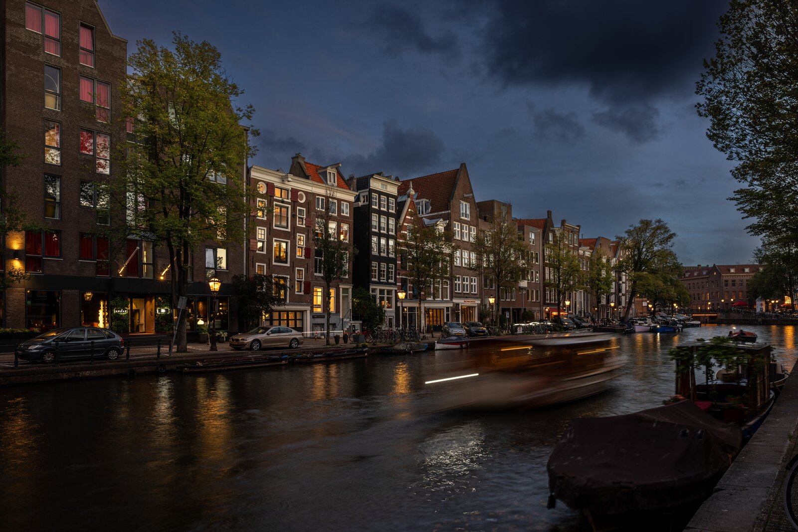
Situated in a beautiful location on the Prinsengracht, with views towards the Westertoren, this spacious canal house offers approximately 210 sq. m. of living space and approximately 290 sq. m. of gross floor area, arranged over five floors. The property was thoroughly renovated in 2022 and combines characteristic period features with a modern finish. It further offers three bedrooms, three bathrooms, a lift and a city garden to the rear. The property is situated on freehold land.
Layout
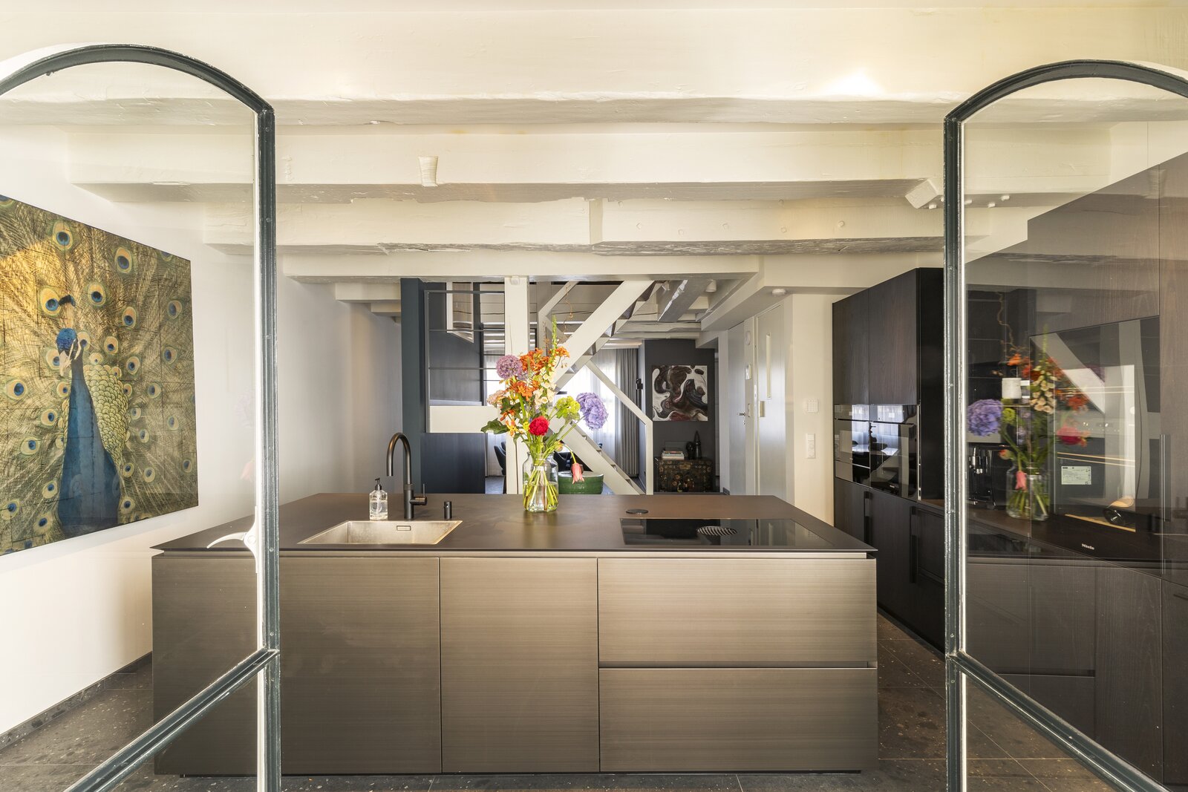
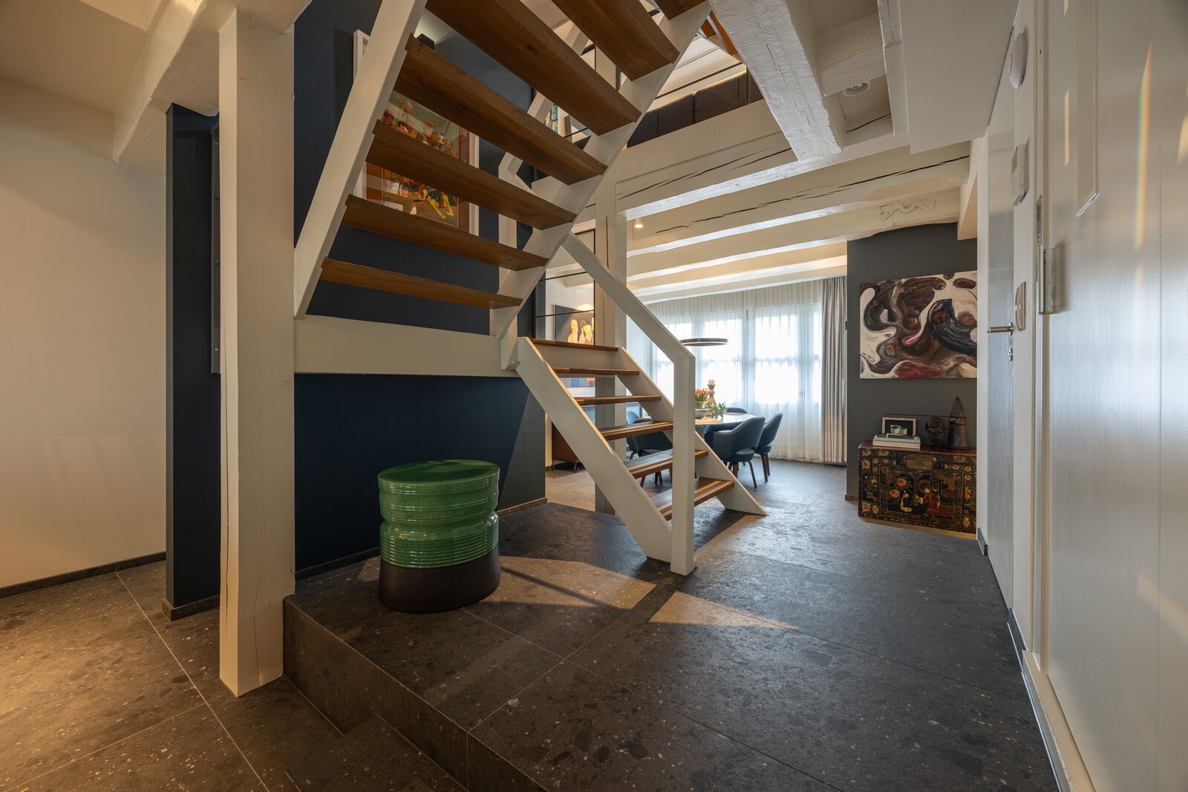
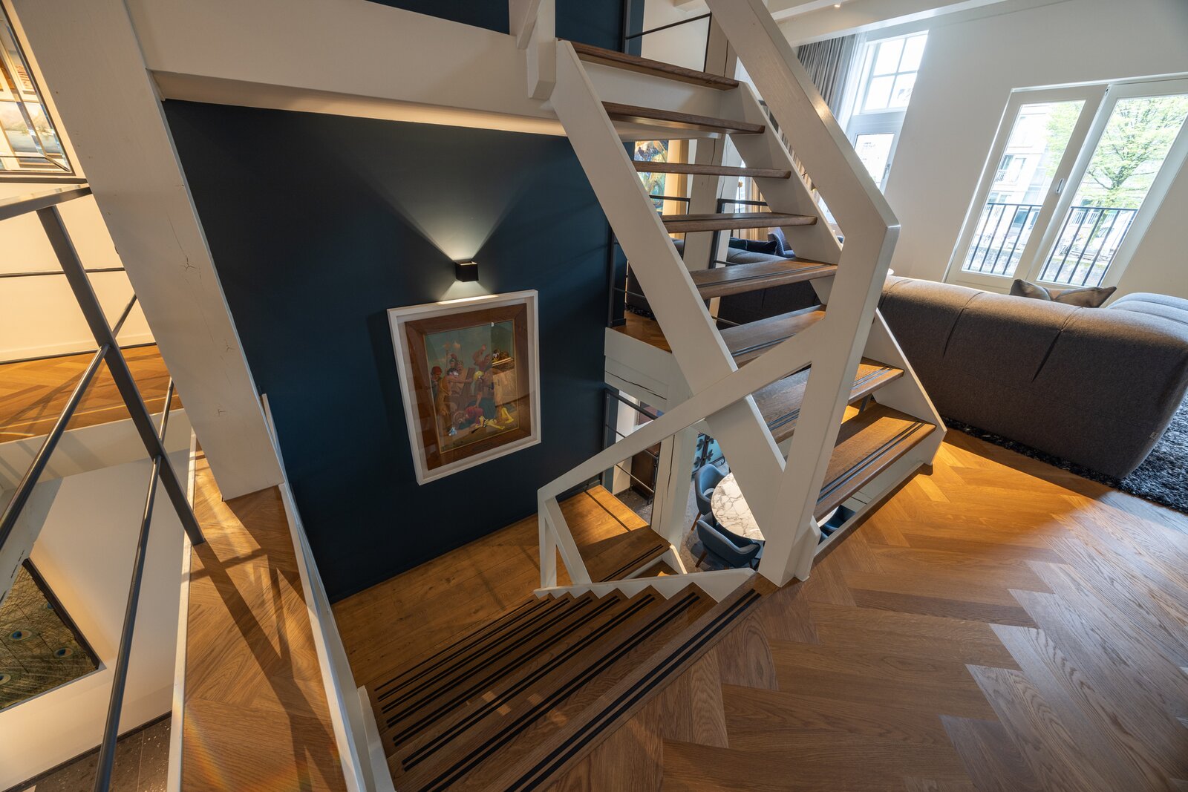
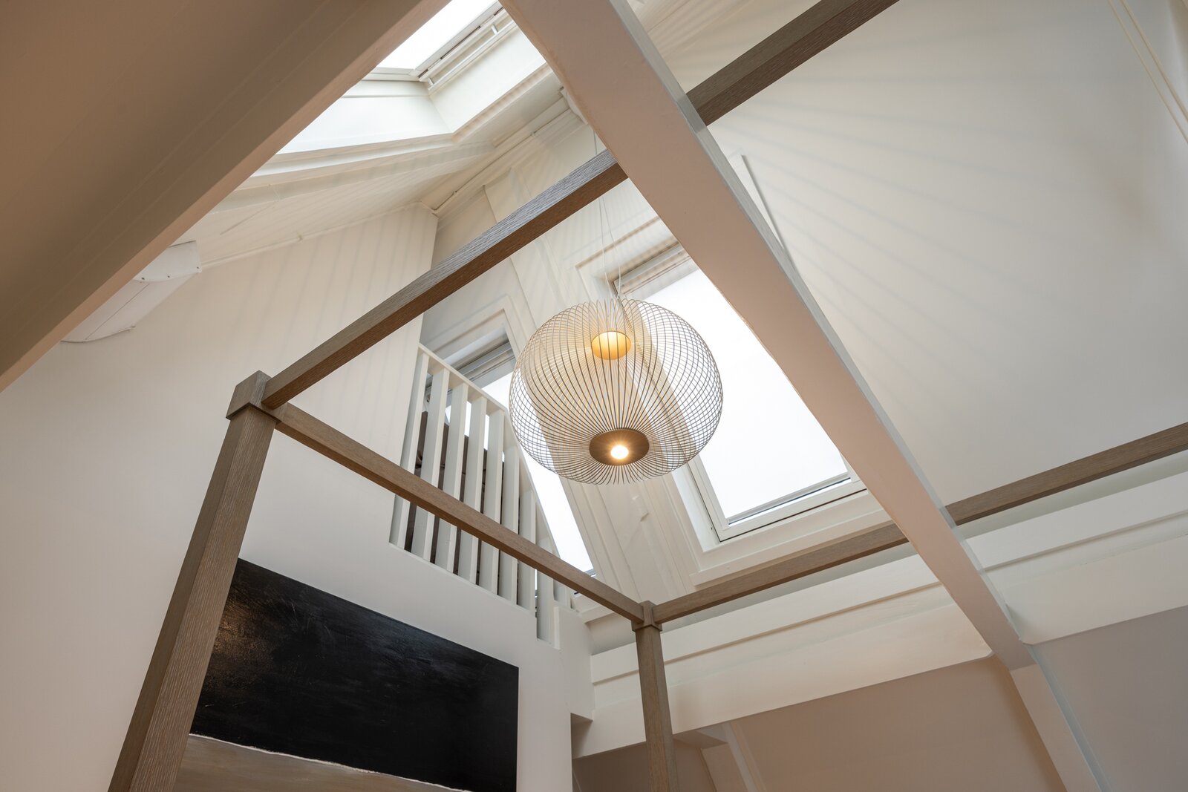
Each floor has its own distinct function, while the open staircase connects the various levels in a playful way.
Ground floor
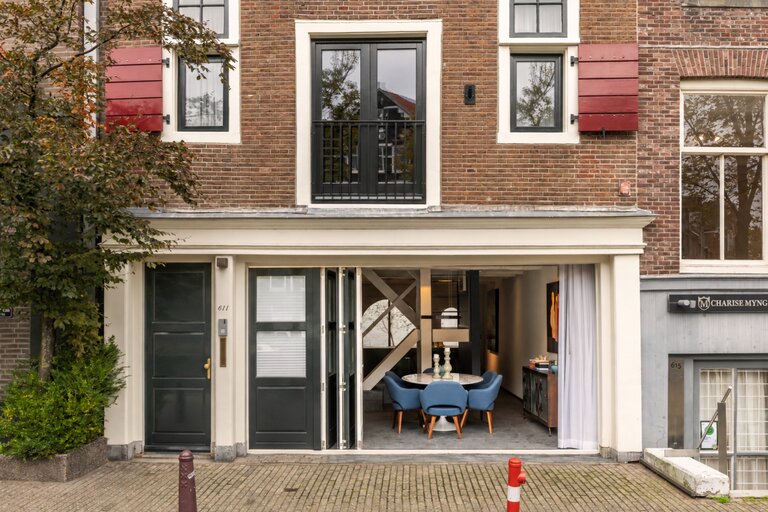
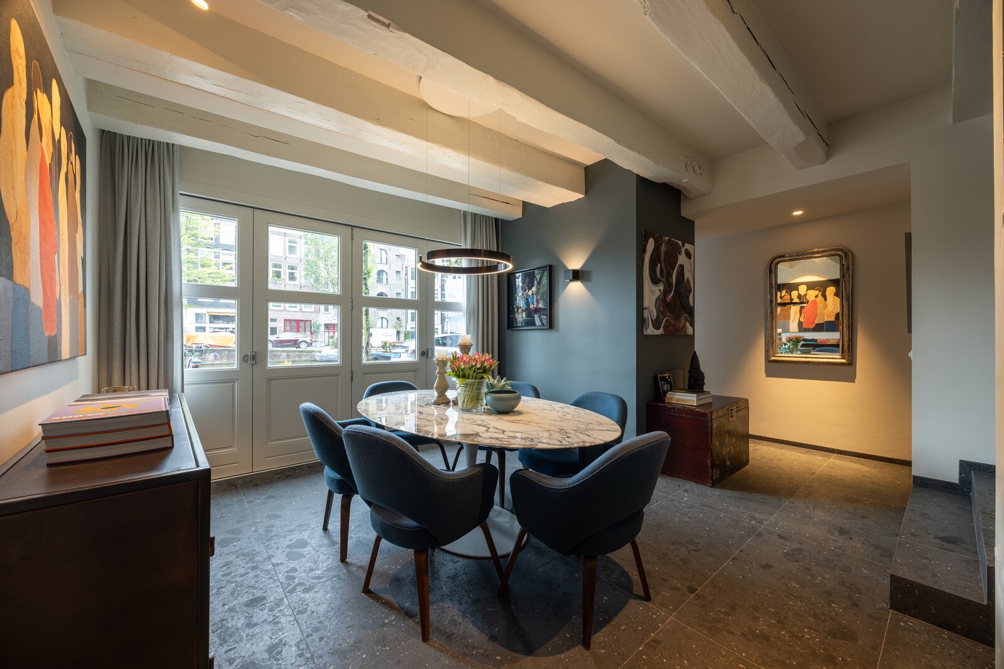
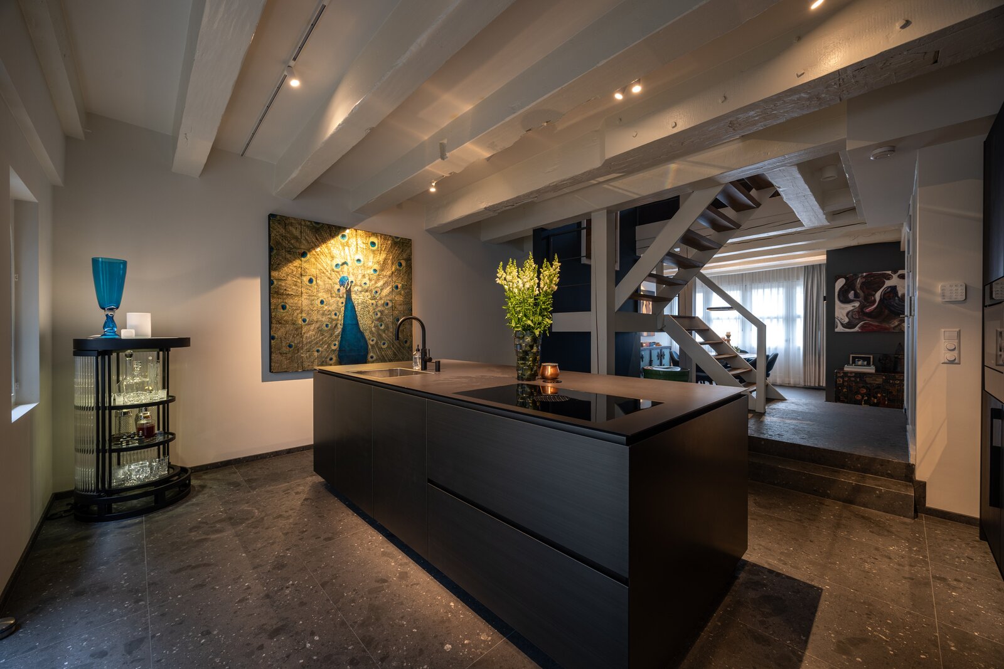
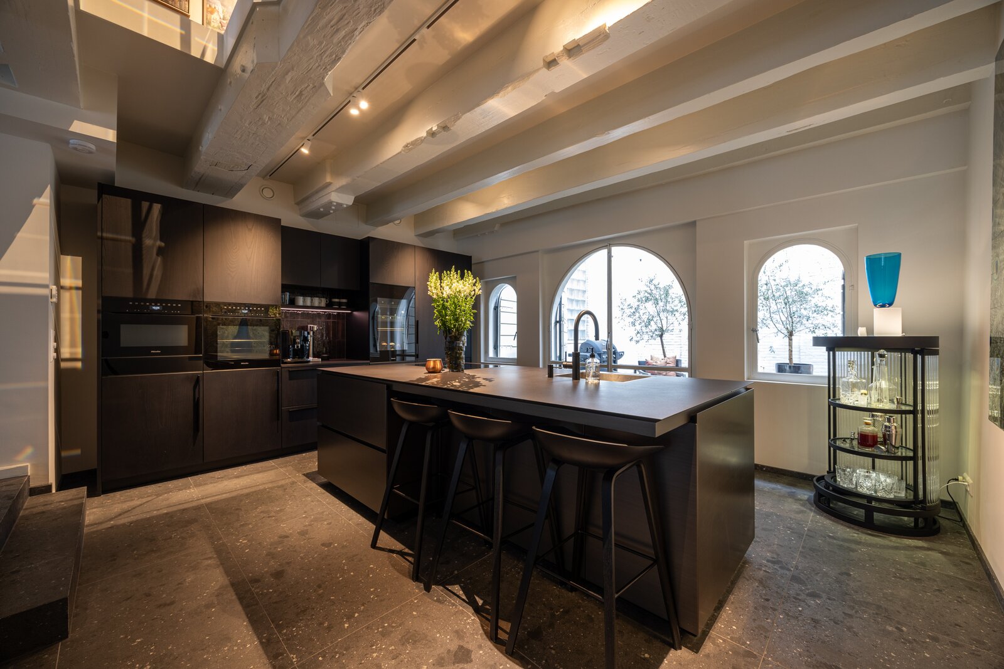
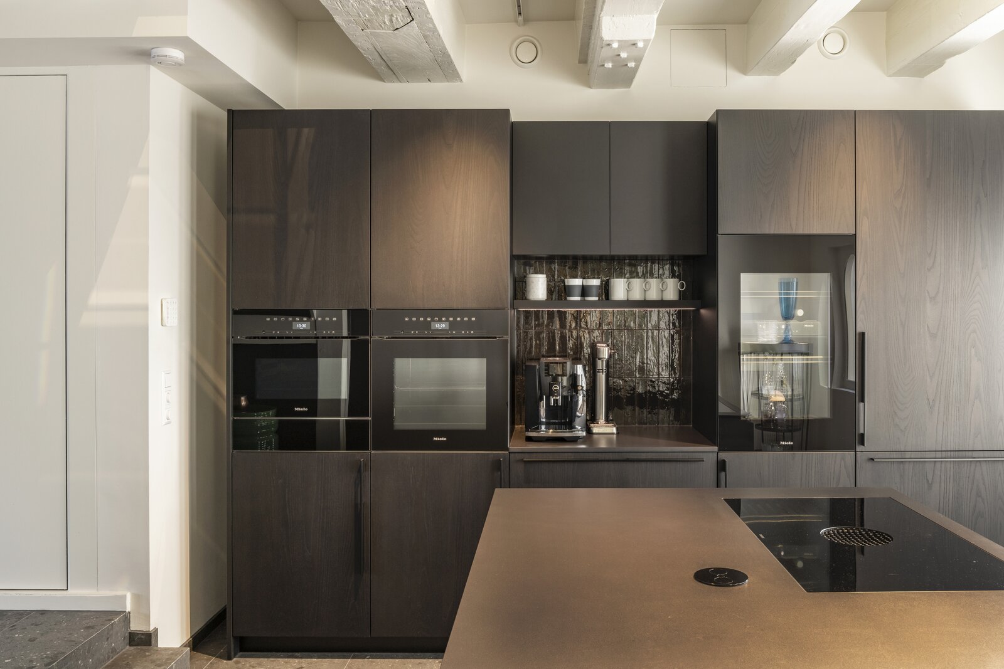
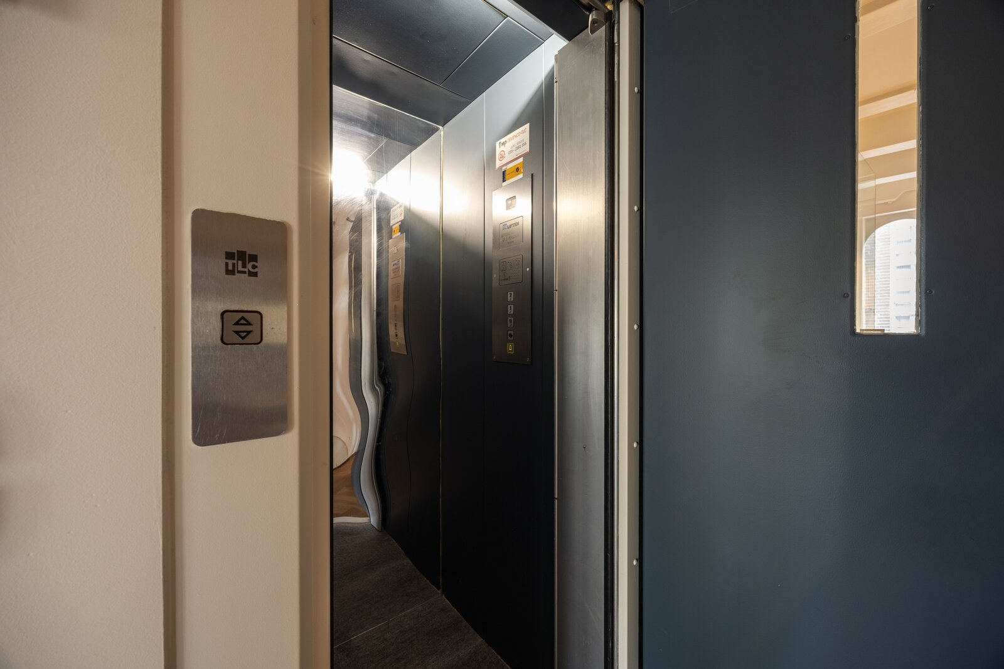
Entrance, lift and separate toilet. At the front is the dining room with French doors facing the canal. The kitchen is situated at the rear and is fitted with a large kitchen island and high-quality built-in appliances, including a wine climate cabinet. French doors from the kitchen provide access to the garden.
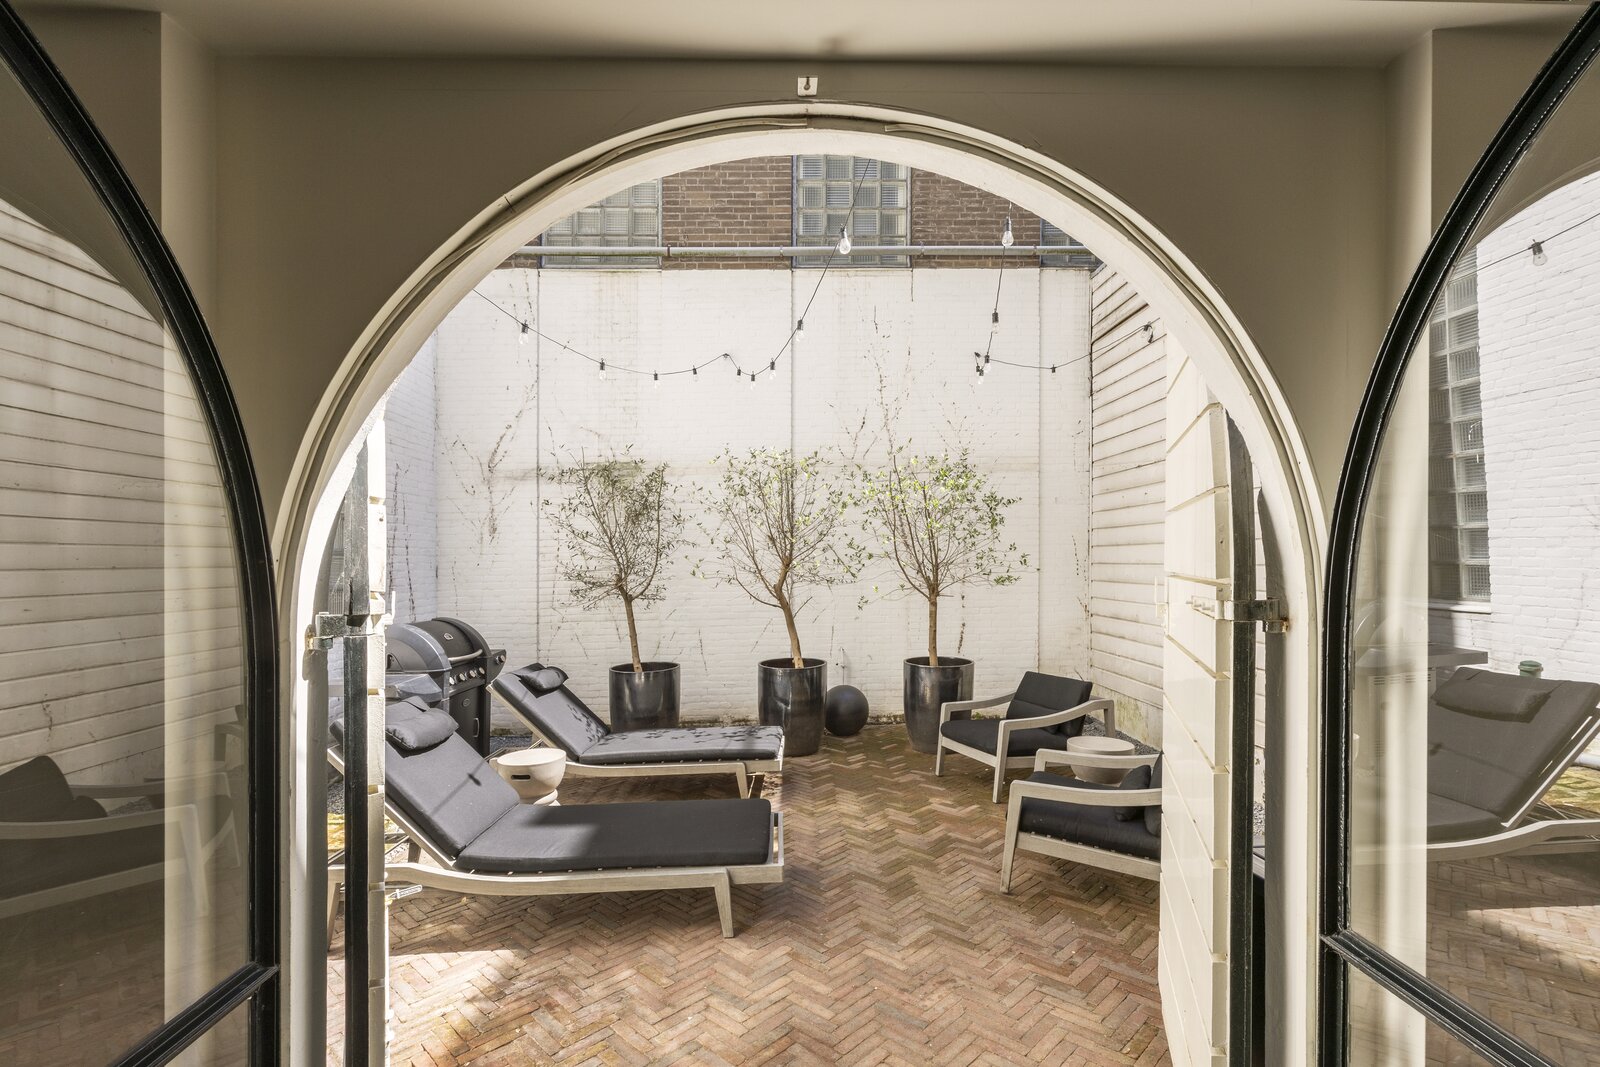
The exposed beams and natural stone floor create an attractive combination of the property’s original character and its modern finish. The garden measures approximately 33 sq. m. and offers the opportunity to enjoy the afternoon sun.
First floor
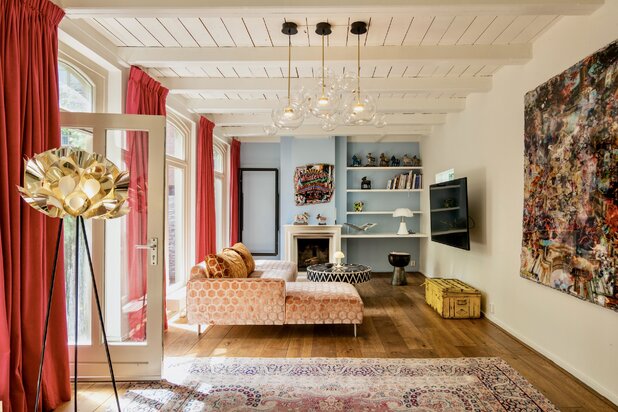
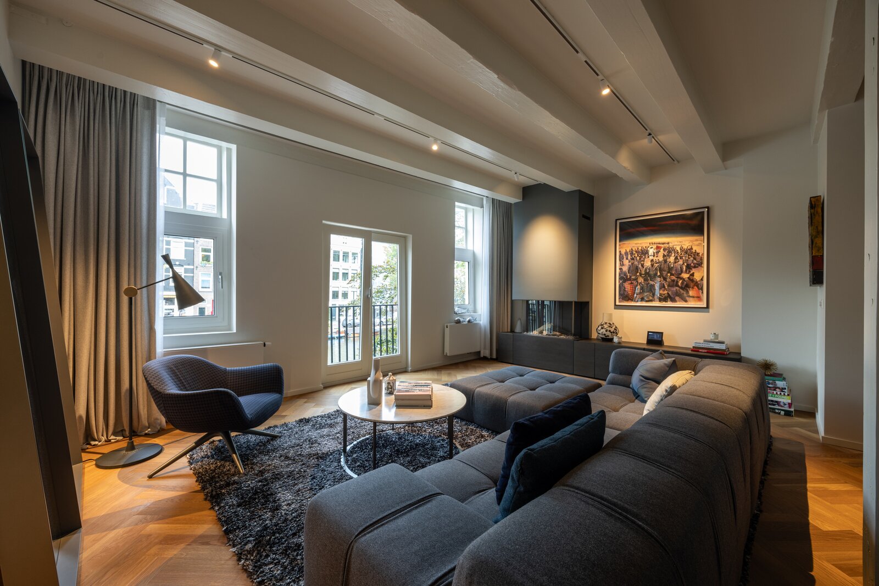
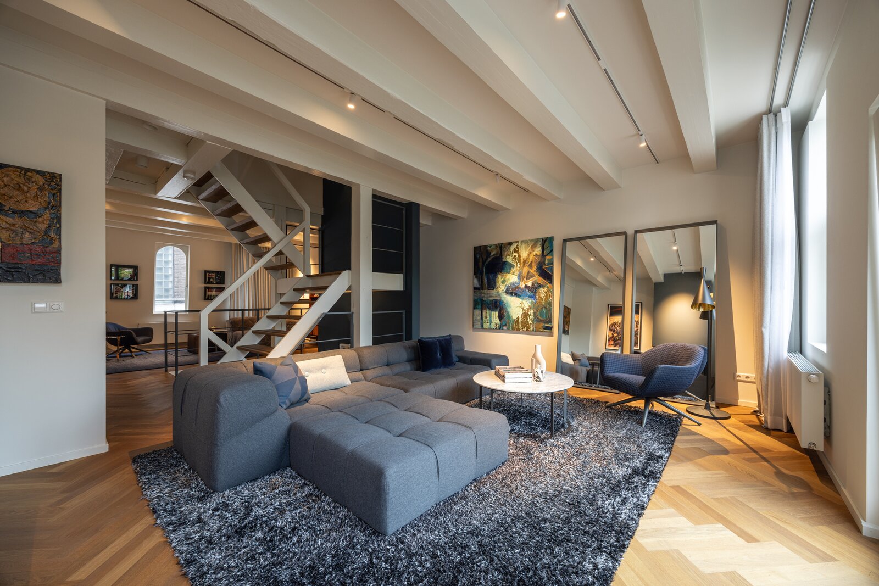
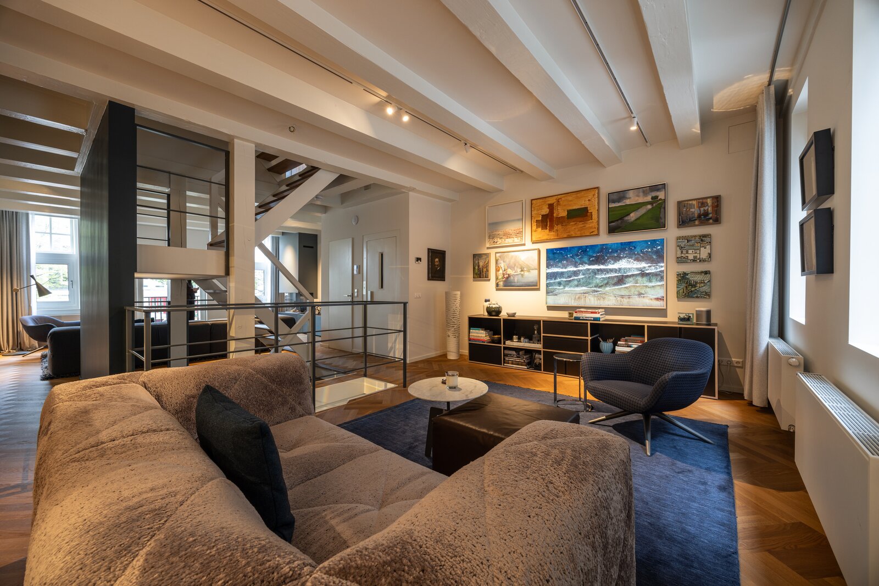
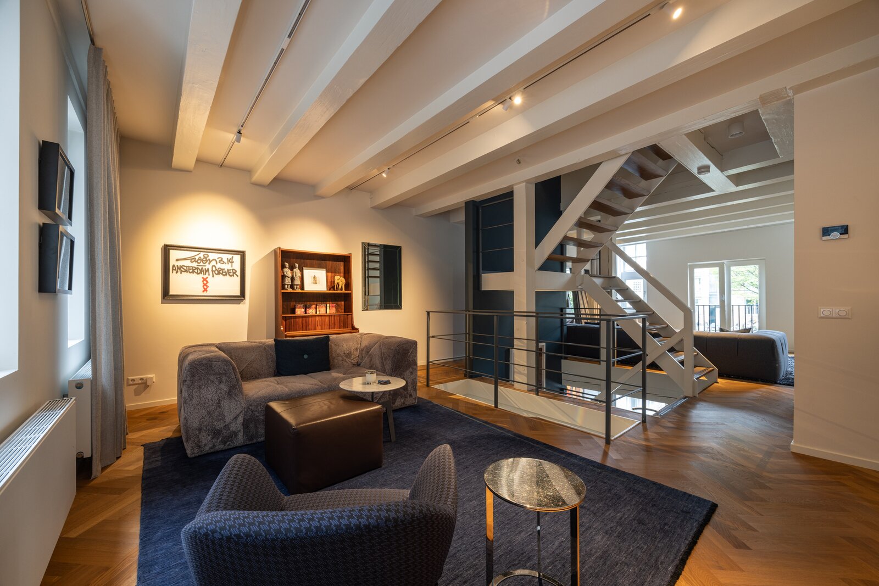
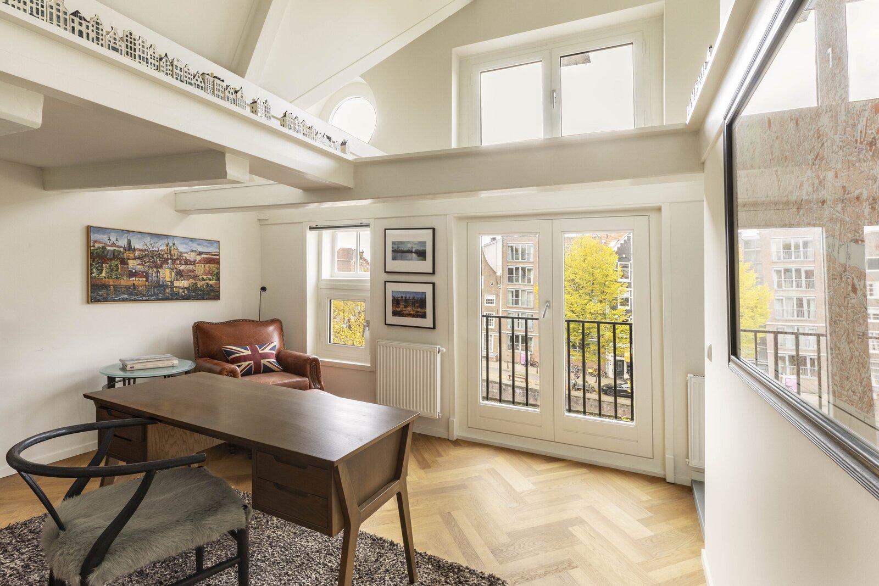
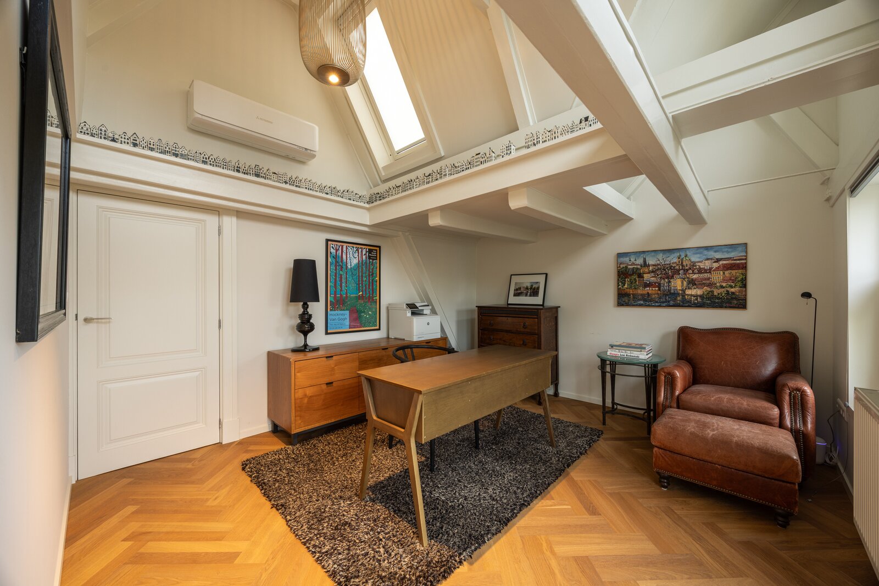
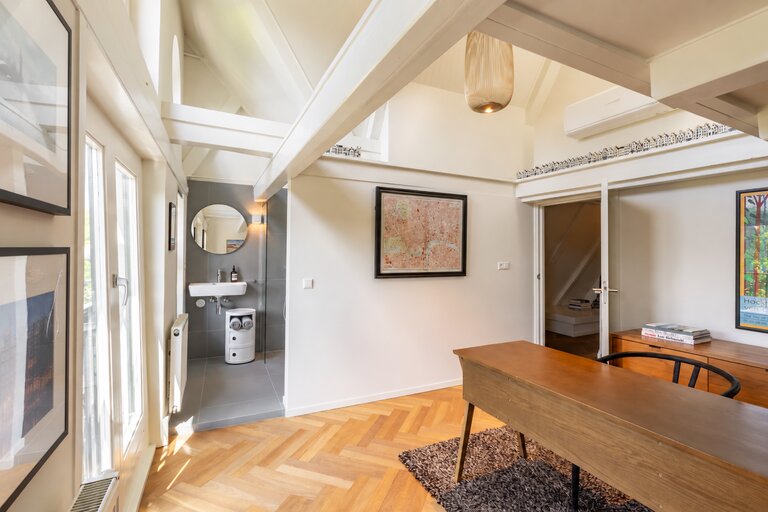
The first floor is arranged as a living room. At the front is a spacious seating area with views over the Prinsengracht, while at the rear there is a second seating area which can also be used as a workspace. The herringbone wooden floor and exposed beams give this floor a warm atmosphere. There is also a toilet on this floor.
Second floor
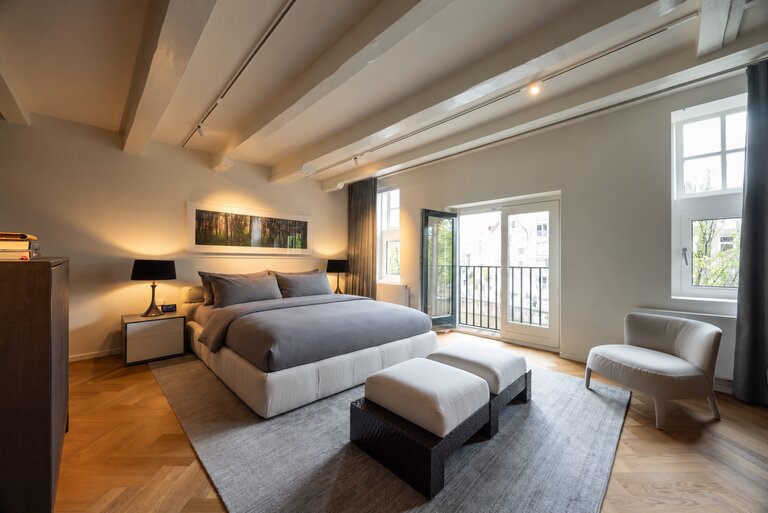
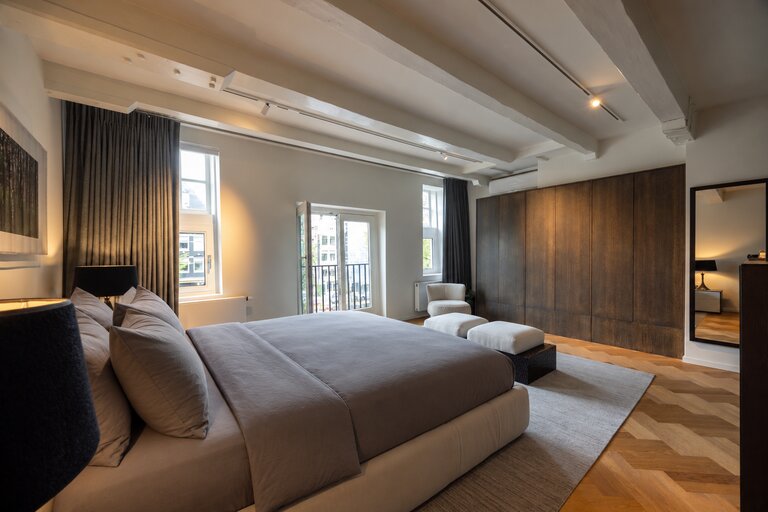
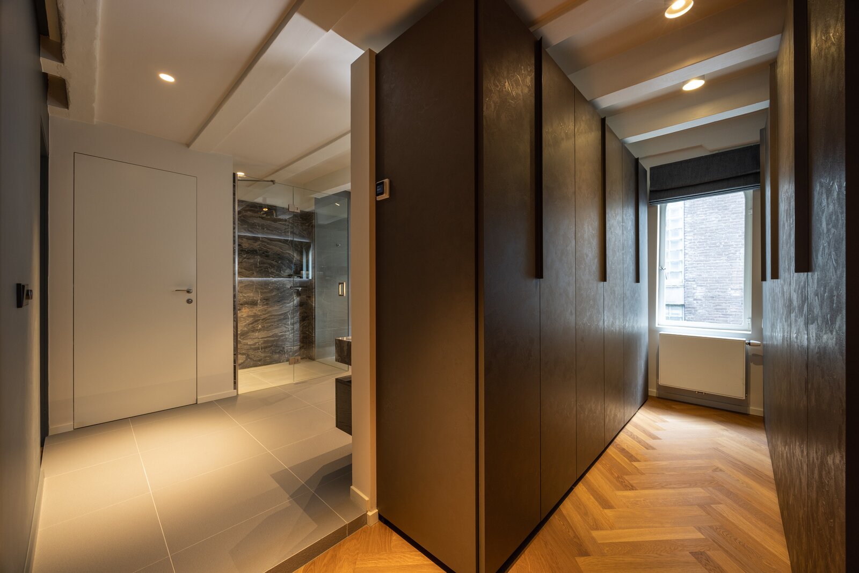
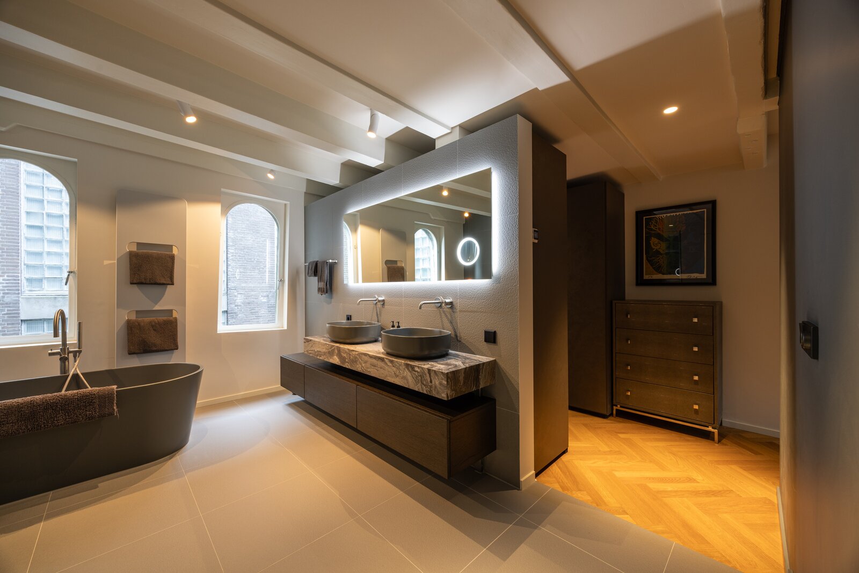
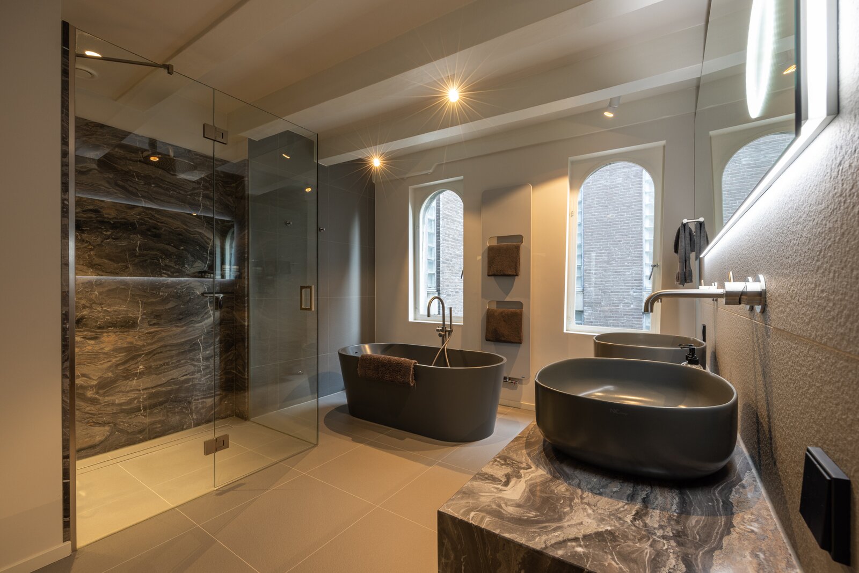
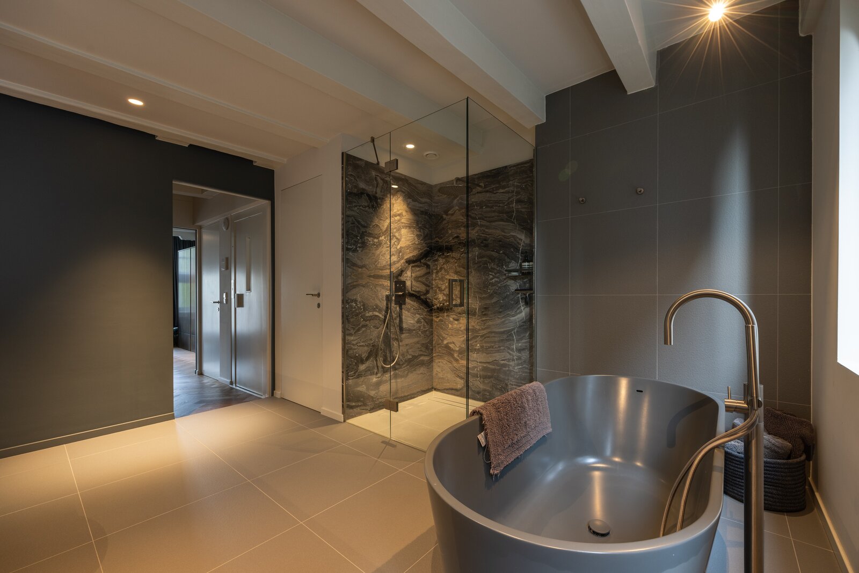
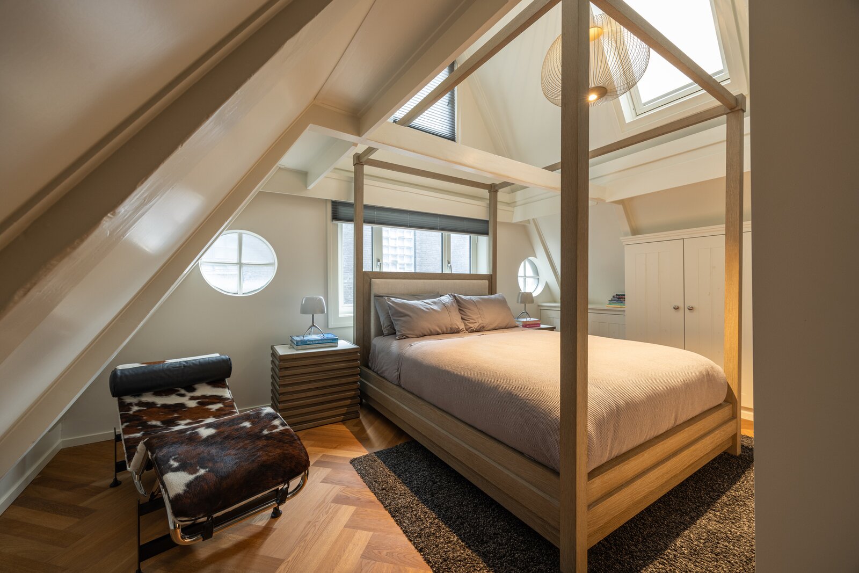
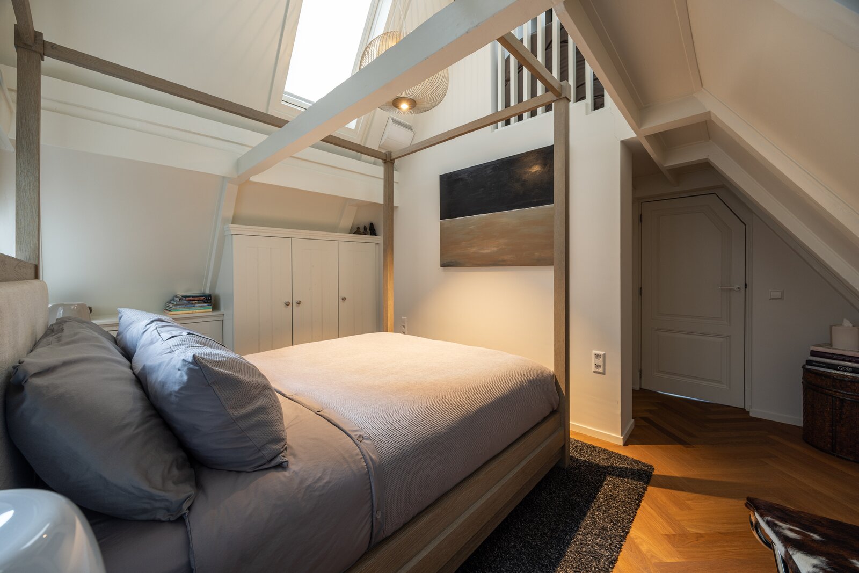
The second floor is arranged as a bedroom floor, with the principal bedroom, a spacious walk-in wardrobe and the adjoining bathroom. The bathroom is fitted with a freestanding bathtub, a generous walk-in shower and a double washbasin. There is also a separate toilet. This floor can be reached both by stairs and by lift.
Third floor
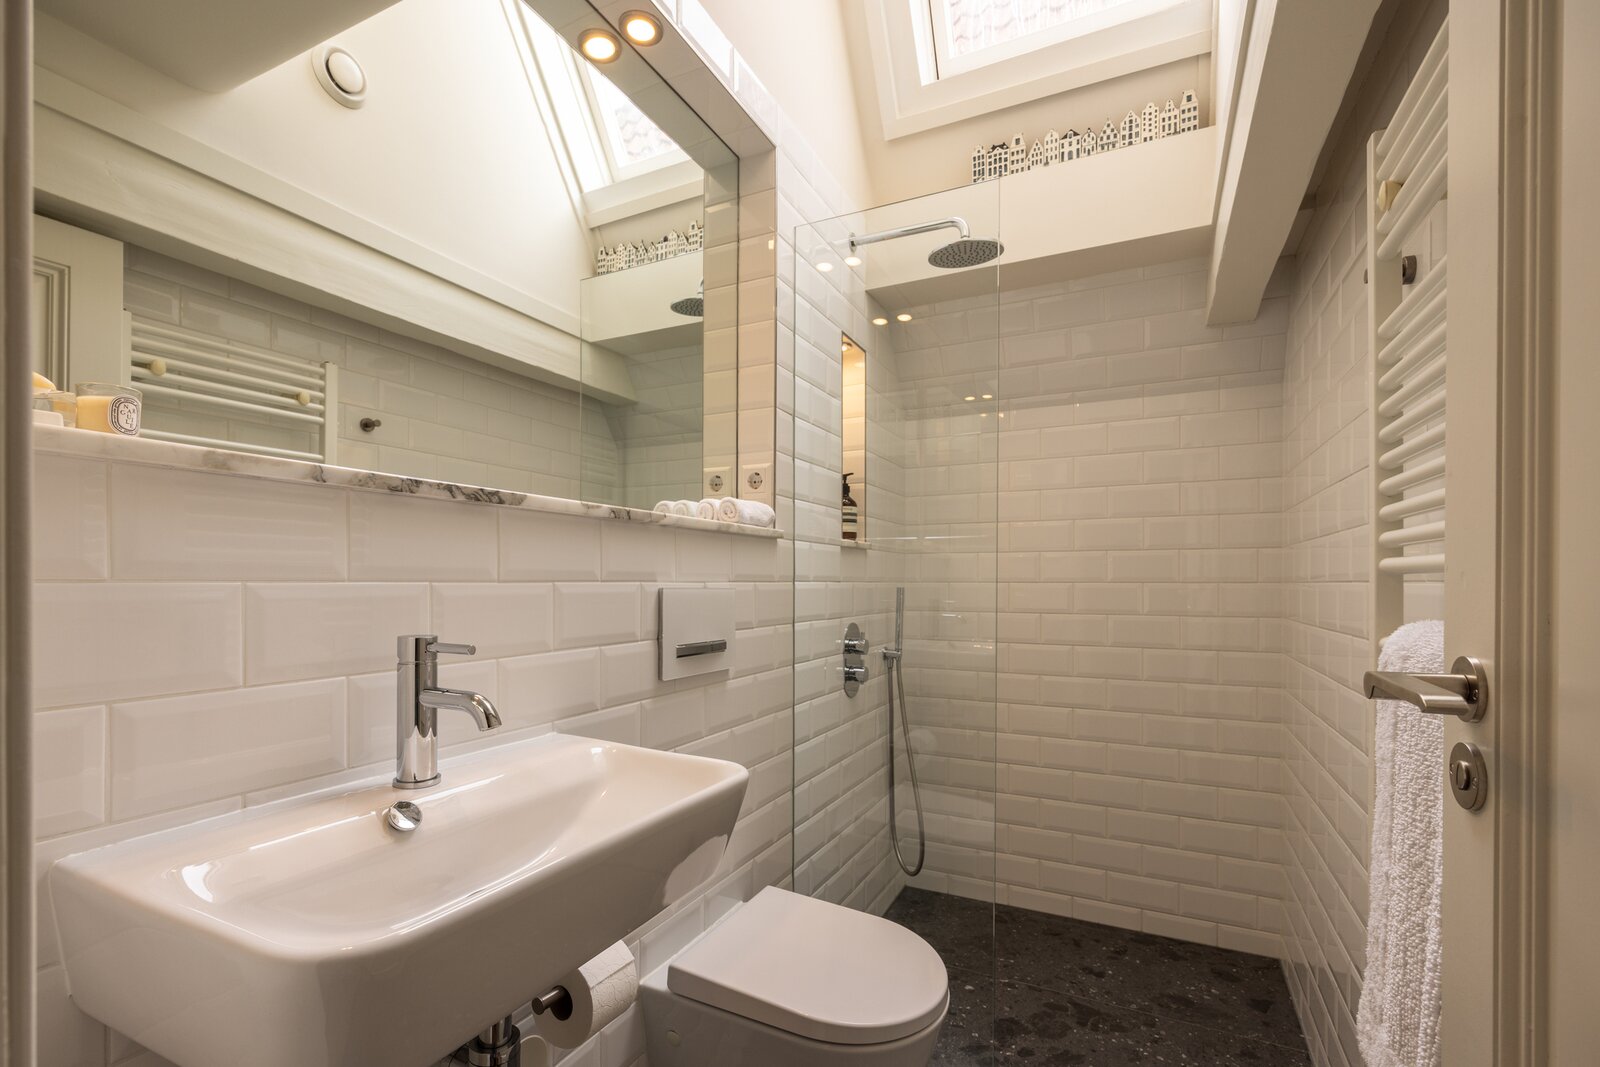
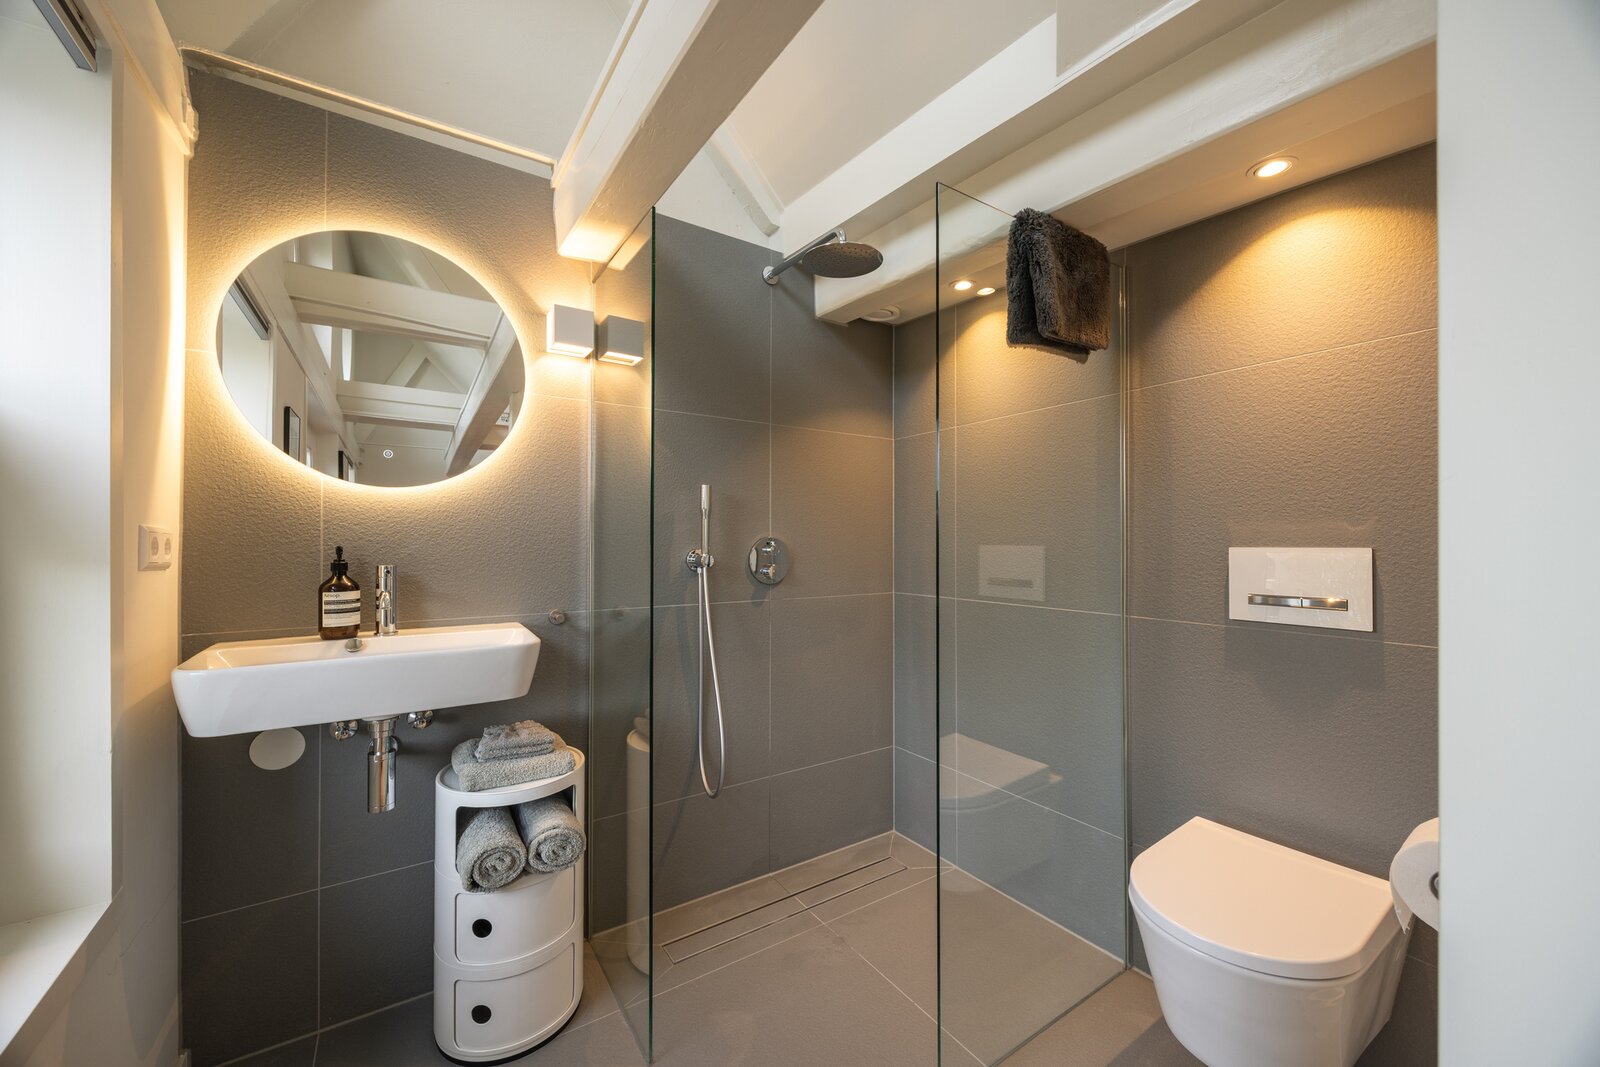
The third floor offers two additional bedrooms, each with its own bathroom. This makes the floor well suited for children, guests or, for example, a combination of sleeping and working space.
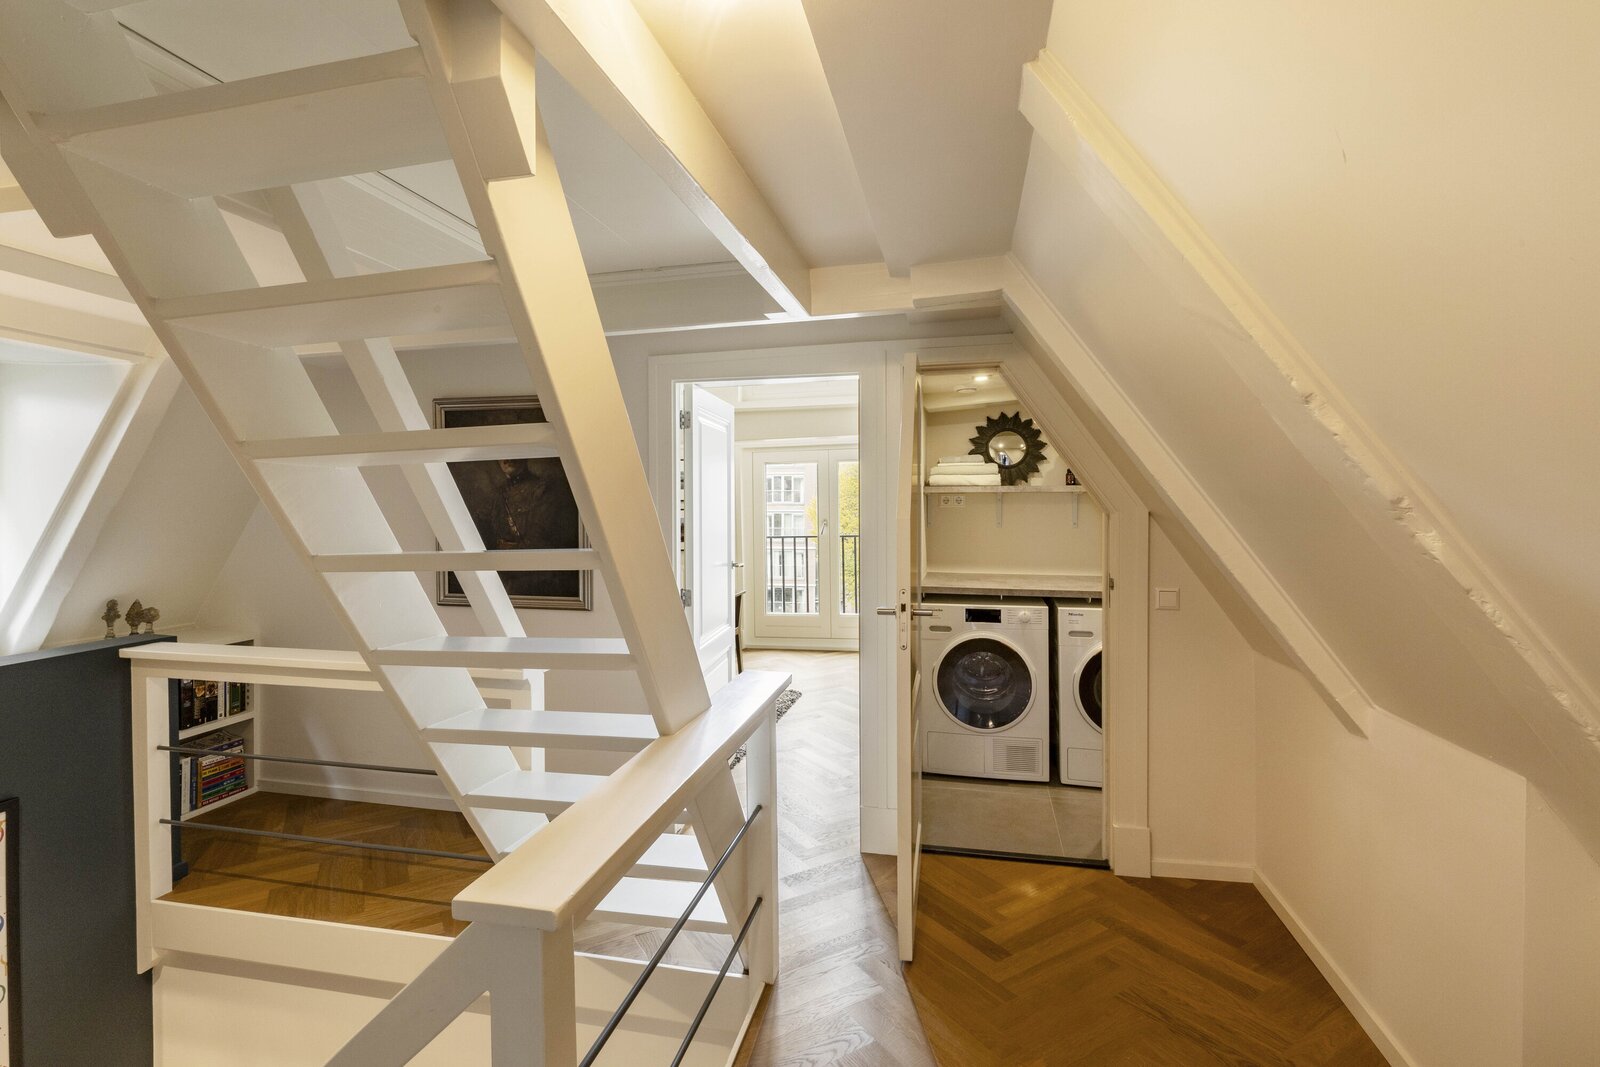
There is also a separate laundry room.
Fourth floor/attic
The attic is accessed via a loft ladder and provides useful additional storage space.
Location
Situated in a popular part of Amsterdam’s canal district, close to "de 9 Straatjes", with a wide range of boutiques, restaurants and cafés nearby. Museums and other cultural amenities are also within walking distance. The property combines the tranquillity of canal-side living with the vibrancy of the city centre, while remaining well connected by bicycle, car and public transport.
Details
* Renovated in 2022;
* Lift;
* Energy label C;
* East-facing city garden;
* Separate laundry room and additional attic storage;
* Accessible for people with reduced mobility;
* Freehold, no ground lease;
* Possibility of parking on private property;
* Transfer in consultation.
Situated in a beautiful location on the Prinsengracht, with views towards the Westertoren, this spacious canal house offers approximately 210 sq. m. of living space and approximately 290 sq. m. of gross floor area, arranged over five floors. The property was thoroughly renovated in 2022 and combines characteristic period features with a modern finish. It further offers three bedrooms, three bathrooms, a lift and a city garden to the rear. The property is situated on freehold land.
Layout
Each floor has its own distinct function, while the open staircase connects the various levels in a playful way.
Ground floor
Entrance, lift and separate toilet. At the front is the dining room with French doors facing the canal. The kitchen is situated at the rear and is fitted with a large kitchen island and high-quality built-in appliances, including a wine climate cabinet. French doors from the kitchen provide access to the garden.
The exposed beams and natural stone floor create an attractive combination of the property’s original character and its modern finish. The garden measures approximately 33 sq. m. and offers the opportunity to enjoy the afternoon sun.
First floor
The first floor is arranged as a living room. At the front is a spacious seating area with views over the Prinsengracht, while at the rear there is a second seating area which can also be used as a workspace. The herringbone wooden floor and exposed beams give this floor a warm atmosphere. There is also a toilet on this floor.
Second floor
The second floor is arranged as a bedroom floor, with the principal bedroom, a spacious walk-in wardrobe and the adjoining bathroom. The bathroom is fitted with a freestanding bathtub, a generous walk-in shower and a double washbasin. There is also a separate toilet. This floor can be reached both by stairs and by lift.
Third floor
The third floor offers two additional bedrooms, each with its own bathroom. This makes the floor well suited for children, guests or, for example, a combination of sleeping and working space.
There is also a separate laundry room.
Fourth floor/attic
The attic is accessed via a loft ladder and provides useful additional storage space.
Location
Situated in a popular part of Amsterdam’s canal district, close to "de 9 Straatjes", with a wide range of boutiques, restaurants and cafés nearby. Museums and other cultural amenities are also within walking distance. The property combines the tranquillity of canal-side living with the vibrancy of the city centre, while remaining well connected by bicycle, car and public transport.
Details
* Renovated in 2022;
* Lift;
* Energy label C;
* East-facing city garden;
* Separate laundry room and additional attic storage;
* Accessible for people with reduced mobility;
* Freehold, no ground lease;
* Possibility of parking on private property;
* Transfer in consultation.
| Property ID | AM103228 |
|---|---|
| Asking price | € 3.000.000 k.k. |
| Type of house | Villa |
| Living area | 210 m² |
| Lot surface area | 115 m² |
| Year of construction | 1681 |
| Renovation year | - |
| Bedrooms | 3 |
| Bathrooms | 3 |
| Garages | - |
| Energielabel | C |
Amsterdam Sotheby's International Realty Emmalaan 23, 1075 AT Amsterdam
- Telephone:+31.088.37.47.000
- EMAIL:info@sothebysrealty.nl
- Website:www.sothebysrealty.nl
- Monday - FridayOpen from 09.00 - 17.00
- Saturday - SundayClosed